非常感谢 王莽源和Ashley Clayton予gooood分享以下内容。更多关于他请至:MangyuanWang on gooood, Ashley Clayton on gooood
Appreciations towards MangyuanWang and Ashley Clayton for providing the following description:
这个度假疗养项目位于拉脱维亚的Kurzeme 地区,基地是由野生橡树林所围成的空旷地带。设计师希望设计能一方面回应周边的地形地貌,另一方面希望建筑能很好的融入周边环境,保持一种低调又别具一格的空间形态。建筑主要是以木构为主,幕墙采用玻璃和手工陶土模块,从而能在材料上能保持低能耗以及对当地传统的回应。
The site is located deep within the natural countryside of Kurzeme, set in a forest clearing; the site has a beautiful 360 degree view of the forest. Our approach is to recognise the natural beauty found here and see humans as respectful visitors to a location with a delicate natural balance. Our proposal is low, vernacular in form and silhouette, and uses traditional timber detailing. The function of a spa means that it is ideally situated adjacent to the water body that has been made on site.The Spa building is clad in dark hand-glazed clay panels, made in collaboration with Latvian artists, these panels are encapsulated by a colonnade of Latvian Oak timber arches that support the over-sailing roof.
▼建筑入口面,north elevation
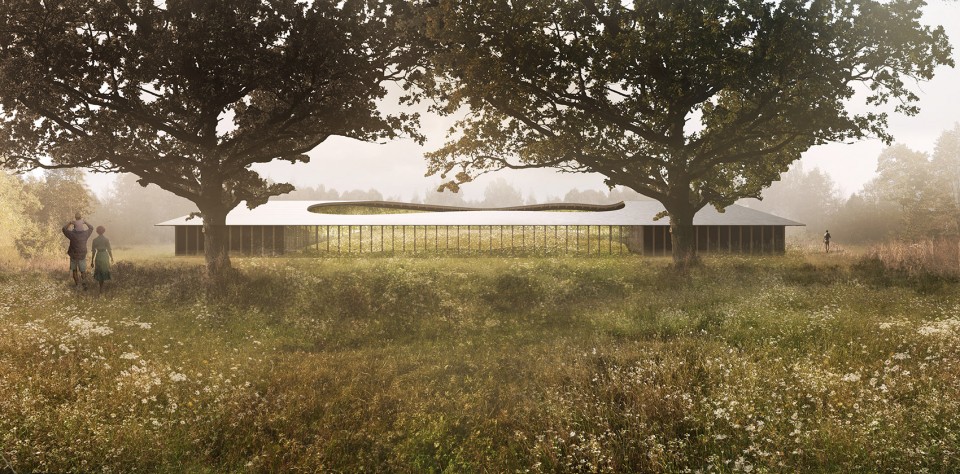
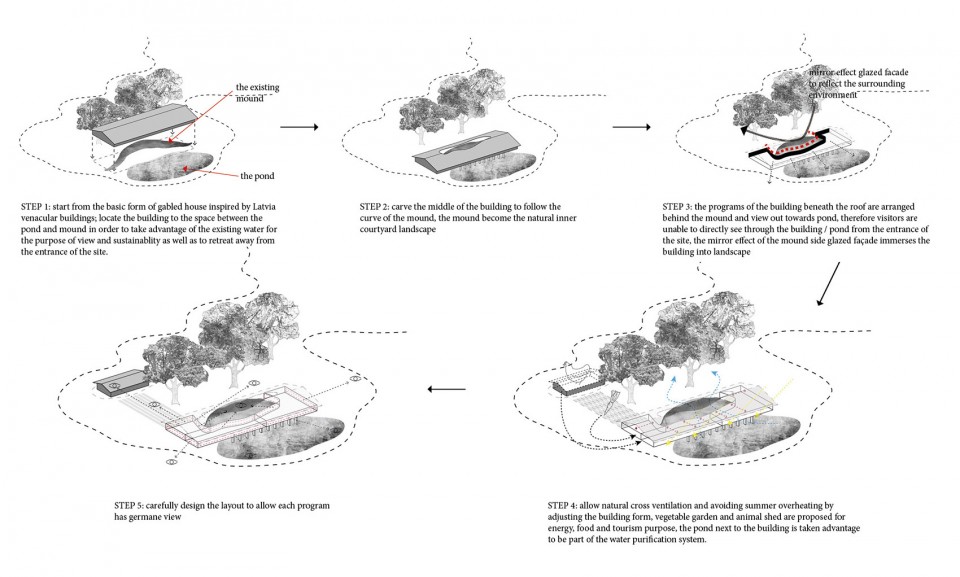
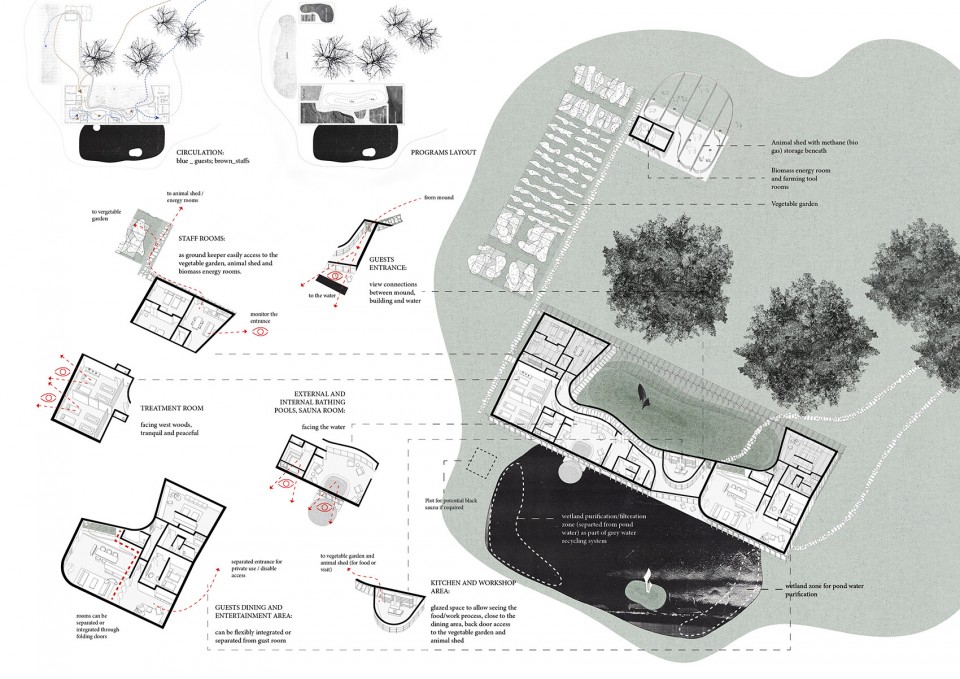
设计从最基础的坡形屋顶为原形,将其置于现有的湖水和小山坡之间,为了最大程度不干扰原有的环境和地形,设计通过对建筑原形依照小山坡的等高线进行切割,从而在建筑内部形成一个不规则曲线的院落,而小山坡因为院落被显现出来。

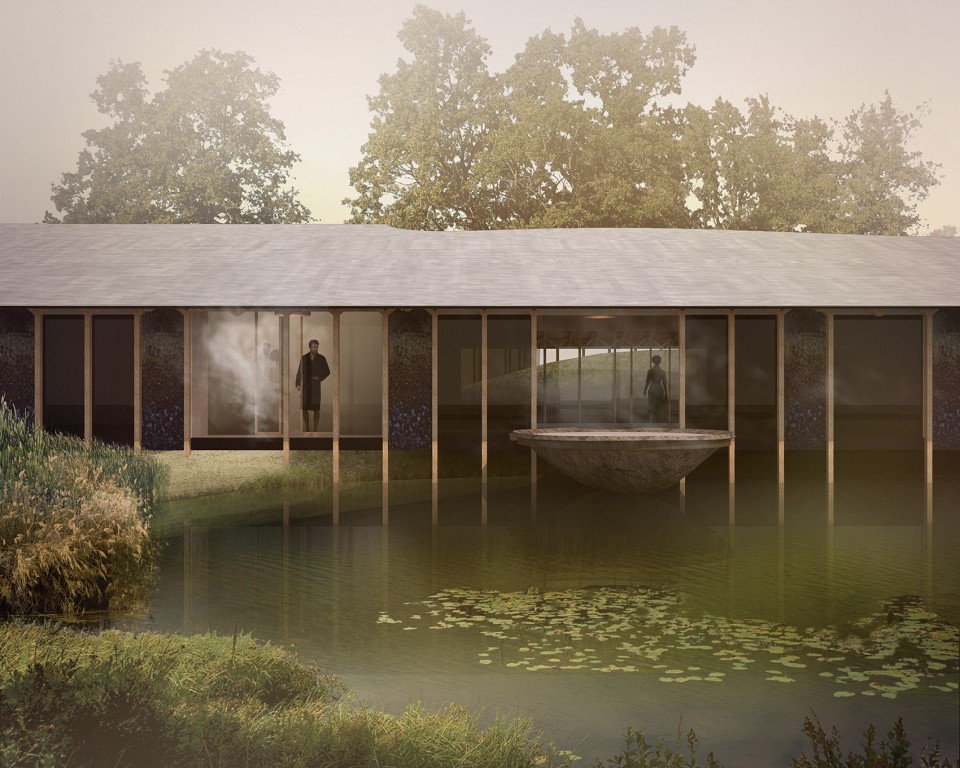
The proposed building encapsulates the existing mound and elevates this man made addition to a mini habitat or hidden garden. The building is founded on timber stilts and set against the mound, hovering over the existing pond. We propose the existing pond to become a natural swimming pond for visitors to enjoy.
▼设计过程,design process
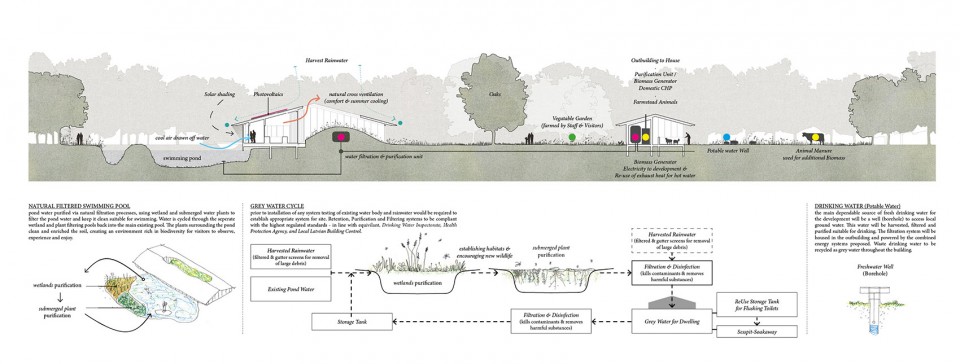
设计同时也考虑到了如何可持续的汲水,采暖和供电。在假设没有任何外界基础设施铺设的情况下,我们利用现有的湖和植被进行灰色水过滤,利用农场的肥料以及其他生物质能进行发电和采暖。从而形成一个自给自足的生活圈。
The building has a north glazed main circulation corridor that links the main functions of the building; this space opens out onto the hidden mound garden. In summer the building has the option of large openings across its narrow section and allows visitors to have unique views across the water and grasslands – visitors can pass through the landscape and into the building effortlessly. The kitchen is at the heart of the plan; here visitors can enjoy preparing food with ingredients farmed on site, growing with and learning from the landscape.
▼循环利用系统,Sustainable strategy
建筑主要有三大功能组成:SPA,理疗室以及周边的辅助功能; 客房套间;共享厨房和工作室;工作人员住处;动物圈养棚以及蔬菜种植园。
Three parts: SPA,treatment room and miscellaneous function;guest room;shared kitchen and studio;staff room and stable and farm
▼ 轴测图,isometric
▼南面澡池和湖水,south elevation
设计通过把现有的小土坡用建筑围合起来,将建筑外的环境植被延续到建筑内部,从而使得建筑跟周围的环境融为一体。
The small slope is surrounded by architecture,thus brings in the vegetation and make the building integrated with the surrounding environment.
▼ 庭院,mound courtyard
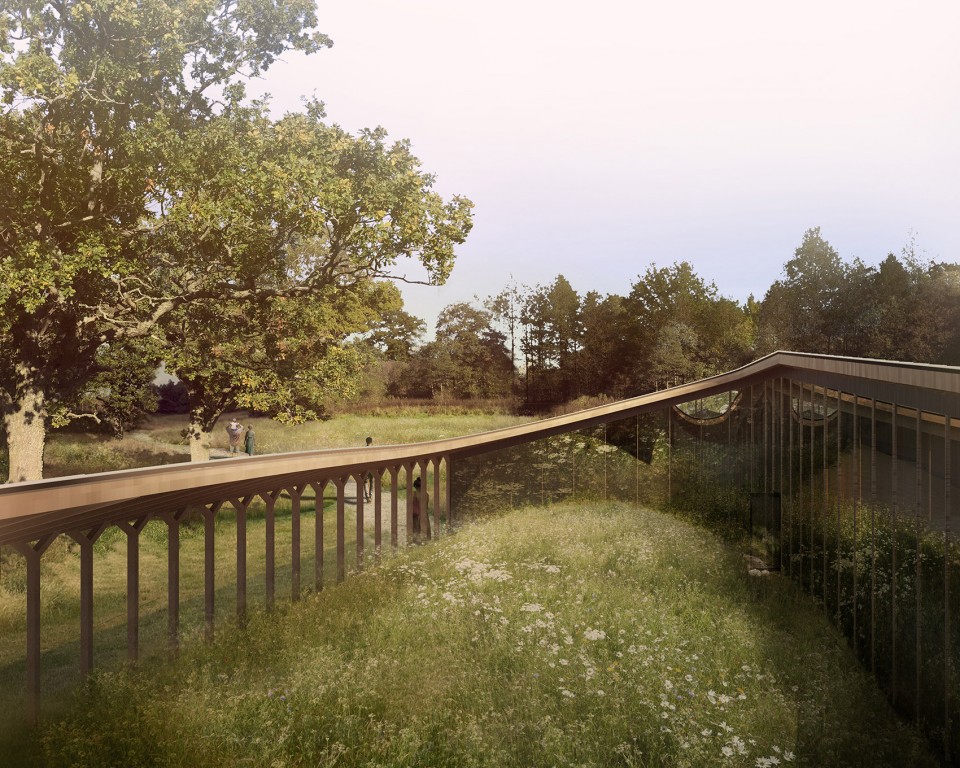
▼人们从土坡上下来,进入建筑内部的同时,隐藏在建筑背后的湖水开始映入眼帘,building entrance with the first sight of hidden pond
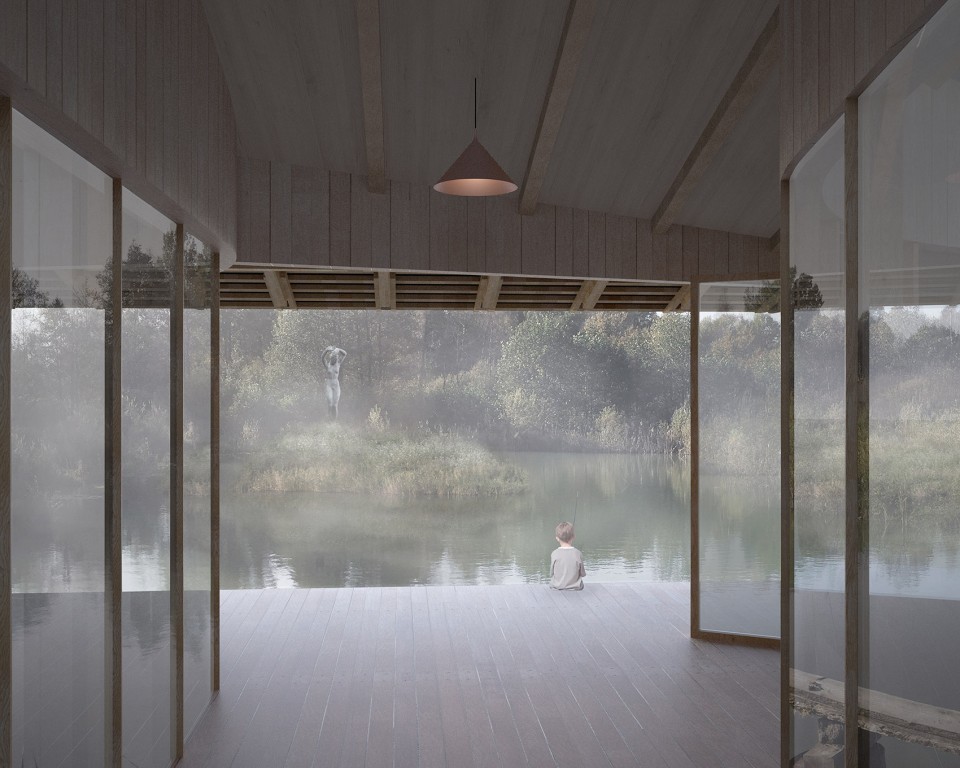
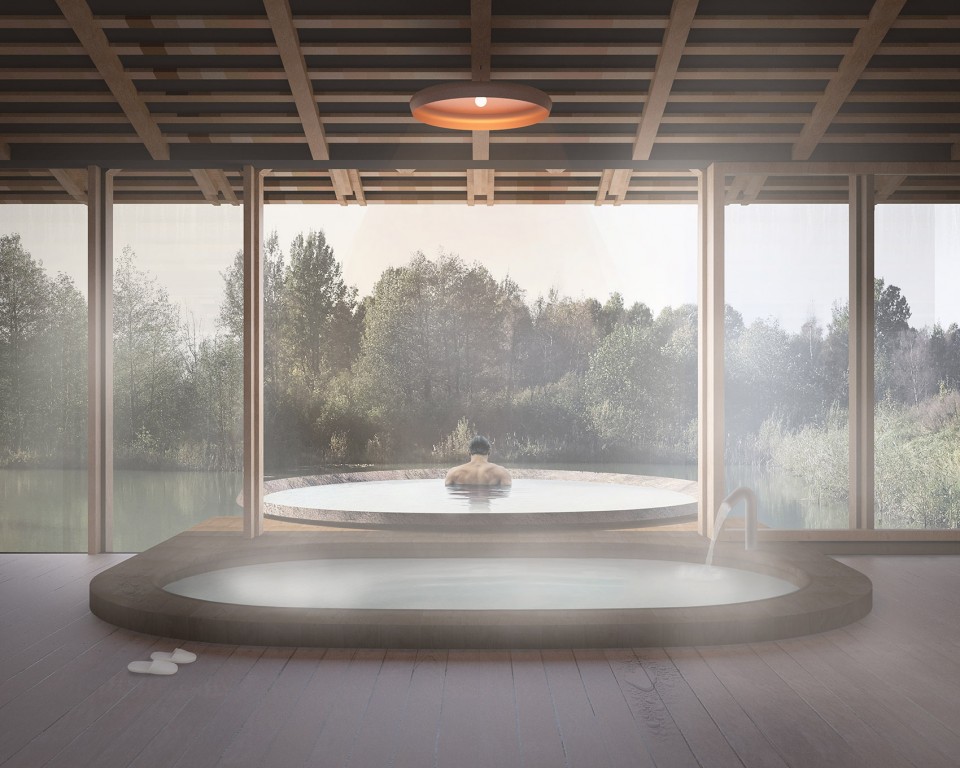
▼冷暖澡池和湖水,cold & warm pools with pond in front
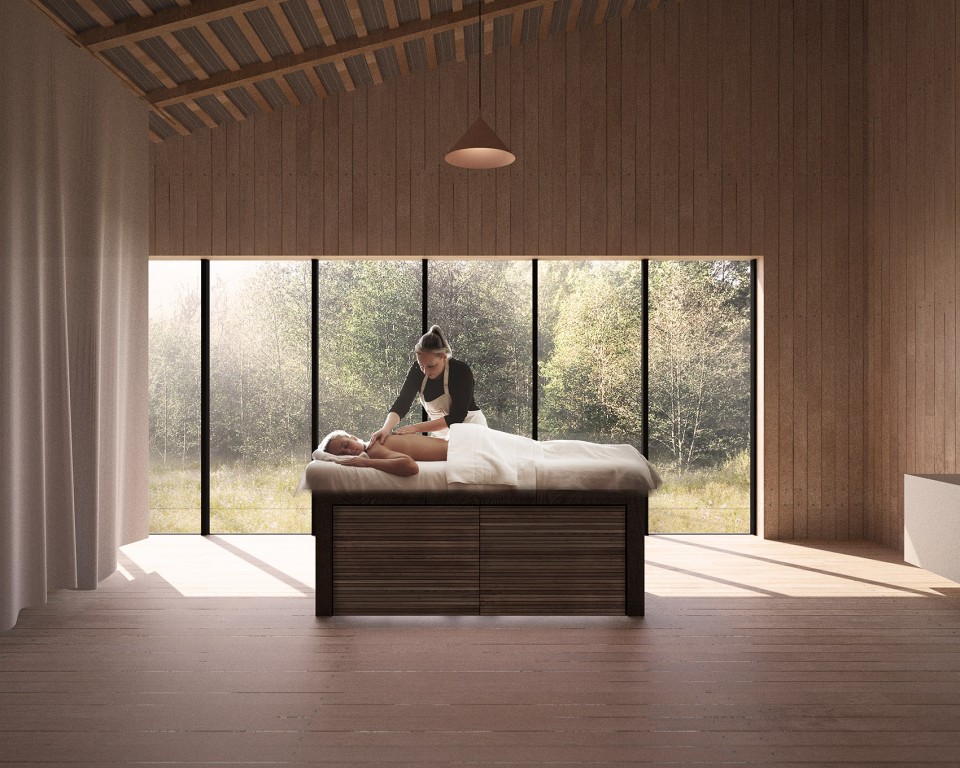
▼疗养室,treatment room
Mangyuan Wang:mangyuangarden@gmail.com









非常喜欢的方案
融合感挺足
效果图很舒服,希望可以看到建成的之后的照片
风骚
图7 man vs wild
效果图让人看了就很舒心····
回归大自然,让人居住随心所欲,我喜欢。