非常感谢 Shotaro Suga 予gooood分享以下内容。 更多关于他们请至: Shotaro Suga on gooood
Appreciation towards Shotaro Suga for providing the following description:
从地面到屋顶,空间结构以动态和微妙的方式与周围产生有机联系。斩断宇宙中的平稳和动态,将日光简单的引入,便仿佛形成地球重力的对立面。
Space structure which has connection to the surrounding and Nature in organic dynamic and subtle ways, from ground to the top of the roof.Felling the presence of steady and dynamic universe in daily life, we like to find it, simply in the introduction of the sun light in the hollow space which stand against the earth gravity.

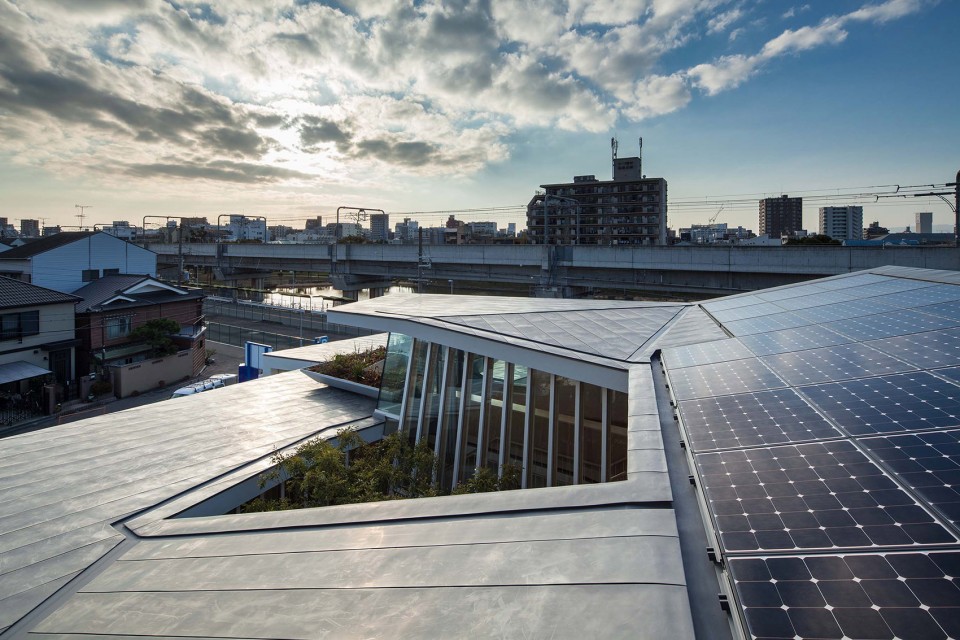
▼楼顶空间,中间由底部连通至顶形成住宅内庭院,penthouse,the residence including a patio
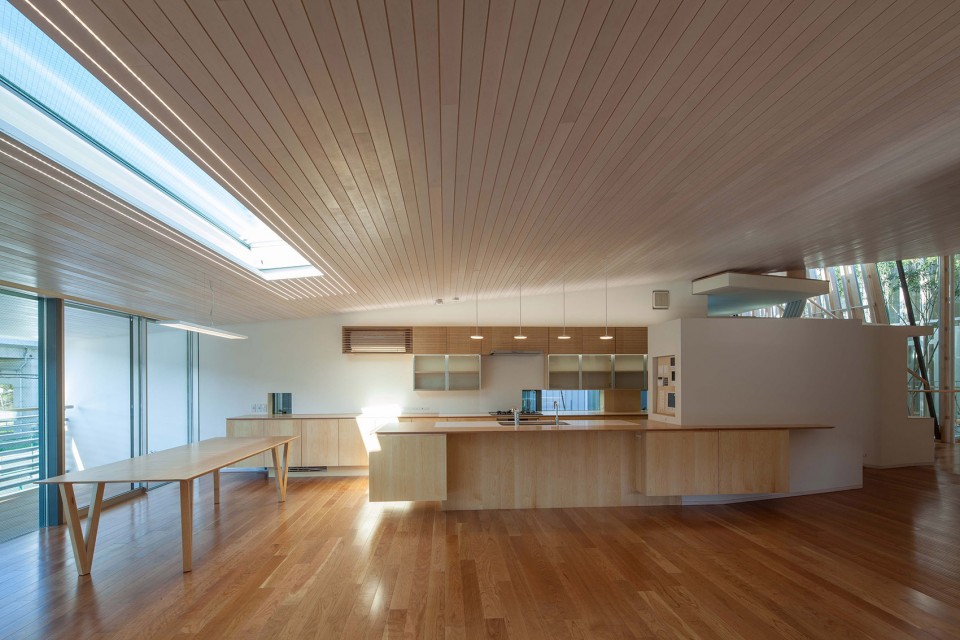
▼起居室和厨房在中庭外围,living room and kitchen face to the patio
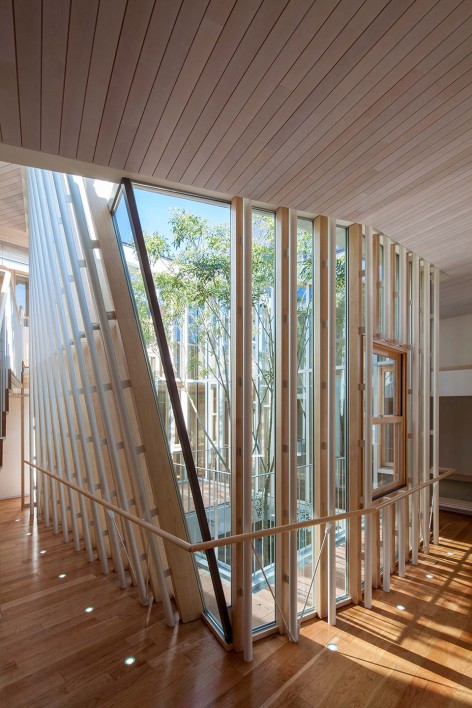
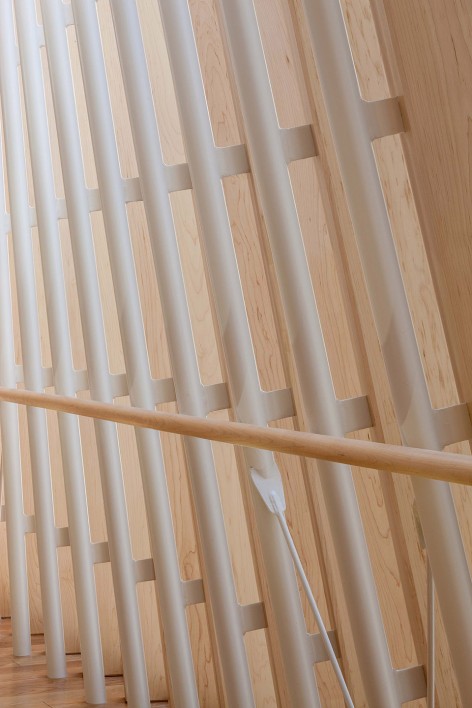
▼从走廊到中庭视角与细部,view toward courtyard from gallery
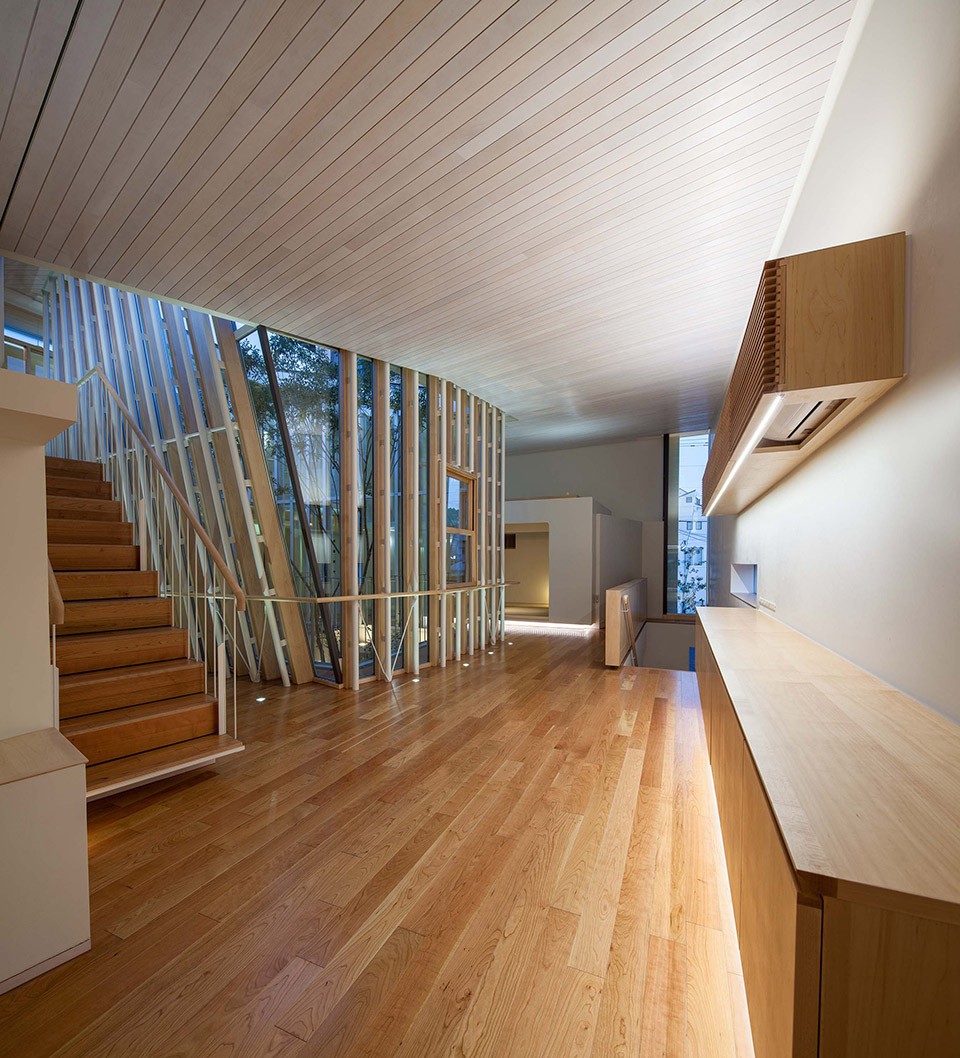
▼从走廊向起居室视角,内部空间全开放,view toward gallery from living room,inside rooms are open
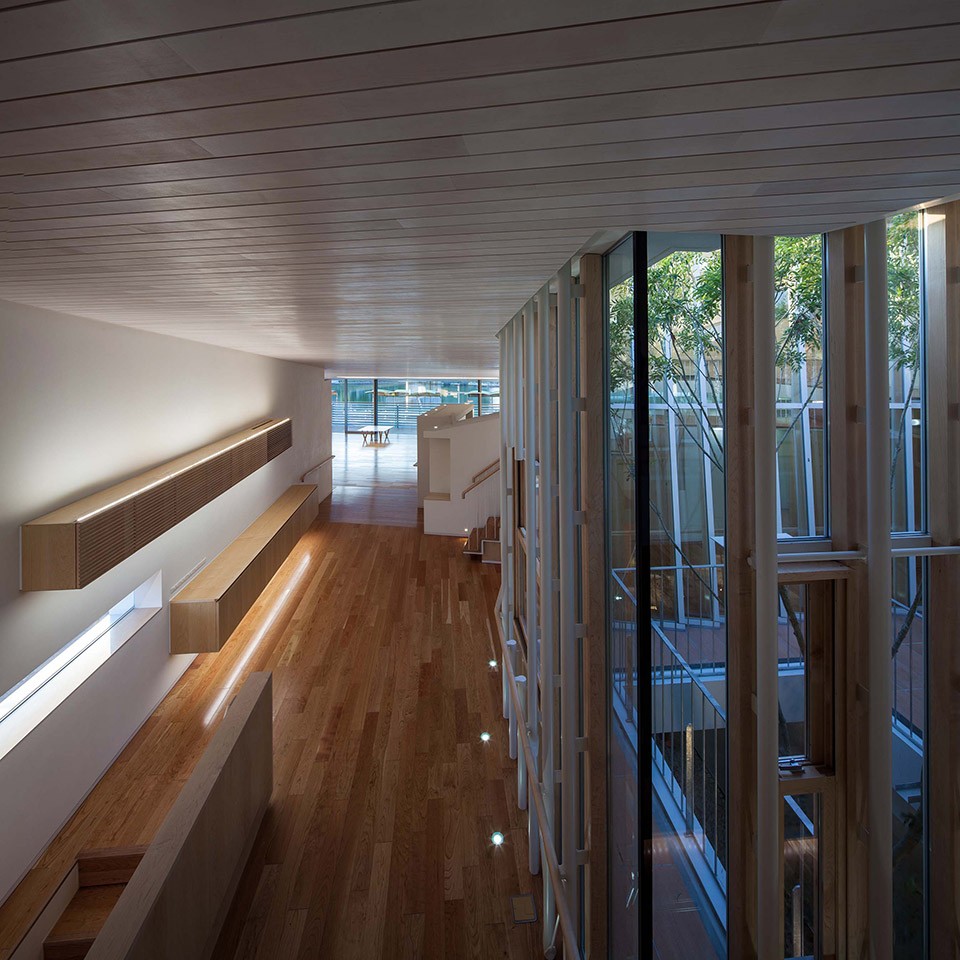
▼从起居室向走廊视角,内部多空间层次连通,view toward living room from gallery,all spaces are connected
▼中庭及榻榻米空间,内部开窗保证私密性,courtyard and tatami room,the openings inside the building protects the privacy.
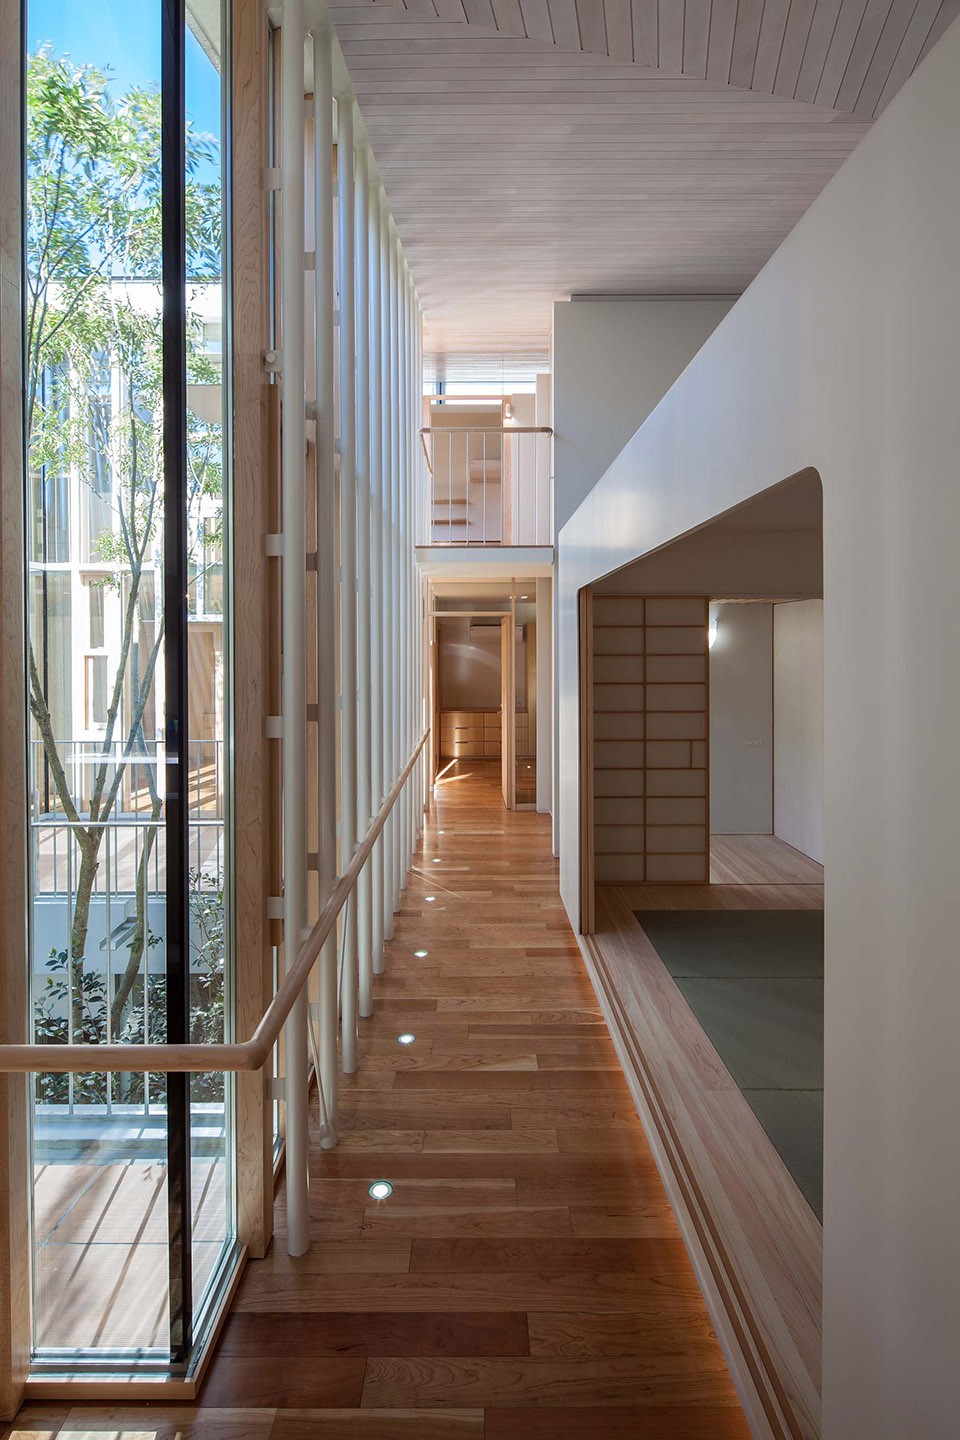
▼榻榻米房间享受直接中庭视野,tatami room face to the courtyard
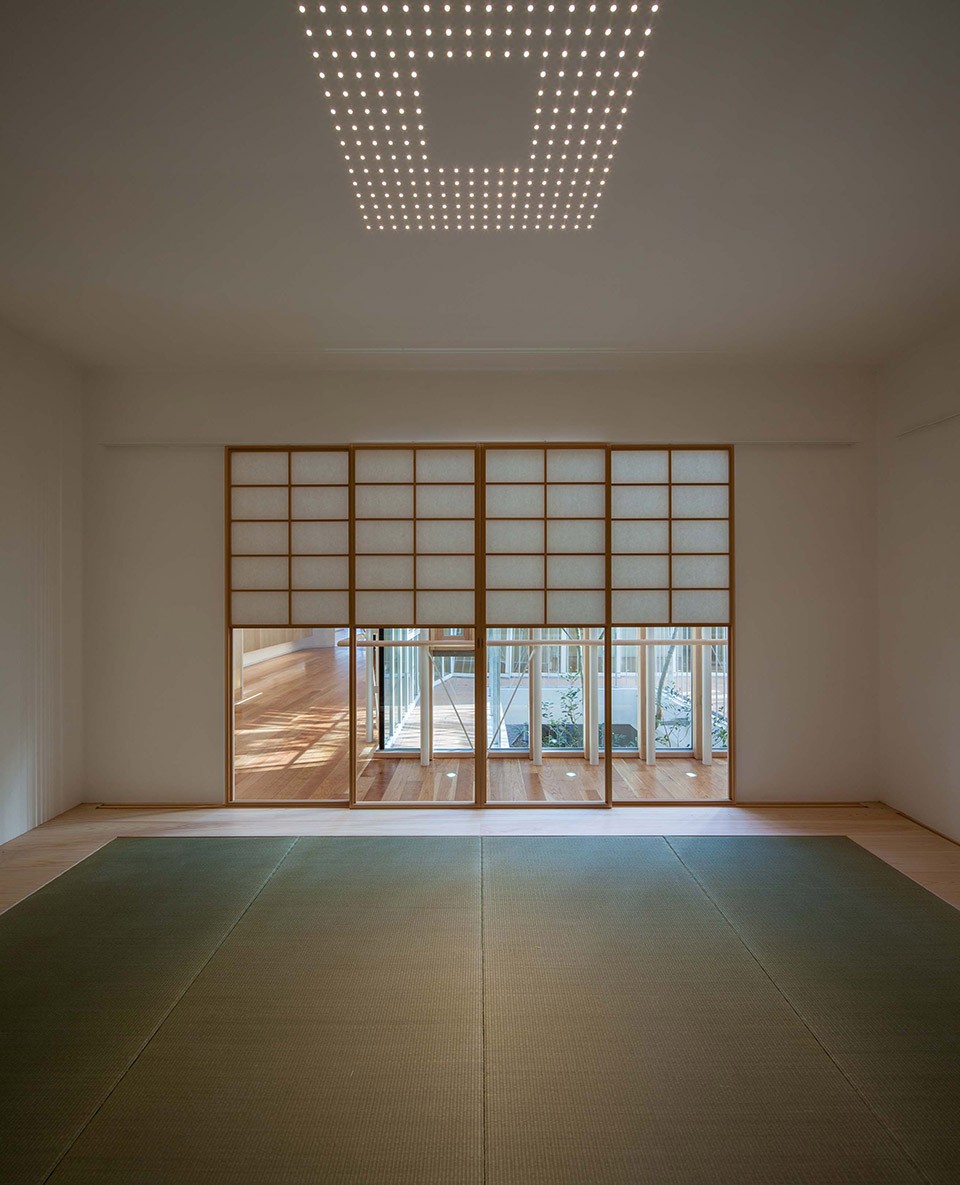
▼中庭室内外连通,courtyard inside out
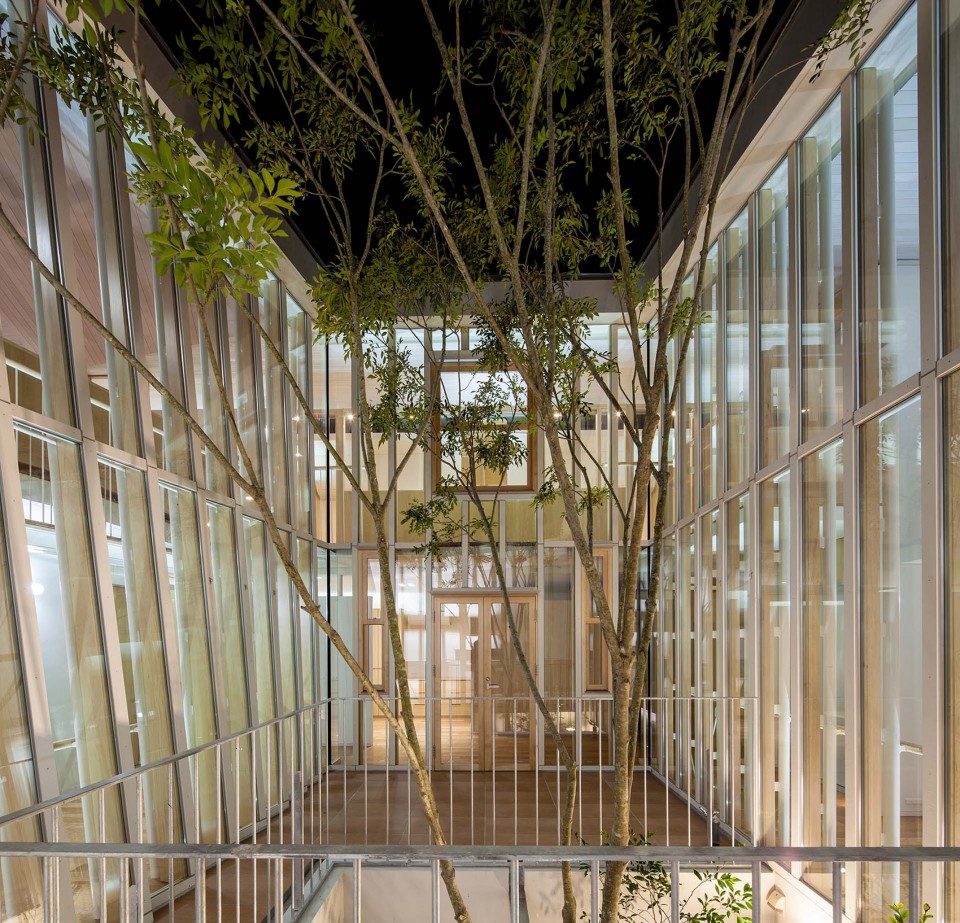
▼底层入口处,approach to entrance
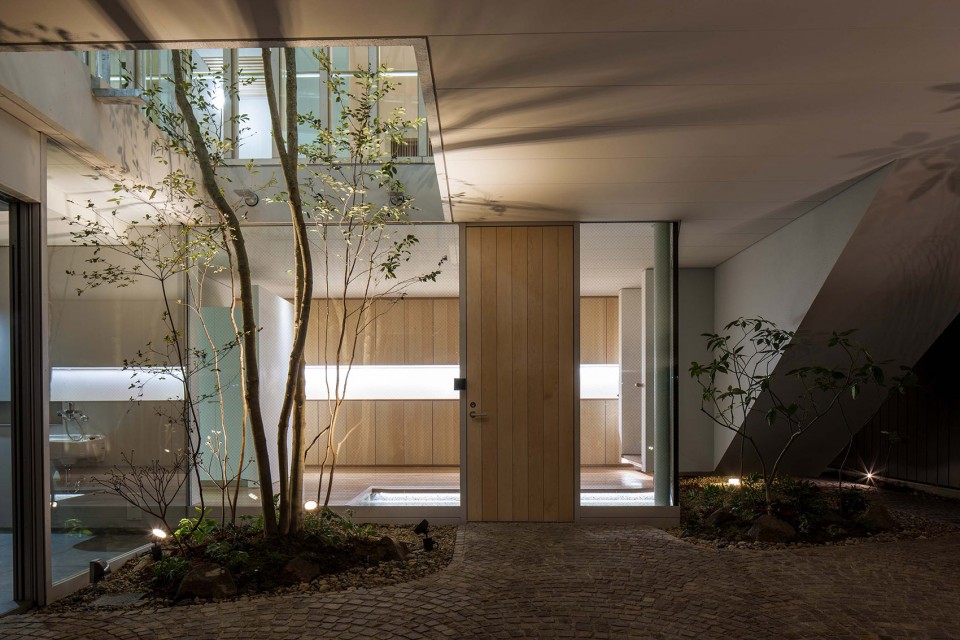
▼底层西入口外立面,view from approach on west
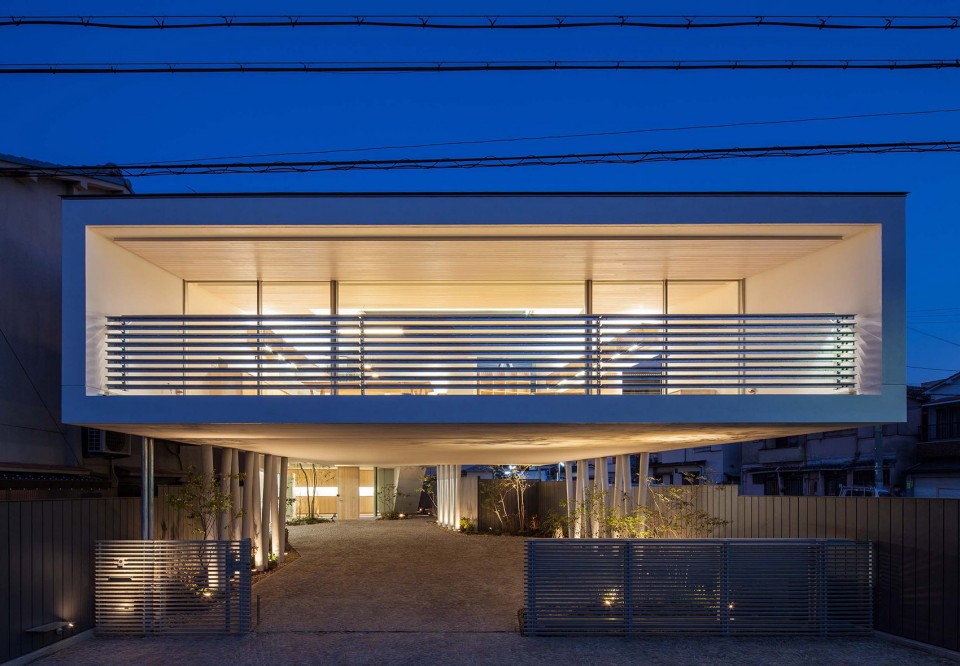
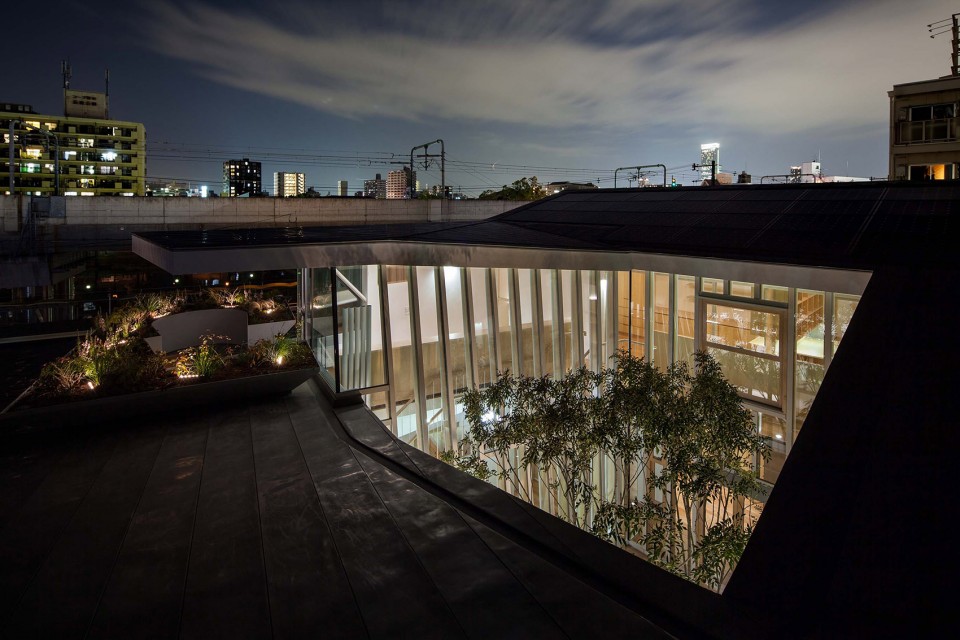
▼夜色中的屋顶层面,各空间面向中庭,night view of penthouse,all spaces face to courtyard









真想学习日本的建筑工艺啊。
特别喜欢第九张图片中的木门
有一种禅意····
我看过的衔接 你都有评论 厉害
被你抓住了,哈哈哈 =w=