非常感谢 相南建筑事务所 予gooood分享以下内容。更多请至: Xiang Architects on gooood
Appreciations towards Xiang Architects for providing the following description:
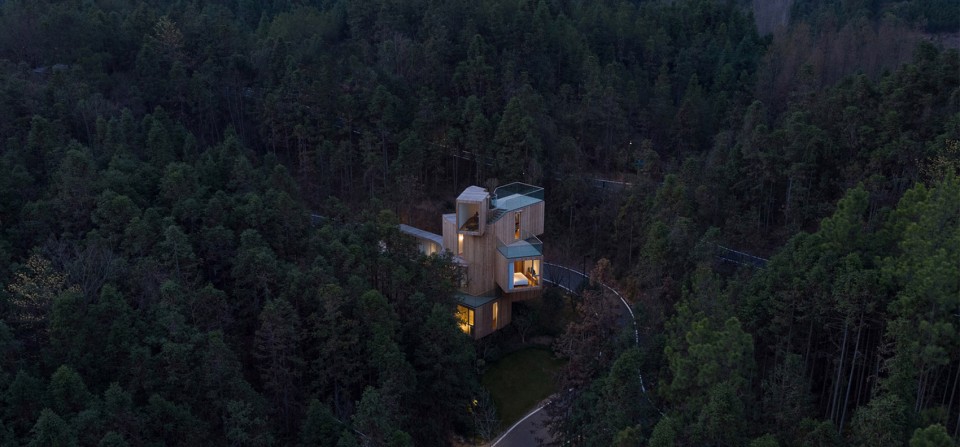
齐云山树屋,位于中国安徽省黄山市西33公里处的休宁县境内,地属齐云山风景区。簇拥在一片红雪松林区。
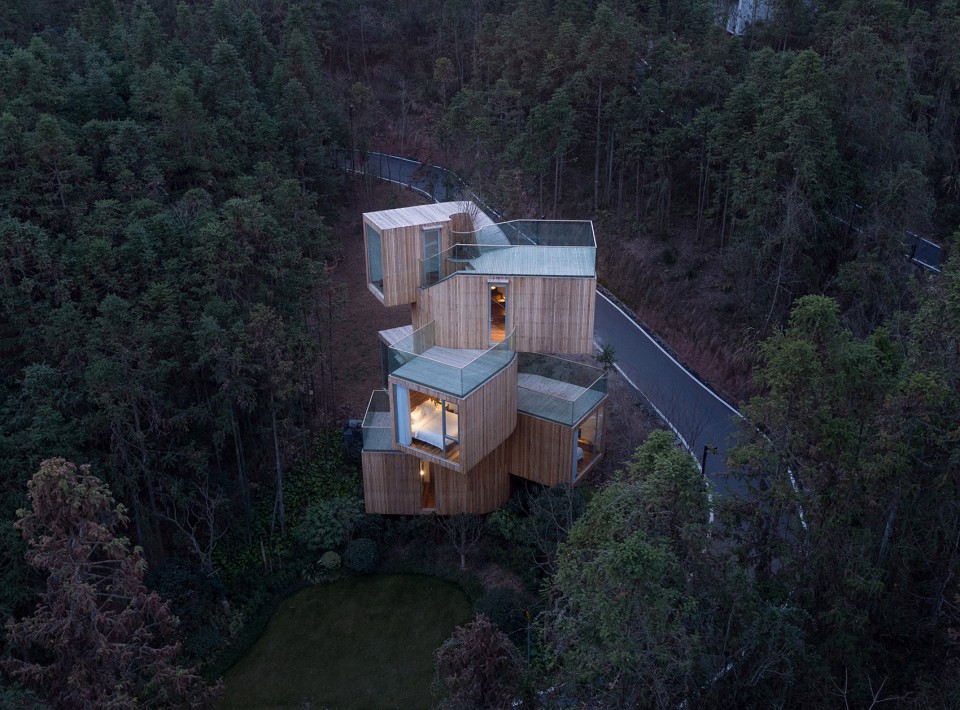
The Qiyun Mountain Tree House is located in the region of Xiuning County which is 33 kilometres south of Huangshan City, Anhui Province. As a part of the Qiyun Mountain Scenic Area, the tree house is surrounded by a sea of red cedars.

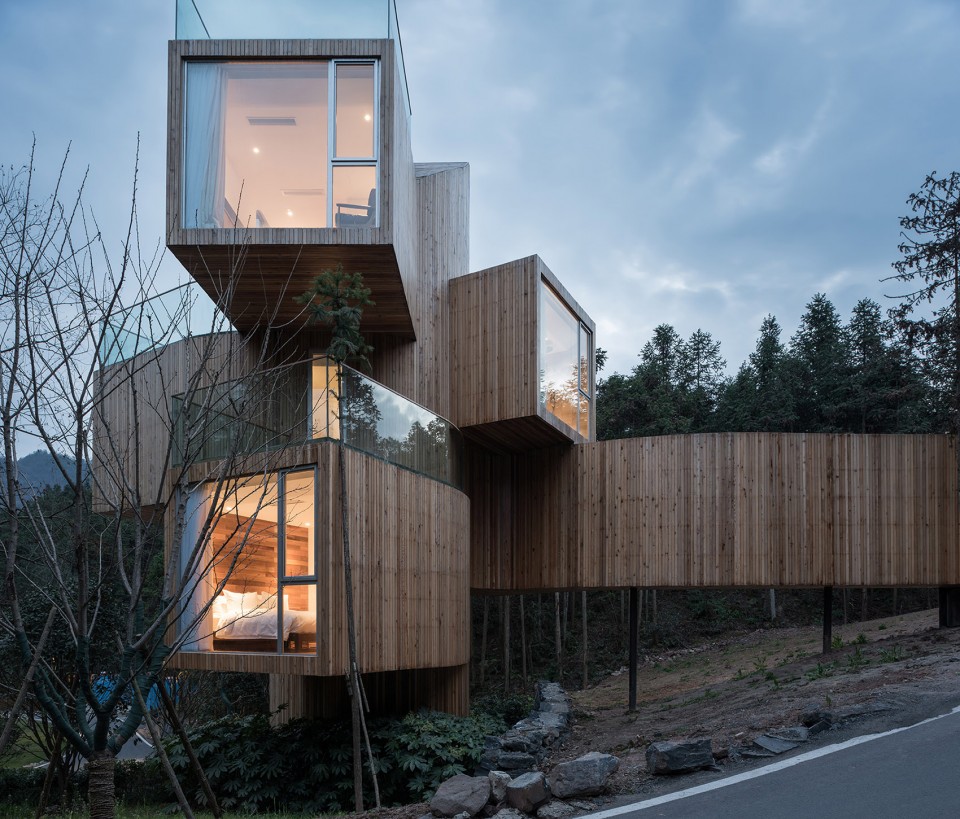
▼ 隐于林中的树屋,building in the forest
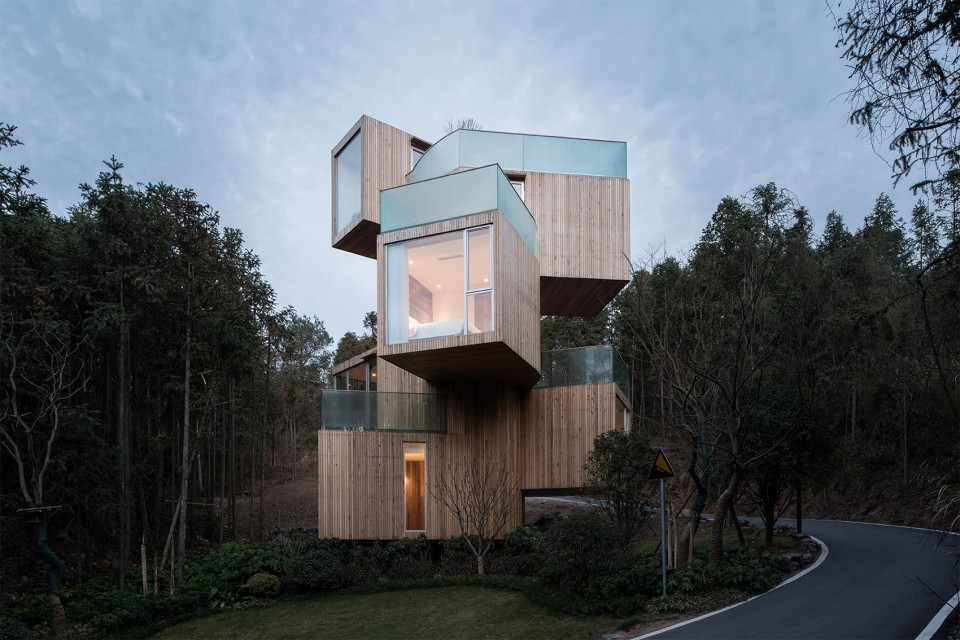
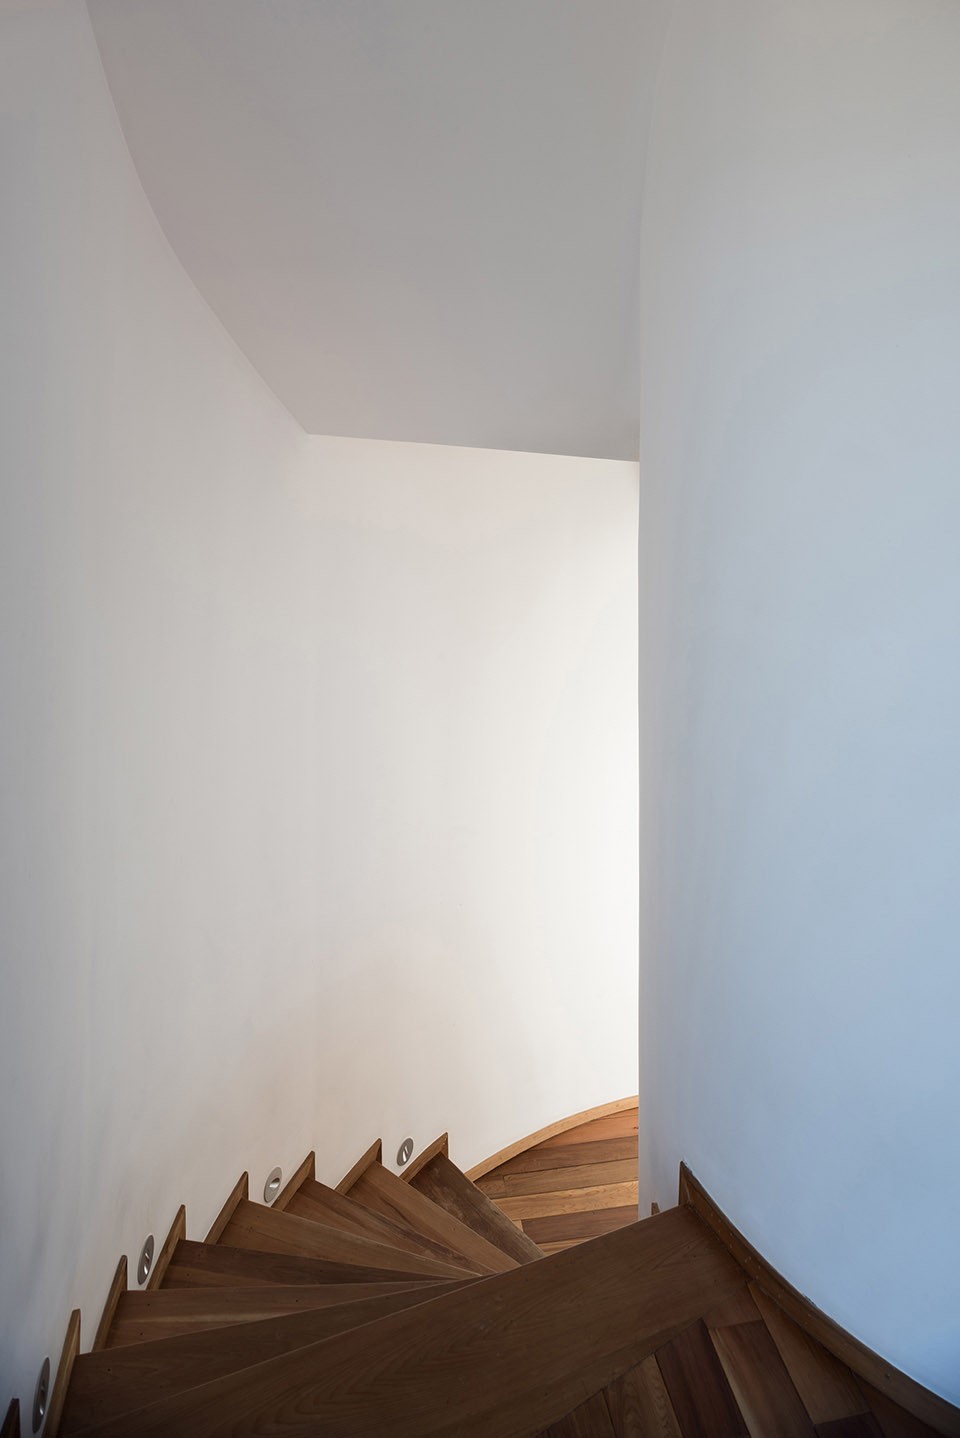
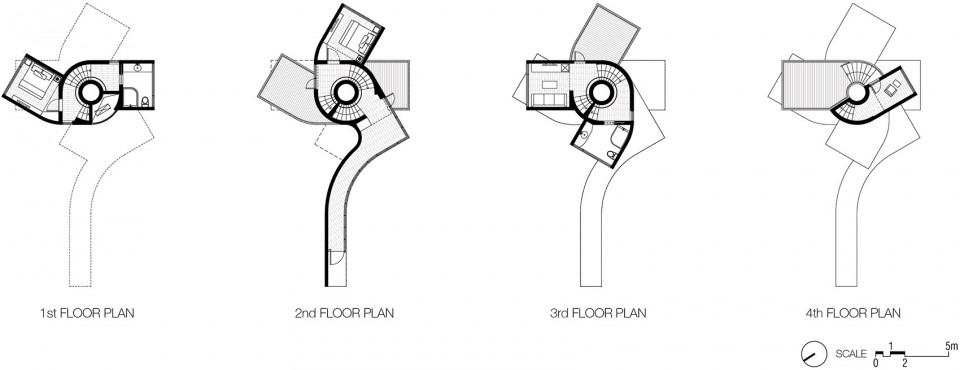

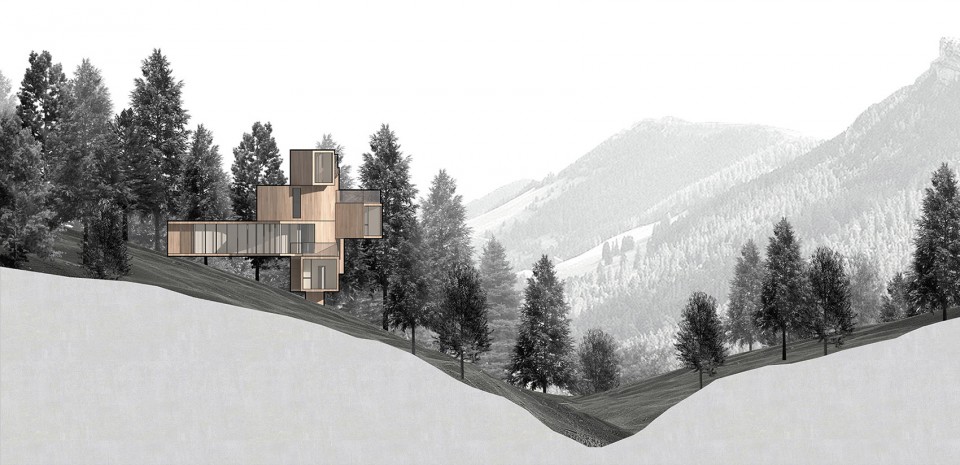
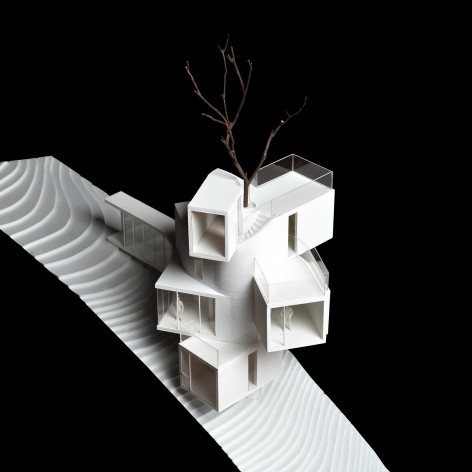
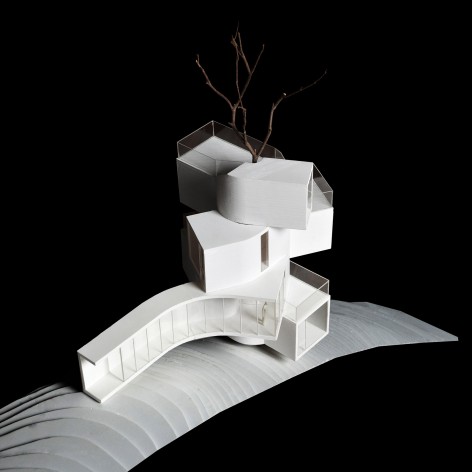
树屋总高约十一米,与周边成熟树龄的红雪松同高。整座房子由七个二到三米见方的房间相叠而成,房间分别是玄关,两个卧室,两个洗手间,起居室和观景间。两套卧室和洗手间中间由玄关间相隔,可以供两家人同时居住但互不干扰。起居室和景观间则作为公共空间,设置在顶部。七个房间由中间的一条旋转楼梯相连。
The 11-metre-tall tree house is of the same height as its neighboring mature-age red cedars. The house is a superposition of seven rooms as large as six to nine square meters, i.e., the entrance hall, two bedrooms, two bathrooms, the living room and the landscape room. The two sets of bedrooms and bathrooms are separated by the entrance hall, thus available for two families to live in at the same time without disturbing one another. The living room and the landscape room are built at the top of the house as public space. All seven rooms are connected by a spiral staircase in the center.
▼ 体块相互叠加而成的独特建筑,volumes laying above each other, creating the unique architecture
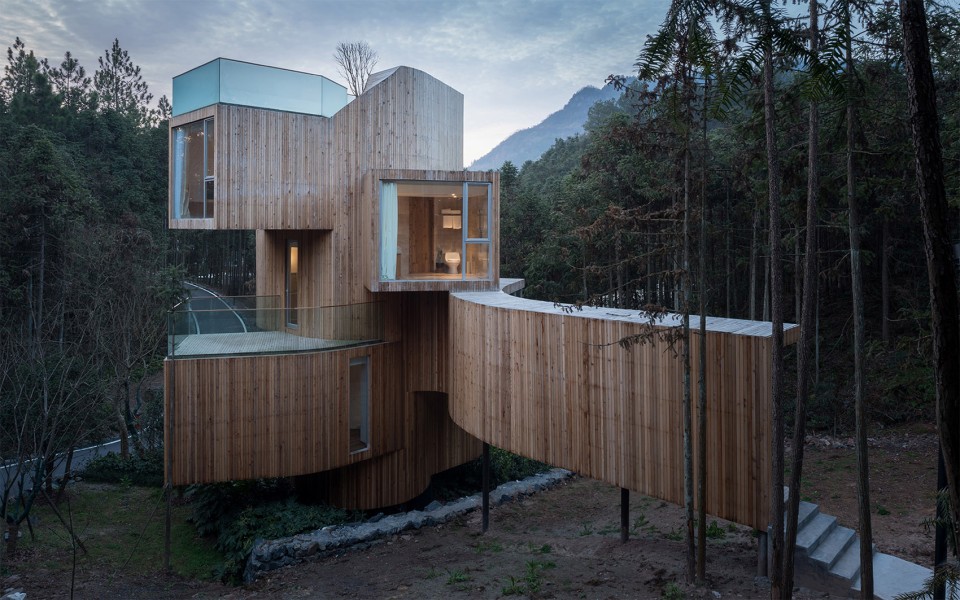
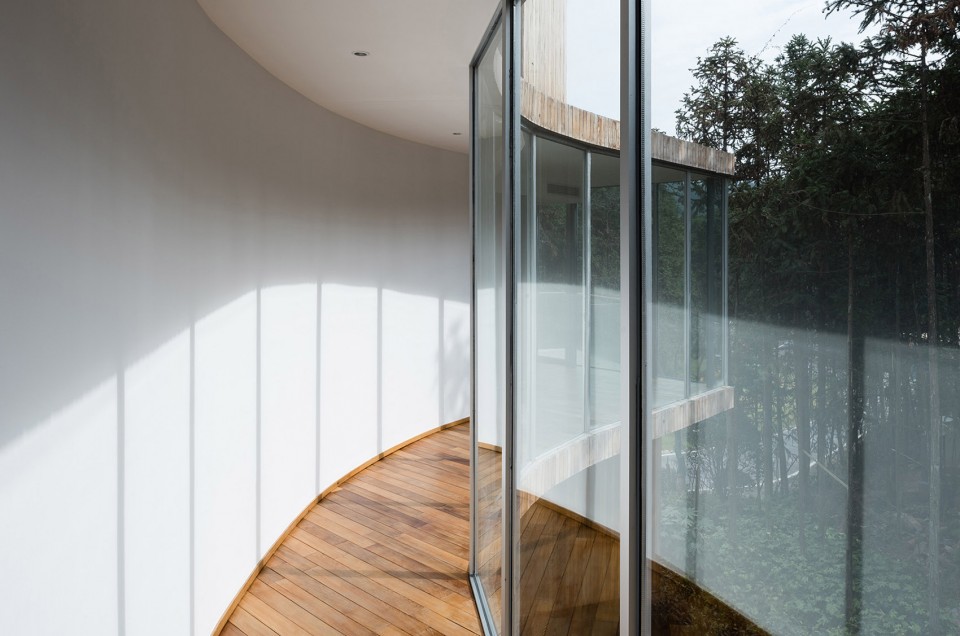
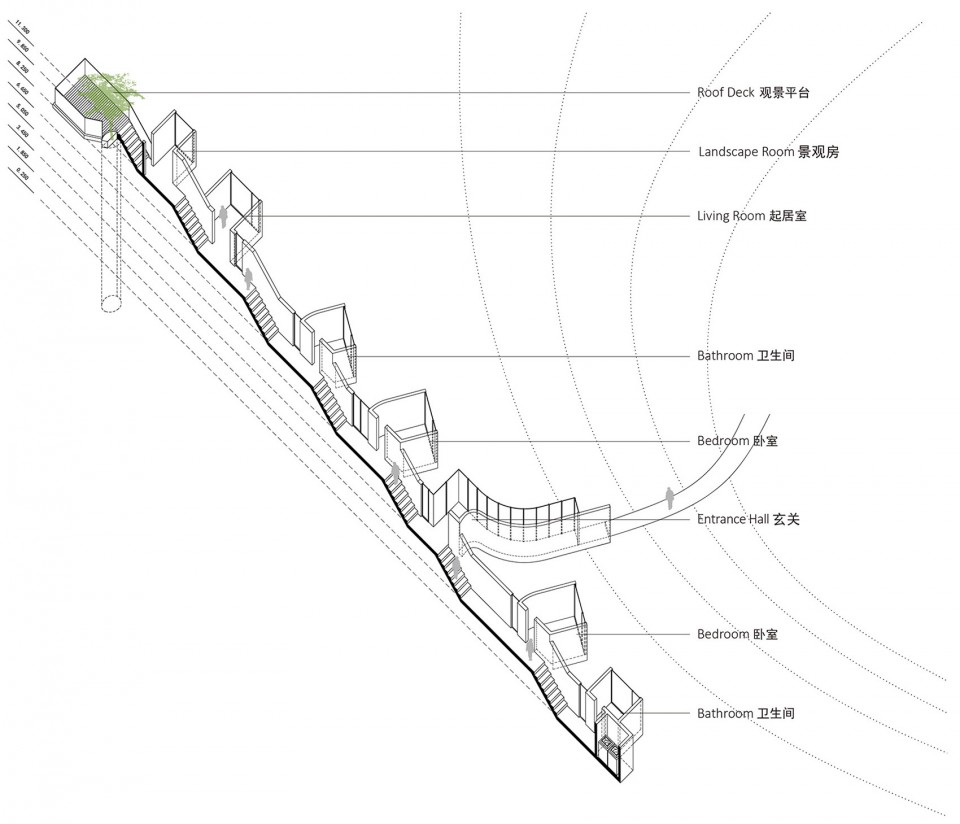
建筑从中段玻璃展廊进入玄关后向上向下分为两户。住户通过攀爬中央的螺旋楼梯抵达每个房间,树屋每1.6米升高一层,随着攀爬高度的爬升,攀爬者可以感受从360度视角,不同高度带来的森林景观体验。
The house invites the guests in from the glass glazed gallery in the central layer leading to the entrance hall before they go upstairs/downstairs to the two sets of rooms. The guests get to each room by climbing up/down the central spiral staircase by 1.6 meters. As they move to different parts of the house, a panoramic view of the forest is guaranteed, offering a unique visitor experience of enjoying the forest scene at different heights.
▼ 入口,Entrance
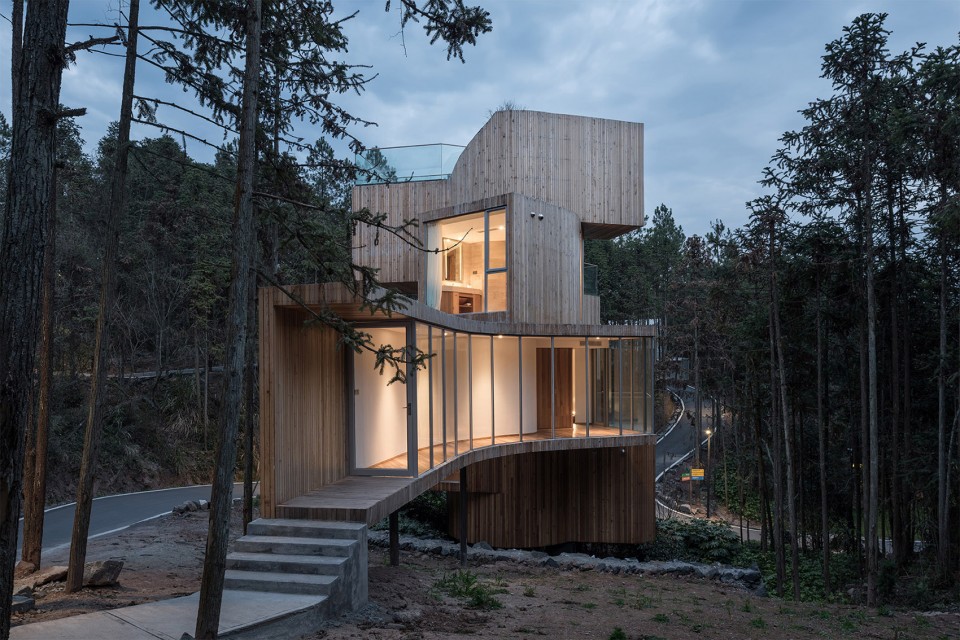
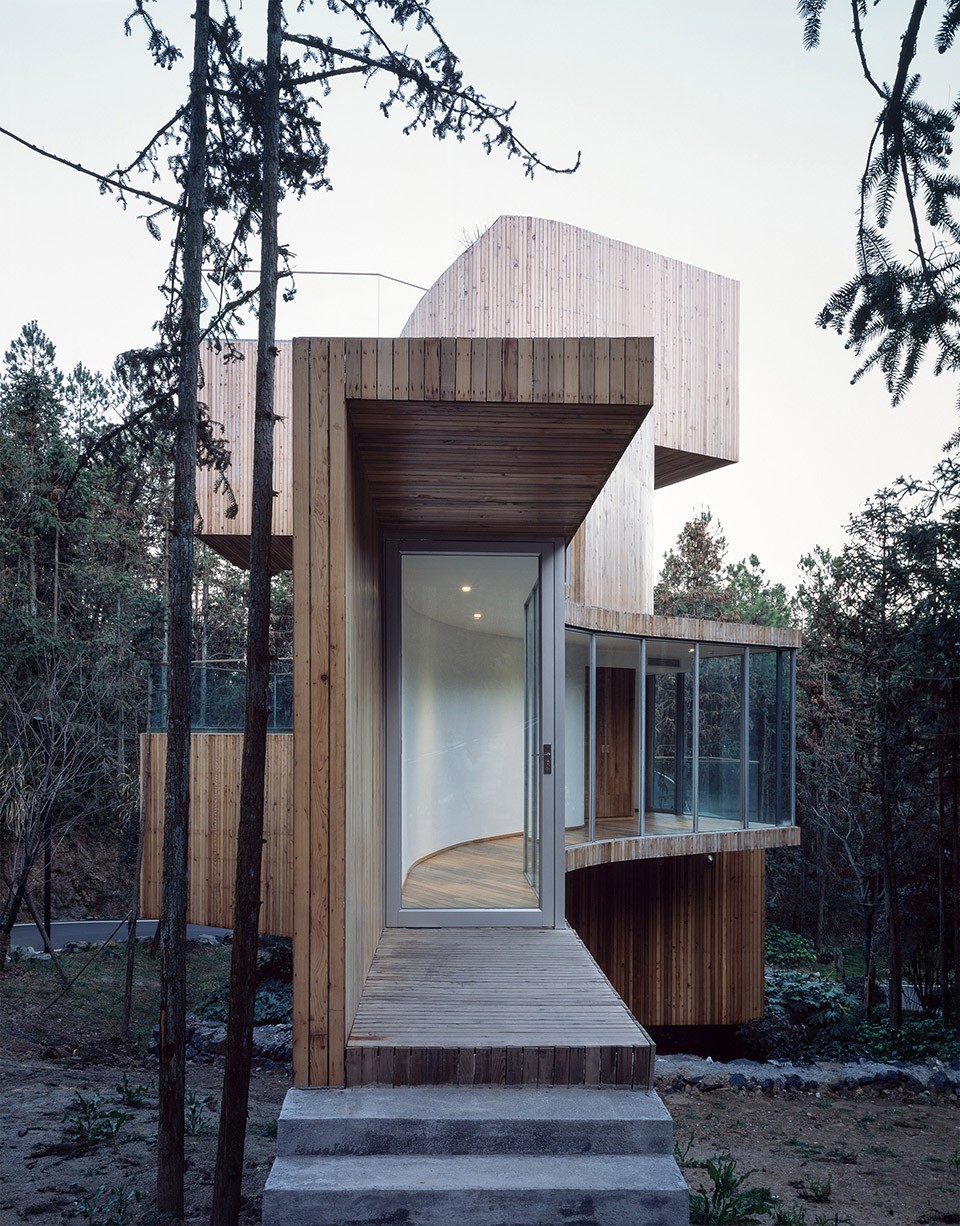
▼ 入口展廊,Entrance gallery
▼ 旋转楼梯,Spiral stair
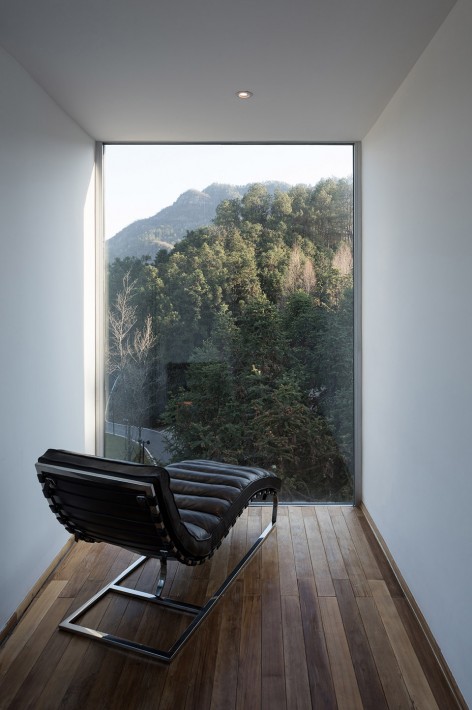
树屋的房间面积设计的不大,甚至是极小。但是房间端头的玻璃窗却占据了房间的整个景观面。居住者虽居住在小室,但其注意力却被引导去了窗外广阔的森林。
The rooms in the tree house are not big at all. In fact, they were designed to be extremely small. Yet, the glass window at one end of the room is as big as the entire wall that faces the view. Though the guests stay in a small room, their attention is drawn to a great expanse of forest outside the window.
▼ 提供不同角度景观的观景房,Landscape room facing different directions
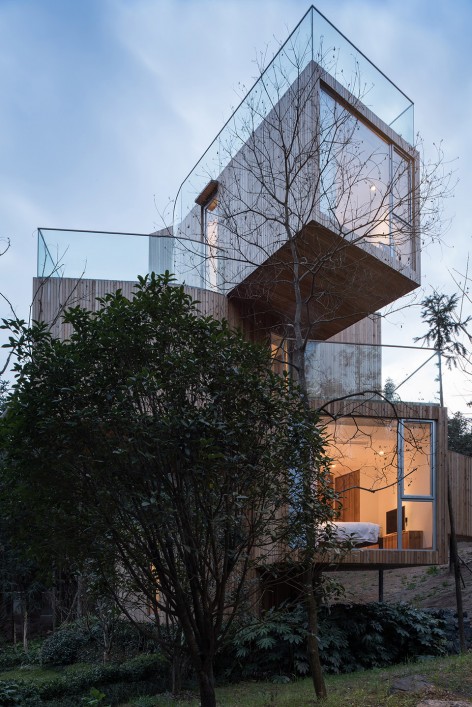
建筑采用钢结构。建筑在建造完中央旋转楼梯的筒体之后,房间结构部分以悬挑的形式连接在核心筒上。考虑到如果引入其他地区的木料有可能为当地带来病虫害因素,树屋立面材料最终选定为当地的红雪松木条。
The house is a steel-structure piece. The structural core of the central spiral staircase was first built, joined by the cantilevered room structure. Given the concern that wood from other regions might cause plant disease and insect pest to this area, red cedar wood was chosen as the façade material for the tree house.
▼ 木平台视角,View from wood deck
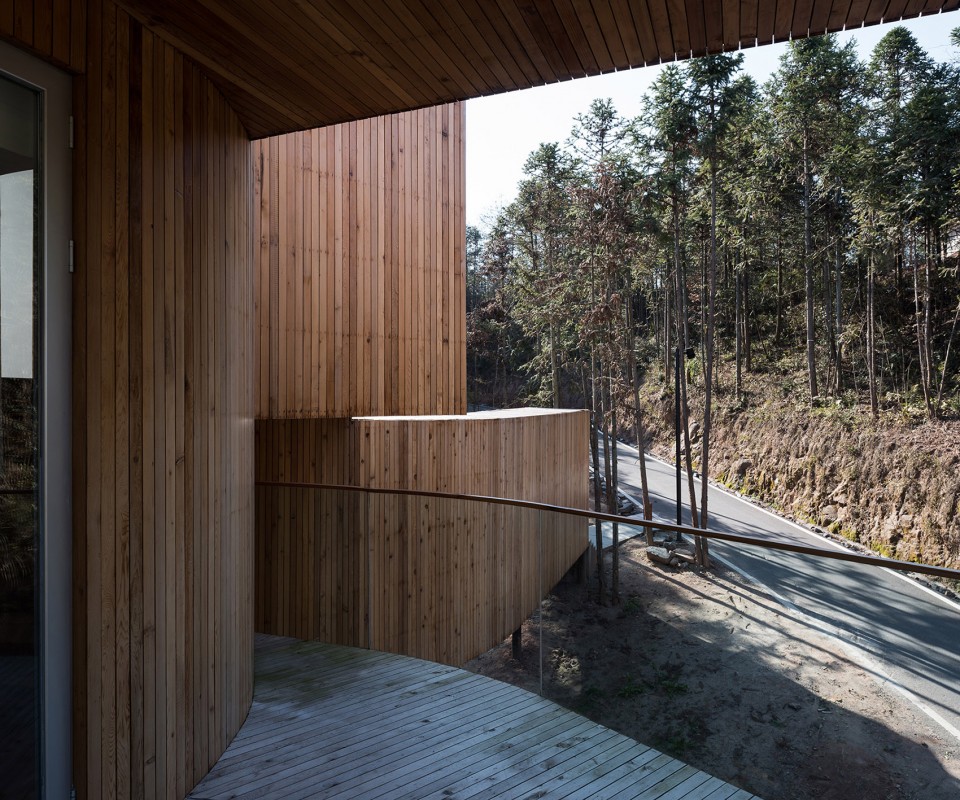
▼ 隐秘而安静的树屋,平台和落地窗带来360度景色,quiet building with platforms and French windows providing views from all directions
▼ 平面图,Plan
▼ 功能拆解图,Program Diagram
▼ 流线拆解图,Circulation Diagram
▼ 立面图,Elevation
▼ 模型照片,Model Photo
地点:安徽休宁
功能:酒店
建筑面积:120平方米
建筑结构:钢结构+欧松板
建筑师:相南,姚中
团队:秦川,叶莹
设计时间:2015.06-2015.11
施工时间: 2015.12-2016.7
摄影:陈颢
Location: Xiuning, Anhui, China
Function: Hotel
GFA: 120sqm
Structure: Steel Structure with OSB board
Architects: Xiang Nan, Yao Zhong
Design Team: Qin Chuan, Ye Ying
Design Phase: 2015.06-2015.11
Construction Phase: 2015.12-2016.7
Photograph: Chen Hao
More: Xiang Architects ,更多请至: Xiang Architects on gooood









我一直很怕山体滑坡。。。。
图好看 实际效果略丑 内部可能还好 外部松板真心不好看
“施工时间2016.12-2016.7”,这施工时间还倒回头的……
别扭
被圈在中间的那棵树没了叶子,它是死了吗?
落叶树
120平本可以很舒适的做出几个房间,这样一折腾实用空间反而有点局促了,而且并没有充分必要这样做的理由,炫技成分偏多了一些
其实做得非常好(虽然有点学他人)。如果考虑到地处风景区,而面积又有限的情况下,就不是随你怎么建的了。向上发展,各区间互不干涉,最大保护隐私…
同意,为了做框景,牺牲了舒适性
木屋造价需要多少
紧凑的节奏,作为酒店,很有意思。