
非常感谢 K-studio 将项目介绍和项目图片授权gooood发行。更多请至:K-studio on gooood
Appreciation towards K-studio for providing the following description:
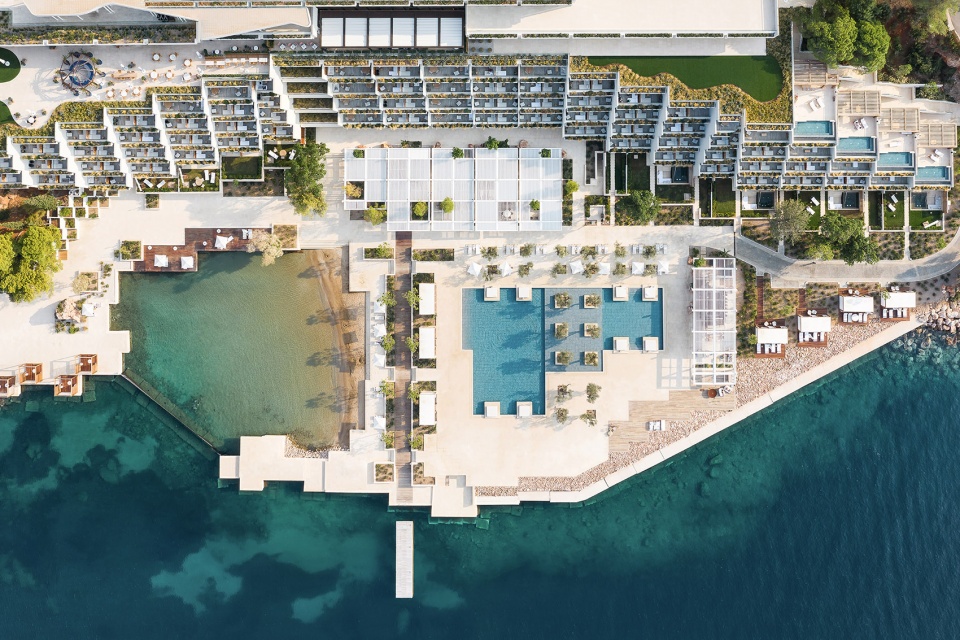
项目位于Astir Palace四季酒店的Nafsika酒店泳池区域中,其部分位于酒店建筑前方,与泳池平行,面朝大海;另一部分靠近大海,与上述空间垂直,形成了一个L形体量,包裹住泳池的一角。第一个建筑紧贴酒店,是一间餐厅兼酒吧,包含沙发软座区、简餐和正餐空间,可容纳180人就餐。四季酒店的运营者希望该场所作为餐饮空间,提供尽可能放松的氛围。
▼项目鸟瞰,aerial view of the project ©Peter Landers
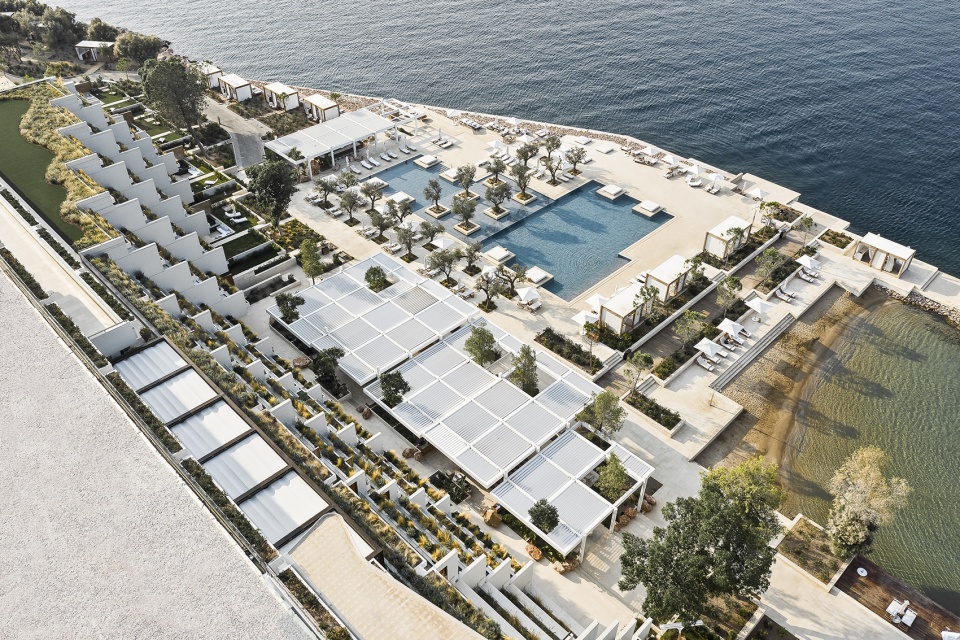
This project is located in Four Seasons Astir Palace Hotel, in the Nafsika Hotel pool area, with part of it positioned in front of the hotel building, parallel to the pool and looking to the sea, and the other placed perpendicular to it, in an L-shape cornering the pool and closer to the sea. The first structure, closest to the hotel, is the restaurant and bar for which we were asked to provide seating for 180 covers arranged in zones of lounge, low dining and standard dining. Four Seasons’ operators wanted this place to be as much a place of relaxation as it would be a restaurant and bar.
▼鸟瞰,项目由相互垂直的两个构筑物组成,aerial view, project composed of two structure perpendicular to each other ©Peter Landers
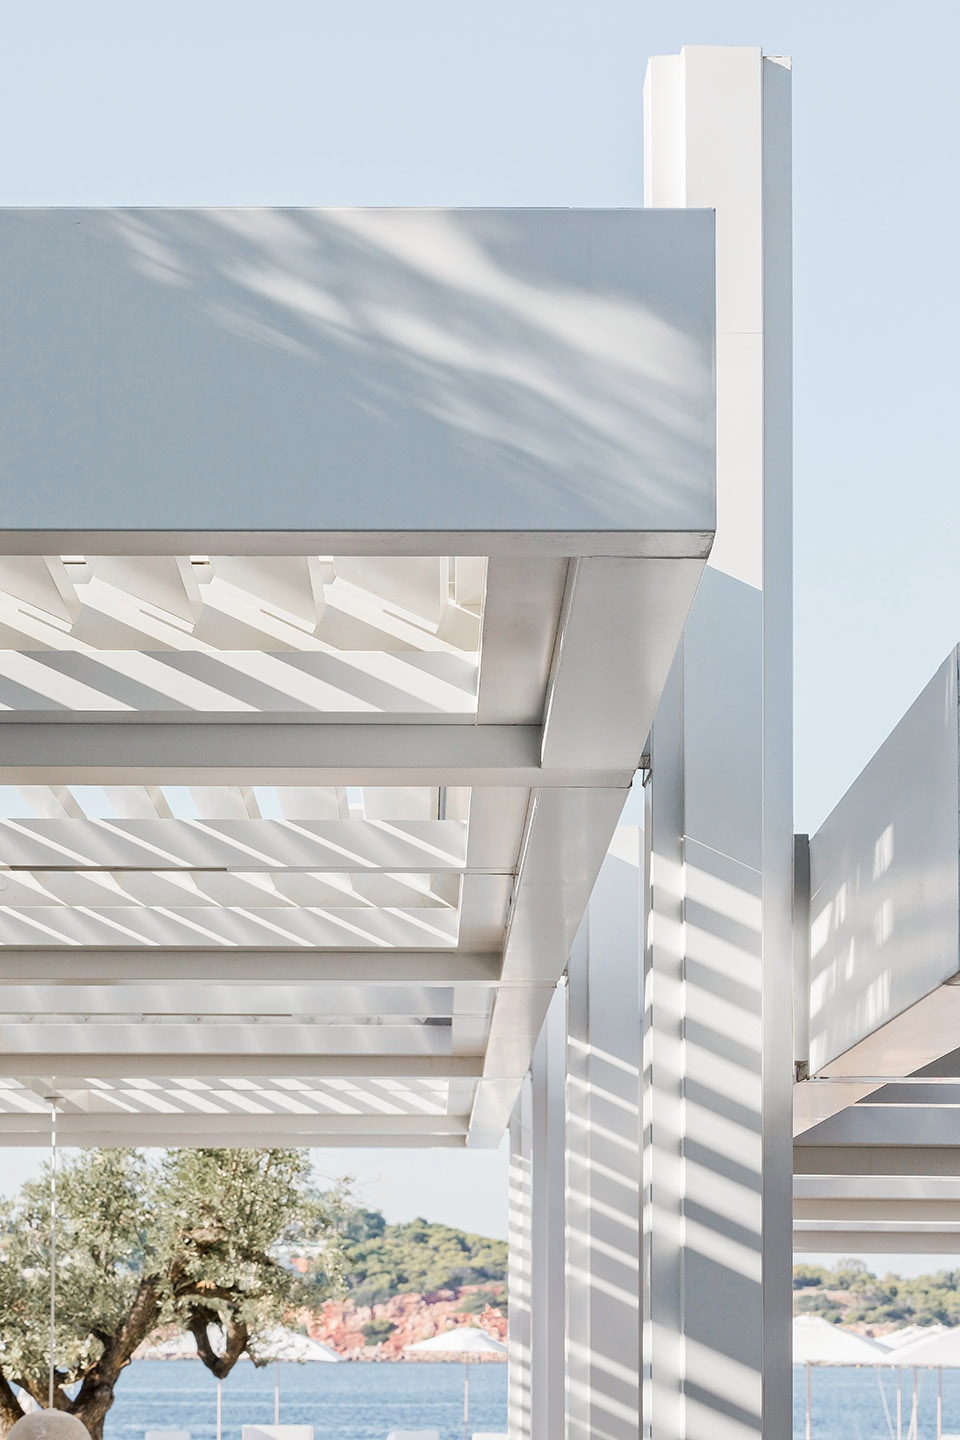
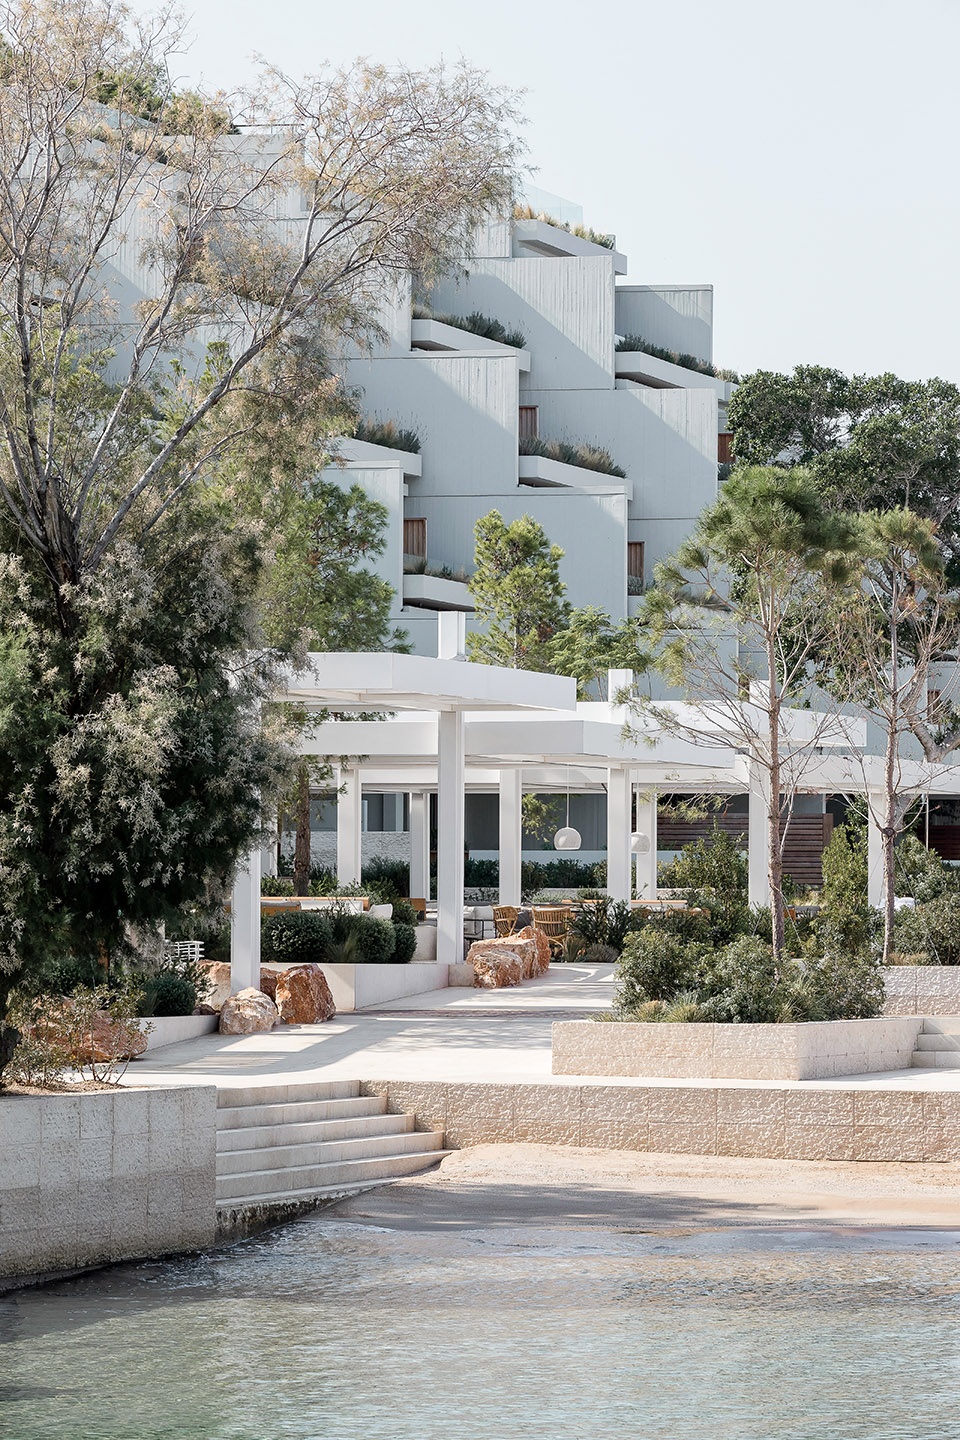
酒店原有建筑师一栋严格遵循正交网格的标志性大楼,设计希望新的空间延续该建筑的现代特征。建筑师将网格延伸到项目中,作为空间分区的指引。网格上方设置了一座凉廊,下部形成了沿泳池自由流动的空间,同时避免了对后方建筑的遮挡。凉廊使用白色铝材建造,尊重原有网格,与规整的线性建筑融为一体。铝可以抵御恶劣的海边环境,在视觉上也比原建筑轻盈许多,如同对建筑的简要勾勒。凉廊的高度不一,迅速成为了一个以不同高度空间区分的序列,下方可以划分成各种各样的功能区域。
▼分解轴测图,exploded axonometric ©K-studio
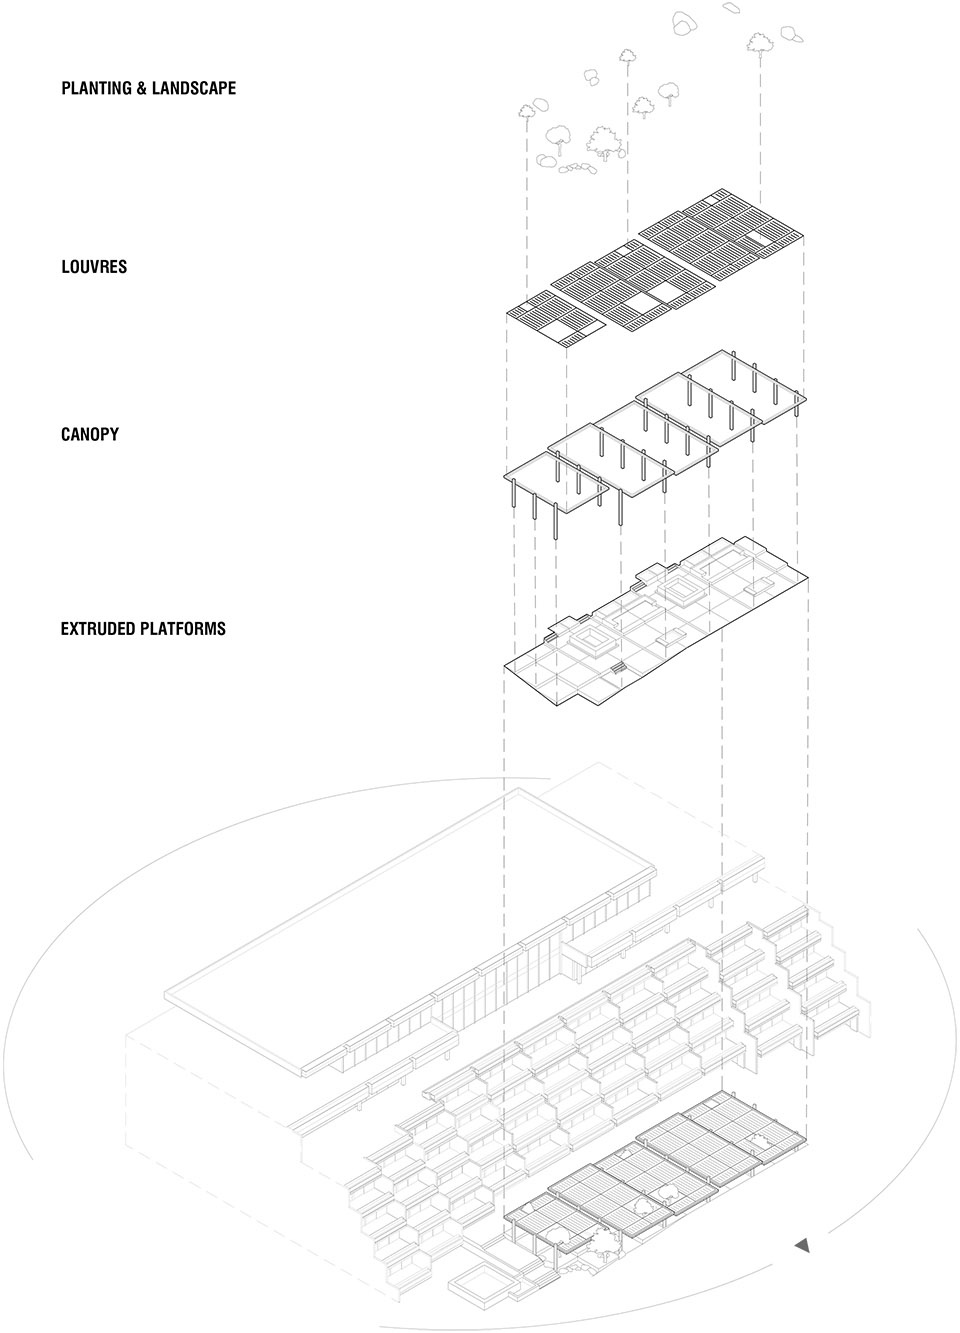
We wanted the identity of the spaces to be a continuation of the modernist architecture of the existing hotel building, an emblematic building with a strong orthogonal grid. We used this grid as a guide to zoning the spaces and extended it within our building, placing a pergola on top of it to create free-flowing space below and alongside the pool, and avoiding any competition with the building behind it. The white aluminium pergola respects the grid and integrates with the linear, orthogonal identity of the building. Making the pergola of aluminium allows it to withstand the abrasive seafront environment but also means it is visually a lot lighter than the building, like a sketch over it. This pergola quickly became a sequence of pergolas with varied heights to allow a distinction between each and creating the opportunity to create zones beneath them.
▼酒店前方的凉廊鸟瞰,aerial view of the pergola in front of the hotel building ©Peter Landers
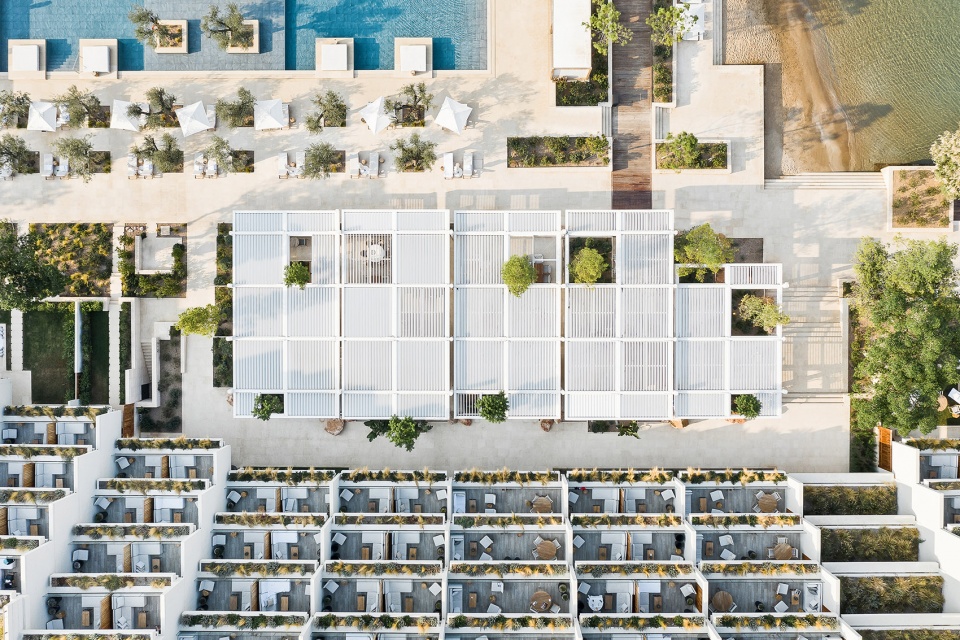
▼凉廊外观,延续酒店建筑的网格特征,external view of the pergola, extending the existing grid ©Peter Landers
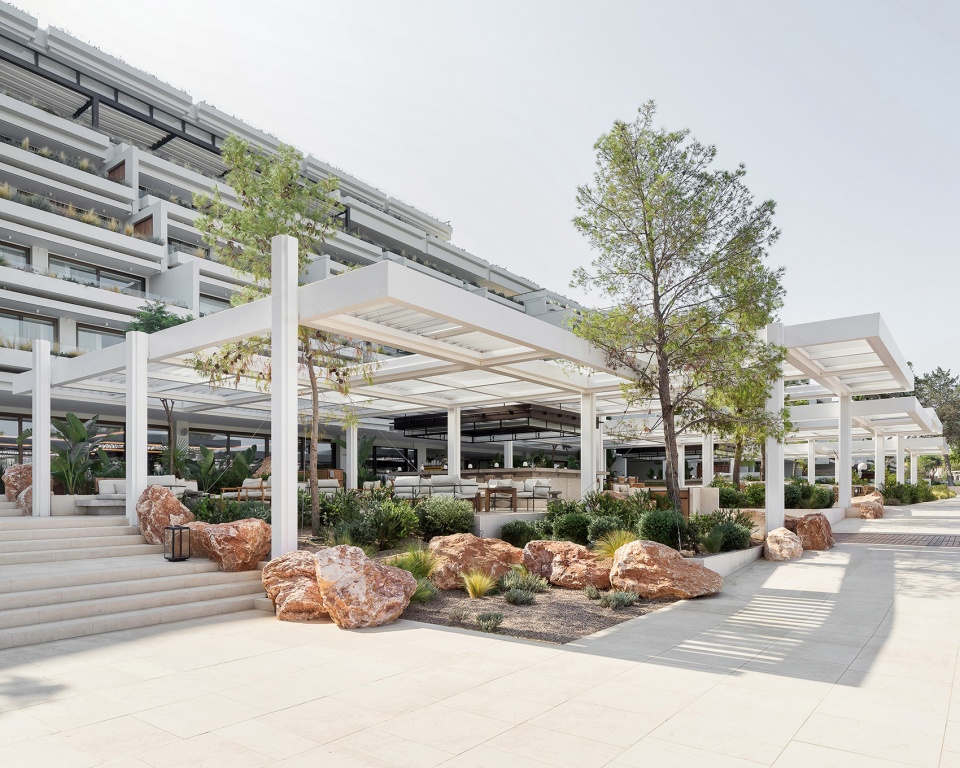
▼轻盈的结构与酒店形成对比,light structure contrast with the hotel building ©Peter Landers
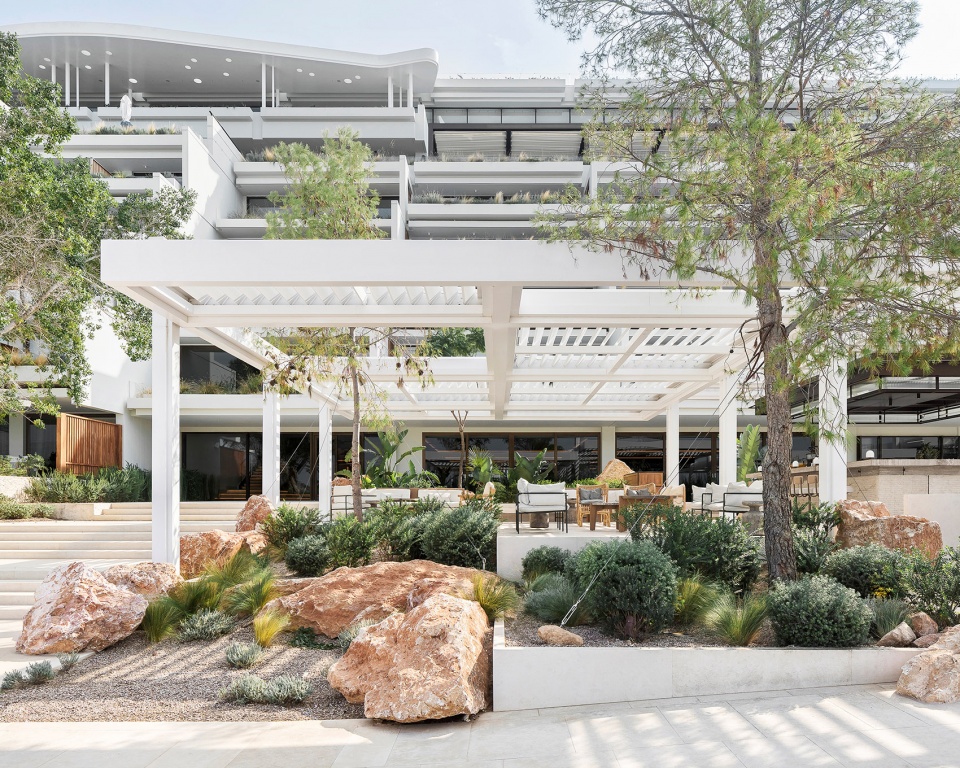
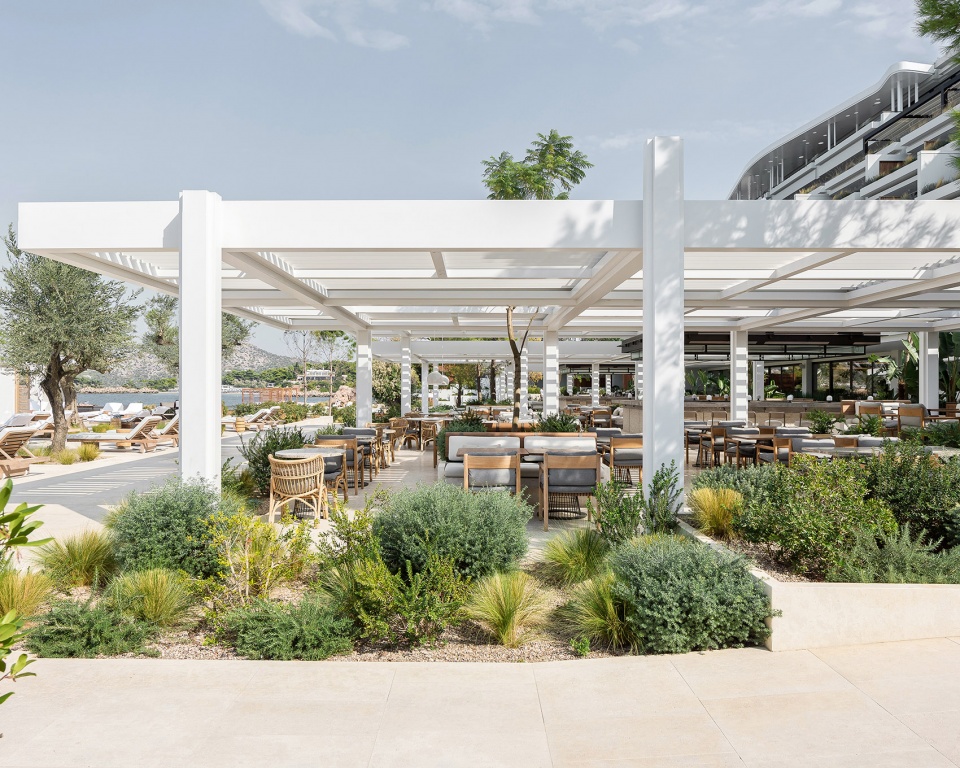
▼高低不一的空间,spaces with different heights ©Peter Landers
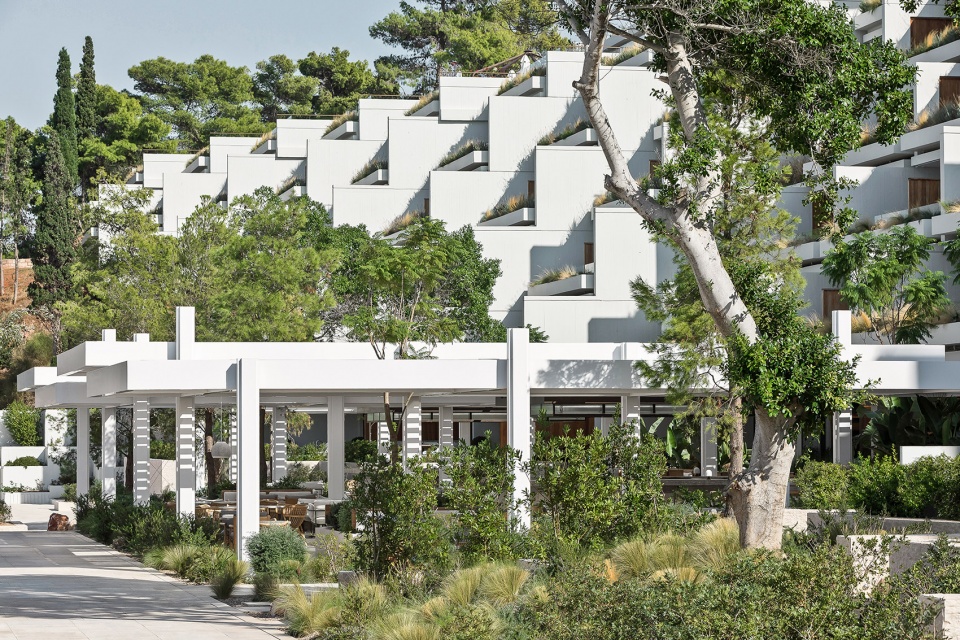
▼铝制结构与酒店建筑,aluminum structure and the hotel building ©Peter Landers
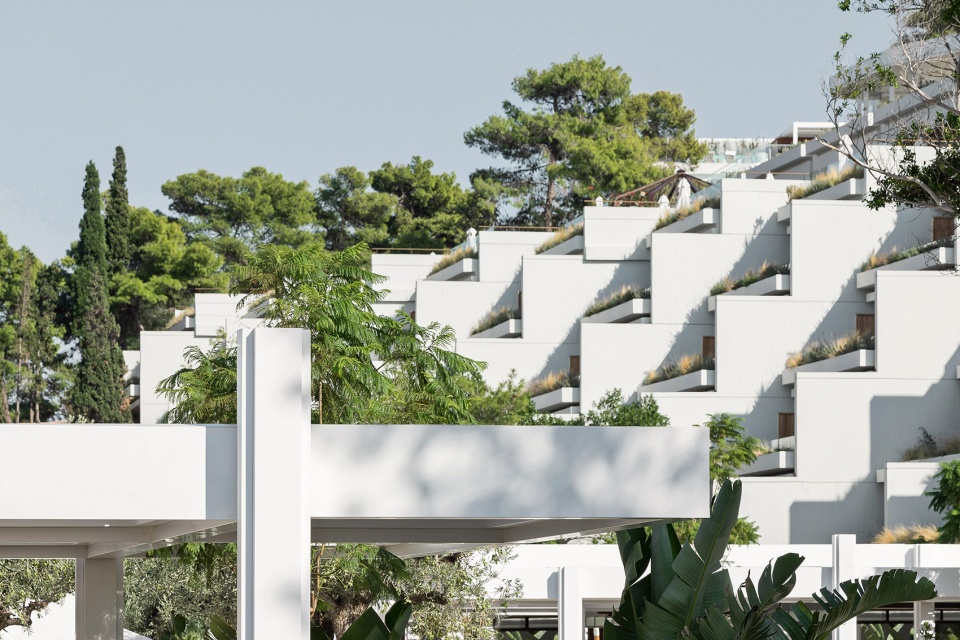
项目中建立了两个核心,分别是食物吧和饮品吧。这两个吸引点采用不同类型的座椅,二者之间视线相连,通过自由的路径连接。食品和饮料如同艺术品一般展现在游客面前,这是四季酒店的品牌标志。
We established two cores: a food bar and a drinks bar. These two attraction points have different types of seating either side of them and a free-flowing circulation and visual connection between them, showcasing the artful creation and presentation of food and drink that is a signature of the Four Seasons brand.
▼餐厅,restaurant ©Yiorgos Kordakis
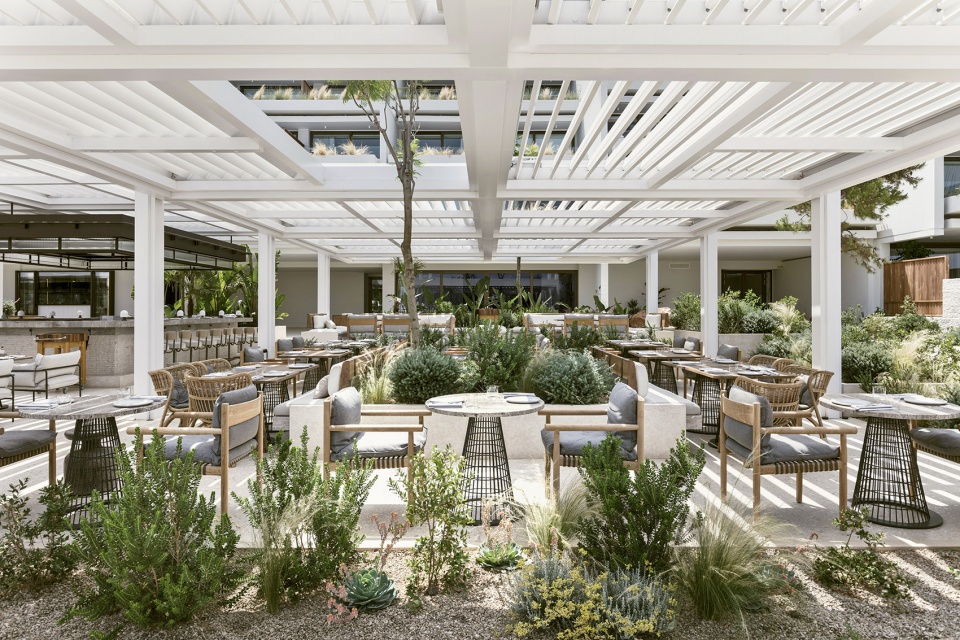
▼不同高度的地面划分空间,floor separating the space ©Peter Landers

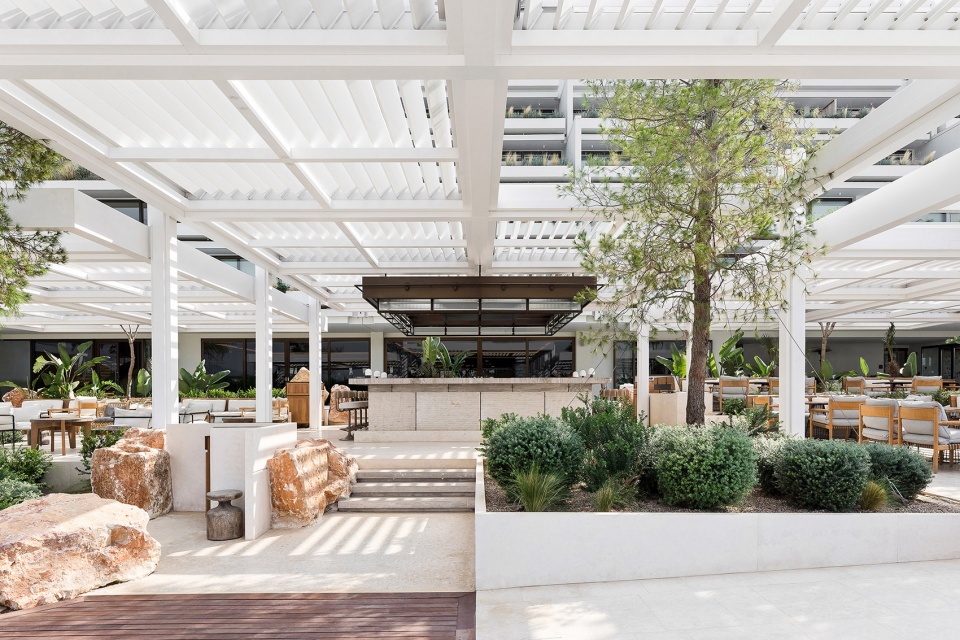
▼吧台,bar counter ©Peter Landers
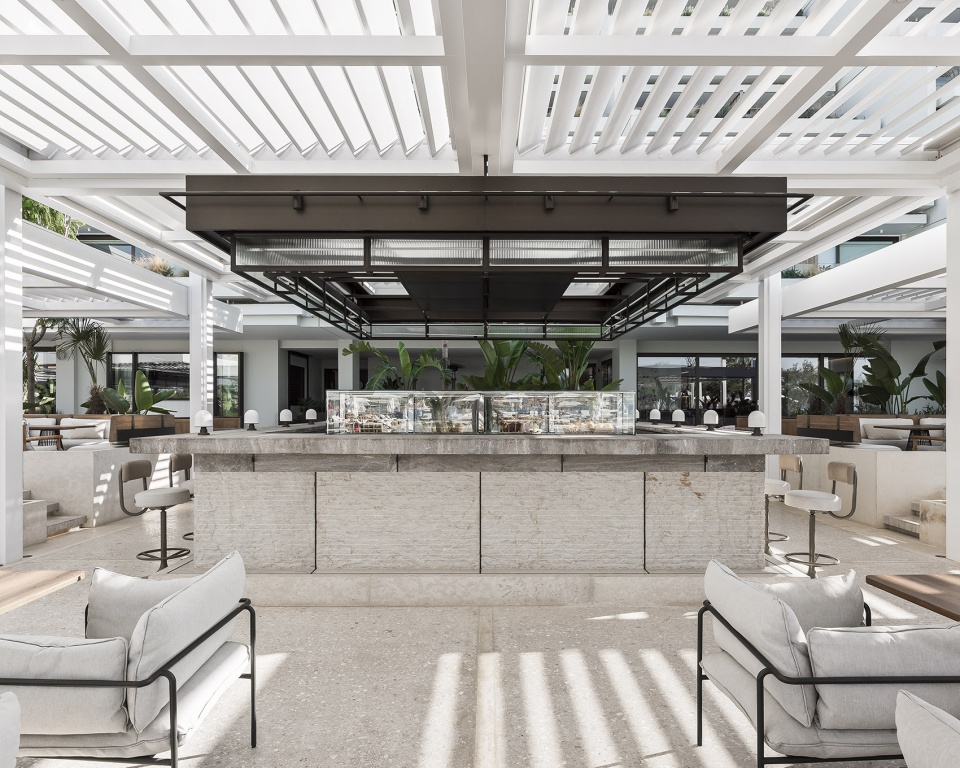
▼区域之间视线连通
visual connection between different zones ©Peter Landers
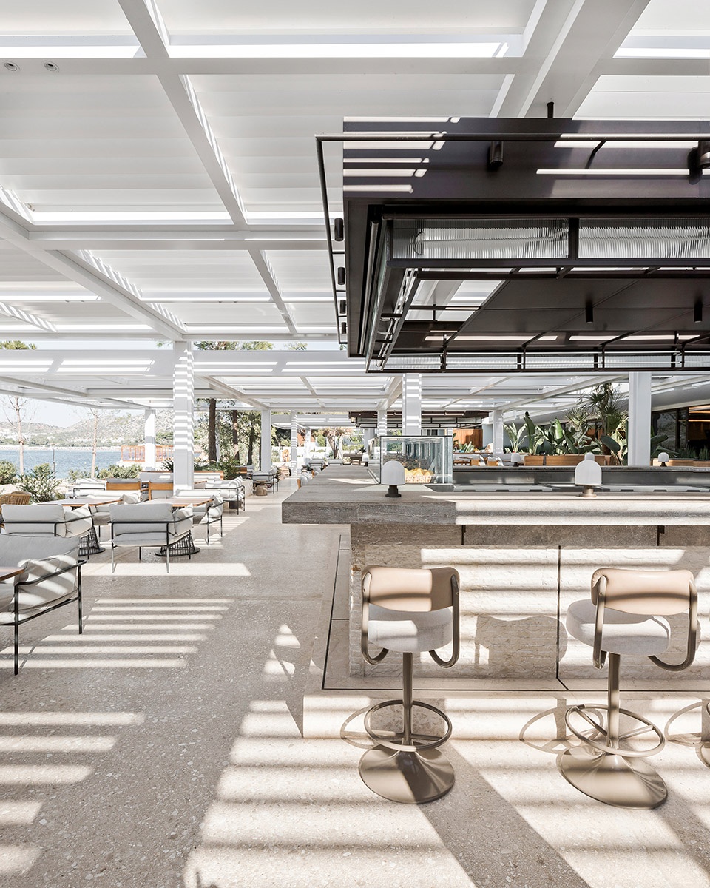
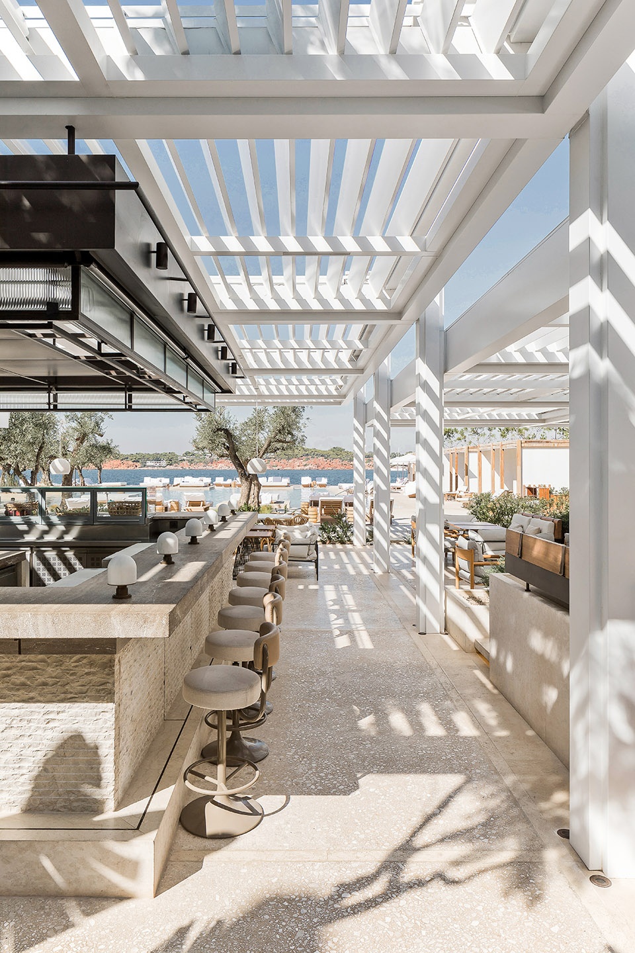
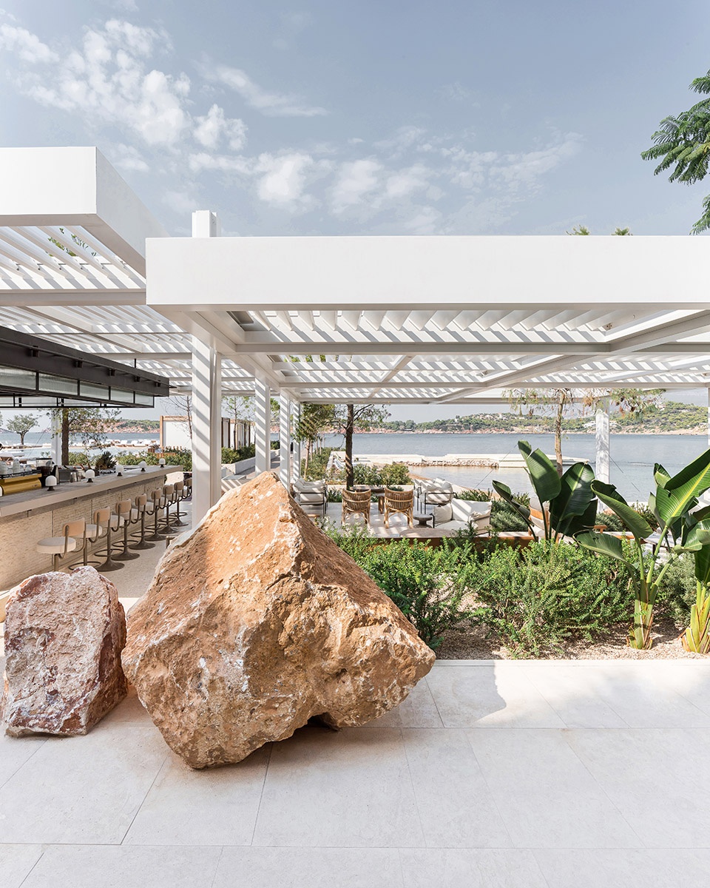
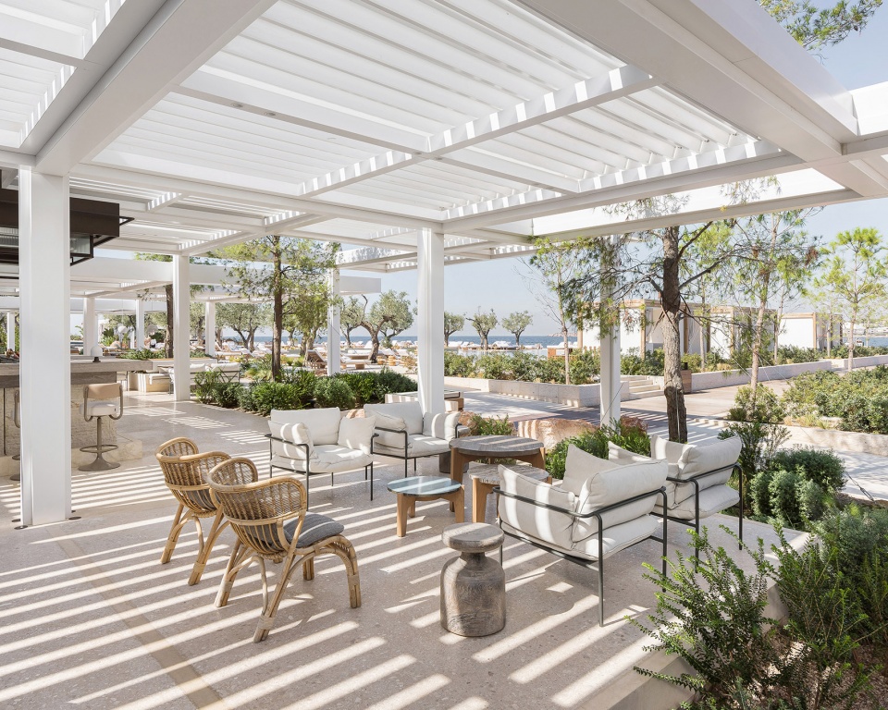
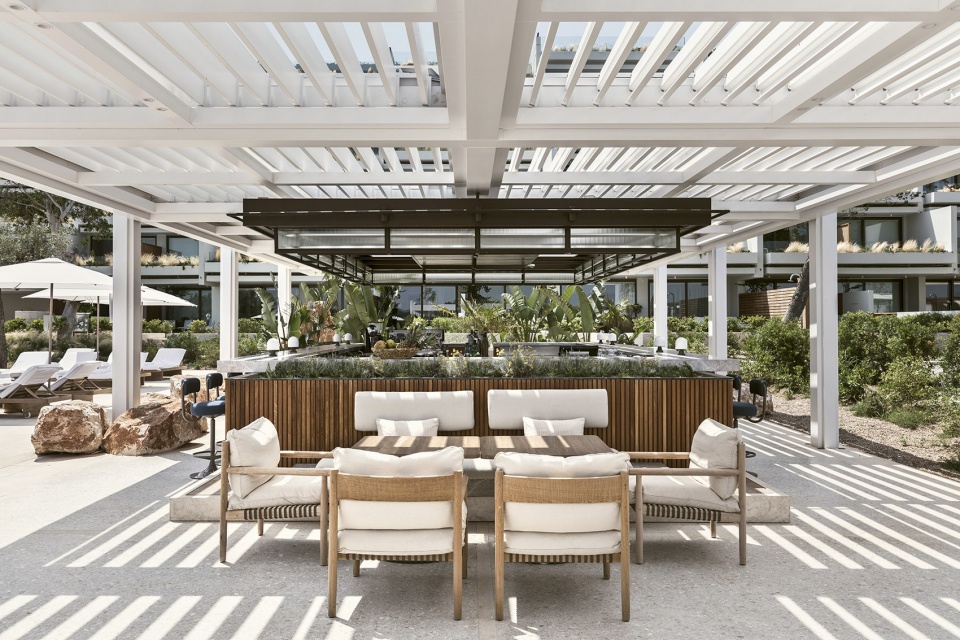
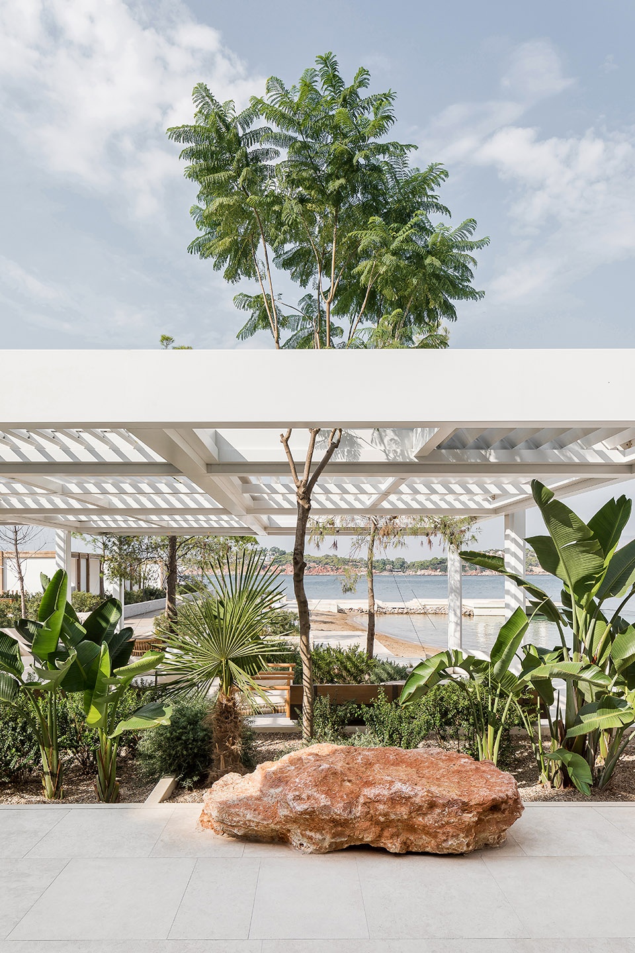
地面将凉廊分割成为了不同高度的小空间,形成开敞而又舒适的氛围。凉廊连接空间,地面则是分割的元素。有悬挂的窗帘组成的序列在不同分区之间创造出临时的边界,为空间增添了富有趣味的动感以及柔和的私密性。在鸡尾酒吧和周边的座位区中,地面被打碎并且向前方的海滩伸出,形成了数个带有火坑的可以躺下休息的小空间,供更为随性的聚会使用。设计格外谨慎地处理了建筑与原有树木和岩石的关系,使其完好地融入到了基地之中。凉廊围绕树木和岩石起伏,这些自然元素时而突出于建筑之上,形成“缝合的瞬间”。
▼不同高度的小空间
smaller spaces in different heights ©Peter Landers
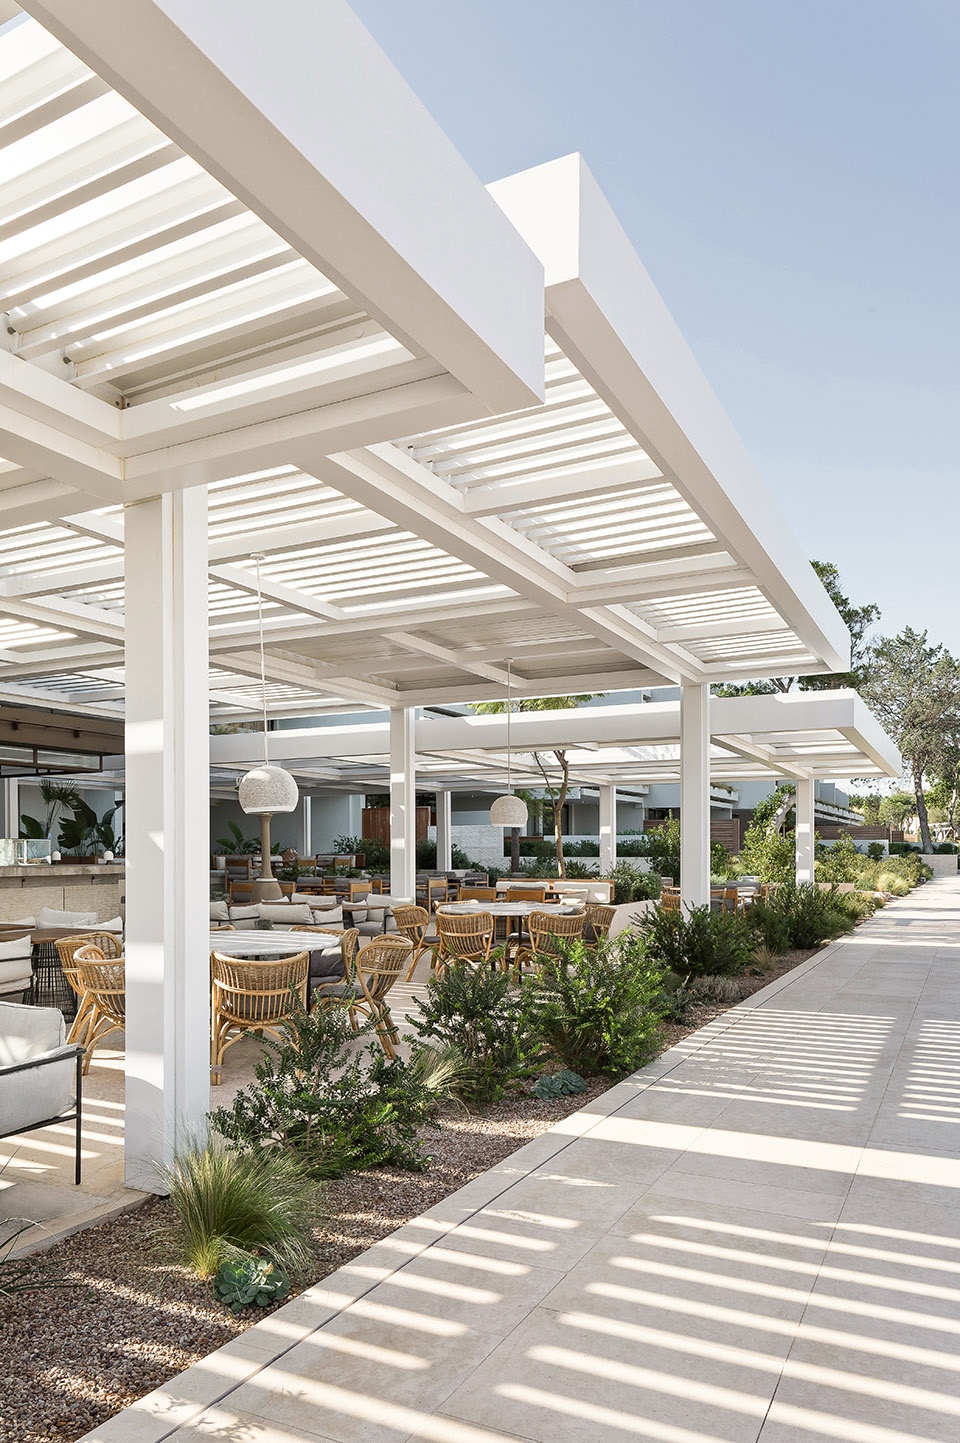
▼开放而舒适的座区,cosy seating area with openness ©Peter Landers
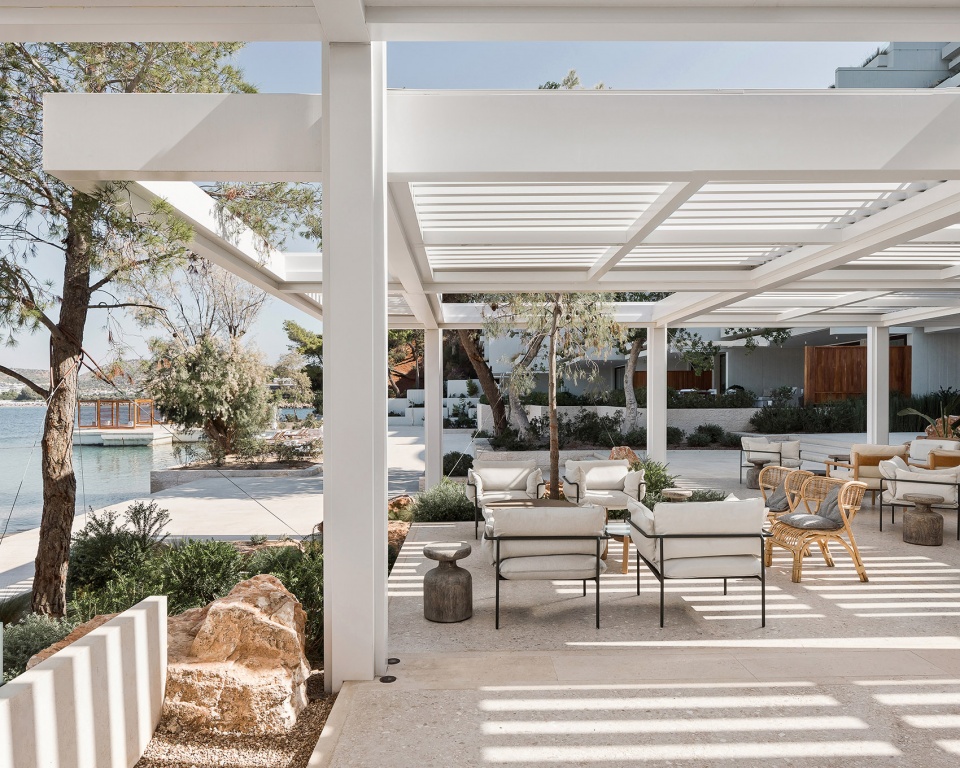
▼从座区看向泳池和大海,view to the swimming pool and the sea from the seating area ©Peter Landers
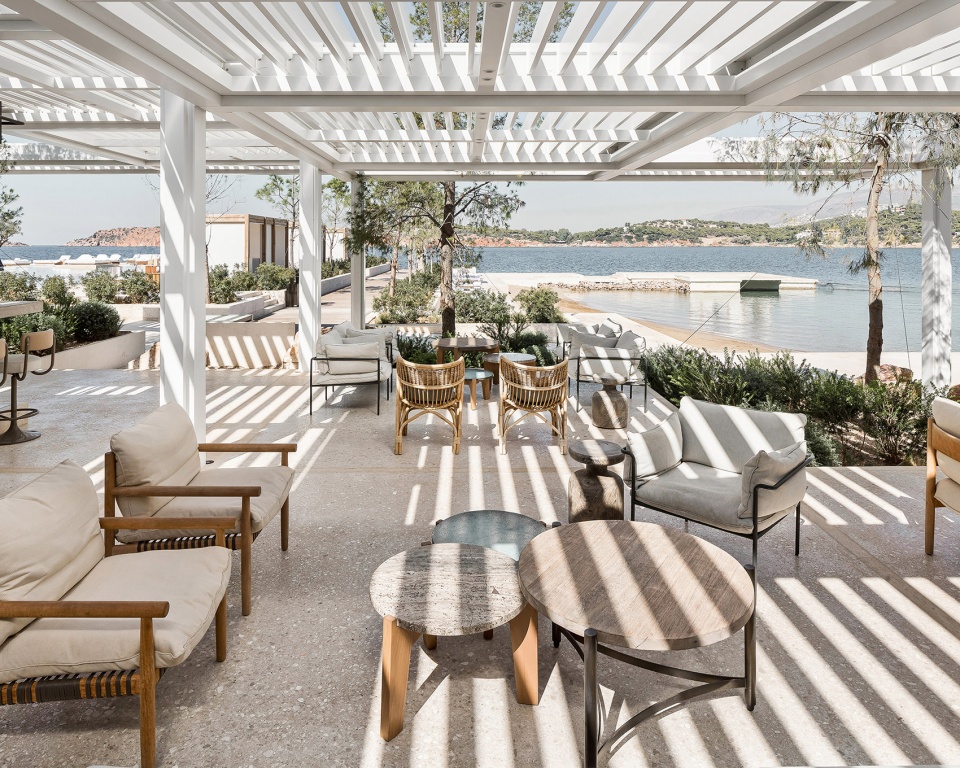
The floor divides the grid of the pergolas in half, creating smaller areas at varying heights to allow for cosiness within the openness. So whilst the pergola connects space, the floor separates it. A sequence of hanging curtains creates an ephemeral boundary between the zones, adds playful animation to the spaces and a soft sense of privacy. At the cocktail bar and its surrounding lounge area, the floor breaks up and spills out onto the beach in front, creating small areas of laid-back seating with fire pits, for even more casual gatherings. Extra care has been taken to incorporate the existing trees and rock formations thus integrating the building well into the site. The pergola is woven around and between them and allows them to push up through it in ‘stitching moments’.
▼鸡尾酒吧鸟瞰,带有伸向沙滩的平台,aerial view of the cocktail bar with platforms spilling out onto the beach ©Peter Landers
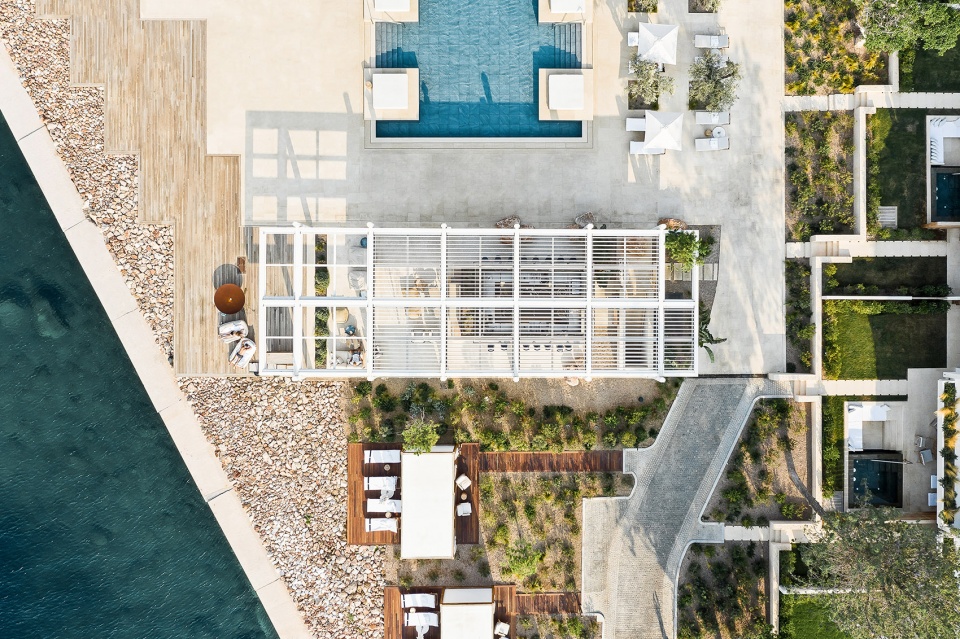
▼连接两个构筑物的路径,path connecting the two structures ©Peter Landers
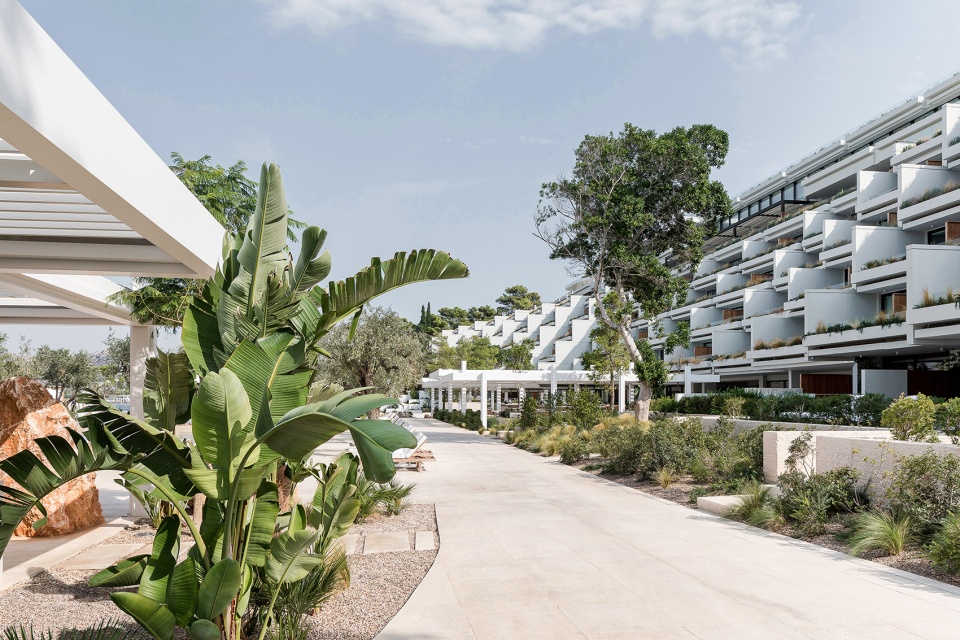
▼鸡尾酒吧入口,entrance to the cocktail bar ©Peter Landers
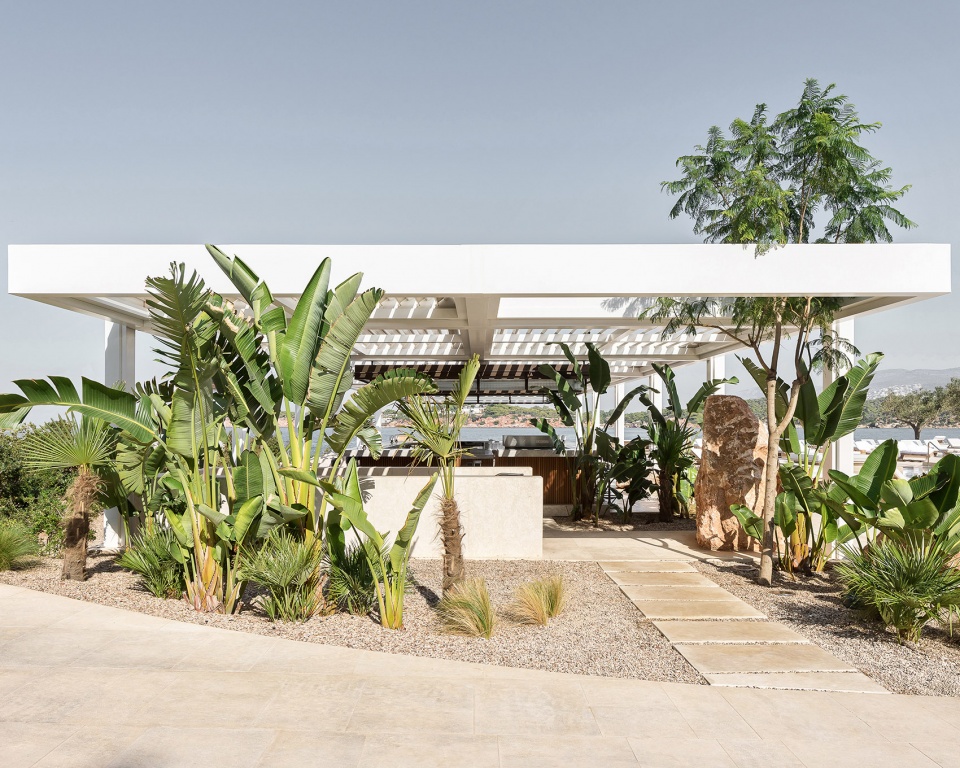
▼鸡尾酒吧内部空间,inner space of the cocktail bar ©Yiorgos Kordakis
▼树木、岩石和建筑相融合
building integrated with the trees and rocks ©Peter Landers
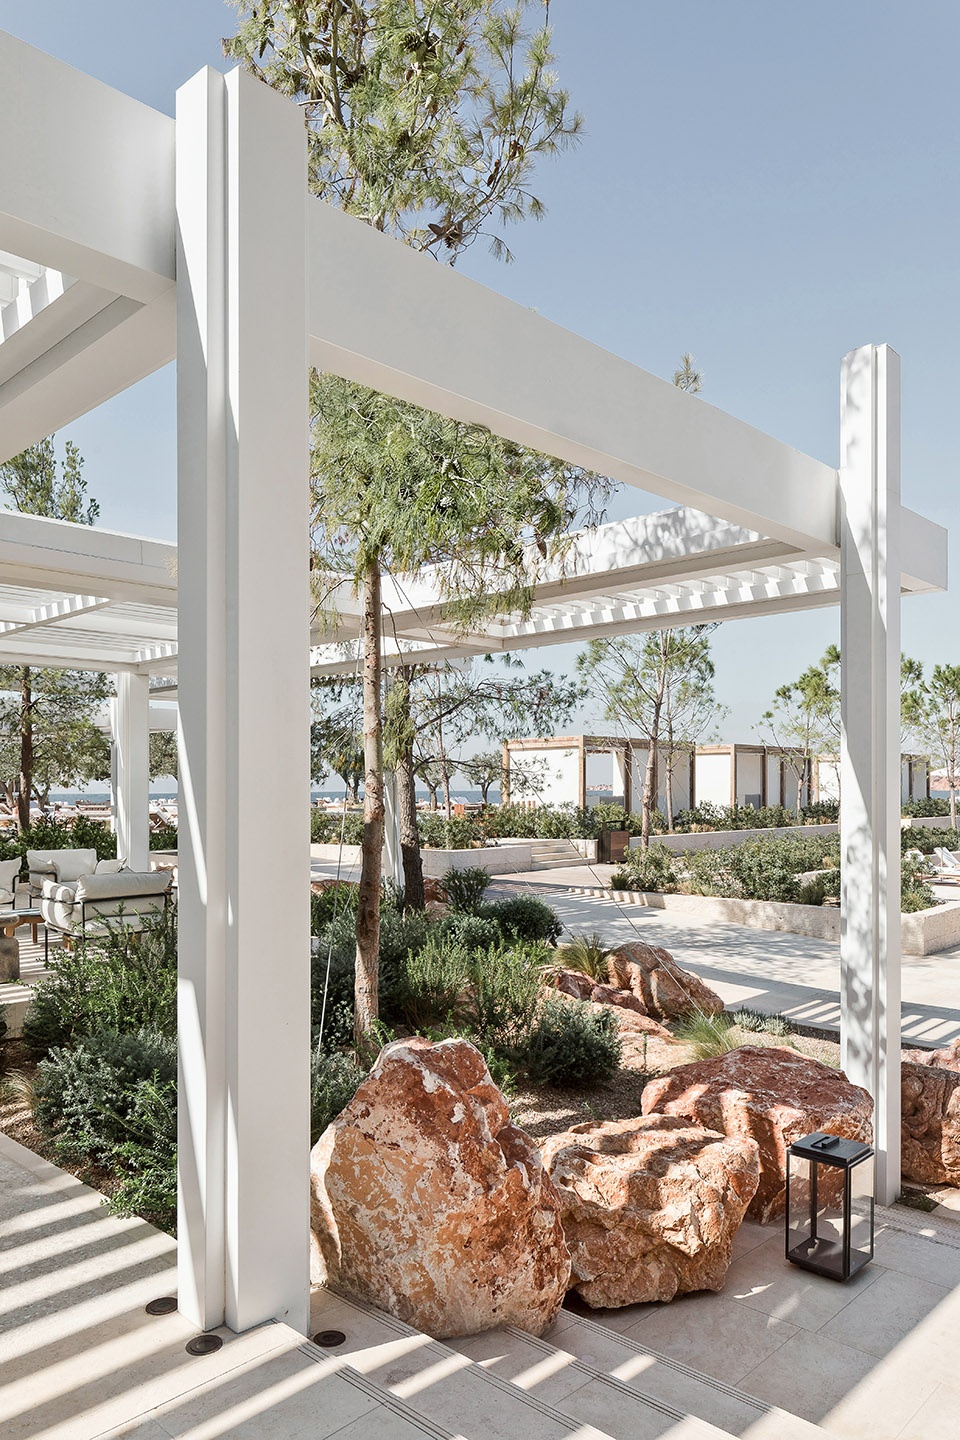
▼结构穿插在岩石之间
structure spreading around the between the rocks ©Peter Landers
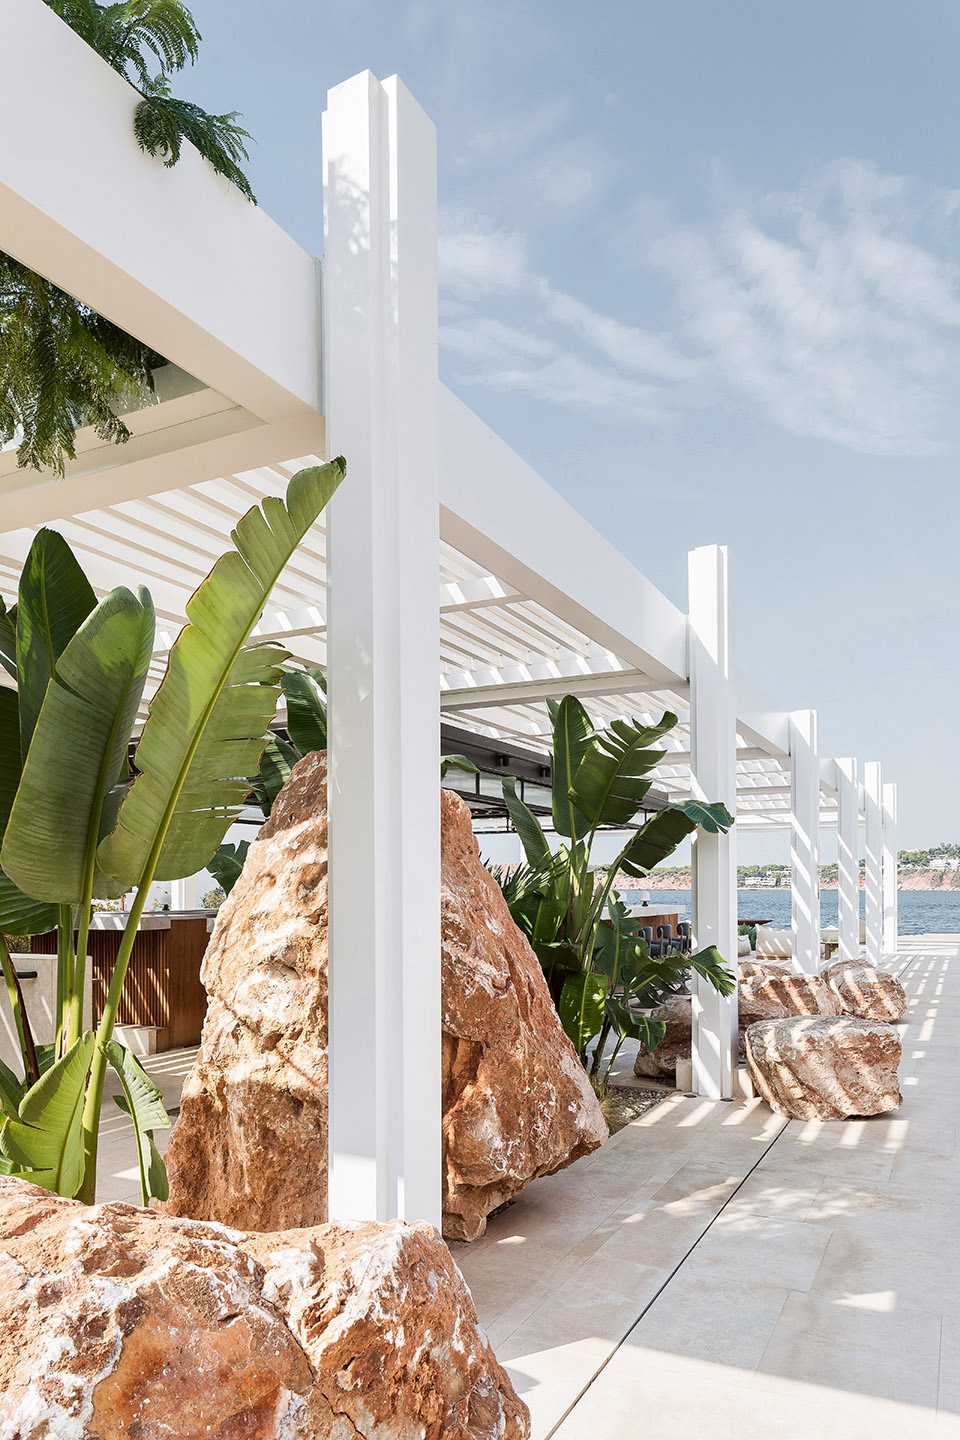
▼自然元素与座区结合
seating areas combined with natural elements ©Peter Landers
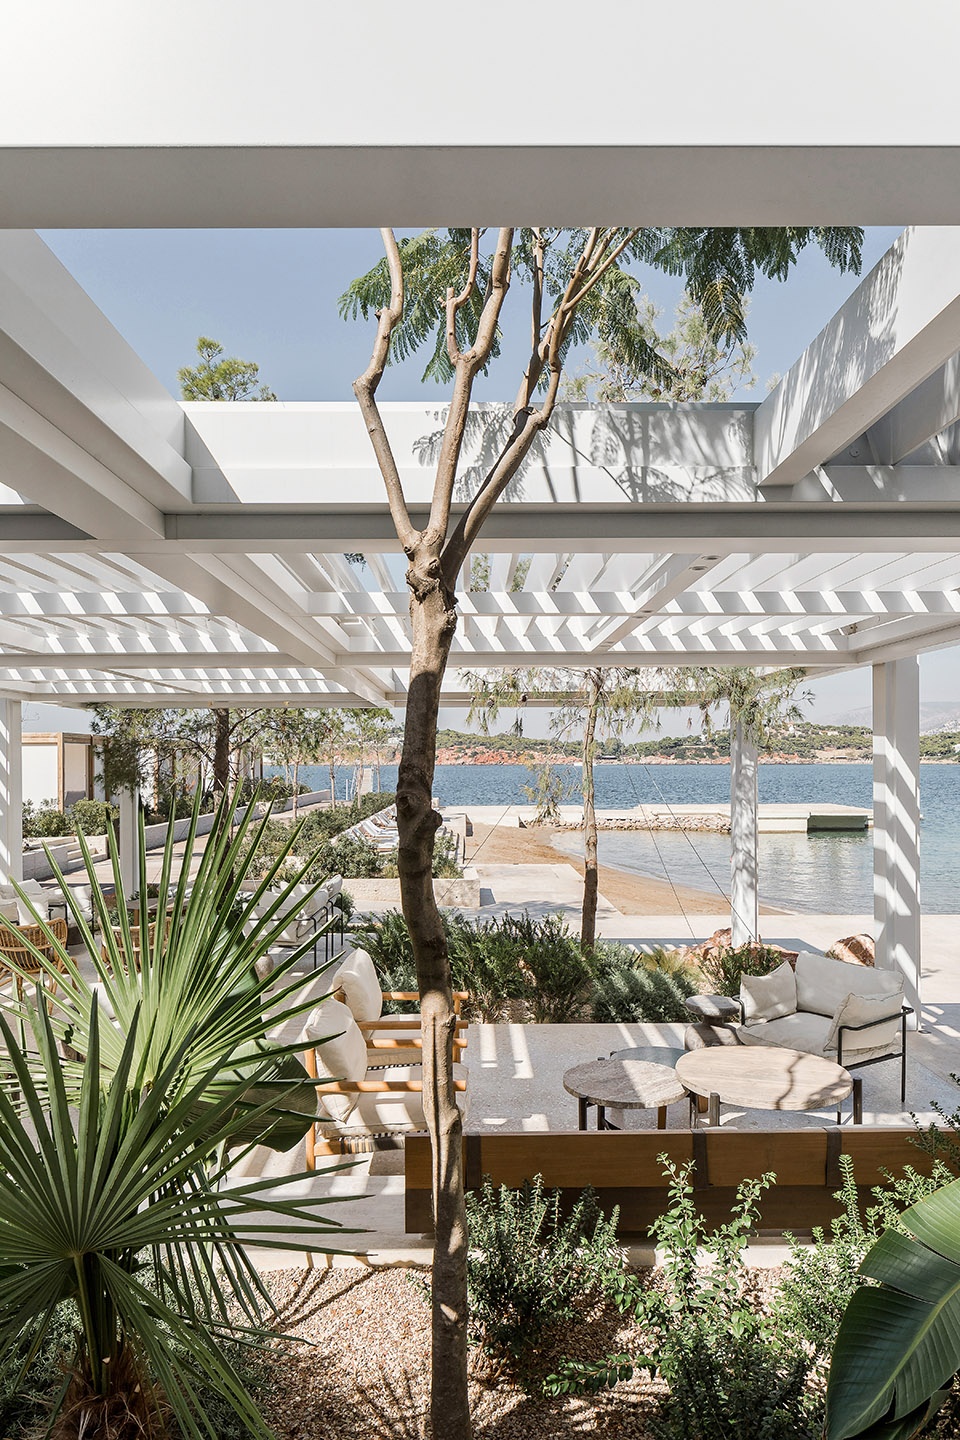
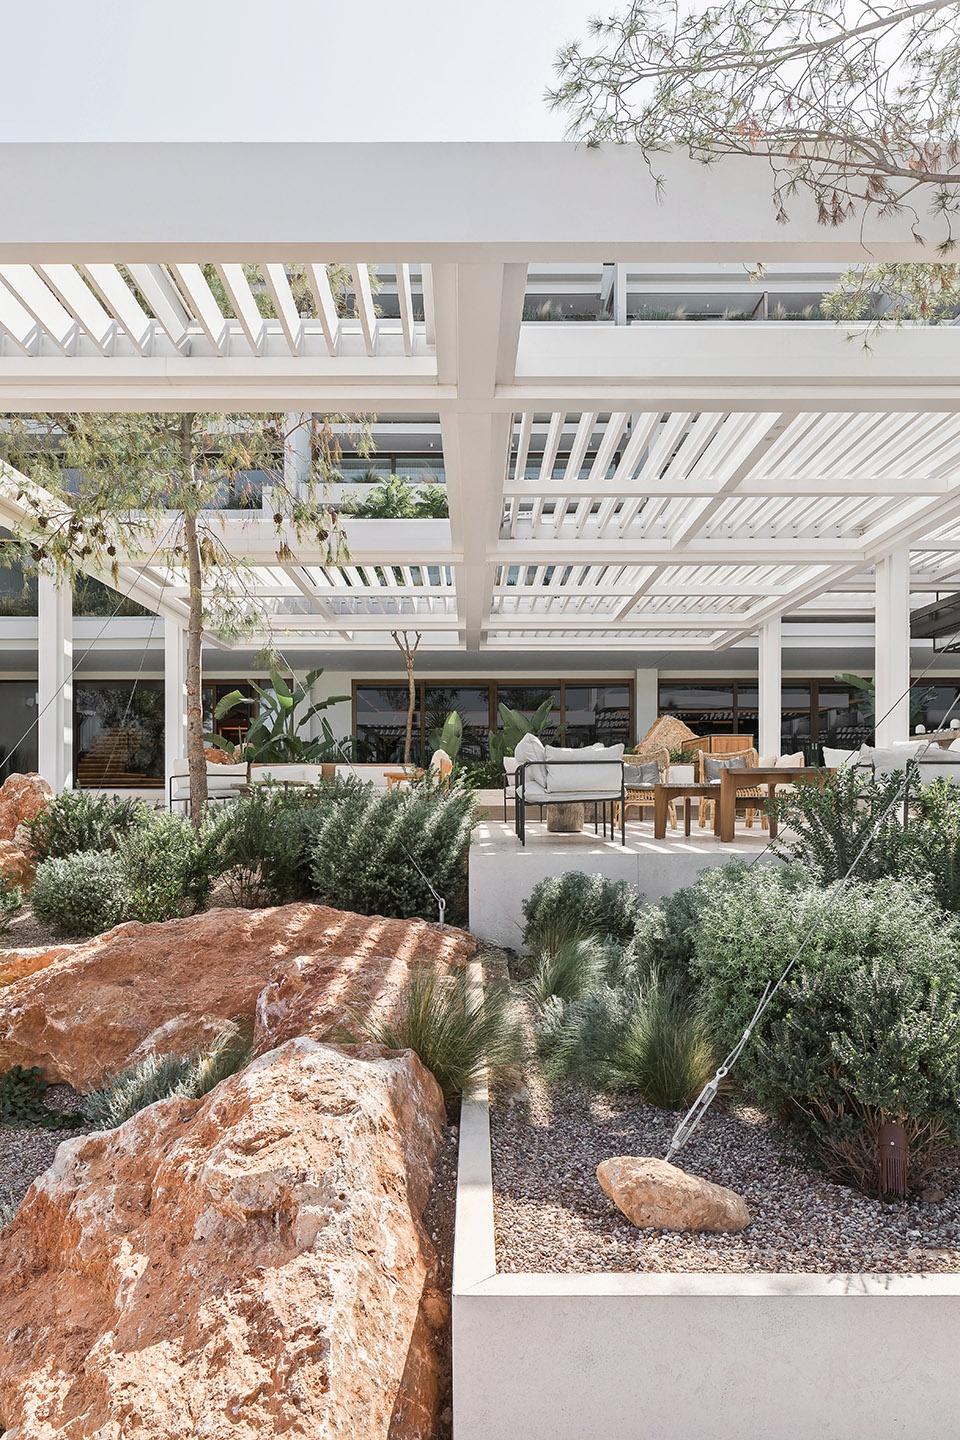
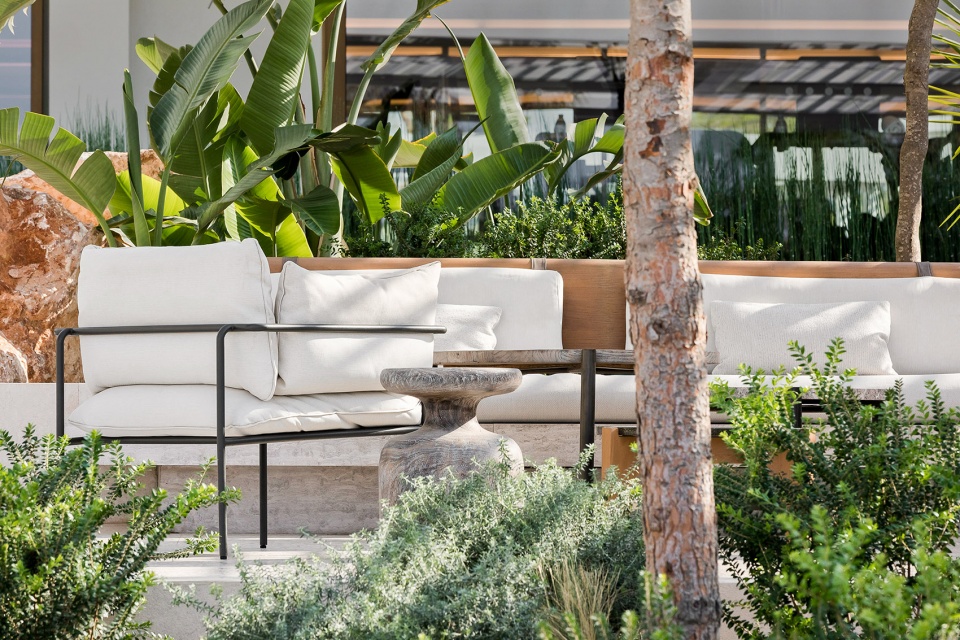
▼舒适的座椅,comfortable seats ©Peter Landers

▼结构细部,details of the structure ©Peter Landers
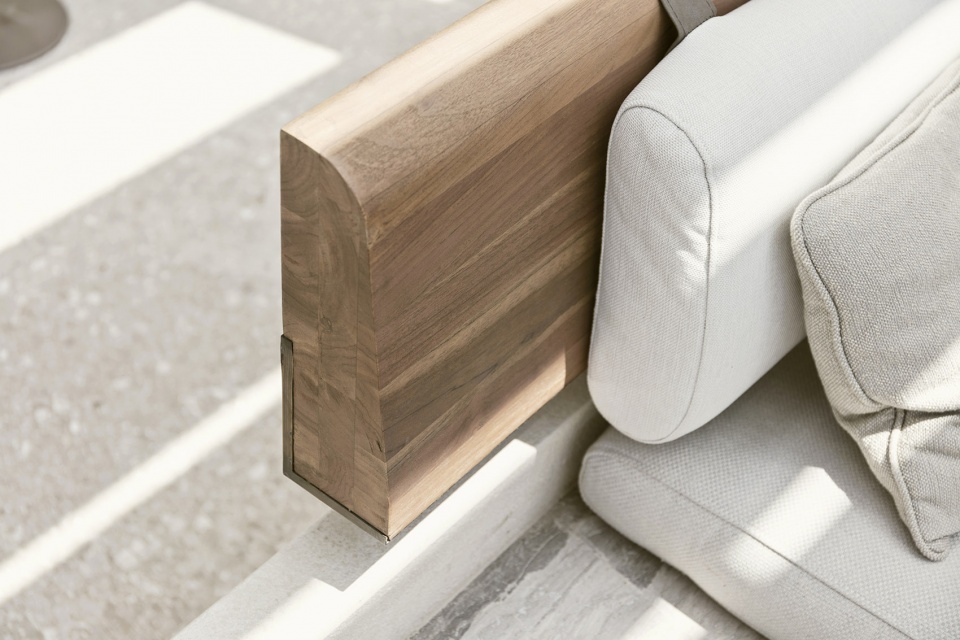
▼材料细部,material details ©Yiorgos Kordakis
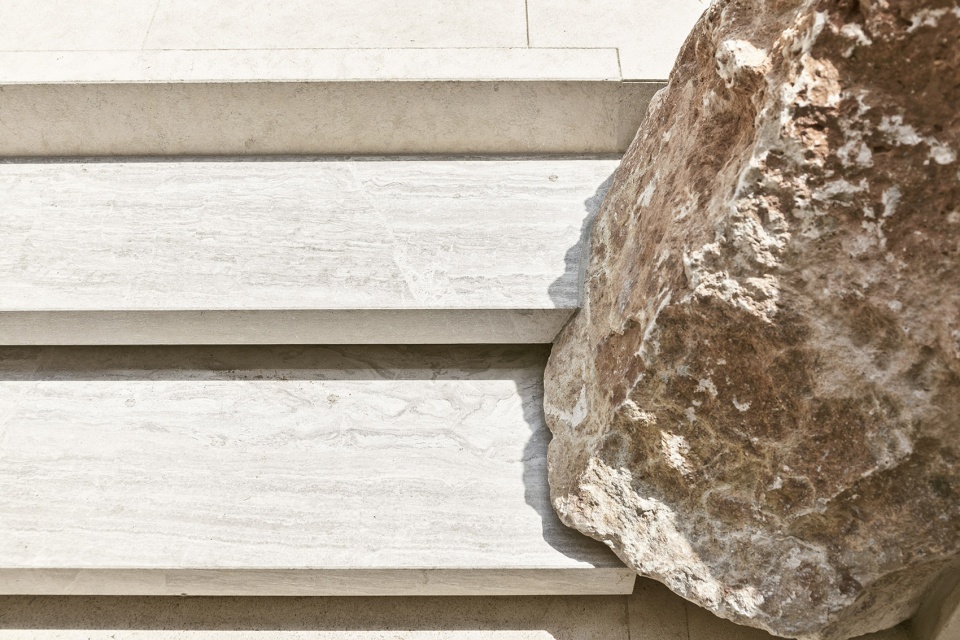
整体看去,项目是一座优雅的白色构筑物,烘托了相邻建筑的设计特征和精神特质,延续原本建筑的结构形式,形成更具功能性的、充满光照和活动的空间。
The overall impression is of an elegant white structure that celebrates the design, character and ethos of the adjacent building, extending its formalistic architecture into a more diagrammatic space, filled with light and movement.
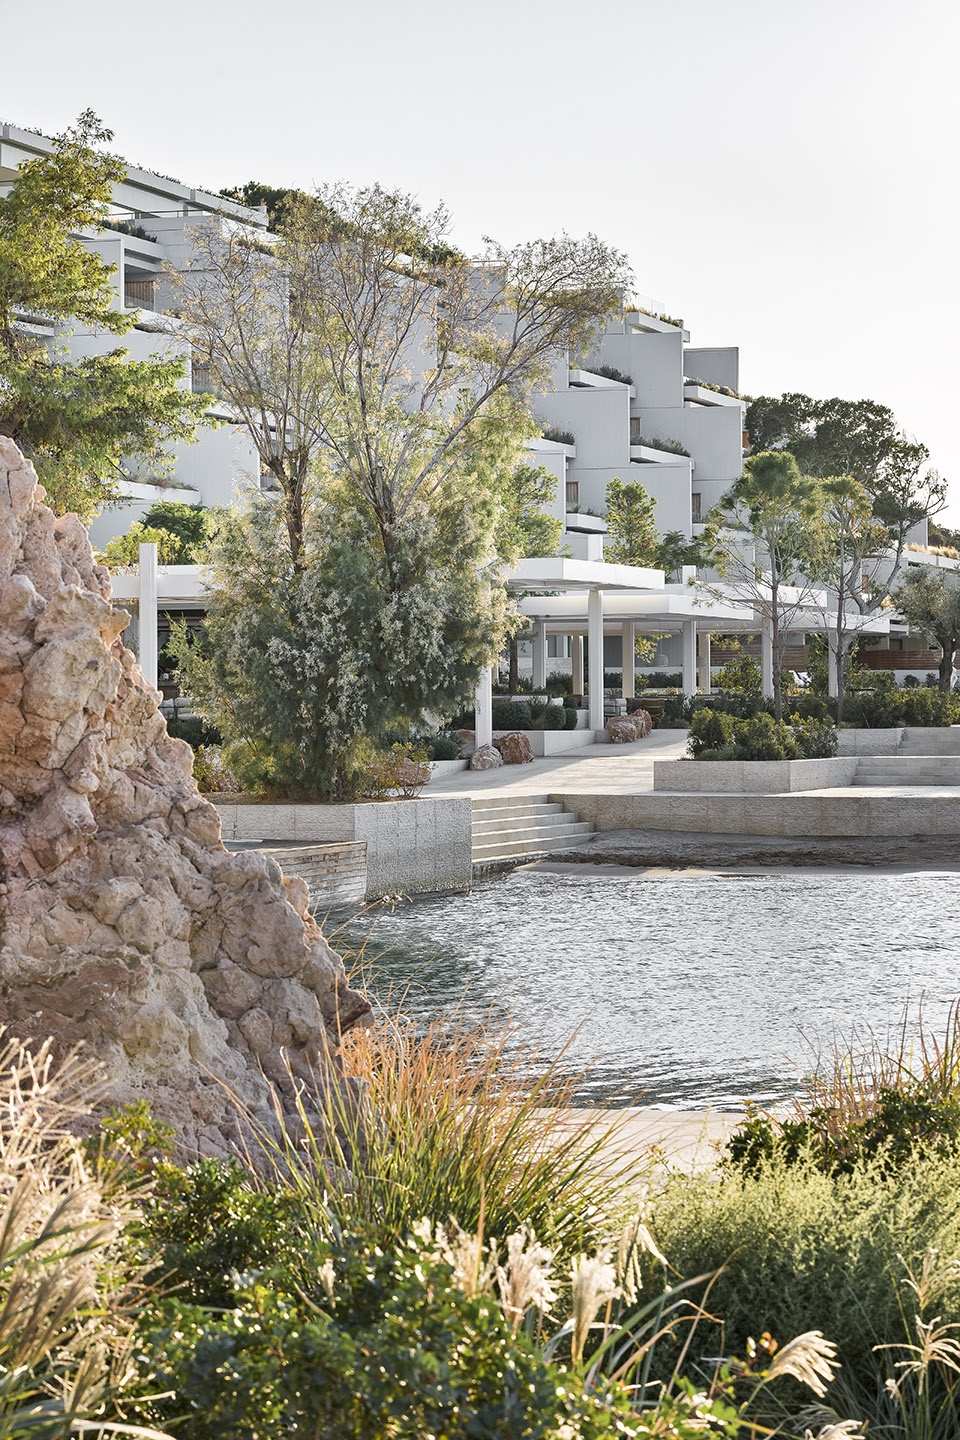
▼从水池看向项目,与酒店建筑融为一体
view to the project from the pool, integrated with the hotel building ©Peter Landers
Name: Helios & Taverna37
Type: Restaurant
Location: Astir Palace, Vouliagmeni Athens
Status: Completed 2019
Area: 1700m2 Taverna, 710m2 Helios restaurant, 410m2 Helios bar
Design Team
K-Studio Design Team: Giorgos Mitrogiorgis, Alexis Chortogiannis,Christos Spetseris, Vassilis Eleftheriadis, Dimitra Pavlakou,Nantia Karampini, Eleni Aroni, Meni Gentimi, Thodoris Kantarelis, Stavros Kotsikas, Lila Simou
3D Visualisation: k-studio
Surveyor: Topoanalysis
Planning Consultant: Periklis Konstantinidis / AETER
Structural Engineer: Helliniki Meletitiki
Mechanical Engineer: LDK Consultants Nektarios Kampanos, Spyros Kostopoulos, Themistoklis Alexakis
Lighting Designer: LDG
Sound Consultant: Timagenis
Landscape Architecture: doxiadis+ (Thomas Doxiadis, Aggeliki Mathiudaki)
Kitchen Consultant: Humble Arnold Associated
Contractors
Main Contactor: AKTOR
Metal works: Georgios Mitras
Suppliers
Chairs and Stools: Mia Collection
Fibres: Caneplex
Kitchen: Xenex
Photographer: Peter Landers, Yiorgos Kordakis
More: K-studio。更多请至:K-studio on gooood









下雨的时候这些座椅怎么办?
度假感十足
我记得有个这样的退台社区,每户都有大阳台,建造之时也是非常的酷炫,后面下雨外墙流汤画线。还有要拆除的中银仓体大厦,想知道退台的部分雨排水是怎么处理的。
希腊应该不太下雨
这设计师是MC玩多了?
这水也太舒服了
想去度假了
上文起了个好头,下文尊重了前文。