感谢 Angelucci Architects 予 gooood 分享以下内容。更多关于:Angelucci Architects on gooood
Appreciation towards Angelucci Architects for providing the following description:
该项目名称取自意大利语中的“nido”一词,意为“鸟巢/幼儿园”,对于源于该地区20世纪中期移民历史的该项目来说,是如此的贴切。这座房子是业主的祖父母从意大利移民到澳大利亚时所买,他们希望这座房子能够带给他们回到原居地的感觉。而这段旅程恰恰成为了建筑师和施工工匠探索城市微型住宅的契机。提升微型住宅价值的关键则在于最大限度地利用自然光、扩大开放空间、将视野延伸至远处、提升自然通风以及确保设计可以满足现代生活的方方面面。
The project has been coined from the Italian word “nido” meaning bird’s nest or kindergarten, so fitting for a project that developed from its mid-twentieth century migrant history in the area. The home was purchased as a desire to return to the original place of origin when the client’s grandparents first migrated from Italy to Australia. This journey has been an exploration between architect and builder to explore the opportunities possible in small living in the city. Critical to the value of small living is the ability to maximise natural light, increase open space, extend views into the distance, maximise natural ventilation and ensure all aspects of modern life have been catered for in the design.

▼项目外观,external view of the project ©Dylan James
该住宅最初为一对年轻夫妇设计,随着时间流逝,他们已经发展为六口之家。设计通过重新分配房屋的开放区域,维持了既有的开放空间。又通过挨着厨房/餐厅/客厅的中央庭院以及可从家中各处进入的屋顶露台,使每一层空间都与室外相连。
The home was originally designed for a young couple and during the journey has developed into a home for six. The design approach was to maintain the existing open space by re-distributing the open area throughout the house. Each level is connected to the outside, via a central courtyard next to kitchen/dining/living and roof deck accessed from all areas within the home.
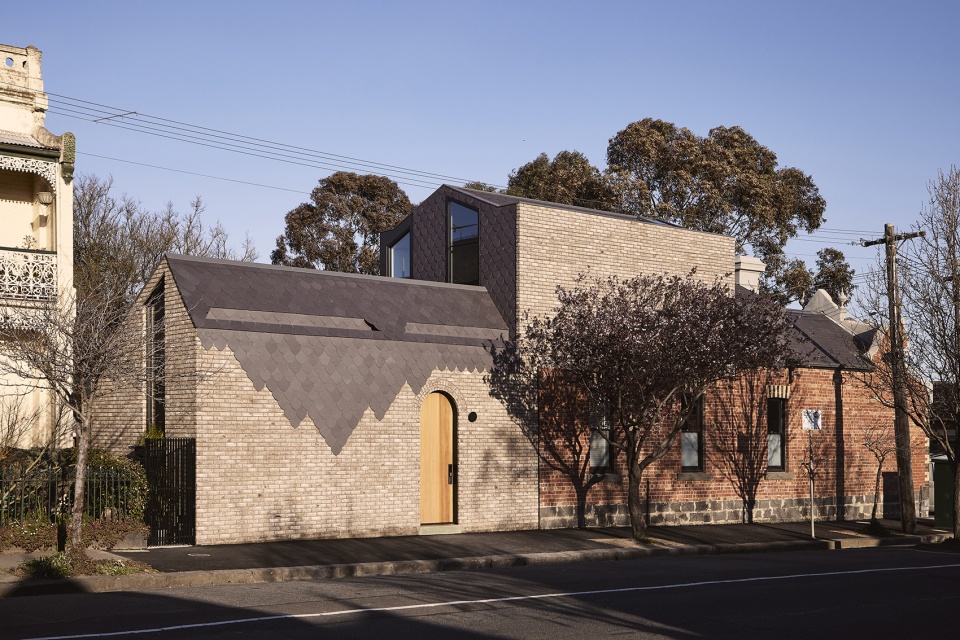
▼临街立面,front facade ©Dylan James
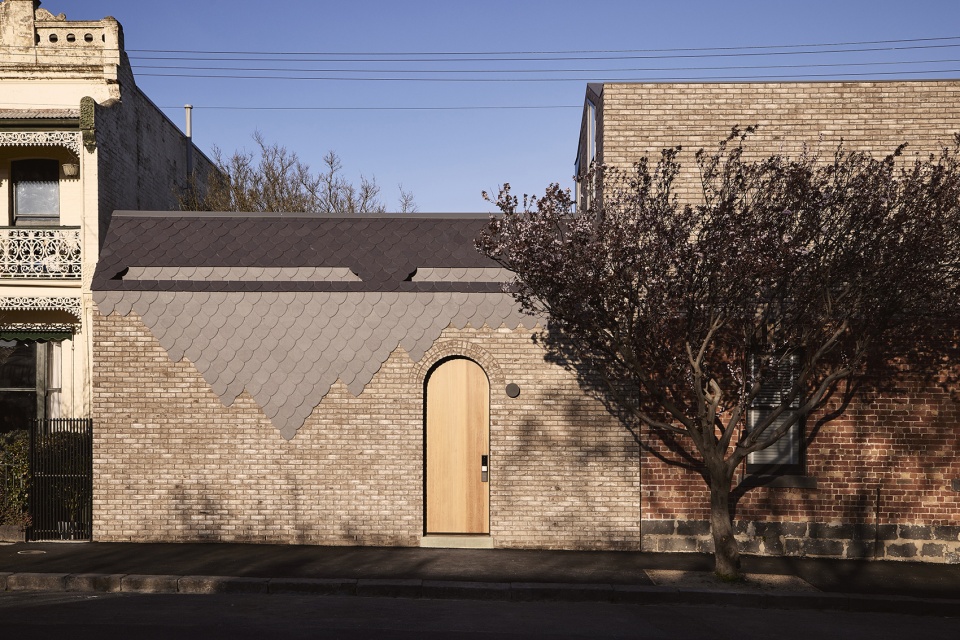
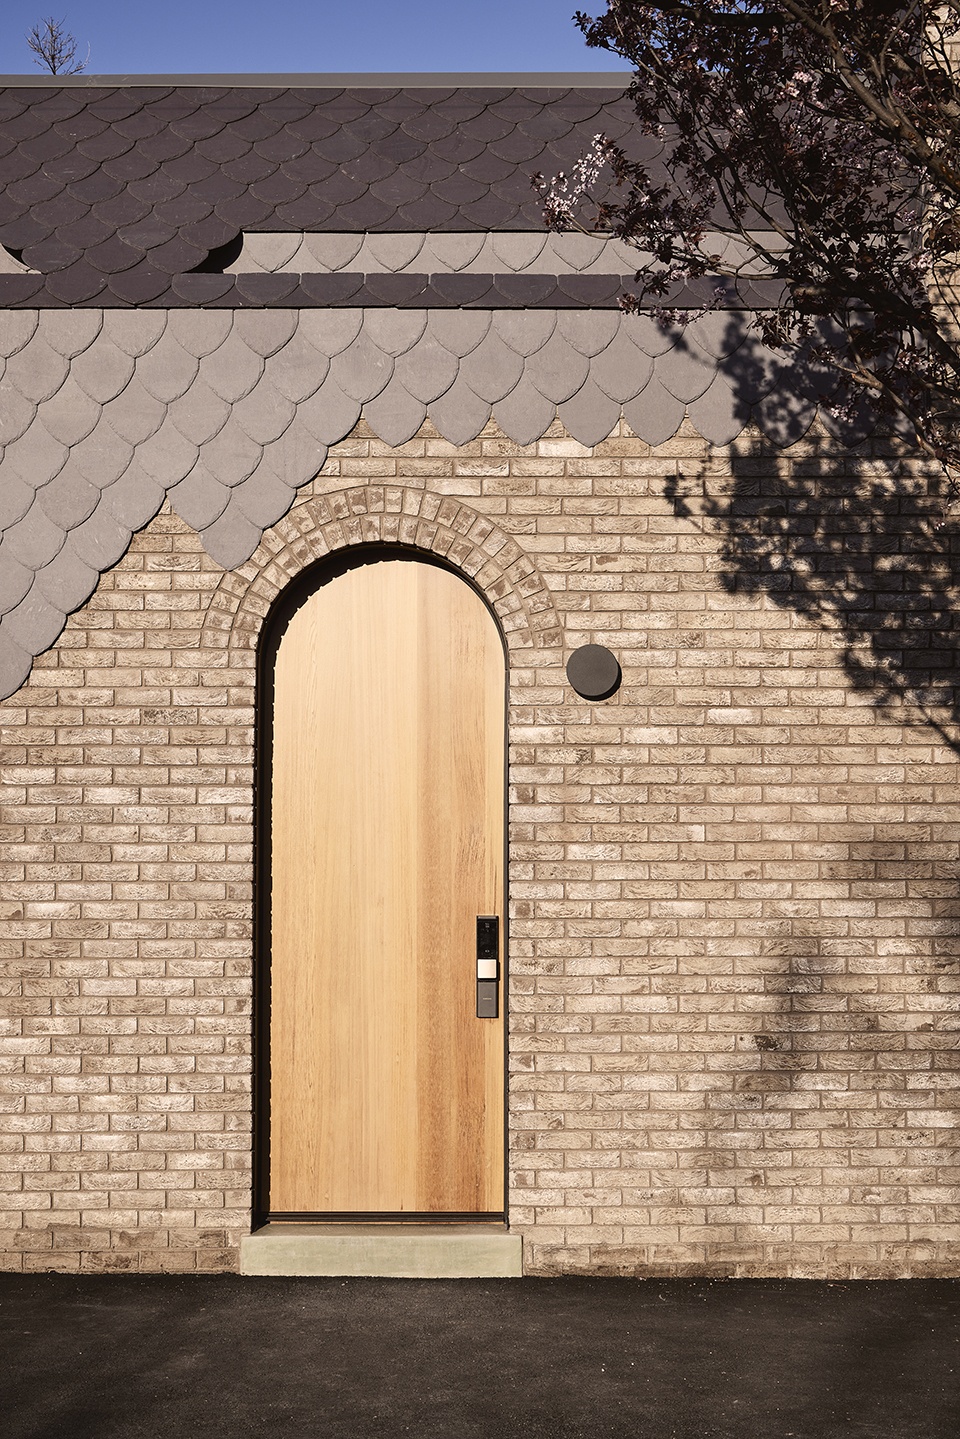
▼主入口,main entrance ©Dylan James
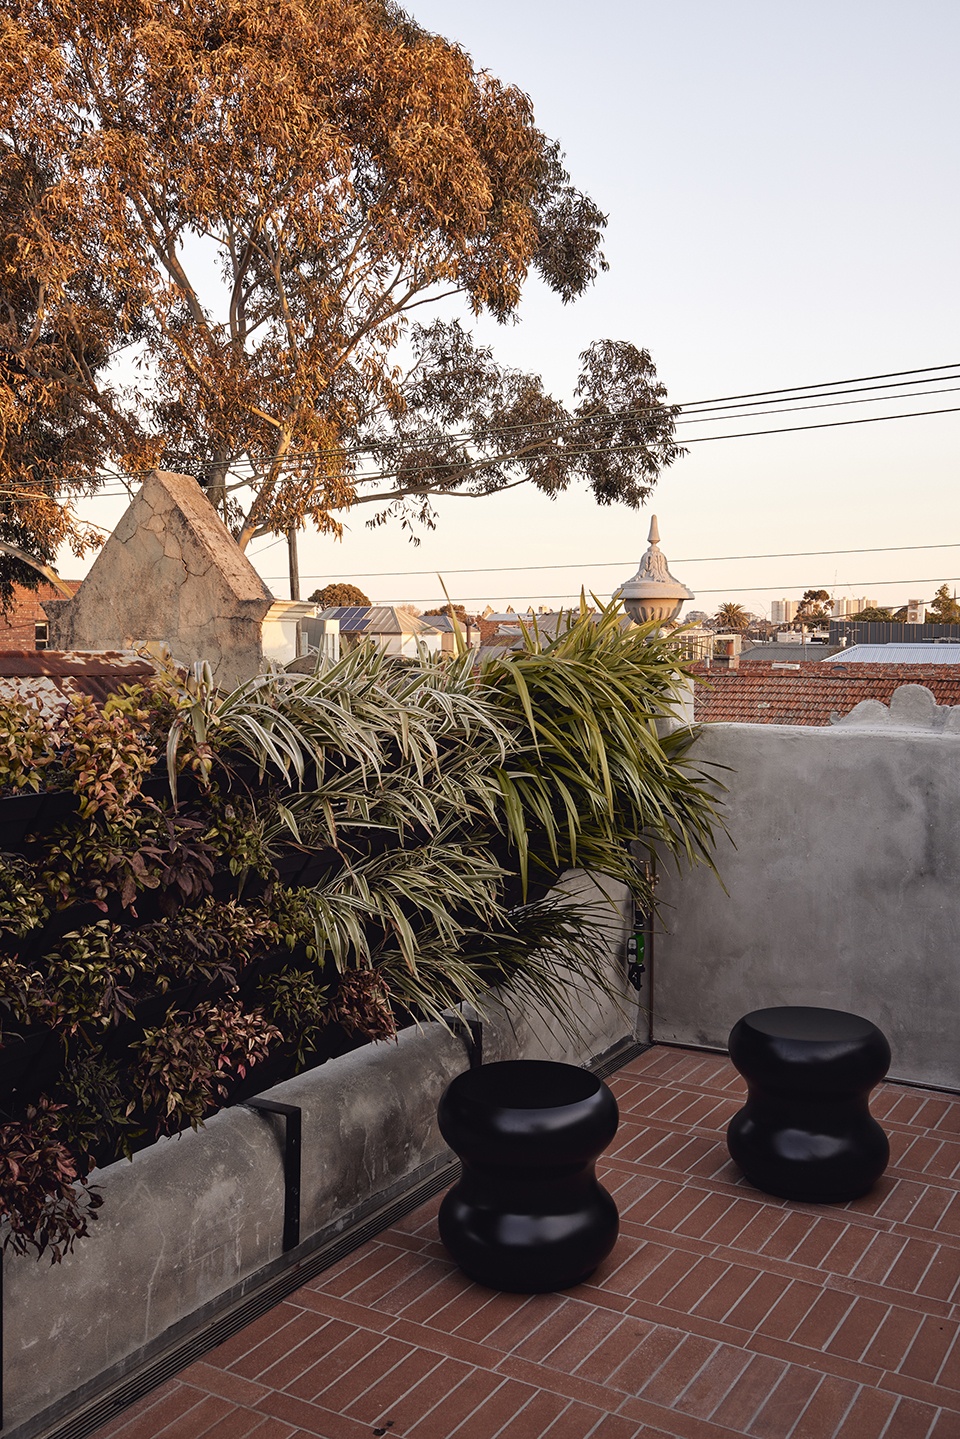
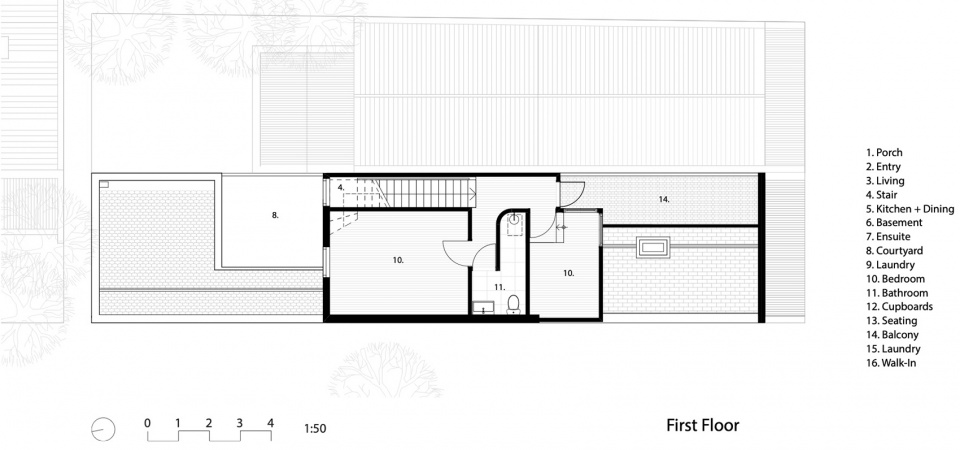
设计一直以孩子为重心,因此楼上卧室直接与屋顶露台相连,既有的维多利亚式屋顶露台内还设有玩具小屋以及用于种植的垂直花园,而城市天际线和邻里屋顶也成为了孩子们活动的背景。建筑师希望居者能够感受到与社区的联系,使他们通过观看所在地的广阔景观,可以享受蜗居的乐趣。楼上浴室设有高天花并且面向城市景观,三个最小的孩子可以在这里边洗澡边玩耍。固定的高低床和墙边角落使孩子们可以在卧室进行各种活动。
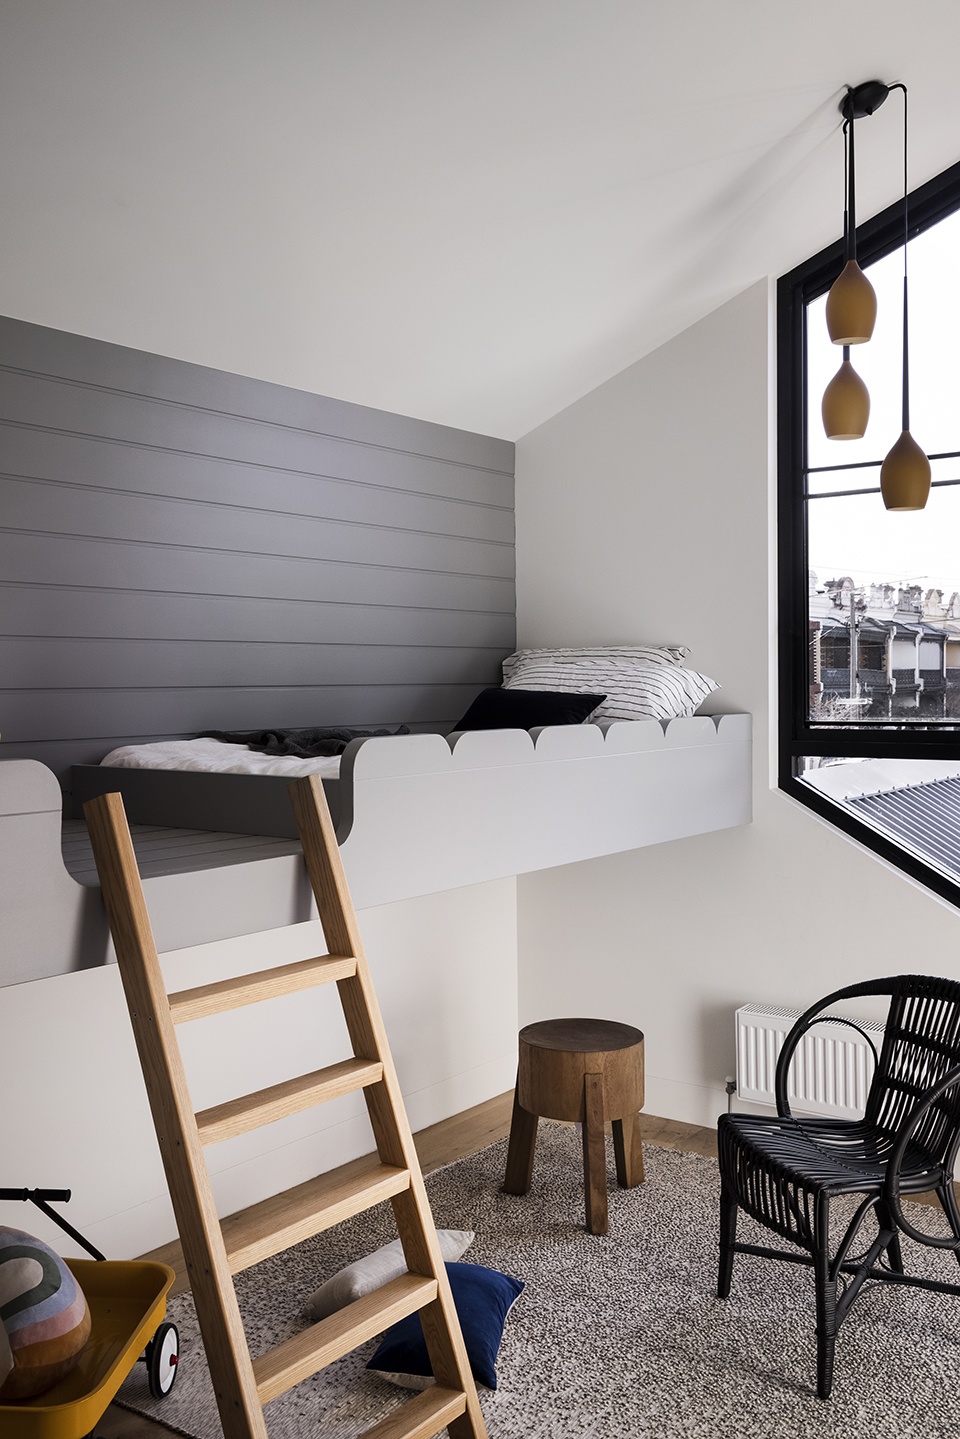
The children have been central to the design with upstairs bedrooms directly connected to the roof deck including a cubby house in the existing Victorian terrace roof space and a vertical garden for planting whilst the city skyline and neighbouring rooftops frame the children’s activities. As architects we wanted the occupants of the home to feel connected to their community, to feel the pleasure of living in a small site by viewing the vastness of its location. The upstairs bathroom with its high ceilings and views of the city, allows the three youngest children to share the shower in joyful play. Fixed bunk beds and nooks in walls allow the children bedrooms to facilitate various activities.
▼屋顶露台,the roof deck ©Dylan James
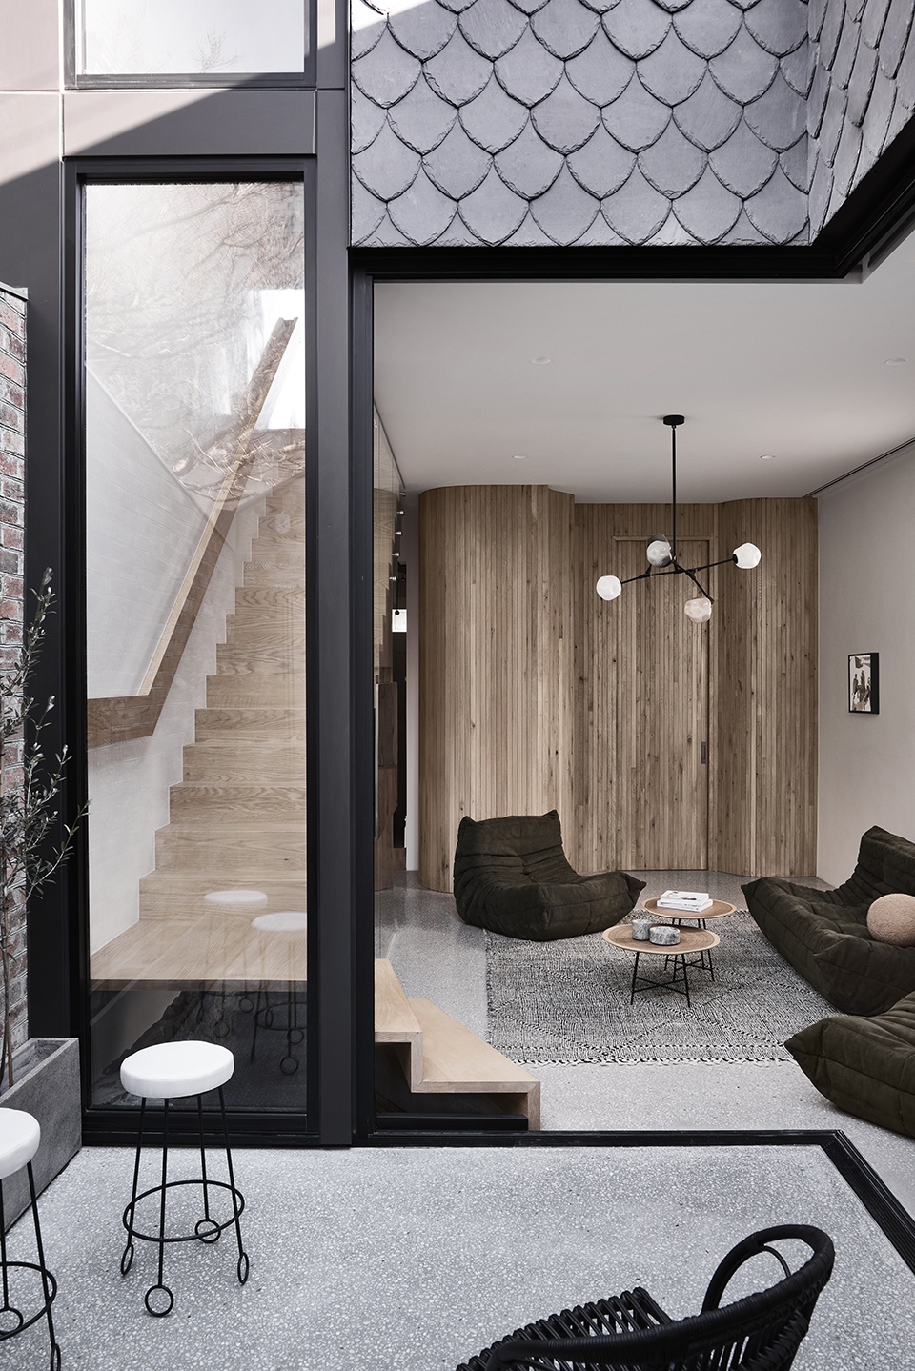
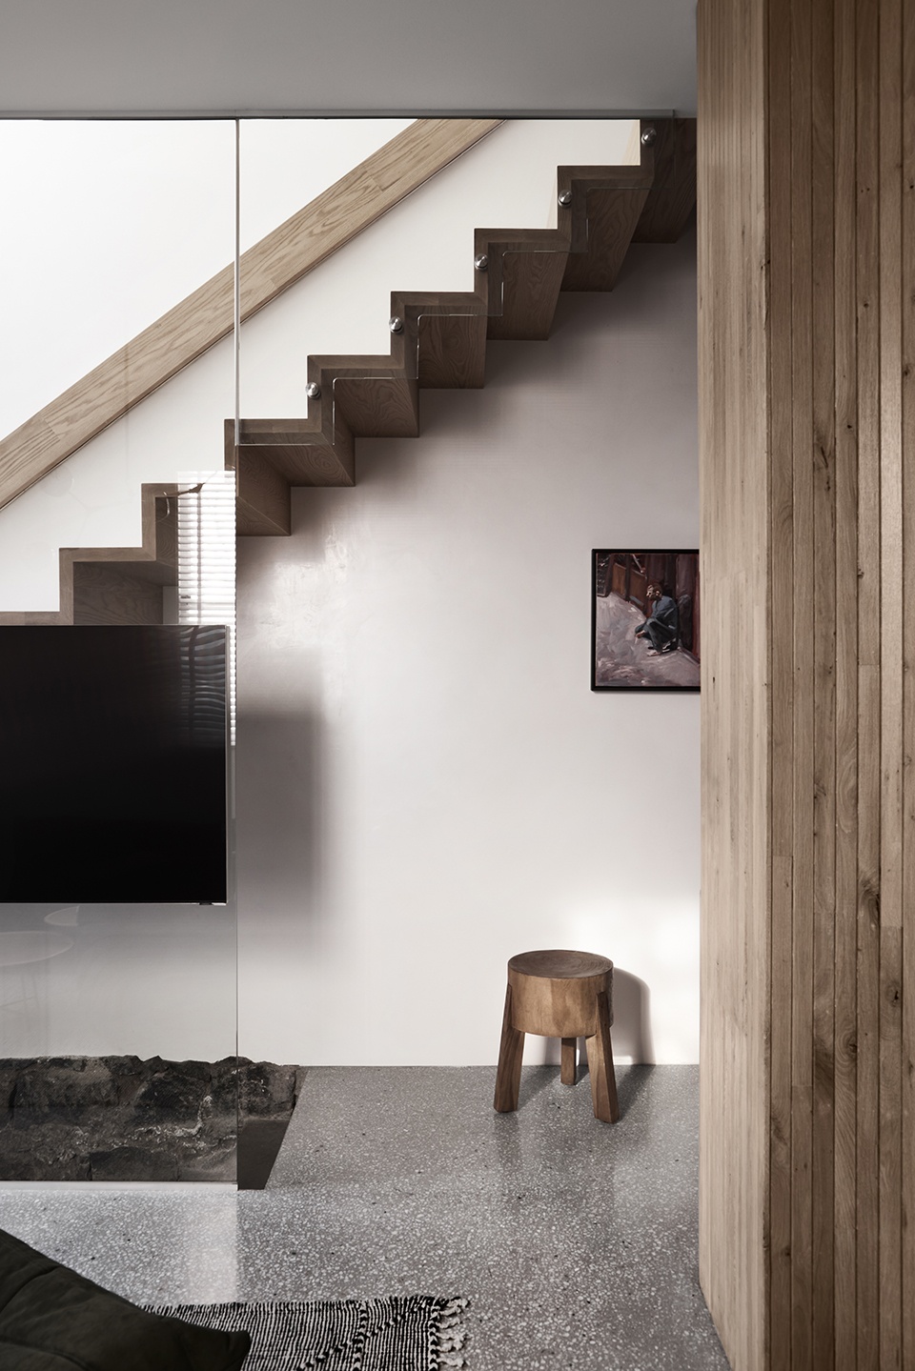
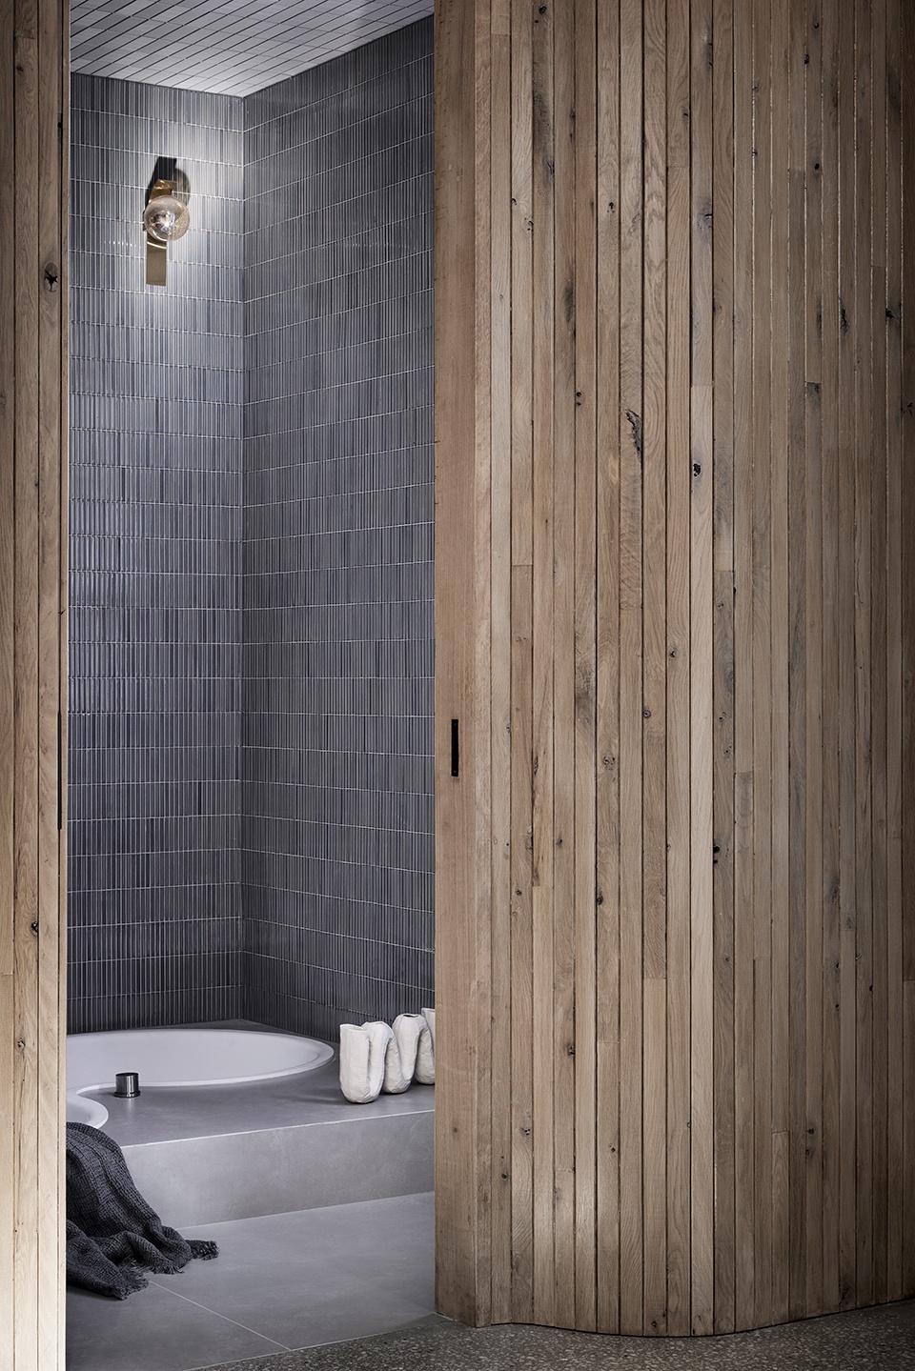
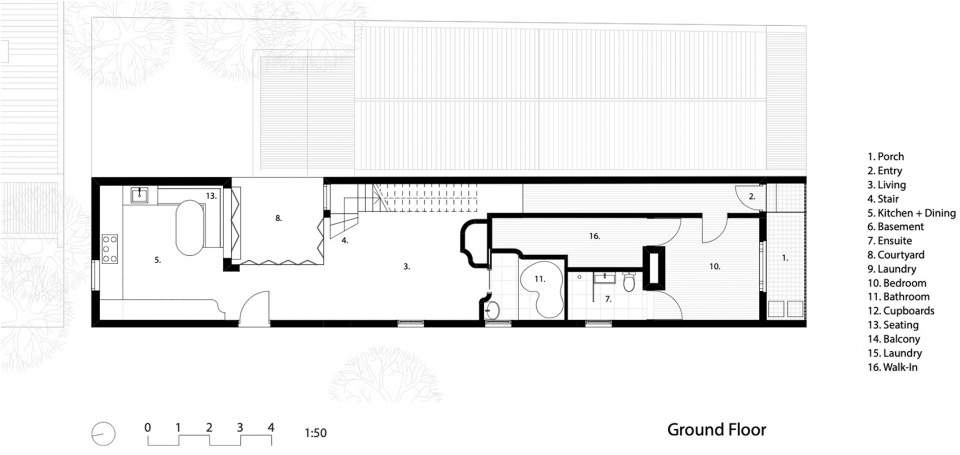
通过楼梯上的庭院,居者可以从厨房望见屋顶露台,这确保了家庭成员之间的联系。楼梯裸露在客厅中,庭院和客厅之间还特别设置了三步阶梯,用作孩子们的游戏区。住宅一侧的次入口通往餐厨空间和客厅之间的过道,在视觉上将庭院和街道联系起来,这既增强了室内与街道的互动,又保证了使用者的隐私。面向庭院的玻璃门可以整体移动,它们将室外光景引入室内。客厅一旁的木墙之后隐藏着Agape品牌的下沉式弧形浴缸,这里只在洗澡时开放,使孩子们可以享受完整的客厅和庭院空间。
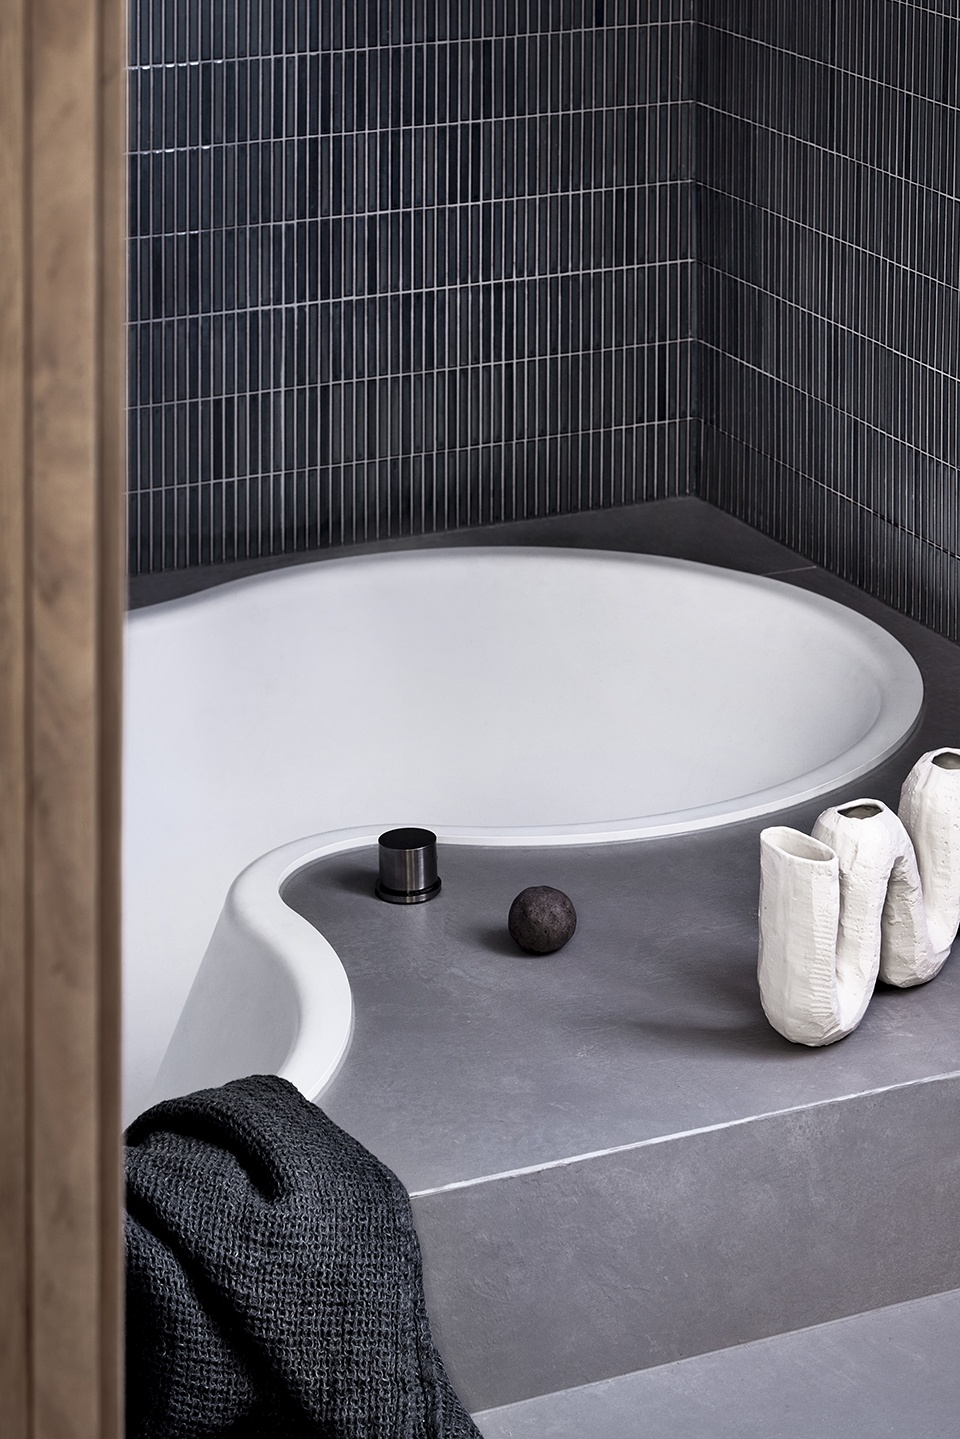
From the kitchen downstairs the roof deck is visible through the courtyard up the stairs, ensuring all occupants are connected to each other in the home. The staircase is visible from the living areas and acts as a play area for the children with a three-step stoop located between the courtyard and living room. As a corner site, the secondary entrance along the side of the home accesses a walkway between the kitchen/dining and living visually connecting the courtyard to the street. This allows a level of engagement with the street whilst maintaining privacy. The courtyard glazing is completely operable extending the outdoor into the living room. A large sunken curved Agape bath hidden behind timber batten wall next to the living room, is left open during bath-time, for the children to enjoy the whole of the living and courtyard space.
▼由庭院望向客厅,view to the living room from the courtyard ©Dylan James
▼客厅,the living room ©Dylan James
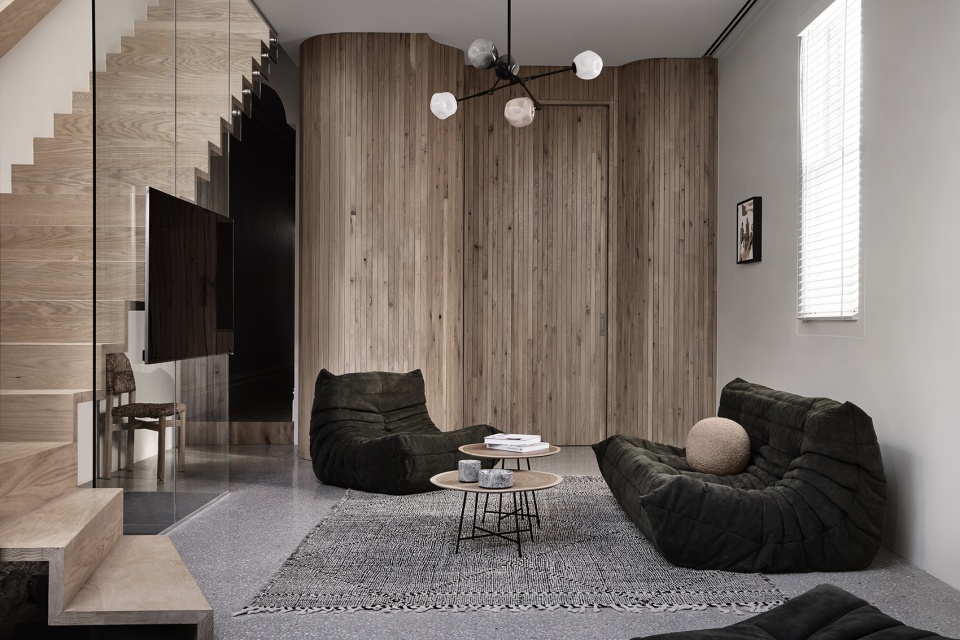
▼裸露在外的楼梯,the exposed stairs ©Dylan James
▼隐藏在木墙后的浴室,the bathroom hidden behind timber wall ©Dylan James
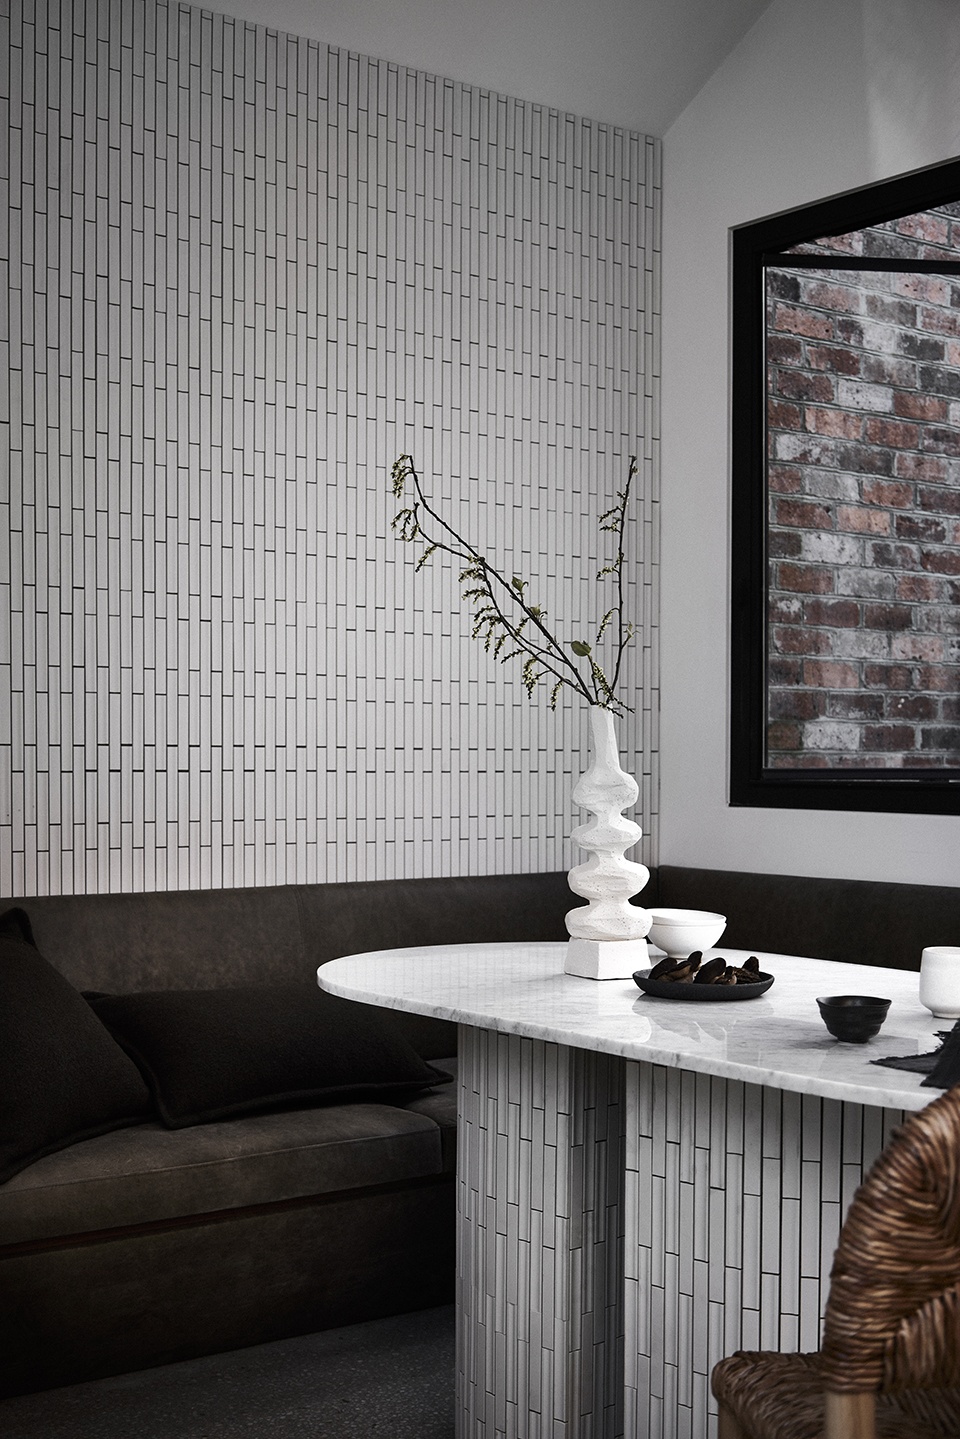
挨着庭院的玻璃走廊以及高天花构成了容纳厨房的体量,厨房是家的核心,为家人提供食物以及分享食物的空间。进入厨房,就可以看到一大扇北向玻璃窗将光线引至空间各处,突出了厨房的精髓所在。厨房面向邻近的树木,给人带来舒适之感,同时,高挑的木制壁橱突显了竖向延伸的空间。固定的弧形餐桌和沙发供家人和朋友在晚餐时间围坐,方便宾客在孩子们先吃晚饭的时候相互交谈。
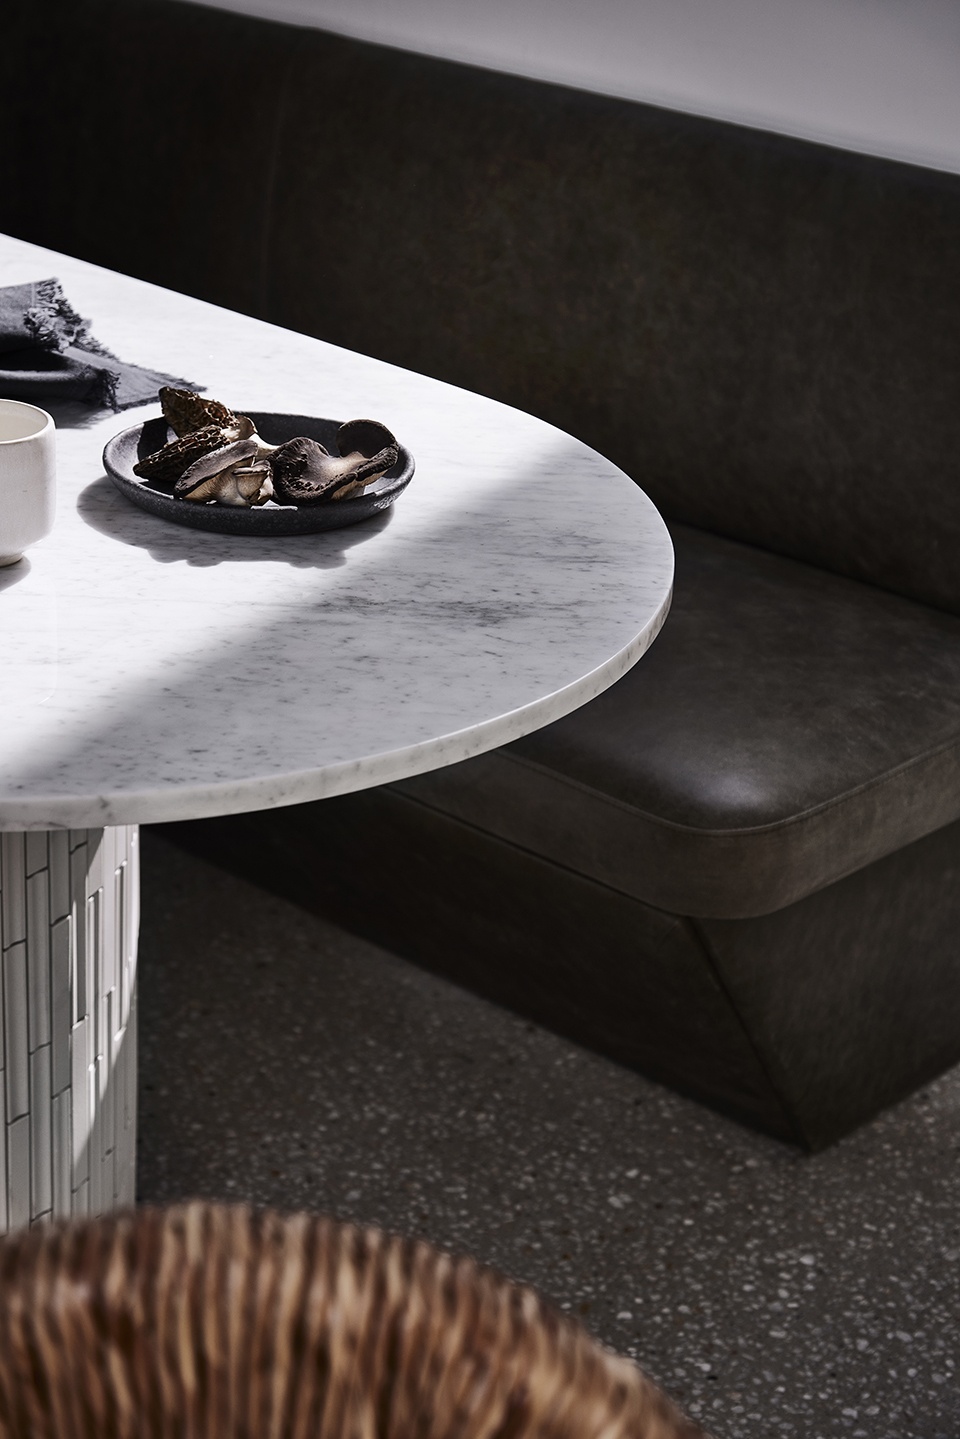
The glazed walkway parallel to the courtyard with its high lofty ceiling introduces the high volume of the kitchen. The kitchen is the heart of this home with food and shared eating central to the family. Entering the kitchen, a large north-facing window accentuates the spirit of the kitchen with light filtering the space in all directions. Views to the adjoining trees give a sense of well-being whilst high timber-lined joinery cupboards highlight the extended vertical volume. The fixed curved kitchen table and banquette fit the family and friends during dinner time a bench allowing guests to mingle whilst the children have an early dinner.
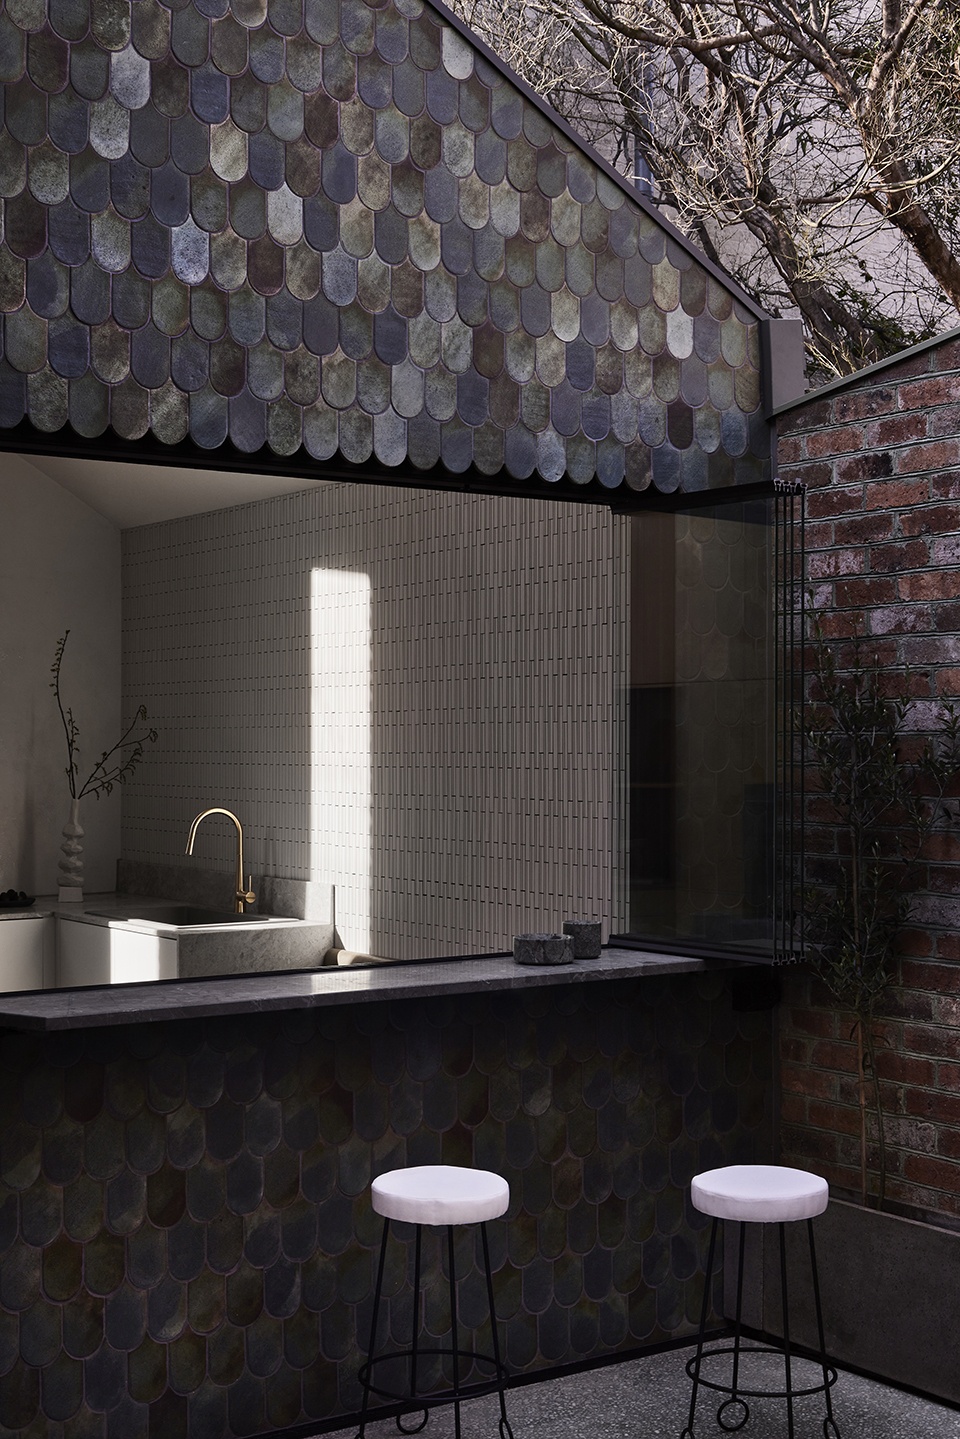
▼由庭院望向厨房,view to the kitchen from the courtyard ©Dylan James
▼厨房,the kitchen ©Dylan James
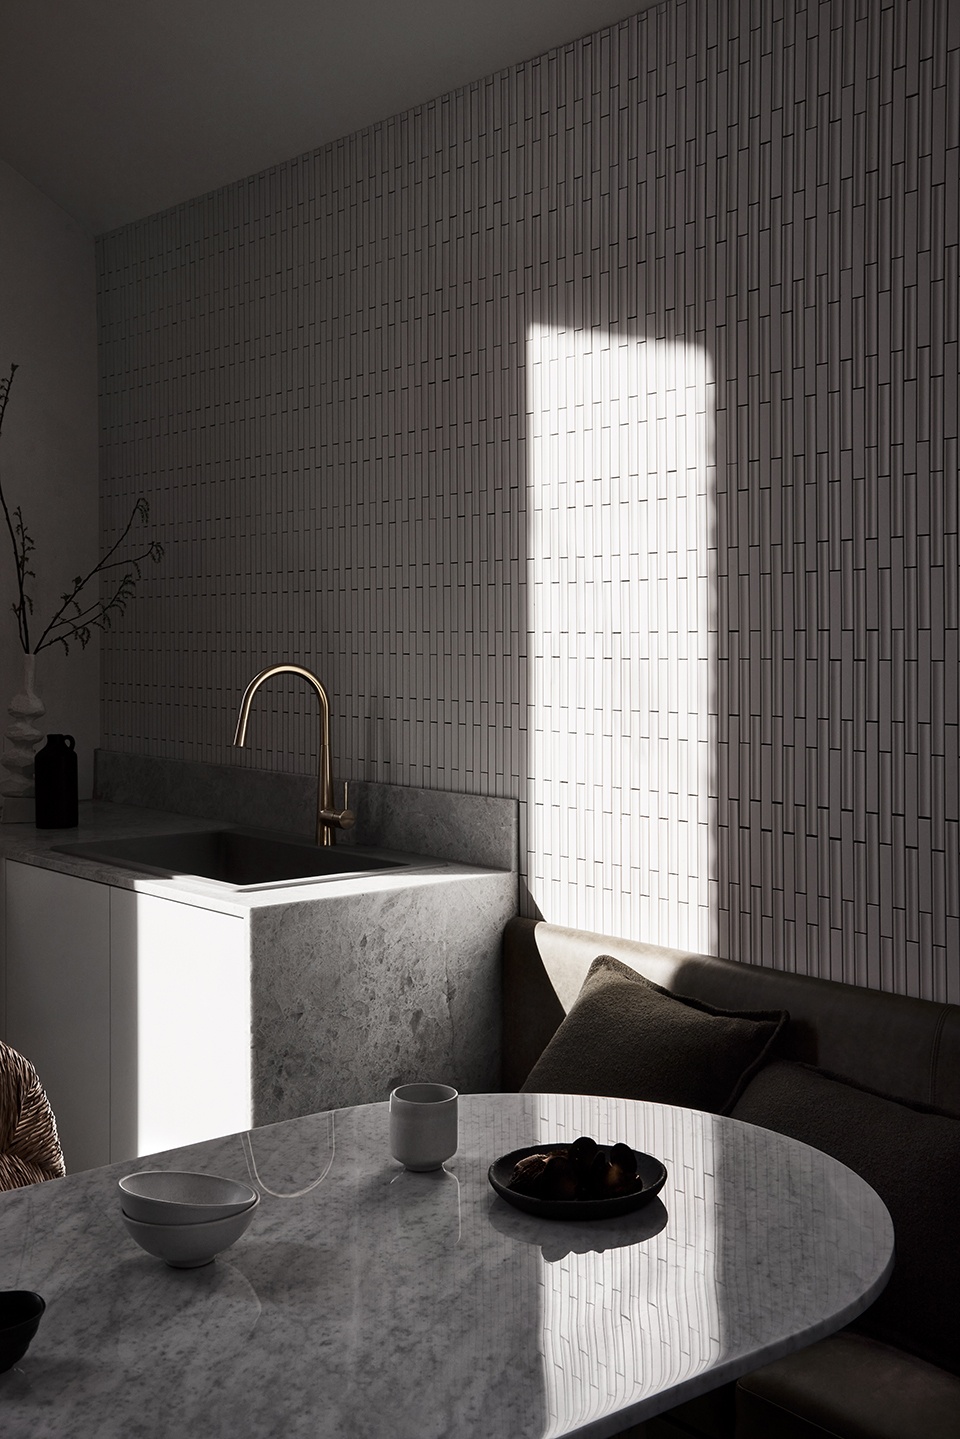
▼固定的弧形餐桌和沙发
the fixed curved kitchen table and banquette ©Dylan James
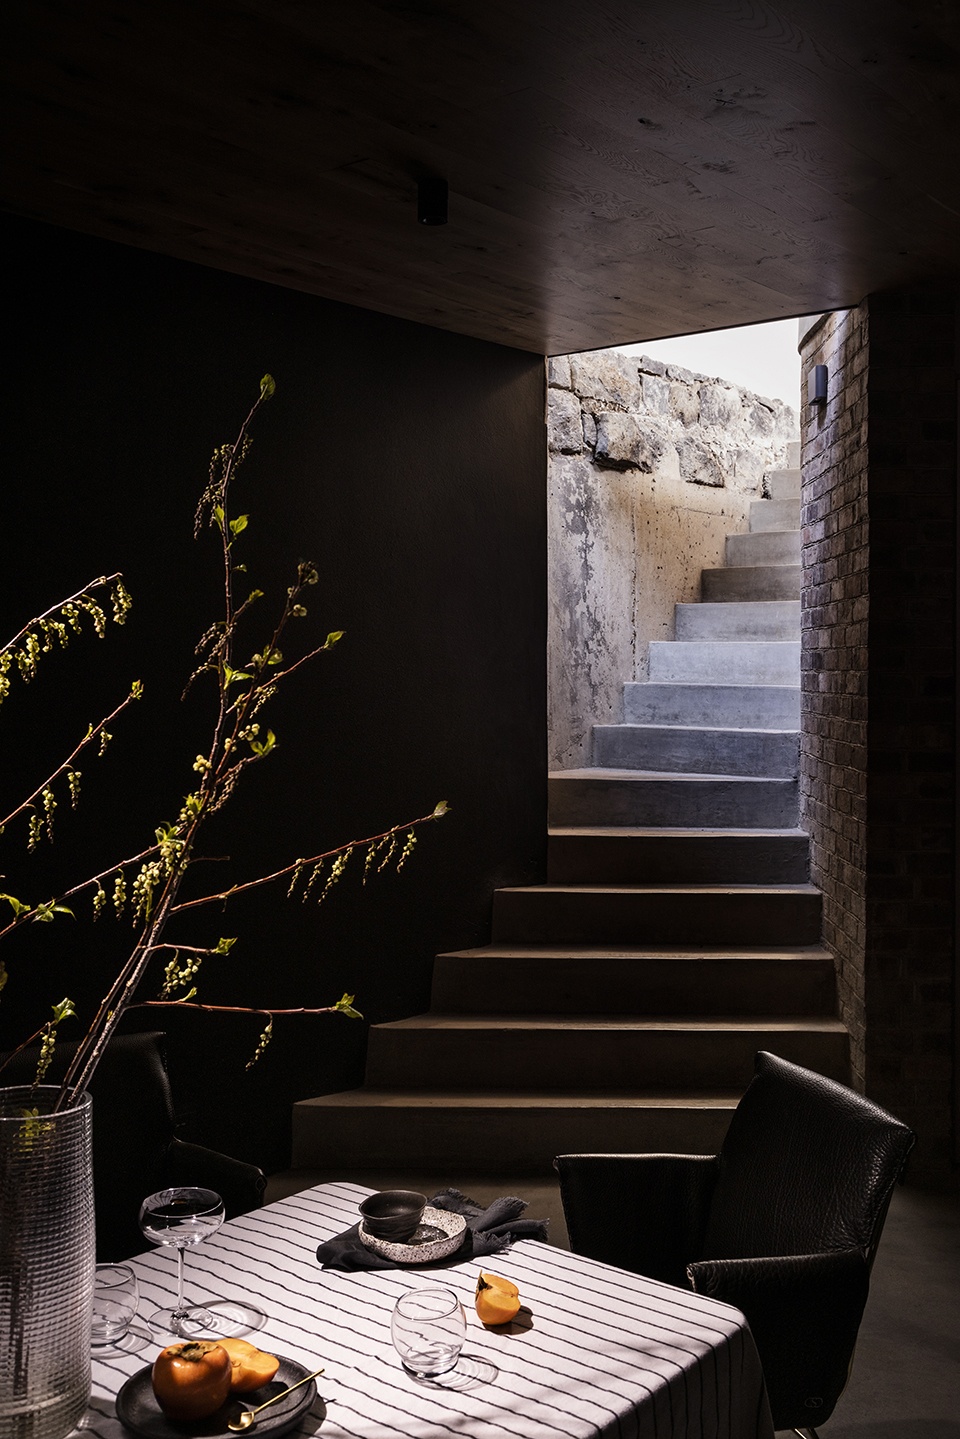
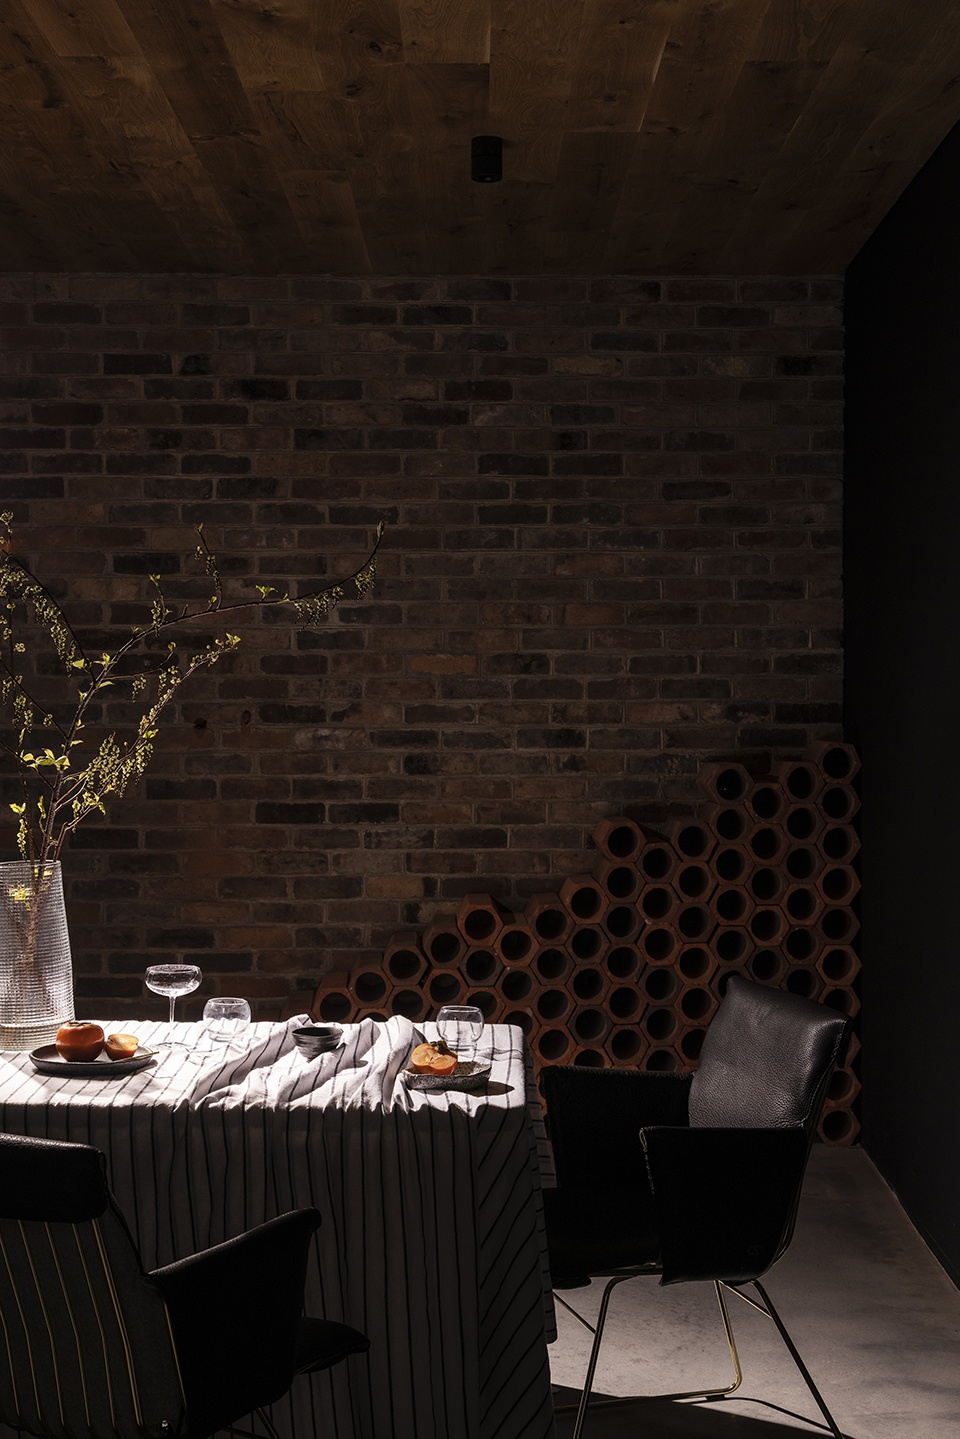
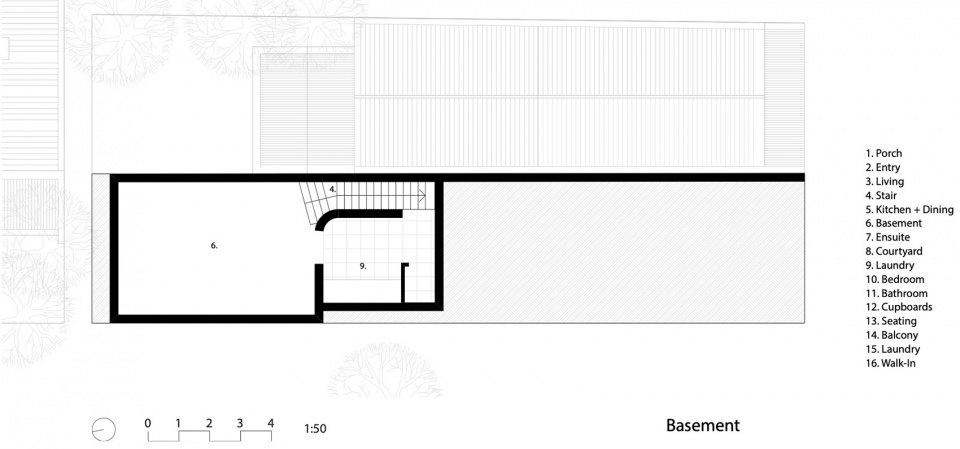
地下室用作洗衣房、地窖和孩子们的室内游乐区,顺着楼梯往下,旁边的墙上排列着原来的青石基座,而用在院子里的旧砖块也使地下室看起来是该区域的延伸。地下室的木天花营造出温馨的氛围,而黑色的墙面则让孩子们可以尽情地享受活动。
The basement serves as the utility area for laundry, cellar and an indoor play area for the children, descending the stairs the walls are lined with the original bluestone footings and the original bricks from the house which line the courtyard as well ensuring the basement is seen as an extension of this area. The timber-lined basement ceiling creates warmth whilst the black chalkboard walls allow the children to delight in activity.
▼保留旧砖石的入口阶梯,the entrance stairs with old masonry ©Dylan James
▼地下室,the basement ©Dylan James
父母卧室位于住宅前部,是一处带有浴室套间和步入式衣帽间的僻静区域,其中衣帽间可供孩子们在进入家门之前脱掉鞋子和衣物。此外,所有窗户都朝北或朝东,从而获取最多日照。朝西的维多利亚式窗户大多位于卫浴区。
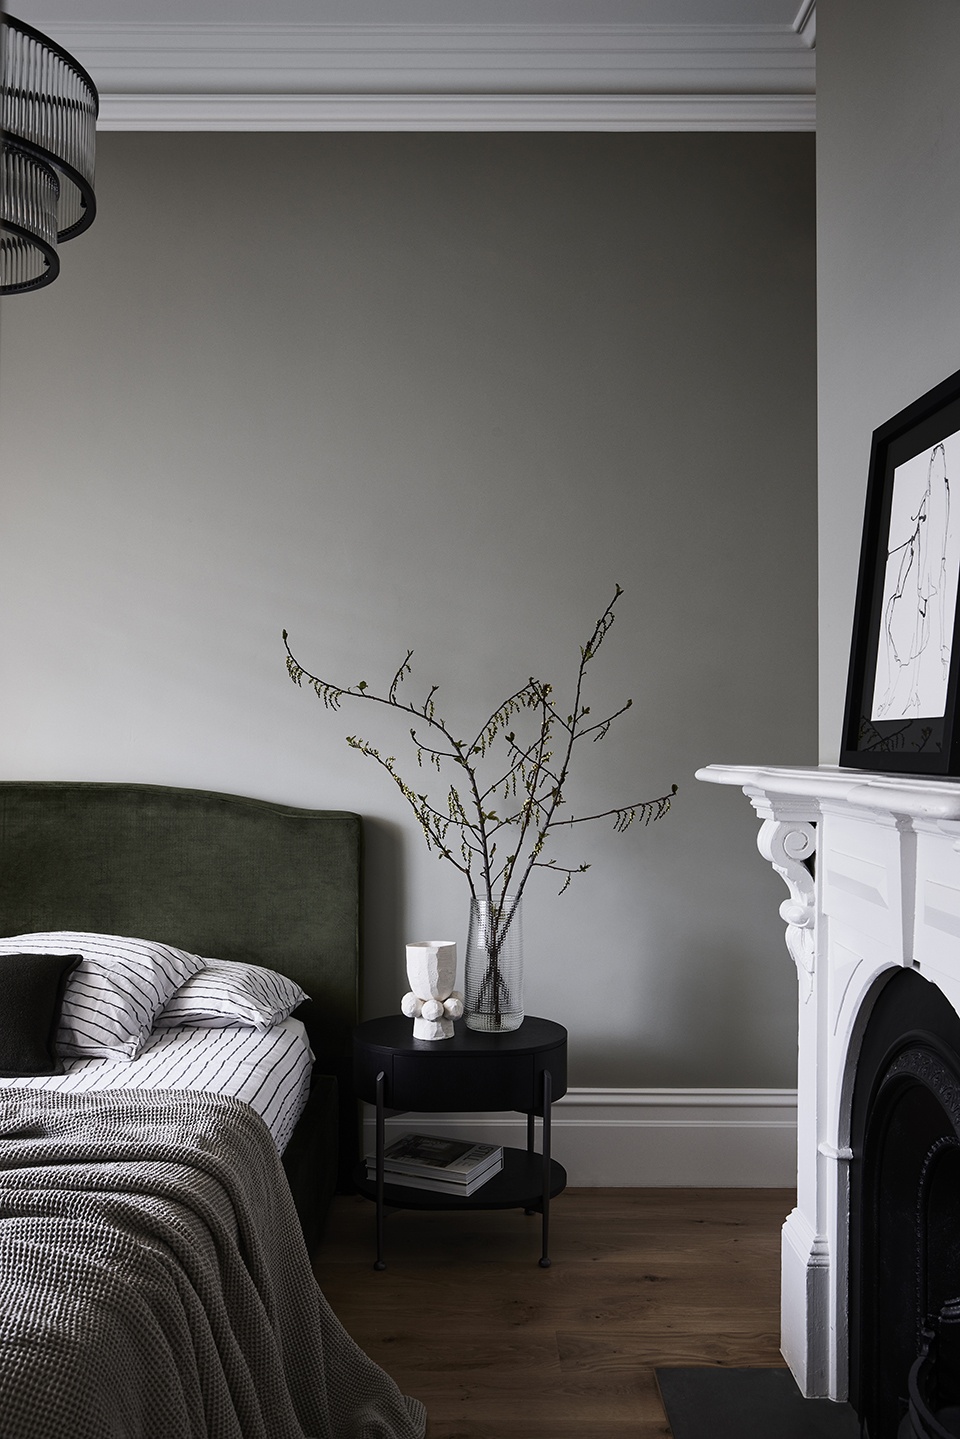
The parents’ bedroom located at the front of the home is a retreat with an ensuite and a large walk-in robe that accommodates the children to remove shoes and belonging before they enter the home. All glazing is orientated to the north or east maximising passive solar gain. The Victorian western windows are maintained located predominately in wet areas.
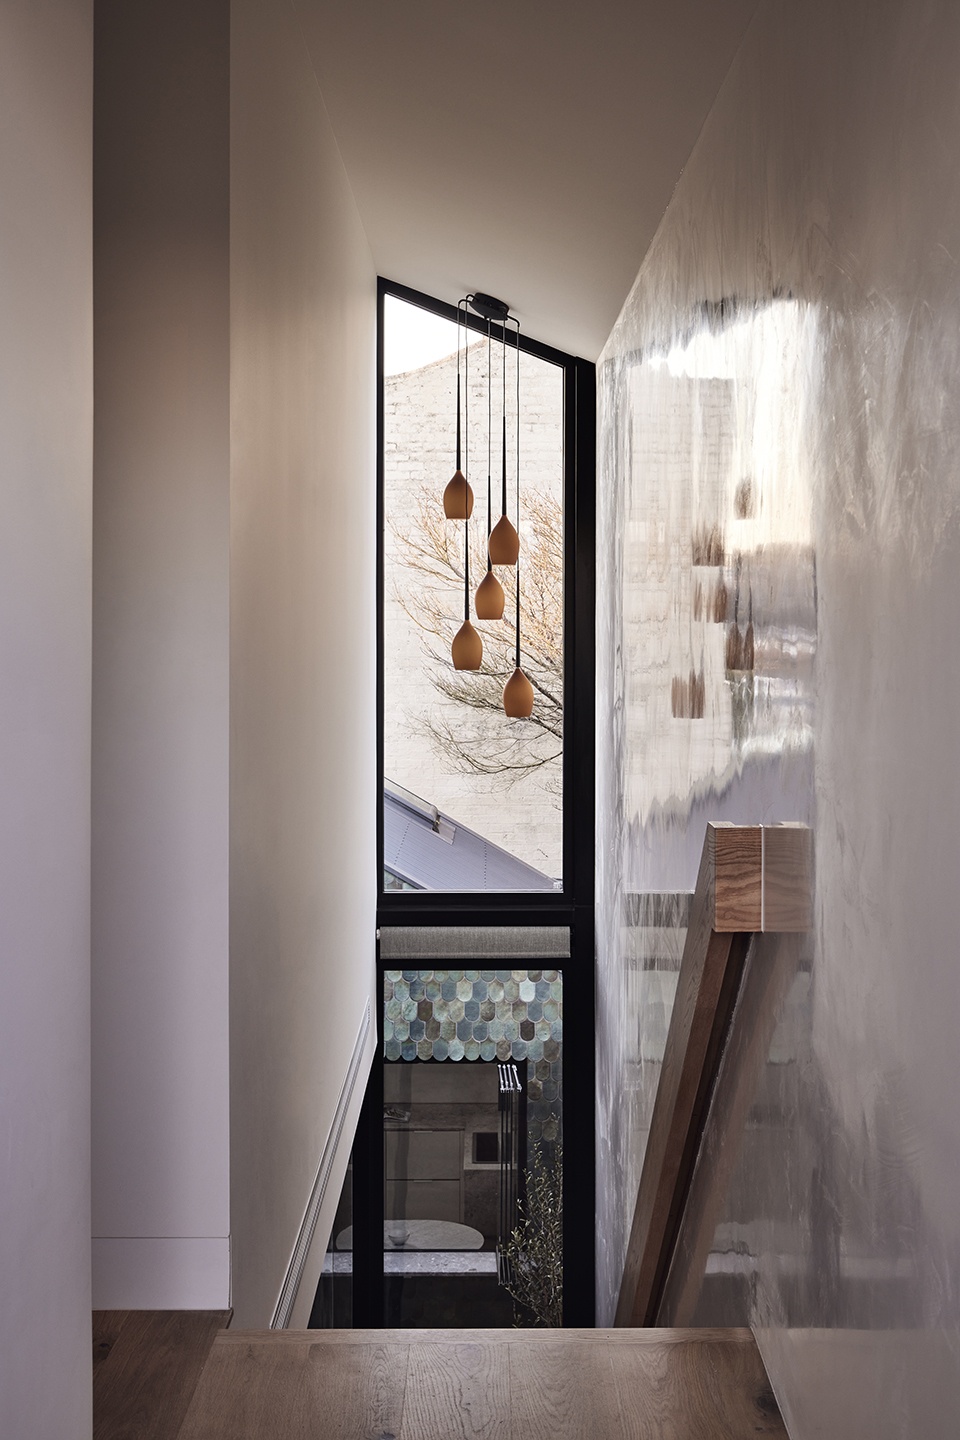
▼楼梯间,staircase ©Dylan James
▼主卧,master bedroom ©Dylan James
▼儿童卧,children’s room ©Dylan James
施工工匠将该项目视为自己的家,整个传统材料的饰面中都显露着精湛的工艺。该项目是这些意大利泥水匠们的最后一个项目,他们传授了威尼斯人在墙壁和水磨石混凝土地面上抹灰、切割弯曲的威尔士石板瓦外部的知识。此外,卫浴区和庭院中应用了澳大利亚和日本手工瓷砖,确保在当代生活中突出并保持建筑传统的精髓。
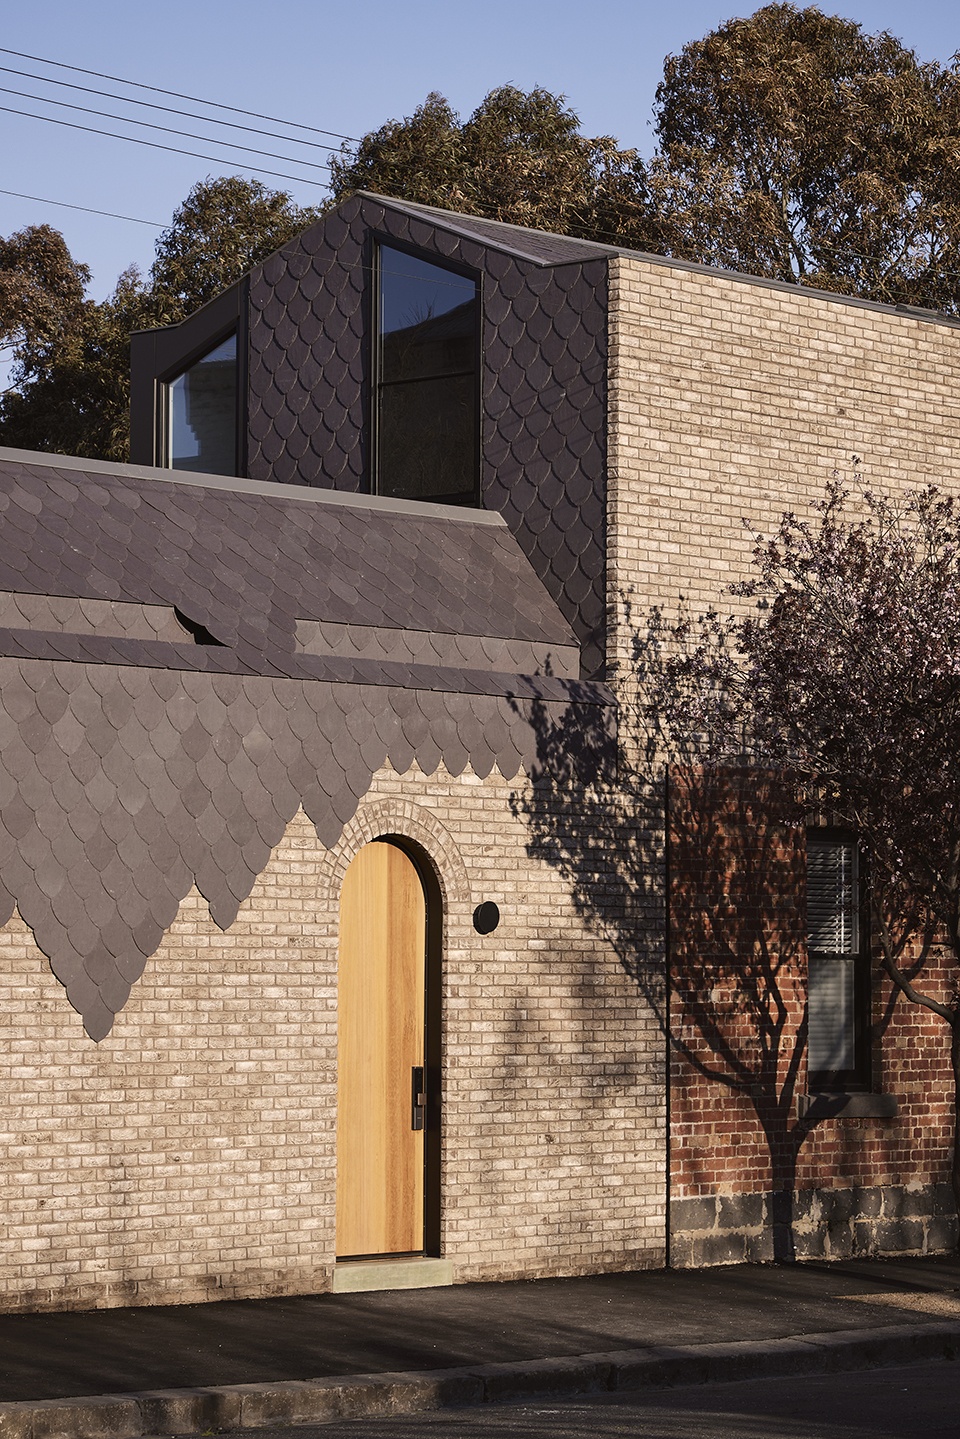
Built as the builder’s own home, the exceptional crafting is evident with the finish of traditional materials throughout. This to be the Italian’s plasterers last project imparting their knowledge of Venetian plastering along the walls, terrazzo concrete floors and the cutting of curved welsh slate tiles to the exterior. The application of Australian and Japanese handmade tiles to wet areas and the courtyard ensure the essence of building traditions in contemporary living is highlighted and maintained.
▼家具细节,details ©Dylan James
▼地下室平面图,basement plan ©Angelucci Architect
▼一层平面图,ground floor plan ©Angelucci Architect
▼二层平面图,first floor plan ©Angelucci Architect
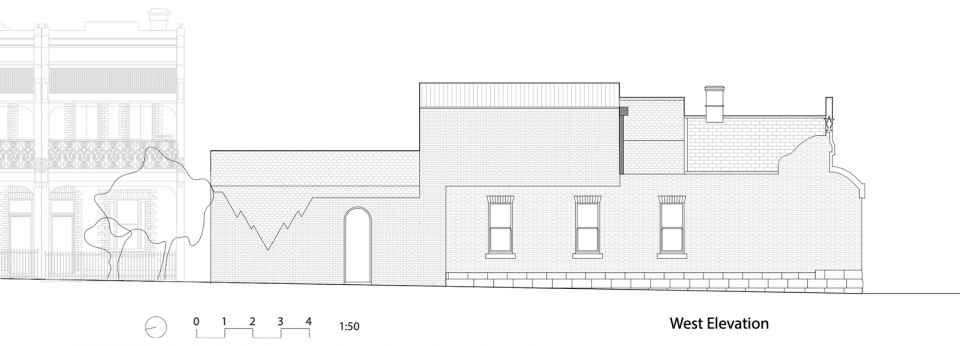
▼西立面图,west elevation ©Angelucci Architect
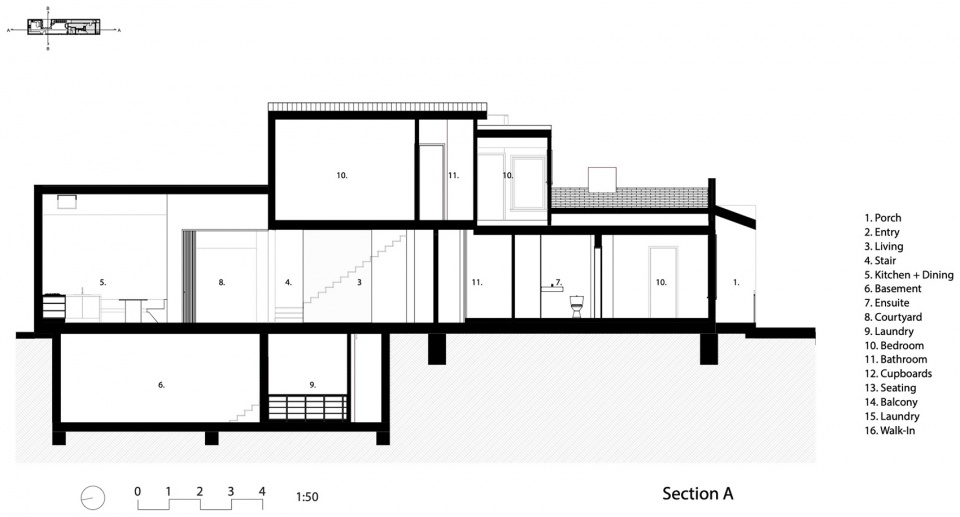
▼剖面图A,section A ©Angelucci Architect
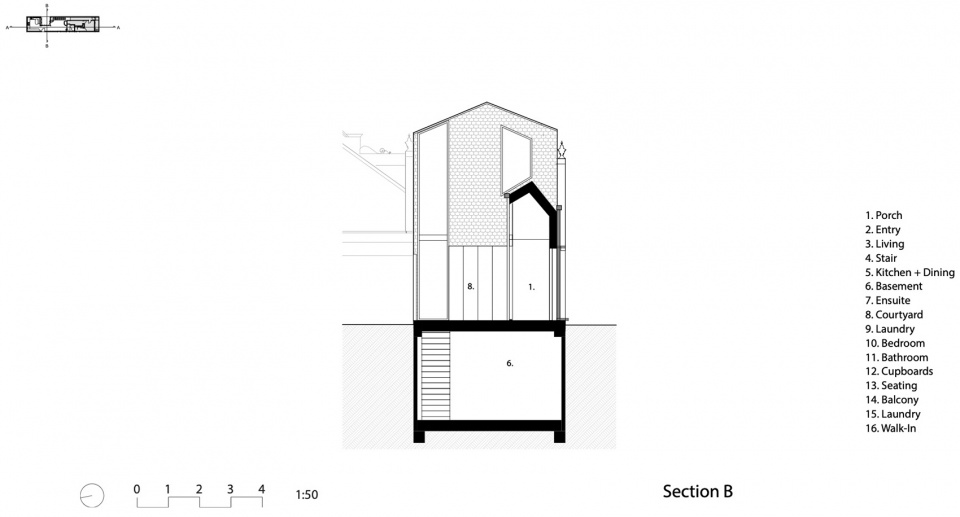
▼剖面图B,section B ©Angelucci Architect
Completion date: 2022
Building levels: 3
Project team: Angelucci Architect
More: Angelucci Architects 更多关于:Angelucci Architects on gooood









主卧墙面的灰色很温柔
极其考验施工技术
有温度的住宅
下地下室的楼梯口周边这么挤,没问题么?
屋顶露台不错,是内铺装材料不错