
当今社会,男性主导建筑领域的事实依然客观存在。但是伴随着时代的发展和女性力量的崛起,女性在建筑领域的闪光点正在逐步被看见。从扎哈开始,越来越多的女性建筑师走进公众视野,下面为大家介绍荣获过普利兹克奖的六位女性建筑师。
In today’s society, the fact that men dominate the field of architecture still exists objectively. However, with the development of the times and the rise of women’s power, the shining point of women in the field of architecture is gradually being seen. Starting from Zaha, more and more female architects have come into public view. Here are six female architects who have won the Pritzker Prize.
N0.1
扎哈·哈迪德,2004届获奖者
Zaha Hadid, 2004 Laureates
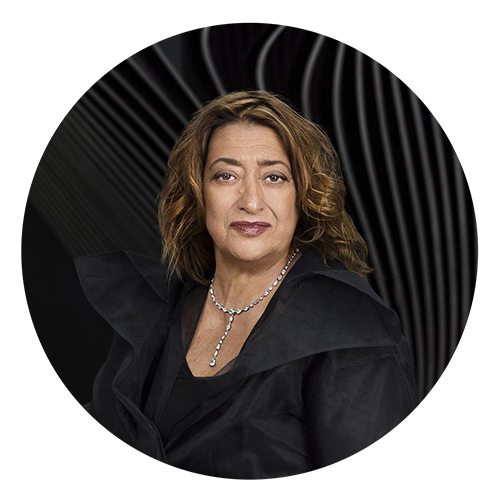
©Mary Mccartney
扎哈·哈迪德1950年出生于巴格达,曾在黎巴嫩攻读数学学位,后于1972年进入英国建筑联盟AA学习建筑学。1979年扎哈创立了自己的事务所Zaha Hadid Architects,并凭借其在香港、德国和威尔士国际竞赛中突破性的设计迅速获得了世界的关注。
作为一位不断突破建筑和城市设计界限的建筑师,她的作品尝试了新的空间概念,强化了现有的城市景观并涵盖了从城市规模到室内和家具的所有设计领域。她以开创性的建筑作品而闻名,例如盖达尔•阿利耶夫文化中心、银河SOHO、萨勒诺海运码头、安特卫普港口集团大楼、科学博物馆数学展廊等。
Born in Baghdad in 1950, Zaha Hadid studied mathematics at the American University of Beirut before starting her architectural journey in 1972 at the Architectural Association in London. By 1979 she had established her own practice in London – Zaha Hadid Architects – garnering a reputation across the world for her ground-breaking theoretical works in Hong Kong, Germany and Wales.
Known as an architect who consistently pushes the boundaries of architecture and urban design, her work experiments with new spatial concepts intensifying existing urban landscapes and encompassing all fields of design, from the urban scale to interiors and furniture. She is well-known for some of her seminal built works, such at the Heydar Aliyev Centre, Galaxy Soho, Salerno Maritime Terminal, Port House Antwerp, The Winton Gallery at the Science Museum, etc.
盖达尔•阿利耶夫文化中心,阿塞拜疆
Heydar Aliyev Centre by Zaha Hadid Architects
点击蓝色链接查看更多 Click on the blue link to see more
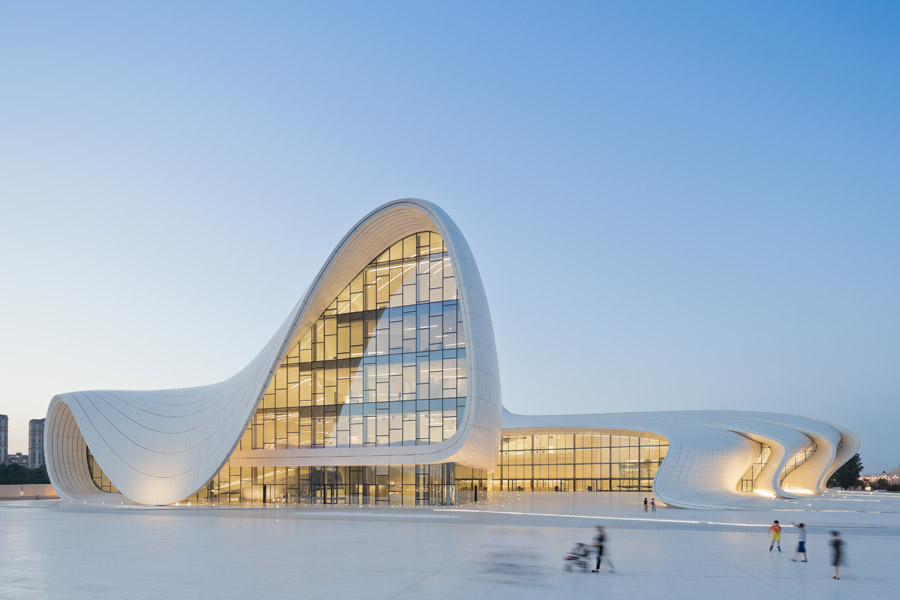
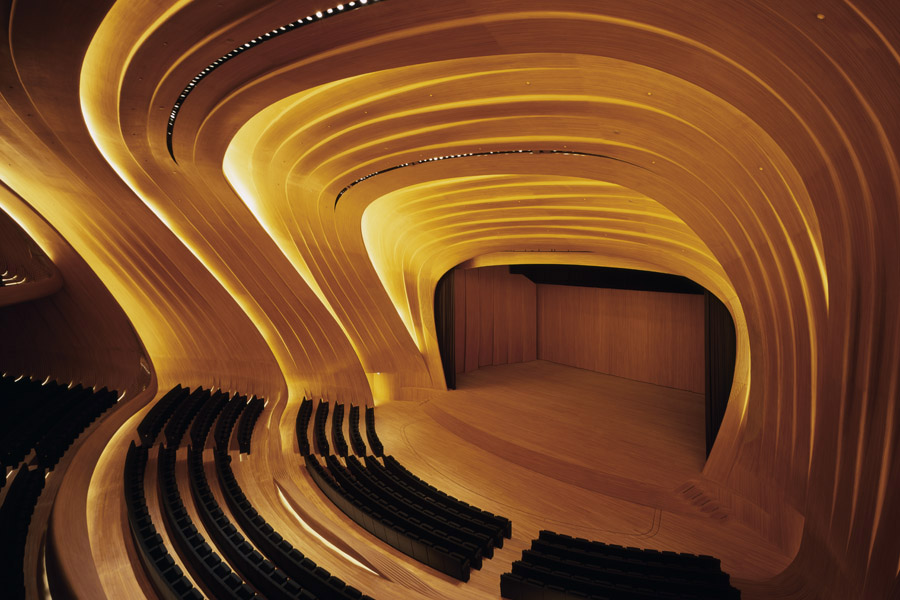
© Iwan Baan / Helene Binet
银河SOHO,北京
Galaxy Soho by Zaha Hadid Architects
点击蓝色链接查看更多 Click on the blue link to see more
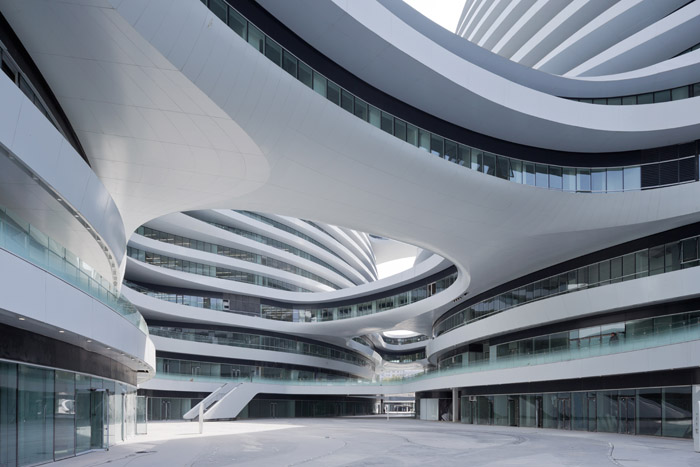
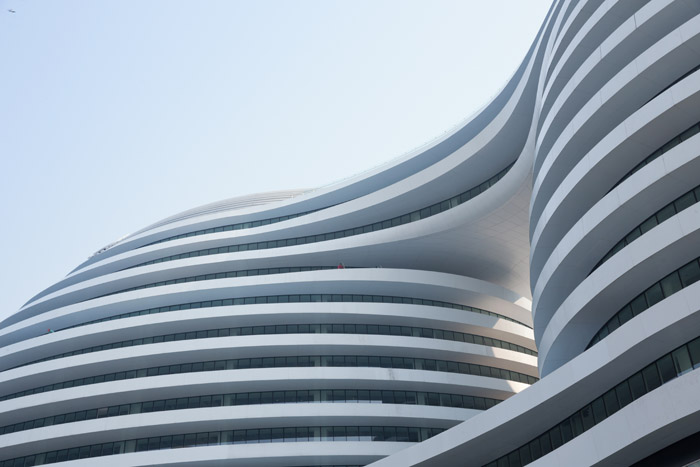
© Iwan Baan、Helene Binet、Hufton and Crow
萨勒诺海运码头,意大利
Salerno Maritime Terminal by Zaha Hadid Architects
点击蓝色链接查看更多 Click on the blue link to see more
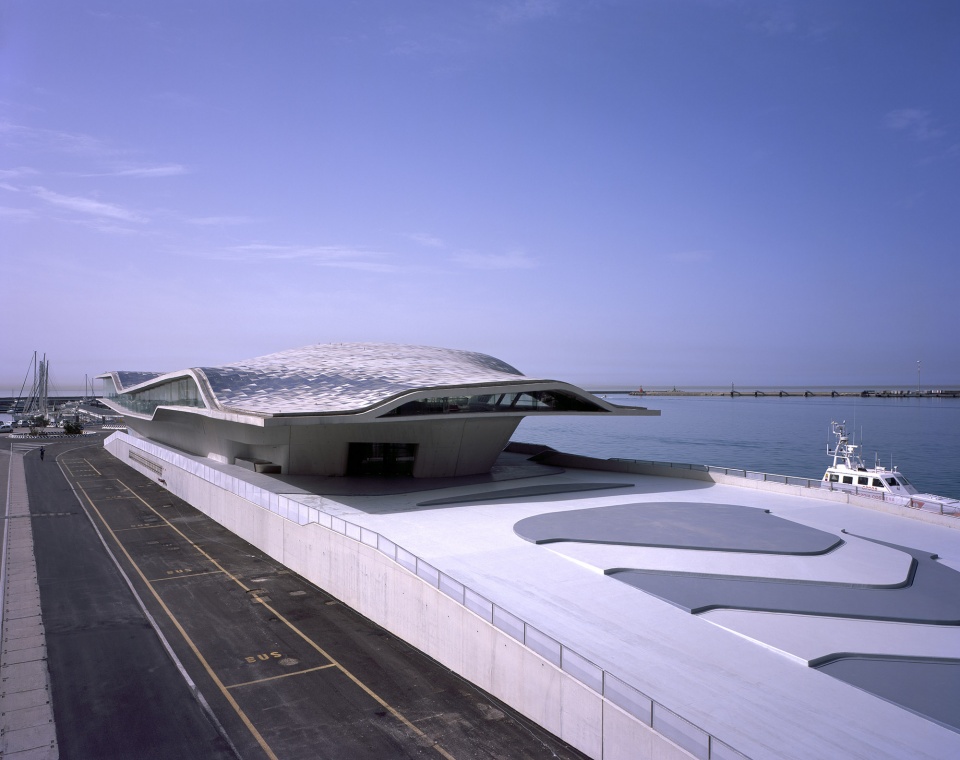
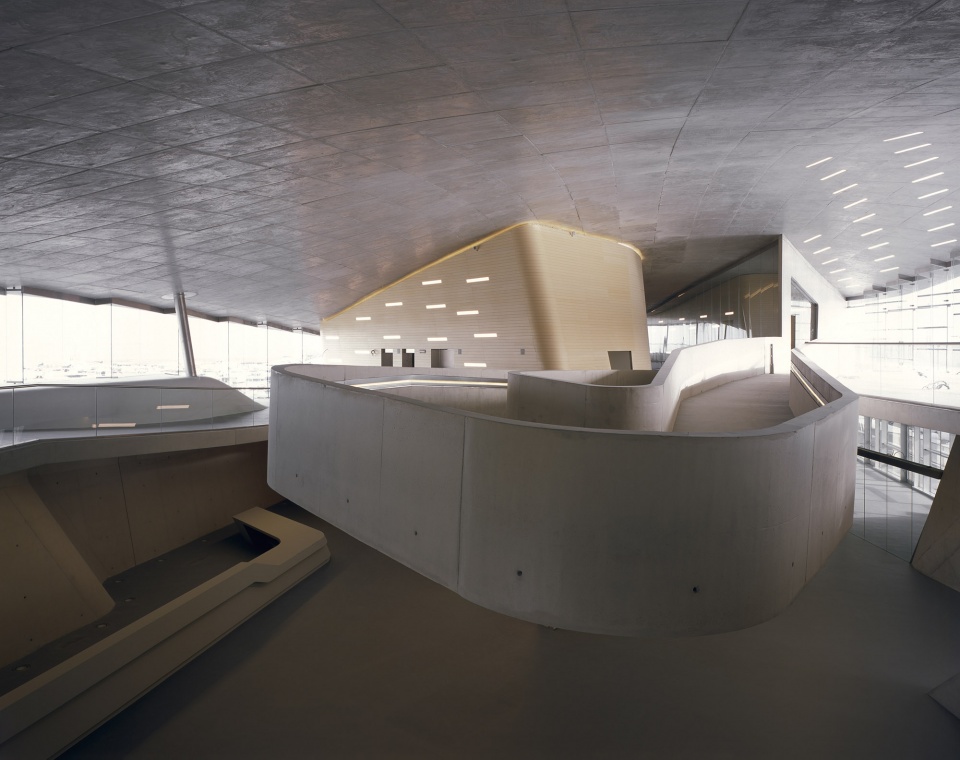
© Helene Binet
安特卫普港口集团大楼
Port House Antwerp by Zaha Hadid Architects
点击蓝色链接查看更多 Click on the blue link to see more
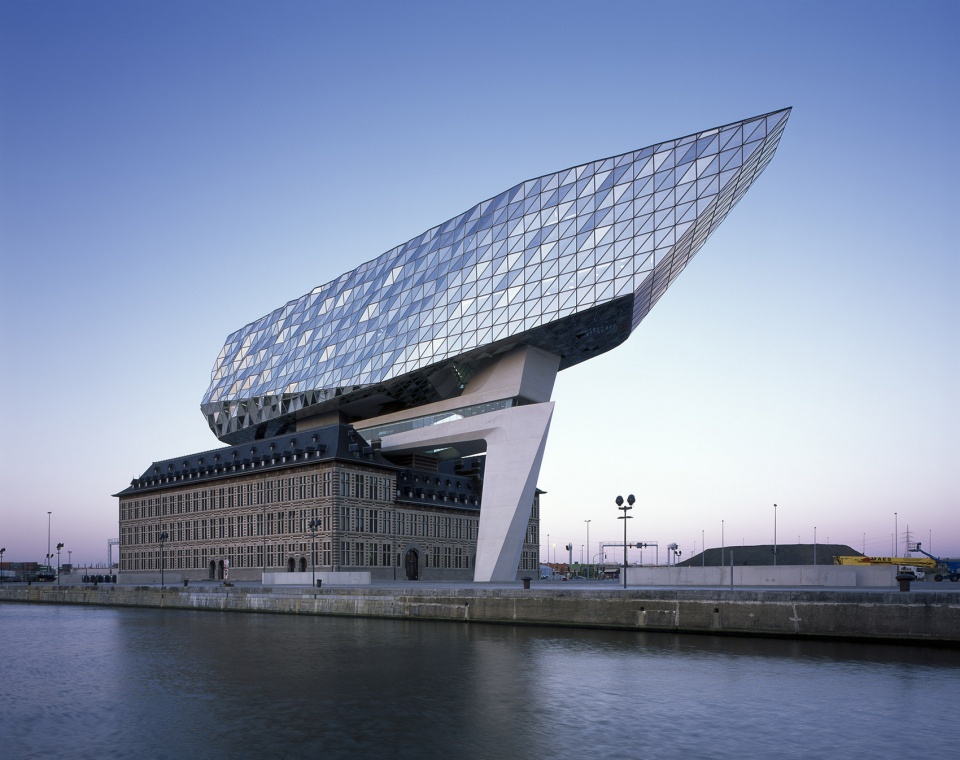
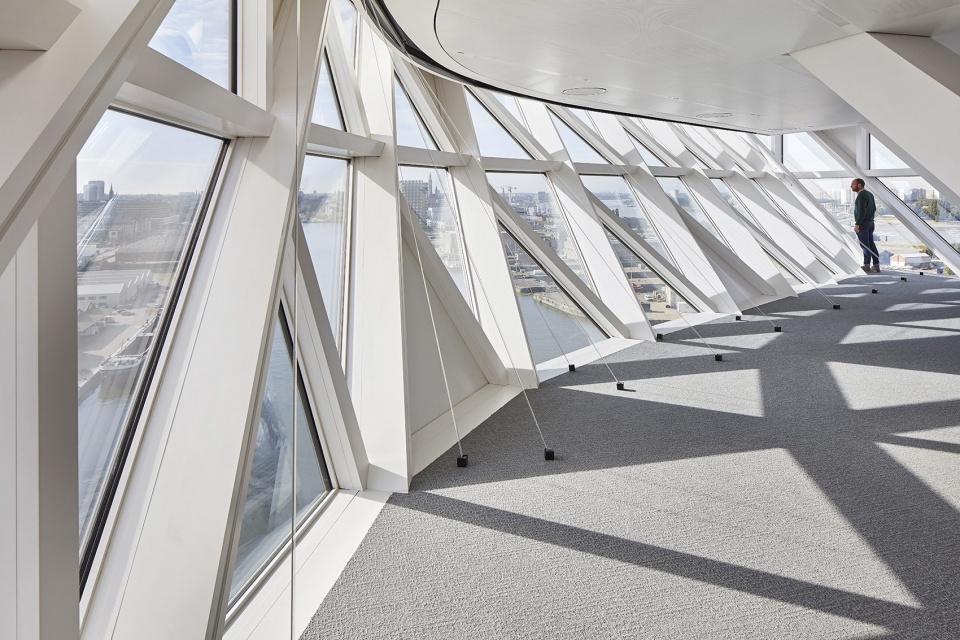
© Helene Binet
科学博物馆数学展廊
The Winton Gallery at the Science Museum by Zaha Hadid Architects
点击蓝色链接查看更多 Click on the blue link to see more
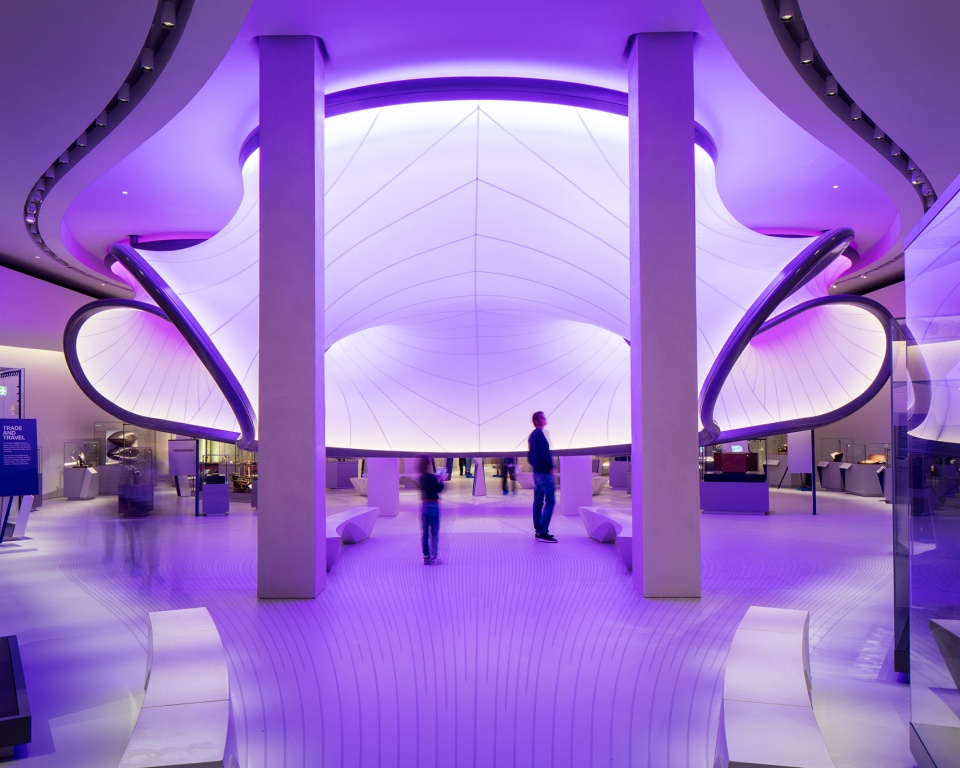
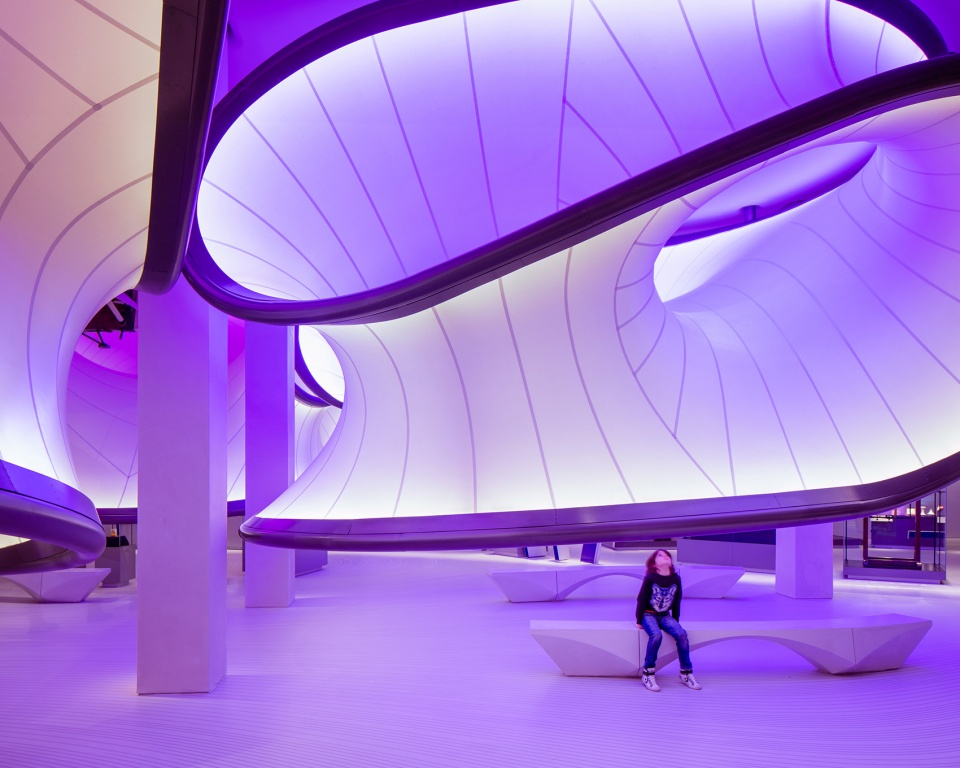
© Luke Hayes
丽泽SOHO,北京
Leeza SOHO
点击蓝色链接查看更多 Click on the blue link to see more
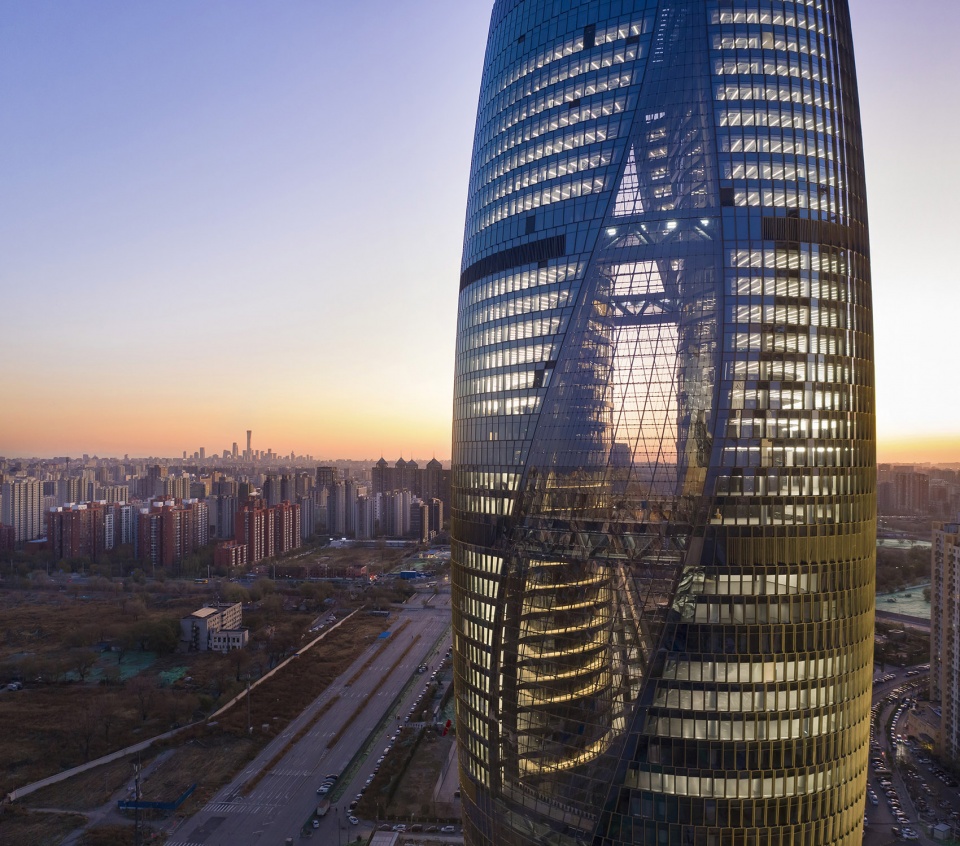
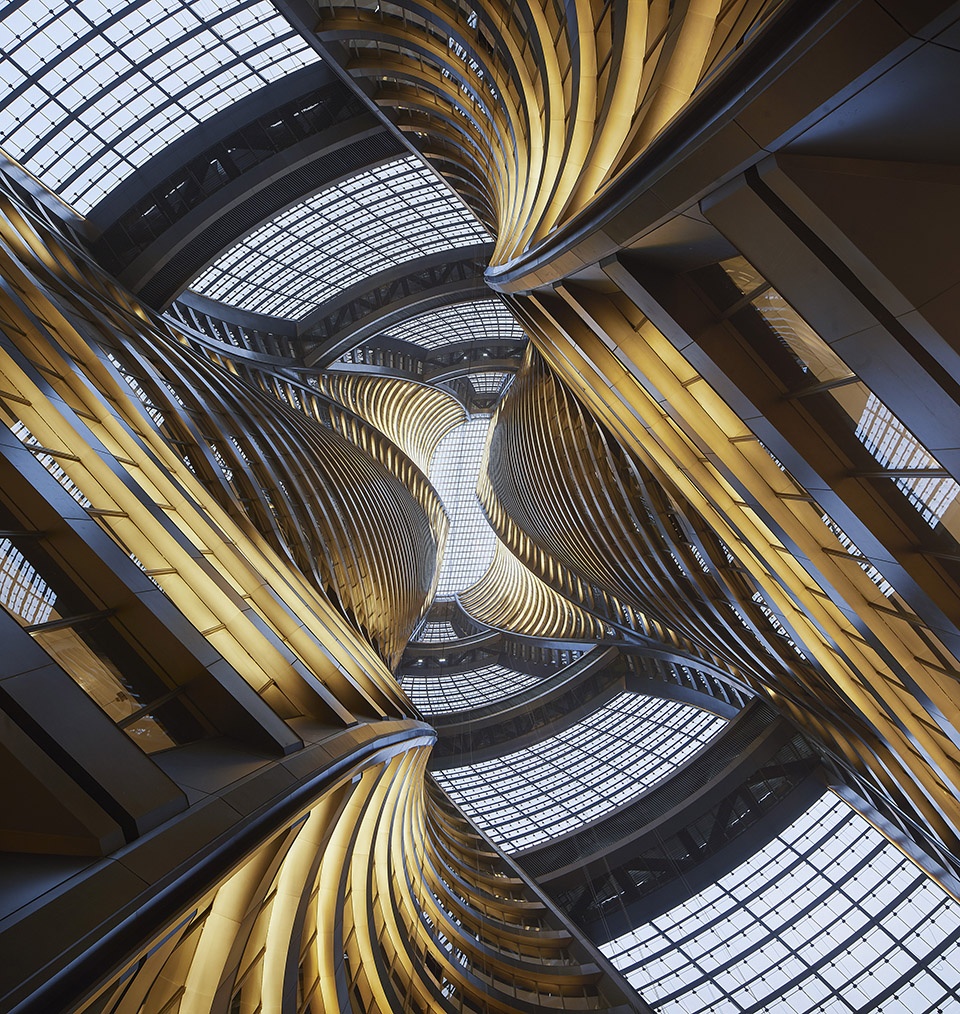
©Hufton+Crow
长沙梅溪湖国际文化艺术中心
Changsha Meixihu International Culture & Arts Centre
点击蓝色链接查看更多 Click on the blue link to see more

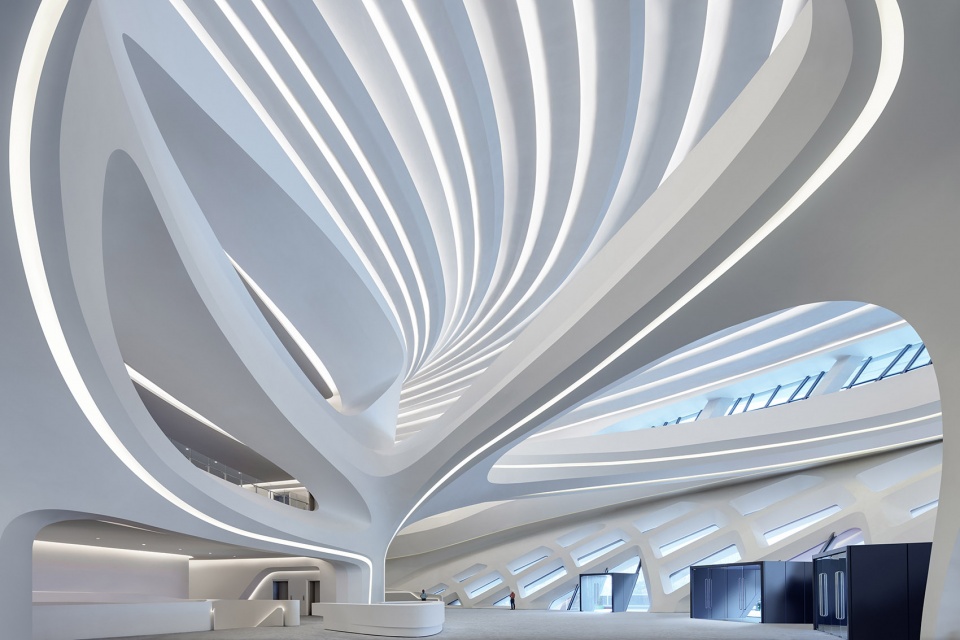
©Virgile Simon Bertrand
南京国际青年文化中心
Nanjing International Youth Cultural Centre
点击蓝色链接查看更多 Click on the blue link to see more
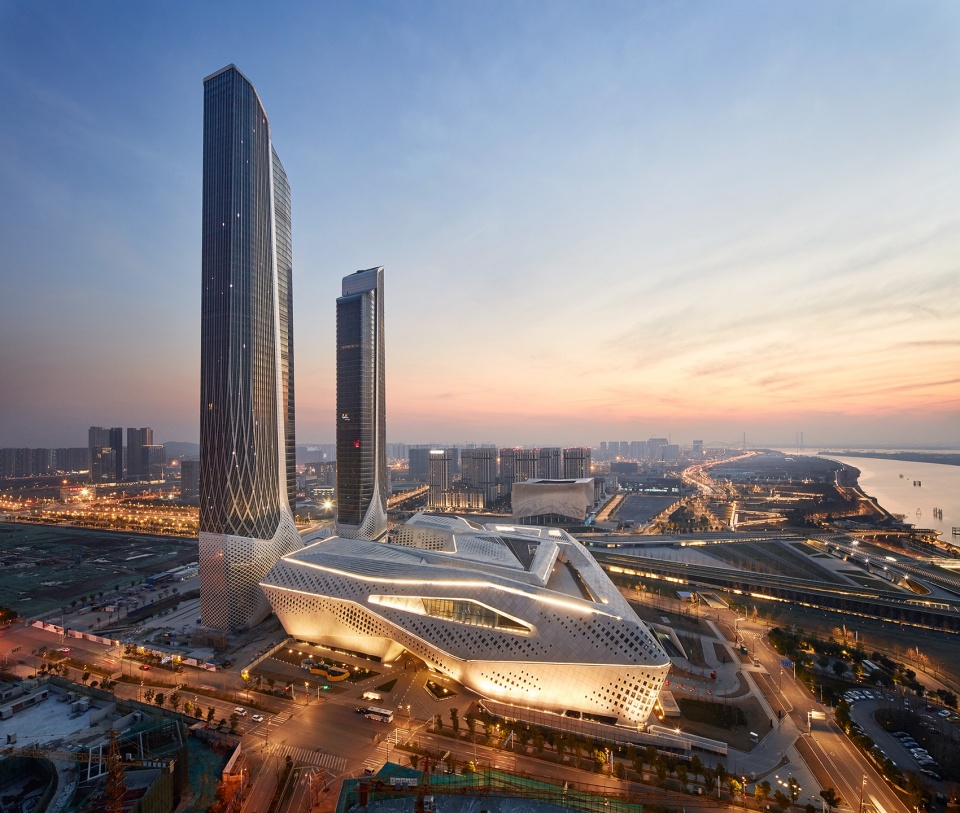
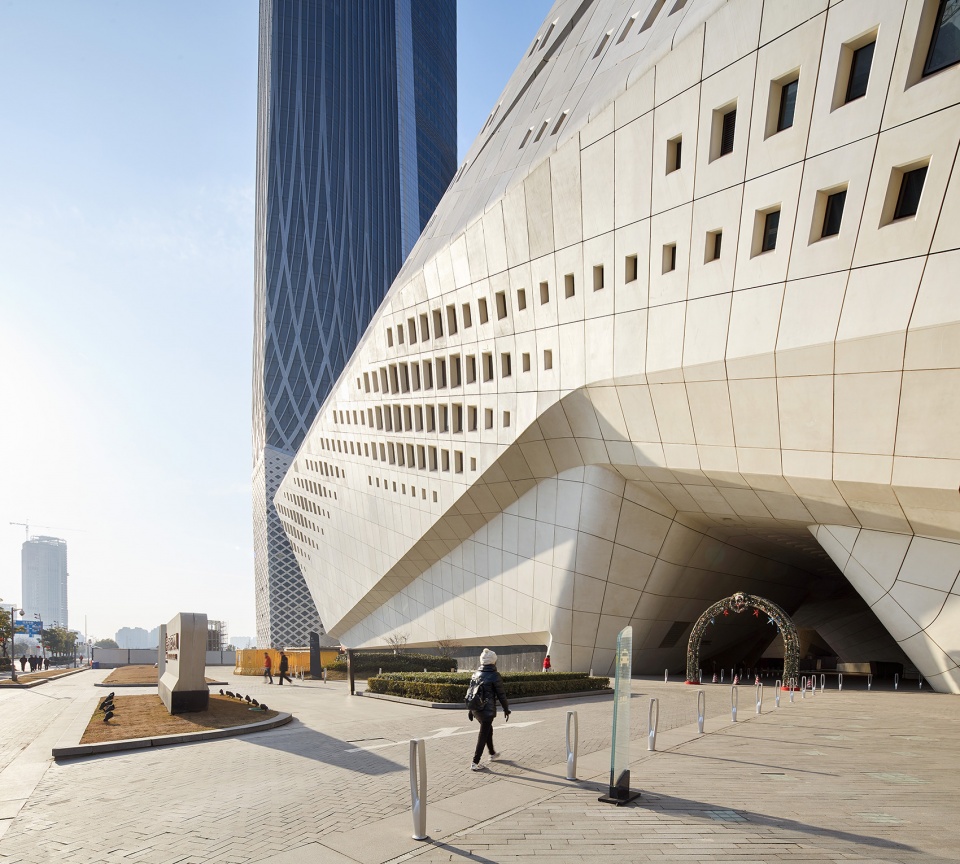
©Hufton+Crow
珠海金湾市民艺术中心
Zhuhai Jinwan Civic Art Centre
点击蓝色链接查看更多 Click on the blue link to see more
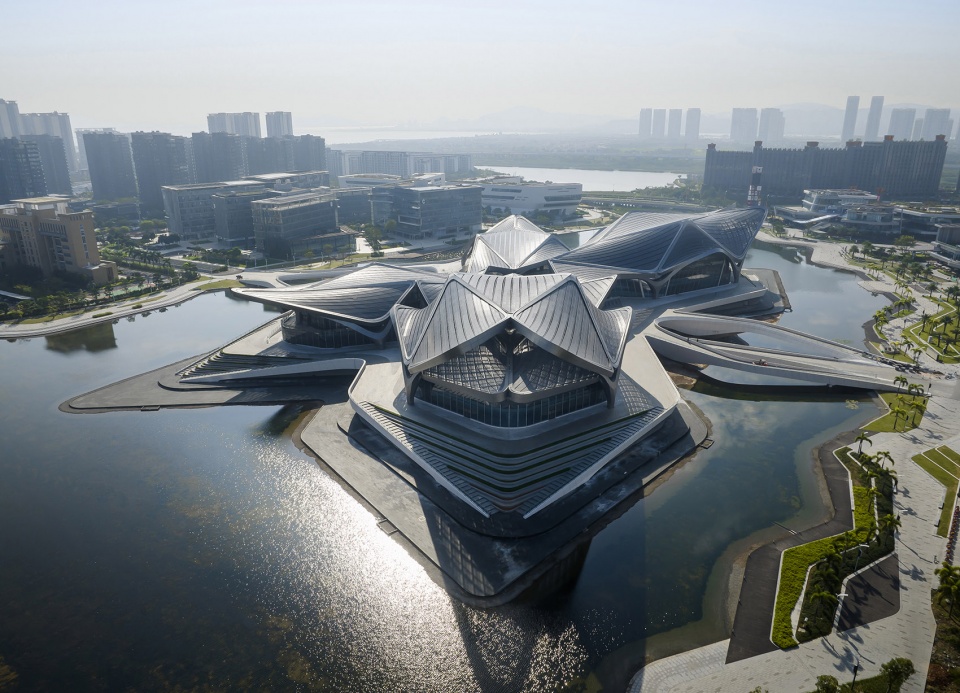
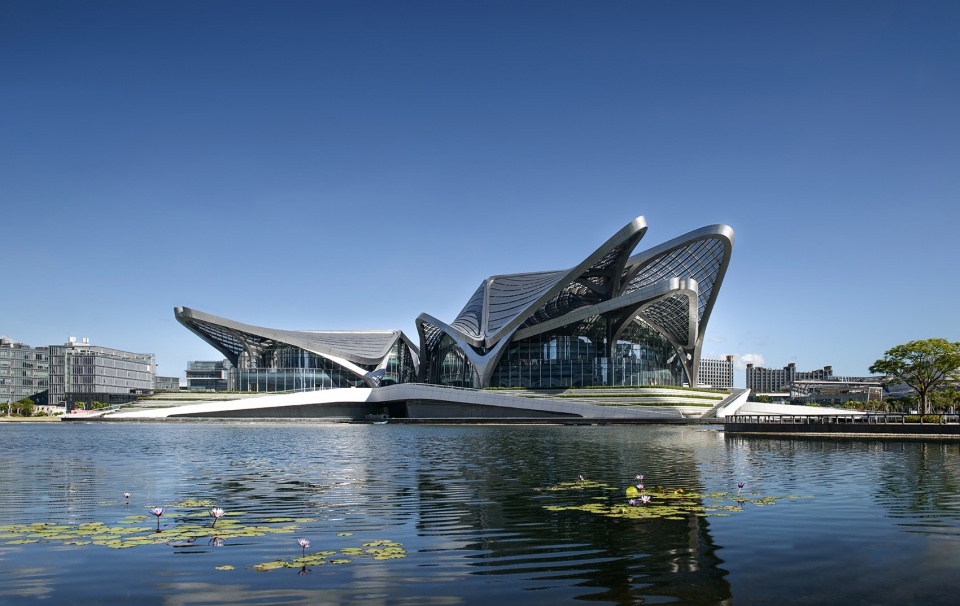
© CAT-OPTOGRAM STUDIO
BEEAH集团新总部,阿联酋
BEEAH Group’s new headquarters
点击蓝色链接查看更多 Click on the blue link to see more
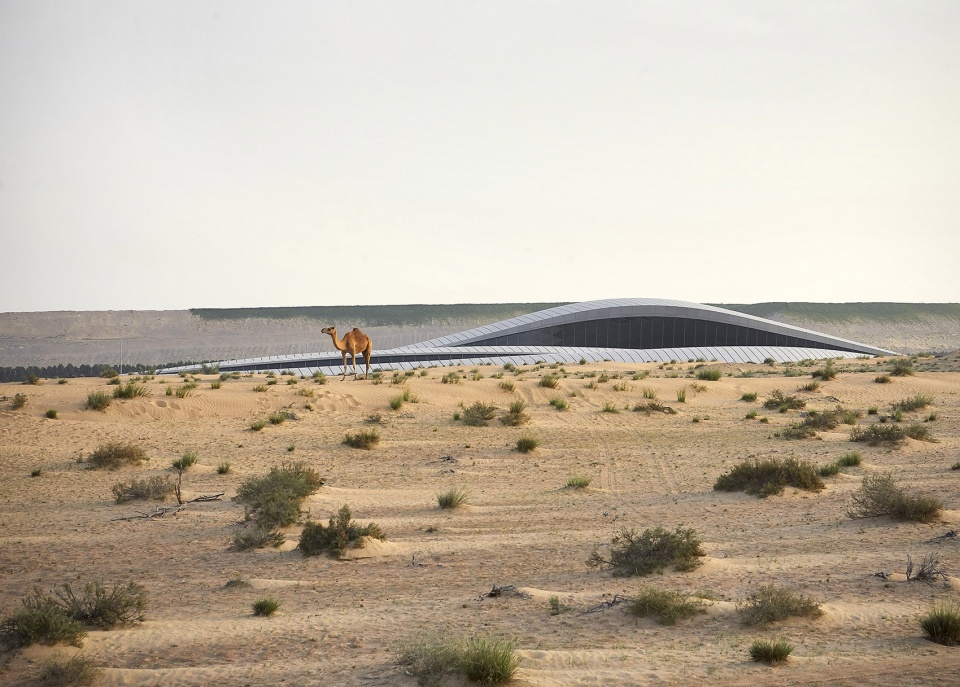
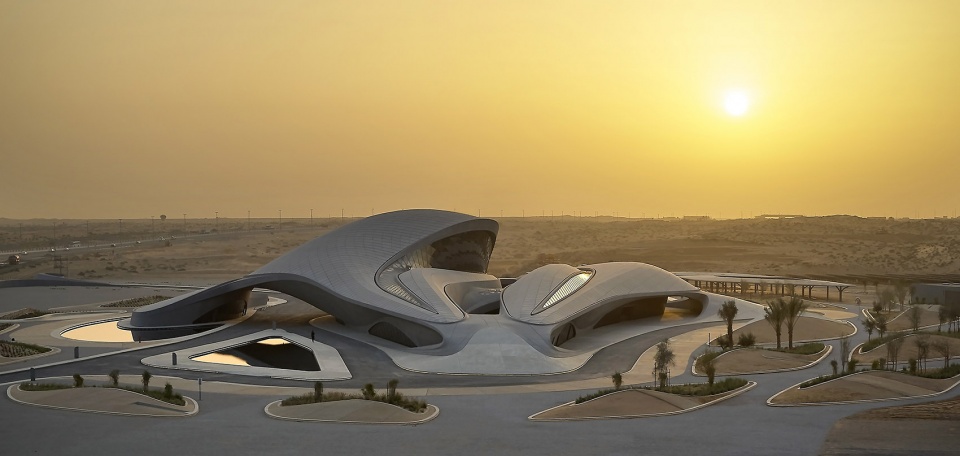
©Hufton+Crow
N0.2
妹岛和世,2010届获奖者
Kazuyo Sejima, 2010 Laureates

© Columbia GSAPP
妹岛和世出生于日本茨城县(东京东北地区),在日本女子大学获得建筑学学位。完成学业后,她开始在建筑师伊东丰雄的办公室工作。 1987年,她在东京开设了自己的工作室SANAA,1992年,她被评为日本建筑师协会的日本年度青年建筑师。
妹岛的建筑与夸张和修辞形成鲜明对比。相反,她寻求建筑的基本品质,从而在工作中带来广受赞誉的直率、经济手段和克制。这些作品包括金泽21世纪美术馆、劳力士学习中心、博科尼大学新城市校区、“水明”装置等。
Born in Japan’s prefecture of Ibaraki (northeast of Tokyo), Kazuyo Sejima received a degree in architecture at the Japan Women’s University. Upon completion of her studies, she began working in the office of architect Toyo Ito. In 1987, she opened her own studio in Tokyo, and in 1992, she was named the Japan Institute of Architects’ Young Architect of the Year in Japan.
Sejima’s architecture stands in direct contrast with the bombastic and rhetorical. Instead, she seeks the essential qualities of architecture that result in a much-appreciated straightforwardness, economy of means, and restraint in the work. These works include the 21st Century Museum of Contemporary Art in Kanazawa, Rolex Learning Center, New Urban Campus for the Bocconi University, Suimei, etc.
劳力士学习中心,日本
Rolex Learning Center by SANAA
点击蓝色链接查看更多 Click on the blue link to see more
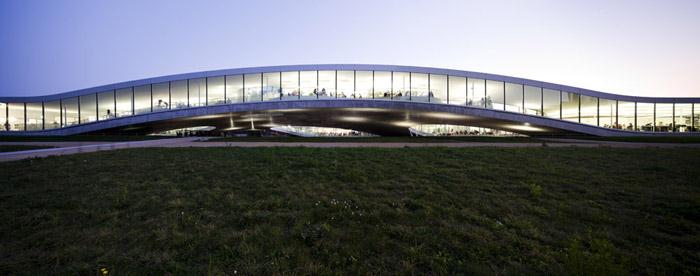
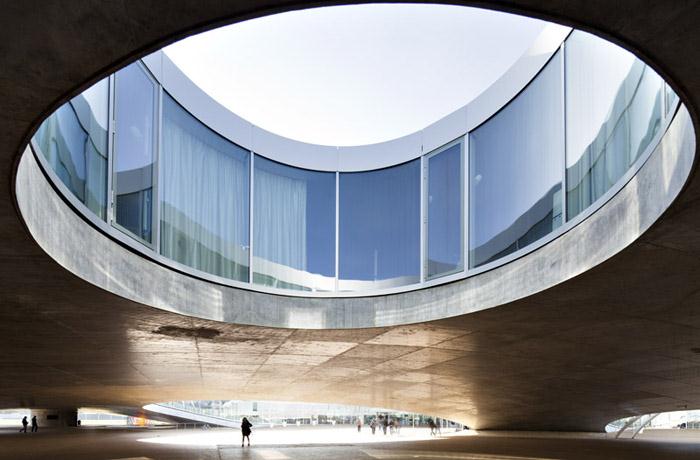
© Nelson Garrido
博科尼大学新城市校区,米兰
New Urban Campus for the Bocconi University by SANAA
点击蓝色链接查看更多 Click on the blue link to see more
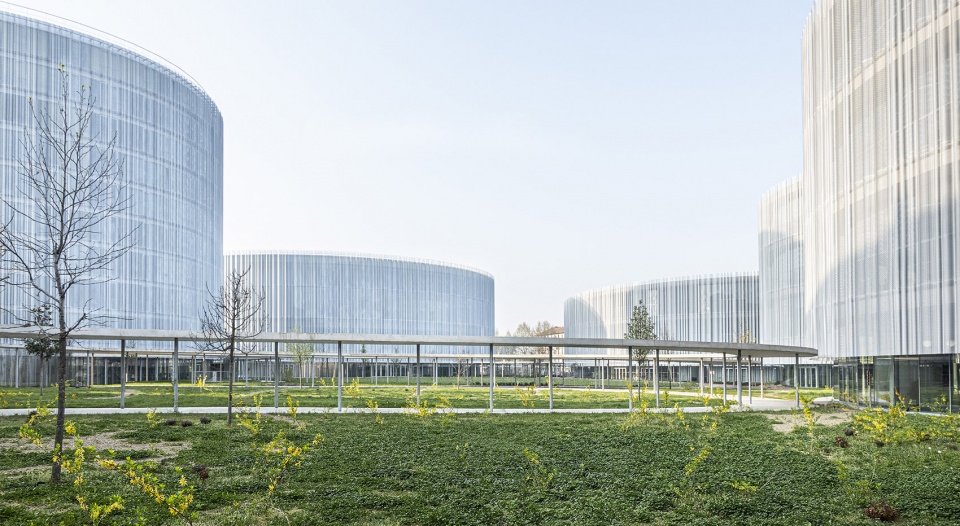
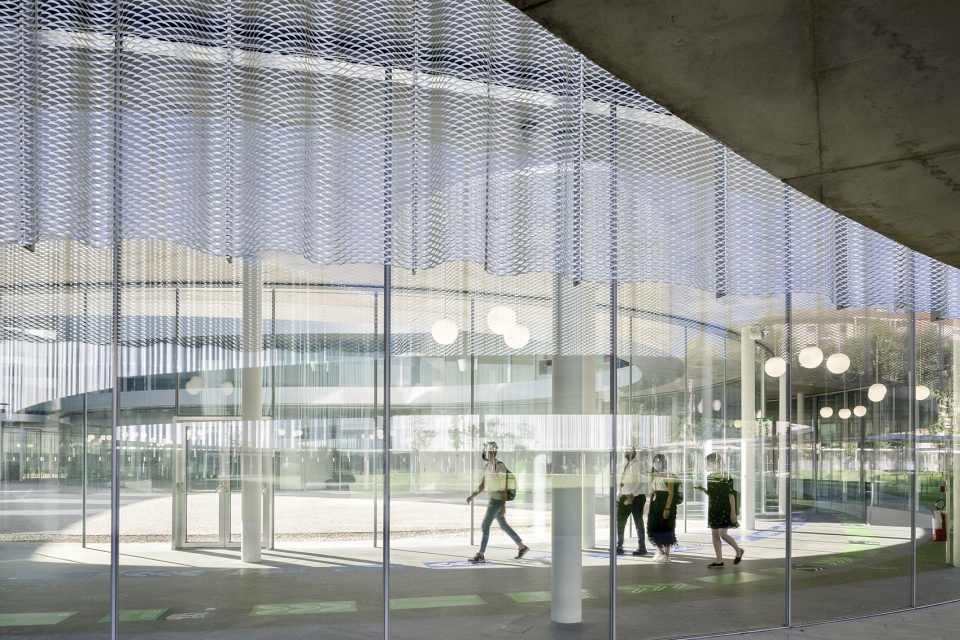
© SANAA / Philippe Renault
新南威尔士美术馆扩建,悉尼
Art Gallery of New South Wales expansion by SANAA
点击蓝色链接查看更多 Click on the blue link to see more
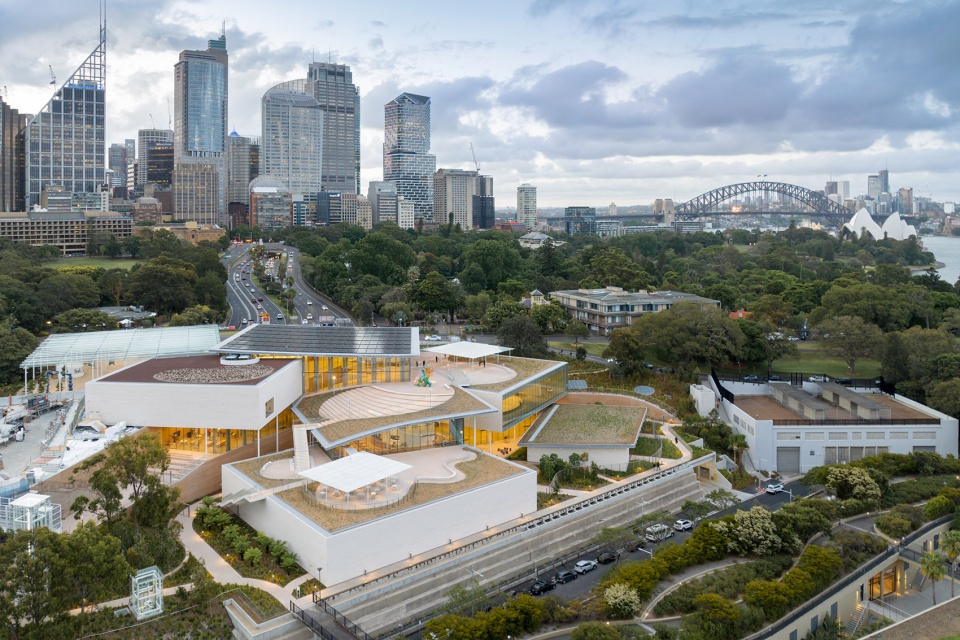
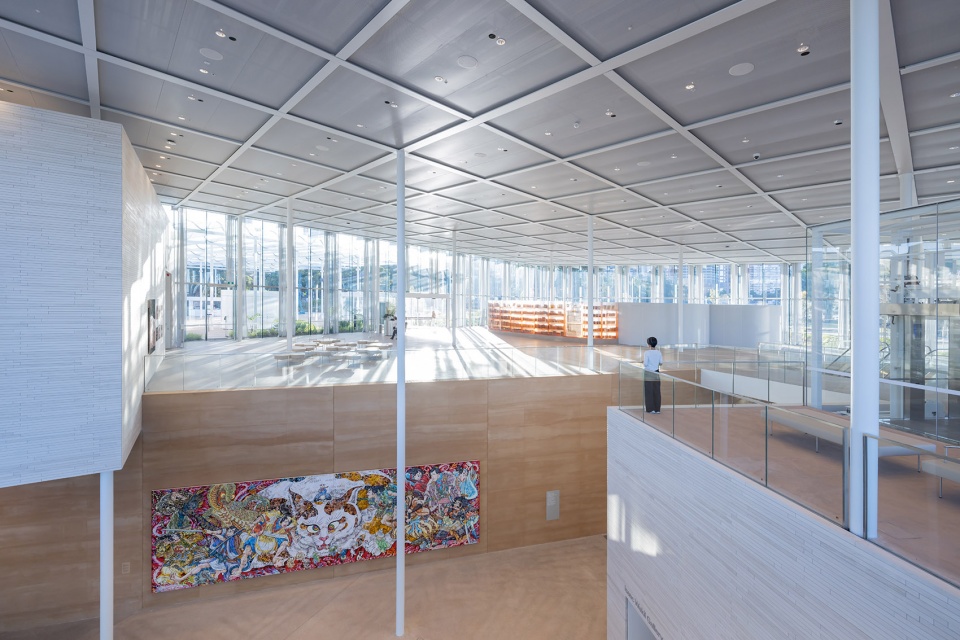
© Iwan Baan
庄银TACT鹤冈(鹤冈市文化会馆)
SHOGIN TACT TSURUOKA (Tsuruoka Cultural hall) by SANAA
点击蓝色链接查看更多 Click on the blue link to see more
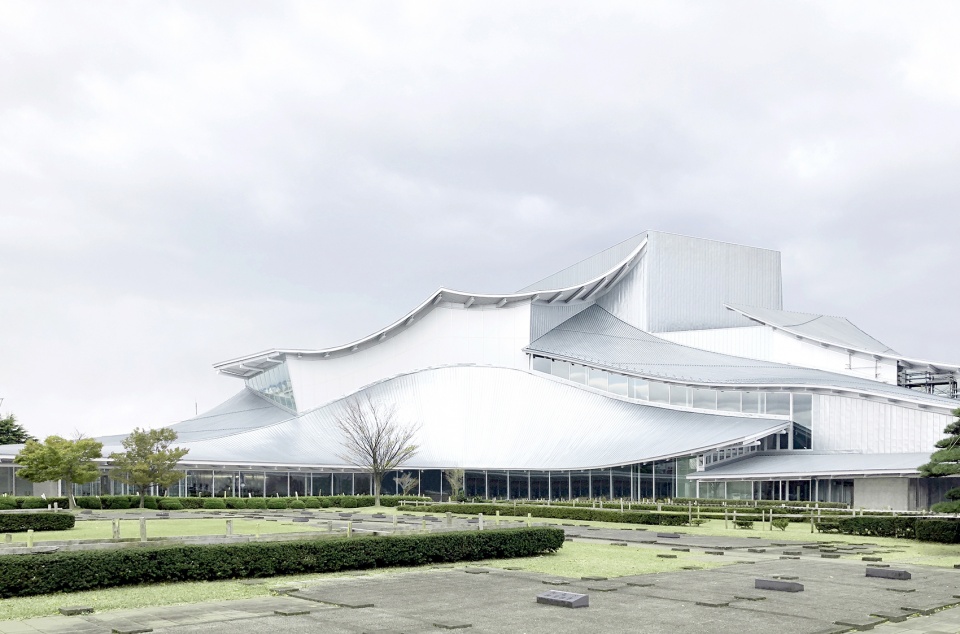
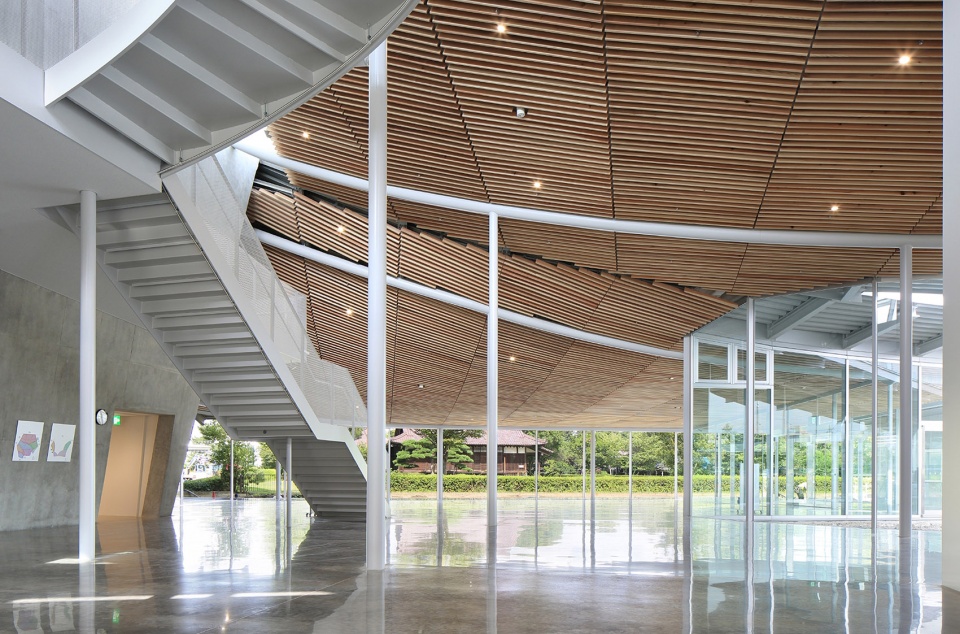
© SANAA
“水明”装置,东京
Suimei by Kazuyo Sejima & Associates
点击蓝色链接查看更多 Click on the blue link to see more
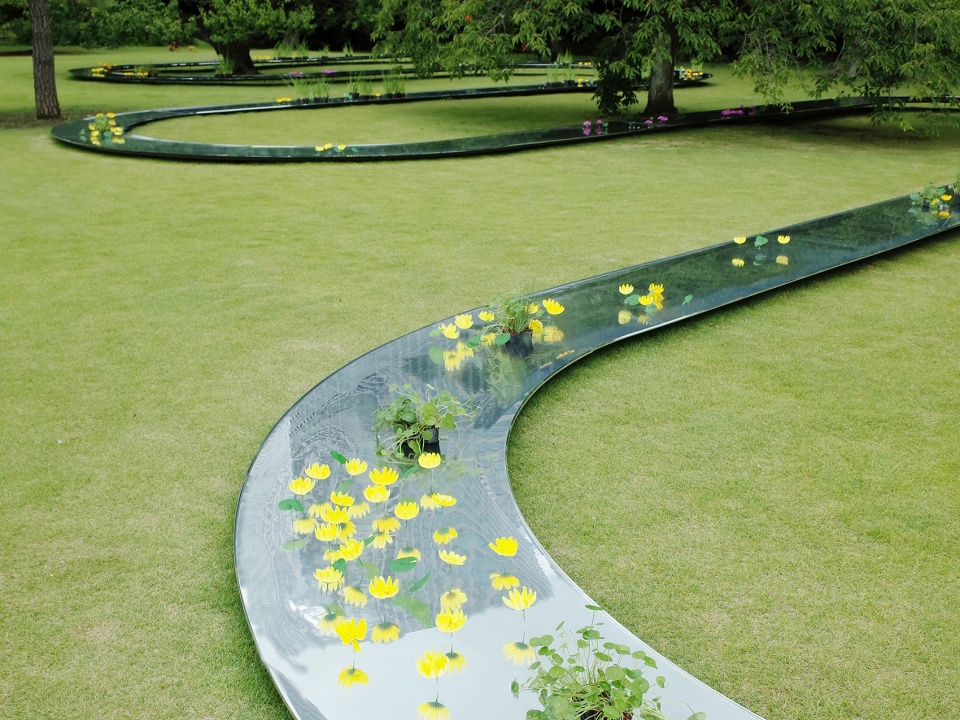
© Kazuyo Sejima & Associates
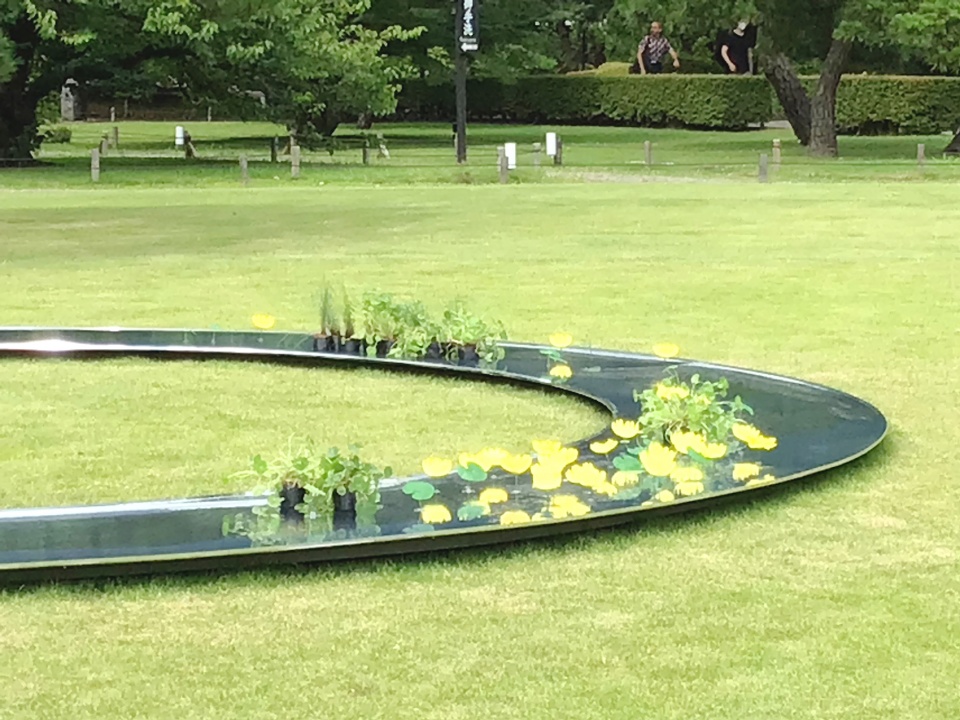
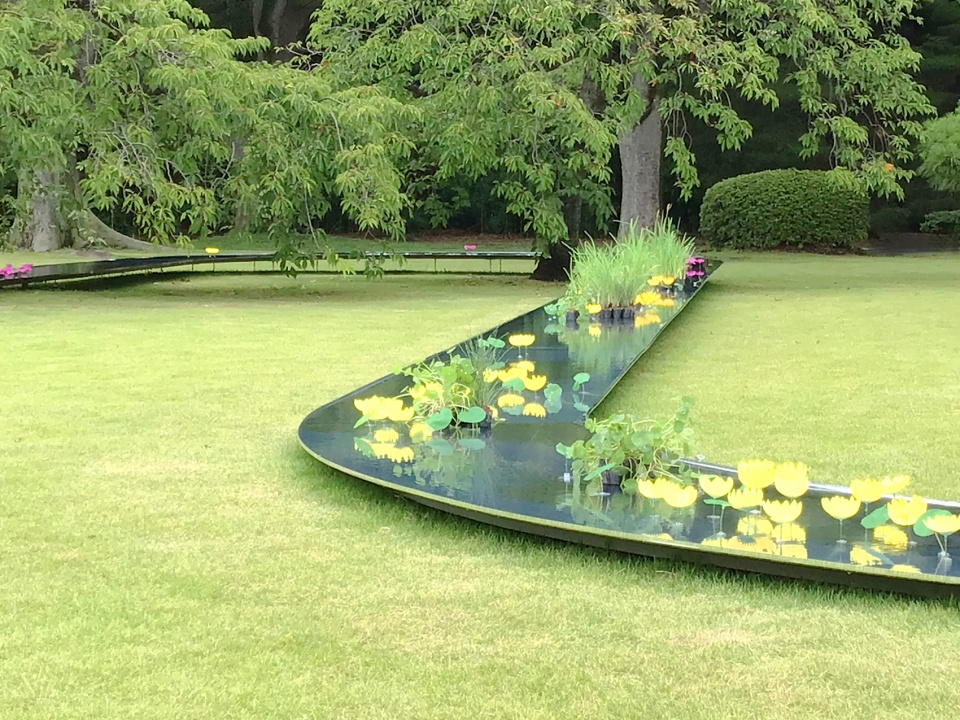
N0.3
卡莫·皮格姆,2017届获奖者
Carme Pigem, 2017 Laureates

© Pritzker Prize
卡莫·皮格姆(1962)是西班牙建筑师,与拉斐尔•阿兰达和拉蒙•比拉尔塔一起经营建筑事务所RCR Arquitectes,三人共同获得了2017届普利兹克奖。
他们所有的作品都具备浓郁的地方特色,以及与地貌景观充分的融合。这种无缝的关联来自对当地历史、自然地形、习俗和文化以及种种区域特征的充分理解,也来自对光线、阴影、色彩和季节细致的观察体验。建筑物的选址、材料的选择和几何造型的使用,总是旨在突出自然环境并将其引入建筑内部。他们的主要作品包括拉利拉广场、Les Cols餐厅帐亭、岩石公园、贝尔略克酿酒厂、圣安东尼-琼奥利弗图书馆、苏拉吉博物馆和美食艺术中心。
Carme Pigem (1962) is a Spanish architect, a member of the 2017 Pritzker Prize-winning architectural firm RCR Arquitectes, together with Ramón Vilalta and Rafael Aranda.
All their works have a strong sense of place and are powerfully connected to the surrounding landscape. This connection comes from understanding – history, the natural topography, customs and cultures, among other things – and observing and experiencing light, shade, colors and the seasons. The siting of buildings, the choice of materials and the geometries used are always intended to highlight the natural conditions and pull them into the building. Notable projects include La Cuisine Art Center, Soulages Museum in collaboration with G. Trégouët, La Lira Theater Public Open Space in collaboration with J. Puigcorbé, Les Cols restaurant marquee, El Petit Comte Kindergarten in collaboration with J. Puigcorbé, Bell-Lloc Winery, Sant Antoni – Joan Oliver Library, Senior Citizen’s Center and Cándida Pérez Gardens, and Tossol-Basil Athletics Track.
种满大树的标准跑道-西班牙小镇Olot体育公园
Tossols Basil Athletics Stadium, Olot, Girona by RCR arquitectes
点击蓝色链接查看更多 Click on the blue link to see more
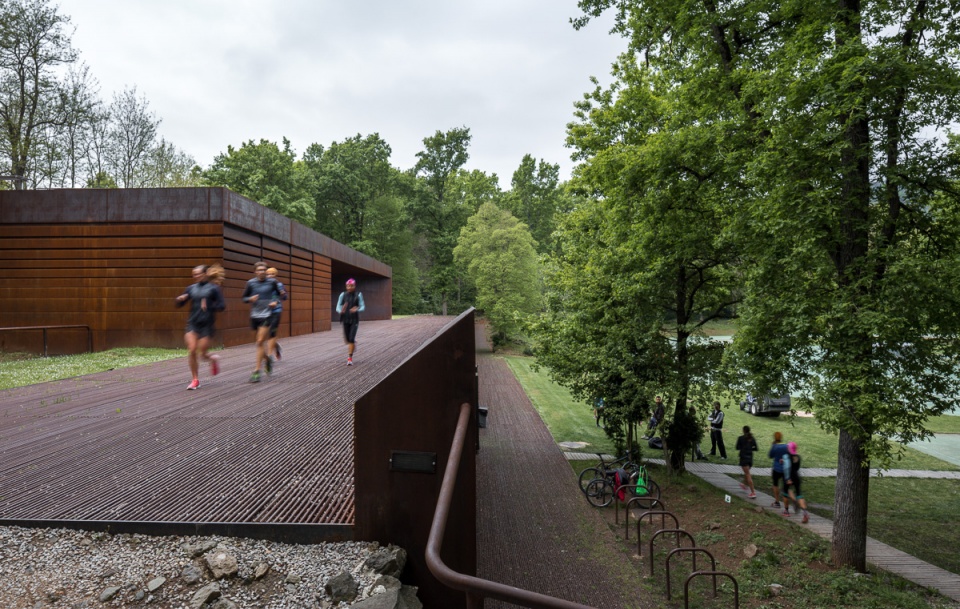
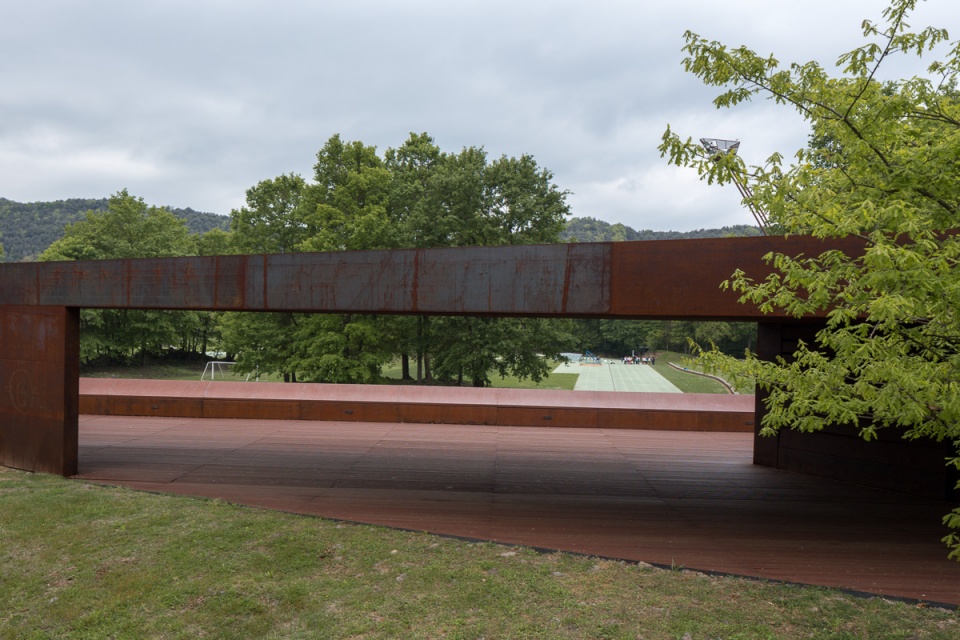
©Simón García · arqfoto
RCR: The ENIGMA 餐厅,西班牙巴塞罗那
ENIGMA, Barcelona by Albert Adrià, RCR Arquitectes and Neolith
点击蓝色链接查看更多 Click on the blue link to see more
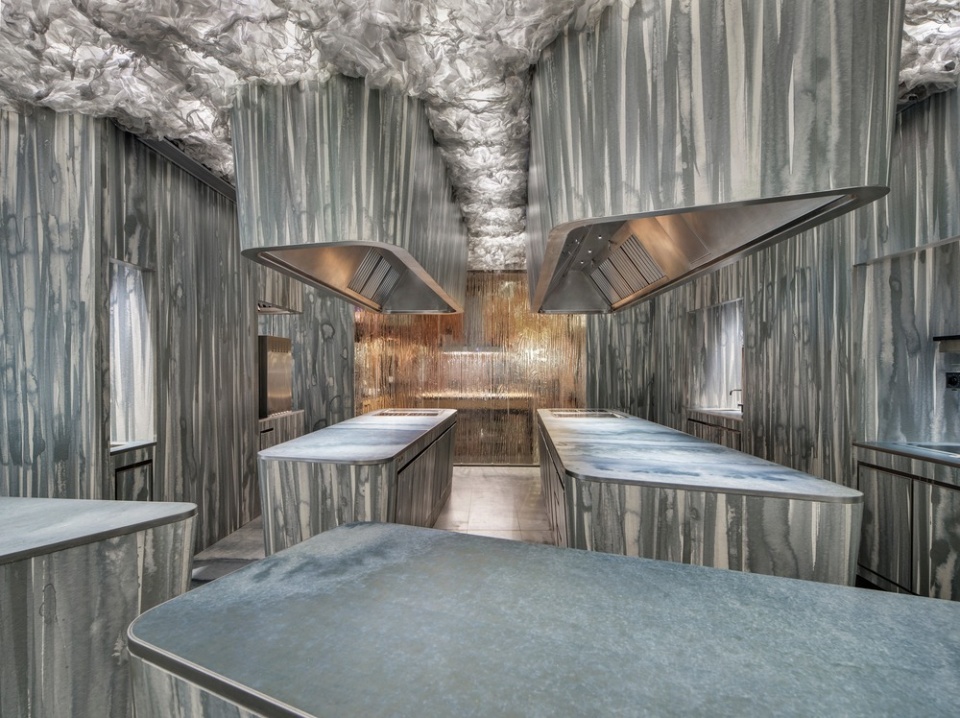
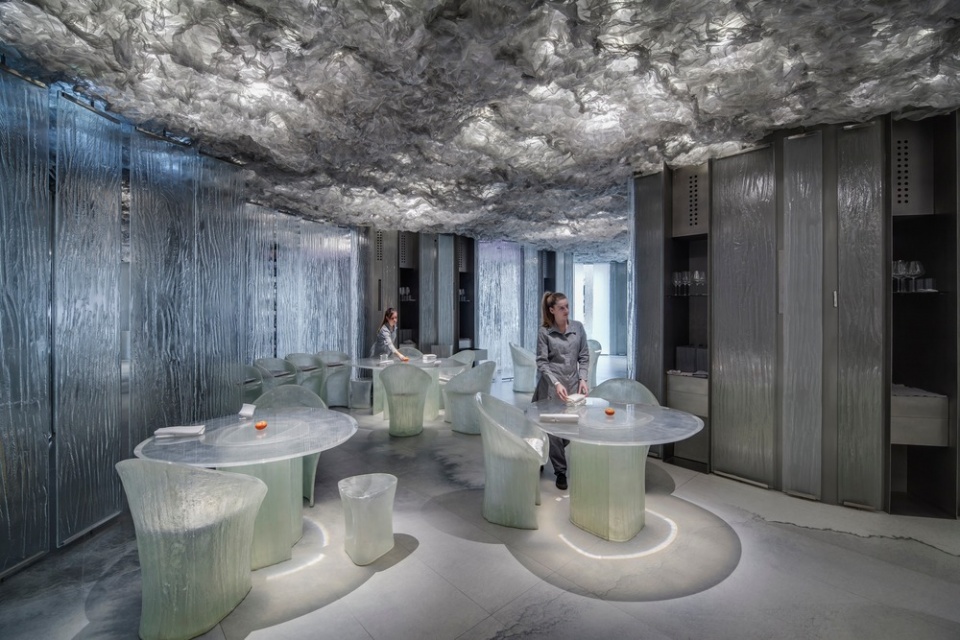
©Image courtesy Neolith® by TheSize +Jordi Adria
N0.4&5
伊冯娜·法雷尔 & 谢莉·麦克纳马拉,2020届获奖者
Yvonne Farrell & Shelley McNamara, 2020 Laureates
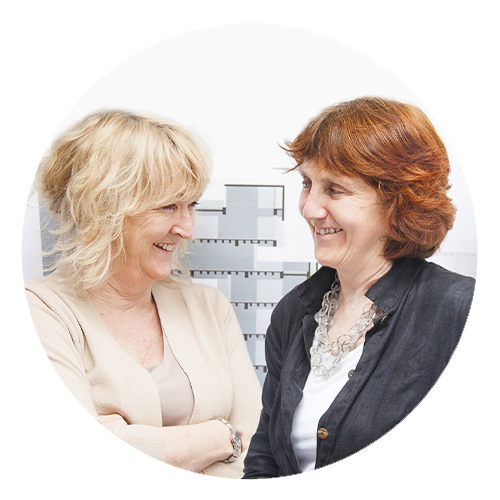
© Alice Clancy
伊冯·法雷尔(1951)与谢莉·麦克纳马拉(1952)相识于校园时代,彼时两人都就读于都柏林大学(UCD)建筑学院,师从新晋加入的理性主义建筑师们,力图挑战学术机构固有的思想与文化。1976年毕业时,两人双双获得留校任教的难得机会,她们在UCD执教直至2006年,并于2015年被聘为客座教授。
1978年,她们在爱尔兰都柏林市共同创立了事务所Grafton Architects,数十年如一日坚定不移地追求最高的建筑质量——为了将要建造的特定地点,为了其中所需容纳的功能,特别是为了那些将居住和使用建筑物和空间的人。其重要的建筑作品包括北国王街住宅、都柏林大学爱尔兰城市研究院、索尔斯蒂斯艺术中心、洛雷托社区学校、财政部办公楼以及利默里克大学医学院等。
Yvonne Farrell (1951) and Shelley McNamara (1952) met during their collegiate studies at the School of Architecture at University College Dublin (UCD). They studied under rationalist architects who had newly arrived to challenge the preexisting thought and culture of the institution. Upon graduating in 1976, they were each offered the unique opportunity to teach at UCD, where they continued to educate until 2006, and were appointed as adjunct professors in 2015. “Teaching for us has always been a parallel reality,” comments Farrell.
Co-founding their professional practice, called Grafton Architects, in Dublin, Ireland in 1978, they have consistently and unhesitatingly pursued the highest quality of architecture for the specific location in which it was to be built, the functions it would house and especially for the people who would inhabit and use their buildings and spaces. Significant projects have included North King Street Housing, Urban Institute of Ireland, University College Dublin, Solstice Arts Centre, Loreto Community School, Offices for the Department of Finance, and Medical School, University of Limerick.
爱尔兰城市研究院,都柏林
Urban Institute of Ireland by Grafton Architects
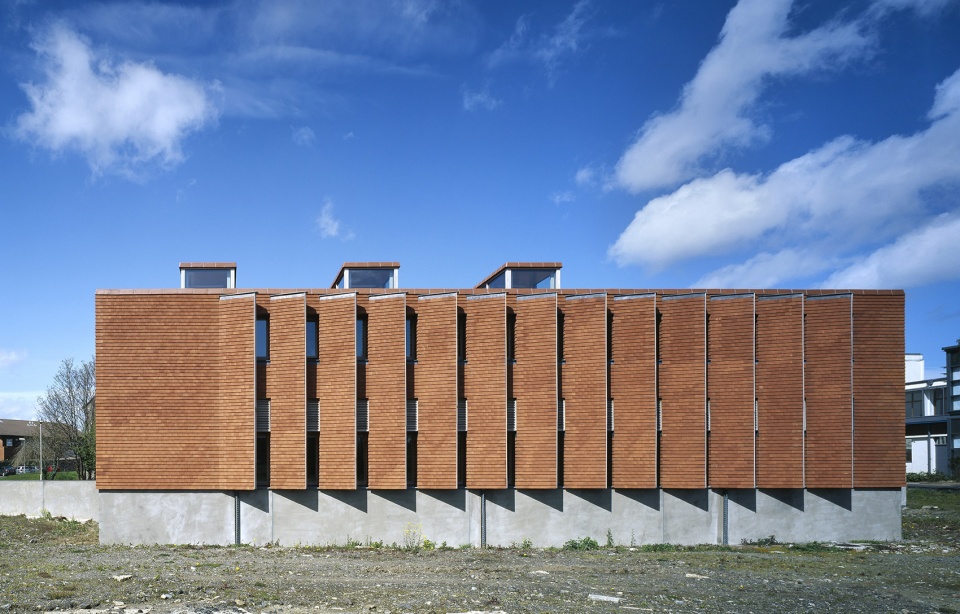
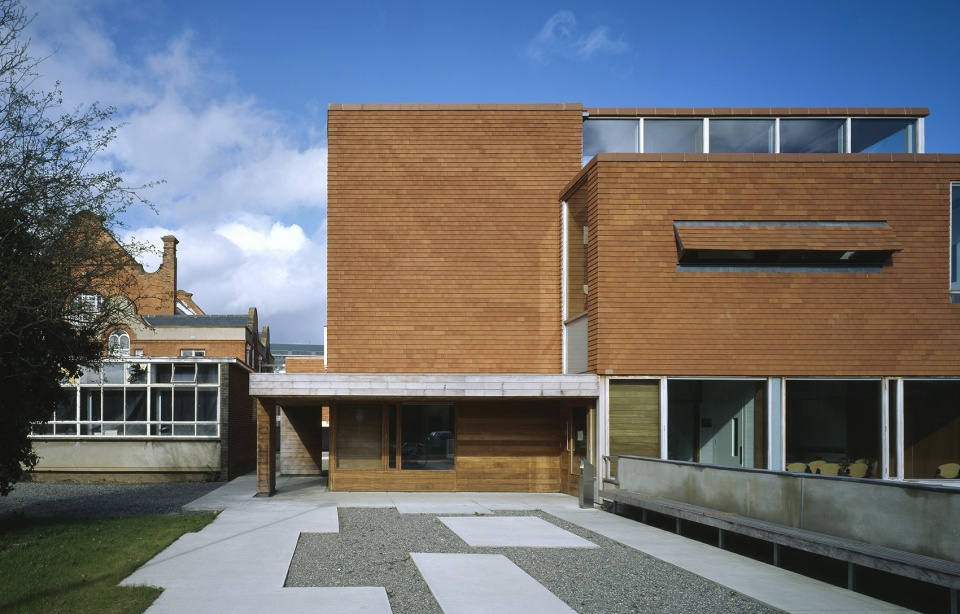
©Ros Kavanagh
矿业与电信学院集团,法国巴黎
Institut Mines Télécom by Grafton Architects
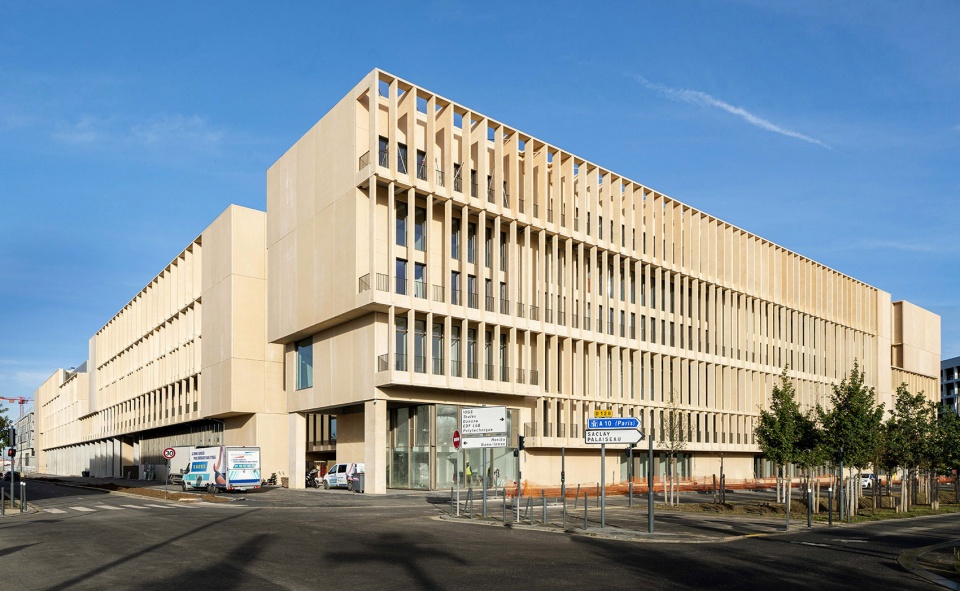

©Alexandre Soria
博科尼大学,意大利米兰
Universita Luigi Bocconi by Grafton Architects
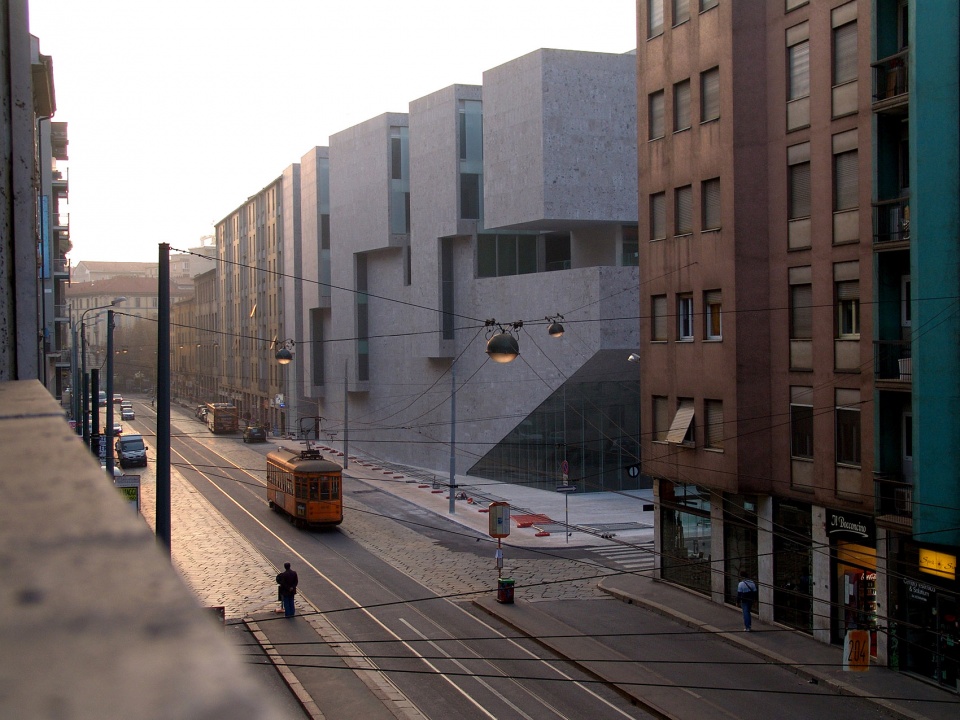
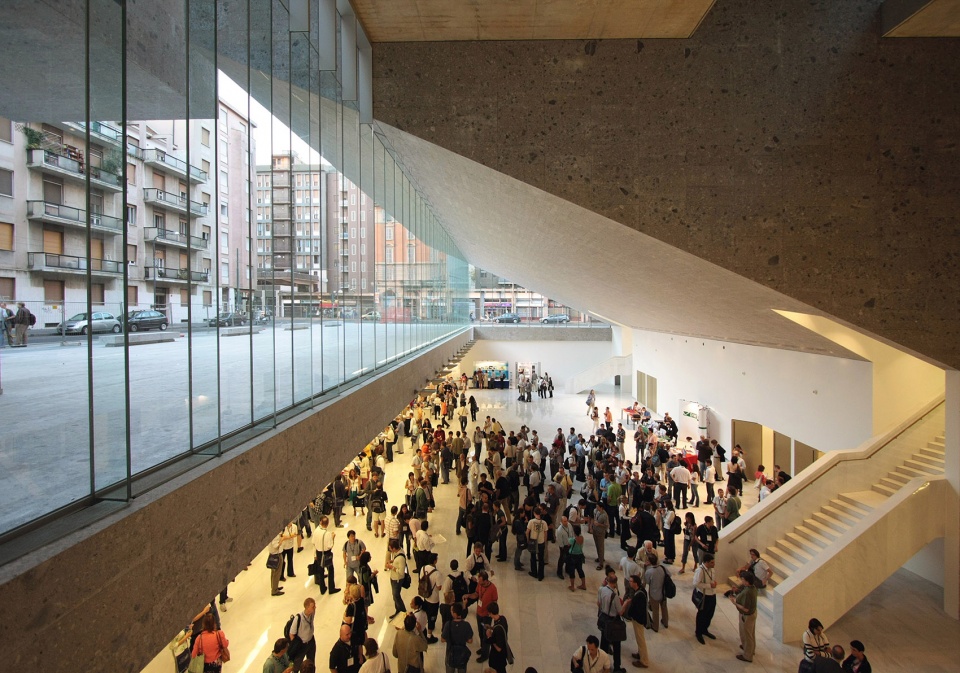
©Federico Brunetti
N0.6
安妮·拉卡顿,2021届获奖者
Anne Lacaton, 2021 Laureates
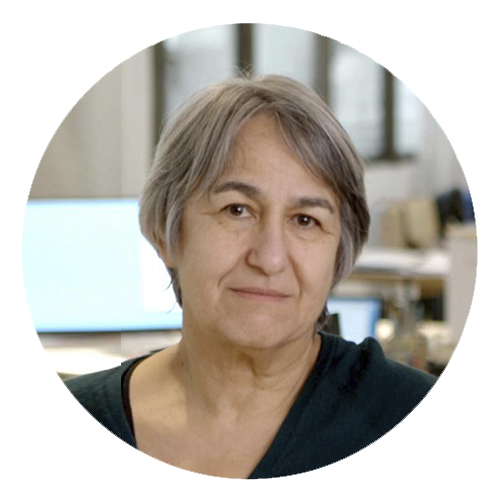
© Laurent Chalet
Anne Lacaton(1955)是一位法国建筑师和教育家。 她与让-菲利普·瓦萨尔一起经营建筑事务所Lacaton & Vassal。 两人共同获得了2021年普利兹克奖。在既往的30多年间,他们设计过私人和社会住宅、文化和学术机构、公共空间以及城市发展策略等众多项目。两人的建筑作品选用经济型和生态材料,优先考虑空间的丰裕性和使用的自由度,以此体现他们对社会正义和可持续性的倡导。
两位建筑师能够熟练地选择适度的材料,这使得他们能够以较低廉的成本营造更大的居住空间,比如包含14套公寓的社会住宅项目,以及位于内珀特花园的59套公寓的低层住宅,这两个项目都位于法国米卢斯;还有位于法国索恩河畔沙隆的几座相邻的中层建筑,其中容纳了96套公寓。像这样的例子还有很多。
Anne Lacaton (1955) is a French architect and educator. She runs the architectural practice Lacaton & Vassal, with Jean-Philippe Vassal. The pair were jointly awarded the 2021 Pritzker Prize. For over three decades, they have designed private and social housing, cultural and academic institutions, public space, and urban strategies. The duo’s architecture reflects their advocacy of social justice and sustainability, by prioritizing a generosity of space and freedom of use through economical and ecological materials.
Their skillful selection of modest materials enables the architects to build larger living spaces affordably, as demonstrated by the construction of 14 single-family residences for a social housing development, and 59 units within low-rise apartment buildings at Neppert Gardens, both in Mulhouse, France; and in adjoining mid-rise buildings consisting of 96 units in Chalon-sur-Saône, France; among others.
2021年普利兹克奖得主Lacaton & Vassal作品回顾:法国530公寓项目赢得2019年密斯奖大奖
Project by the 2021 Pritzker Prize Laureates: 530 Dwellings won Mies van der Rohe Award in 2019
点击蓝色链接查看更多 Click on the blue link to see more
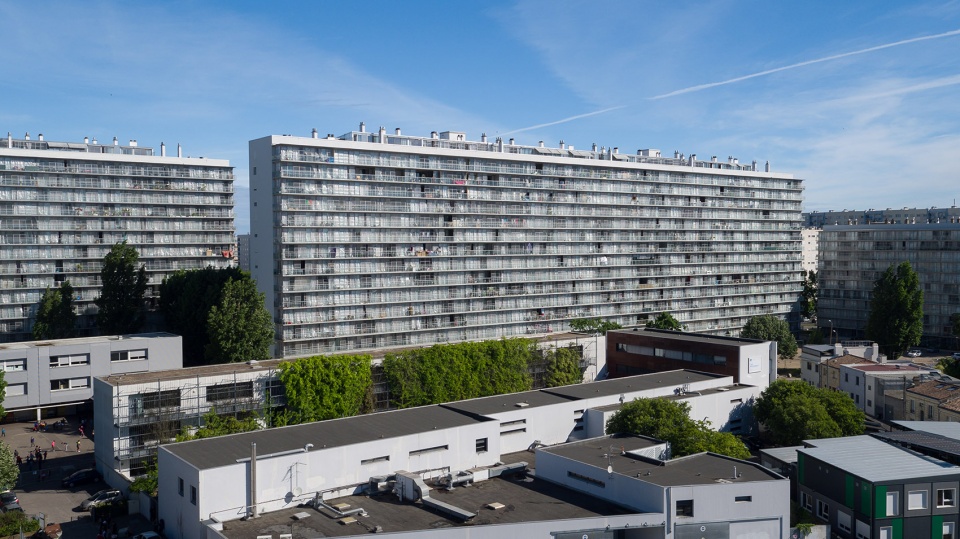
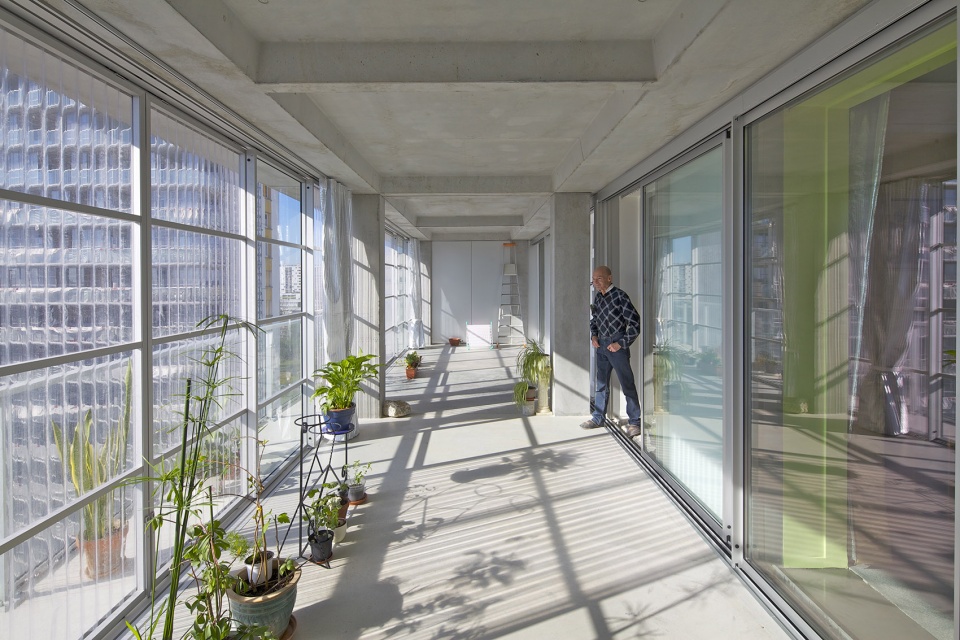
© Philippe Ruault
2021年普利兹克奖得主作品:FRAC艺术展览馆,法国
Project by the 2021 Pritzker Prize Laureates: FRAC Dunkerque by Lacaton & Vassal
点击蓝色链接查看更多 Click on the blue link to see more
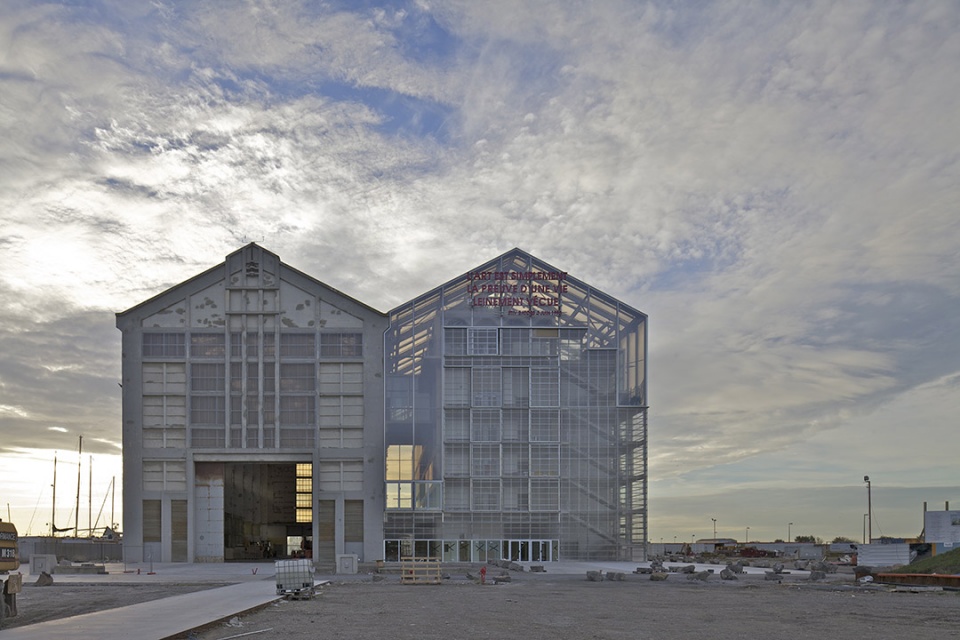
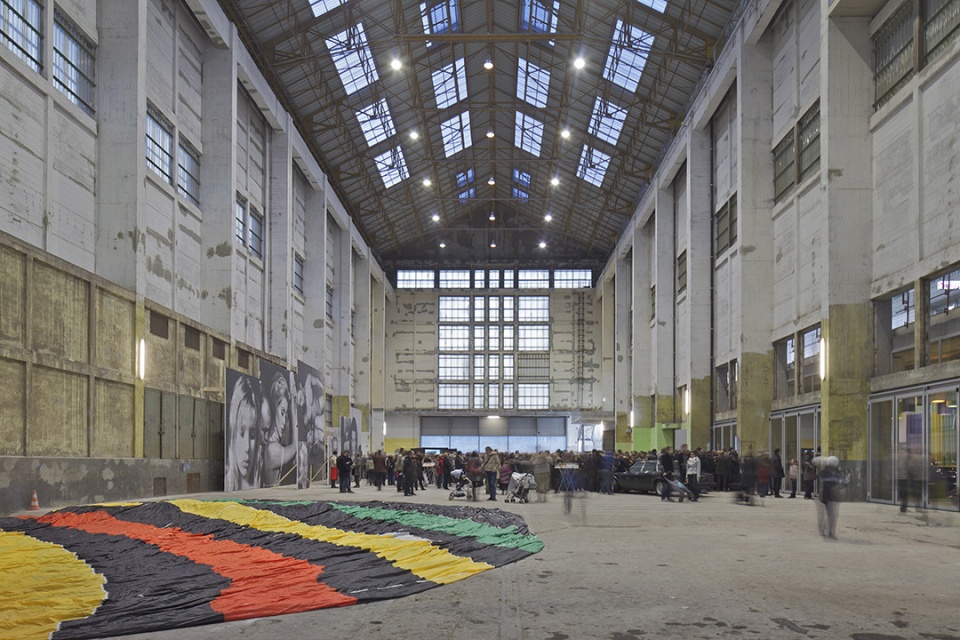
© Philippe Ruault
“永不拆毁”:密斯·凡·德·罗馆新展
‘NEVER DEMOLISH’ – Intervention at Mies van der Rohe Pavilion
点击蓝色链接查看更多 Click on the blue link to see more
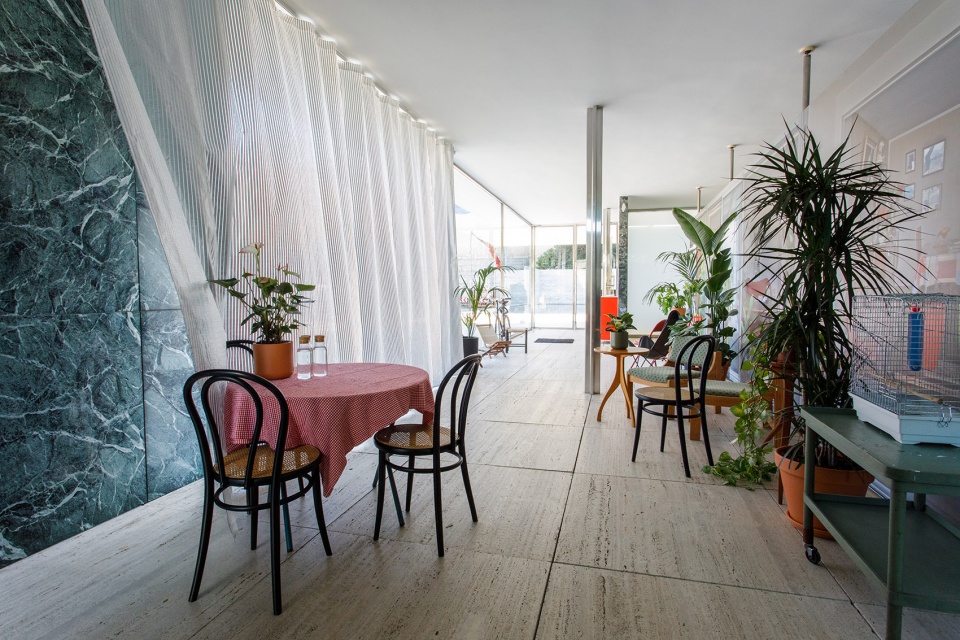
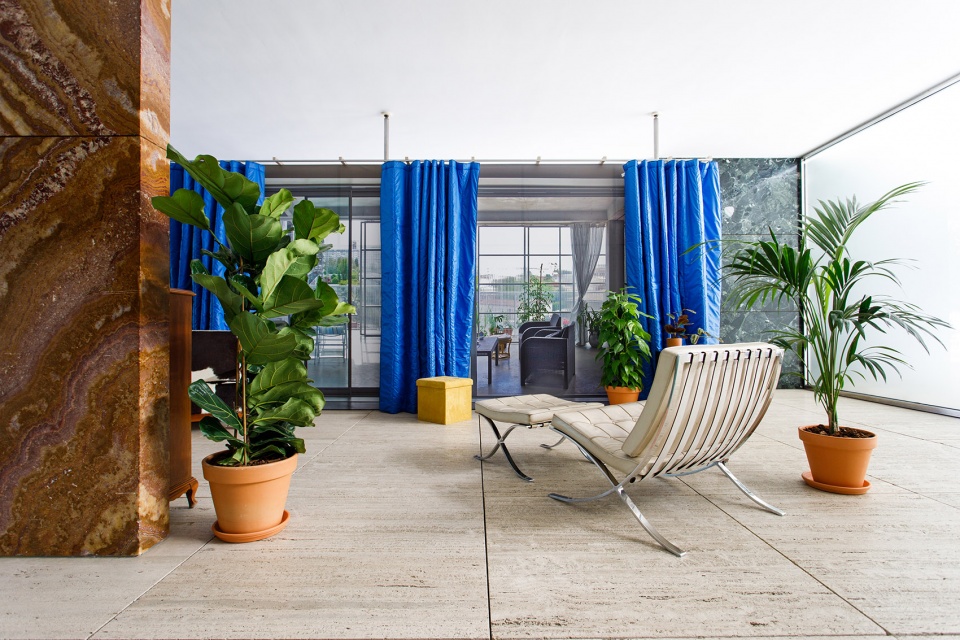
© Anna Mas
祝所有女性读者和建筑从业者们节日快乐!
Happy Women’s Day to all female readers and architectural practitioners!










有点懵逼,没理解这个建筑好在哪里,从而得了奖项(无恶意,我是真的想知道具体好在哪里,有没有好心人回复一下)
扎婶YYDS
劳动万岁
gooood创始人节日快乐~
马放假呢,列这些个卷王出来几个意思(σ`д′)σ