感谢 Yosuke Tomiya Architectural Design 予gooood分享以下内容。更多关于他们请至:Yosuke Tomiya Architectural Design on gooood
Appreciations towards Yosuke Tomiya Architectural Design for providing the following description:
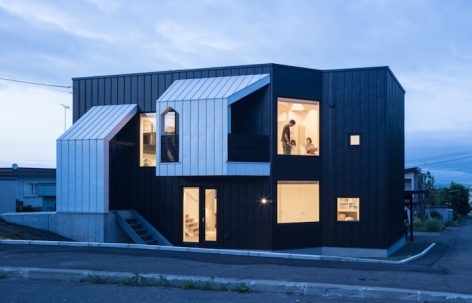
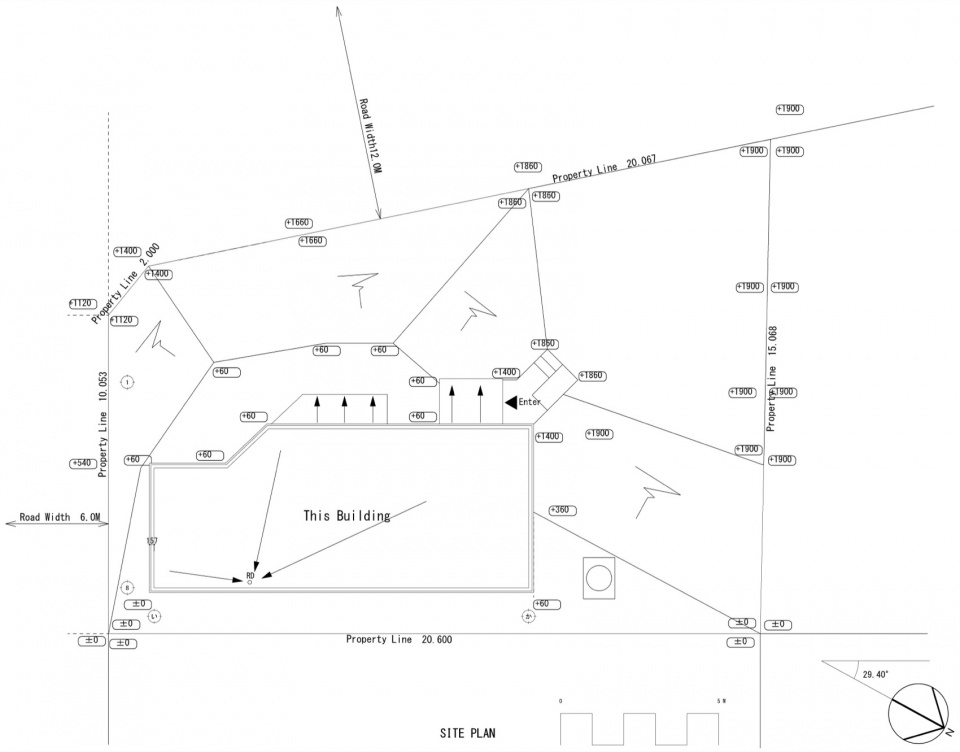
Four Decks是一座私人住宅,位于北海道札幌市山脚下的一个倾斜转角地块上。场地高差约为两米。设计并未将这一标高变化视为需要克服的限制,而是将其作为住宅空间组织的出发点。
Four Decks is a private residence on a sloping corner site at the foot of the mountains in Sapporo, Hokkaido. The site has an elevation difference of approximately two metres. Rather than treating this change in level as a constraint to be overcome, the design uses it as the starting point for the house’s spatial organisation.
▼项目概览,overview of the project © Koji Sakai / Graytone Photographs
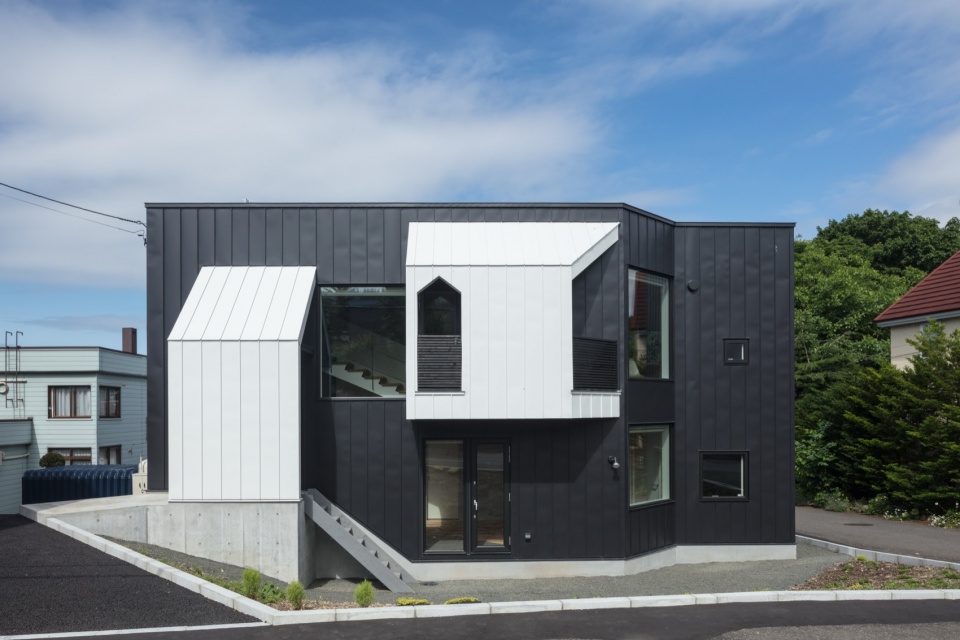
▼入口,entrance © Koji Sakai / Graytone Photographs
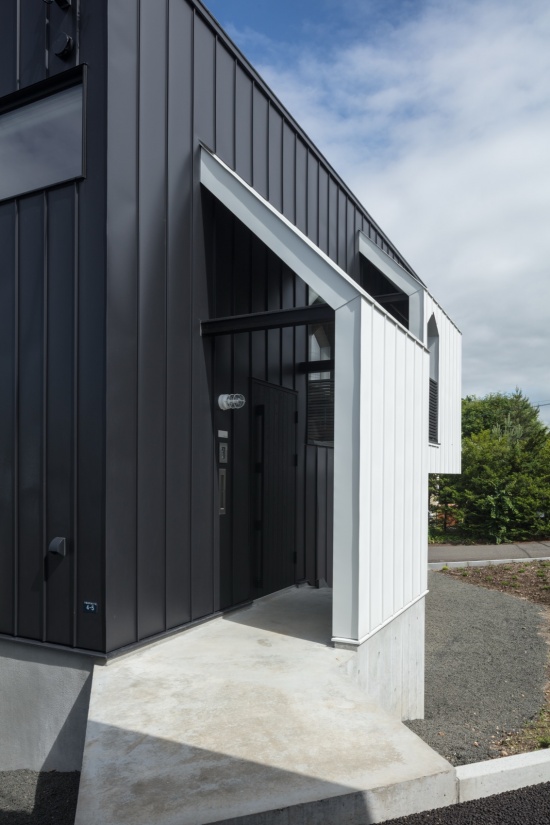
▼门廊,porch © Koji Sakai / Graytone Photographs
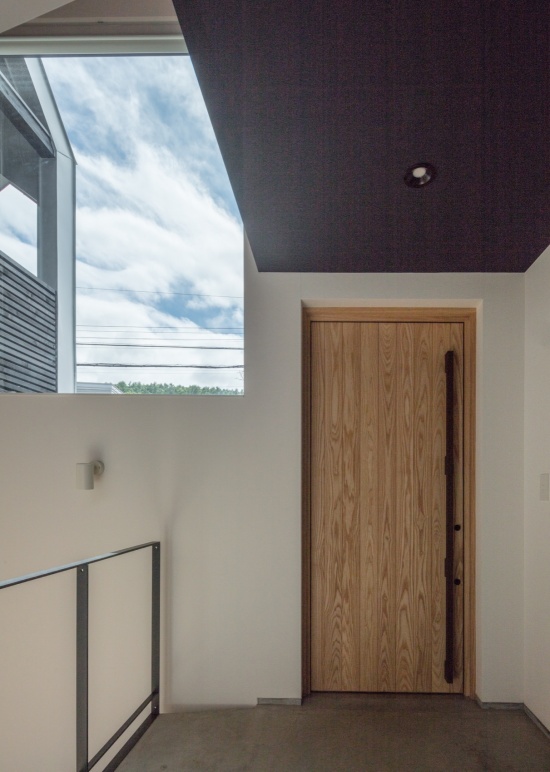
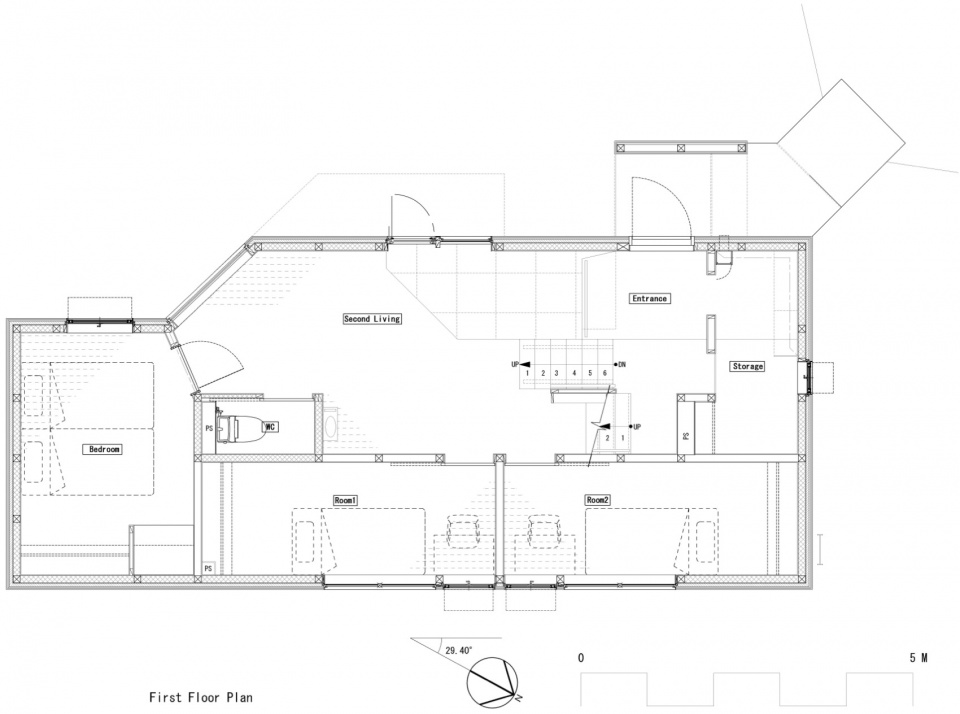
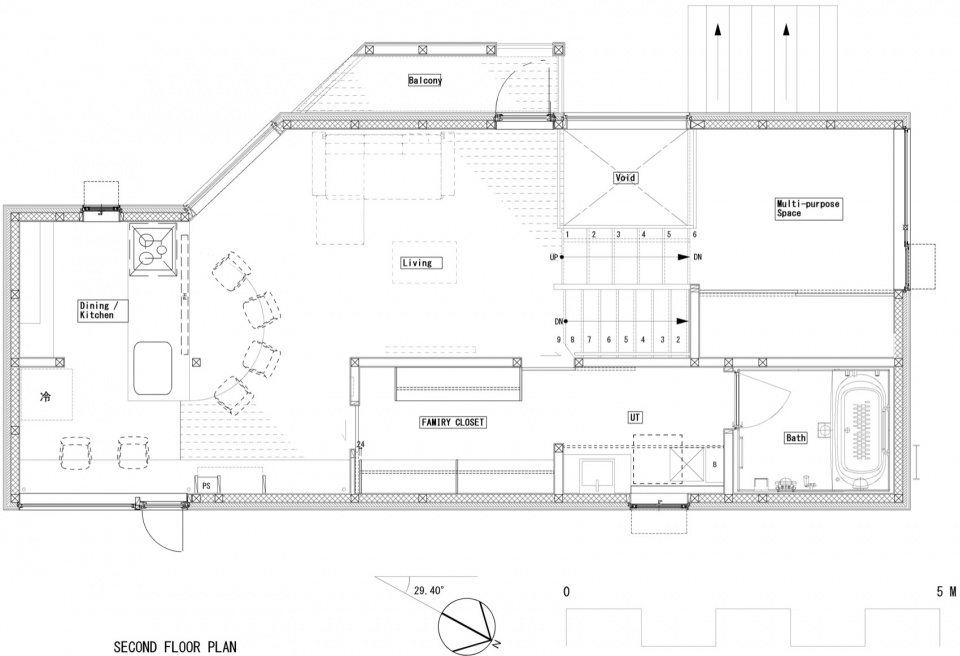
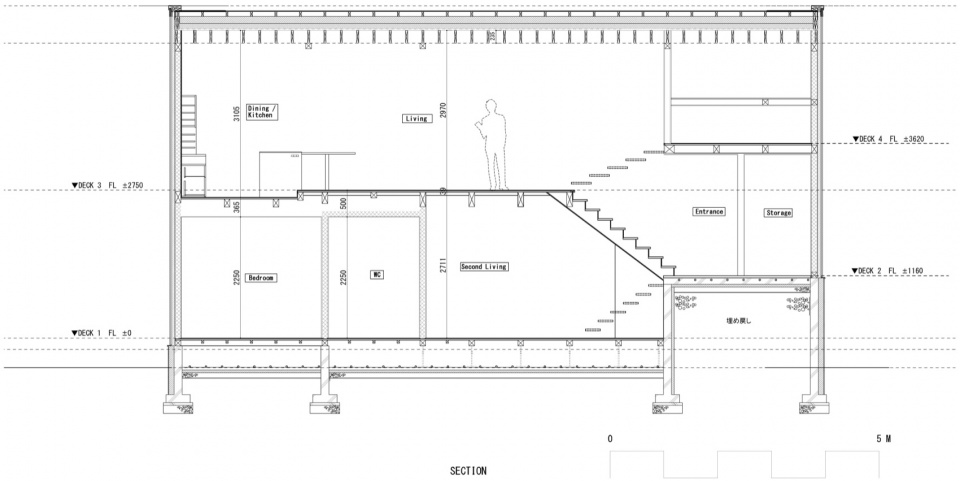
业主曾希望拥有一座通过错层布局使家庭成员各自的空间得以温和相连的住宅。四个楼层——Deck 1至Deck 4——在一个单一平屋顶之下沿着坡地逐级铺展。中央挑空区域将这些楼层在视觉和空间上连接起来,使得整座房子被体验为一个连续的三维空间,而非传统意义上层层叠叠的独立楼层。
The clients had hoped for a home in which the family’s individual places could remain gently connected through a split-level configuration. Four floor levels—Deck 1 to Deck 4—step across the slope beneath a single flat roof. A central void links these levels visually and spatially, so that the house is experienced as one continuous three-dimensional room rather than as a conventional stack of separate storeys.
▼客厅,living room © Koji Sakai / Graytone Photographs
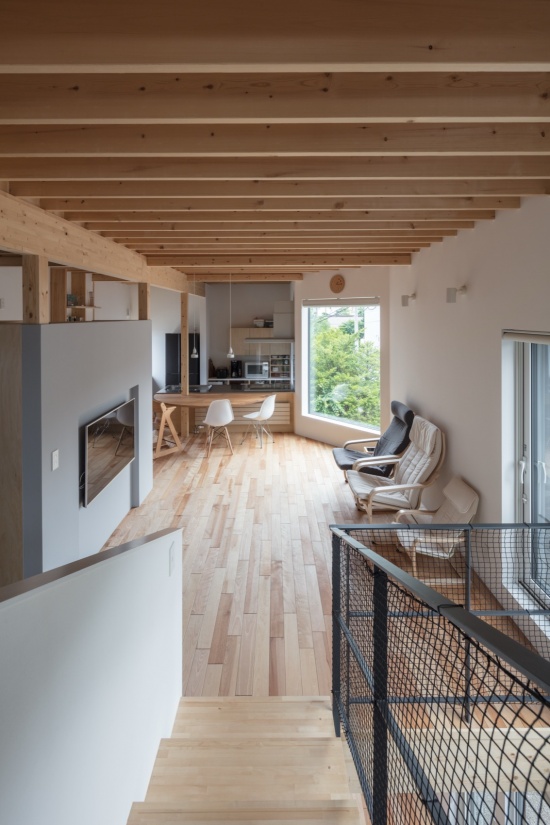
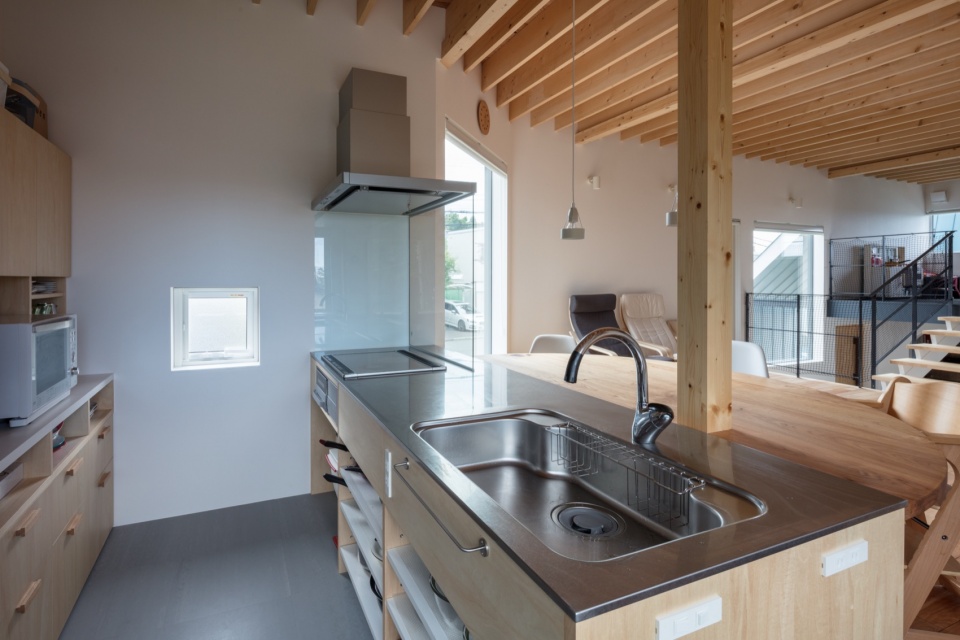
▼厨房,kitchen © Koji Sakai / Graytone Photographs
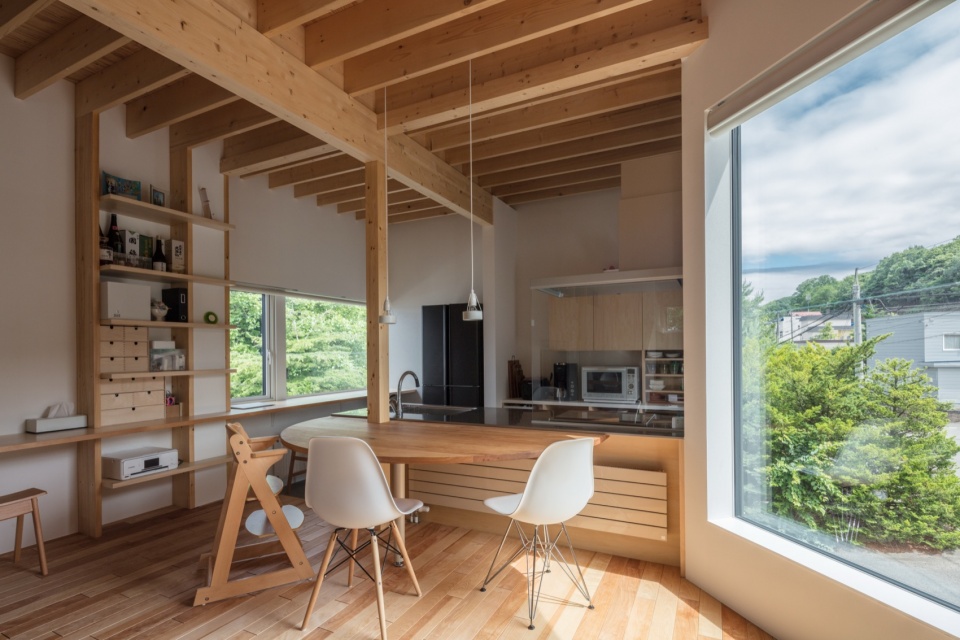
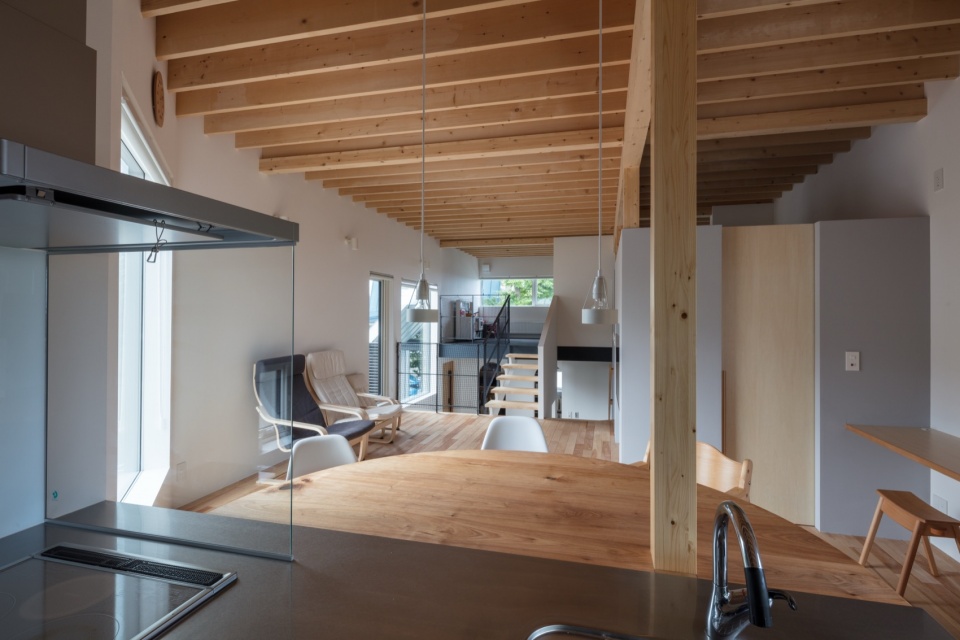
▼餐桌,dining table © Koji Sakai / Graytone Photographs
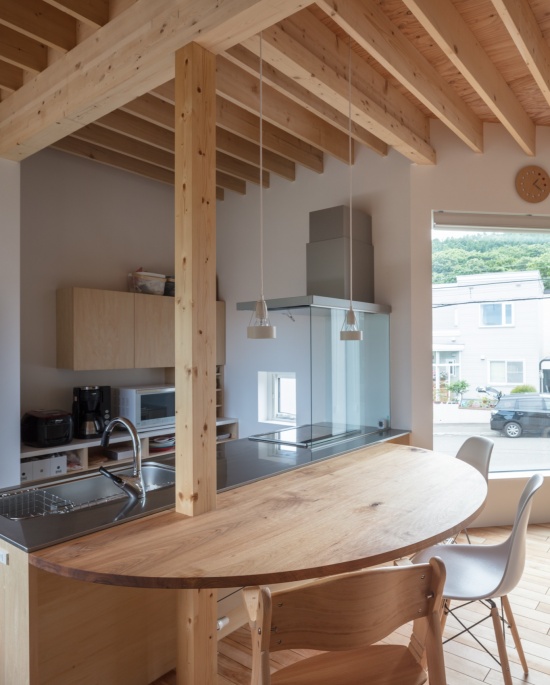
随着楼面标高的变化,视平线、家庭成员之间的距离、光的质感以及与周边环境的关系也随之改变。低处的门厅向花园敞开,而开窗则将近处的绿植、远处的山峦和城市灯火框入其中。一面朝南的斜向窗户将日光引入室内深处。
As the floor level changes, so do the eye level, the distance between family members, the quality of light, and the relationship with the landscape. The lower hall opens toward the garden, while openings frame nearby greenery, distant mountains and the lights of the city. A diagonal south-facing window introduces daylight deep into the interior.
▼走廊,corridor © Koji Sakai / Graytone Photographs
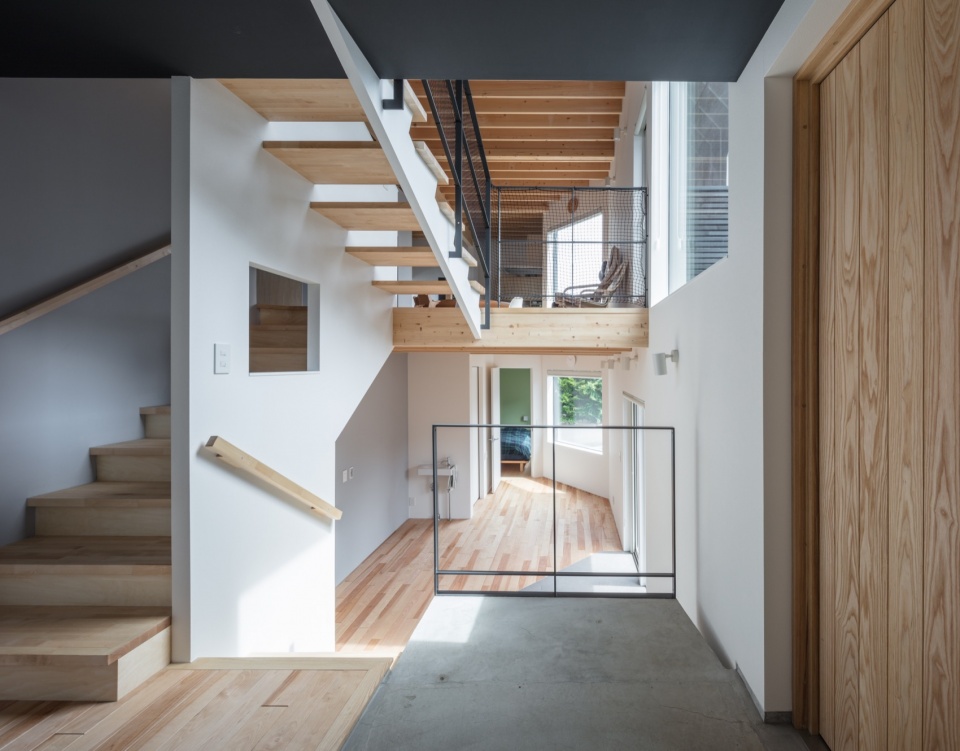
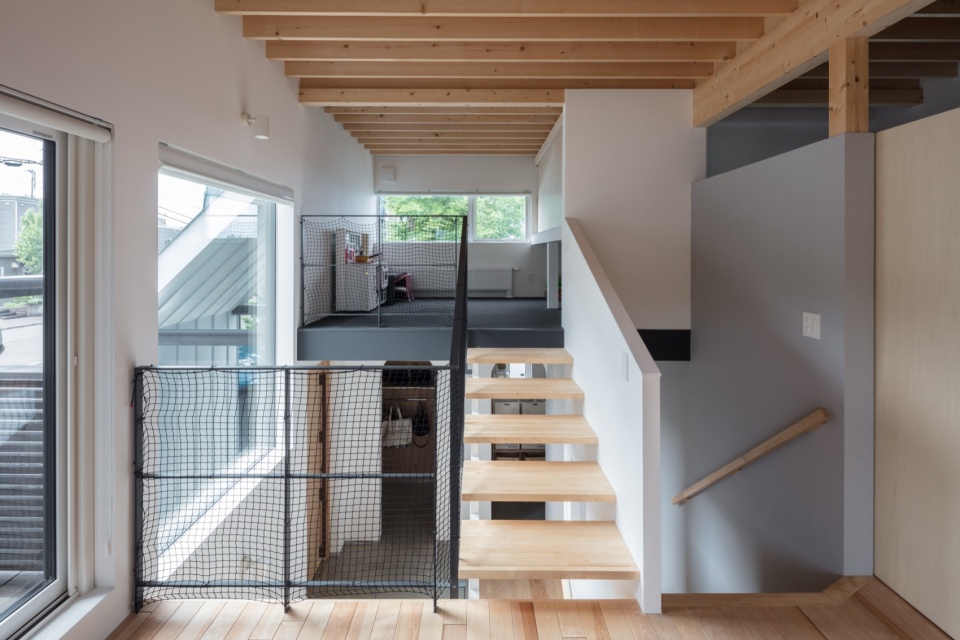
▼楼梯,staircase © Koji Sakai / Graytone Photographs
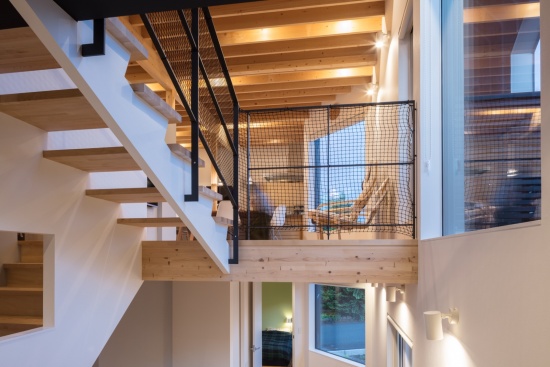
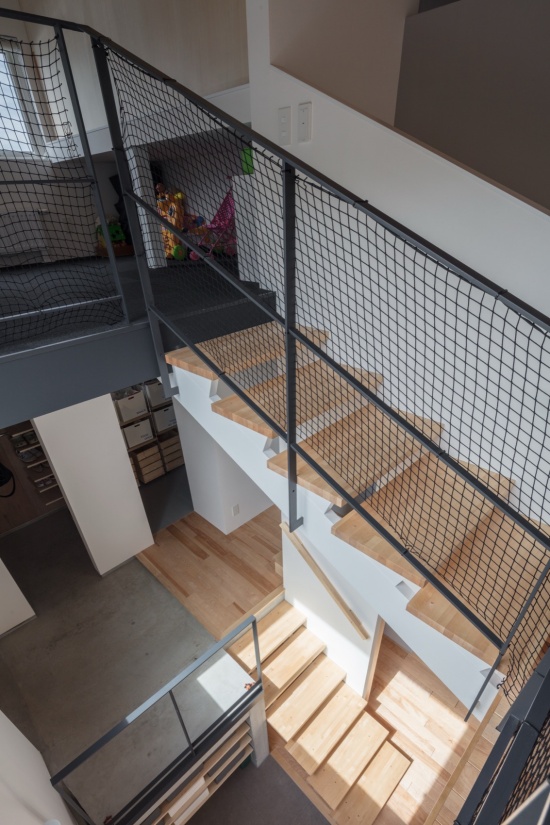
▼卧室,bed room © Koji Sakai / Graytone Photographs
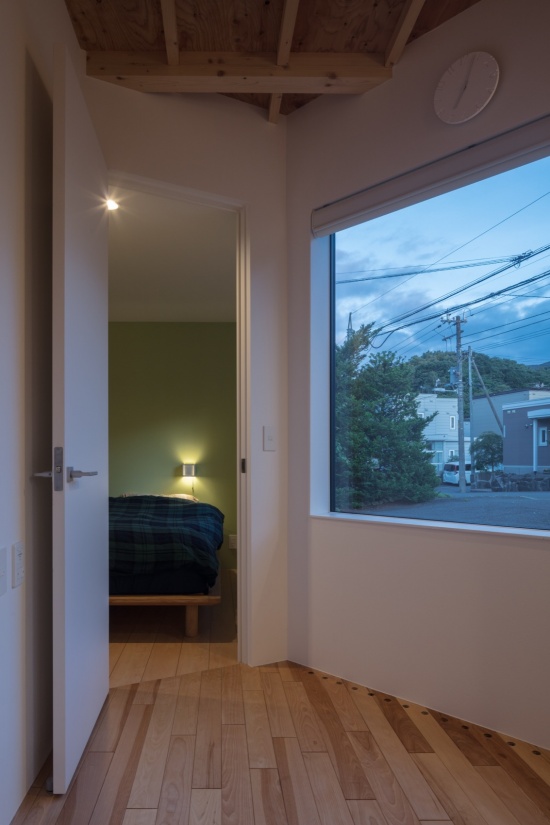
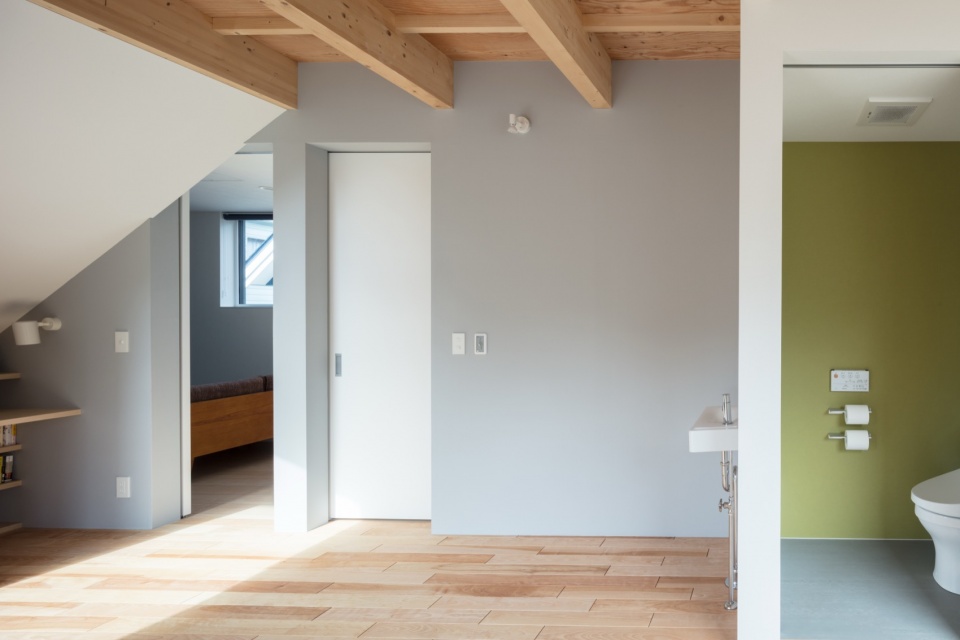
各房间有意不被赋予过于固定的功能。它们可以根据家庭生活的变化,成为孩子们玩耍、工作、晾晒衣物、待客或安静休憩的场所。内置家具和楼面标高的细微变化,在开放的室内空间中划分出各有特色的区域,同时又使它们彼此之间保持连通。
The rooms are intentionally not assigned overly fixed functions. They can become places for children’s play, work, drying laundry, guests or quiet retreat as family life changes. Built-in furniture and modest changes in floor level create distinct territories within the open interior without closing them off from one another.
▼夜景,night view © Koji Sakai / Graytone Photographs
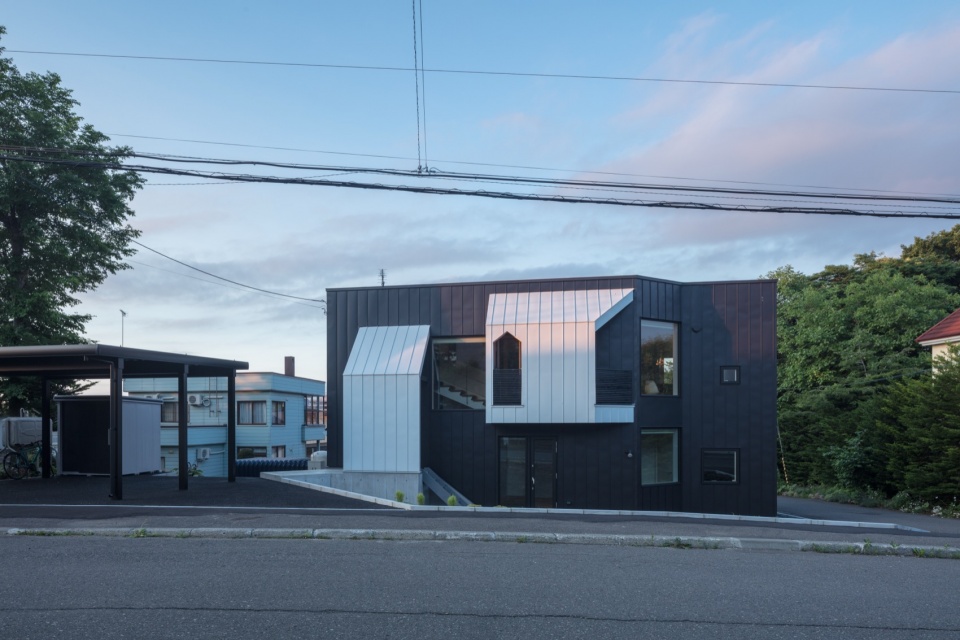
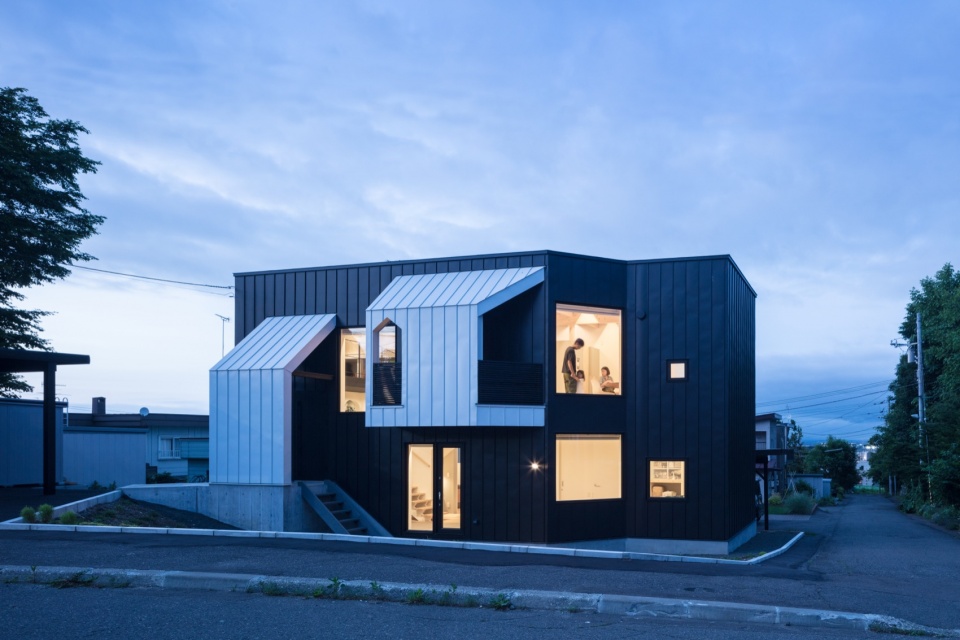
裸露的木结构和实心桦木地板为室内带来温暖。高性能保温层和三玻塑钢窗为北海道寒冷的冬季提供了舒适的居住保障。该建筑将场地自然的坡地转化为一系列相互连接的场所,承载着日常的家庭生活。
Exposed timber structure and solid birch flooring bring warmth to the interior. High-performance insulation and triple-glazed uPVC windows support comfortable living through Hokkaido’s cold winters. The house translates the site’s natural slope into a sequence of connected places for everyday family life.
▼场地平面,site plan © Yosuke Tomiya Architectural Design
▼二层平面图,first floor plan © Yosuke Tomiya Architectural Design
▼三层平面图,second floor plan © Yosuke Tomiya Architectural Design
▼剖面,section © Yosuke Tomiya Architectural Design
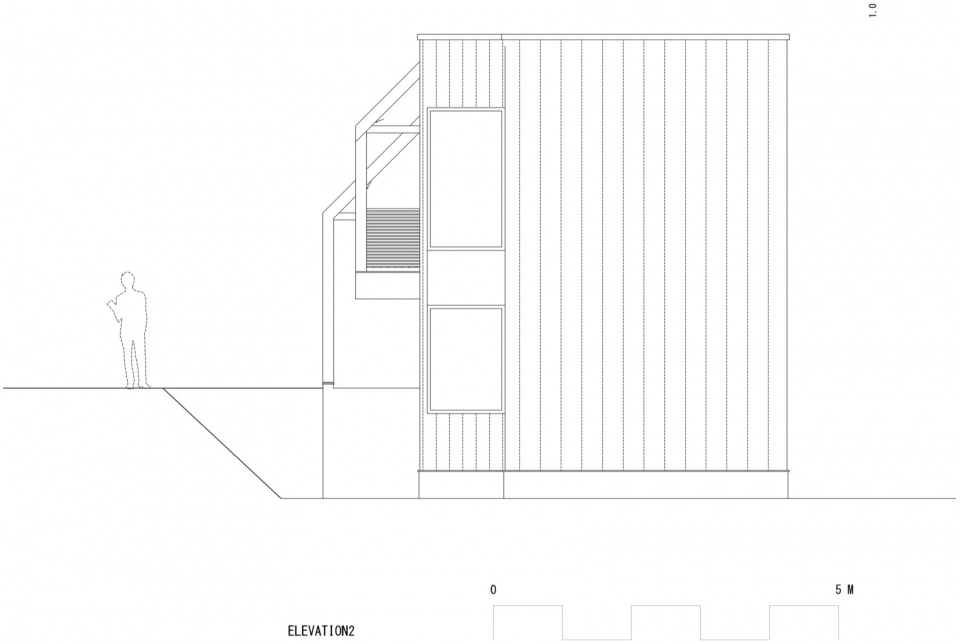
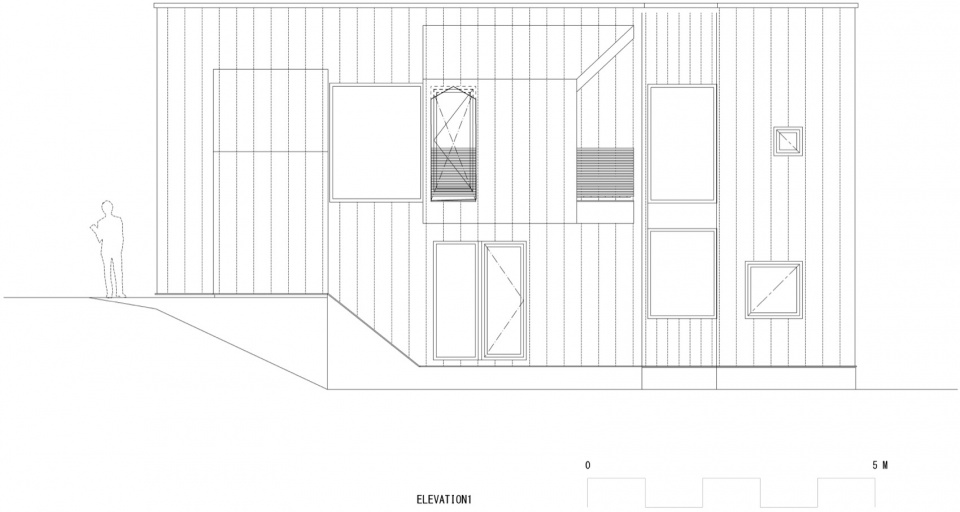
▼立面图,elevation © Yosuke Tomiya Architectural Design
Project Four Decks
Location Sapporo, Hokkaido, Japan
Type Private residence
Completion February 2018
Architect Yosuke Tomiya Architectural Design
Lead architect Yosuke Tomiya
Construction Assist Kikaku Co., Ltd.
Structure Wooden, two storeys
Site / building area 60.16 m²
Gross floor area 114.75 m²
Photography Koji Sakai / Graytone Photographs
Website https://tomiya-a.com/
Contact info@tomiya-a.com
More: Yosuke Tomiya Architectural Design 更多关于他们:Yosuke Tomiya Architectural Design on gooood









发表评论
你需要先 才能发表评论
社交登录