感谢 致舍景观 对gooood分享以下内容。更多关于:Z’scape on gooood
Appreciation towards Z’scape for providing the following description:
“杏树坛边渔父,桃花源里人家。”——王维
“By the apricot grove, a fisherman; Within the peach blossom spring, a dwelling.” — Wang Wei
▼木夕大里伙山花园,Muxi Dali Huoshan Garden © 河狸景观摄影
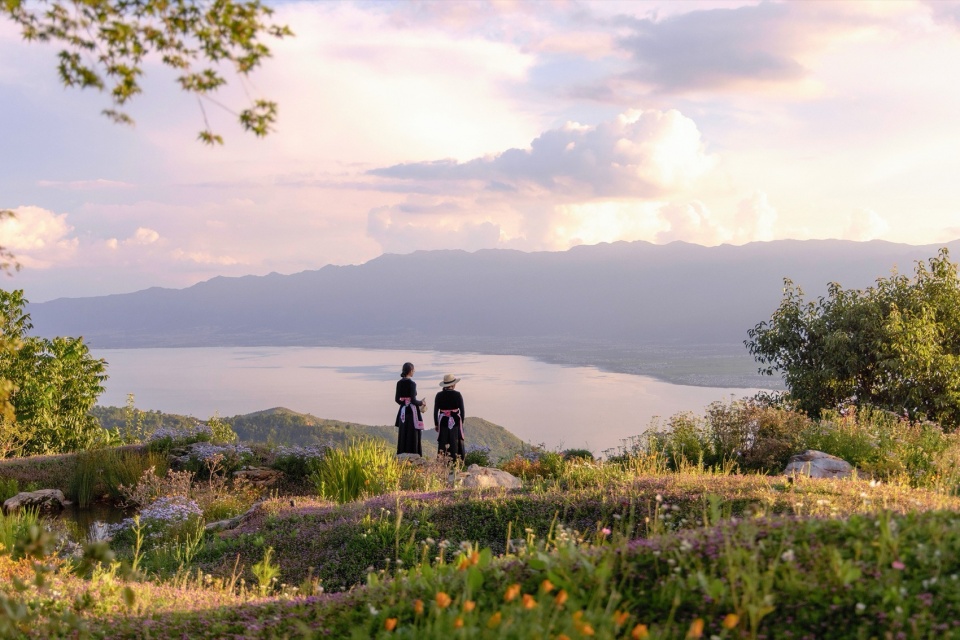
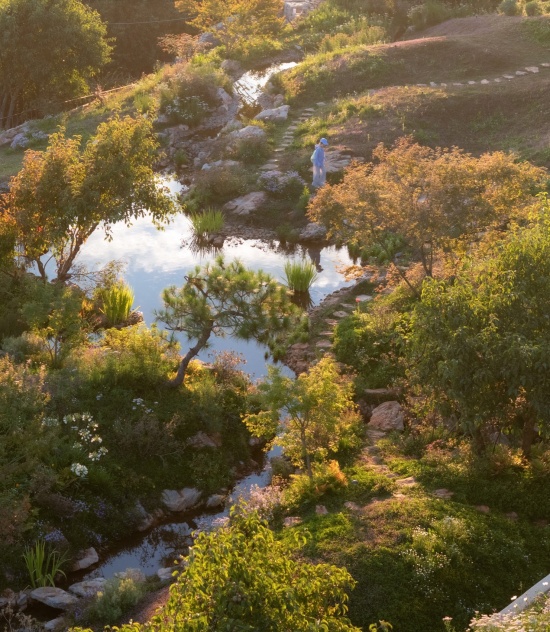
▼建成后峦顶的景致:溪流至此水面展阔,化为浅池,为花木所环抱,The view from the hilltop after completion: the stream widens into a shallow pool, embraced by flowers and trees © 河狸景观摄影
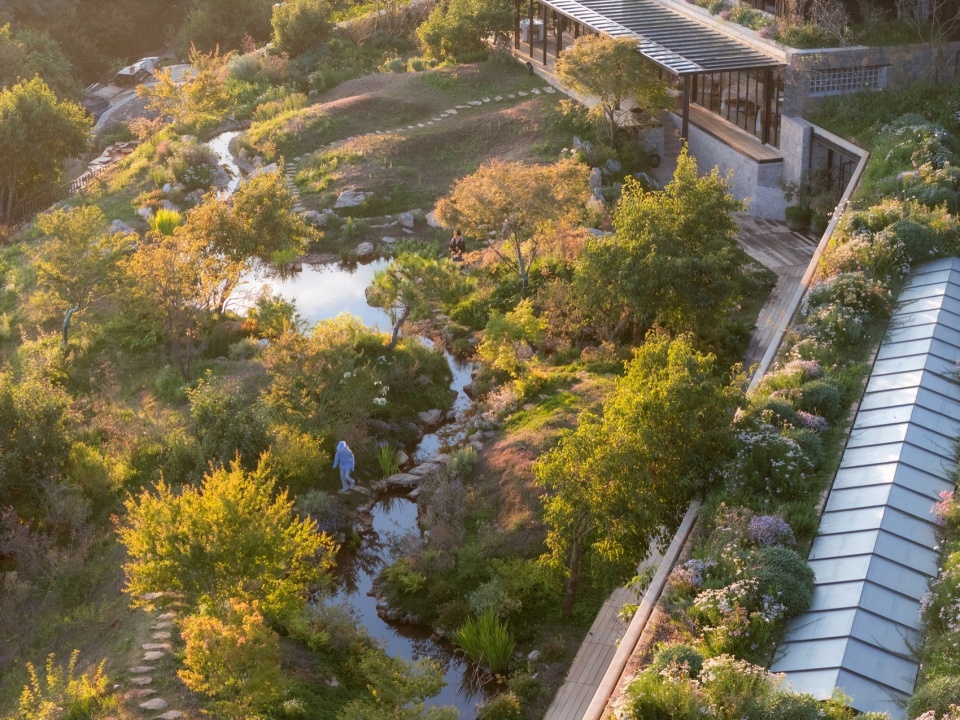
▼起于松径,Beginning with the pine path © 河狸景观摄影
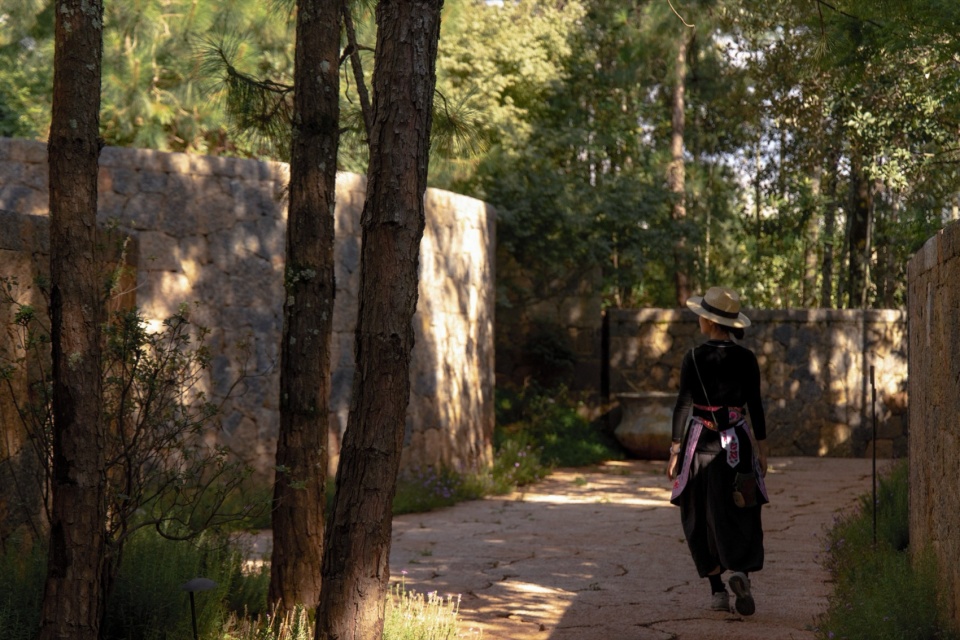
▼园中山林为骨、花木传神、水石生韵,共得浑然天成的林泉雅趣,In the garden, mountains and forests form the bones, flowers and trees convey the spirit, water and stones generate rhythm – together achieving a naturally harmonious woodland spring elegance © 河狸景观摄影
木夕大里伙山花园的营造,缘起于园主、白族本土建筑师八旬“让地方变得更好”的邀约,是致舍景观与八旬及团队扎根于云南大理伙山的一次山居设计实践。景观设计秉持中国传统园林“天人合一”的思想内核,以现代自然主义为路径,探寻地域自然与白族在地文化之间的内在关联。场地坐落于海拔2710米的高原山巅,地势陡峭,拥有借景苍洱的天然禀赋;但也面临项目偏远,建设条件严苛的现实挑战。团队以克制的设计语言对话山海野趣,保留原生松林与老梨树,让花园无界融于自然。在缓坡与陡坎交错、竖向高差达25米的8600平方米的山林地,叠合一方秘境,“小中见大、巧于因借”,于方寸之间容纳天地气象,呈现景观的四时之美,致敬自然的原始生命力;同时将白族传统用水智慧与现代山地生态可持续策略相结合,构建高山韧性景观生态系统,承载富有文化记忆与生活温度的精神原乡。
▼视频,video ©Z’scape
The creation of Peak House Garden originated from the invitation of the garden owner and Bai ethnic architect Ba Xun to “make the place better.” It is a mountain dwelling design practice undertaken by Z’scape, together with Ba Xun and his team, rooted in the Huoshan area of Dali, Yunnan. The landscape design embraces the core philosophy of “harmony between man and nature” inherent in traditional Chinese gardens, following a path of modern naturalism to explore the intrinsic connections between regional nature and the local Bai culture. Situated at an elevation of 2,710 meters on a plateau mountaintop, the site features steep terrain and benefits from the natural endowment of framing views of Cangshan Mountain and Erhai Lake. However, it also faces challenges including remoteness and harsh construction conditions. The team uses a restrained design language in dialogue with the mountain and seaside wilderness, preserving the native pine forest and old pear trees, allowing the garden to merge seamlessly into nature. Spanning 8,600 square meters of mountain forest with alternating gentle slopes and steep cliffs and a vertical elevation difference of 25 meters, the design superimposes a hidden sanctuary. It embodies the principles of “seeing the grand within the small” and “skillfully borrowing from the surroundings,” accommodating the vastness of nature within a confined space, presenting the garden’s four-season beauty and paying homage to the raw vitality of nature. Simultaneously, it integrates traditional Bai water management wisdom with modern mountain ecological sustainability strategies to construct a resilient highland landscape ecosystem, carrying a spiritual homeland imbued with cultural memory and the warmth of daily life.
▼伙山花园鸟瞰,Aerial view of Huoshan Garden ©一步为马
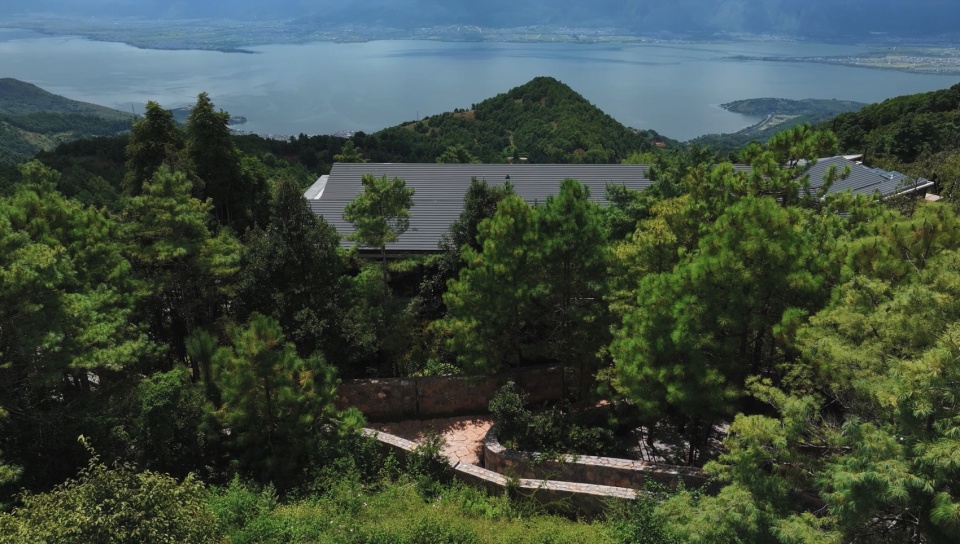
▼景观连接山居和自然,Landscape connecting mountain dwelling and nature © 河狸景观摄影
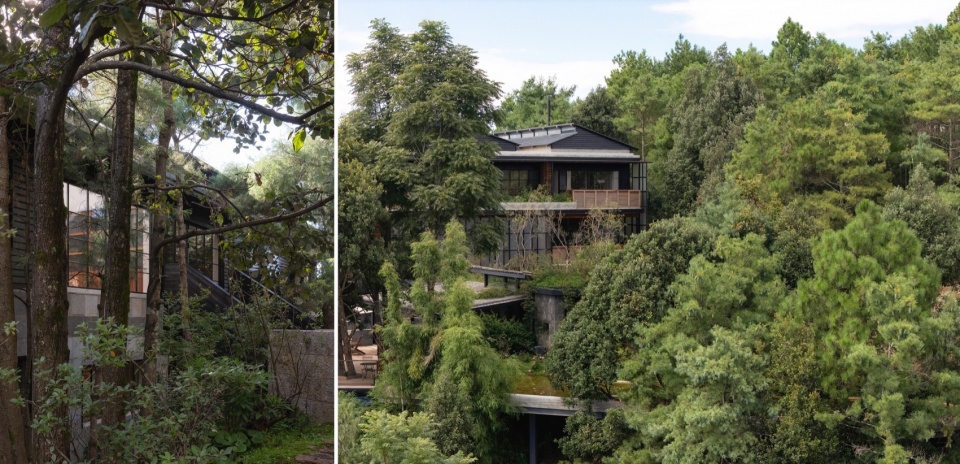
▼构建高山韧性景观生态系统,承载富有文化记忆与生活温度的精神原乡,Building a resilient alpine landscape ecosystem, carrying a spiritual homeland rich in cultural memory and the warmth of life © 河狸景观摄影
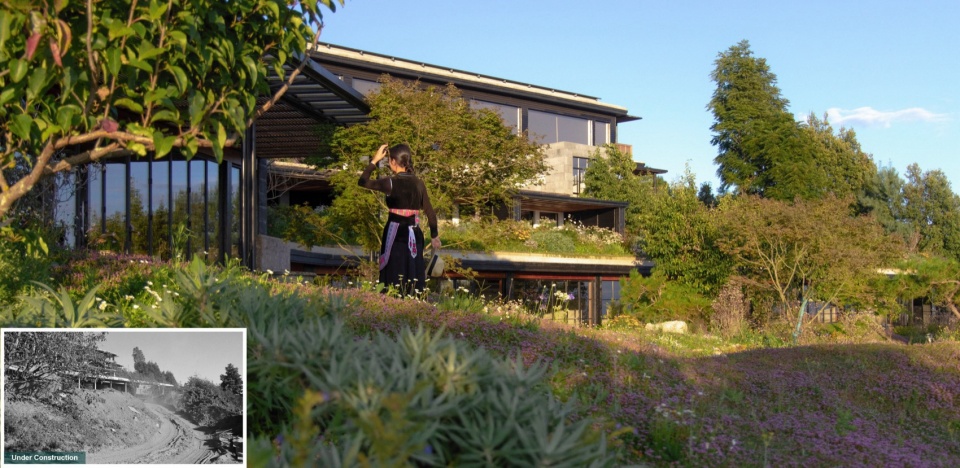
场地文脉
The Vernacular Heritage and Humanistic Origins of Huoshan
伙山之名,源自多年前,先民结伴上山垦殖生活的历史。先民依山开荒,以集体劳作营建村落维系生存,土地沉淀着共生互助的人文底色。相较于大理发展成熟的区域,双廊伙山村区位闭塞、交通受限,发展相对滞后。生长于此的白族本土建筑师八旬,历时十余载营建伙山美术馆,尝试以艺术为媒介振兴乡村、反哺村落的在地发展。
The name “Huoshan” originates from the history of ancestors who ventured up the mountain together to cultivate and settle the land years ago. Relying on collective labor to build villages and sustain livelihoods, the land has been imbued with a humanistic foundation of coexistence and mutual support. Compared to the more developed regions of Dali, the Shuanglang Huoshan Village suffers from isolation, restricted transportation, and relative developmental lag. Ba Xun, a locally born Bai architect, has devoted over a decade to building the Huoshan Art Museum, attempting to use art as a medium to revitalize the countryside and reciprocate the local community’s development.
▼峦顶的原状,Original condition of the hilltop ©周婷
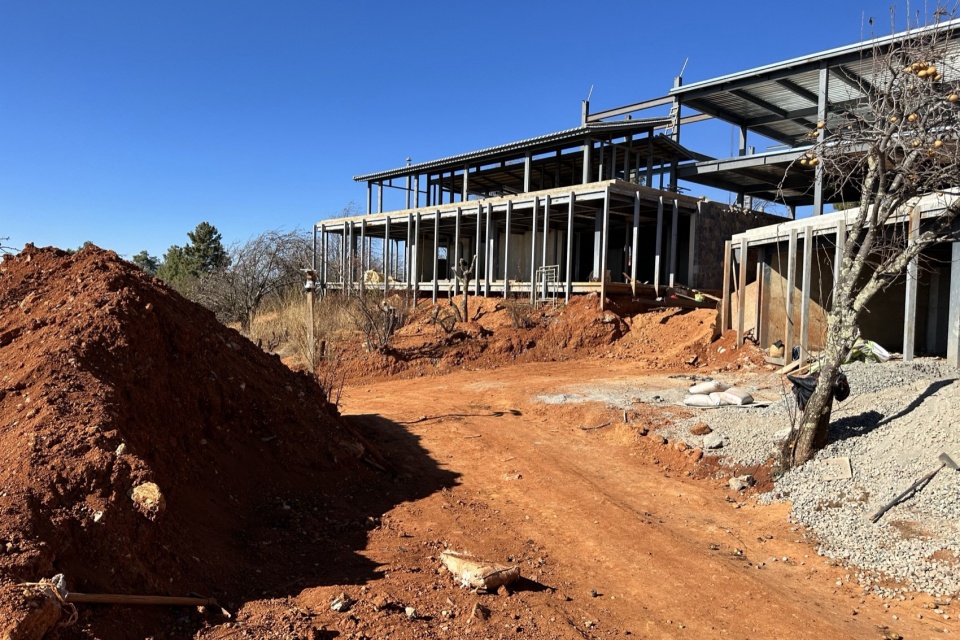
▼林下缓坡与陡坎交错,Gentle slopes and steep embankments interweave under the forest ©Z’scape
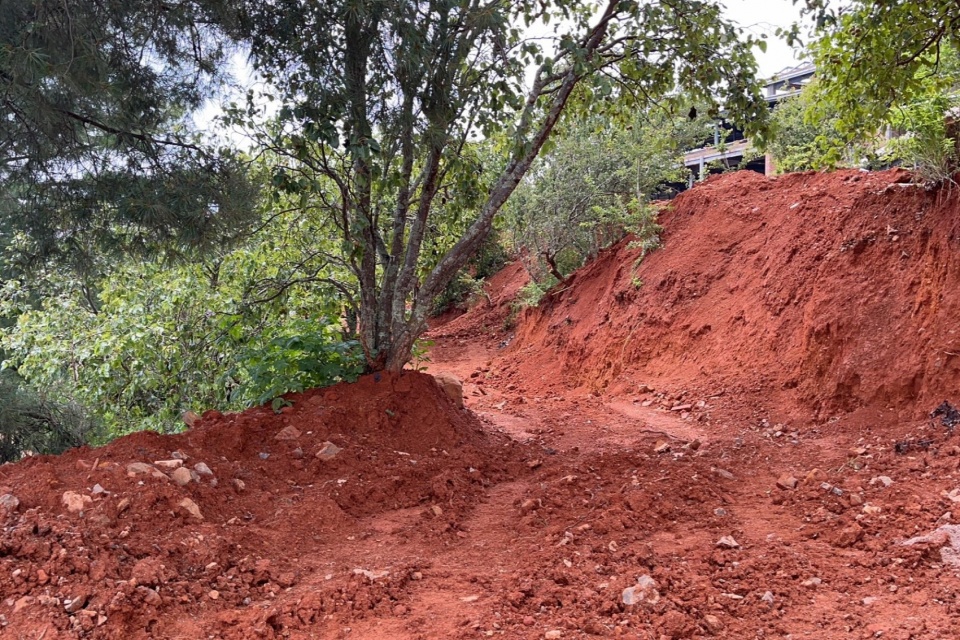
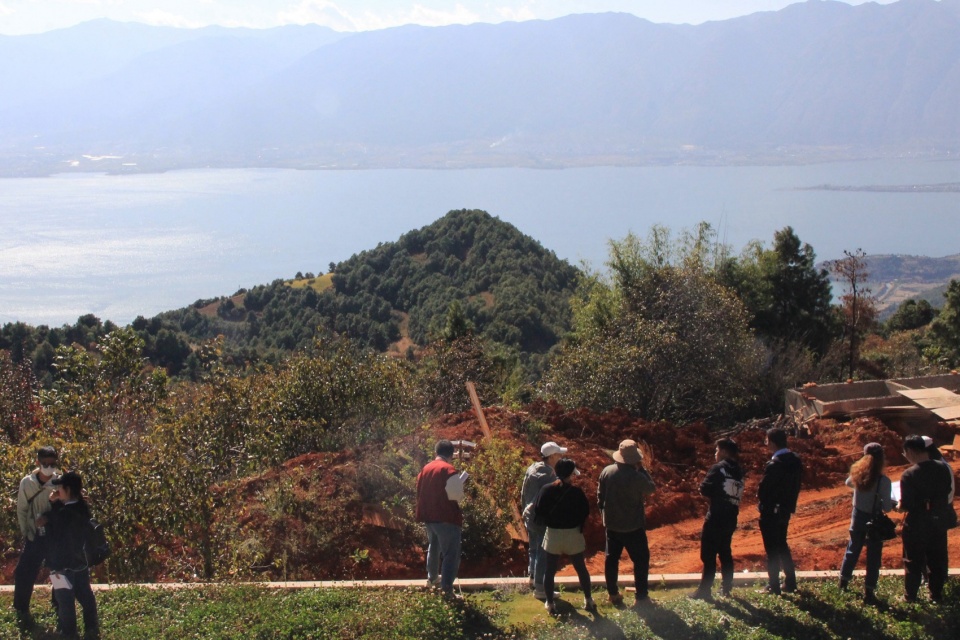
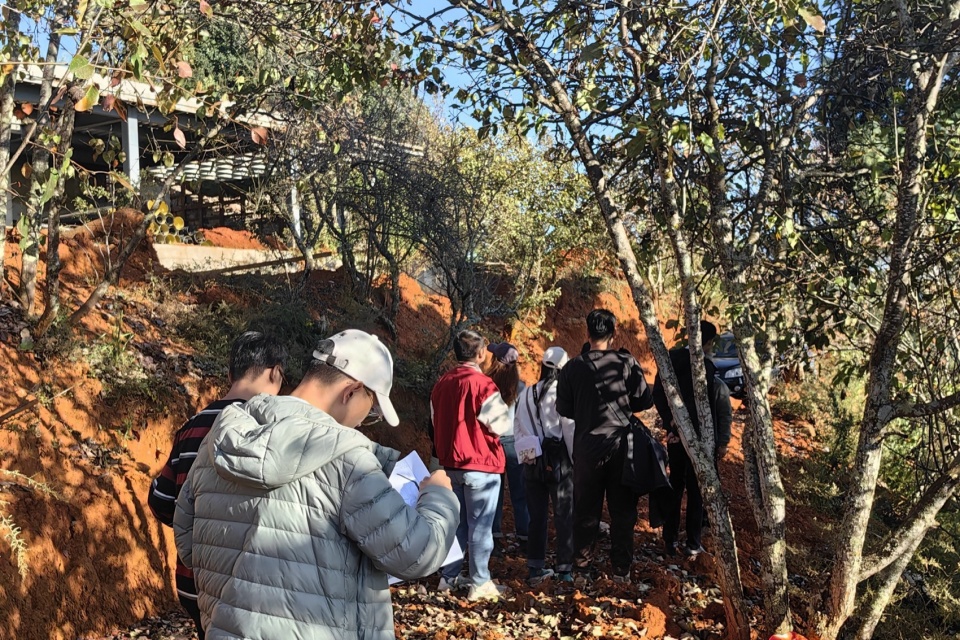
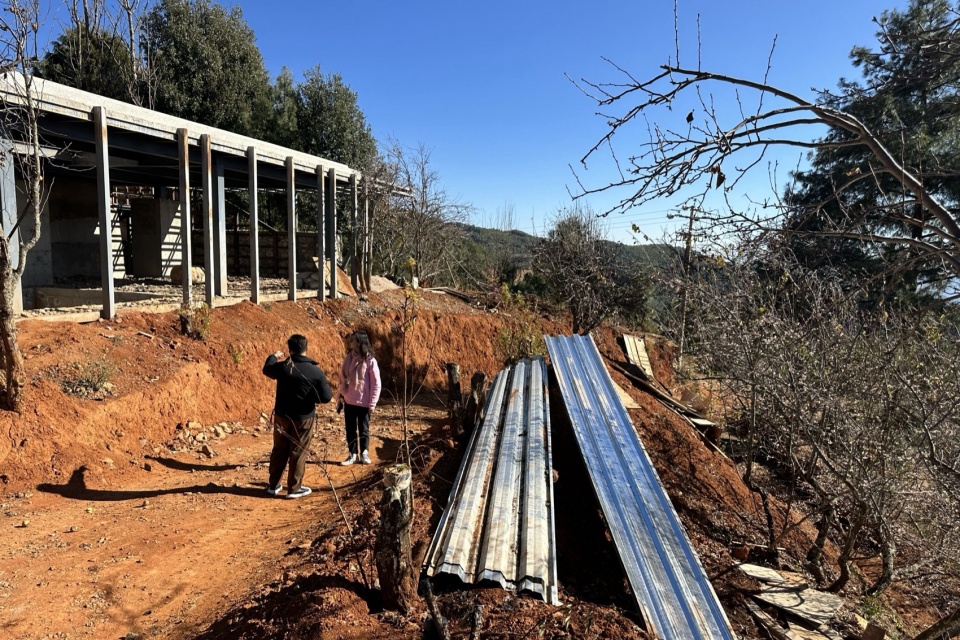
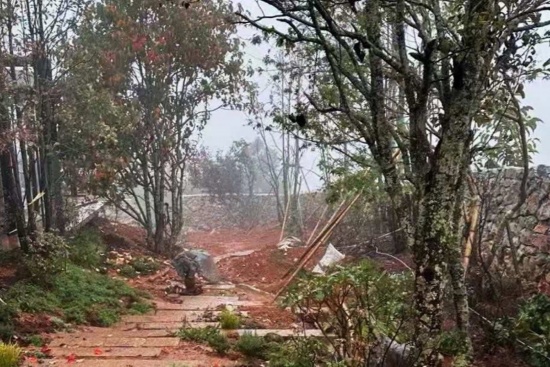
2023年1月,伙山山居的花园部分启动,致舍团队应八旬之约初勘场地,彼时进山土路崎岖颠簸,自双廊古镇单程车程近一小时;途中也听闻雨季滑坡落石频发,交通时常阻断,场地营建条件极其艰苦。到达现场,原生松林苍劲蓊郁、老梨树虬枝盘错,林下缓坡与陡坎交错,无测量图纸可准确表达高程和原植被点位。此次合作共建,源于与园主、建筑师八旬在价值观上的同频契合,指着建筑钢结构和爬山曲廊初现的工地,八旬说“建筑方案一直都在改,这大山里也没有精准测绘的底图,建造过程中所有建筑均为原生树木退让,这些老树才是这片土地真正的主人啊,我就想尽量都能把它们保留下来。项目推进已经八年多了,受资金、山地营建难度等因素制约进展缓慢…我坚持着,就是觉得我们不是去找个好地方,是要让地方变得更好…”。
In January 2023, the garden component of the Huoshan mountain dwelling commenced. The Z’scape team responded to Ba Xun’s invitation for the initial site survey. At that time, the mountain road was rugged and bumpy, taking nearly an hour by car from Shuanglang Ancient Town. We also learned that the rainy season frequently brought landslides and falling rocks, often blocking traffic, making the site’s construction conditions extremely challenging. Upon arrival, the native pine forest was robust and verdant, with old pear trees displaying gnarled and intertwining branches. Gentle slopes alternated with steep cliffs, and no survey drawings accurately represented the elevations or the locations of original vegetation. This collaborative project stemmed from a shared alignment of values with the garden owner and architect Ba Xun. Pointing to the emerging construction site of the steel structure and the winding mountain gallery, Ba Xun remarked, “The architectural plans have been constantly revised. There’s no precise survey base map for this mountain. During construction, all buildings have yielded to the native trees. These old trees are the true masters of this land. I want to preserve as many as possible. The project has been ongoing for over eight years, progressing slowly due to funding constraints and the difficulties of mountain construction… I persist because I believe we are not here to find a good place, but to make this place better.”
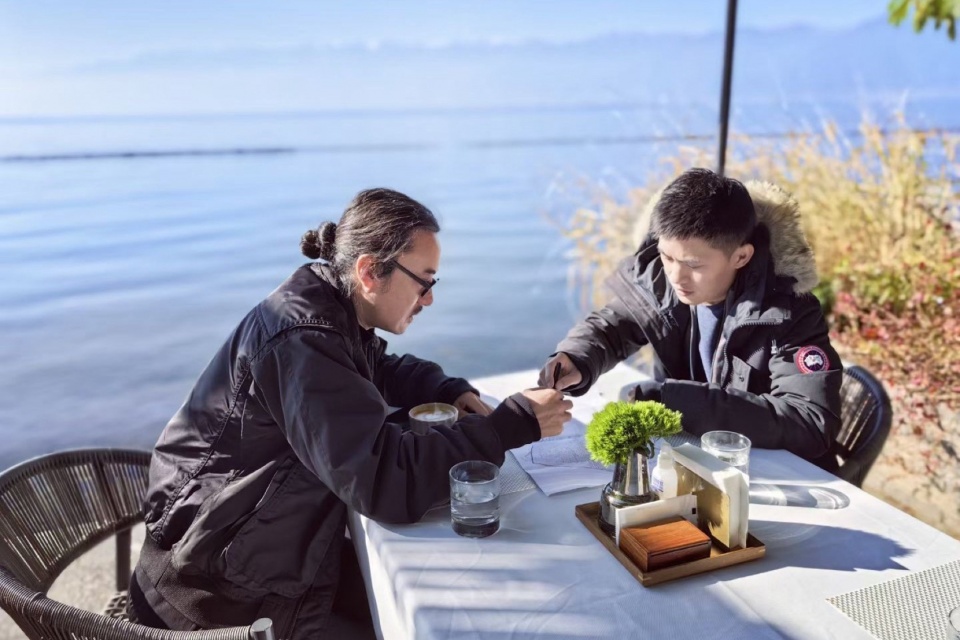
▼2023年1月 八旬与周梁俊在双廊洱海边探讨方案,伙山花园设计启动,In January 2023, Baxun and Zhou Liangjun discussed the scheme by the Erhai Lake in Shuanglang – the design of Huoshan Garden was launched ©周婷
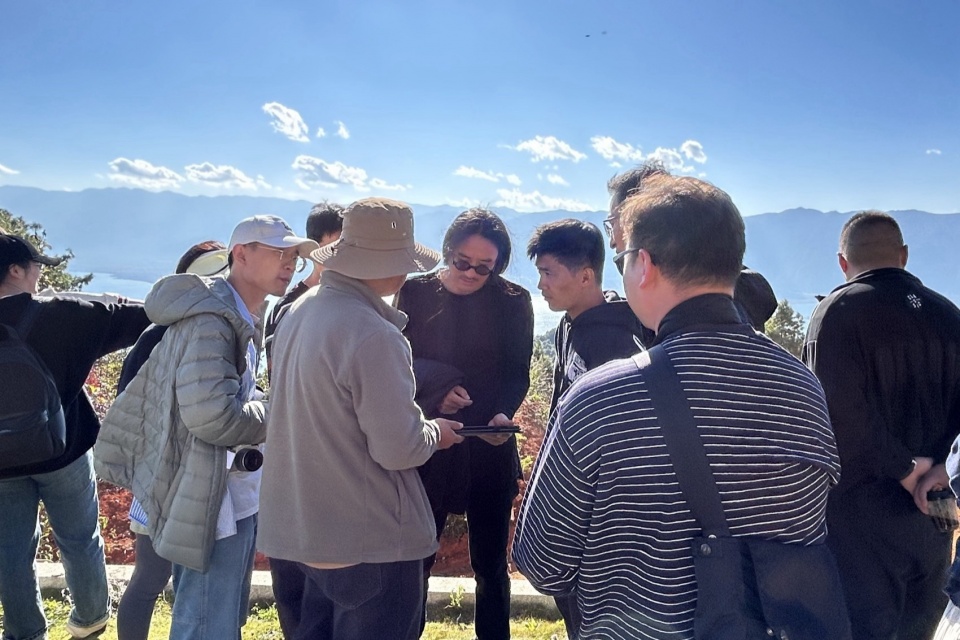
▼现场设计工作营,On-site design workshop ©Z’scape
从地理故土到精神原乡
From Geographical Homeland to Spiritual Hometown
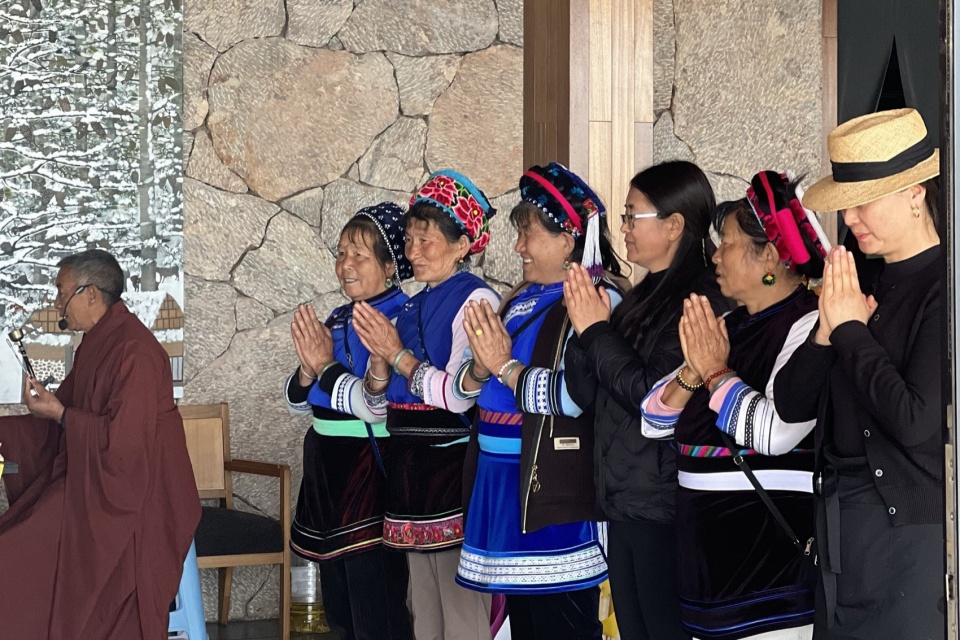
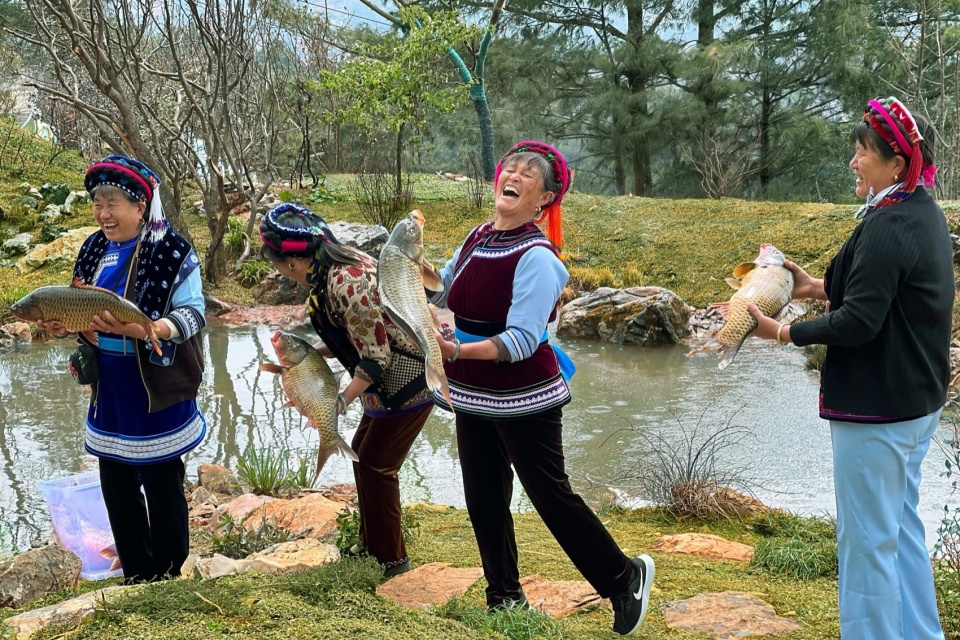
地理意义上的故土是可抵达的场域,而精神维度的原乡,则承载着乡土记忆与人情风物。伙山花园以白族古村的乡土基底,恢复人与土地的连结;同时依托山林泉石和拙朴匠艺,唤起人们对质朴自然与本真生活的向往,实现从土地依附到文化认同的递进。古人以“杏树坛边渔父,桃花源里人家”寄托隐逸栖居的理想,伙山花园则以当代景观实践勾勒这一山居图景。设计以质朴乡土营造为基底,叠加白族古村肌理与现代山居美学,让景观成为连接人与自然、地域文化的纽带,实现从地理故土到精神原乡的人文重构与诗意回归。每逢传统节庆,业主邀约双廊洱海沿岸村民与伙山邻里于此相聚,让花园成为举办集体活动、维系邻里情感的公共场域,延续村落烟火与乡土人文温情。
A geographical homeland is a physically accessible place, while a spiritual hometown carries within it the memories, customs, and human warmth of the land. Peak House Garden, grounded in the vernacular heritage of the ancient Bai village, seeks to restore the connection between people and the land. At the same time, by leveraging the mountain springs, rocks, and rustic craftsmanship, it evokes a longing for natural simplicity and an authentic life, fostering a progression from land dependence to cultural identity. The ancient ideal of a reclusive life finds its contemporary expression in Peak House Garden’s landscape practice. The design is rooted in a rustic, vernacular sensibility, overlaying the texture of the ancient Bai village with modern mountain dwelling aesthetics. The landscape becomes a link connecting people, nature, and regional culture, realizing a humanistic reconstruction and poetic return from a geographical homeland to a spiritual hometown. During traditional festivals, the owner invites villagers from the Erhai lakeshore and Huoshan neighbors to gather here, transforming the garden into a public space for communal activities and maintaining neighborhood bonds, thus perpetuating the village’s vibrant life and human warmth.
▼延续村落烟火与乡土人文温情,Continuing the village’s warmth and local humanity © 河狸景观摄影
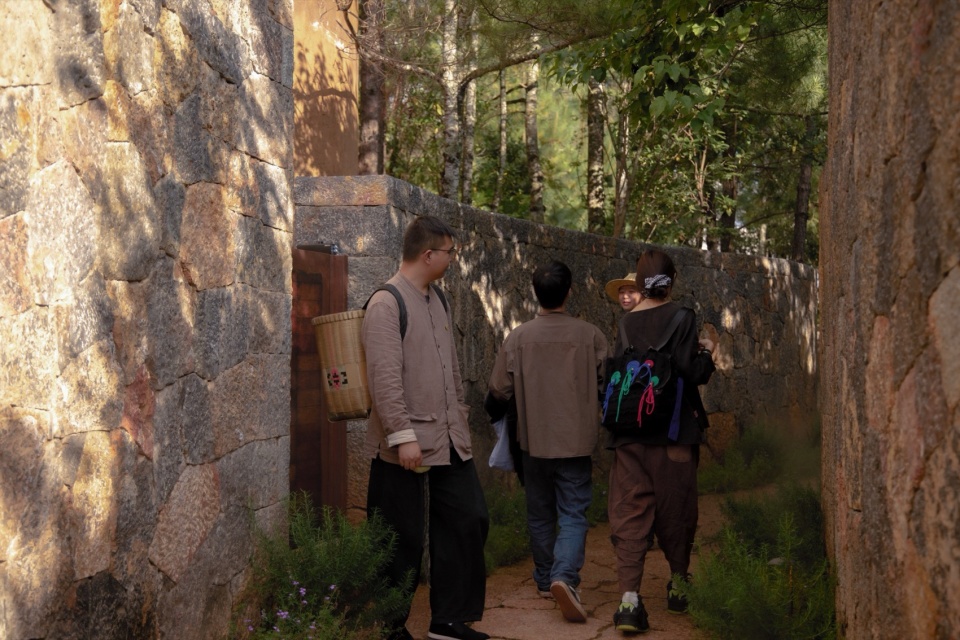
▼花园成为举办集体活动、维系邻里情感的公共场域,延续村落烟火与乡土人文温情,The garden becomes a public space for collective activities and maintaining neighborhood bonds, continuing the village’s warmth and local humanity ©八旬
设计理念与空间布局
Design Concept and Spatial Layout
中国传统园林以“天人合一”为思想内核,于有限空间中再现无限的山水,融自然意趣与文人情怀于一园,追求从物之营造到境的升华。伙山花园占地约8600平方米,竖向高差达25米。致舍景观立足场地特征与借景苍洱的自然禀赋,将传统园林“小中见大、巧于因借”的营造理念转译于山巅坡地,以“起、承、转、合”为空间逻辑统筹全局,将花园叠合于有限场地之内,形成层次丰富、开合有度的序列。景观顺应山势蜿蜒铺展,依托与高程、建筑、环境的关系,布局渐次展开:起于松径,承于石庭,转于峦顶,合于林影。一脉清溪穿行其间,串联大小水面,动静相生、虚实相映,赋予场地以灵动气韵。园中山林为骨、花木传神、水石生韵,共得浑然天成的林泉雅趣。
▼木夕大里伙山花园平面图,Muxi Dali Huoshan Garden – master plan ©Z’scape
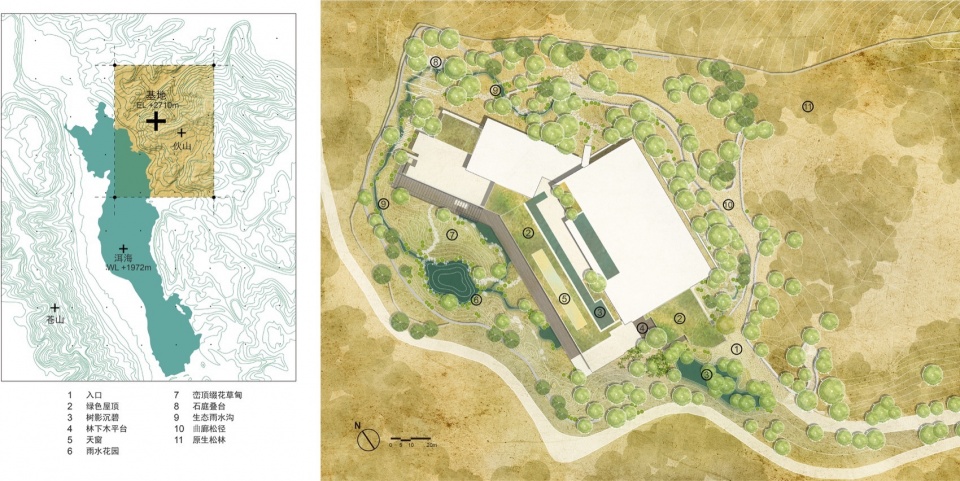
Traditional Chinese gardens, underpinned by the philosophy of “harmony between man and nature,” recreate the infinite grandeur of natural landscapes within finite spaces, blending natural charm with literati sentiment, pursuing the elevation from mere construction to the realm of artistic conception (jing). Spanning approximately 8,600 square meters with a vertical elevation difference of 25 meters, Peak House Garden is rooted in the site’s characteristics and its natural endowment of borrowed scenery from Cangshan and Erhai. Z’scape transposes the classical garden principles of “seeing the grand within the small” and “skillfully borrowing from the surroundings” onto this mountaintop slope. Guided by the spatial logic of “initiation, development, transition, and conclusion,” the garden is superimposed upon the limited site, creating a rich sequence of spaces with varied opening and closing rhythms. The landscape unfolds along the mountain contours, its layout progressively revealing itself in response to elevation, architecture, and environment: it commences with the Pine Path, continues through the Stone Court, turns at the Summit Overlook, and concludes within the Forest Shadows. A clear stream meanders through the garden, connecting various water bodies, creating a dynamic interplay of movement and stillness, illusion and reality, endowing the site with a vibrant spirit. Within the garden, mountains and forests form the structural framework, flowers and trees convey its spirit, and water and stones produce its rhythm, collectively achieving a harmonious natural elegance of forest and stream.
▼有限空间中再现无限的山水,Recreating infinite landscape within a limited space © 河狸景观摄影
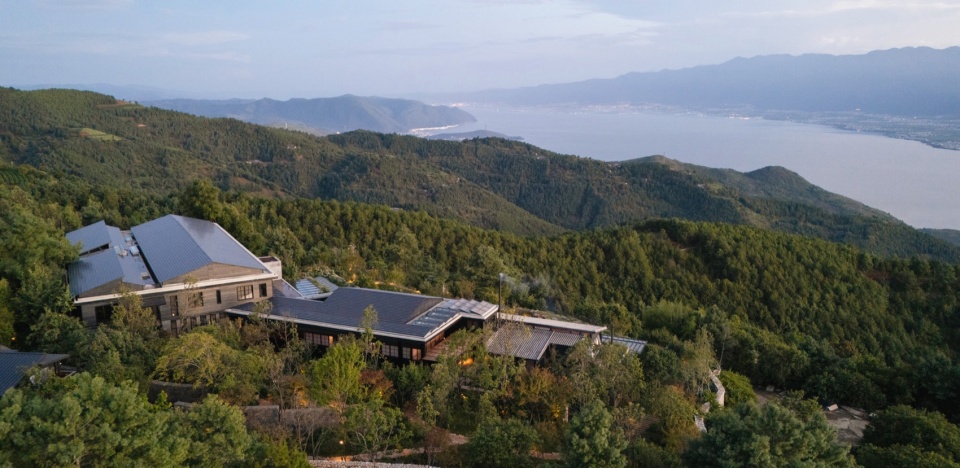
▼小中见大、巧于因借,Seeing the large within the small, skillfully borrowing from the surroundings © 河狸景观摄影
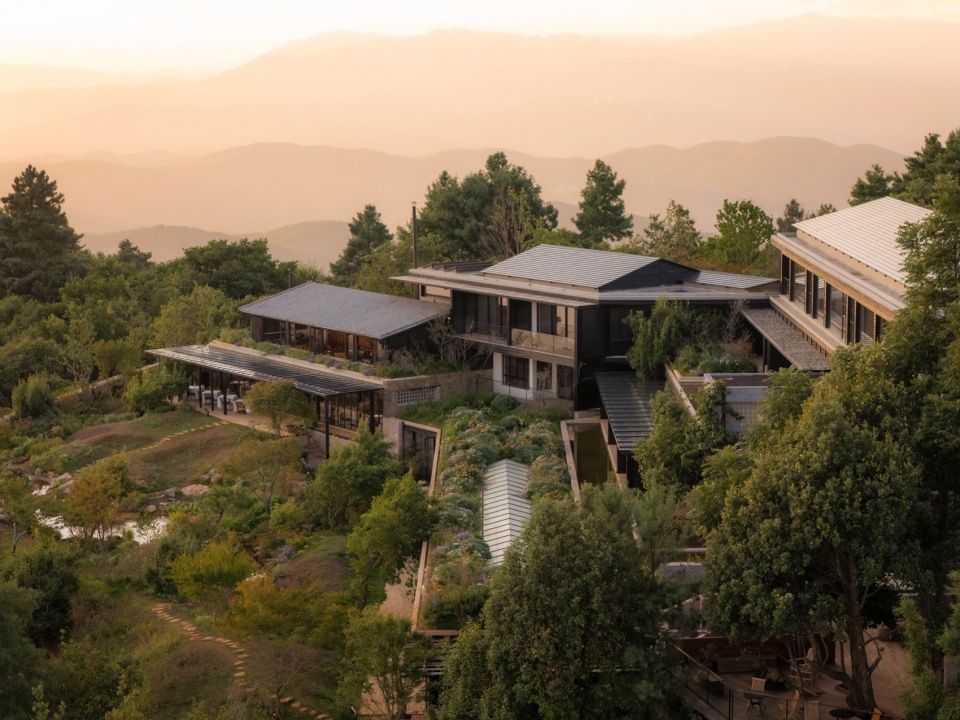
▼曲廊松径,Winding corridor and pine path © 河狸景观摄影
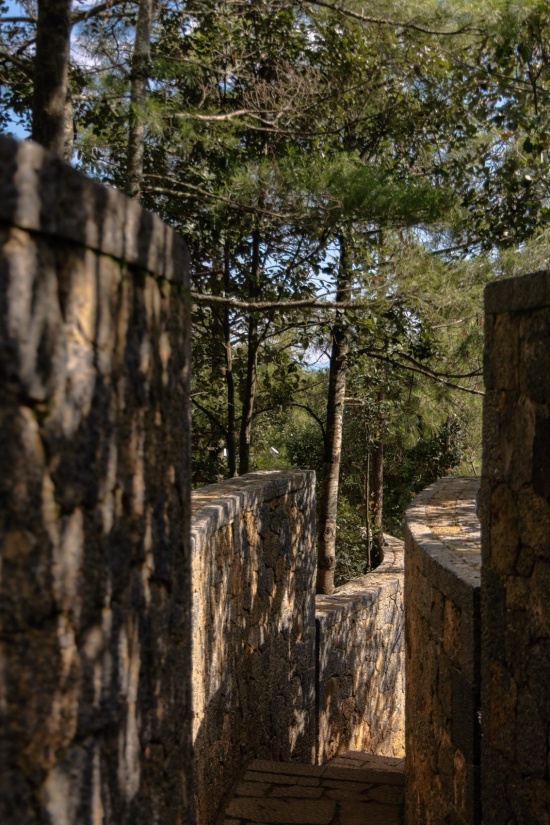
▼承于石庭,Inherited from the stone courtyard © 河狸景观摄影
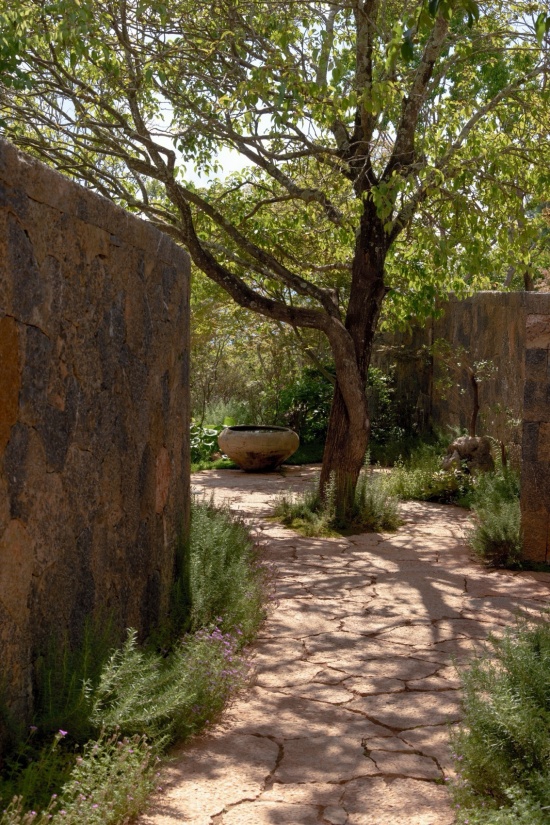
▼转于峦顶,Turning at the hilltop © 河狸景观摄影
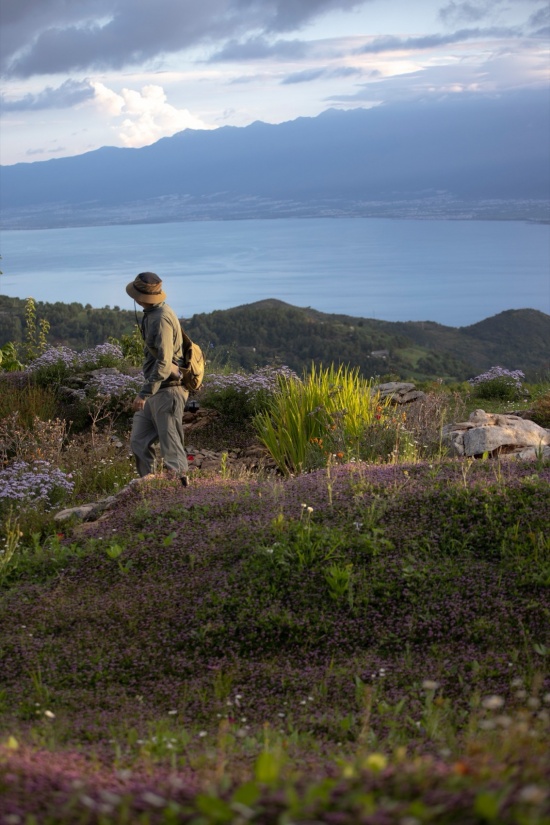
▼合于林影,Harmonizing with the forest shadows © 河狸景观摄影
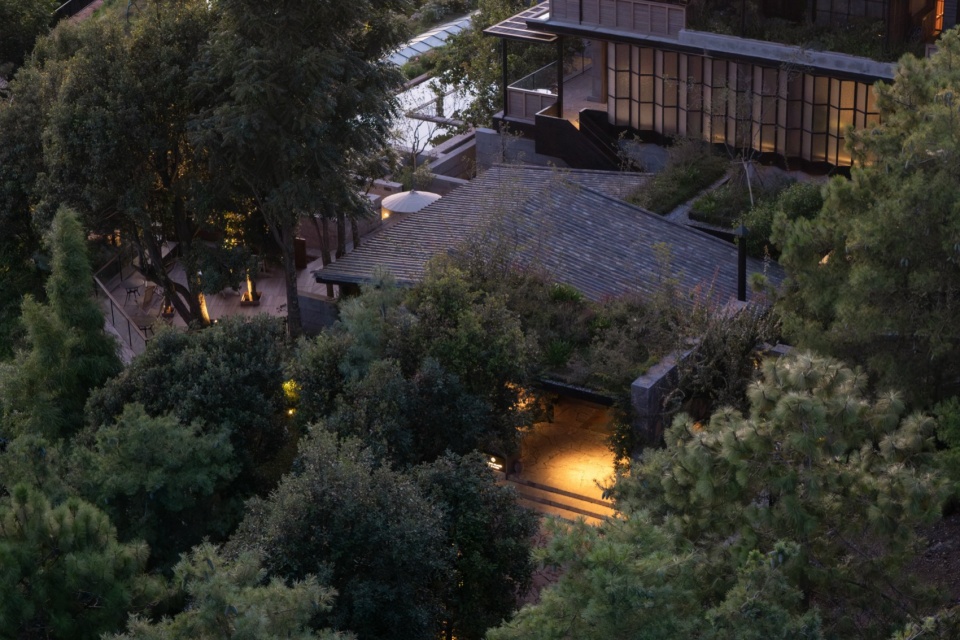
伙山花园保留大量的原生林木,面积虽有限,却借路径迂回与视线阻隔形成多重景深,步移而景异,兼具江南园林之清雅体宜和山野园林的朴拙神秘。人在画中游,身体、视线与景致之间形成诗意对话,践行中国园林“可行、可望、可游、可居”的审美理想,让山水精神在动态体验中自然生发,是为中国传统自然观与造园思想在当代山居中的生动回响。
Preserving a large number of native trees, Peak House Garden, though limited in area, creates layered views through winding paths and visual obstruction. It offers changing scenery with each step, embodying both the refined elegance of Jiangnan gardens and the rustic mystery of mountain gardens. As one wanders, a poetic dialogue unfolds between the body, sight, and scenery, realizing the traditional Chinese aesthetic ideal of a garden being “suitable for walking, viewing, dwelling, and living in.” The spirit of mountains and water naturally emerges through the dynamic experience, serving as a vibrant contemporary echo of traditional Chinese natural philosophy and garden aesthetics.
▼山野园林的拙朴神秘,The rustic mystery of the mountain garden © 河狸景观摄影
▼山野园林的拙朴神秘,The rustic mystery of the mountain garden © 河狸景观摄影
▼山野园林的拙朴神秘,The rustic mystery of the mountain garden © 河狸景观摄影
▼山野园林的拙朴神秘,The rustic mystery of the mountain garden © 河狸景观摄影
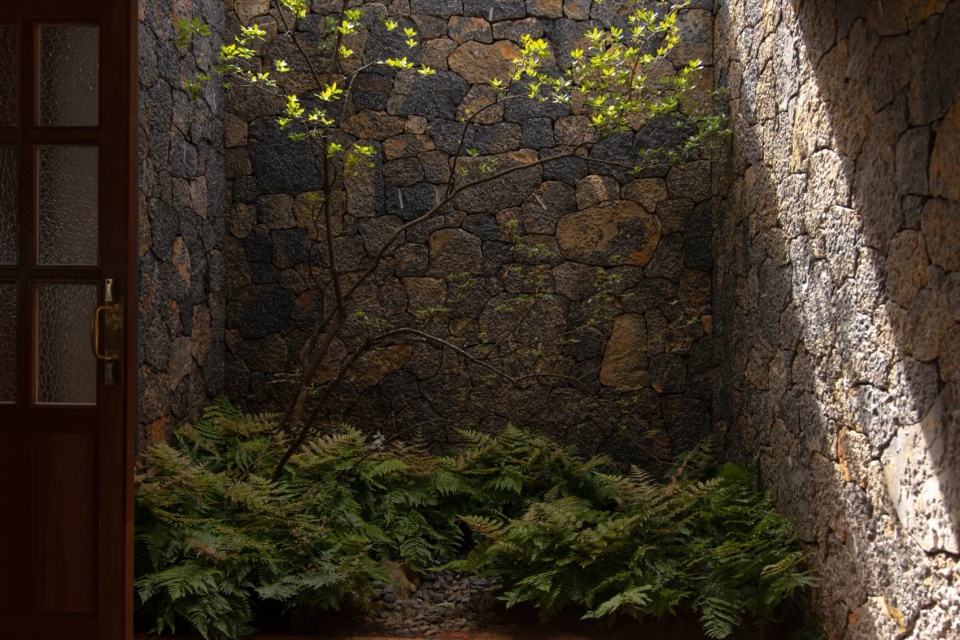
▼山野园林的拙朴神秘,The rustic mystery of the mountain garden © 河狸景观摄影
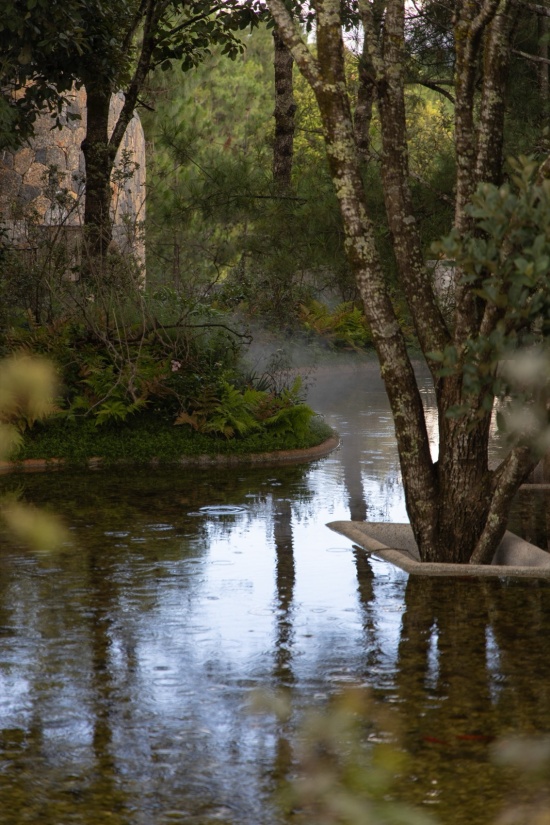
▼人在画中游,践行中国园林“可行、可望、可游、可居”的审美理想,Wandering within the painting – practicing the Chinese garden aesthetic ideal of “walkable, viewable, wanderable, and livable” © 河狸景观摄影
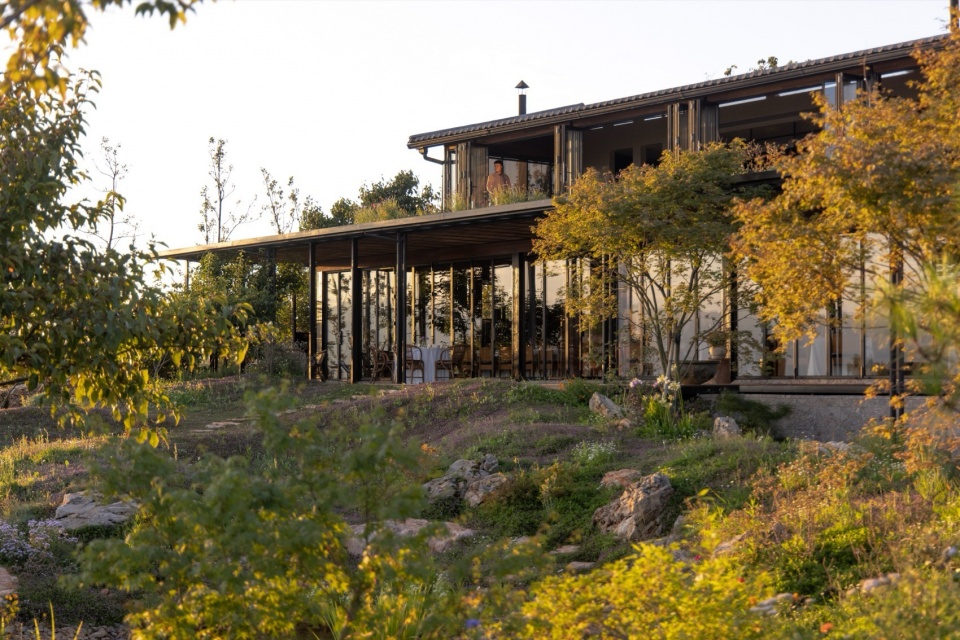
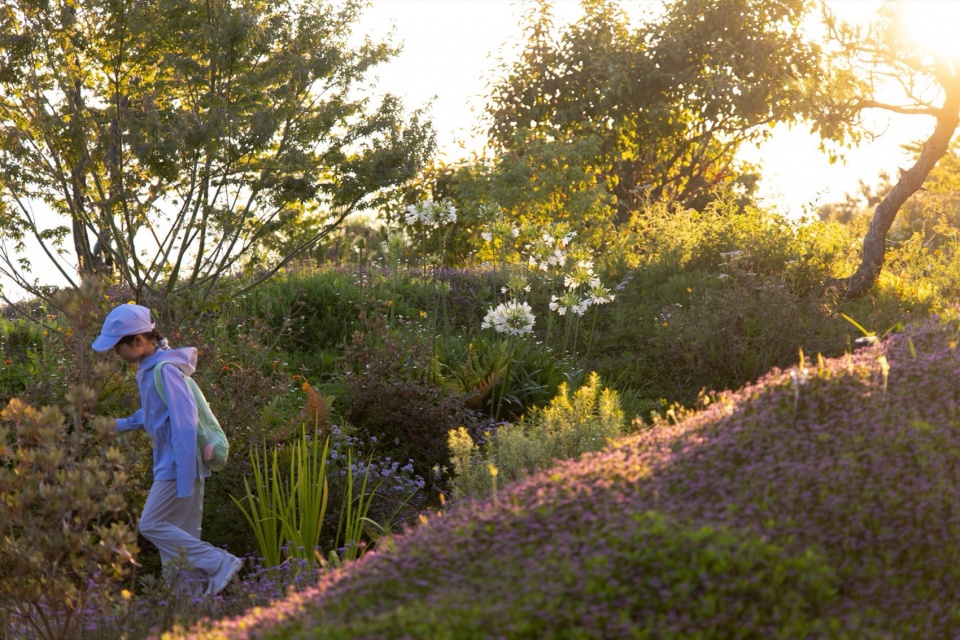
▼人在画中游,践行中国园林“可行、可望、可游、可居”的审美理想,Wandering within the painting – practicing the Chinese garden aesthetic ideal of “walkable, viewable, wanderable, and livable” © 河狸景观摄影
起于松径
Commencing with the Pine Path
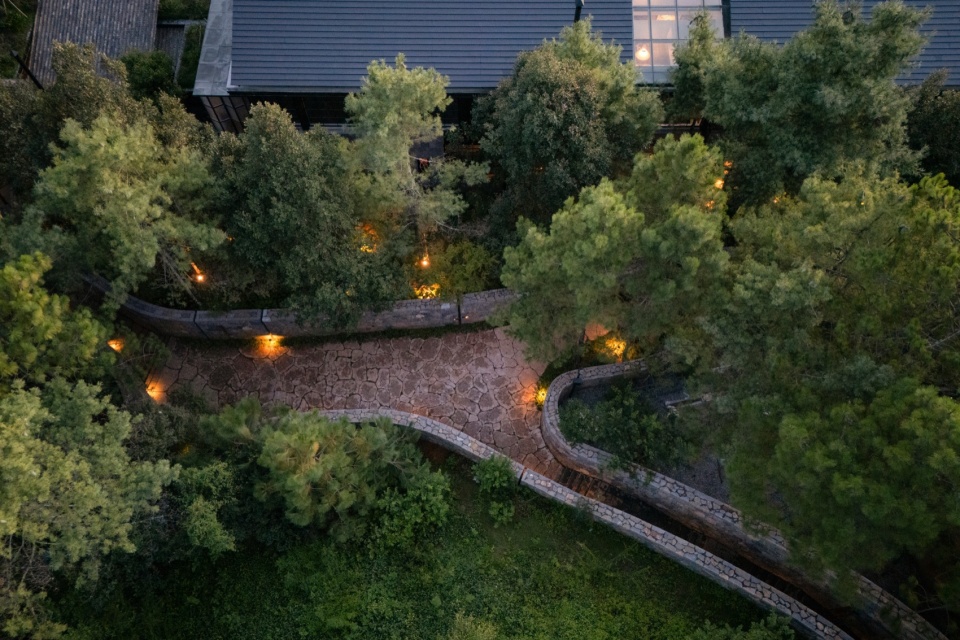
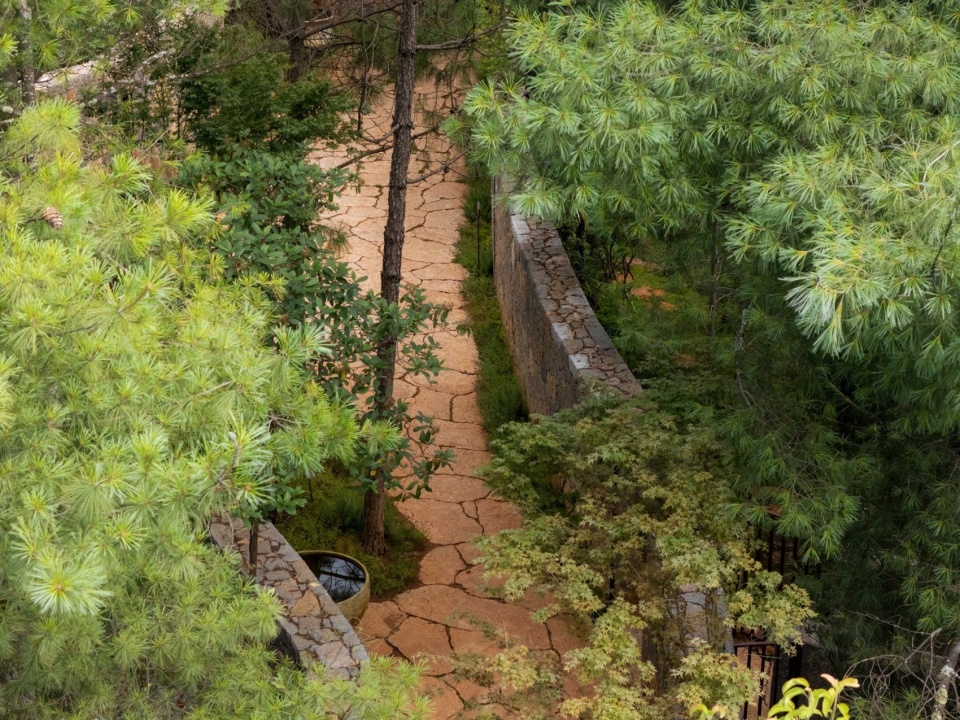
松径为伙山花园景观序列之开端,先让来访者“慢下来”。场地陡峭、坡面稳定性弱,连接外部与伙山美术馆的曲廊,依山就势,以当地石材砌筑的挡墙和分层台地消解竖向落差,稳固坡面结构;其走向最大限度避让原生植被并保留松树基底。曲廊松径穿梭于林木间隙,以简约的现代设计语言再现传统园林的“曲径通幽”,也传递山村院落围合的安全感,营造出“林下漏月光、疏疏如残雪”般唯美的归家意境。
The Pine Path serves as the prelude to the Peak House Garden’s landscape sequence, initially encouraging visitors to “slow down.” Confronted with steep terrain and unstable slopes, the winding gallery connecting the exterior to the Huoshan Art Museum follows the mountain’s contours. Retaining walls and layered terraces constructed from local stone mitigate the vertical drop, stabilizing the slope structure. Its alignment maximizes the preservation of native vegetation and pine root systems. Winding through the forest gaps, the gallery path employs a restrained modern design language to reinterpret the classical garden notion of a “winding path leading to seclusion,” while also conveying the sense of security provided by the enclosure of mountain village courtyards. It creates a poetic homecoming ambiance reminiscent of “moonlight filtering through the forest, scattering like lingering snow.”
▼松径为伙山花园景观序列之开端,先让来访者“慢下来”,The pine path marks the beginning of Huoshan Garden’s landscape sequence, first inviting visitors to “slow down” © 河狸景观摄影
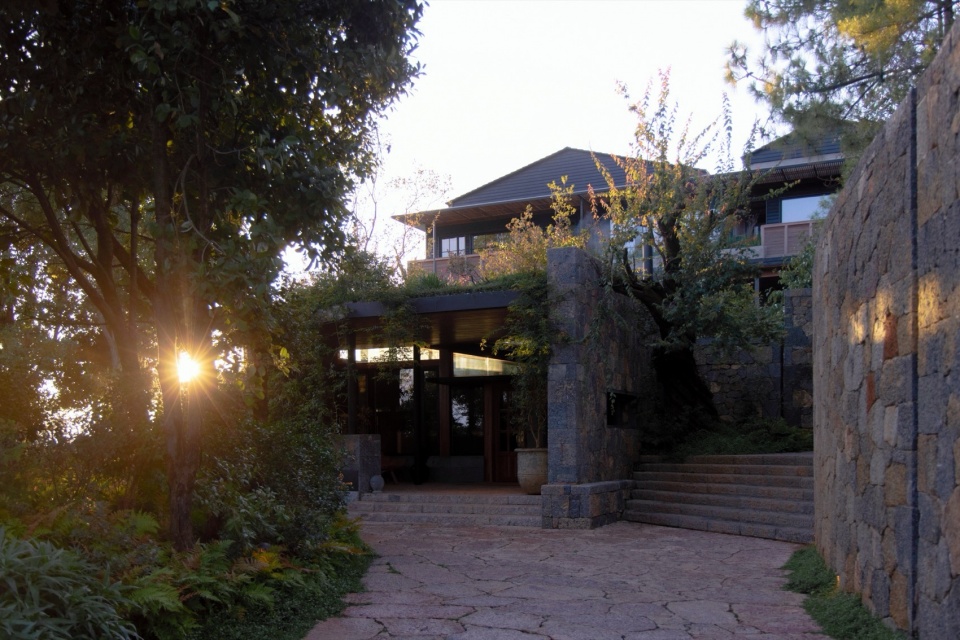
▼曲廊松径以简约的现代语言再现传统园林的“曲径通幽”,也传递山村院落围合的归家感,The winding corridor and pine path reinterpret the traditional garden’s “winding path to seclusion” in a simple modern language, also conveying the sense of homecoming within the enclosed mountain village courtyard ©河狸景观摄影
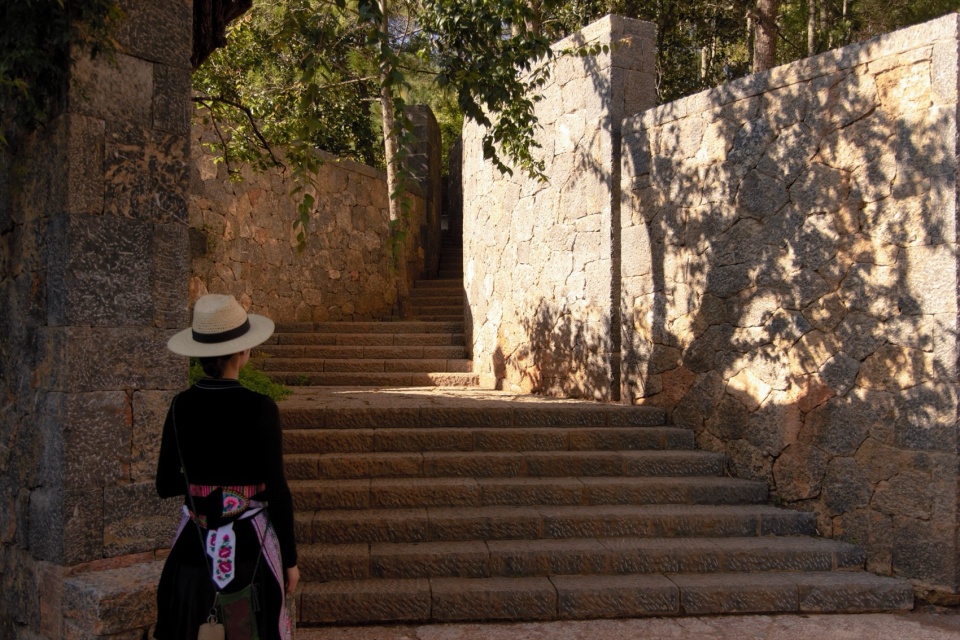
▼曲廊松径以简约的现代语言再现传统园林的“曲径通幽”,也传递山村院落围合的归家感,The winding corridor and pine path reinterpret the traditional garden’s “winding path to seclusion” in a simple modern language, also conveying the sense of homecoming within the enclosed mountain village courtyard © 河狸景观摄影
承于石庭
Continuing through the Stone Court
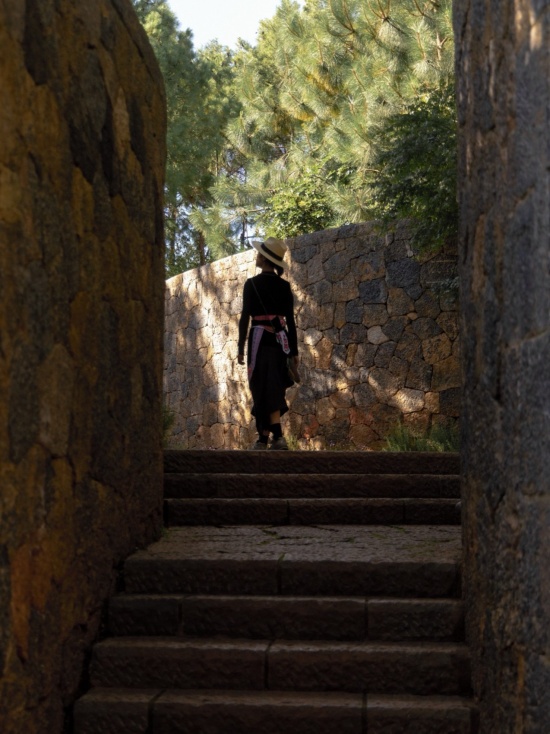
循溪而行,曲廊逶迤,松林渐开,行至建筑后庭院,此处连接各分区出入口,亦是室内视线的对景所在。设计顺应原始地貌高差,保留老梨树,增补乡土植物,以还原野生山林的郁闭感,追求“返景入深林,复照青苔上”的诗意。硬质景观以粗砺质感的石汀步、石台阶与休憩平台构成;借景墙划分空间、引导路径;结合林木空隙营造空间开合与视线渗透,使人在行进中体验移步换景,于方寸之间感悟庭院深深的意趣。
▼施工中老树新植的工地图像,Site image of old trees being replanted during construction ©周婷
▼石庭的场地原状,Original site condition of the stone courtyard ©周婷
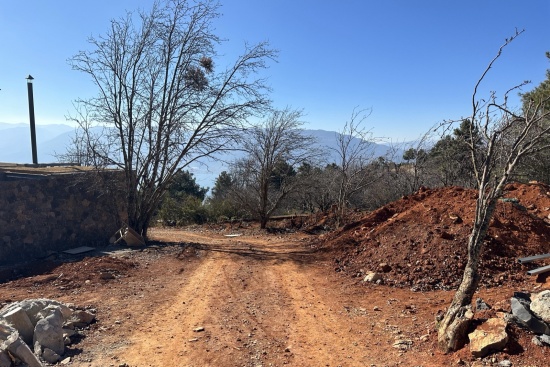
Following the stream, the winding gallery meanders, the pine forest gradually opens, leading to the courtyard behind the building. This area connects the entrances and exits of various zones and serves as a focal point visible from the interior. The design adapts to the existing elevation differences, preserving old pear trees and supplementing with native plants to restore the dense, wild atmosphere of the mountain forest, pursuing the poetic quality of “returning light entering the deep forest, shining again on the moss.” Hardscape elements consist of roughly textured stone stepping stones, steps, and resting platforms. Walls are employed to define spaces and guide paths, while gaps in the forest are utilized to create spatial openings and visual permeation, allowing visitors to experience changing views with each step, sensing the profound interest of a deep courtyard within a confined space.
▼石庭连接着建筑各分区的出入口,The stone courtyard connects the entrances of various building zones © 河狸景观摄影
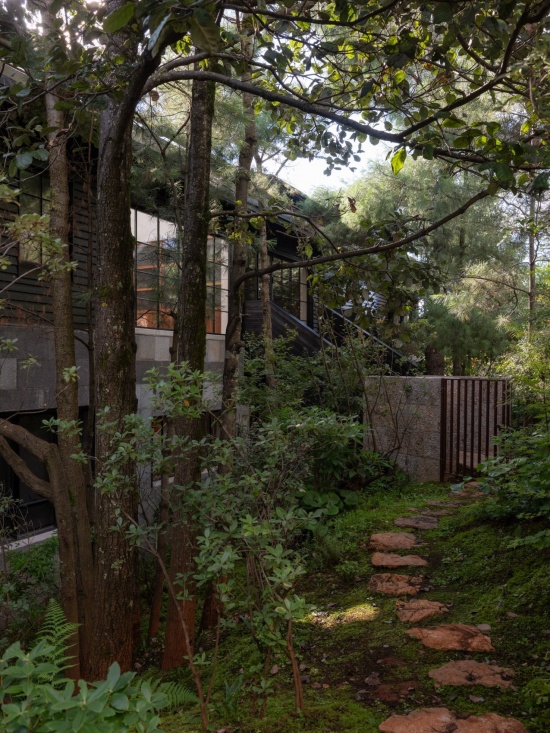
▼石庭是室内视线的对景,The stone courtyard serves as the focal view from the interior © 河狸景观摄影
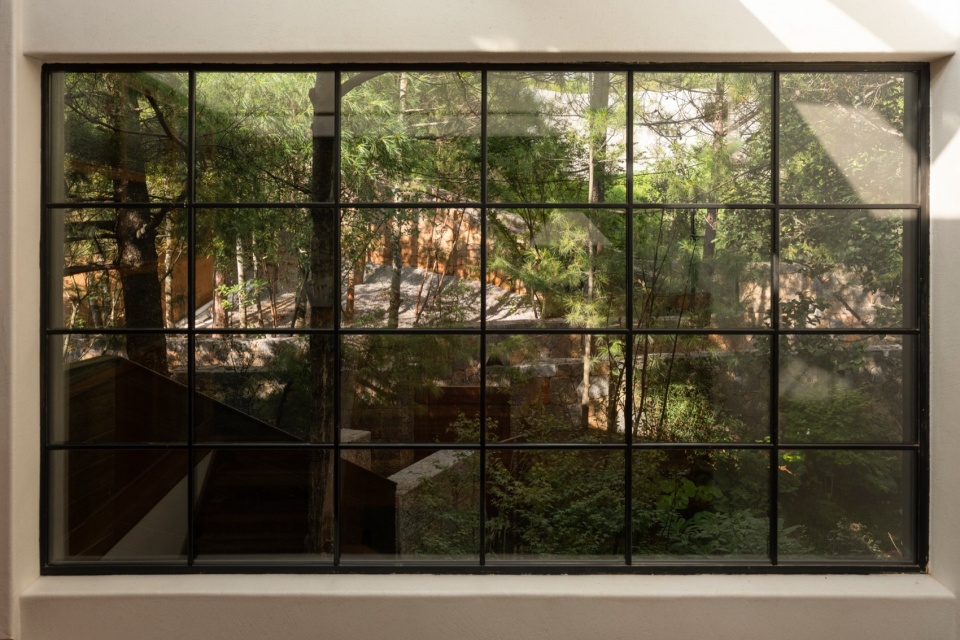
▼用景墙划分空间、引导路径,Using landscape walls to divide space and guide paths ©一步为马
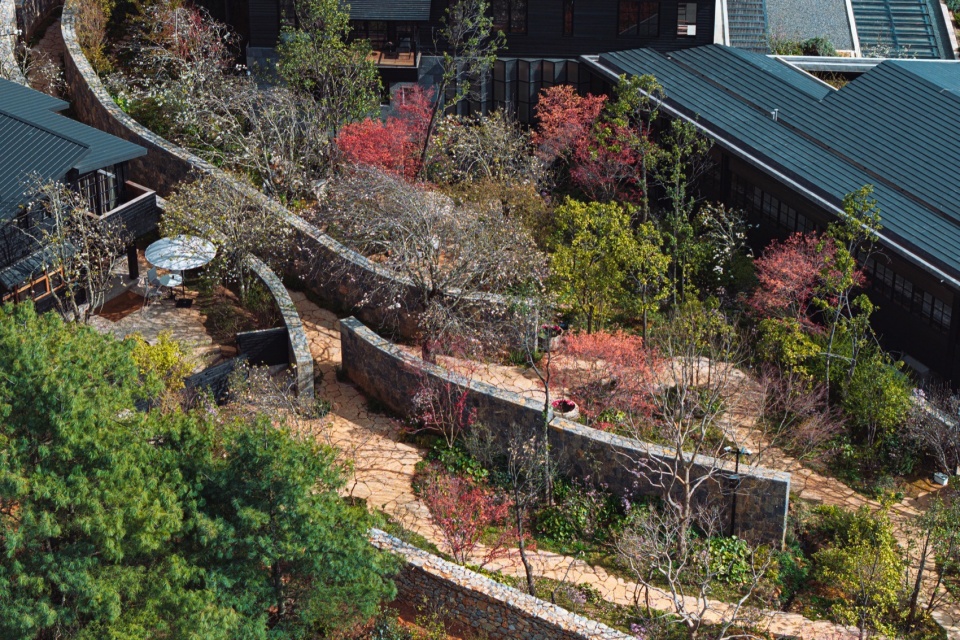
▼用景墙划分空间、引导路径,Using landscape walls to divide space and guide paths © 河狸景观摄影
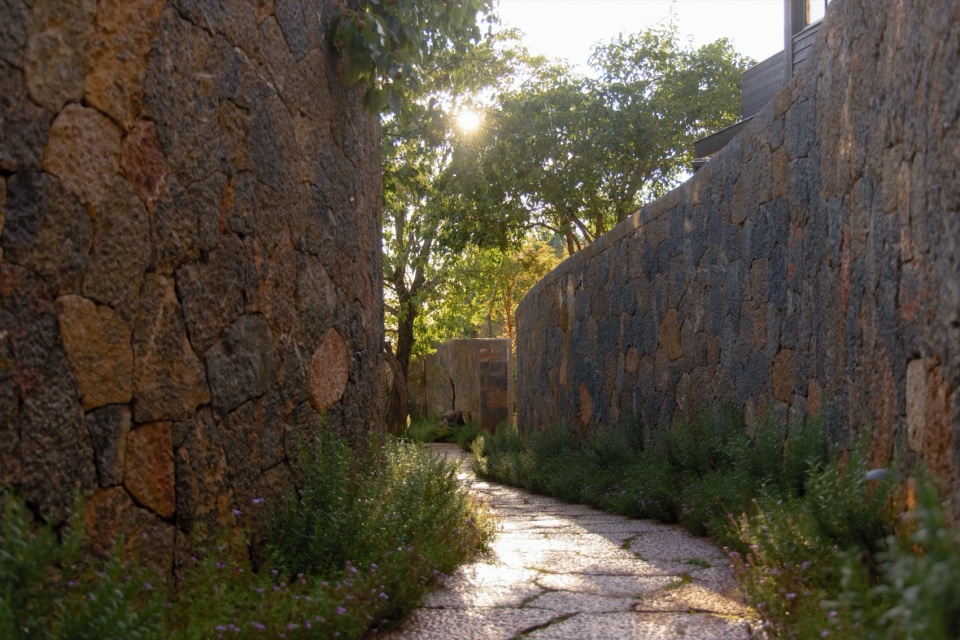
▼方寸之间,庭院深深,Within a small space, a deep courtyard © 河狸景观摄影
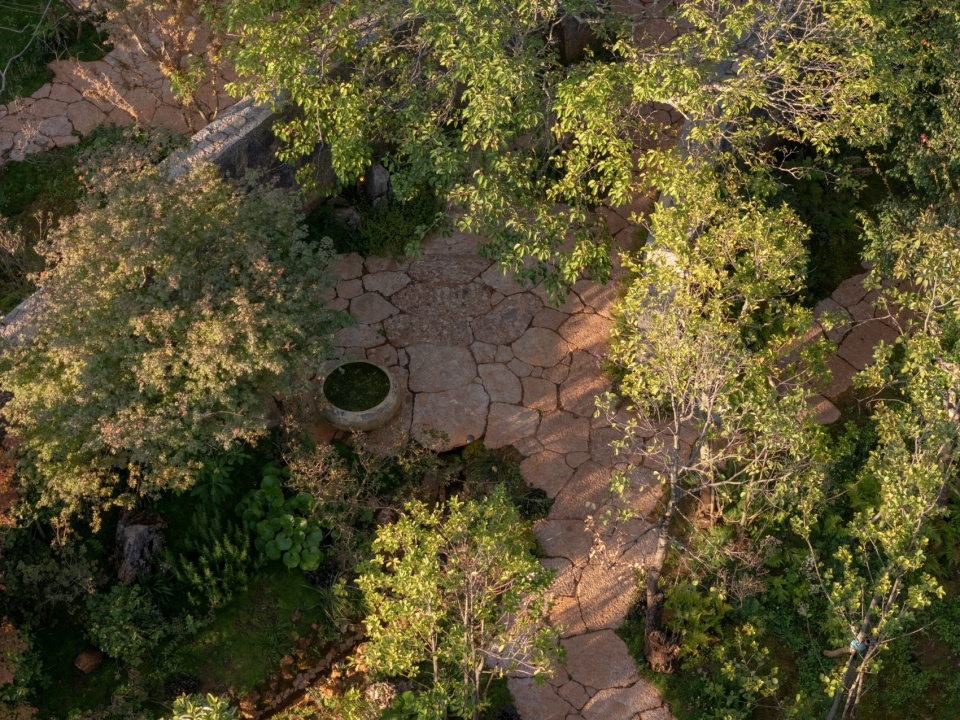
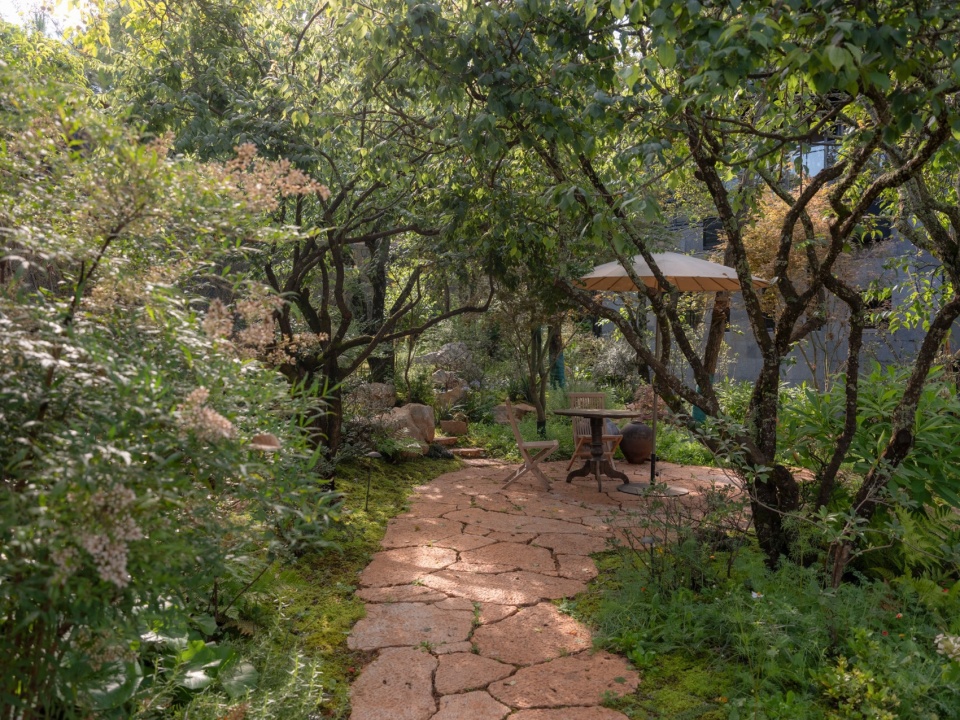
石庭为花园中种植最为集中的区域,设计遵循适地适树原则,以群落式混植结合种子撒播,模拟高山林地与溪谷的自然结构,选用栎树、鸡爪槭、绣线菊、野蔷薇、杜鹃、百子莲、鳞毛蕨等,让植物配置高低错落、自然舒展。软景布局看似随性散落,实则控制结构、严选品种并依据植株高度、冠幅、花期等搭配,于“表面的无序”间,氤氲出一片林间清气。园中亦栽植迷迭香等香料植物与果树,兼具观赏与食用价值,回应伙山农耕传统,强化景观与乡土生态的内在共鸣。
The Stone Court is the most densely planted area of the garden. Adhering to the principle of “right plant, right place,” it employs community-style mixed planting and seed scattering to mimic the natural structure of alpine forests and stream valleys. Selected species include oak, maple, spirea, wild rose, rhododendron, agapanthus, and ferns, arranged in layered heights for a natural, unforced appearance. The softscape appears casually scattered, yet is actually controlled in structure, with carefully selected species arranged according to plant height, crown width, and flowering period, creating a forest freshness amidst “surface disorder.” Fragrant herbs like rosemary and fruit trees are also planted, offering both ornamental and edible value, responding to the local agricultural tradition and strengthening the intrinsic connection between the landscape and the village’s ecology.
▼还原山林的郁闭感,Restoring the enclosed feeling of the mountain forest © 河狸景观摄影
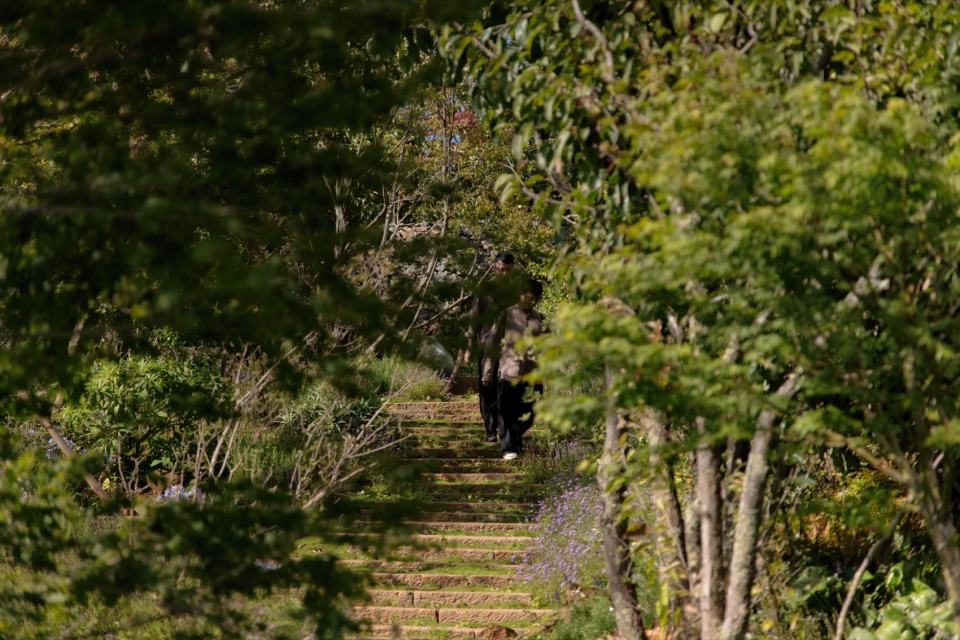
▼石庭朴拙的石台阶,Rustic stone steps of the stone courtyard © 河狸景观摄影
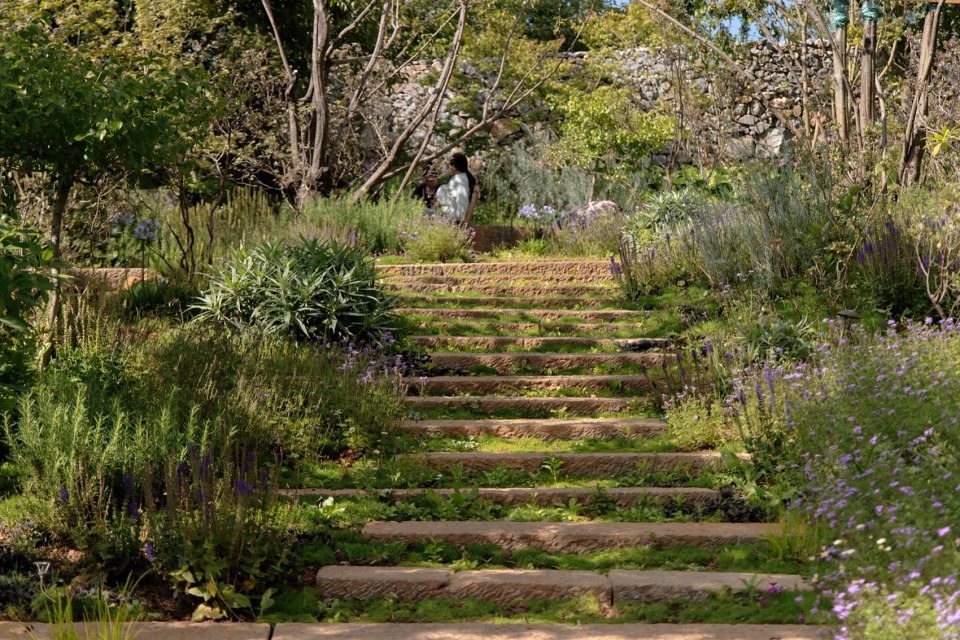
▼模拟高山林地与溪谷的自然结构,于“表面的无序”之中,氤氲出一片林间清气,Simulating the natural structure of alpine forests and valleys, emanating a fresh forest air within “surface disorder” © 河狸景观摄影
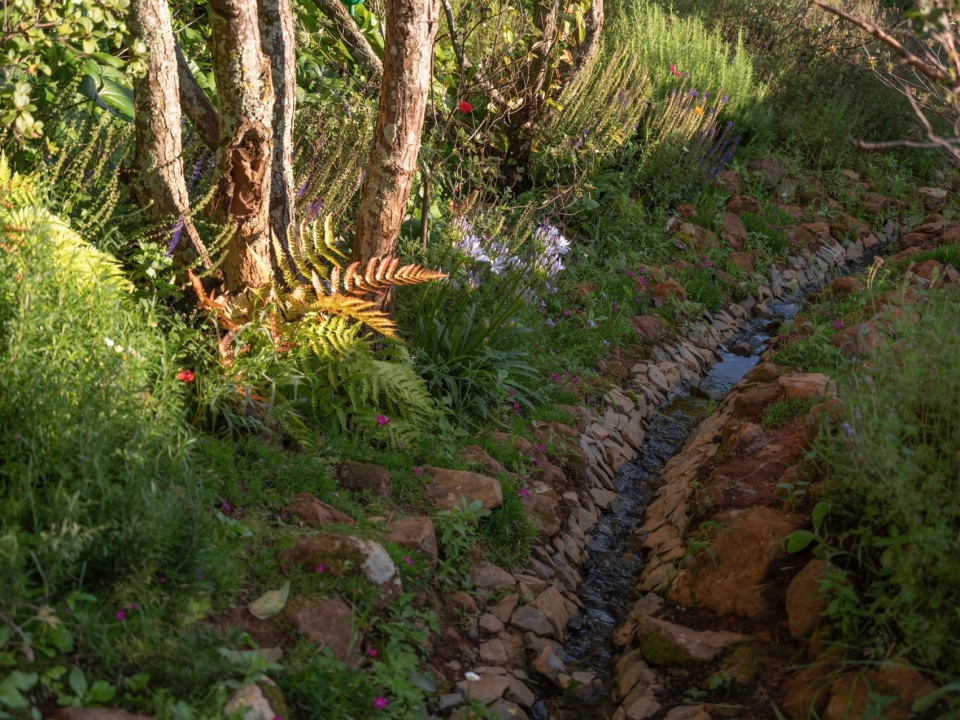
▼“返景入深林,复照青苔上”,”Returning light pierces the deep woods, and shines again upon the moss” © 河狸景观摄影
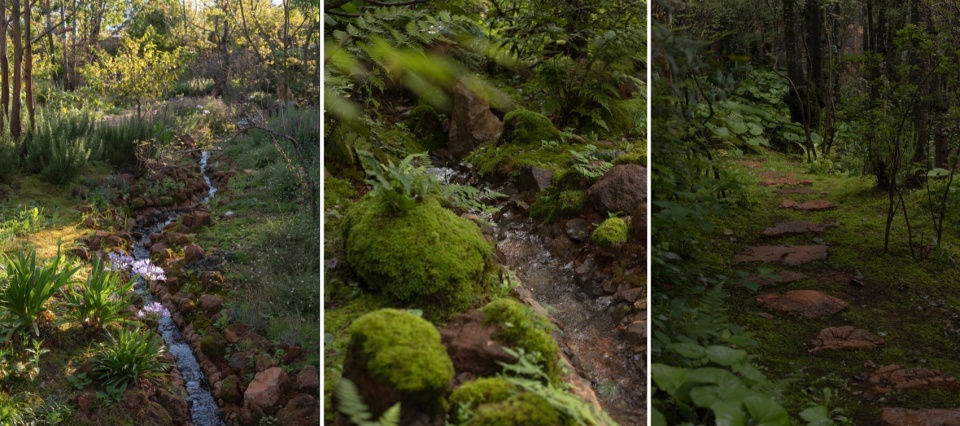
▼园中栽植迷迭香等香料植物与果树,兼具观赏与食用价值,Planting rosemary and other aromatic plants and fruit trees in the garden, combining ornamental with edible value ©一步为马
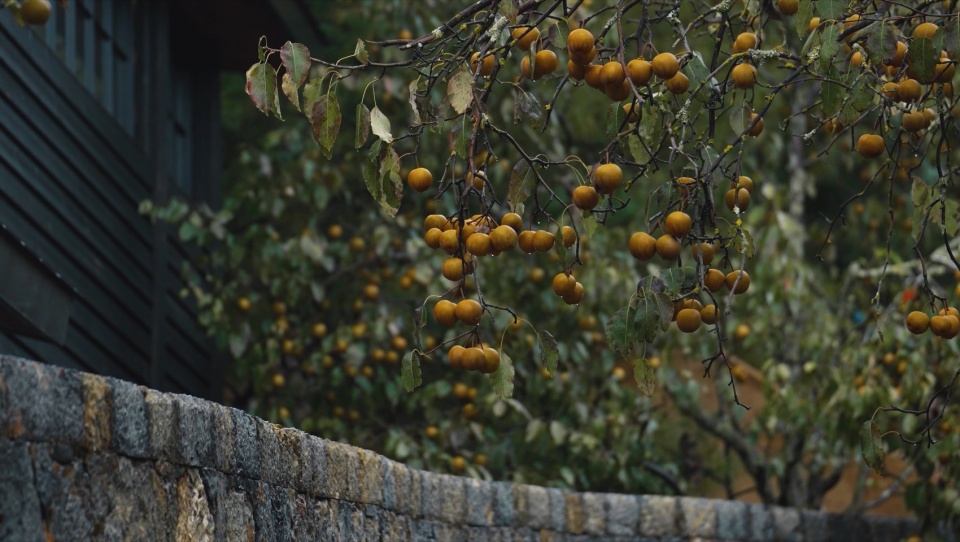
▼园中栽植迷迭香等香料植物与果树,兼具观赏与食用价值,Planting rosemary and other aromatic plants and fruit trees in the garden, combining ornamental with edible value © 河狸景观摄影
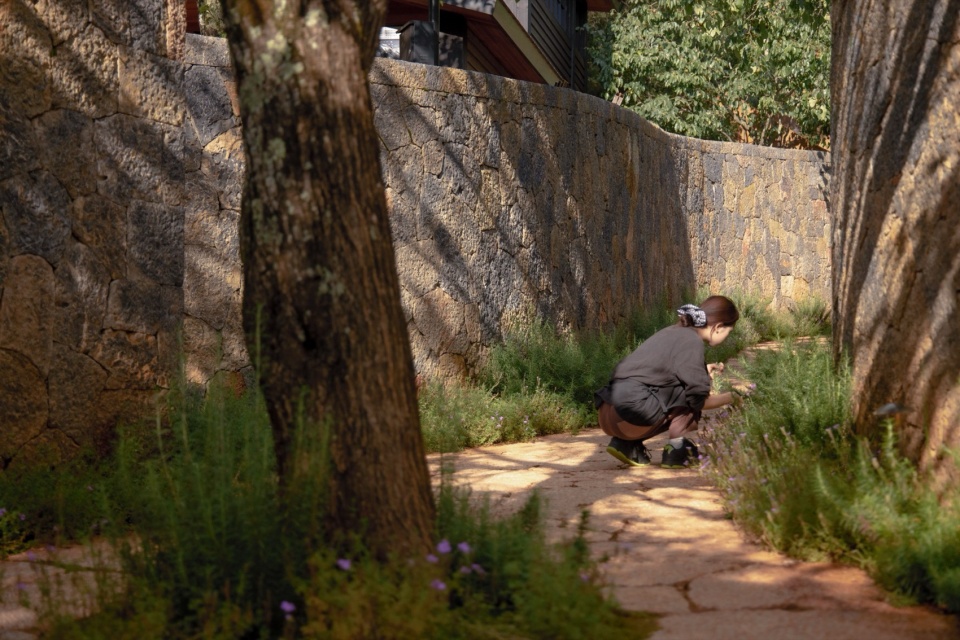
转于峦顶
Turning at the Summit Overlook
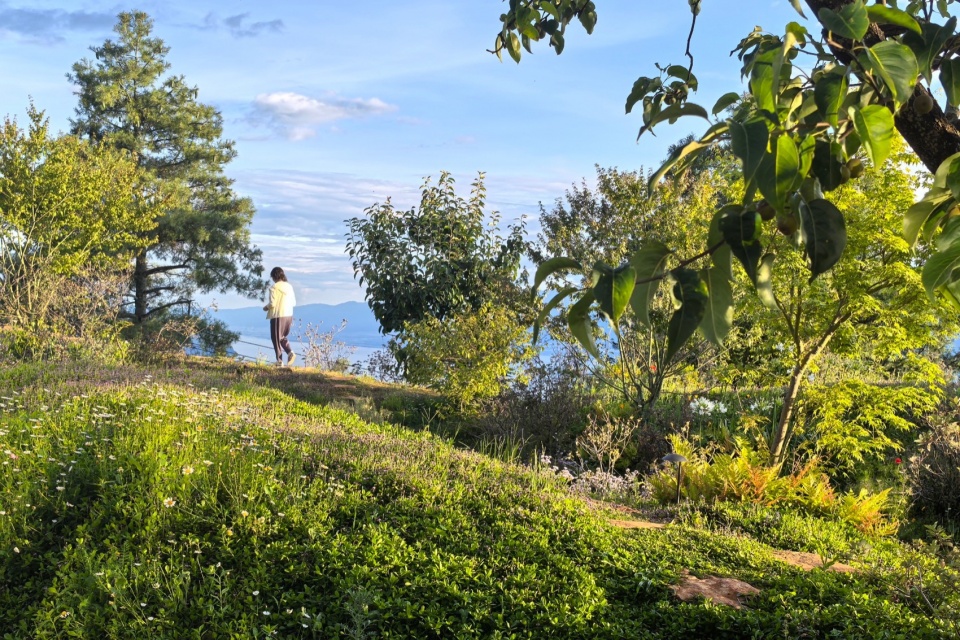
经草木蓊郁的石庭,欲扬先抑,行至山巅,豁然开朗,苍山洱海尽收眼底。设计不与山海争势,先理竖向、塑地形、引水系,确立场地骨架;再着意营造最佳观景体验的路径;巧于因借,使花园无界融于自然。溪流至此水面展阔,化为浅池,为花木所环抱。自然式草坡入水,消弭水陆界限;点石成趣,草甸起伏,遥应远山轮廓;蜿蜒小径,似归乡途。
Passing through the lush Stone Court, a technique of “desire to express, first suppress,” one ascends to the mountain peak, where the view suddenly opens up to encompass the entirety of Cangshan Mountain and Erhai Lake. The design does not compete with the grandeur of the mountains and sea; it begins by organizing vertical elevations, shaping the terrain, and guiding water systems to establish the site’s framework. It then focuses on creating pathways that offer optimal viewing experiences. Through “skillful borrowing,” the garden merges seamlessly into nature. Here, the stream widens into a shallow pond, embraced by flowers and trees. A natural grassy slope meets the water, blurring the boundary between land and water; strategically placed rocks and undulating meadows echo the distant mountain silhouettes; winding paths lead onward, like a journey home.
▼行至山巅,豁然开朗,苍山洱海尽收眼底,Arriving at the summit, the view suddenly opens up – Cangshan Mountain and Erhai Lake come into full view © 河狸景观摄影
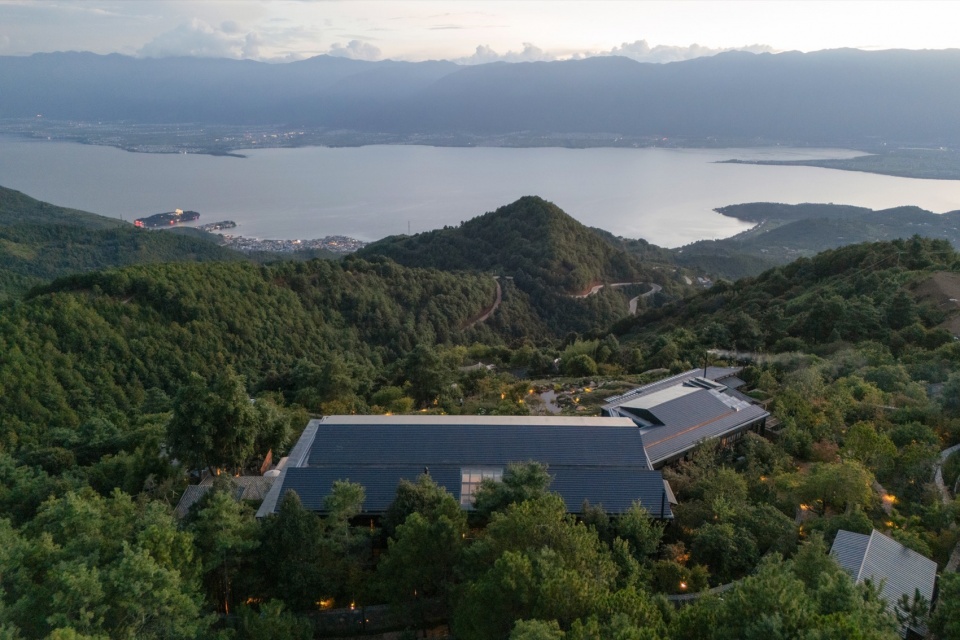
▼行至山巅,豁然开朗,苍山洱海尽收眼底,Arriving at the summit, the view suddenly opens up – Cangshan Mountain and Erhai Lake come into full view © 河狸景观摄影
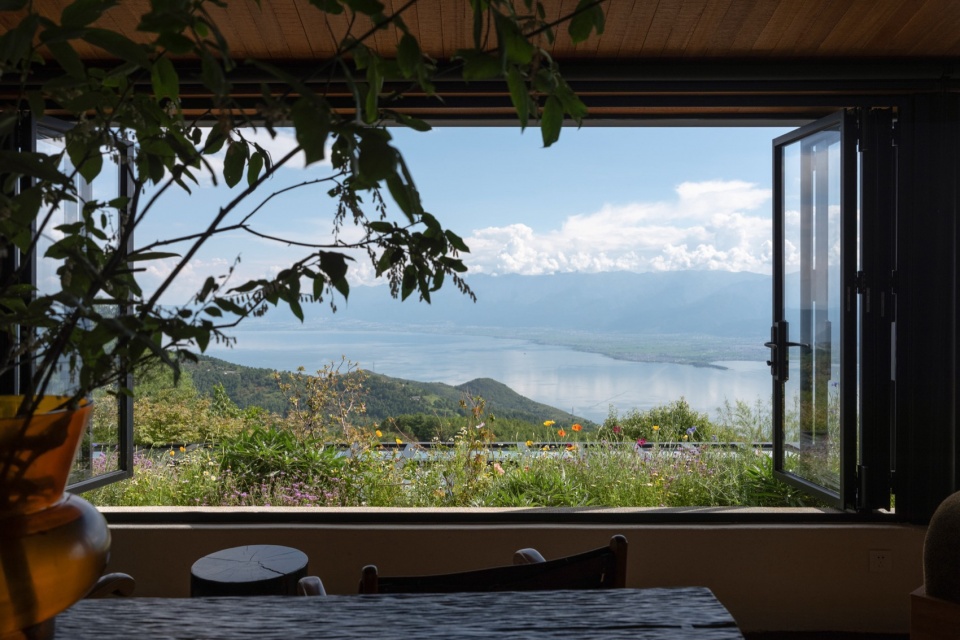
▼草甸起伏,遥应远山轮廓,Rolling meadows echoing the distant mountain silhouette © 河狸景观摄影
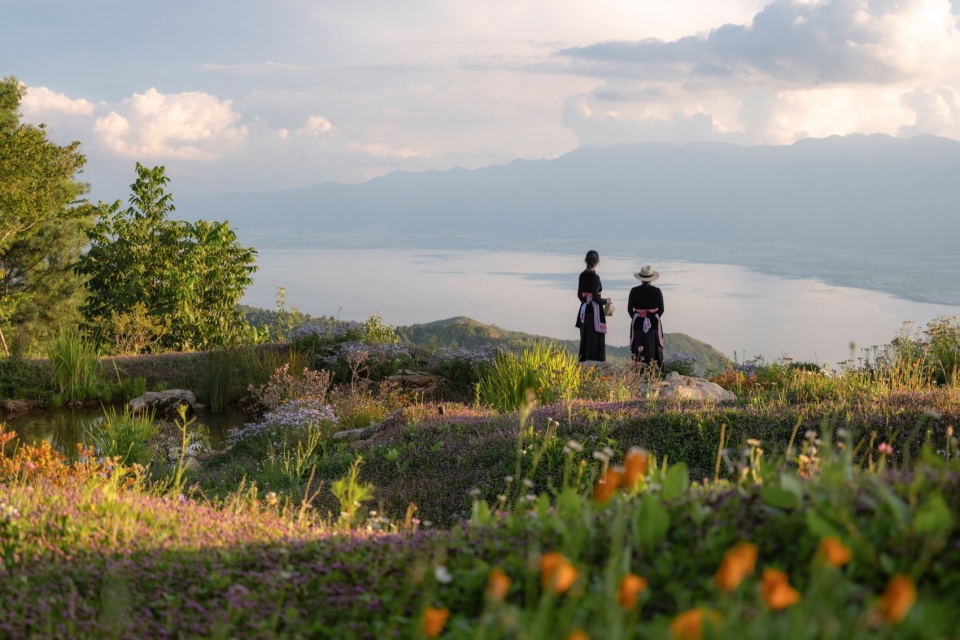
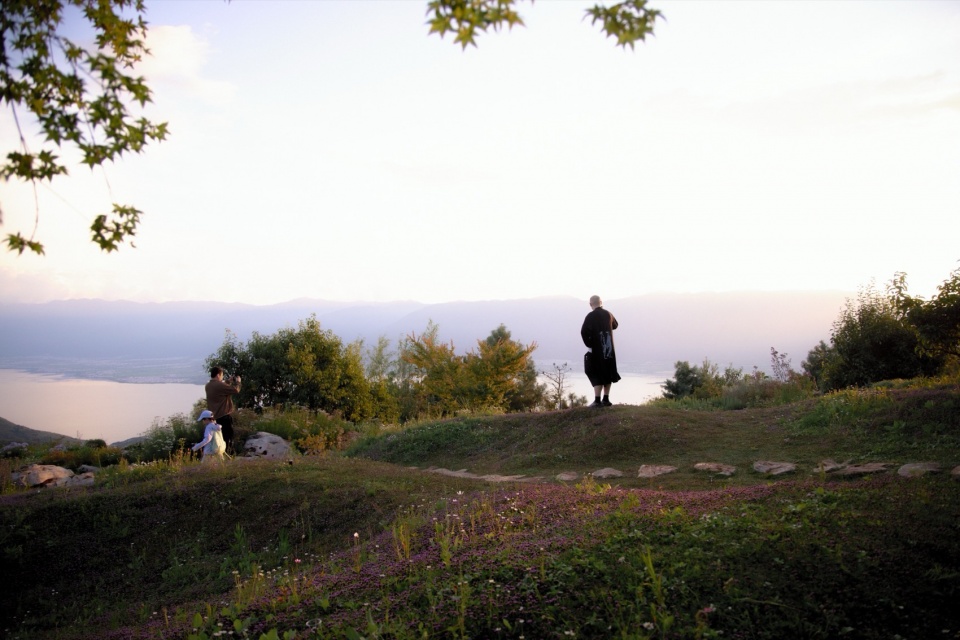
▼蜿蜒小径,似归乡途,Winding path, like a journey home ©周婷
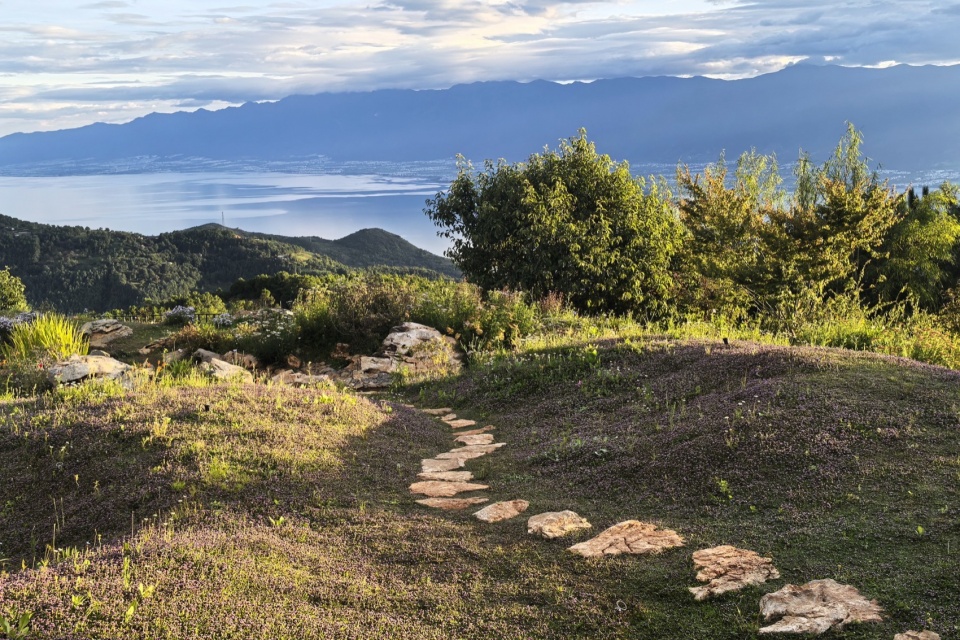
▼蜿蜒小径,似归乡途,Winding path, like a journey home ©周婷
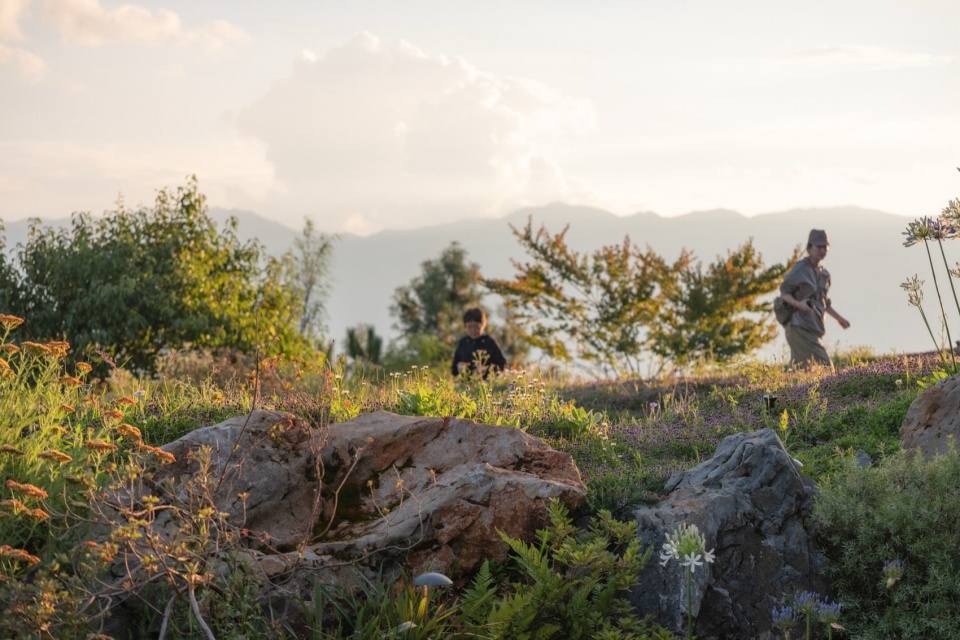
合于林影
Concluding within the Forest Shadows
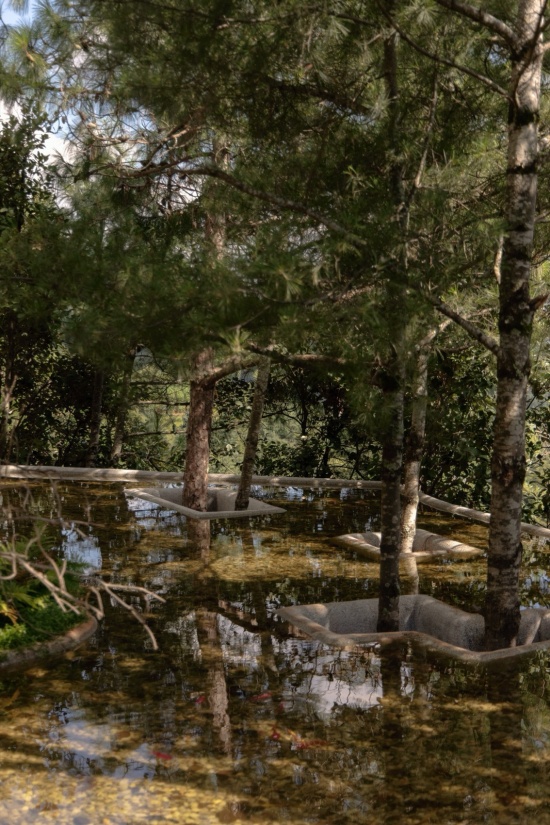
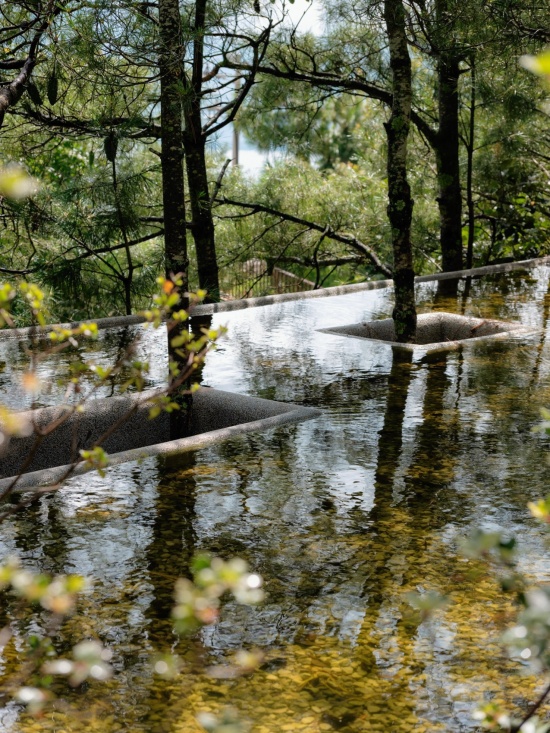
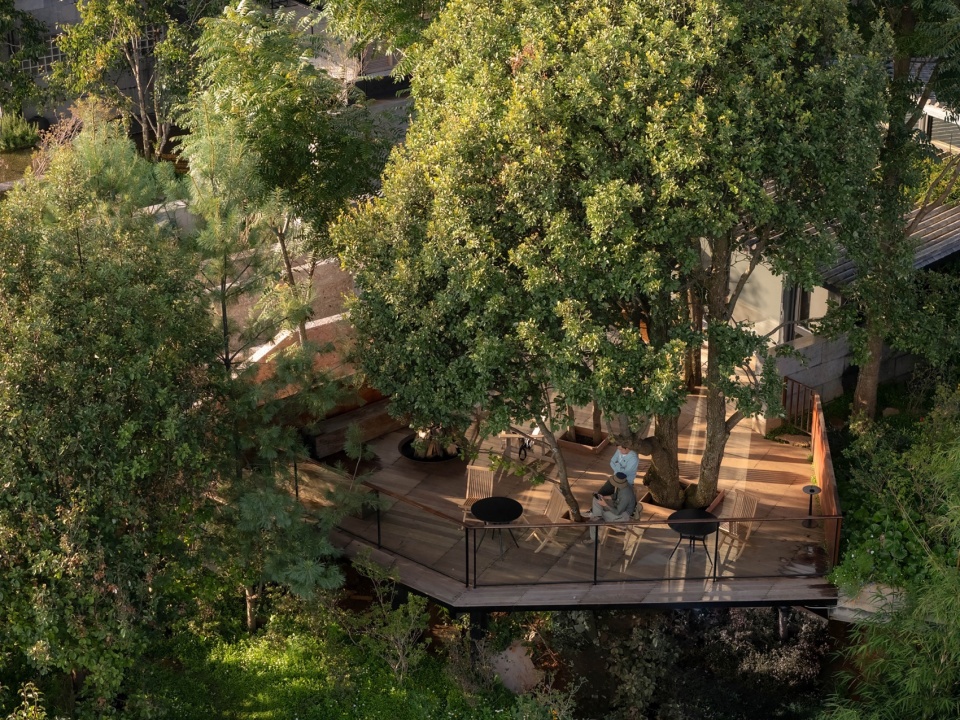
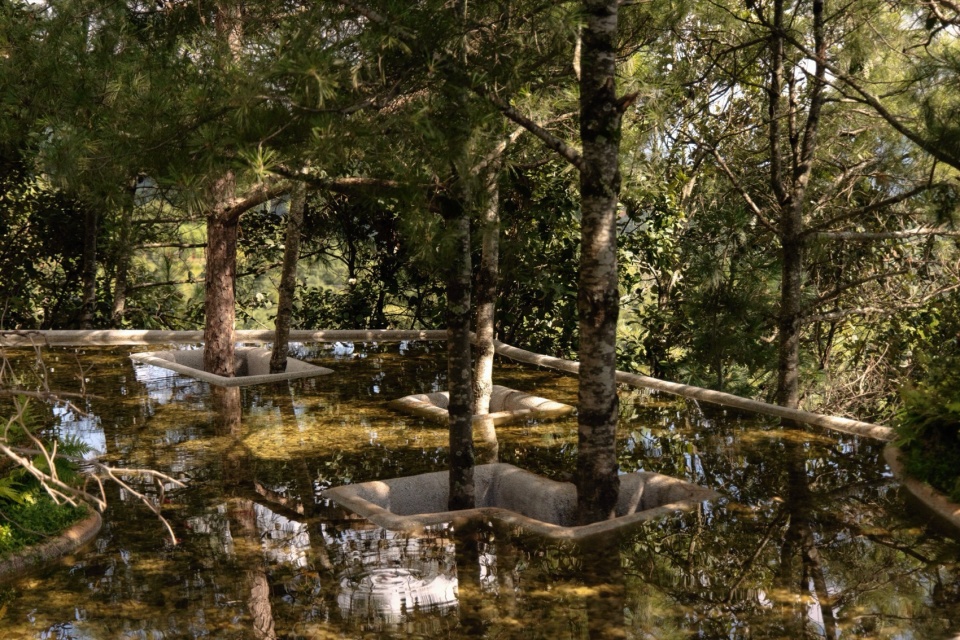
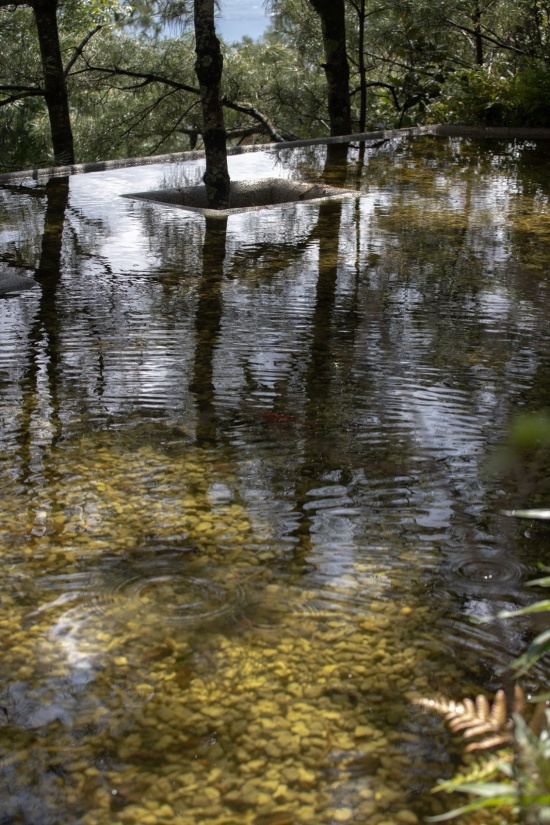
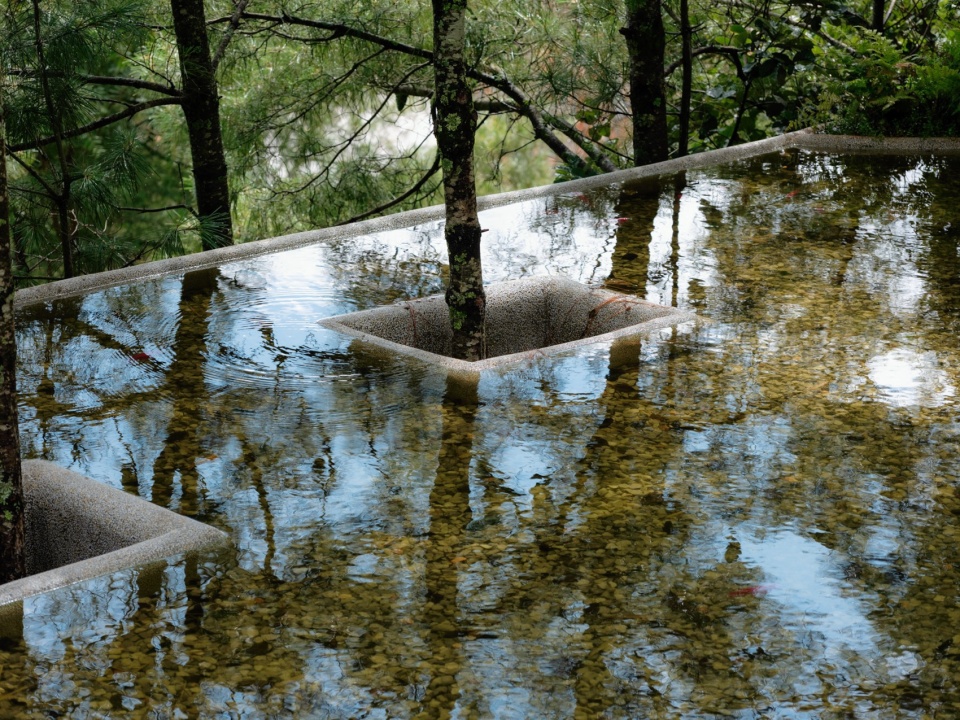
沿起伏山径步入密林,木平台轻架于原生林冠之下,以低介入的姿态嵌入林间,使人休憩于浓荫之中。行至建筑主入口一侧,此处引水为镜,一方静水铺展于松林之中。原生松树未因施工移伐,树干自方形混凝土树池穿水而出,亭亭玉立。水面如鉴,收纳天光;树影沉碧,虚实相映。人工建造退让于自然,山野的松风与水光在此相遇,一池照见原乡山林的沉静。是景,亦非景;似“明月松间照,清泉石上流”,还似“汀花雨细,水树风闲;冬宜密雪,有碎玉声”。
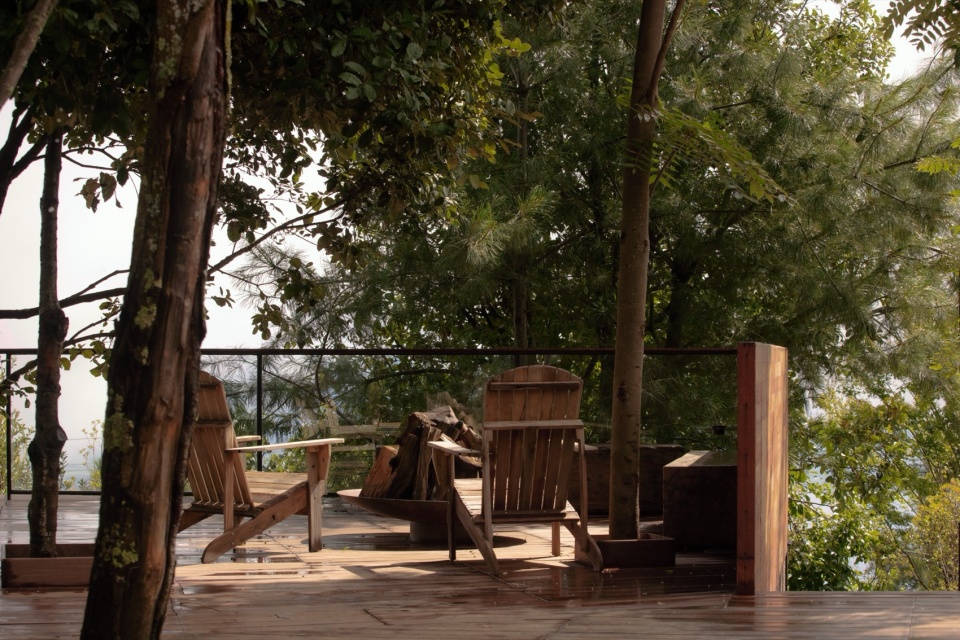
Following the undulating mountain path into the dense forest, a wooden platform is lightly set beneath the canopy of native trees. Embedding itself in the woods with a low-intervention approach, it allows for rest amidst the deep shade. Approaching the main entrance of the building, water is channeled to create a still, mirror-like pool spread among the pine forest. Native pine trees, untouched by construction, rise directly through square concrete tree pits. The water’s surface reflects the sky, while the green shadows of the trees sink into the pool, creating a play of illusion and reality. Human construction recedes in favor of nature, where mountain breezes and shimmering water meet. This pool reflects the tranquility of the native mountain forest. It is scenery, yet not merely scenery; it evokes the feeling of “moonlight shining through the pines, a clear spring flowing over stones,” and also the feeling of “fine rain on the waterside flowers, leisurely breeze among the trees by the water; in winter, the sound of falling snow like jade breaking.”
▼沿起伏山径步入密林,Walking into the dense forest along the undulating mountain path ©周婷
▼木平台轻架于原生林冠之下,Wooden deck lightly suspended beneath the native forest canopy © 河狸景观摄影
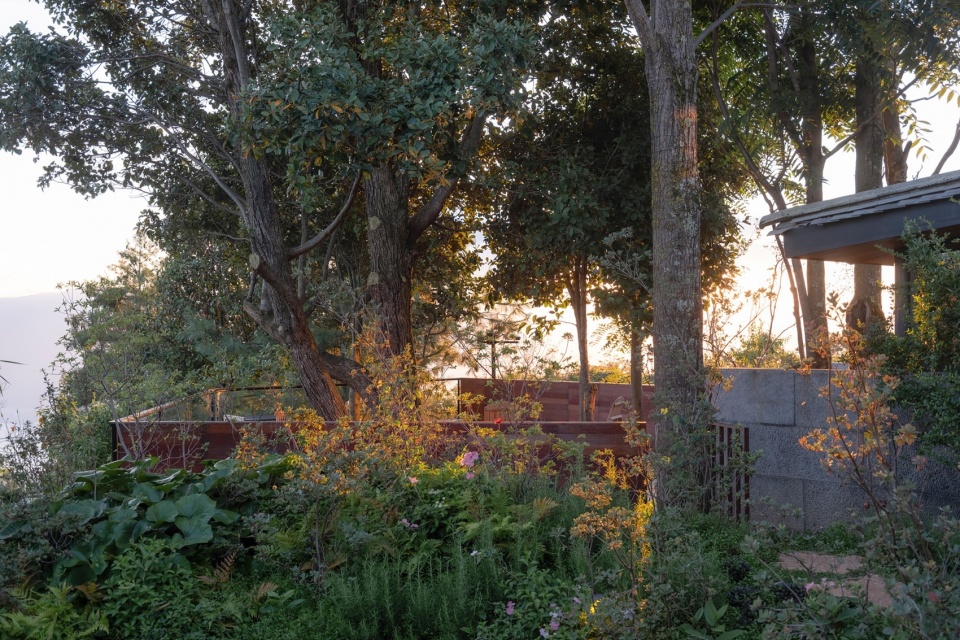
▼木平台以低介入的姿态嵌入林间,Wooden deck embedded into the forest with a low-intervention approach © 河狸景观摄影
▼人工建造退让于自然,山野的松风与水光在此相遇,Artificial construction yields to nature, where the mountain pine wind and water light meet © 河狸景观摄影
▼人在画中游,践行中国园林“可行、可望、可游、可居”的审美理想,Wandering within the painting – practicing the Chinese garden aesthetic ideal of “walkable, viewable, wanderable, and livable” © 河狸景观摄影
构建高山韧性景观生态系统
Constructing a Resilient Highland Landscape Ecosystem
伙山花园地处高原山巅,生态基底脆弱,水资源时空分布不均,雨季丰沛、旱季匮乏。设计将白族传统用水智慧与现代山地生态可持续策略相结合,构建高山韧性景观生态系统。通过传承地域水文化、营造雨水花园体系、铺设绿色屋顶等措施,使当代山居景观兼具防灾实用、生态修复和人文艺术价值。
Situated on a highland mountaintop with a fragile ecological foundation and uneven spatiotemporal distribution of water resources—abundant in the rainy season but scarce in the dry season—Peak House Garden integrates traditional Bai water management wisdom with modern mountain ecological sustainability strategies to construct a resilient highland landscape ecosystem. Through preserving regional water culture, creating a rain garden system, and installing green roofs, the contemporary mountain dwelling landscape achieves value in disaster prevention and adaptation, ecological restoration, and humanistic art.
▼春花秋实,Spring flowers and autumn fruits ©周婷
民族用水智慧的传承与当代转译
Inheritance and Contemporary Translation of Ethnic Water Wisdom
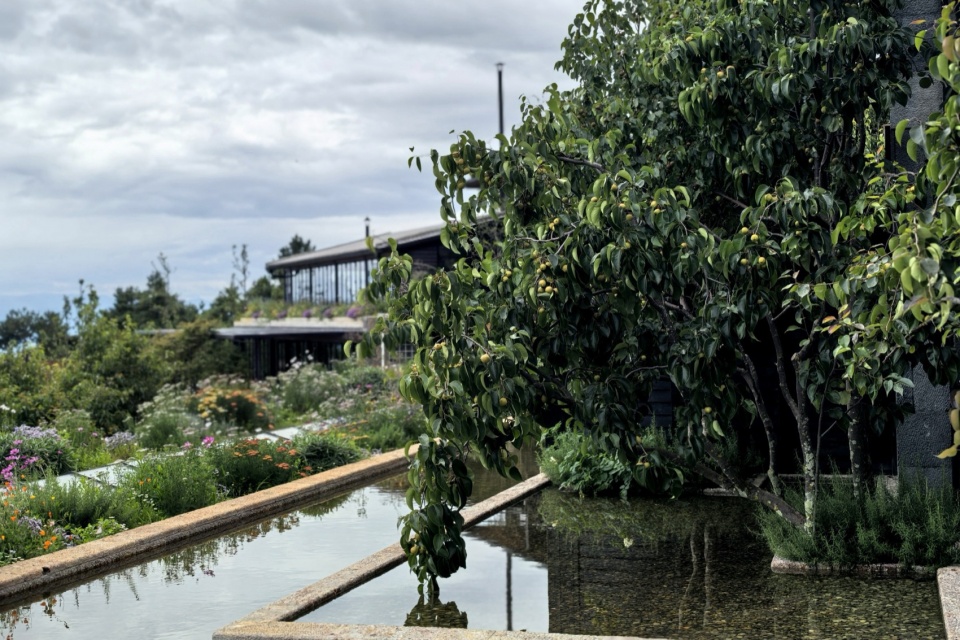
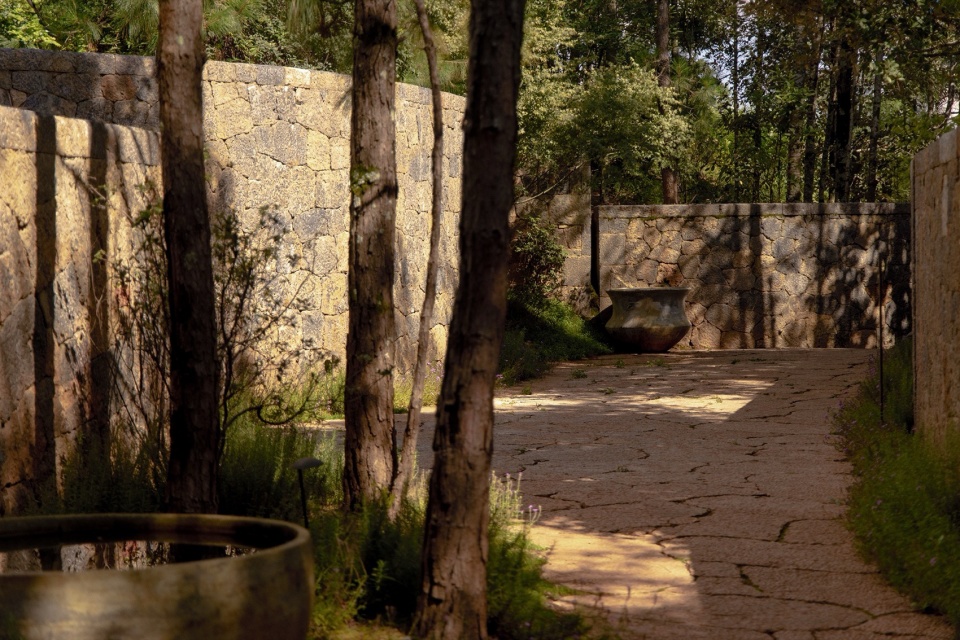
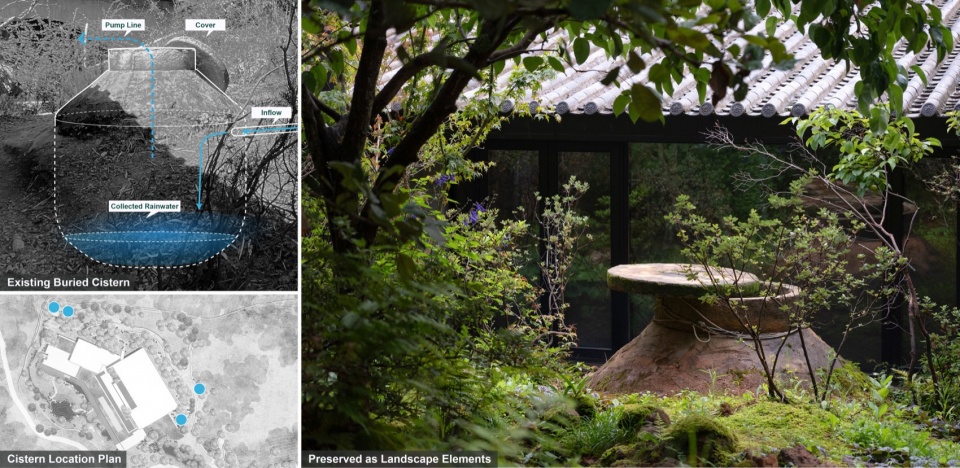
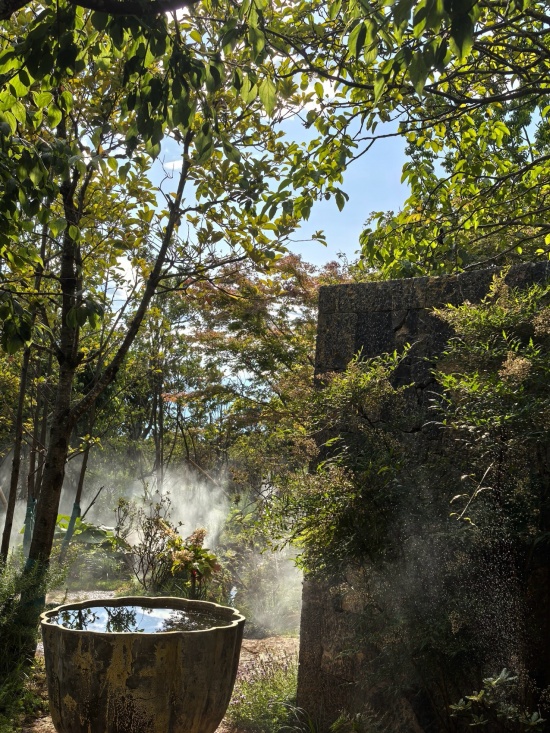
项目保留了场地内村民遗留的半埋式混凝土蓄水池,延续其传统雨水储存功能,将老旧民生设施转化为文化景观节点,串联场地与村落的历史记忆。溪流体系利用自然落差引导水流,实现灌溉与造景的双重功能,回应山地民族“惜水、蓄水、导水”的生存智慧,使花园不止观赏,也是地域水文化记忆与生态实践的载体。场地以20米间距排布大型储水陶罐,旱季蓄水以备消防应急,消弭山林火灾隐患;罐内栽植水生观赏植物,既是功能性容器也是景观小品,以场所语言提示高山水资源的脆弱性,强化人与自然共生的认知。
The project retains a semi-buried concrete cistern left by local villagers, continuing its traditional function of rainwater storage. This obsolete infrastructure is transformed into a cultural landscape node, linking the site with the village’s historical memory. The stream system utilizes natural elevation differences to guide water flow, serving both irrigation and landscape purposes, responding to the mountain people’s survival wisdom of “cherishing, storing, and channeling water.” The garden becomes not just a place of beauty, but also a carrier of regional water culture and ecological practice. Large water storage terracotta pots are placed at intervals of 20 meters across the site, storing water in the dry season for fire emergency response, mitigating the risk of forest fires. These pots also host aquatic plants, functioning both as practical containers and landscape features. They use the language of the site to highlight the vulnerability of highland water resources and reinforce awareness of human-nature coexistence.
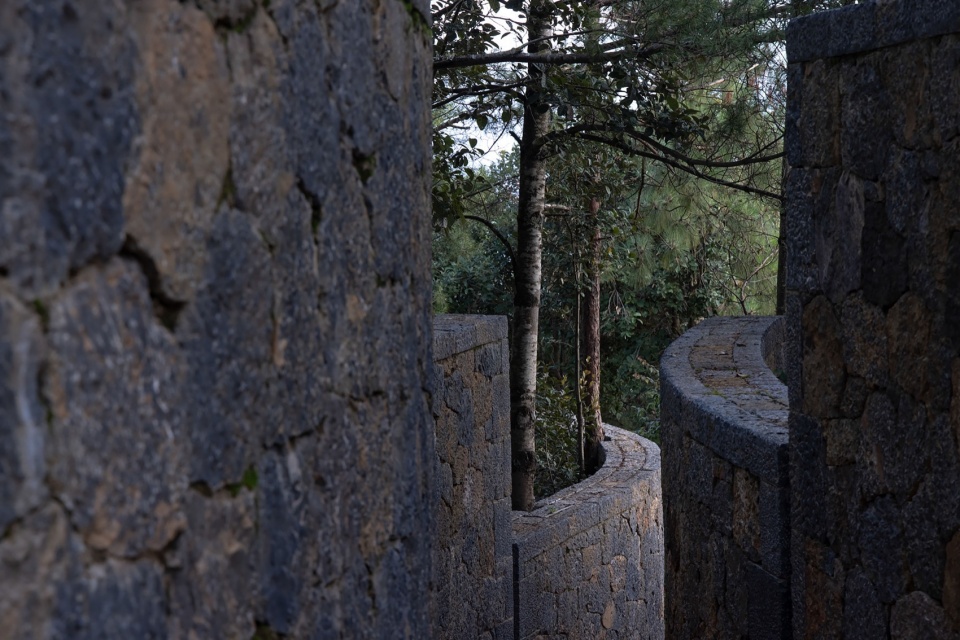
▼一道迂回的景墙步道化解陡峭地形,兼具挡土功能,同时优雅地连通至石庭,A winding landscape wall and pathway resolve the steep terrain, serving as a retaining wall while gracefully connecting to the stone courtyard © 河狸景观摄影
▼使花园不止观赏,也是地域水文化记忆与生态实践的载体,Making the garden not only for viewing, but also a carrier of regional water culture memory and ecological practice © 河狸景观摄影
▼保留场地内村民遗留的半埋式混凝土蓄水池,延续其传统雨水储存功能,将老旧民生设施转化为文化景观节点,Preserving the semi-buried concrete cistern left by villagers, continuing its traditional rainwater storage function, transforming old civic infrastructure into a cultural landscape node ©Z’scape
▼大型储水陶罐,以场所语言提示高山水资源的脆弱性,Large water-storage ceramic vessels, using the language of place to highlight the fragility of alpine water resources ©周婷
营建雨水花园体系
Constructing a Rain Garden System
一条石砌小溪贯通全园,顺应山势蜿蜒而下,承接雨季瞬时径流。沟渠延伸分化出几处小型雨水花园,通过地形微塑、植被滞留与基质过滤的多层净化机制,实现雨水减速、泥沙沉淀与水土涵养,构建生态水循环模式,提升山地水文的稳定性和可持续的修复能力。
A stone-lined stream runs through the entire garden, winding down along the mountain contour to capture instantaneous runoff during the rainy season. This channel branches into several smaller rain gardens. Through micro-topographic shaping, vegetation retention, and substrate filtration, these rain gardens achieve a multi-layered purification mechanism that slows water velocity, facilitates sediment settling, and conserves soil and water. This establishes an ecological water circulation model, enhancing the stability and sustainable restoration capacity of the mountain’s hydrology.
▼石砌小溪顺应山势蜿蜒而下,承接雨季瞬时径流,Stone-lined stream meanders down following the mountain terrain, channeling instantaneous rainwater runoff during the rainy season © 河狸景观摄影
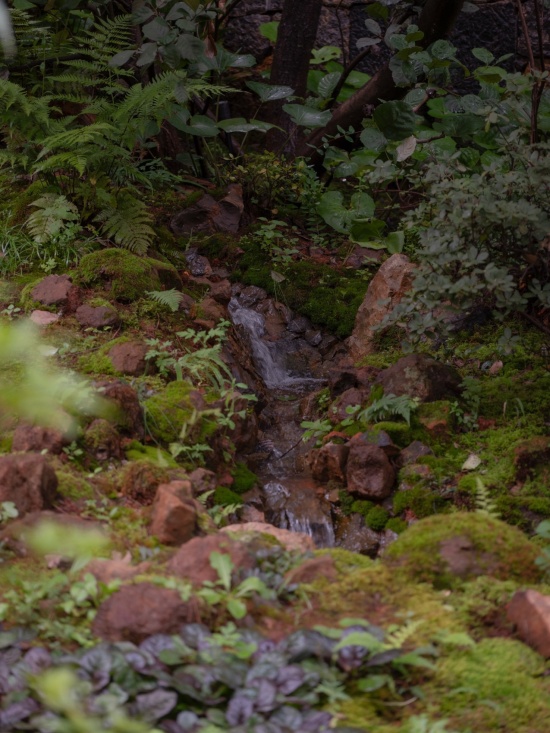
▼石砌小溪顺应山势蜿蜒而下,承接雨季瞬时径流,Stone-lined stream meanders down following the mountain terrain, channeling instantaneous rainwater runoff during the rainy season © 河狸景观摄影
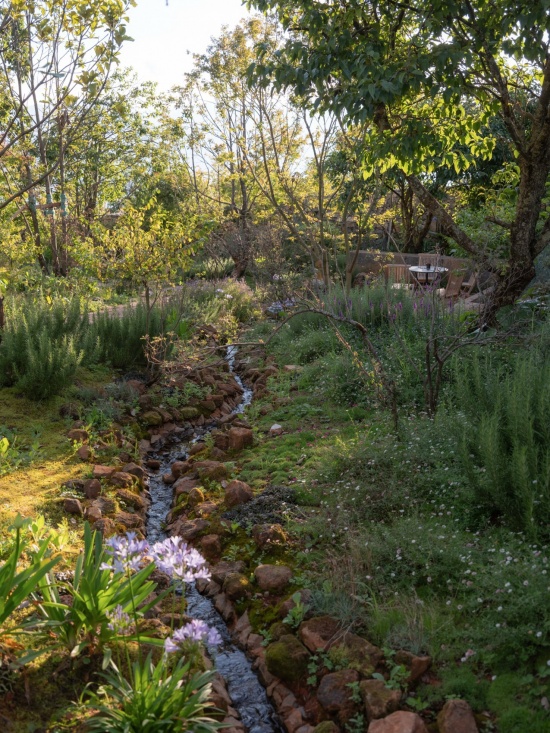
▼雨水花园系统实现雨水减速、泥沙沉淀与水土涵养,构建生态水循环模式,The rain garden system slows down rainwater, allows sediment to settle, and retains soil and water, establishing an ecological water cycle model © 河狸景观摄影
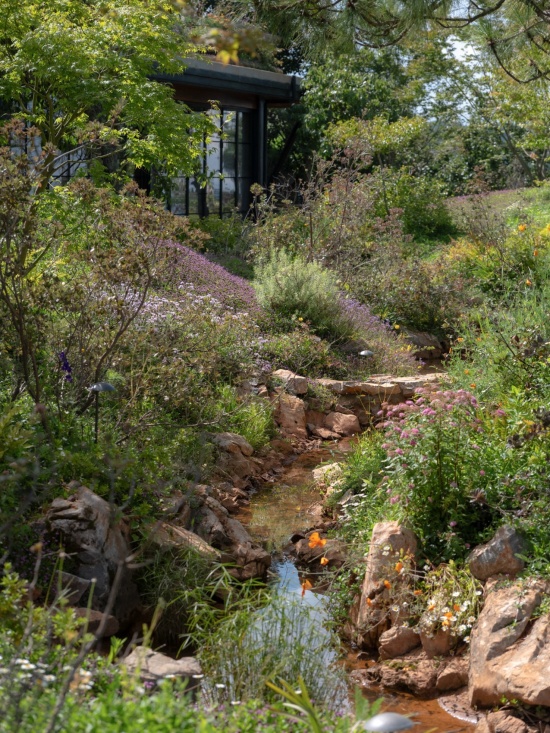
▼雨水花园系统实现雨水减速、泥沙沉淀与水土涵养,构建生态水循环模式,The rain garden system slows down rainwater, allows sediment to settle, and retains soil and water, establishing an ecological water cycle model © 河狸景观摄影
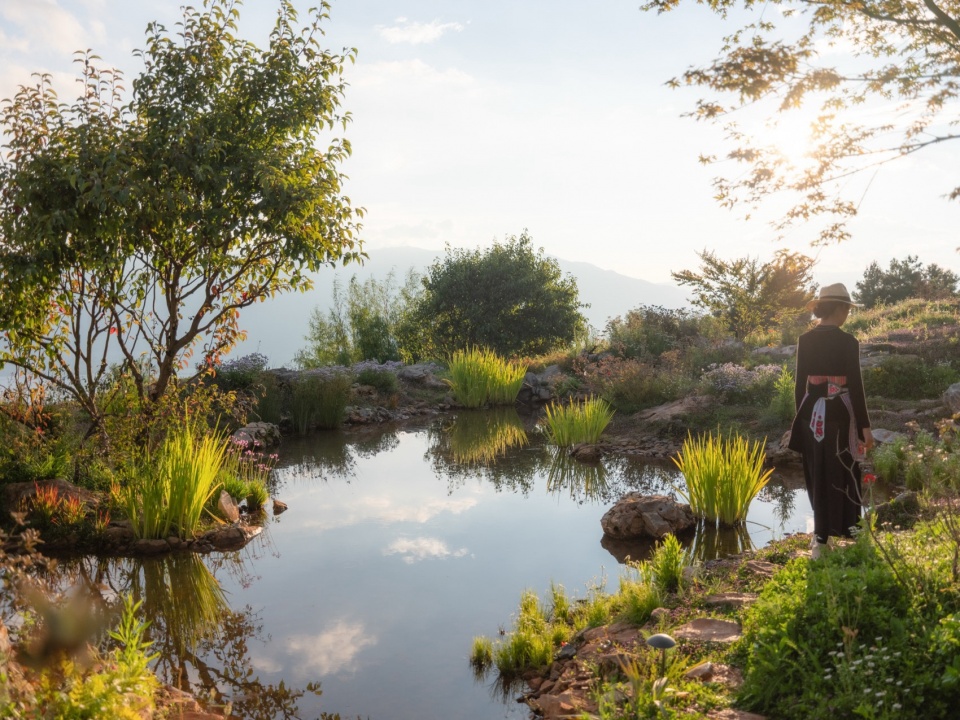
▼雨水花园系统实现雨水减速、泥沙沉淀与水土涵养,构建生态水循环模式,The rain garden system slows down rainwater, allows sediment to settle, and retains soil and water, establishing an ecological water cycle model © 河狸景观摄影
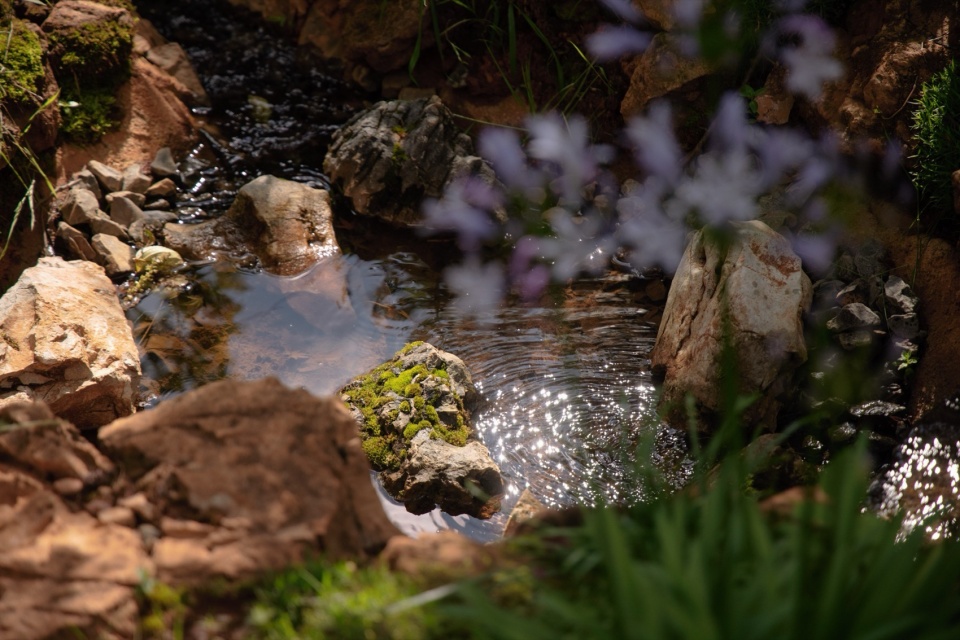
铺设绿色屋顶
Installing Green Roofs
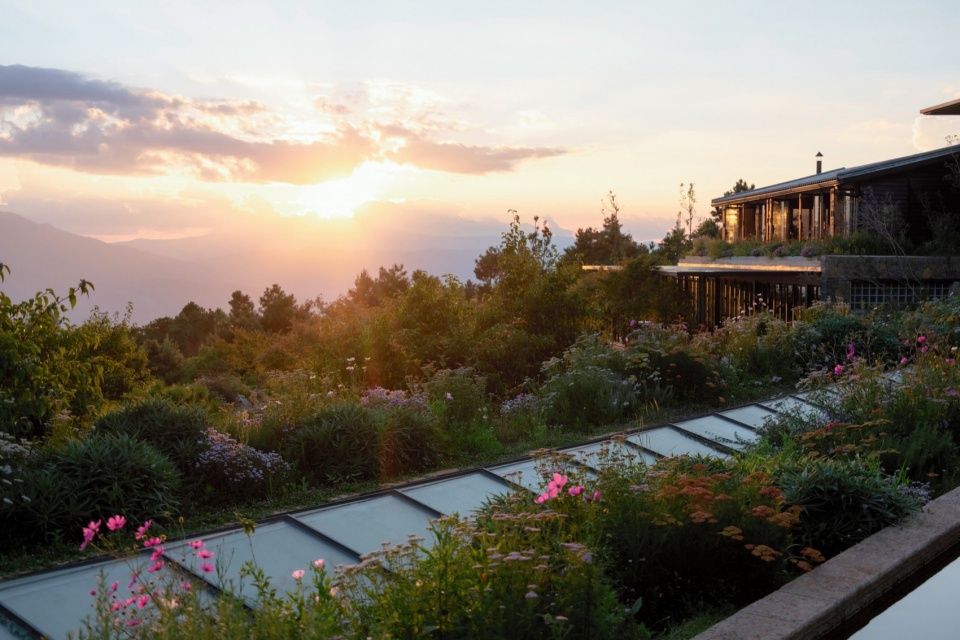
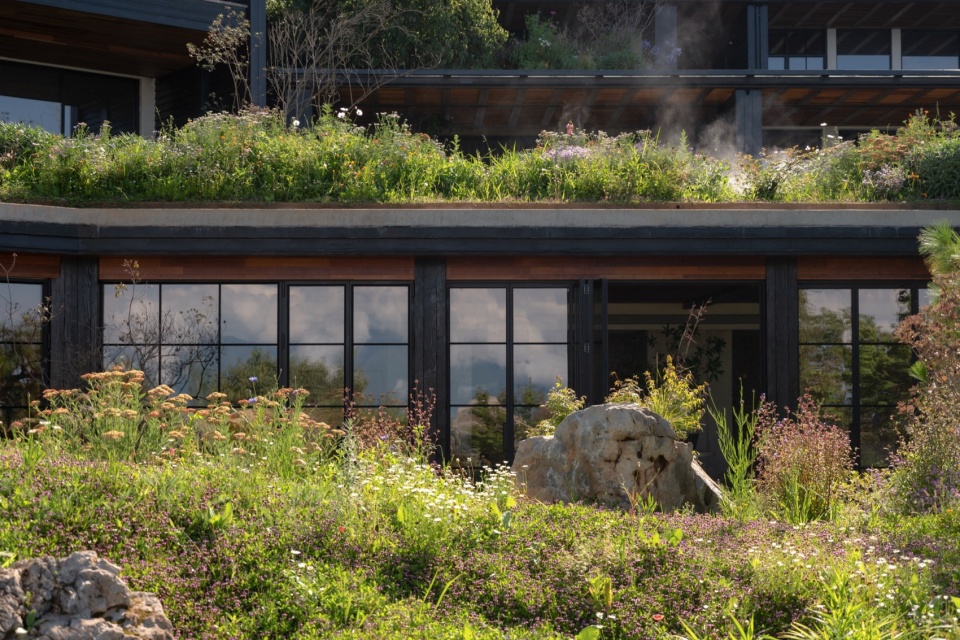
为进一步完善山地雨洪管控体系,花园的建筑顶部铺设总计500平方米的绿色屋顶。该层可有效截留雨水、延缓径流速度,辅助场地完成多级调蓄,提升整体雨洪适应能力。同时,绿植延伸至建筑界面,模糊建筑与景观的边界,消解建筑体量的突兀感,促成人工建造与自然山林的融合。
To further improve the mountain stormwater management system, a total of 500 square meters of green roofs are installed on the building tops within the garden. This layer effectively intercepts rainwater, delays runoff speed, and assists the site in multi-level storage and regulation, enhancing overall adaptability to stormwater events. Simultaneously, the greenery extends to the building interface, blurring the boundary between architecture and landscape, mitigating the abruptness of the built volume, and fostering the integration of artificial construction with the natural mountain forest.
▼伙山花园的绿色屋顶,Green roof of Huoshan Garden © 河狸景观摄影
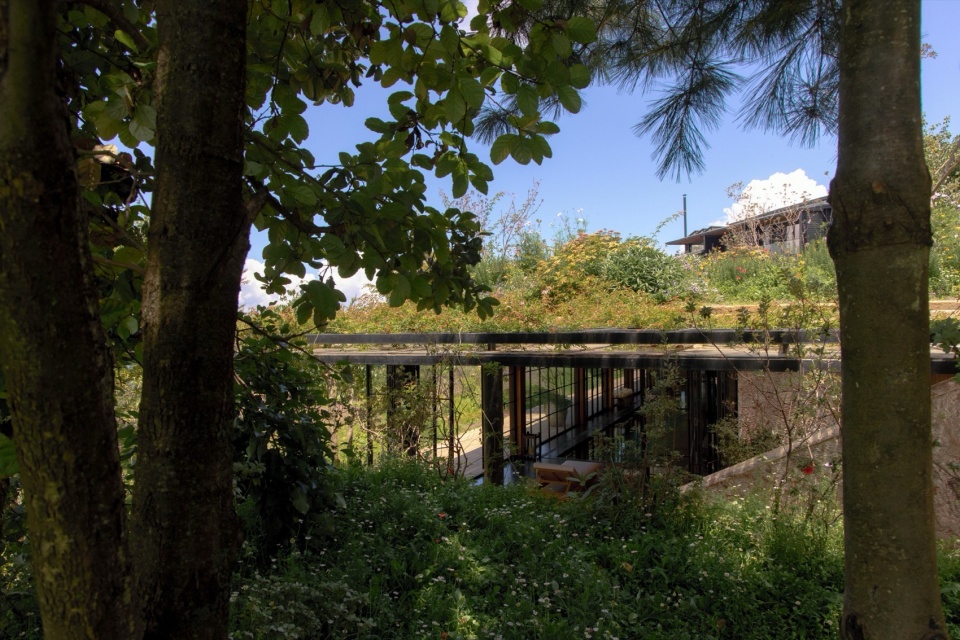
探索与思考 – 现代自然主义
Exploration and Reflection – Modern Naturalism
致舍景观以现代自然主义为设计哲学,在多项目实践中持续探寻现代主义与地域自然及文化之间的内在关联;立足场地特质,提炼设计语汇,诠释场所精神。伙山花园也正是这一理念的实践作品。设计以功能逻辑与现代手法构筑空间结构,将科学生态过程与艺术审美体验相融,在人工营造与自然肌理之间建立动态平衡,连接秩序与野趣。
Z’scape adopts Modern Naturalism as its design philosophy, consistently exploring the intrinsic connections between modernism and regional nature and culture across multiple projects. Grounded in site characteristics, it refines design vocabularies and articulates the “spirit of place.” Peak House Garden stands as a testament to this philosophy. The design employs functional logic and modern formal language to construct spatial structure, integrating scientific ecological processes with artistic aesthetic experience, establishing a dynamic balance between artificial intervention and natural texture, and connecting order with wildness.
▼在用现代自然主义连接秩序与野趣,人工营造与自然肌理之间建立平衡,Establishing a balance between order and wildness through modern naturalism, between artificial construction and natural texture © 河狸景观摄影
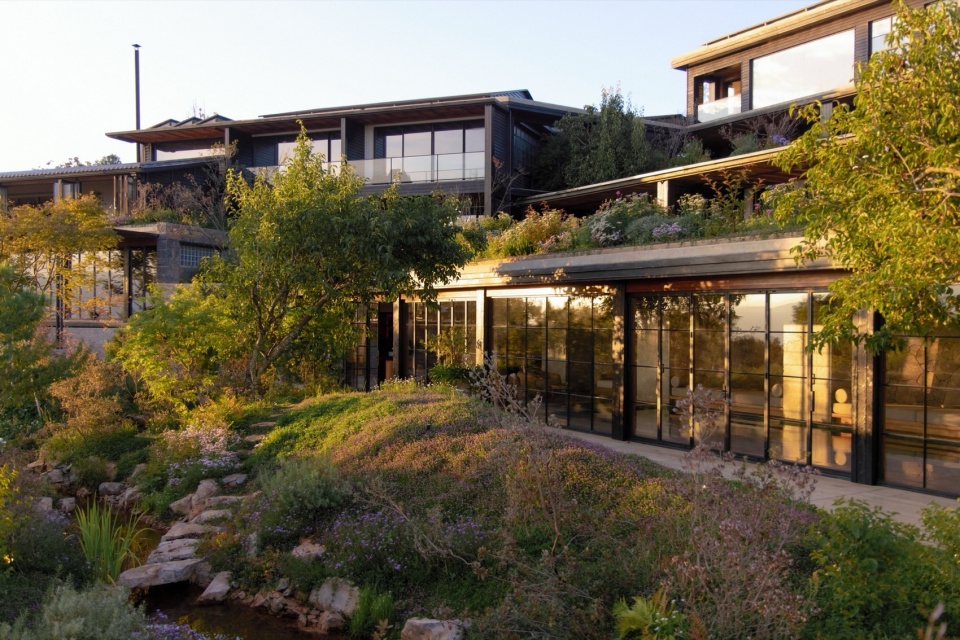
▼生长的植物模糊人工建造的边界,Growing plants blur the boundaries of artificial construction © 河狸景观摄影
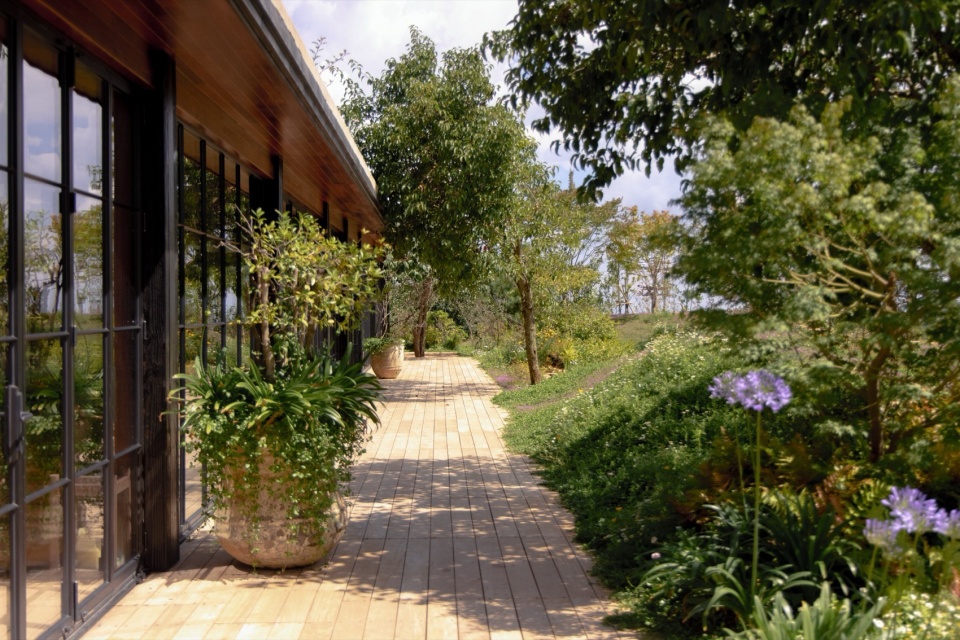
▼建筑室内与户外景观之间的视线关系,Visual connection between interior and outdoor landscape © 河狸景观摄影
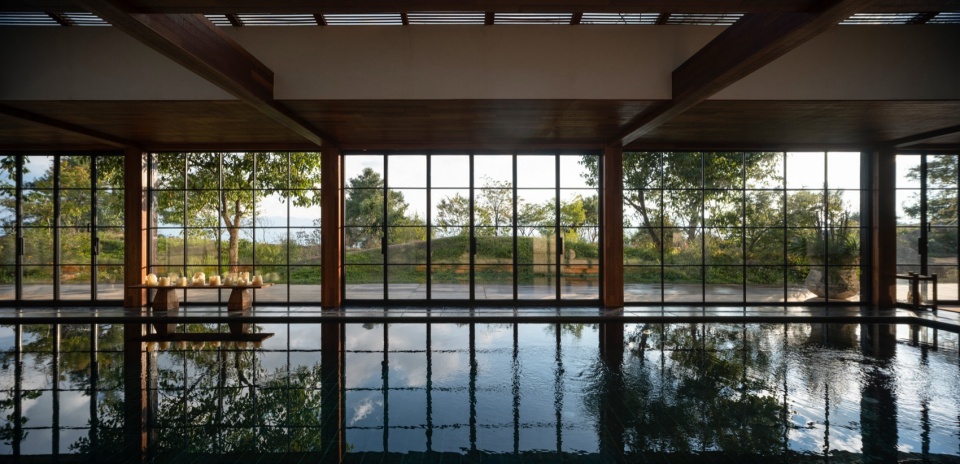
▼建筑与景观之间的关系,Relationship between architecture and landscape © 河狸景观摄影
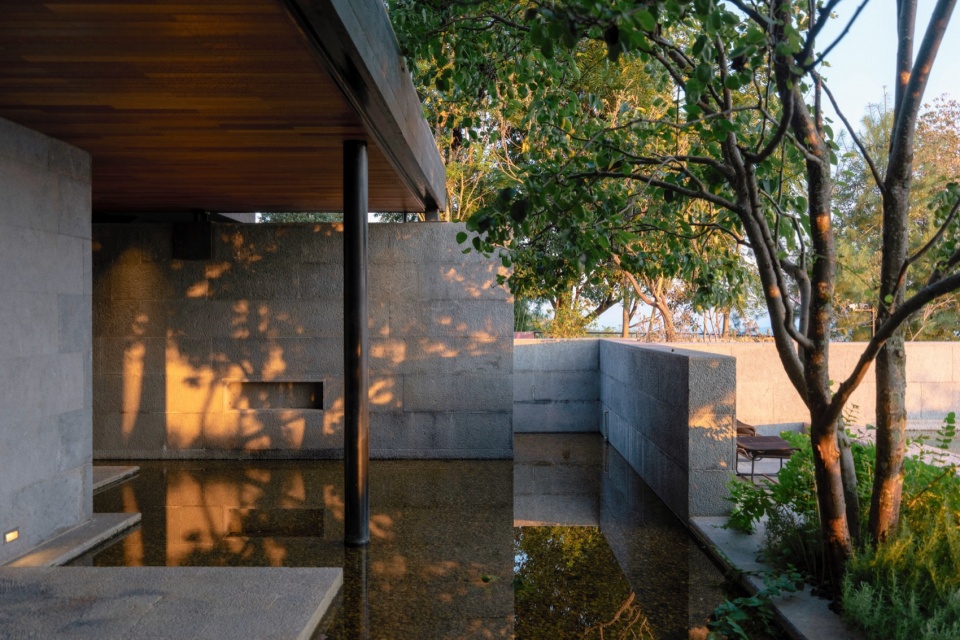
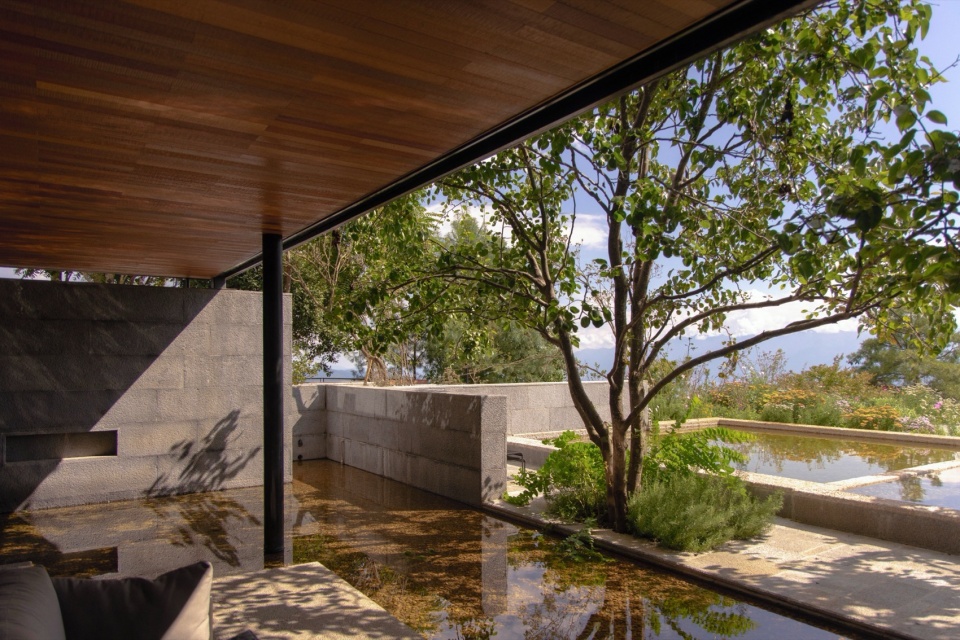
▼林下木平台,Wooden deck under the forest © 河狸景观摄影
形式语言上,融合现代主义的几何秩序与自然的有机形态,依场地特征灵活运用,不拘定式。种植策略上,适地适树,把控整体结构、严选品种构建混合群落,注重植物演替的过程性与四时景致的时间性,将荣枯兴衰纳入审美观照。设计方法上,技术理性与艺术感知并行,过程兼具精密推演与直觉判断,力求呈现“表面的无序”与“自发的秩序”交织而生的空间张力。
Formally, it integrates the geometric order of modernism with the organic forms of nature, flexibly applying them according to site conditions without adhering to a fixed formula. In planting strategy, it adheres to the “right plant, right place” principle, controlling the overall structure and carefully selecting species to build mixed communities. Emphasis is placed on the evolutionary process of plant communities and the temporality of seasonal landscapes, incorporating growth, decline, and even decay into the aesthetic experience. Methodologically, technical rationality operates in tandem with artistic intuition, a process involving both precise deduction and instinctive judgment, striving to present the spatial tension born from the intersection of “surface disorder” and “spontaneous order.”
▼形式语言上,融合现代主义的几何秩序与自然的有机形态,依场地特征灵活运用,不拘定式,In formal language, integrating modernist geometric order with natural organic forms, flexibly applied according to site characteristics without fixed formulas © 河狸景观摄影
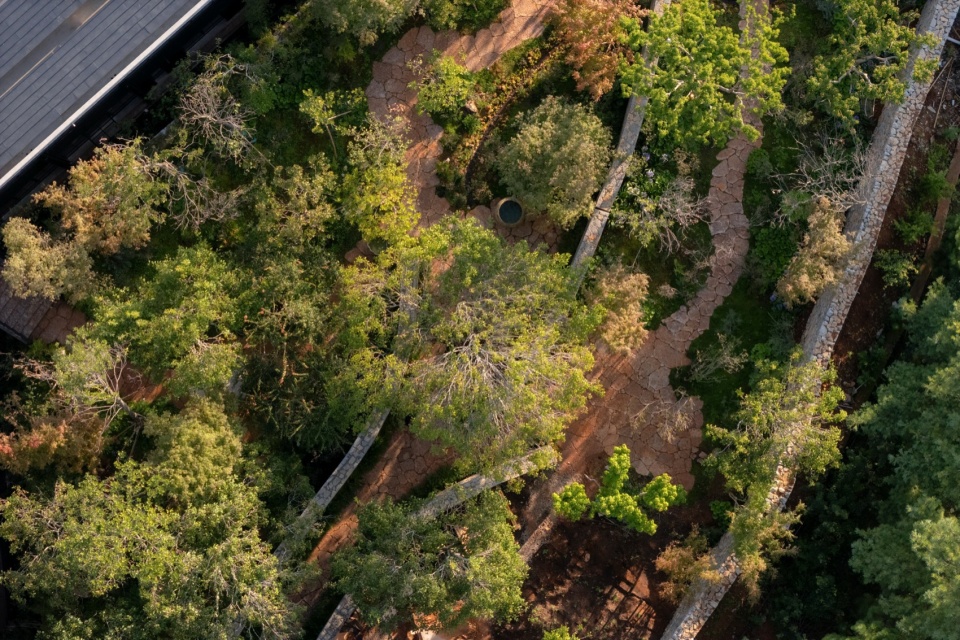
▼石墙与老梨树,Stone wall and the old pear tree © 河狸景观摄影
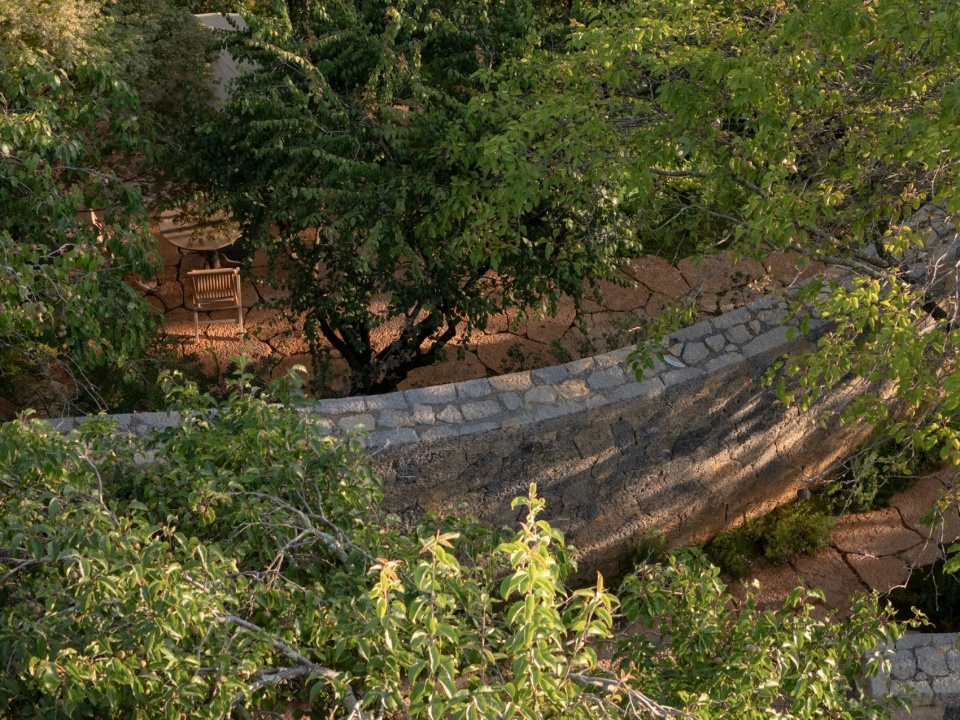
▼呈现空间张力,Revealing spatial tension © 河狸景观摄影
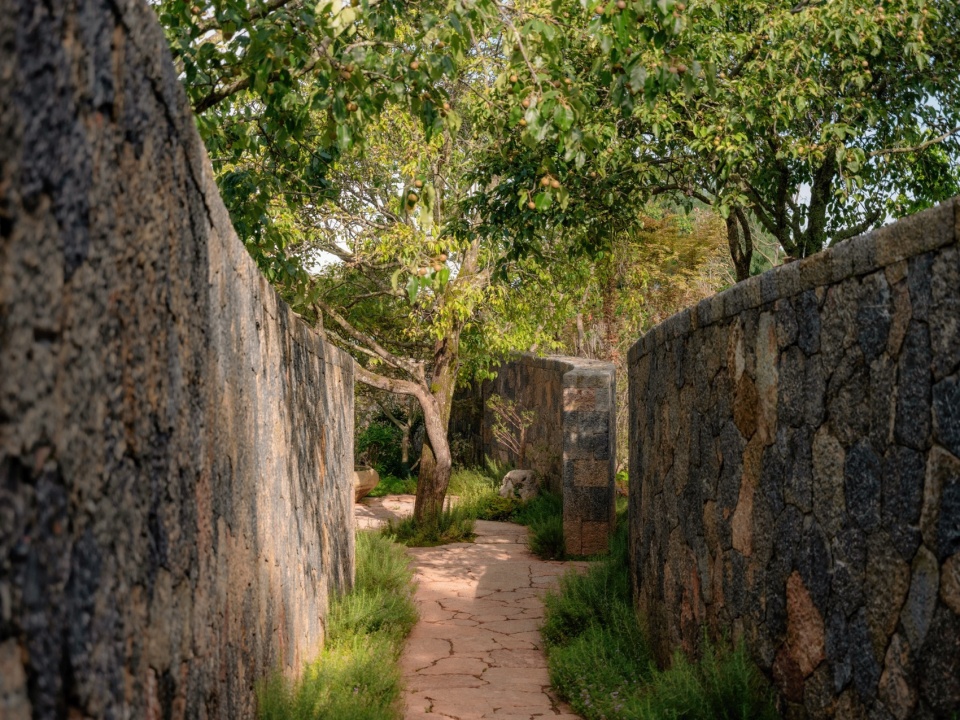
▼设计追求手工感、拙朴感、粗砺感,The design pursues a handcrafted, rustic, and raw texture © 河狸景观摄影
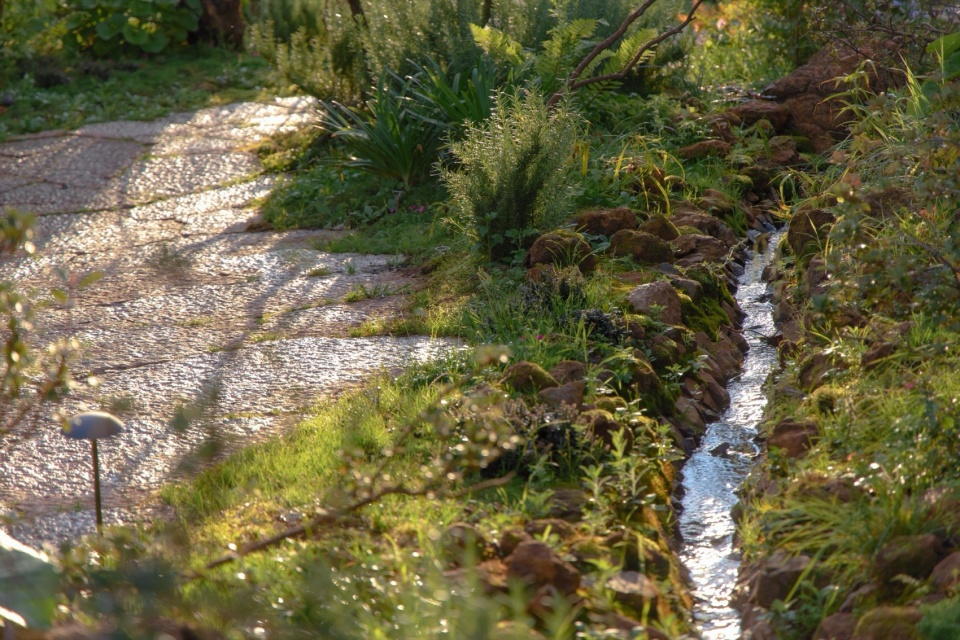
▼虚实相映,Void and solid reflecting each other © 河狸景观摄影
未完成
Unfinished
“木夕”为“梦”字之拆解,八旬曾言,这是一处梦想家园,缺少的“木”象征着未完成。未完成,留给时间;未完成,留给生长;未完成,留给生活。景观并非完工即定型,而是容纳自然过程的时间性载体。花园寄寓园主的园艺志趣,少数民族素爱色彩的丰盈,每年添植新种,使花园保有鲜活的生命力;真正的野趣,正蕴藏于这份未知之中。项目后由山居扩展为酒店运营,与伙山美术馆共同构成地域性的坐标,拓展在地文化艺术影响力。村民也在参与建设后,持续介入在地经营与维护,推动乡村就业与经济发展。人、花园、村落的彼此共生,不断衍生新的地方日常,书写乡村振兴的在地实践。
“Muxi(木夕)” is formed by dismantling the Chinese character for “dream” (梦). Ba Xun once described this as a dream home, with the missing “wood” (木) component symbolizing its unfinished state. Unfinished—left to time; unfinished—left to growth; unfinished—left to life. Landscape is not fixed upon completion but is a temporal vessel that accommodates natural processes. The garden embodies the owner’s horticultural aspirations; the ethnic minorities have a natural affinity for rich colors, with new species planted every year, keeping the garden vibrant with life. True wildness resides in this very unknown. The project later expanded from a private mountain dwelling to a hotel operation, together with the Huoshan Art Museum, forming a regional landmark that extends local cultural and artistic influence. After participating in the construction, villagers continue to be involved in its operation and maintenance, promoting rural employment and economic development. The reciprocal symbiosis among people, garden, and village continuously generates new local practices, writing a narrative of rural revitalization in action.
▼四季轮回,Cycle of the four seasons © 河狸景观摄影
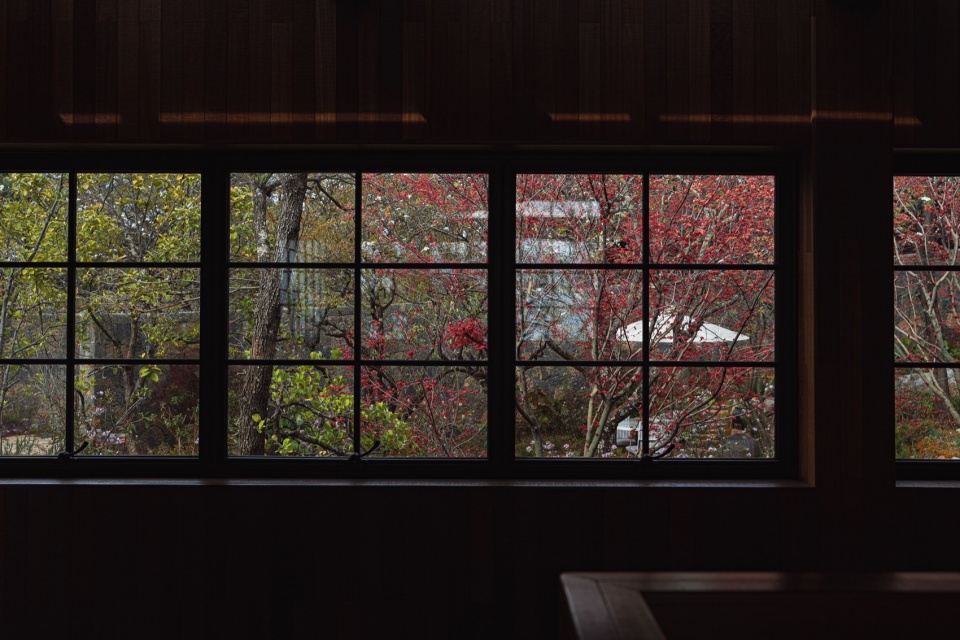
▼延续伙山原乡的山海诗意与村落烟火,Continuing the mountain-sea poetry and village warmth of the Huoshan homeland © 河狸景观摄影
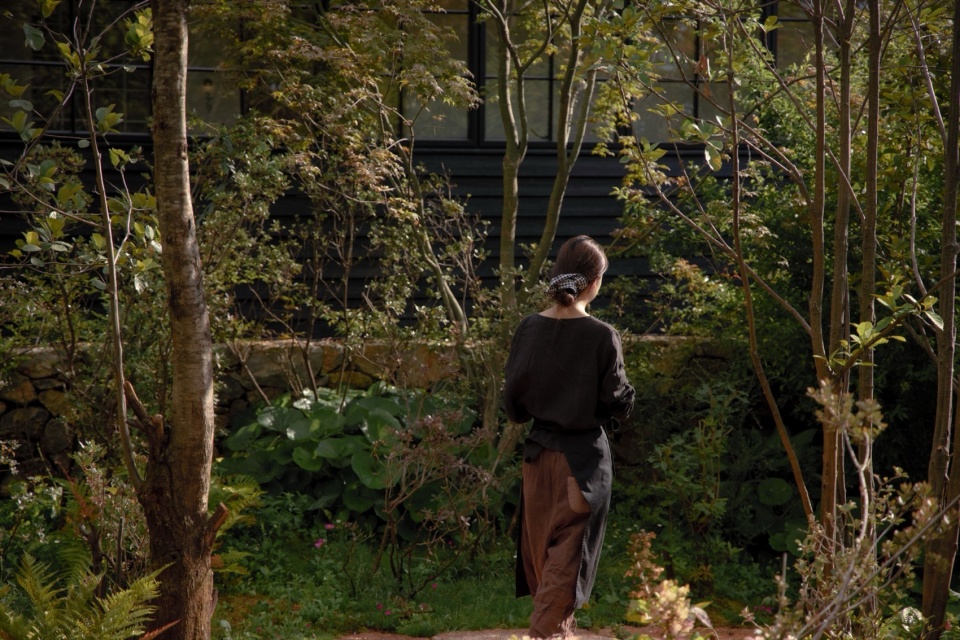
伙山花园追求手工感、拙朴感、粗砺感,避免过度精致的人工雕琢,以低介入、轻干预的方式,营造一片自我修复、为人所用、持续生长的基底空间。设计如同深耕土地,播下一粒种子,经由时间沉淀,种子扎根、生长并回馈土地,可持续地延续伙山原乡的山海诗意与村落烟火,构筑人与自然和谐共生的山地人居理想图景。
Peak House Garden pursues a sense of handcraft, rustic simplicity, and raw texture, avoiding overly refined artificial carving. Through low-intervention, minimally intrusive methods, it creates a foundational space that is self-restoring, usable, and continuously growing. The design is akin to tilling the land, sowing a seed that, over time, takes root, grows, and gives back to the soil, sustainably perpetuating the poetic mountain-and-sea spirit of Huoshan’s homeland and the vibrant life of its village, ultimately envisioning an ideal mountain dwelling where humans and nature coexist in harmony.
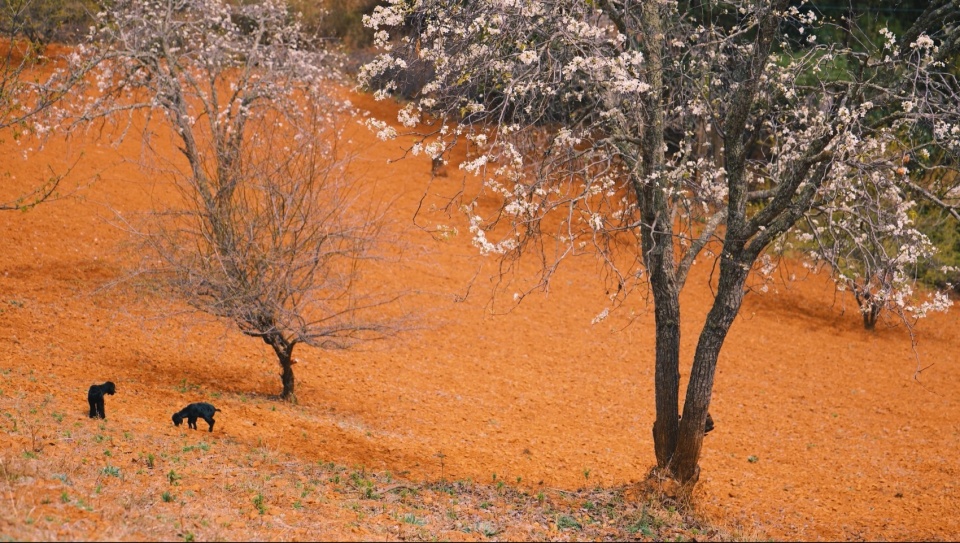
▼春天梨花盛开,Pear blossoms in full bloom in spring ©一步为马
木夕大里伙山花园
云南 大理
2025
占地面积:8600平米
业主:八旬
景观设计:Z’scape 致舍景观
主持设计师:周梁俊、周婷
设计团队:宋财富、孙畅、史东、马新月、陈泽昊、、吉立康、陈丽萍、黎昕影、唐子尧
建筑设计及室内设计:八旬建筑设计工作室
主持设计师:八旬
设计团队:文超、福生
软装陈设:尚壹扬设计
设计团队:郑亚佳、李茜、张琳、张雨玲
景观施工:丽江春熙园林工程有限公司
照明顾问:OUI Light 徐越峰
摄影:河狸景观摄影、一步为马、八旬、周婷
PEAK HOUSE GARDEN
Dali, Yunnan
2025
Site Area: 8,600 sqm
Owner: Ba Xun
Landscape Design: Z’scape
Principal Designers: Zhou Liangjun, Zhou Ting
Design Team: Song Caifu, Sun Chang, Shi Dong, Ma Xinyue, Chen Zehao, Ji Likang, Chen Liping, Li Xinying, Tang Ziyao
Architecture and Interior Design: Ba Xun Architecture Design Studio
Principal Architect: Ba Xun
Design Team: Wen Chao, Fu Sheng
FF&E Design: SYY Design
Design Team: Zheng Yajia, Li Xi, Zhang Lin, Zhang Yuling
Landscape Construction: Lijiang Chunxi Landscape Engineering Co., Ltd.
Lighting Consultant: OUI Light / Xu Yuefeng
Photography: Heli Landscape Photography, One Step for Horse, Ba Xun, Zhou Ting
More:Z’scape 更多关于他们:Z’scape on gooood









虽由人造,宛若天开。和环境很和谐
外环境好加分不少
花园古朴别致👍