感谢 MAD 对gooood的分享 。更多关于他们:MAD on gooood.
Appreciation towards MAD for providing the following description:
地处荷兰鹿特丹的Fenix移民博物馆已开始施工,该项目由由Droom en Daad基金会委任,并由马岩松带领的MAD建筑事务所提出改造与设计方案,将成为MAD在欧洲落成的首个文化项目。
MAD Architects’ first cultural project in Europe, the FENIX Museum of Migration, has broken ground in Rotterdam. The project was commissioned by the Droom en Daad Foundation.
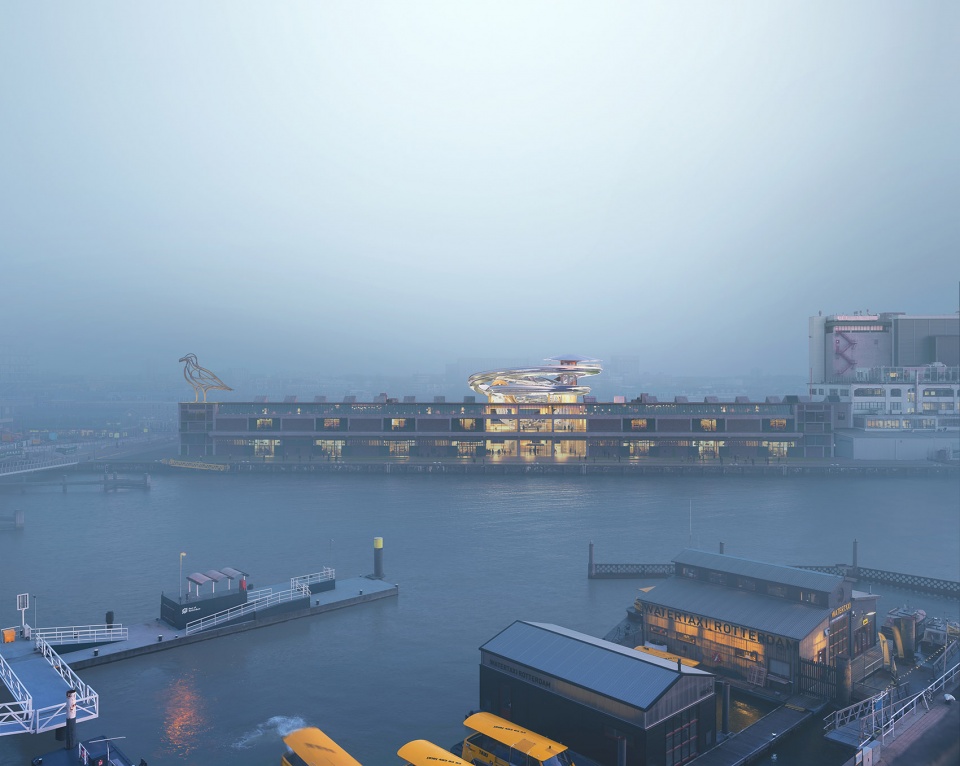
▼项目远景效果图,distanced view of the project ©MAD
Droom en Daad基金会会长Wim Pijbes先生是荷兰著名的历史学家,曾任荷兰国立博物馆(Rijksmuseum)馆长。据Pijbes先生介绍:“我们希望呈现一个具有普遍意义的故事。人们在一生中的某个时刻下定决心,无论是出于战争、贫穷、宗教还是其他原因,他们将拥有的一切放入一两个旅行箱内,到世界的另一端重新开始……我们要做的就是去理解这种情感,并将它们表达出来。”
The president of the foundation Mr. Wim Pijbes is a leading historian and former general director of Amsterdam’s famous Rijksmuseum. Reflecting on the vision behind the FENIX Museum of Migration, Mr. Pijbes said, “What we want to show is that this is a universal story. People at some point of their lives make a decision, whether it’s forced by war, poverty, religious reasons or something else. They decide to put everything they have into one or two suitcases and to make this journey to a new world and start all over again. What we want to do is to understand the emotion and to show the emotion.”
在对Fenix移民博物馆的展望中,“移民”主题被升华为流动、多元、碰撞等具有当代意义的理念。MAD提出的改造与设计方案以飞升的银色楼梯和海鸟雕塑为Fenix库房带来全新面目。同时,建筑临河的底层空间对创意、餐饮、文化等多元功能的融合充分激发社区活力,让Fenix不仅延续历史,还成为催生新文化的重要场所。
▼项目外观,银色楼梯与海鸟雕塑,external view of the project with silver staircase and sea mew sulpture ©MAD
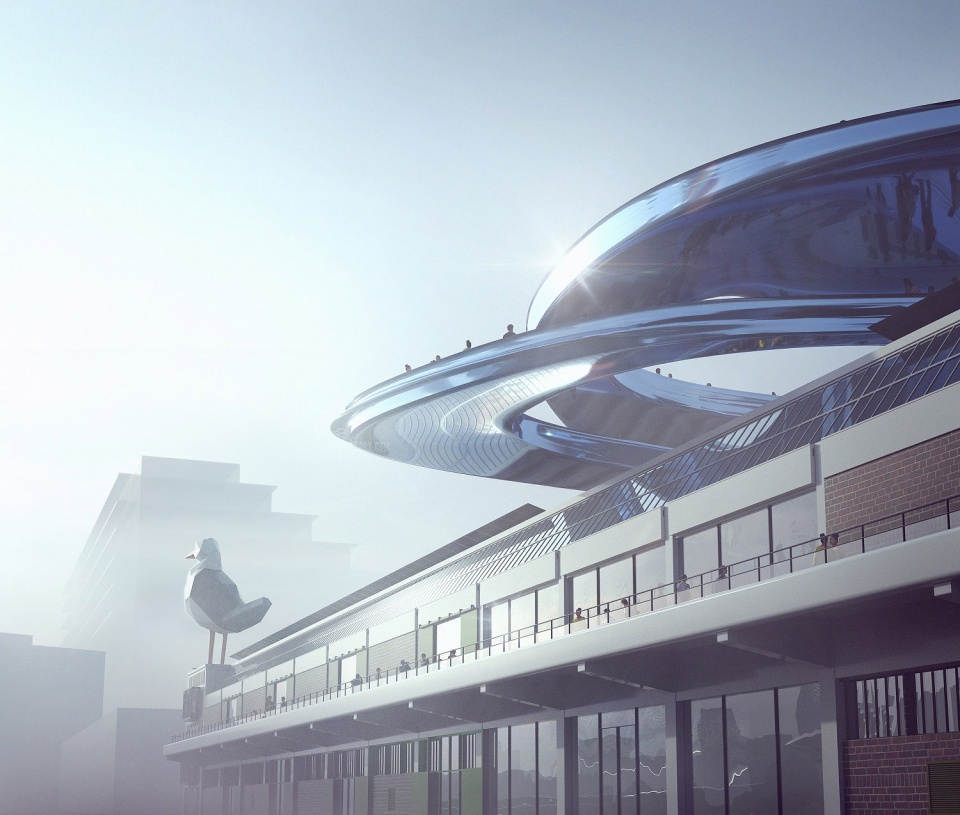
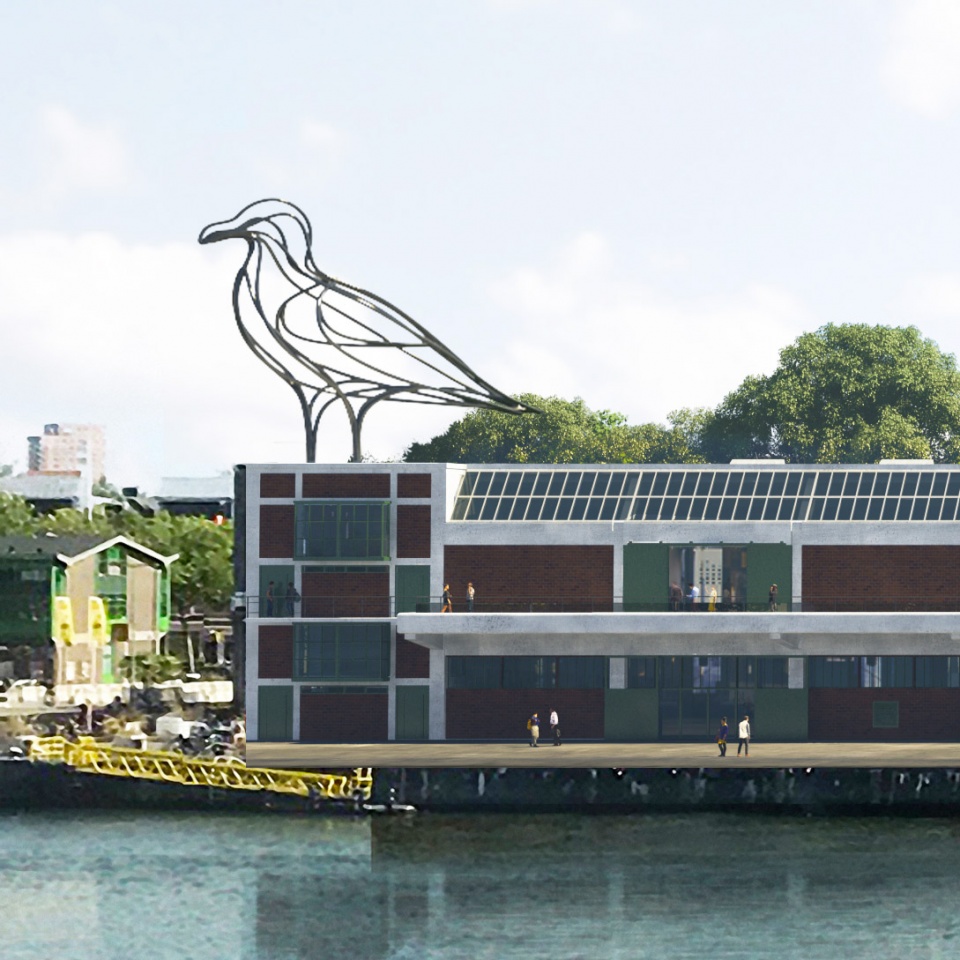
▼海鸟雕塑,sculpture of a sea mew ©MAD
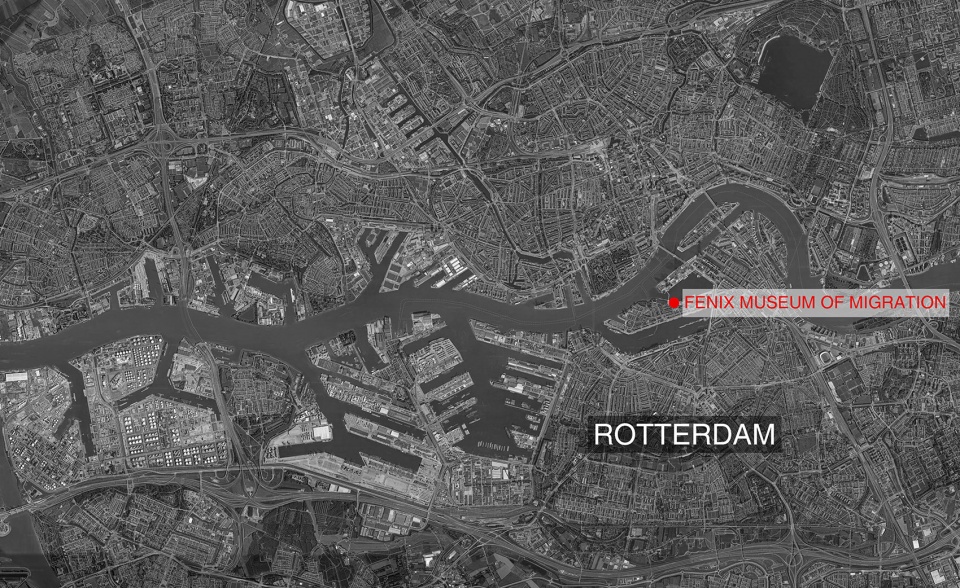
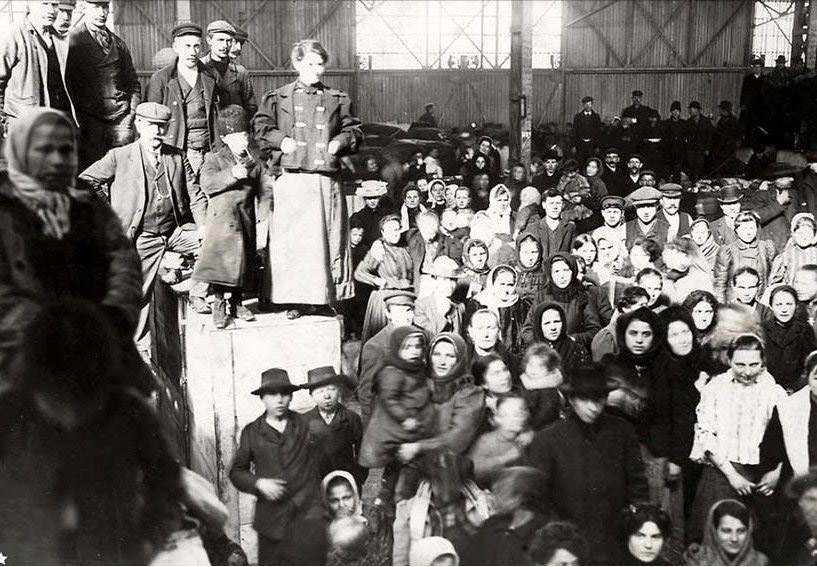
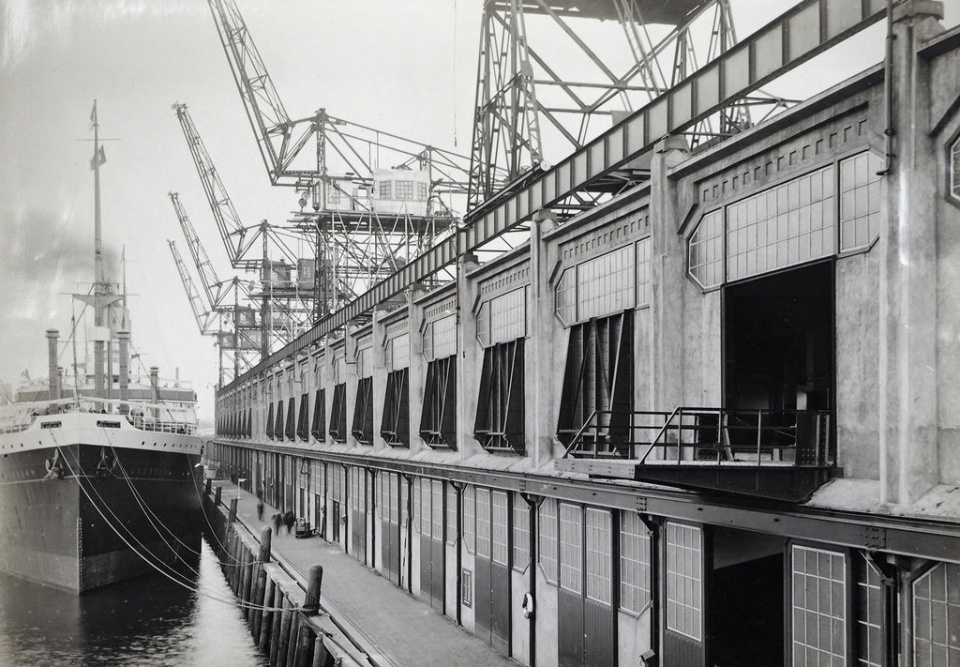
待改造的Fenix仓库始建于1923年,曾是全球最大的库房。其所处的Katendrecht半岛是欧洲历史上重要的移民港口,千百万欧洲人曾于此登船,也有大批华人从这里开始侨居欧洲的生活。在百年的时间里,Fenix库房在二战中被摧毁,又在上世纪40-50年代经历多次修缮,承载着鹿特丹珍贵的历史记忆。
Built in 1923, The Fenix warehouse was once the largest warehouse in the world. Its location on the Katendrecht Peninsula has been an important port of immigration in European history. Throughout the past century, the Fenix warehouse has been entwined with the history of Rotterdam, including destruction during World War II, and multiple repairs in the 1940s and 1950s.
▼博物馆区位,location of the museum ©MAD
▼1910年前后,移民在鹿特丹登船,immigrants boarding at Rotterdam in 1910s © Collection Stadsarchief Rotterdam/Municipal Archives, Rotterdam
MAD建筑事务所对Fenix的改造方案将鹿特丹的历史与当下连接。两条盘旋上升的银色楼梯破土而出,透过玻璃幕墙依稀可见;一座海鸥雕塑轻巧地落在建筑一角,隐喻着移民历史,也呼应着水滨港口的环境。MAD的创始人马岩松说:“远距离看,我们新增的楼梯和观景平台像一个独立的实体,但当你走到建筑面前,它就像一件雕塑作品一样邀请你进入探索。它标志着Fenix对欧洲移民历史的见证,同时也映射着城市的未来。”
MAD’s renovation of the Fenix warehouse connects the history of Rotterdam with the present. MAD’s founder Ma Yansong said, “From a distance, the platform and staircase look like a single entity, but when it’s in front of you, it stands as a sculptural work that invites you to explore. It both signifies the Fenix’s witnessing of Europe’s history of migration from the port, and symbolizes the future of the city.”
▼银色楼梯,silver spiral stairs ©MAD
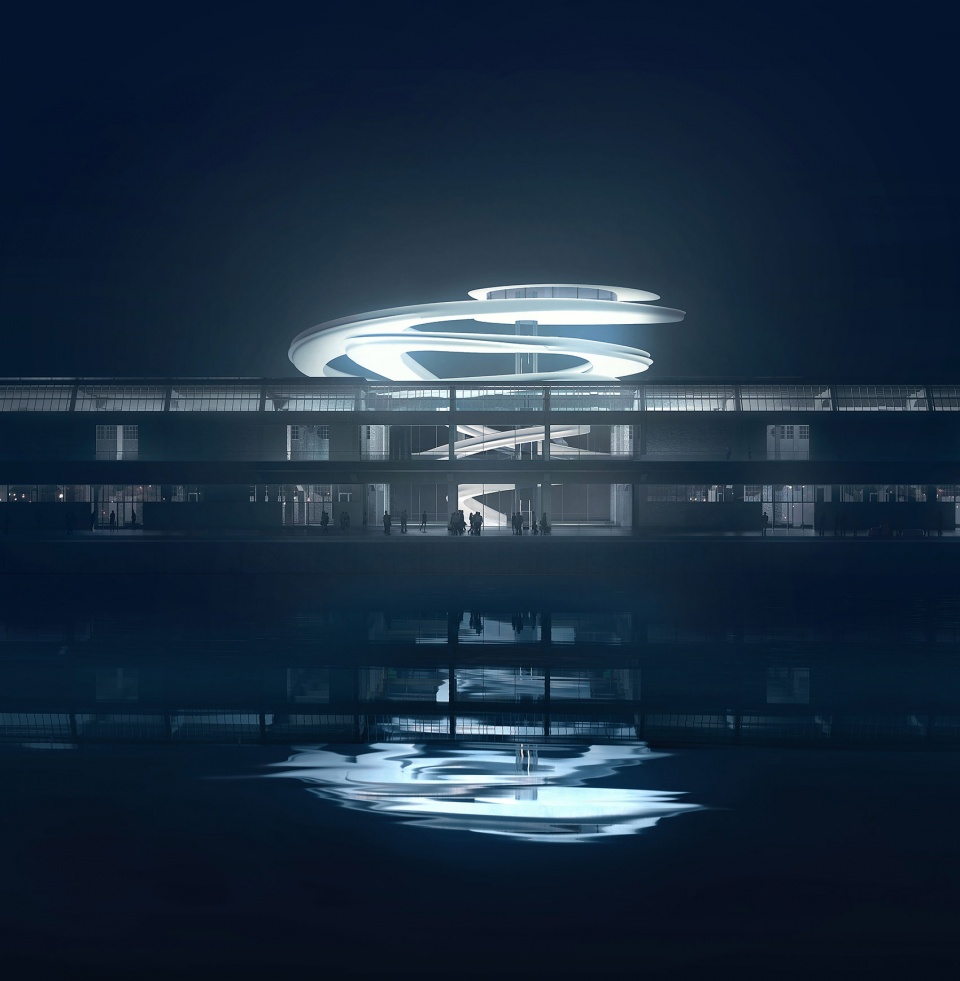
MAD的改造从尊重历史出发,保留了Fenix库房标志性表面绿色钢窗和内部混凝土主体结构。建筑中部的立面和屋顶被打开,替换为玻璃幕墙与天花,更加通透、明亮,带来便于使用且可亲的展览空间。同时,一览无遗的空间视觉也让新增的旋转楼梯成为城市风景的一部分。
To preserve the building’s historical legacy, MAD’s renovation embraces the iconic green steel windows and the concrete structure of the Fenix warehouse. In the building’s center, the facade and roof are removed and replaced with glass curtain walls and ceilings, creating a flexible and accessible space. The extensive glazing also offers an uninterrupted frame for the scheme’s striking centerpiece staircase structure.
▼改造保留库房混凝土主体结构,remaining the main concrete structure of the warehouse ©MAD
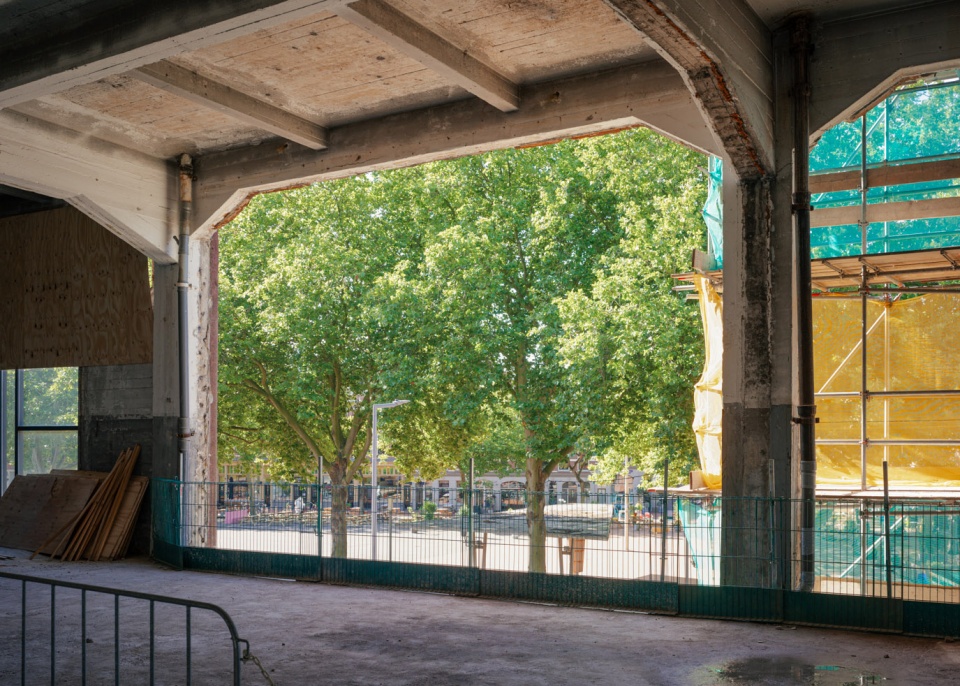
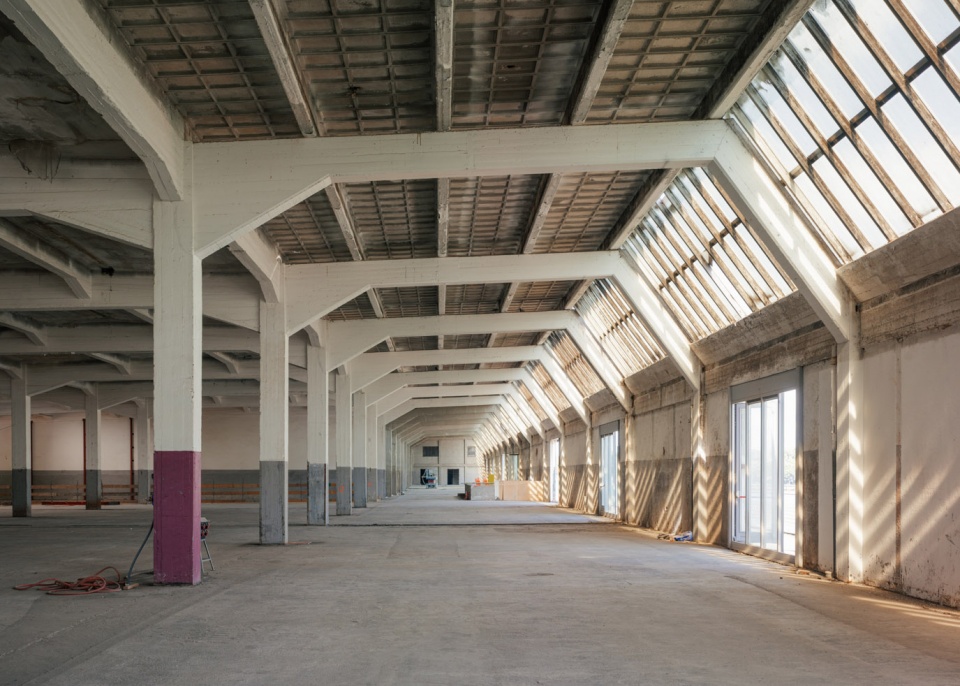
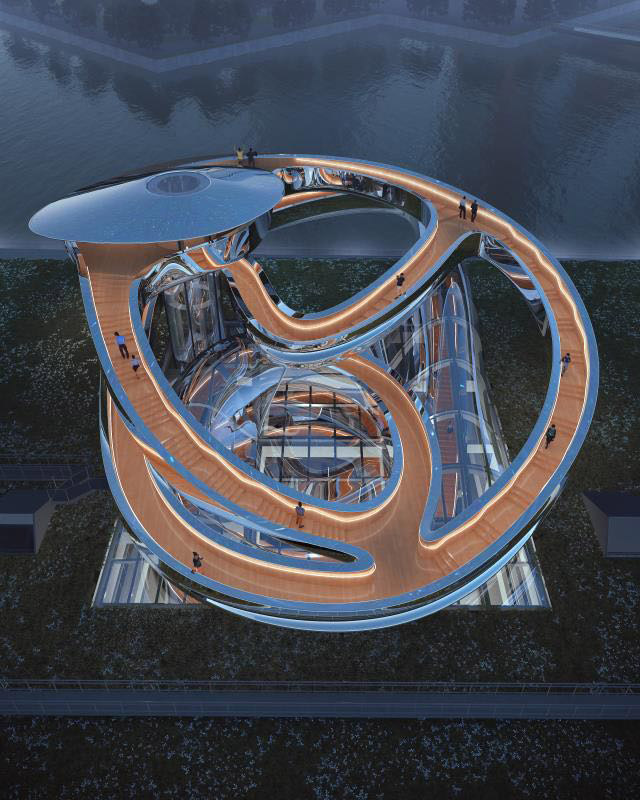
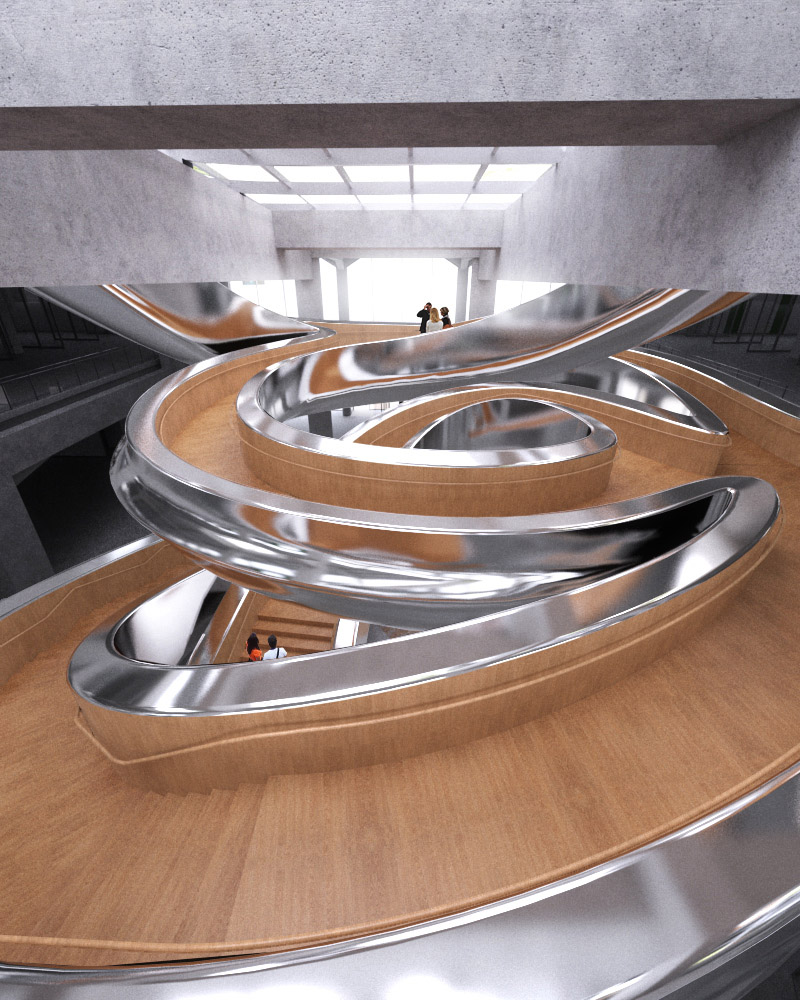
MAD设计的两条旋转楼梯以不同的速度相互交缠,从玻璃屋顶延伸而出,在顶部连结形成一处360度的观景平台。两条楼梯在空间中穿梭交缠,巧妙地切割了原仓库缺乏人体尺度的空间,也为观众提供了多样的参观路线。楼梯的不锈钢外表皮反射着周遭的环境,台阶为温暖的木头质地,和建筑原本的混凝土和钢材料形成对比,也引发观众对于船舱的联想,如当年的移民一般登船远望彼岸,展开对新生活的想象。
The new intervention sees two spiral staircases extend from the ground and form an observation deck at the top. Moving through the space with different rhythms, the staircases break down the massive scale of the original warehouse, adding more human-scale and intimate spaces. The stainless steel and wood materials used for the staircases contrast with the warehouse’s original concrete and steel materials, while also evoking the visitors’ imagination of boarding a ship.
▼楼梯从玻璃屋顶伸出
staircase extending from the glass roof ©MAD
▼盘旋上升的银色楼梯
spiral staircase rising in the building ©MAD
▼楼梯顶部设置观景台,sight viewing platform on the top of the staircase ©MAD
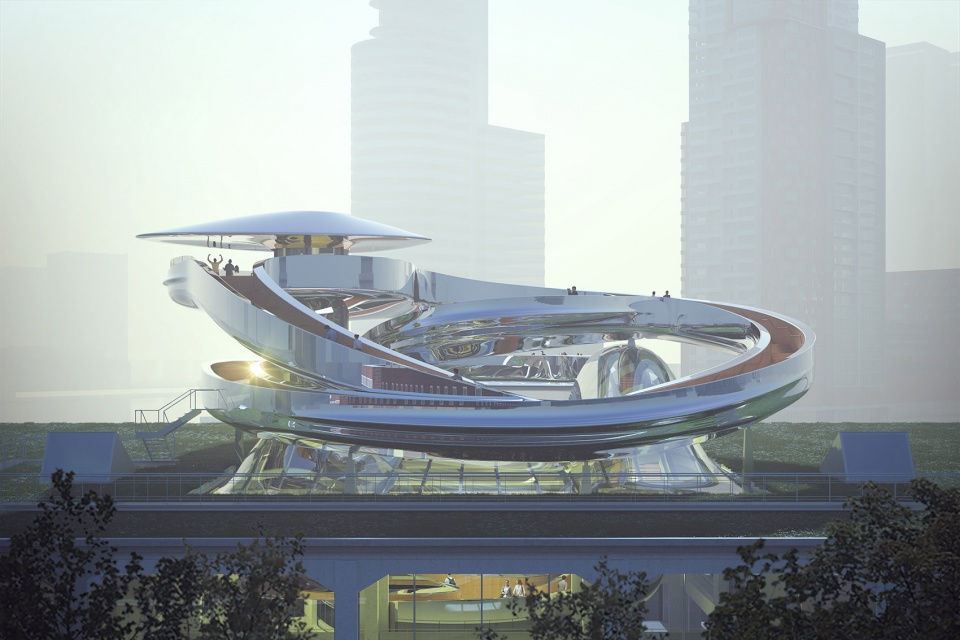
▼银色表面反射周边环境,surrounding environment reflected on the silver surface ©MAD
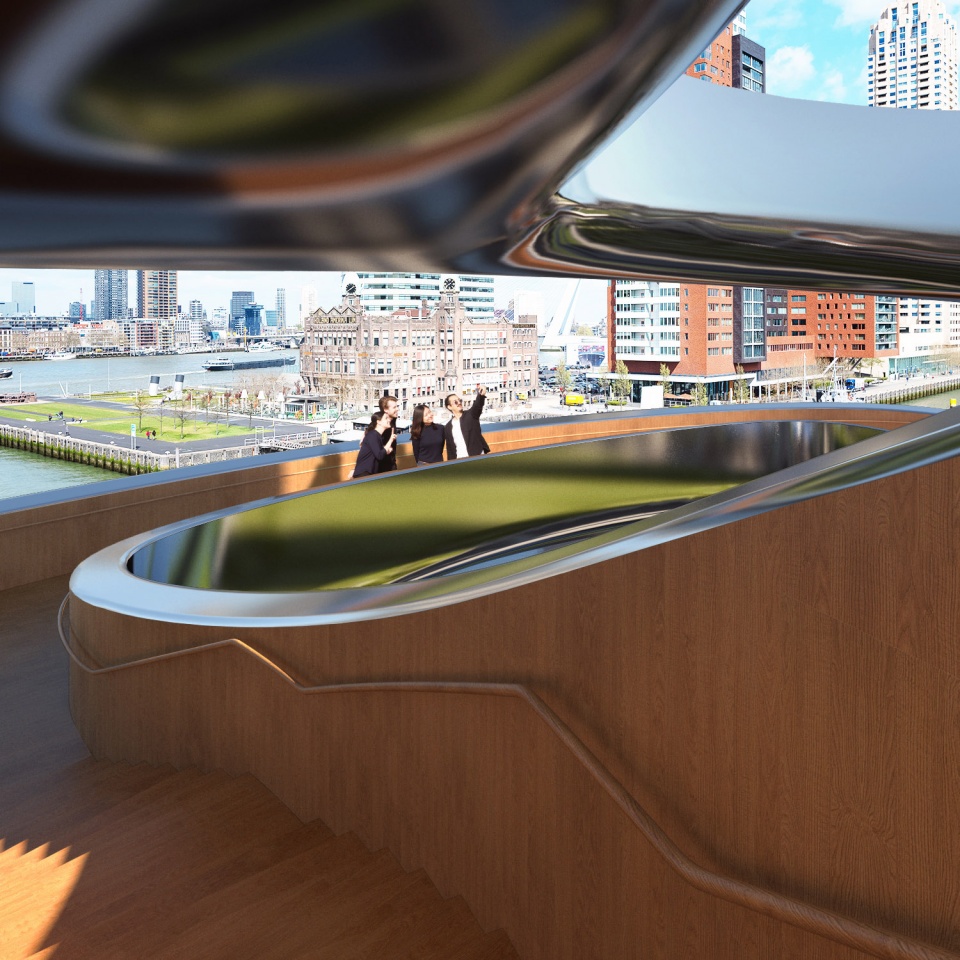
建筑的改造充分考虑了整体的功能实现以及对周遭环境的融入。观众从河边或城市均可进入博物馆,且可选择进入展厅观展,或走上旋转楼梯至观景平台环视城市风景,游览动线弹性。地面层的设计融合了创意、文化和餐饮,满足多样的功能需求,让文化和艺术真正进入人的生活。落成后,Fenix移民博物馆将联合当地多家艺术机构呈现以“移动”为主题的当代艺术作品和相关史料,同时在此登船的旅客信息也将记录成册对公众开放。
The FENIX Museum of Migration is also integrated into the surrounding community with a high degree of accessibility, with public entrances from both the riverside and the city. The ground floor combines creativity, culture, and culinary spaces to offer diverse activities, and to make art a part of people’s daily lives. After its completion, the museum will hold an exhibition on the theme of “movement,” with contemporary artworks and archives curated in collaboration with local and international art institutions.
▼在屋顶上方的楼梯上观赏周围景色,enjoy the view from the staircase above the roof ©MAD
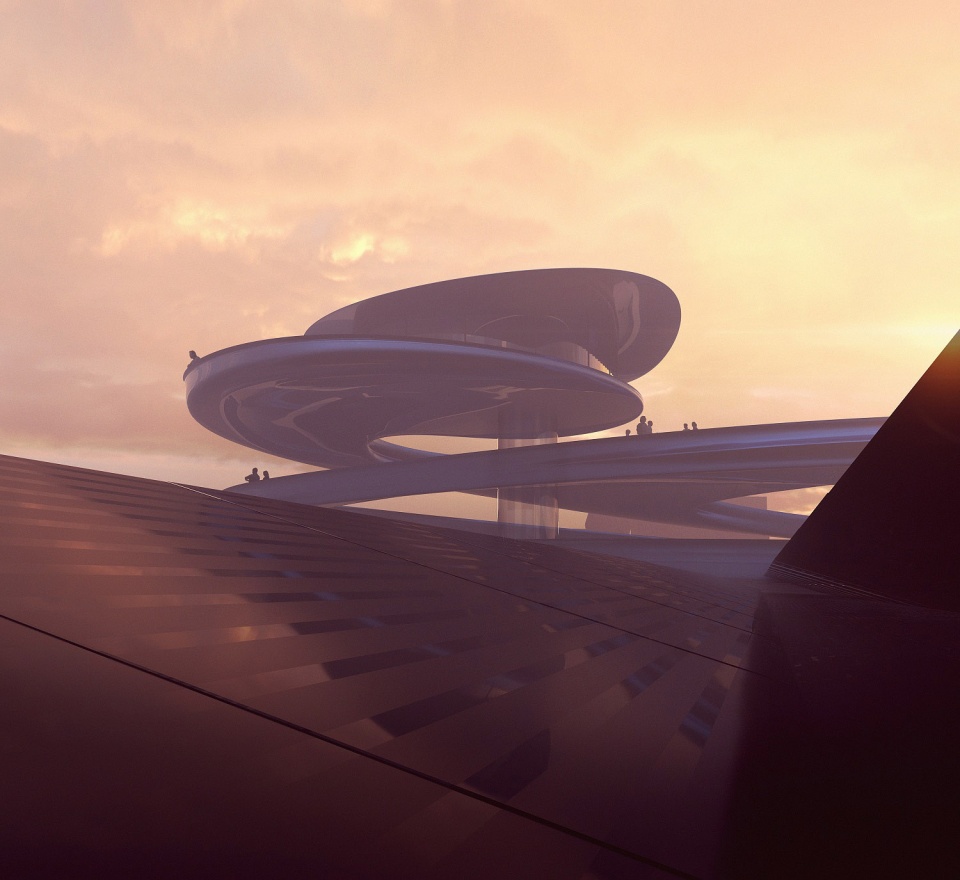
Pijbes先生说:“博物馆是一个具有严格定义的文化现象,在人们的脑海中有着非常特定的图像。我希望找到另一个词汇去表达一种混合的功能,一个场所,一个平台,一个广场。”[2] 随着Fenix的改造完成,Katendrecht半岛将成为连接鹿特丹南北城市的桥梁,让人们通过丰富的展览与文化活动亲近历史,同时让“移民”这一具有普遍意义的主题为更多人带来启发和思考。
Mr. Pijbes added: “A museum is a phenomenon that has a very strict idea and image in most people’s minds. I want to find a word that has a kind of hybrid function, a place, a platform, an agora.” With the completion of FENIX, the Katendrecht Peninsula will become a bridge connecting the north and south of Rotterdam, inspiring more people through the universal theme of “migration.”
▼马岩松与相关人员讨论项目,Ma Yansong discussing the project with related personnels
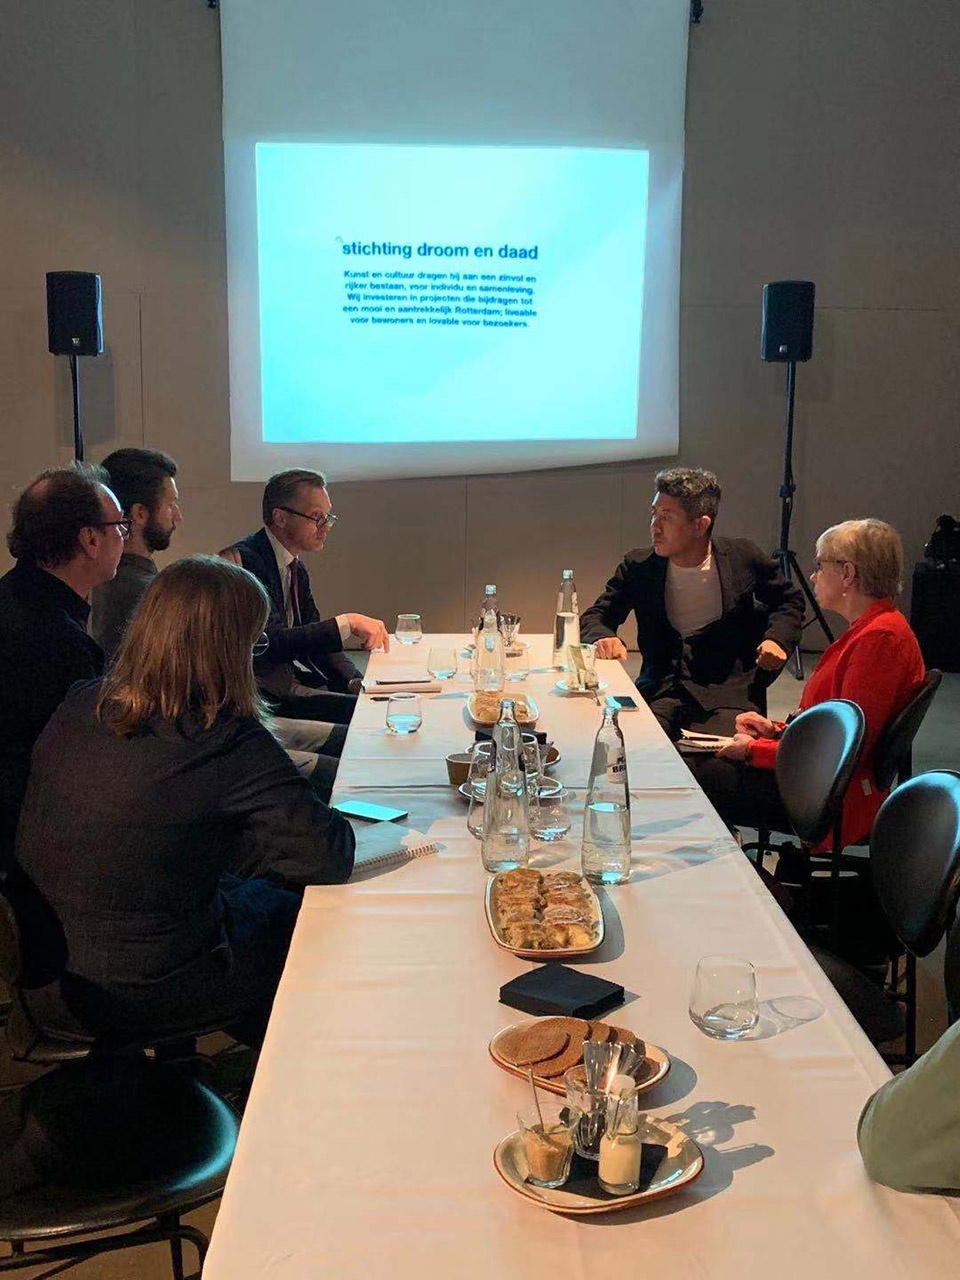
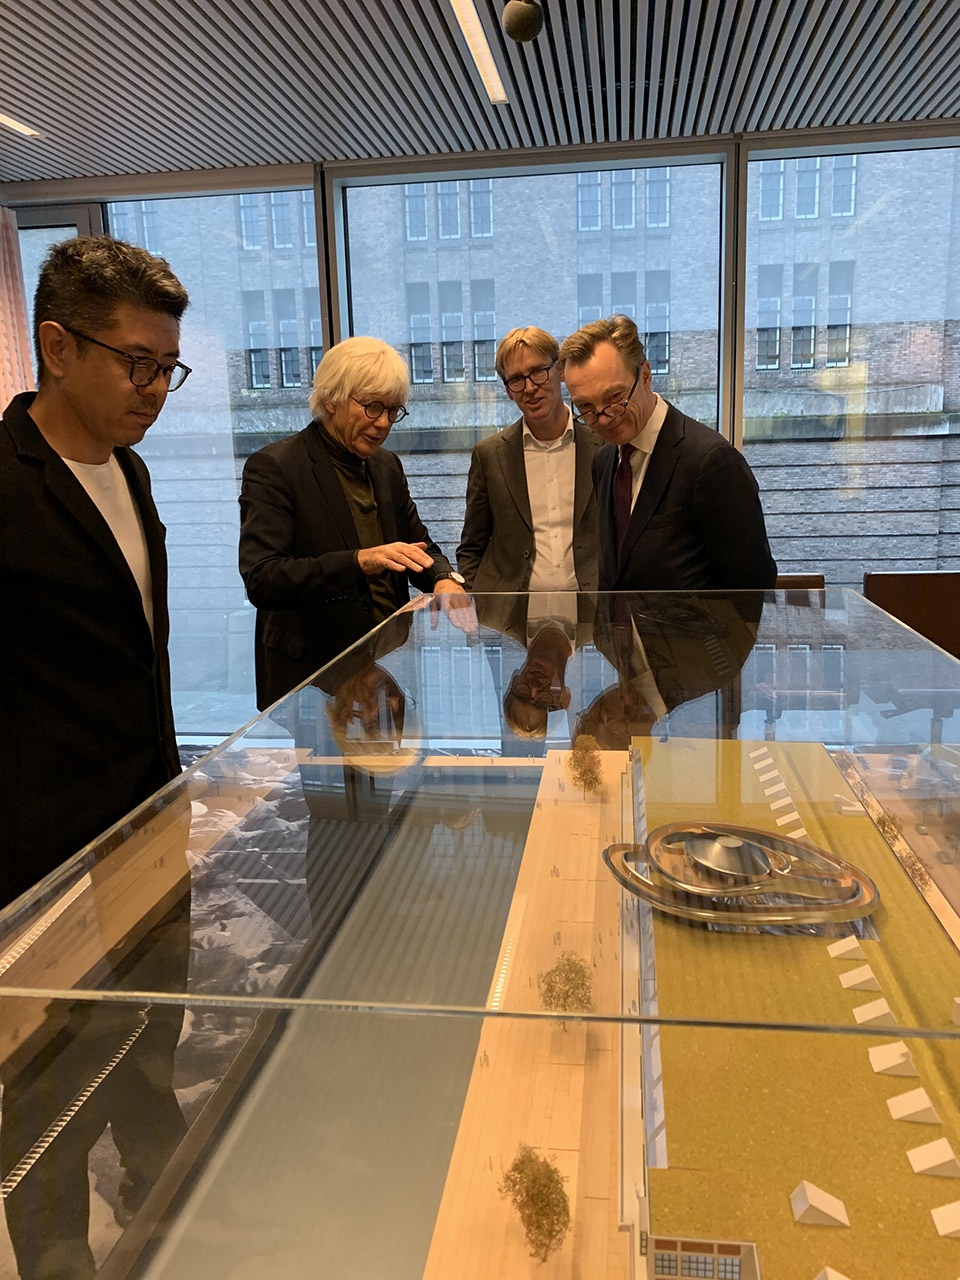
Fenix移民博物馆现已开始施工,预计于2025年建成并投入使用。
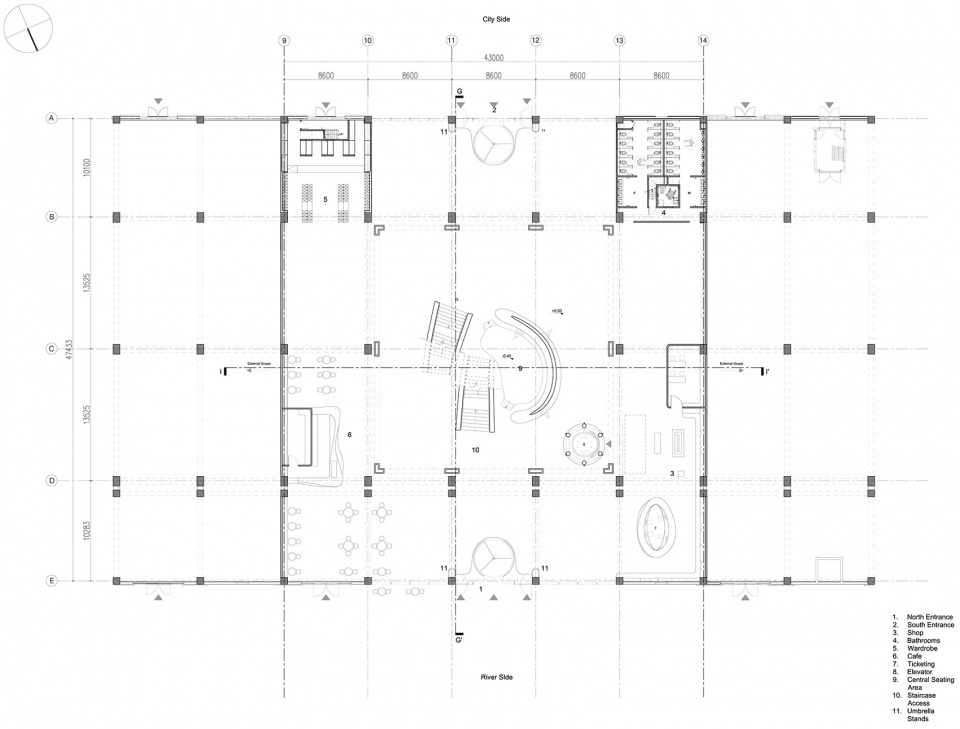
▼一层平面图,first floor plan ©MAD
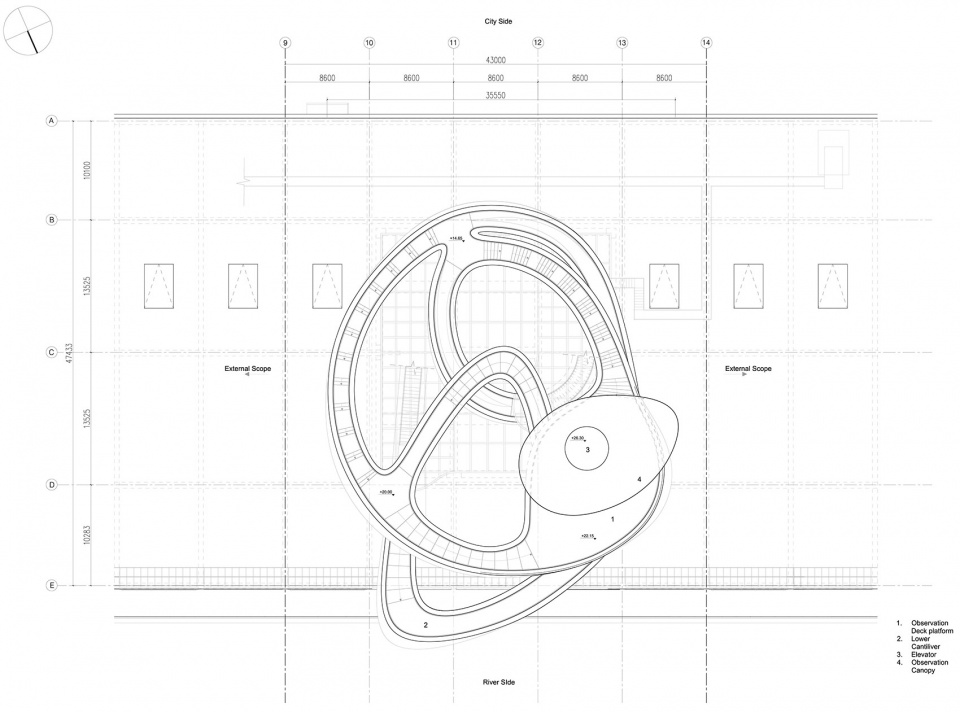
▼屋顶平面图,roof plan ©MAD
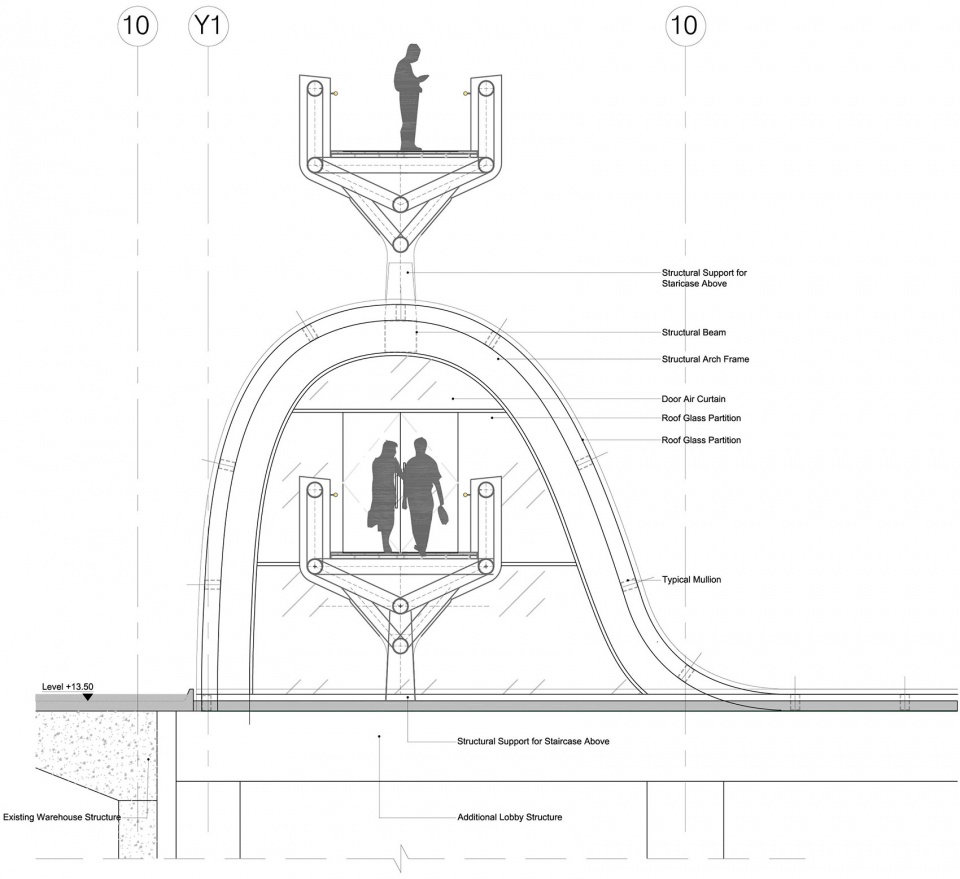
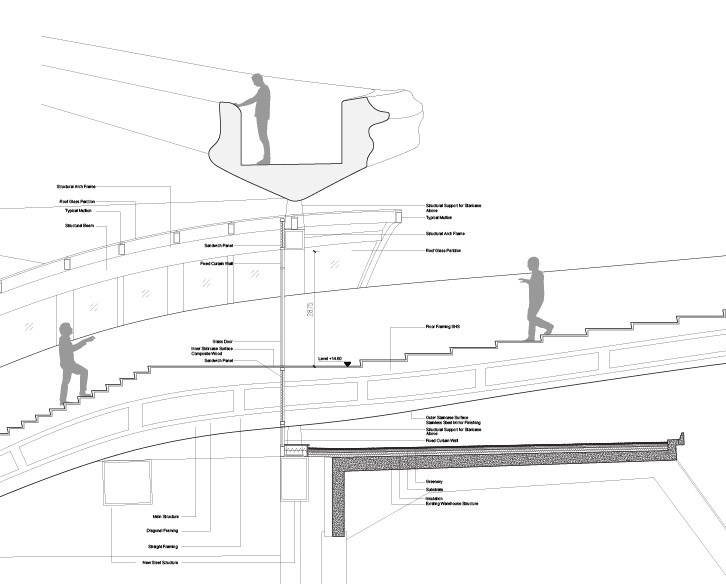
▼剖面图,section
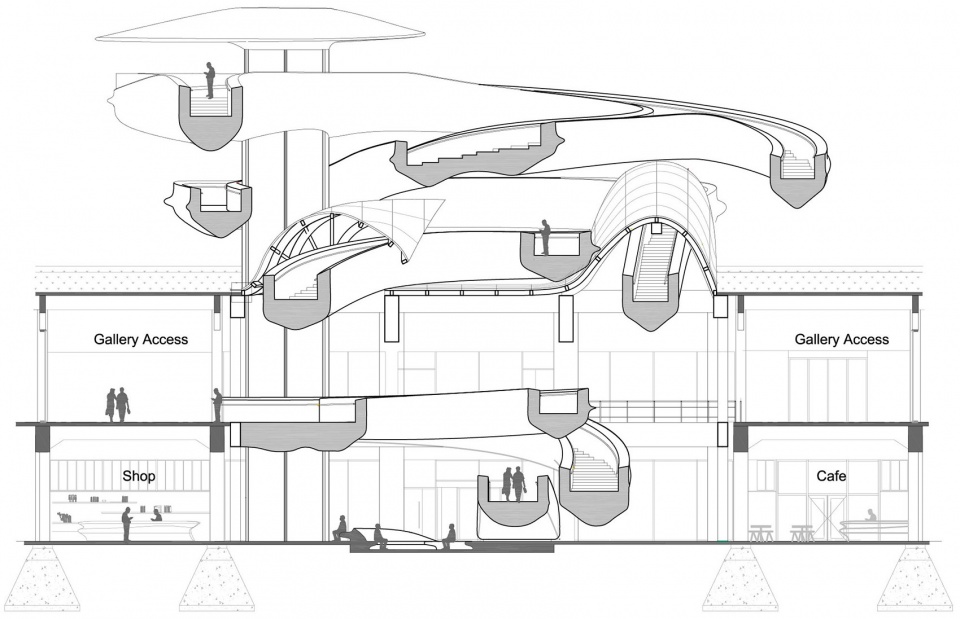
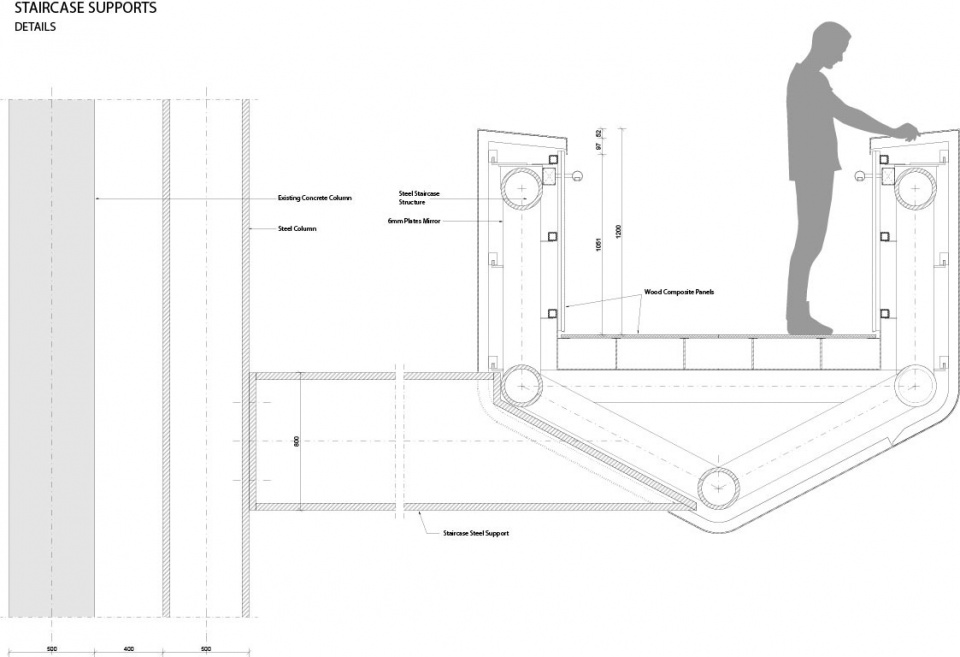
▼细部,details ©MAD
类型:博物馆
基地面积:13,200平方米
楼梯坡道面积:1,050 平方米
建筑高度:28.3米
主持合伙人:马岩松、党群、早野洋介
主持副合伙人:Andrea D’Antrassi
设计团队:Neeraj Mahajan, Marco Gastoldi, Edgar Navarrete, Cievanard Nattabowonphal, Jordan Demer, Chen Yien, Yuki Ishigami, Pittayapa Suriyapee, Claudia Hertrich, Alessandro Fisalli
业主:Droom en Daad基金会
执行建筑师:EGM
古建改造:Bureau Polderman
工程顾问:IMd Raadgevende Ingenieurs
钢结构工程师:CSM Steelstructures
电镀工程师:Central Industry Group (CIG)
灯光顾问:Beersnielsen lichtontwerpers
MEP设计:Bosman Bedrijven
MEP顾问:DWA
建筑力学顾问:LBP Sight
More: MAD。更多关于他们:MAD on gooood









充满创造力的设计!
去码头整点薯条
薯条属实没绷住
资深海鸥受害者
健身器材
看见自己老朋友的项目了
结构是个大挑战
效果图不错
牛气!这回也该轮到老外给咱配合施工图了!
楼梯很酷
酷美!
惊现睡大神