感谢 大海小燕设计工作室 予gooood分享以下内容。更多关于他们,请至:Atelier D+Y on gooood
Appreciation towards Atelier D+Y for providing the following description:
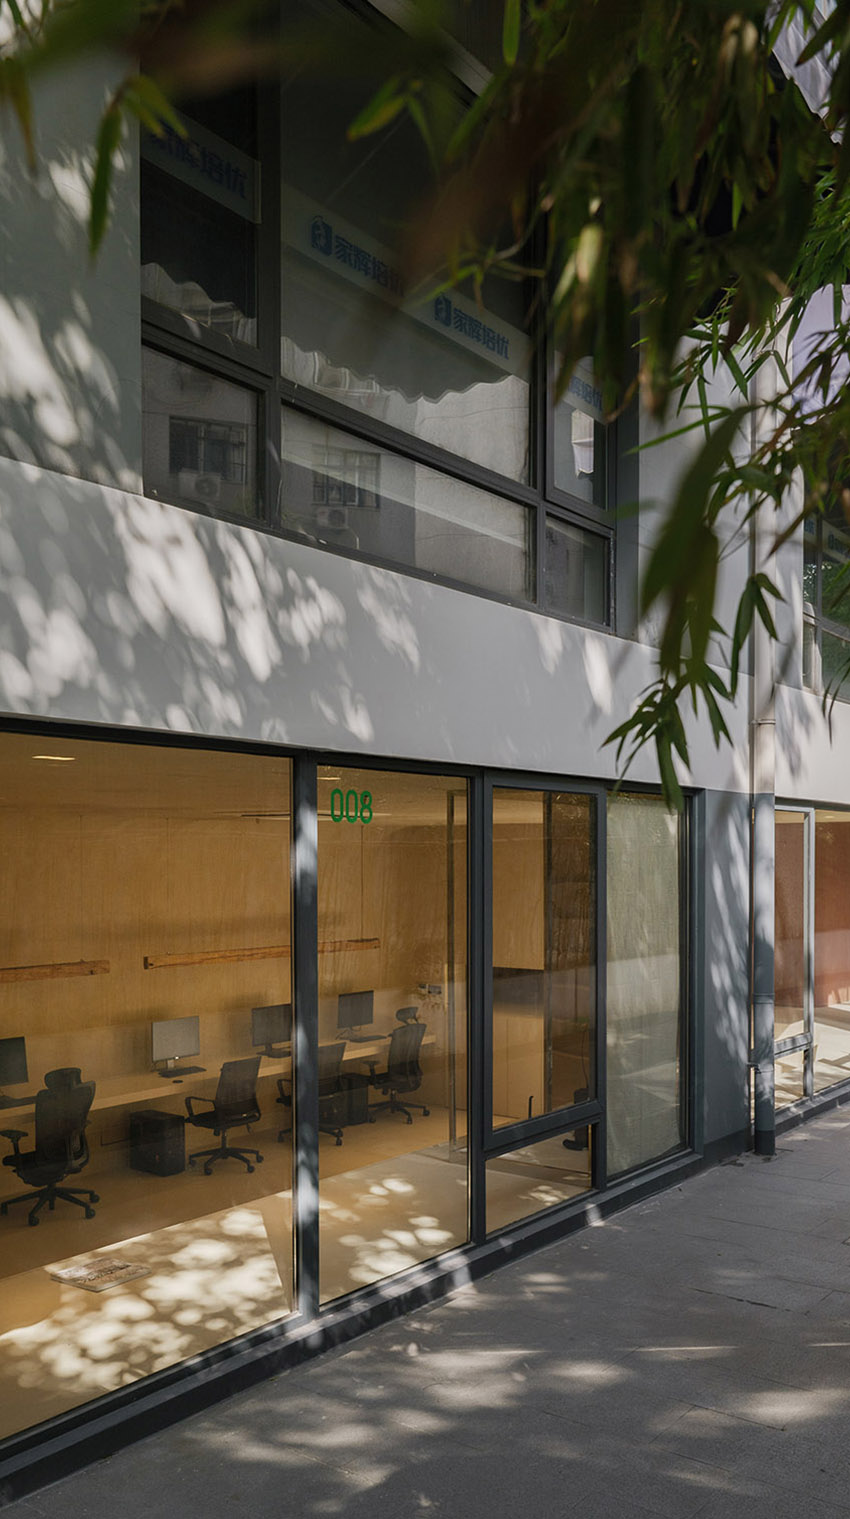
办公室位于办公园区的南侧,紧邻的公共走道一侧现存一排竹林景观。阳光之下斑驳的竹影会洒落进室内。室内外有1米高差,沿台阶而下,室外景观抬升至视线的高处,犹如盆景一般涌入室内,高低关系的变化,让“宏伟化”绿植,成为室内空间的主角。
The office is located on the south side of the office park, with a row of bamboos on one side of the adjacent public walkway. In the sunlight, the dappled bamboo shadows fall inside. With a height difference of 1 meter between exterior and interior, the exterior landscape shall rise to the eye level along the steps downward, flooding inside like a miniature garden. The change of the height relationship makes the “magnified” plants the focus of the interior space.
▼工作室外观,appearance of the studio © Atelier D+Y
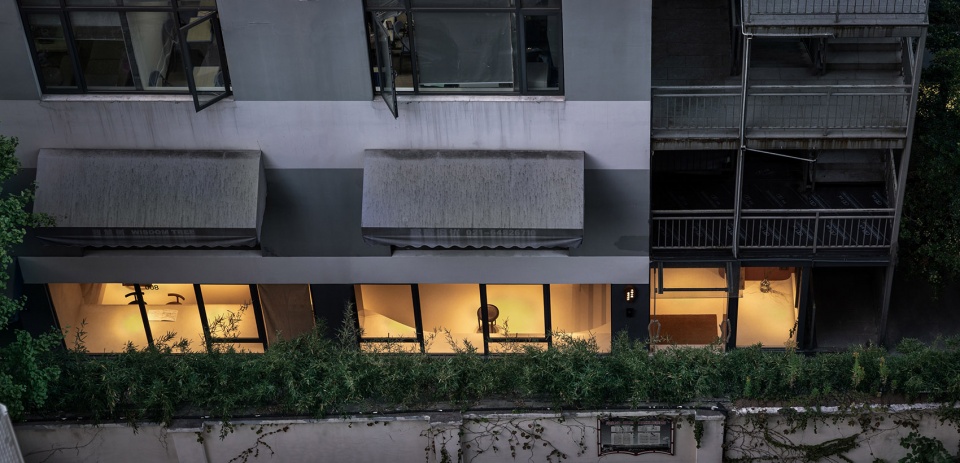
▼工作室入口与立面,entrance of the studio and facade © Atelier D+Y / Xiyang,
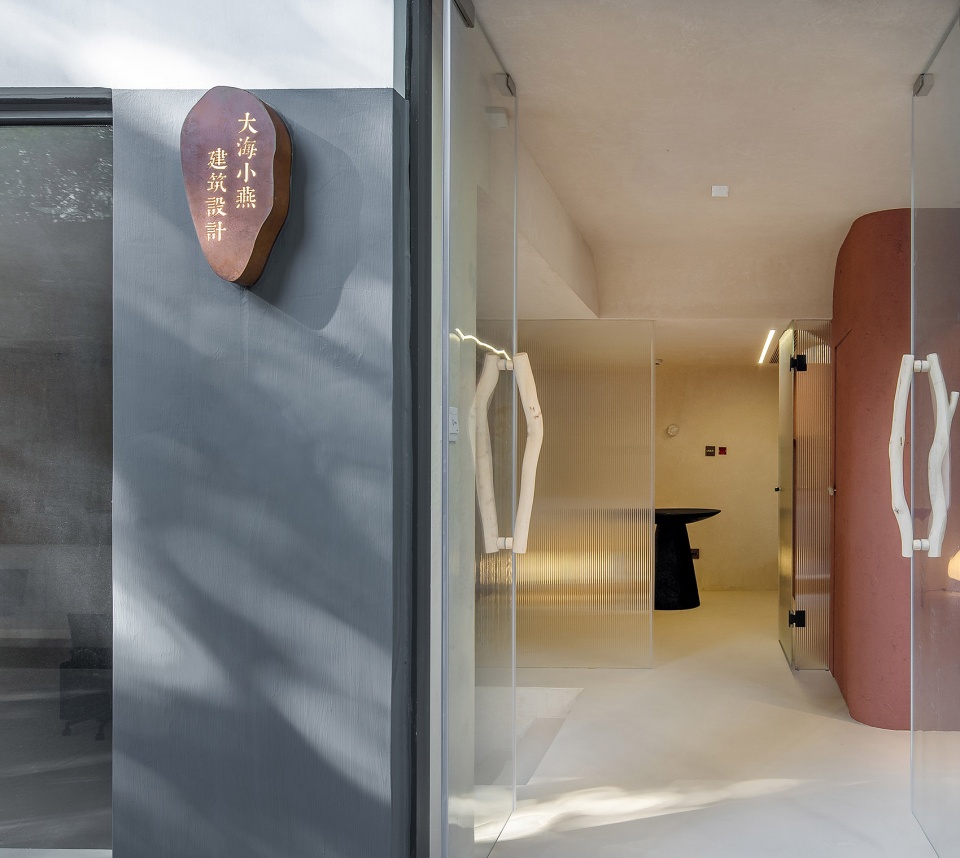
内部空间设计如何去呼应外部景观?
How shall the interior design work in cooperation with the exterior landscape?
一、空纳万景——以一个“空旷”的空间去容纳竹景,同时将动态变化的光影引入内部。
Ⅰ. All scenes incorporated in an empty space — an “empty” space can accommodate the bamboo landscape, drawing dynamically changing light and shadow into the interior.

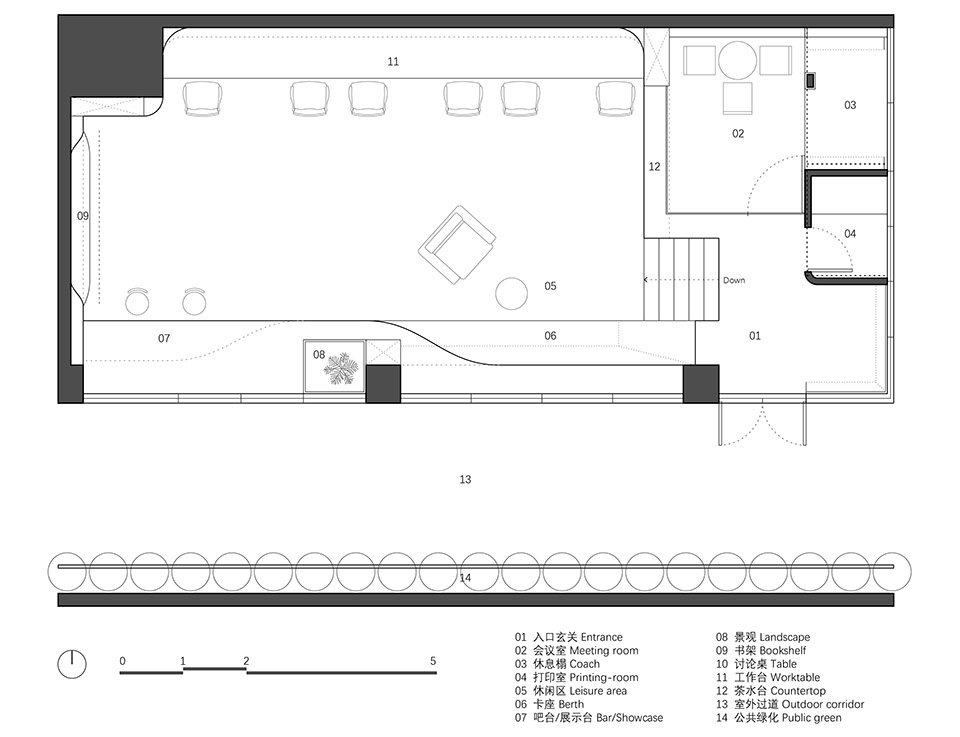
首先,将使用功能尽可能边置,下沉区域的北侧为办公区,西侧为阅读讨论,南侧紧邻走道为展示,东侧为紧邻楼梯的区域为休息会客。功能贴边后,所需的家具均从墙、地中“生长”出来,减少其对“空”的部分的侵入,保留空间的“空旷”度。入口红色体量表面采用粘土+稻草的做法,回应传统夯土建造工艺。 红色稻草泥墙的映衬下,土色墙面变得细腻温润。
Firstly, try to place use functions on the edge. To be specific, in the sunken area, the north side is used as the office area, the west side is used for reading and discussion, the south side close to the corridor is for display, and the east side next to stairs is for resting and receiving visitors. With functions on the edge, the furniture needed all grow from the walls and floors, so as to reduce the sense of intrusion to the “empty” space and retain the “spaciousness” in the space. The surface of the red volume at the entrance is made of clay and straw, corresponding to the traditional rammed earth construction techniques. Against the red wall made of straw and clay, the earth-colored wall seems to be exquisite and warm.
▼入口玄关,entrance of the studio © 西阳 Xiyang,
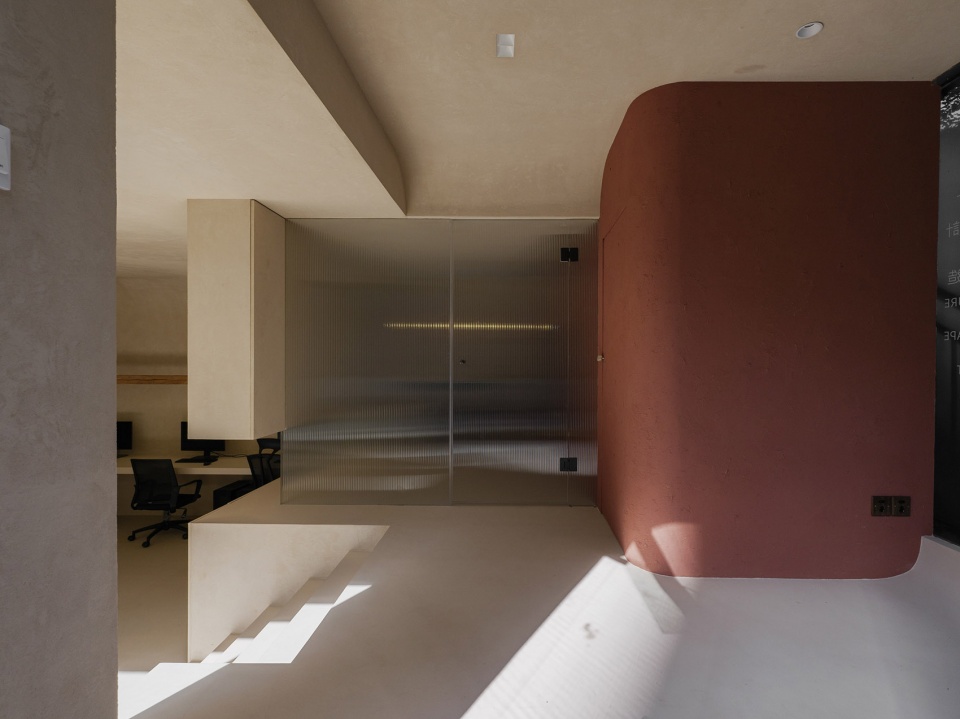
▼由工作室看入口玄关,viewing the entrance from the inside of the studio © 西阳 Xiyang,
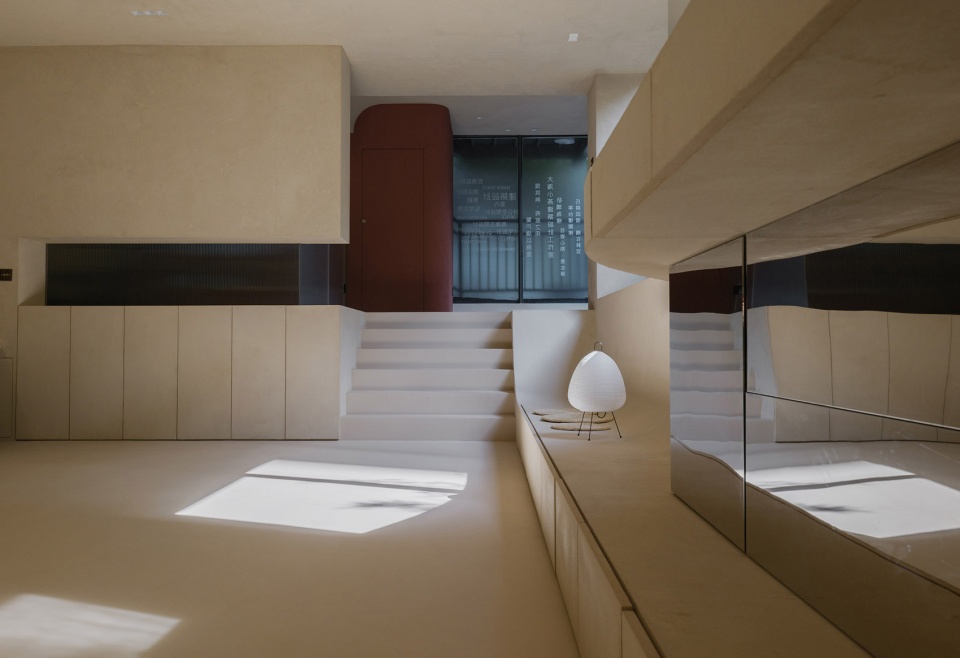
▼红色稻草泥墙的映衬下,土色墙面变得细腻温润,against the red wall made of straw and clay, the earth-colored wall seems to be exquisite and warm © 西阳 Xiyang,
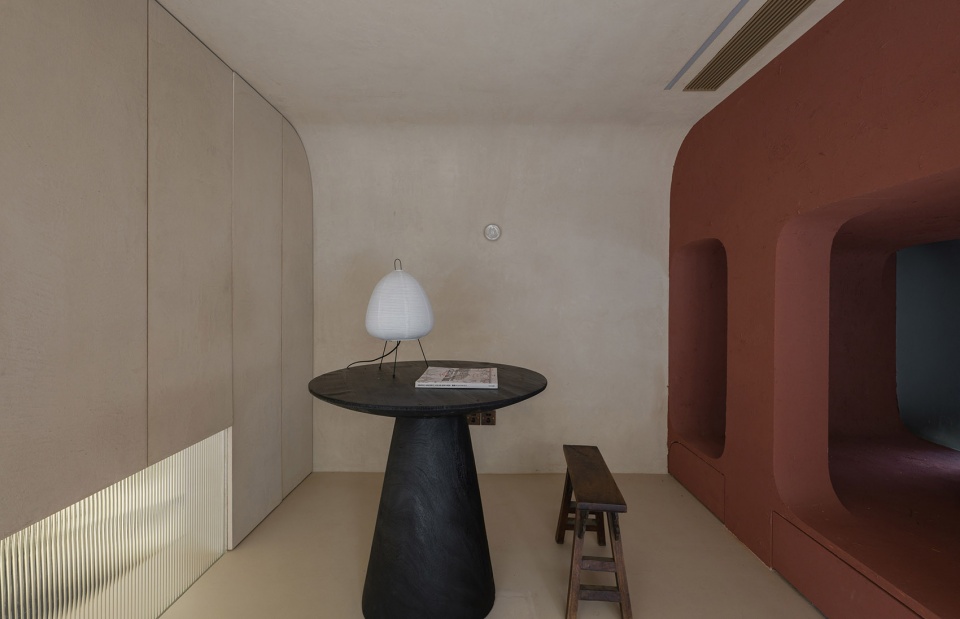
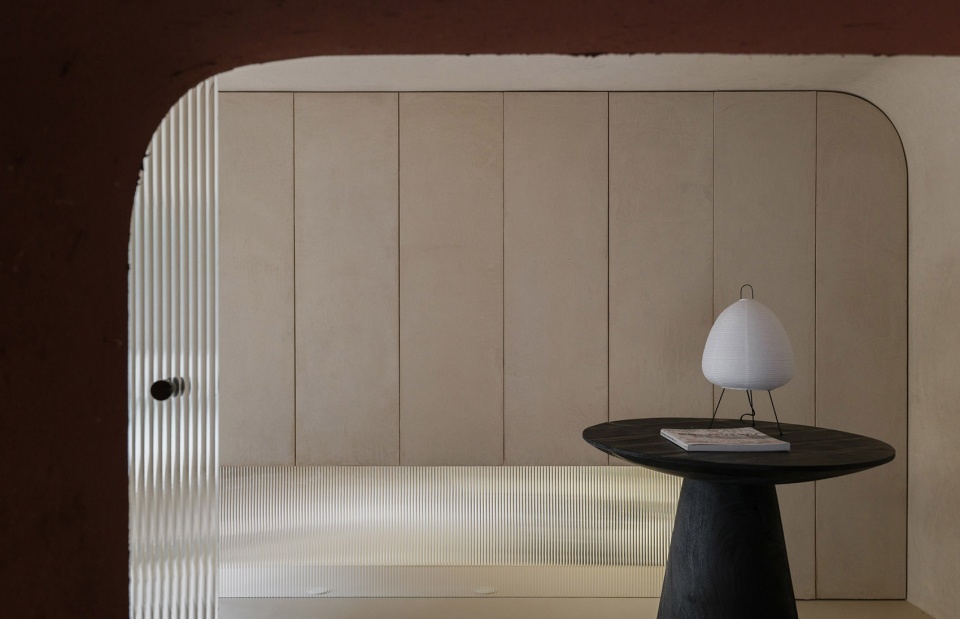
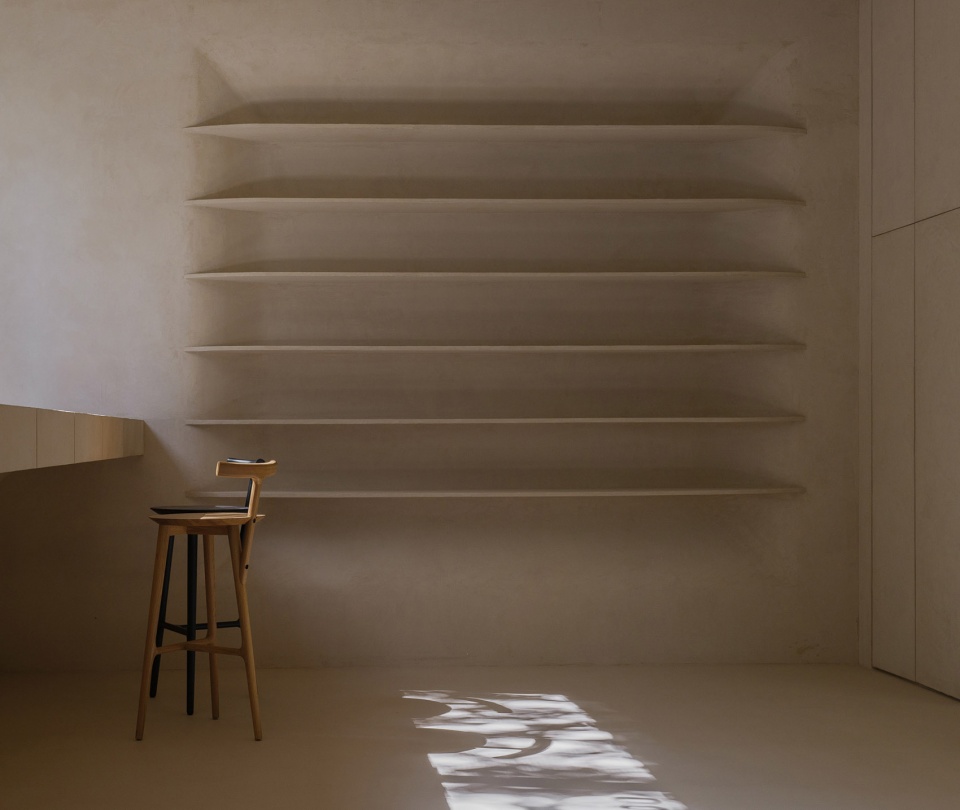
西侧书架区域墙面内凹,隔板外凸,柔和相接。 靠窗一侧,两条曲线交错。高处吧台,从窗下墙体中“长出”,又融于墙体;低处曲线体量,顺接于入口处的地面,跌落至下沉区,再消失于墙体,形成供人休息的卡座。
In the bookshelf area to the west, the concave wall and the convex diaphragm are connected softly. On the window side, two curves intersect. The higher bar, stretching out from the wall below the window, is blended with the wall. The lower curvilinear volume, connected to the ground at the entrance, falls into the sunken area and disappears into the wall, forming a booth for people to rest.
▼办公室全景 ,overall of the studio © Atelier D+Y
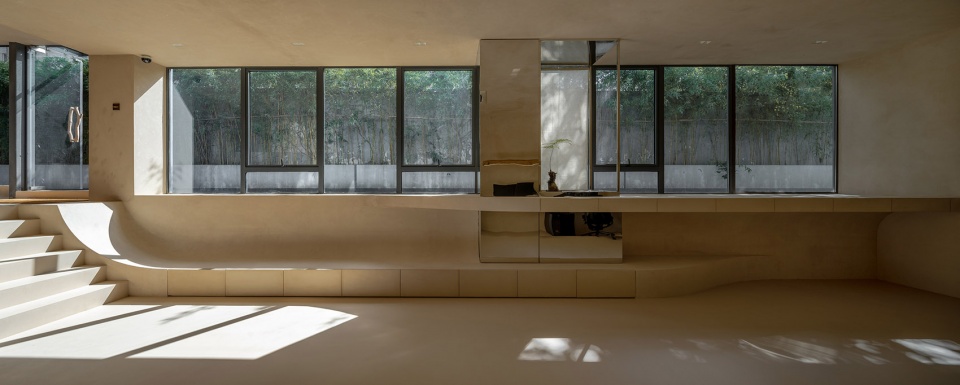
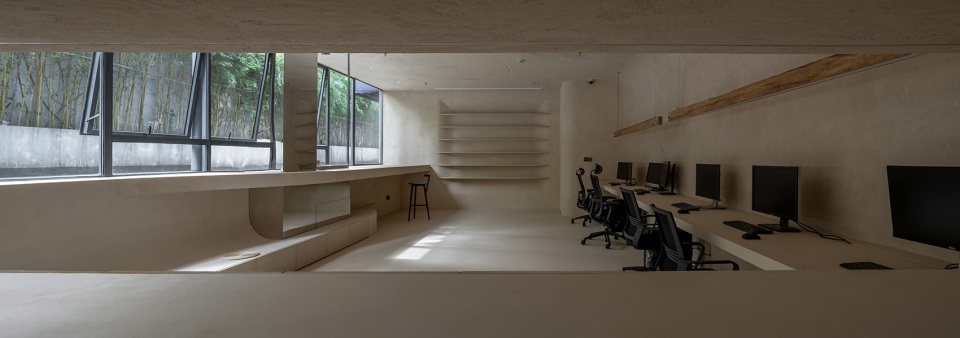
墙体、吊顶、家具在不同边上采用弧线过渡,让它们浑然一体,柔和混沌。家具融于边界,留下一个“空”的空间中,随风摇曳的竹影正好落入其中。随着时间流逝,竹影从下沉区域缓移至入口,然后消失,空间重回于“空”。
The walls, ceiling and furniture, transited with a curve on different edges, form a unified entity with soft and fuzzy boundaries. The furniture blend into the boundary, leaving an “empty” space in which the swaying bamboo shadows fall. As time goes by, the bamboo shadows slowly move from the sunken area to the entrance, and then disappears, bringing the space back to the “empty” state.
▼由玄关看工作区 ,viewing the studio at the entrance © 西阳 Xiyang,
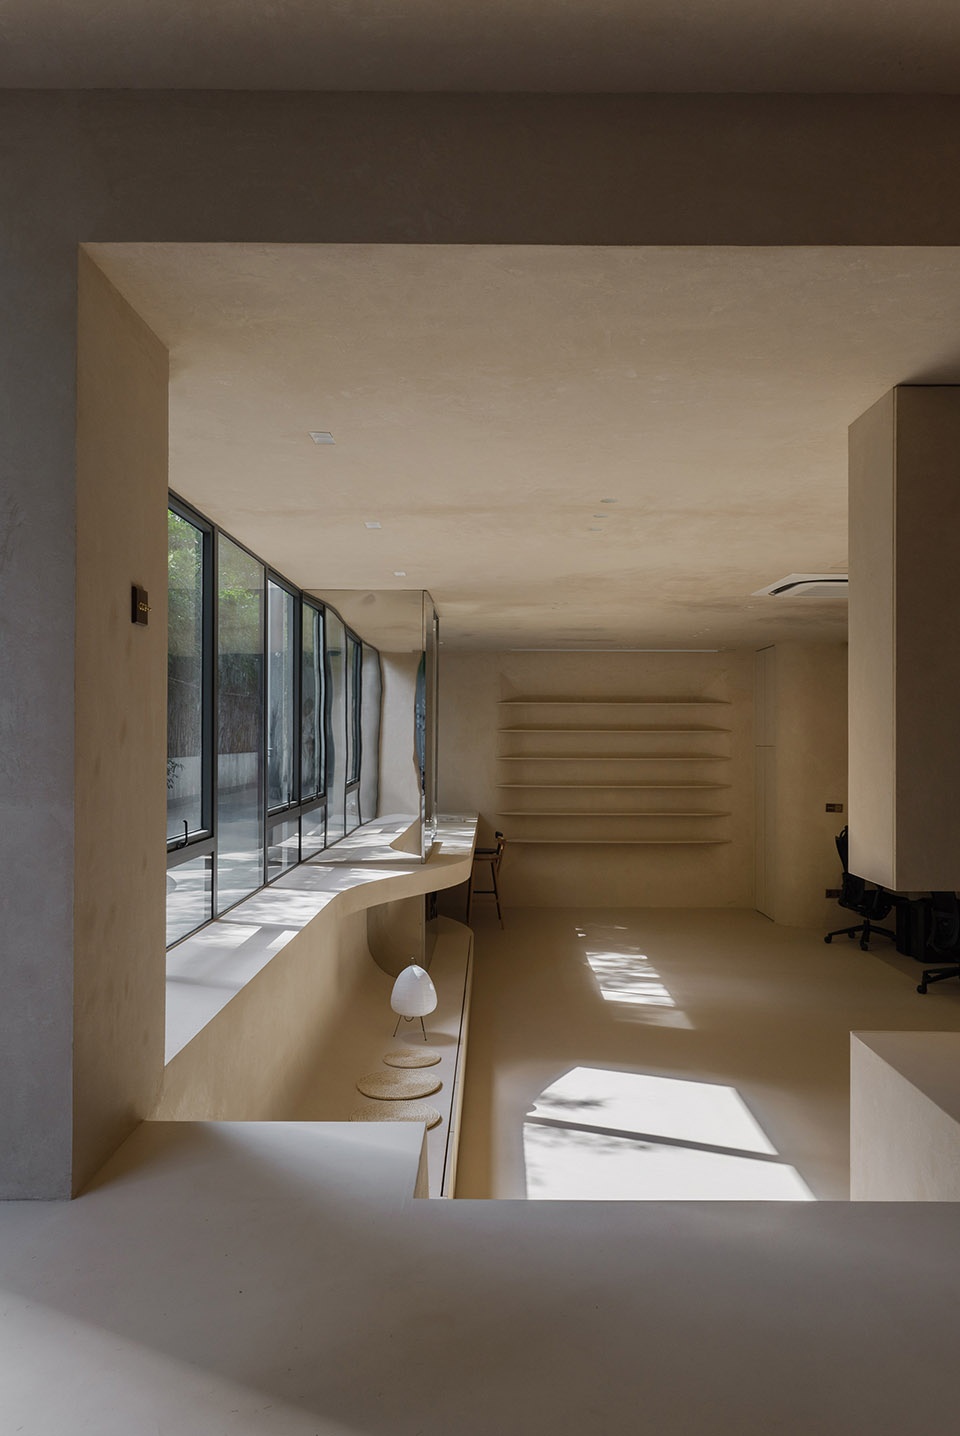
▼工作区 ,working area © 西阳 Xiyang,
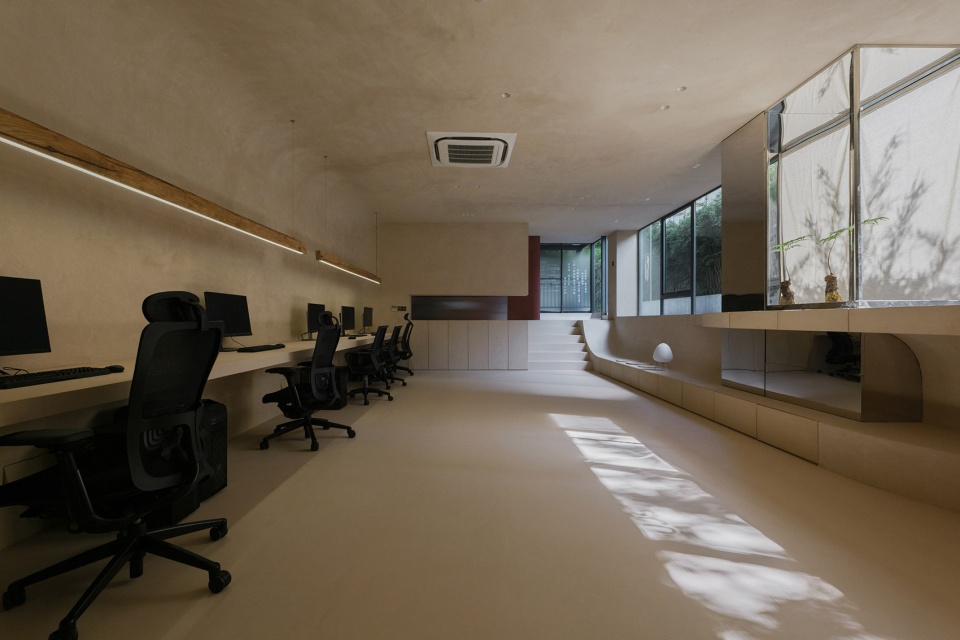
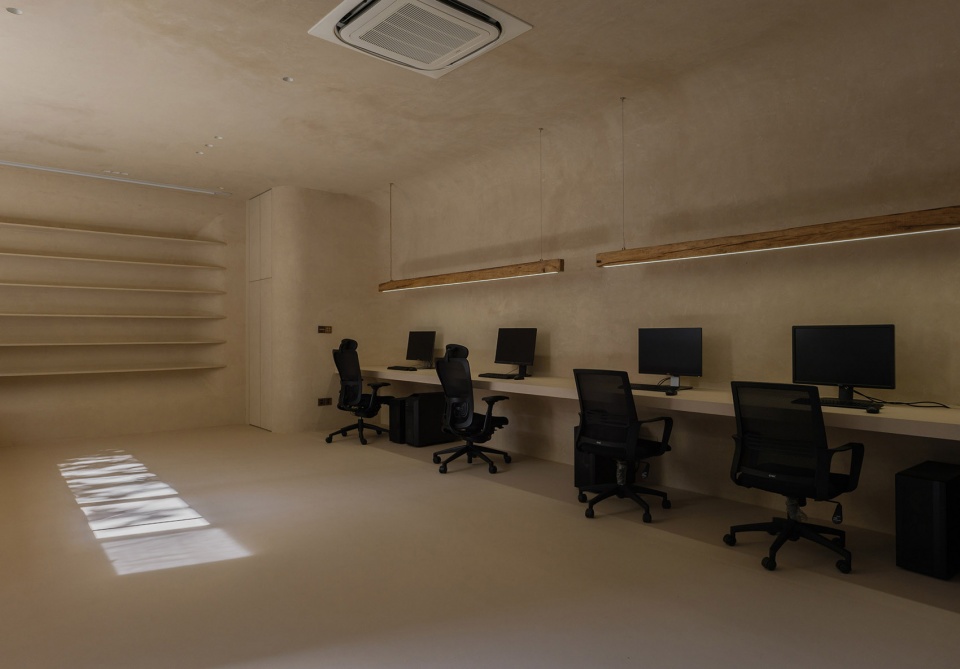
▼工作台 ,working desk © 西阳 Xiyang,
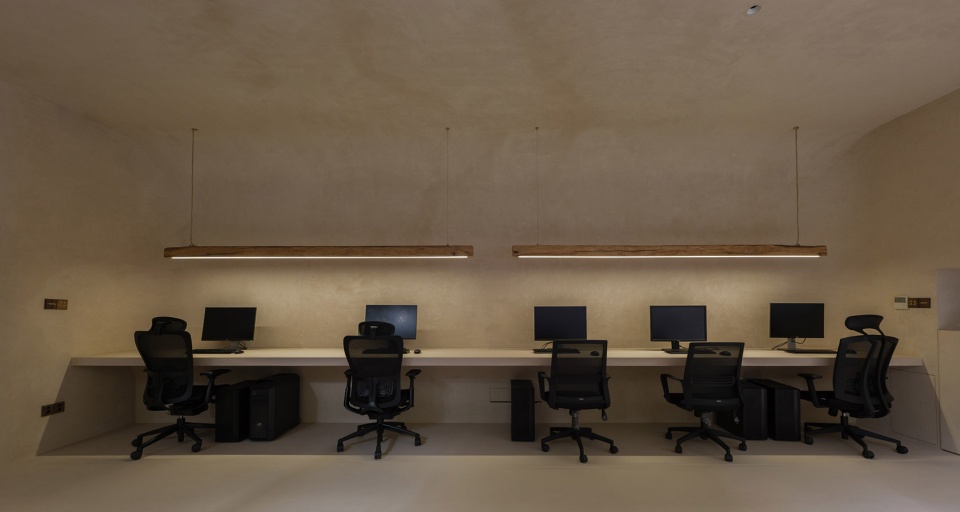
二、土生土长——墙、地、顶使用 “土”作为主要材料。
Ⅱ. All made of earth — “earth” is used as the main material for walls, floors and ceilings.
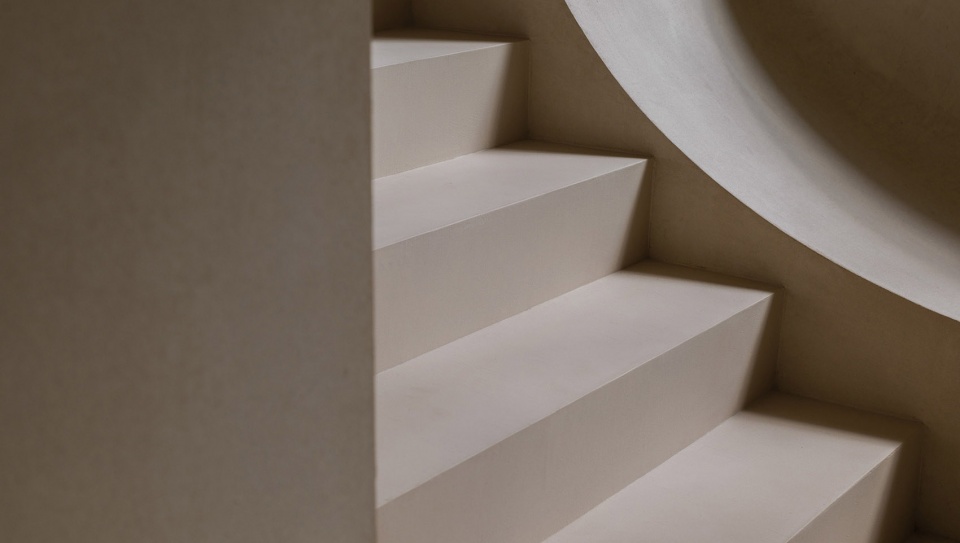
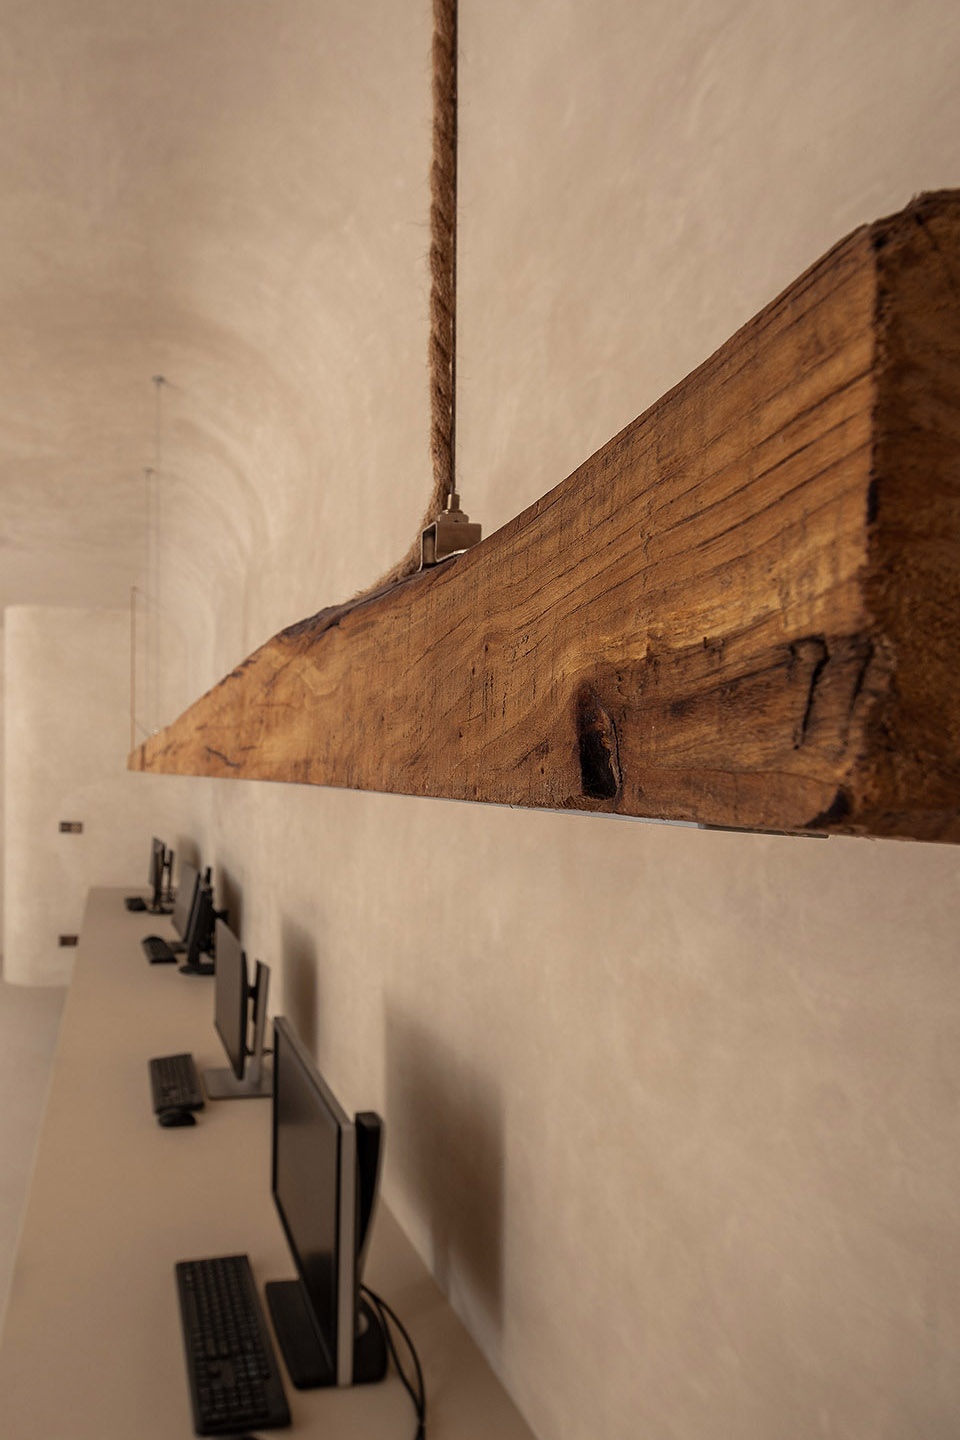
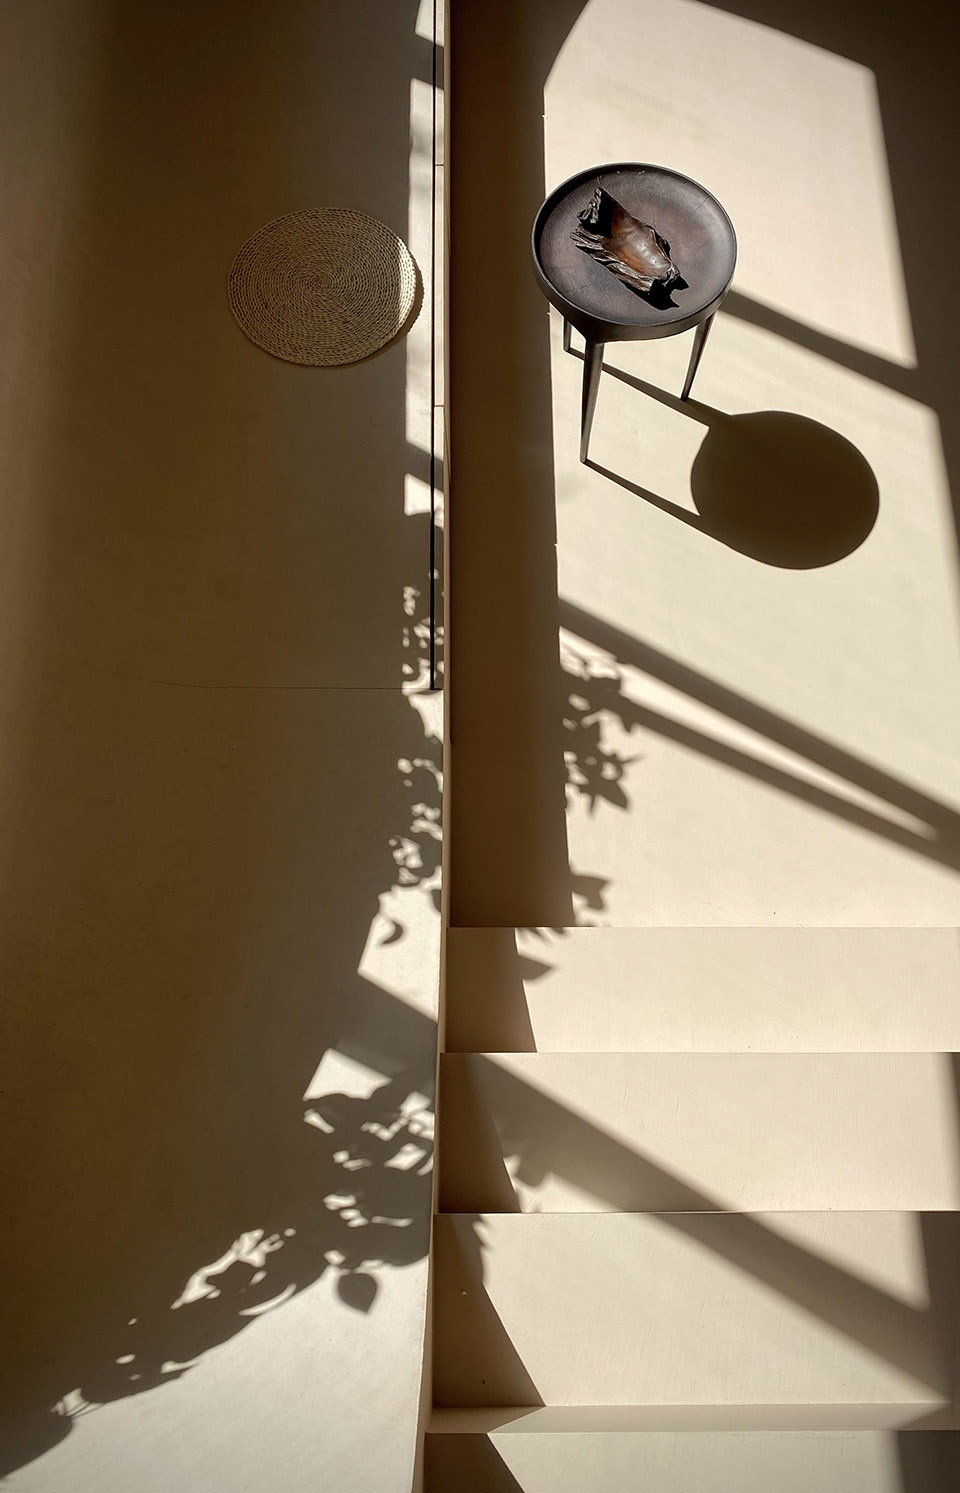
墙面、顶面、柜门均采用天然粘土,地面、吧台、工作桌为更耐磨、防水的同色米耐岩。在施工时候,刻意让刮刀留下不均匀涂抹痕迹,加强粘土天然的粗糙感,形成原始自然的洞穴空间。 土质肌理的卡座和吧台、以及跌落的台阶,经阳光的“抚摸”,如雕塑般立体,窗外的竹林“盆景”恰恰好地纳进了这个大雕塑上。
Natural clay is used for the walls, top surfaces and cabinet doors, while micro cement of the same color, better in hard-wearing and waterproof, is used for the floors, bar and work table. During the construction, uneven marks were deliberately left with the scraper to enhance the natural roughness of the clay, thus forming a natural primitive cave space. The booth and bar with the texture of earth, as well as the falling steps, irradiated with sunshine, look dimensional as a sculpture. Besides, the mini landscape of bamboos outside the window fits right into this big sculpture.
▼土质肌理的吧台 ,The booth and bar with the texture of earth © 西阳 Xiyang,
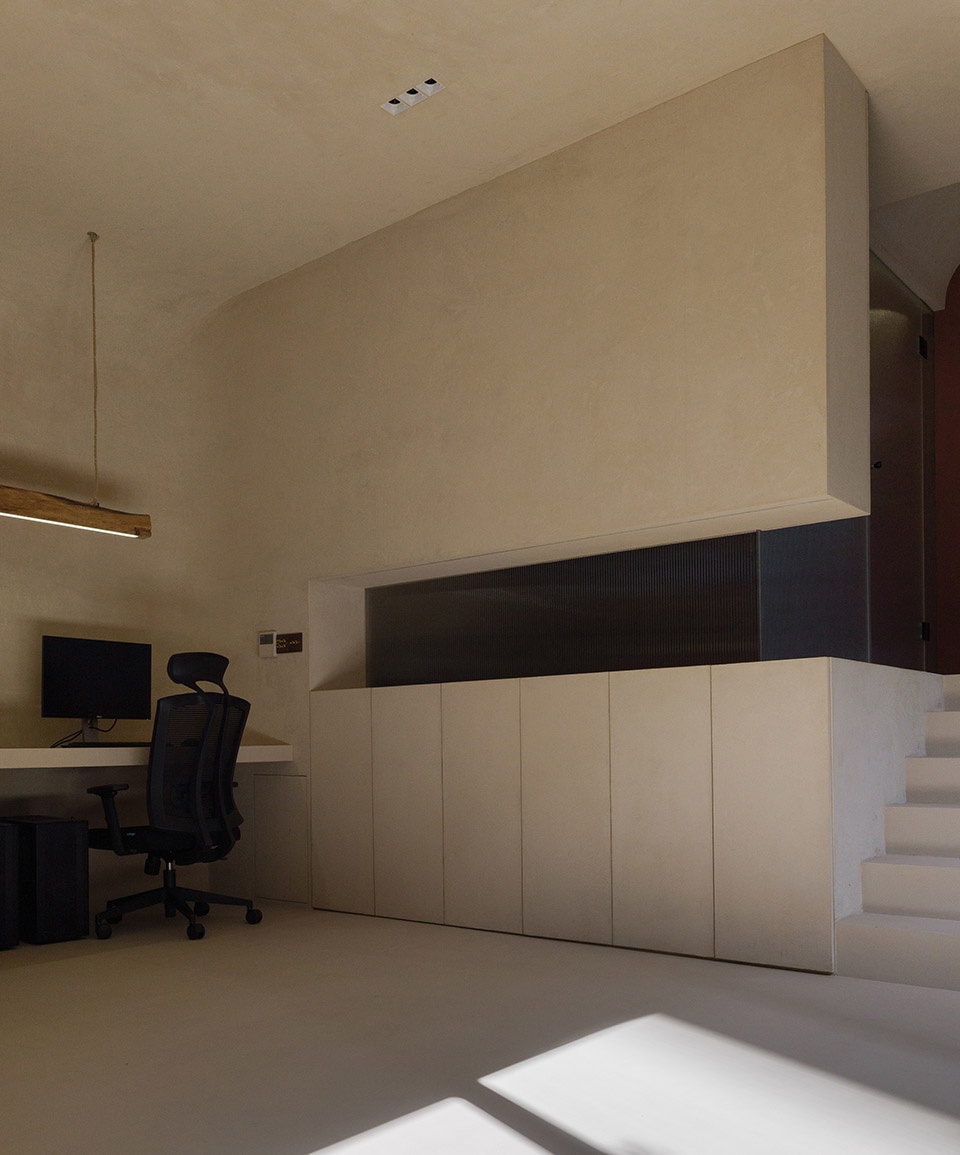
▼吧台与台阶细部 ,details of the bar and the stair © Atelier D+Y / Xiyang,
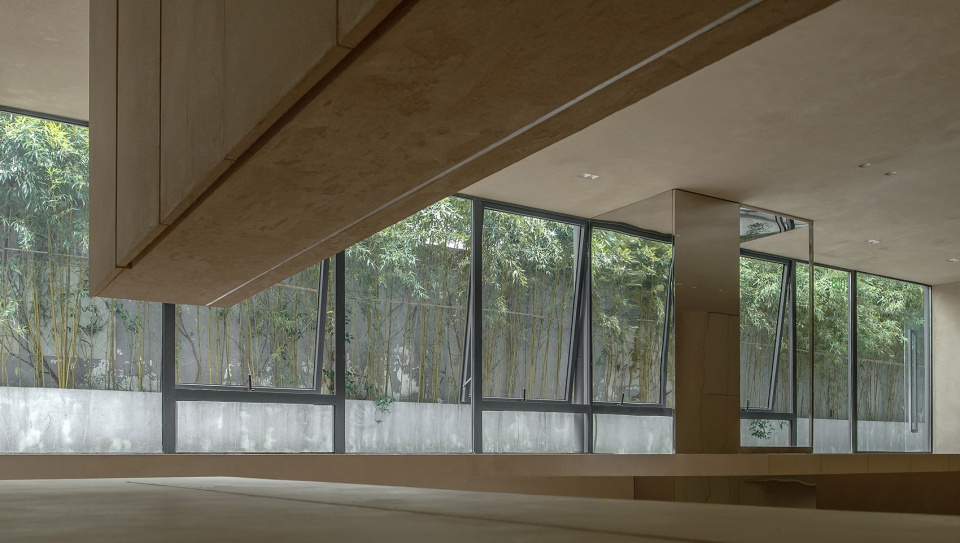
三、连续竹景——室外连续的绿植,与内部景观相互呼应。
Ⅲ. Continuous bamboo landscape — continuous green plants outside echo the interior landscape.
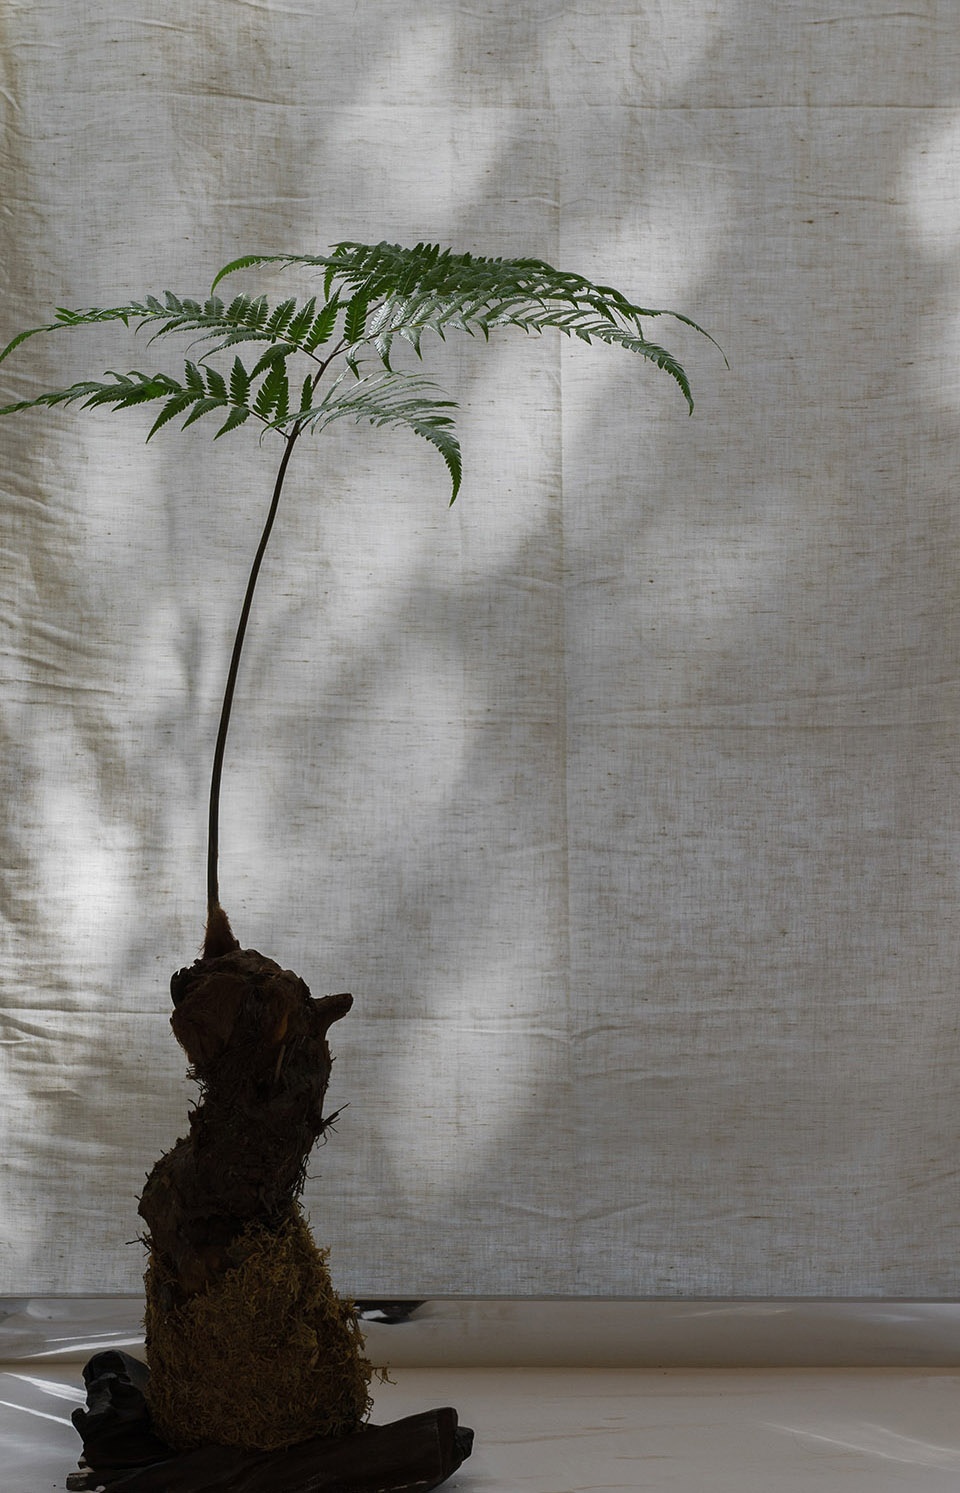
中部位置的结构柱表面用镜面不锈钢包裹,通过反射而消隐。紧靠柱子的台面上,用不锈钢条围合成框,内布置白色细沙和一株珍稀蕨类,背衬天然麻布,承托阳光和竹影,随风微动,“景框”成为室内意境悠远的光盒。
The structural columns in the middle are covered with mirror stainless steel, absent through reflection. On the table top close to the column, stainless steel bars form a frame, with fine white sand and a rare fern inside. The natural linen, as the backing, bears the sunshine and bamboo shadows, shaking slightly in the wind. The “scenic frame” becomes an interior light box deep in artistic conception.
▼家具细部 ,details of the furniture © Atelier D+Y / Xiyang,
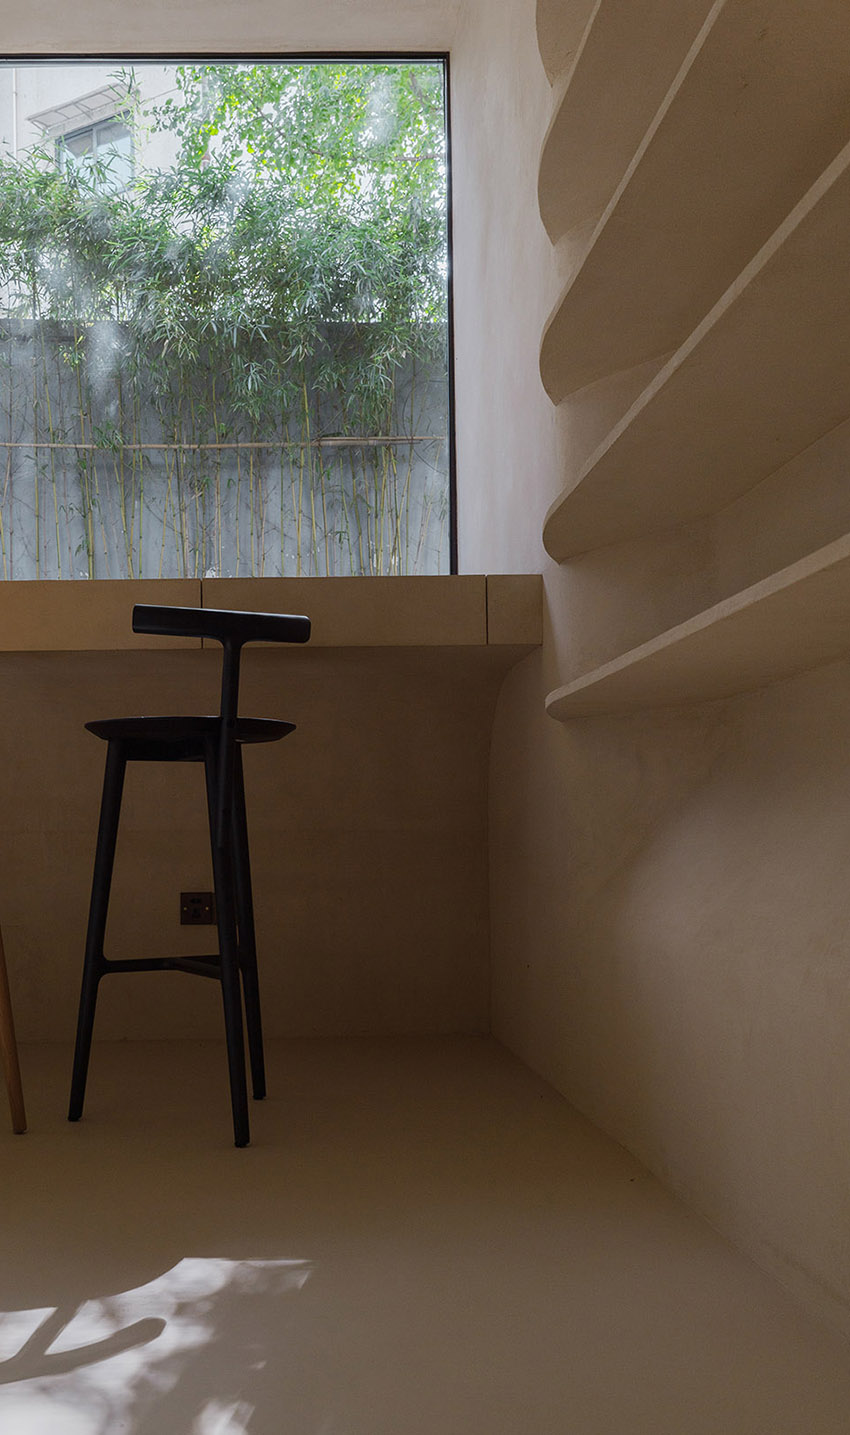
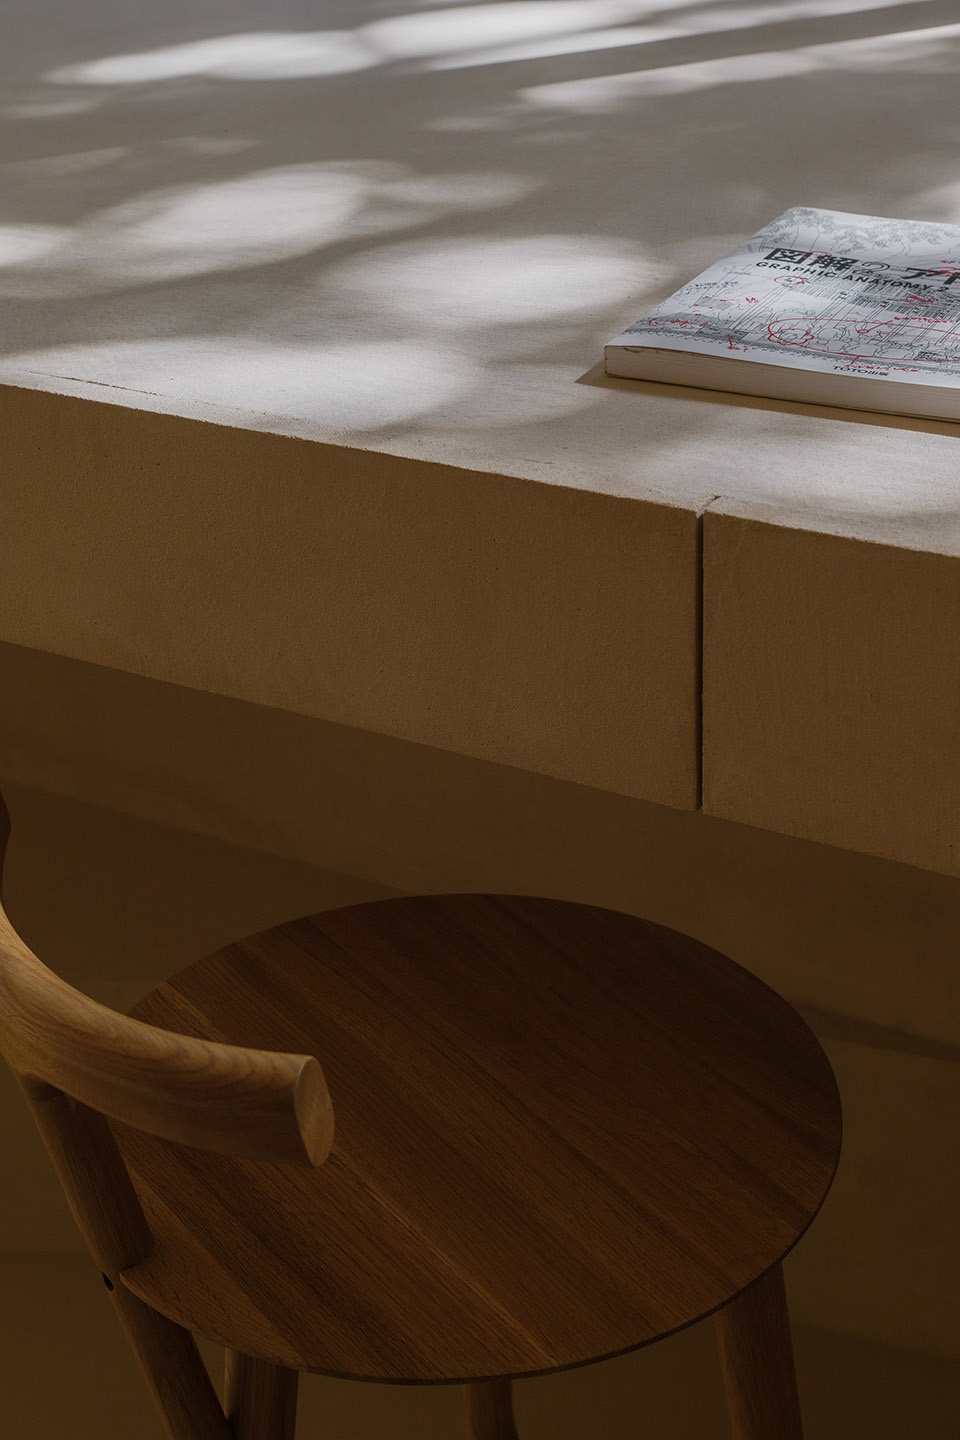
▼阳光和竹影 , the sunshine and bamboo shadows ©西阳 Xiyang,
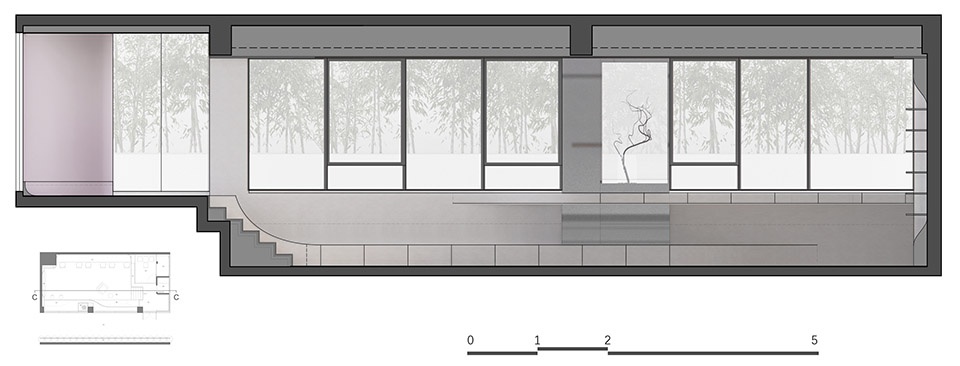
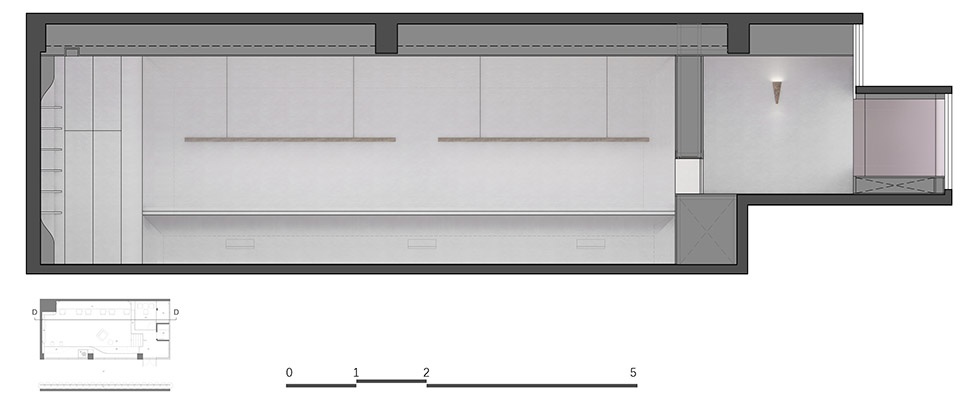
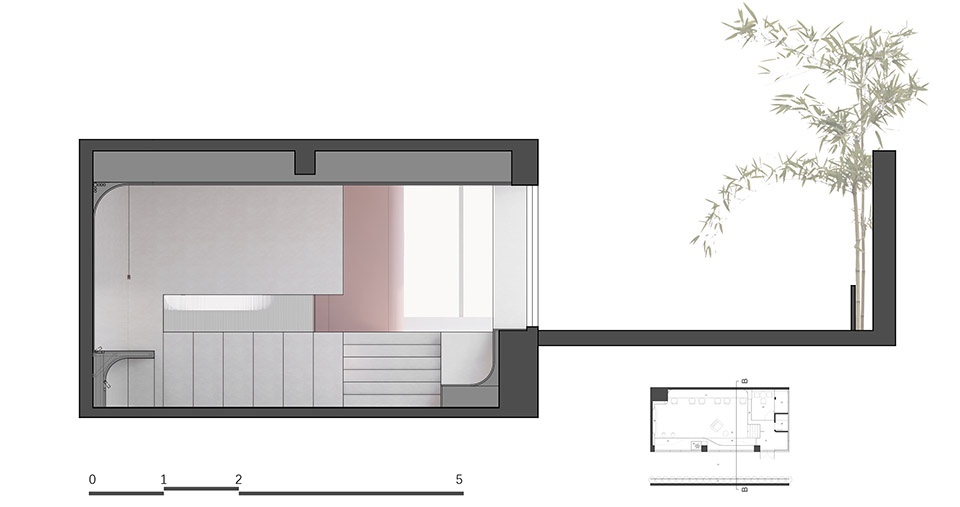
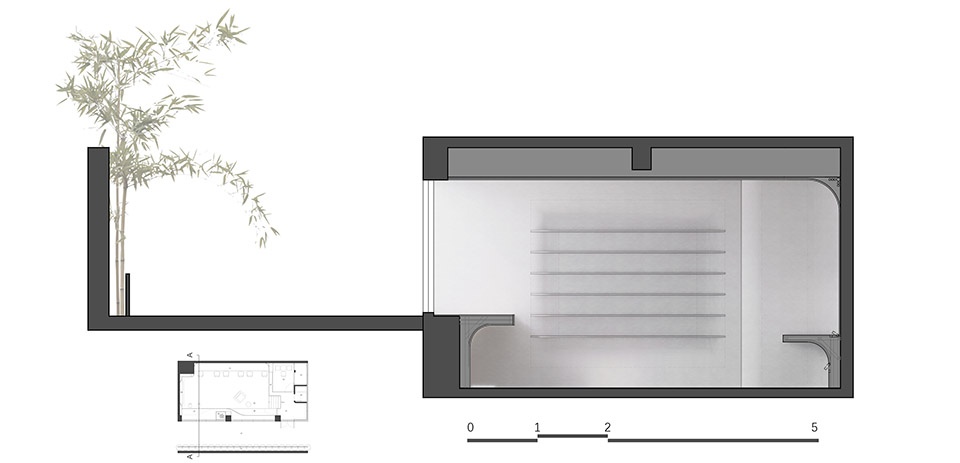
▼平面图 ,plan © Atelier D+Y
▼剖面图 ,sections © Atelier D+Y
项目名称:“土”生“土”长——大海小燕设计工作室新办公室
设计方:大海小燕设计工作室
公司网站:www.atelier-dy.com
联系邮箱:public@atelier-dy.com
项目设计 & 完成年份:2020年
主创及设计团队:郭东海,燕泠霖
项目地址:上海市杨浦区江浦路1500号2号楼008室
建筑面积:70m2
摄影版权:西阳;大海小燕设计工作室
品牌:宅匠——米耐岩、天然粘土
Project name:Extending from and Blending into Earth ——New office of Atelier D+Y
Design:Atelier D+Y
Website:www.atelier-dy.com
Contact e-mail:public@atelier-dy.com
Design year & Completion Year:2020
Leader designer & Team:Guo Donghai, Yan Linglin
Project location:Room 008, Building 2, Lane 1500, Jiangpu Road, Yangpu District, Shangha
Gross Built Area (square meters):70m2
Photo credits:Xiyang, Atelier D+Y
Brands / Products used in the projrct:Zestman——Mirco Cement,Ecoclay
More: 大海小燕设计工作室 。更多关于他们:Atelier D+Y on gooood








感觉有点像墓室。整个空间的营造太过于注重形式,而忽略了感官体验。抛开功能不说,整体感觉很一般
所以您是去过哪个墓室长这样?
第一反应:很堵
1:单是设计上,其实这点不是很人性化 ,员工面壁的情况,是相对会比较压抑
2:但是从全局上考虑,设计师面对的师一个很小的空间,相对情况就要考虑,怎么让客户爸爸看的舒服,毕竟工作室需要接待,如果一进来,看到一排桌子,那肯定比面壁更逼怂,毕竟先接下案子,才能营运,主次关系
3:背对窗户,其实又很大的反光,反光不止一点点,没有窗帘,白天完全没法安静办公
4:在设计方面,设计师是想在里面拓宽室内空间的感受,所以考虑把桌子放到墙壁,从而做了吧台,吧台和道路延申的确能达到借景的效果,但是平行的是地面,也增加了室内办公的压抑感,时刻提醒自己在地下办公,还有就是从外面看,感受和路面延伸借景,外面看到的感觉,也是内部很压迫,有一种把马路做到室内的感觉,这点感受不是很好
5:有缺点,也就是优点,镜子的包柱不错,空间处理还是比较整的
6:提任何问题都应该带着自己的答案,个人感觉可以采取把办公放到最里面的位置,双排坐,,移门可开可合,然后外面空间做舒适的休闲区域,本身空间如果不是很舒服的时候,就不能做的更紧张,需要中和,还有外部空间可以和洽谈区域互动性高一点,打开一点,公共空间最起码拿的视觉借用
感谢这么多的点评,很真诚了。我比较建议如果有机会可以到实地来参观下我们工作室。感受一下。我们也与我的建筑界的同僚在这里聊过很多,真的到了这个实地,感受到这里一天的光影变化,和这个空间的实际大小,会明白我们为什么要这么设计和这么做。如今我们已经在里面办公快2年了,感受还是很好的,室外的小巷子是一条很少有人走的巷子,我们也把吧台放满了需要展示和选择的材料、模型。中间的办公区域,可能会考虑再增加办公桌,如果我们要扩张的话。另外就是坐在靠窗的位置,的确是没法办公的,太亮太晃眼了,现在这个面壁,真的是体验太好了。
确实,很多时候得亲身去感受才能知道。
黏土
难受 堵
面壁者
台阶那一块儿不错
这家公司不是很人道,唯一的一面窗户 竟然给了利用率最少的吧台,而员工的都是面壁的,哪怕是靠墙对坐都比面壁好吧
话不要说的这么绝对,还是要亲身看看体验一下吧
我个人喜欢面壁的坐着。。。
不好意思,不仅是员工,老板也是坐在靠墙的一侧,因为这样可以避免阳光直射眼睛,办公画图需要的长时间面对电脑,炫光的体验可比面壁难受多了。
所以就是画图画着画着 一抬头面前就是一面墙 会比较好? 对坐不会更好吗
我喜欢这种面壁思过的办公位,眼不见心不烦
对,面壁能更加专心的面对自己的工作,画图,修身,养性。
面壁真的有这么强大的功效吗?我也试试,哈哈哈