
感谢 水丁集设计 予gooood分享以下内容。更多关于他们,请至:WATER TEAM DESIGN on gooood
Appreciation towards WATER TEAM DESIGN for providing the following description:
在杭州经纬旧工业园区内,水丁集设计为女装品牌 FEEL AND JOY 打造了一个集零售、展示与生活体验于一体的空间。FEEL AND JOY 崇尚极简主义及长期主义,强调遵循内心,不盲从潮流。如何将这样的品牌态度转化为空间,而非停留于视觉符号,是设计的起点。“我们不希望建筑看起来很新,而是让新的介入与原有的一切共同生活。”
Located in a former industrial complex in Hangzhou, China, this project by Water team Design creates a space for FEEL AND JOY, a womenswear brand guided by minimalism, longevity and the belief in staying true to oneself rather than following trends.The challenge was to translate these values into a spatial experience without reducing them to a visual statement.“We didn’t want the building to look brand new, but for the new interventions to live alongside everything that was already there.”
▼项目视频,project video © ACT STUDIO
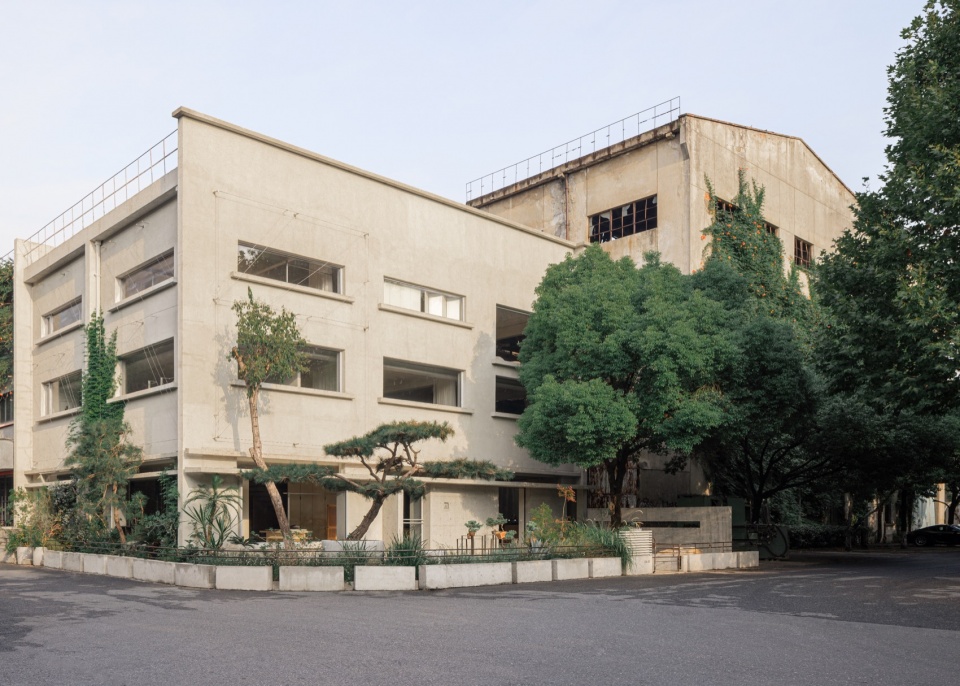
在建筑外立面的更新中,水丁集设计恢复了原有的窗墙比例,延续建筑原本的立面韵律与结构逻辑。场地中原有的爬藤植物也被保留下来,继续参与空间的生长。
In renewing the façade, Water team Design retained the original proportions of the windows and walls, preserving the rhythm and structural logic of the existing architecture. The climbing plants that had grown across the site were also carefully preserved, continuing to grow as part of the environment.
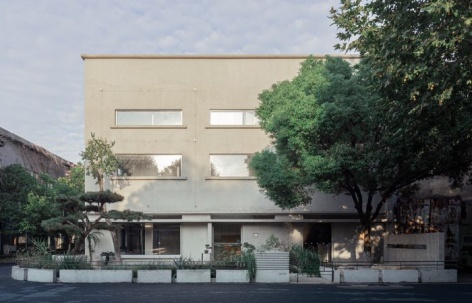
▼白天的建筑正立面,Daytime view of the main façade © ACT STUDIO
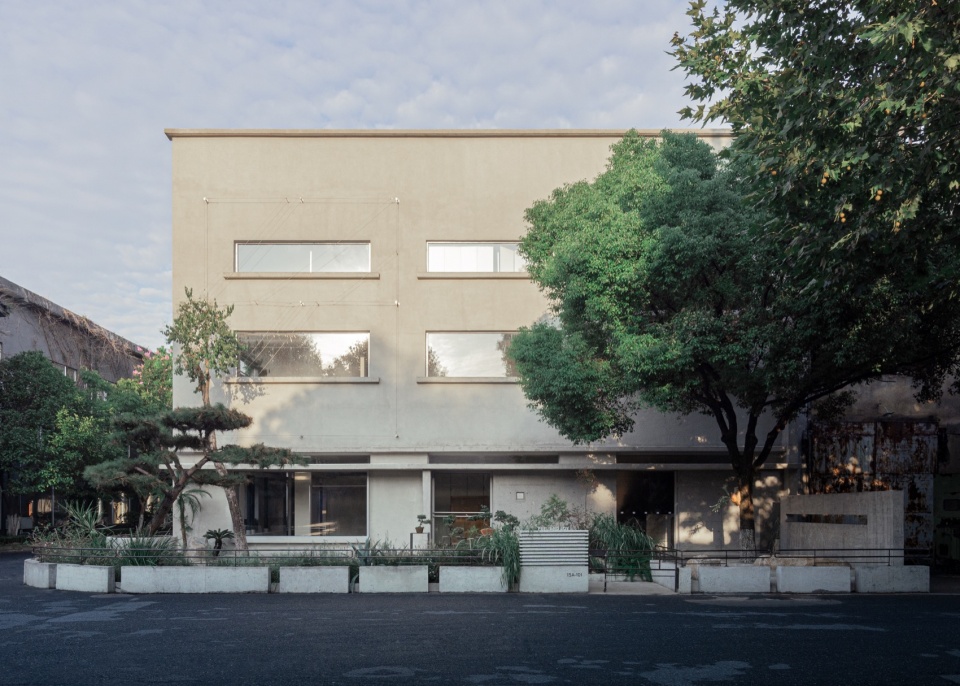
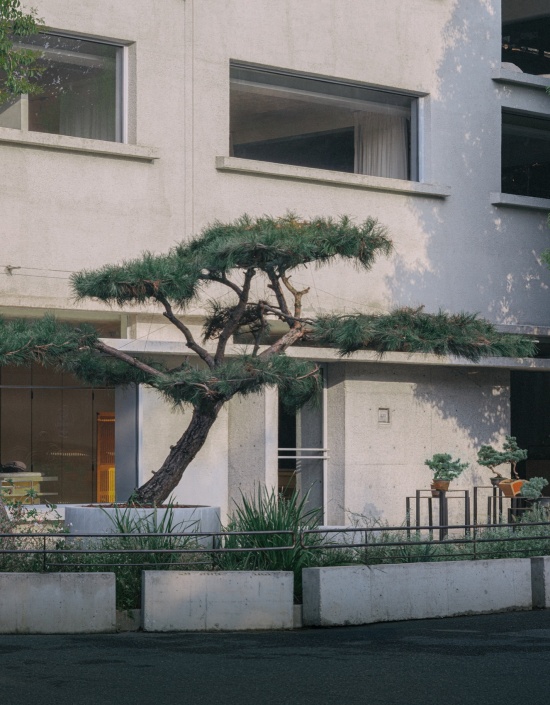
▼立面与保留的松树,The façade and the retained pine tree © ACT STUDIO
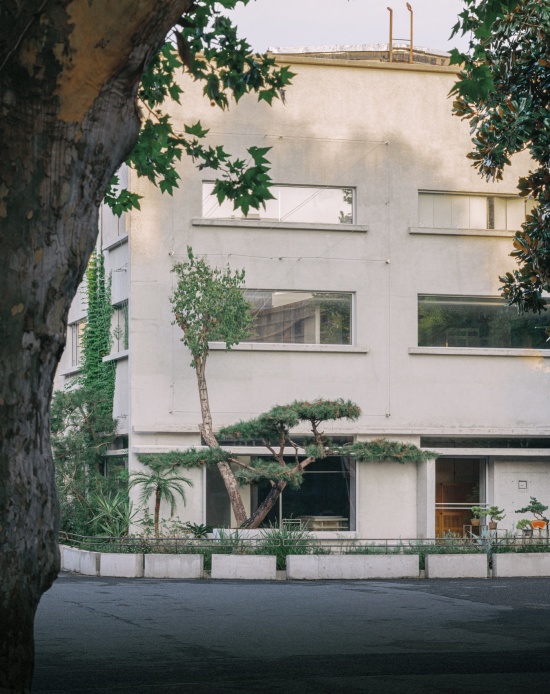
▼透过场地树木看建筑,The building seen through the trees © ACT STUDIO
清水混凝土、红砖、木材与水磨石构成新的空间界面,与原有建筑形成联系。没有刻意制造新旧之间的对比,而是让不同的材质、时间痕迹与自然环境彼此融合,使建筑在延续原有特征的同时,容纳新的生活。
Fair-faced concrete, brick, timber and terrazzo introduce new material layers that relate to the existing building. Rather than creating a deliberate contrast between old and new, the design allows different textures, traces of time and natural elements to coexist. The building retains its original character while accommodating new ways of living.
▼从园区道路望向建筑,View of the building from the park road © ACT STUDIO
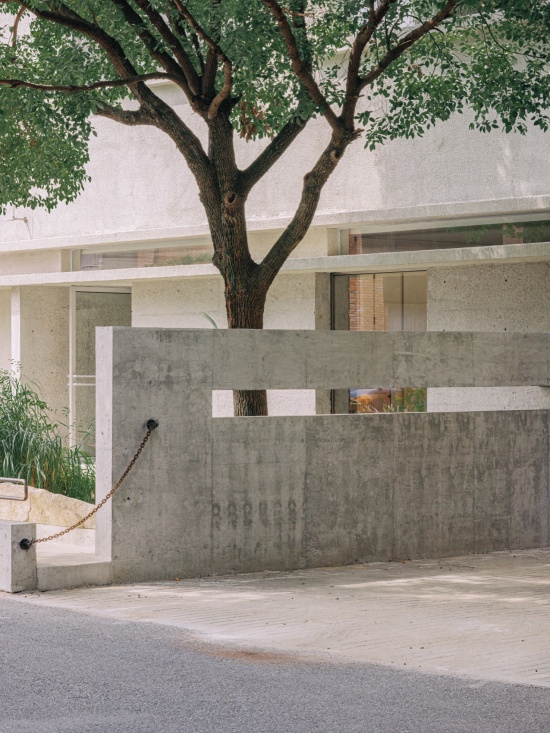
▼入口庭院,The entrance courtyard © ACT STUDIO
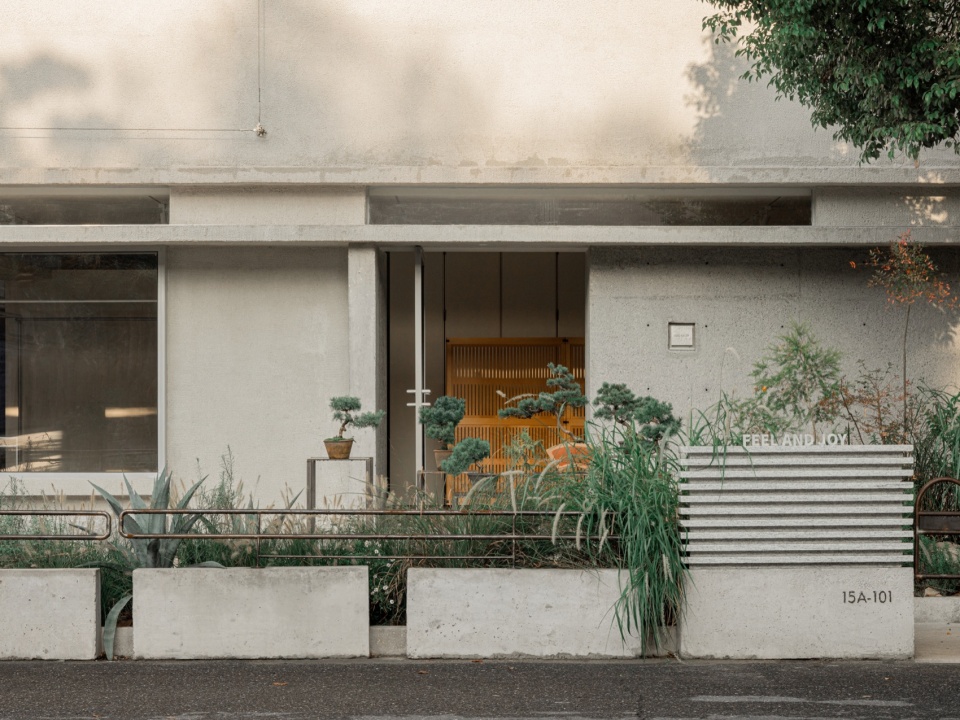
▼主入口与花池,The main entrance and planters © ACT STUDIO
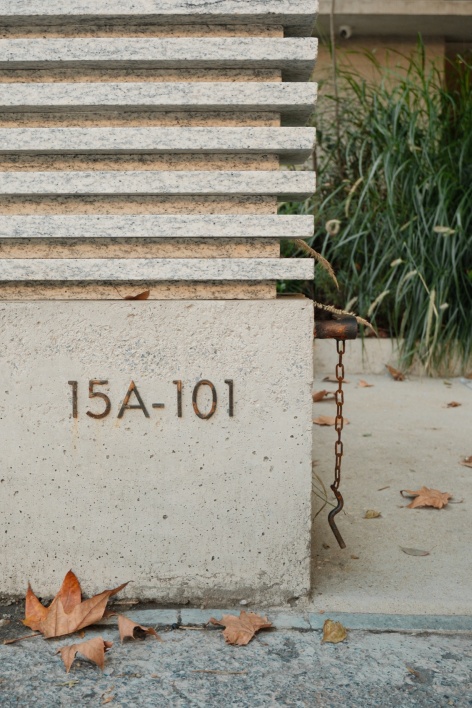
▼入口细部:保留的门牌柱与新增坡道扶手,Entrance details: the retained signage pillar and the new ramp handrail © ACT STUDIO
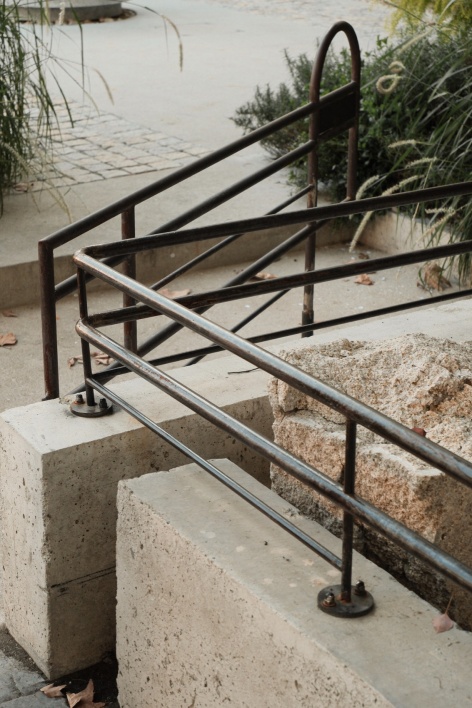
▼庭院里的松树与砾石铺地,
Pine trees and gravel paving in the courtyard © ACT STUDIO
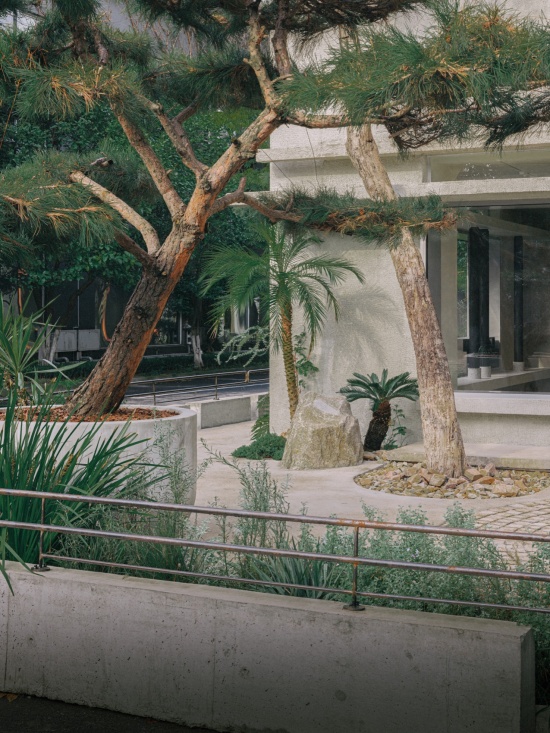
▼材料细部:耐候钢种植槽与墙面上的时间痕迹,Material details: the corten planter edge and traces of time on the wall © ACT STUDIO
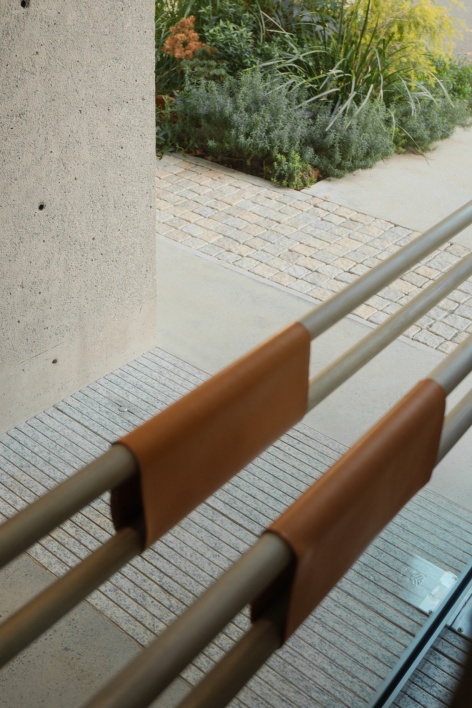
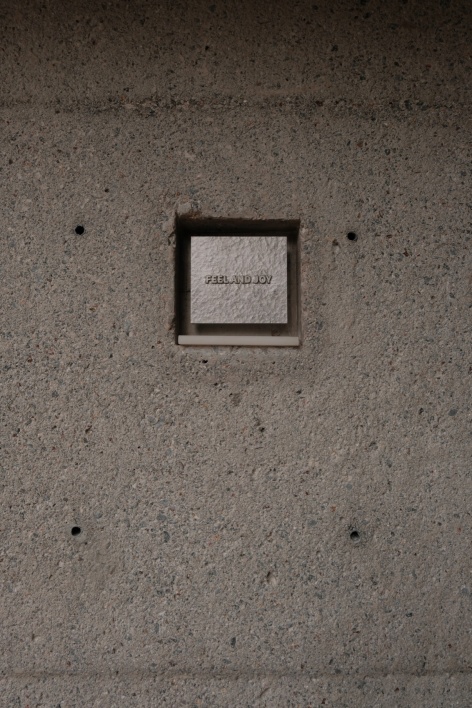
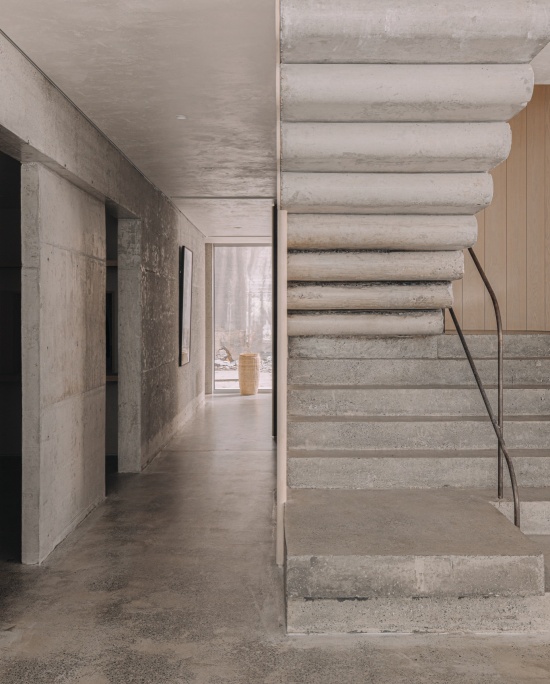
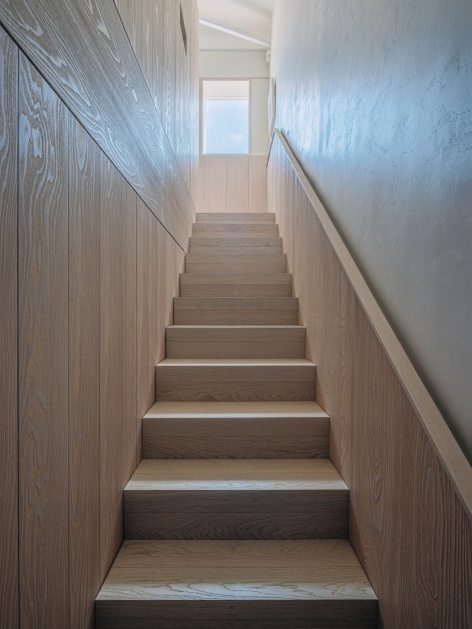
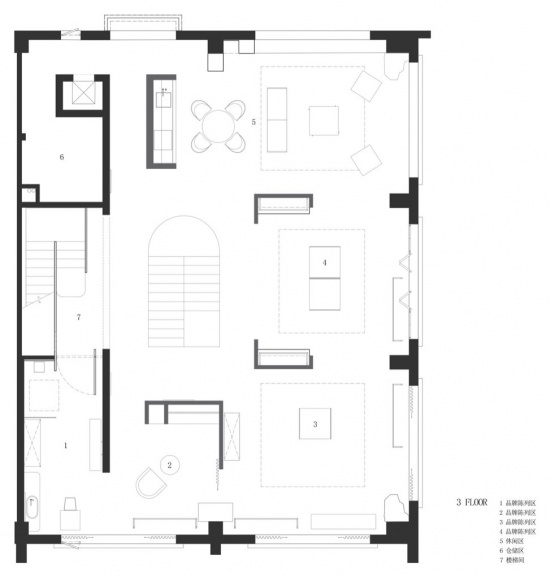
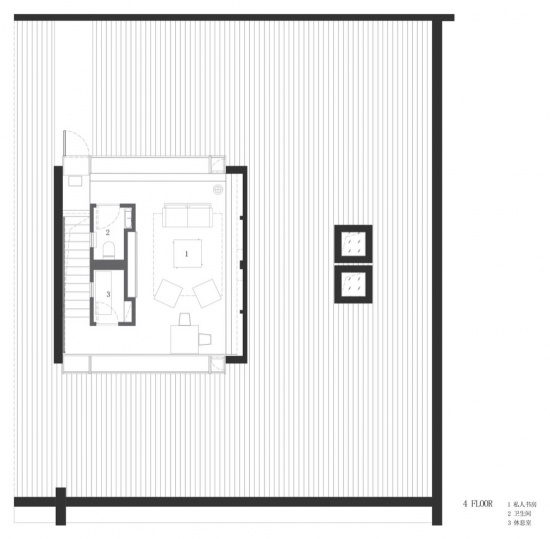
空间沿着混凝土楼梯垂直方向展开不同的使用场景。一层是开放的零售与生活体验空间;二层承载品牌 Showroom 与展览;三层将服装展示与居家场景相结合,让商业与生活自然交融;阁楼则被设置为主理人的私人书房,叫“徐徐的那间阁楼”,呈现品牌背后的个人经验与审美。从公共到私密,空间逐渐由品牌的外在表达走向内在精神。服装不再只是被展示的商品,而是与人的生活建立更深的联系。
The space unfolds across four levels, each offering a distinct relationship with the brand and everyday life. The ground floor combines retail with lifestyle experiences. The second floor serves as a showroom and exhibition space. On the third floor, clothing is presented within a domestic setting, bringing retail and home closer together. At the top, an attic becomes the founder’s private study, offering a more personal expression of the sensibilities behind the brand.Moving from public to private, the spatial experience shifts from the brand’s outward expression towards its inner identity. Clothing is no longer presented merely as a product, but as part of a broader relationship with everyday life.
▼入口旁的窗洞与远处的红砖墙,A window opening by the entrance, with the brick wall beyond © ACT STUDIO
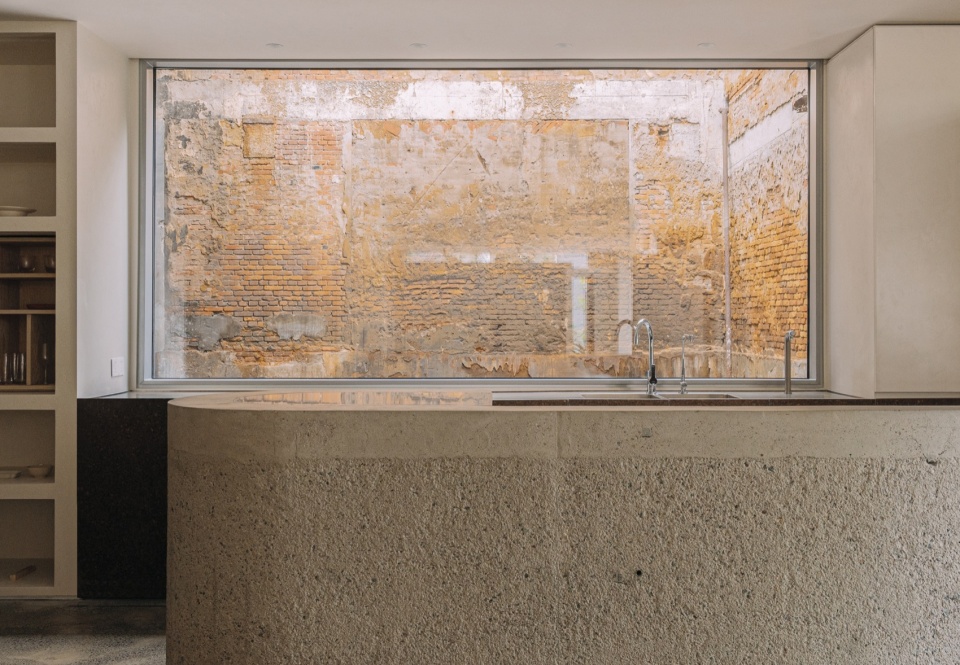
▼一层零售空间,The ground-floor retail space © ACT STUDIO
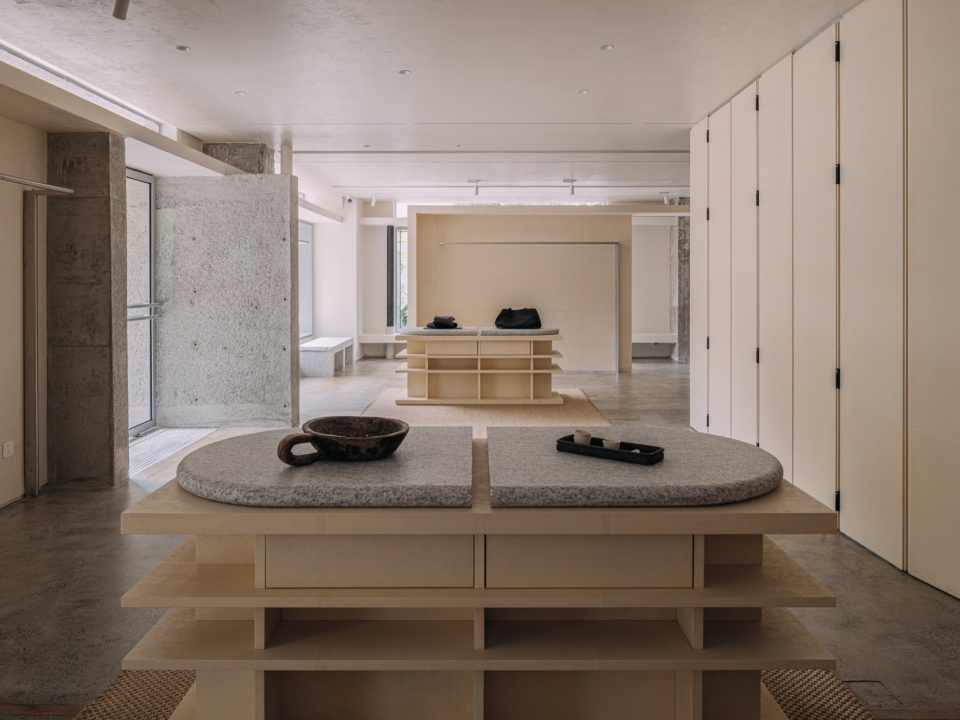
▼沿原有砖墙展开的展示区,The display area along the original brick wall © ACT STUDIO
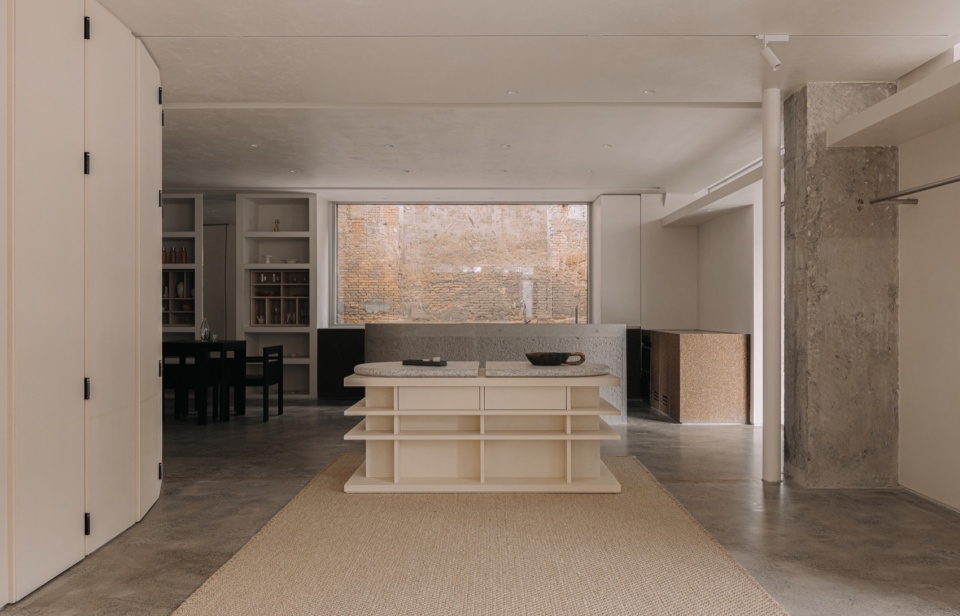
▼一层的展示场景,Display scenes on the ground floor © ACT STUDIO
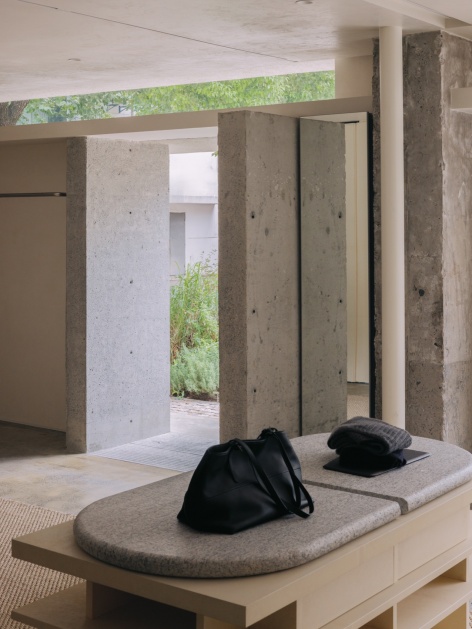
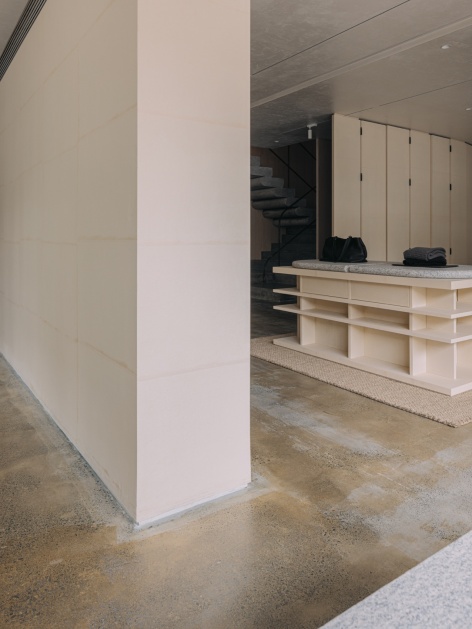
▼沿窗长廊与原有窗洞,The corridor along the existing windows © ACT STUDIO
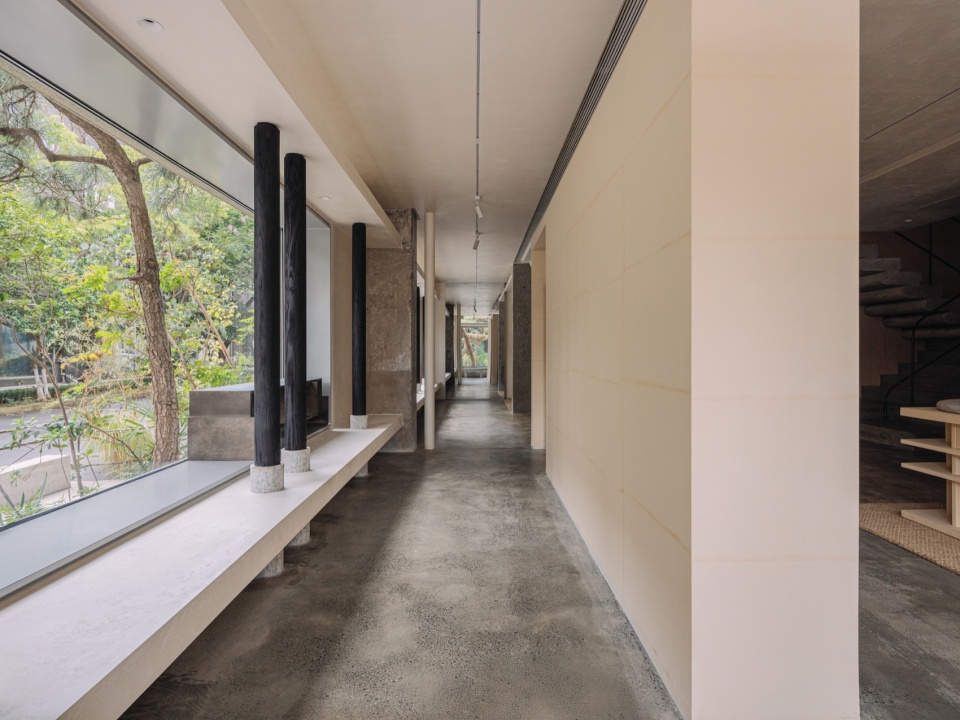
▼展示家具与木作细部,Display furniture and timber joinery details © ACT STUDIO
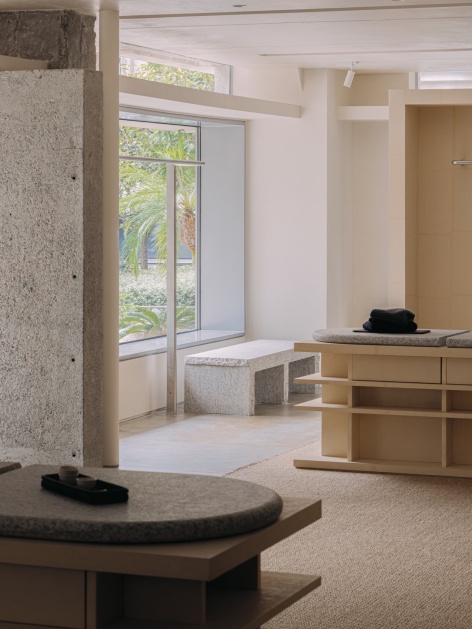
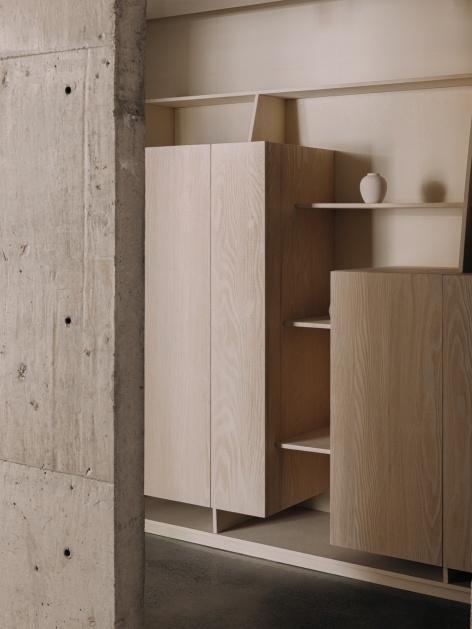
▼清水混凝土楼梯与展陈区,The fair-faced concrete stair and the display area © ACT STUDIO
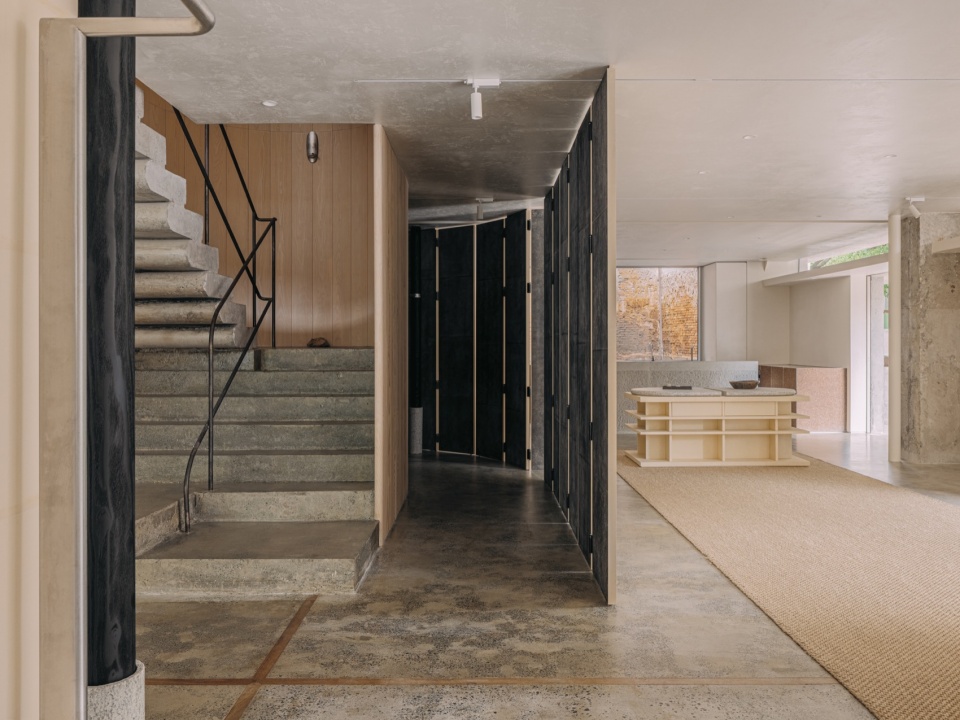
▼混凝土楼梯,The concrete staircase © ACT STUDIO
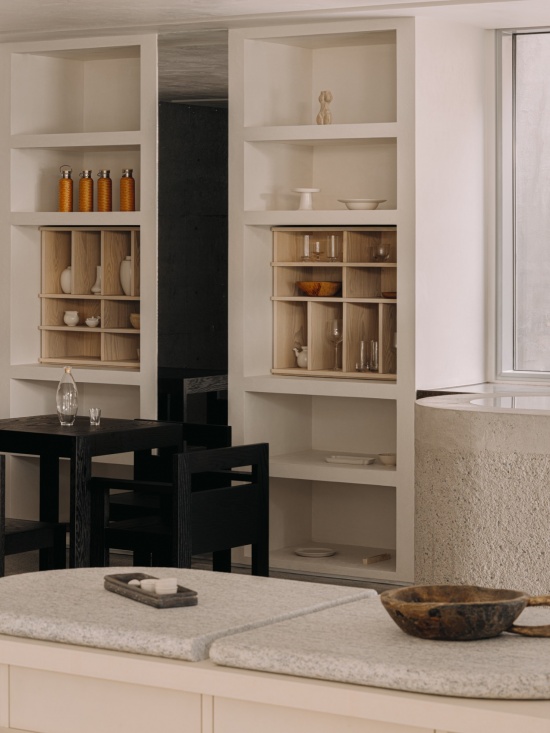
▼展示架上的生活器物,
Objects of daily life on the display shelves © ACT STUDIO
▼楼梯空间,The staircase © ACT STUDIO
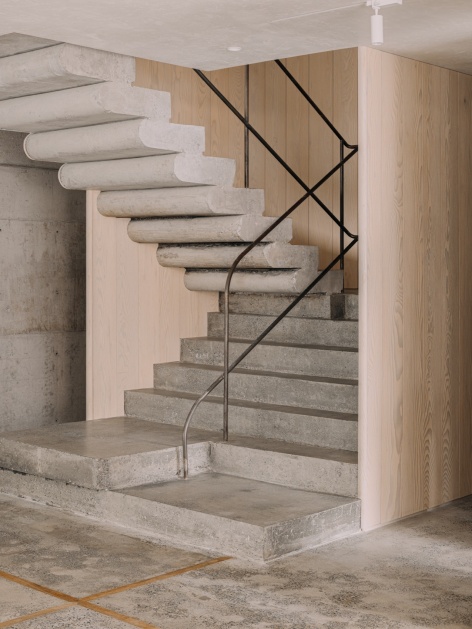
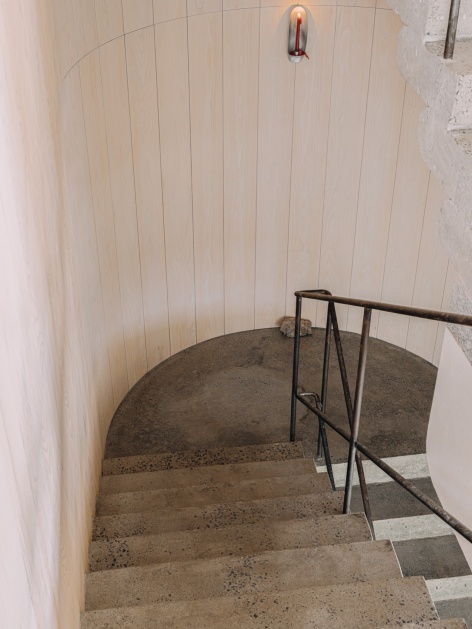
▼地面与台面的材质交接,Material junctions of floor and counter © ACT STUDIO
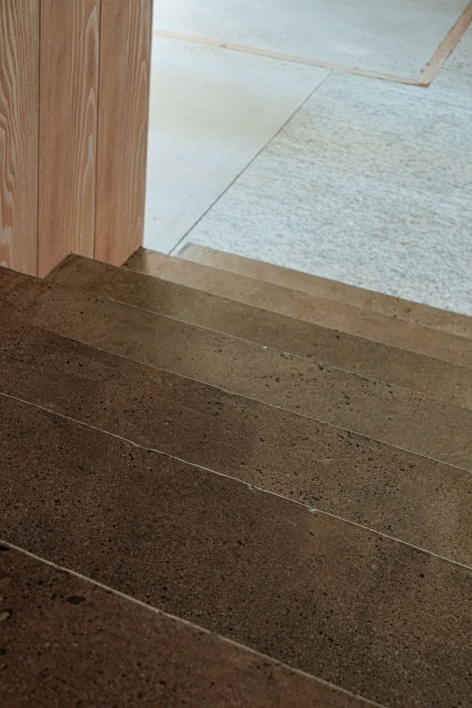
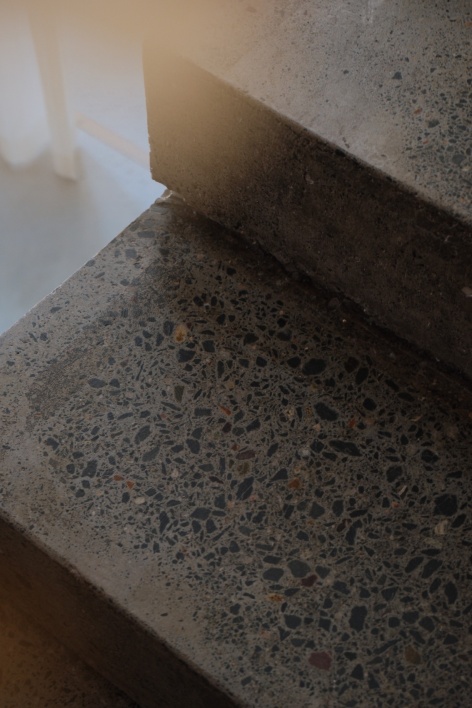
▼二层展厅与窗外绿意,The second-floor showroom with greenery outside © ACT STUDIO
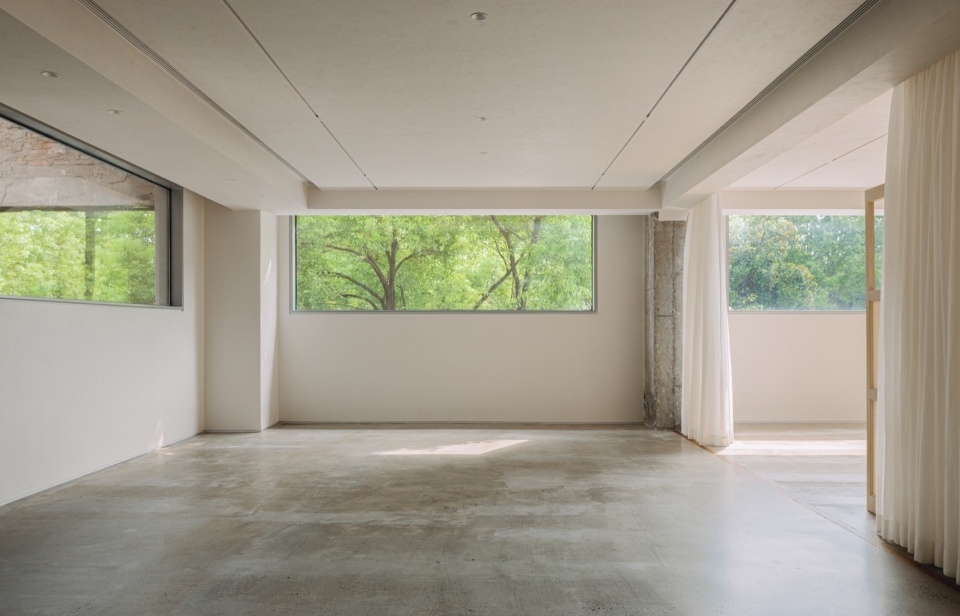
▼展厅深处的开放空间,The open space deep in the showroom © ACT STUDIO
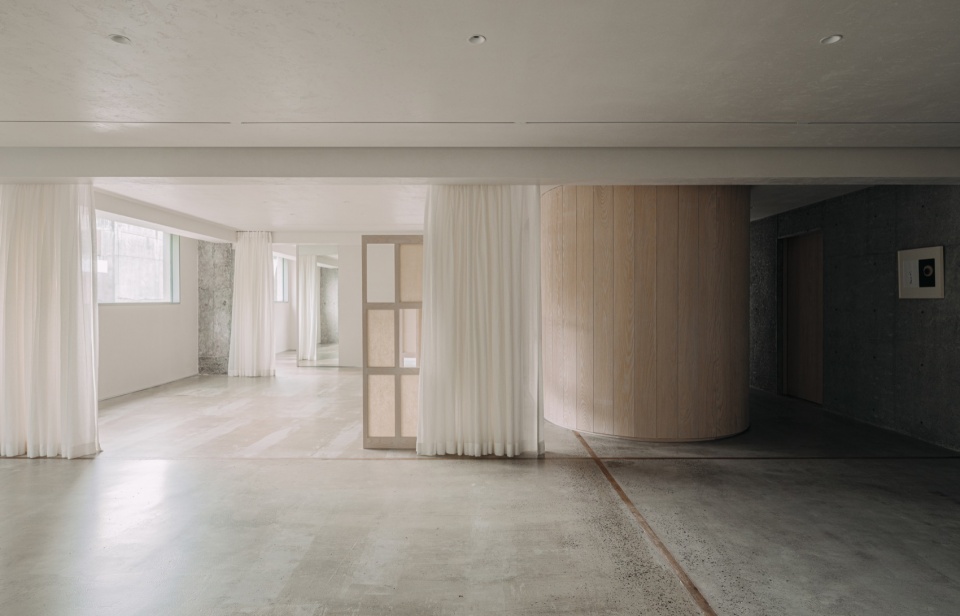
▼展厅与原有结构,The showroom and the existing structure © ACT STUDIO
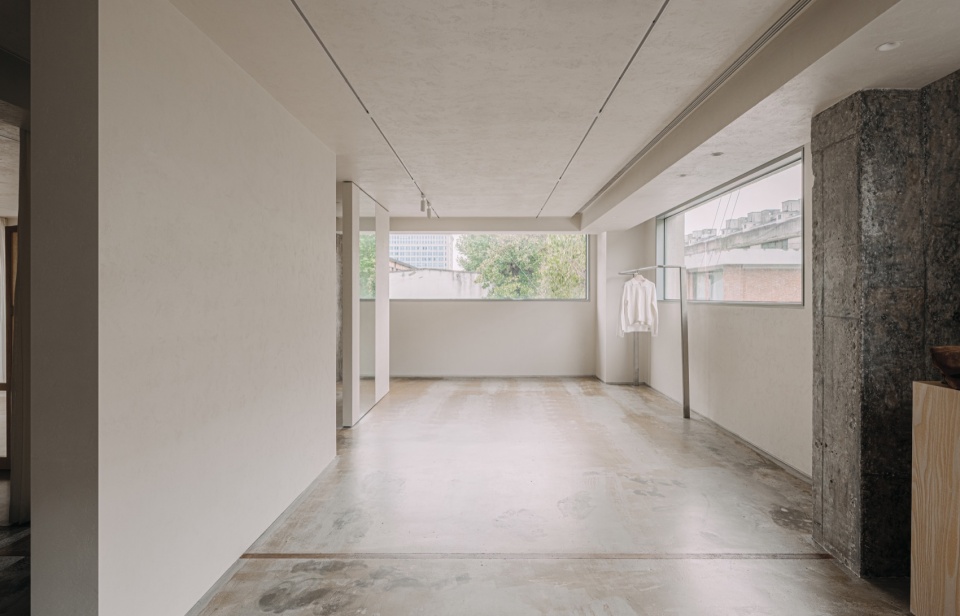
▼展厅走廊与窗景,The showroom corridor with a window view © ACT STUDIO
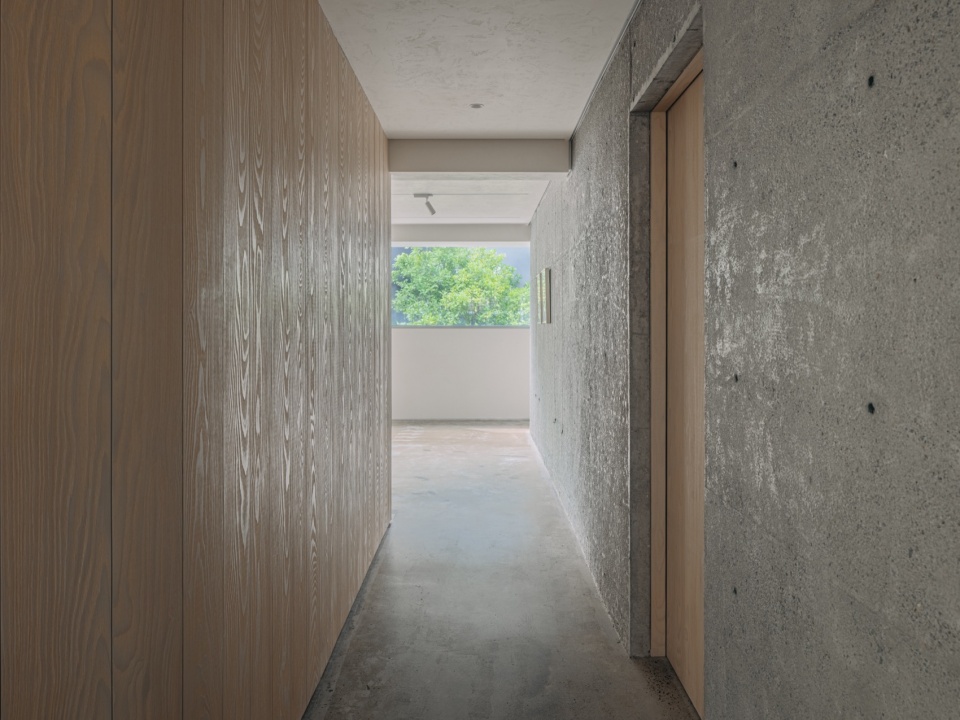
▼白色展陈构架,The white display framework © ACT STUDIO
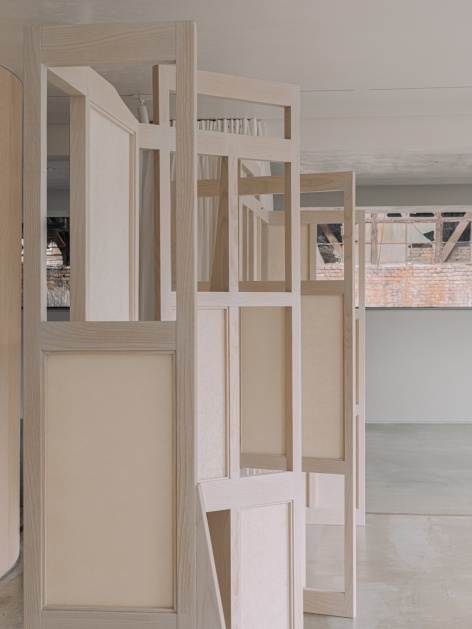
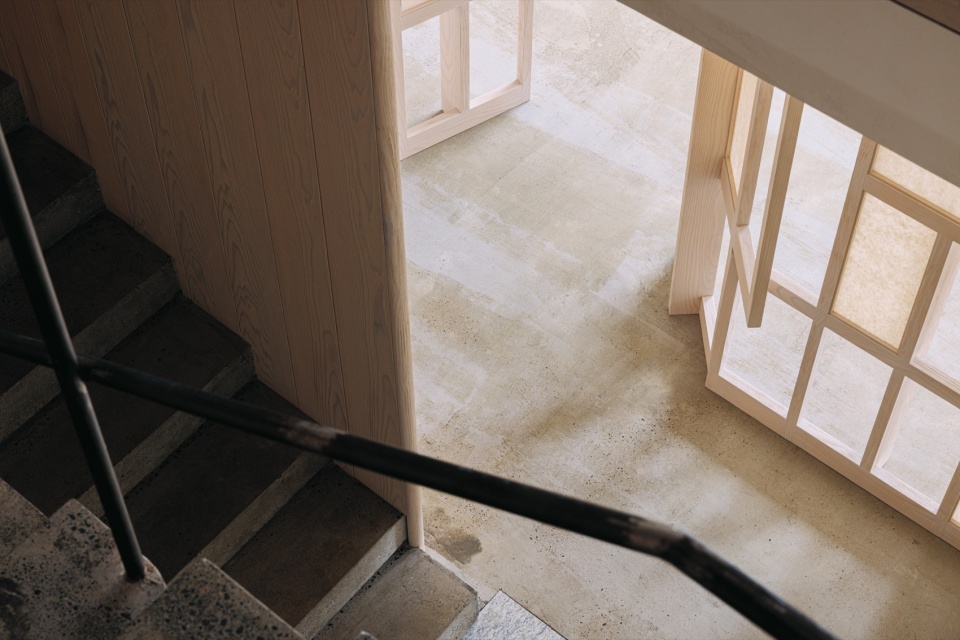
▼从楼梯俯瞰木格窗,Overlooking the timber lattice window from the stair © ACT STUDIO
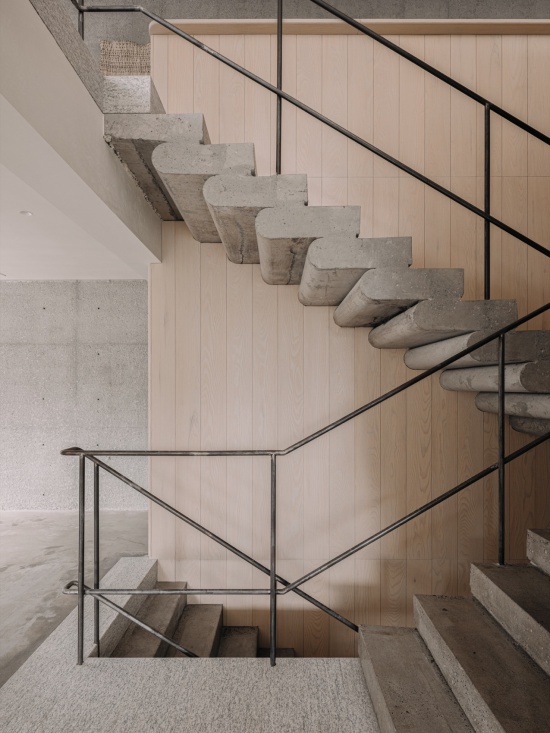
▼楼梯与黑色钢栏杆,The stair and the black steel railing © ACT STUDIO
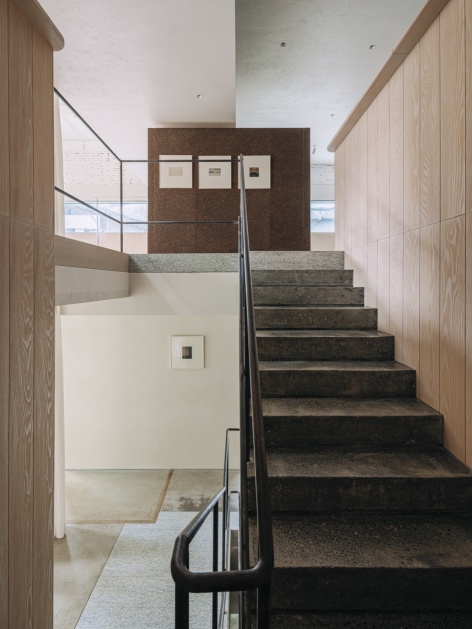
▼楼梯与平台,The staircase and the landing © ACT STUDIO
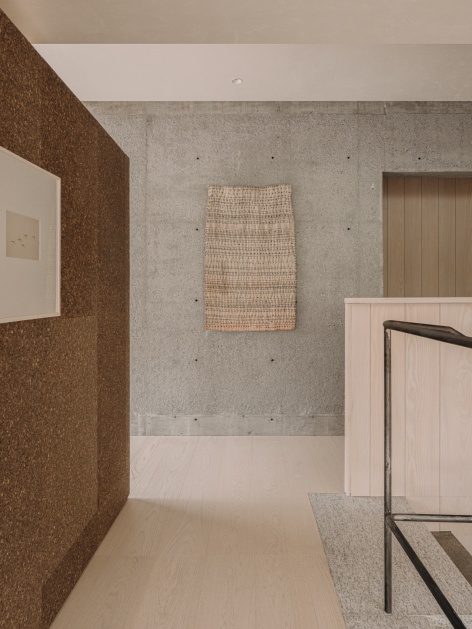
▼三层的居家展示区,The domestic display area on the third floor © ACT STUDIO
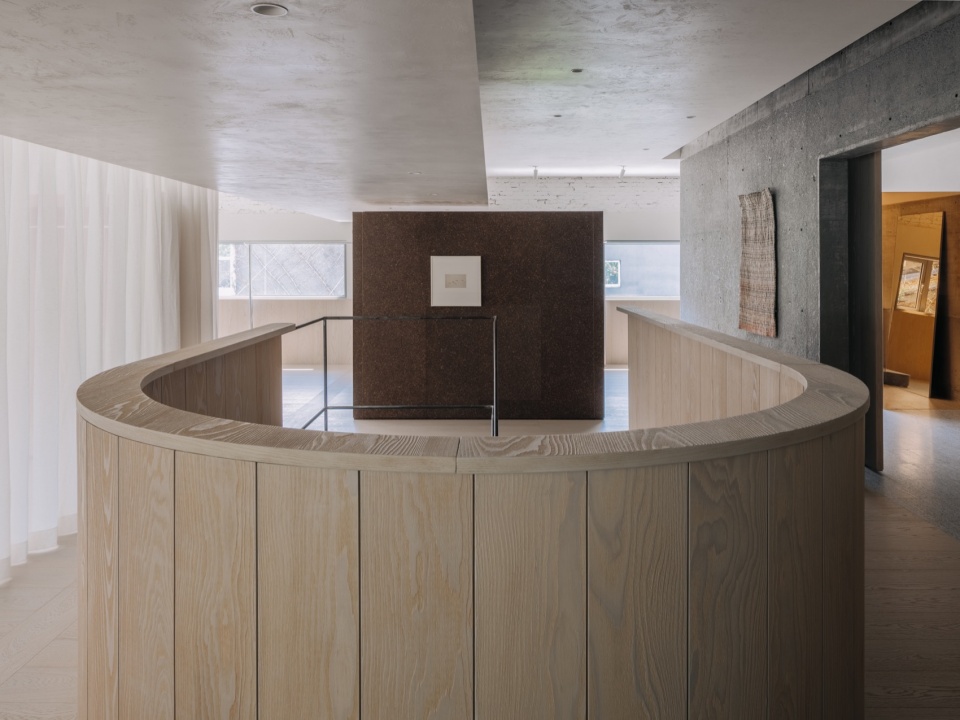
▼三层的弧形木作台,The curved timber counter on the third floor © ACT STUDIO
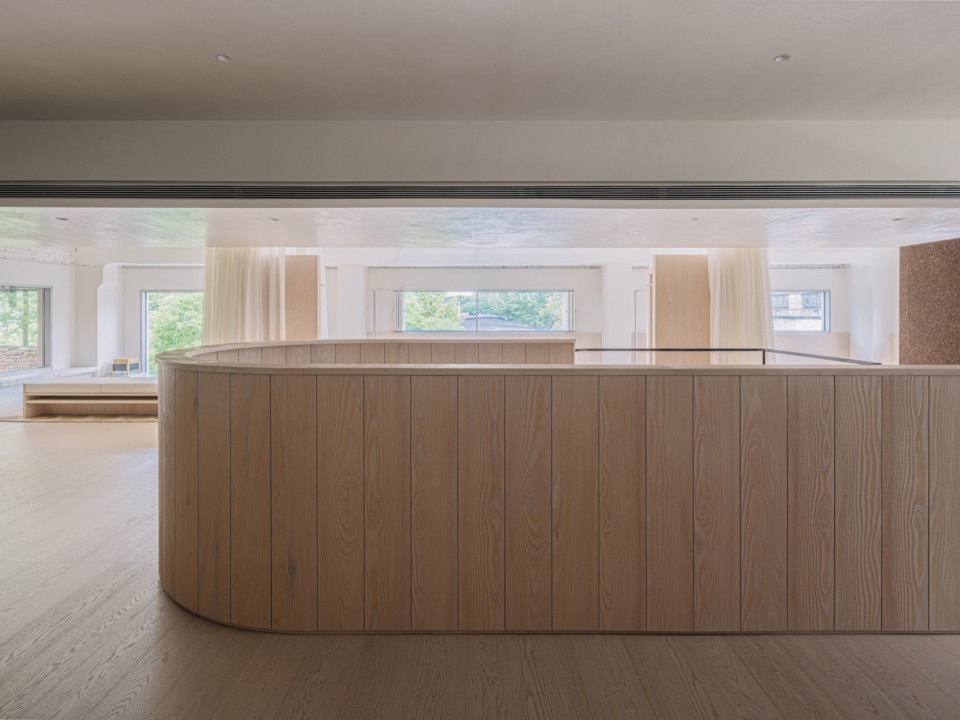
▼三层起居场景,The living scene on the third floor © ACT STUDIO
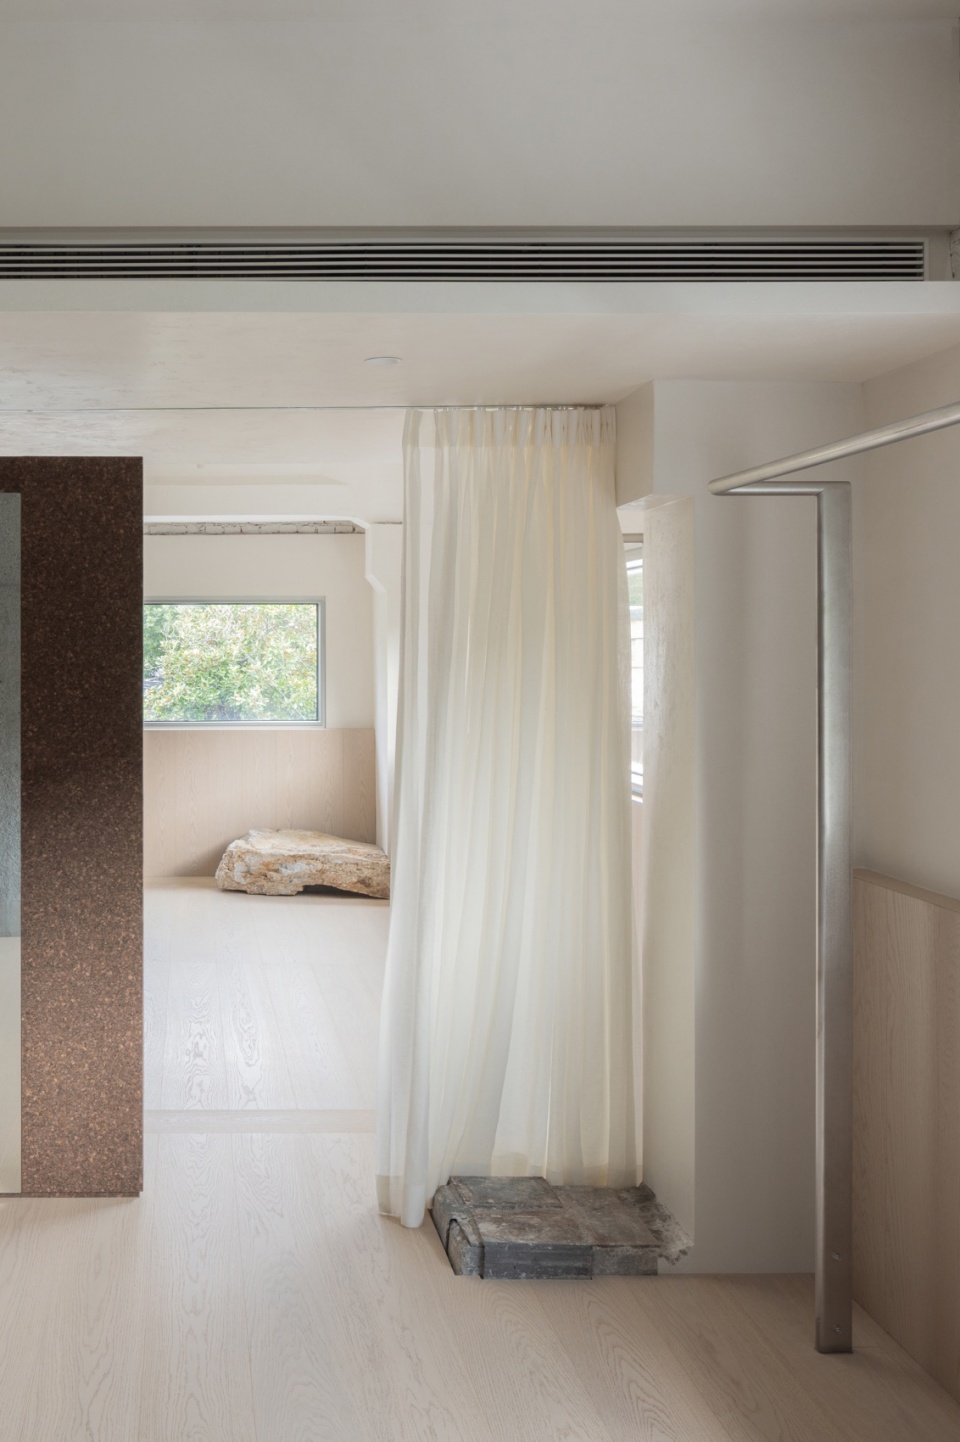
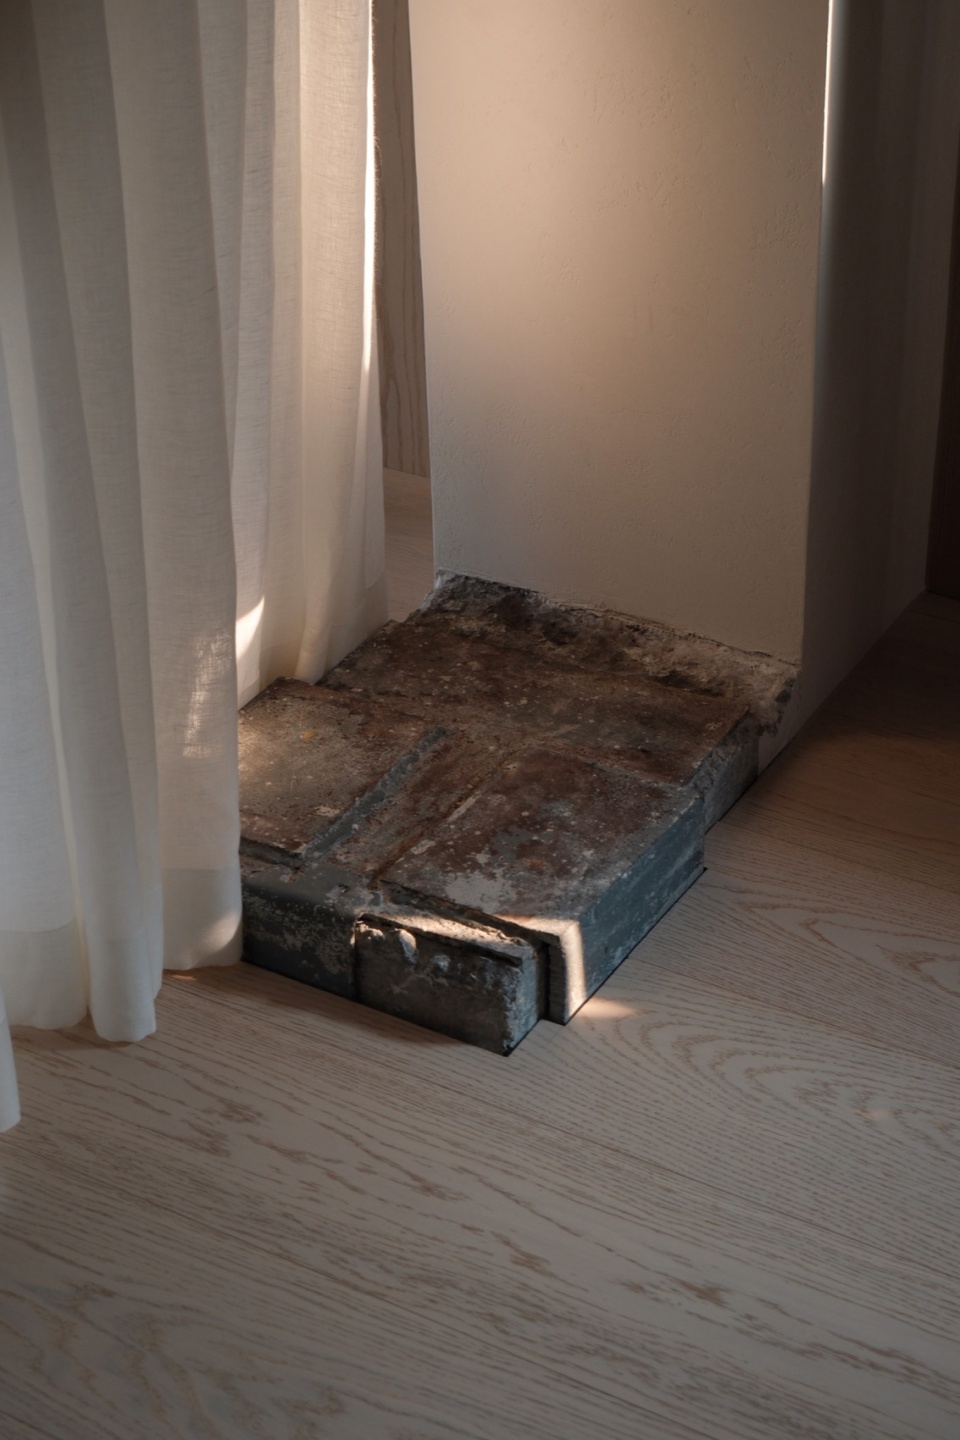
▼三层的展示与生活场景,Display and living scenes on the third floor © ACT STUDIO
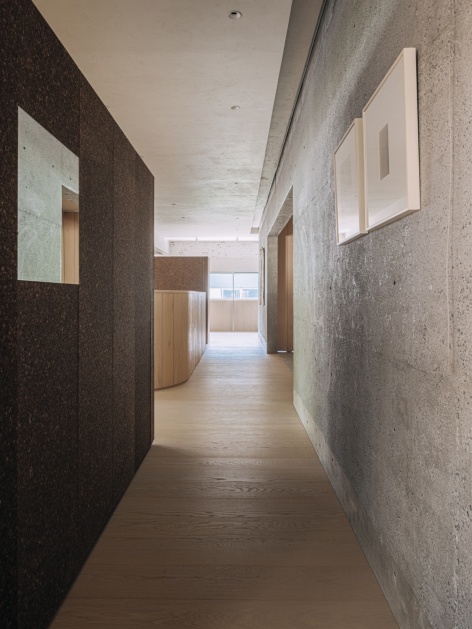
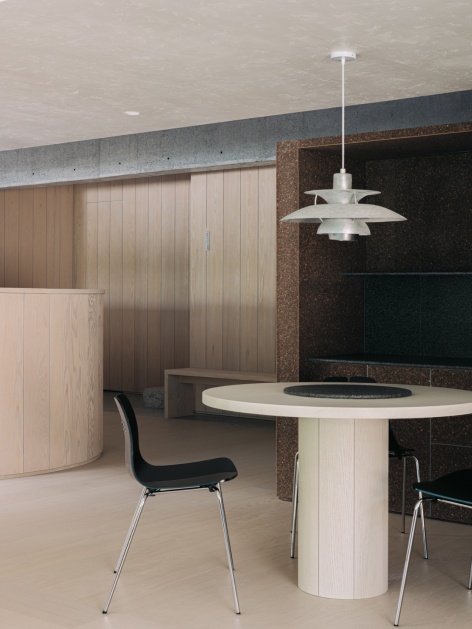
▼三层卧室场景与窗外绿意,The bedroom scene on the third floor with greenery outside © ACT STUDIO
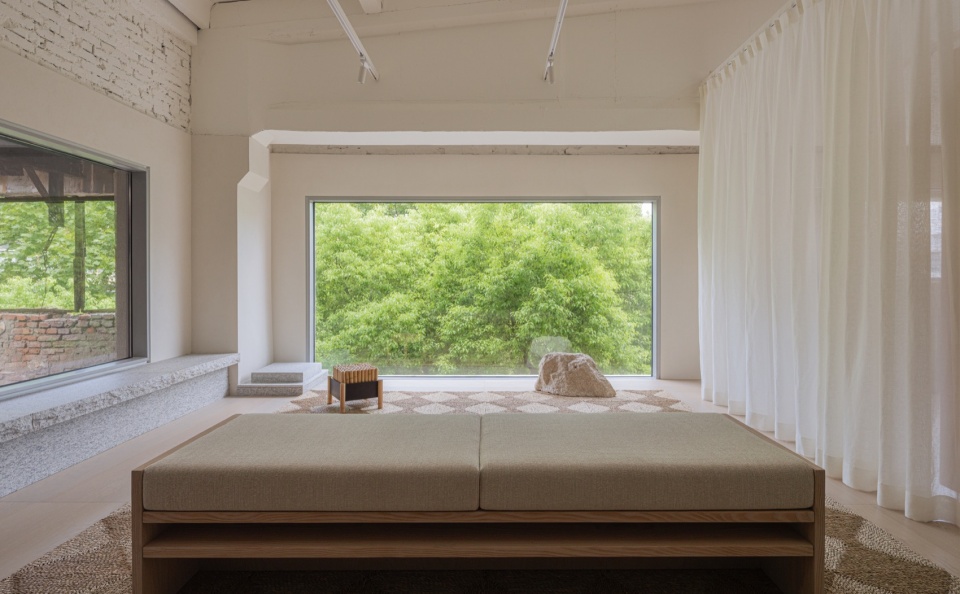
▼通往阁楼的入口,The entrance to the attic © ACT STUDIO
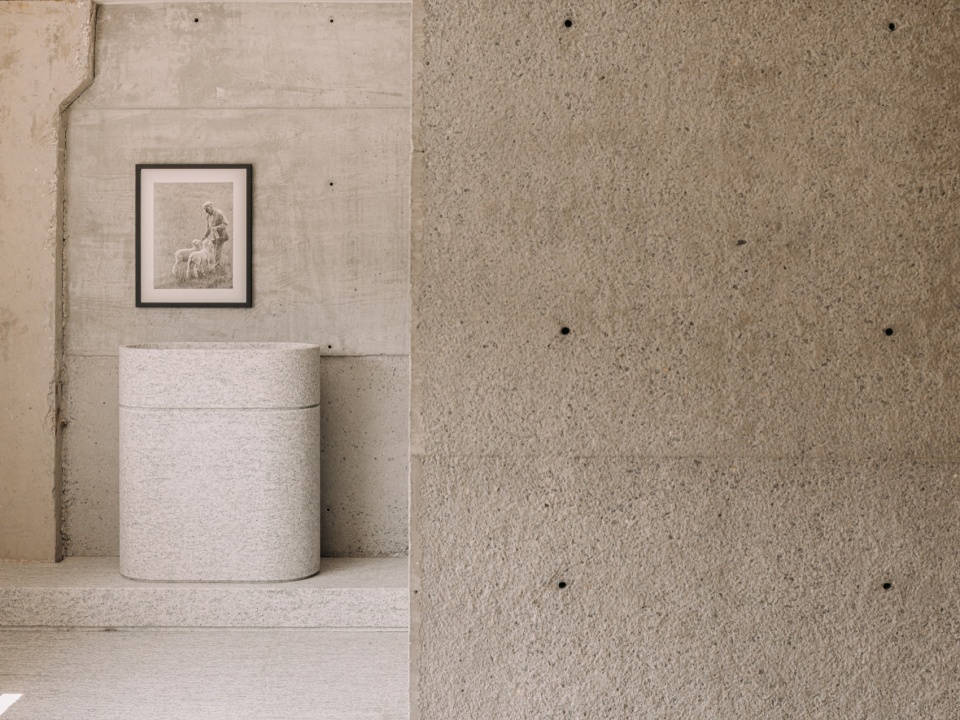
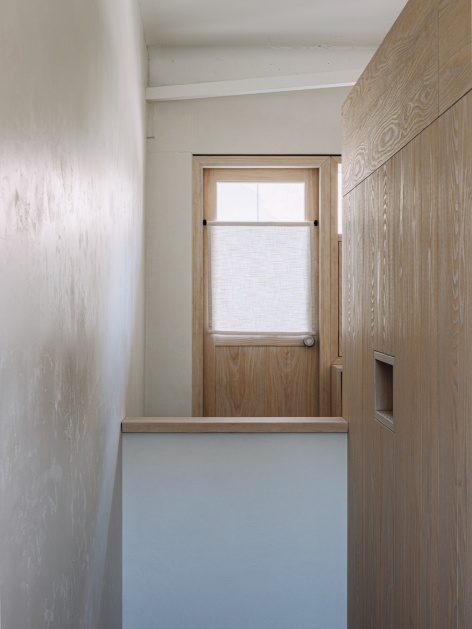
▼阁楼的走廊与楼梯,The attic corridor and stair © ACT STUDIO
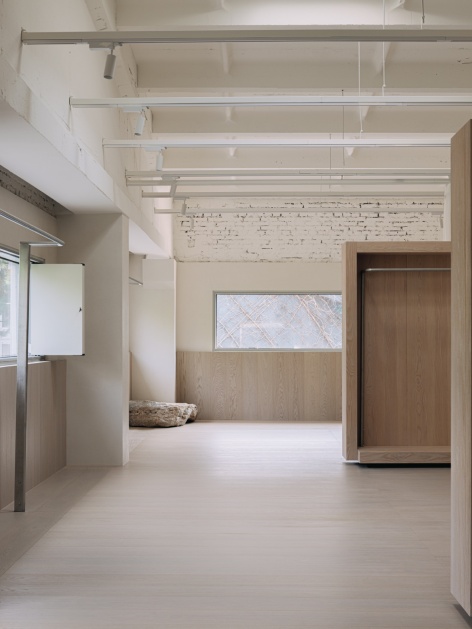
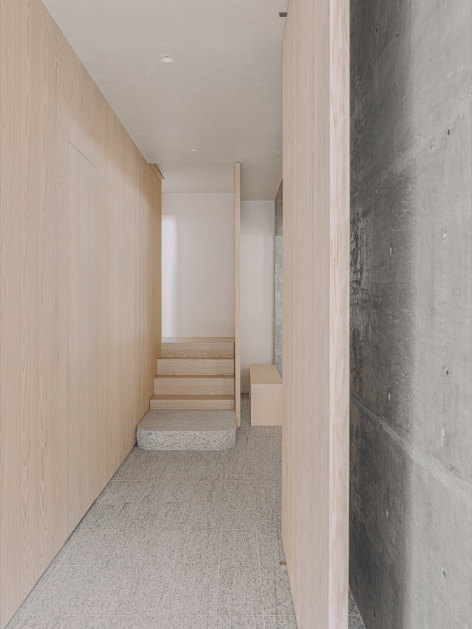
自然光透过原有窗洞进入室内,随着时间与季节变化,在不同材质表面留下细微的变化。植物继续生长,空间也在日常使用中不断发生变化。
Natural light enters through the existing windows, changing with the seasons and the passing hours. Subtle variations emerge across the material surfaces, while the plants continue to grow and the space evolves through daily use.
▼阁楼书房,The attic study © ACT STUDIO
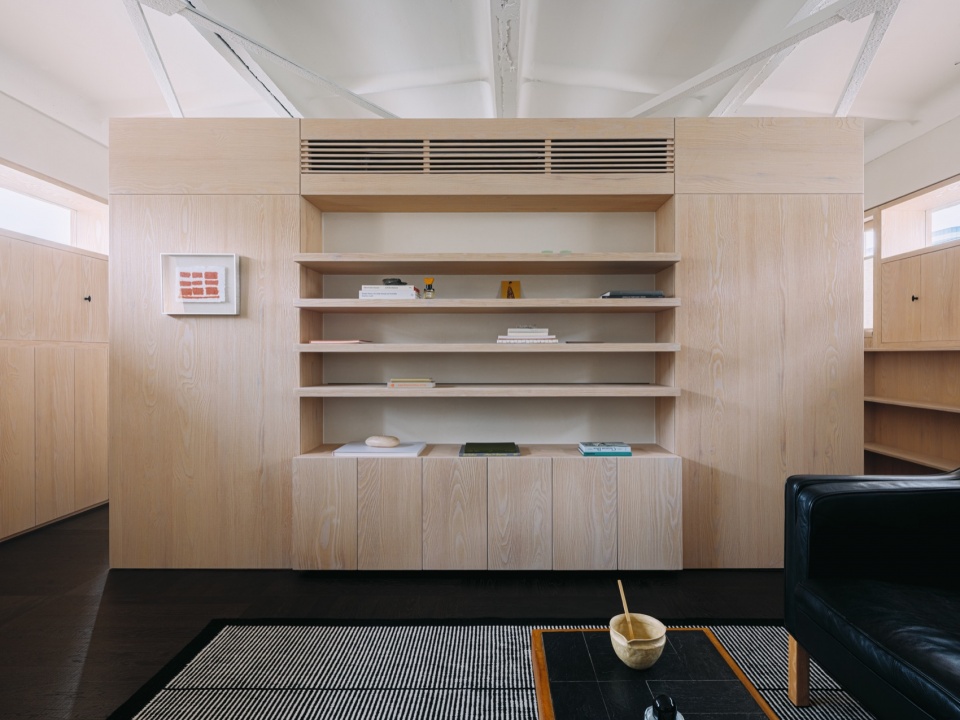
▼通往阁楼的楼梯与窗边细部,The stair to the attic and the window-side detail © ACT STUDIO
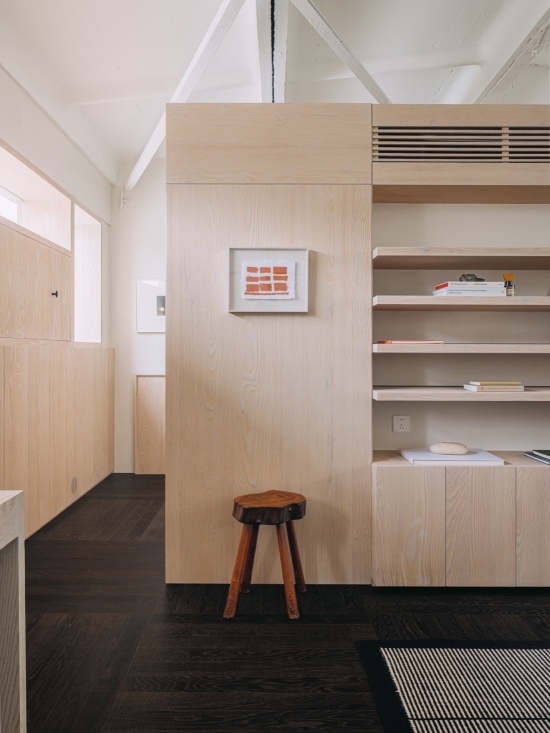
▼阁楼书房的书架与坐凳,
The bookshelf and stool in the attic study © ACT STUDIO
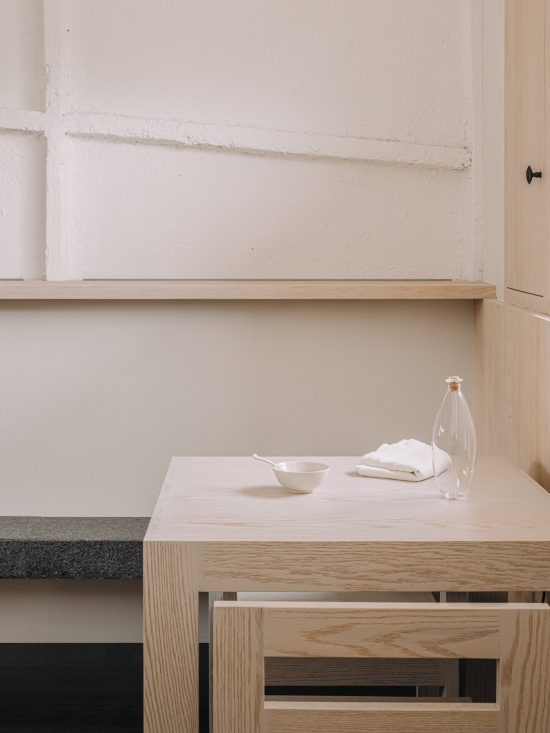
▼书桌与白色层架,The desk and white shelves © ACT STUDIO
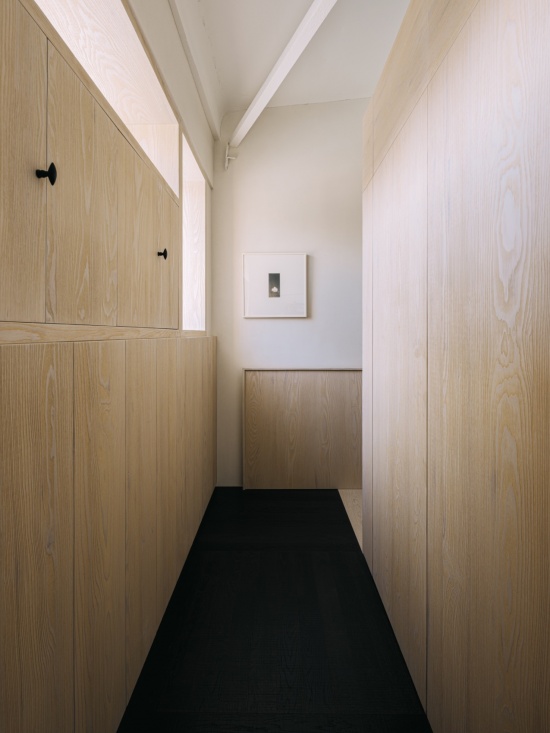
▼阁楼走廊,The attic corridor © ACT STUDIO
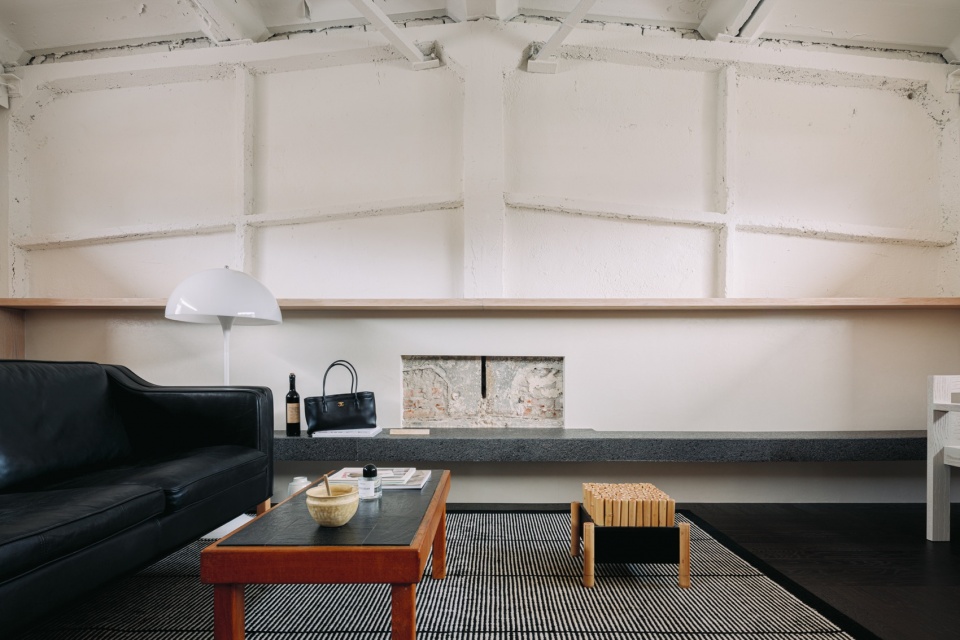
▼阁楼起居空间,The attic living space © ACT STUDIO
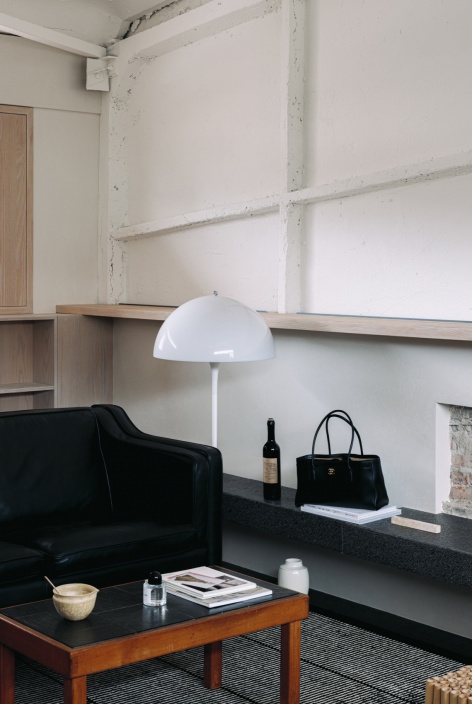
▼阁楼休息角,The reading corner in the attic © ACT STUDIO
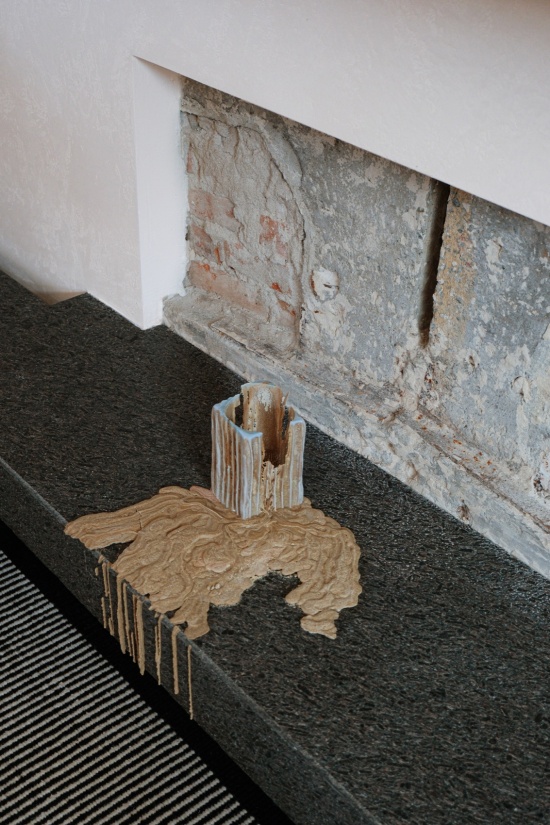
对水丁集而言,设计不是为场地赋予一个全新的形象,而是发现原有条件中尚未被充分认识的可能。通过适度的介入,让建筑的过去与当下的生活彼此延续。这种不急于定义、不盲从潮流的态度,与 FEEL AND JOY 的品牌理念形成共鸣。空间不必在完成之时抵达最终状态,而是与建筑、品牌和人的生活一起,在时间中持续生长。
For Water team Design, design is not about giving a place an entirely new image, but about discovering possibilities already present within it. Through a measured intervention, the building’s past continues alongside the life that unfolds within it today.This approach resonates with FEEL AND JOY philosophy: to remain true to one’s own convictions rather than follow trends, and to value what endures over what is merely new. The space is not conceived as a finished image, but as an evolving setting in which architecture, brand and everyday life continue to grow together.
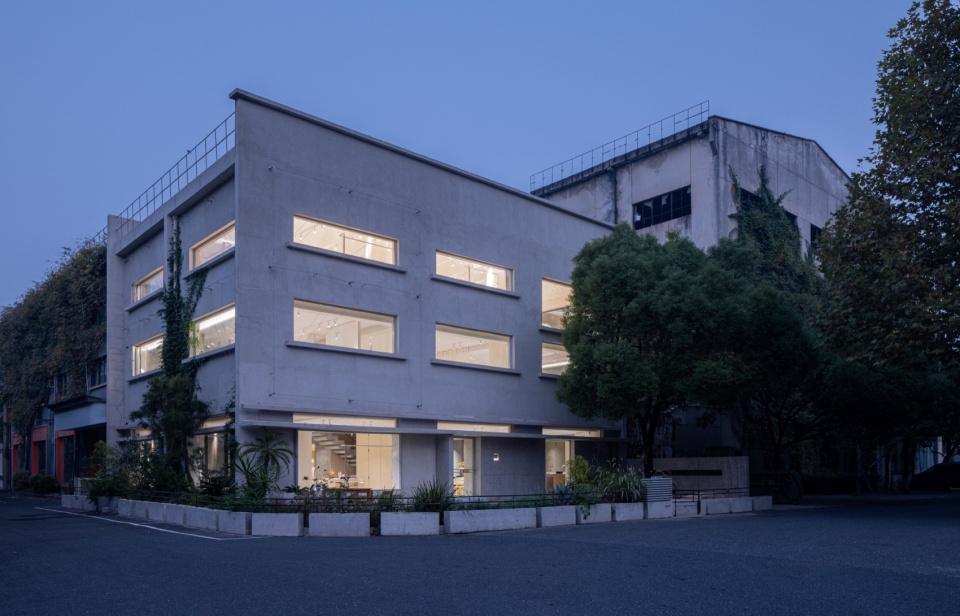
▼黄昏时分的建筑外观,The building at dusk © ACT STUDIO
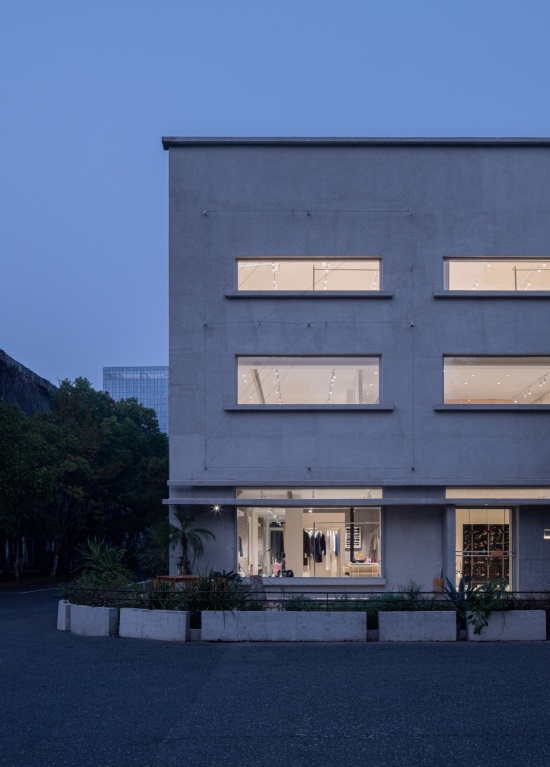
▼黄昏中的建筑主入口,The main entrance at dusk © ACT STUDIO
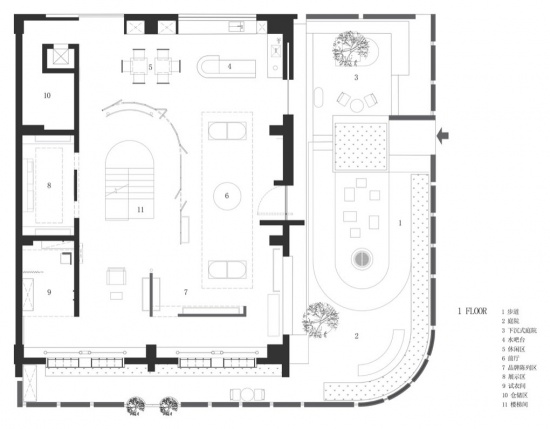
▼一层平面图,1F plan © 水丁集设计
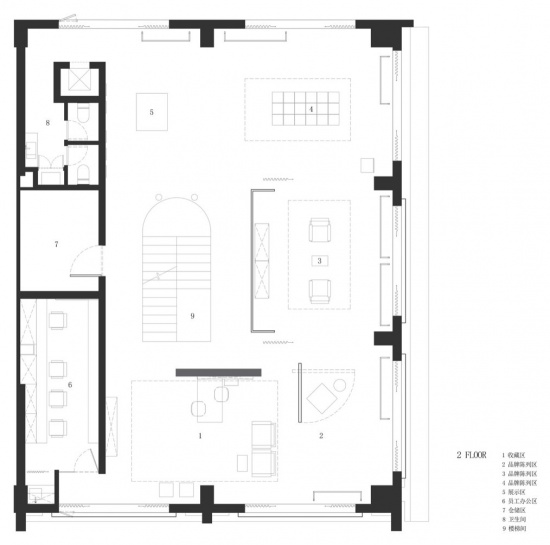
▼二层平面图,2F plan © 水丁集设计
▼三层平面图,3F plan © 水丁集设计
▼四层平面图,4F plan © 水丁集设计
项目名称:FEEL AND JOY
项目地点:杭州市经纬创意园
项目类型:商业空间
室内设计:水丁集设计
主持设计:张晓军
设计团队:叶紫东,倪旭辉,叶德考
室内摄影:ACT STUDIO
项目面积:600㎡
主要材料:木地板,清水混凝土,不锈钢,松木,艺术涂料、艺术纸
设计时间:2026.02-2026.04
建成时间:2026.09
联系邮箱:2530248088@qq.com
Project Name: FEEL AND JOY
Location: Jingwei Creative Park, Hangzhou, China
Project Type: Commercial Space
Interior Design: WATER TEAM DESIGN
Design Principal: Zhang Xiaojun
Design Team: Ye Zidong, Ni Xuhui, Ye Dekao
Interior Photography: ACT STUDIO
Project Area: 600 m²
Materials: Wood flooring, fair-faced concrete, stainless steel, pine wood, artistic paint
Design Period: 2026.02-2026.04
Completion Date: 2026.09
Email: 2530248088@qq.com
More:水丁集设计。更多关于他们:WATER TEAM DESIGN on gooood







发表评论
你需要先 才能发表评论
社交登录