
感谢 STUDIO ALUC 予gooood分享以下内容。更多关于:STUDIO ALUC on gooood
Appreciation towards STUDIO ALUC for providing the following description:
本项目是一座位于日本石川县内滩町的新建牙科诊所。STUDIO ALUC负责整体设计,工作范围涵盖建筑、室内空间与定制家具。
▼gooood自制2分钟介绍视频,Introduction video
This project is a newly built dental clinic located in Uchinada, Ishikawa Prefecture. STUDIO ALUC was responsible for the design as a whole, from architecture to interior spaces and custom furniture.
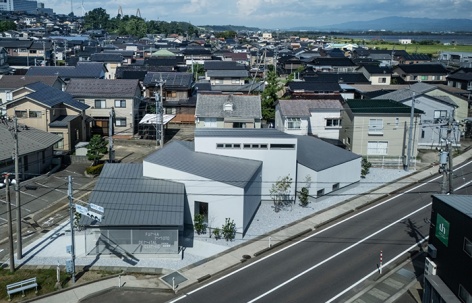
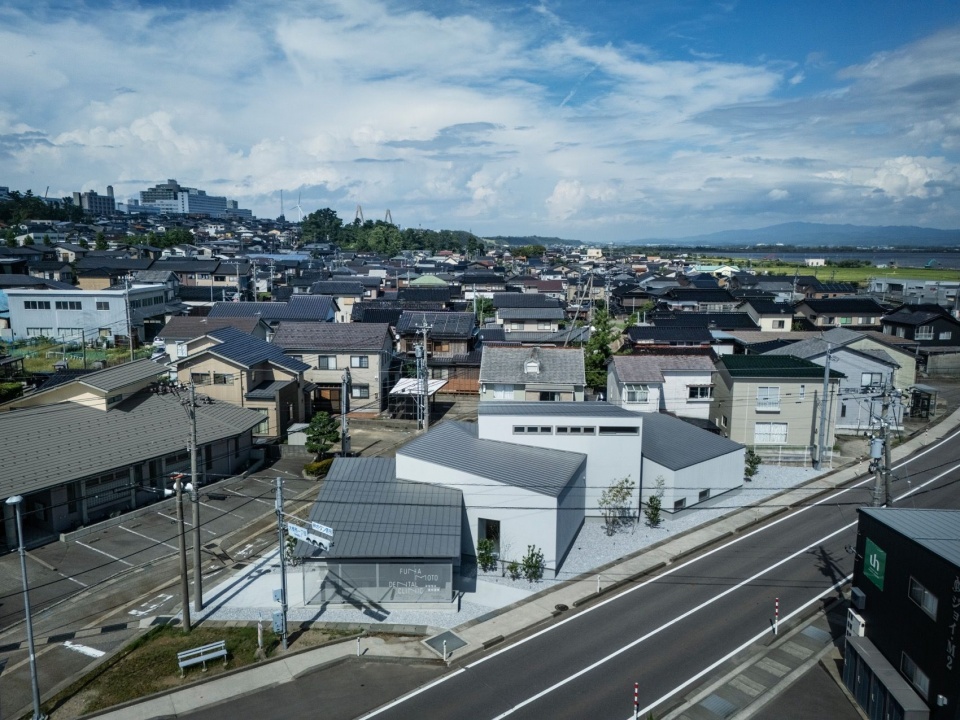
▼错落体量与周边街景,Staggered volumes in the townscape © Kenta Hasegawa
▼场地与街区俯瞰,Site and neighborhood from above © Kenta Hasegawa
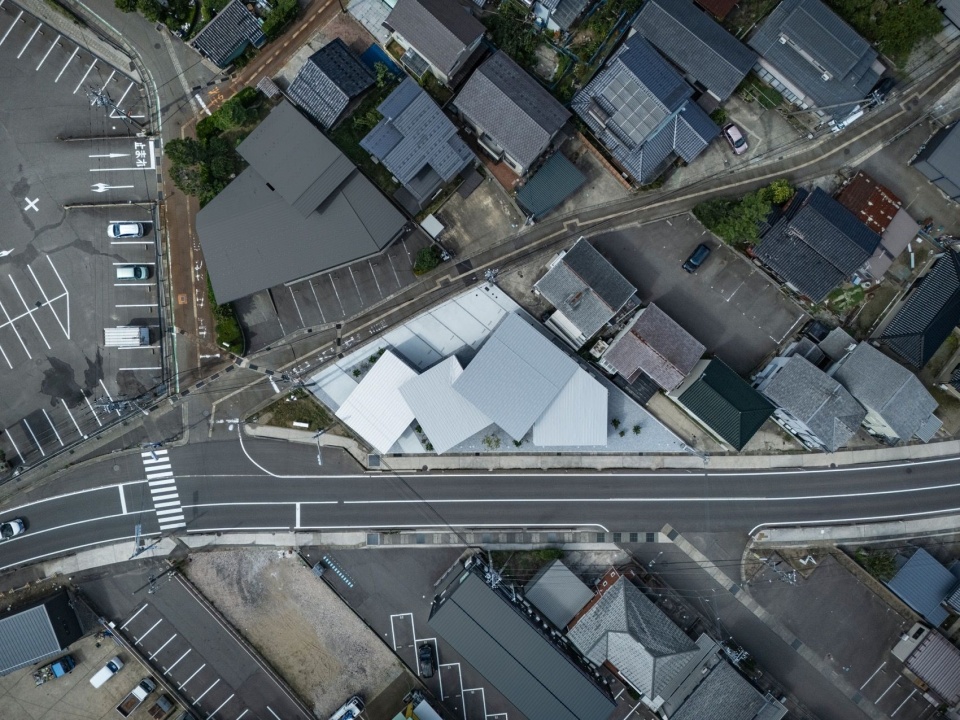
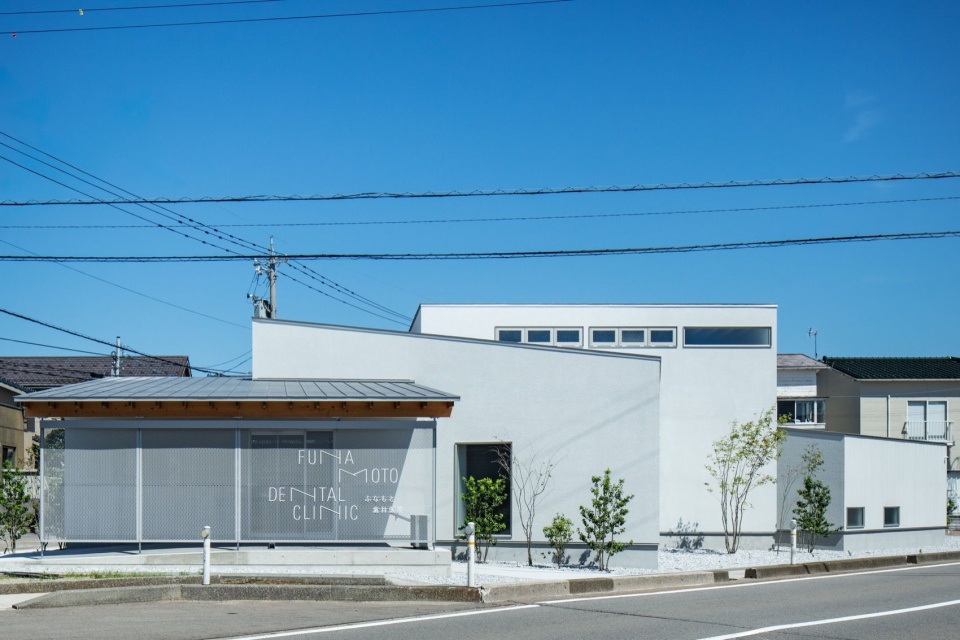
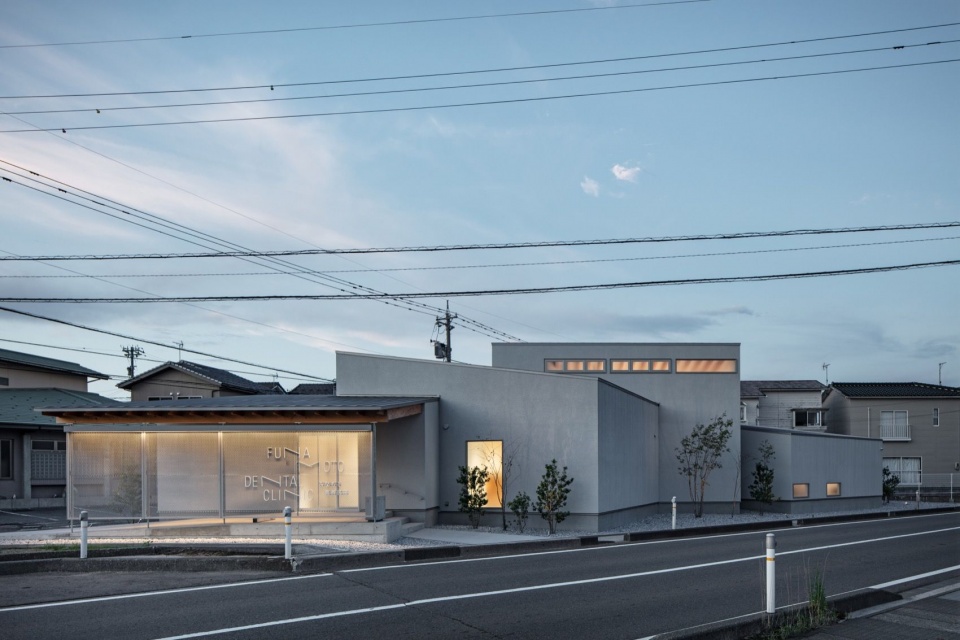
来自日本海的强风、北陆阴云密布的天空,以及不规则的三角形场地,共同引导建筑形成了四个错落排列的体量。乍看之下,它仿佛由数座独立建筑组成,内部却无缝连接为一个整体。建筑的整体形态,源于回应场地条件的外部构成,与兼顾牙科诊所功能需求及舒适度的内部空间之间的对话。角度、高度和屋面坡度的微妙变化,让建筑温和地迎接并疏导沿海强风,同时为周边街景带来安静的节奏。
▼建筑轴测图,Building axonometric © STUDIO ALUC
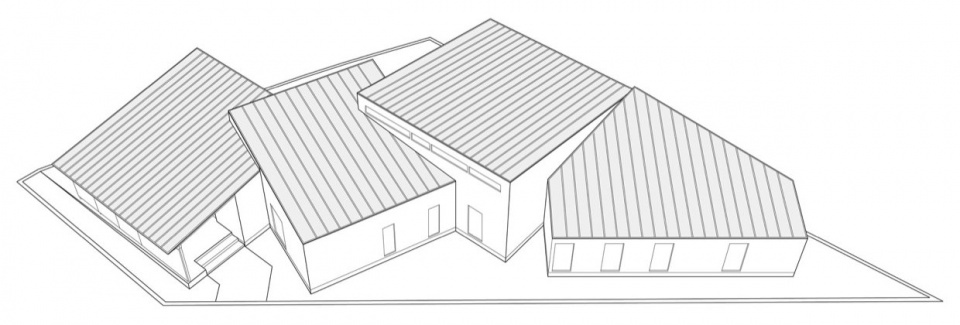
Strong winds sweeping in from the Sea of Japan, and the overcast skies of Hokuriku——guided by this climate and an irregular triangular site, the architecture takes the form of four staggered volumes. At first glance, the building reads as a cluster of separate structures; inside, however, they are seamlessly connected as a single architecture. The overall form emerges from a dialogue between an exterior configuration derived from site conditions and an interior that accommodates both the functional requirements and comfort of a dental clinic. Subtle shifts in angle, height, and roof pitch allow the building to gently receive and release the strong coastal winds, while bringing a quiet rhythm to the surrounding townscape.
▼沿街外观,Street elevation © Kenta Hasegawa
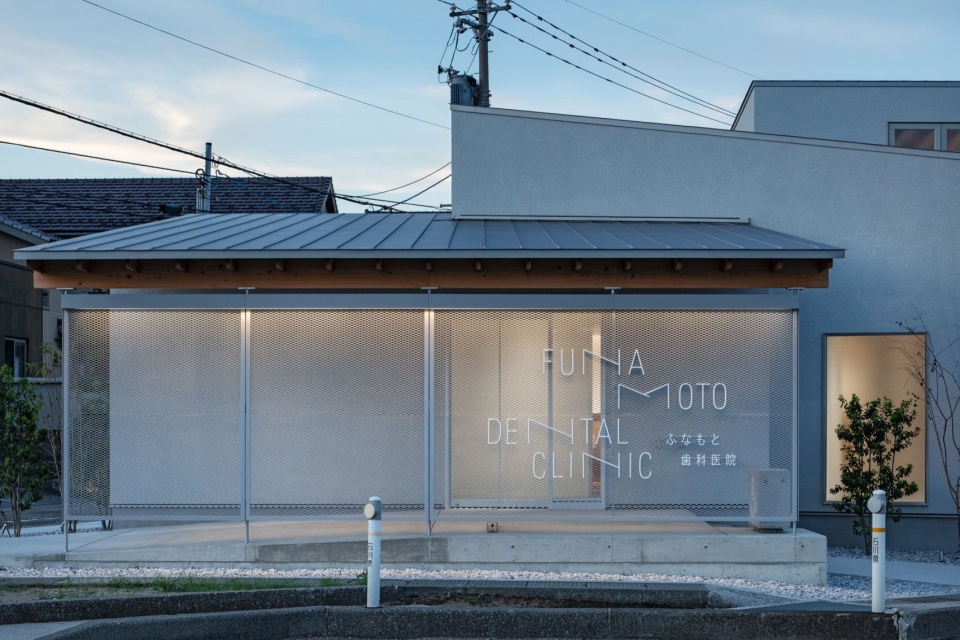
▼入口立面与檐下标识,Entrance facade and signage beneath the eaves © Kenta Hasegawa
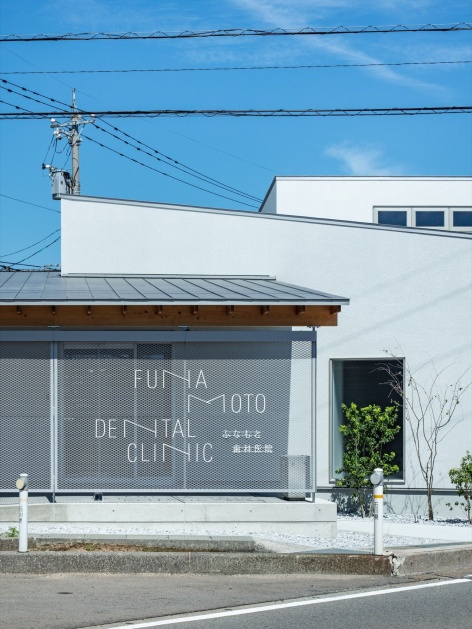
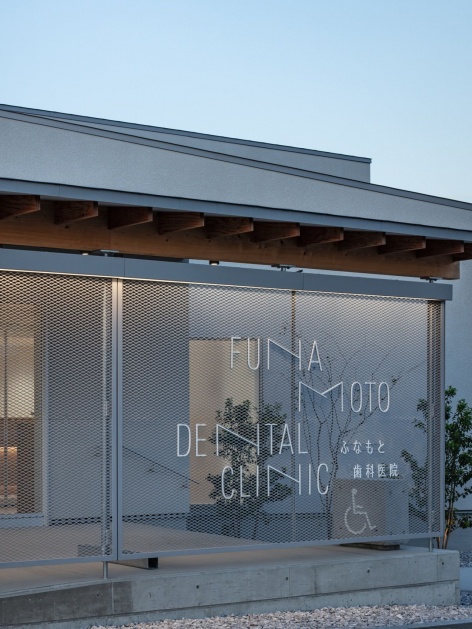
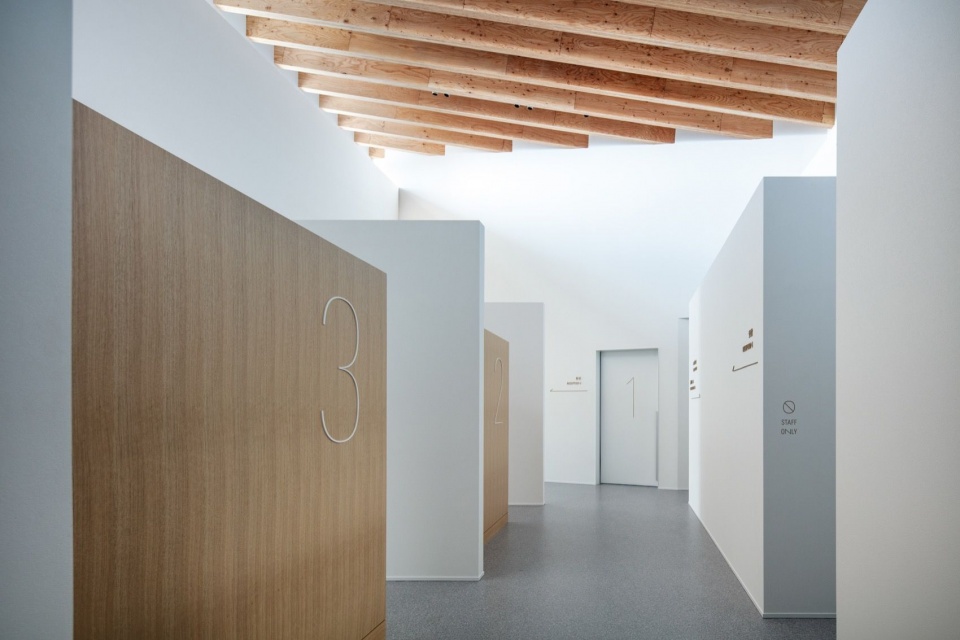
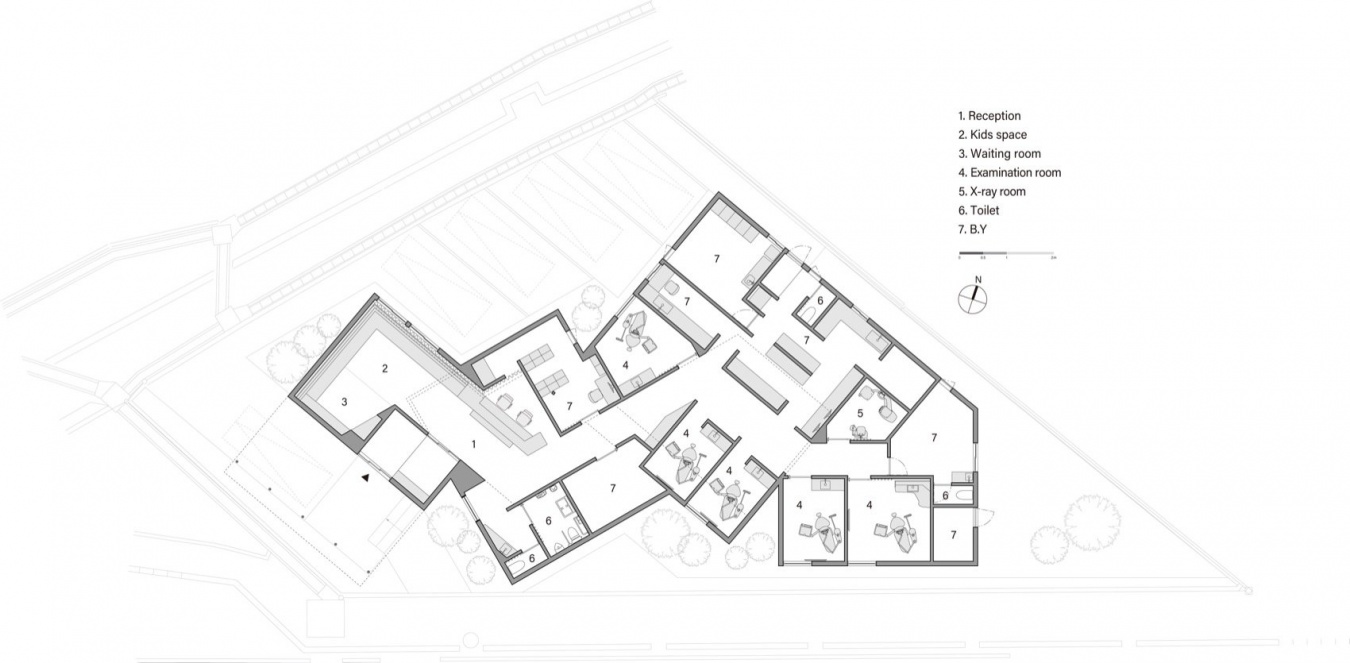
室内的接待处、候诊区、诊疗室、技工室及员工空间布局清晰,动线则展开为连续的空间序列。患者被自然引导至建筑深处,与员工流线互不交叉。沿着一系列钝角转折的走廊前行,眼前的景象逐步展开、不断变化。
Inside, the reception, waiting area, treatment rooms, laboratory, and staff spaces are clearly organized, while circulation unfolds as a single, continuous sequence. Patients are gently guided deeper into the building without crossing paths with staff. As one moves along corridors shaped by a series of obtuse angles, the view ahead gradually unfolds and changes.
▼接待台,Reception counter © Kenta Hasegawa
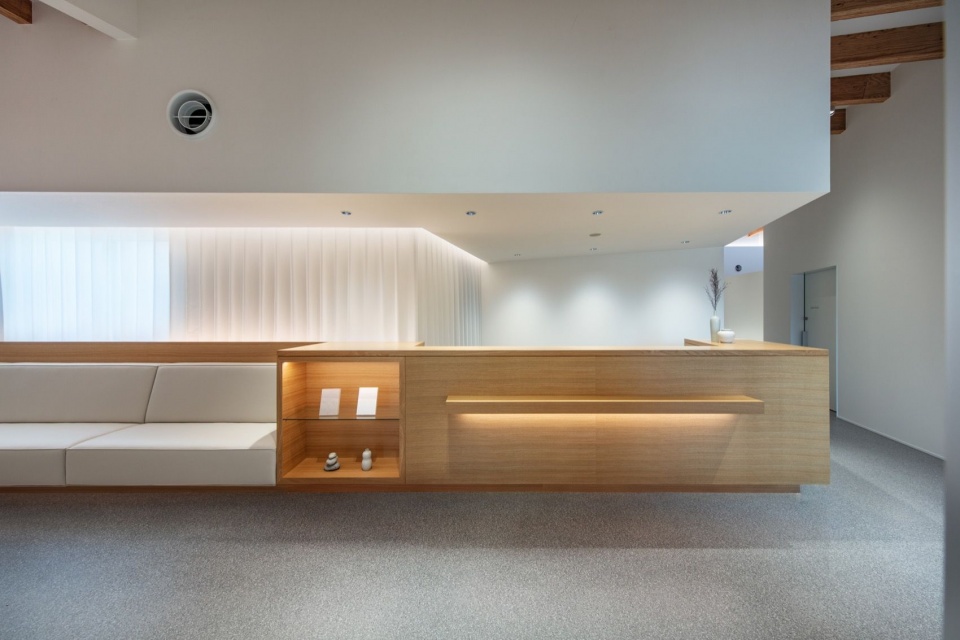
▼接待处与通向诊疗区的走廊,Reception and corridor toward the treatment area © Kenta Hasegawa
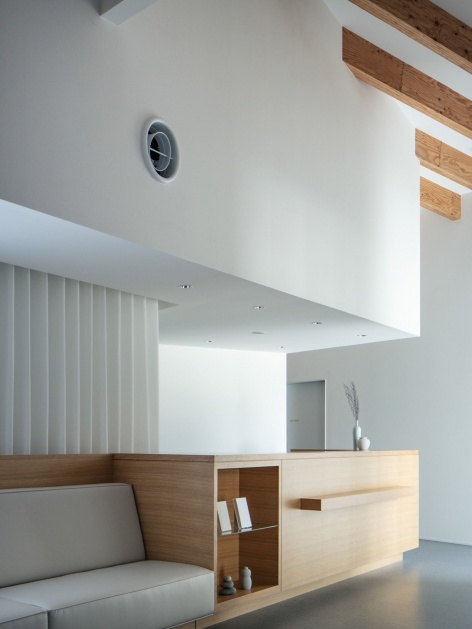
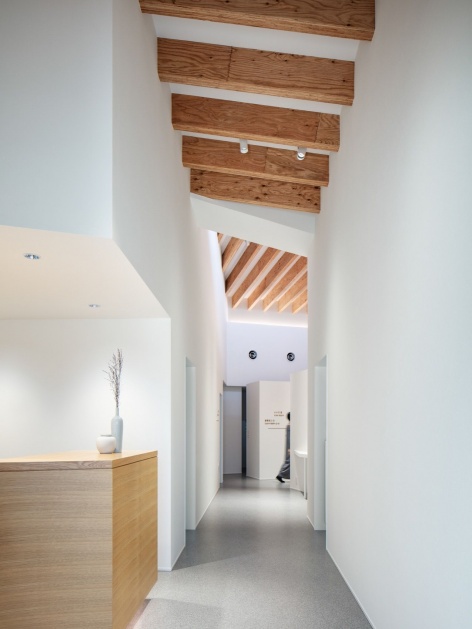
▼连续的诊疗区走廊,Continuous corridor through the treatment area © Kenta Hasegawa
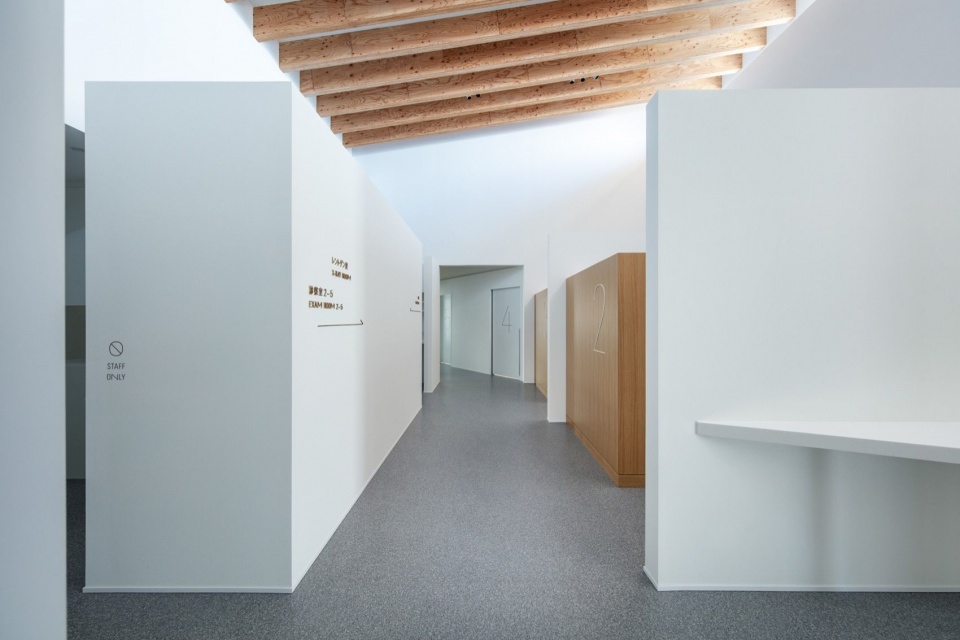
▼诊疗区入口,Entrance to the treatment area © Kenta Hasegawa
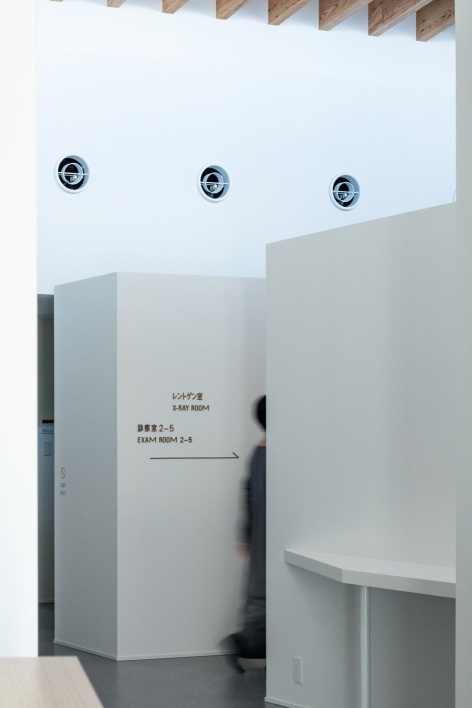
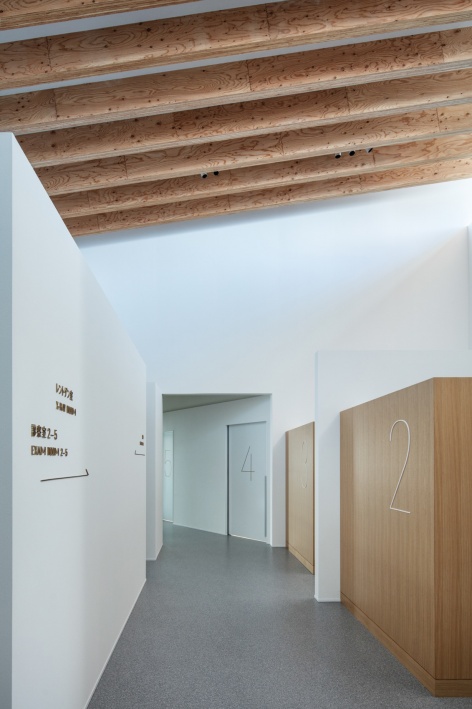
▼诊疗室入口与走廊,Treatment room entrances and corridor © Kenta Hasegawa
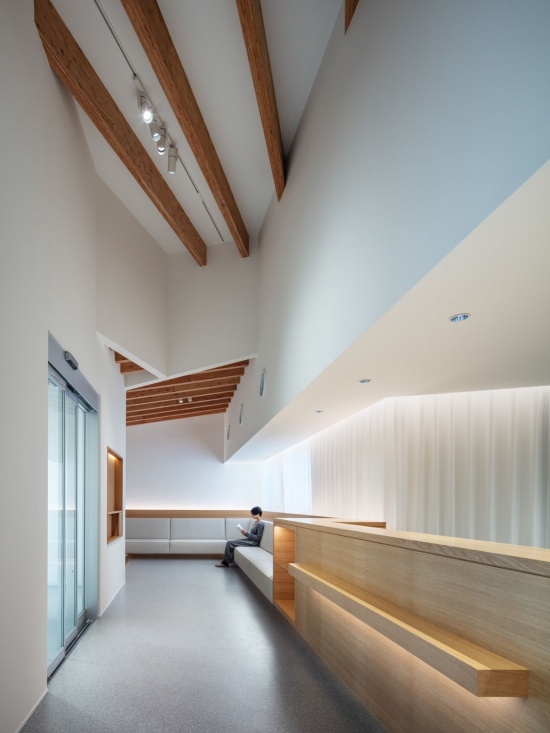
▼接待与候诊空间,Reception and waiting area © Kenta Hasegawa
▼诊疗区隔墙,Partitions in the treatment area © Kenta Hasegawa
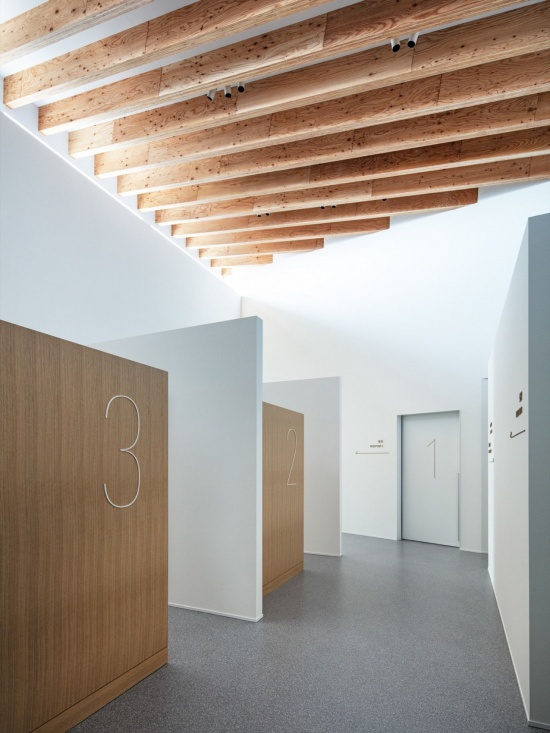
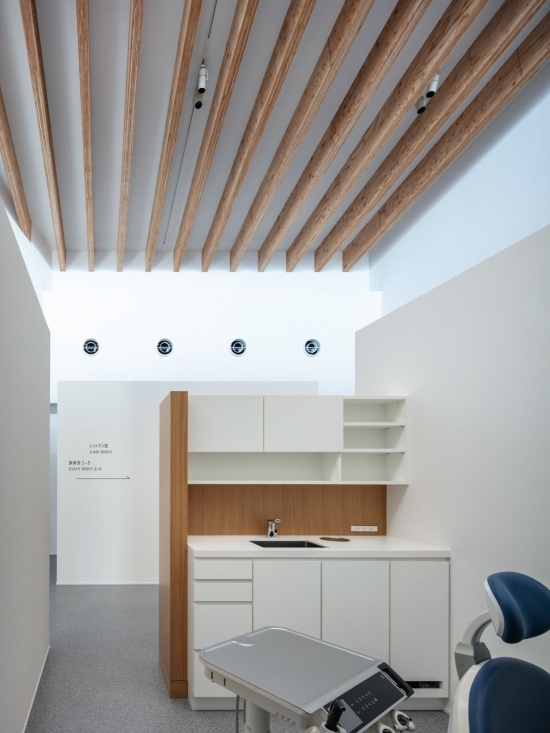
作为屋顶结构一部分而呈现的木格栅,以不同的朝向为天花带来柔和的变化。自然光与间接照明相互叠加,温暖地照亮挑高空间和木质表面,轻轻缓解牙科诊疗所伴随的隐隐不安。
Wooden louvers, expressed as part of the roof structure, introduce soft variations across the ceiling through their differing orientations. The layering of natural light and indirect lighting warmly illuminates the generous ceiling height and timber surfaces, softly easing the quiet anxieties that accompany dental treatment.
▼沿候诊区望向接待处,View toward reception along the waiting area © Kenta Hasegawa
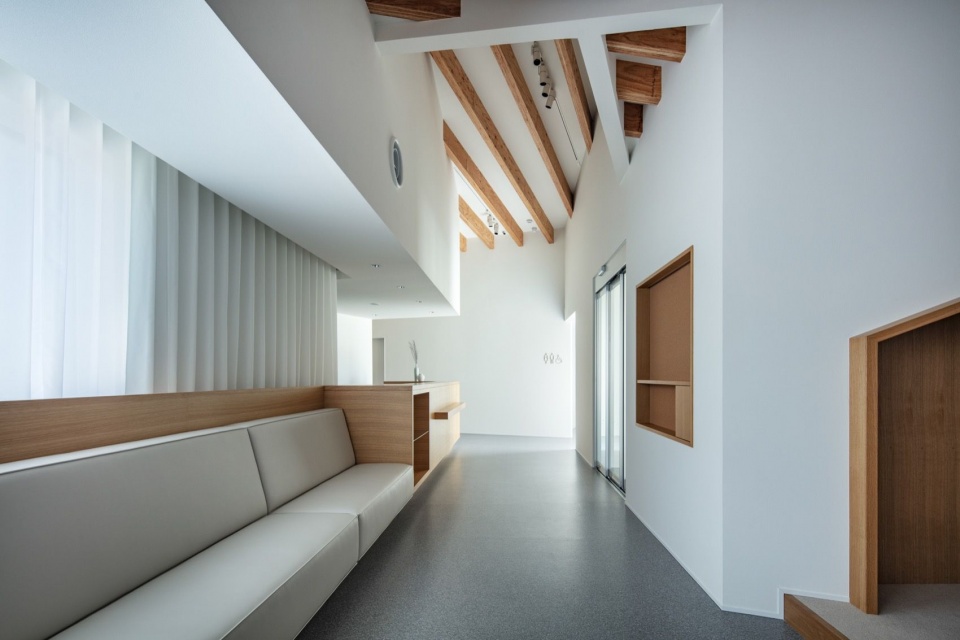
▼诊疗室与木结构天花,Treatment room and timber ceiling © Kenta Hasegawa
▼候诊区的空间尺度,Spatial scale of the waiting area © Kenta Hasegawa
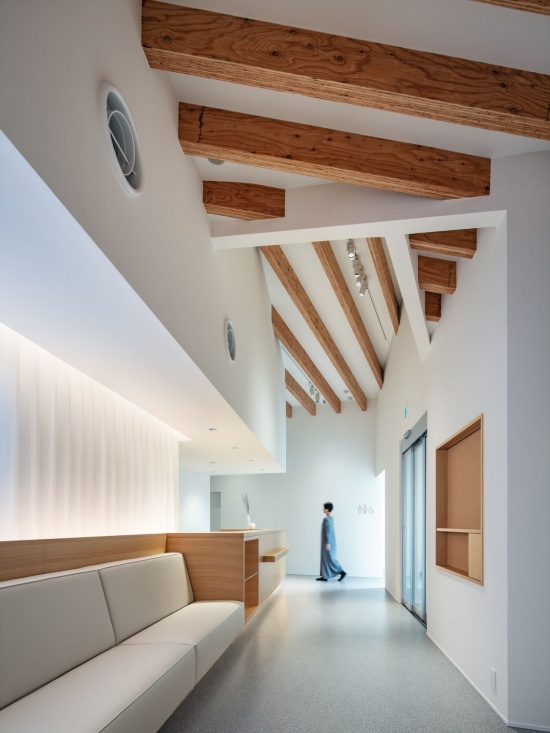
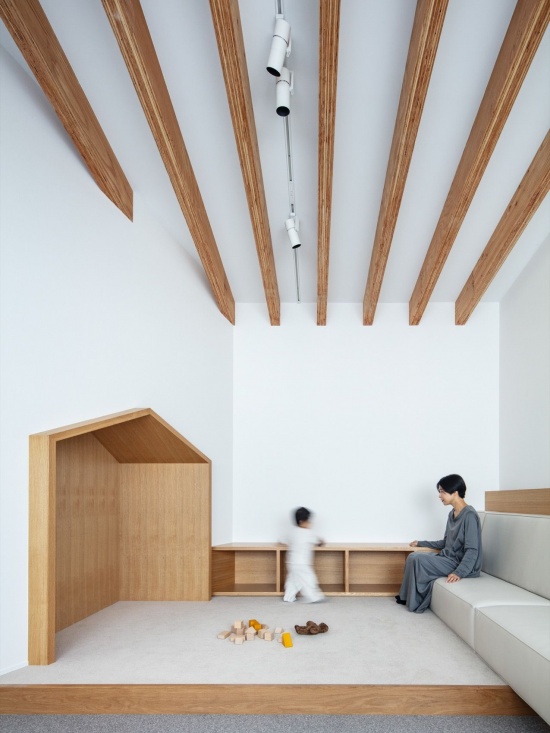
室内以白色墙面为基调,外露的结构木材构成天花格栅,接待台与候诊座椅则采用温暖的木质饰面。候诊区和儿童空间中的米色织物,营造出洁净而又柔和包容的氛围。
The interior palette is centered on white walls, with exposed structural timber forming the ceiling louvers, complemented by warm wooden finishes at the reception counter and waiting seats. Beige-toned fabrics in the waiting area and children’s space create an atmosphere that feels clean yet gently enveloping.
▼候诊区,Waiting area © Kenta Hasegawa
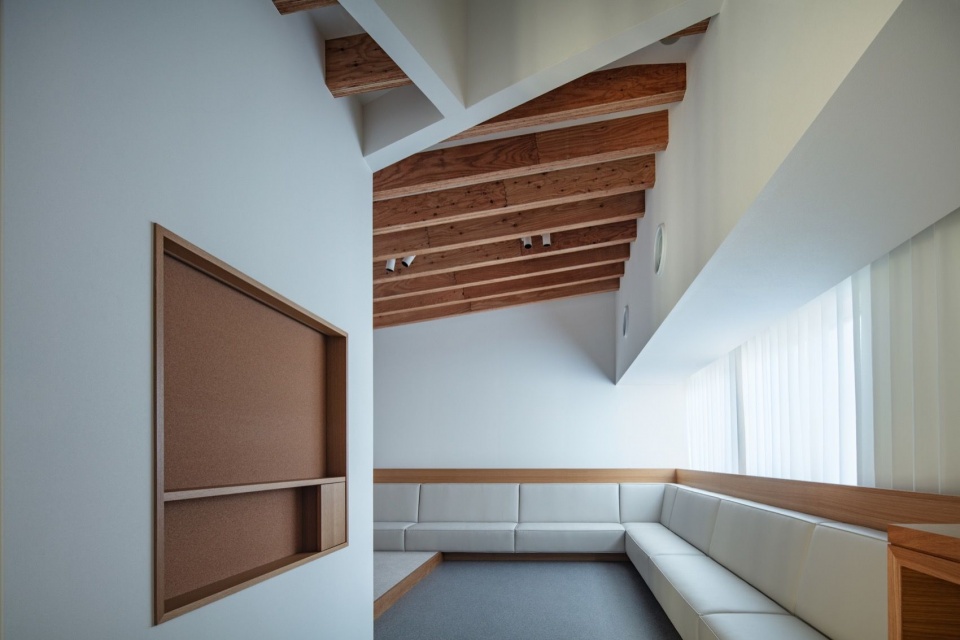
▼候诊空间与座椅,Waiting area and seating © Kenta Hasegawa
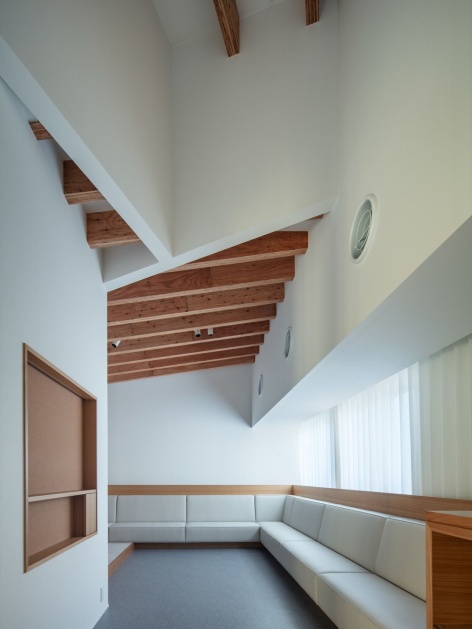
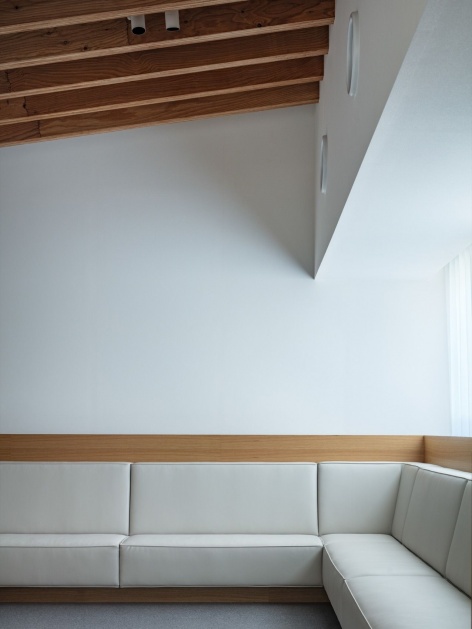
▼儿童空间,Children’s space © Kenta Hasegawa
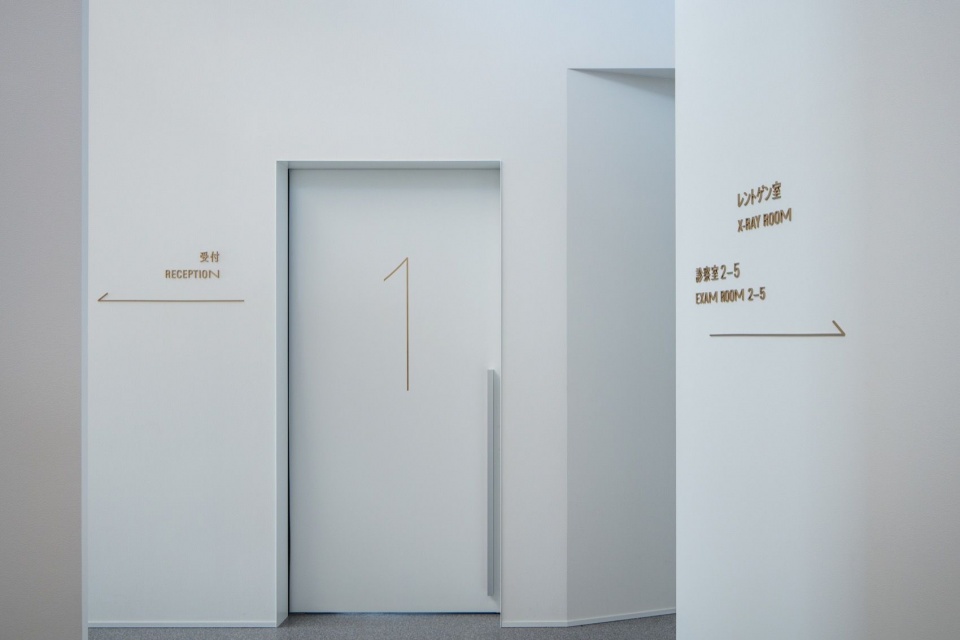
▼诊疗区标识,Treatment area signage © Kenta Hasegawa
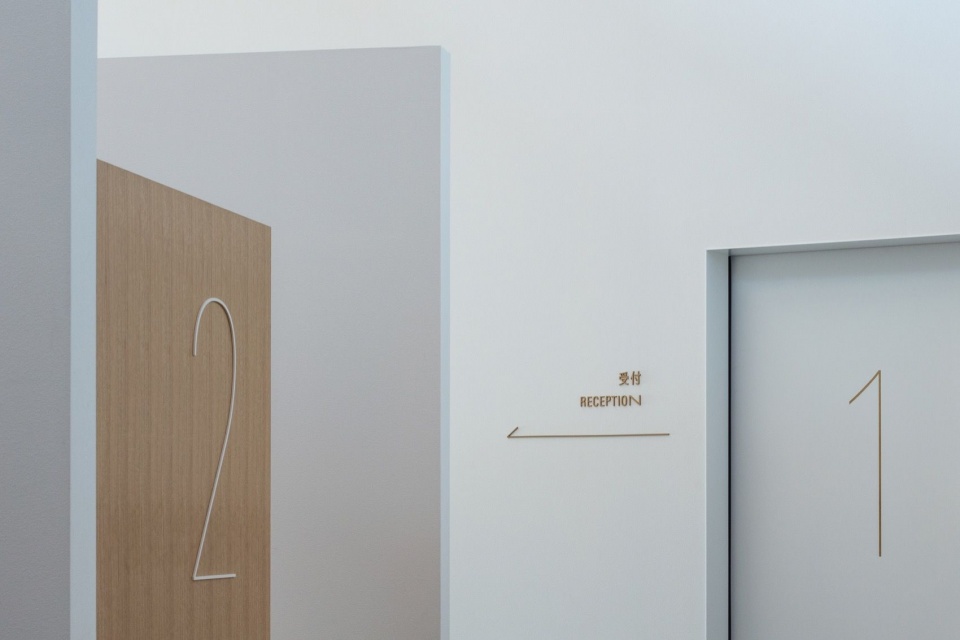
Funamoto牙科诊所并非仅由功能或效率驱动的建筑。设计仔细考量患者与员工如何在此安心、舒适地停留,在开放感与细腻度之间取得平衡。建筑希望成为日常街景中温和的存在,作为社区生活的一部分,持续连接人与医疗服务。
Funamoto Dental Clinic is not an architecture driven solely by functionality or efficiency. It is shaped through careful consideration of how both patients and staff can feel at ease and secure, balancing openness with delicacy. The building aspires to remain a gentle presence within the everyday townscape, continuing to connect people and healthcare as part of the life of the community.
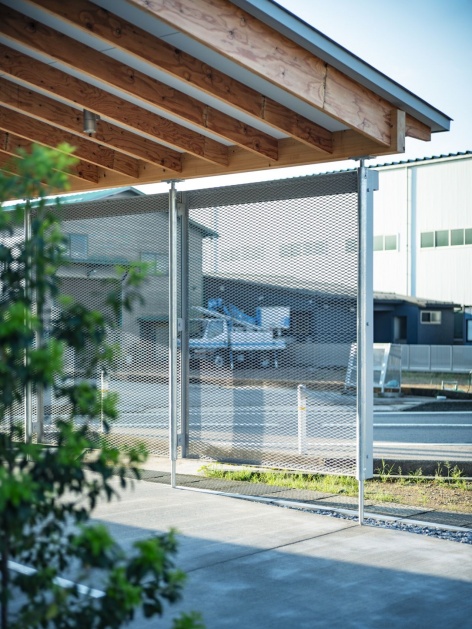
▼入口檐下与构造细部,Entrance canopy and construction detail © Kenta Hasegawa
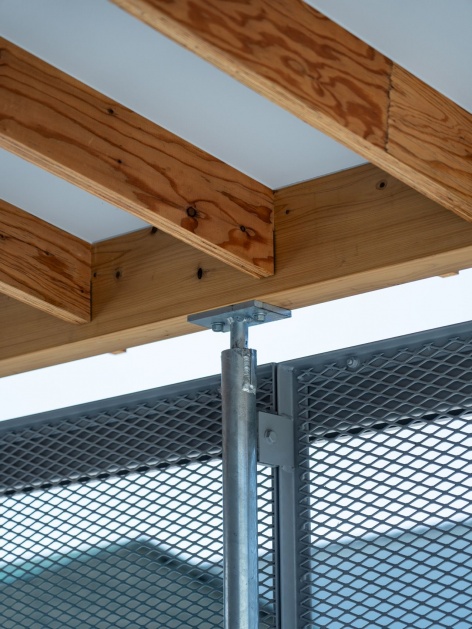
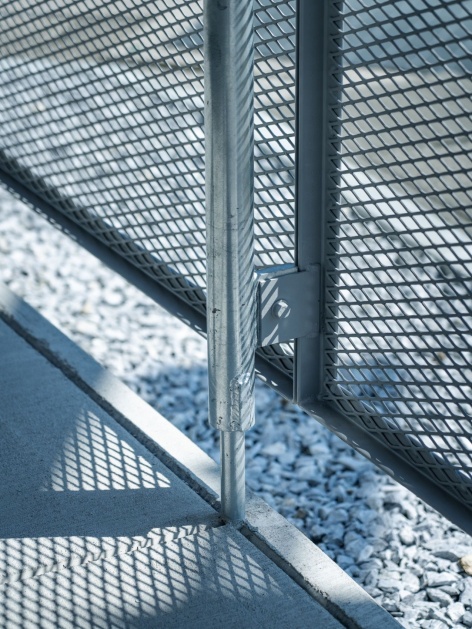
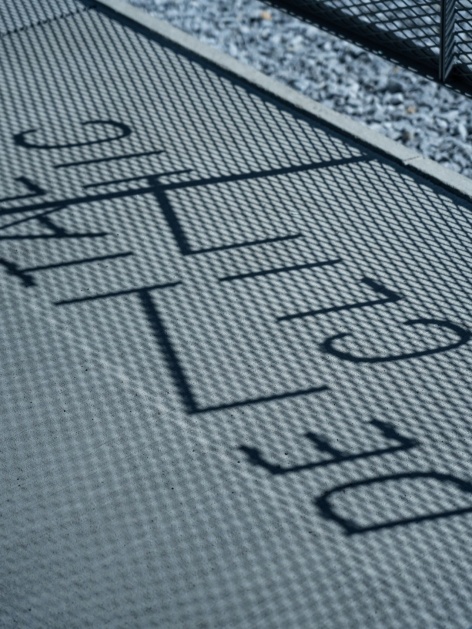
▼金属网细部与标识投影,Metal mesh detail and signage shadow © Kenta Hasegawa
▼傍晚的沿街外观,Street elevation at dusk © Kenta Hasegawa
▼暮色中的入口,Entrance at dusk © Kenta Hasegawa
▼平面图,Floor plan © STUDIO ALUC
项目地点:日本石川县河北郡内滩町
项目类型:新建
建筑功能:牙科诊所
项目周期:2023年6月—2025年8月
结构:木结构,单层
用地面积:564.95 m²
建筑占地面积:280.80 m²
总建筑面积:262.19 m²
业主:Funamoto Dental Clinic
艺术指导:STUDIO ALUC(Jun Kameda / Hirona Sasaki)
建筑设计:STUDIO ALUC(Jun Kameda / Hirona Sasaki)
建筑深化设计与技术协作:2321 Architects(Ryuichi Ozaki)
结构设计:soaps
电气设计:Sakuragumi
机械设备设计:Y.M.O.
标识设计:STUDY LLC.(Takahiro Eto / Ayumi Sato)
照明设计:ModuleX Inc.
施工:OMOTEGUMI, LTD.
医疗设备系统支持:J.MORITA CORPORATION
摄影:Kenta Hasegawa
图纸:Jun Kameda(STUDIO ALUC)
Location: Uchinada, Kahoku District, Ishikawa Prefecture
Project Type: New Construction
Program: Dental Clinic
Project Period: June 2023 – August 2025
Structure: Wooden Construction, Single Story
Site Area: 564.95 m²
Building Area: 280.80 m²
Total Floor Area: 262.19㎡
Client: Funamoto Dental Clinic
Art Direction: STUDIO ALUC (Jun Kameda / Hirona Sasaki)
Architectural Design: STUDIO ALUC (Jun Kameda / Hirona Sasaki)
Architectural Design Development & Technical Collaboration: 2321 Architects (Ryuichi Ozaki)
Structural Design: soaps
Electrical Design: Sakuragumi
Mechanical Design: Y.M.O.
Signage Design: STUDY LLC. (Takahiro Eto / Ayumi Sato)
Lighting Design: ModuleX Inc.
Construction: OMOTEGUMI, LTD.
Medical Equipment Systems Support: J.MORITA CORPORATION
Photography: Kenta Hasegawa
Drawings: Jun Kameda (STUDIO ALUC)
网站 / Website: www.studioaluc.com
邮箱 / Email: press@studioaluc.com
More:STUDIO ALUC。更多关于:STUDIO ALUC on gooood






发表评论
你需要先 才能发表评论
社交登录