感谢 GWP Architects 对gooood的分享。更多关于他们:GWP Architects on gooood
Appreciation towards GWP Architects for providing the following description:
▼视频,video ©GWP Architects
2019年,由GWP设计的东莞CBD示范性停车楼通过全球招标从国内外竞标作品中脱颖而出,经历方案推敲和深化设计于2020年定案,在疫情期间高效建设,2021年竣工并投入使用。
The GWP-designed Exemplary Garage Building in Dongguan CBD (“Dongguan Garage”) was selected to be the winner of an international competition in 2019. The design was finalized in 2020 after adjustments and development, and the project was under fast-track construction even during the Pandemic. The building was completed and put into use in 2021.

▼建筑外观,external view of the building ©GWP Architects
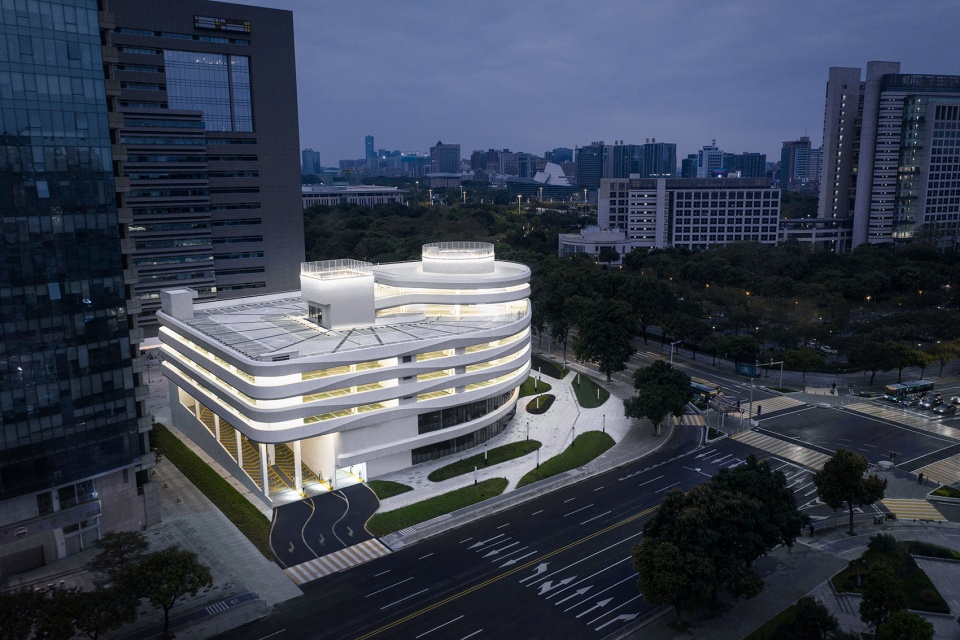
项目基地规划面积4844平方米,总建筑面积20575平方米,为访客提供四百多个泊车位、四千多平方米的商业设施,是东莞市城市形象更新、有效舒缓交通压力的第一个试点停车楼,同时将其与城市、环境彼此联系起来为这座快速现代化的都市添些安静与写意。
The planning area of the project site is 4,844 m2, and the gross building area is 20,575 m2, offering over 400 parking spaces for visitors, and over 4,000 m2 of commercial space. It is the first “pilot” garage building for the urban renovation and traffic relief programs of the City of Dongguan. Meanwhile, the project will be embedded in the urban contexts and natural environment in order to bring some tranquility and comfort to this fast-paced modern city.
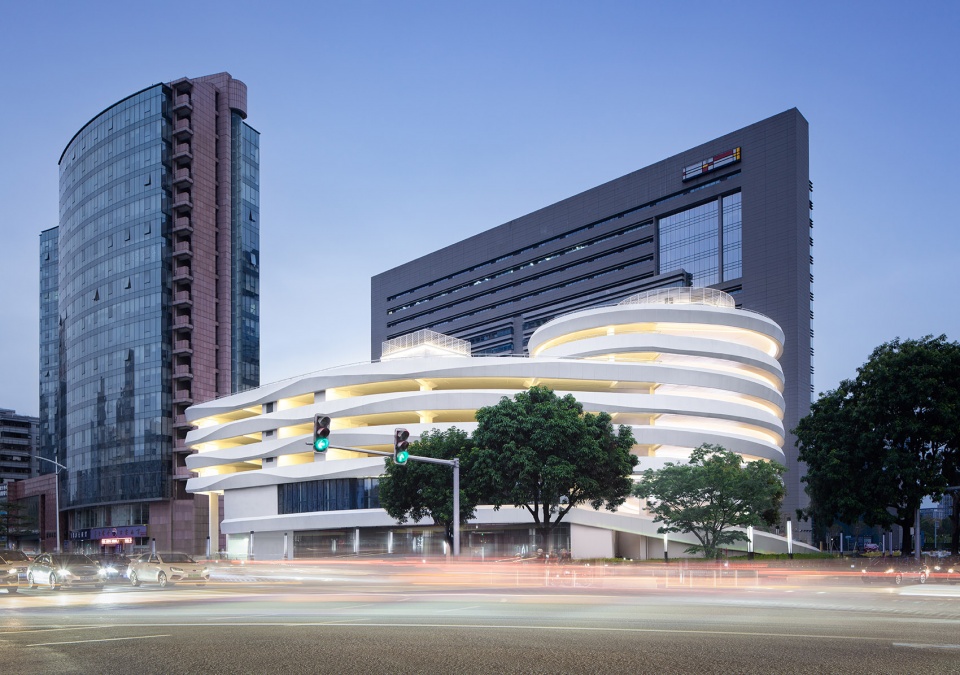
▼鸟瞰,aerial view ©GWP Architects
东莞CBD示范性停车楼在业主、设计、建设等多方的高效配合下,已获得美国Gold Nugget Awards金块奖、东莞市优秀勘察设计、中国香港A&D Awards、美国MUSE Design Awards等国内外知名建筑奖项约二十个并收到合作伙伴的表扬信与高度认可,这也使我们更加坚定目标与信心:在城市发展的新阶段,创作出回应城市功能的多变需求的高品质建筑——强调空间的多重性与复合性。
Thanks to efficient collaboration among all parties including the client, the designers, and the construction team, the Dongguan Garage has received about 20 different domestic and international awards including the American Gold Nugget Award, Excellent Design of Dongguan, Hong Kong A&D Award, American MUSE Design Award, and etc. Our collaborating partners also speak highly to GWP design team, which enables us to be more confident and persistent of our goals: as urban development enters a new phase, high-quality architecture that responds to diverse demands for urban functions should be created, with emphasis on spatial diversity and complexity.
▼停车楼与城市空间,the parking building and the urban space ©GWP Architects
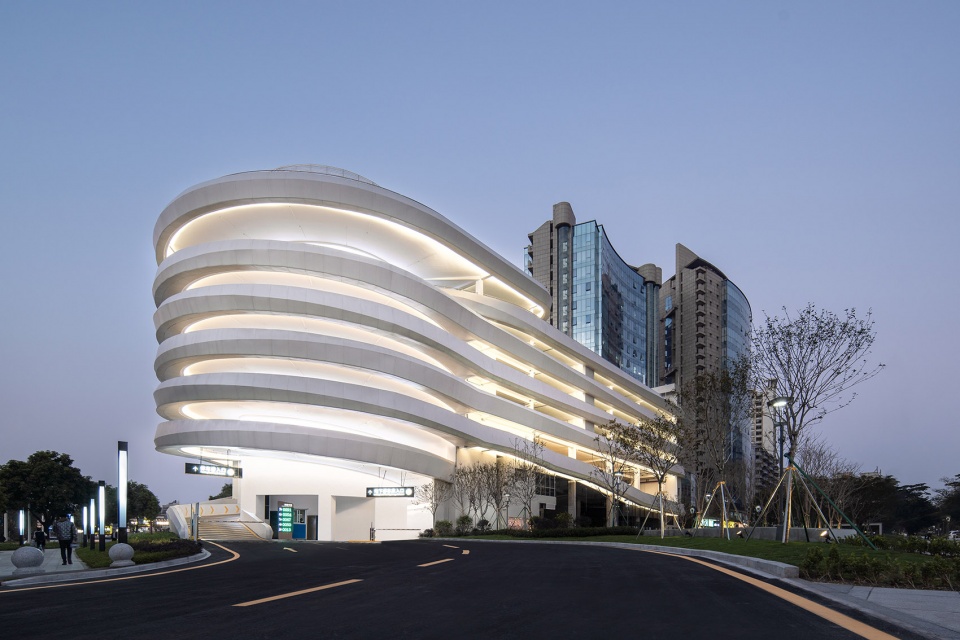
“东莞CBD示范性停车楼不仅有效缓解了“停车难”的问题,更体现出设计师对建筑功能、美学与在地性的深入思考:将当下商业模式与城市环境融合,使建筑为城市公共生活的人群提供开放、亲切而赋有参与感的场所,这是我们的设计目标和追求所在。”——GWP团队
“The Dongguan Garage not only relieves the difficulty in finding parking space in CBD, but also reflects the designers’ in-depth thinking about functionality, aesthetics, and locality of architecture. The goal of our design lies in combining business models with urban environments and making architecture an open and friendly place where people can participate in the public life.” – GWP Team
01
项目区位
Location Background
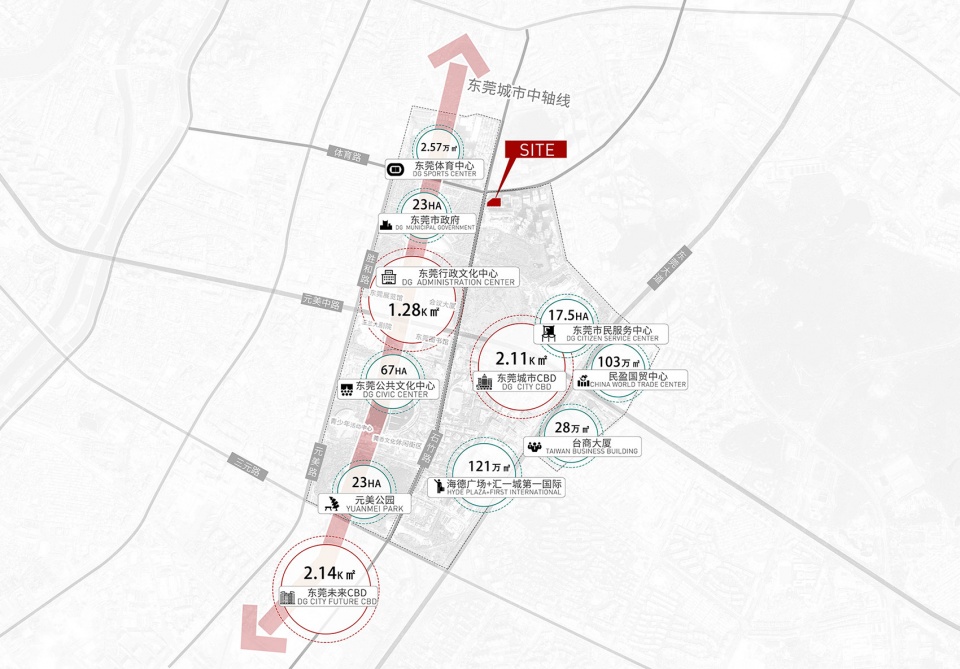
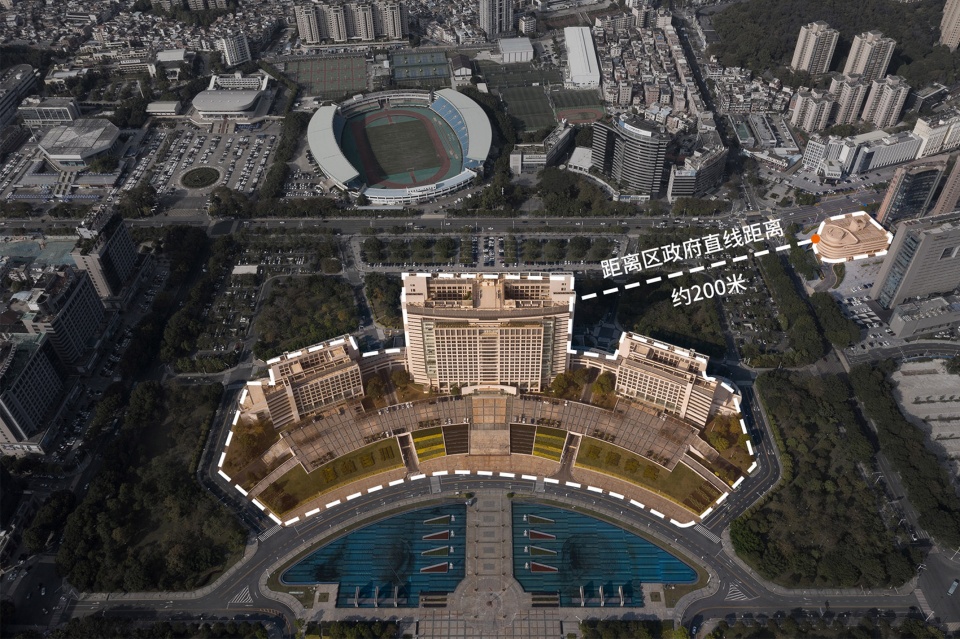
项目位于莞城区石竹路与体育路交界处,属于东莞市一心两轴的重点核心城区,通往东莞市政府的直线距离约200米且周边城市功能及路网成熟,具有很大的城市可视视角。
The project is located at the corner of Shizhu Road and Tiyu Road of Guangcheng District, within the core of Dongguan’s “One Center + Two Axes” district. The city hall of Dongguan is within the 200-meter radius from the site, and there are well-established urban functions and traffic networks, resulting in a considerable viewing angle to the urban contexts.
▼区位分析图,项目位于城市中轴线边,location analysis, project located on the urban axis ©GWP Architects
▼区位分析,项目靠近区政府,location analysis, building close to the government building ©GWP Architects
项目面临着多重挑战,一方面是广受关注的城市区位多样化的建设需求,另一方面则是该地区长期以来泊车位不足,造成停车占用了本来就紧张的道路资源等多重交通隐患的问题,动静交通都承受着巨大的压力。
The project is faced with multiple challenges. On the one hand, there are widely concerned demands for establishing diversity in the urban district. On the other hand, there has been a constant lack of parking spaces in the district, resulting in several traffic and safety issues such as encroachment of the already heavily burdened streets by the street-side parking and great pressure on both pedestrian and vehicle traffic conditions.
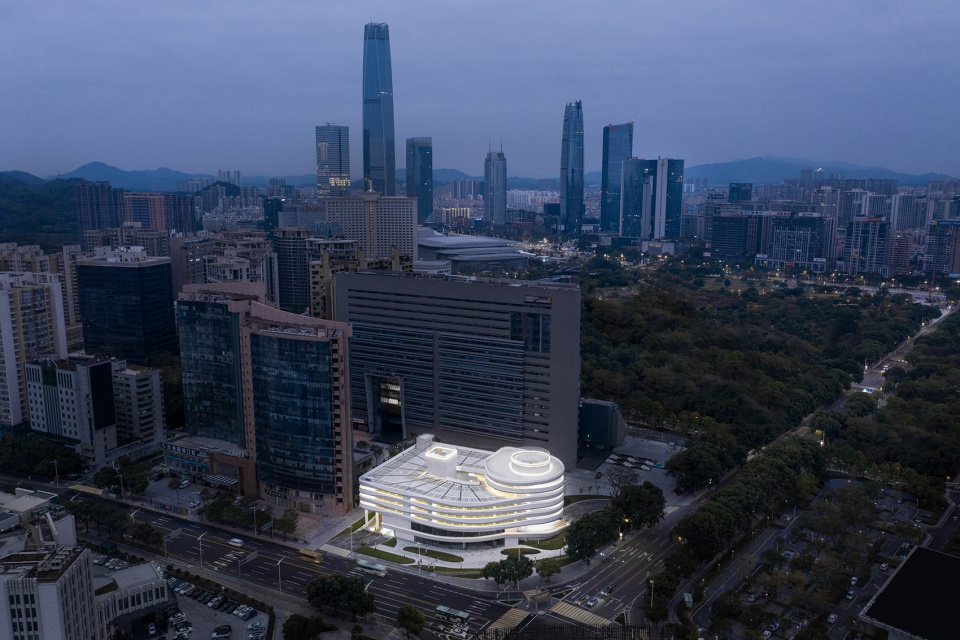
▼远景鸟瞰,建筑与城市,distanced aerial view, relationship between the building and the city ©GWP Architects
面对项目的功能性和公共性,设计师谨慎且积极地介入这一场地。常见的停车楼往往以实体或是裸露的机械形式出现,更像是城市中被动的构筑物,甚至给人以刻板的印象。而设计师希望做出些许尝试,让它能够与城市交流,赋予其建筑物的精神属性:
流动——体现源自在地的思考,确保行车流线安全合理。
体验——在有限空间内提高建筑使用率及空间价值。
Faced with the demands in functionality and publicity of the project, the design team approach the site cautiously but actively. Typical garage buildings often appear in raw mechanical forms, more like a passive structure in the urban environment, sometimes even leaving a dull image in people’s minds. The design team attempt to make efforts to enable the garage to dialogue with the urban contexts and to endow it with spiritual qualities of architecture:
Flow – rooted in thinking on locality, making sure the safe and reasonable circulation path for vehicles.
Experience – enhancing the efficiency and value of a limited space.
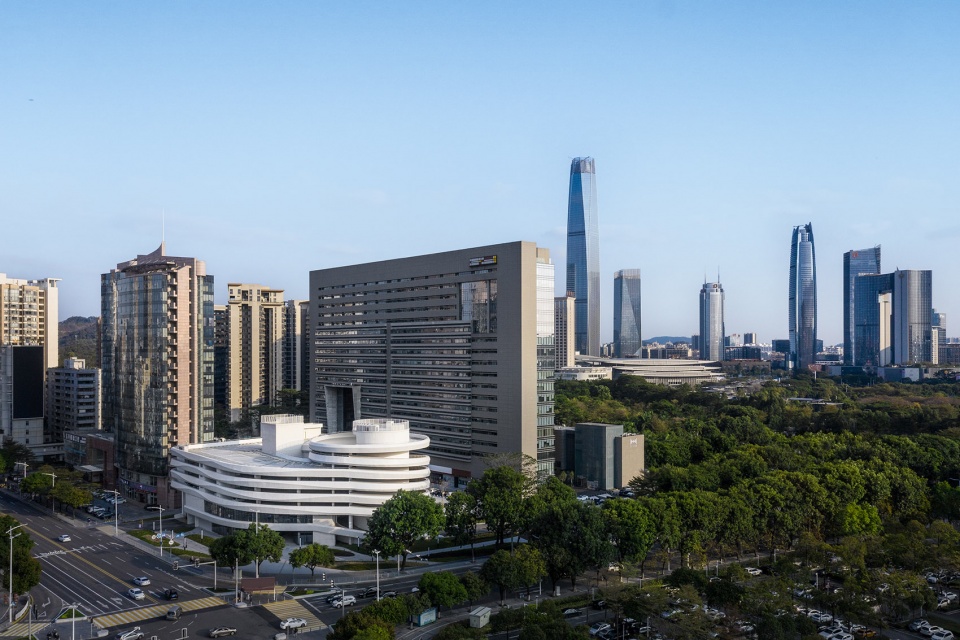
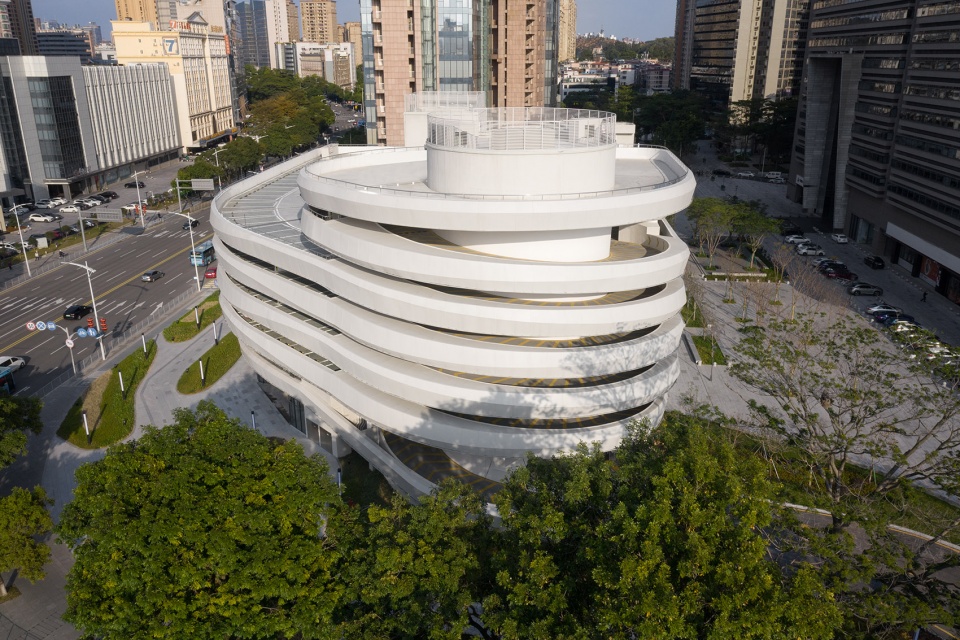
▼鸟瞰图,流线型的建筑,aerial view, building with curved lines ©GWP Architects
02
无限流动的建筑语言
Infinite Flow
本案概念灵感结合了东莞水乡独特的蜿蜒水脉以及项目地所在“一心两轴”的核心位置,设计师提出以延伸的两条城市主干道汇为流水灵动般的丝带缠绕,并利用车流动线作为牵引力形成盘旋上升的建筑体态。
The concept of the design refers to the unique, meandering water networks of Dongguan and the core location of the project’s site within the “One Center + Two Axes” district. The design team propose to extend the two major axes, interweave them like belts of waters merging together, and follows the tractive force in the flow of vehicle circulation, spiraling upwards to reach the final architectural form and volume.
▼设计概念,design concept ©GWP Architects
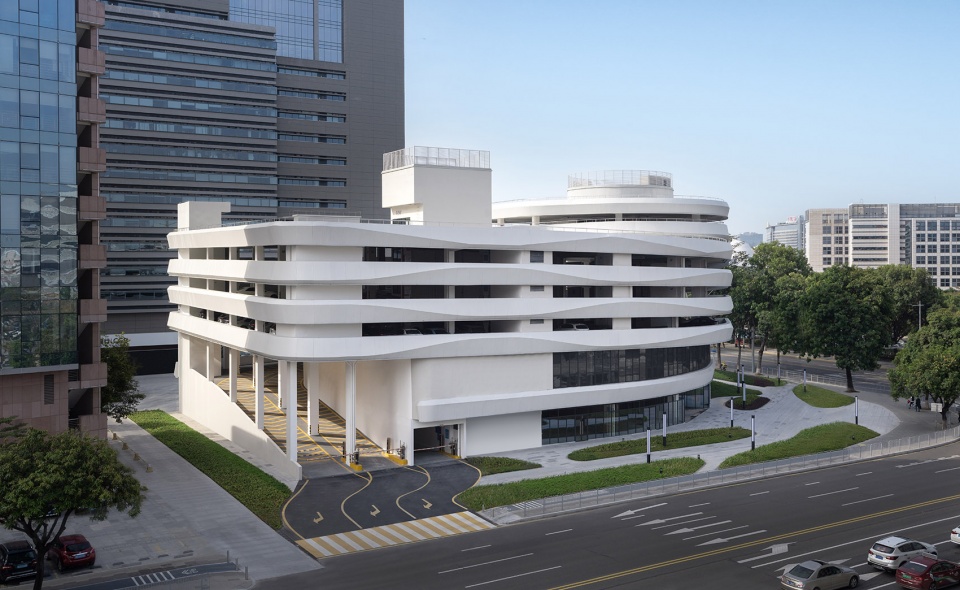
在视觉上外立面的曲线形态直接反应了设计理念的真实逻辑,立面语言将周边无序停车的现状重新梳理、扭转并构建空间及城市雕塑,环绕的“丝带”贯穿建筑的每一个角落——曲水流思的设计方式如同河流的漩涡,交融于河流的水波,又各具空间特色。停车楼作为该区域的交通设施从内到外地创造出与周边城市环境相融合的建筑语言——成为新型社区空间和人际关系的新场所。
Visually, the curvatures on the façade explicitly reflect the true logic behind the design concept. The façade’s syntax reorganizes the chaotic parking conditions in the vicinity, turning it into architectural space and urban sculpture. The surrounding “belts” flow by each corner of the building – the design follows the pattern of vortices and waves in flowing waters, formed and fused, yet with unique spatial features. The Garage, as a transportation facility of the district, has created from within a set of architectural vocabulary that communicates well the urban environment in the vicinity, and has become a place for new types of social spaces and interpersonal relations.
▼外立面采用曲线形态,building with curved facade ©GWP Architects
03
材料的构造
Material And Construction
在这个流动曲线的建筑中,建筑表皮无疑是个大挑战,设计师通过分段模块化设计以实现建筑整体且有机的表皮:采用铝板为主体材质,呈现出流动曲线独特的肌理。
In this building featured with flowing curves, the façade is definitely a major challenge. The design team achieve a holistic and organic façade through segmented, modular design: aluminum boards have been used as the primary material for façade, rendering a unique texture of the flowing curves.
▼立面近景,closer view to the facade ©GWP Architects
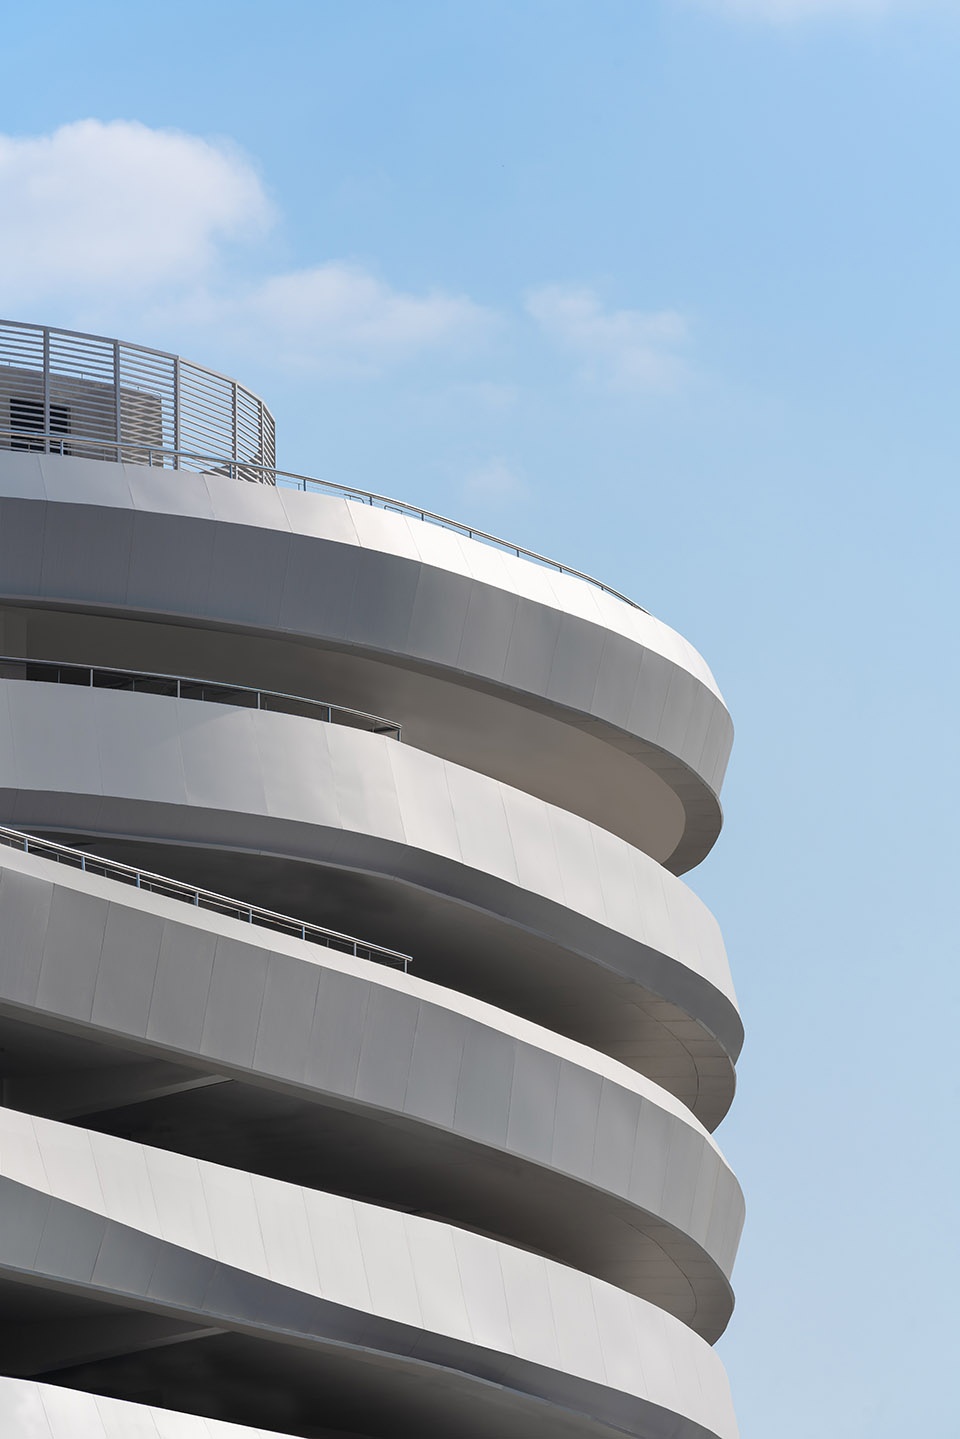
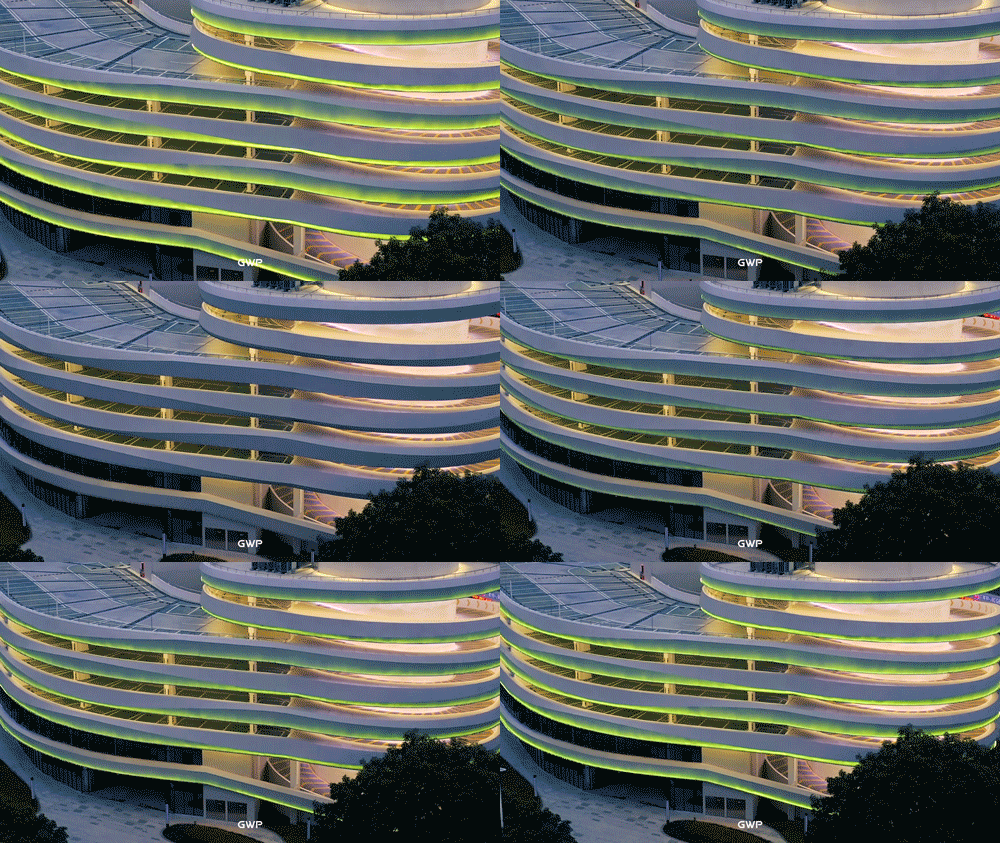
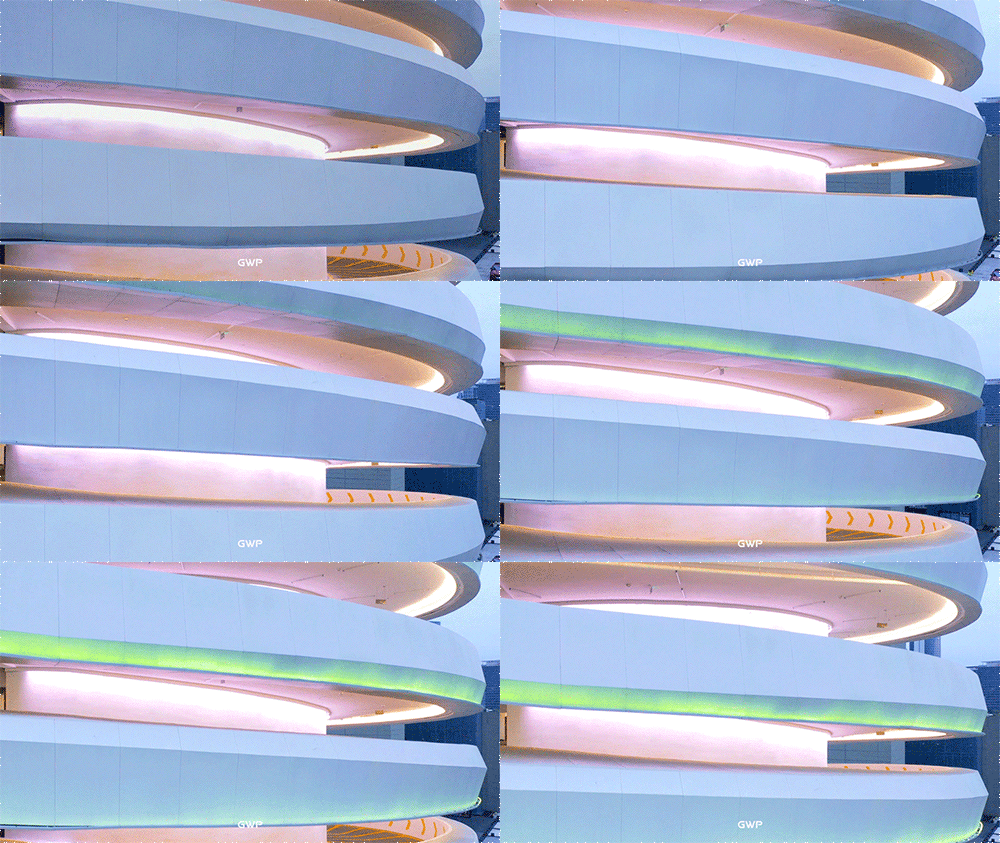
设计师认为选择铝板材质一方面可满足建筑表皮的流动曲线结构,保持连续弧面的纯净感,铝板构造的连接方式将板块水平缝隙精密衔接,既满足了幕墙的安全性需求,又能使立面光滑。另一方面可以随着时间的荏苒,自然的变化呈现建筑的柔美与蜿蜒起伏流动的效果。入夜,整个建筑随着灯光缓缓地明暗呼吸,以及目视可见的车辆穿梭于建筑中,人们能真切地感受到建筑独有的“生命感”。
▼夜景,night view ©GWP Architects
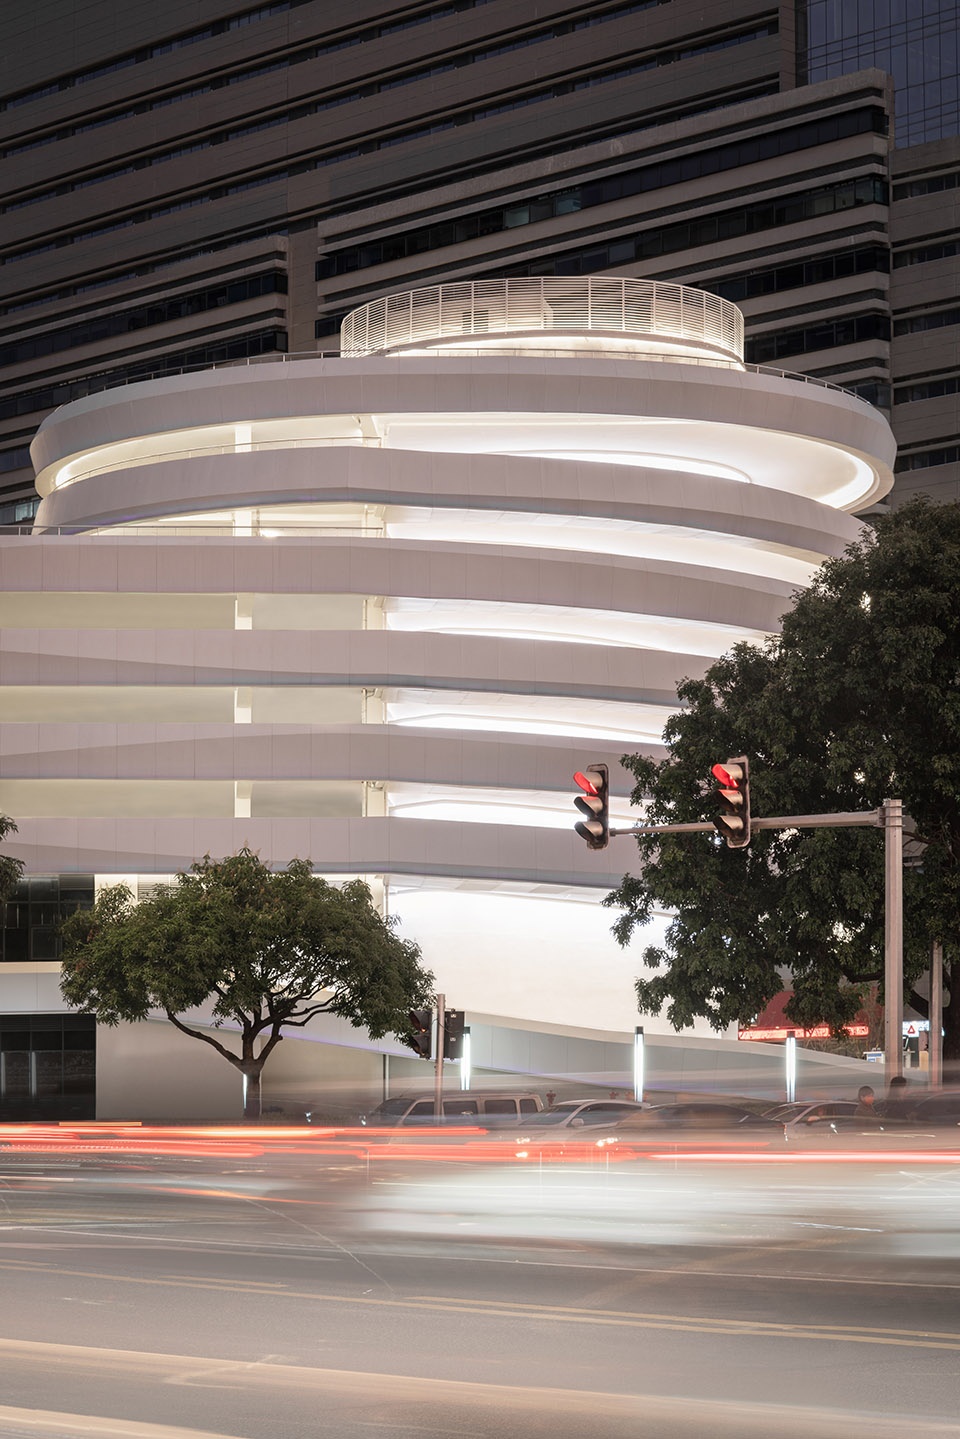
The design team believe that aluminum boards on the one hand can fulfill the need for curved structures of the façade, keeping the continuous curved surfaces intact. The aluminum boards are manufactured and constructed strategically so that all joints are accurate and flush, meeting the safety requirements of the façade system while also making the exterior surface smooth. On the other hand, the aluminum boards on the facade can also reflect the subtle beauty of the building through the waving effect as time flows. By nightfall, the entire building gently breathes with the shimmering lights, as vehicles can be seen passing inside the building. People can truly feel the unique vitality of the garage building.
▼呼吸灯,breathing lighting ©GWP Architects
04
流线赋予高效体验
Curves Empowers Efficient Experiences
高效的结构和动态流线是停车楼的设计核心。在平面动线上采用人车分流,一方面针对车辆类型设置了独立的交通流线,以保证面对停车场内突发事件的灵活应对。同时利用斜板停车结构,使之比普通的平板停车结构利用率提高了30%,可以增加25%的有效泊车位,从而更加高效地解决周边市中心地区一位难求的停车拥堵问题。
Efficient structural system and dynamic circulation are the core of garage design. The Garage separates pedestrians and motor vehicles on each floor, establishing independent path based on each different type of vehicles to guarantee flexibility under urgent circumstances in the building. Meanwhile, by using the ramp parking system, utilization rate of the structure has been increased by 30% compared with the typical flat-floor parking system, and 25% more usable parking spots are created. The Garage can therefore more efficiently relieve traffic congestion and difficulty in finding parking spots in the downtown area.
▼从城市道路看向建筑,view to the building from the city road ©GWP Architects
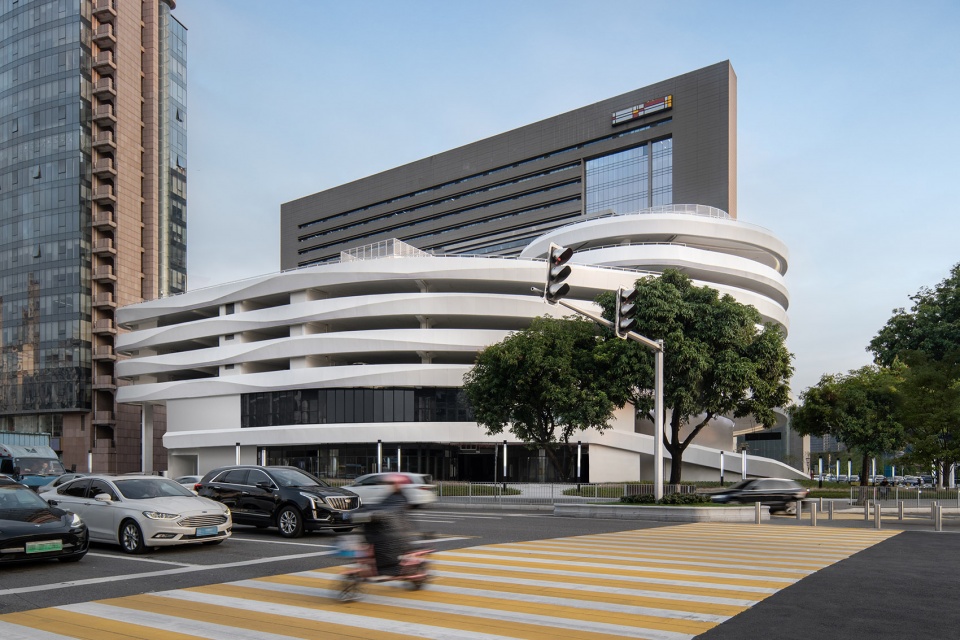
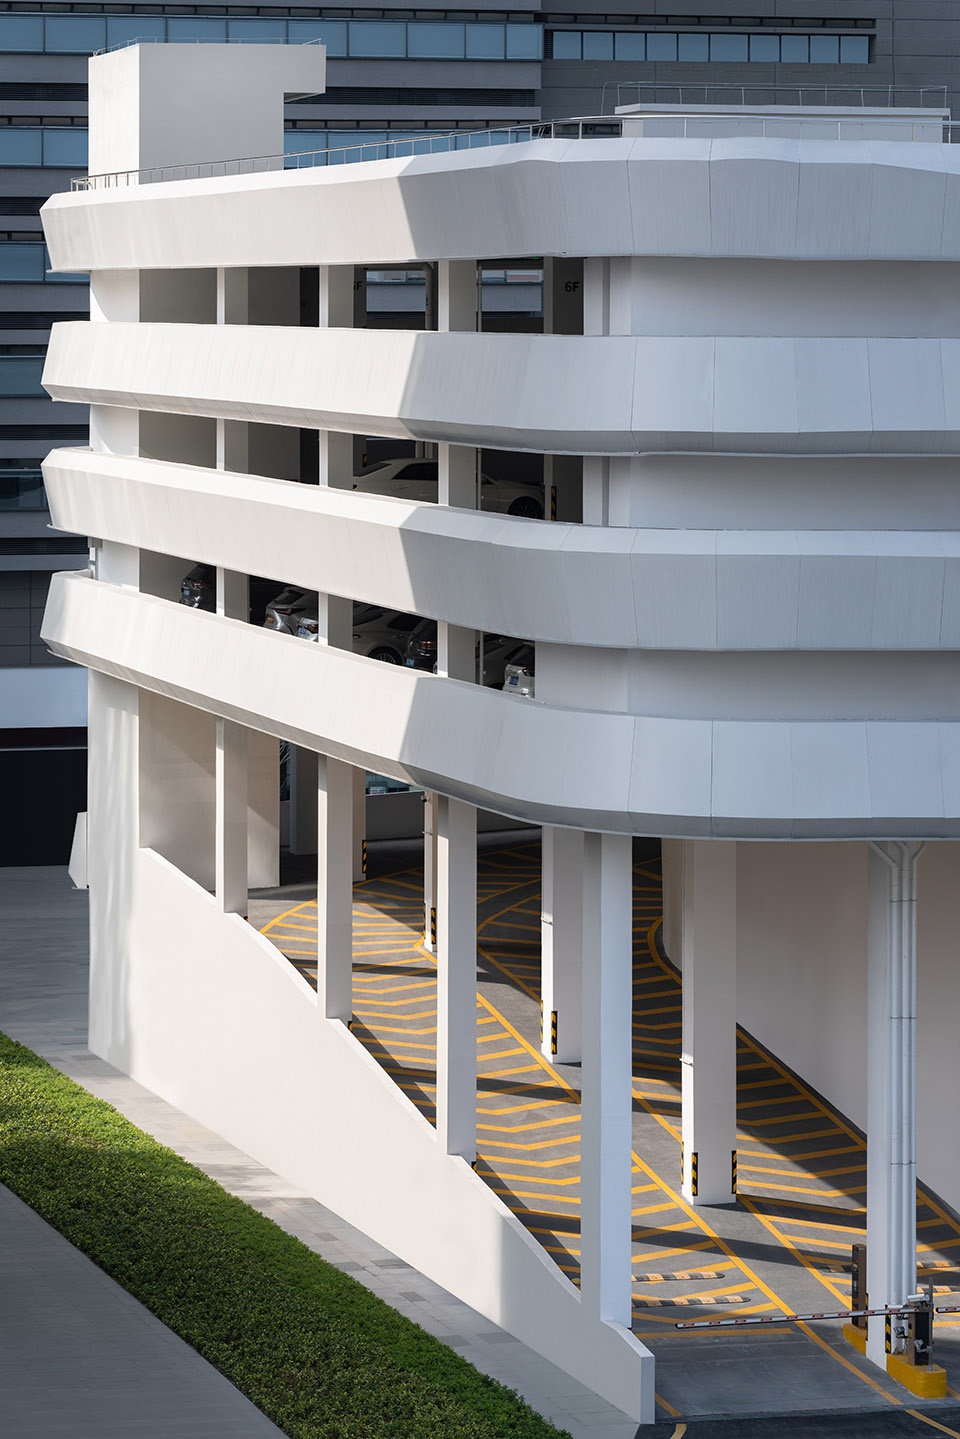
另一方面基于使用者的驾驶心理,设计师在建筑的西南段采用了极富表现力且节省空间的螺旋坡道结构,形成一条独立于驶入流线的驶离捷径,将车辆高效快速地从一层引入六层,大大提高了停车的效率,迎合了使用者快速通行的需求。实现最佳的交通流线还需要充足的转弯空间,因此为了使停车率和建筑面积最大化,设计师将建筑转角制定了一套流动的规划策略:将平面向垂直方向“柔和过渡”,以增强建筑的流动性。
Moreover, based on the mentality of drivers who will use the building, the design team add a spiral ramp system that is both impressing and space-saving in the southwest side of the building, thus creating a fast-track exit route independent from the entry route, which can lead the vehicles from ground level directly up to the sixth level with much higher efficiency and also meet the users’ demand for a fast passage. Sufficient room should be reserved for turning in order to achieve optimized circulation. Therefore, to maximize parking utilization and floor area, the design team has established a set of flexible strategies for turns and corners in the building: floor plates are gently transformed into vertical direction to enhance the flexible flow within the building.
▼进入停车楼的坡道
slope entering the parking building ©GWP Architects
05
优化空间界面
Optimize The Space Interface
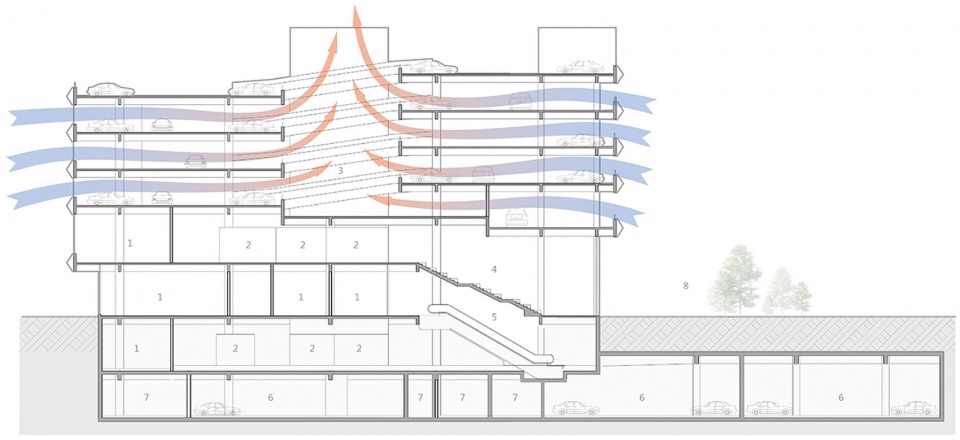
区别于传统停车楼带给人们拥挤、通风差的停车体验,设计师在建筑内部置入中庭空间打破场所的封闭感,既丰富了停车时的视觉体验又促进场地的空气流通,利用“无限流动”的结构将车辆行驶带来的汽车尾气经由自然呼吸的中庭空间输出到室外,使氧气通过立面上丝带环绕的缝隙补充进来,从而形成了空气的良性循环。此外,中庭作为人们提供建筑方位感的空间中心,同时起到转换空间氛围、提供记忆坐标的作用。
Different from typical garages where people often feel overcrowded and poorly ventilated, the Garage has a central atrium inside added by the design team to open up the enclosed space. The atrium will not only enrich the visual experiences during parking, but also facilitate the ventilation of the interior. The “infinitely flowing” form can bring the emissions of motor vehicles out of the building via the central atrium’s natural breathing effect and let fresh air in through the fissures on the façade, creating a positive cycle of natural ventilation. In addition, the atrium can be a pivot point to guide people in the building for directions, as well as an atmosphere changer and a location reminder.
▼中庭空气循环分析,ventilation analysis of the atrium ©GWP Architects
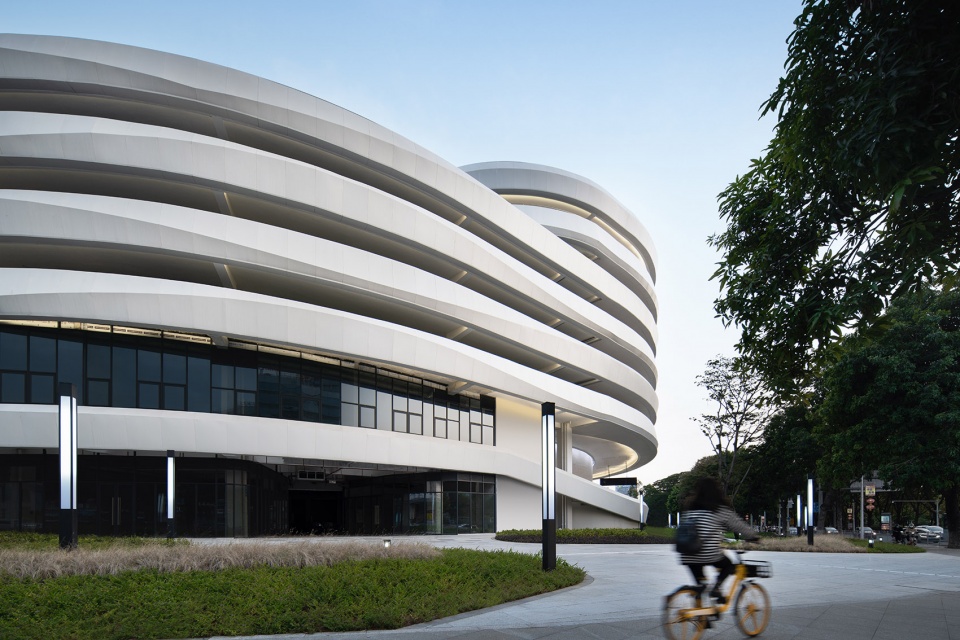
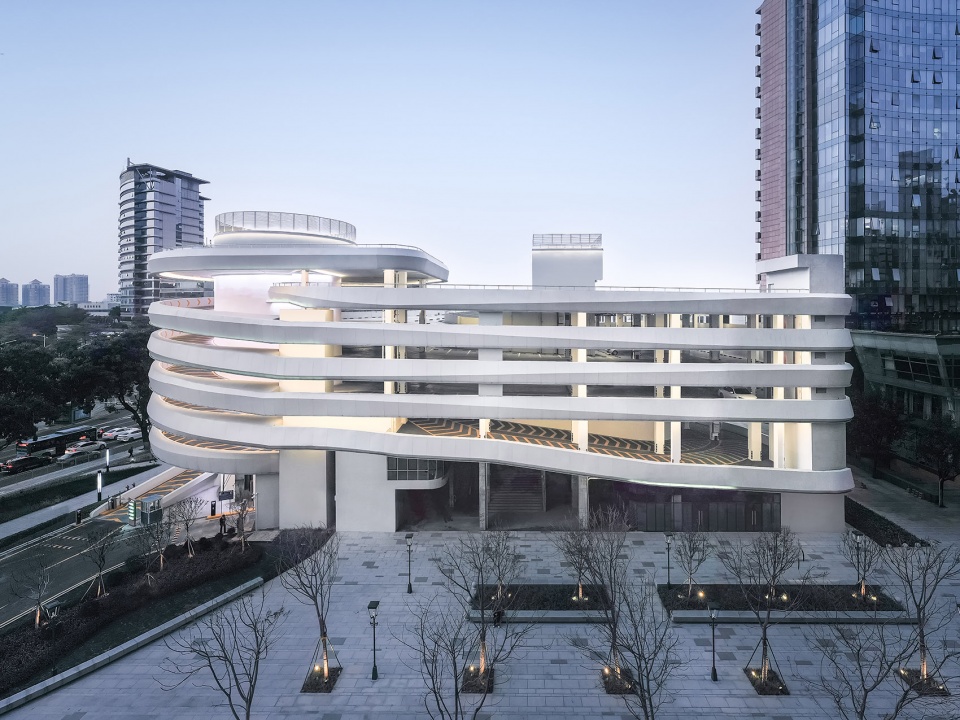
为更加积极地回应城市诉求,设计师希望在本项目中额外设置一系列商业的公共设施。因此设计师将负一层、首层和二层打造为底部开放空间作为城市公共空间的有机组成部分和市民公共活动的主要场所,使其因功能和空间上的多重利用而衍生出更多的价值。并且,设计团队在首层设置南北贯通的步行架空走廊,连通中央广场与南侧的城市公园使其成为城市慢行系统中的一处有趣节点。
To respond more proactively to what the city demands, the design team hope to set up a series of additional commercial facilities and design the basement through second level as open space to become an organic part of the city’s public space and a major place for civic activities. Added values will also be generated for these spaces given the multi-purpose nature of their functionality. The design team also adds a bridge way running from north to south on the ground floor, connecting the central plaza and the city park to the south, making it a fun node in the city’s pedestrian passage networks.
▼首层连接开放的城市公共空间,ground floor open to the urban public space ©GWP Architects
06
结语
Conclusion
东莞停车楼将交通建筑以功能性为导则提出,通过无限流动的建筑语言、多样化使用体验、优化空间界面为设计出发点,规划设计出不仅是交通建筑,也是人群和商业活动的空间汇聚点,更是为停车楼提供了由车转向人群的解题思路。
Proposed under the guidance of functionality for a transportation facility, the design of the Dongguan Garage Building is initiated through a set of infinitely flowing architectural vocabulary, diversified user experiences, and optimized spatial interfaces, resulting in a scheme that is not only a transportation facility, but also a converging point for people and commercial activities, and further becomes a new exemplary solution for garage buildings to shift focus from vehicles to users.
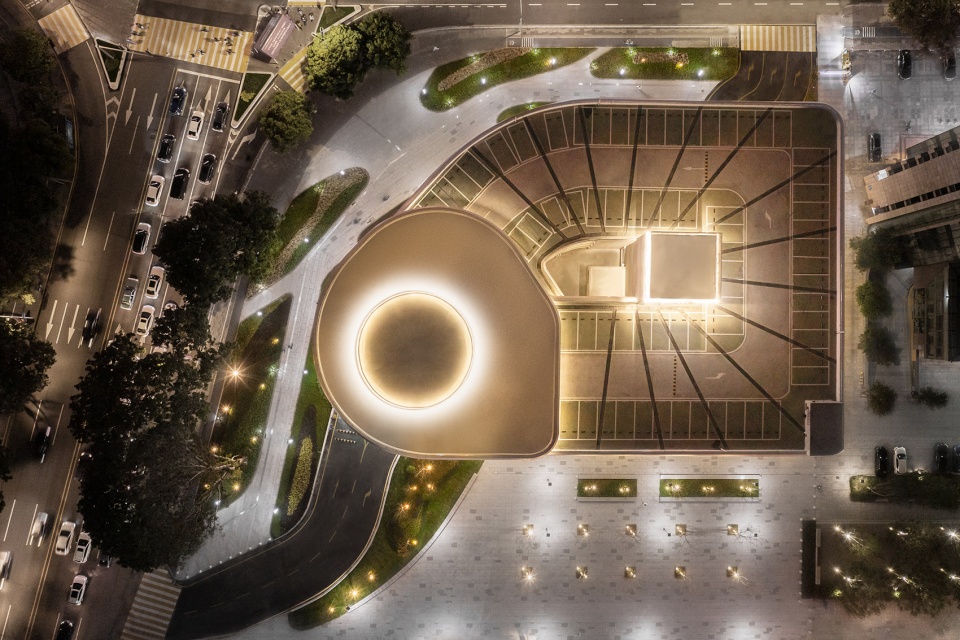
▼夜景鸟瞰,aerial view in the night ©GWP Architects
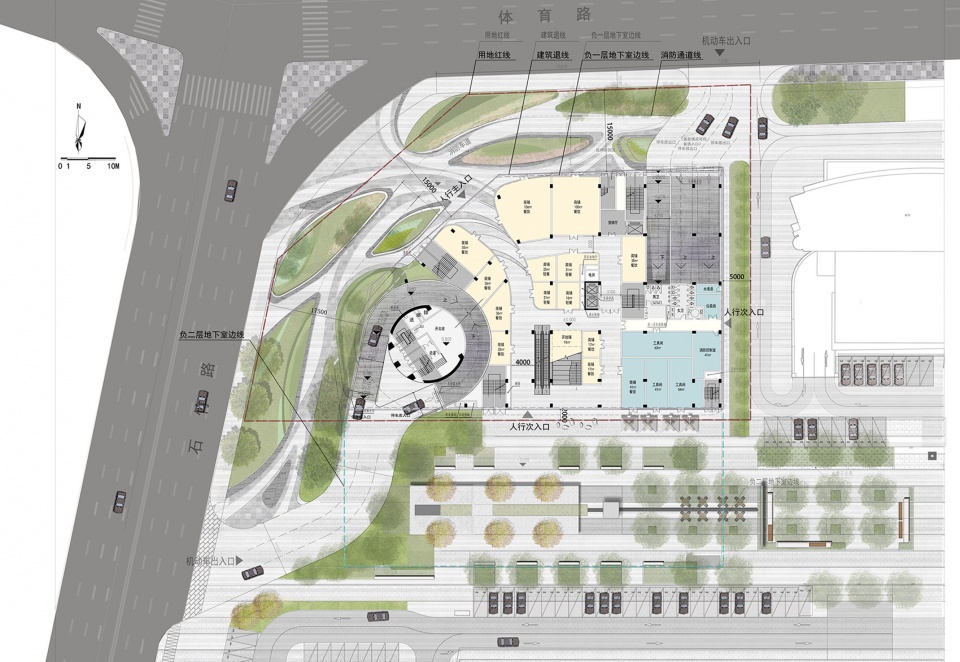
▼总平面图,site plan ©GWP Architects
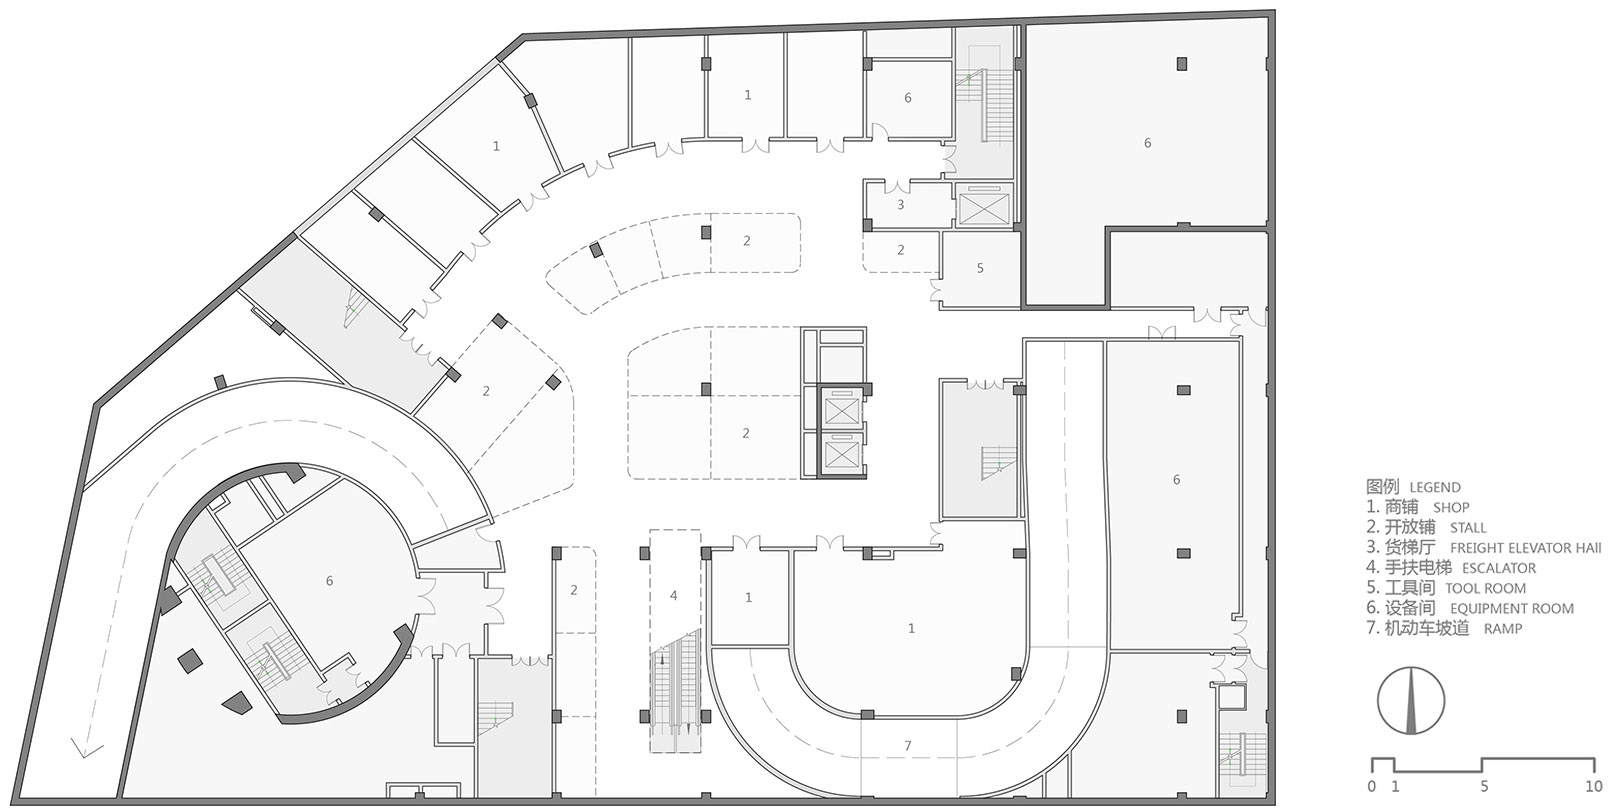
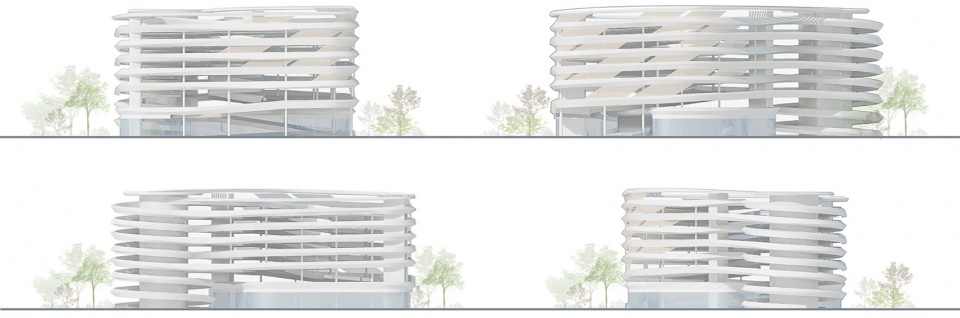
▼负一层平面图,b1 floor plan ©GWP Architects
▼二层平面图,second floor plan ©GWP Architects
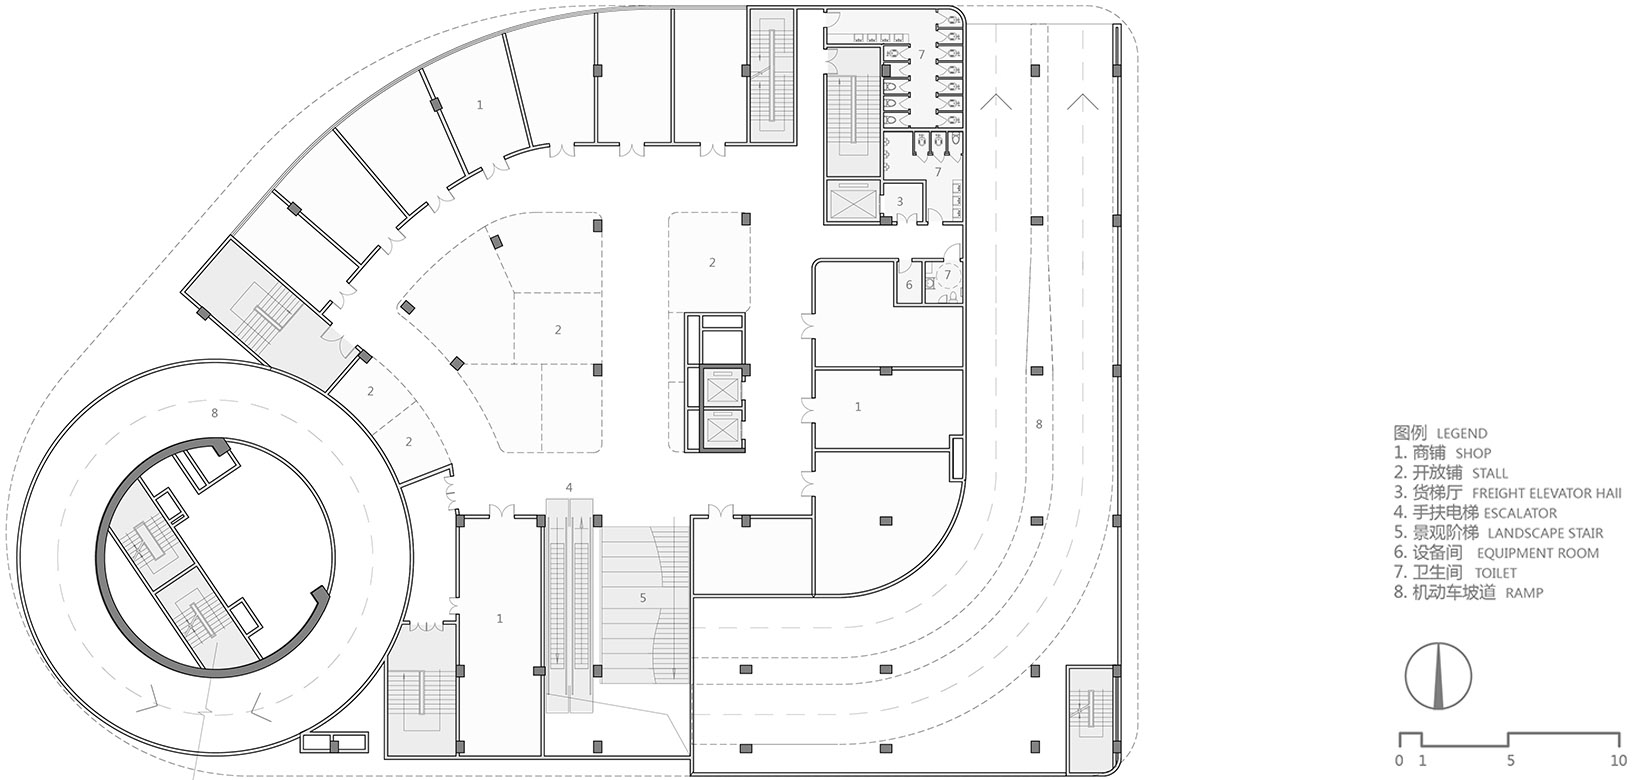
▼四层平面图,fourth floor plan ©GWP Architects
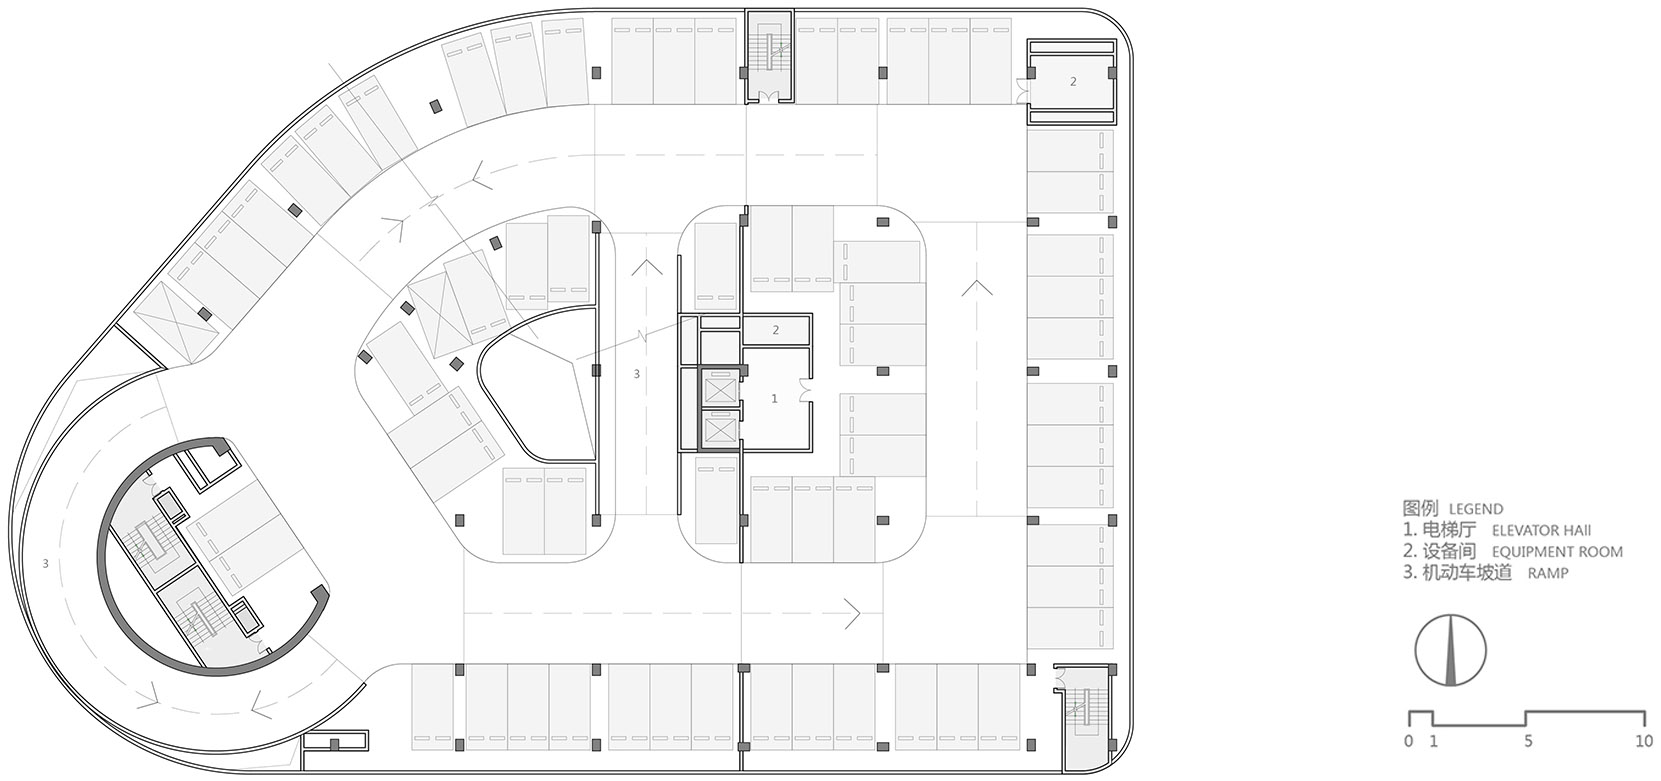
▼立面图,elevations ©GWP Architects
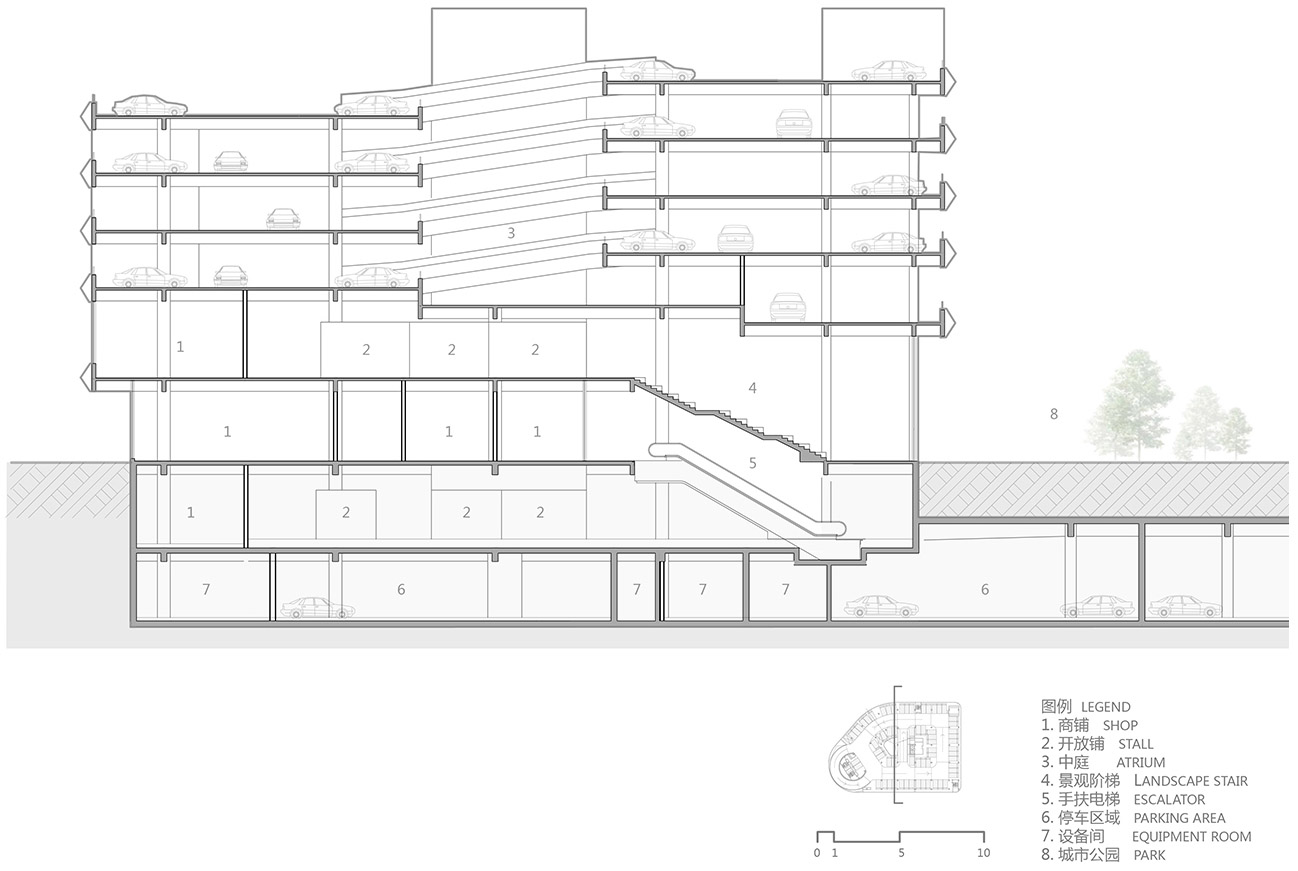
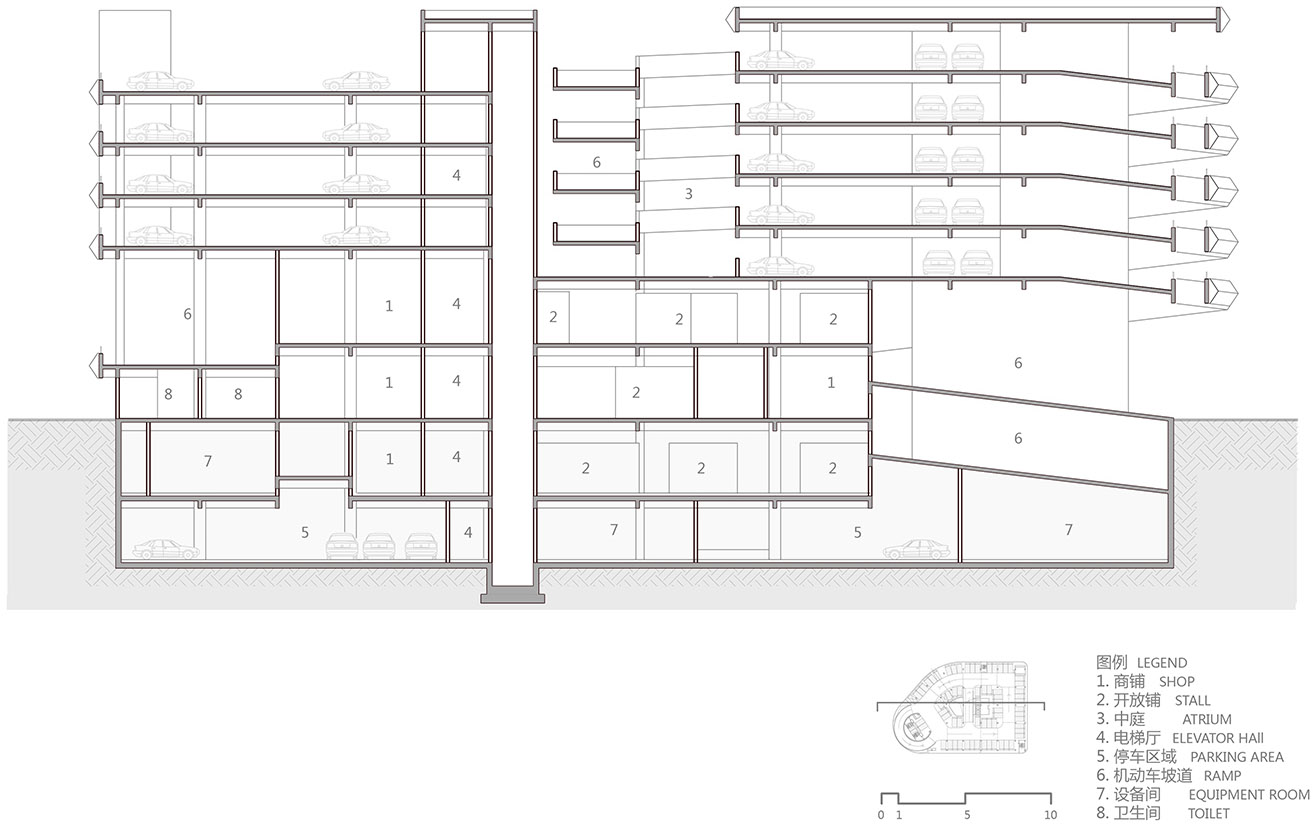
▼剖面图,sections ©GWP Architects
项目名称:东莞CBD示范性停车楼
设计方:GWP建筑事务所
公司网站:http://www.gwp-architects.com/
联系邮箱:media@gwp-architects.com
项目设计&完成年份:设计2019年/竣工2021年
主创及设计团队:GWP团队
项目地址:中国广东省东莞市莞城区石竹路与体育路交界处
建筑面积:20575平方米
摄影版权: GWP建筑事务所
客户:东莞实业投资控股集团
Project Name: Dongguan CBD Parking Building
Design: GWP Architects
Website: http://www.gwp-architects.com/
Contact e-mail: media@gwp-architects.com
Design & Completion Year: design:2019/completion:2021
Leader Designer & Team: GWP Team
Project Location: Junction of Shizhu Road and Tiyu Road, Guancheng District, Dongguan City, Guangdong Province, China
Gross Built Area (square meters) 20575sqm
Photo credits (needs to credit each) GWP Architects
Clients: DONG SHI GROUP
More: GWP Architects。更多关于他们:GWP Architects on gooood









市政相关的面子工程嘛,懂的都懂
作为停车楼来说很奢华了
感觉戾气没必要这么重,这毕竟是坐落在城市中心节点上,要考虑城市界面的,而且底部是商业确实也应该有一定的立面追求。
好浪费,其实清水混凝土就好
侧面还有点银河soho既视感
挺好看的,看到外墙用铝板觉得有点奢侈了,常规来说只是解决停车问题的话立体停车场就够了,觉得丑可以外面包一下设计一下,造价可以便宜非常多
这么豪华,干脆以后加点充电联网,车上集成一个办公室,直接不下车办公吧
在东莞一个二线城市,花这么大的代价建一个停车效率这么低的停车楼,完全是浪费纳税人的钱。我就在东莞这栋楼附近工作,停车收费巨贵,里边停的车没几部,这真的是符合实际需要的建筑吗?
好像萨伏伊别墅
第一眼造型难道不是古根海姆博物馆?。。。
确实是照搬柯布西耶提出的现代建筑5要素啊,首层架空,屋顶花园,自由平面,自由立面,水平长窗,这里顶多是没有屋顶花园而已,毕竟那玩意 不实用。但其他4要素明显是照搬萨伏伊别墅了。
学生吧都啥年代了还建筑五要素,这手法都用烂了,已经不算照搬了
好低的停车效率
感觉还挺好看的。。反正比大方盒子好
那些波浪形的装饰真的很low,整个看下来觉得心态过于浮躁了
过滤掉装饰性元素,就是一个标准性停车场,浪费了一个好地块。