感谢 乔和桥治建筑实验室(联系邮箱:24610209@qq.com) 予gooood分享以下内容。更多关于他们, 请至:Bridge Lab on gooood
Appreciations towards Bridge Lab (Contact: 24610209@qq.com) for providing the following description:
Bar Mimosa位于北京三里屯,背靠商业中心与美食街,面积100㎡,主干道熙熙攘攘,但这里又相对幽静。初次跟品牌创始人沟通的时候,他跟设计师刘一汀说:“我从事烈酒鸡尾酒行业十余年,从香港到英国再到北京,希望Mimosa的设计中能融合不同文化的表达,原建筑的旧材料也最好不被浪费。”因此该项目的设计倡导“新旧结合”,设计是新的,但原空间中的旧材料也得到了利用,补充的选材材质也偏向契合原有的肌理,发挥了独特的空间特色。
With an area of 100 m2, Bar Mimosa is located in Sanlitun of Beijing, backed by the business center and food street. The main road is bustling, but it’s relatively quiet here. When Liu Yiting, the designer, first communicated with the brand founder, the founder claimed that, “I have been working in the industry of liqueurs cocktail for more than 10 years, from Hong Kong to the UK, and then Beijing. I hope Mimosa’s design can incorporate expressions from different cultures, and the old materials of the original building should not be wasted.” Although the design is new, the old materials in the original building space have also been reused, and the supplementary materials tend to conform to the original texture, thus giving play to the unique spatial characteristics.
▼概览,overview © 朱雨蒙
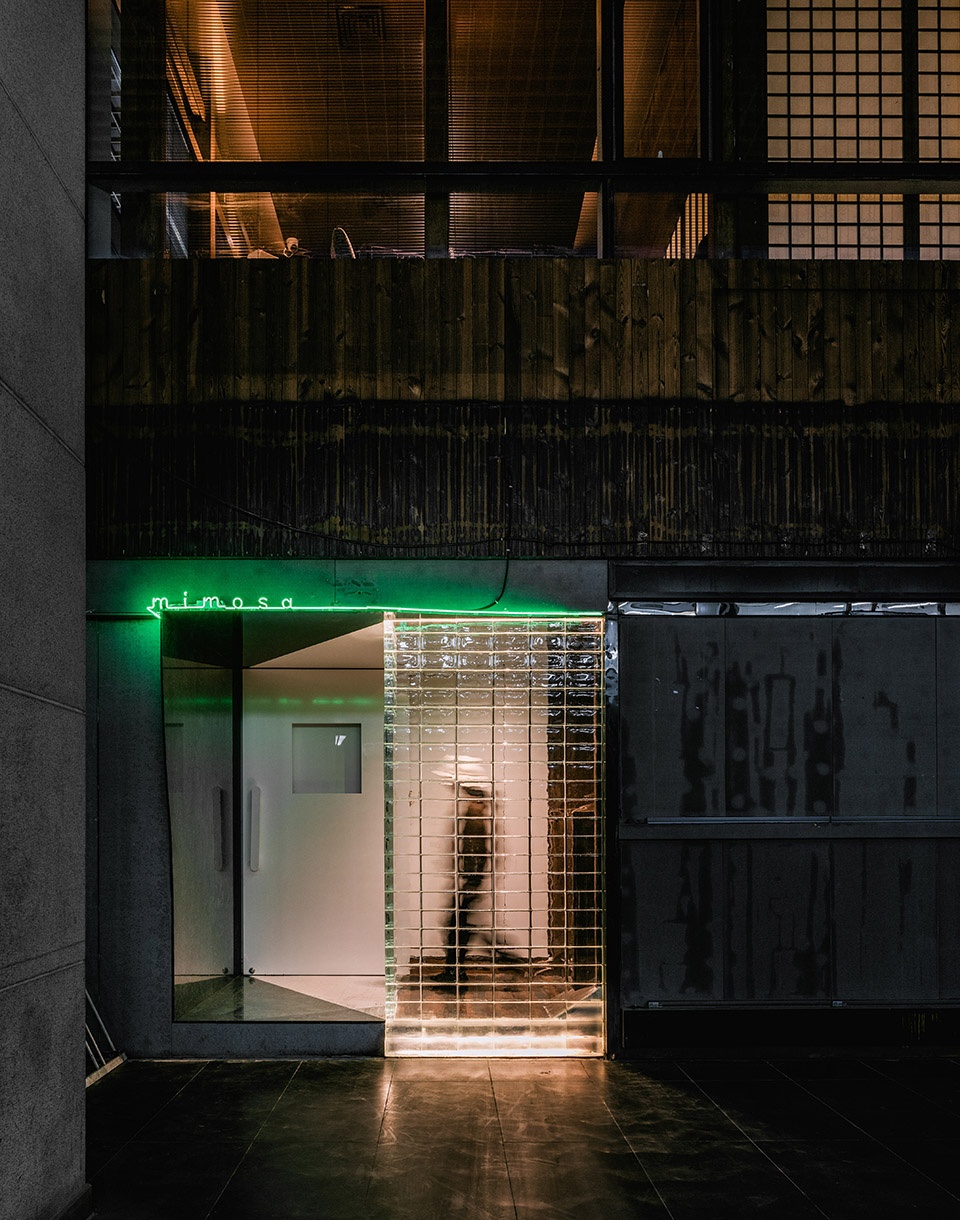
一楼入口最主要的设计任务是封闭另一侧与一家餐馆的共享入口,彻底与后方空间隔离开来,形成单独且流畅的入户空间。建筑立面上保留了最初的木质元素,只在门洞局部做了修改:地面绿色暗花大理石瓷砖与白色瓷砖以对角线形式分割,明暗对比强烈,让小小的空间也充满了视觉张力,上方由霓虹玻璃灯管拼出店名,搭配玻璃砖,空灵通透。
The most important design task of the ground floor entrance was to close the shared entrance with a restaurant on the other side, completely isolating from the rear space, to create a single and unobstructed access space. The original wooden elements on the façade were retained, with only partial modifications to the door opening: The green shadow marble tiles and white tiles on the ground are divided diagonally, with a strong contrast between light and shade, which makes the small space full of visual tension. Above the entrance, the name of the bar is spelt out by glass neon lamp tubes, combined with the glass block, appear ethereal and transparent.
▼入口外观,entrance © 朱雨蒙
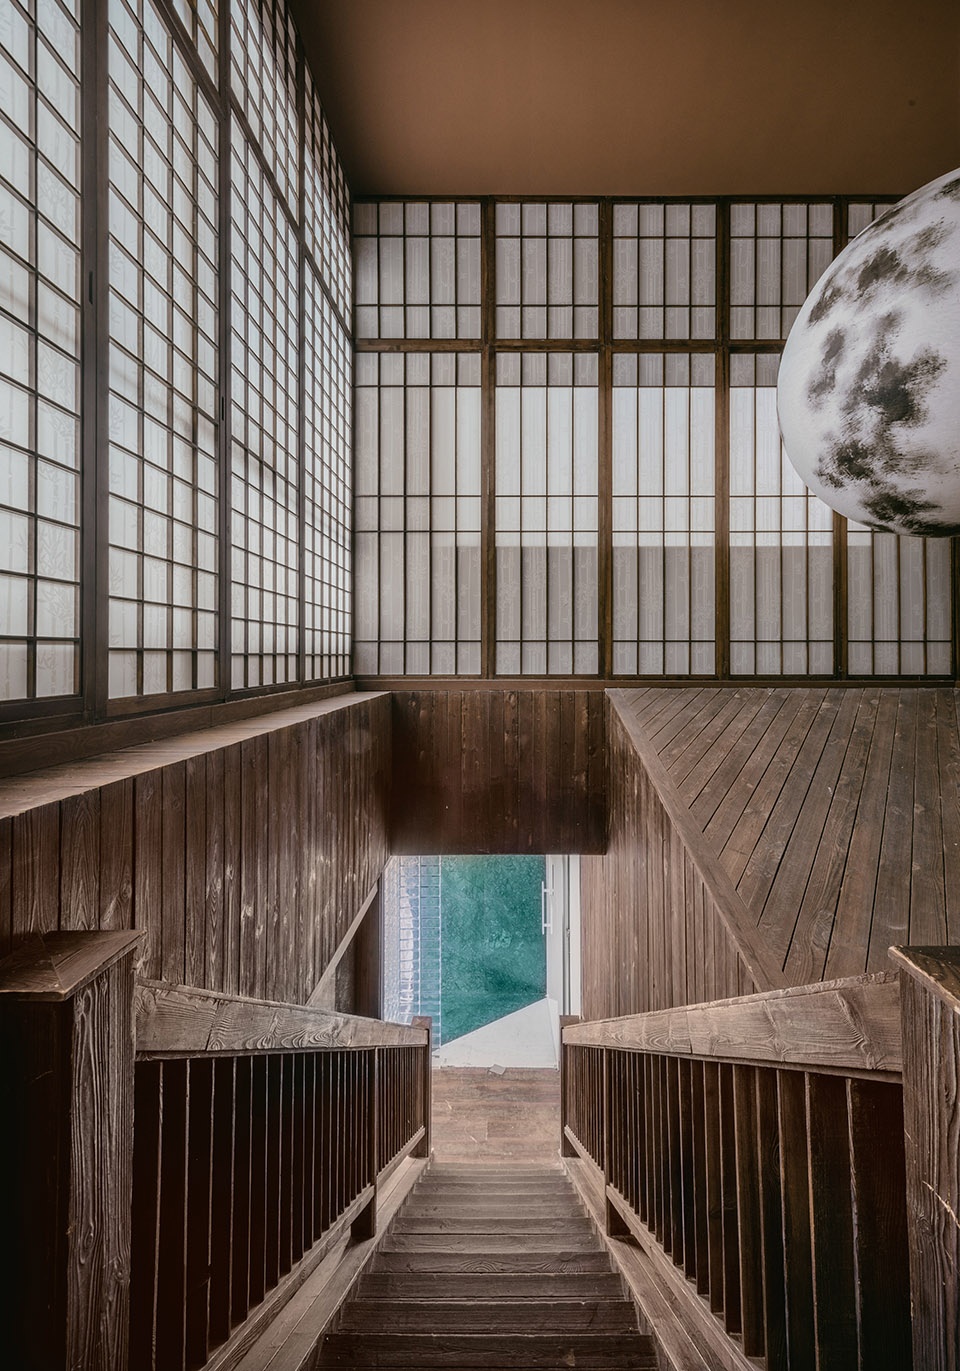
原始的木质楼梯通道也得以保留,为了契合酒吧空间的调性,上方原有的杂乱木格栅酒架被后期利用旧建筑拆解出来的隔断进行了遮挡,当初日式风情的吊灯也被更简约大气的月球灯替代,视觉上更加清爽。
The original wooden staircase is also retained. In order to correspond to the style of the bar space, the original messy wooden grille wine rack above is shielded by the partition disassembled from the old building in the later stage. The original Japanese-style hanging lamp is also replaced by a more simplified and magnificent moon lamp, which makes more visually refreshing.
▼原始的木质楼梯通道,the original wooden staircase © 朱雨蒙
酒吧前身是一个甲鱼炖鸡的餐饮店,内里陈设有着其特殊的餐饮风格,并做了很多包间,但对于酒吧来说,开敞的客座环境才是正确之选,太多包间反而受限,于是最后拆除了原本的隔间,空间彻底变得敞亮。
The former bar is a restaurant based on the stewed turtle and chicken, with a special dining style for its interior furnishings, and there are a lot of private rooms. However, the wide-open seating environment is the right choice for the bar, rather than too many private rooms that could lead to limitations. Hence the original partitions were finally removed, and the space becomes completely open and bright.
▼看向楼梯口,view of staircase © 朱雨蒙
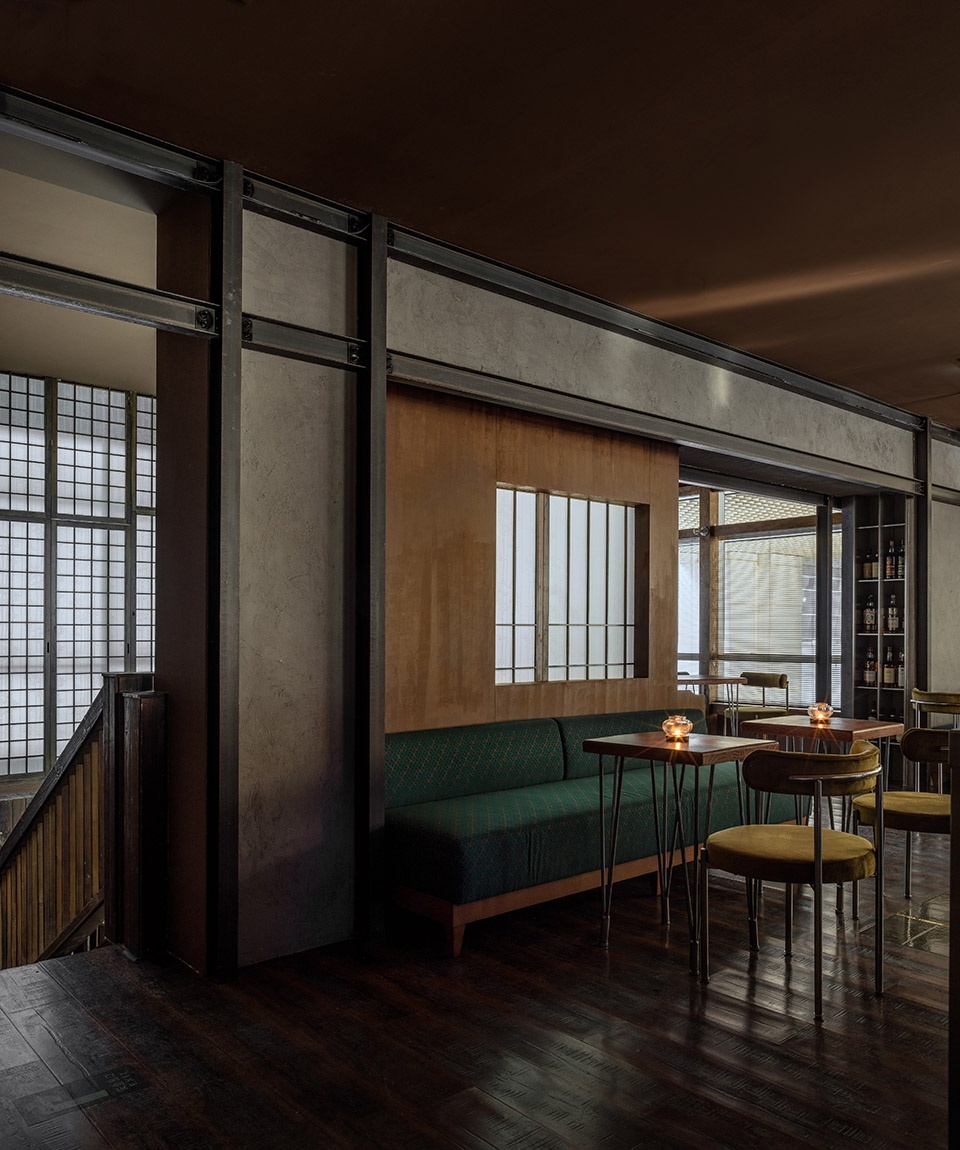
▼入口座位区,seating area by the entrance © 朱雨蒙
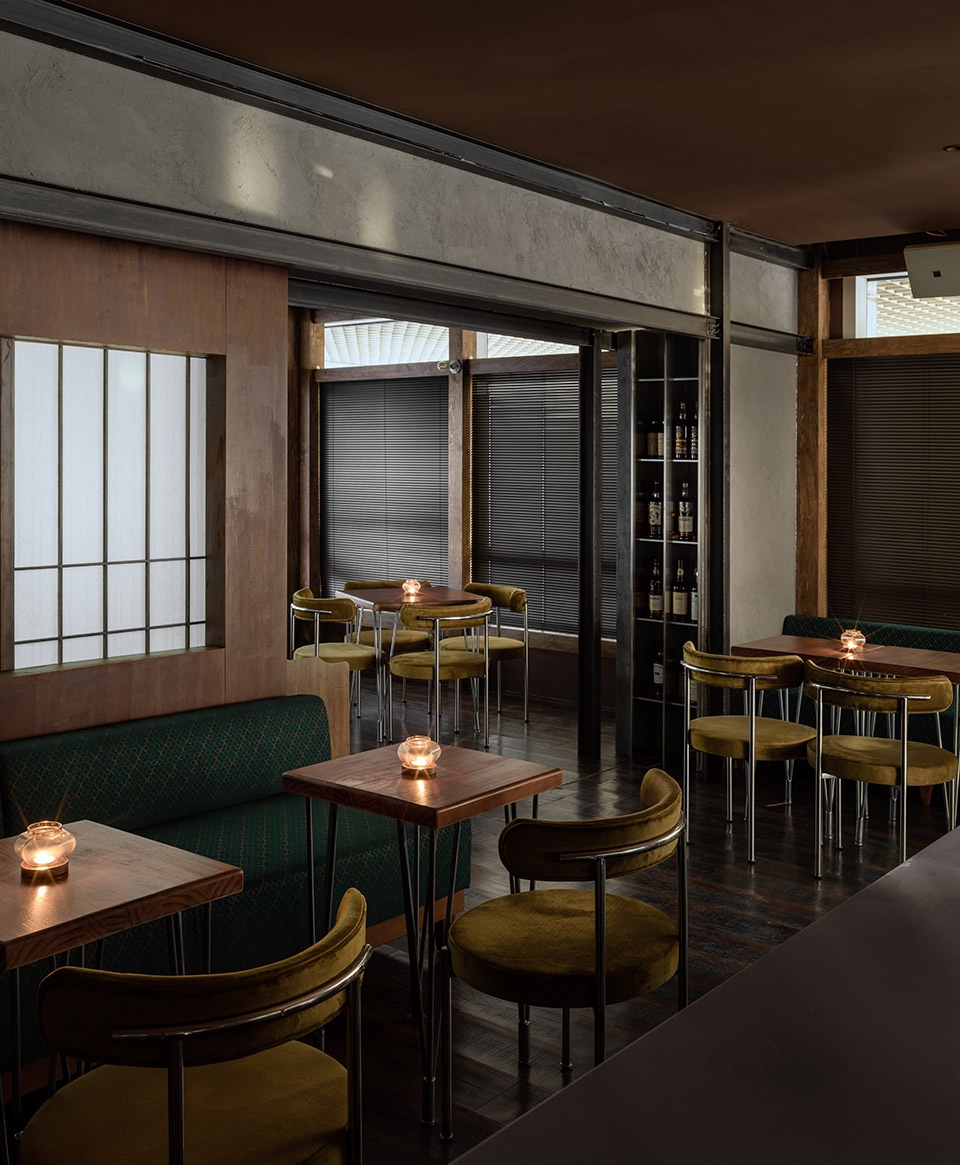
沿着木质楼梯拾级而上,视线豁然开朗,首先映入眼帘的是旖旎柔和的色调,没有灯红酒绿的新潮氛围,而是烛光映衬下的浪漫情调,鼓励和吸引着人们在这里消磨时光。
Ascending step by step along the wooden stairs, the line of sight suddenly opens up. The first thing that comes into view is the charming and gentle color. There is no dissipated and luxurious trendy atmosphere, but the romantic emotional appeal below the candlelight, encouraging and attracting people to spend time here.
▼用餐区,tasting space © 朱雨蒙
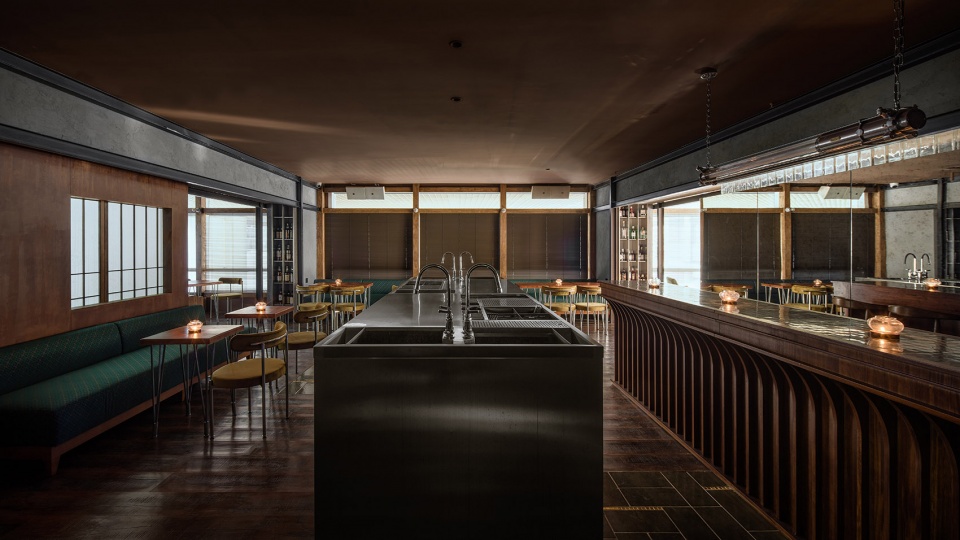
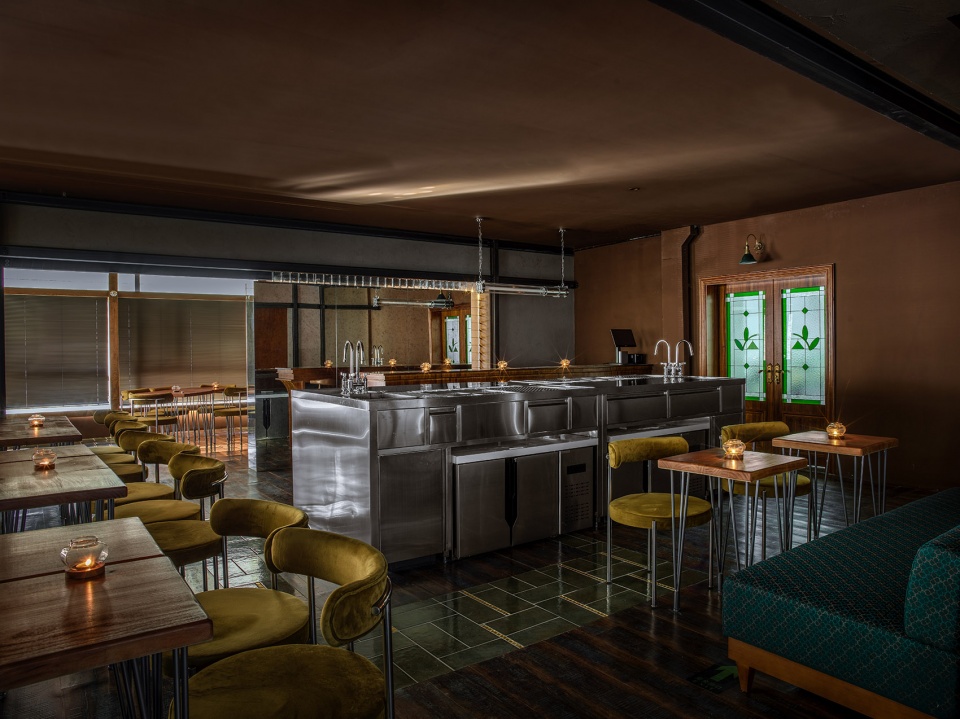
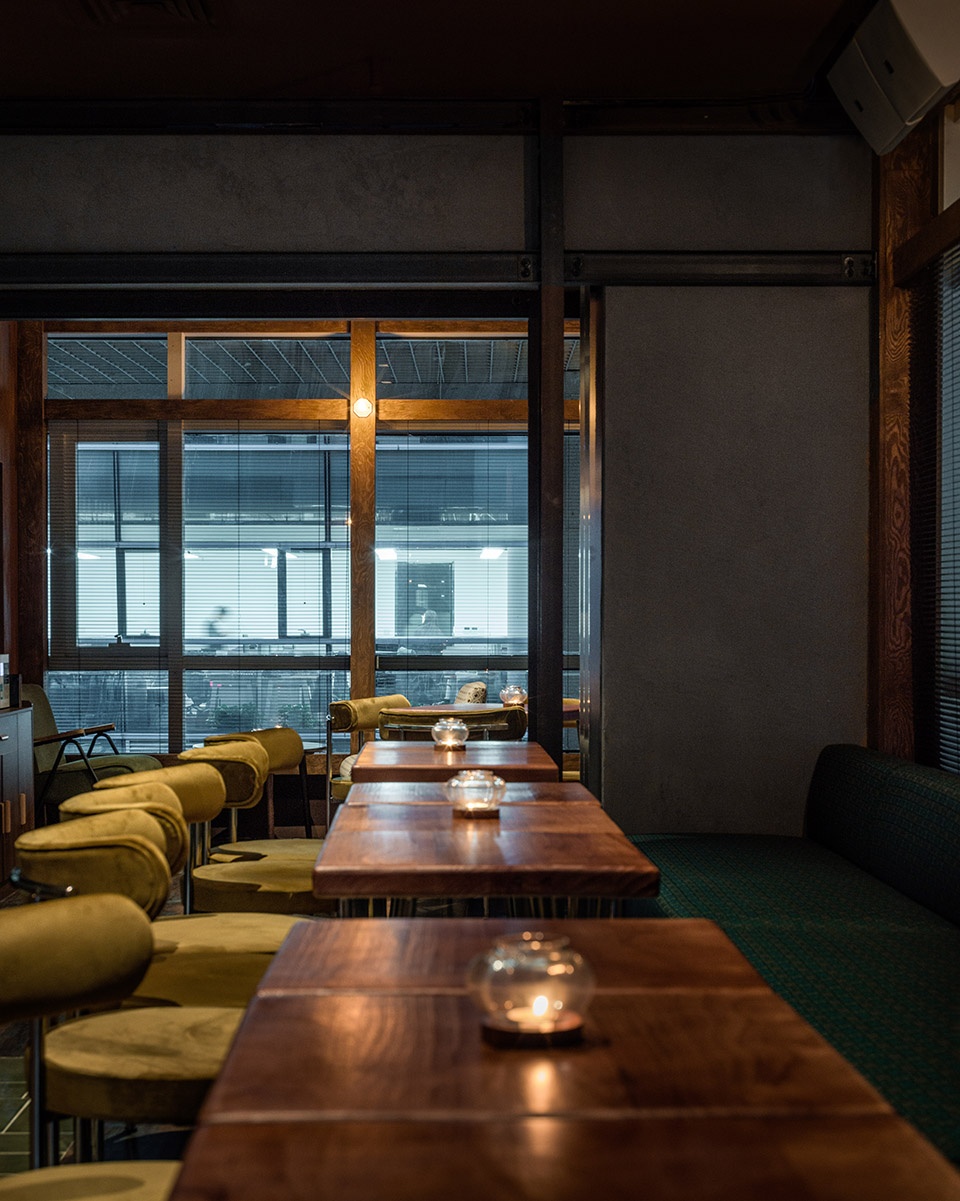
通过拆除多余的包厢,原本被割裂的空间被统一起来(如今可以同时容纳60位客人),合理的分区布局,形成视觉通廊并创造出最佳动线,至此,酒吧的设计在空间和体量之间取得了完美的平衡。
By removing the extra boxes, the space that had been divided was unified (it is now able to accommodate 60 guests at a time). The reasonable layout forms a visual corridor and creates the optimal circulation. Thus, the design of the bar strikes a perfect balance between space and volume.
▼看向操作区,view of the open kitchen © 朱雨蒙
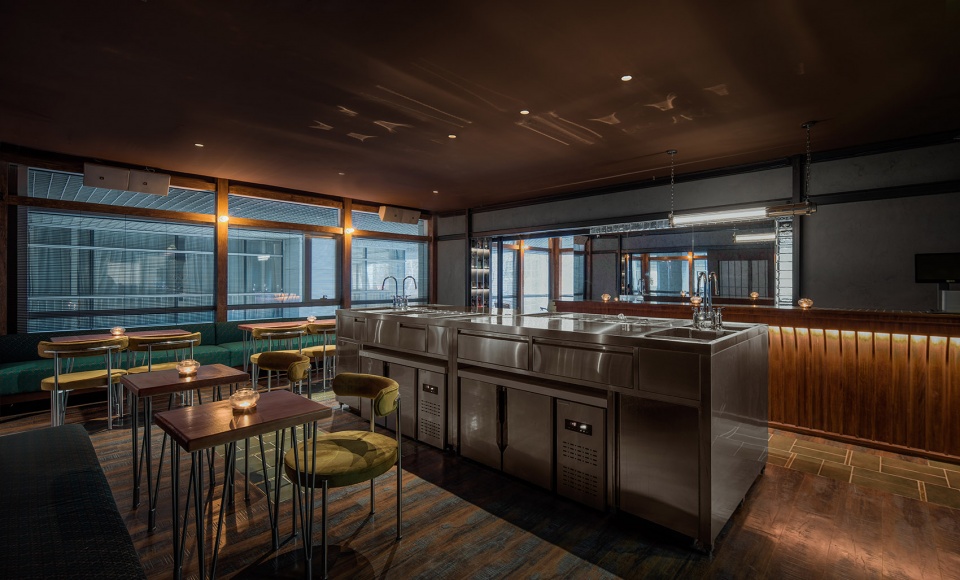
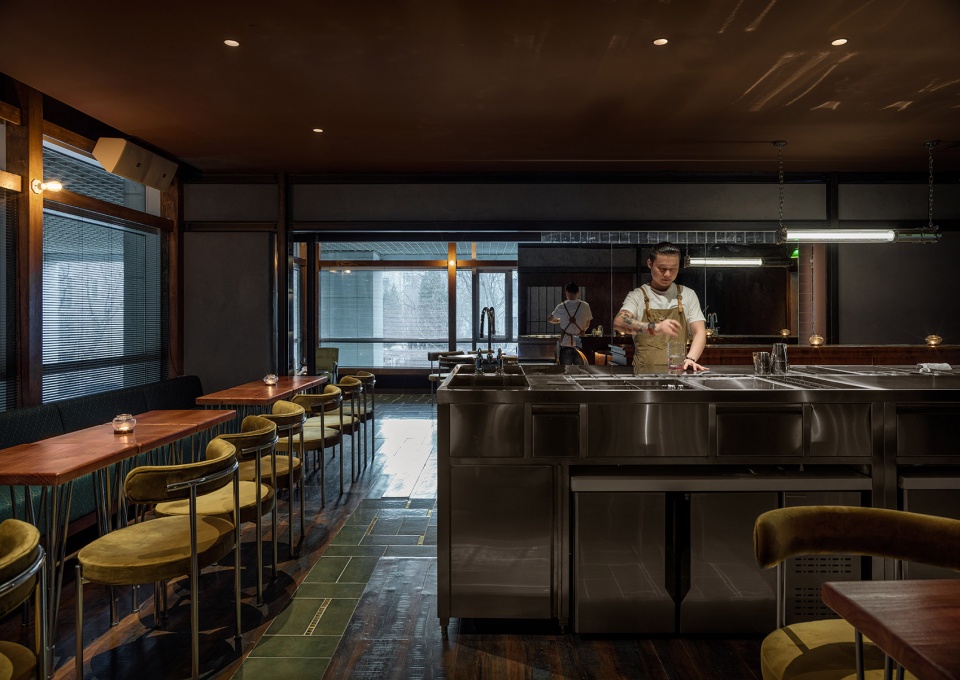

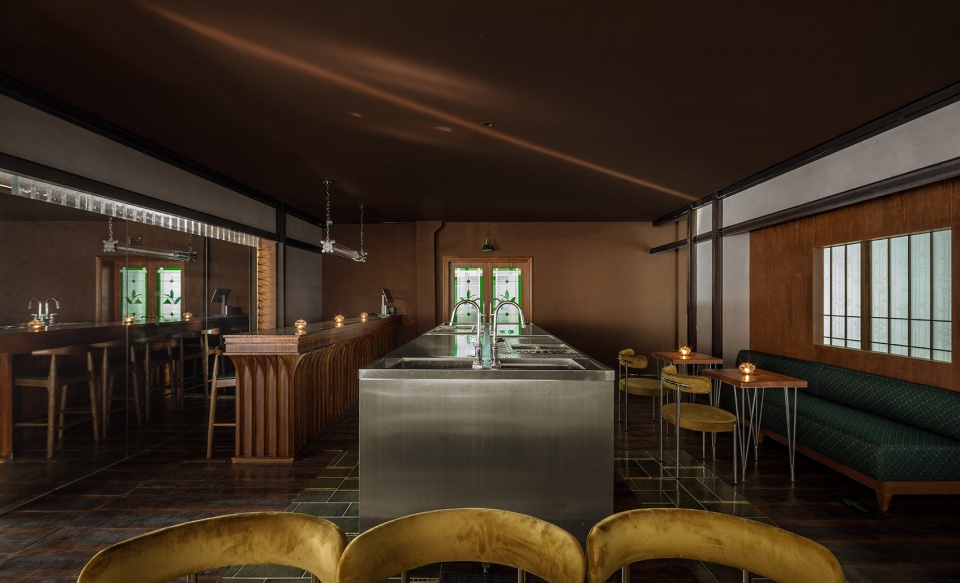
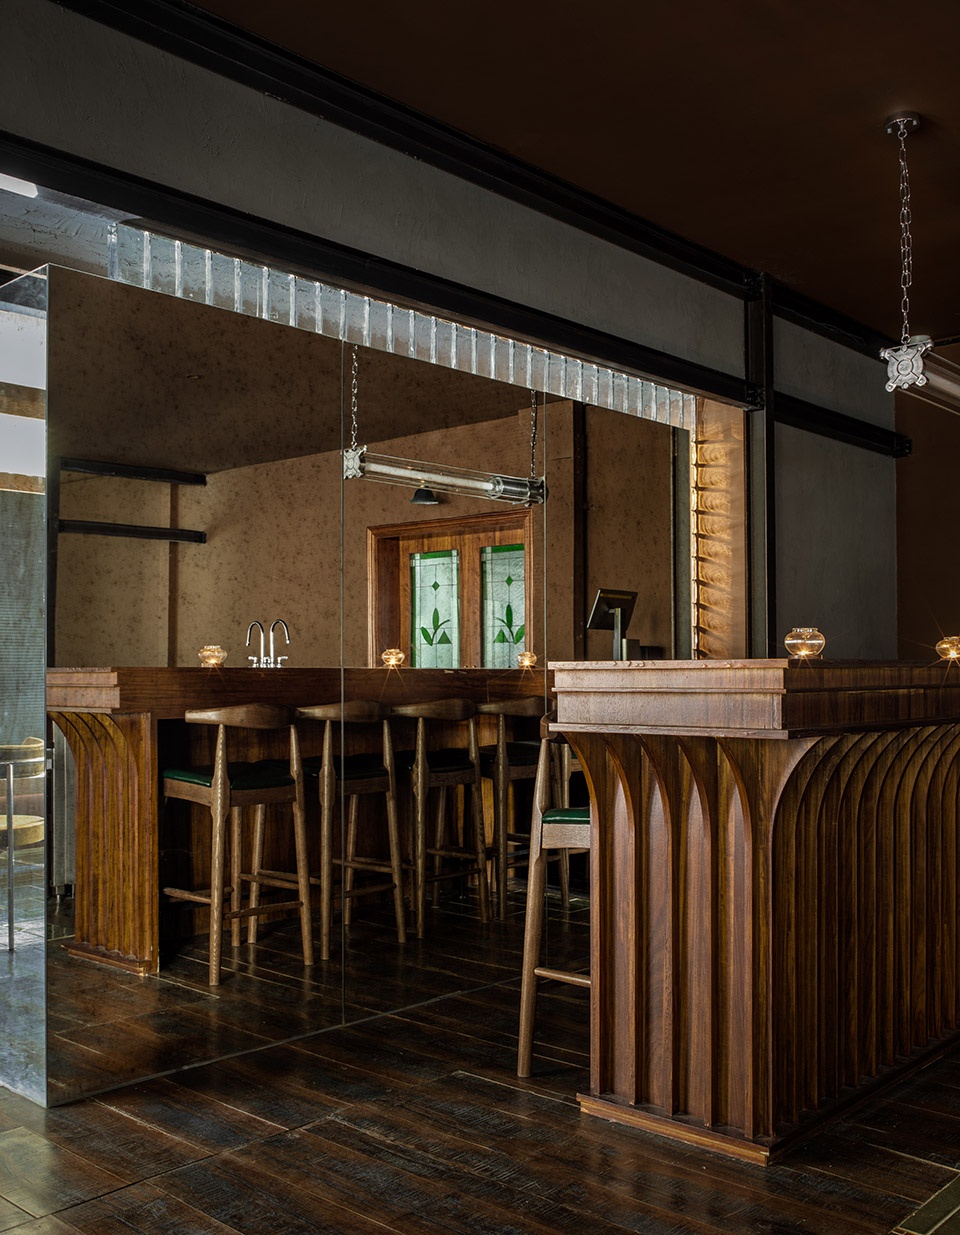
创始人希望把国内人们对酒吧吧台、鸡尾酒和调酒师的传统印象来个大反转,在这里,没有千篇一律的长吧台和厚重的酒柜,相反,中心岛台的设计,让人可以零距离站在调酒师旁边观看鸡尾酒的制作过程,更能零距离和调酒师交流对酒的看法和要求。
The founder wants to overturn the traditional expression of the bar counter, cocktails and bartenders in China. Here, there are no stereotyped long bars and heavy wine cabinets. On the contrary, the central island is designed to allow guests to stand close to the bartender, to watch the mixing process of cocktails, and also directly exchange their views and requirements on the wine with the bartender.
▼中心岛台,view of the central island © 朱雨蒙
▼内部用餐区,interior dining area © 朱雨蒙
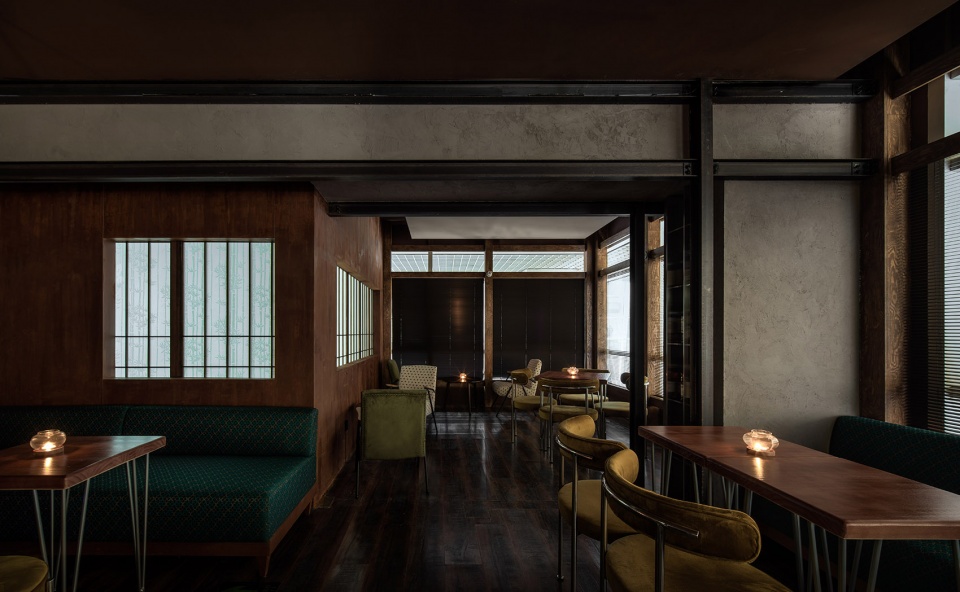
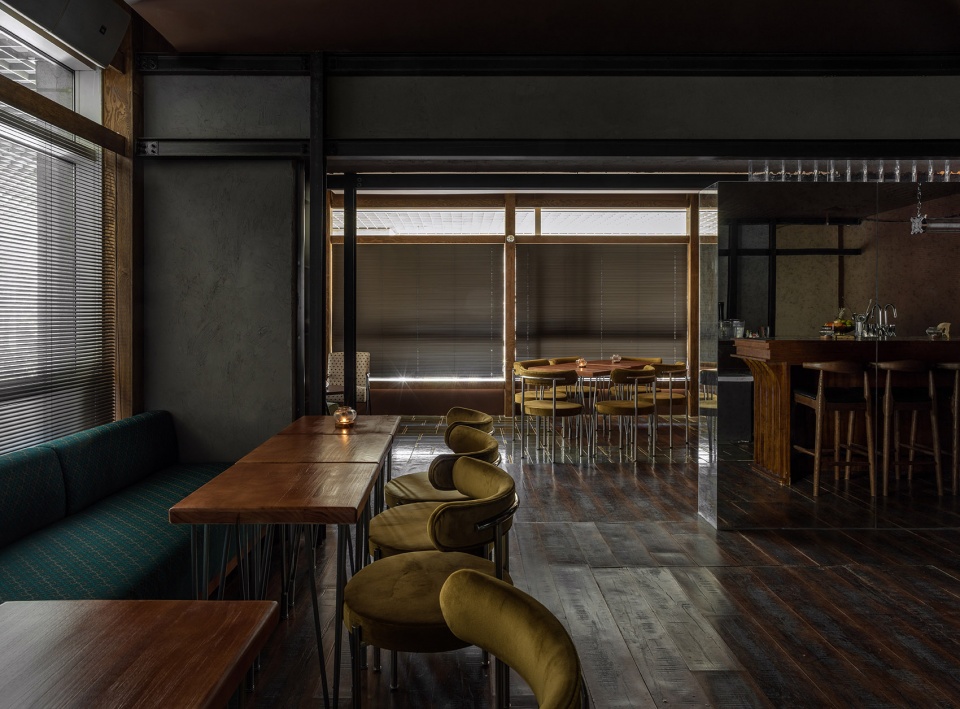
为了营造酒吧所需呈现的灯光氛围,除了吧台上方与收藏室门口的特殊位置用了两个吊灯,其他基本都是用的点线光源(烛台+筒灯爱迪生灯泡+灯带)进行辅助照明,这种低程度的照明,既保证了酒吧所需营造的私密氛围,也尽力将人们的注意力引向面前的酒饮。
To create the required light atmosphere in the bar, the point and line light sources (candlestick, down lamp with Edison bulb, and strip lights) are basically used for auxiliary lighting, except for two hanging lamps above the bar counter and the entrance to the storage. The low level of lighting ensures an intimate atmosphere required by the bar and draws attention to the drinks in front of you to the utmost.
▼木质吧台上方用的铸铝复古吊灯
a retro hanging lamp made in cast aluminum above the wooden bar counter © 朱雨蒙
▼点线光源,the point light sources © 朱雨蒙
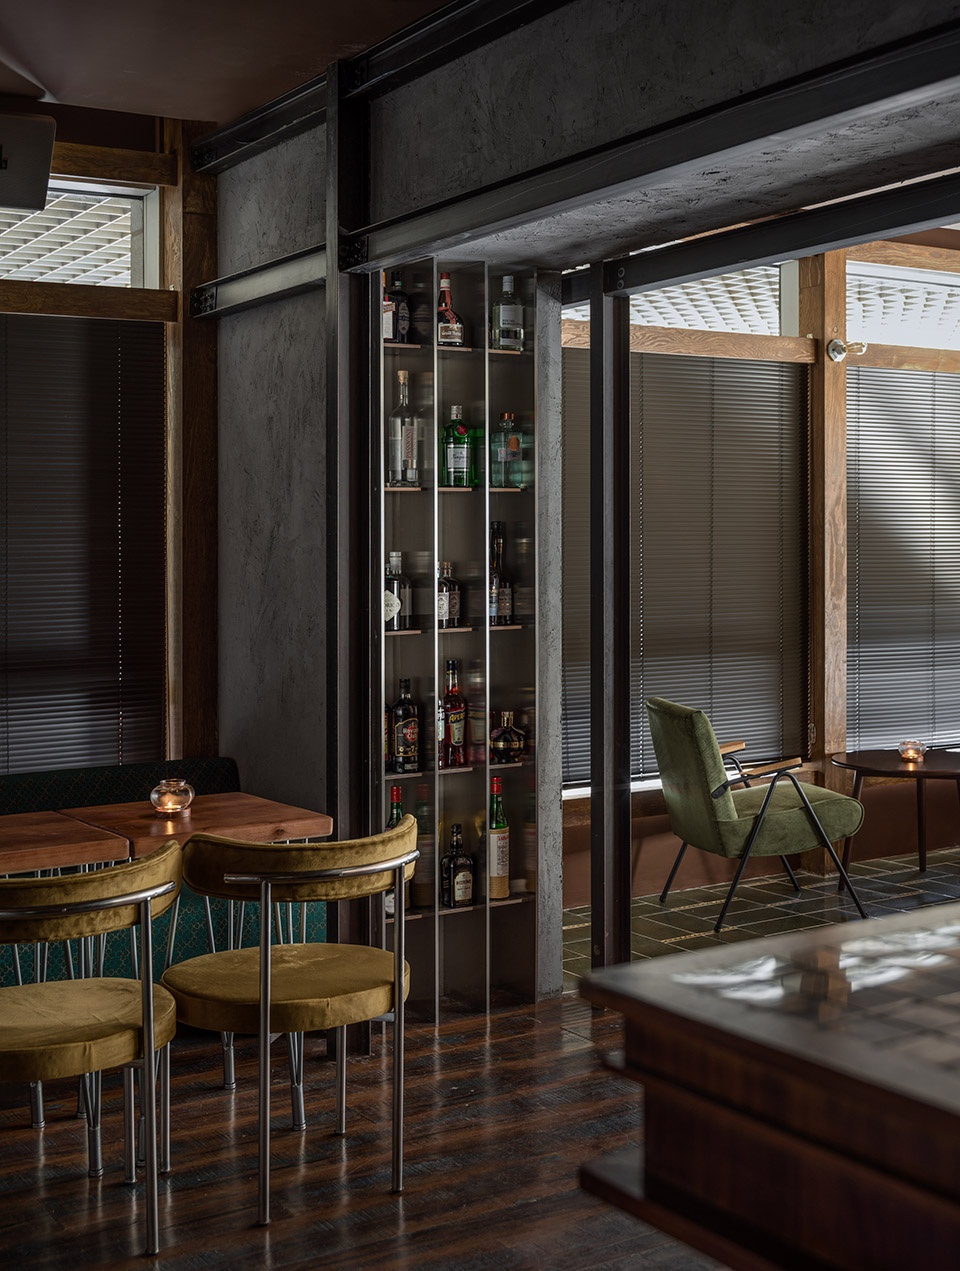
内部墙体包上耐候钢,刷了保护漆,营造做旧感,为避免上空过于空洞,后期加上了梁体设计,搭配工字钢架,创造出一种粗犷且未过度修饰的美感。
The interior walls are clad in Corten steel and painted with protective paint to create a retro look. In order to avoid the upper part of the wall being too empty, the beam design was added in the later stage of the project, with I-steel frame, creating a rough aesthetics without excessive embellishment.
▼工字钢架,I-steel frame © 朱雨蒙
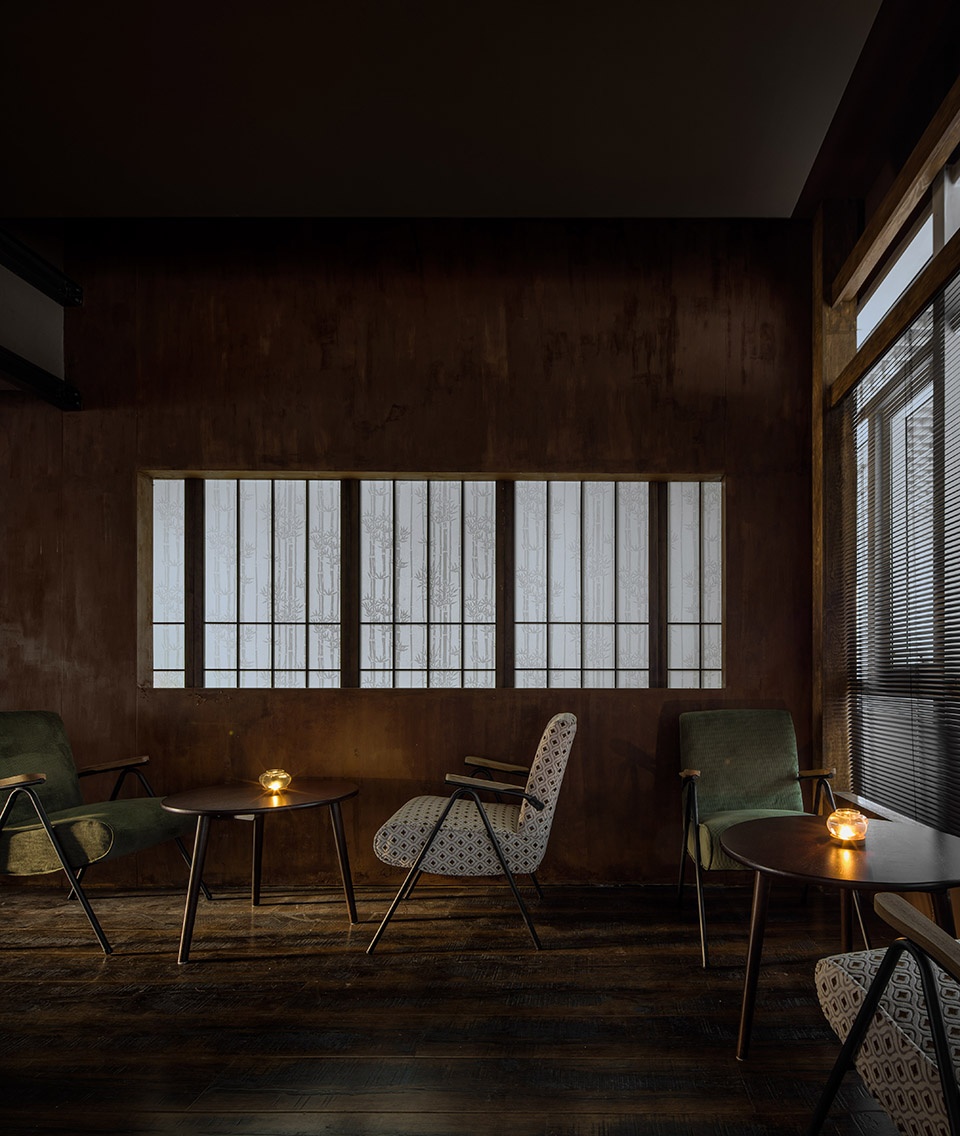
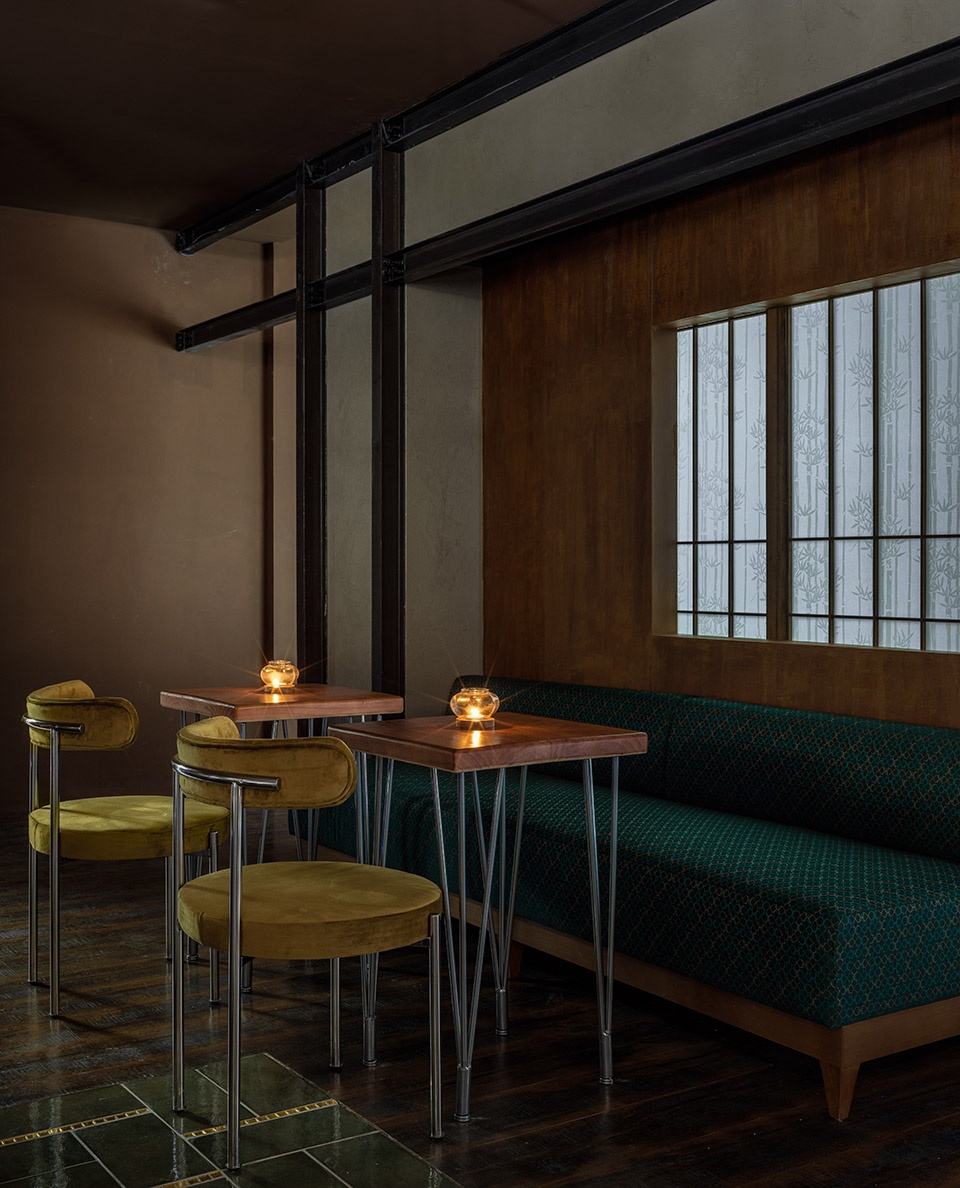
空间需要透气,并且要与外界呼应,为此在楼梯通道墙面对应的另一面(也就是酒吧内部),专门掏了窗洞,再搭配朦胧透光的日式格子假窗,便有了美妙的窗景效果,顾客们可以在此欣赏光影,啜饮美酒。
The space needs breathe freely, and should respond to the outside, for this purpose, the designer made a special window opening on the other side of the stairway wall, integrated with the hazy and transparent false window of Japanese grid, then you have a wonderful viewing effect. Customers can enjoy the light and shadow, while drinking the wine.
▼室内假窗,blank window © 朱雨蒙
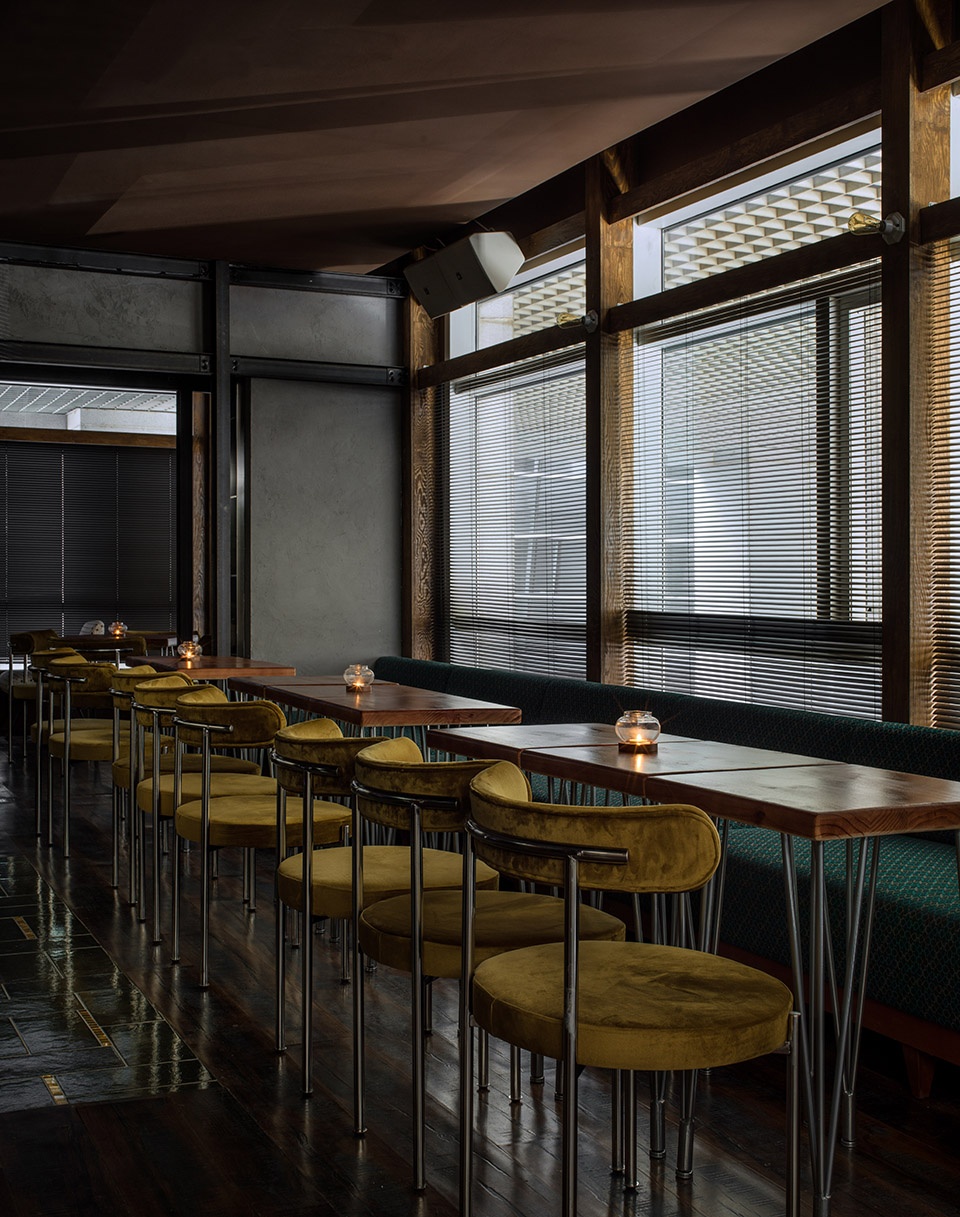
精心布局的座椅排列,让这里既有一个人的独立角落,也可以是不同思想的交互场所,不同人数的客人可以随意选择喜欢的位置,并拥有足够的空间来喝酒聊天。设计师将复古配色拿捏得恰到好处,空间每一寸也都达到了合理利用,搭配270°的临街窗户,采光条件优渥,让人在座时亦可欣赏户外的风景。
The carefully designed seating arrangement makes it not only an independent corner for one person, but also a place for interaction of different ideas. Customers of different numbers can choose their favorite places and have enough space to drink and chat. The designer hits the spot of the retro color palette, and every inch of space has reached a reasonable use. With 270° street window and its excellent lighting conditions, people can enjoy the outdoor scenery while sitting here.
▼窗边座位区,seating area by the window© 朱雨蒙
细节设计的灵感来自酒吧所在的旧建筑框架,该酒架位置原本是个承重柱,不可拆卸,于是往外包了240MM,再嵌入不锈钢钢板格子,用于陈列酒吧的各种酒品,既呼应空间主题,又起到装饰作用。
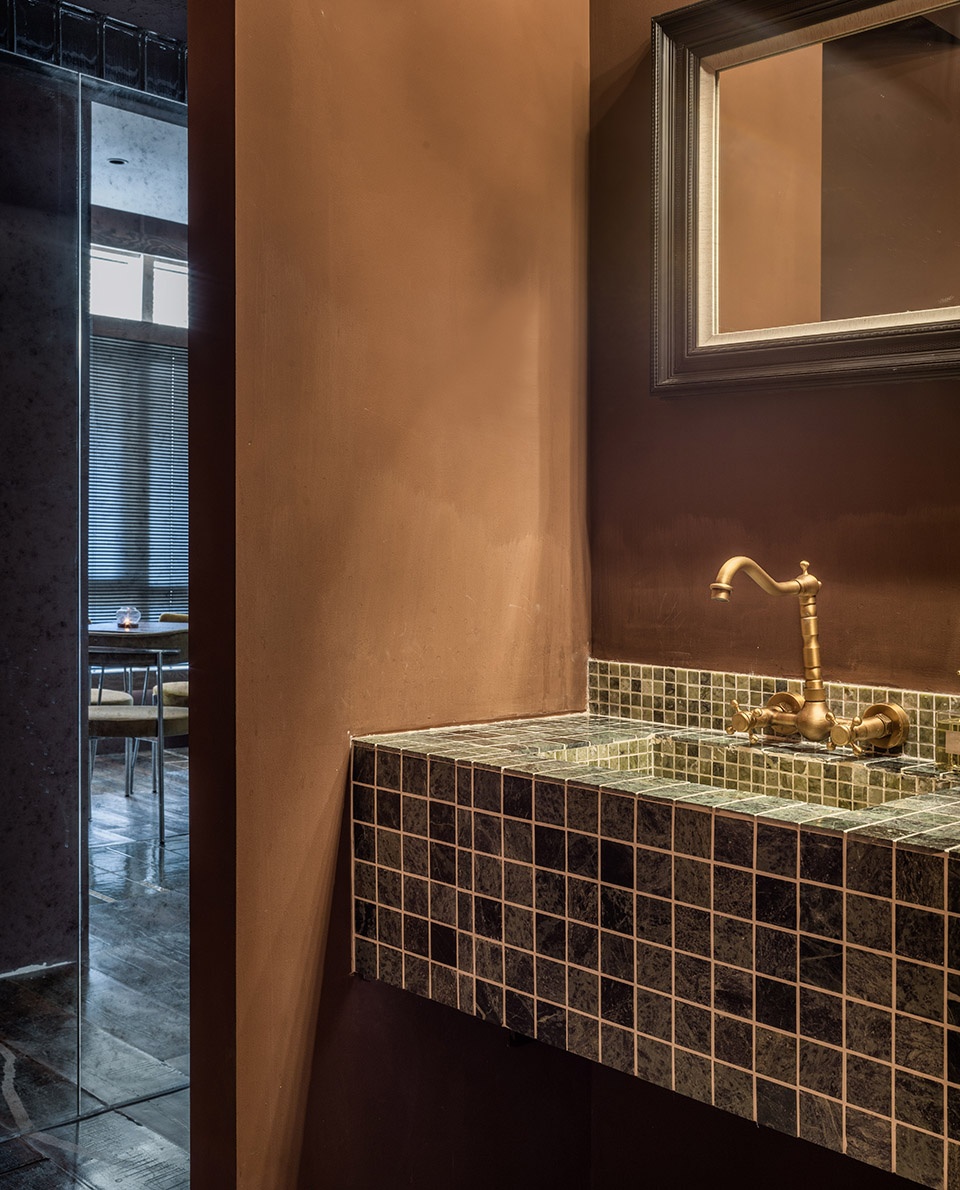
为了让空间边界更清晰以及更有序列感,在卫生间前方新砌了隔断墙,这让开放式座位与隐秘的吧台区一分为二,并且在该墙体四周铺贴镜面,从视觉上产生拓宽空间的效果,一旁与上方留空再嵌入玻璃砖,既加深了空间层次,也让采光变得更丰富。
The details are inspired by the old building frame where the bar is located. The wine rack was originally a load-bearing column that could not be removed, so it was clad 240mm longer and embedded with stainless steel grating to display all kinds of wines in the bar. It not only responds the theme of the space, but also plays a decorative role.
In order to make the spatial boundary clearer and more sequential, the designer built a new partition wall in front of the restroom. It separates the open seating from the hidden bar counter, and mirror boards are laid around the wall to visually widen the space. Glass bricks are embedded in the blank position of one side and upper part of the wall, which not only deepen the space level, but also make the lighting become more abundant.
▼下午四五点的时候,阳光可以倾洒进室内空间
at four to five in the afternoon, the sunlight can pour into the interior space © 朱雨蒙
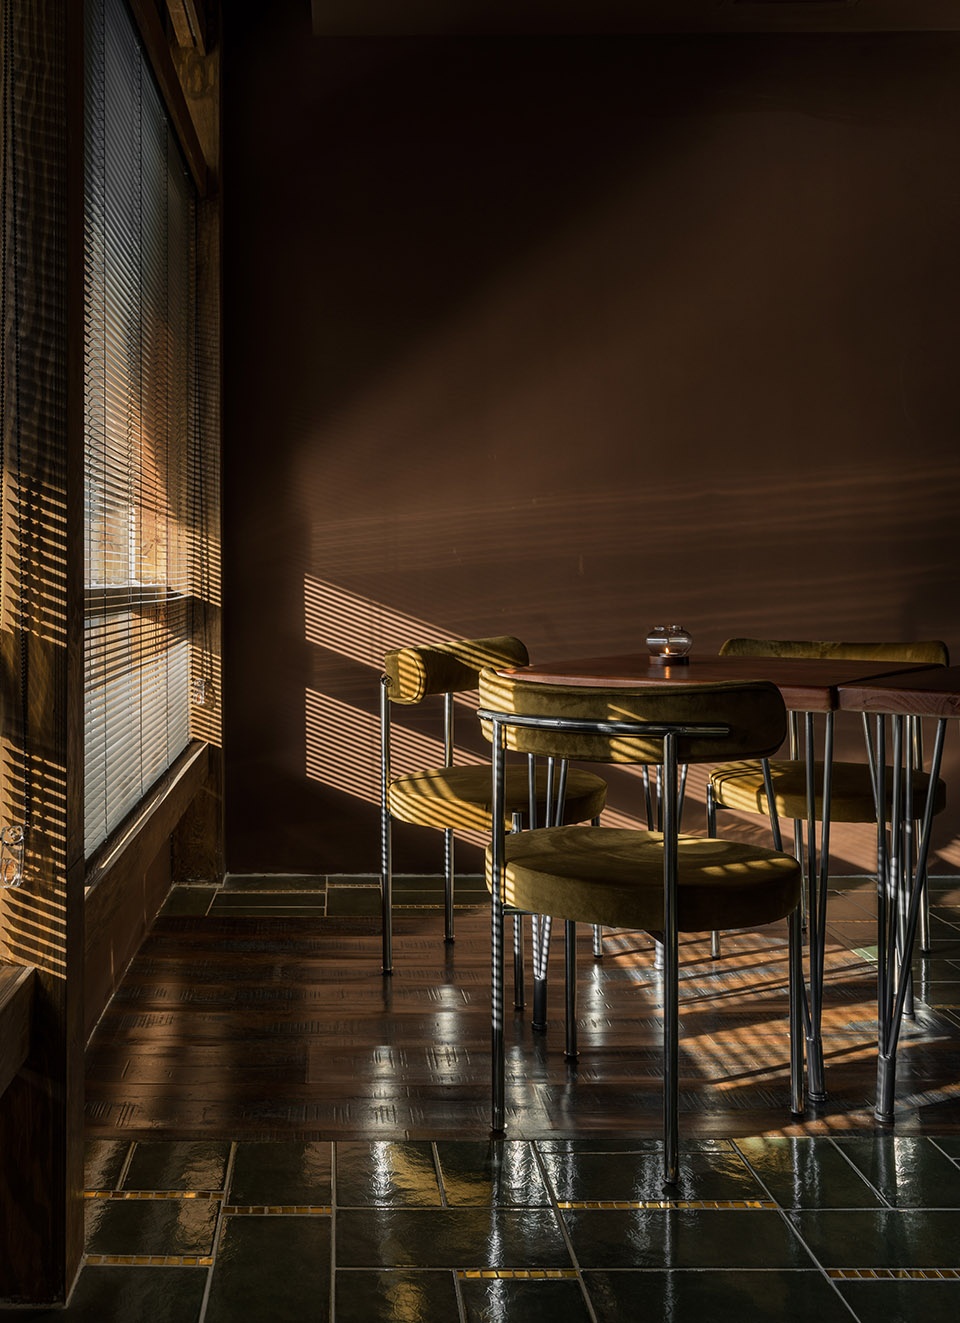
拆掉包厢位置的地面没有选配与原始地面相近的木地板,而是选用绿色的长条瓷砖和金色马赛克砖搭配做了拼贴,它们与蓝木纹木地板相结合,成为设计师玩味形状和颜色的铺垫。
The flooring of the original box position was not selected the wood floor close to the original flooring, but the green long tiles and golden Mosaic bricks were selected to make a collage. They are combined with the blue grain wood floor as a basis for designers to play with shapes and colors.
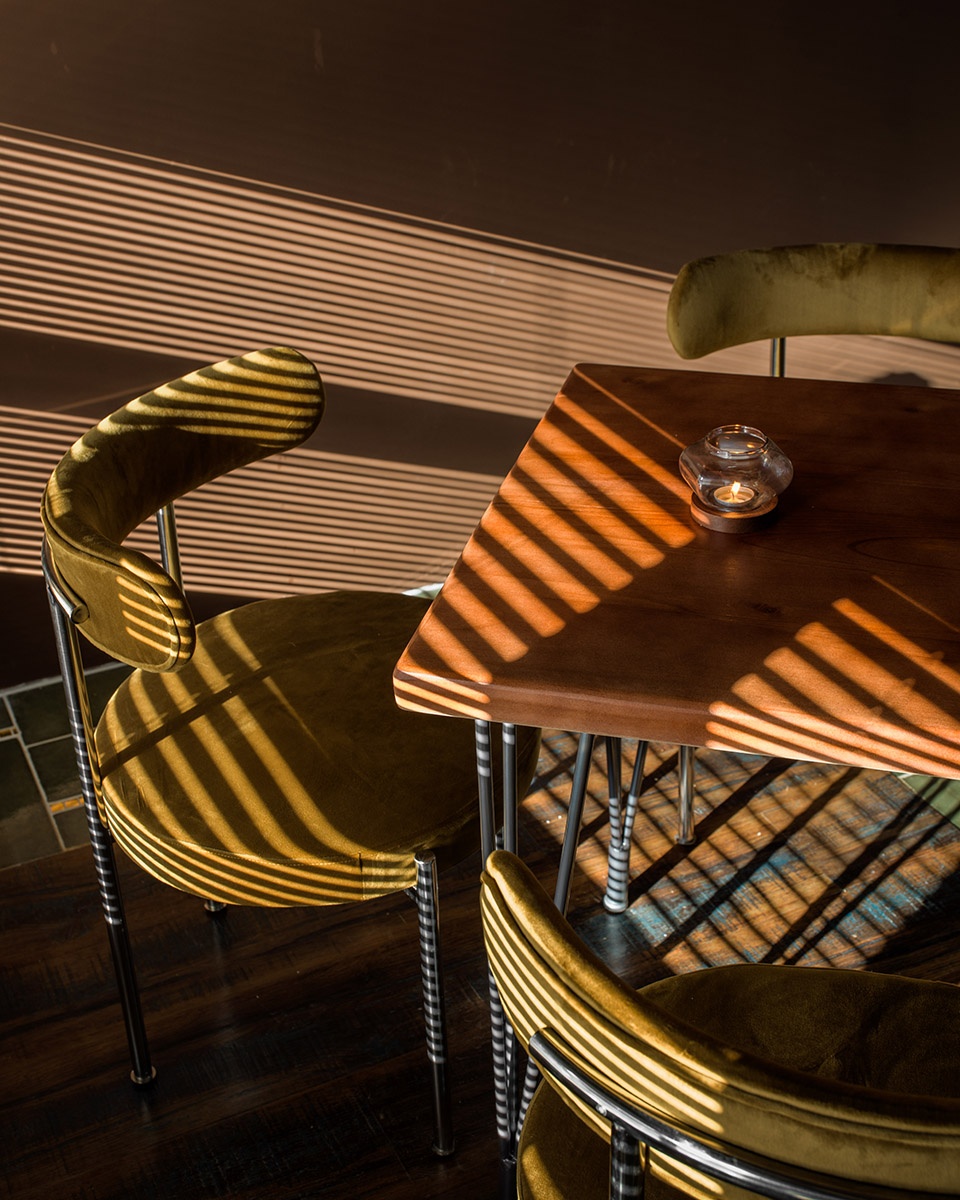
▼家具细部,details © 朱雨蒙
Bar Mimosa跳脱了人们对酒吧刻板印象,延续场地特色又不甘平凡,在主流市场下破旧立新,把酒吧以开放式呈现给客人,希望能打开酒吧的新潮流,引领顾客得到全新的沉浸式体验。
Bar Mimosa breaks away from the stereotyped image of bars, continuing the features of the site but refusing to be ordinary. In the mainstream market, Bar Mimosa establishes a new channel, presenting to guests in an open style, hoping to open up a new trend of the bar and lead customers to a new immersive experience.
▼卫生间区域,restroom © 朱雨蒙
项目名称 Mimosa酒吧
设计方 乔和桥治建筑实验室
联系邮箱 24610209@qq.com
项目设计 & 完成年份 2022
主创及设计团队 刘一汀
项目地址 北京三里屯
建筑面积 100平米
摄影版权 朱雨蒙
客户 是夜酒吧
Project name Bar Mimosa
Design Bridge Lab
Contact e-mail 24610209@qq.com
Design year & Completion Year 2022
Leader designer & Team Yvonne Liu
Project location Sanlitun of Beijing
Gross Built Area (square meters) 100 m2
Photo credits Zhu Yumeng
Clients Bar Shiye
More: Bridge Lab on gooood









操作间的不锈钢操作台有点抢眼
操作台放在大厅中间挺突兀的