
感谢 慢珊瑚设计(联系方式:hzmanshanhu@163.com)予gooood的分享以下内容。更多关于他们,请至:Slow Coral Design on gooood
Appreciation towards Slow Coral Design (Contact: hzmanshanhu@163.com) for providing the following description:
大庆,一座因石油而兴、因百湖而美的城市。在产业结构转型与城市空间提质的进程中,如何重新激活存量资源,让城市独特的自然禀赋与人文记忆转化为新的生活吸引力,是城市发展面临的重要课题。在大庆城发集团的推动下,慢珊瑚设计持续参与兰德湖前岸片区的城市更新。此前,兰德湖艺术中心的落成重塑了市民对这片湖岸的关注,取得了显著的社会反响。如今兰德好味的焕新呈现,一系列城市更新实践正在这片湖岸逐渐展开。这并非一次孤立的建筑改造,而是以具体空间为切入点,通过功能更新、内容植入与场景营造,逐步唤醒区域活力的持续探索。
Daqing is a city shaped by oil and defined by its many lakes. As it undergoes industrial transformation and urban renewal, the challenge lies in revitalizing existing resources and turning its unique natural landscape and cultural heritage into new attractions for everyday life. With the support of Daqing Urban Development Group, Slow Coral Design has been continuously involved in the urban renewal of the Lande Lake waterfront. The earlier completion of Lande Lake Art Center brought renewed attention to the lakeside and generated a strong public response. Now, the transformation of Lande Hao Wei marks another step in this ongoing process. Rather than an isolated architectural renovation, this is a long-term exploration of how targeted spatial interventions, functional upgrades, and new experiences can gradually bring vitality back to the area.
▼白色体量构成的沿街立面,Street façade defined by restrained white volumes © Hanmo Vision
城市更新的价值,不止于一栋建筑的焕然一新,更在于它能否重新建立人与场所、商业与城市、自然与生活之间的联系。兰德湖拥有大庆难得的滨水自然资源,但自然景观本身并不会自动转化为城市活力。如何让人们愿意走近湖岸、停留于此,并形成持续的消费与社交行为,需要空间之外更多元的内容支撑。兰德好味的出现,正是这一思路的延续。
The value of urban renewal lies not only in transforming individual buildings, but in reconnecting people with places, businesses with the city, and nature with everyday life. Lande Lake offers Daqing a rare waterfront landscape, yet natural beauty alone cannot generate urban vitality. Creating reasons for people to visit, stay, and engage in ongoing social and commercial activities requires more than spatial design. The transformation of Lande Hao Wei is a continuation of this vision.
▼建筑与湖岸环境相融合,Architecture integrated into the lakeside landscape © Hanmo Vision
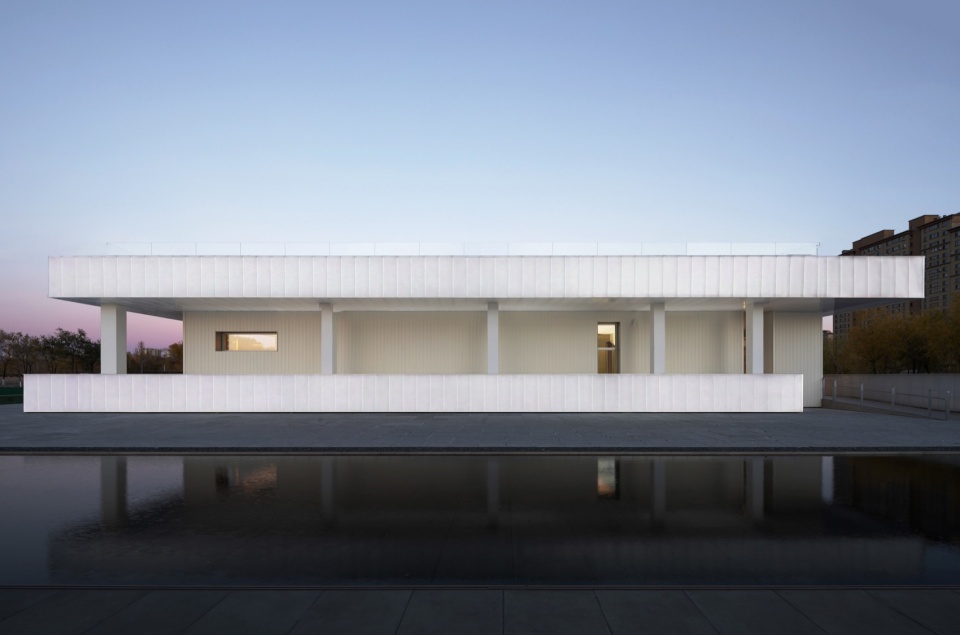
通过引入城市好味,品牌烘焙、精酿啤酒等多元业态,将餐饮消费、城市品牌展示与休闲社交融入同一场景。让原本相对独立的空间成为能够持续发生城市生活的公共节点,为兰德前岸的活力版图补齐了重要的一块拼图。它不仅有效活化了存量资产,提升了土地利用效率,更在宏观层面上为大庆向生态宜居城市转型提供了新的触点与示范,让空间真正服务于当代市民的真实生活需求。
By introducing diverse offerings such as local food brands, artisan bakeries, and craft beer, the project brings dining, city branding, and social experiences together in one setting. What was once an isolated space has become an active public hub for everyday urban life, adding an important piece to the evolving Lande Lake waterfront. Beyond revitalizing existing assets and improving land-use efficiency, the project also offers a new model for Daqing’s transition towards a more livable, eco-friendly city, ensuring that spaces genuinely respond to the everyday needs of its residents.
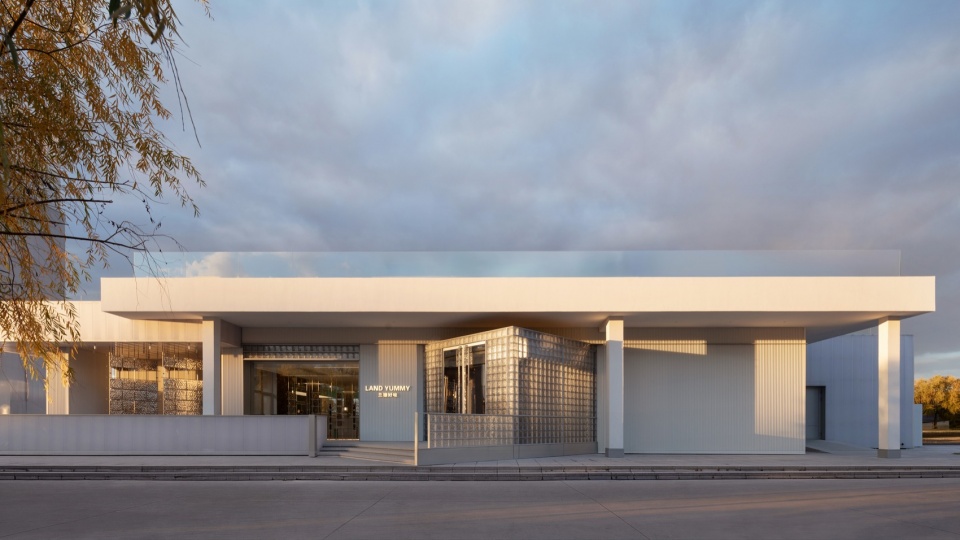
▼兰德好味沿街入口,Street-side entrance of Lande Hao Wei © Hanmo Vision
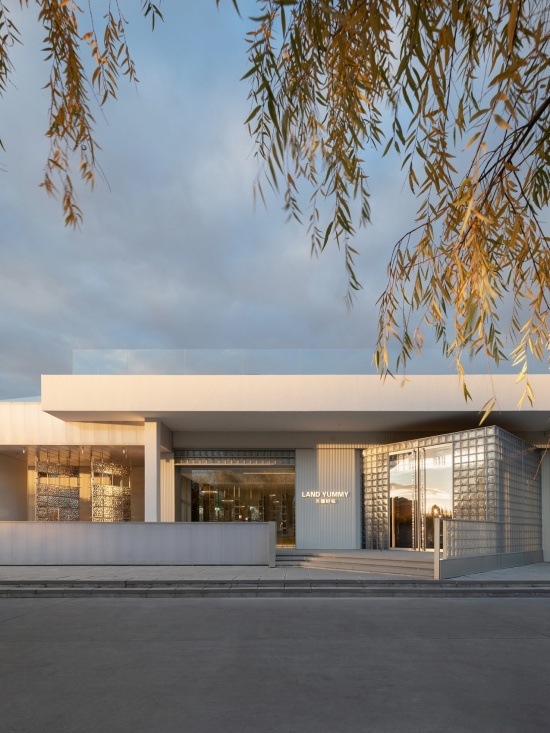
兰德好味没有选择以强烈的建筑形式制造视觉冲击,而是尝试从大庆的城市气质中寻找设计线索,将冰雪的纯净与湖岸的自然意象,转化为当代的空间语言。外立面延续了冰雪与消隐的设计思路。白色体量以克制的姿态融入周边环境,玻璃砖与通透界面则在自然光线的变化中呈现轻盈的层次。让建筑成为湖岸环境的一部分,也让熟悉的城市记忆以新的方式进入日常。
Rather than creating a bold visual statement through striking architectural forms, Lande Hao Wei draws inspiration from Daqing’s urban character, translating the purity of ice and snow and the natural imagery of the lakeside into a contemporary spatial language. The façade continues this concept of ice, snow, and visual lightness. Its restrained white volumes blend into the surrounding landscape, while glass bricks and transparent surfaces create delicate layers as natural light shifts throughout the day. The architecture becomes part of the lakeside environment, bringing familiar elements of the city’s identity into everyday life in a new way.
▼玻璃砖与深色肌理墙面的入口对话,Glass bricks and dark textured walls at the entrance © Hanmo Vision
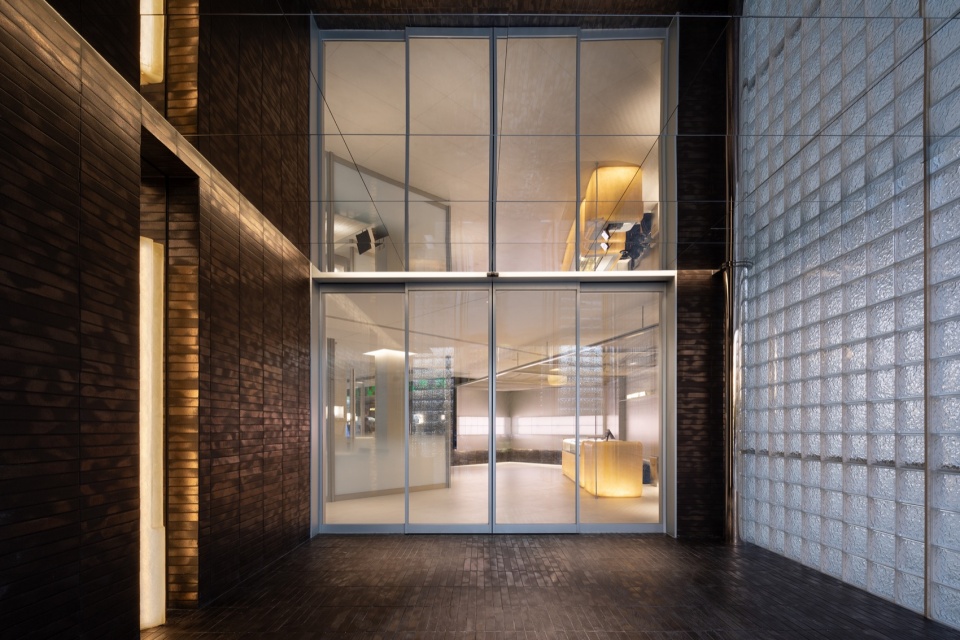
▼入口的玻璃砖、金属框与深色墙面细部,Glass bricks, metal frames and dark wall details at the entrance © Hanmo Vision
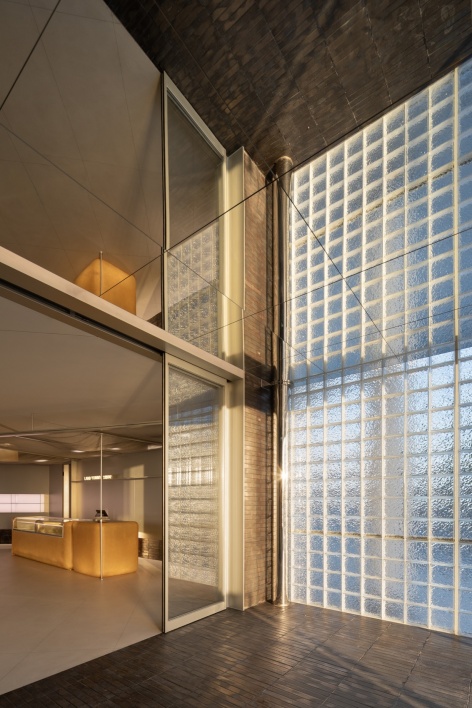
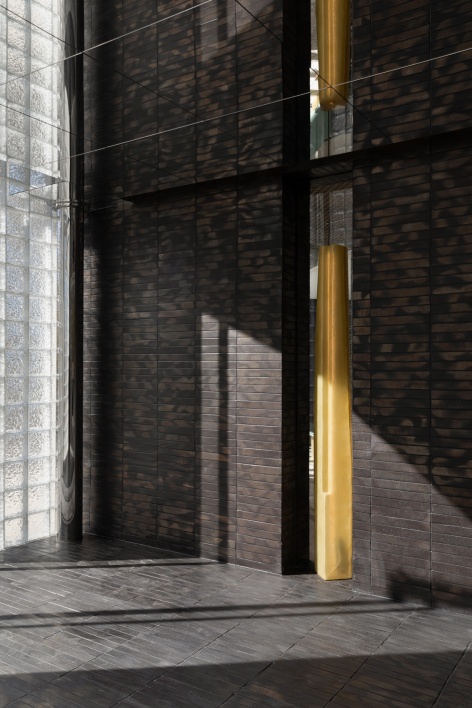
进入室内,大庆的地域记忆被进一步转译。深色肌理墙面借由石油的意象,传递土地深处的厚重感;玻璃砖则以通透、晶莹的质感回应冰雪的纯净。两种看似不同的城市印象,在光影的交织中形成新的平衡。设计并非对地域符号的直接复制,而是将其转化为可以被感知、被体验的空间氛围,让城市文化自然地融入人们的日常生活。
Inside, Daqing’s local identity is further translated into spatial expression. Dark textured walls evoke the depth and weight of the land through the imagery of oil, while glass bricks respond to the purity of ice and snow with their translucent, crystalline quality. These two seemingly contrasting elements find a new balance through the interplay of light and shadow. Rather than directly reproducing local symbols, the design transforms them into a tangible spatial atmosphere, allowing the city’s cultural identity to become part of everyday life.
▼深色墙面与玻璃界面围合的入口动线,Entrance circulation framed by dark walls and glass surfaces © Hanmo Vision
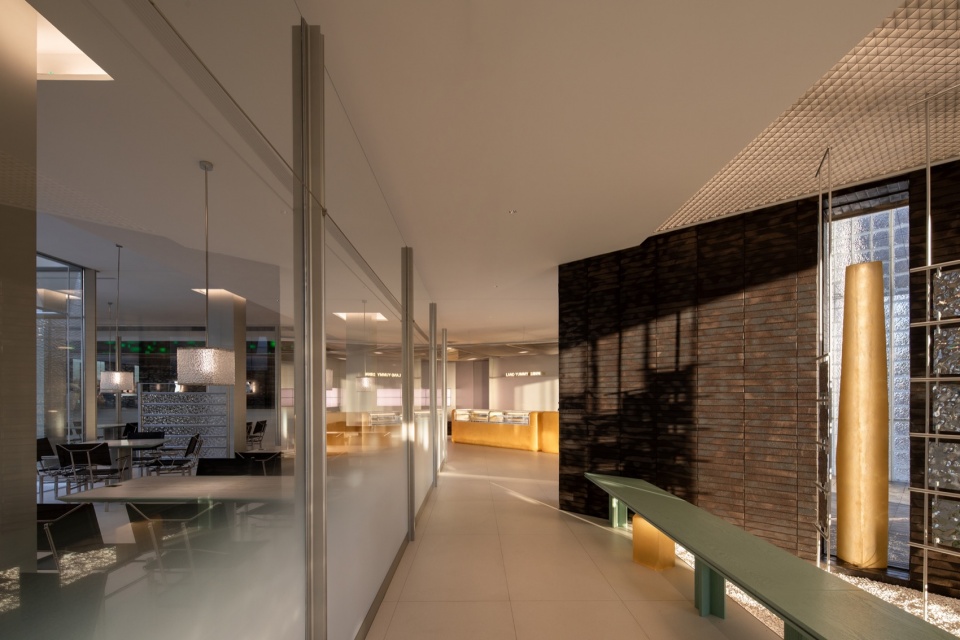
前台区域是进入兰德好味的第一处停留。这里不仅承担接待功能,也成为城市品牌展示的窗口。通过城市文化产品与特色内容的陈列,让空间在提供餐饮服务之外,拥有更多与城市建立联系的可能。人们来到这里,可以因为一顿饭、一杯饮品而停留,也可以在不经意间重新认识这座城市。
The reception area is the first point of pause at Lande Hao Wei. Beyond serving as a welcoming space, it also acts as a window into the city’s identity. Through displays of local cultural products and distinctive offerings, the space creates more opportunities to connect with Daqing beyond dining. Visitors may come for a meal or a drink, yet leave with a renewed appreciation of the city.
▼接待区与城市品牌展示界面,Reception area and city-brand display © Hanmo Vision
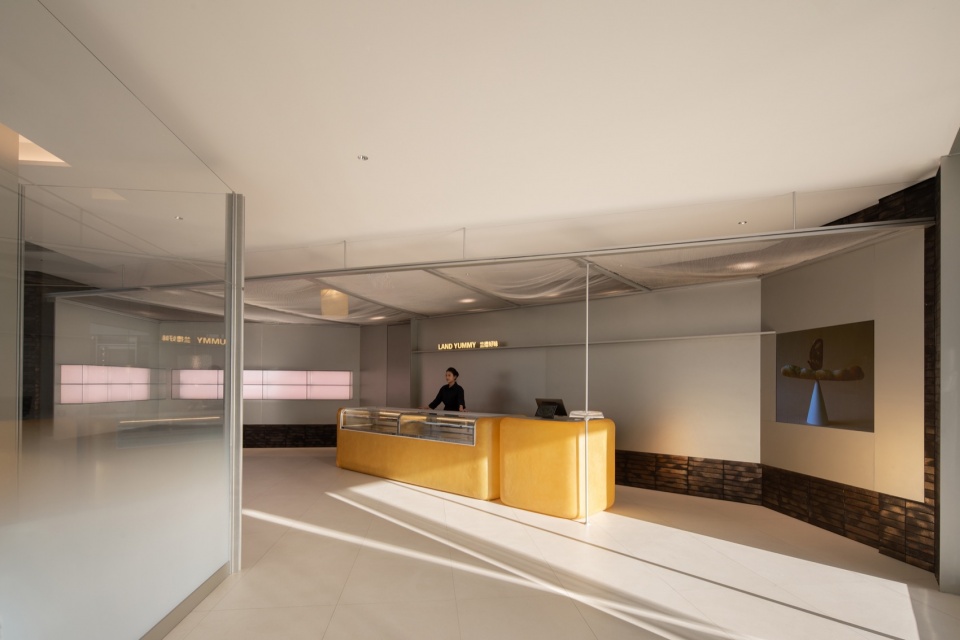
▼冰块意象的透光树脂接待台,Translucent resin reception desk inspired by faceted ice © Hanmo Vision
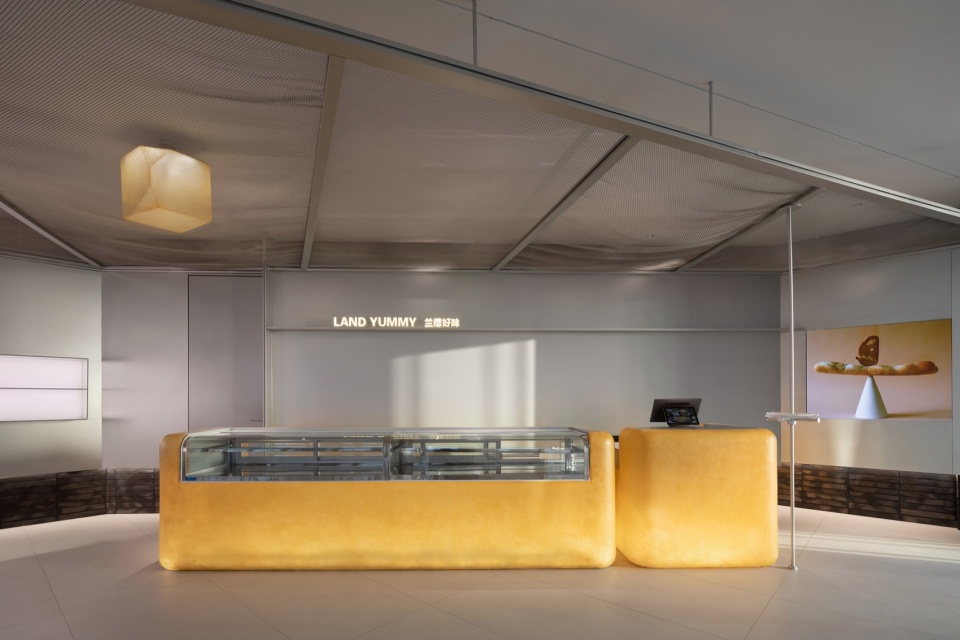
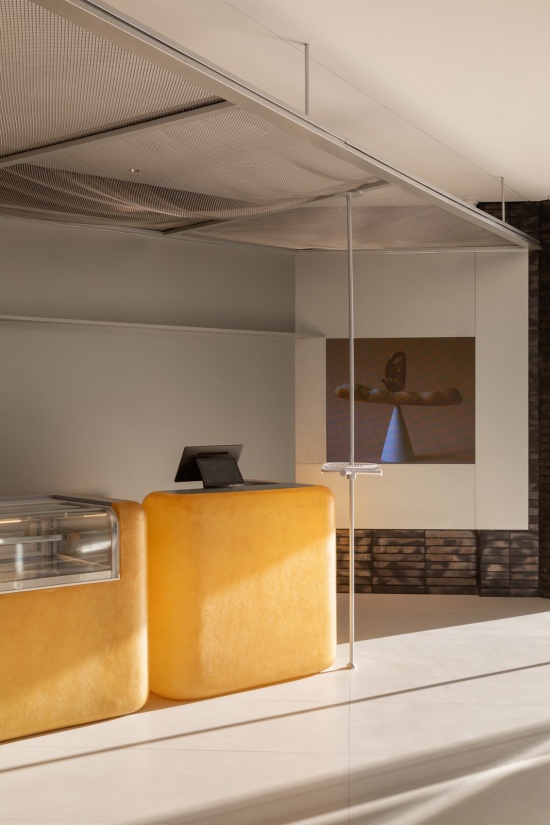
透光树脂材质构成的接待台,提取了冰块切面般的形态意象,并融入温暖的琥珀色调。透明与实体、冷冽与温润,在材质之间形成微妙的对话。一旁的展示界面则承载着城市烘焙品牌的产品信息,让空间本身成为品牌与消费者发生联系的媒介。
The reception desk, crafted from translucent resin, draws inspiration from the faceted forms of ice, softened by warm amber tones. Transparency and solidity, coolness and warmth, create a subtle dialogue between materials. Adjacent display surfaces present products and information from local bakery brands, turning the space itself into a medium for connection between brands and visitors.
▼接待台与城市烘焙产品展示,
Reception desk and local bakery display © Hanmo Vision
从入口向内部延伸,空间以回字形动线组织不同功能区域。视线在开放与遮蔽之间自然转换,不同区域既保持相互联系,也拥有各自的使用边界。这种空间组织方式,让人在行走与停留之间不断发现新的场景,也让不同业态之间形成更自然的连接。
Extending inward from the entrance, the space is organized around a looped circulation layout that connects different functional areas. Sightlines shift naturally between openness and enclosure, allowing each zone to remain visually connected while maintaining its own sense of privacy and purpose. This spatial arrangement encourages visitors to discover new scenes as they move and pause, while creating more natural connections between the different businesses.
▼回字形动线连接不同功能区域,Looped circulation connecting different functional areas © Hanmo Vision
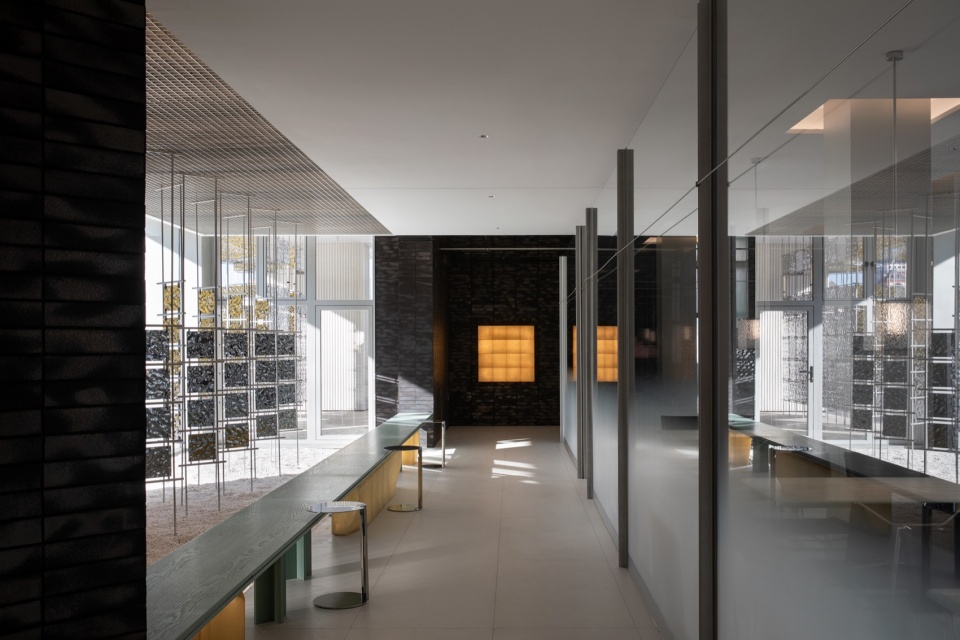
▼过道、灯光与沿窗休息区域,Corridor, lighting and window-side seating © Hanmo Vision
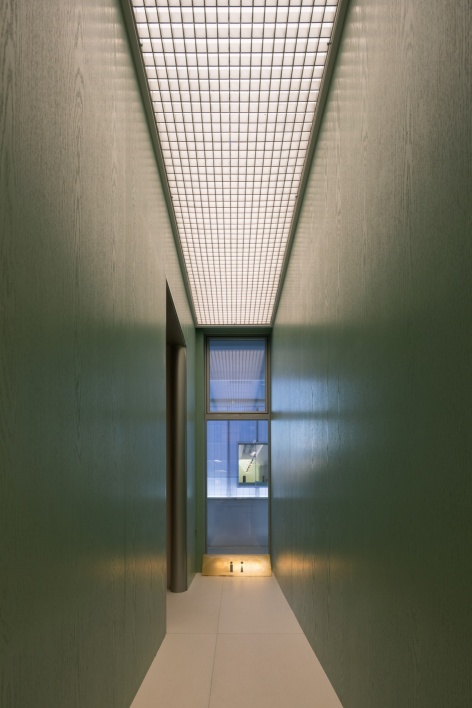
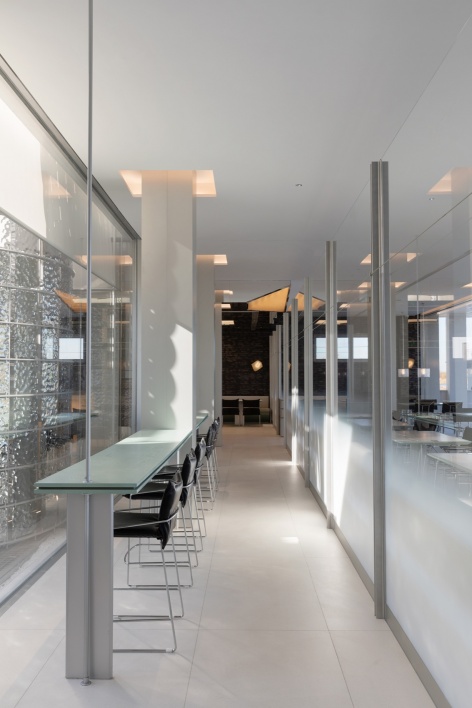
艺术装置、灯光与沿窗设置的休息区域,共同丰富了过道的空间层次。这里不再只是连接功能区域的交通空间,也成为人们短暂停留、交流与观察城市的场所。当空间开始承载更多日常行为,它便逐渐超越了单纯的建筑功能,成为城市生活的一部分。
Art installations, lighting, and window-side seating add depth and character to the corridor. No longer just a passage connecting different functional areas, it becomes a place to pause, interact, and observe the city. As the space accommodates more everyday activities, it gradually moves beyond its architectural function to become part of urban life.
▼过道中的艺术装置与灯光,Art installations and lighting along the corridor © Hanmo Vision
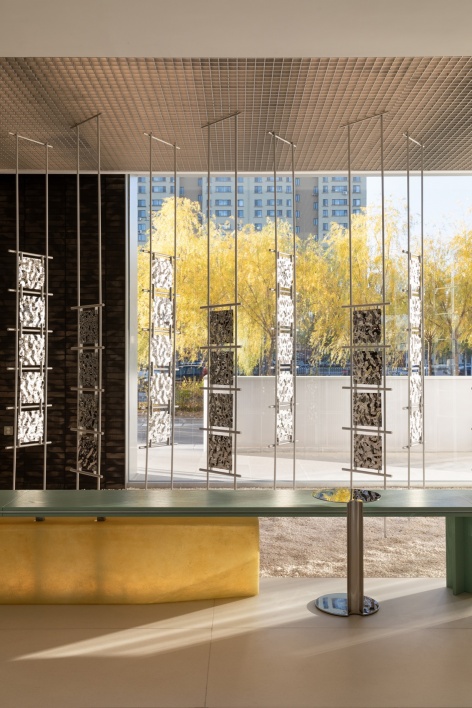
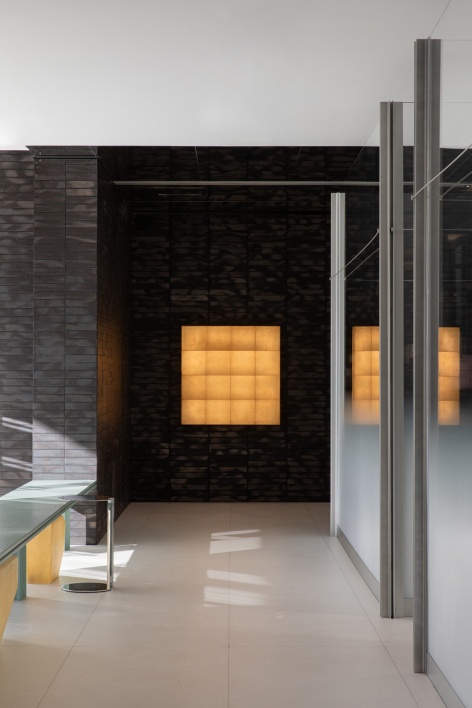
多元业态,让空间拥有持续发生的可能。城市活力的形成,离不开持续的内容供给。兰德好味尝试将不同消费场景整合在同一空间之中,让西餐、城市烘焙与精酿啤酒形成互补,回应不同人群、不同时间段的生活需求。这里既可以是一处日常用餐的场所,也可以成为朋友相聚、商务交流与休闲社交的空间。
A mix of businesses gives the space the potential to remain active over time. Urban vitality depends on a continuous flow of content and experiences. Lande Hao Wei brings together different consumption scenarios under one roof, with Western dining, local bakery brands, and craft beer complementing one another to meet the needs of different people throughout the day. It serves not only as a place for everyday dining, but also as a setting for friends to gather, business meetings, and casual socializing.
▼西餐、烘焙与精酿业态共存的公共区,Shared public area for Western dining, bakery and craft beer © Hanmo Vision
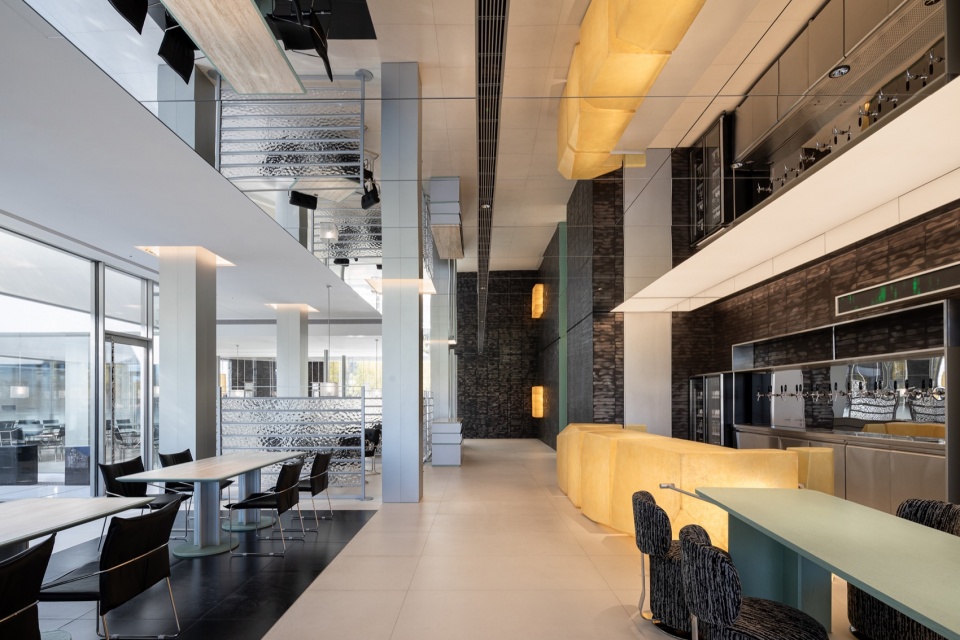
吧台延续冰块切面的设计语言,以简洁而富有雕塑感的轮廓形成空间焦点。镜面顶棚将湖岸、灯光与人的活动映入其中,随着自然光线与时间变化,空间呈现出不同的氛围。从白天的轻松休闲,到夜晚的微醺社交,空间在不同时间维度中获得更丰富的使用可能。
The bar continues the design language of faceted ice, creating a focal point through its simple yet sculptural form. The mirrored ceiling reflects the lakeside surroundings, lighting, and human activity, allowing the atmosphere to shift with natural light and the passage of time. From relaxed daytime gatherings to intimate evening socializing, the space offers a richer range of experiences throughout the day.
▼冰块切面造型的吧台与镜面顶棚,Faceted ice-inspired bar and mirrored ceiling © Hanmo Vision
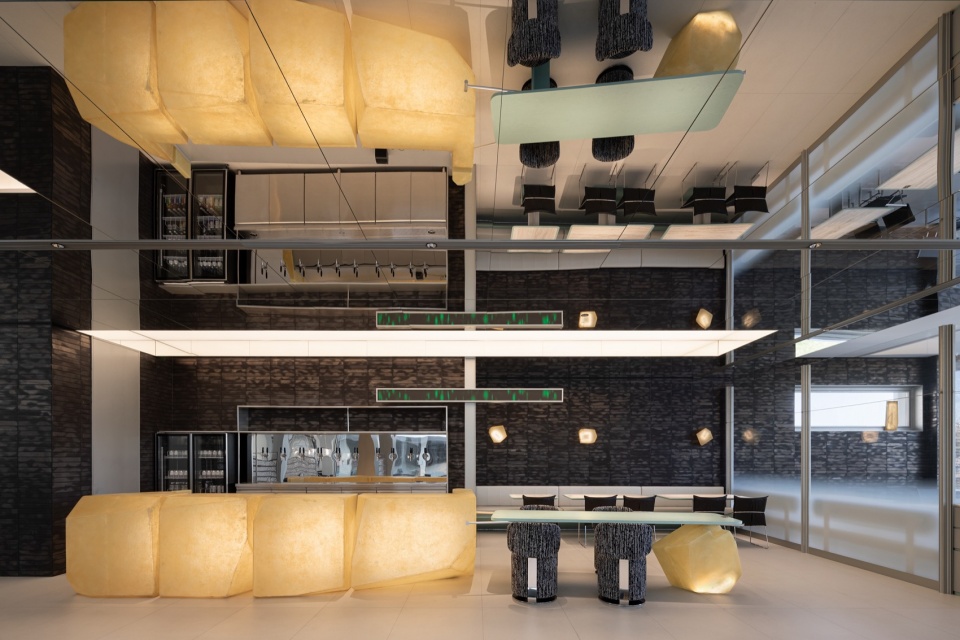
▼吧台、湖景与就餐区之间的关系,Relationship between the bar, lake views and dining area © Hanmo Vision
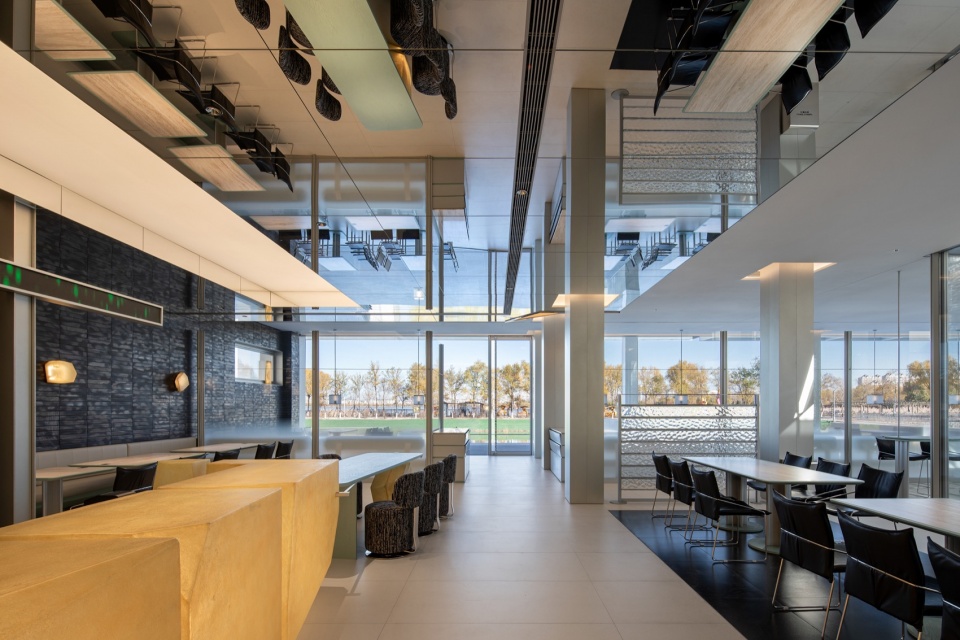
▼镜面顶棚反射灯光与空间活动,Mirrored ceiling reflecting light and activity © Hanmo Vision
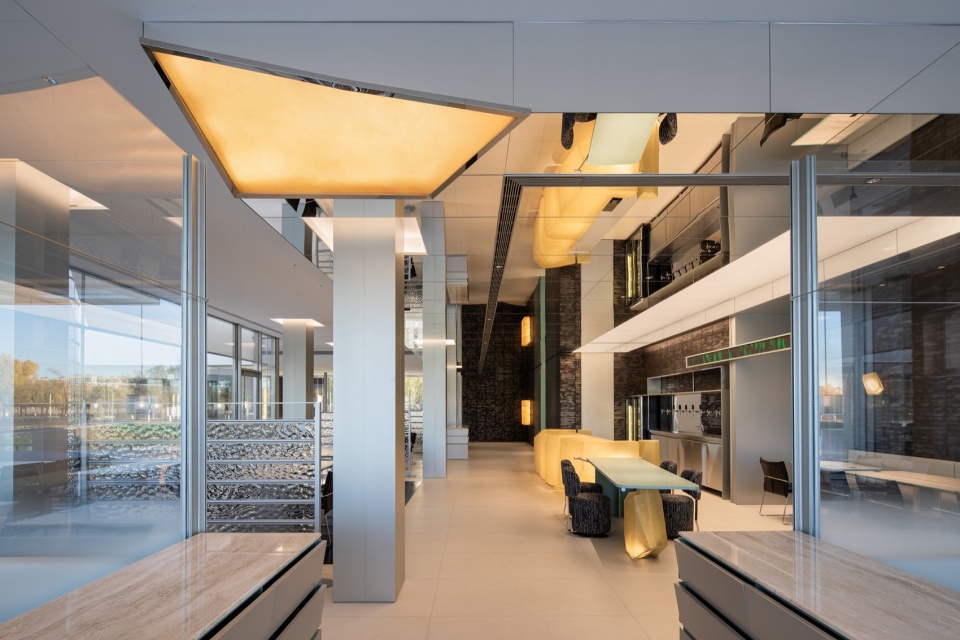
冰块感的灯光造型与电子显示屏的结合,为空间注入更鲜明的现代商业气息。视觉符号不仅承担空间识别功能,也成为品牌内容传播的载体。在这里,空间设计与品牌运营不再是彼此独立的两个环节,而是共同构成完整的消费体验。
Ice-inspired lighting fixtures are paired with digital screens, bringing a distinct contemporary commercial character to the space. These visual elements serve not only as spatial identifiers but also as platforms for brand communication. Here, spatial design and brand operations are no longer separate processes, but work together to create a cohesive consumer experience.
▼冰块感灯光与电子显示屏,
Ice-inspired lighting and digital display screens © Hanmo Vision
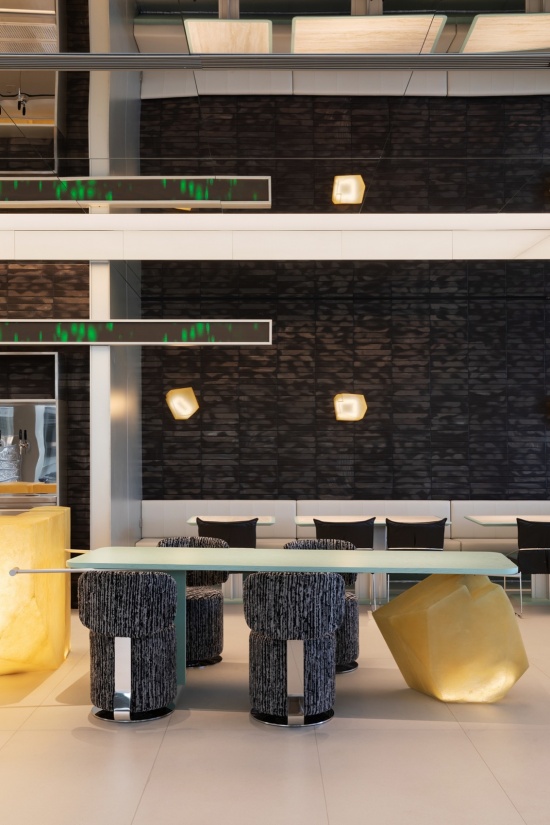
从公共区域到细节空间,整体设计延续统一的材质与光线语言。包括过道中的标识系统,也将冰块的形态意象融入其中。设计关注的不仅是视觉呈现,也包括人们在整个到访过程中对于方向、秩序与舒适度的感知。
From the public areas to the smaller details, the design maintains a consistent language of materials and lighting. Even the corridor signage incorporates the imagery of ice, extending the concept throughout the space. Beyond visual expression, the design also considers how visitors experience wayfinding, spatial order, and comfort throughout their journey.
▼细节空间延续统一的材质与光线语言,
Consistent materials and lighting in the detail spaces © Hanmo Vision
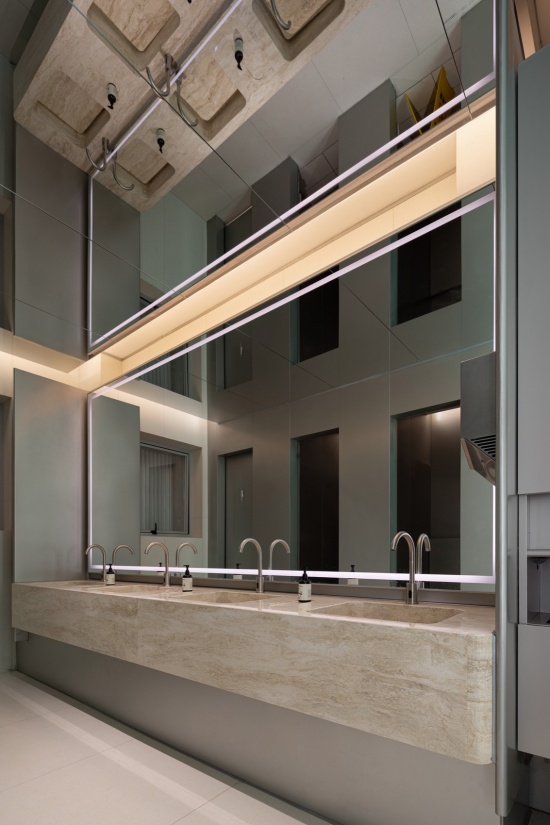
空间的核心,最终还是回到人与人的相遇。从这里开始,视线逐渐被引向建筑内部的中庭,也将不同功能区域串联起来。它既是空间的视觉中心,也是连接不同生活场景的公共场所。
At its heart, the space is ultimately about bringing people together. From this point, sightlines gradually open towards the central atrium, connecting the building’s different functional areas. It serves not only as the visual focal point, but also as a shared gathering space that brings different everyday experiences together.
▼玻璃砖中庭成为空间视觉中心,Glass-brick atrium as the visual centre © Hanmo Vision
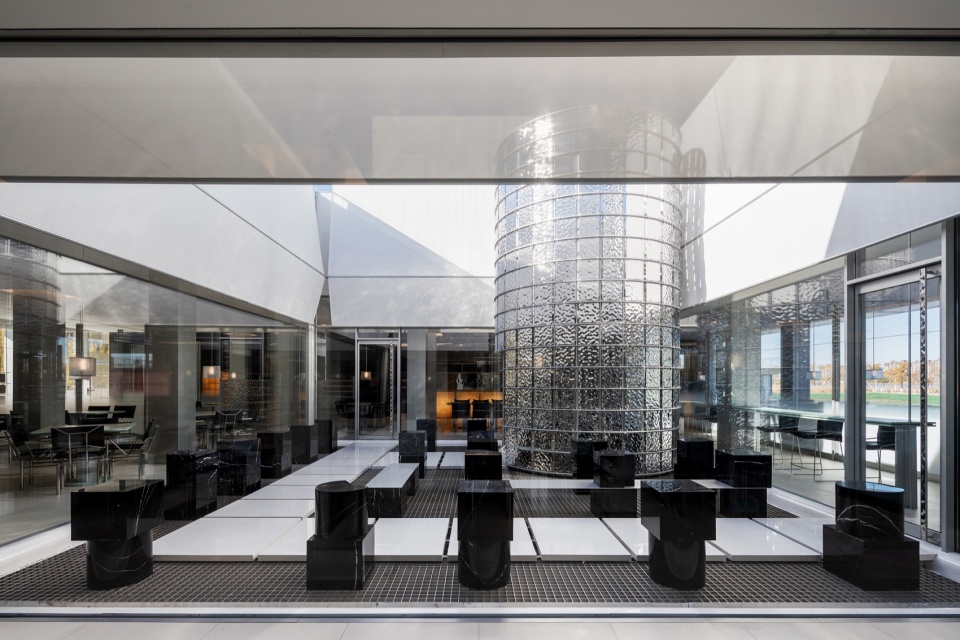
中庭以玻璃砖与楼梯装置形成视觉焦点。整个就餐区以其为核心,自然光从高处进入,沿着不同界面产生丰富的光影变化。人们在空间中走动时,视线会不断遇见中央场景,整个用餐体验也像一场正在发生的城市秀场。空间不再只是满足就餐的容器,而是通过视觉、动线与人的活动,形成一个具有开放性和参与感的公共场景。
The atrium, defined by glass bricks and a sculptural staircase, forms the visual centre of the space. The dining area is organized around this focal point, with natural light entering from above and creating ever-changing patterns of light and shadow across different surfaces. As visitors move through the space, their views continually return to the central scene, making the dining experience feel like an unfolding urban showcase. No longer just a container for dining, the space becomes an open, participatory public setting shaped by visual connections, circulation, and human activity.
▼围绕中庭组织的就餐区,Dining area organized around the atrium © Hanmo Vision
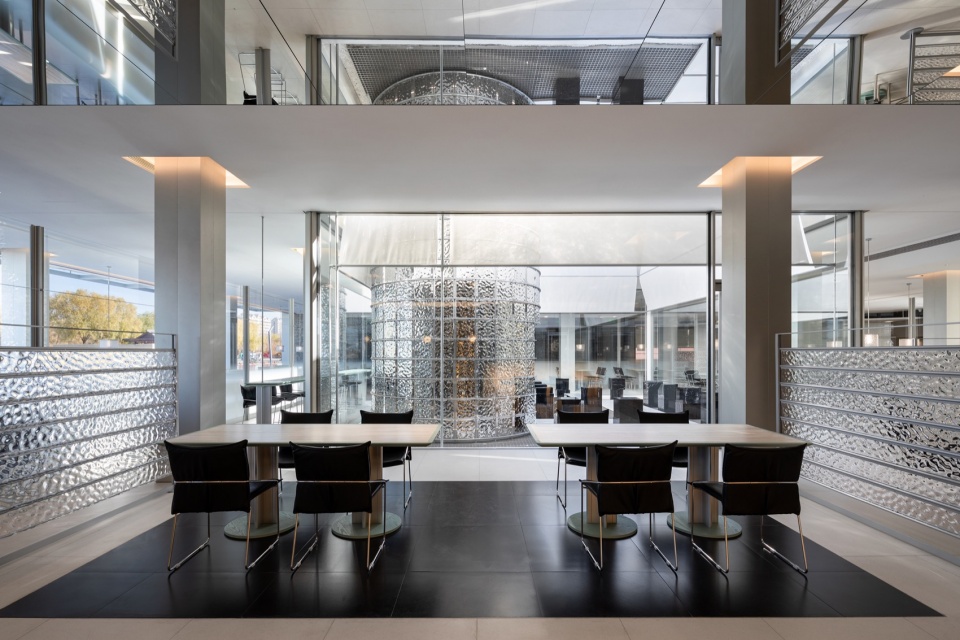
▼自然光与玻璃隔断丰富空间层次,Natural light and glass partitions enriching the interior © Hanmo Vision
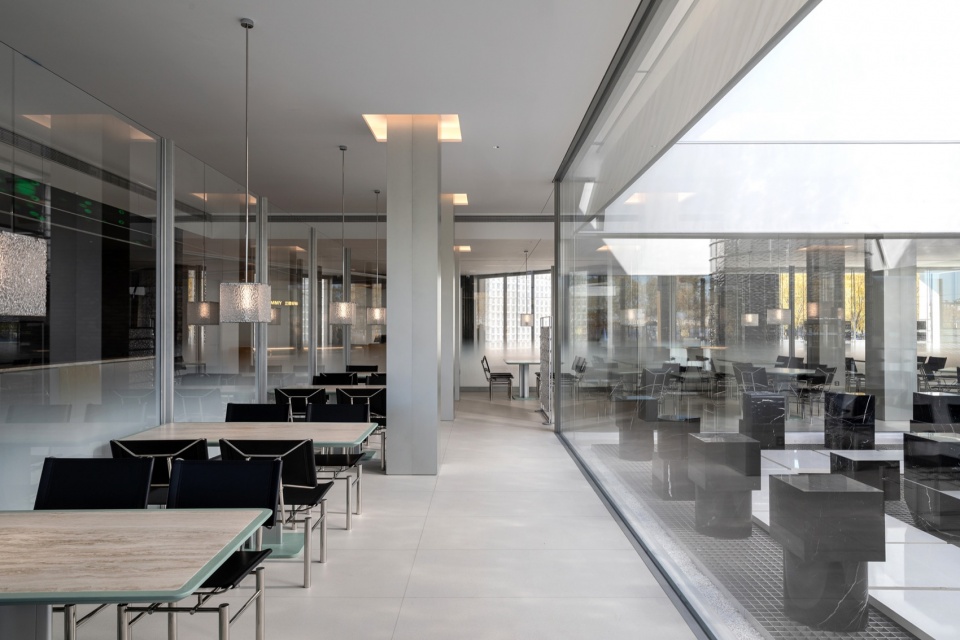
玻璃隔断延续了冰雪质感,在空间中建立起一种恰到好处的边界。光线穿过半透明的界面,让不同区域保持视觉上的联系,同时也保留必要的私密性。空间因此显得更加轻盈,人们既能感受到周围的活力,也能拥有属于自己的舒适角落。
The glass partitions continue the ice-inspired aesthetic, creating a subtle sense of separation within the space. Light filters through the translucent surfaces, maintaining visual connections between different areas while providing a degree of privacy. This gives the interior a lighter, more open feel, allowing visitors to enjoy the surrounding energy while still having a comfortable corner of their own.
▼半透明玻璃隔断保持视觉联系,Translucent glass partitions maintaining visual connections © Hanmo Vision
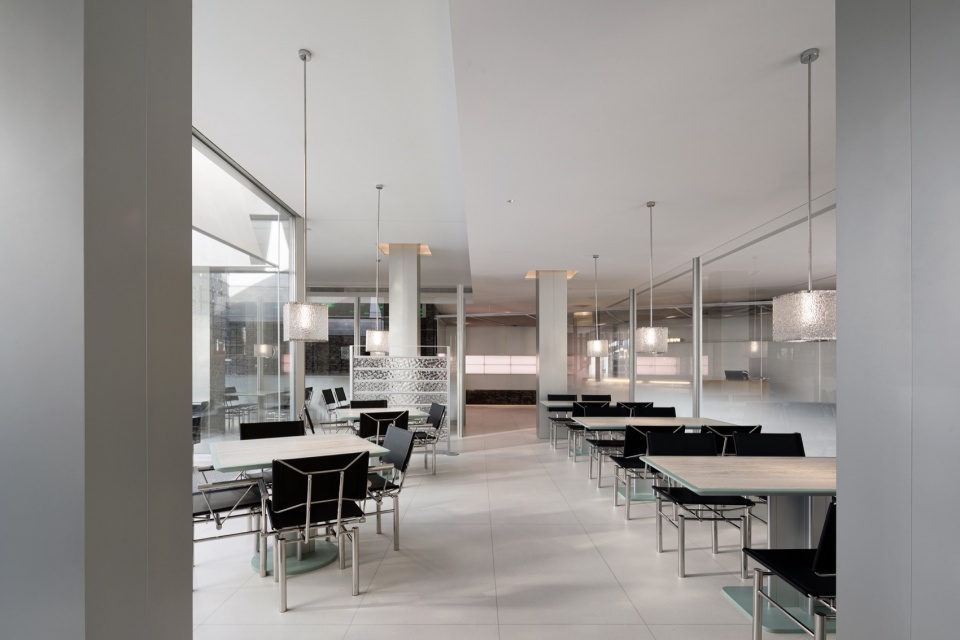
▼光线穿过玻璃界面形成轻盈边界,Light filtering through glass to create subtle boundaries © Hanmo Vision
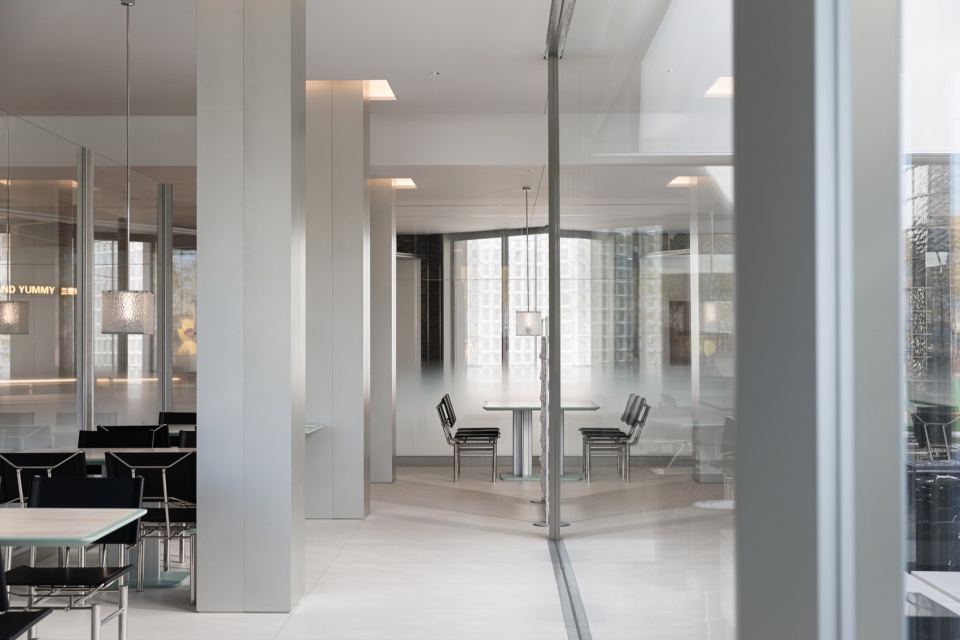
顶部的暖色照明矩阵融入建筑原有框架,以简洁的方式营造空间氛围。设计尽可能减少多余的装饰,将关注点留给餐桌上的食物、人与人的交流,以及空间中真实发生的生活。
The warm-toned lighting grid is integrated into the building’s existing framework, creating atmosphere through a simple, restrained approach. By minimizing unnecessary decoration, the design shifts the focus to the food on the table, conversations between people, and the everyday life unfolding within the space.
▼融入原有框架的暖色照明矩阵,Warm-toned lighting grid integrated into the existing framework © Hanmo Vision
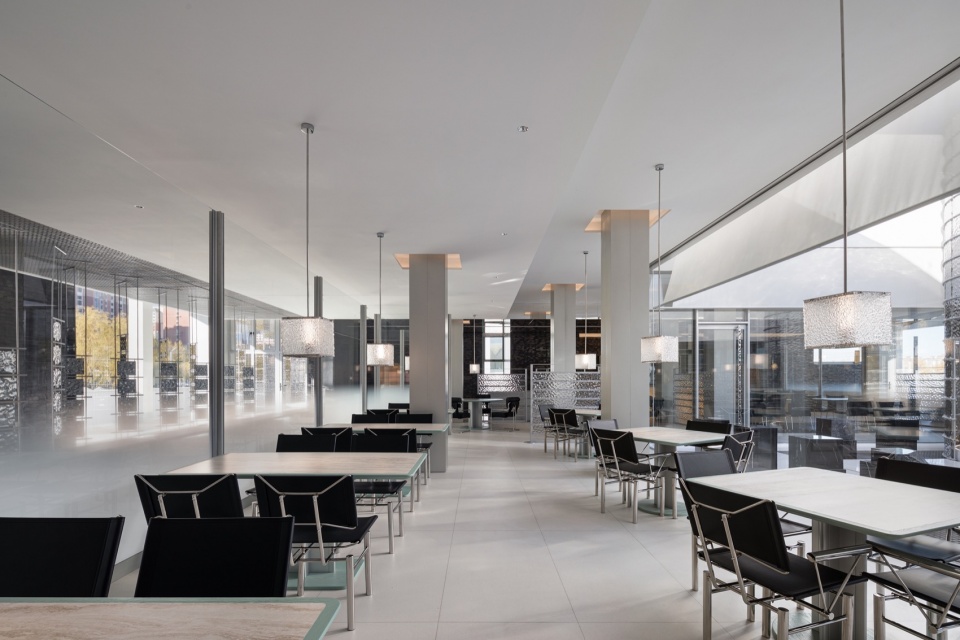
▼玻璃砖、灯光与不同尺度的桌席,
Glass bricks, lighting and seating of varied scales © Hanmo Vision
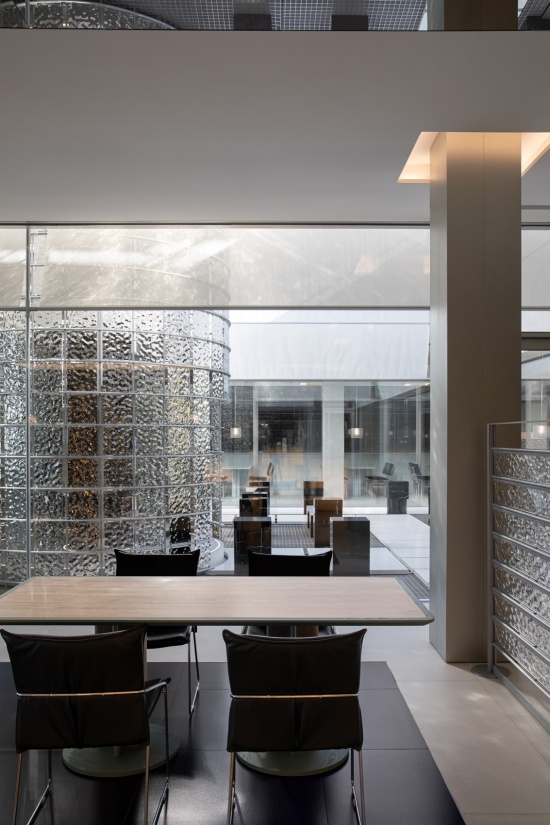
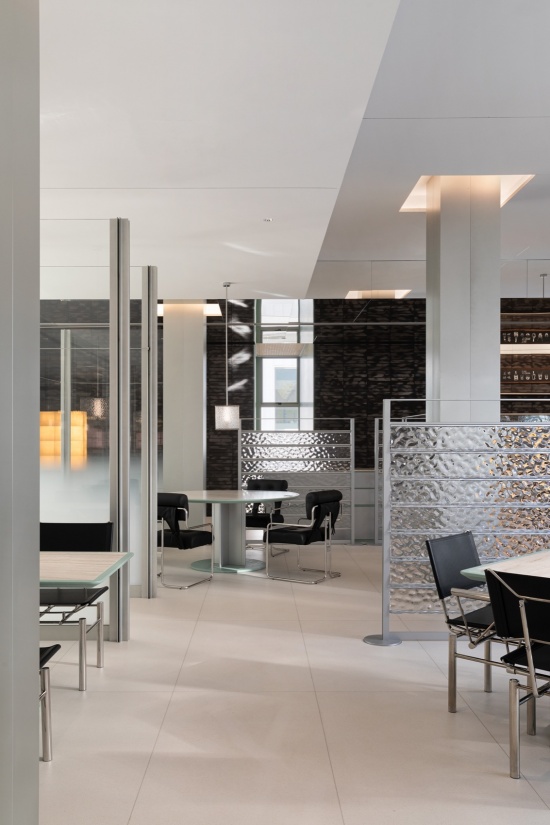
不同尺度的桌席组合,让空间能够灵活回应多样化的使用需求。无论是一个人的日常用餐、朋友之间的聚会,还是多人共享的餐桌时光,都可以在这里找到合适的位置。空间的灵活性,也为未来更多元的经营与活动场景留下了可能。
A variety of seating arrangements allows the space to adapt flexibly to different needs. Whether for a solo meal, a gathering with friends, or a shared dining experience with a larger group, visitors can find a setting that suits them. This flexibility also leaves room for a wider range of future business and event possibilities.
▼灵活组合的桌席满足不同使用需求,
Flexible seating arrangements for different needs © Hanmo Vision
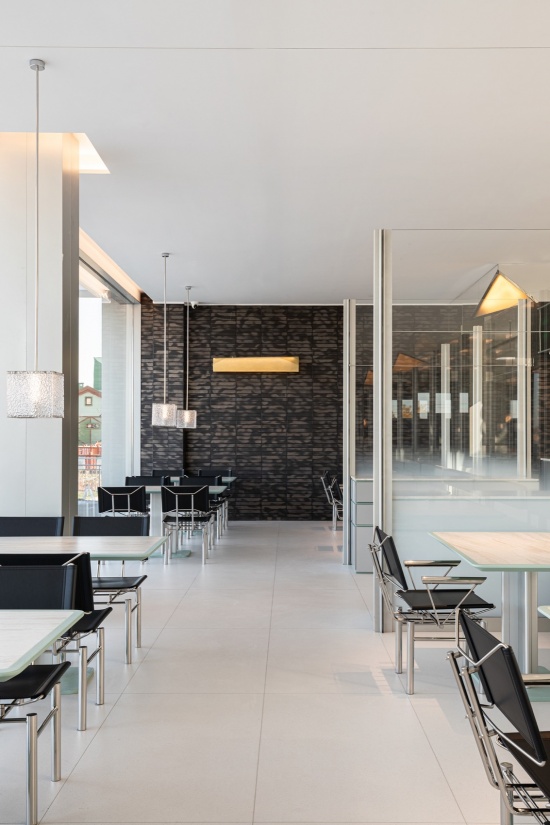
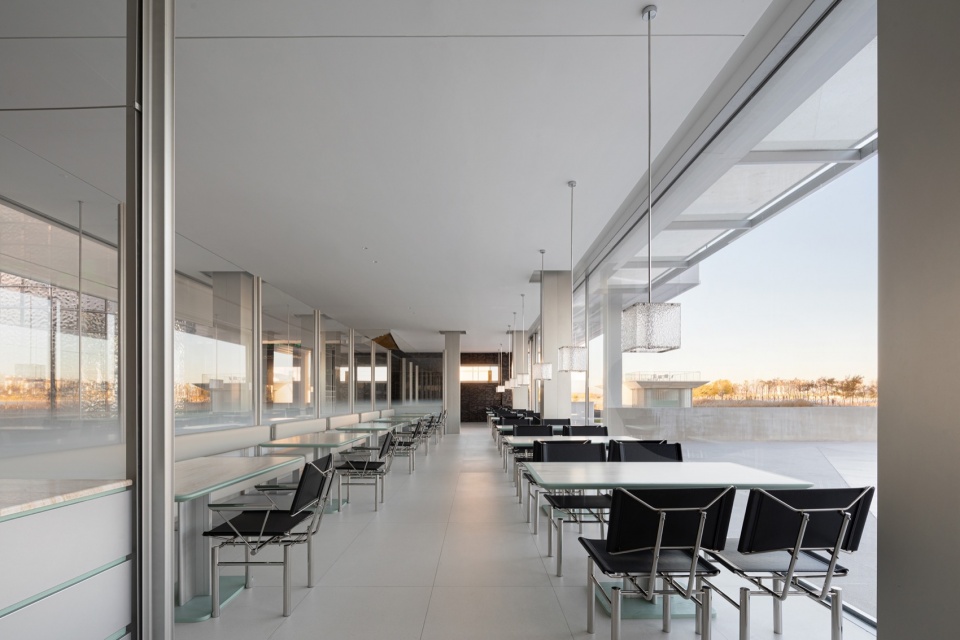
临湖一侧采用大面积落地玻璃,将兰德湖的自然景观引入室内。当人们坐在窗边,湖面、天空与城市景观成为用餐体验的一部分。自然不再只是远处的风景,而是进入日常生活的真实场景。
Floor-to-ceiling glazing along the lakeside brings the natural landscape of Lande Lake into the interior. Seated by the windows, visitors can enjoy views of the lake, sky, and surrounding city as part of their dining experience. Nature is no longer a distant backdrop, but an integral part of everyday life.
▼临湖落地玻璃引入自然景观,Floor-to-ceiling glazing framing the lake landscape © Hanmo Vision
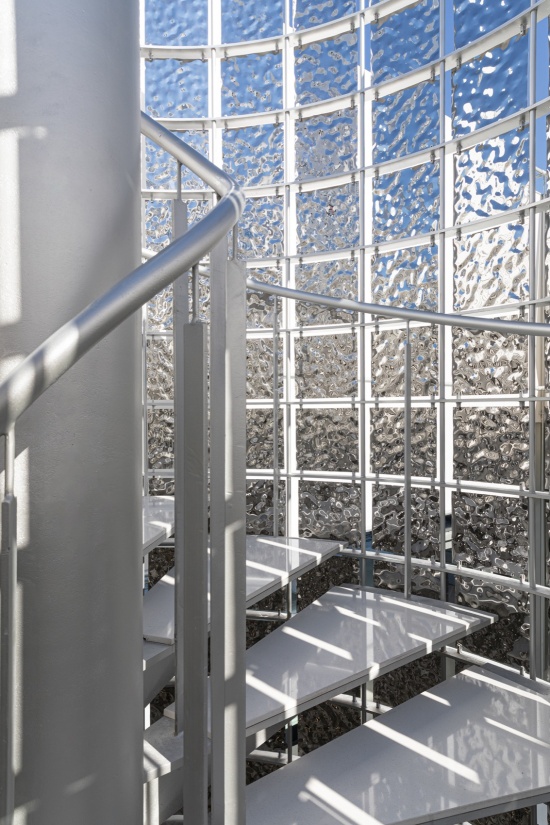
中庭旋转楼梯以装置化的方式成为空间中的垂直焦点。它连接不同楼层,也引导着人们的视线与行动。随着行走角度的变化,装置呈现出不同的空间层次。除了日常通行,它也为未来的艺术展示、品牌活动与文化交流提供了更多可能。
The sculptural spiral staircase forms a vertical focal point within the atrium. Connecting different floors, it also guides visitors’ sightlines and movement. As perspectives shift with each step, the installation reveals new spatial layers. Beyond everyday circulation, it also offers opportunities for future art exhibitions, brand events, and cultural exchange.
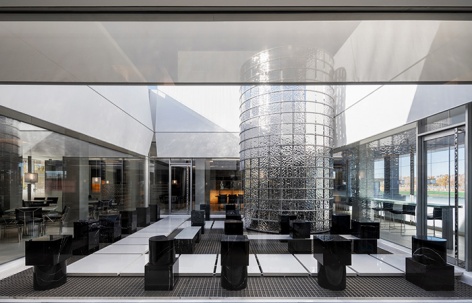
▼玻璃砖中庭与黑色原石座席,
Glass-brick atrium and black natural-stone seating © Hanmo Vision
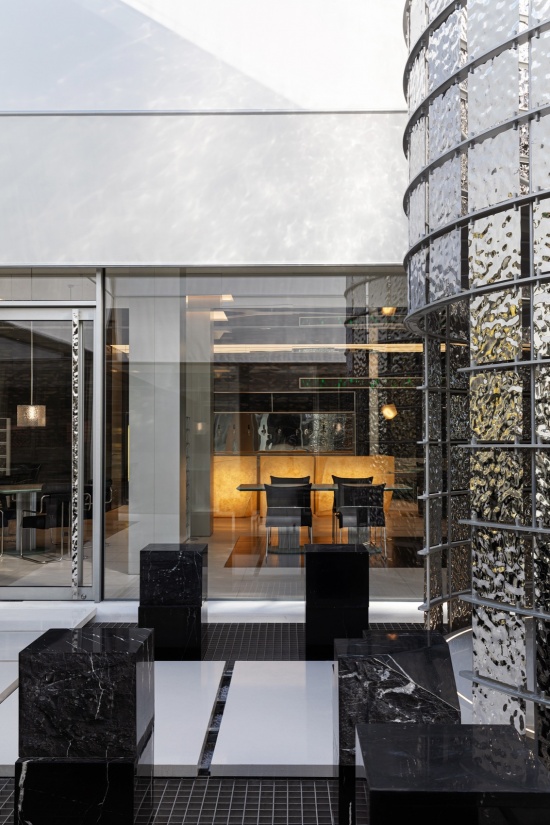
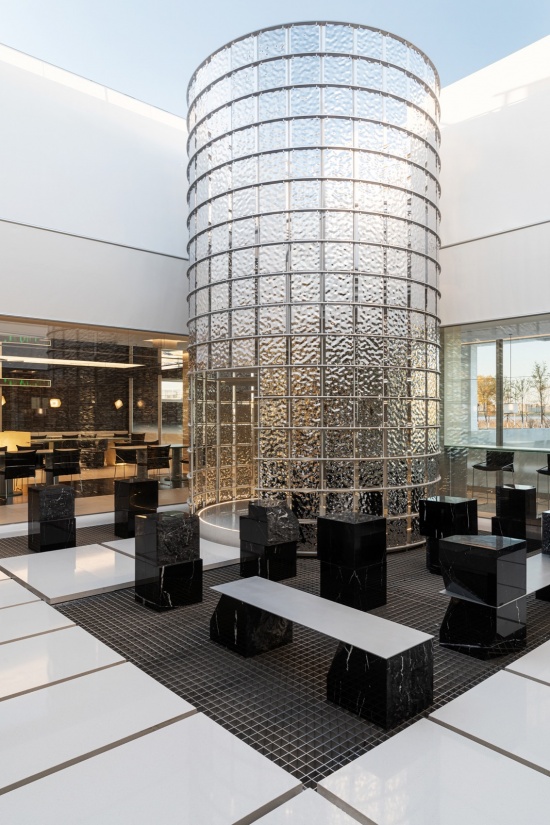
户外中庭区域以黑色原石体块构成休闲座席,其形态借鉴了石油结晶的意象。室内与户外之间不再形成明确的功能割裂,建筑与外部场地相互渗透,提供了一种无边界的停留体验。
The outdoor atrium features lounge seating formed by solid blocks of black natural stone, inspired by the imagery of crystallized oil. The boundary between indoor and outdoor spaces becomes less defined, allowing the architecture and surrounding landscape to flow into one another and creating a more seamless experience for visitors to pause and stay.
▼户外中庭的黑色原石休闲座席,
Black natural-stone lounge seating in the outdoor atrium © Hanmo Vision
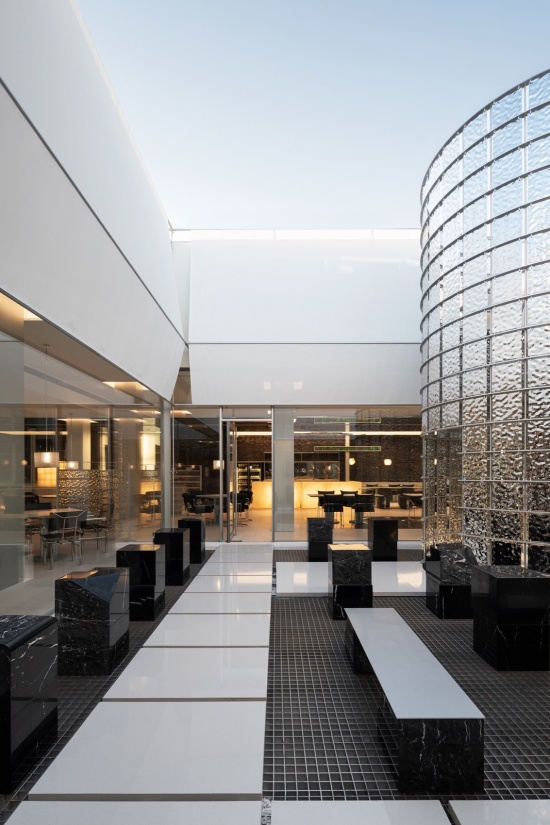
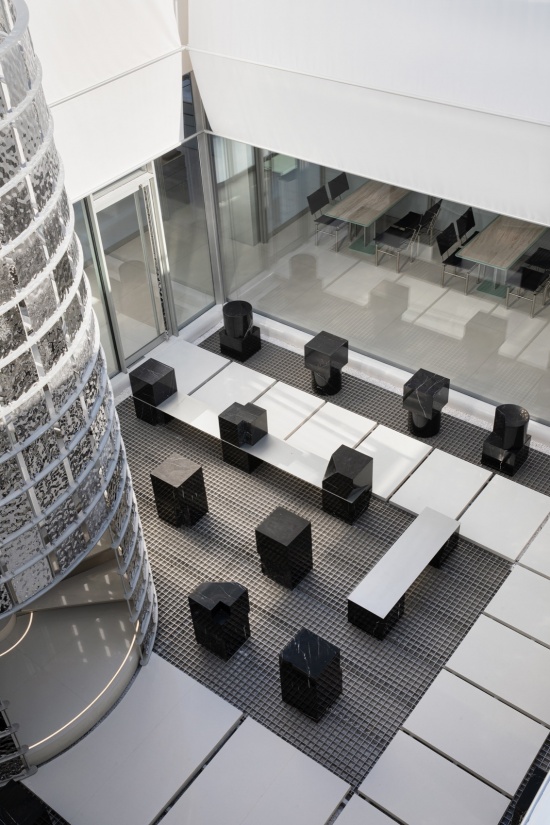
沿着楼梯向上,空间由相对内敛的过渡界面逐渐打开。抵达屋顶平台后,兰德湖与城市天际线重新进入视野。从室内到户外,从日常消费到湖岸观景,一段连续的空间体验也让人们与这片土地建立起更直接的联系。
As visitors ascend the staircase, the space gradually opens up from a more enclosed transition zone. Upon reaching the rooftop terrace, views of Lande Lake and the city skyline unfold once again. From indoors to outdoors, and from everyday dining to lakeside views, this continuous spatial journey creates a more direct connection between people and the surrounding landscape.
▼沿旋转楼梯向上通往屋顶平台,
Ascending the sculptural staircase towards the rooftop terrace © Hanmo Vision
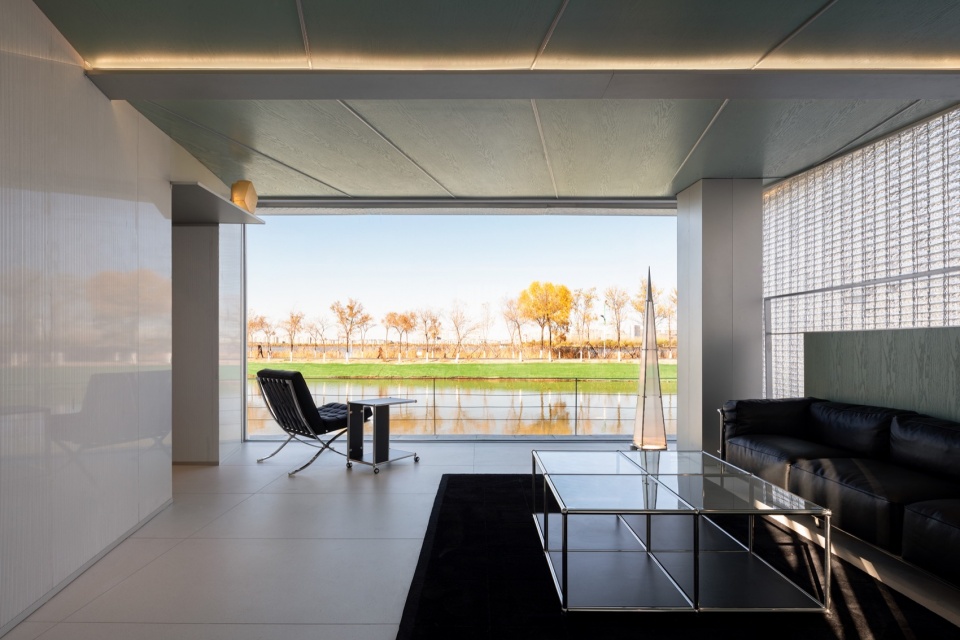
场地边缘相对独立的小屋成为兼具私密性与景观体验的会客空间。通过玻璃界面引入湖景,让原本受限的空间条件转化为独特的使用体验。不同尺度的空间彼此衔接,也让整个组团拥有更丰富的使用方式。
A series of small, detached pavilions along the edge of the site offer private gathering spaces with views of the lake. Glass surfaces bring the surrounding landscape indoors, transforming the site’s spatial constraints into a distinctive experience. Connected through spaces of varying scales, the overall complex accommodates a wider range of uses and activities.
▼独立小屋内的湖景会客空间,Lake-view gathering space inside a detached pavilion © Hanmo Vision
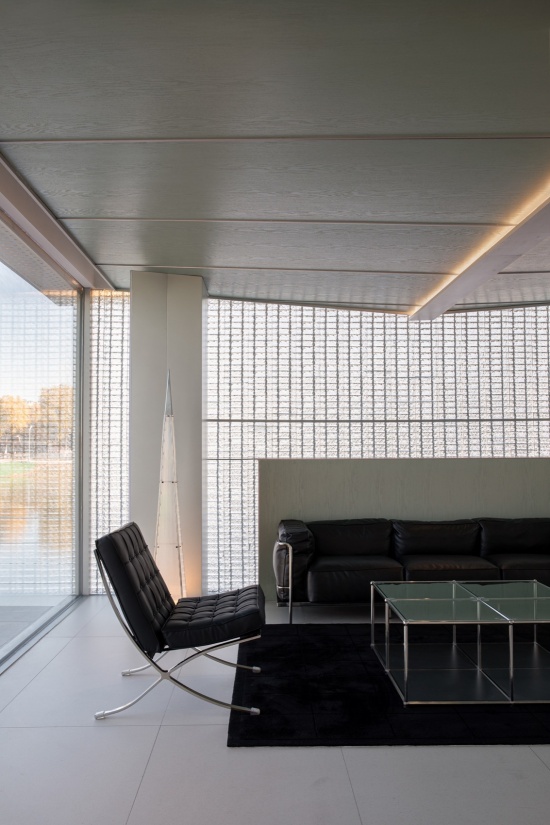
▼玻璃界面将会客空间与湖景相连,
Glass surfaces connecting the gathering space with the lake © Hanmo Vision
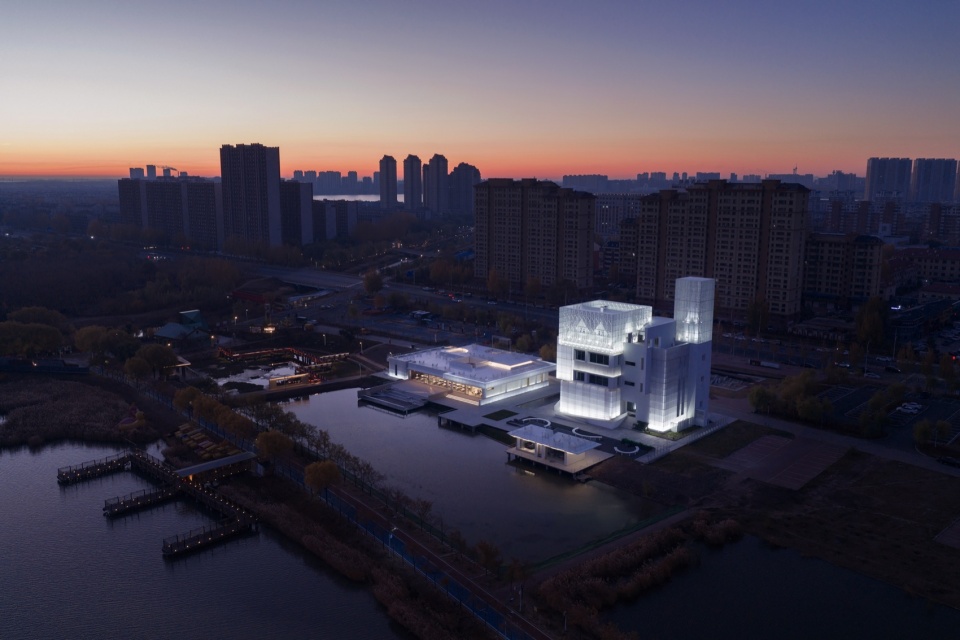
夜色降临,建筑组团与湖岸街景在灯光中形成新的城市界面。从兰德湖艺术中心,到兰德好味,兰德前岸更新并不是一次性的空间改造,而是一场围绕城市资源、公共生活与商业活力展开的持续实践。我们始终相信,城市更新不只有大规模的建设与重塑,也可以从一处闲置建筑、一段滨水岸线、一个能够吸引人们重新到来的生活场景开始。以点带面,以小见大。通过小尺度、渐进式的空间介入,结合在地文化、商业内容与公共生活的持续植入,让原本沉寂的城市资源重新被看见、被使用,逐渐形成新的区域价值。
As night falls, the architectural complex and lakeside streetscape form a renewed urban frontage through light. From Lande Lake Art Center to Lande Hao Wei, the renewal of the Lande Lake waterfront is not a one-off spatial transformation, but an ongoing practice centred on urban resources, public life, and commercial vitality. We believe urban renewal does not always require large-scale construction or reconstruction. It can begin with an unused building, a stretch of waterfront, or a new everyday destination that gives people a reason to return. By starting small and creating broader impact, gradual spatial interventions, combined with local culture, commercial offerings, and ongoing public engagement, can bring dormant urban resources back into view and use, gradually generating new value for the surrounding area.
▼夜色中的兰德湖更新组团,Lande Lake renewal complex at night © Hanmo Vision
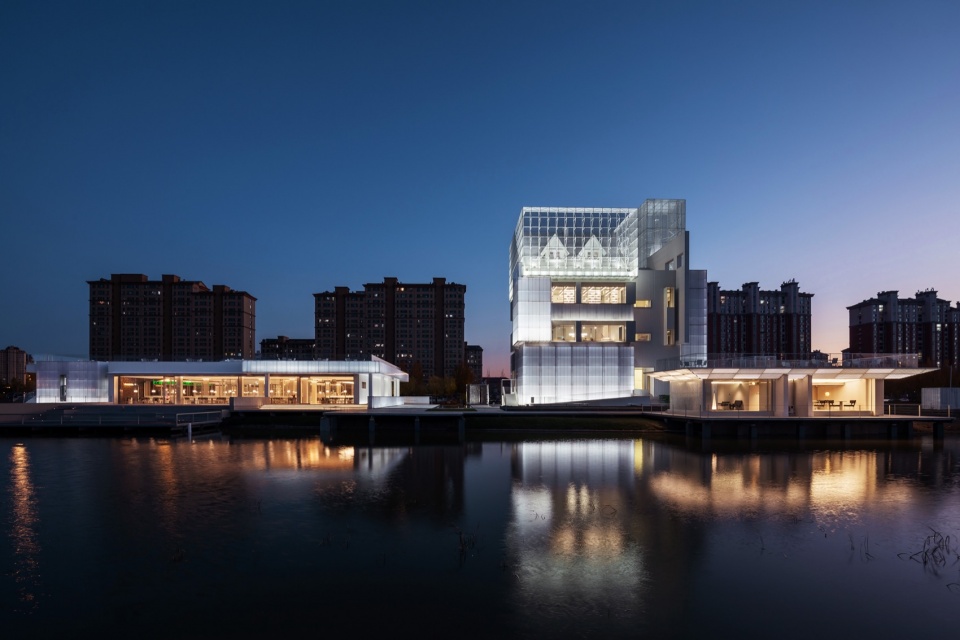
▼建筑灯光与湖面倒影形成新的城市界面,Illuminated architecture and reflections forming a renewed urban frontage © Hanmo Vision
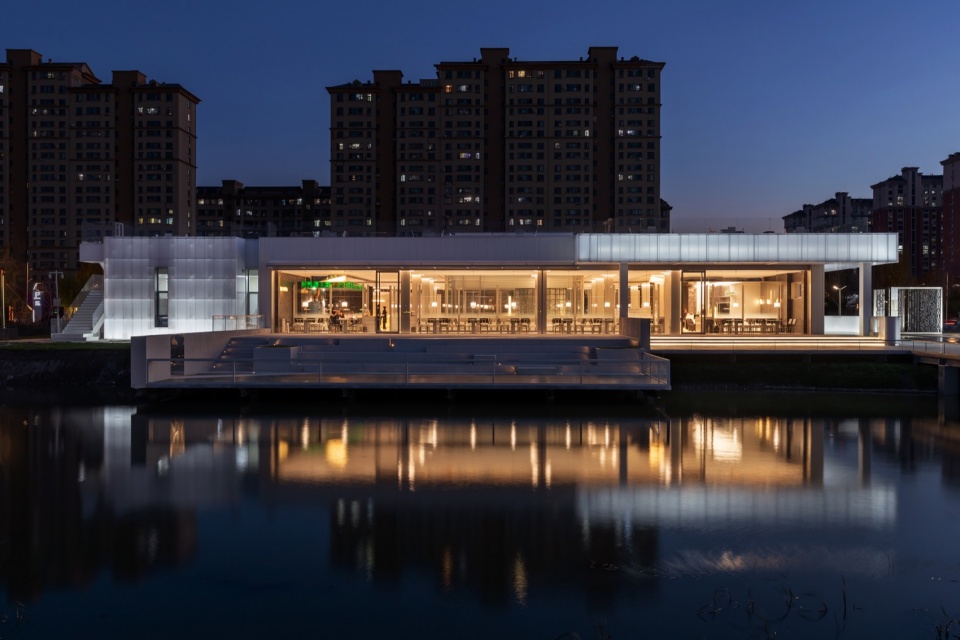
▼夜间玻璃砖体量与水面倒影,
Illuminated glass-brick volume and its reflection at night © Hanmo Vision
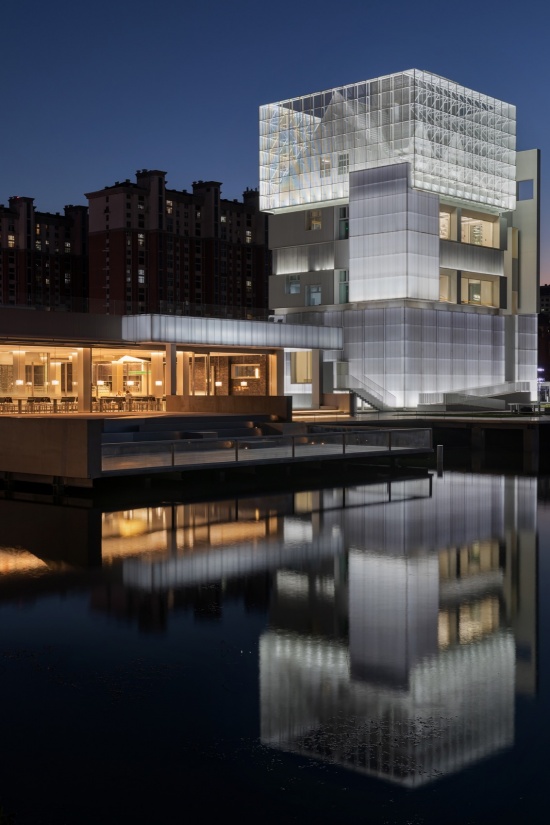
▼兰德湖前岸的夜景全貌,Overall night view of the Lande Lake waterfront © Hanmo Vision
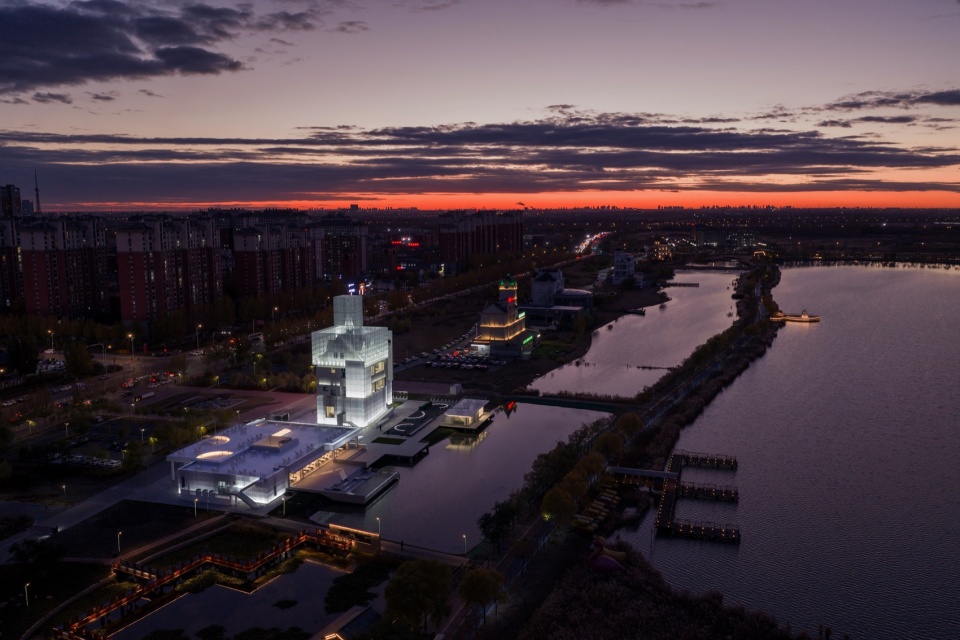
▼兰德湖前岸片区鸟瞰,Aerial view of the Lande Lake waterfront © Hanmo Vision
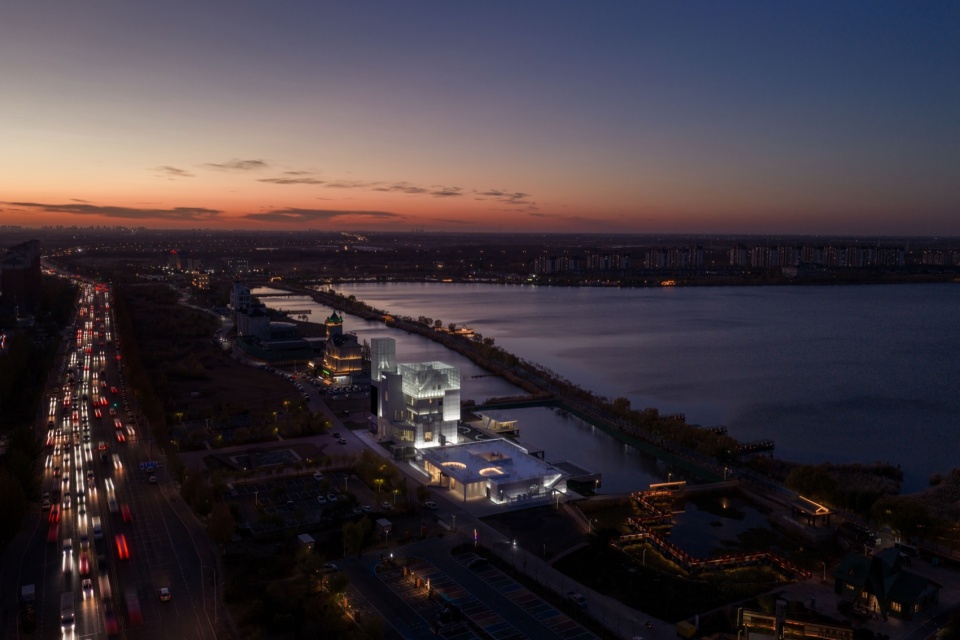
▼湖岸更新组团与城市背景,Renewed waterfront complex against the city skyline © Hanmo Vision
项目地点:黑龙江省大庆市
甲方团队:大庆城发集团
项目类型:城市更新
建筑面积:1200㎡
设计全案:慢珊瑚设计
完工时间:2026.10
项目摄影:瀚墨视觉
特别鸣谢(排名不分先后):大庆城发集团,大庆文广旅局,大庆国信,大庆城发美城,大庆嘉胜建安,猛咖运营团队
公司网站:slowcoraldesign.com
联系邮箱:hzmanshanhu@163.com
Project Location: Daqing, Heilongjiang, China
Client: Daqing Chengfa Group
Project Type: Urban Renewal
Building Area: 1200㎡
Full-Service Design: Slow Coral Design
Completion Date: October 2026
Photography: Hanmo Vision
Special Thanks (in no particular order): Daqing Chengfa Group, Daqing Culture, Radio, Television and Tourism Bureau, Daqing Guoxin, Daqing Chengfa Meicheng, Daqing Jiasheng Jian’an, and Mengka Operations Team
Website: slowcoraldesign.com
Contact e-mail: hzmanshanhu@163.com
More:慢珊瑚设计(联系方式:hzmanshanhu@163.com)。更多关于他们:Slow Coral Design on gooood

发表评论
你需要先 才能发表评论
社交登录