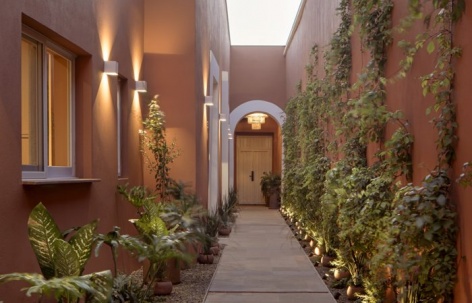

感谢 Cevada Arquitectos 予gooood分享以下内容。更多关于他们,请至:Cevada Arquitectos on gooood
Appreciation towards Cevada Arquitectos for providing the following description:
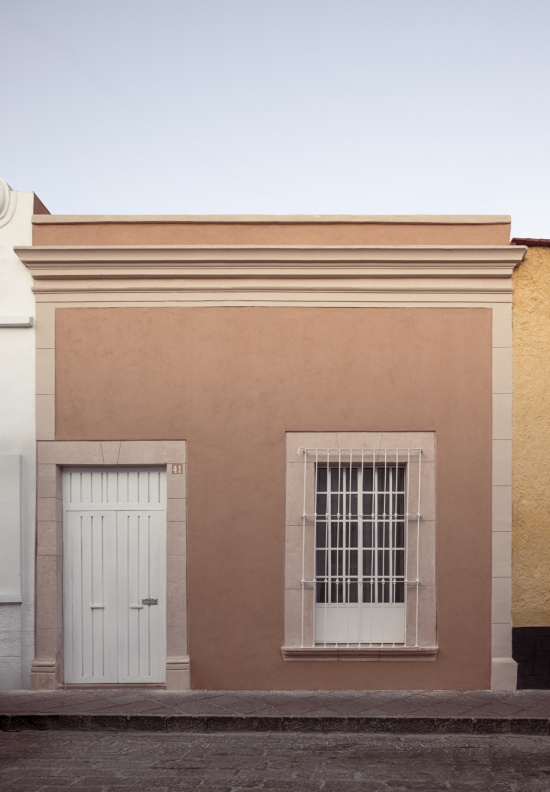
在克雷塔罗历史中心的核心地带,一座陶土色的立面自然地融入由百年老宅构成的街区景观。一扇门和一扇窗低调地宣告着 Casona P41 的入口——这座昔日的住宅被改造成精品旅宿,在克制的街道形象背后,藏着一处意想不到的开放、明亮而宁静的空间。项目容纳十二间客房,沿一系列连续的庭院、楼梯与户外走廊组织,建筑在行进间徐徐展开。
In the heart of Querétaro’s Historic Center, a terracotta-colored façade blends naturally into the streetscape of centuries-old houses that define the neighborhood. A door and a window discreetly announce the entrance to Casona P41, a former residence transformed into a boutique accommodation that, behind its restrained street presence, reveals an unexpectedly open, bright, and serene space. The project houses twelve rooms organized along a continuous sequence of courtyards, stairs, and outdoor circulation spaces, where the architecture is gradually revealed.
▼位于历史街区中的陶土色立面,
Terracotta façade in the historic streetscape © Ariadna Polo
项目基于一个清晰的决定:通过对色彩的大量运用,强调墨西哥建筑的传统与历史特质。改造力求在不落入对参照物直白复制的前提下,谦逊地融入场地文脉。设计并非模仿既有建筑,而是以回应当下的当代视角重新诠释,通过材料、比例与空间体验,与场所的记忆展开对话。
The project is based on a clear decision: to emphasize the traditional and historic character of Mexican architecture through an intensive use of color. The intervention seeks to respectfully integrate into its context without literally reproducing its references. Rather than imitating the existing architecture, it reinterprets it through a contemporary lens that responds to the present moment, engaging with the memory of the place through materiality, proportion, and spatial experience.
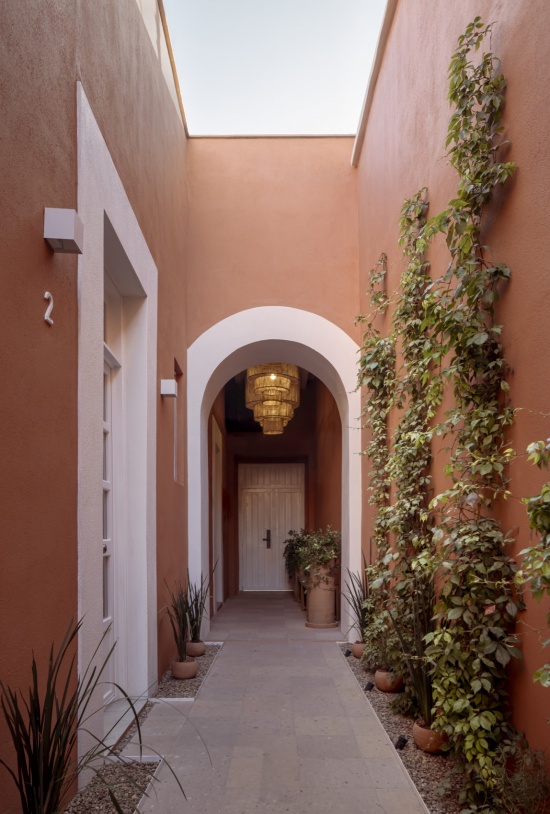
▼入口走廊,Entrance corridor © Ariadna Polo
▼向天空敞开的线性花园走廊,
Sky-open corridor as a linear garden © Ariadna Polo
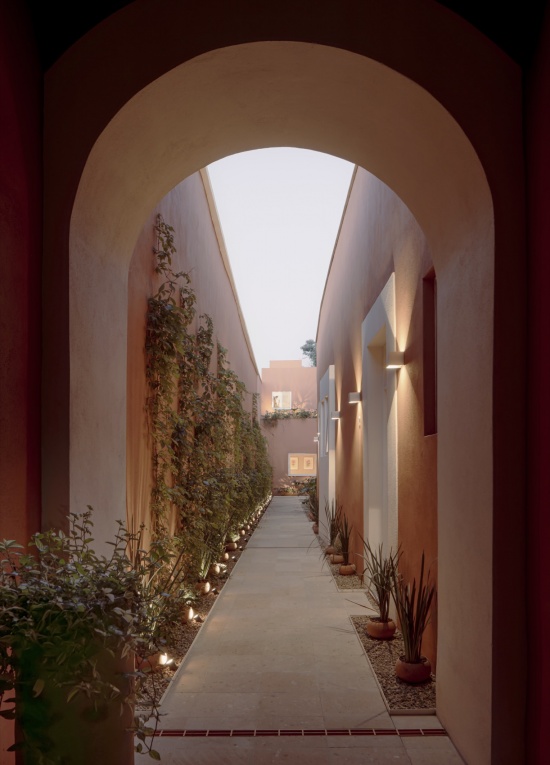
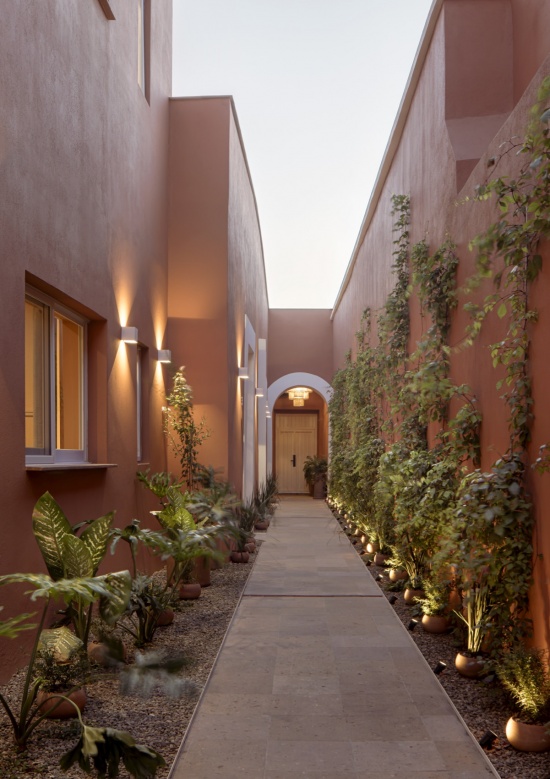
体验从穿过立面开始。一条走廊串联起所有房间,成为项目的核心。走廊向天空敞开,让自然光与空气贯通整座建筑,营造出凉爽、宽敞且自然明亮的空间。藤蔓沿墙面垂落,与陶土花盆和低调的灯具相伴,将交通空间化作一座线性花园——植被柔化了彩色墙面的浓烈,并在房间之间营造出微气候。走廊不只是连接元素,它在外部与每个房间的私密性之间形成舒缓的过渡,让穿行本身成为体验的重要部分。
The experience begins upon passing through the façade. A corridor connects all the rooms and becomes the heart of the project. Open to the sky, this space allows natural light and ventilation to flow throughout the architecture, creating cool, spacious, and naturally illuminated environments. Vines cascade down the walls alongside terracotta pots and discreet light fixtures, transforming the circulation into a linear garden where vegetation softens the intensity of the colored walls and creates a microclimate between rooms. More than simply a connecting element, the corridor creates a gradual transition between the exterior and the intimacy of each space, making the journey an essential part of the experience.
▼夜晚的线性花园走廊,Linear garden corridor at night © Ariadna Polo
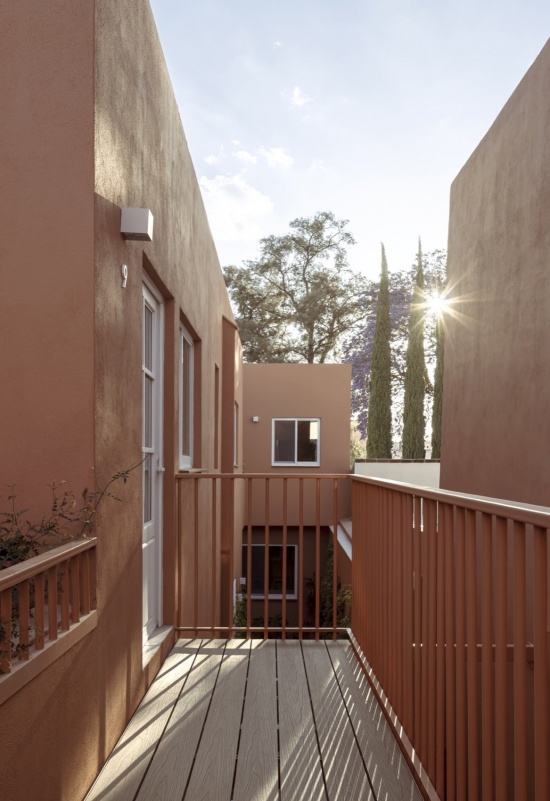
▼户外走廊与屋面通道,Outdoor corridors and roof walkway © Ariadna Polo
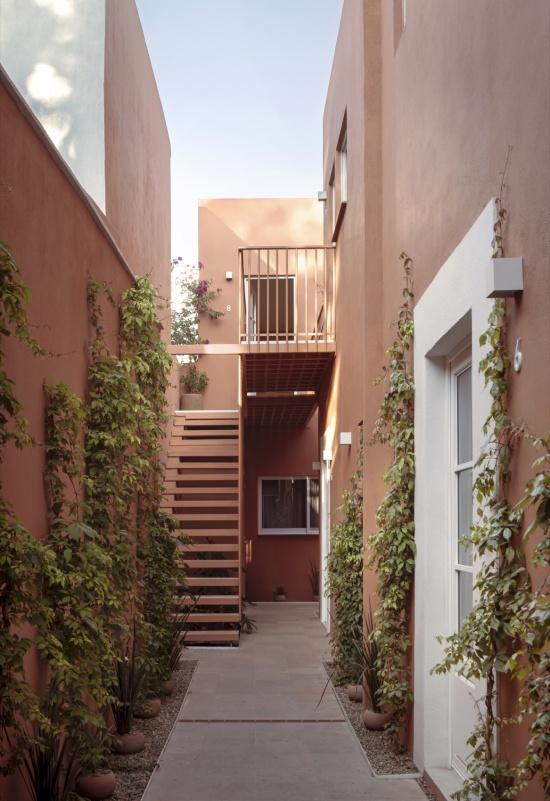
这种与传统的对话也体现在材料之中。粉色坎特拉石是克雷塔罗建筑的标志性材料,出现在地面、洞口与建筑构件中;一组雨漏则是对当地手工艺的致意。黄铜链条取代了常规的雨水管,将排水变为可见而富有装饰性的细节。室内,铁艺构件与陶土色墙面统一了整场改造,浅色木作与绳编灯具增添了温暖与平衡。浅色砾石、陶土花盆与植被共同构成一幅材料调色板,每种材料彼此对话,而不争抢焦点。
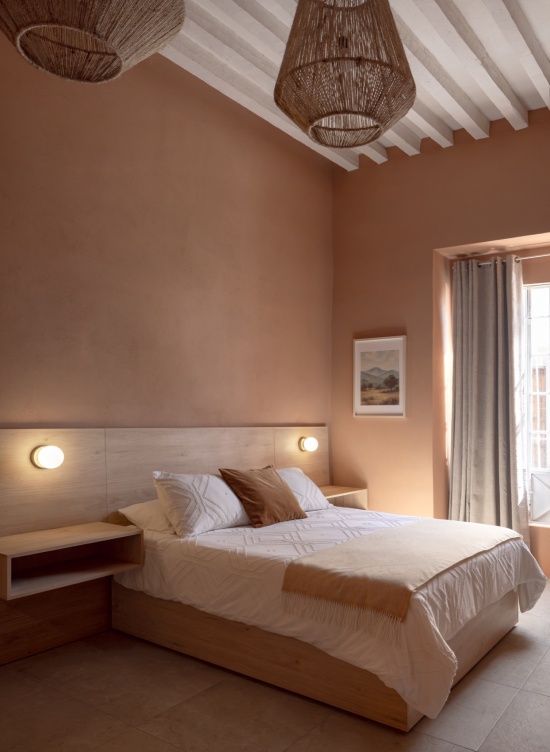
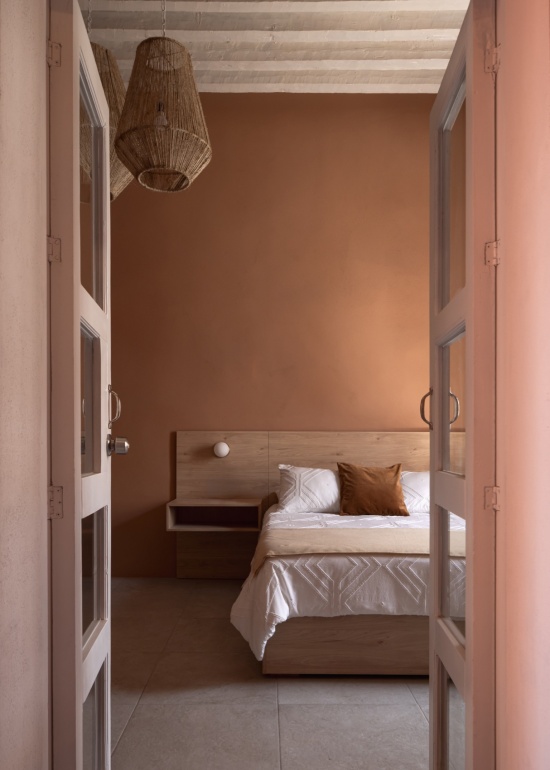
This dialogue with tradition is also expressed through materiality. Pink cantera stone, characteristic of Querétaro’s architecture, appears in floors, openings, and architectural elements, while a series of gargoyles pays homage to the region’s craftsmanship. Brass chains replace conventional rainwater downspouts, turning water management into a visible and ornamental gesture. Inside, metalwork and terracotta-colored walls unify the intervention, while light-toned woodwork and woven rope light fixtures add warmth and balance. Light-colored gravel, terracotta pots, and vegetation complete a palette in which each material interacts with the others without competing for attention.
▼庭院与楼梯,Courtyard and staircase © Ariadna Polo
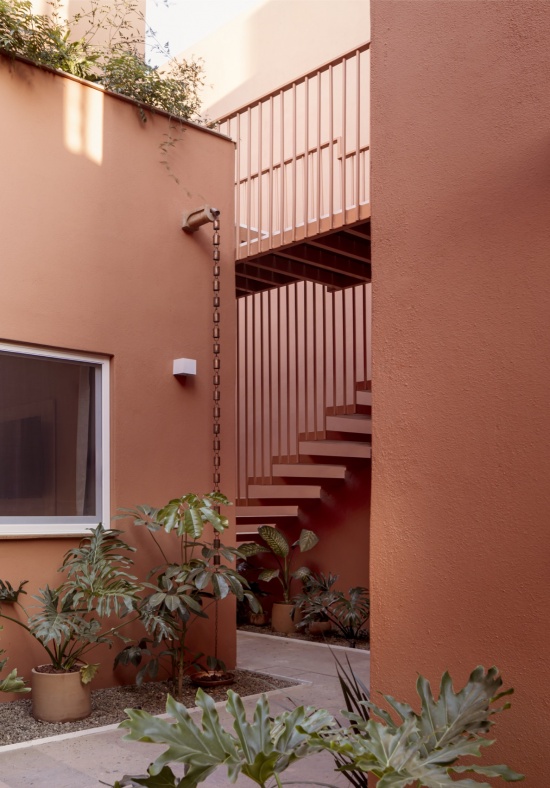
▼庭院与木格栅屏风,Courtyard with timber slatted screen © Ariadna Polo
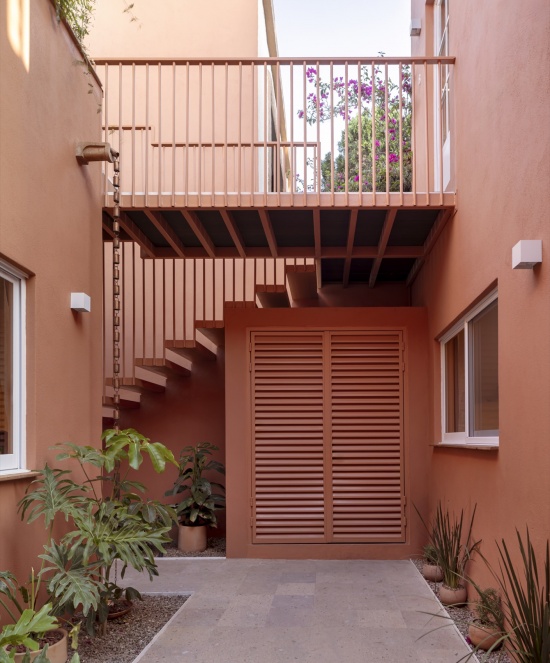
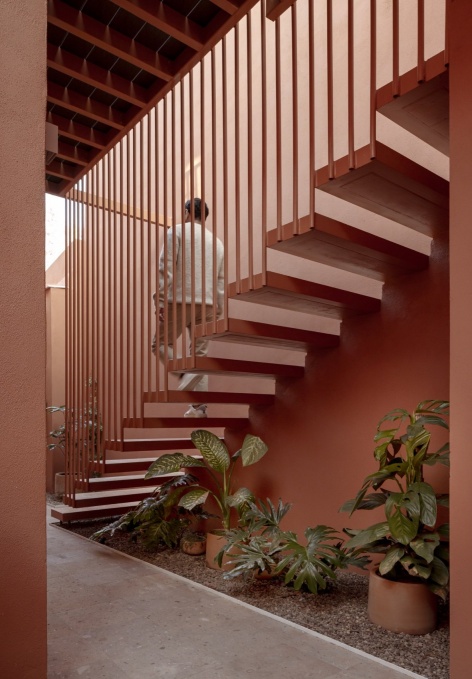
▼楼梯与庭院植被细部,Staircase and courtyard planting details © Ariadna Polo
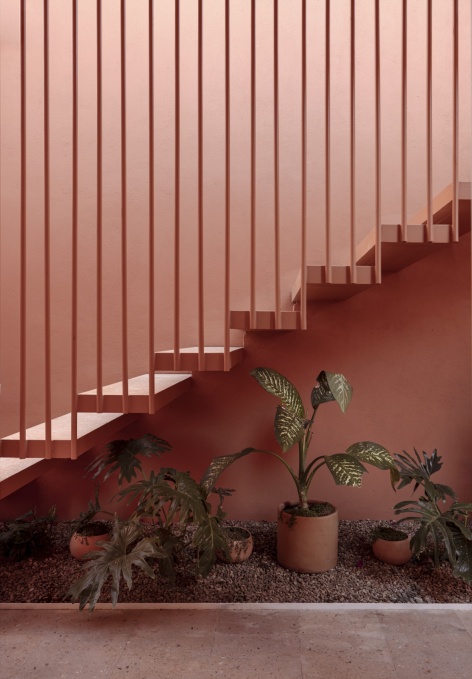
▼灯光下的楼梯与庭院,Staircase and courtyard under lights © Ariadna Polo
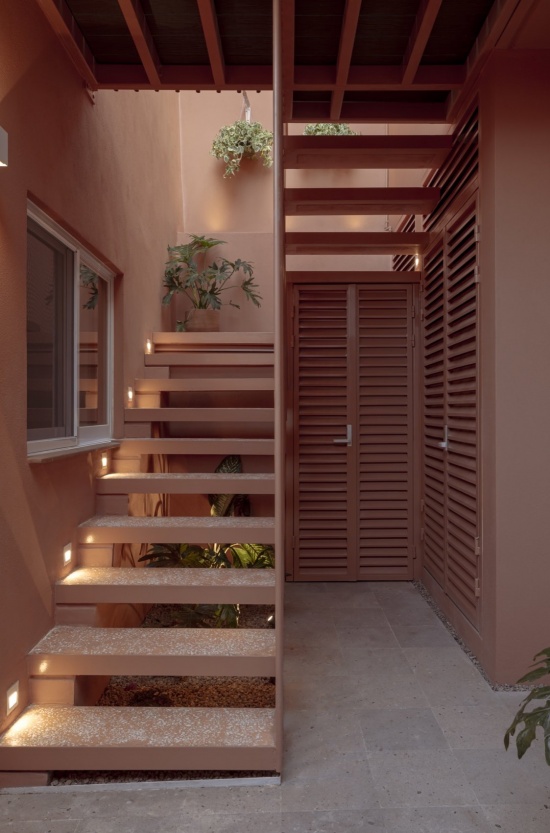
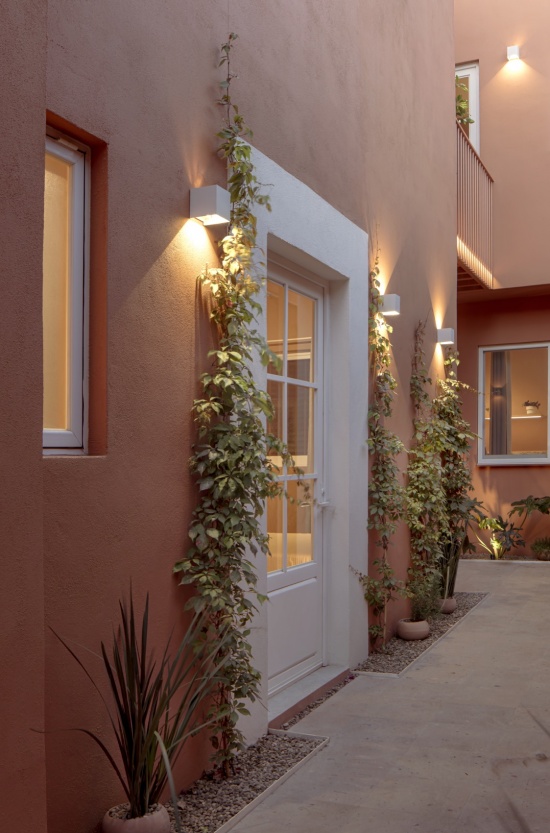
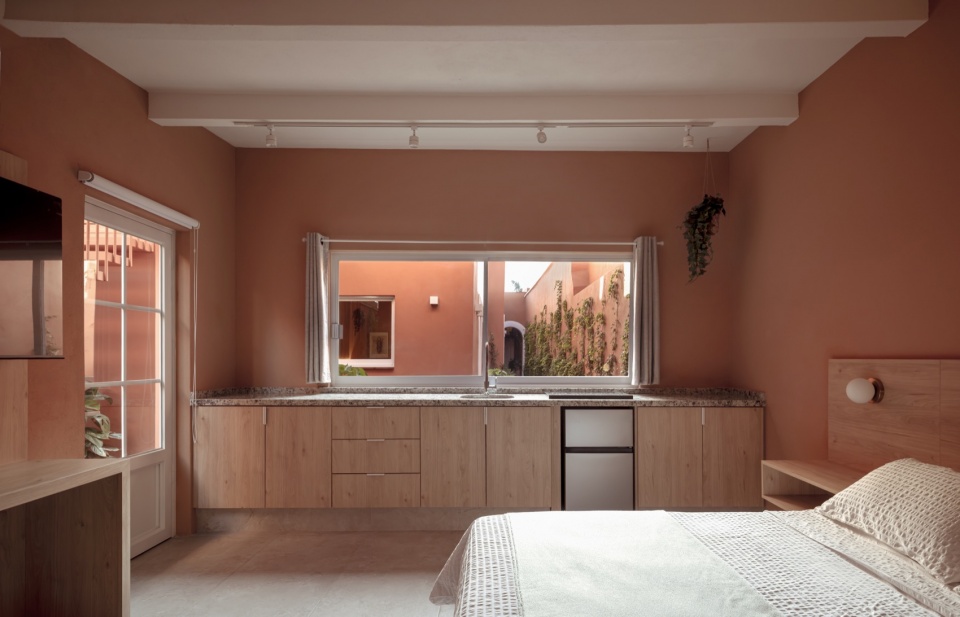
▼带小厨房的客房,Guest room with kitchenette © Ariadna Polo
▼客房细部,Guest room detail © Ariadna Polo
▼客房,Guest room © Ariadna Polo
超越精品旅宿本身,Casona P41 提出了一种体验:色彩、植被与本地工艺成为项目身份的核心要素。这次改造证明,重新诠释遗产无需诉诸模仿——当代建筑可以在场所的记忆、材料与氛围中,找到自己最本真的表达。
More than a boutique accommodation, Casona P41 proposes an experience in which color, vegetation, and local craftsmanship become essential elements of the project’s identity. The intervention demonstrates that it is possible to reinterpret heritage without resorting to imitation, creating a contemporary architecture that finds its most authentic form of expression in the memory of the place, materiality, and atmosphere.
▼总平面图,Site plan © Cevada Arquitectos
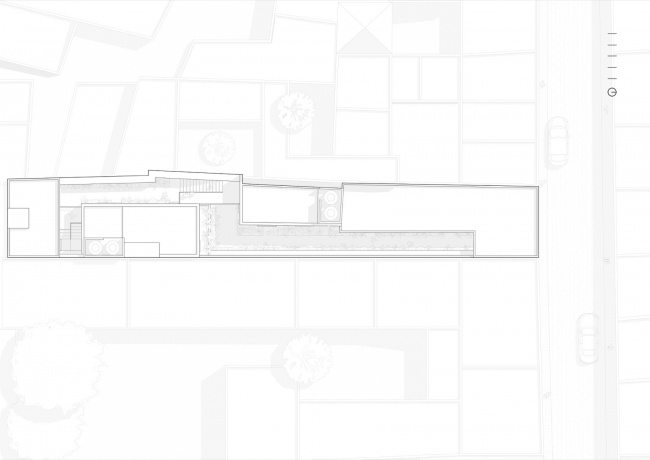
▼一层平面图,Ground floor plan© Cevada Arquitectos
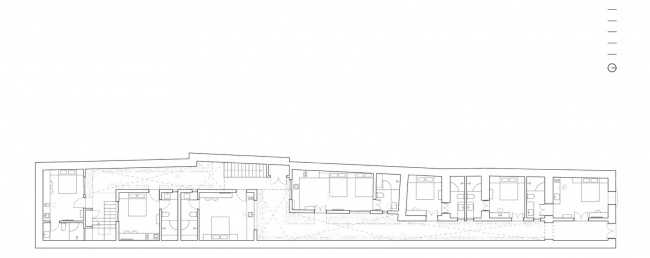
▼二层平面图,First floor plan © Cevada Arquitectos
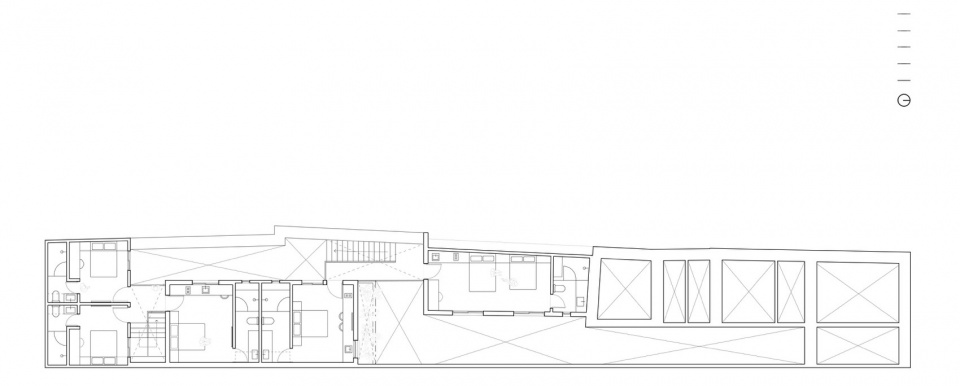
▼立面图,Facade © Cevada Arquitectos
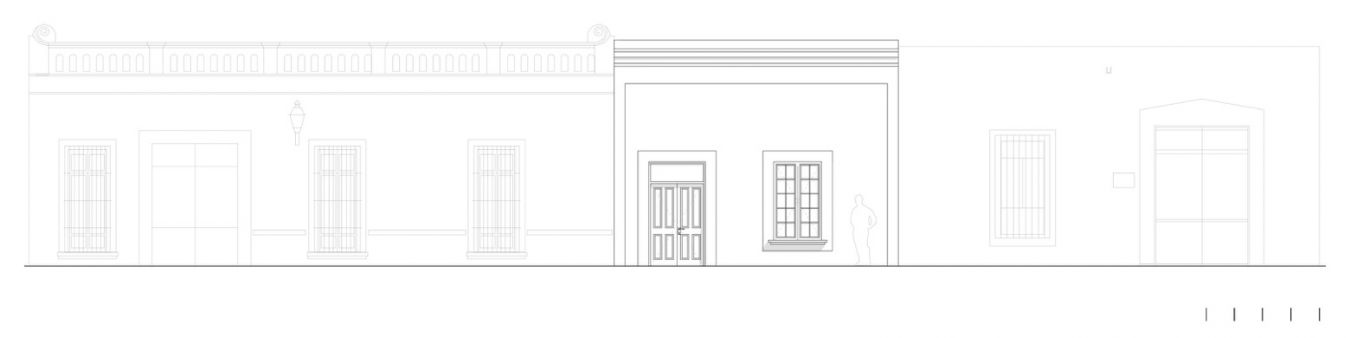
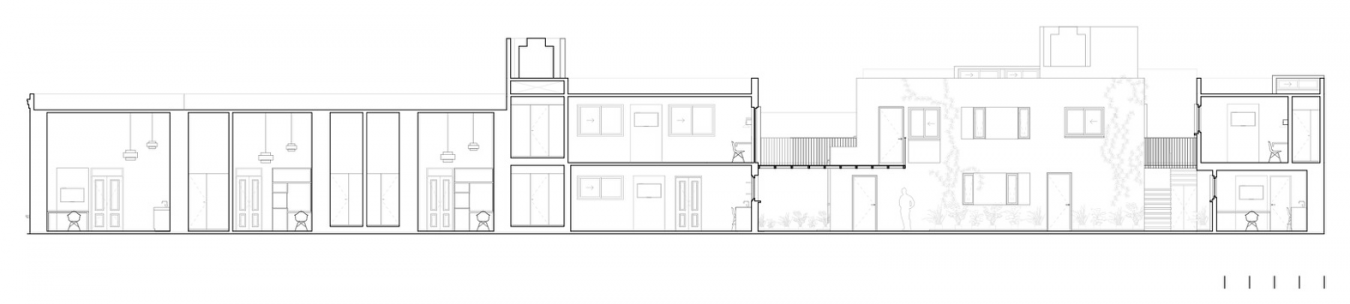
▼纵向剖面图,Longitudinal section © Cevada Arquitectos
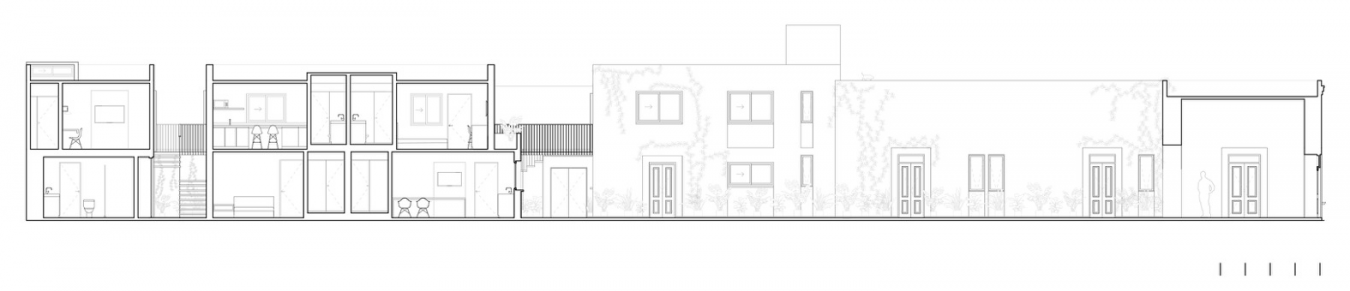
▼纵向剖面图,Longitudinal section © Cevada Arquitectos
项目名称:Casona P41
建筑与室内设计:Cevada Arquitectos
主创建筑师:Roberto Cevada、Manuel Guerrero、David Camarillo
设计团队:Ruth Salomón、Arturo Buttenklepper
地点:墨西哥克雷塔罗 Colonia Centro
完工时间:2025年1月13日
场地面积:350 m²
建筑面积:460 m²
施工:Cevada Arquitectos
传播:Scarlett Díaz
摄影:Ariadna Polo
网站 / Website:www.cevada-arq.com
邮箱 / Email:scarlett.taller@gmail.com
Project: Casona P41
Architecture & Interior Design: Cevada Arquitectos
Authors: Roberto Cevada, Manuel Guerrero, David Camarillo
Team: Ruth Salomón, Arturo Buttenklepper
Location: Colonia Centro, Querétaro, Mexico
Completion: January 13, 2025
Site Area: 350 m²
Built Area: 460 m²
Construction: Cevada Arquitectos
Communication: Scarlett Díaz
Photography: Ariadna Polo
More:Cevada Arquitectos。更多关于他们:Cevada Arquitectos on gooood








发表评论
你需要先 才能发表评论
社交登录