
感谢 BAB Architects 予gooood分享以下内容。更多关于:BAB Architects on gooood
Appreciation towards BAB Architects for providing the following description:
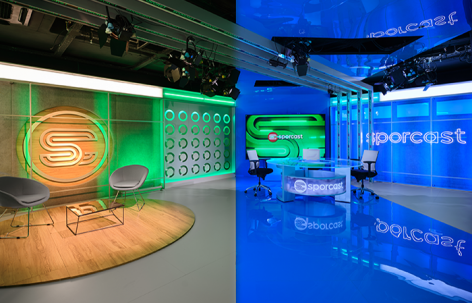
SPORCAST被设计为一个双演播室设施,总面积94平方米,由52平方米的直播与访谈演播室和42平方米的录音演播室组成。
SPORCAST has been designed as a dual-studio facility with a total area of 94 m², comprising a 52 m² Live Broadcast & Interview Studio and a 42 m² Recording Studio.
▼直播与访谈演播室全景,Overview of the Live Broadcast & Interview Studio © Egemen Karakaya
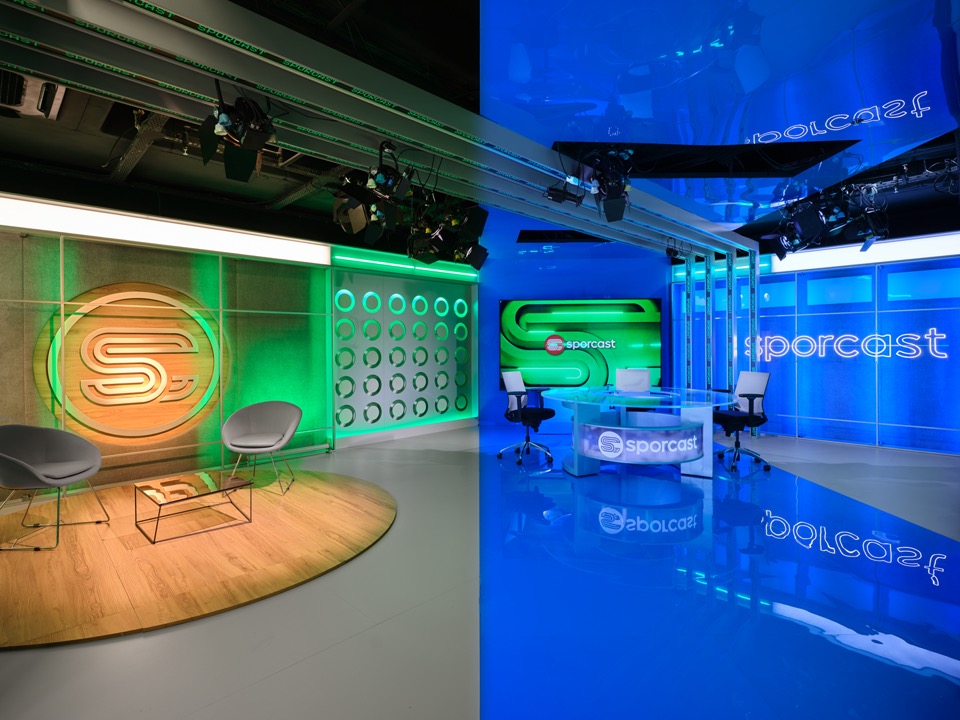
第一个演播室占地52平方米,为直播与独家访谈而设计。专为当代YouTube制作打造,空间通过现代的建筑语言、标志性的色彩体系与精致的界面,体现品牌的视觉身份。
The first studio, covering 52 m², has been designed to accommodate live broadcasts and exclusive interviews. Developed specifically for contemporary YouTube production, the space reflects the brand’s visual identity through its modern architectural language, signature color palette, and refined interface.
▼不同灯光下的演播桌场景,The broadcast desk setup in different lighting © Egemen Karakaya
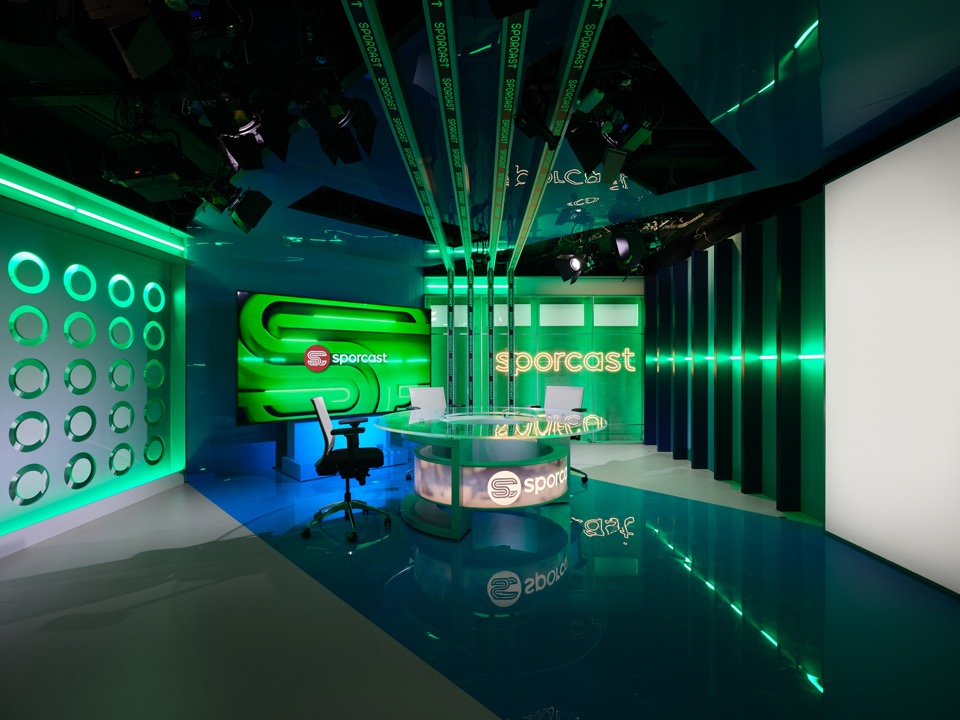
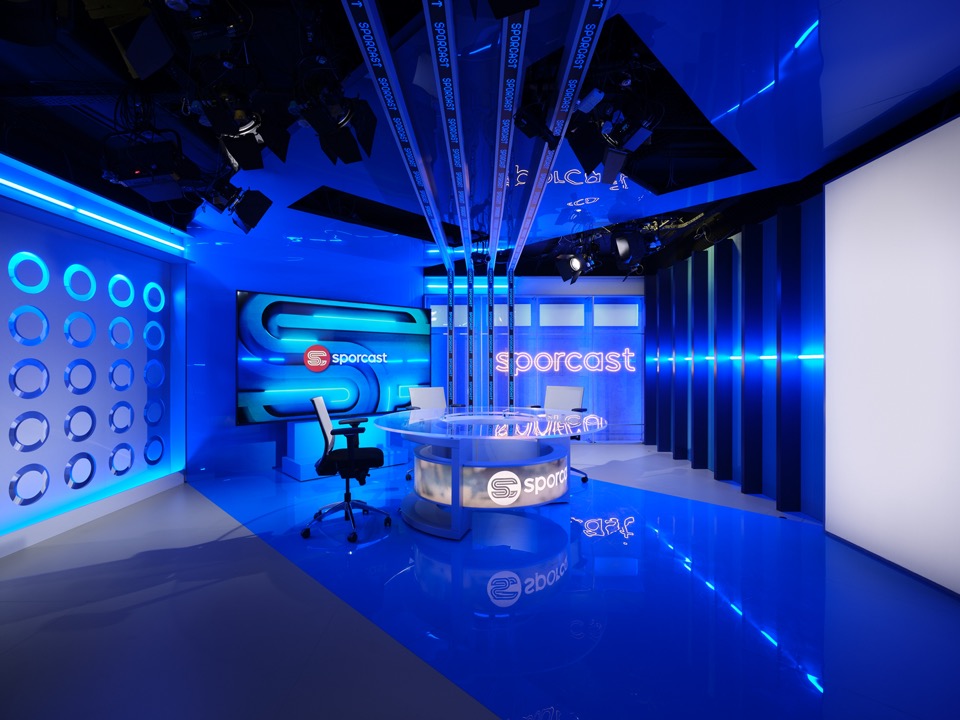
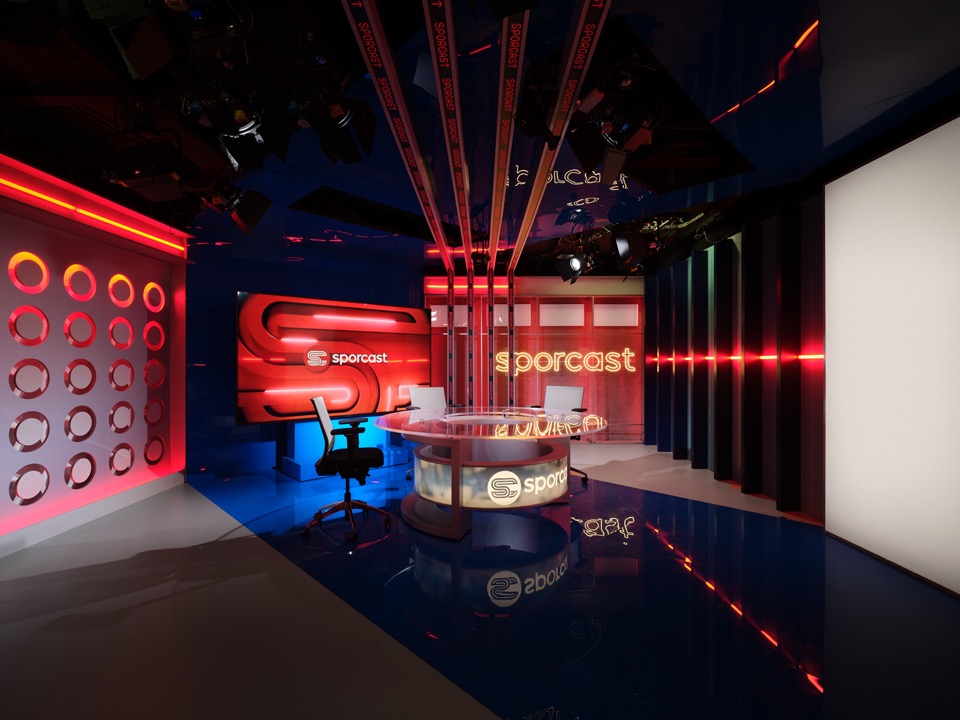
演播室拥有四个不同的拍摄角度与四种独特的背景概念,为多种内容形式提供出色的灵活性。无论是客厅式访谈布置、站立式讲台演示,还是桌面播报环境,空间都能无缝适应多样的制作需求。
Featuring four distinct shooting angles and four unique background concepts, the studio provides exceptional flexibility for a wide range of content formats. Whether configured as a lounge-style interview setup, a standing podium presentation, or a desk-based broadcast environment, the space seamlessly adapts to diverse production requirements.
▼不同灯光下的双人访谈布景,The lounge-style interview setup in different lighting © Egemen Karakaya
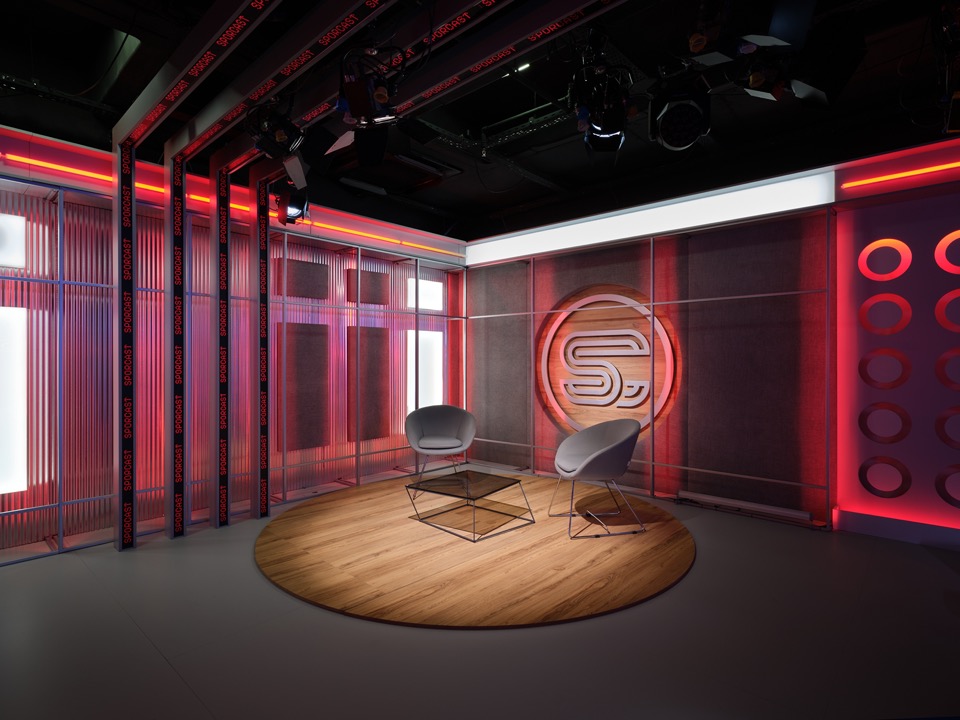
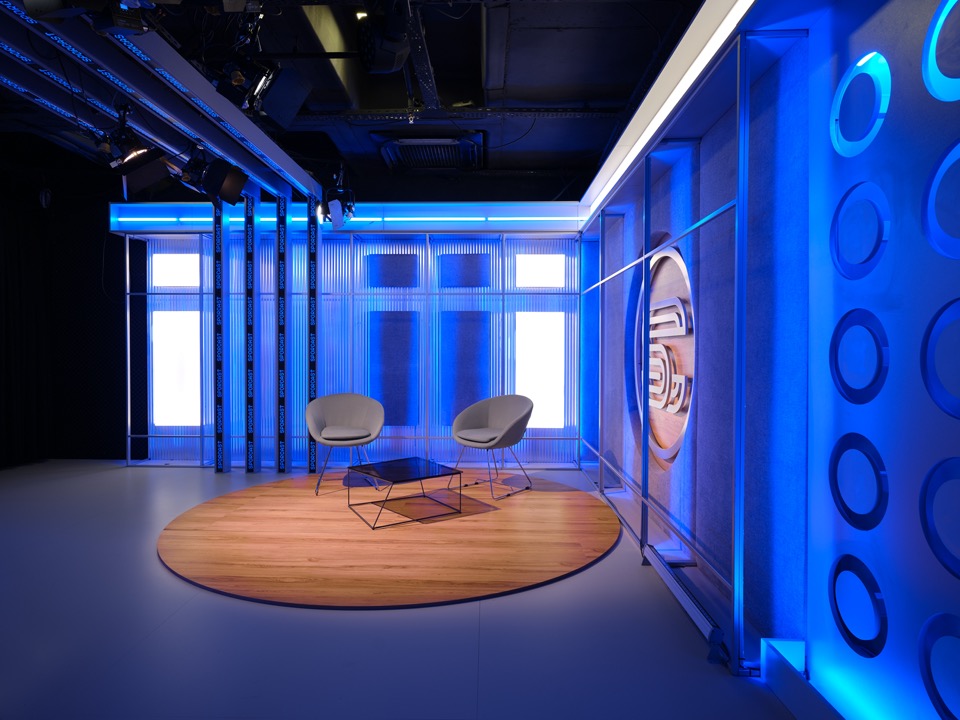
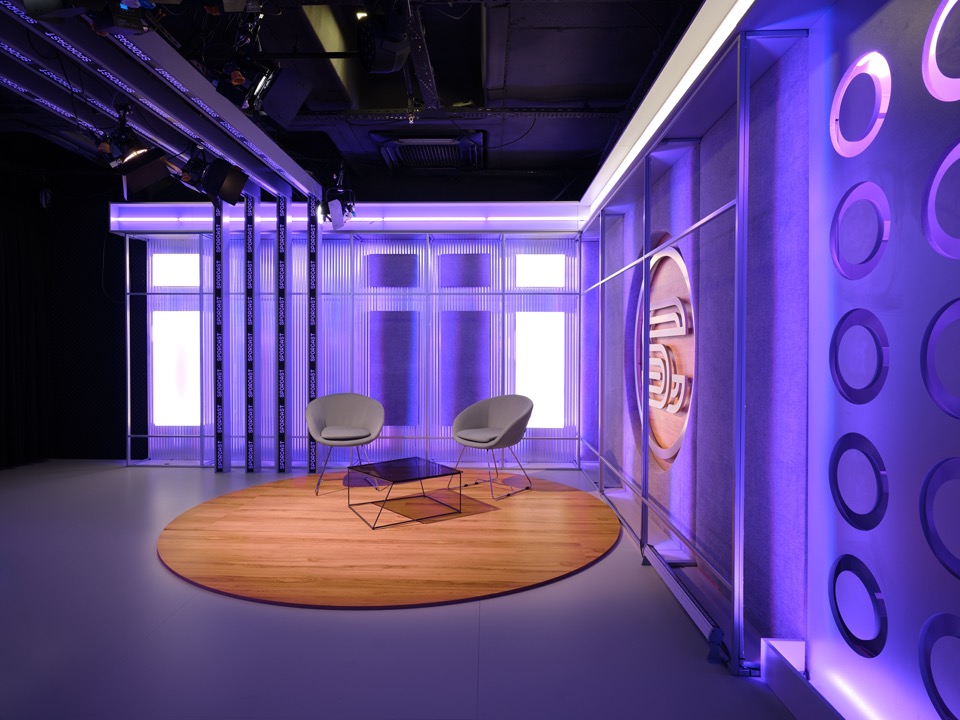
▼带有品牌标识的演播桌,The broadcast desk with the Sporcast signage © Egemen Karakaya
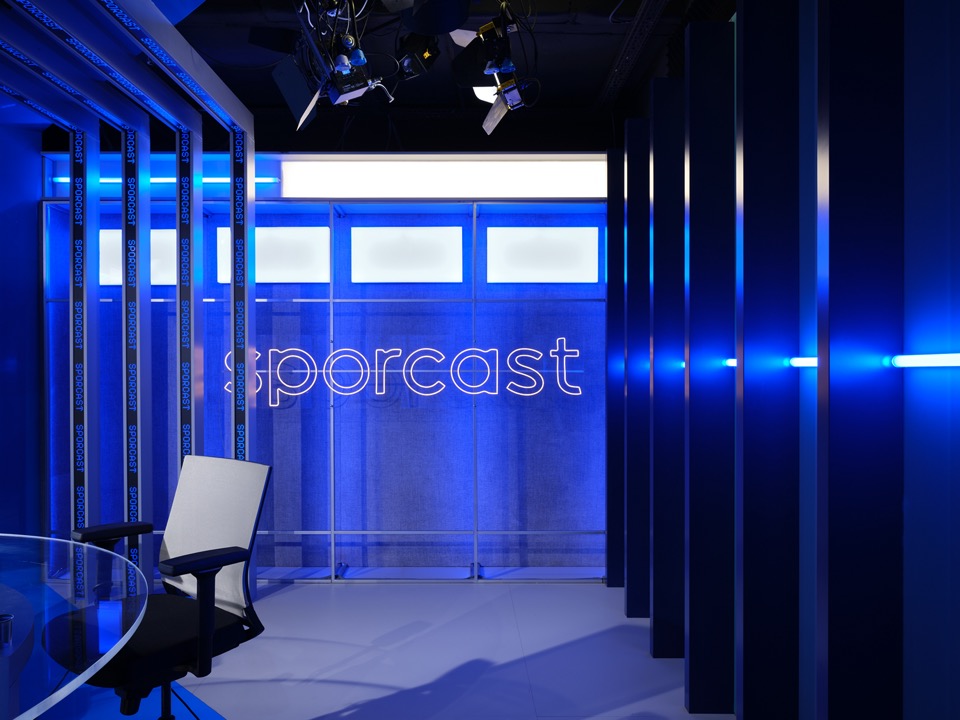
▼访谈布景与品牌标识墙,The interview setup with the brand logo wall © Egemen Karakaya
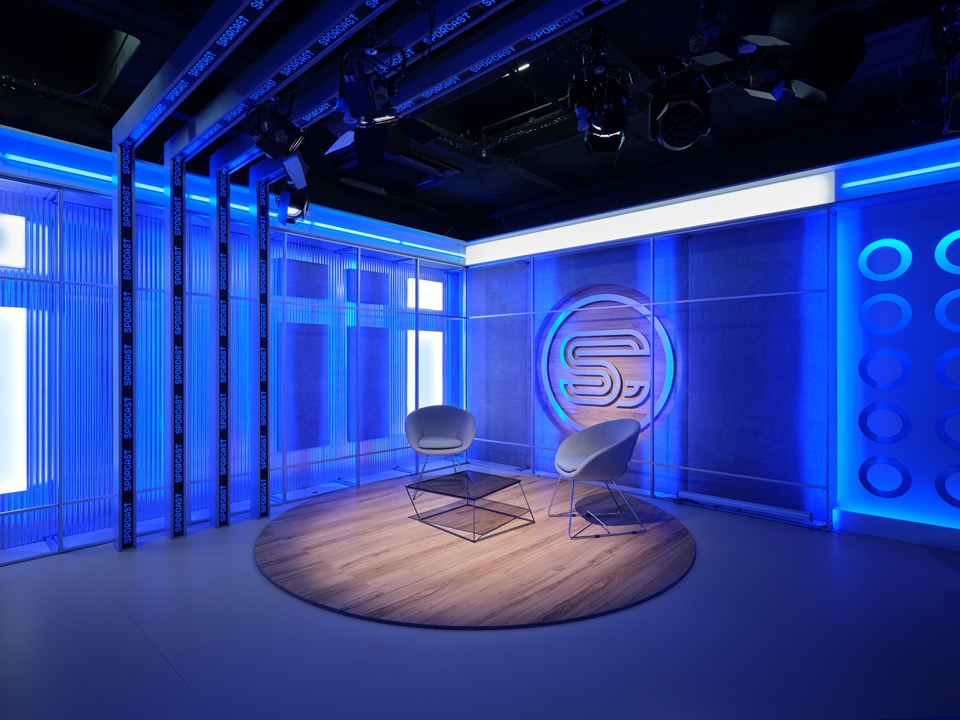
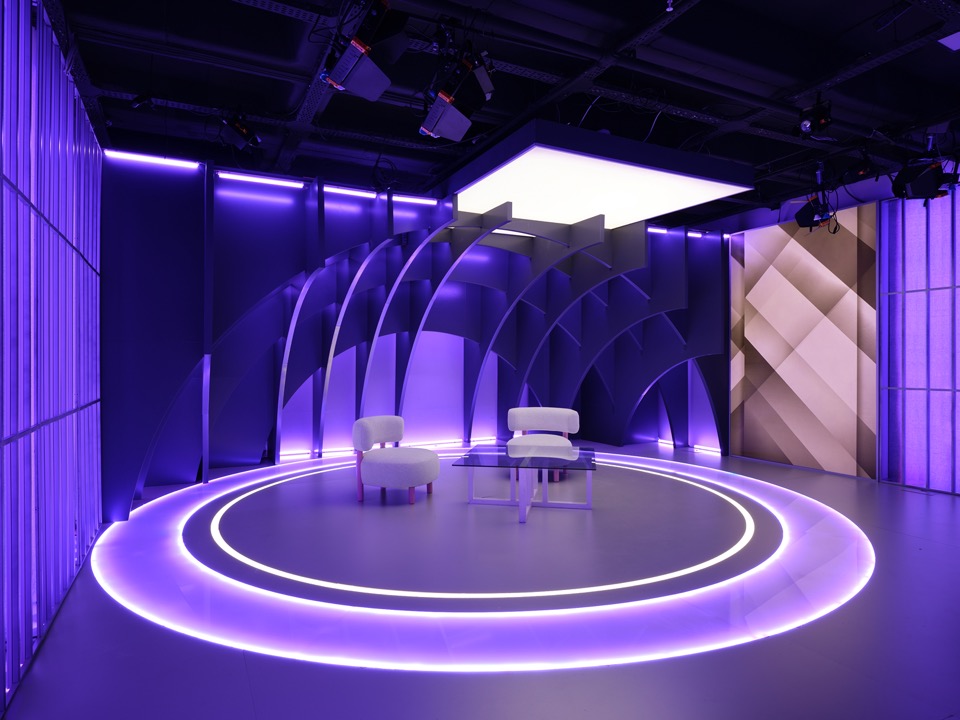
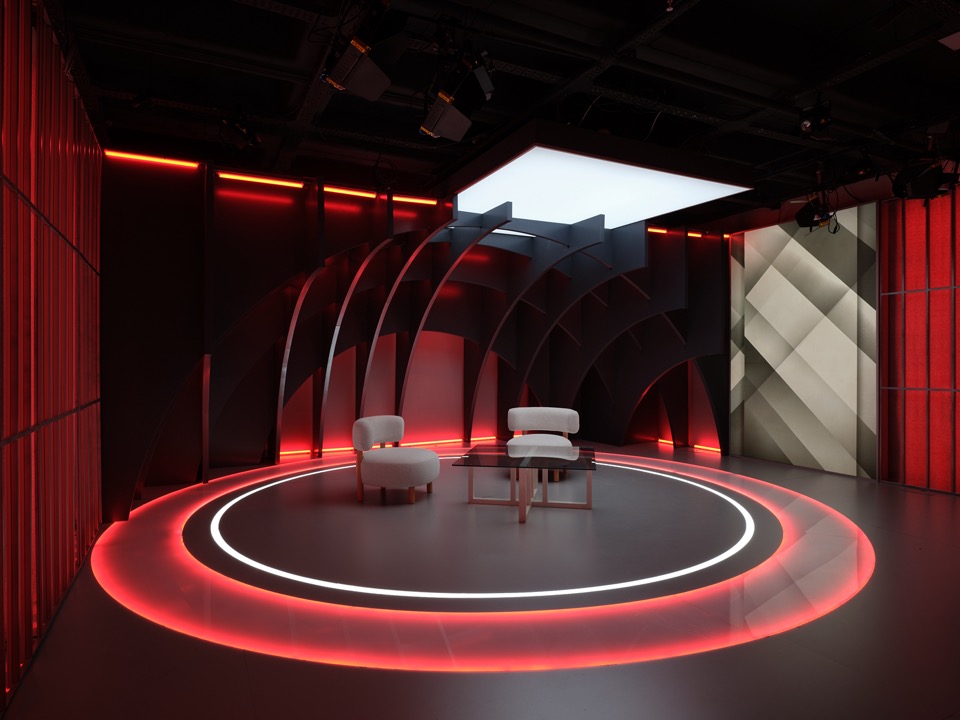
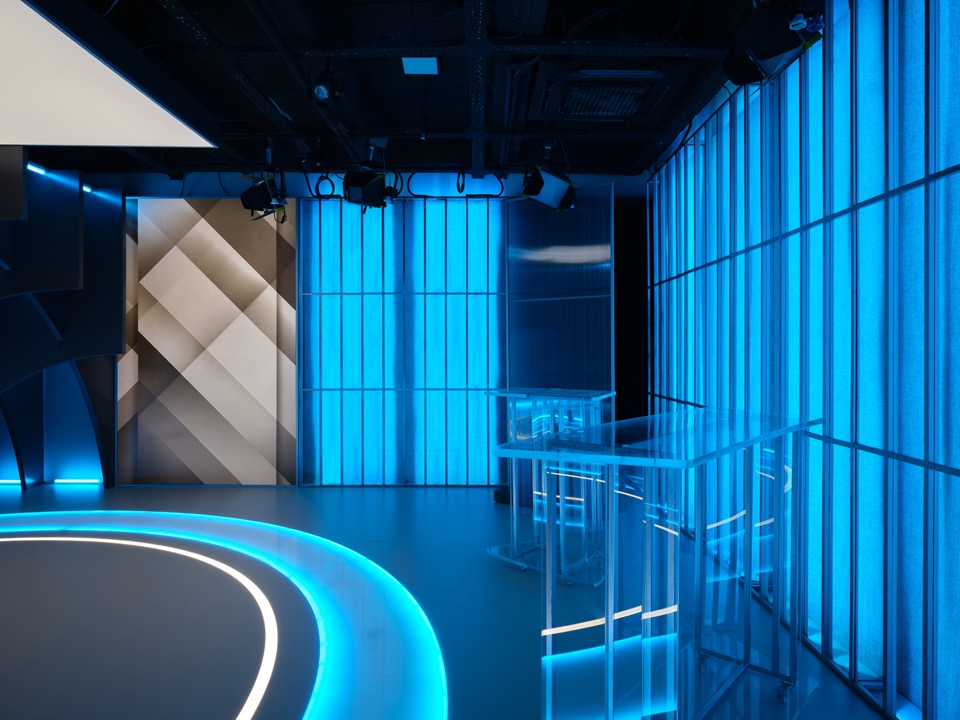
与主演播室相邻的42平方米录音演播室沿中轴分为两个对比鲜明的环境,提供两种截然不同的视觉氛围与两个独立的拍摄视角。一侧以半球形的建筑构成为特征,营造出身临其境的广角体验,在视觉上包围观众并增强空间纵深。相对的另一侧则以竖向金属构件定义出更简洁、更极简的美学。结合可调的背景灯光,这一场景为多种制作风格提供高度灵活的背景。
Adjacent to the main studio, the 42 m² Recording Studio is divided along its central axis into two contrasting environments, offering two distinct visual atmospheres and two independent shooting perspectives. One side is characterized by a semi-spherical architectural composition that creates an immersive wide-angle experience, visually surrounding the audience and enhancing spatial depth. In contrast, the opposing side features a cleaner and more minimal aesthetic defined by vertical metal elements. Integrated with adjustable background lighting, this setting provides a highly adaptable backdrop suitable for a variety of production styles.
▼录音演播室的环形发光舞台,
The circular illuminated platform in the Recording Studio © Egemen Karakaya
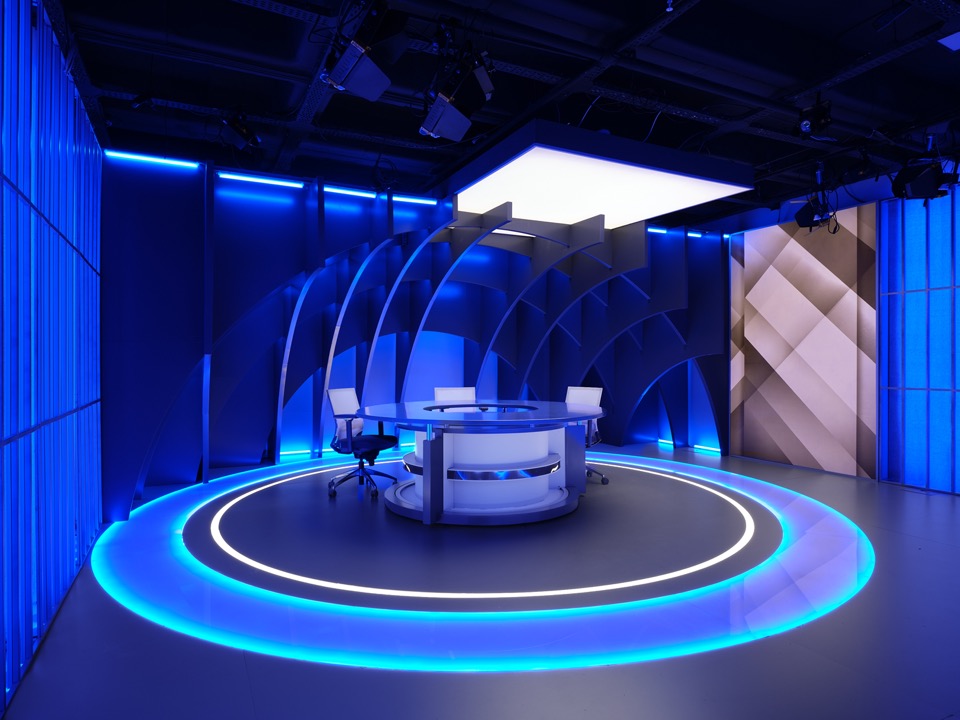
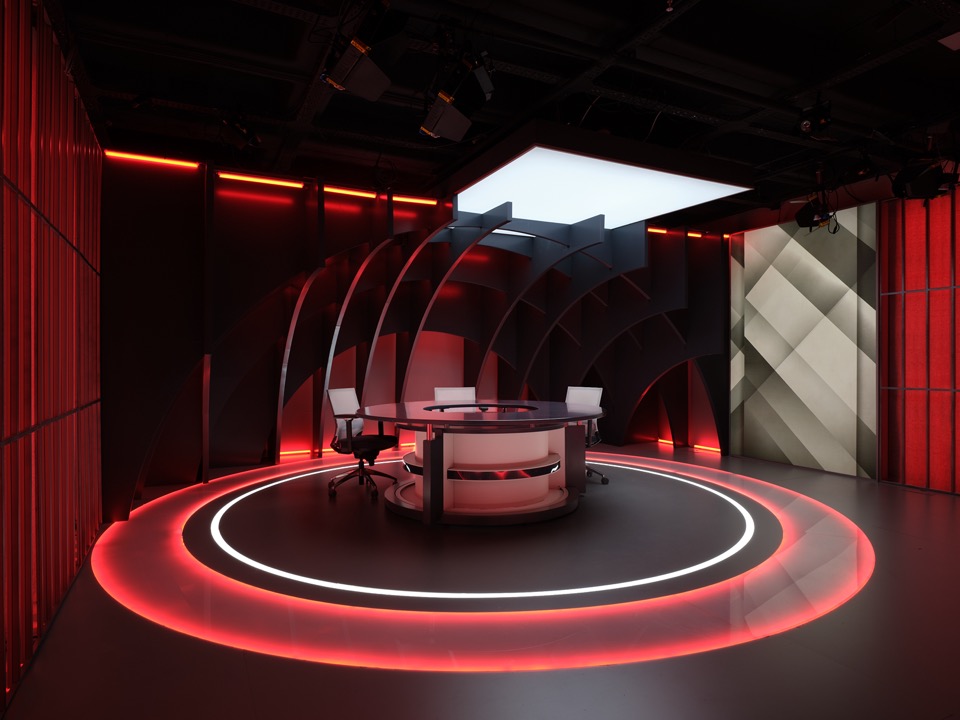
▼环形舞台上的访谈座椅布置,Interview chairs on the circular platform © Egemen Karakaya
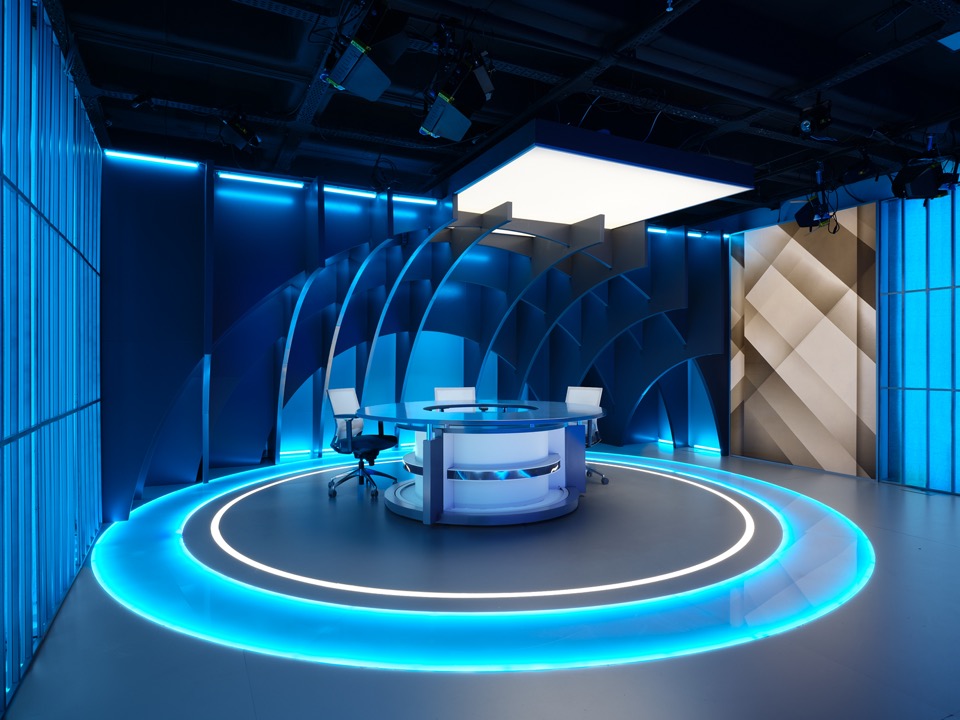
▼青色灯光下的环形舞台,The circular platform in cyan lighting © Egemen Karakaya
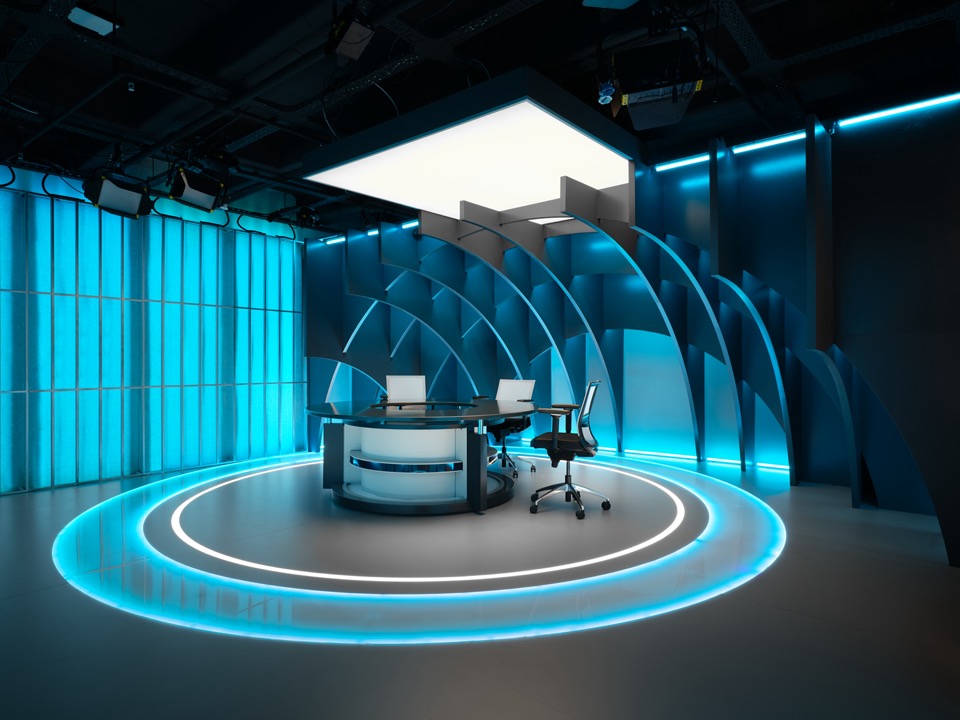
▼环形舞台与半球形建筑构成,
The circular platform and the semi-spherical composition © Egemen Karakaya
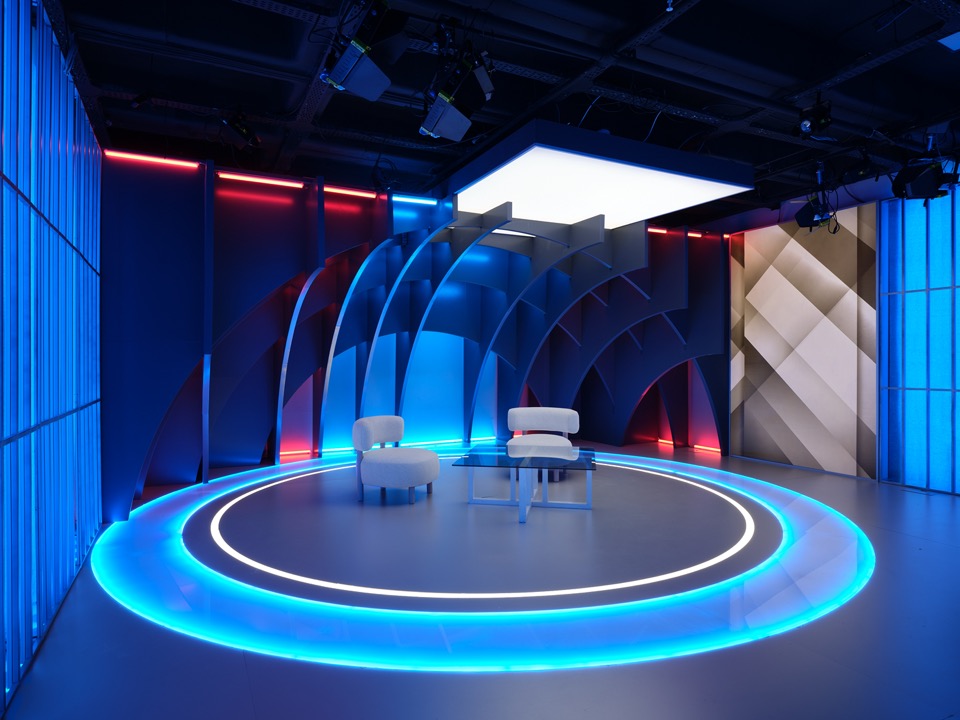
▼不同灯光下的环形舞台,The circular platform in different lighting © Egemen Karakaya
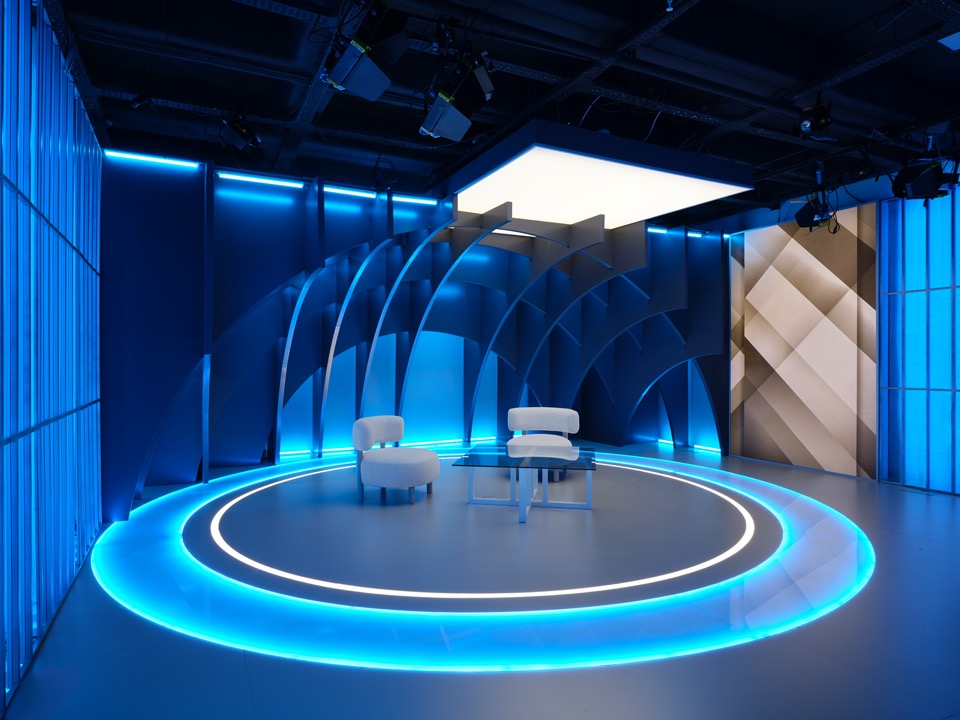
▼环形舞台的红蓝灯光组合,The circular platform with combined red and blue lighting © Egemen Karakaya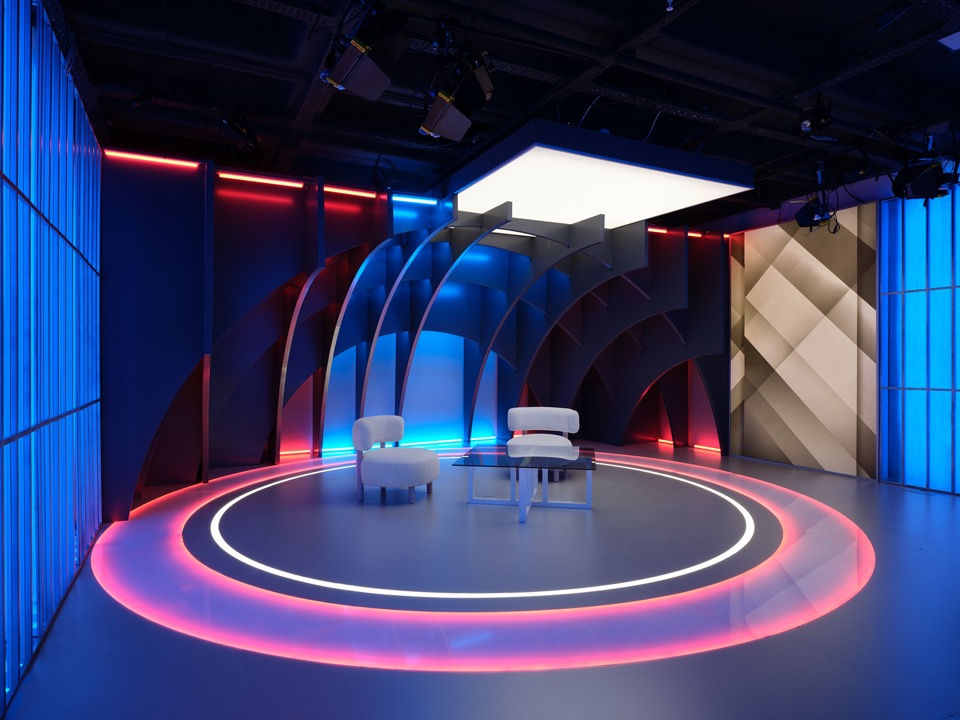
两个演播室的首要目标,是通过精心打造的空间体验强化观众与内容之间的连接。设计将建筑品质、视觉灵活性与强烈的场所感相结合,在强化SPORCAST当代身份的同时,表达品牌充满活力与专业精神的播报愿景。
The primary objective of both studios is to strengthen the connection between the audience and the content through a carefully crafted spatial experience. By combining architectural quality, visual flexibility, and a strong sense of place, the design reinforces SPORCAST’s contemporary identity while expressing the brand’s dynamic and professional broadcasting vision.
▼竖向金属构件一侧的讲台布景,
The standing podium set against vertical metal elements © Egemen Karakaya
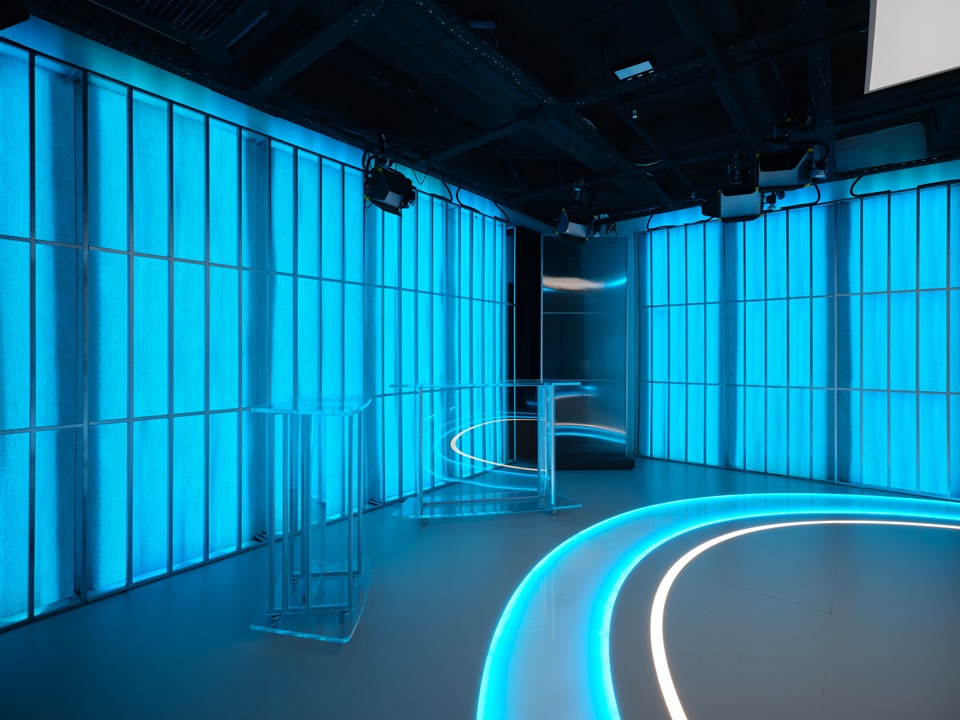
▼竖向金属构件与反射墙面,Vertical metal elements and the reflective wall © Egemen Karakaya
项目 : SPORCAST演播室
设计: BAB Architects
灯光设计 : BAB Architects
施工 : BAB Architects
面积: 94 m²(52 + 42 m²)
年份 : 2026
摄影 : Egemen Karakaya
网站: www.babarch.com
邮箱 : zeynep@prchitect.com
Project: SPORCAST
Design: BAB Architects
Lighting Design: BAB Architects
Main Contractor: BAB Architects
Total Construction Area: 94 sqm(52 + 42 sqm)
Year: 2026
Photography: Egemen Karakaya
Website: www.babarch.com
Email: zeynep@prchitect.com
More:BAB Architects。更多关于:BAB Architects on gooood




发表评论
你需要先 才能发表评论
社交登录