非常感谢 南京大学建筑规划设计研究院/周凌工作室 (archidot@qq.com) 予gooood分享以下内容。更多关于 :Atelier Zhouling (archidot@qq.com) on gooood
Appreciation towards Architects Institute of Architecture Design & Planning CO. Ltd, Nanjing University /Atelier Zhouling (archidot@qq.com) for providing the following description.
这是一所建在坡地上的幼儿园,位于南京岱山保障住宅区内,北侧为岱山小学,东侧为城市道路。基地内高差较大,用地面积紧张。
This is a kindergarden located on a slope, facing the Daishan Primary School in the north and city roads in the east. The site has a large elevation and a limited area.

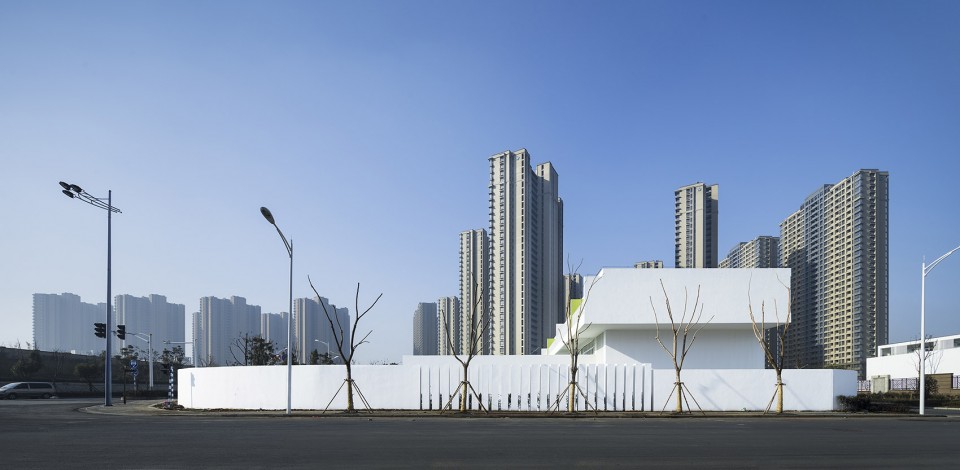
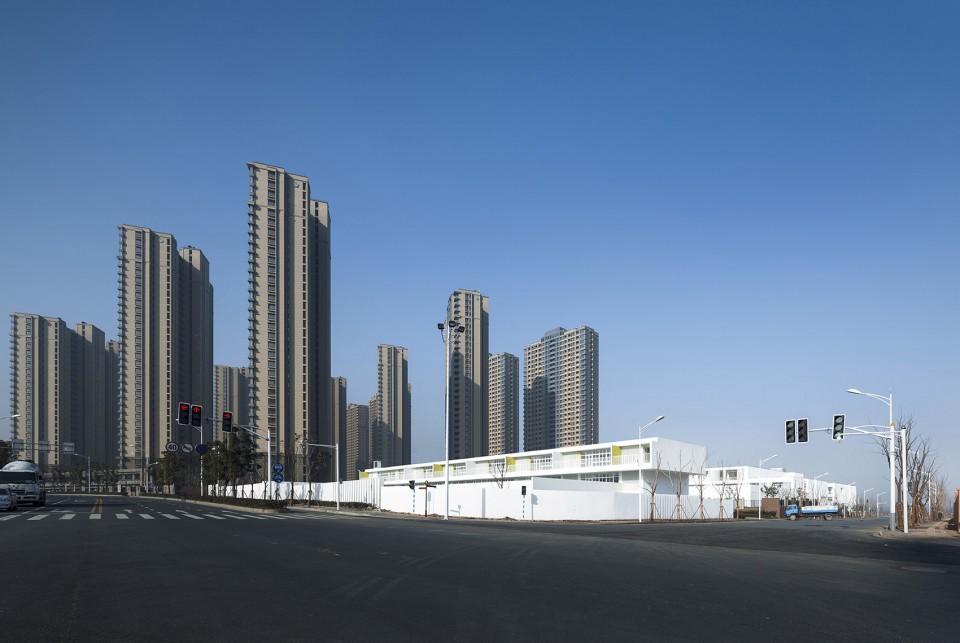
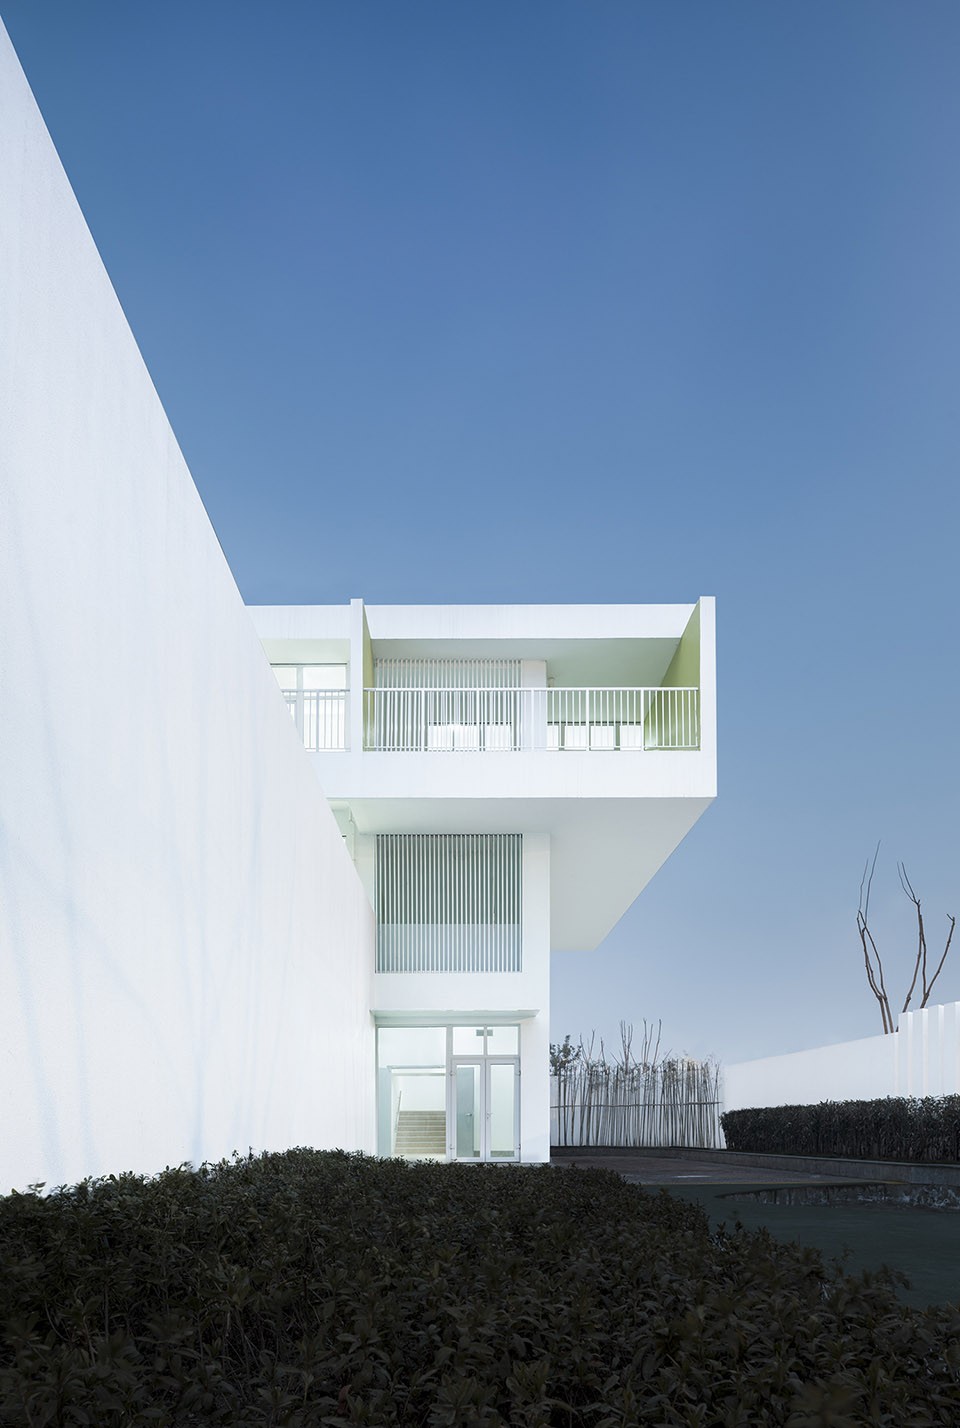
▼岱山幼儿园外景,External View
为了更高效率地利用土地,设计利用退台,将二层以上部分退让出大平台,从而使建筑提供更多分班室外活动场地,并保证每班得到充足日照。
To make full use of land, the architects use terraces to set back the upper part of building, offering more outdoor playing fields and sufficient sunshine for each class at the same time.
▼分析图,Diagram
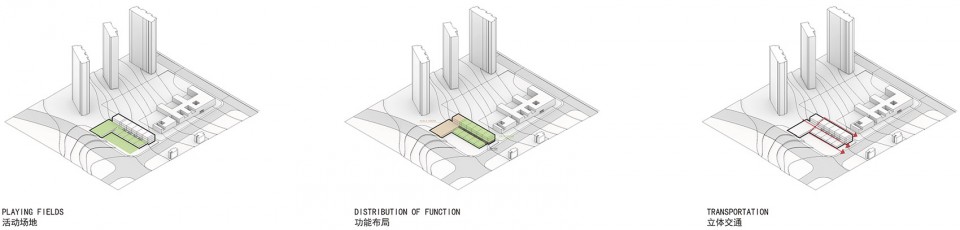
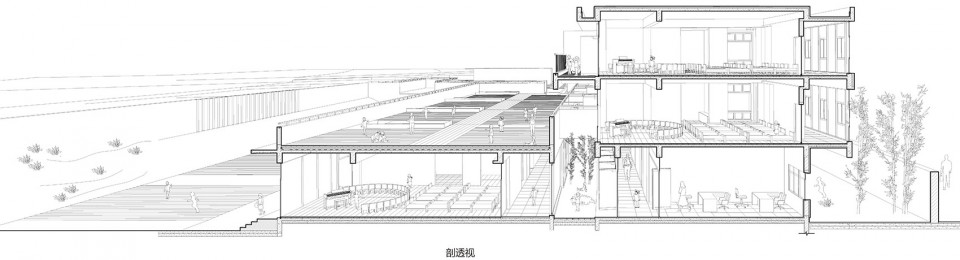
方案试图尽量降低建筑体量,希望把幼儿园体量尽量做得低矮,看上去是两层或者一层的样子。入口处理利用地形高差进行立体交通组织,从西面二层进入,门厅在二层,人流通过大平台进入幼儿园,保证交通距离最短,从地面上看只有两层高。
The initial attempt is to try to reduce the volume of the building, we hope to make the volume of kindergarten as low as possible, looking like two-layer or even one layer. We make use of terrain about entrance area, people enter from the west into the entrance hall on the second floor. After that they can go above or below, the shortest distance from the ground. In this way it looks to be two layers from point of view on the ground.
▼剖透图,Perspective Section
▼建筑模型 ,Physical Model
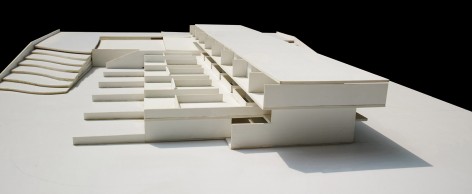
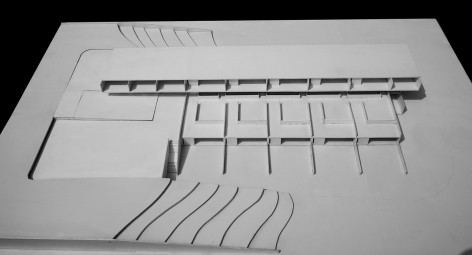
幼儿园进一步把入口层体积退后,让第二层盒子漂浮在空中,进一步分解体积,让建筑看上去像只有一层的样子。系列处理的目的都是让建筑体积弱化,增加亲切感,减小建筑对幼儿和儿童的压迫感。
we then set back volume of the entrance floor, allowing the second floor box to float in the air, further breaking down the volume and making the building look like only one floor. The purpose of the series of treatment is to weaken the building volume, increase the intimacy, to reduce the oppression to children.
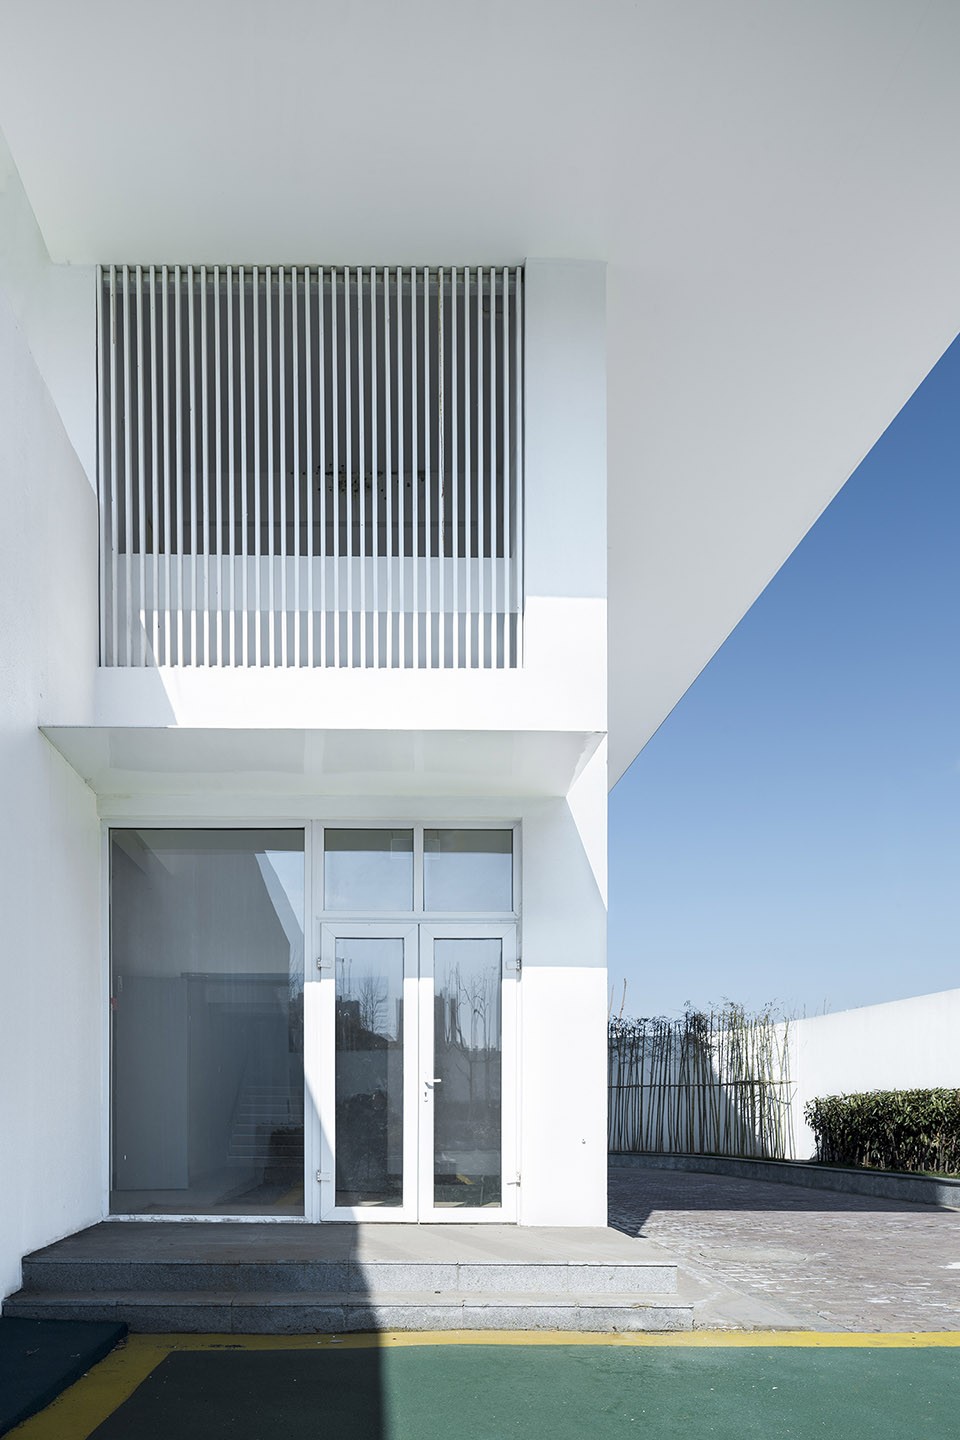
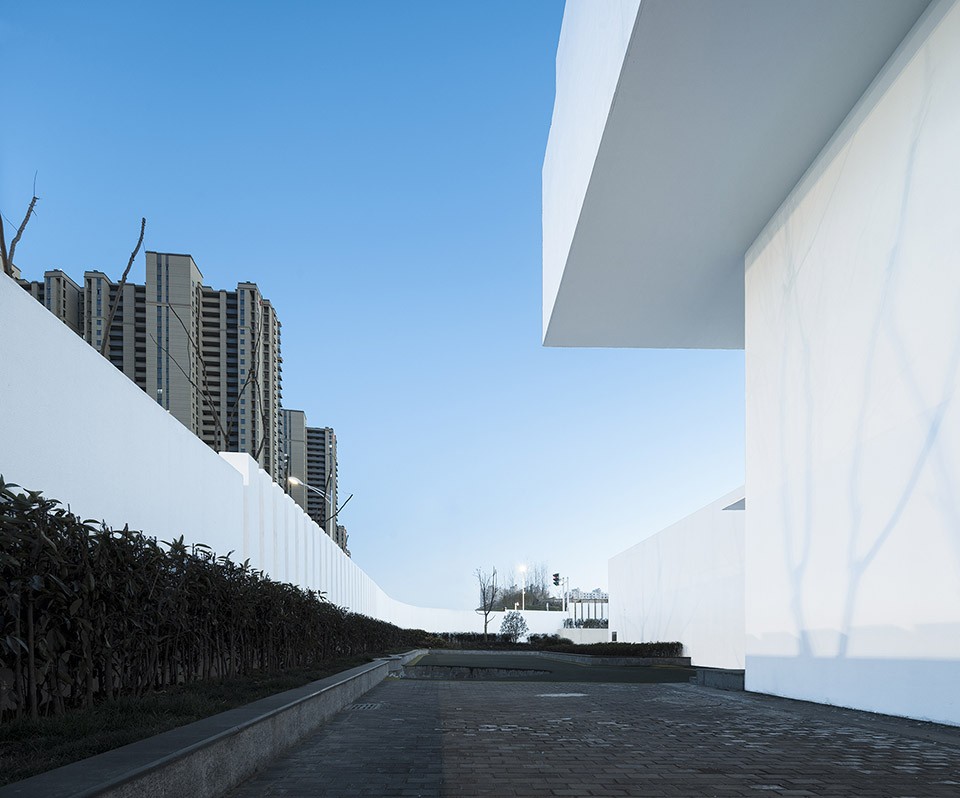
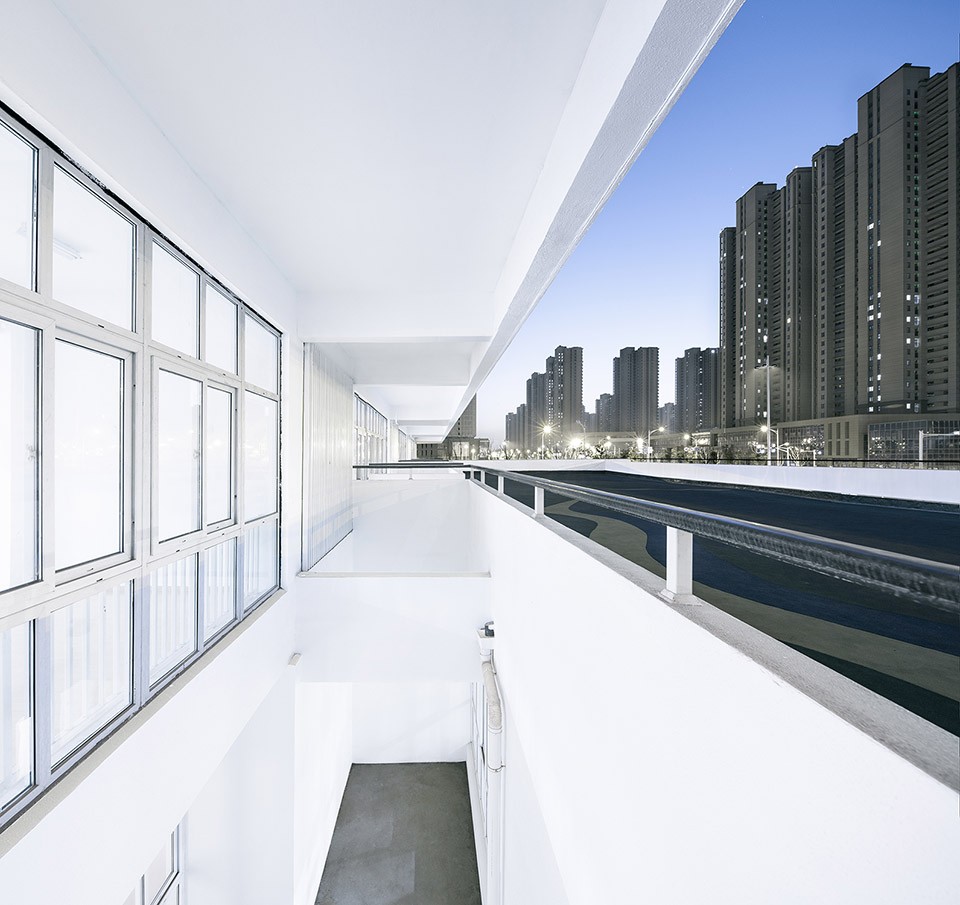
建筑中间的内院使一层北侧行政和服务空间也可得到足够的采光。在景观方面,每个班级都有对应的绿地供幼儿活动。
Inner courtyards in the middle provide abundant sunlight for Administration and services are on the north side of first floor. On the aspect of landscape design, every class has a green space for children to play with.
▼内庭院,Inner courtyards
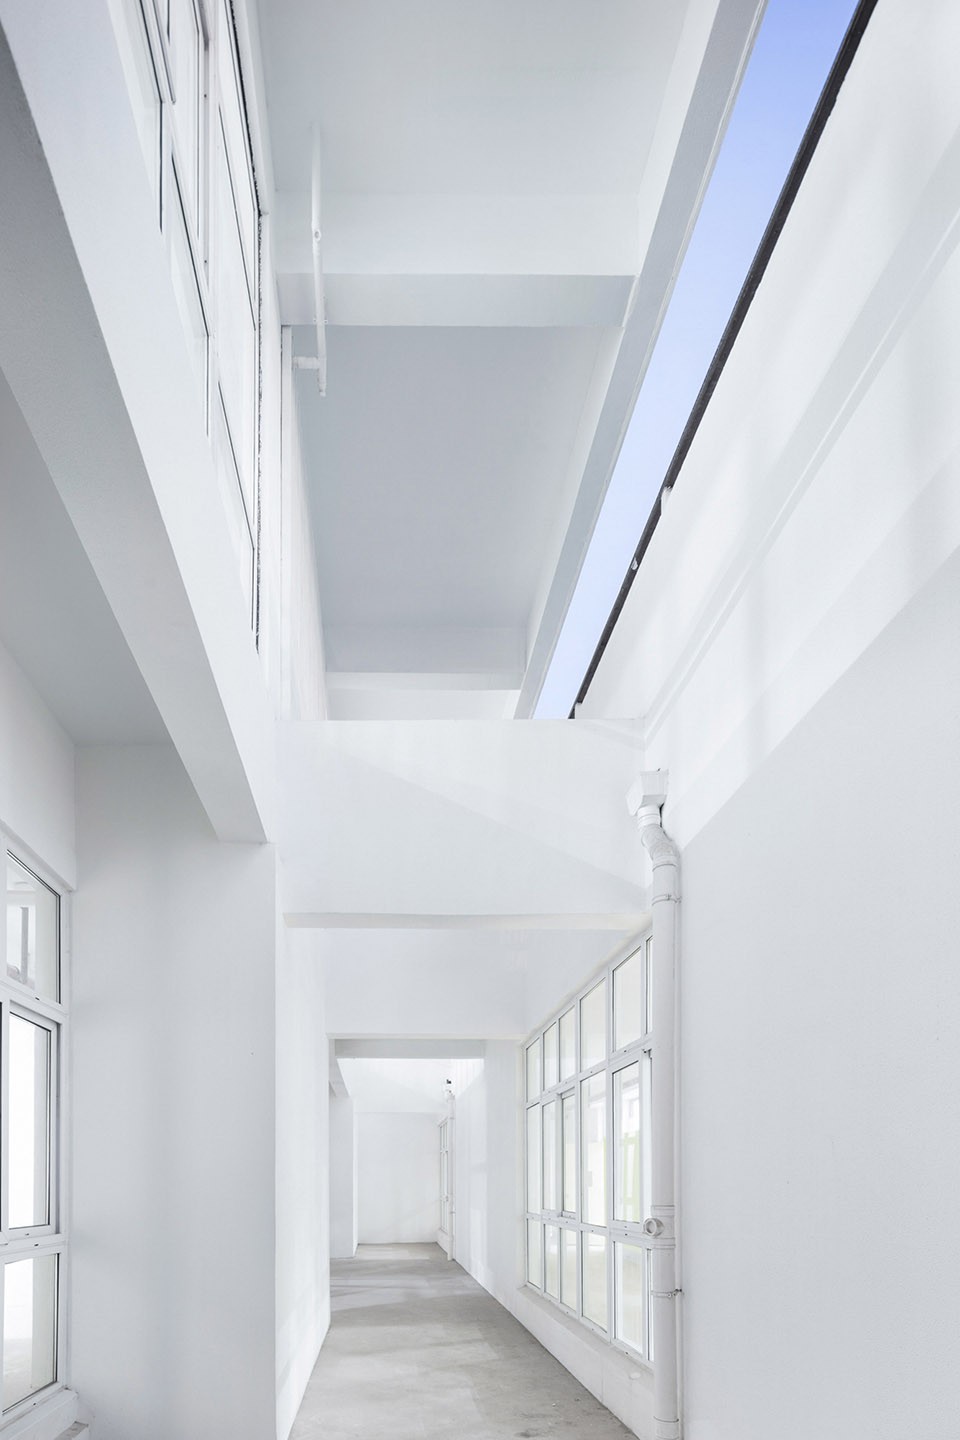
▼走廊,Corridor
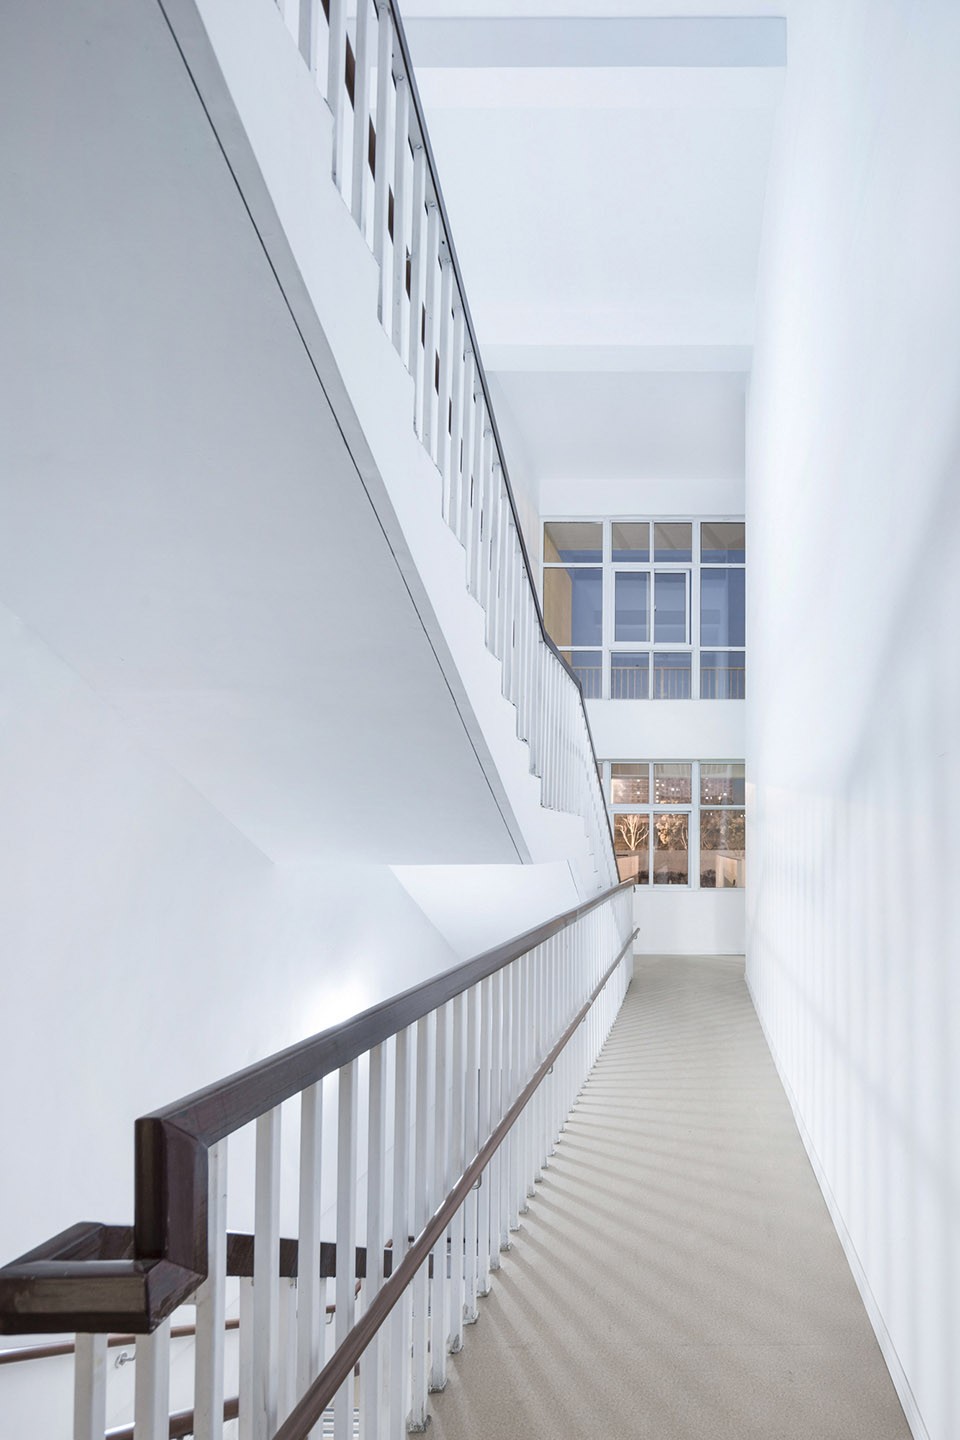
▼一层平面图,1st Floor Plan
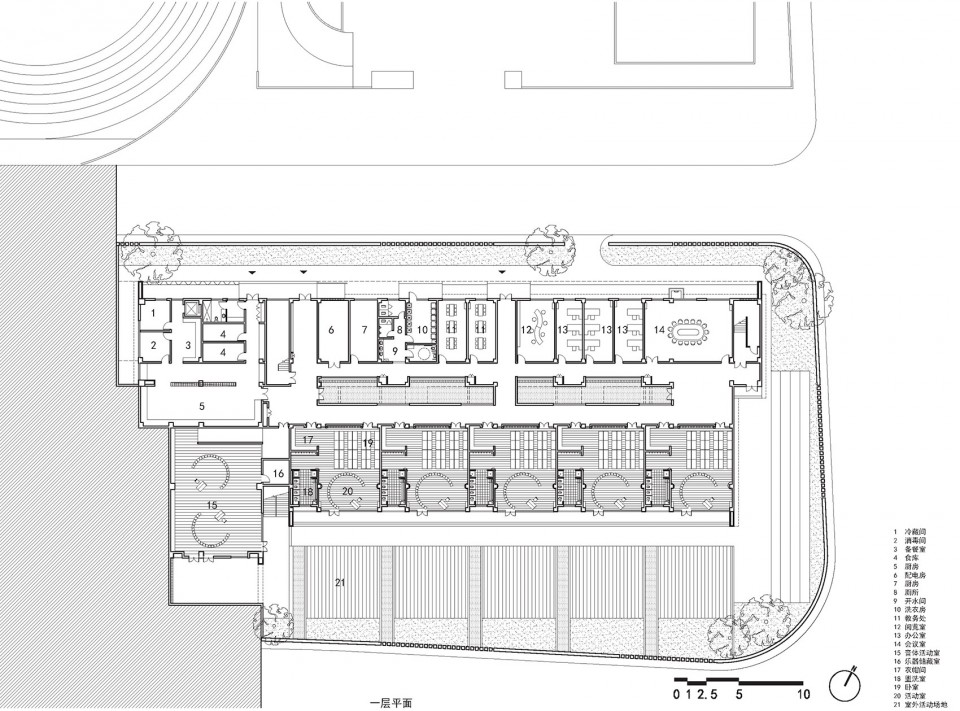
▼二层平面图,2nd Floor Plan
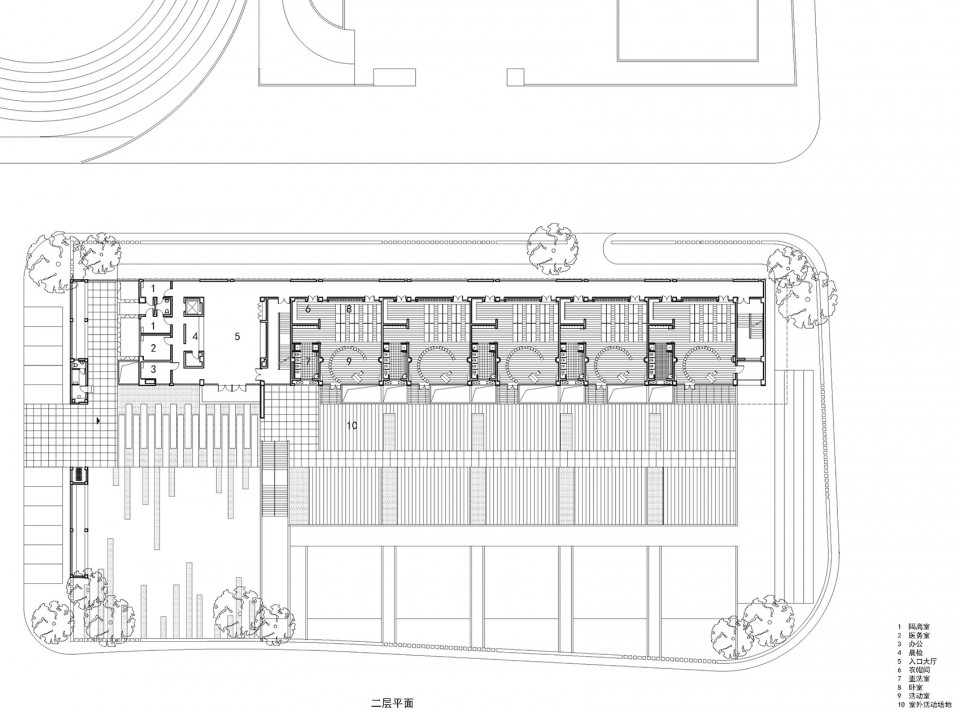
▼三层平面图,3rd Floor Plan
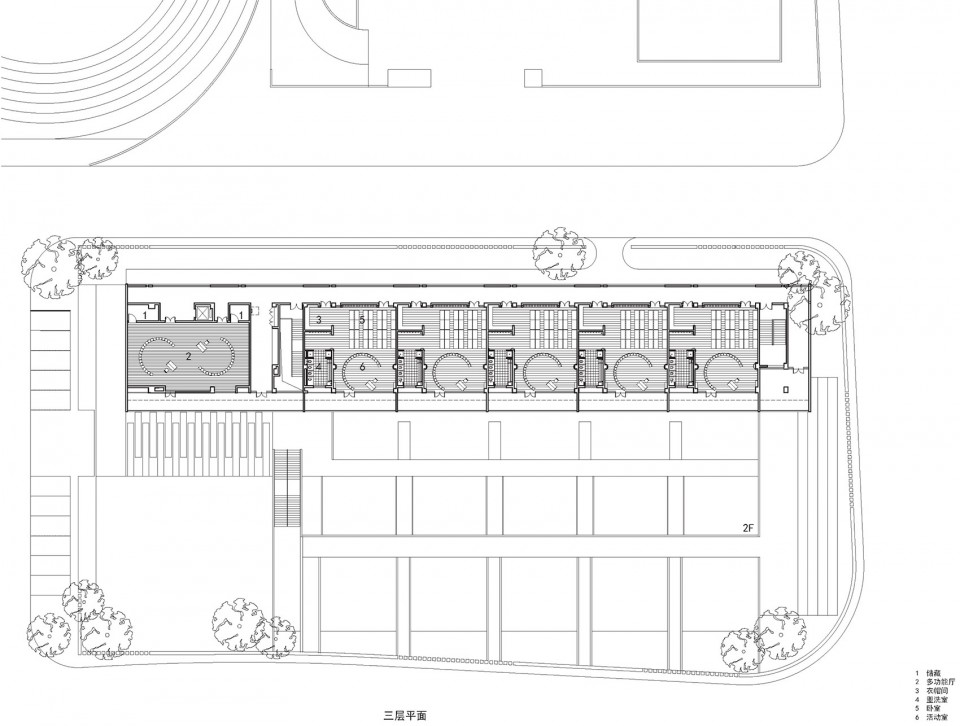
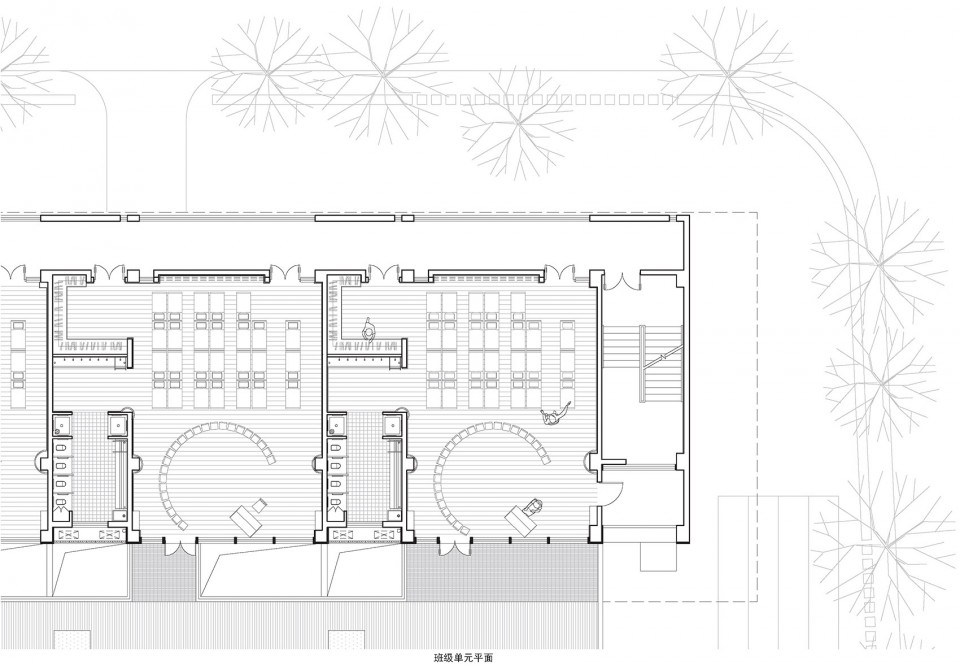
▼单元平面图,Unit Plan
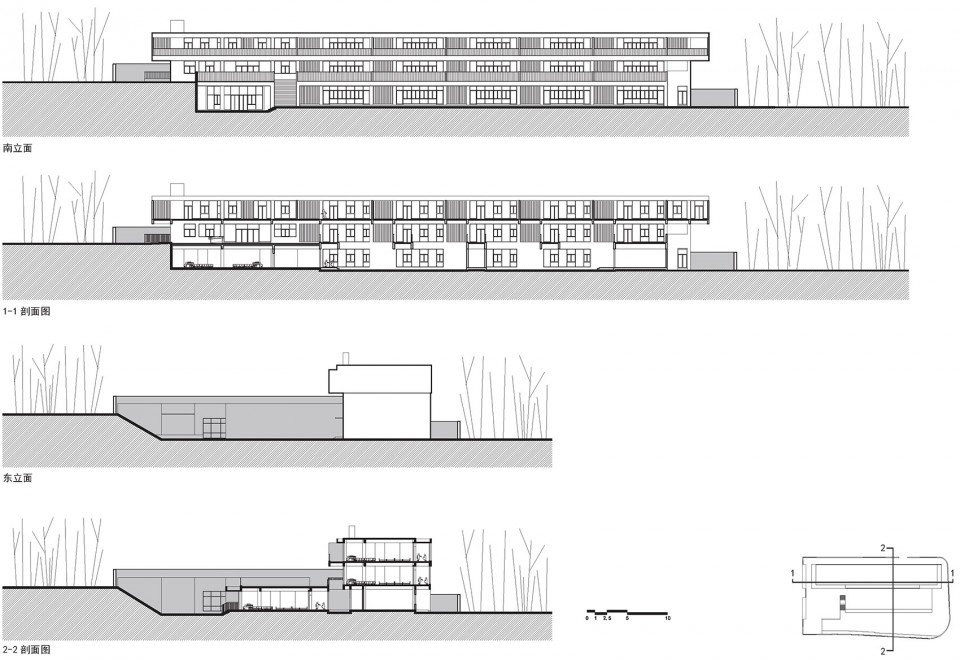
▼立面图和剖面图,Elevation and Section
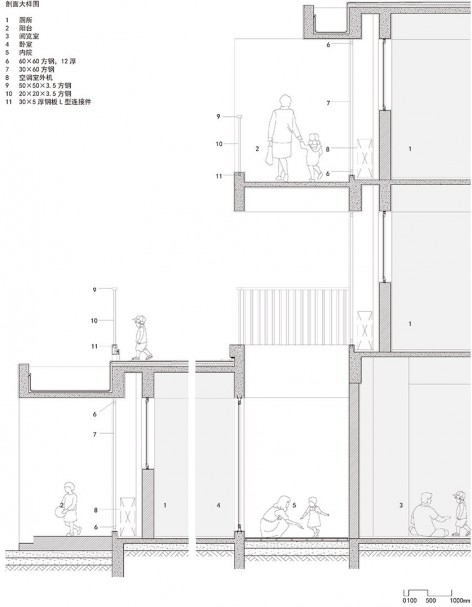
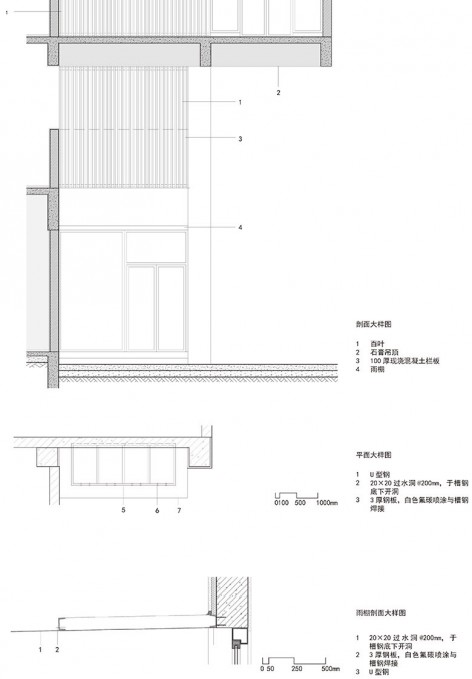
▼建筑细部,Details
项目信息
设计单位:南京大学建筑与城市规划学院/周凌工作室,南京长江都市建筑设计股份有限公司
主设计师:周凌
设计团队: 吴仕佳、杨海、汪愫憬、邹丰、应超、张茹、李红瑞、陈婷婷
建筑面积: 4279.6㎡
项目名称:岱山幼儿园
项目年份:2015 年
业主:南京商贸房地产开发有限责任公司
地点:中国,江苏,南京,雨花台区西善桥街道
摄影: 侯博文
Project information:
Design Studio: School of Architecture And Urban Planning, Nanjing University /Atelier Zhouling,Nanjing Changjiang Metropolitan Design CO. Ltd
Principal Architect: ZHOU Ling
Design Team: WU Shijia, YANG Hai, Wang Sujing,ZOU Feng, ZHANG Ru,Li Hongrui, Chen Tingting
Floor Area: 4279.6 ㎡
Project Name: Daishan 15 Class Nursery
Completion Time: 2015
Location:Nanjing, Jiangsu, China,
Photographer: HOU Bowen









很好看,但不应该是一座幼儿园
这样的设计居然也能上网站当成范例?。。。我们的人性化设计任重道远
你这楼亮度太高了,闪到我的眼了
三层教室对应的分班室外活动场地在哪里?该不会只有一二层的教室有吧?
我敢肯定我家小孩是不会喜欢的。
丑!难道真的是认真思考后的结果么?设计师有孩子吗?考虑过孩子的感受吗?
这么亮的空间,建筑师到底有没有体验过这种空间啊?像优衣库一样的亮白真的好么?
看不出是幼儿园 好寂寞的坡道
个人认为在原有基地可以有更完美的方案:1颜色的问题很多人提到,我也觉得可以变得活泼一点。2是幼儿园如果有条件的话每个活动室要配置一个相应的小型室外活动场地,觉得这个地块完全可以满足实现本条需求,但是却没有做到。3活动室和休息室一体觉得功能直接变得不合理了~
啊奥,东南四才子,南大副院长,被大佬修改的一无是处,666呀!
规范上是可以做一体的 再说床刻意挪动的为何会觉得功能不合理呢
规范只是底线啊, 有场地的话,活动室和休息室分开不好吗? 问问家里有折叠床的人,使用频率是多少,毕竟没有直接来的舒服
建议多看看幼儿园平面吧
看室内觉得很适合恐怖电影取景
不知道我的想法是不是很蠢。。。幼儿园是不是应该留一点小孩儿的尺度的空间?
你说的很对
性冷淡幼儿园,不知道什么样的人会送小孩子来这种地方。
孩子正值发育成长阶段,个人感觉活泼一些的颜色更合适些,且说不看平面布置图和文字说明,应该很难看出这个建筑是幼儿园吧?白色的基调看着更像是医院,给人的感觉压抑了些
孩纸还是喜欢五颜六色的多
白色的基调更多满足了设计师的审美
你们是怎么知道幼儿是喜欢五颜六色的哦,很好奇
丰富的色彩的确有利于开发孩子的想象力,也更容易让孩子变得心情愉快。
以前看到过一篇文章,实际出于对小孩的成长发育的考虑,五颜六色的确有用。
好压抑的感觉···像医院一样单调的白色渗透到建筑内部····
墙这么白,不适用吧。且不说风吹雨打,就光小孩子乱涂乱画就该头疼了
做封闭楼梯间的原因是啥?
美图
这么白真的好吗。。。
以人为本的教育类建筑,因地制宜,很自在,很真诚的方案设计。