非常感谢 I-V 予gooood分享以下内容 。 更多请至: I-V on gooood
Appreciation towards I-V for providing the following description:
Gruppo Campari对于多伦多办公室的设计要求十分简单,即创造一个充分体现公司精神并且可以激发使用者灵感的空间。为了满足这一要求,建筑师在公司的历史中寻找可以为设计所用的元素。Campari标志性的海报有上百年历史,种类丰富,充满创意,一下子就吸引了建筑师的目光,尤其是由意大利未来主义艺术家Fortunato Depero和Bruno Munari设计的那些海报更是让他们难以自拔。让品牌闻名于世的秘密食谱为吸引建筑师的第二个要素,知道这秘密的人屈指可数。建筑师希望从这两方面着手,提炼出设计的精华。
When commissioned by Gruppo Campari to design their new Toronto office, our brief was simple – ‘create a space which captures the spirit of the company and inspires the people who use it’. To achieve this mandate we looked to the past to inform the future. Initially captivated by Campari’s iconic posters – particularly those designed by Italian Futurist’s Fortunato Depero and Bruno Munari – we quickly found ourselves immersed within a rich archive of creative collaborations spanning over 100 years. The other aspect of the brand which fascinated us was the secret recipe which makes up Campari – which to this day only a handful of people know. It’s from these two divergent ideas that we looked to distill a singular vision.

▼ 一个充分体现公司精神并且可以激发使用者灵感的空间,Create a space which captures the spirit of the company and inspires the people who use it
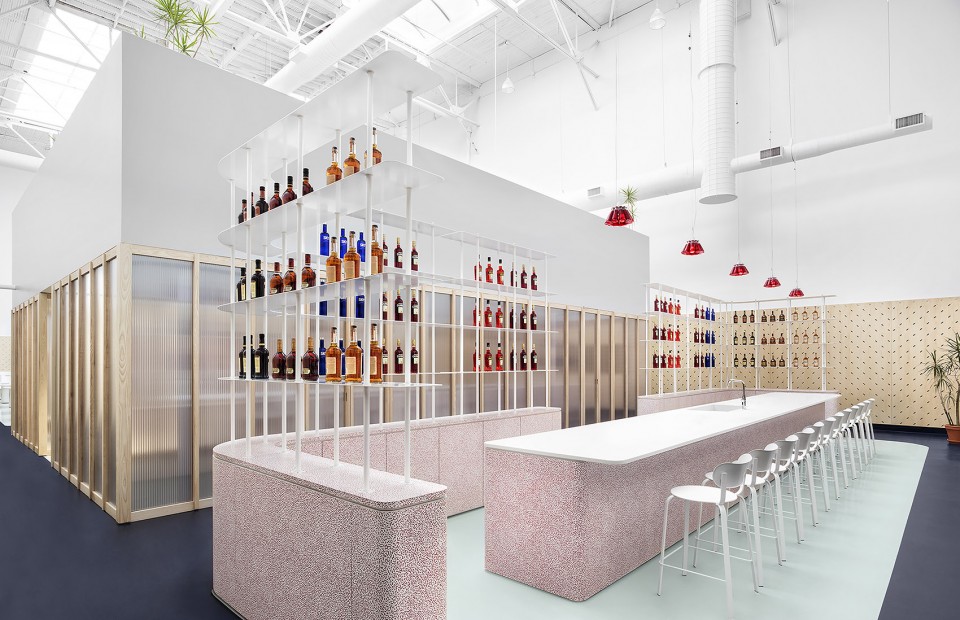
设计首要的任务不是确立一个概念,而是进行拼贴。为了表达对Campari丰富的社会文化历史的尊重,建筑师从海报和食材中提取颜色、图案以及形状,并将它们层层重叠,直到形成一个平衡的三维空间。通过使用大胆的建筑手段、明亮的颜色和特殊的材料,品牌转变为空间的过程自然而又流畅,创造了一个充满灵感的空间,实现了建筑师和业主的共同愿望。
The overarching approach to our design was less about a concept and more about a process of collage. In order to pay homage to Campari’s rich social and cultural history, we abstracted colors, patterns, textures and shapes from the posters and the ingredients – layering them over one another until we achieved a balanced three- dimensional canvas. The transition from brand to space was quite fluid and organic as every decision we made was filtered through the lens of bold, vibrant and atypical – bold architecture, vibrant colours, and atypical materials. For both us and the client the end goal was an inspirational space.
▼ 建筑师从海报和食材中提取颜色、图案以及形状,并将它们层层重叠,直到形成一个平衡的三维空间,we abstracted colors, patterns, textures and shapes from the posters and the ingredients – layering them over one another until we achieved a balanced three- dimensional canvas
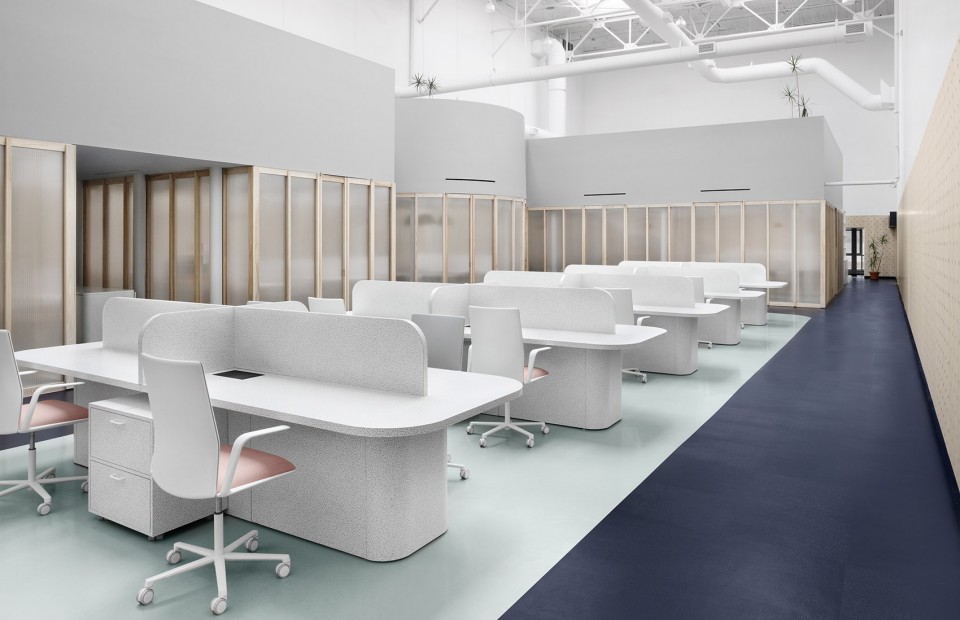
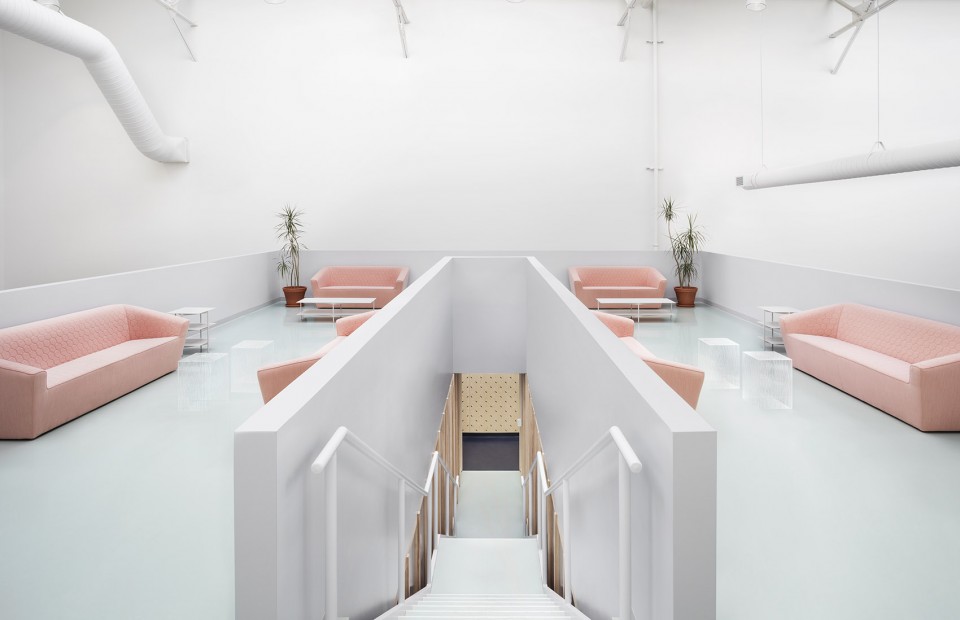
▼ 办公室,Office
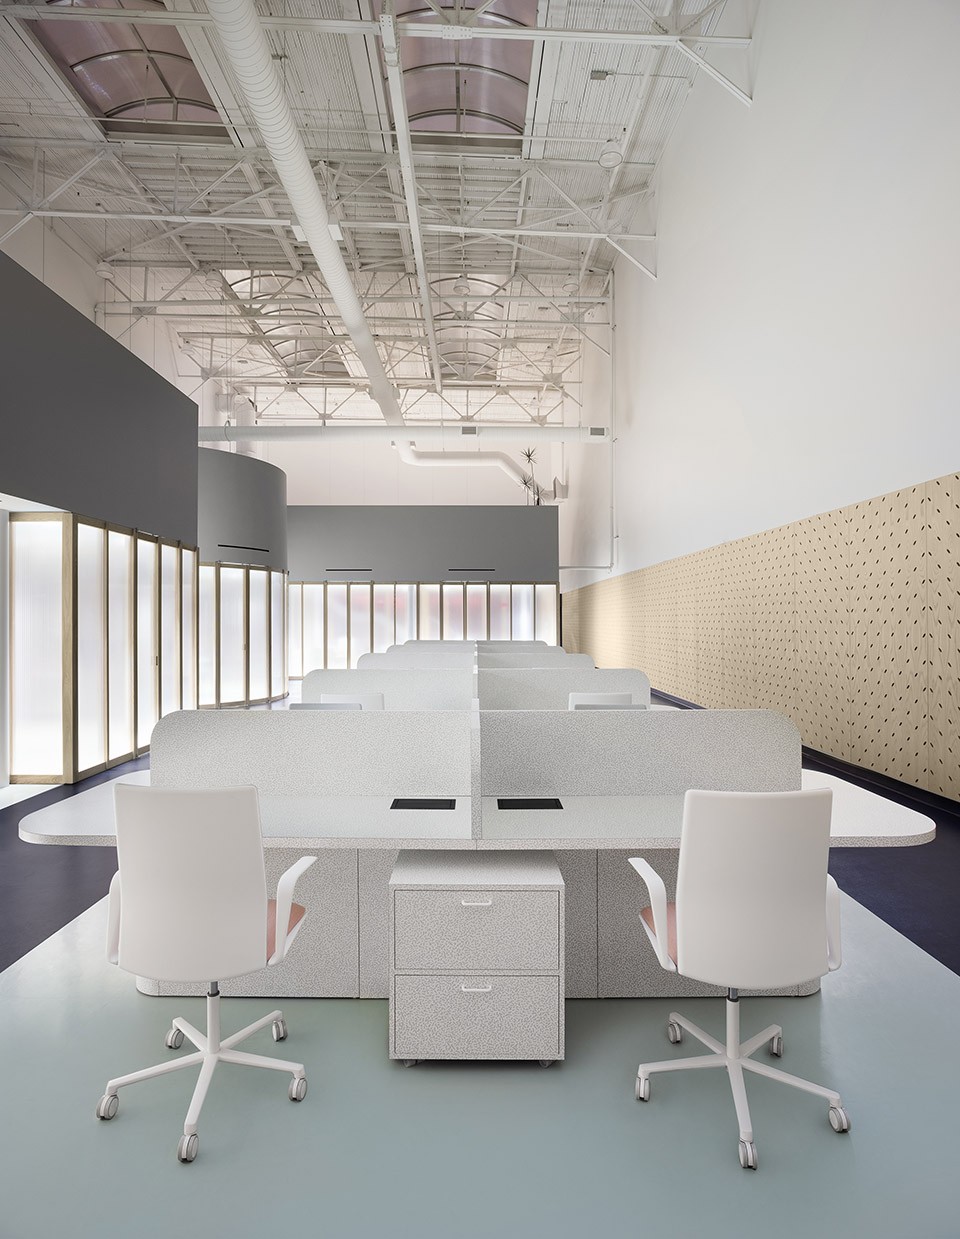
从平面和照片上可以看出,办公室包含三个基本空间:入口前厅,办公夹层和卫生间及设备区。在设计时,建筑师的主要关注点为在主空间内尽可能创造大而高的开放区域,以同时容纳公共和私密空间。以Fortunato Depero 1928年绘制的海报“他胡乱地把苦金巴利放在他的头上”为灵感来源,建筑师尝试让建筑体块漂浮于地板之上。全封闭的办公室和会议室环绕于空间之中而不是一面抵着墙。
As per the plans and photos, the office is essentially comprised of 3 primary spaces – entrance/vestibule, workspace/mezzanine, washroom/utility. Our primary focus when planning was exploiting the large open area and high ceilings of the main space in order to create both public and private spaces. Inspired by Fortunato Depero’s 1928 poster titled ‘He Distractedly Put the Bitter Campari on His Head’ we wanted our architectural volumes to float within our canvas. The enclosed offices and boardrooms can be circulated around as opposed to pushed up against walls.
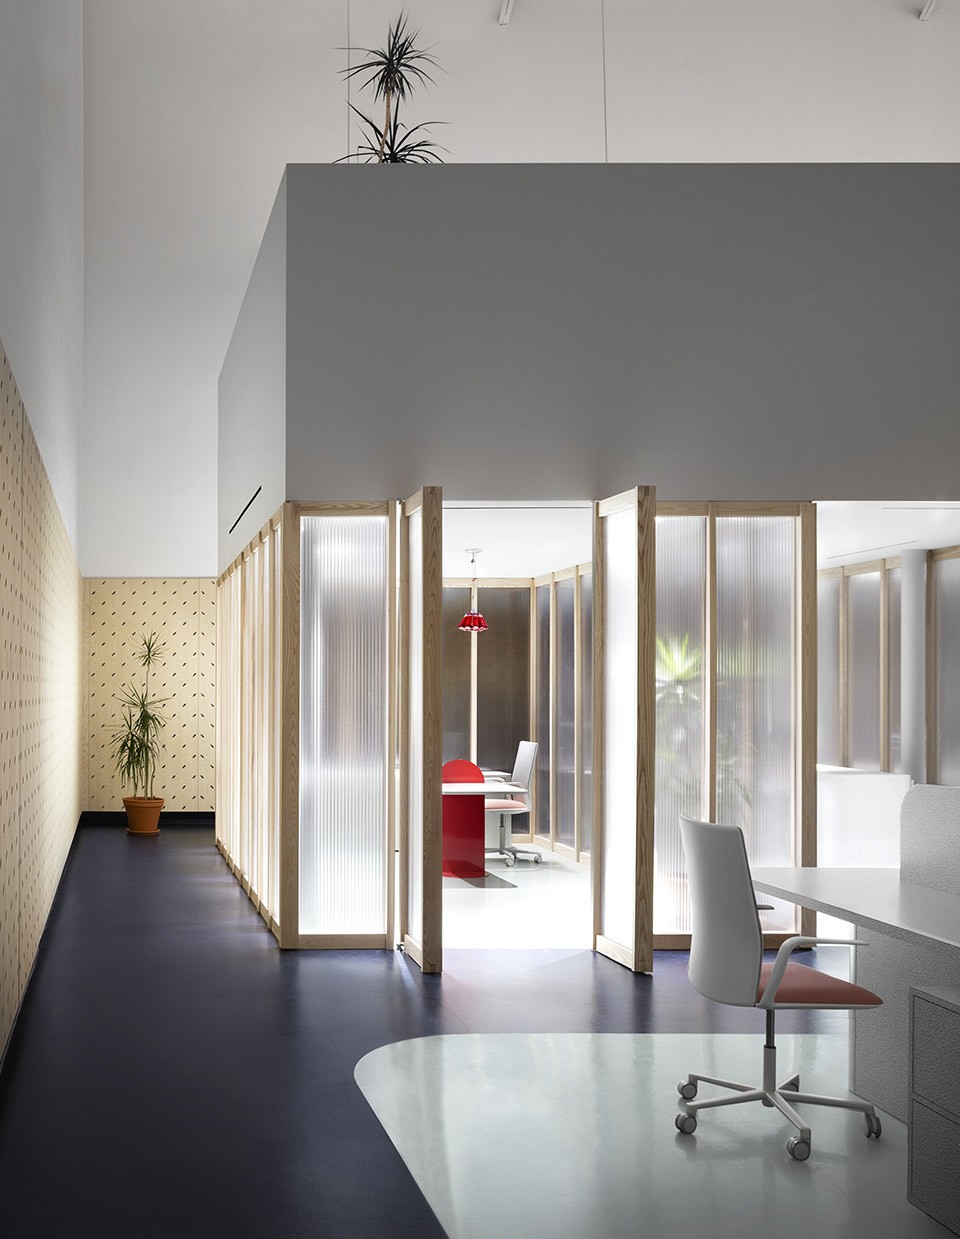
▼全封闭的办公室和会议室环绕于空间之中而不是一面抵着墙,
The enclosed offices and boardrooms can be circulated around as opposed to pushed up against walls
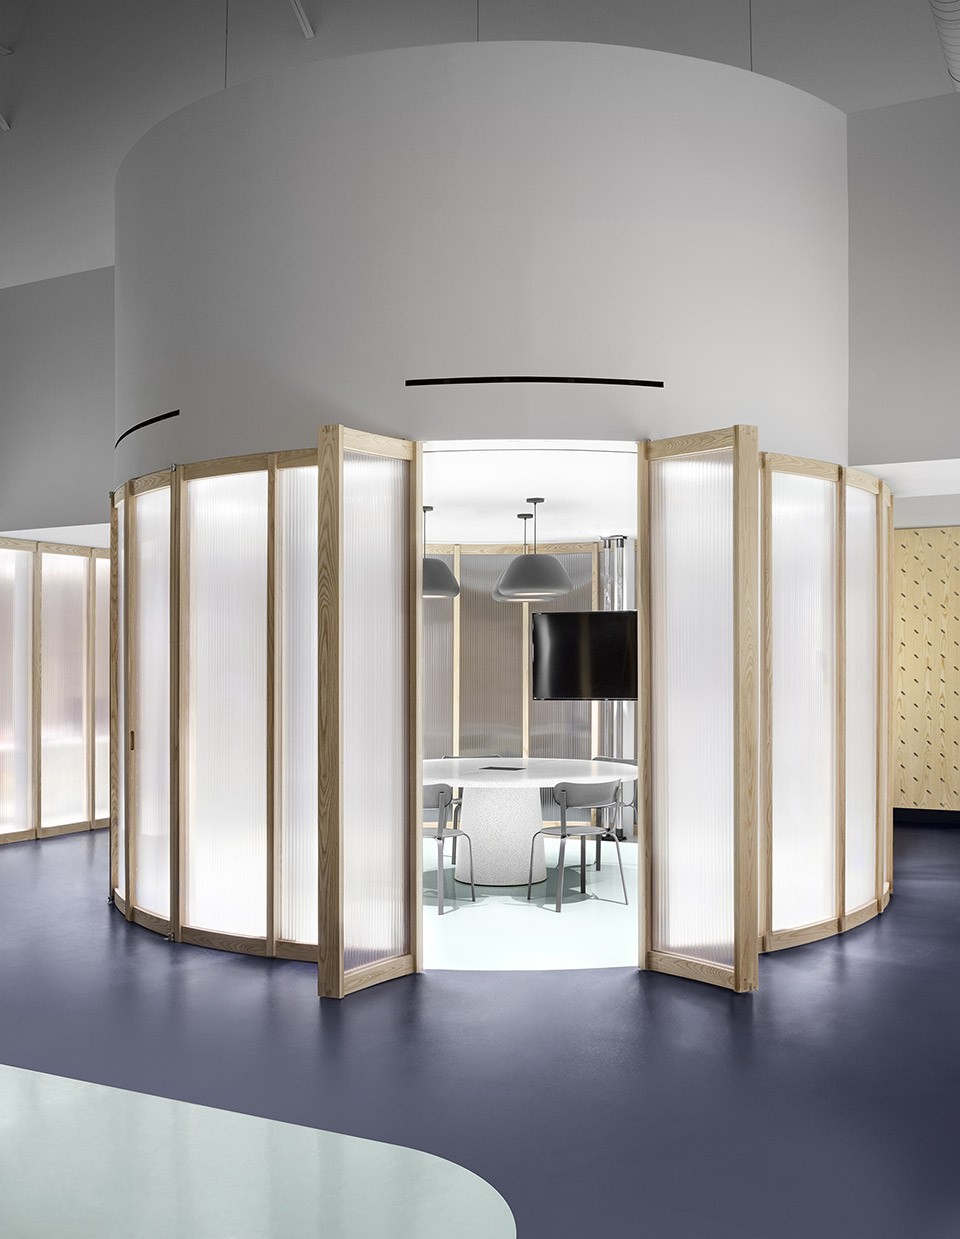
▼会议室,boardrooms
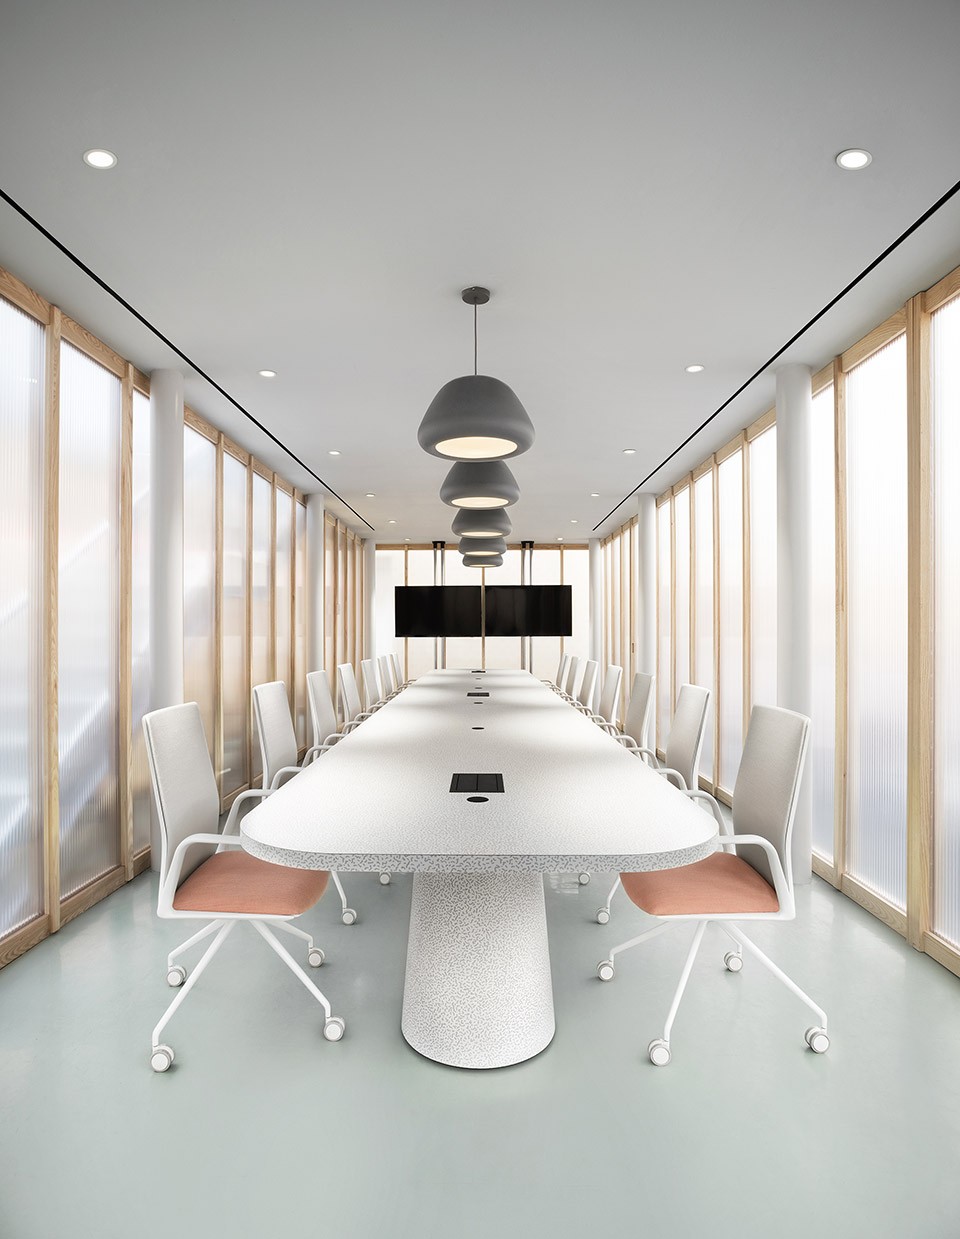
上层夹层中的公共空间远离了主要工作区。
And the upper mezzanine provides public space away from the primary work spaces.
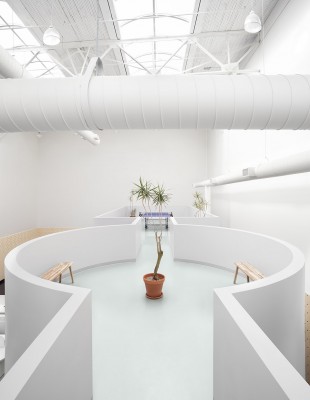
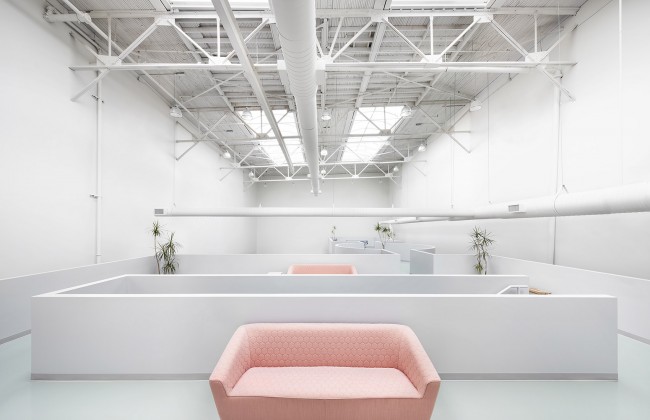
现存建筑的历史背景为建筑师设立了重重障碍,最主要的缺陷是自然光的匮乏。空间本身没有对外开敞的窗户也没有天窗,建筑师在后期施工的过程中加上了天窗。为了将自然光引入私人办公室和会议室,建筑师将定制的1.5英寸聚碳酸酯板材作为隔板放置于空间之中,这样一来光可以透过隔板漫射进去,同时保证了隐私性。
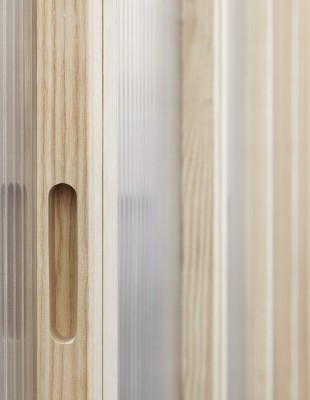
Given the history of the existing building, we encountered many challenges, however the most pressing was the lack of natural light. The space itself has no windows to the exterior and initially had no skylights – those were added during the design and construction process. To get natural light into the private offices and boardrooms we specified a 1.5′′ polycarbonate sheet with which we created partitions. This allowed for soft diffused light into the spaces while concurrently providing a sense of privacy.
▼ 半透明1.5英寸聚碳酸酯板材,translucent 1.5′′ polycarbonate sheet
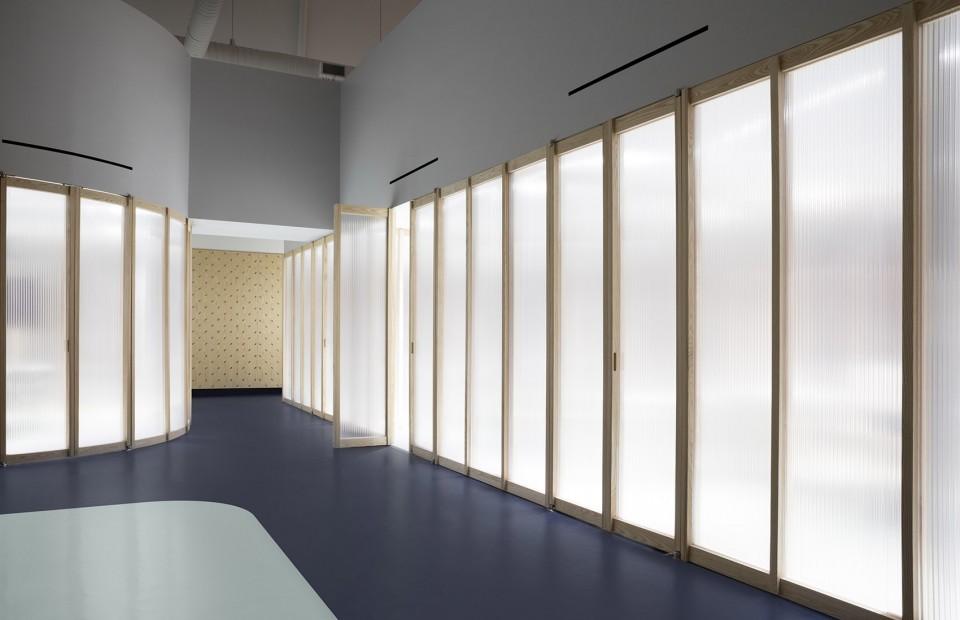
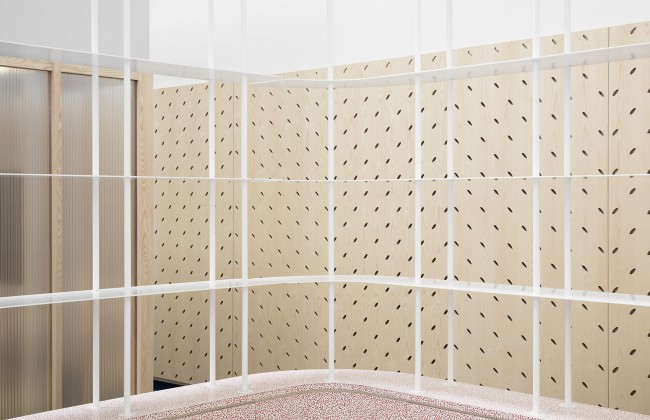
此设计也着重关注了材质和色彩。整个空间使用Johnsonite 橡胶地板来划分区域,应用Gallina聚碳酸酯板作为空间的半透明隔墙,室内的定制木质品都使用了Abet Laminati,其Bacterio纹理由Ettore Sottsass设计,使人们想起传统的金巴利红色中使用的胭脂虫昆虫。建筑师还利用激光切割白灰色胶合板为空间增添了温暖的感觉,其纹理也来自于金巴利的一味配料 – cascarilla树叶,胶合板同时也优化了空间的声学效果。白色和灰色的漆面在整体上平衡了室内的所有元素。
This project is all about materials and colour. We used Johnsonite rubber flooring throughout the whole space to define zones. We used Gallina polycarbonate sheets to create translucent partitions. We used Abet Laminati for all of our custom millwork – the Bacterio Pattern designed by Ettore Sottsass reminded us of the cochineal insect which was traditionally used to colour Campari red. We used laser cut white ash plywood to add warmth to the space – the pattern is derived from another Campari ingredient which is the cascarilla leaf and is intended to help with acoustics. And lastly white and grey paint to balance the vibrancy of the aforementioned.
▼建筑细部,Details
CONTRIBUTORS:
Design + Architecture: I-V – iviviviv.com
Photography: Lisa Petrole – lisapetrole.com
Construction: Alliance Construction -http://allianceconstructiongroup.com/
More: I-V , 更多请至: I-V on gooood









连日以来看见的最娘最粉嫩的办公室。
不不,是最淡最清秀。