非常感谢 Alventosa Morell Arquitectes 予gooood分享以下内容。更多关于他们,请至:Alventosa Morell Arquitectes on gooood
Appreciation towards Alventosa Morell Arquitectes for providing the following description:
在巴塞罗那资本集中的Vila和Gràcia等高密度区域,老公寓普遍存在宜居性上的问题,LB公寓便反映了区域内多数住宅的现状,其改造为此类问题提供了一个高效的解决方案。业主希望在建筑师有限的预算内改善其居住环境,为他们设计一个适合阅读和与孙女玩耍的空间,让他们可以尽情享受这两件生活中的乐事。
The old flats of hyperdensified areas of big capitals, such as Vila de Gràcia in Barcelona, is common that have problems of habitability. The LB Flat Renovation is an example of the situation of many dwellings in neighborhoods of these characteristics and how to give a simple and effective solution. The clients ask, with a tight budget, to improve the conditions of habitability of the dwelling taking into account in the design the two activities they like most: to read and to play with their granddaughters.
▼室内一览,overall view of the interior
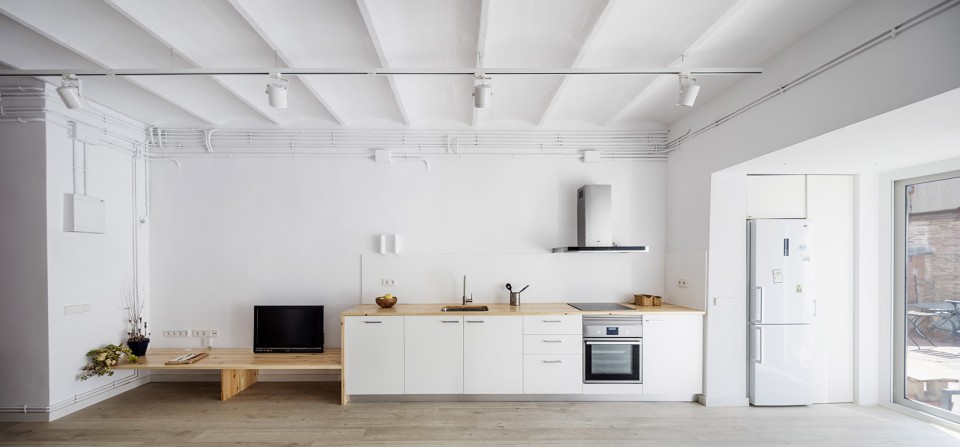
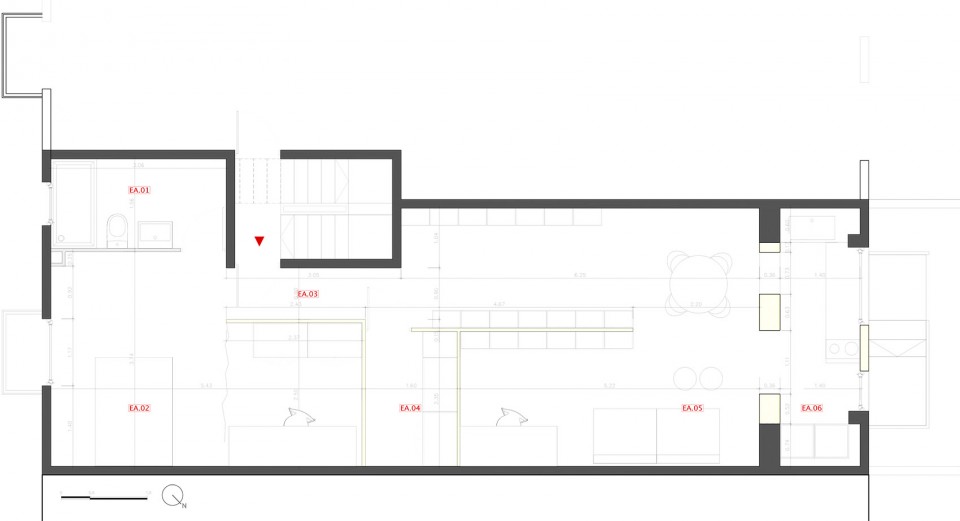
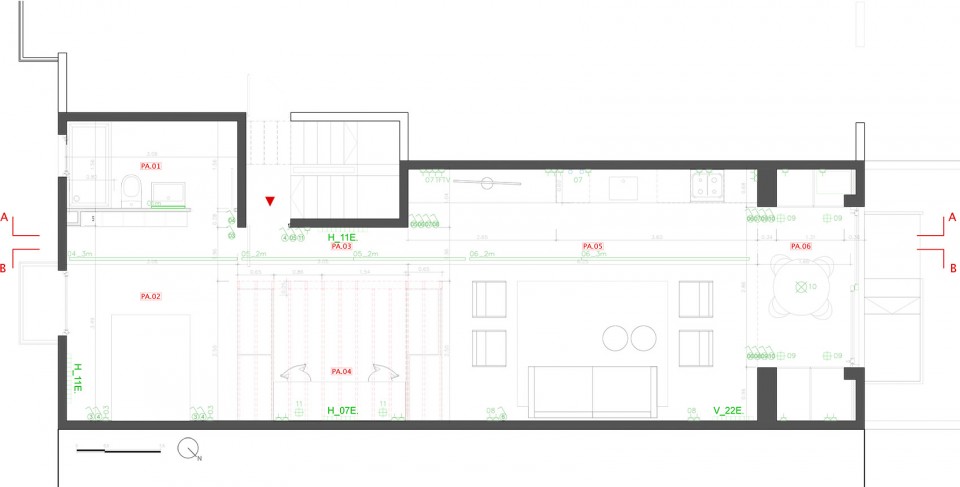
窄小狭长的平面使自然光难以到达最里面的房间,过度的区域划分、不适宜的储藏元素设置和未经合理利用的背立面让整个空间显得危险而又昏暗。公寓改造的第一步是移除所有隔墙和室内元素,创造一个从正立面到背立面完全通透的空间。
The small, narrow, elongated flat had obvious problems in bringing natural light to the innermost corners. An excess of compartmentalisation, strategically misplaced storage elements and a poorly used rear façade are the causes of the gloomy and precarious look. The first decision in the LB Flat Renovation was to remove all the partitions and interior elements and leave a completely diaphanous space from facade to facade.
▼改造前平面和改造后平面对比,隔墙被移除,plan before and after renovation, the partitions are removed
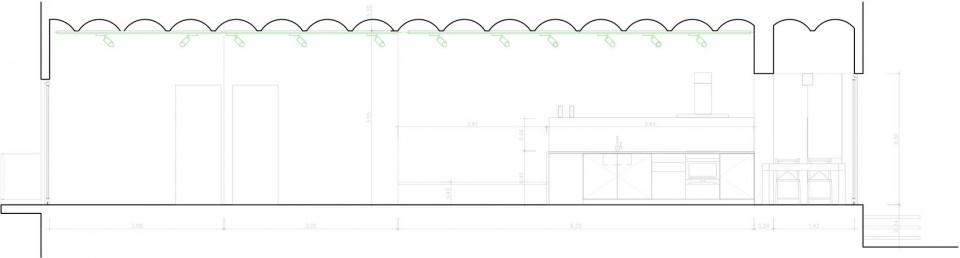
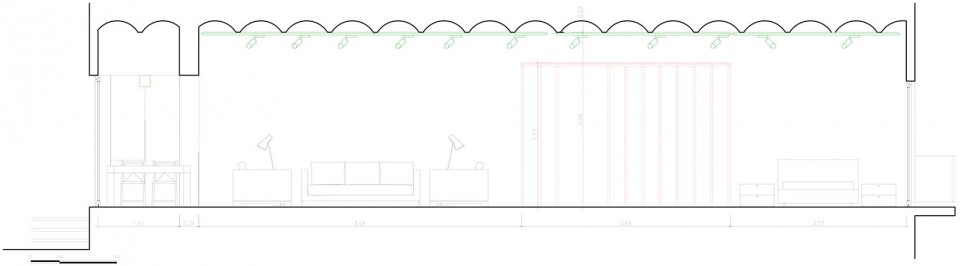
▼剖面图,房间两侧通透,天花为拱顶,section showing the space is diaphanous from facade to facade with vaults
 =
=
接着,建筑师增加了房屋和后部露台之间的直接联系,使二者之间的关系更为紧密。他们移走了通往露台的走道上的厨房,使人们一进门就可以看到露台的景观。
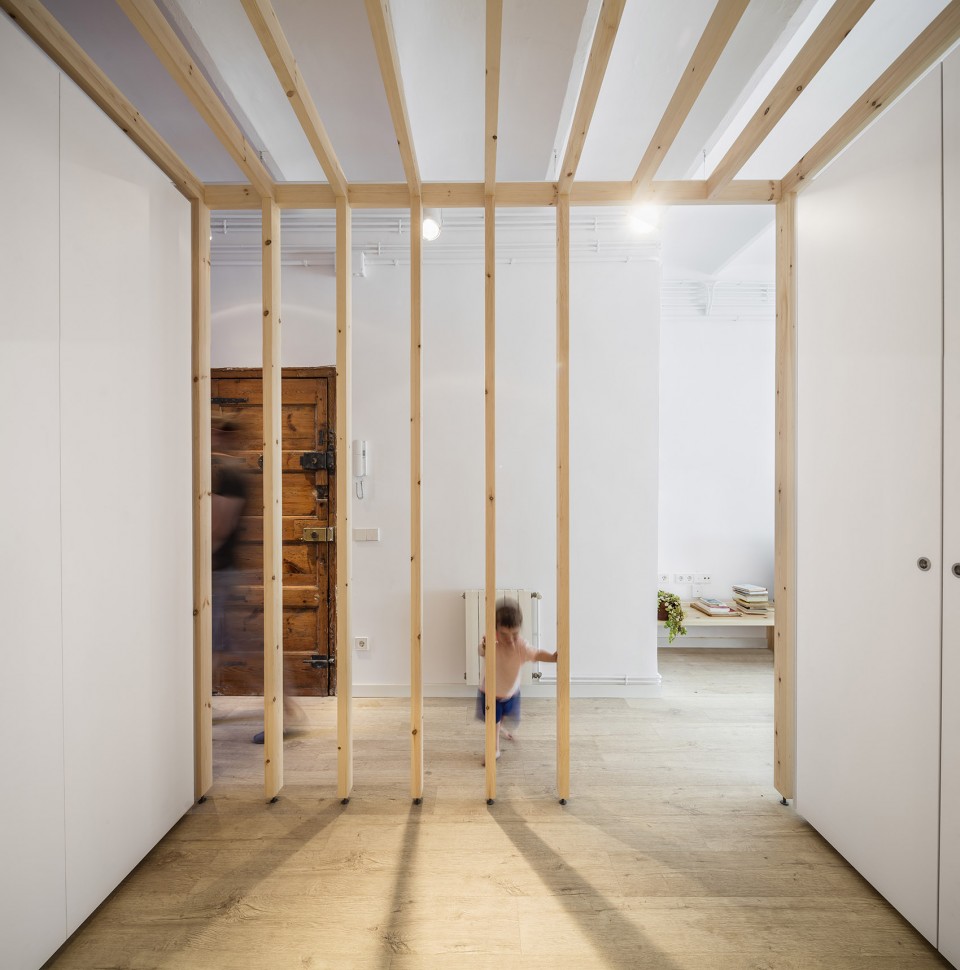
在“移除”不需要的东西后,建筑师开始了“置入”工作。一个单独的体块划分并强调出了门厅、卧室和主房间的位置,而这个自支撑结构自身可以作为游戏房、工作室或储藏间供所有房间使用。总的来说,LB公寓改造中最为独特的部分就是这个与拱顶分离,一端落在地面上,一端连接墙壁的独立木制骨架,它将整个空间统合成了一体。
The next step was to improve the relationship between the house and the back terrace through more direct contact. Removing the kitchen from the gallery that gives access to the terrace will allow to open the facade and that the terrace is present even from the first moment you come into the apartment.
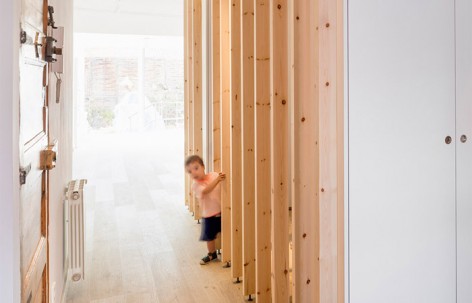
At this point you have to stop “remove” to “put” something. A single volume configures and articulates the hall, the bedroom and the main room. In addition, this self-sufficient structure contains the place to be used as a playroom or as a studio and storage spaces for all rooms. All in one. The most unique piece of the LB Flat Renovation is an autonomous wooden skeleton landed on the floor and leaning against the wall but without touching the vault, which helps the unitary understanding of the whole house.
▼入口对着木制结构,可以直接看到露台,the wooden structure is at the entrance, where the terrace could be seen directly
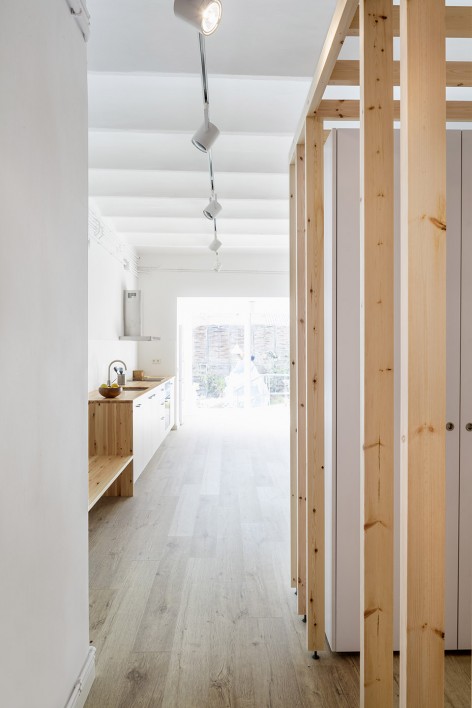
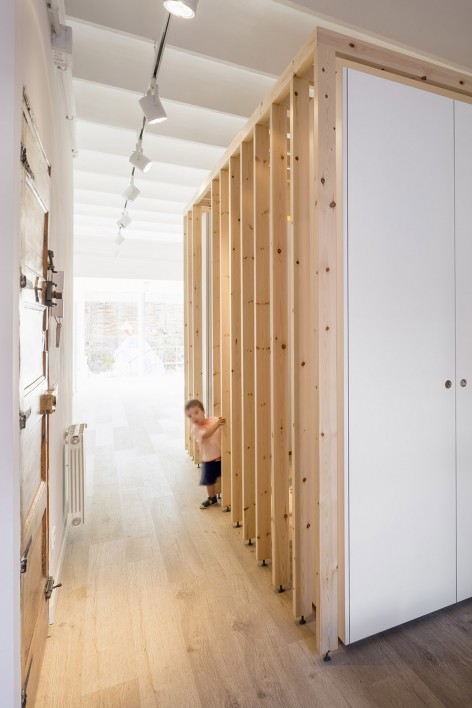
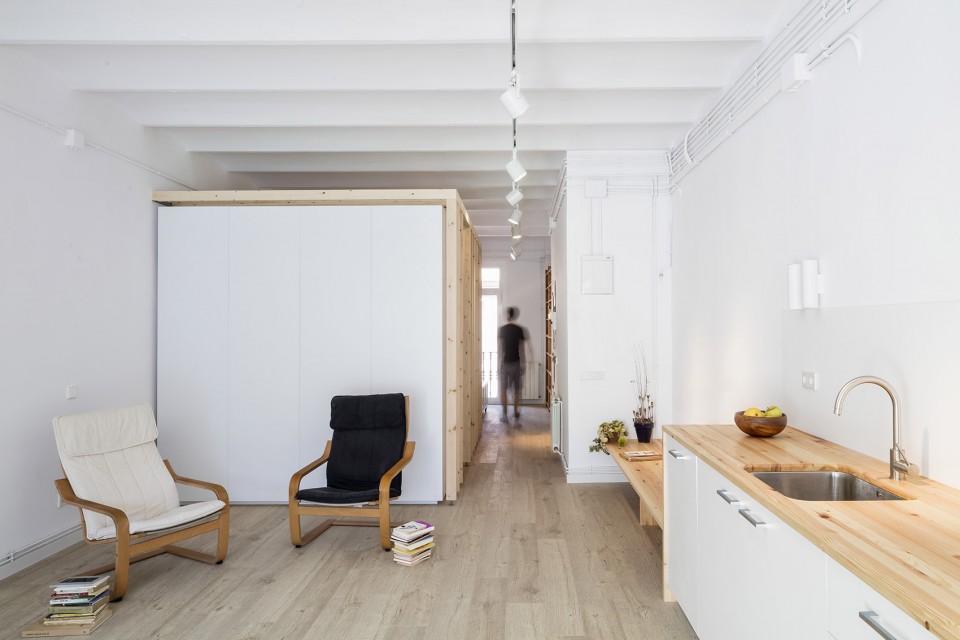
▼独立的木制结构划分空间,主房间可以看到另一侧立面,the single structure configures the space and the other facade could be seen from the main room
▼剖面图,木结构与拱顶脱离,自成体系,section showing the wooden structure is separated from the vault
▼木结构可以作为儿童的游戏房使用,the wood structure could be used as play room
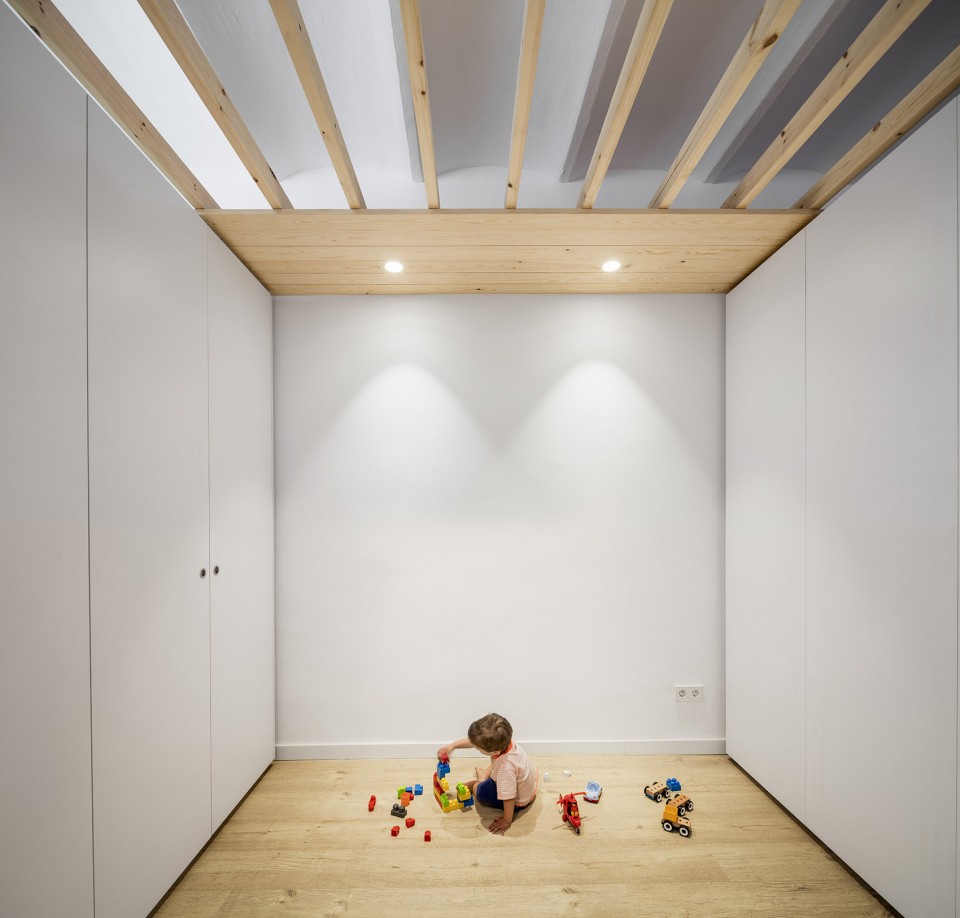
LB公寓改造项目中使用的颜色和材料十分简洁,只有白色和木材。改造后的公寓宽敞而明亮,充分满足了业主居住生活的需要。
The colors and materials of the LB Flat Renovation are quick to list; White and wood. The result is spacious and well-lit spaces perfectly adapted to the life and activity of the clients.
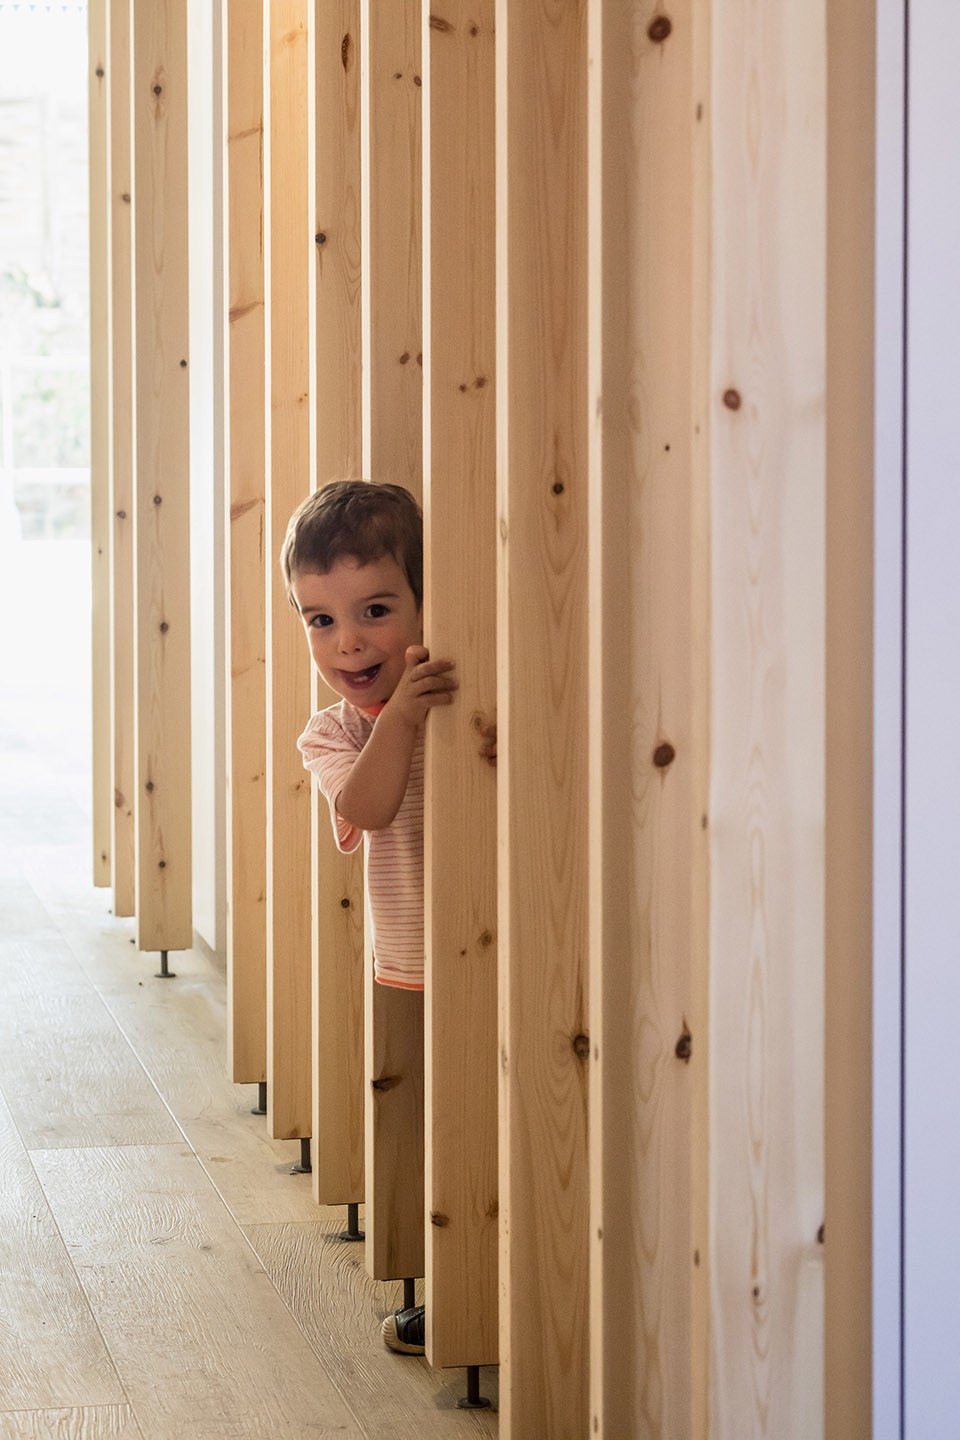
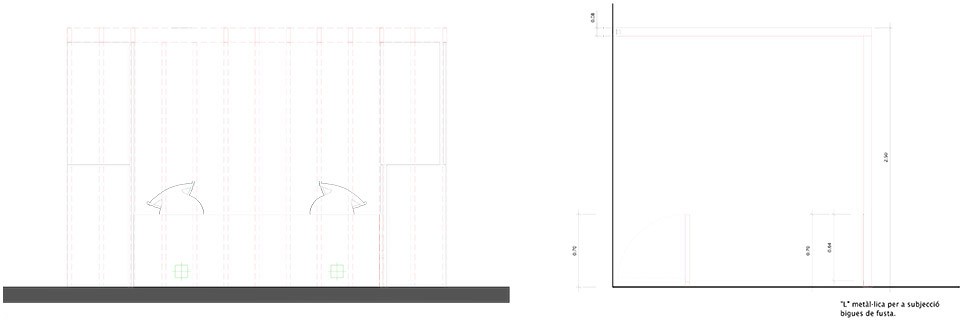
▼木结构细部,details of the wood structure
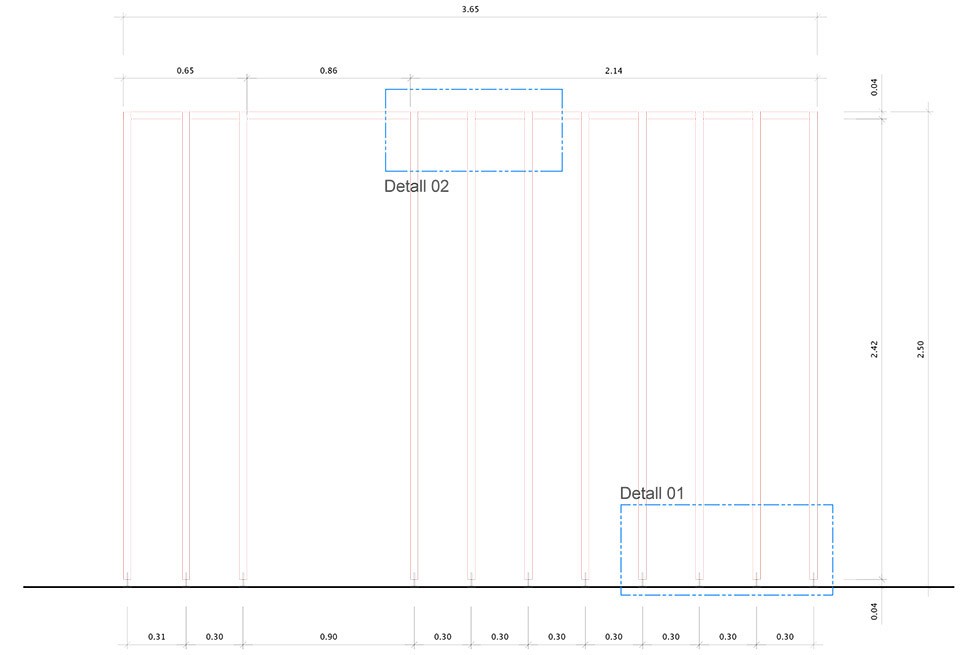
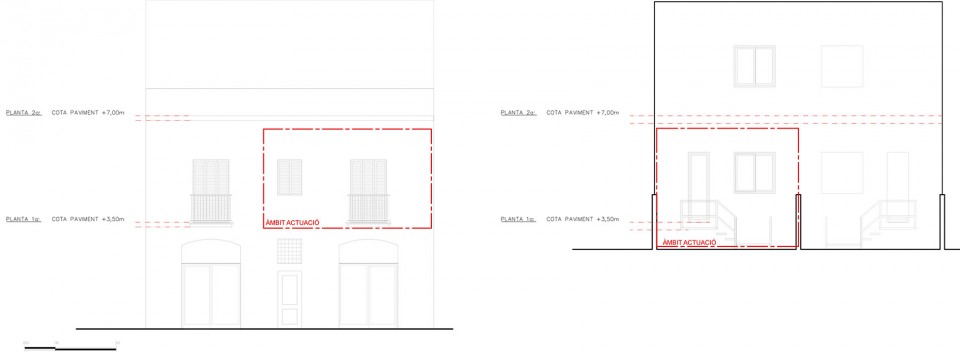
▼立面图,elevations
Authors: Alventosa Morell Arquitectes (Josep Maria Alventosa, Marc Alventosa i Xavier Morell)
Client: Private
Principal builder: Global Projects
Year Project: 2014-2015
Year construction: 04/2016 – 06/2016
Drawings: Alventosa Morell Arquitectes
English text: Alventosa Morell Arquitectes
Chinese text: gooood
More: Alventosa Morell Arquitectes,更多关于他们,请至:Alventosa Morell Arquitectes on gooood








起居室空间通透了很多
哎呀呀这个小baby好可爱啊啊啊
这个小娃娃好好看,每次看到都忍不住点进来看