非常感谢 Graham Baba Architects 予gooood的分享。更多关于他们:Graham Baba Architects on gooood.
Appreciation towards Graham Baba Architects for providing the following description:
20世纪上半叶是雅基马市区迅速发展的阶段。罗斯福总统和塔夫脱总统曾参观过该地区新兴的农业中心。其主街道上分布着喷泉、大剧院和庄严的多层砖砌建筑。而到了本世纪中叶,这些建筑中的大部分已被拆除,以便为不断发展的企业提供更多停车空间,这让许多市中心的居民不得不迁往郊区。
The first half of the 20th-century was a time of growth and dignity for downtown Yakima. Presidents Roosevelt and Taft visited the emerging agricultural center where the main street featured fountains, grand theaters, and stately, multi-story brick-and-masonry buildings. By mid-century, however, most of these structures had been demolished to make way for parking lots as businesses struggled to keep their downtown relevant and residents fled to the suburbs.

▼餐厅外观,exterior view
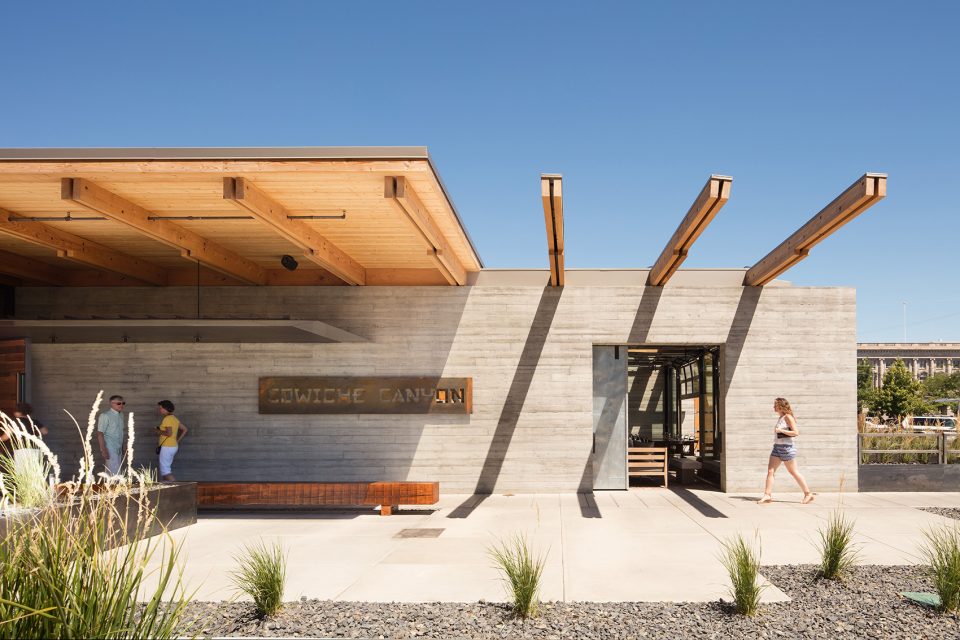
▼遮阳顶篷悬置在裸露的木制结构上,sun shades suspend from angled wood poles
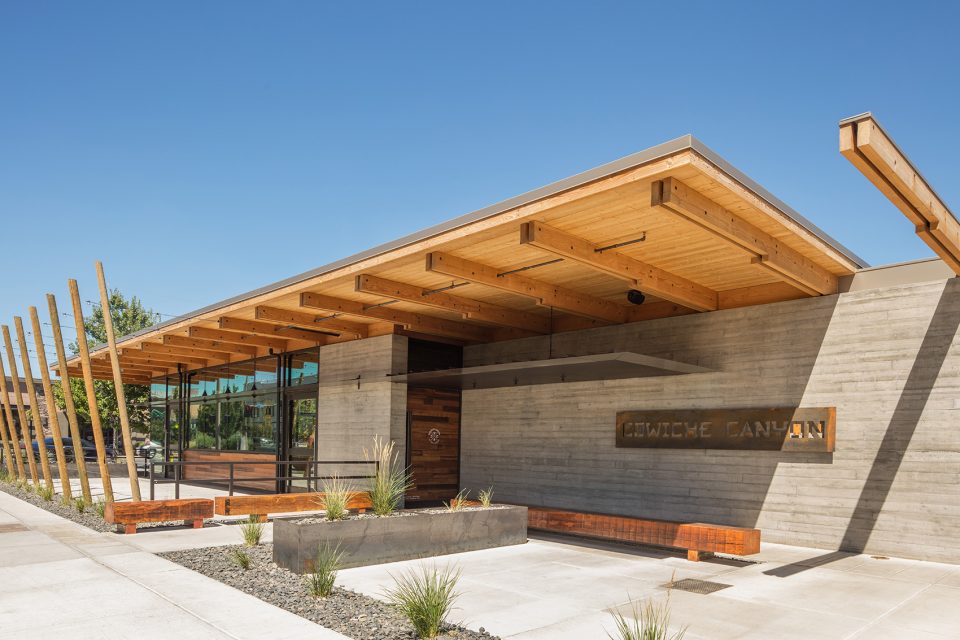
一个长期从事农业的家庭试图借助他们在烹饪方面的兴趣来推动雅基马市区的复兴。他们在市中心选择了一处场地,打造了一间以当地饮食为特色的餐厅和酒吧。通过对材料的直截了当的使用和具有策略性的空间排布,餐厅将本土的农业与历史有效地结合起来,为城市复兴的篇章添上了有力的一笔。
A local family with long-standing ties to the agricultural heritage of the region sought to counteract this decline by combining their interest in food with their desire to help revitalize downtown Yakima. They chose a site in the downtown core and created a restaurant and bar featuring local food and drink, setting their dream in motion. From the project’s honest use of materials celebrating the agricultural vernacular and history of the valley to the synergies resulting from strategic placemaking, the project provides a much needed shot in the arm for civic renewal.
▼街道视角,street view
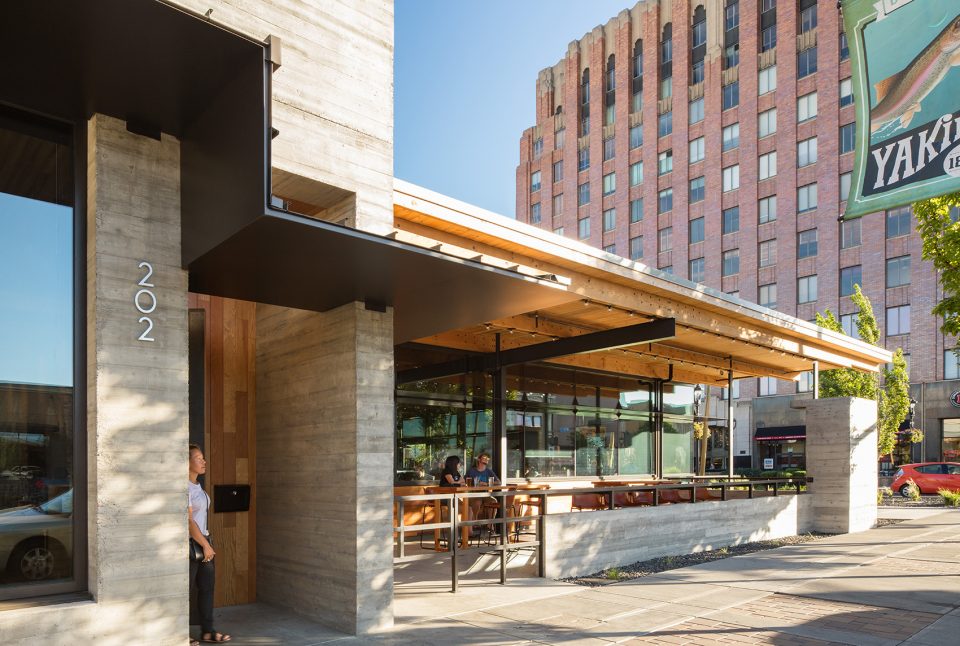
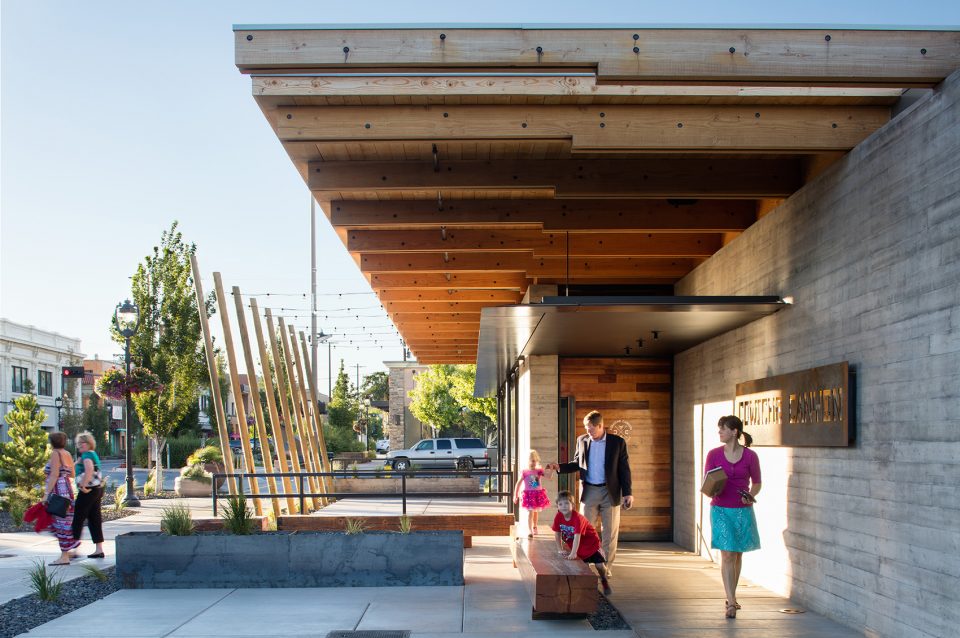
▼餐厅是一个以木结构为框架的玻璃体量,the Kitchen is essentially a timber-structured, glass-walled pavilion

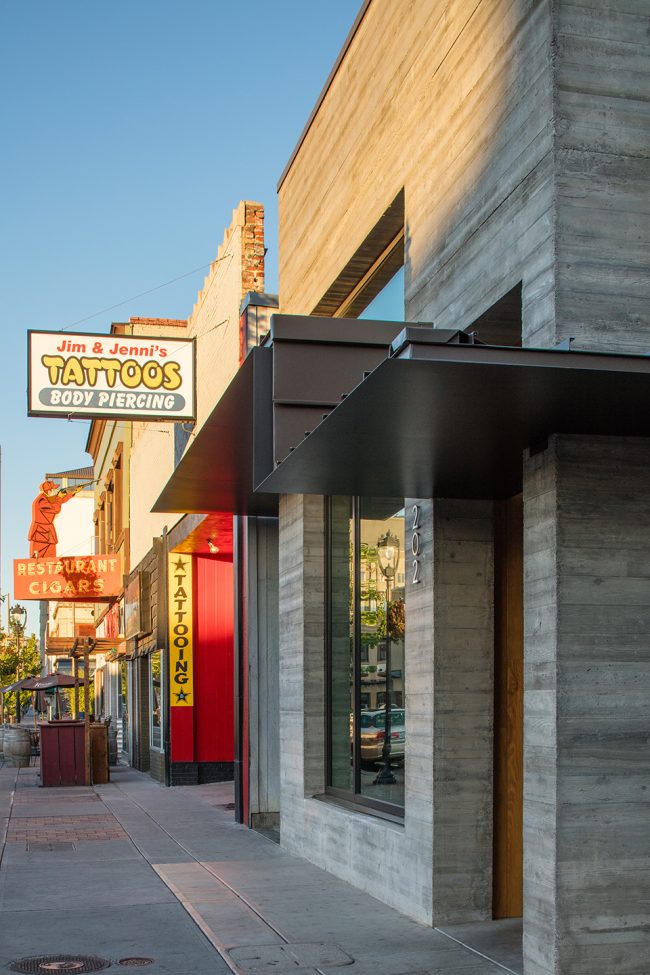
餐厅和酒吧是该项目的两个要素,它们各具特色却又彼此交织和贯通。Icehouse酒吧位于一座现浇筑的混凝土结构当中,紧挨着人行道边缘,保留了既有历史建筑的临街立面。餐厅是一个以木结构为框架的玻璃体量,它后退于人行道,并通过带有座位的小广场将场地的一角打开。
The two elements of the project—restaurant and bar—are conceived as distinct yet connected structures that weave together where they meet. The Icehouse Bar, a board-formed, cast-in-place concrete structure pulled tight to the sidewalk’s edge, maintains the street facade established by the existing historic buildings. The Kitchen, essentially a timber-structured, glass-walled pavilion, is pulled back from the sidewalk to open up the corner via a small plaza with restaurant seating.
▼后退的体量形成一个开放的小广场,the building volume is pulled back from the sidewalk to open up the corner via a small plaza with restaurant seating
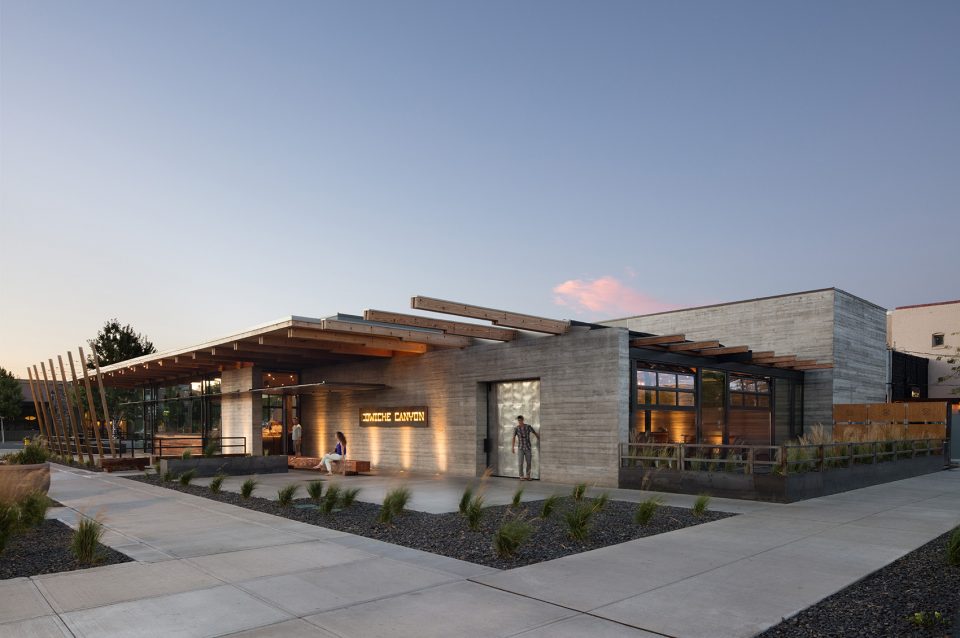
▼夜景,night view
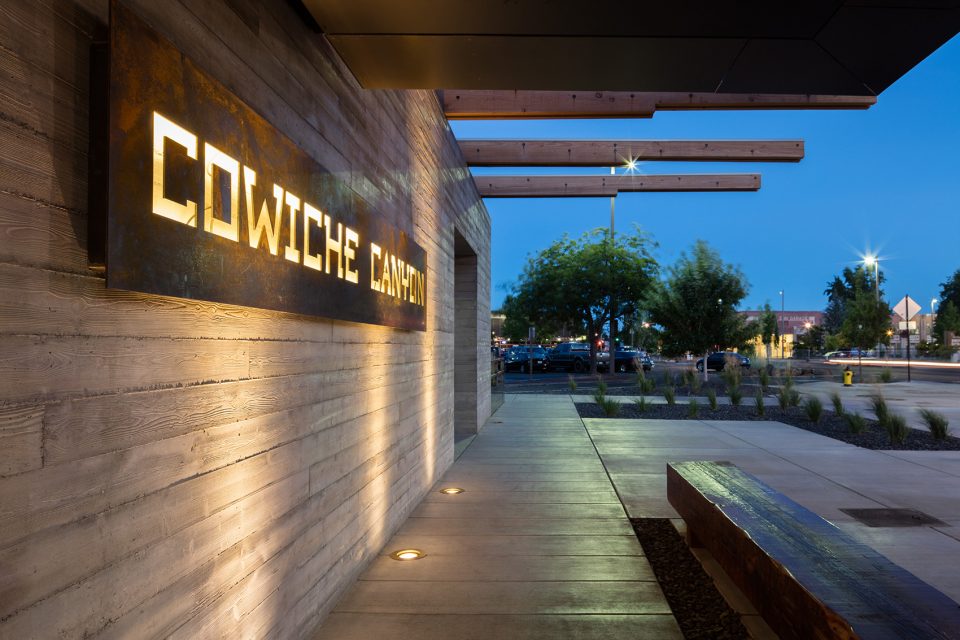
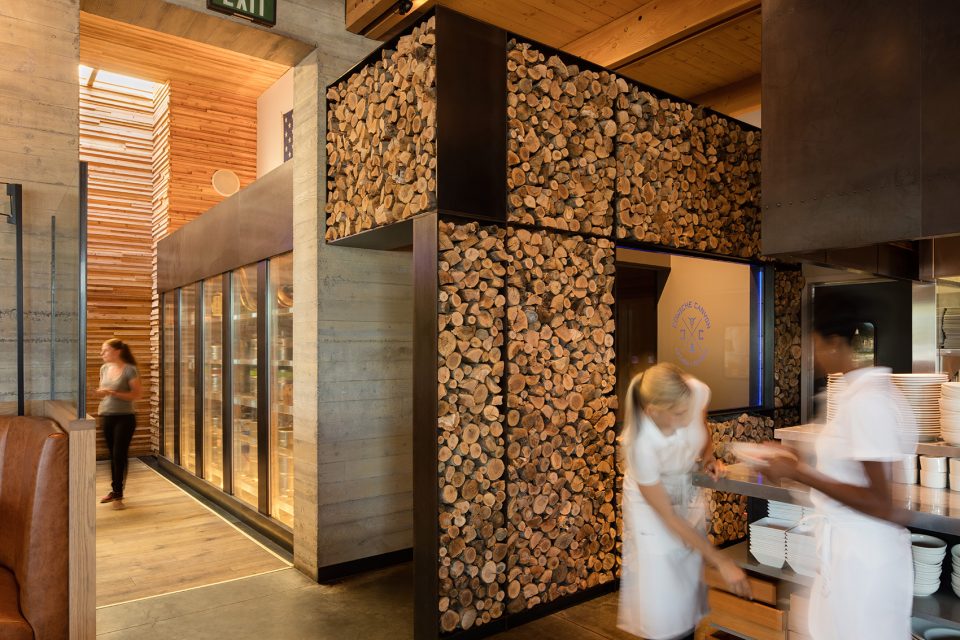
餐厅的设计优雅而平易近人,与厨房位于同一个屋檐下,并且使备餐台位于最中间的位置。从周围的座位上可以观察到厨师们的工作。围绕着就餐区域的巨大落地窗使其敞开于周围环境,连接了室内外的景色。建筑的结构裸露在外,呈现出本土乡村建筑的典型特征。餐厅后方的休闲用餐区通过车库的大门与公共广场相连,为用餐区提供了一个受保护的庭院。
The Kitchen is elegant yet approachable in its aesthetic, with the dining room and kitchen area all under one roof to put the preparation of food at center stage. Surrounding seating affords views of the chefs at work. Wrapped on three sides with large windows, the dining area opens to the neighborhood, visually and symbolically merging the activity inside with the neighborhood beyond. The structural system is exposed, typical of agricultural vernacular buildings throughout the region. A casual dining area at the back of the restaurant connects to a public plaza through garage doors, offering a protected patio setting for three-season dining.
▼从室外望向餐厅,interior view of the kitchen from exterior
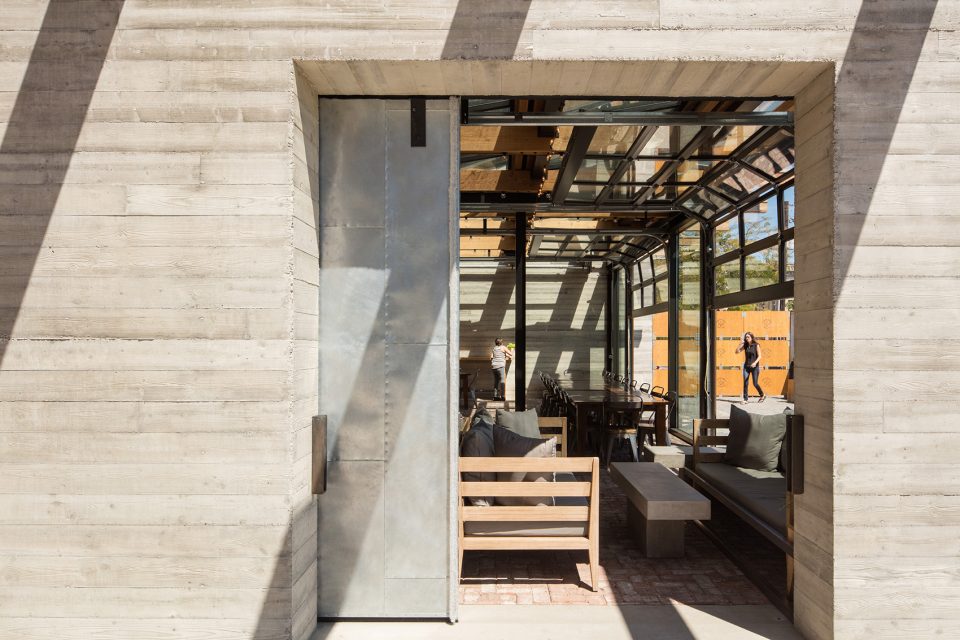
▼围绕着就餐区域的巨大落地窗使其敞开于周围环境,the dining area opens to the neighborhood through the large windows wrapped on three sides
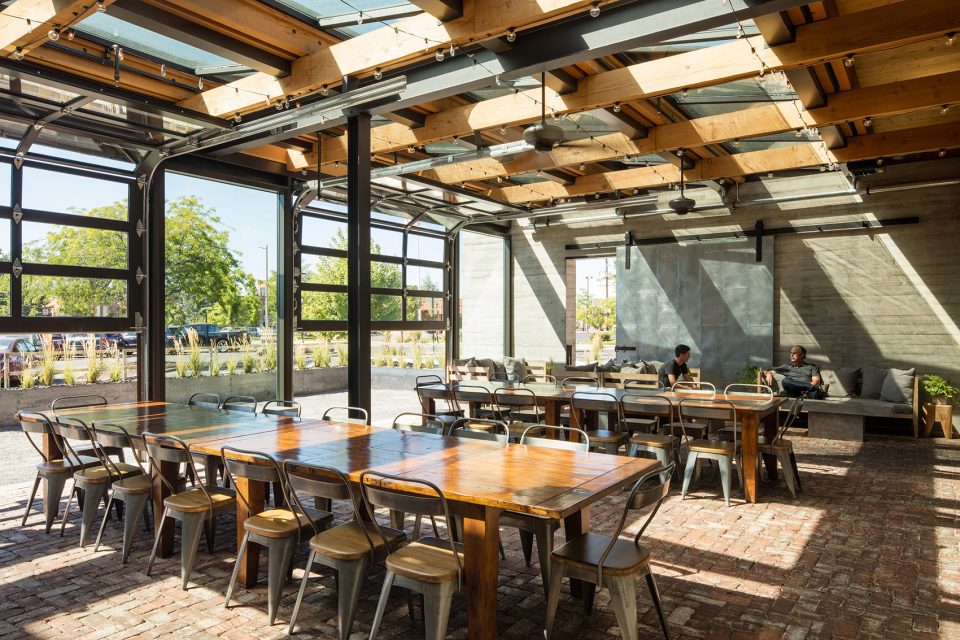
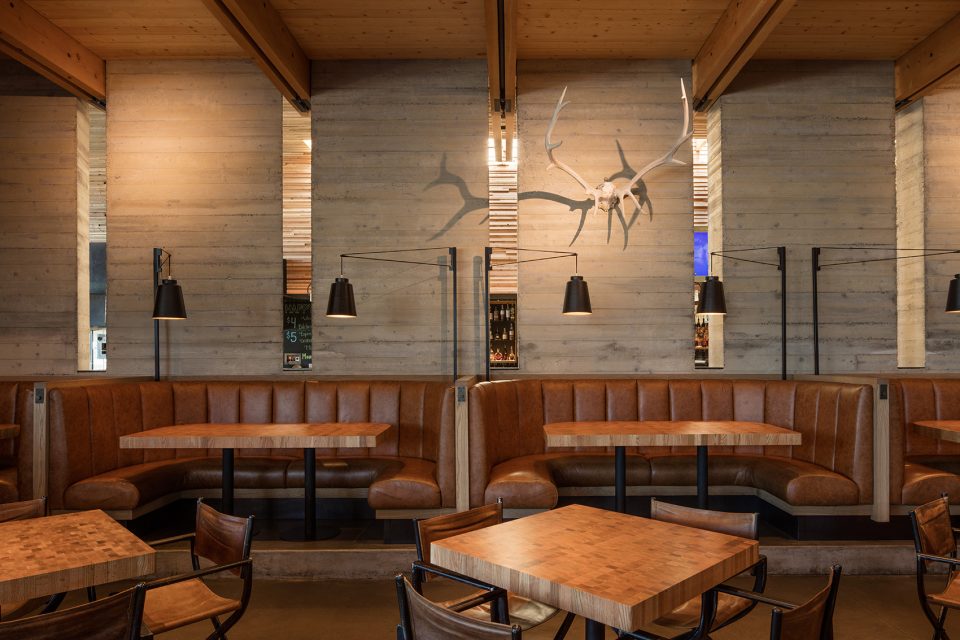
▼室内就餐区,interior dining area
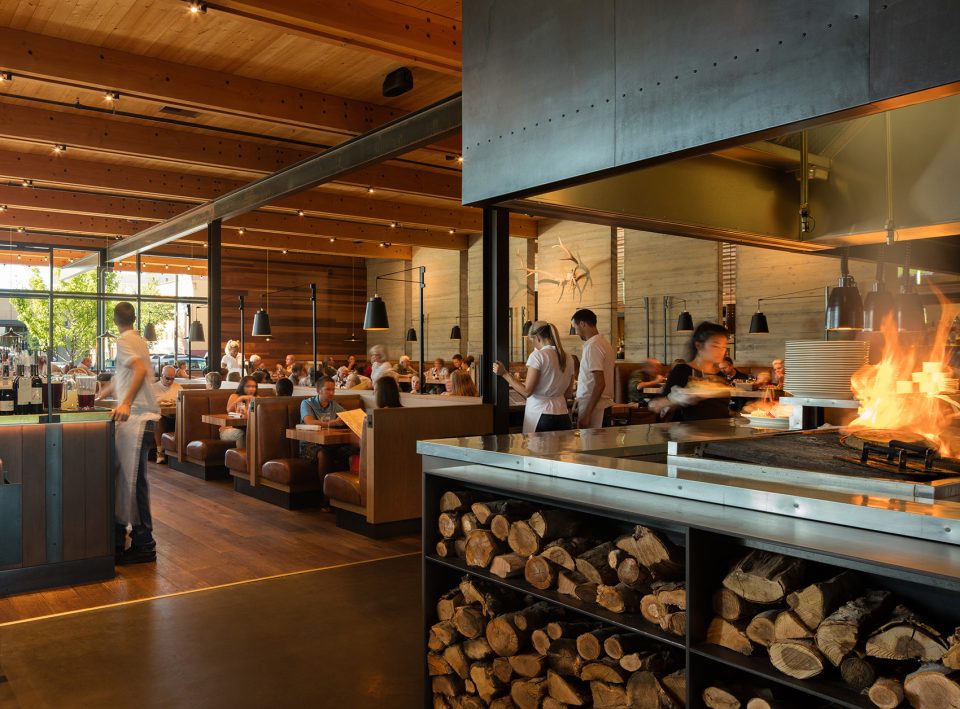
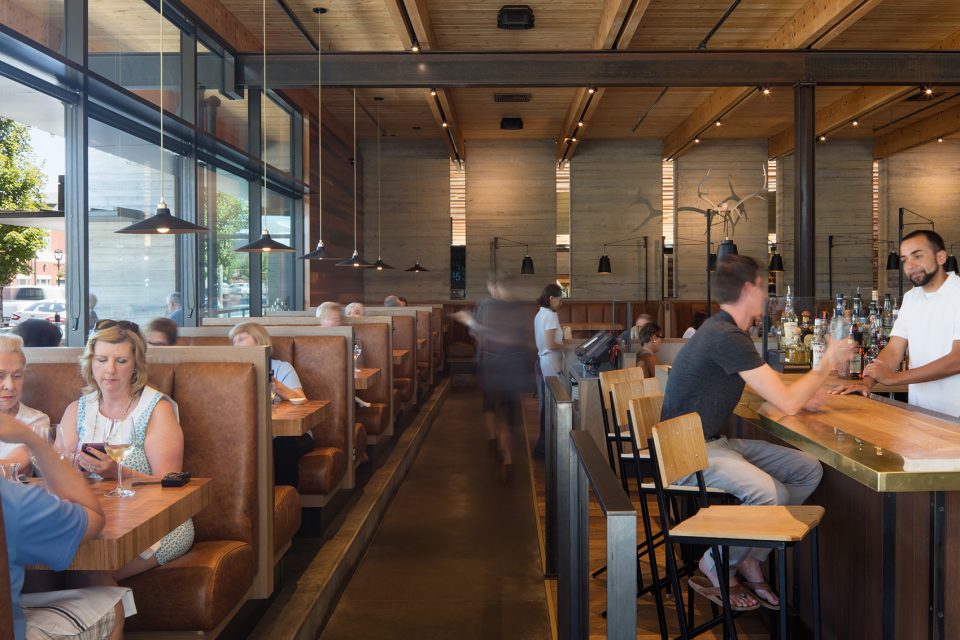
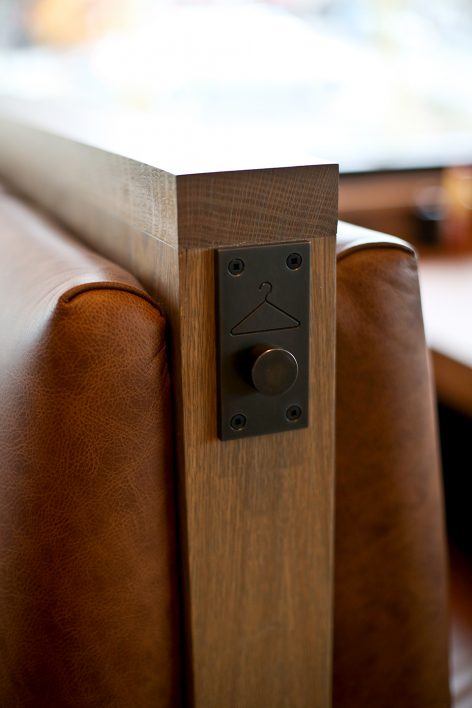
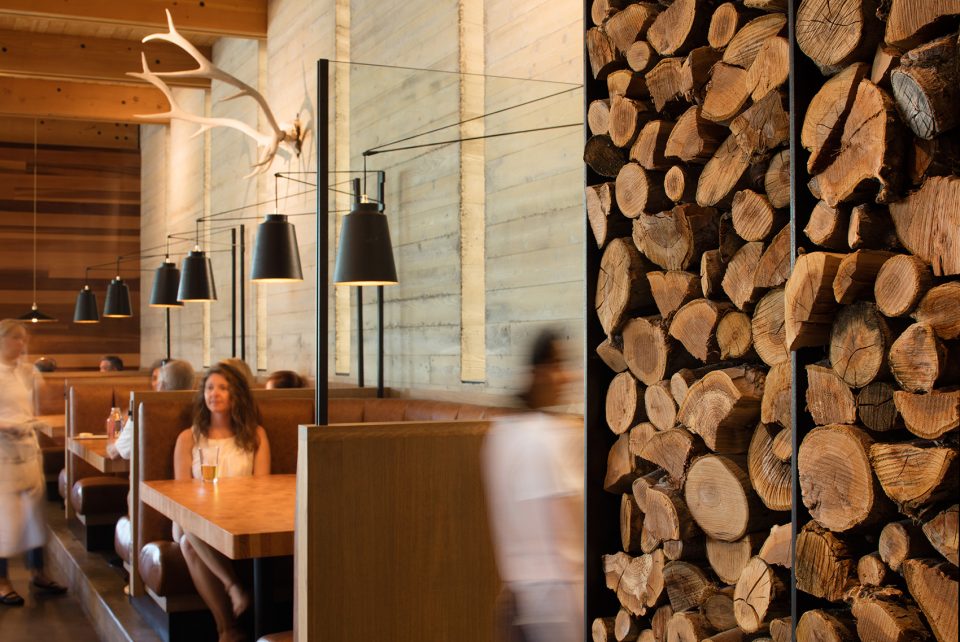
▼家具细部,furnishing detail
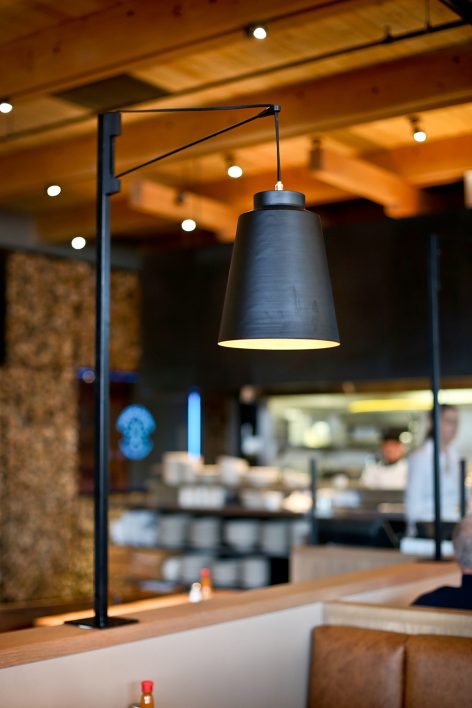
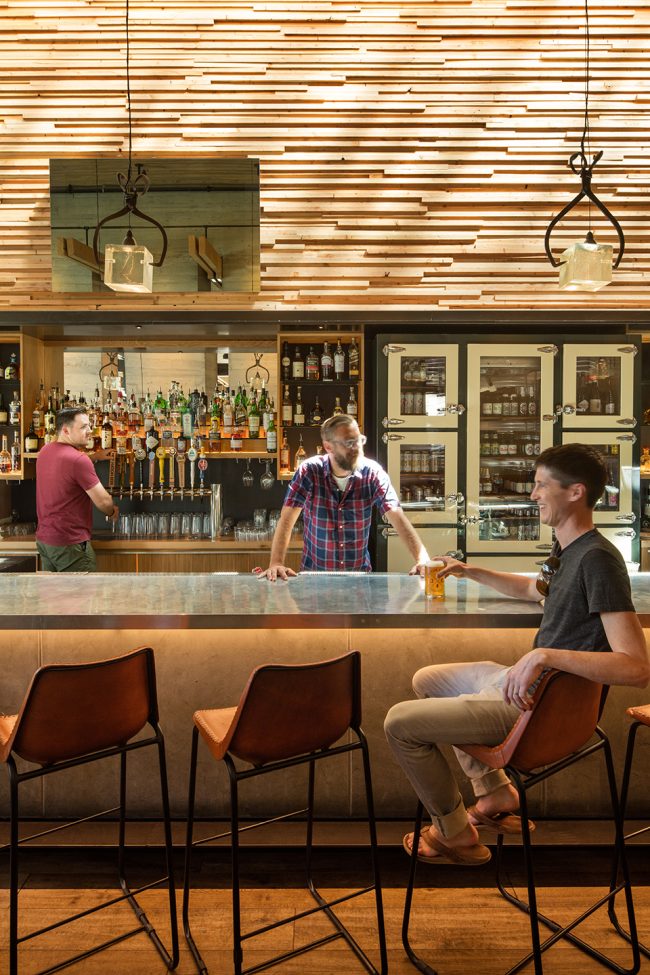
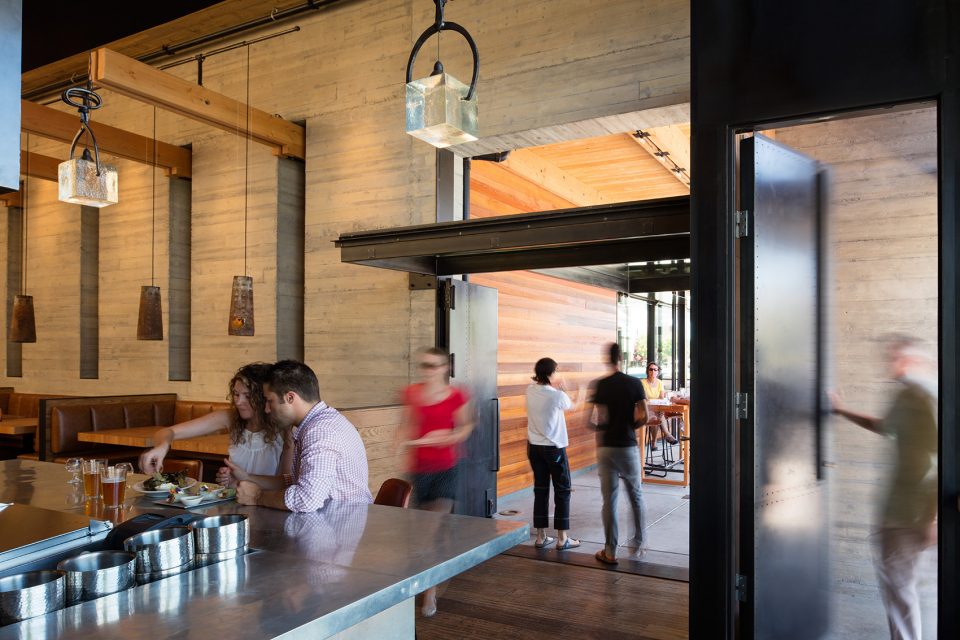
酒吧空间十分具有氛围感,强调对天然材料的再利用。拉链式的天窗使自然光顺着墙壁倾泻而下。复古式的冰钳固定住装有光源的玻璃立方体,为酒吧空间带来水纹般的灯光效果。以钢材和玻璃打造的大门作为入口路径连接了酒吧和室外的就座区。
The bar is an appropriately moody environment, emphasizing natural and repurposed materials. A zipper skylight situated above the bar washes the bar wall with light. Vintage ice tongs hold cast glass cubes topped with a light source, illuminating the glass from within and creating an aqueous light effect over the bar. An off-center pivoting steel and glass door with inset pilot door provides access between the bar and exterior bar seating.
▼酒吧区域,bar area
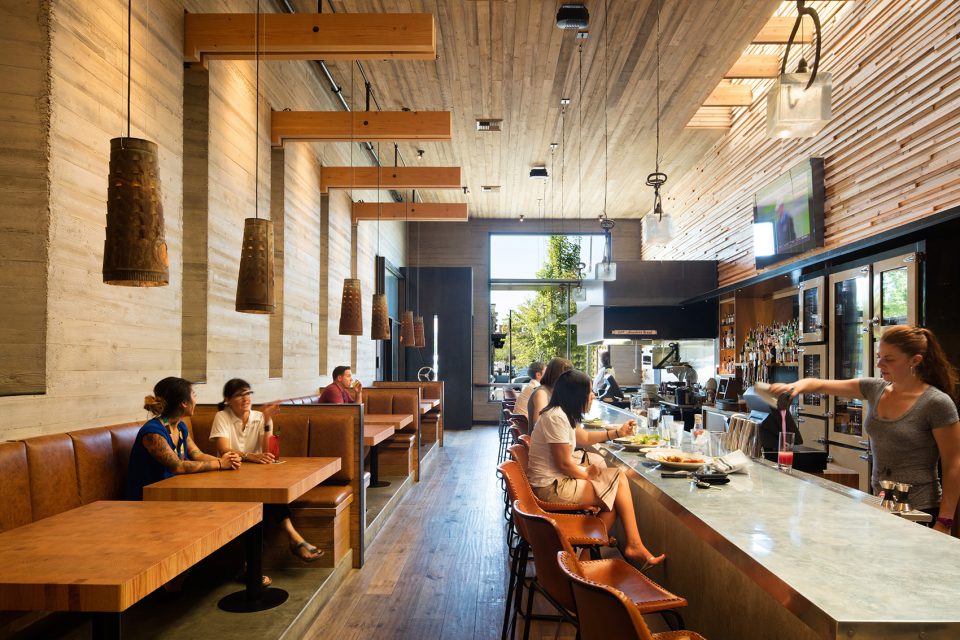
▼拉链式的天窗使自然光顺着墙壁倾泻而下,a zipper skylight situated above the bar washes the bar wall with light
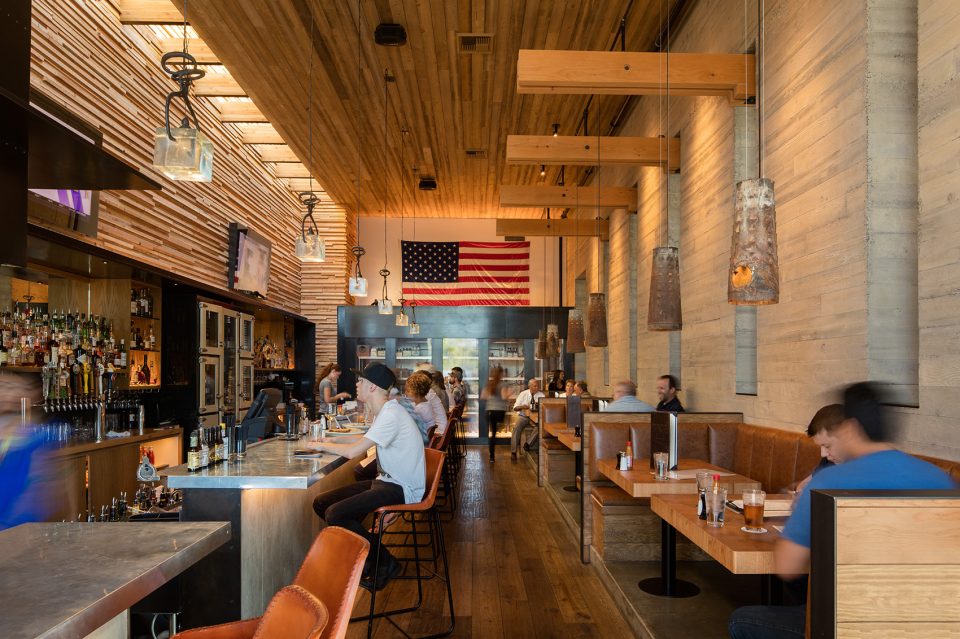
▼复古灯具细部,detail of the vintage lights
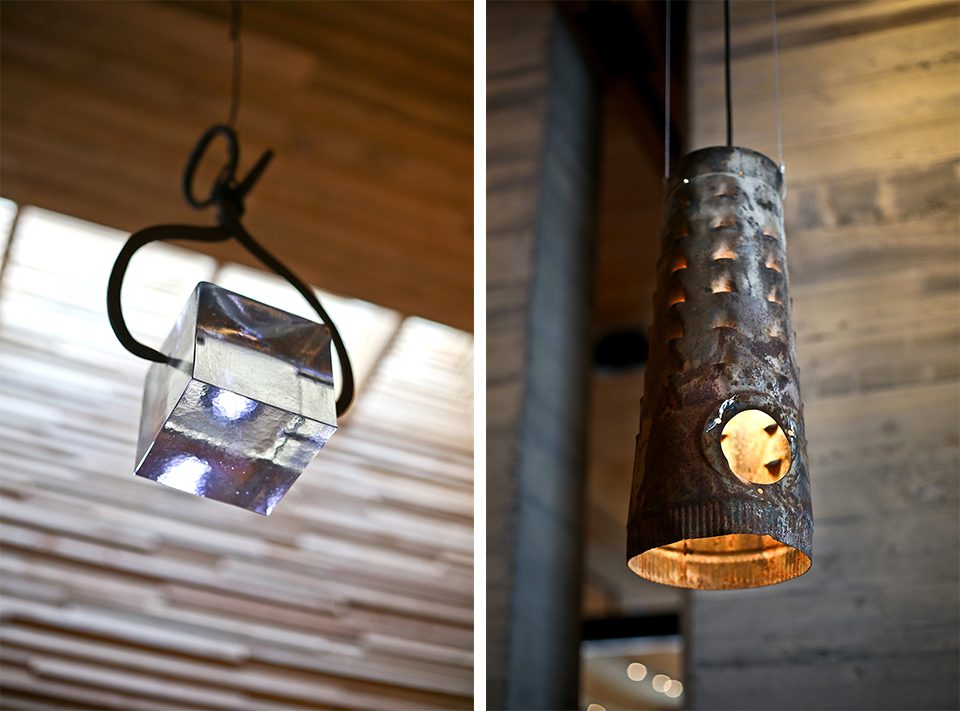
餐厅和酒吧通过带有一系列纵向开口的混凝土墙隔开,并通过这些开口形成有趣的光影,同时使客人能够瞥见餐厅的不同区域。复古的烟熏炉被改造为悬吊在餐桌上方的灯具,参考了当地售卖水果时的做法。
▼吧台近景,bar counter detailed view
The Kitchen and Bar are separated by a board-formed, cast-concrete wall punctuated by a series of vertical vents. The vents create interesting light-and-shadow play and offer glimpses into each venue. Rafter tails slip through the vents to become a unifying gesture between venues. They also serve as supports for custom lights made from vintage smudge pots, referencing the region’s fruit industry.
▼餐厅和酒吧通过带有开口的混凝土墙隔开,the Kitchen and Bar are separated by a cast-concrete wall punctuated by a series of vertical vents
▼室内细部,detailed view
▼备餐区,preparation area
该项目从材料上回应了当地的农业历史,突出了自然状态下的材料之美。混凝土板和框架被用于天花板和展示墙以及酒吧后方墙壁的建造。遮阳部件和室外照明悬置在像葡萄藤架般的木制结构上,再次反映了当地的农业历史特征。
The materiality of the project recalls the agricultural vernacular of the valley and highlights the honest beauty of materials used in their natural or weathered state. Repurposed concrete form boards and formwork are used for ceilings and feature walls, including the wall behind the bar. Sun shades and exterior lighting suspended from angled wood poles, like those used for staking fruit or vines, are yet another nod to the area’s agricultural heritage and complete the transition from building to city to region.
▼从酒吧望向室外就餐区,outdoor dining area seen from the bar
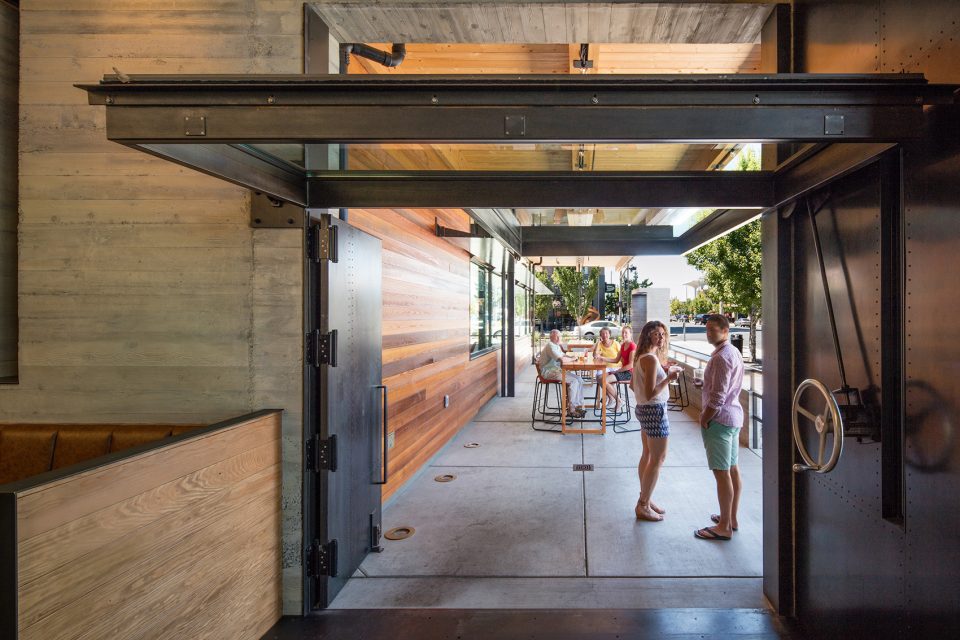
项目还促进了附近的停车场向新型的城市广场转型,使其成为未来大规模城市复兴的核心区域。
The Cowiche project has spurred the transformation of an adjacent municipal parking lot to a new central city plaza. The plaza is envisioned to become the centerpiece of an even larger urban revitalization effort.
▼临街入口,entrance on the street
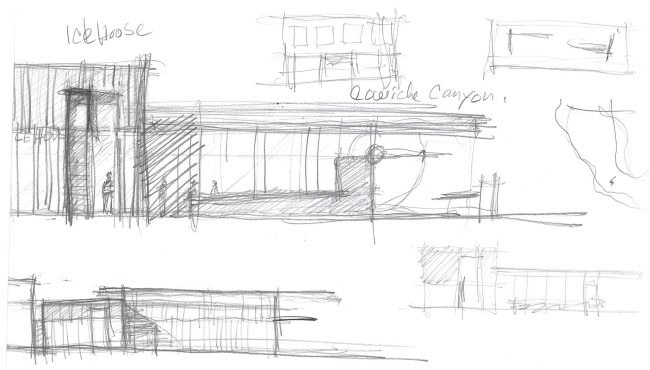
▼设计草图,design sketch
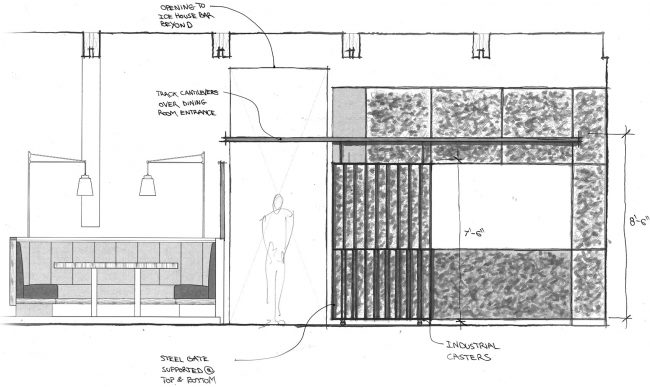
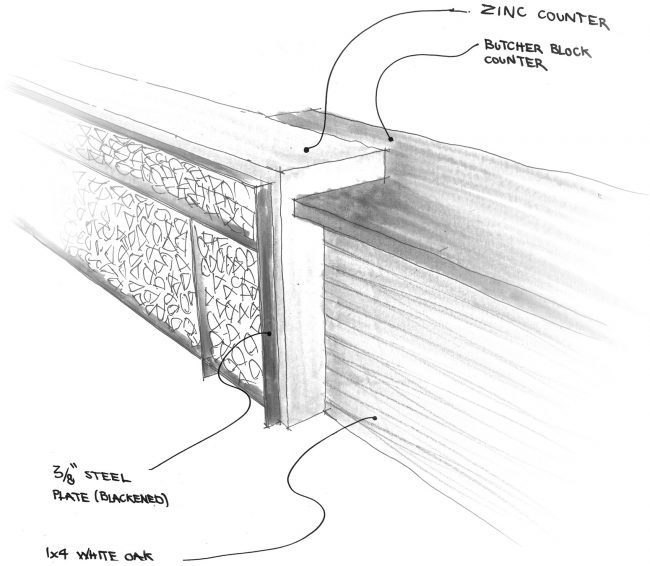
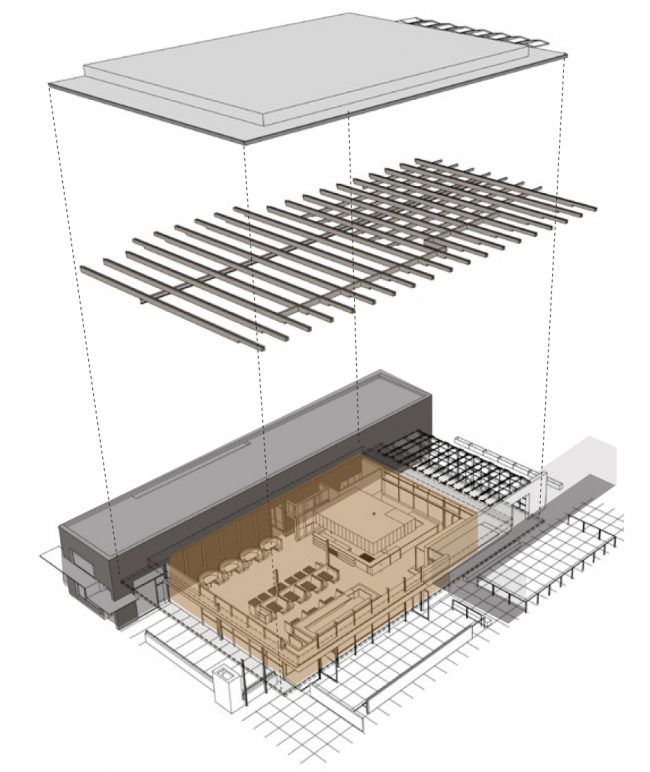
▼轴测示意图,axon diagram
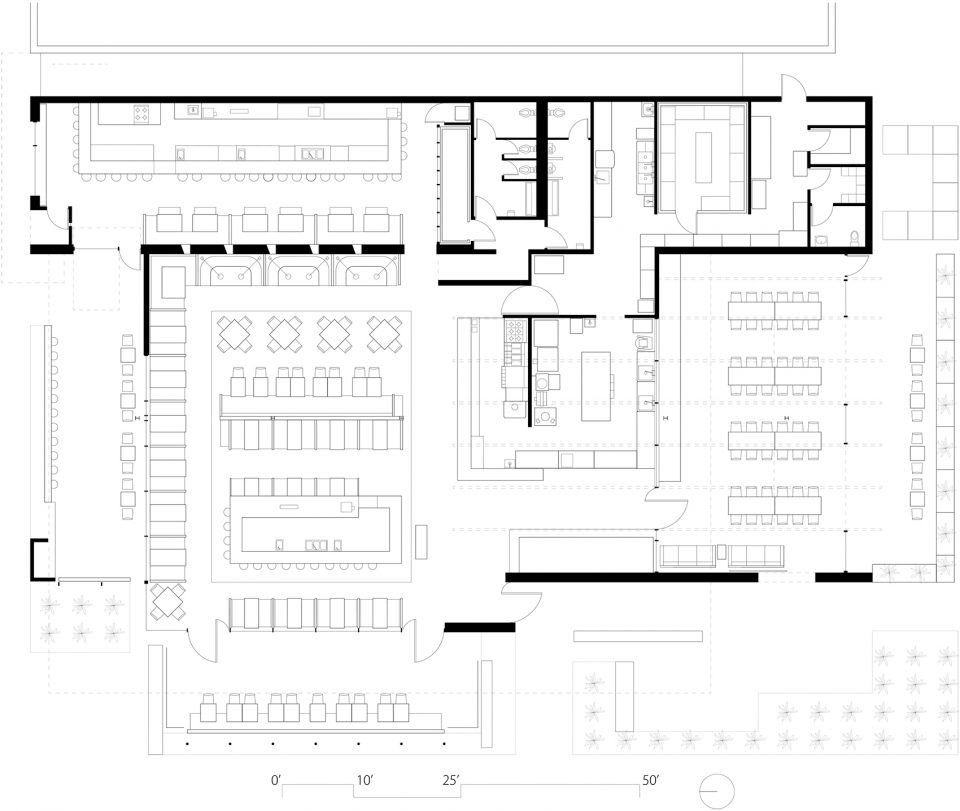
▼平面图,plan
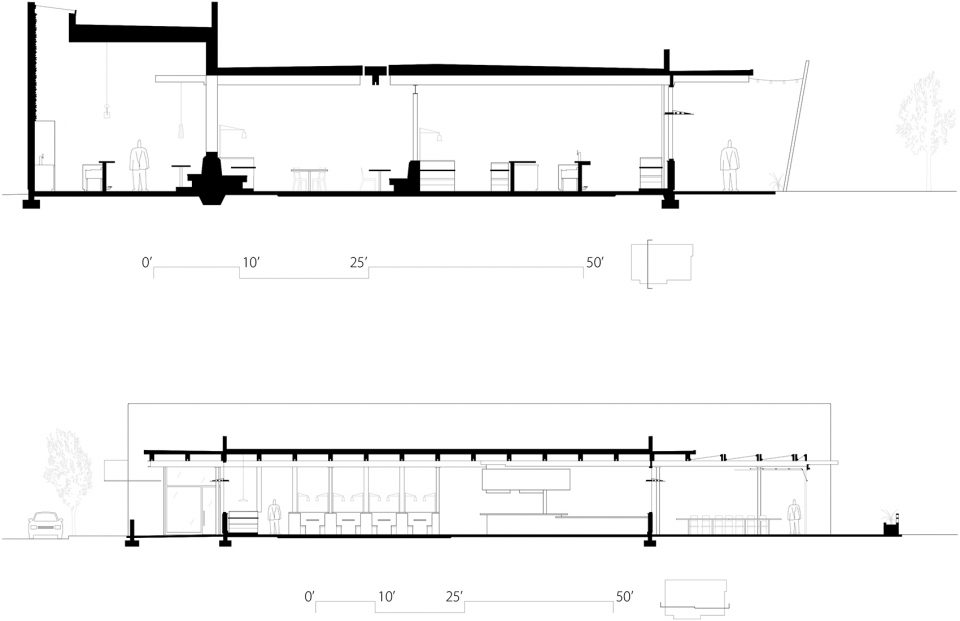
▼剖面图,section
Project size:
Cowiche Canyon: 4,650-square-feet (plus 1,150-square-feet of enclosed patio space and 600-square-feet of terrace seating)
Icehouse Bar: 1,200-square-feet (plus 600-square-feet of terrace seating)
Project team:
Graham Baba Architects (architecture and interiors)
Lund Opsahl Structural Engineers (structural)
RH2 Engineering (civil)
Allworth Design (landscape)
Ohm Light (lighting)
Atlas & Cedar (specialty metal work including host stand, wine cooler, benches, coat hooks, sliding fire door, and keg cooler)
Architectural Elements (big pivot metal door and metal hood shrouds)
VKPowell Construction, LLC (contractor)
Photography: Lara Swimmer, Jenn LaFreniere
More:Graham Baba Architects,更多关于他们:Graham Baba Architects on gooood








那个木头墙不错。