
非常感谢 上海日清建筑设计有限公司 予gooood分享以下内容。更多关于:Lacime Architects on gooood.
Appreciation towards Lacime Architectural Design for providing the following description.
旭辉企业总部位于旭辉地产在上海虹桥商务新区开发的一个多动能复合业态园区内,在申虹路和迁虹路街口一块方形用地上。该用地处于连接园区南北地块以及申虹路沿街界面的重要节点。
Cifi Group’s headquarter is located in a multi-kinetic composite industrial park developed by Cifi Real Estate in the Hongqiao Business District, Shanghai. And it is located on a square site at the junction of Shenhong Road and Qianhong Road. This place is an important node connecting the north-south block of the park and the Shenhong Road.
▼外貌,exterior view ©是然建筑摄影

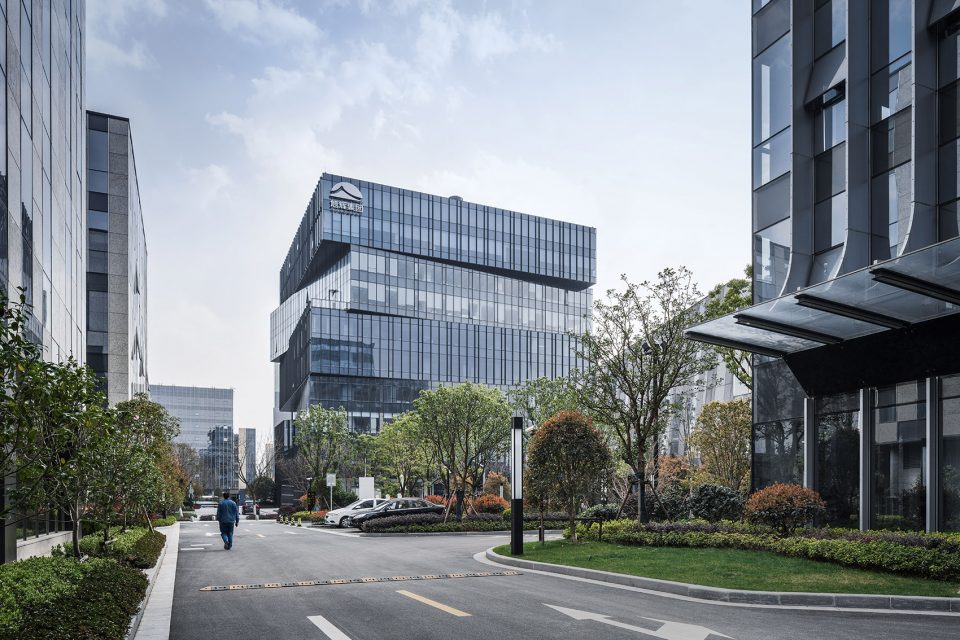
业主作为闽商的代表从其设计初始就要求要能体现闽商文化和旭辉本身对闽商文化的独特外延。多山、濒海是福建显著的特点,山与海的互动,形成了中国农耕文明与海洋文明的分界线。正是由于这种特性闽商形成类似内陆晋商的稳重之风,又有进取而生机勃发的海洋文化特点,故而闽商风格本身就具有“重”和“轻”的双重互融互济的性格。设计最终致力于表达“重”和“轻”这对矛盾,尝试通过这对矛盾来物化出一种有趣的和谐,来表达闽商这种双重性格。
The client as a representative of the ‘Min’ business group required that it can reflect the Min merchant culture and Cifi Group’s unique extension to the merchant culture from the beginning of this design. Fujian is distinctively mountainous and costal. The interaction between the mountains and the sea has formed the dividing line between Chinese farming civilization and marine civilization. It is because of this characteristic that Min merchants not only form a prudent style similar to inland Shanxi merchants, but also have aggressive and vibrant marine cultural characteristics. Therefore, the style of Min merchants has the duality of “heavy” and “light”. Ultimately, the design strives to express the contradiction between “heavy” and “light”, and attempts to use this contradiction to materialize an interesting harmony and then to express this dual character of the Min merchants.
▼设计致力于表达“重”和“轻”这对矛盾,the design strives to express the contradiction between “heavy” and “light” ©是然建筑摄影
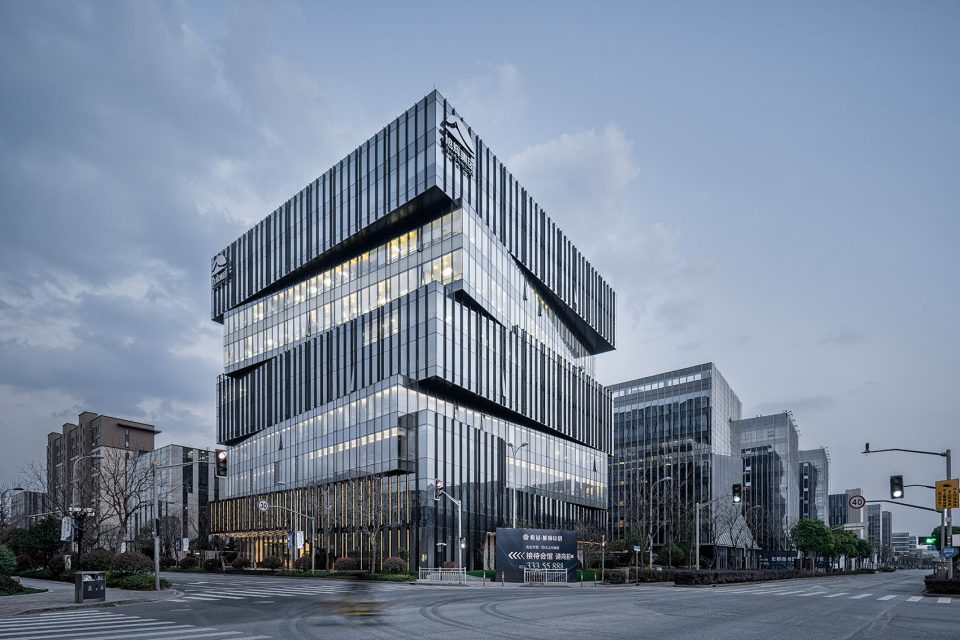
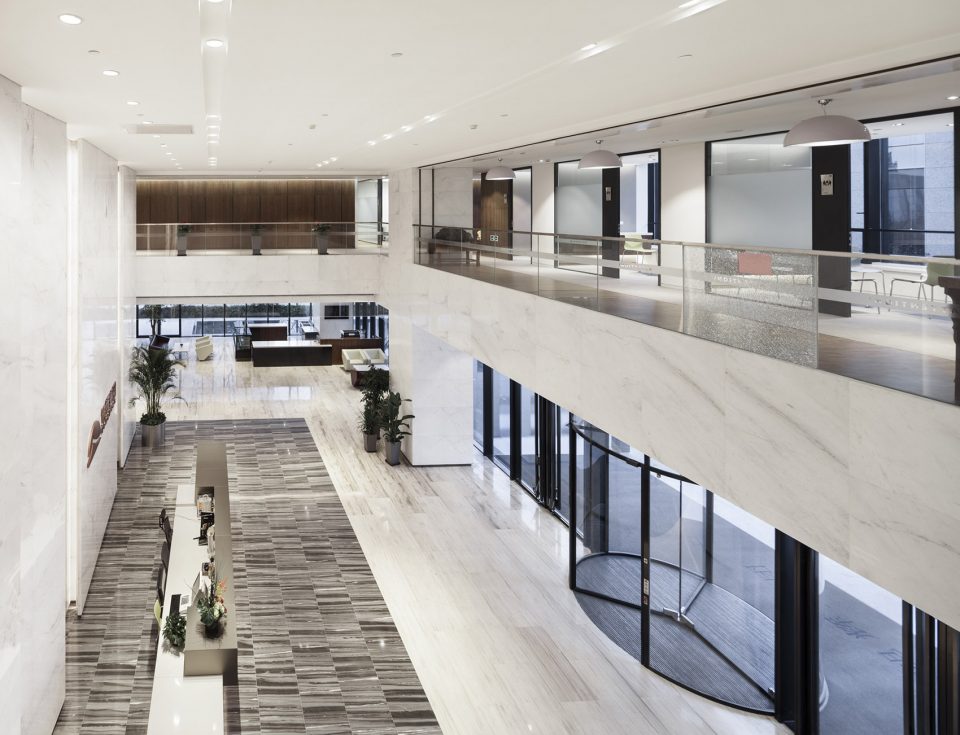
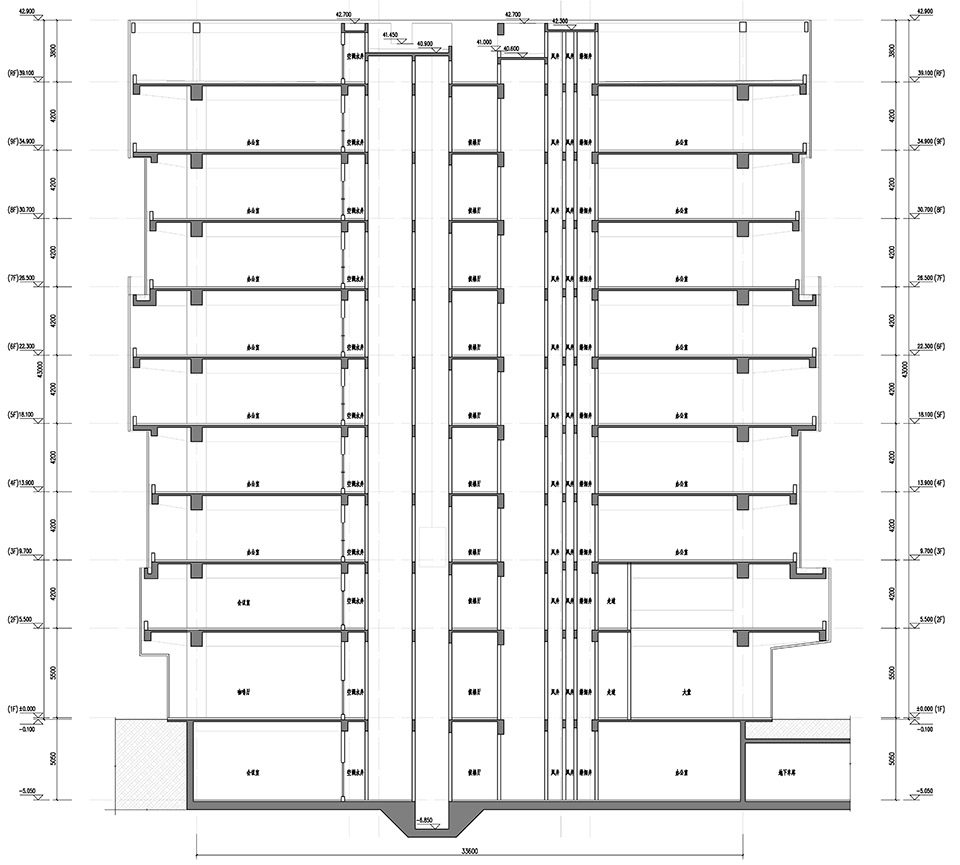
按业态量的要求,将功能化为9层体量:地下一层至二层为公区部分,主要功能为较为开放的接待会议以及企业形象及历史展示。三到五层为普通员工办公区,高区则为财务区和高管区。这种功能的竖向叠加暗示了一种如同层积岩般的横向层叠肌理。
According to the requirements of the format, the function is divided into 9 layers: the first to the second floor are public areas whose main functions are for relatively open reception meetings, corporate image and historical display. The third to fifth floors are general staff office areas, while the high areas are financial districts and senior management districts. The vertical arrangement of function suggests a laterally layered texture that resembles sedimentary rocks.
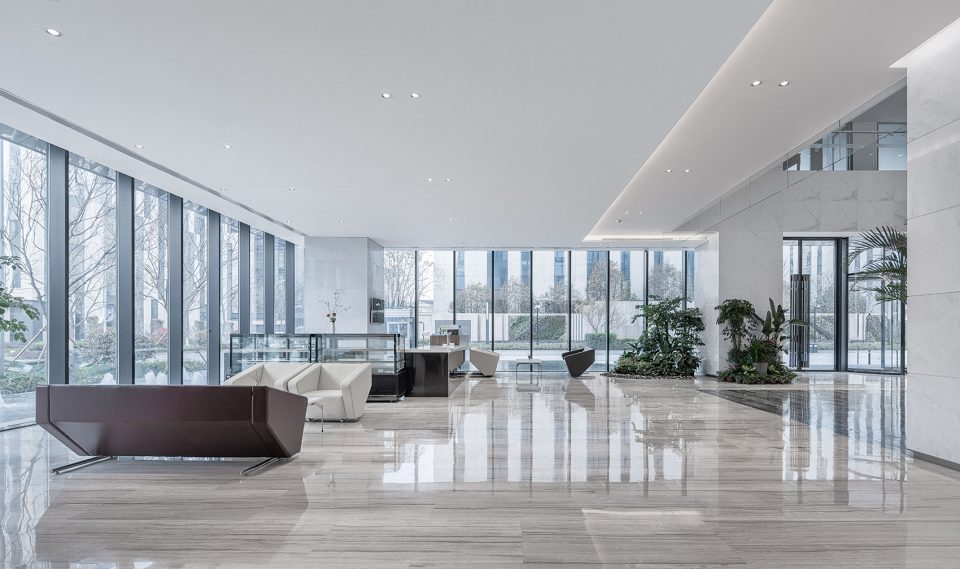
▼地下一层至二层为公区部分, the first to the second floor are public areas ©是然建筑摄影
©姚力
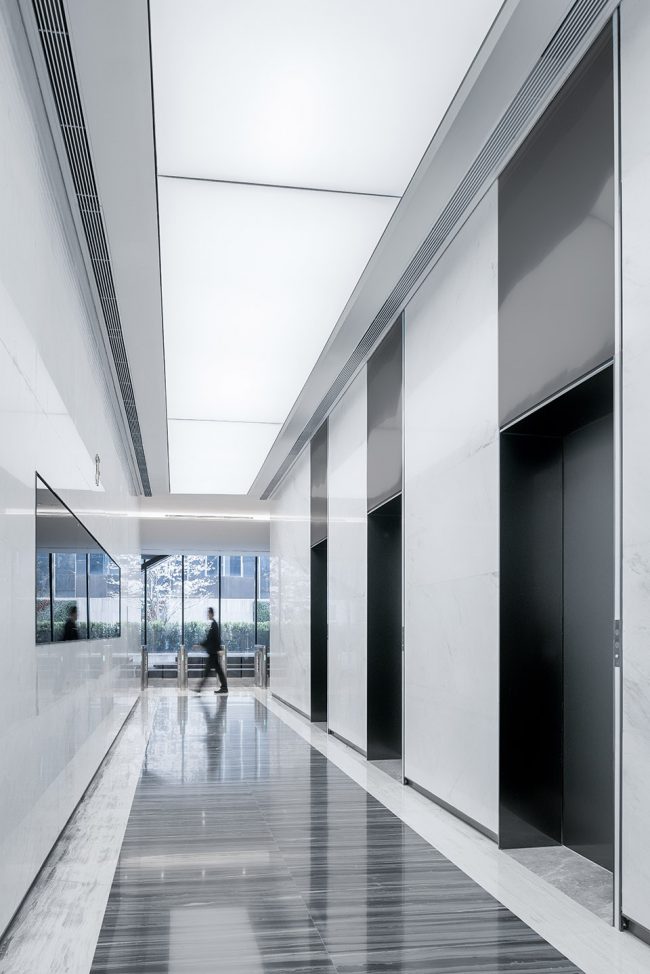
▼电梯间,elevator ©是然建筑摄影
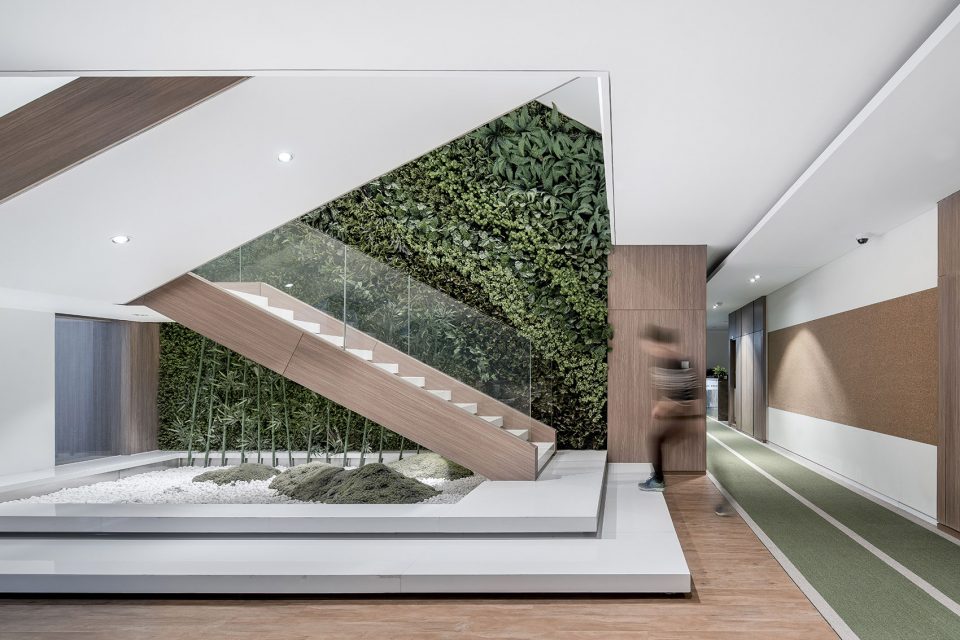
▼室内环境,interior view ©是然建筑摄影
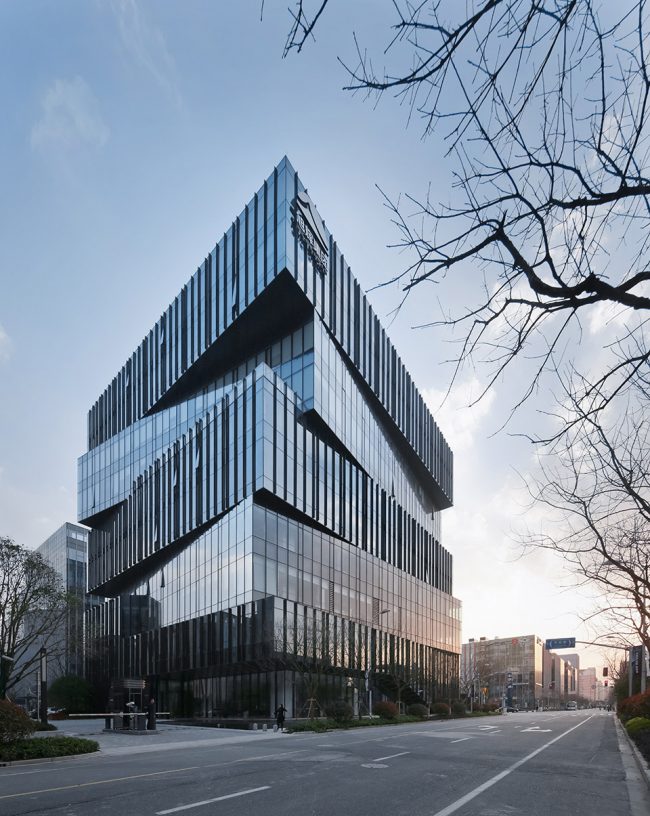
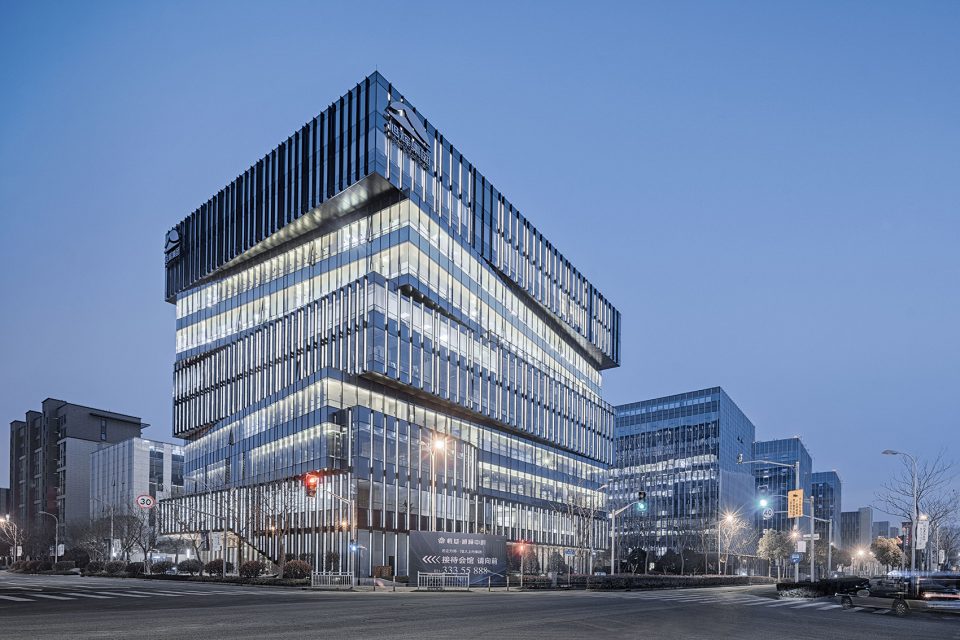
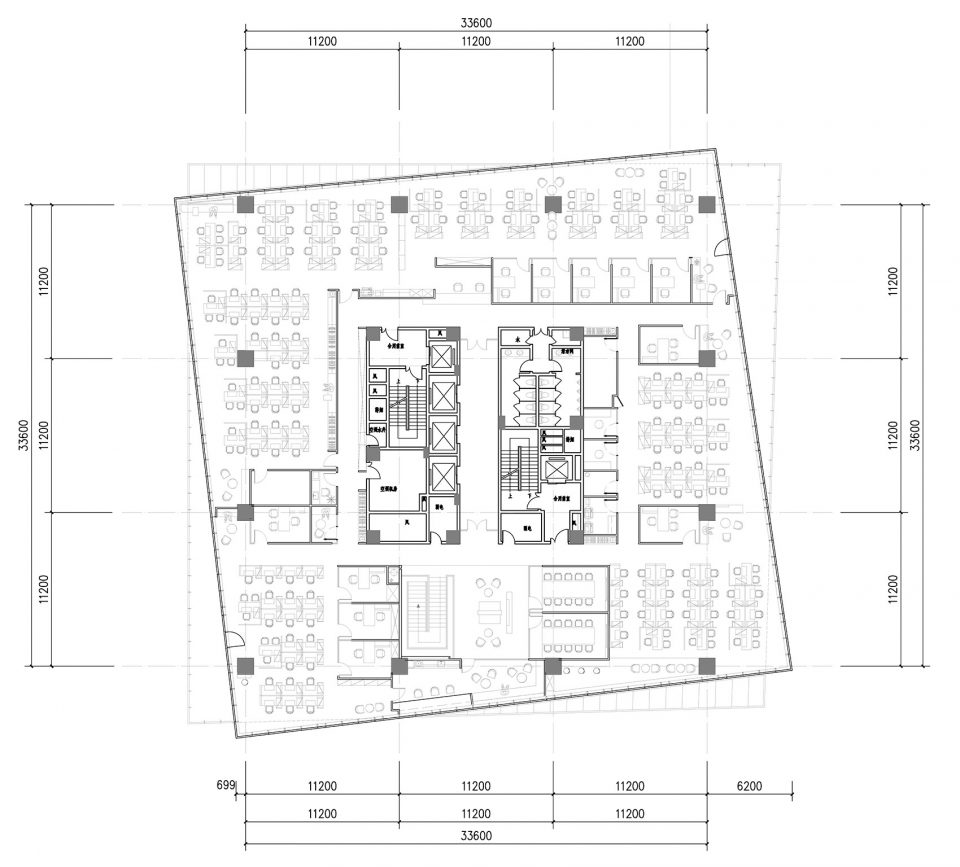
每层平面约为40Mx40M的体块,在保证结构稳定性、柱网的合理安排以及功能合理性的前提下,以核心筒为中心,利用幕墙模数拉扯平面顶点,最后形成类似横向马牙皴的图像符号。并消解掉由于航空限高带来的整个比较尴尬的矮胖的方形体量,又传达出层积岩般的稳定质感和高密度重量。
The plane of each layer is approximately 40Mx40M. Under the premise of guaranteeing structural stability, reasonable arrangement of column grid and rationality of function, the core tube is at the center, and the plane vertices are pulled by the modulus of the curtain wall, and then finally form image symbol similarly to the horizontal horse tooth. It can also eliminate the relatively bulky and chunky square volume that is brought about by the height limit of the air, and can convey sedimentary rocks-like stable texture and high-density weight.
▼传达出层积岩般的稳定质感和高密度重量,the exterior view can convey sedimentary rocks-like stable texture and high-density weight ©是然建筑摄影
©姚力
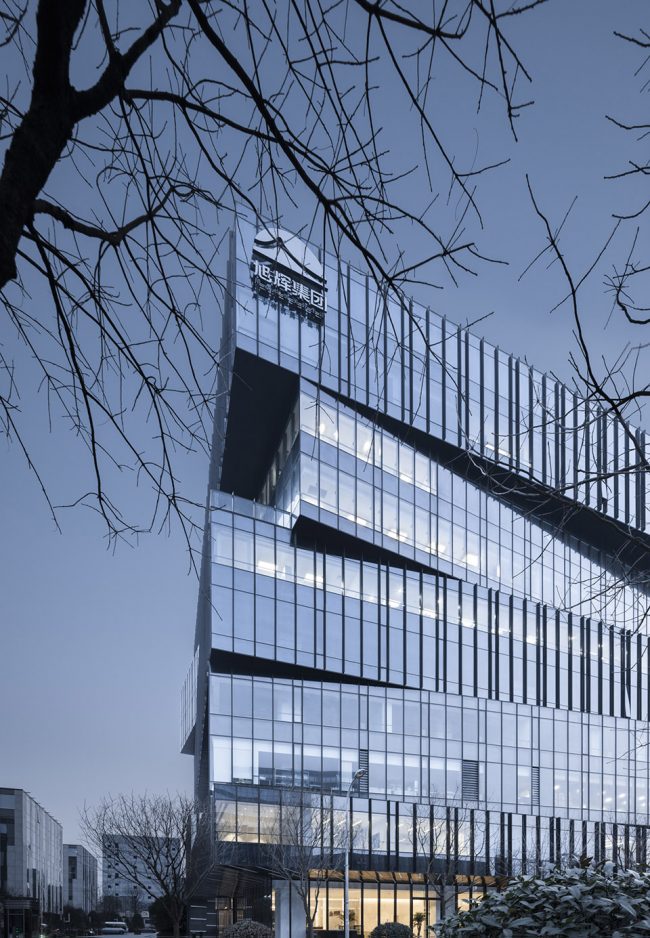
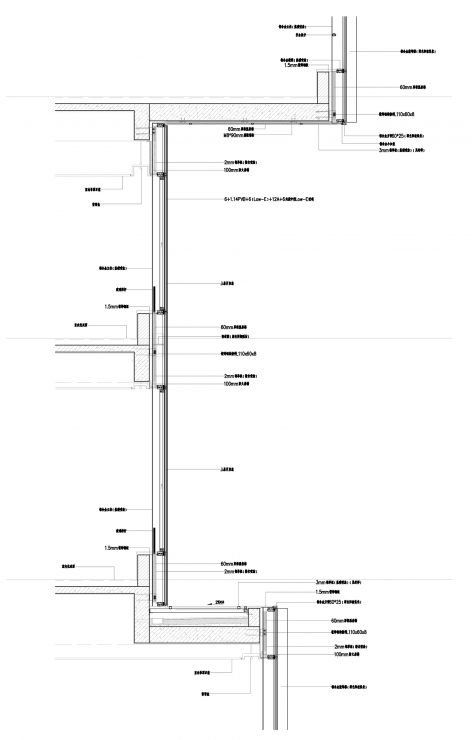
在错动的单元之间的建筑材料选择上也做了区分,分别采用了不同反射率的玻璃和不同的幕墙节点来加大这种虚实对比。相信这种看似矛盾的、在不稳定中的稳定而达成的如同磐石重山的外在,应该是和企业总部该表达的稳而变的内涵是吻合的。
A distinction was also made between the selection of building materials used in the shifting units. Glasses of different reflectivity and different curtain wall nodes were used to increase this virtual-real comparison. It is believed that rock-like and mountainous exterior that is form in the state of paradox and stability in instability, should be consistent with the stable and changeable connotation of the company’s headquarters.
▼采用不同反射率的玻璃和不同的幕墙节点加大虚实对比,glasses of different reflectivity and different curtain wall nodes were used to increase this virtual-real comparison ©张英琦
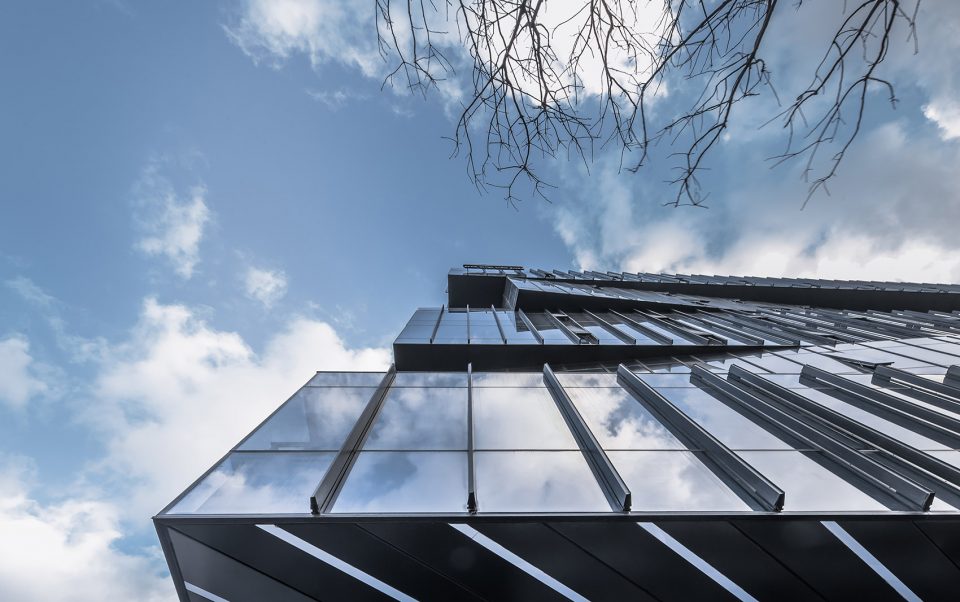
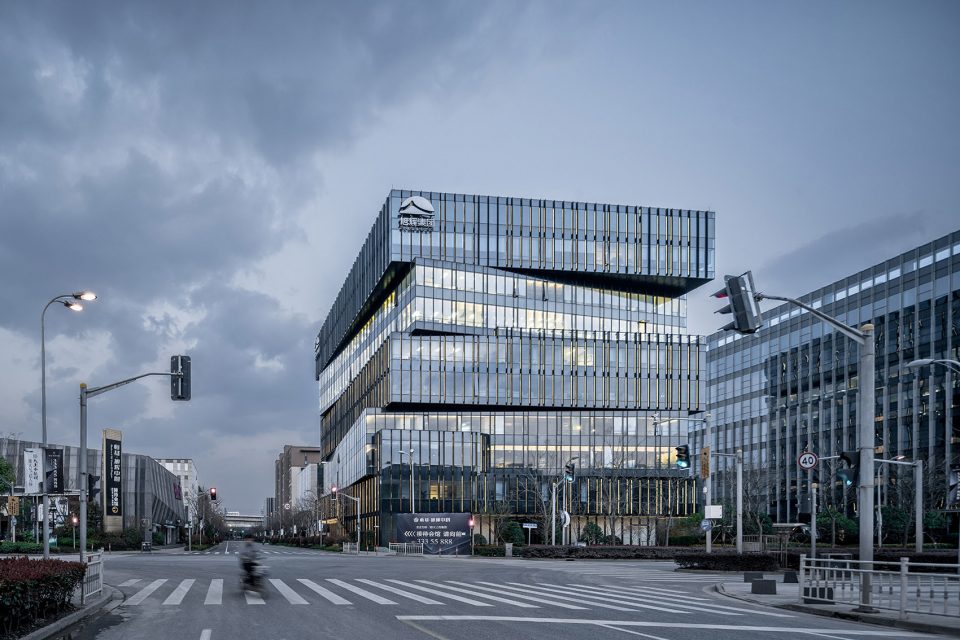
建筑的悬挑希望呈现出轻薄浮动的状态,结构上通过错动悬挑部位的结构降板和局部钢结构形成空间结构体系,使得每个错动的上下层单元是一种轻轻放置的相切关系,而非传统的咬合相交关系。这种反重力的轻巧状态和如山重拙的整体形态形成一种有趣的对比和互补。
The cantilever of the building is expected to exhibit a state of thin, light and floating. The structural downhill structure and the partial steel structure form a spatial structure system by shifting the cantilevered parts of the structure, so that each shifted upper and lower unit is gently placed tangent, rather than traditionally intersectant. This anti-gravity light state and the overall shape of the mountains form an interesting contrast and complementarity.
▼建筑的悬挑呈现出轻薄浮动的状态,the cantilever of the building is expected to exhibit a state of thin, light and floating ©姚力
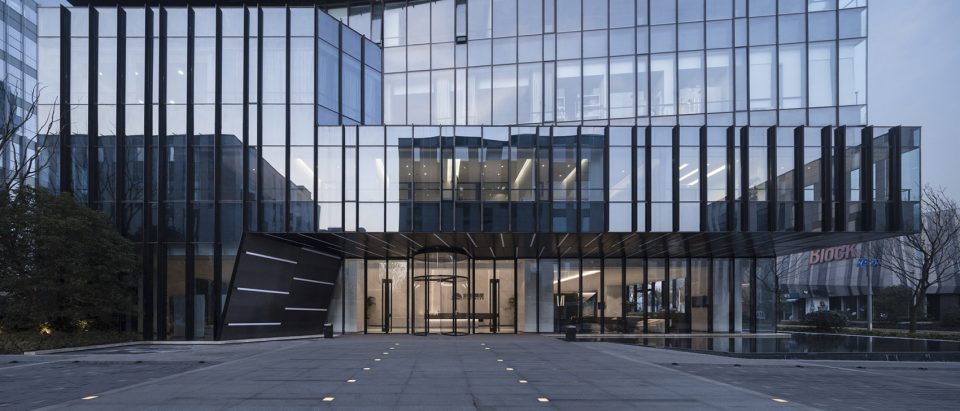
▼每个错动的上下层单元是一种轻轻放置的相切关系,each shifted upper and lower unit is gently placed tangent ©是然建筑摄影
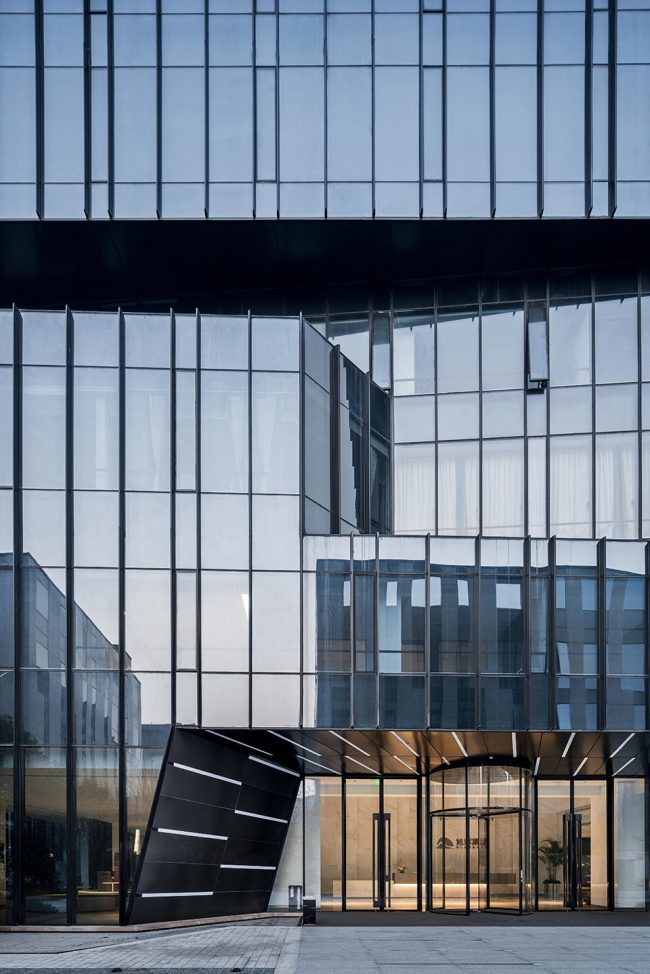
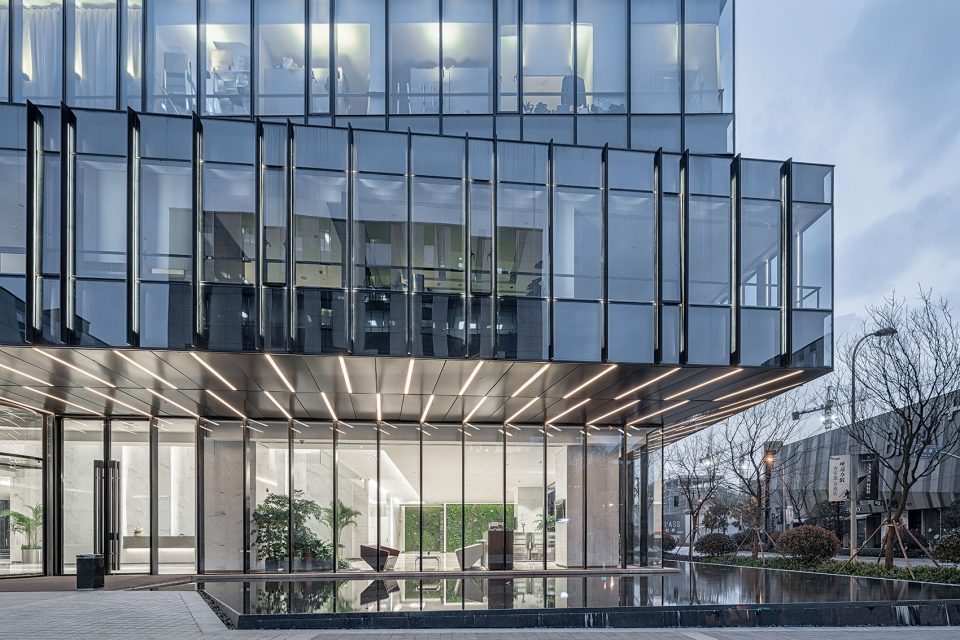
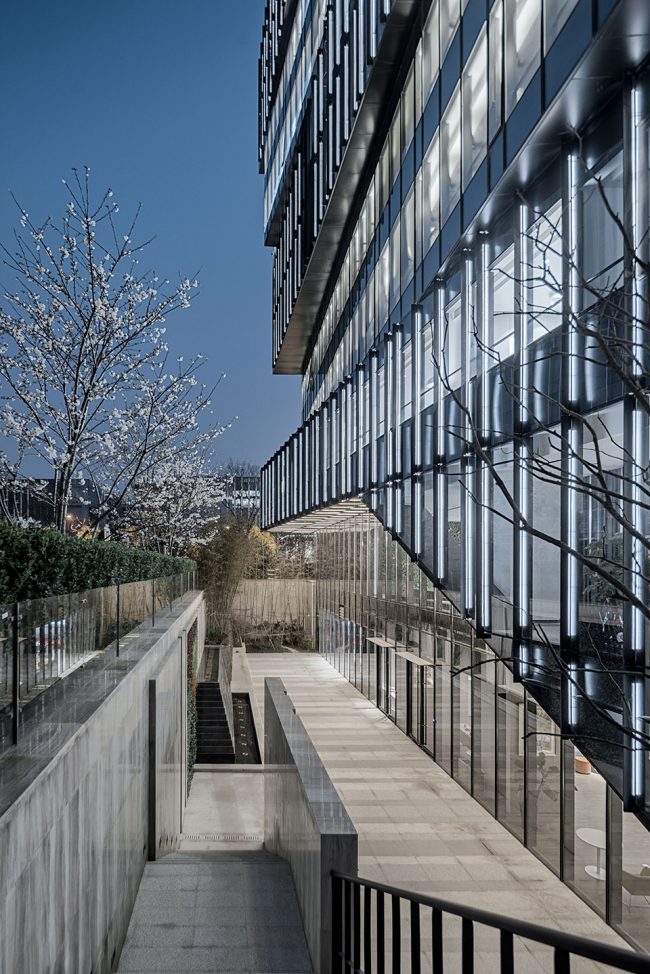
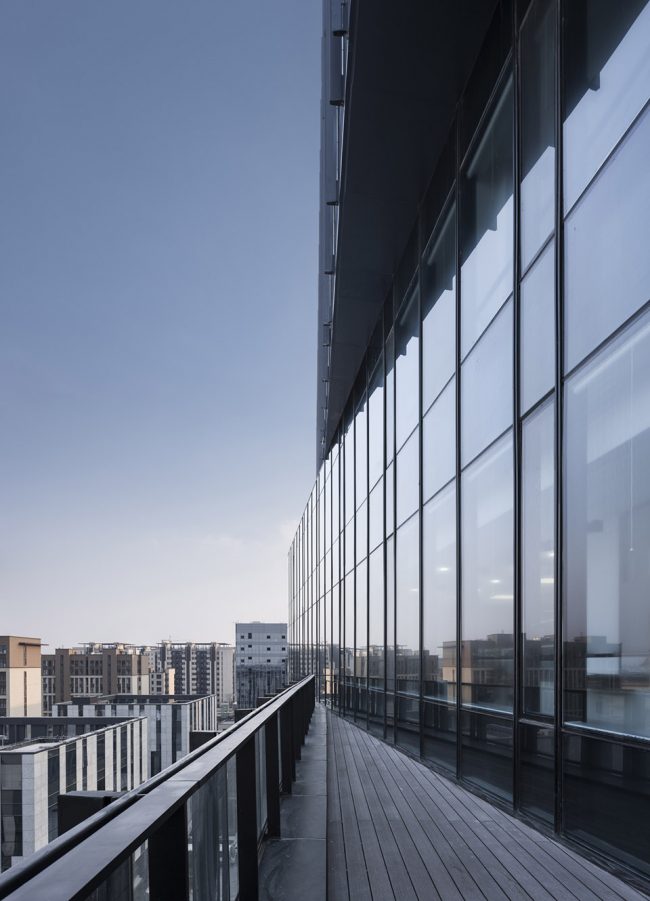
建筑通体采用通透光洁的玻璃幕墙和阳极氧化铝板幕墙系统,加强了轻、雅、洁的艺术效果。设计在每个扭动的单元上下悬挑的三角区域留下伏笔:每两层单元除去核心筒的使用空间分为两部分,一部分是上下旋转单元相叠的部分,这部分面积较大形状规整,其作为办公主要公区来使用;而上下旋转单元错动悬挑的三角异形区域则作为每个单元的“轻”区域:在这里或为依窗设置休闲咖啡座,你可小酌放松。亦或为迎光布下阳光图书角,你可轻松泛舟书海。还亦可临绿随意设置小几小椅几张,你可俗事不萦怀小暇呆坐……设计希望这些三角区域不经意地出现在每个单元,点缀在办公区之间,成为使用者人性关怀的驿站,精神放松的所在。
The whole building adopts a transparent glass curtain wall and an anodized aluminum plate curtain wall system to enhance the artistic effect of lightness, elegance and cleanliness.There is a foreshadowing in the triangle region above and below cantilever of each twisted unit: The used space for removing the core barrel for every two layers of the unit is divided into two parts. One part is the part where the upper and lower rotary units overlap, and it is larger in area and regular in shape and is used as the main public area of the office; While the triangular area of shifted cantilevered parts of the up-and-down rotating unit is used as the “light” area. There is a casual cafe besides the window, and you can drink coffee to relax yourself. Or you can easily read a book on the book corner under the sunshine. Besides you can also set up a few small chairs at your own convenience. You can just sit around and do nothing…. Hope these triangles appear in every unit inadvertently, is dotted between office areas, and become a place where is full of love and where you can relax.
▼上下旋转单元错动悬挑的三角异形区域作为每个单元的“轻”区域,the triangular area of shifted cantilevered parts of the up-and-down rotating unit is used as the “light” area. ©是然建筑摄影
©姚力
▼夜景,night view ©是然建筑摄影
▼七层/标准层平面图,the seventh floor plan
▼剖面图,section
▼节点大样,details
上海旭辉集团总部大楼
业主单位:旭辉集团
规划设计:上海日清建筑设计有限公司
建筑设计:上海日清建筑设计有限公司
联合设计:上海中森建筑与工程设计顾问有限公司
建设地点:上海市申虹路1088号
建筑面积:14627㎡
设计/建成时间:2014/2016.11
总建筑师:宋照青
设计团队:杨佩燊、魏文渊、郭丹、李少洪、张英琦、曹波、李圣
摄影:苏圣亮、姚力、张英琦
Cifi Group Headquarters, Shanghai
Client: Cifi Group
Planning: Lacime Architects
Architecture: Lacime Architects
Joint Design: Johnson Focus
Location: 1088 Shenhong Road, Shanghai
Area:14627㎡
Design/Completion:2014/2016.11
Chief Architect:Song Zhaoqing
Design team:Yang Peishen, Wei Wenyuan, Guo Dan, Li Shaohong, Zhang Yingqi, Cao Bo, Li Sheng
Photograph: Su Shengliang, Yao Li, Zhang Yingqi
More: 上海日清建筑设计有限公司 / Lacime Architectural Design 。更多关于:Lacime Architects on gooood








模型怼过来修改一下就算做方案了?强烈建议下架,放这种方案是gooood网自砸招牌,更是中国建筑设计的耻辱。
那张沿街视角的透视真是印象深刻,似曾相识。
居然抄的这么明显,我开头还以为仿造隈研吾,结果居然是一模一样的。
一个是全国前二十的地产公司,一个是全国前几的地产设计院。一个敢抄,一个敢用。旭辉的人去墨尔本溜达,会不会误入别人的大厦以为是自己的分部
借鉴不可怕 可怕的是借鉴当原创
入口门厅的室内透视照片过度失真,圆形门斗都直接扯成狭长的椭圆形了,可见,实际门厅的面宽至少要减少三分之一……
同类型的太多了吧
看破不说破
简直一模一样啊,第一看上去就是同一栋楼
请问是和哪个像
造型与理念能够自圆其说,呈现的效果也简洁清晰,挺好。
干净利落 漂亮