感谢 Steven Holl Architects 予gooood分享以下内容。更多关于他们:Steven Holl Architects on gooood。Appreciation towards Steven Holl Architects for providing the following description.
休斯顿艺术博物馆于2018年5月14日展示了由斯蒂文霍尔建筑师事务所设计的新格拉塞尔艺术学校( Glassell School of Art)和BBVA Compass屋顶花园、以及由狄波拉内文斯公司设计的布朗基金会广场。博物馆同时也宣布一项具有重大意义的新筹款里程碑 – 休斯顿慈善家和项目领捐者Nancy和Rich Kinder额外追加2500万美元经费以完成资本运作,以及对于全部捐款按一比一反馈赠礼方式来实现4亿5千万美元的总筹款目标。从4月1日起,针对这项挑战的筹款已经超过了200万美元。
On May 14, 2018, the Museum of Fine Arts, Houston, previewed the new Glassell School of Art and BBVA Compass Roof Garden designed by Steven Holl Architects and The Brown Foundation, Inc. Plaza designed by Deborah Nevins & Associates. The Museum also announced a significant new fundraising milestone: Houston philanthropists and lead project donors Nancy and Rich Kinder have issued an additional $25-million challenge grant to complete the capital campaign, matching all new gifts on a 1:1 basis in order to reach the total fundraising goal of $450 million. Since April 1, more than $2 million has been raised toward the challenge.
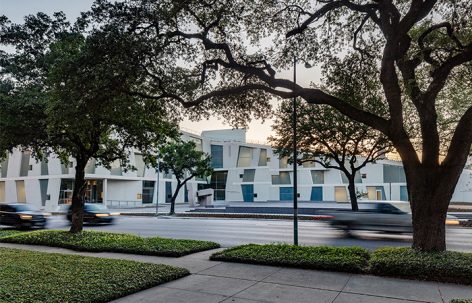
▼建筑外观,“L”型建筑构成了校园空间,exterior view,the ‘L’ shape of the building is a campus space defining geometry ©Richard Barnes
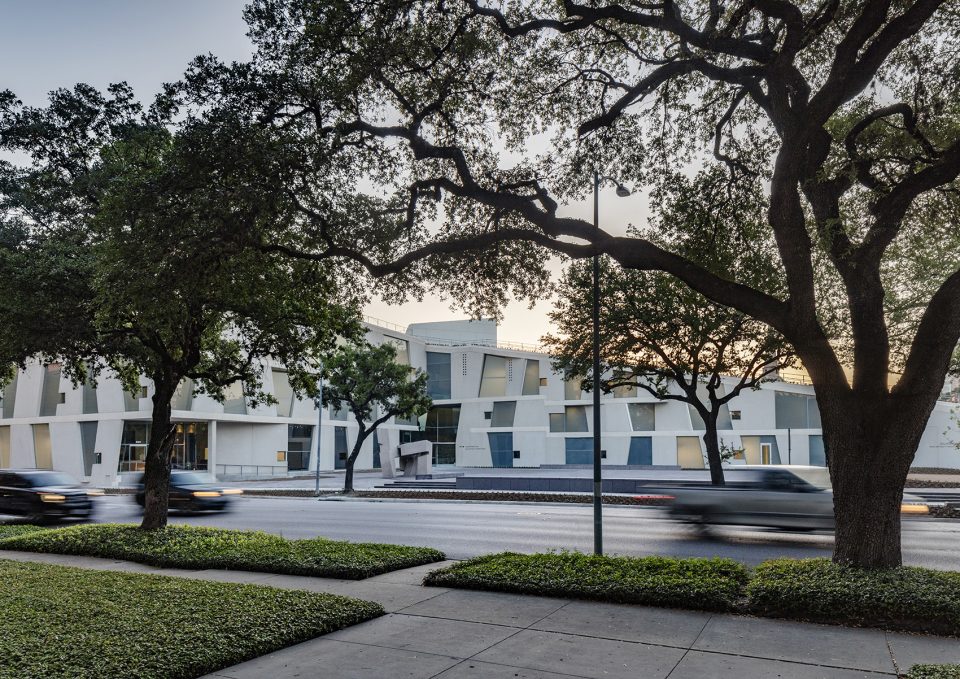
建成的格拉塞尔艺术学校(全美唯一一所博物馆下属艺术机构,为学前幼儿至硕士研究生提供课程服务)和布朗基金会广场开辟出一条通往整个苏珊和法耶兹·萨罗菲校园的公共通道,同时也为休斯顿创造一个引人注目的新公共绿地。这个14英亩的校园重建工程属于北美目前在建项目中最大的一个文化类建筑。
The completion of the Glassell School of Art—the nation’s only museum-affiliated art school serving pre-K through postgraduate students—and the The Brown Foundation, Inc. Plaza opens a public gateway to the entire Susan and Fayez S. Sarofim Campus and creates a dramatic new public greenspace for Houston. The 14-acre redevelopment is currently the largest cultural project under construction in North America.
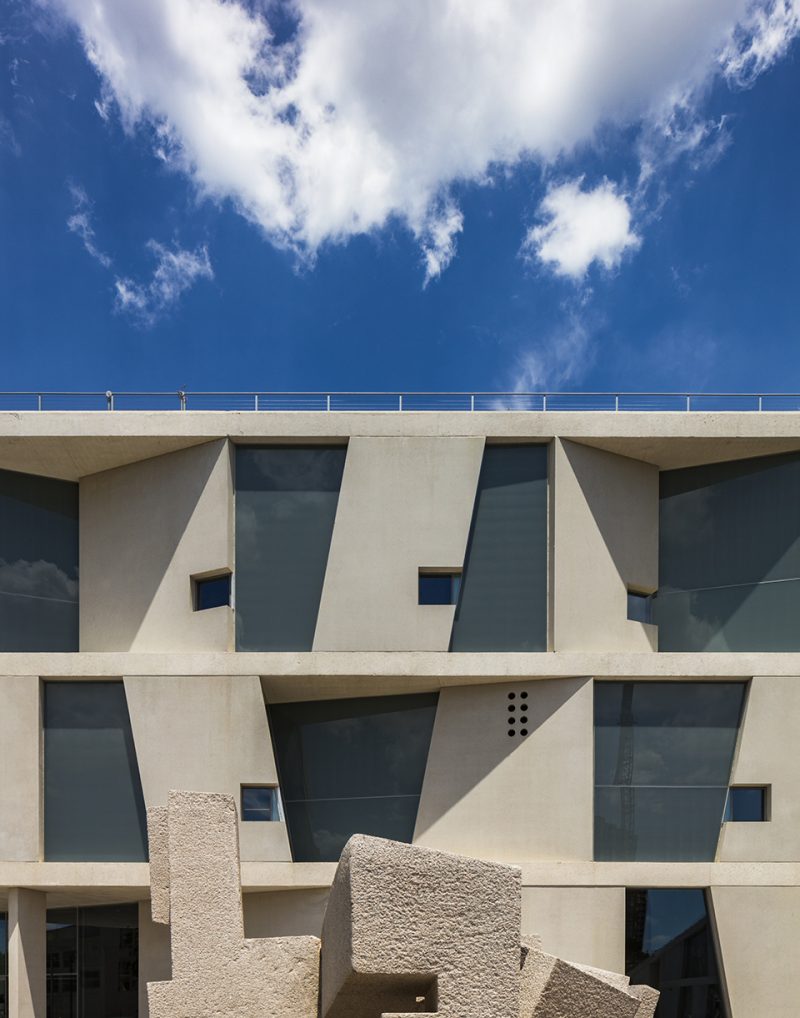
▼预制混凝土结构元素支撑起各层楼板并塑造了建筑的外立面,使主斜面的倾斜角度具体化,the precast concrete structural elements hold up the floors and define the exterior, incorporating the angle of the main incline ©Richard Barnes
“我们不仅揭幕了宏伟壮丽的新格拉塞尔艺术学校,同时还有新的公共广场、大型喷泉、露天剧场以及屋顶花园。我认为休斯顿民众将很快了解我们在为这座城市打造一个新的旅程目的地的愿景,”休斯顿艺术博物馆馆长格雷·丁特罗(Gary Tinterow)说道。“随着校园重建一期的完成,以及二期工程Nancy和Rich Kinder博物馆大楼如火如荼的施工,我们有信心于2020年初期完成整个校园建设工作。经由艺术与文化慈善事业,如Kinders慈善家所做的榜样,整体校园重建项目将成为休斯顿城市建筑历史遗产的一个证明。”
“As we reveal not only a glorious new building for the Glassell School, but also a public plaza, large fountain, amphitheater, and roof garden, I think Houstonians will quickly grasp that our project intends to create a new destination for the city,” said Gary Tinterow, director of the MFAH. “With this phase of the campus redevelopment now accomplished, and with Nancy and Rich Kinder’s extraordinary pledge, we are well positioned for the campus completion, in early 2020. The entire project is a testament to Houston’s historic legacy of city building through arts-and-culture philanthropy, which the Kinders exemplify.
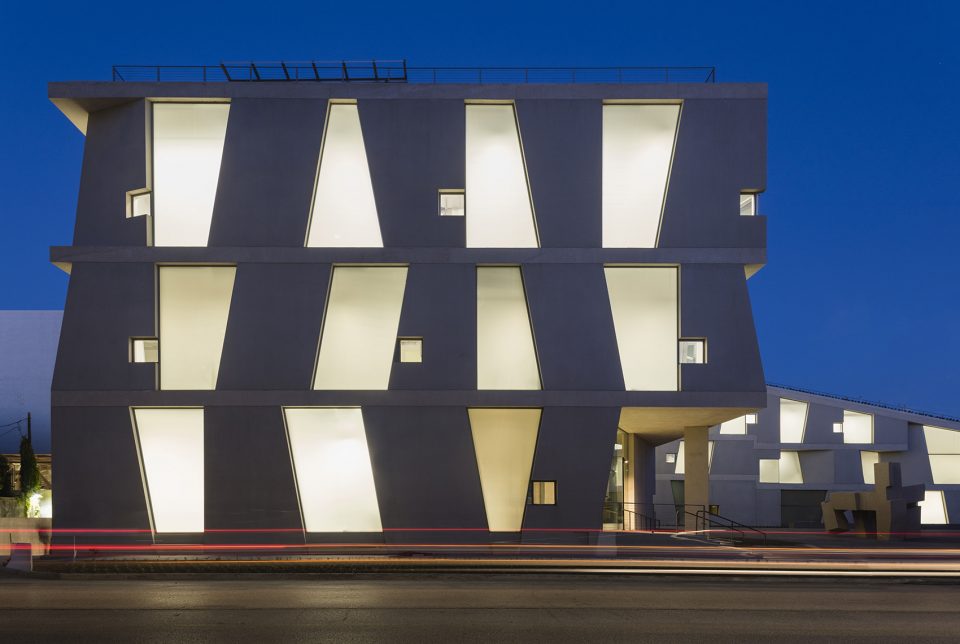
▼夜景,night view ©Richard Barnes
关于格拉塞尔艺术学校 | About the Glassell Scholl of Art
格拉塞尔艺术学校(Glassell School of Art)的L型建筑体量赋予了一个可供人行走的特色斜屋顶,其同时连接了两个重要的集会地:位于斜屋顶底部的露天剧场和顶部平屋顶的BBVA Compass屋顶花园。这个93000平方英尺的学校内有36个全部采用自然光采光的教室,每年可以服务超过8500名成人与儿童、另有为学生与校友用于展览的公共画廊空间、坐落于中庭空间的中央大阶梯、一个75人座的报告厅和公共咖啡吧等。新学校里的课程将于2018年6月4日以最受孩子们欢迎的暑假课程为开始。
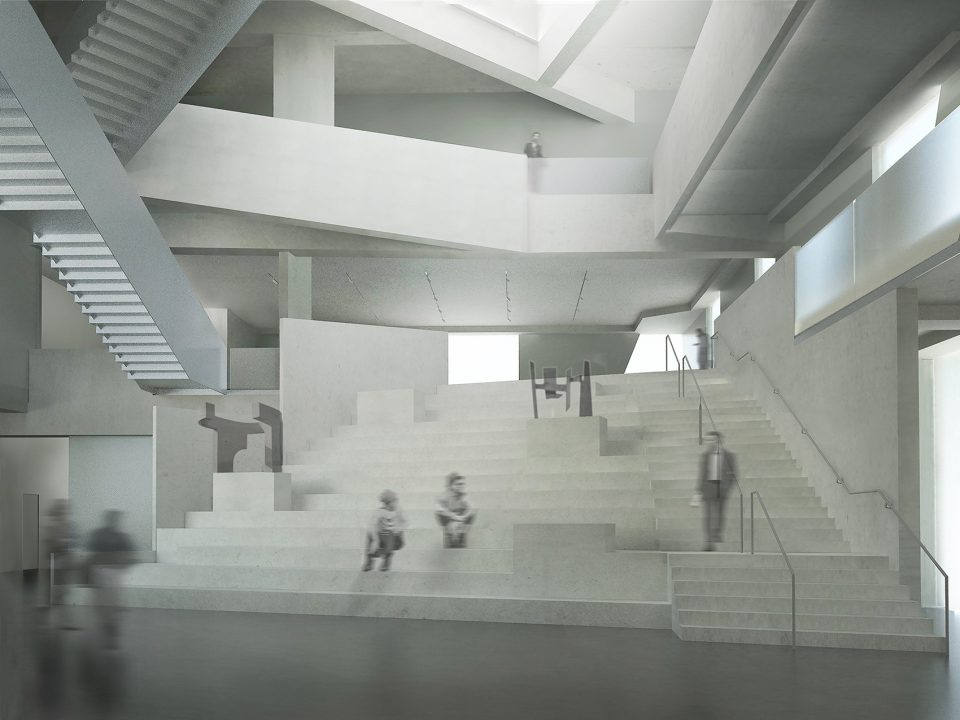
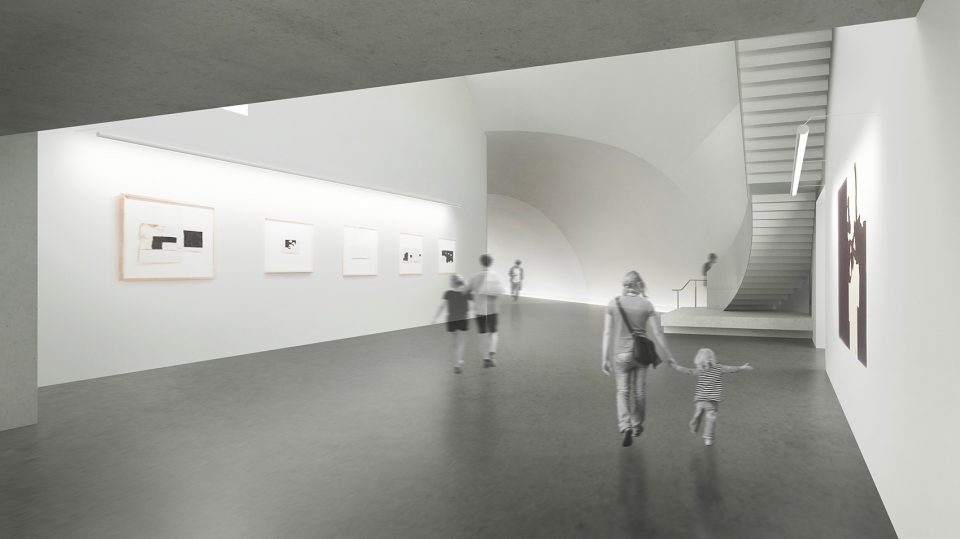
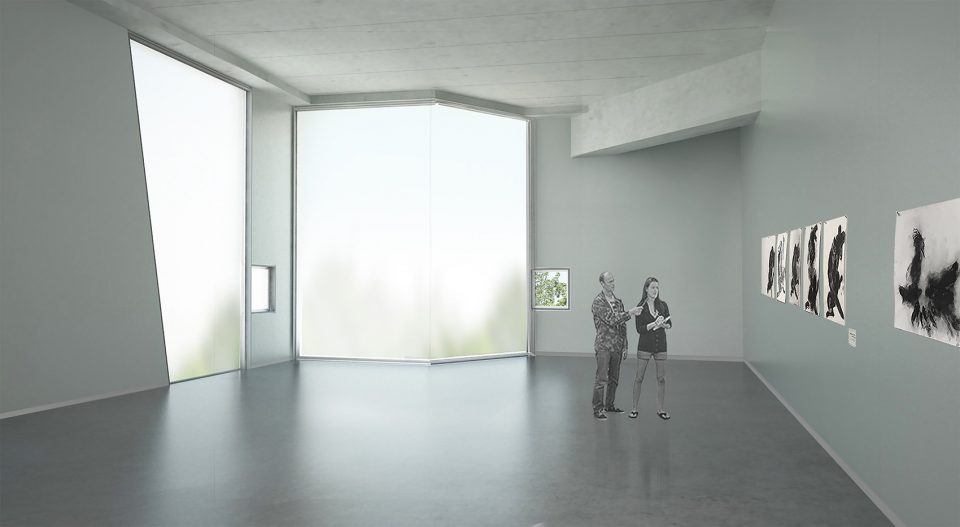
Steven Holl Architects’ dramatic, L-shaped design for the Glassell School of Art features a sloping, walkable roofline that runs the length of the building and connects two prominent gathering places: the wide-stepped amphitheater seating at its base and the BBVA Compass Roof Garden above. The interior of the 93,000-square-foot school features three dozen studios, all illuminated with natural light and designed to serve more than 8,500 children and adults annually; public gallery spaces for exhibitions by students and alumni; a broad-stepped central staircase that serves as the school’s forum; a 75-seat auditorium; and a public coffee bar. Classes in the new building begin June 4, 2018, with the start of the school’s popular summer sessions for children.
▼可供人行走的特色斜屋顶连接了底部的露天剧场和上方的屋顶花园,a sloping, walkable roofline runs the length of the building and connects two prominent gathering places: the wide-stepped amphitheater seating at its base and the BBVA Compass Roof Garden above ©Richard Barnes
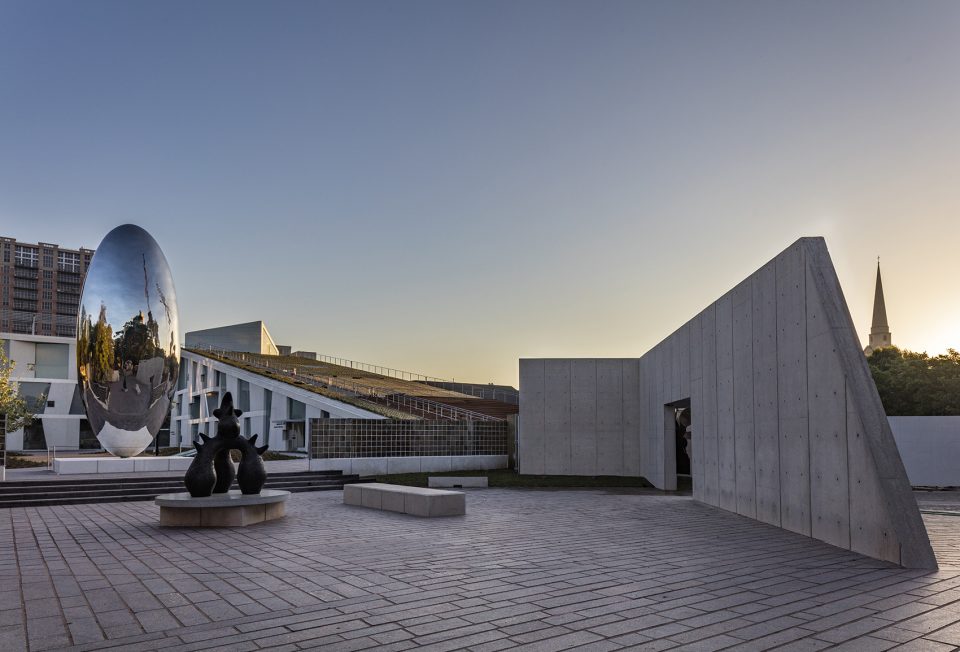
格拉塞尔艺术学校的院长约瑟夫·哈维尔(Joseph Havel)说道:“近四十年来,格拉塞尔艺术学校已成为休斯顿多元活跃的艺术社区中一个重要中心,印证了休斯顿艺术博物馆致力于培养从事艺术领域的下一代的承诺。作为休斯顿艺术博物馆的教学机构,新大楼把我们的使命提升到了一个全新的高度。这个新学校设计的美感与戏剧张力很好的匹配了艺术创作实践特殊的功能性和耐用性,将激发我们全体教职工和学生的想象力。”
Joseph Havel, director of the Glassell School of Art, said, “For nearly four decades, the Glassell School has been an essential center for Houston’s diverse and active art community, reflecting the Museum’s commitment to developing future generations engaged in the arts. The new building brings our mission as the teaching wing of the MFAH to an entirely new level. The drama and beauty of the design, matched to an exceptionally functional and durable building made specifically for art-making practices, will challenge the imaginations of our faculty and our students.”
▼中庭空间,forum ©Richard Barnes
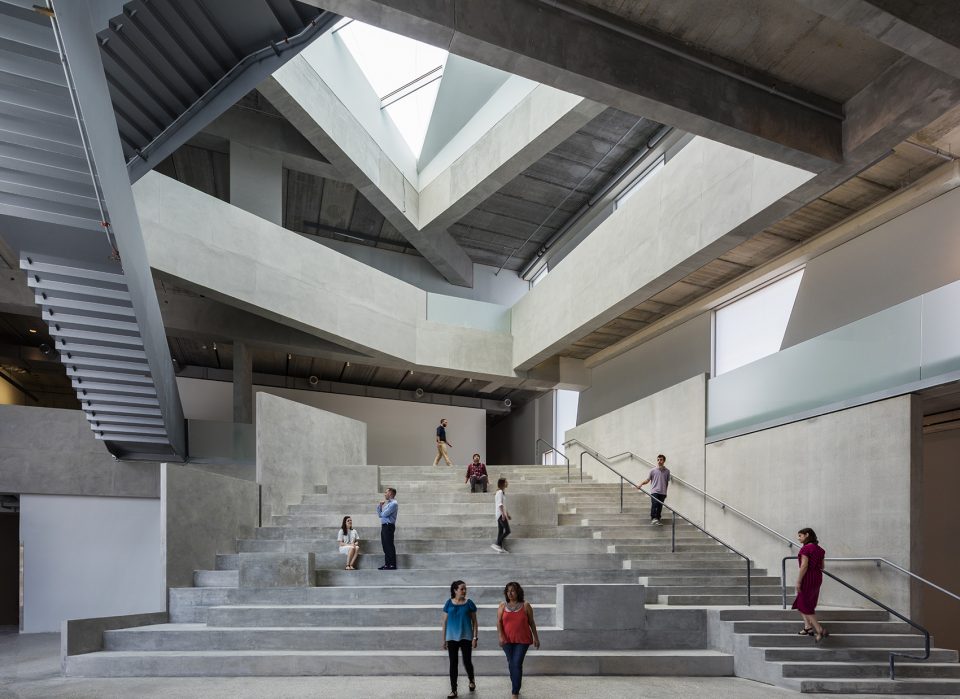
▼教学空间,teaching space ©Richard Barnes
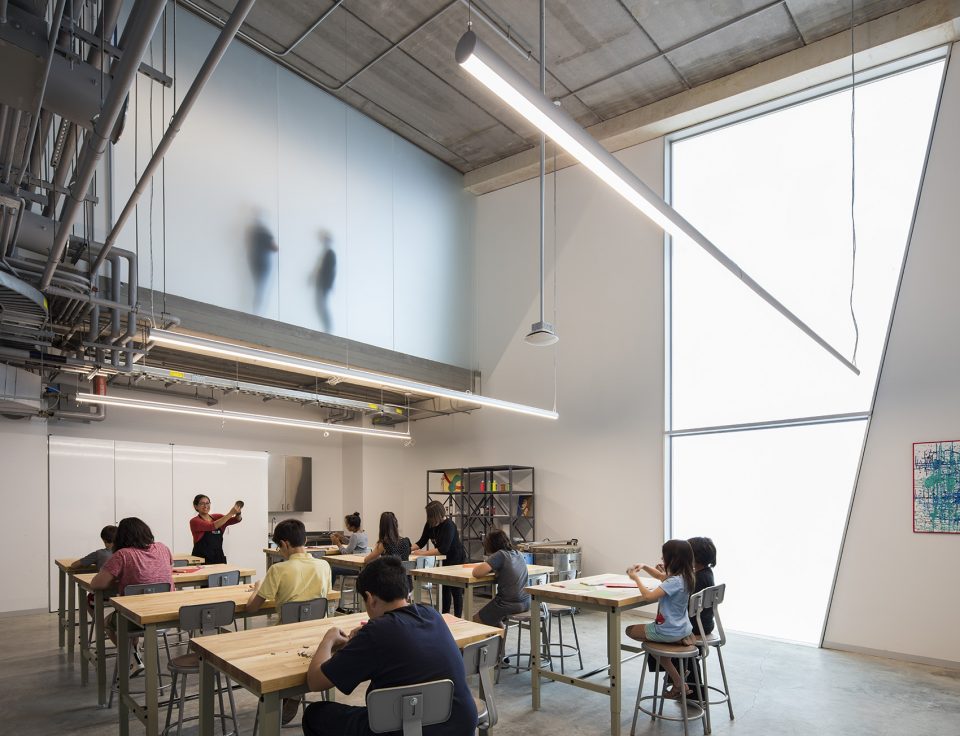
“我们为格拉塞尔艺术学校所设计的新学校大楼在构成整个校园公共空间的整体策略中起到了至关重要的作用,”斯蒂文霍尔说道。“预制混凝土板和玻璃面板交互并置创造了室内外的通透性,而伴随着社区和城市地平线的壮丽景色,包括斜屋顶步道在内的聚会空间将为学生和公众提供一个良好的市民体验。”
“Our building for the Glassell School is a key part of the overall strategy to shape the public spaces for the entire campus,” commented Steven Holl. “The alternating concrete and glass panels create a porosity between indoors and out, and the gathering spaces—including the building’s walkable, sloping roof—provide a civic experience for students and the public alike, with spectacular views of the neighborhood and the city skyline.”
▼前厅,vestibule ©Steven Holl Architects
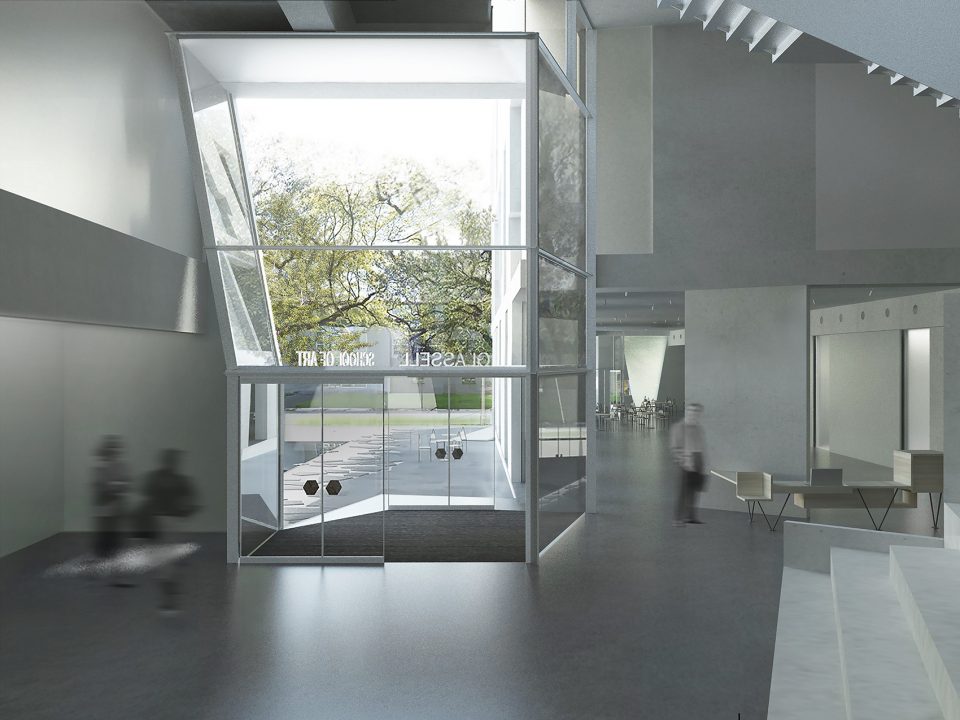
“在这栋新学校2015奠基仪式上所描述的愿景已取得无比欣喜的成果,其形态和结构很适合像休斯顿这样发展类型的大都会,”BBVA Compass屋顶花园的总裁兼首席执行官Onur Genç说道,“休斯顿艺术博物馆校园的延伸可以让各个年龄段的人,从儿童到老人,都能用一种全新的方式接触并创造艺术。BBVA Compass屋顶花园很荣幸能参与这样的创造机会,以一种有意义且持久的方式帮助推动这座城市的发展。”
“The vision that was laid out in 2015 at this building’s groundbreaking has come to fruition in the most amazing way with a form and structure that is befitting a cosmopolitan and growing city like Houston,” said Onur Genç president and CEO of BBVA Compass. “Its addition to the MFAH campus gives the full spectrum of people, from young to old and everything in between, the ability to access and create art in a new way. BBVA Compass is proud to have been a part of creating that opportunity and helping advance this city in such a meaningful—and lasting—way.”
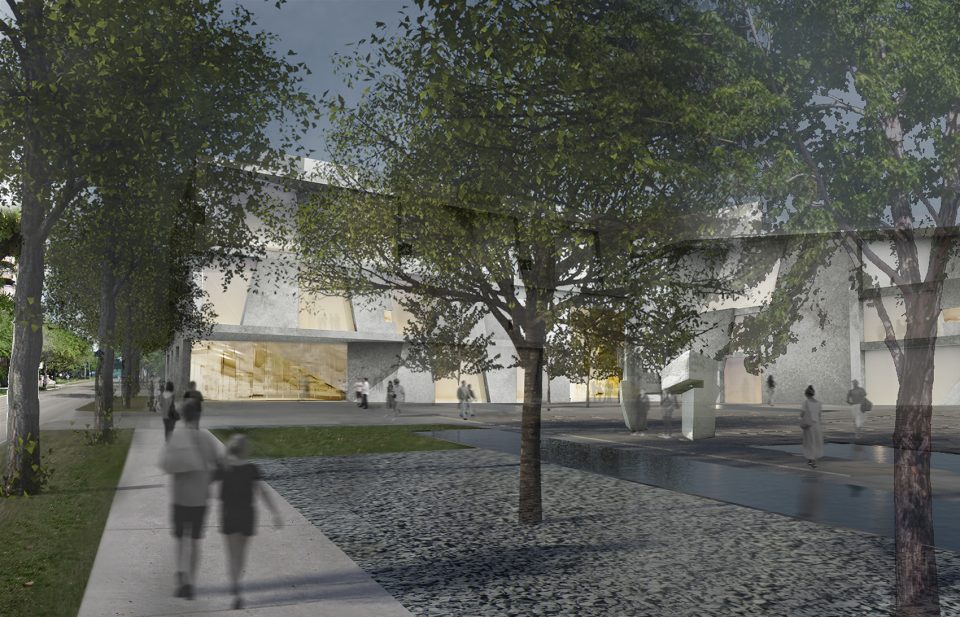
▼庭院视角,courtyard view ©Steven Holl Architects
▼中庭,forum ©Steven Holl Architects
▼画廊,gallery ©Steven Holl Architects
▼工作室,studio ©Steven Holl Architects
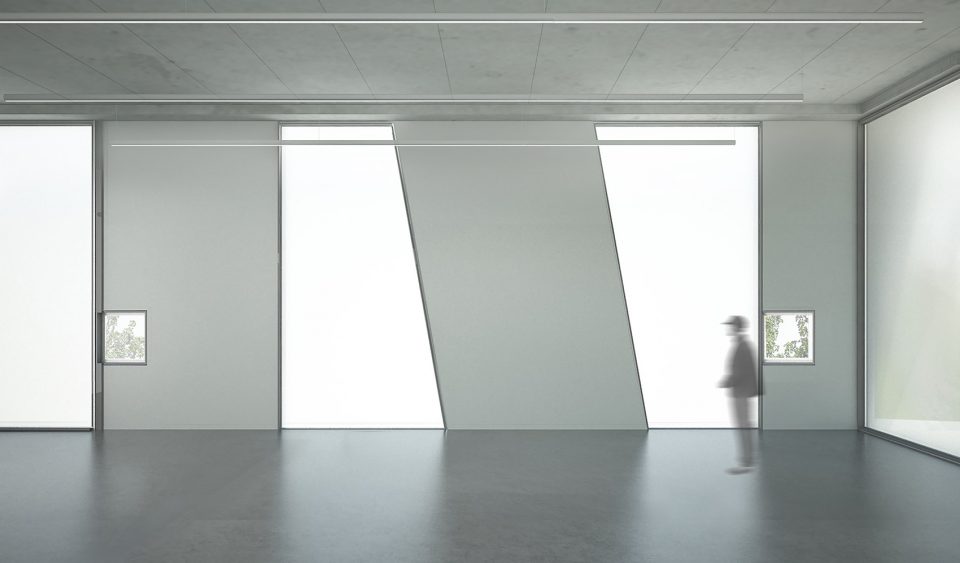
▼模型,models ©Steven Holl Architects
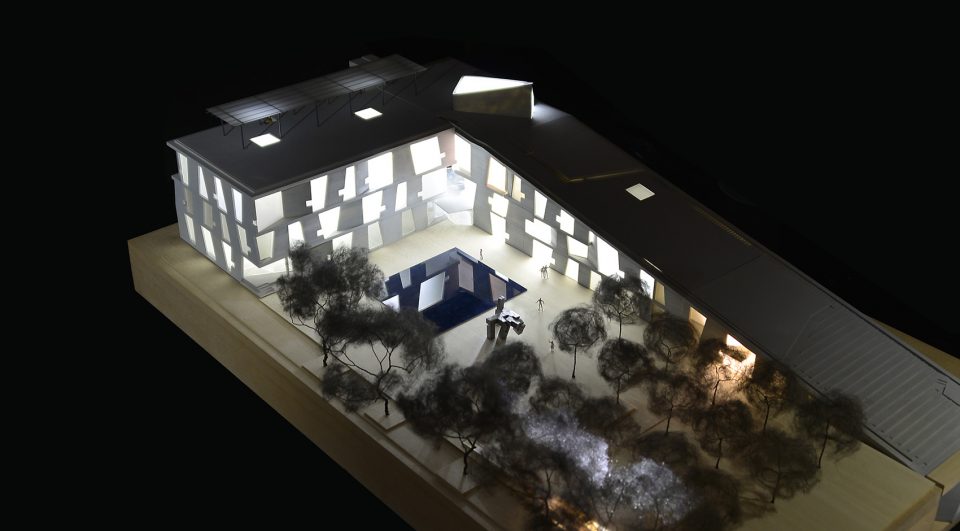
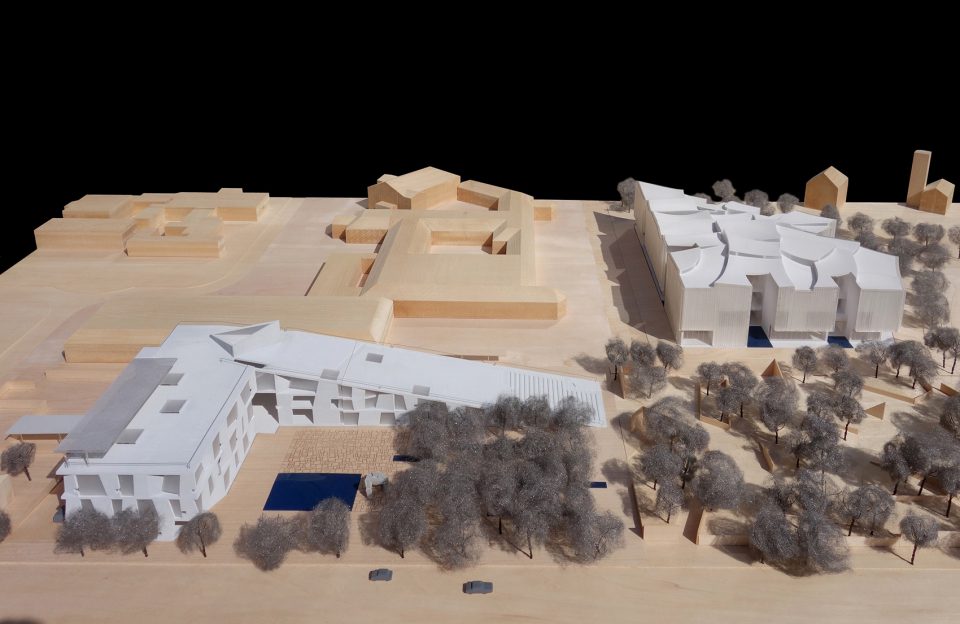
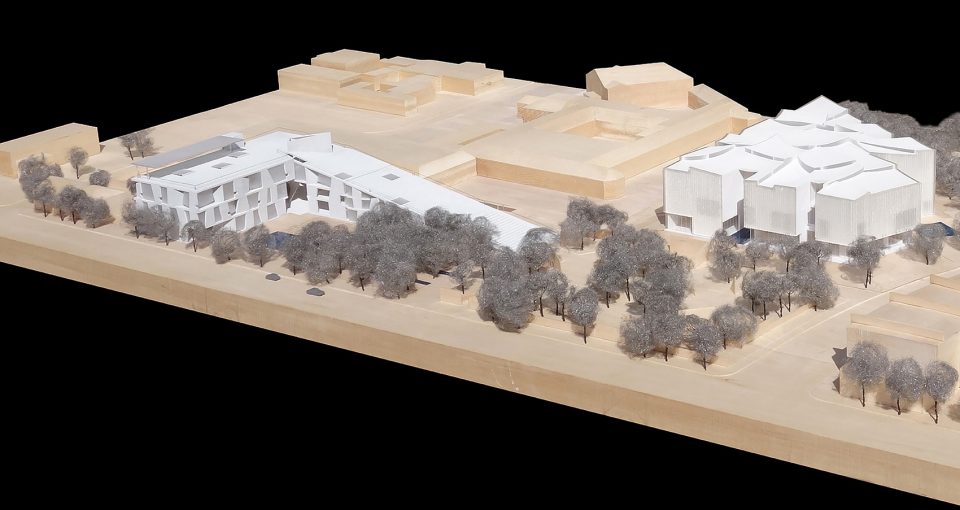
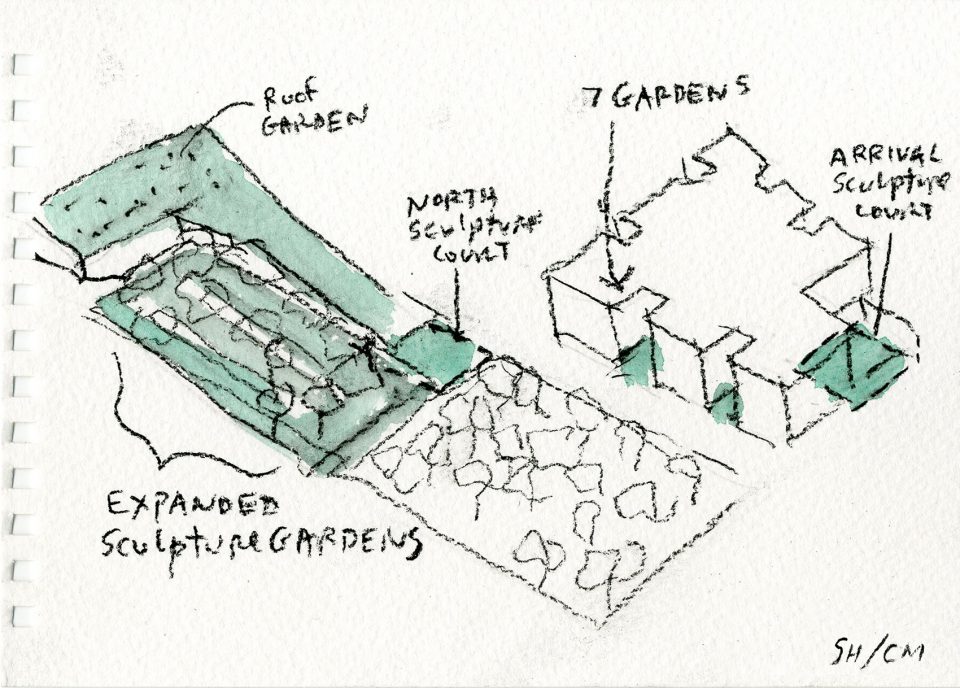
▼设计草图,design sketch ©Steven Holl
休斯顿,德克萨斯州,美国,2011-2018
功能:艺术学校
规模:93,000平方英尺
状态:2018年5月完工
Houston, TX, United States, 2011 – 2018
PROGRAM: school of art
SIZE: 93,000 sq ft
STATUS: Completed May 2018
CREDITS
architect
Steven Holl Architects
Steven Holl ( design architect, principal )
Chris McVoy ( senior partner in charge )
Olaf Schmidt ( project architect, senior associate )
Yiqing Zhao ( project architect – Glassell School of Art )
Rychiee Espinosa ( project architect – Glassell School of Art )
Filipe Taboada ( project architect – Kinder Building, associate )
Xi Chen, Suk Lee, Maki Matsubayashi, Elise Riley, Christopher Rotman, Alfonso Simeo, Yasmin Vobis (project team)
associate architects
– Kendall/Heaton Associates
project manager
–Legends
structural engineer
– Guy Nordenson & Associates
MEP engineer
– ICOR Associates
lighting consultant
L’Observatoire International
climate engineers
– Transsolar
cost estimator
– Venue Cost Consultants
facade consultant
– Knippers Helbig
More: Steven Holl Architects。更多关于他们:Steven Holl Architects on gooood。









普利兹克出来之后前排占座。