感谢 金磊(联系邮箱:jinleiarchitecture@126.com)予gooood分享以下内容。更多关于他:Jin Lei gooood.
Appreciation towards Jin Lei (contact: jinleiarchitecture@126.com) for providing the following description.
场地与环境 | Site and environment
建设地点位于中国北方的小山村,这里作为明清两代守京要驿,是明代重要的长城关口,长城沿村而建,气势恢弘苍古。房子就建在村落最北端,地势最高,紧靠长城,俯望全村,对看重山。房主希望在原有住宅基础上进行扩建,让大家喜欢上这里。
The building is located in the small mountain village in northern China, The village used to be a military town in Ming and Qing dynasty, a part of Great Wall is also in these village. Our site is at the foot of the Great Wall, at the top of the village.
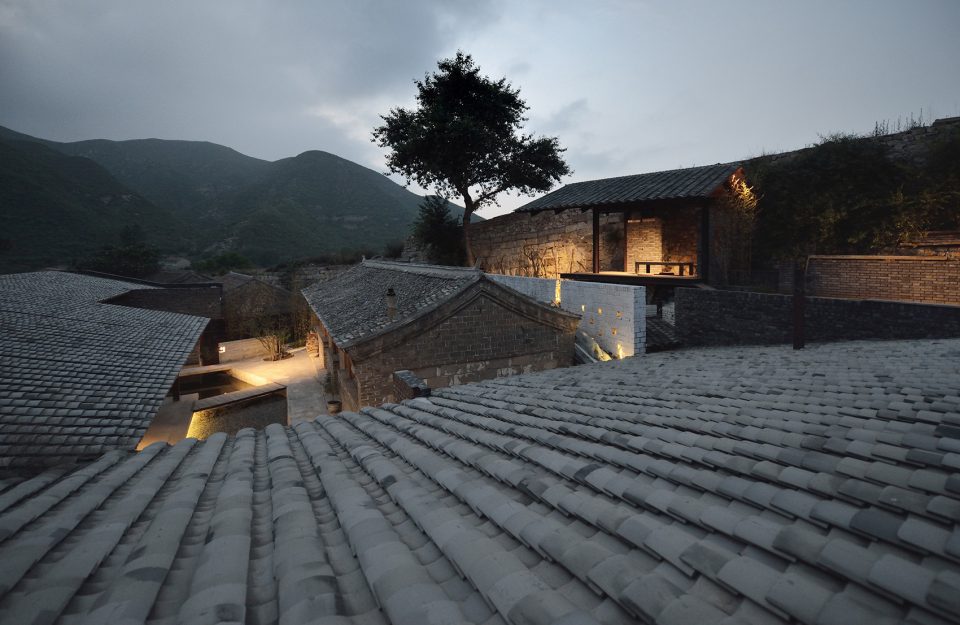
▼建筑远景,overview
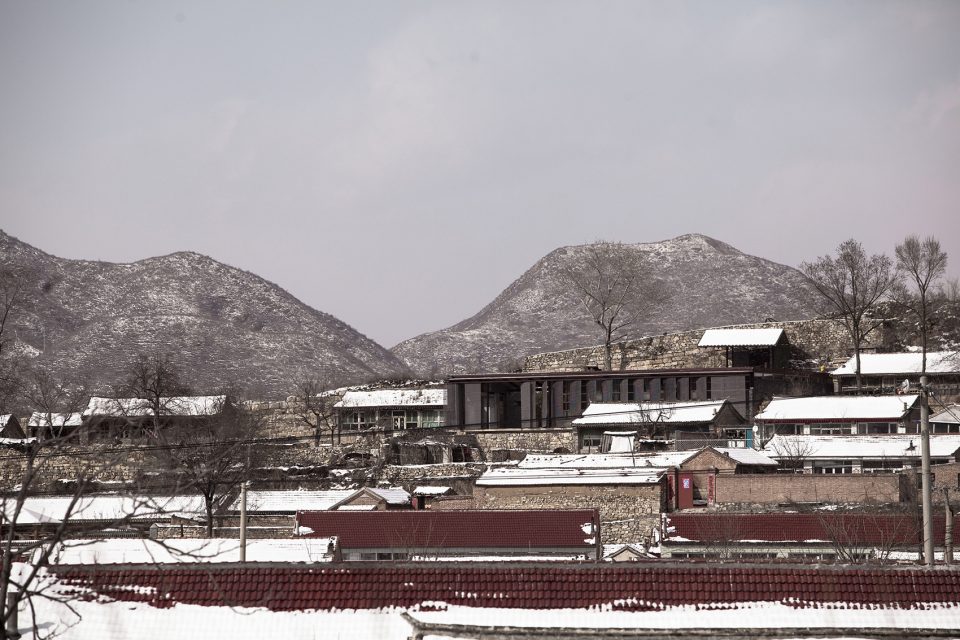
▼能够俯视村落的新建建筑,new building overlooking the village
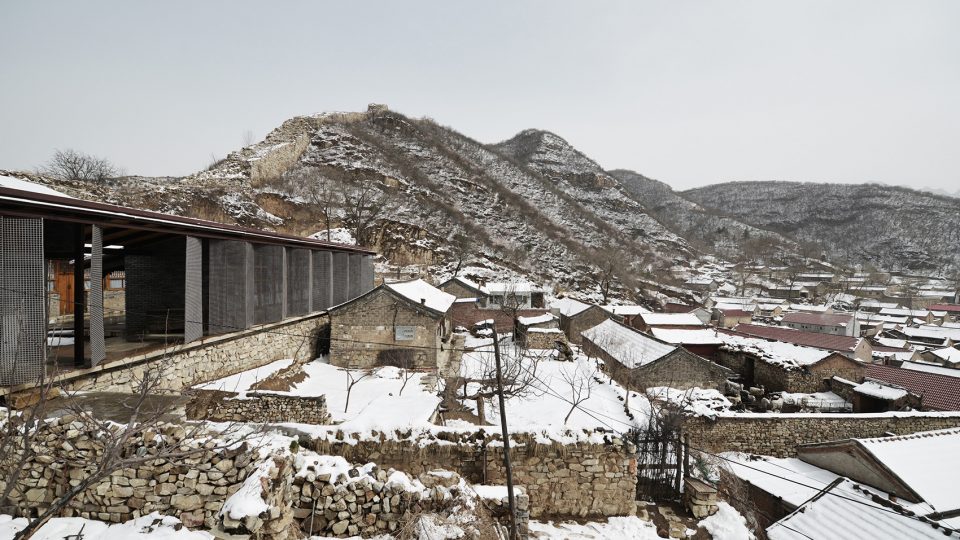
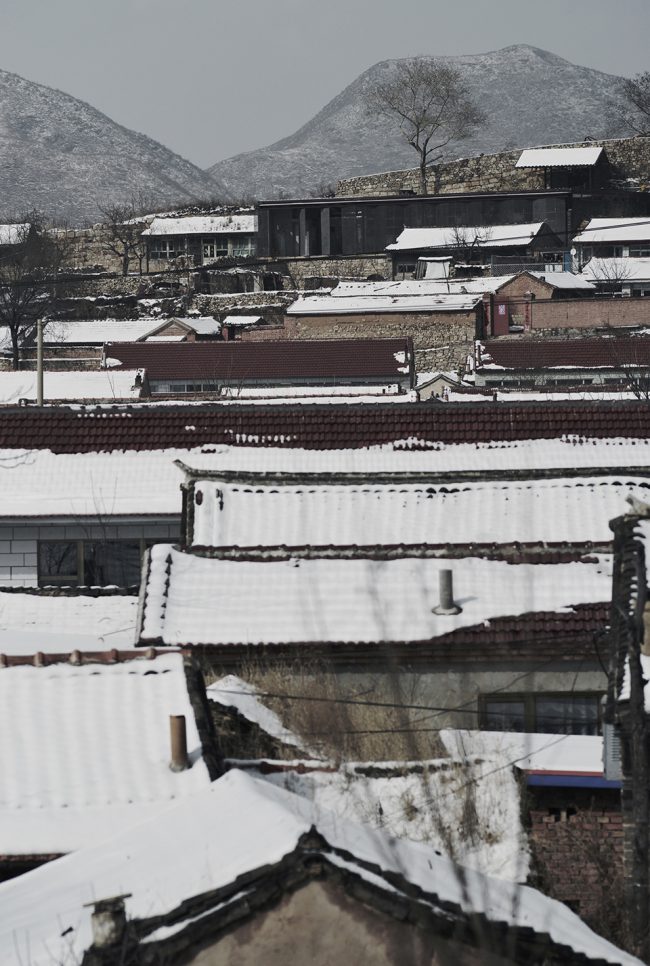
▼匀质的立面谋求建筑消隐于村落,the facade of the new building is integrated to the village context
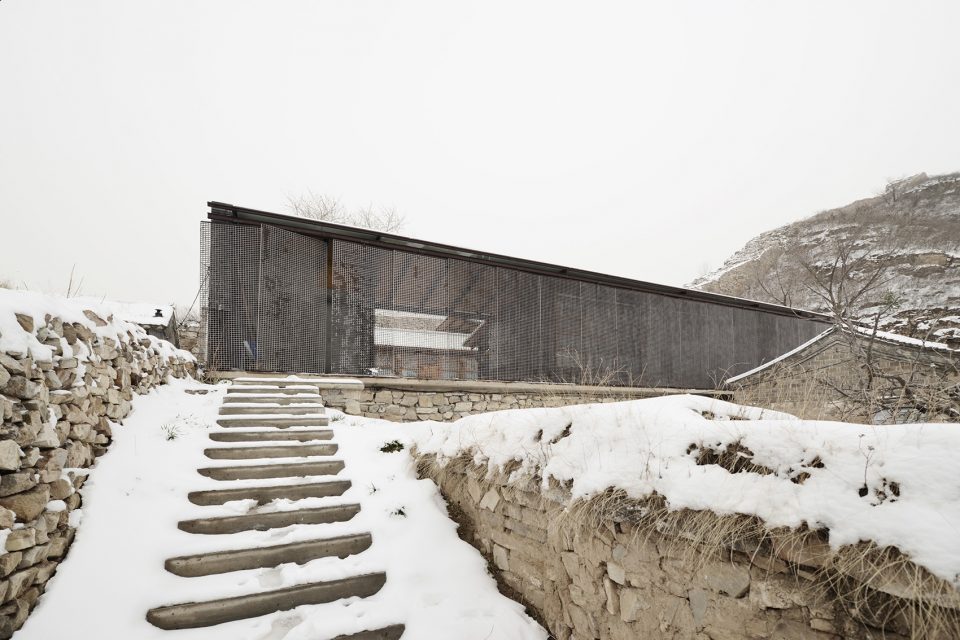
摇摆的策略 | Hesitant strategy
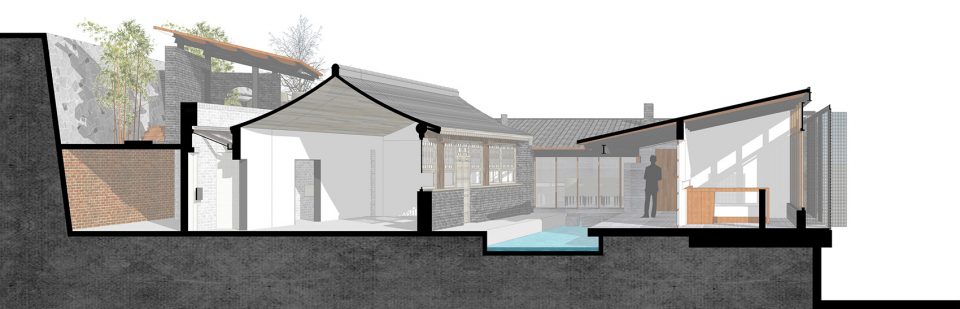
场地里原有四开间瓦房一栋,建造于上世纪八十年代,保留这间房子是大家的共识。四十年前的建造逻辑质朴实用,大瓦房居中建造,离北长城四米以策安全,距南边邻居十米种杏摘梨,原本平实自然地选择,确对当下的扩建带来一场纠结。现状老房与南边界的十米用地原本应很天然的作为扩建用地,但有两点让建筑师纠结不已:一是有限的用地进深难以舒服的摆下新屋与庭院,二是场地优点本在于地势高,南侧添屋难免丧失了俯望全村的视线先机。辗转了几十轮的方案推演后,建筑师决定用一处侧漏的院落回应场地的两难。
The old house was built in 1980s, Which we decided to keep, The old house in the middle of the site, only a few meters from the Great Wall, and 10 meters from the south side. This brings difficult for the modification. It’s hard to put a new house and a new yard in 10 meters, if we can do that, we also loss of landscape advantages from high ground. So we decided to design a side – leaking yard to solve the problem.
▼不同层次的构筑物,house close to the Great Wall
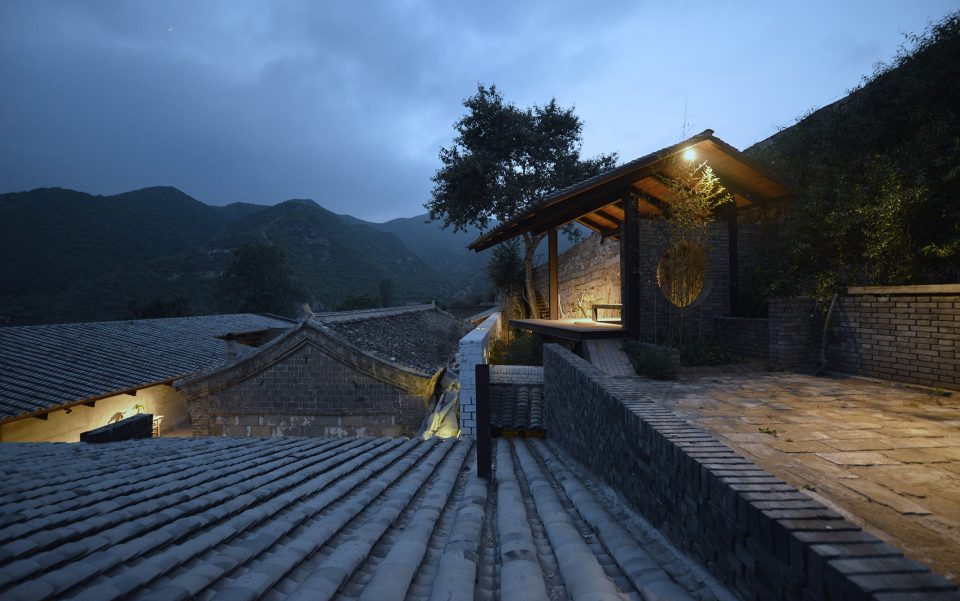
▼高处的茶亭,tea pavilion on the roof terrace
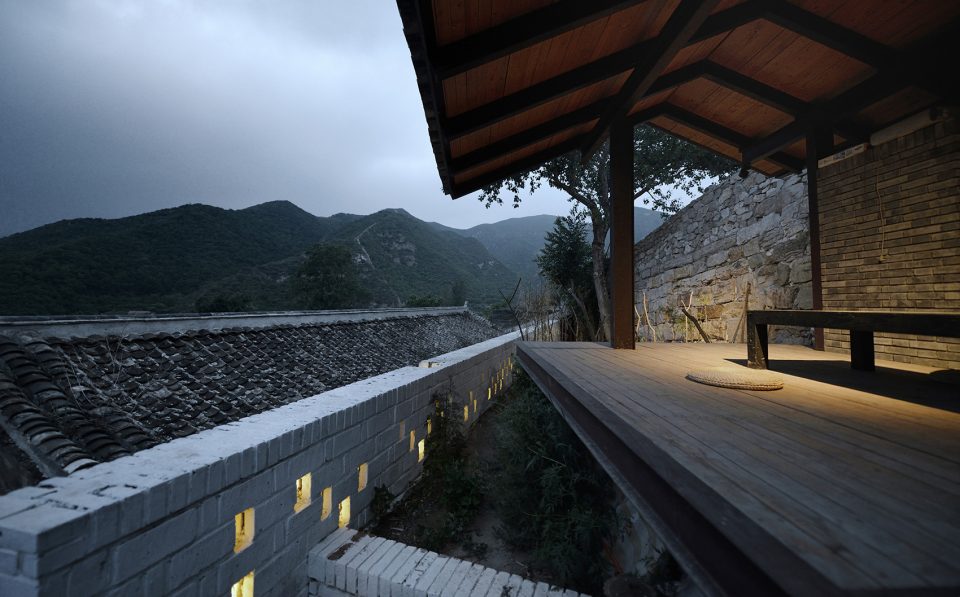
▼侧墙的高窗,high window of the side wall
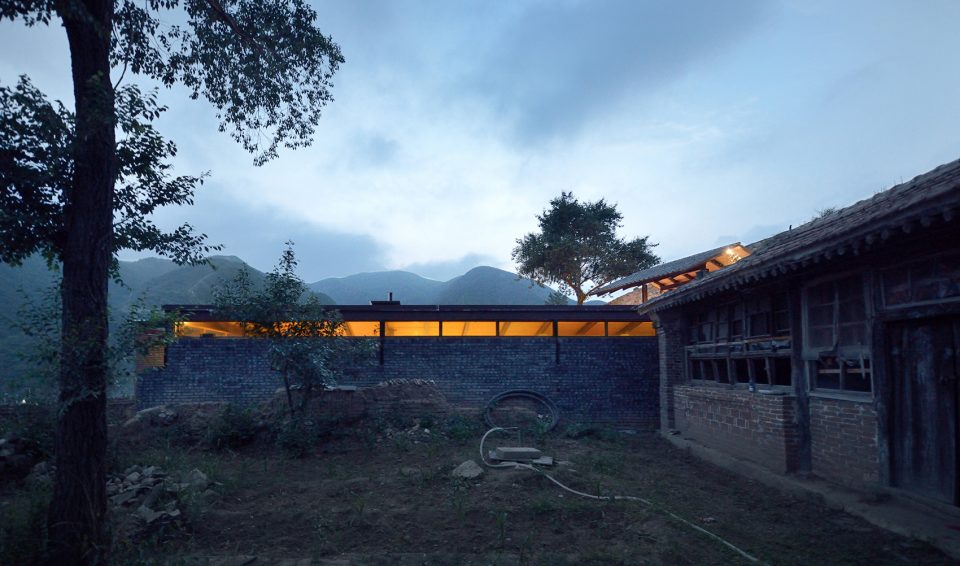
粗放的操作 | Specific operation

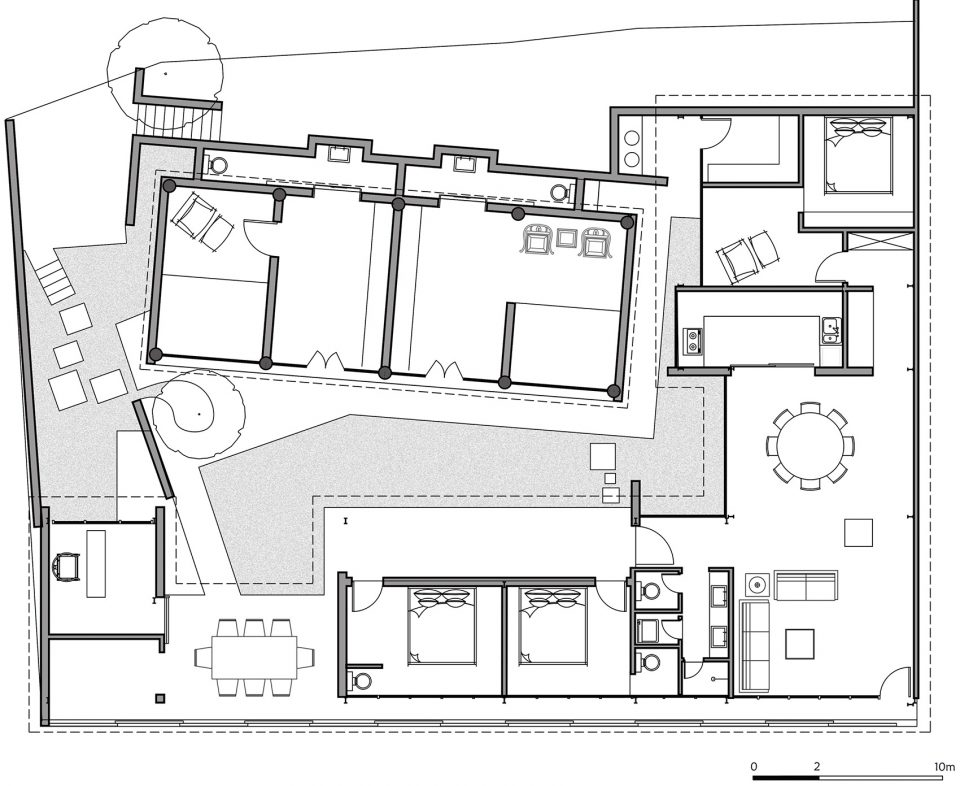
老房子已经破败不堪,需要修整,一定是修旧如旧的落架上瓦,筑墙雕窗,唯一新生的干预出现在四开间房子的正立面中间,将原有的木作立面改为窗下砖墙,以求掩饰双数开间导致的中柱对称。老房北侧与长城间四米的距离也被利用,增砌三七新砖墙挡土,新墙与老房后墙间的间隔成为新增的卫生间,补充老房缺失的建筑功能,卫生间为斜向玻璃屋顶,方便如厕观星。
The old house has been broken, need to repair, We repair it in a traditional way, only to change a little bit of detail. The space between the old house and the Great Wall is used as a toilet, which has a glass roof.
▼内部院落,courtyard view
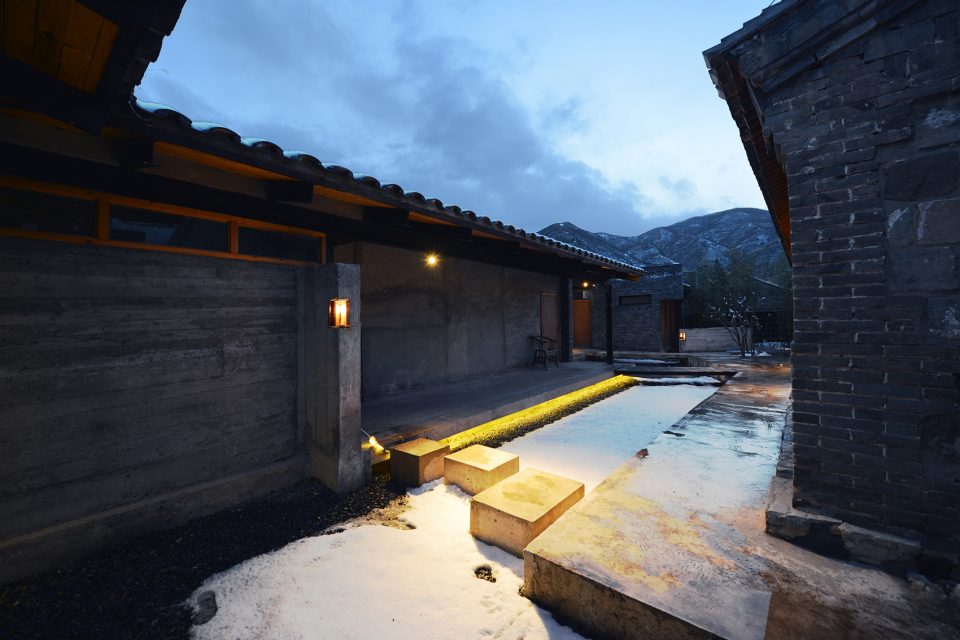
▼院落一角向村落开放形成多功能室外空间,the courtyard opens to the village and provides a multi-functional outdoor space
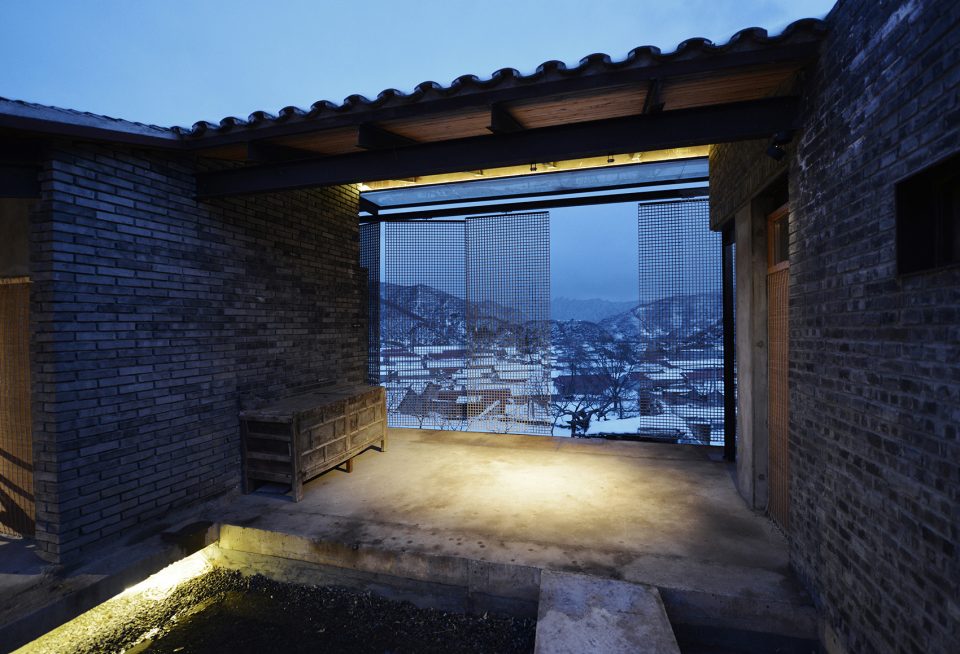
▼修复的传统建筑与新建筑面对面,the new building and the renovated building facing each other
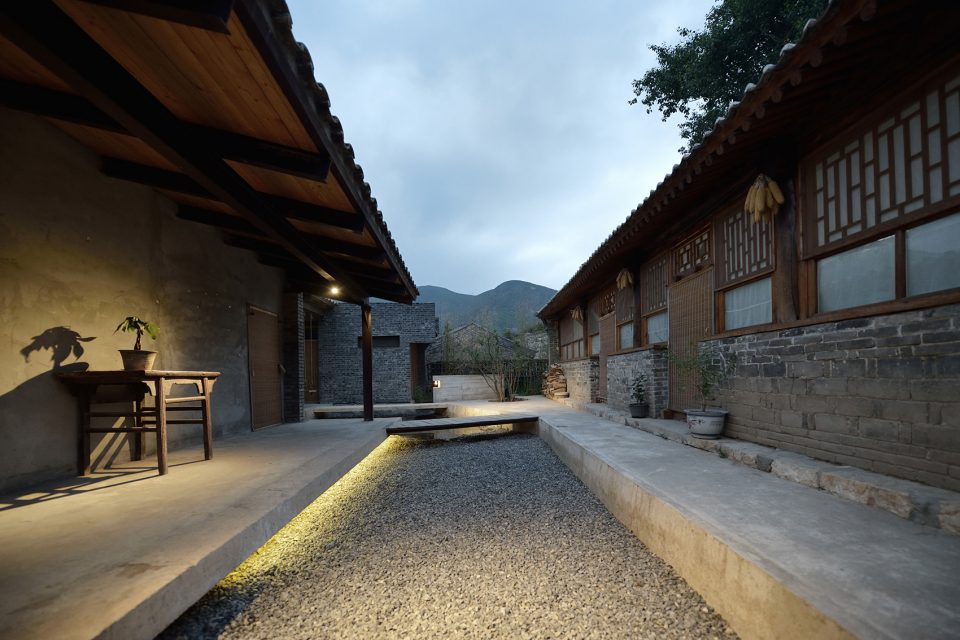
▼新建筑形成面对院落的檐下空间,space under the roof created by the new building
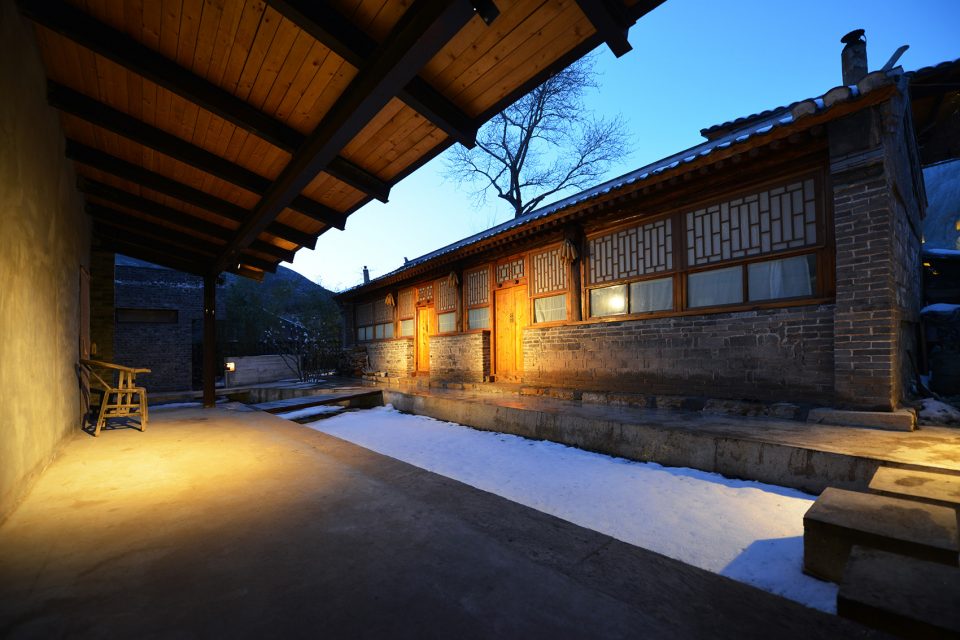
▼新建筑转折处,corner of the new building
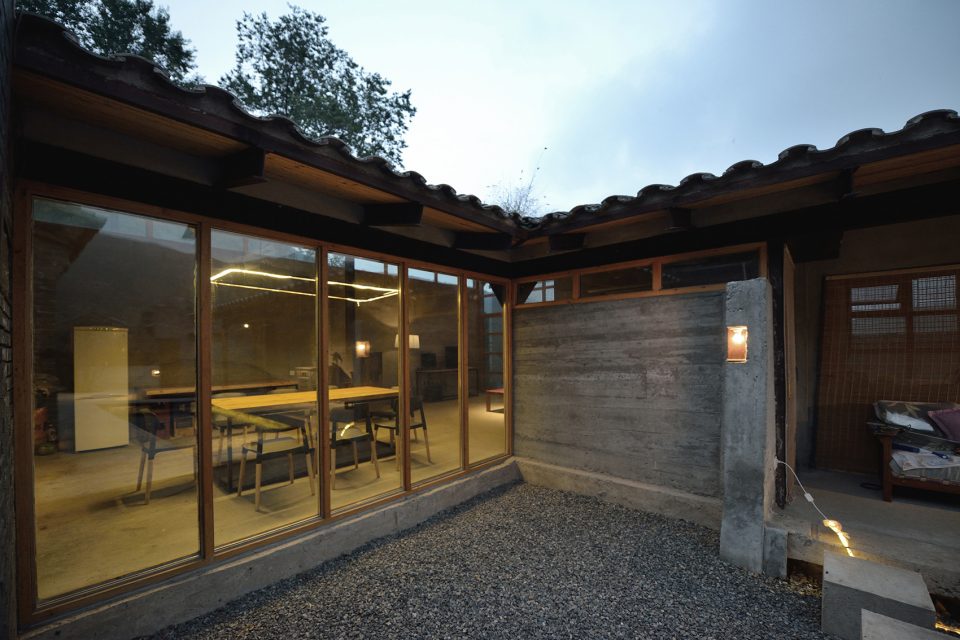
▼檐下空间细部,outdoor space detailed view
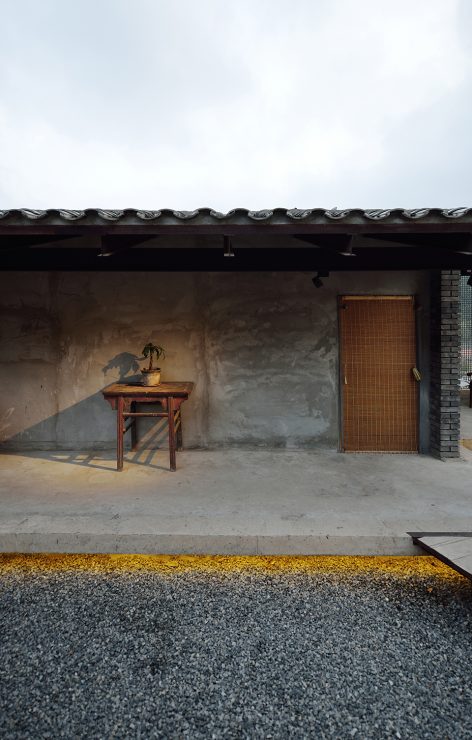
▼偏处一侧的书房,study room is on the side
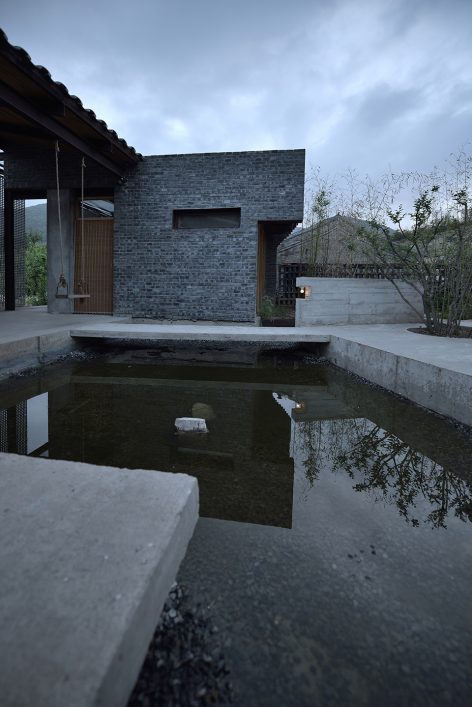

老房南侧的10米空间尤其珍贵,需要精心布置扩建的新房,同时得到一个新生的内庭院,院落视觉感受较为狭长,新房朝向内庭院一侧设檐下室外游廊,游廊尽力占宽,以容纳更多在内庭院中的室外生活;南侧的视野和采光优势给予新房两间卧室,并由游廊串联进入。新生的内庭院的确带来了院落居所的安逸内向的空间感受,但也遮挡了院落中俯瞰全村的视线,于是将南侧新房中的一开间完全打开形成敞轩,将院落在此处侧漏,在一定程度上谋求两全。
We build a new house within 10 meters of the south side of the old house. Between the old house and the new house, a new courtyard has emerged. This courtyard opens in the special place, which we call it a “open pavilion”, it has the best view overlooking the village.
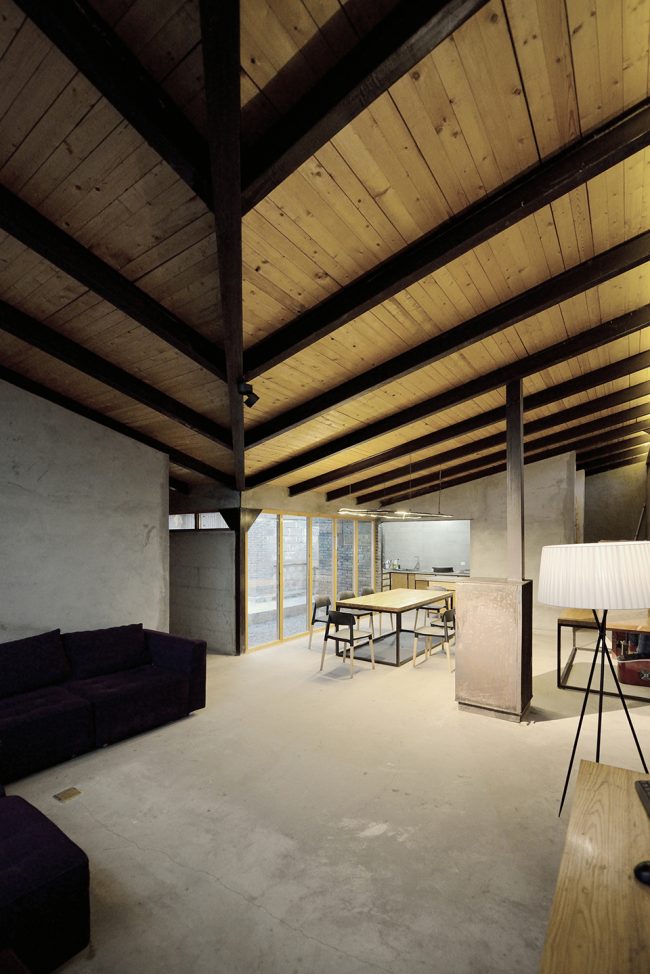
▼客厅室内起居空间,living room interior
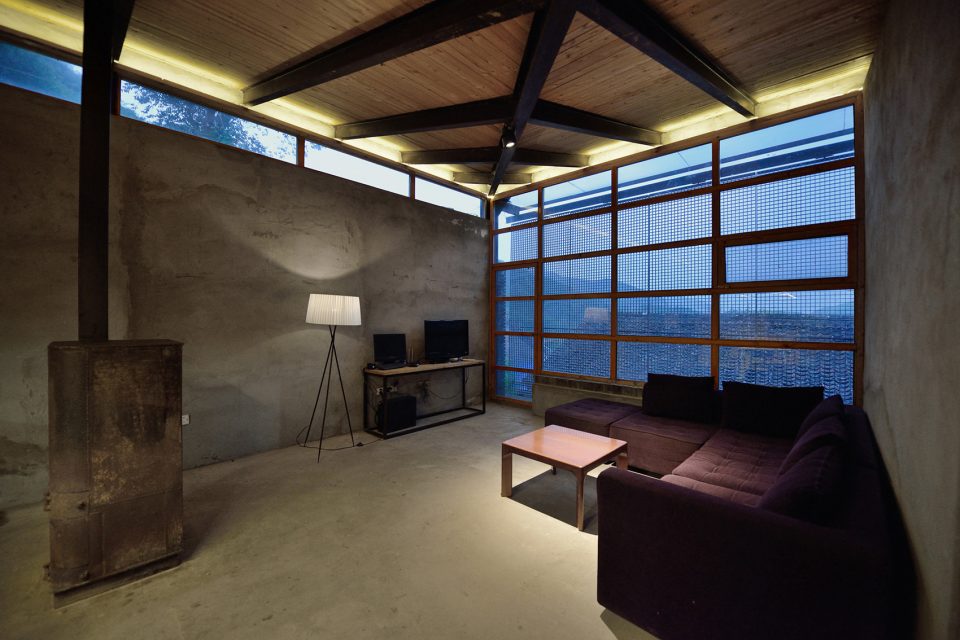
▼餐厅可同时望向村落与庭院,the dining room opens both to the courtyard and the village
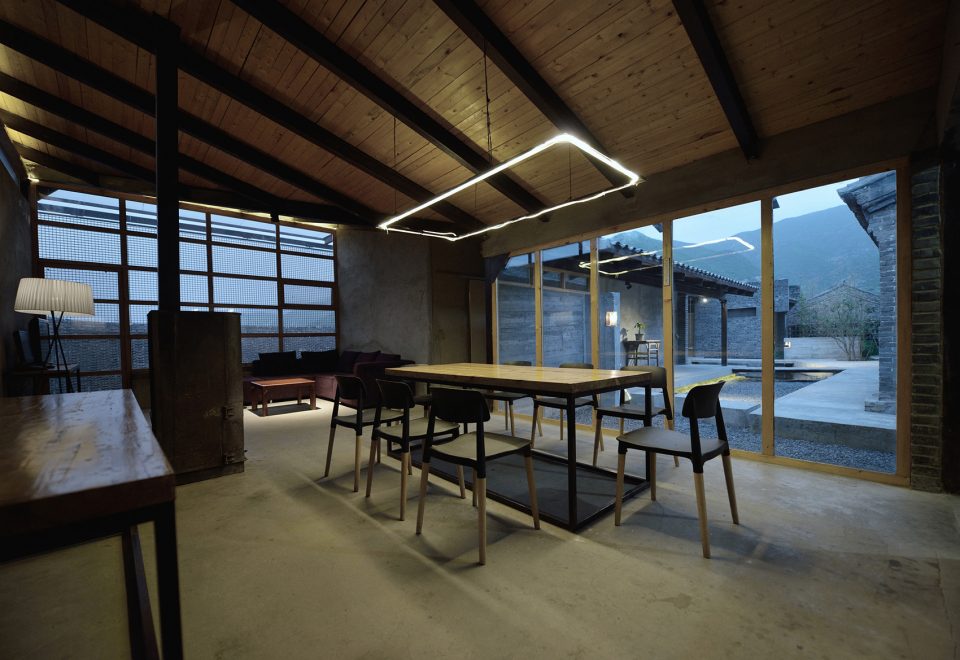
▼高窗与落地窗,high window and French window
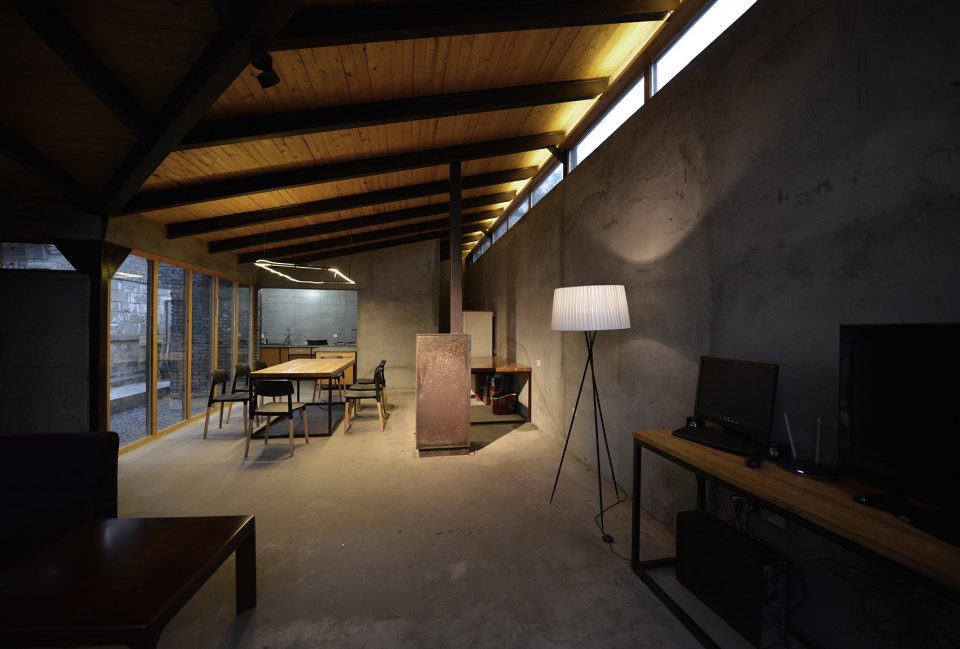
▼钢结构单坡折屋面结构,single slope roof supported by a steel frame
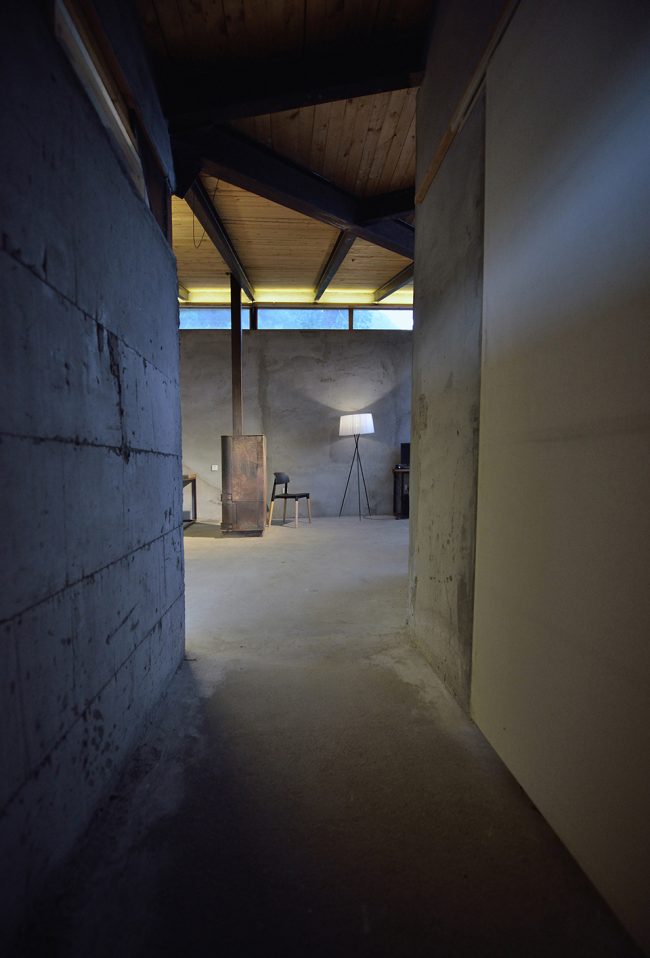
▼入口走廊,entry way
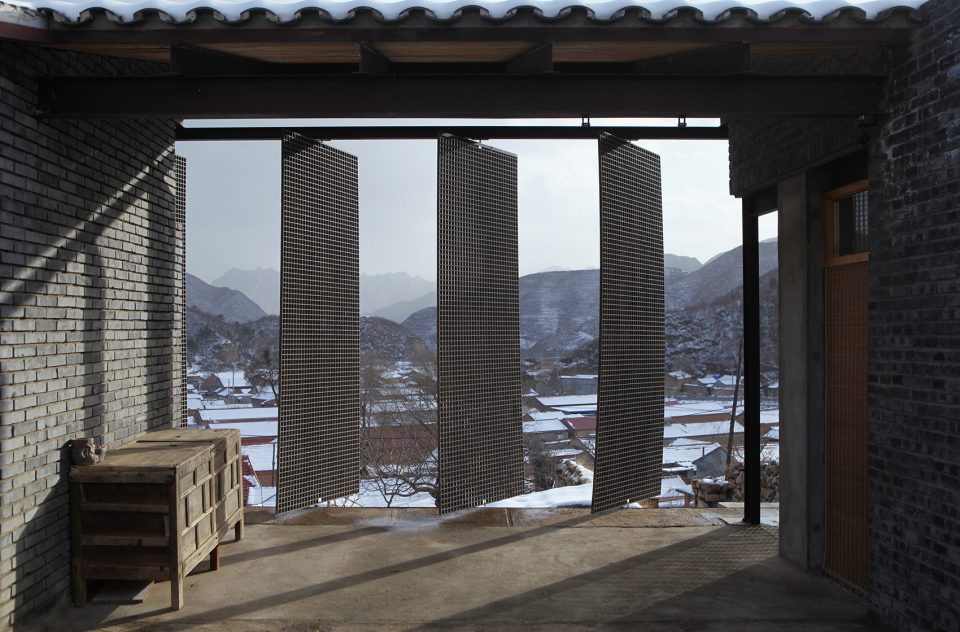
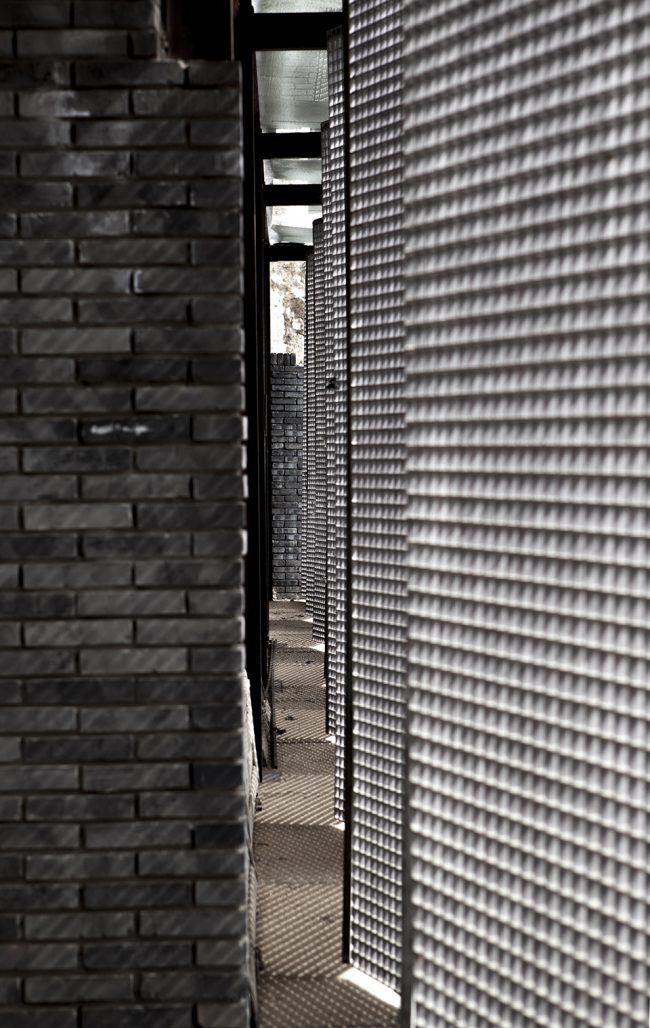
整个新建部分朝向村落的立面采用可开合的玻璃钢格栅进行覆盖,提供遮阳的同时避免连续的玻璃界生硬的出现在山村最高处,面格栅系统可以自由翻折,构成不同的立面状态。
The elevation of the new house is covered by grille, this adjustable grille system also provide a transition zone between traditional villages and new house.
▼立面上可调节的格栅系统,adjustable grille system
▼玻璃钢格栅细部,detailed view of the grille
▼建筑在村落环境中,project seen from the village
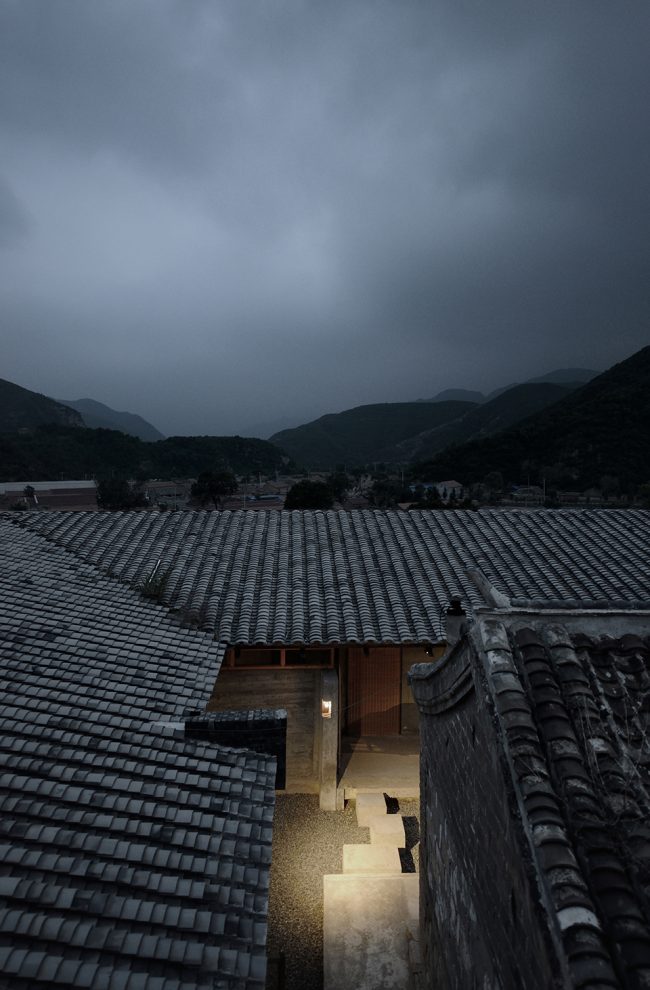
▼夜景,night view
▼改造前的建筑,original building
▼剖透视图,sectional perspective
▼平面图,plan
地点: 中国河北省怀来县
业主: 私人
建筑师: 金磊
联系方式:jinleiarchitecture@126.com
项目成员: 金世俊、杨志才、朱镇军、李开路
建筑面积: 229㎡
设计时间: 10/2015- 10/2016
建造时间: 4/2016- 04/2018
摄影师: 金磊、翟博鸿
location: Huailai, Hebei Province
client: private
architect: Jin Lei
contact: jinleiarchitecture@126.com
design team: Jin Shijun, Yang Zhicai, Zhu Zhenjun, Li Kailu,
floor area: 229sqm
design period: 10/2015- 10/2016
construction period: 4/2016- 04/2018
photographer: Jin Lei, Zhai Bohong
More:Jin Lei (contact: jinleiarchitecture@126.com)。 更多关于他:Jin Lei gooood









感觉真棒 值得学习
谢谢!
看着房子没有保温。所有的玻璃看着应该是不是双层的。河北的气候,冬天屋内温度上升,玻璃内部会有水,屋内湿度极大。且不保温。在北方,做玻璃窗,必须要有严丝合缝的技术,达不到的话,最好不要应用。设计师无视生活的感受性,就不算个负责的好设计师。
感谢意见!
我是怀来的,想知道这个设计的具体位置,向前去膜拜一下。
您客气了!欢迎指正,在瑞云观乡
注重了形式感,冬天起夜得包的严严的才能出来
:)屋里也设计了卫生间,但的确是出了被窝就凉凉:)
霸气测漏不用怕,夜用加长防侧漏
痰盂是不会淘汰的
题目确实起得有些不妥:)