感谢 非常建筑 予gooood分享以下内容。更多关于:Atelier FCJZ on gooood
Appreciation towards Atelier FCJZ for providing the following description:
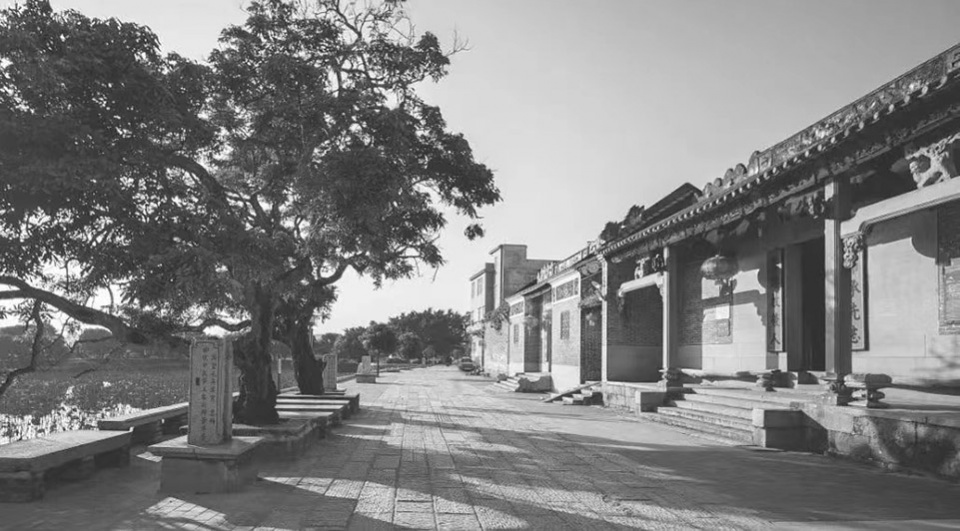
塱头古村坐落在广州市北郊,建村至今已有六百余年。作为远近闻名的“书香科甲村”,塱头存有大量保存完好的书院、祠堂、民居、古巷等建筑空间。
The 600 years old ancient village of Langtou is located in the northern suburbs of Guangzhou. As a well-known “accomplished scholars village”, Langtou has a large number of well-preserved old architectural spaces, such as academies of classical learning, ancestral temples, vernacular houses, streets and alleys, etc.
▼视频:春阳台,Video: ChunYangTai © 田方方

▼从入口侧俯瞰春阳台,Overlooking ChunYangTai from the entrance side © 田方方
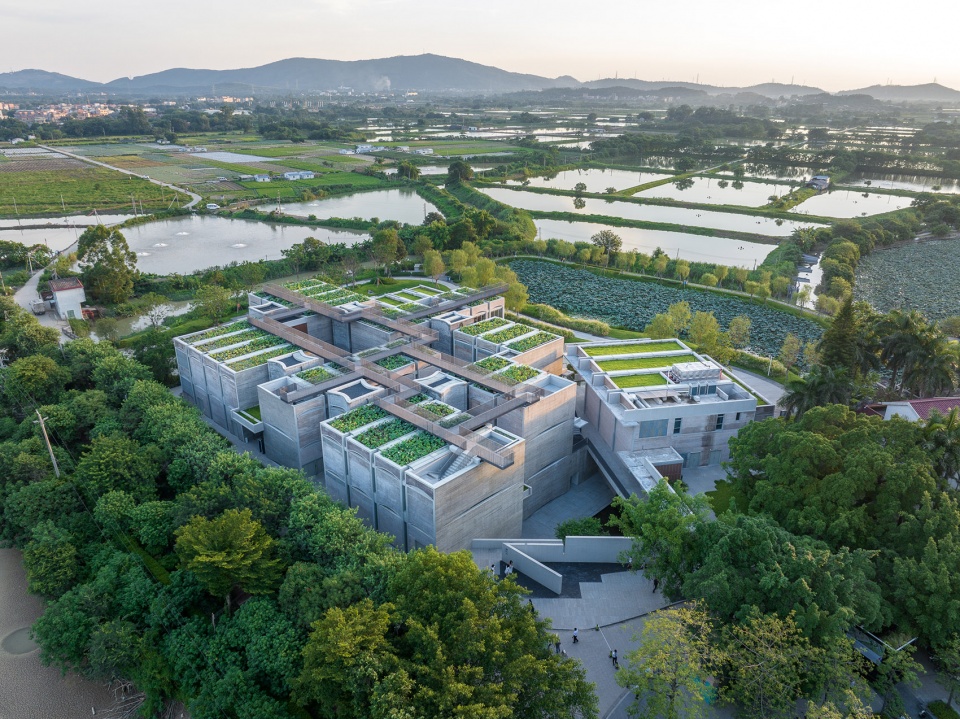
▼比邻古村的艺文中心,A arts and cultural centre adjacent to the ancient village © 田方方
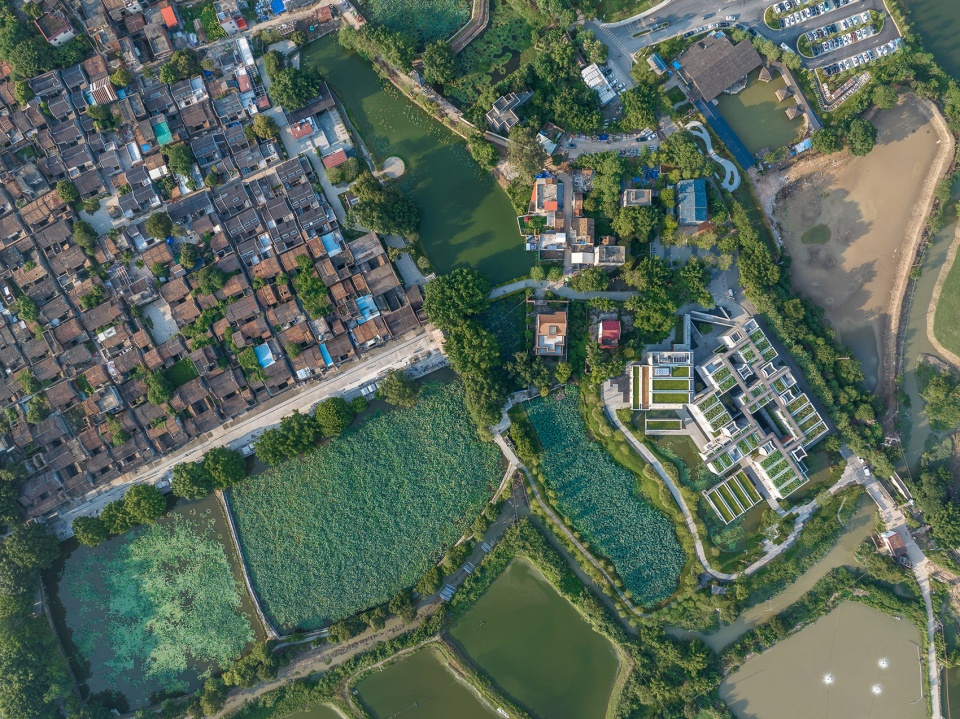
“塱”字的本意是江旁边的洼地,也引申为湖泽、池塘。古村被众多的水塘所环绕:荷塘、鱼塘、风水塘,微风拂过荷叶荡漾,俨然一派岭南水乡景象。我们设计的塱头文化中心——“春阳台”正是立于村头的一片荷塘之中。
▼塱头古村,Langtou Village © 图源网络
The word “lang” originally means the marshland next to the river, and its meaning also extends to lakes or ponds. The ancient village is surrounded by numerous ponds: lotus ponds, fish ponds, and Feng Shui ponds; when the breeze stirs the lotus leaves, it makes a beautiful scenery of Lingnan (south of the Five Mountains) water landscape. ChunYangTai we designed is situated in a lotus pond right outside the ancient village.
▼横跨荷塘的步行桥将艺文中心与古村相连,A pedestrian bridge over the lotus pond connects the arts and cultural centre with the ancient village © 田方方
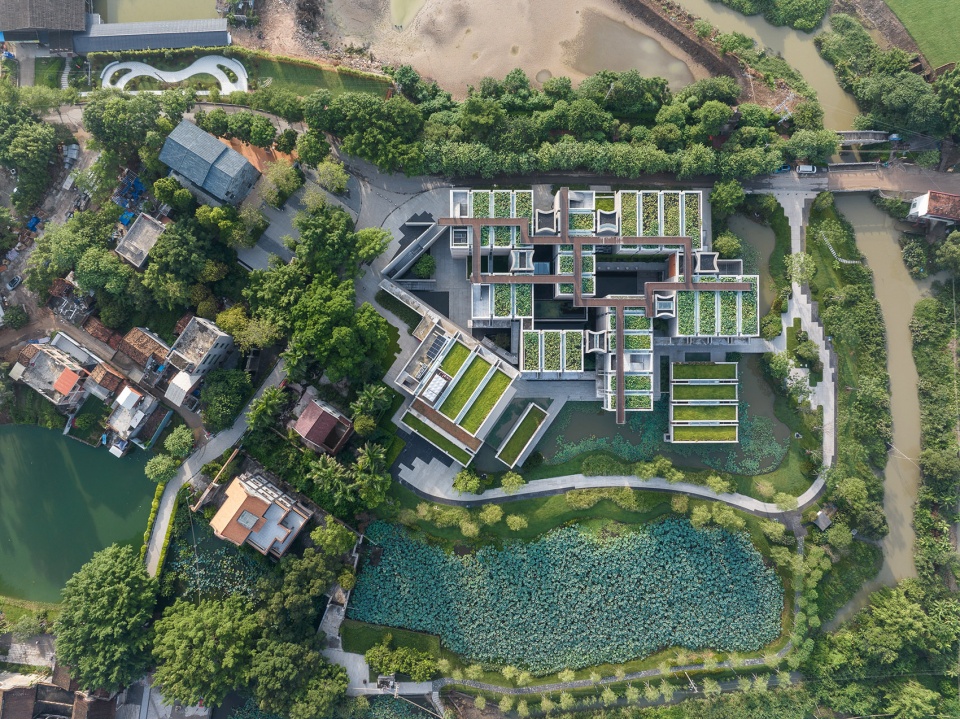
▼建筑融入风光旖旎的当地自然环境,The building blends into the beautiful local natural environment © 田方方
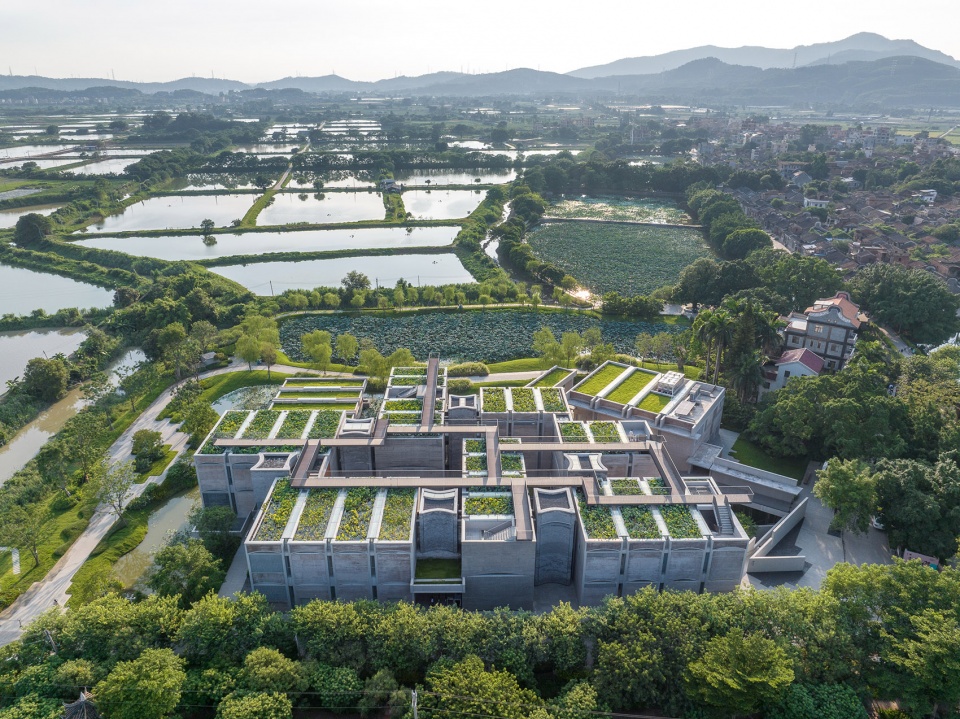
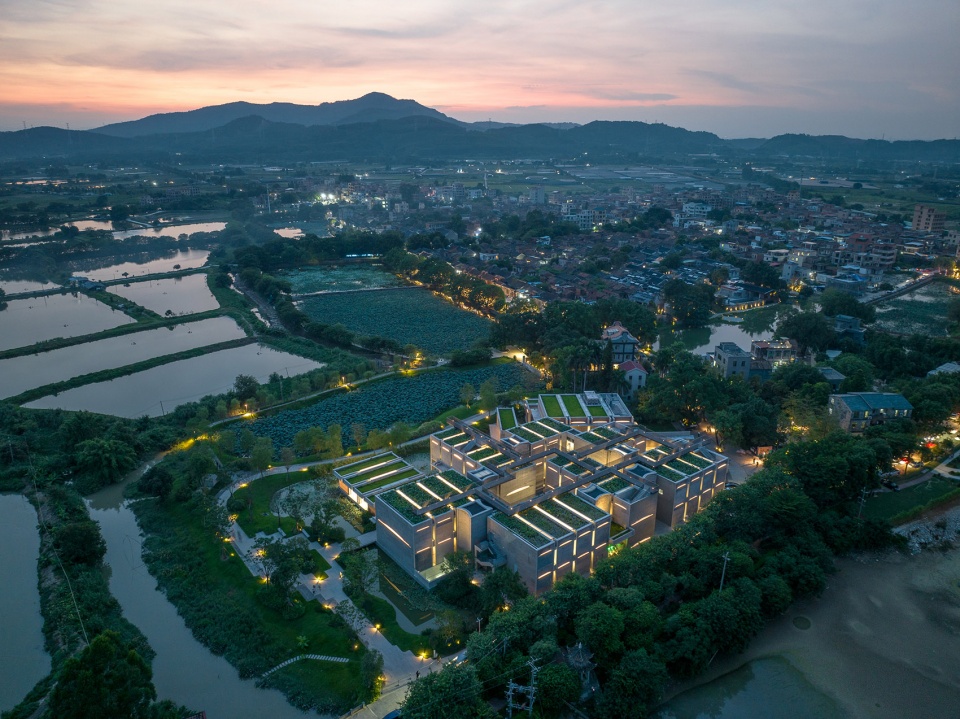
▼黄昏中的春阳台,ChunYangTai at dusk © 田方方
呼应历史尺度
Responding to the historic scale
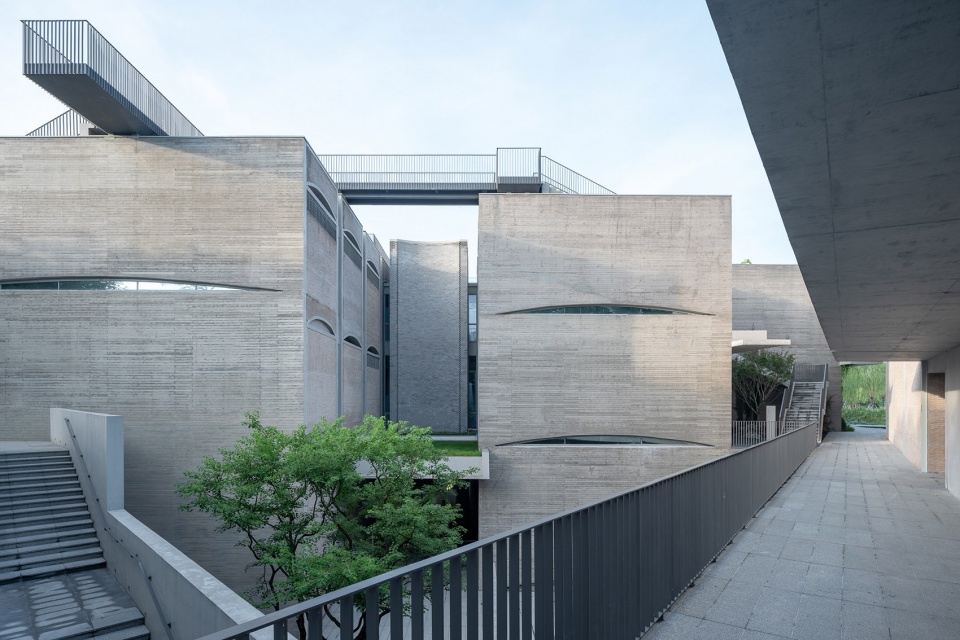
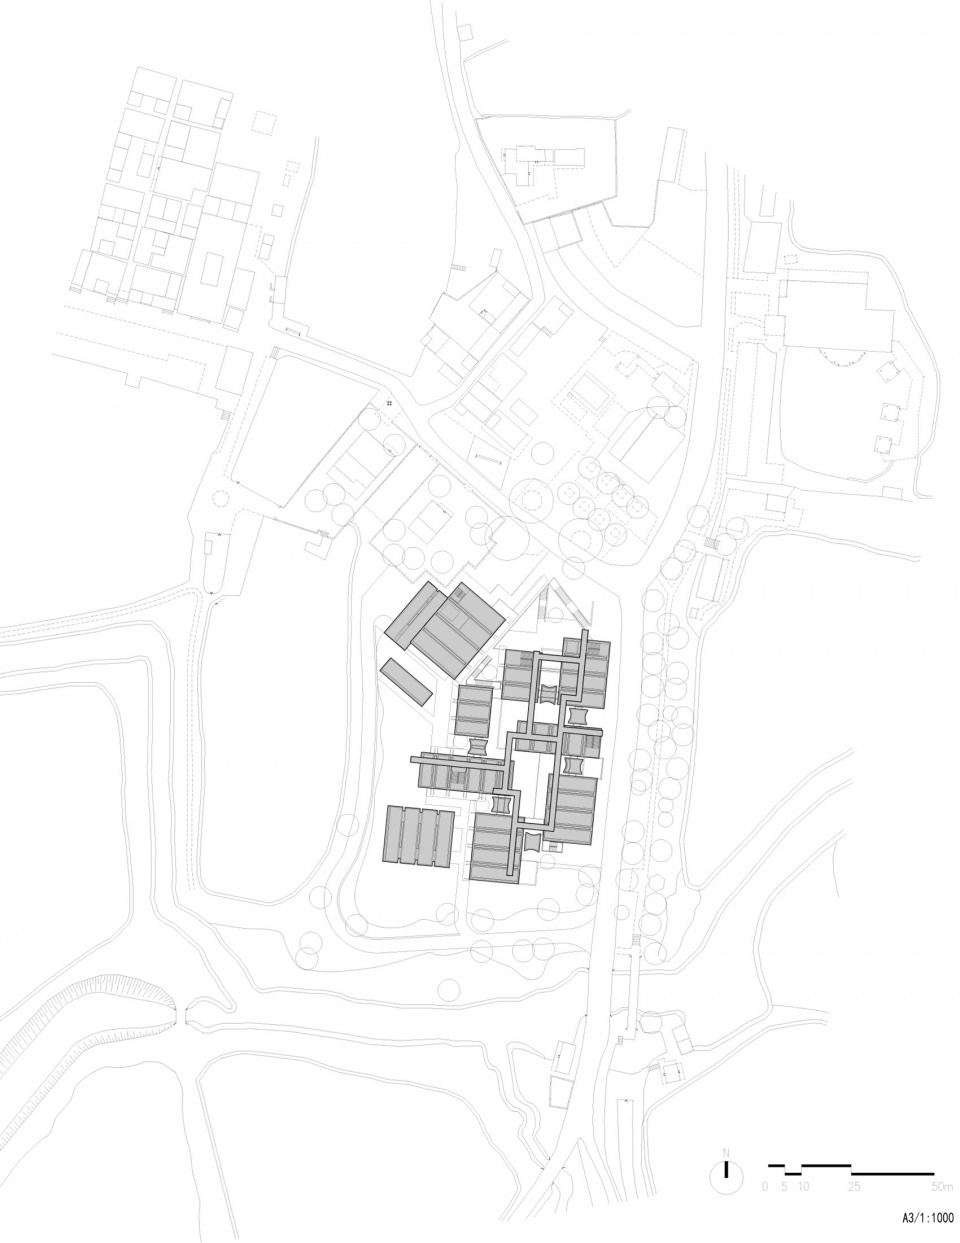
为了与古村的尺度与格局形成对话,建筑采用聚落式格局,将项目所需的展览、阅读、观演、研学、餐饮等功能分散布置在十座小型单体建筑中。单体建筑通过弧形的“楼”相串联,同时也围合出尺度怡人的街巷与庭院。
Establishing connections with the scale and layout of the ancient village, the program of the complex – exhibition spaces, library, theater, research studios, and café – are dispersed into ten individual small building units. Building units are connected by “towers” with curvilinear brick walls and form alleys and courtyards of intimate sizes in between.
▼主入口,Main entrance © 田方方
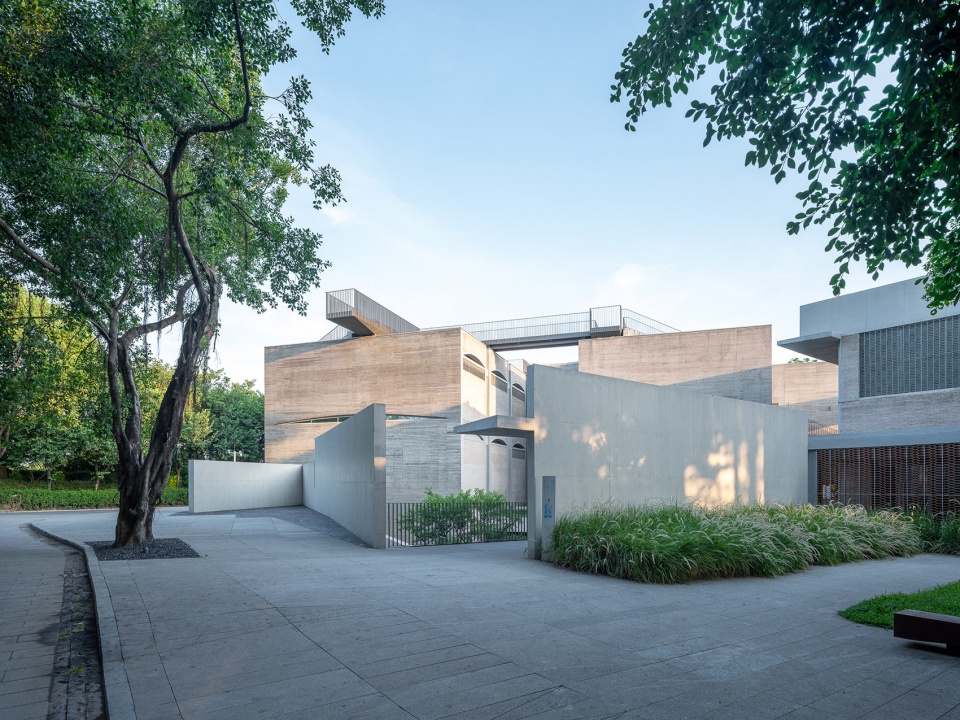
▼入口楼梯,Entrance staircase © 田方方
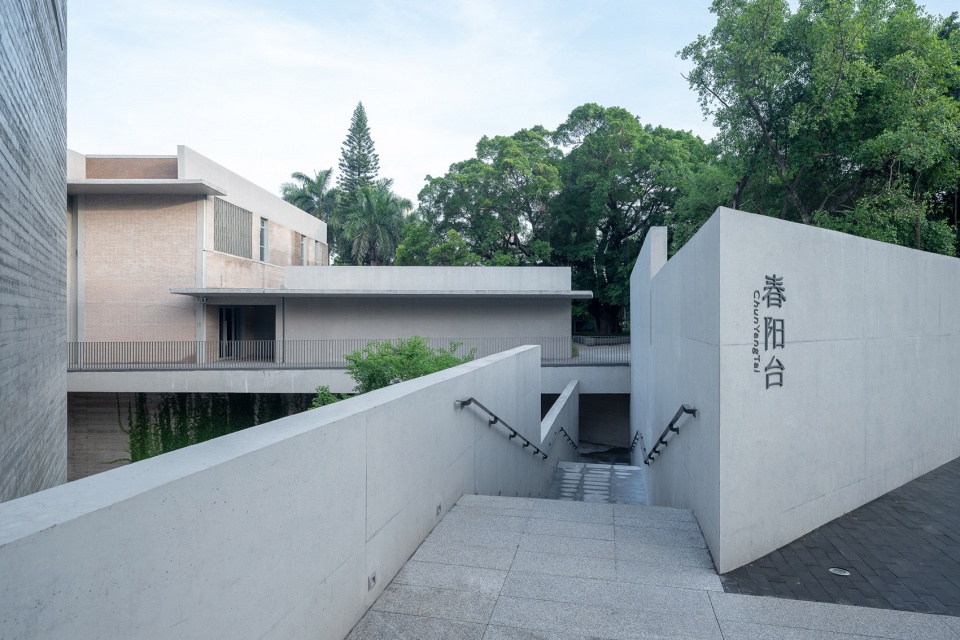
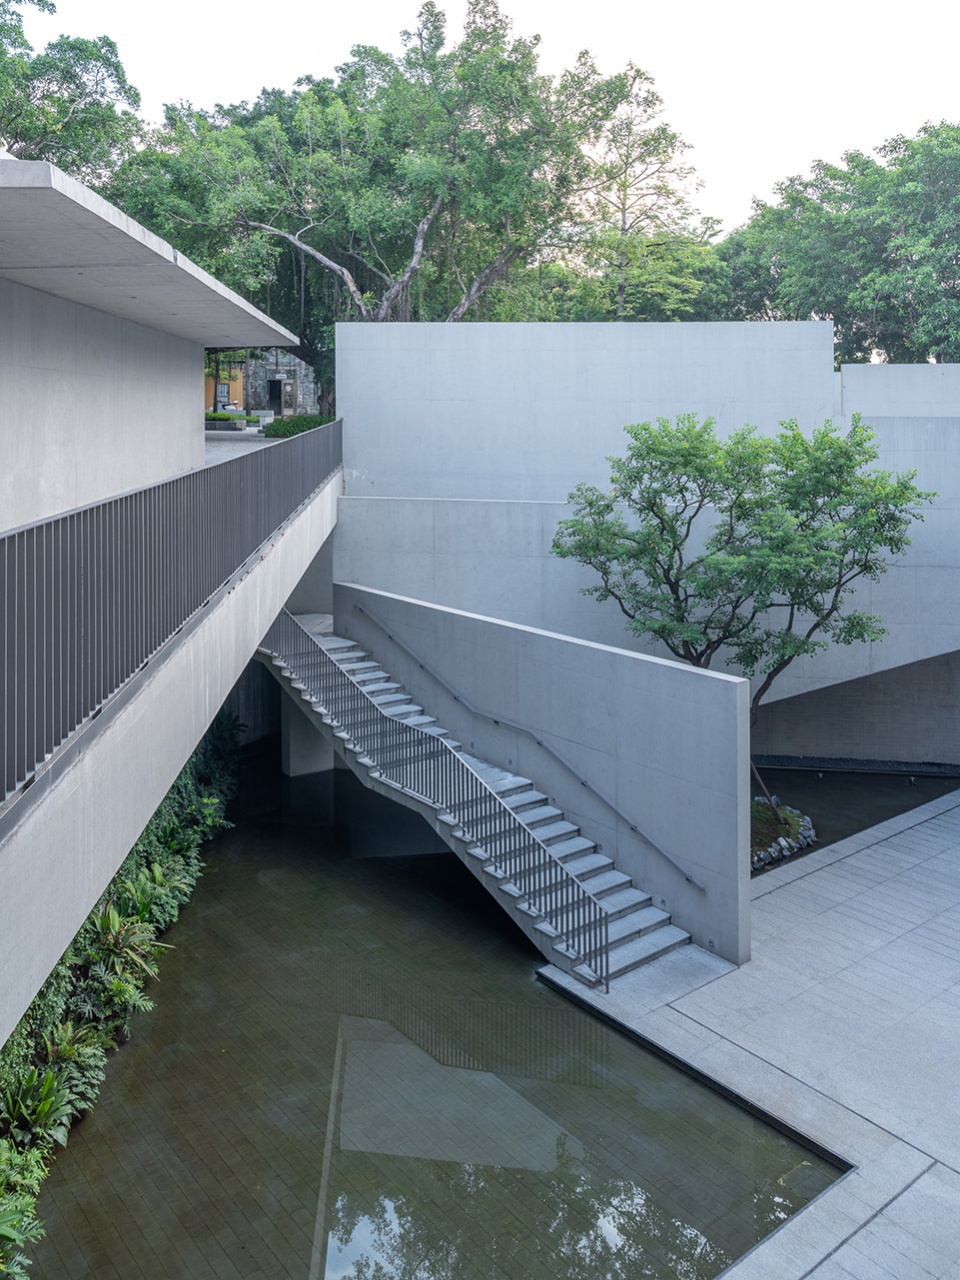
▼俯看下沉庭院,View of the sunken courtyard © 田方方
▼单体建筑之间的弧形“楼”,“Towers” with curvilinear brick walls between building units © 田方方
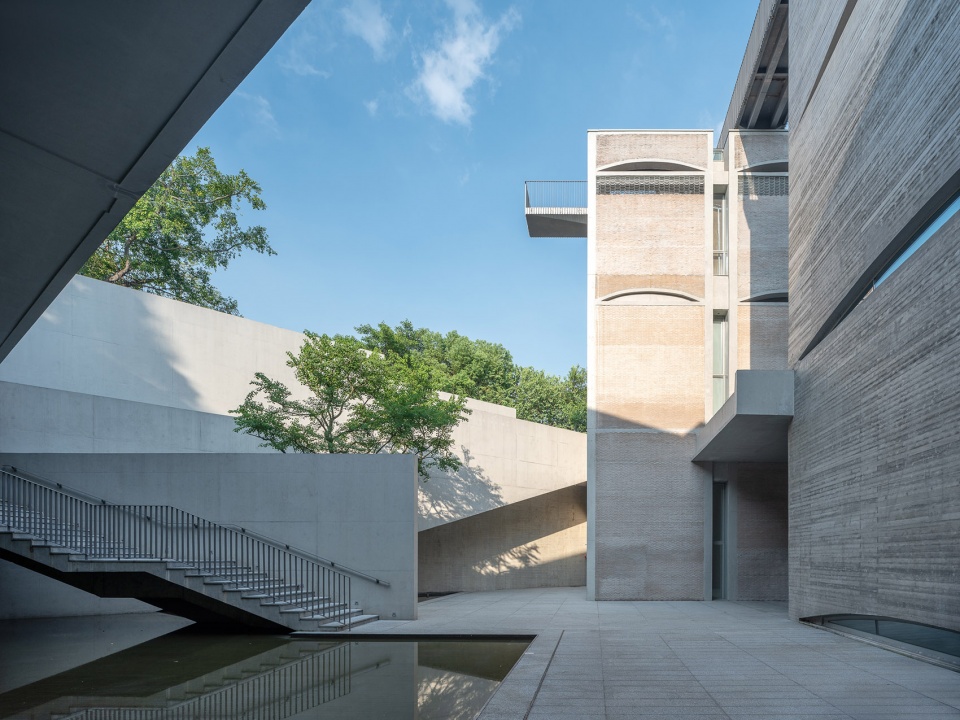
▼下沉庭院里,展览入口(右侧),Exhibition entrance (on the right) in the sunken courtyard © 田方方
▼街巷,An alley © 田方方
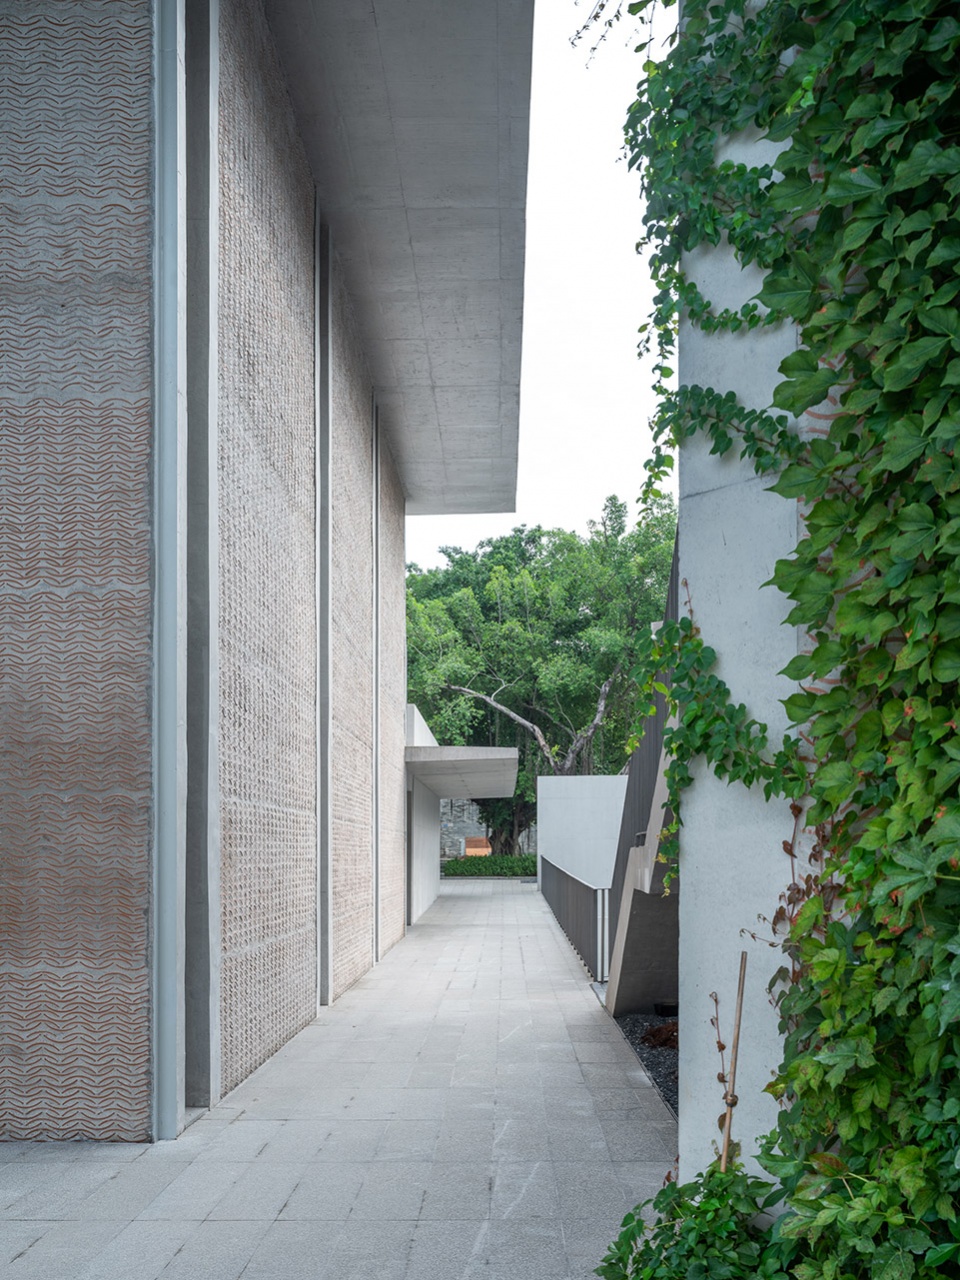
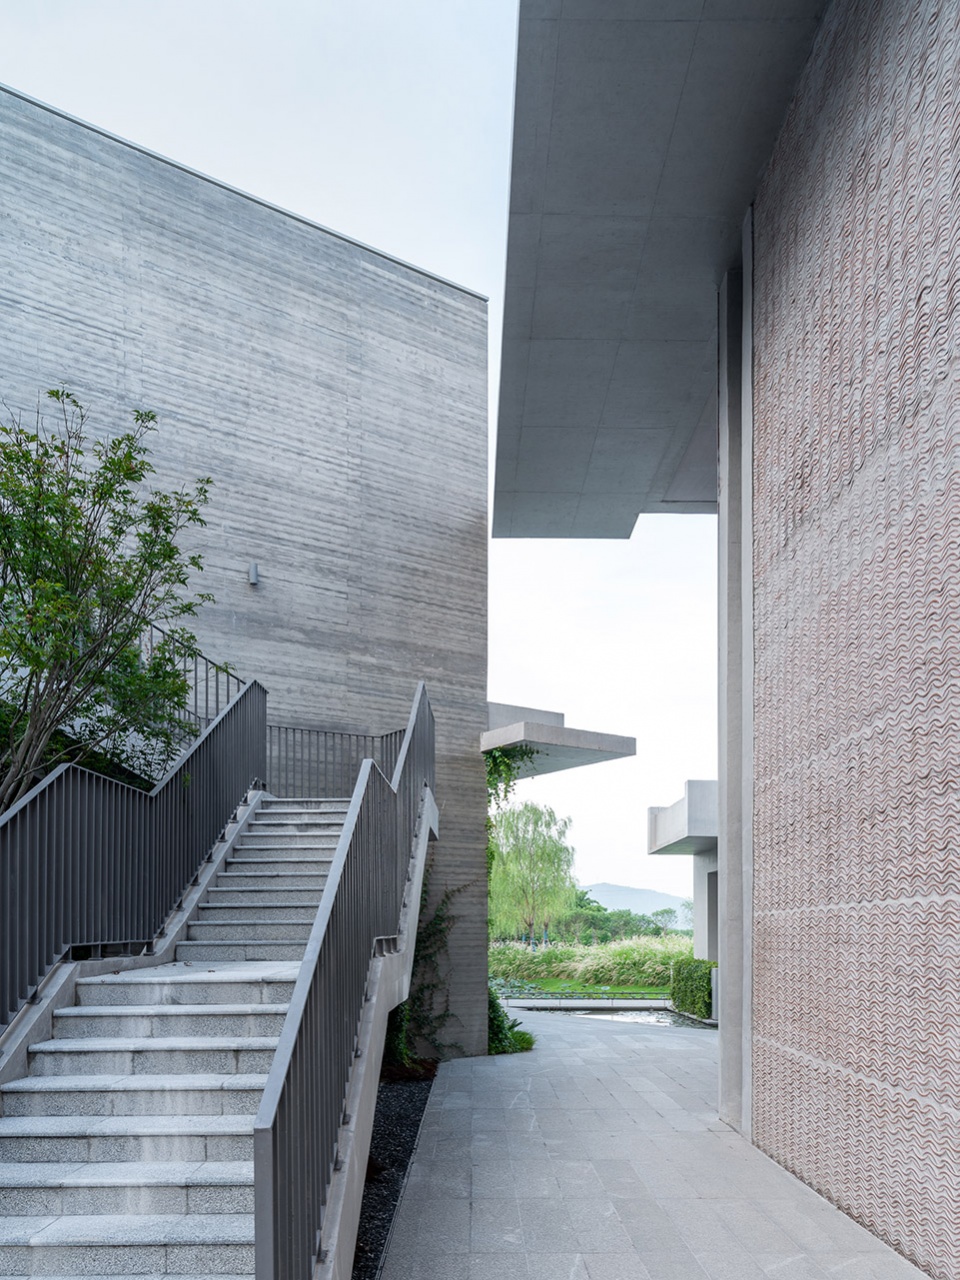
▼庭院,A courtyard © 田方方
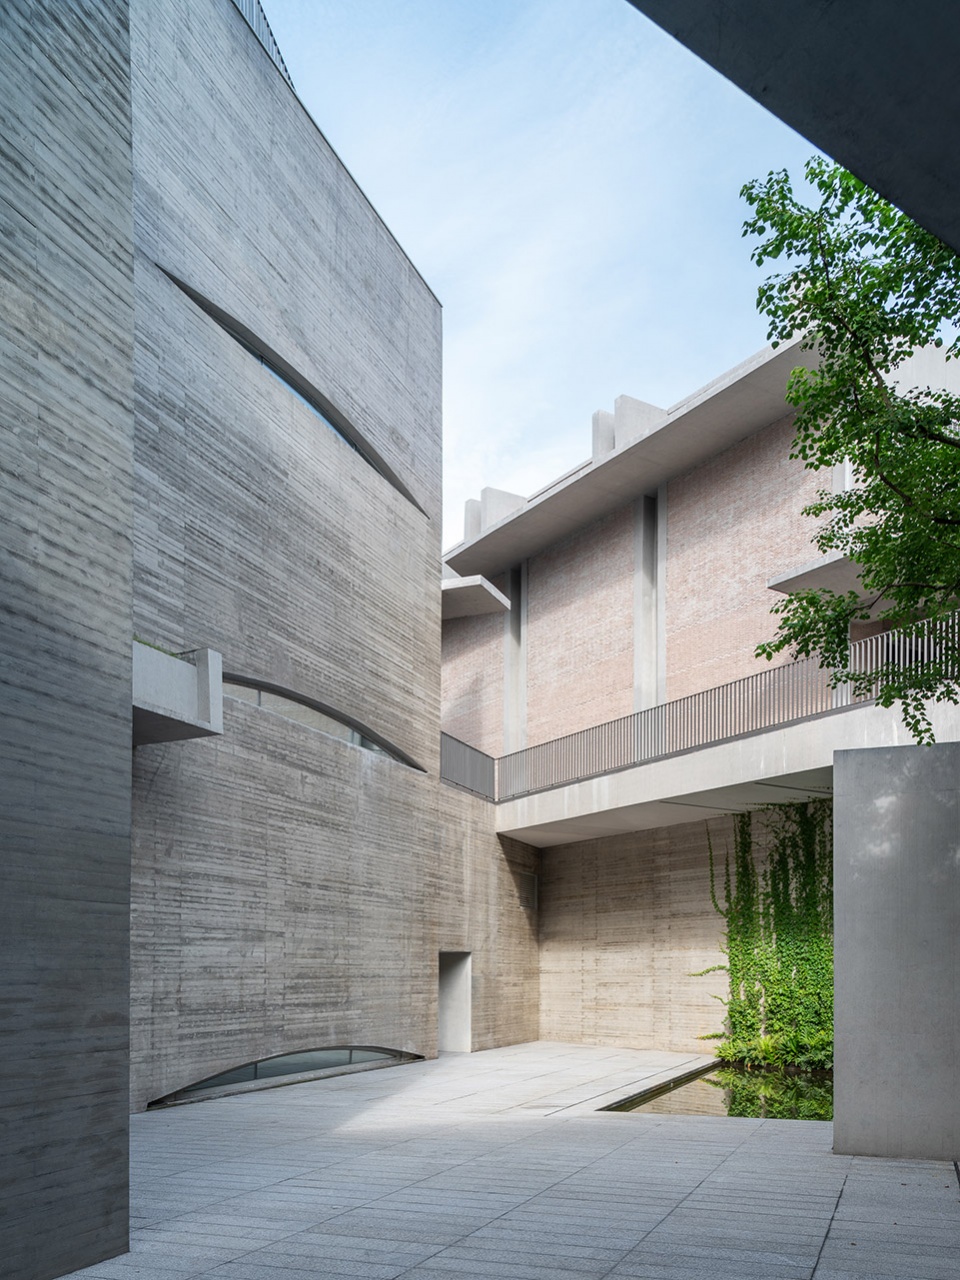
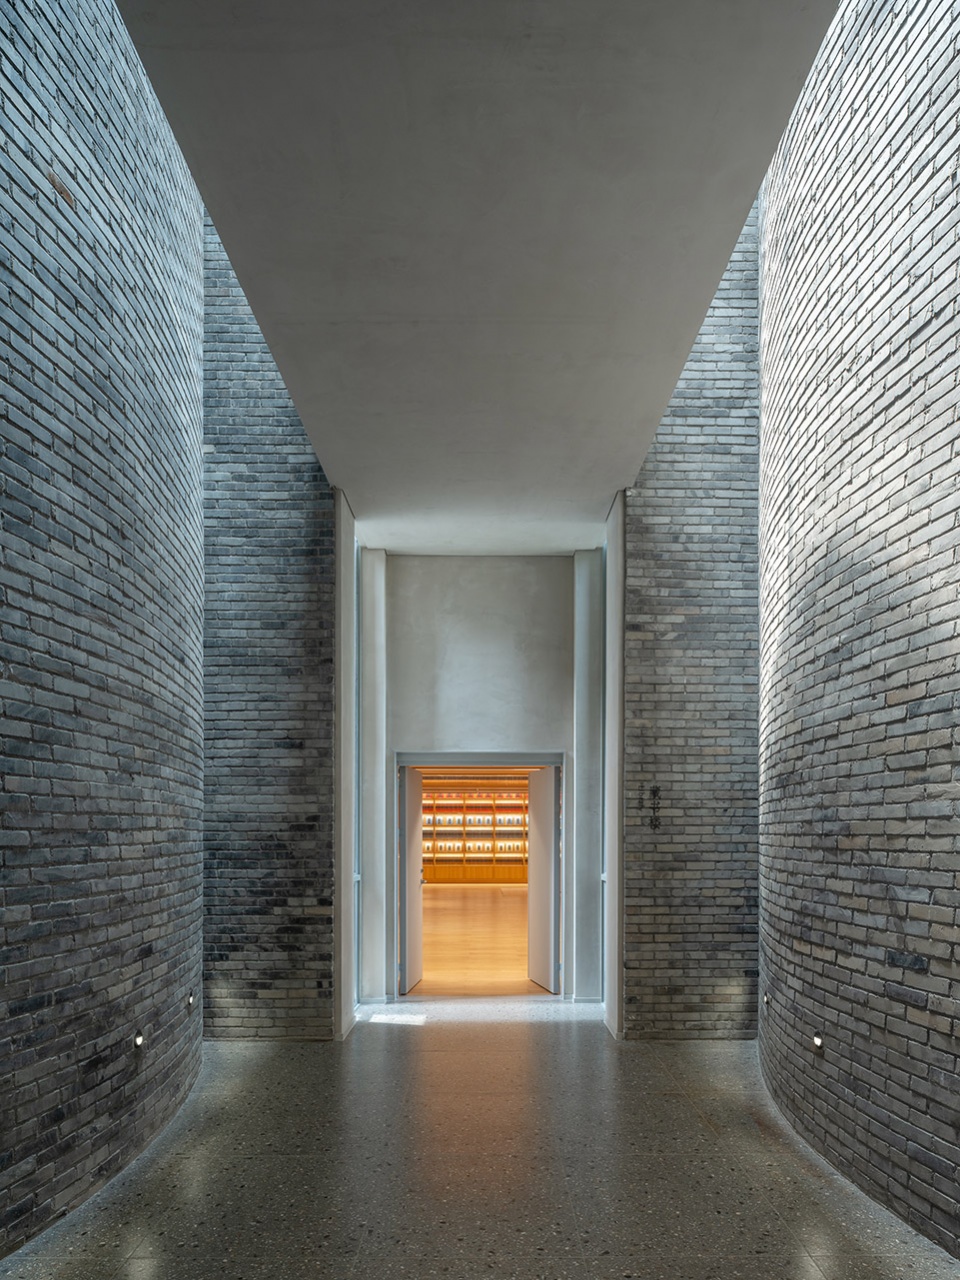
▼弧形“楼”作为单体建筑之间的过渡,Curved tower serves as transition between building units © 田方方
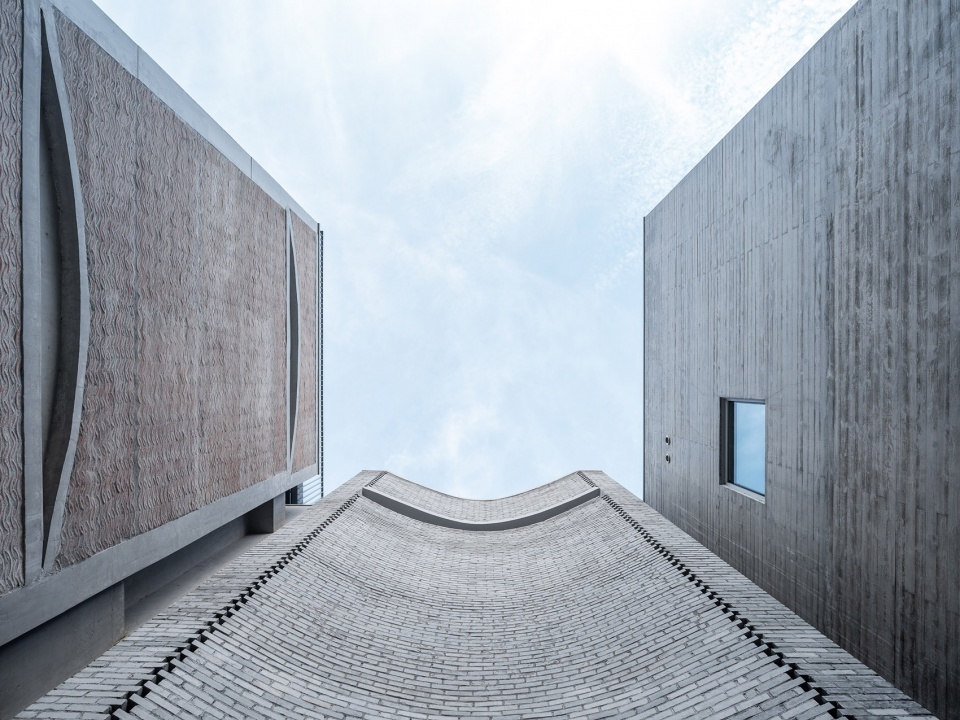
▼楼内仰视,Look up inside the tower © 田方方
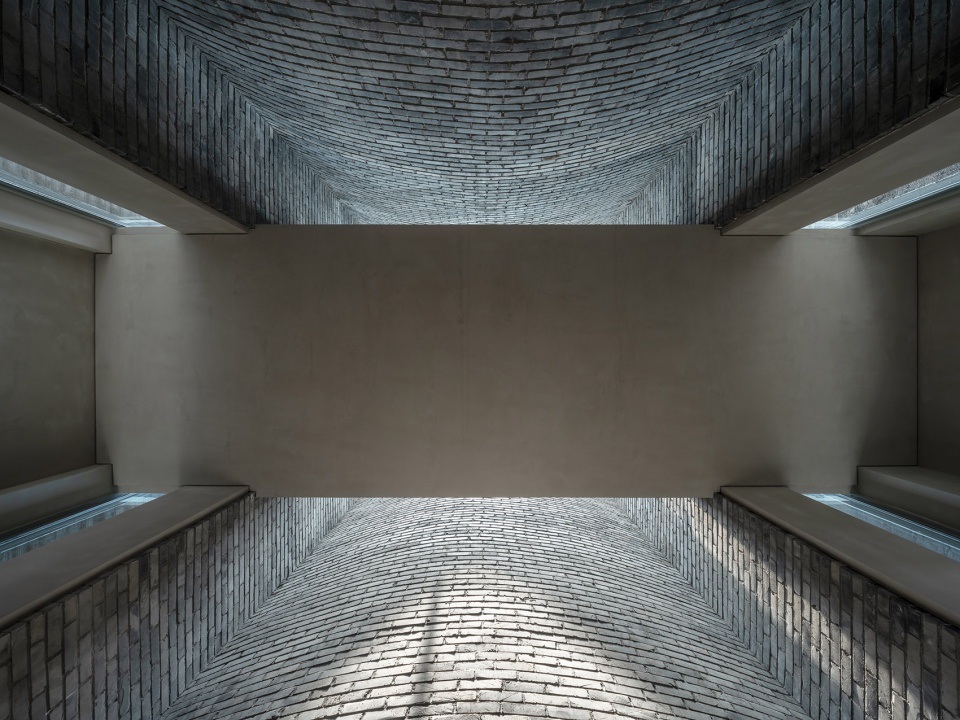
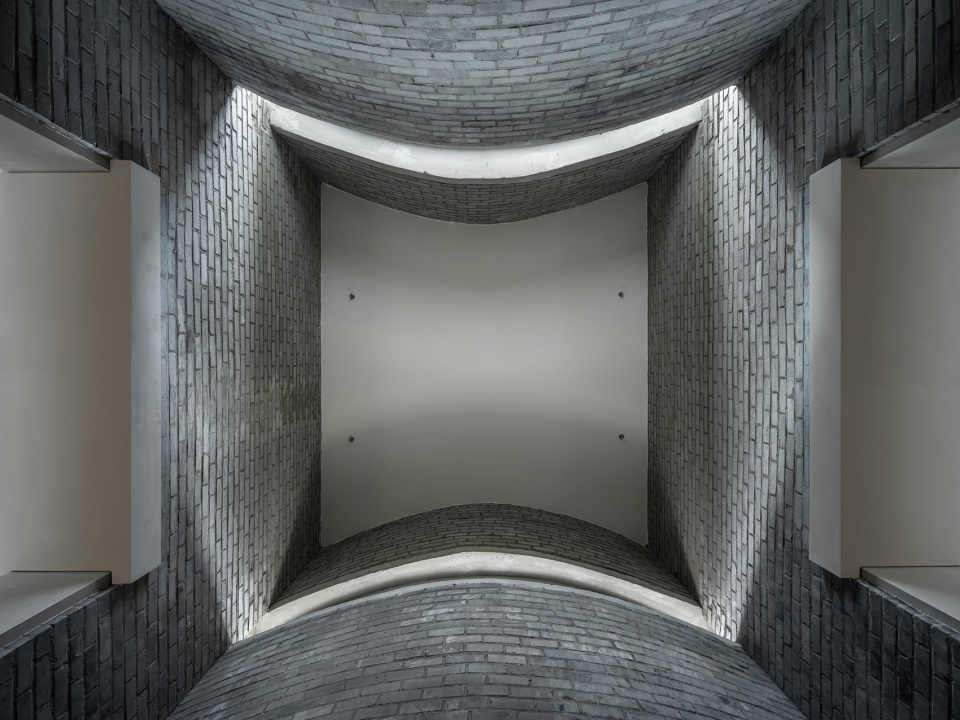
▼楼内空间,Inside a tower © 田方方
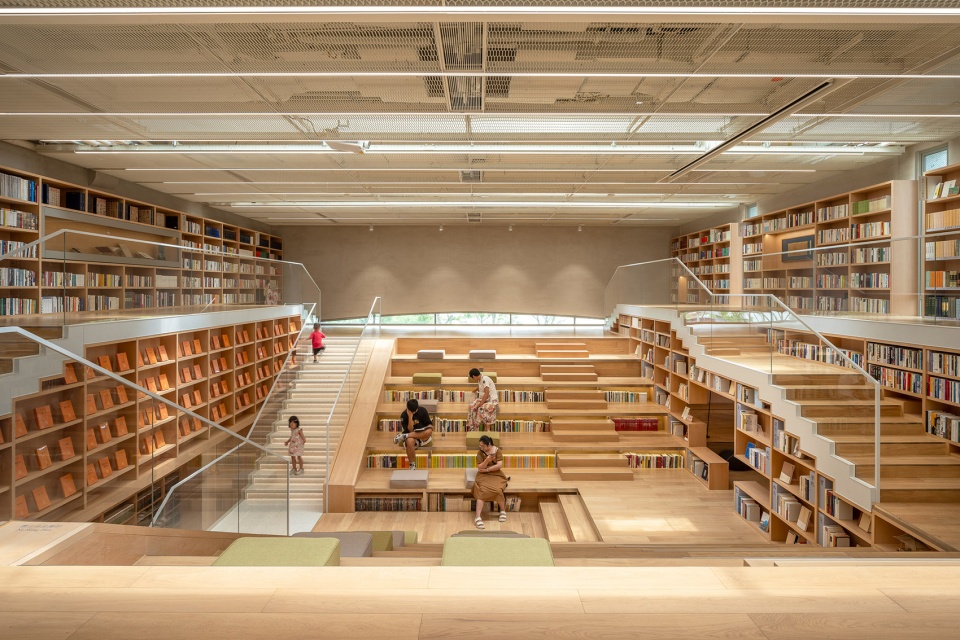
▼藏书楼,Library © 田方方
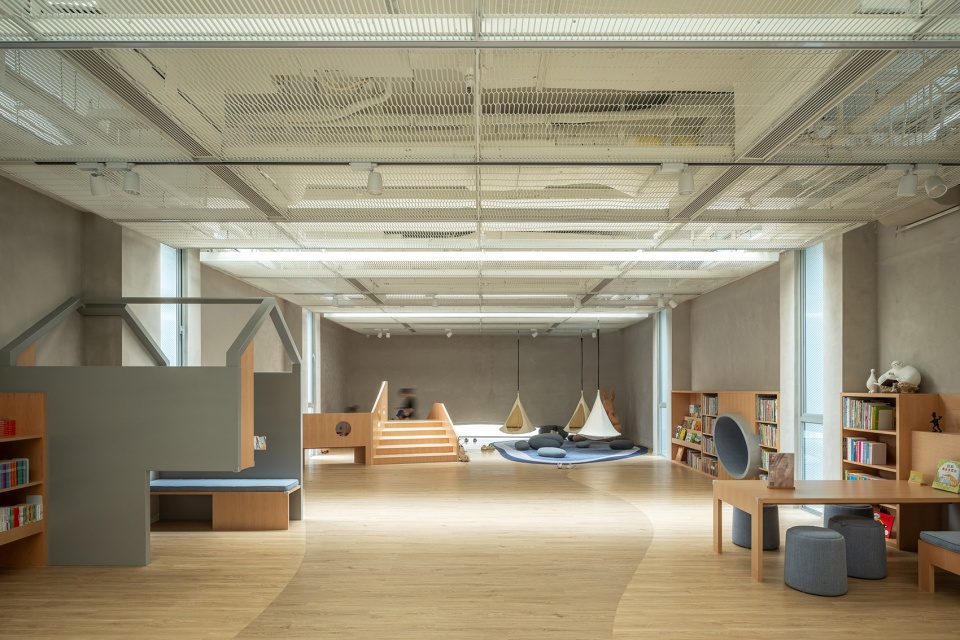
▼亲子体验室,Children’s playroom © 田方方
融入自然景致
Merging into the landscape
▼视频:剧场舞台背景门开启,The opening of theatre stage back doors © 田方方
我们在建筑屋面设置了近三十组不同尺寸的种植池,其中茂盛的水生植物既是野趣的景观,也降低了建筑能耗。
We have placed nearly 30 groups of planted water ponds on the roofs of buildings; the lush aquatic plants, primarily waterlilies, do not only form a natural landscape but also reduce the energy consumption of the buildings.
▼从剧场室内看荷塘中可作为观众席和舞台的双向看台,The stand in a lotus pond that can be used as audience seats /outdoor stage is seen from the stage of the theater © 田方方
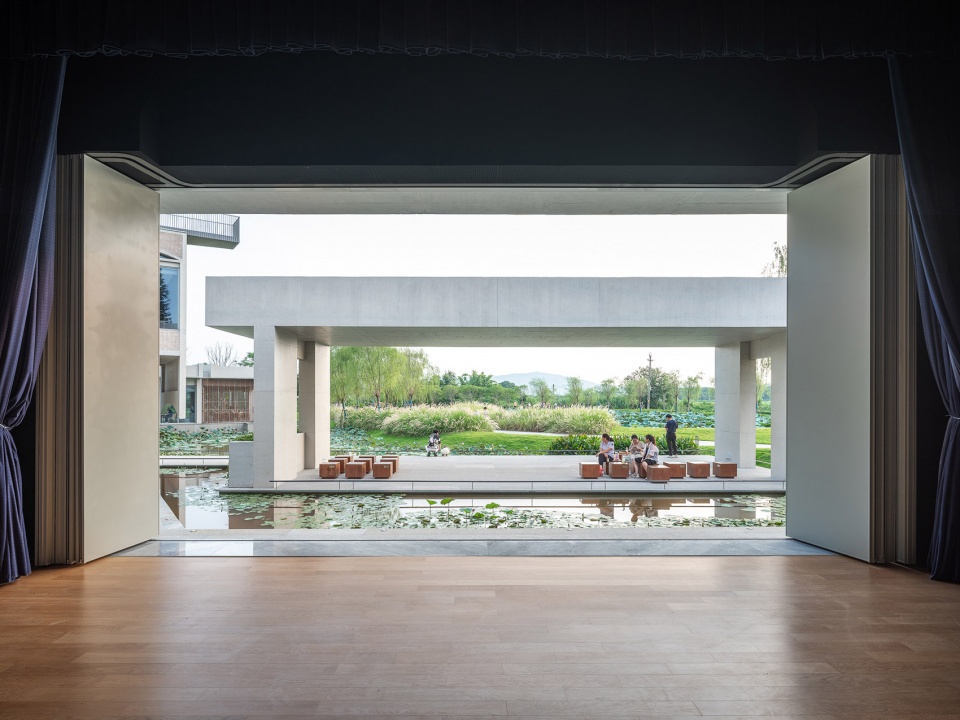
▼可与户外联通的剧场,The theater can open to the outside © 田方方
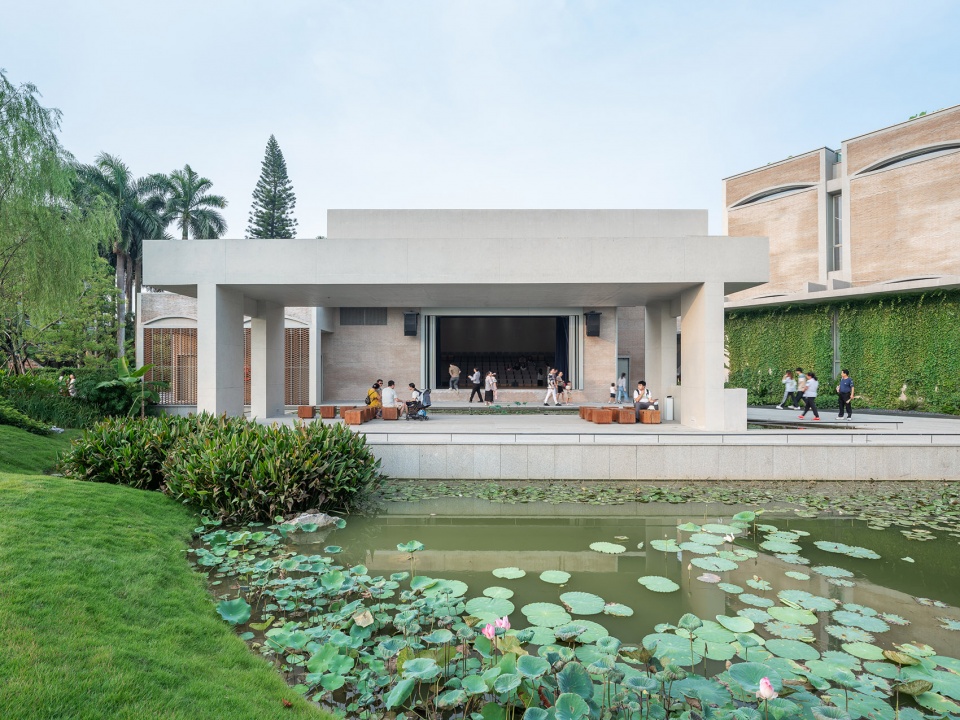
一条架空步道穿梭于屋面,从这里望去,种植池与下沉水院、周边的天然荷塘相互呼应,使“春阳台”成为一座融入环境、高低错落的 “立体荷塘”。
The roof ponds, connected by elevated walkways, along with the ponds, both designed and natural ones, in the sunken courtyards and in the surrounding areas, create a “multi-level lotus pond system” that blends into the environment.
▼纵横的屋面架空步行道,Elevated walkways on roofs © 田方方
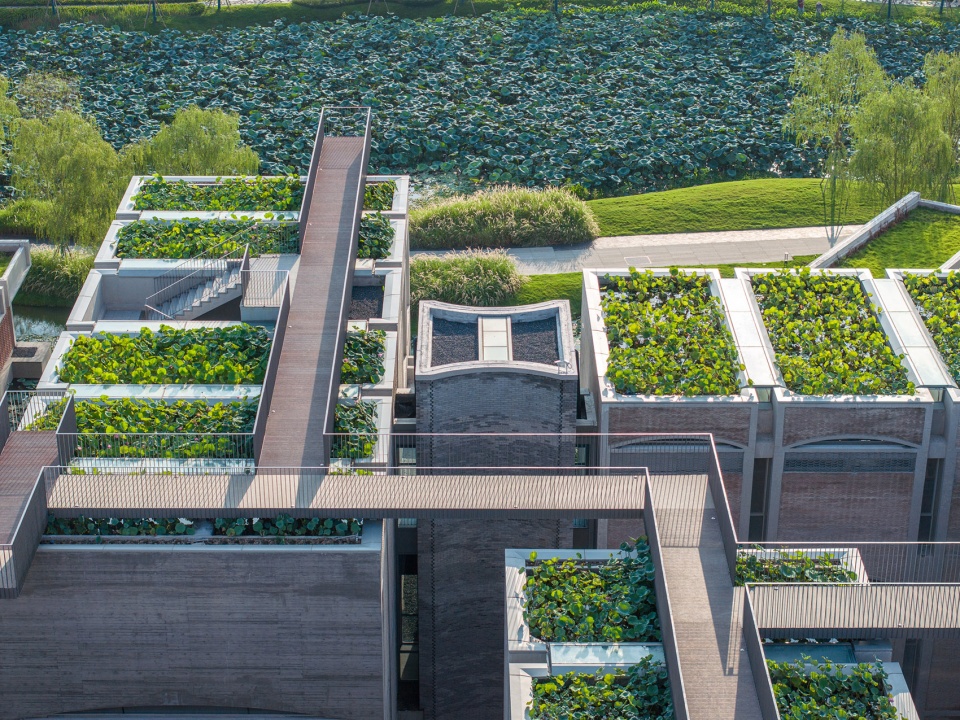
▼屋面荷花种植池使建筑与自然荷塘浑然一体,The planted water ponds on the roof integrate the architecture with the natural lotus ponds on the ground © 田方方
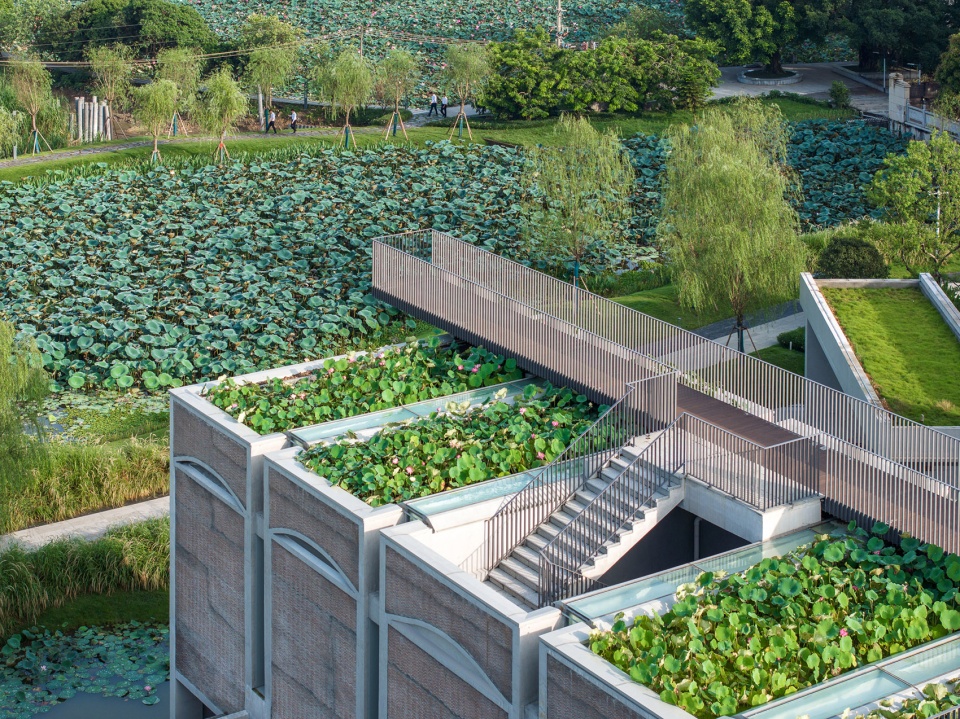
▼步道的尽端将游人引入大自然,Ends of the walkway leads visitors into nature © 田方方
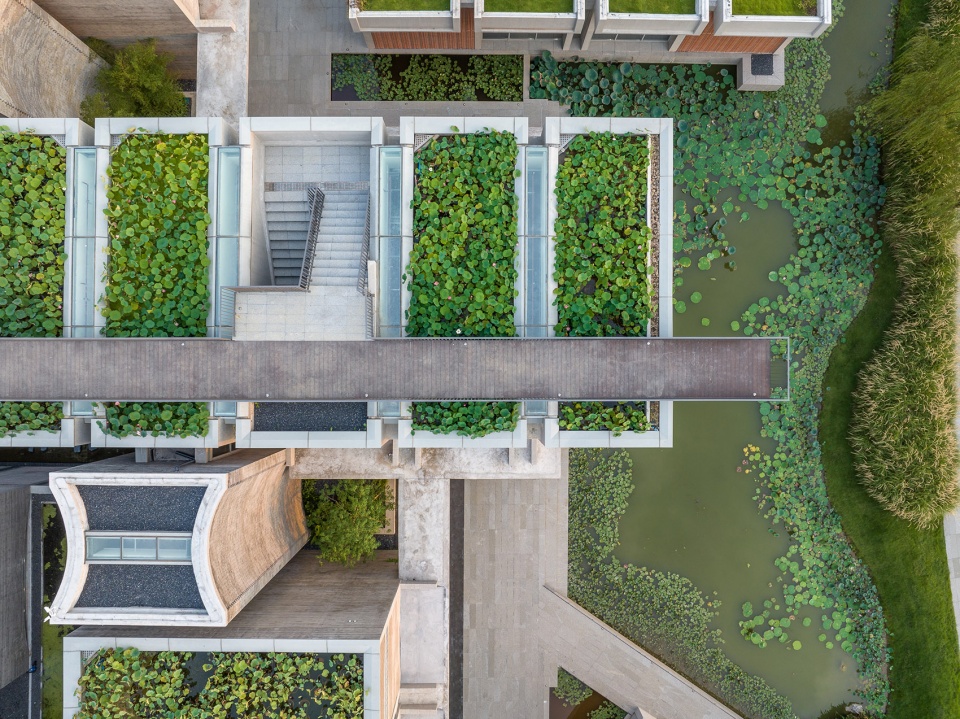
▼从屋面架空步行道看荷塘及塘边村落,View of the lotus pond and the ancient village beyond the trees from the elevated walkways © 田方方
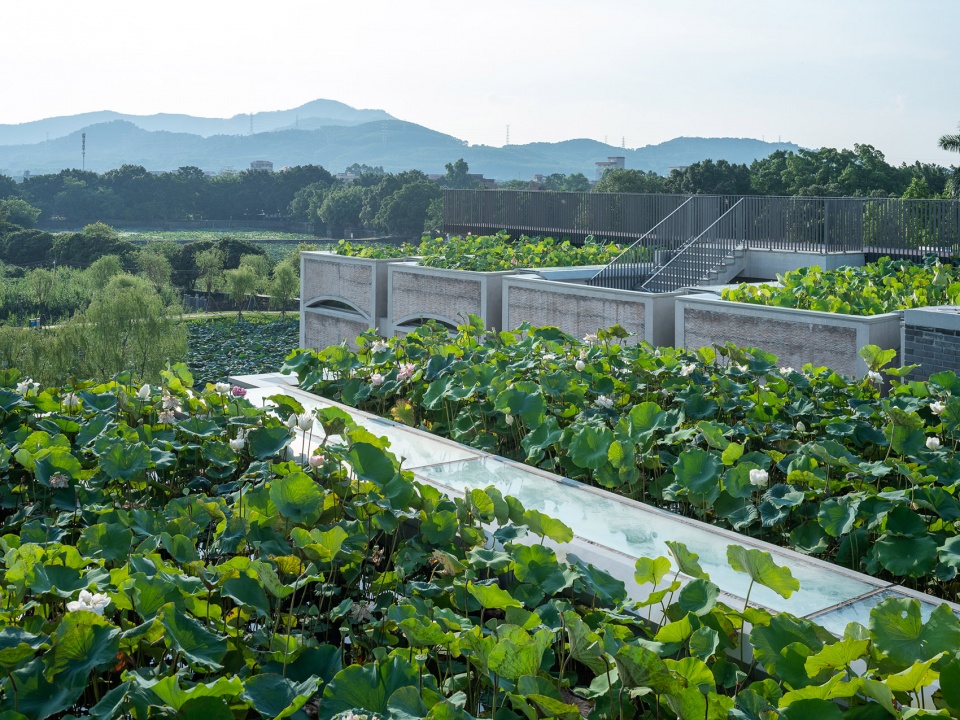
▼高低错落的立体荷塘
Planted ponds on different levels © 田方方
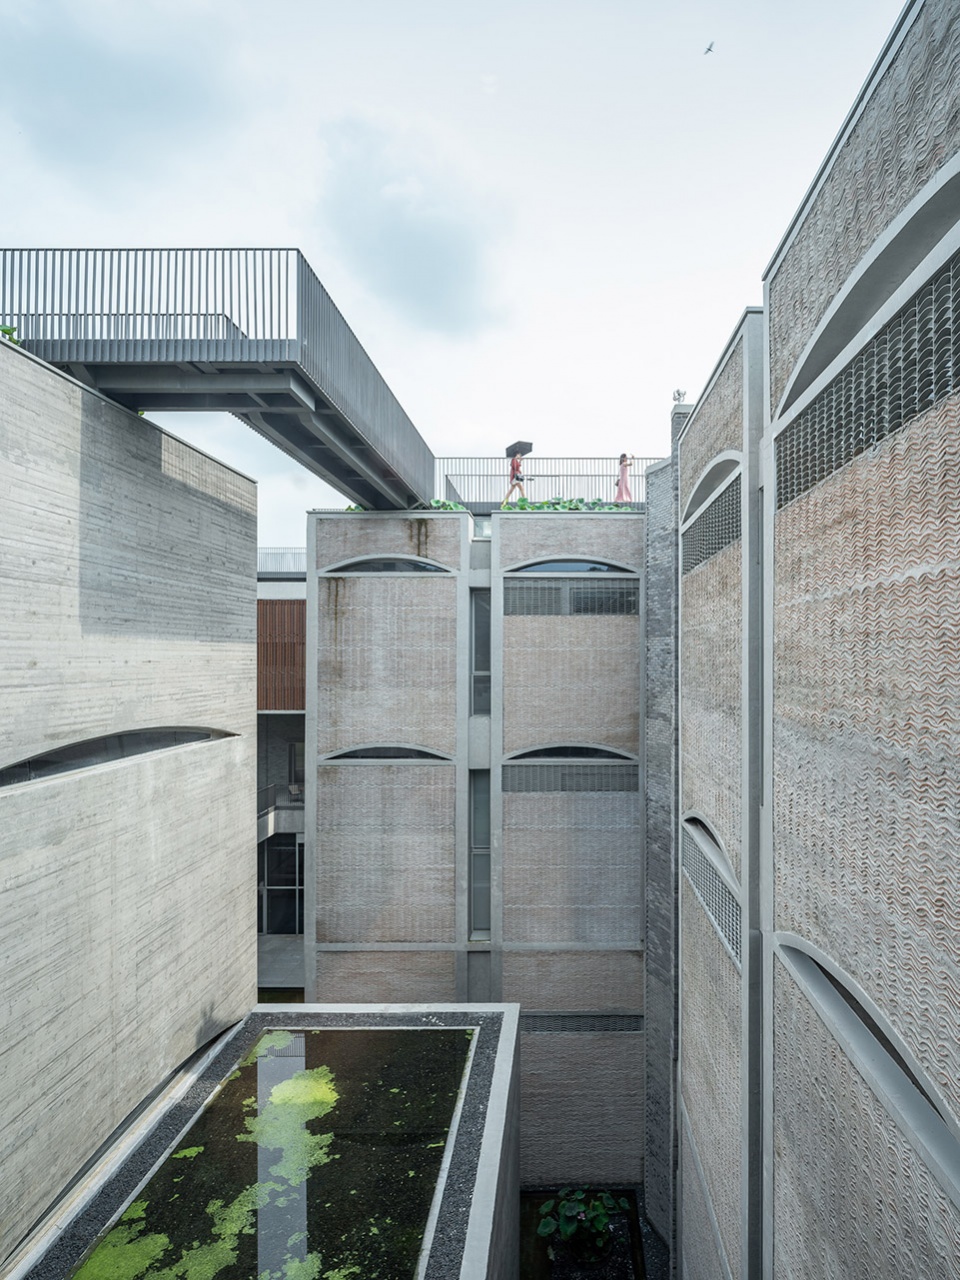
▼游览路径,Route © 田方方
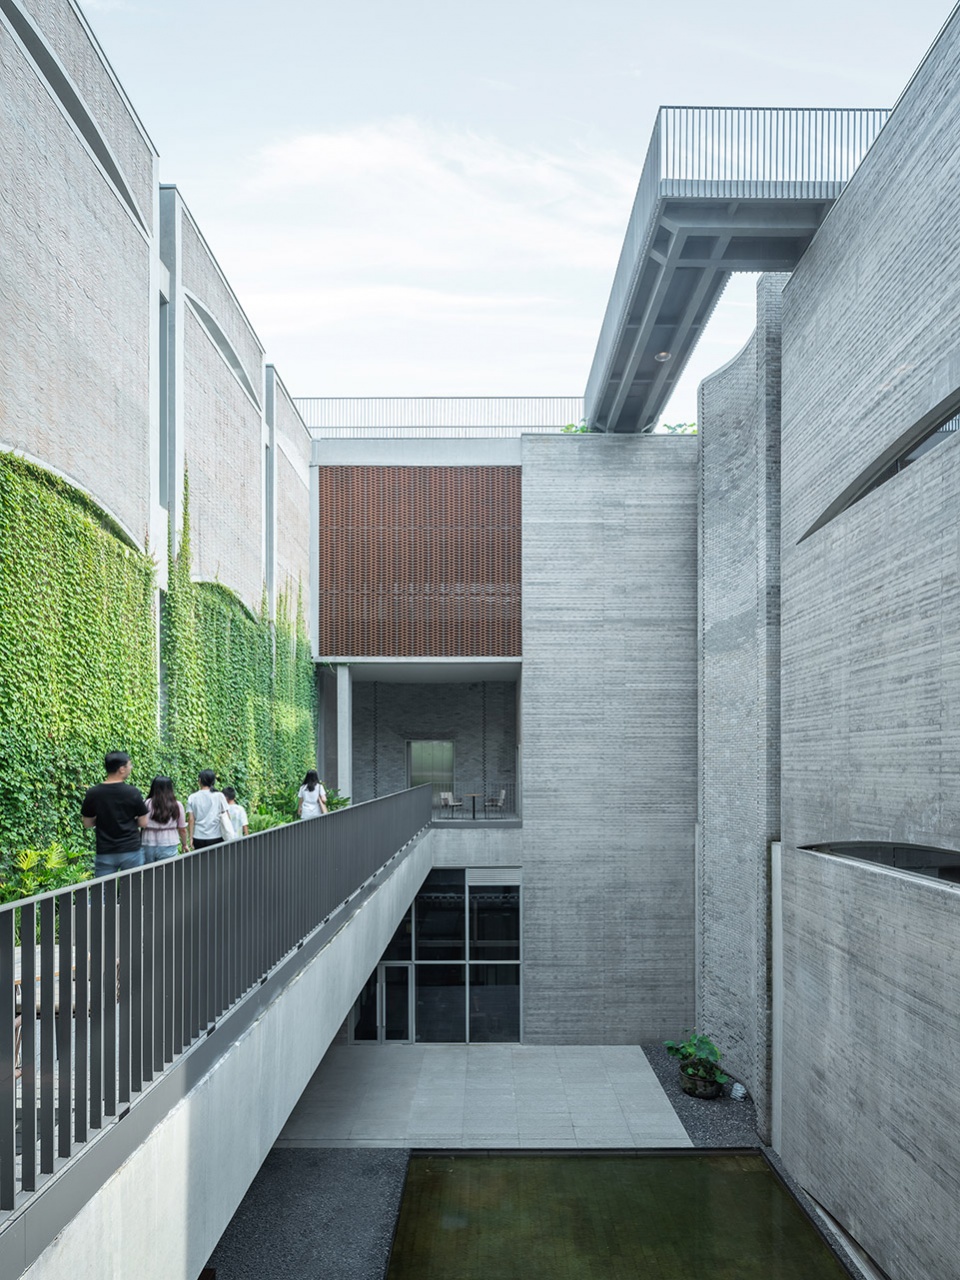
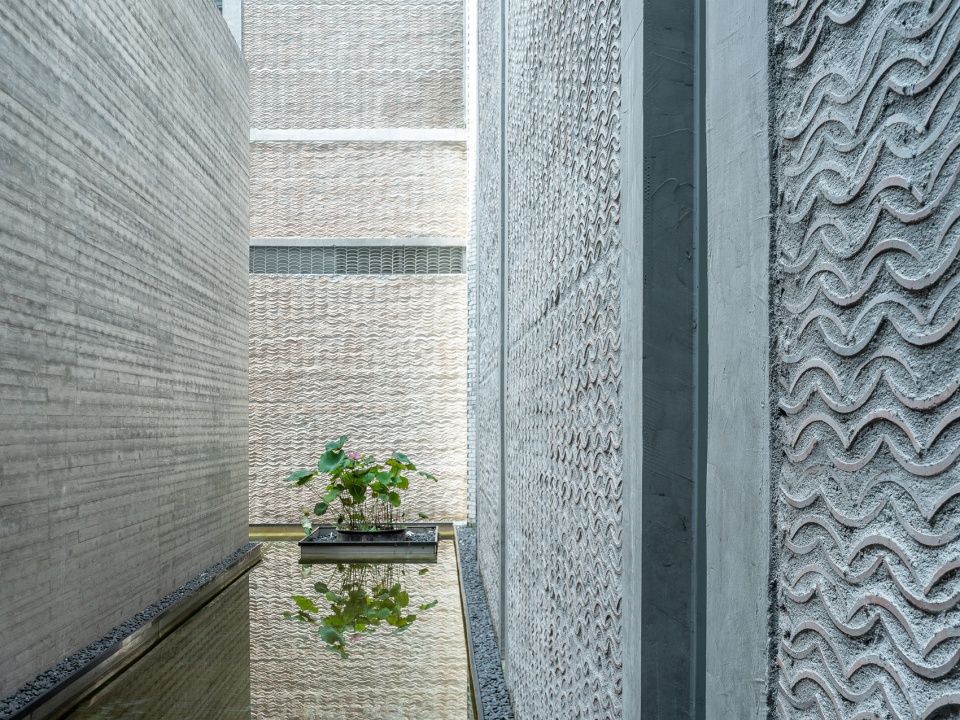
▼建筑之间的水景,Water feature between buildings © 田方方
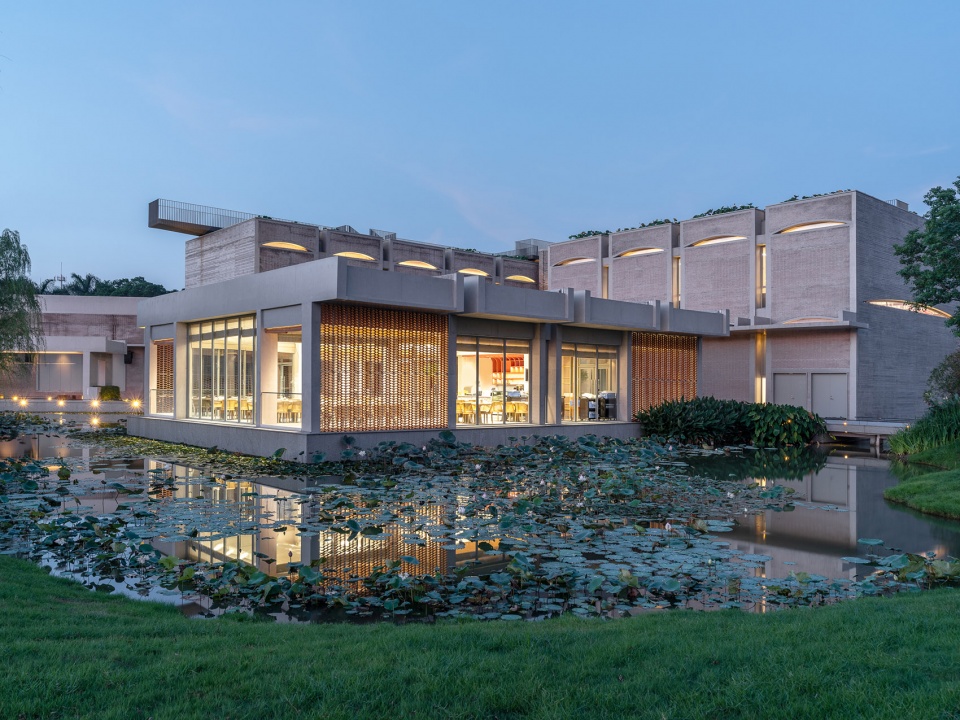
▼华灯初上的餐厅,View of the lit café and dining at dusk © 田方方
承袭地域文化
Inheriting the local culture
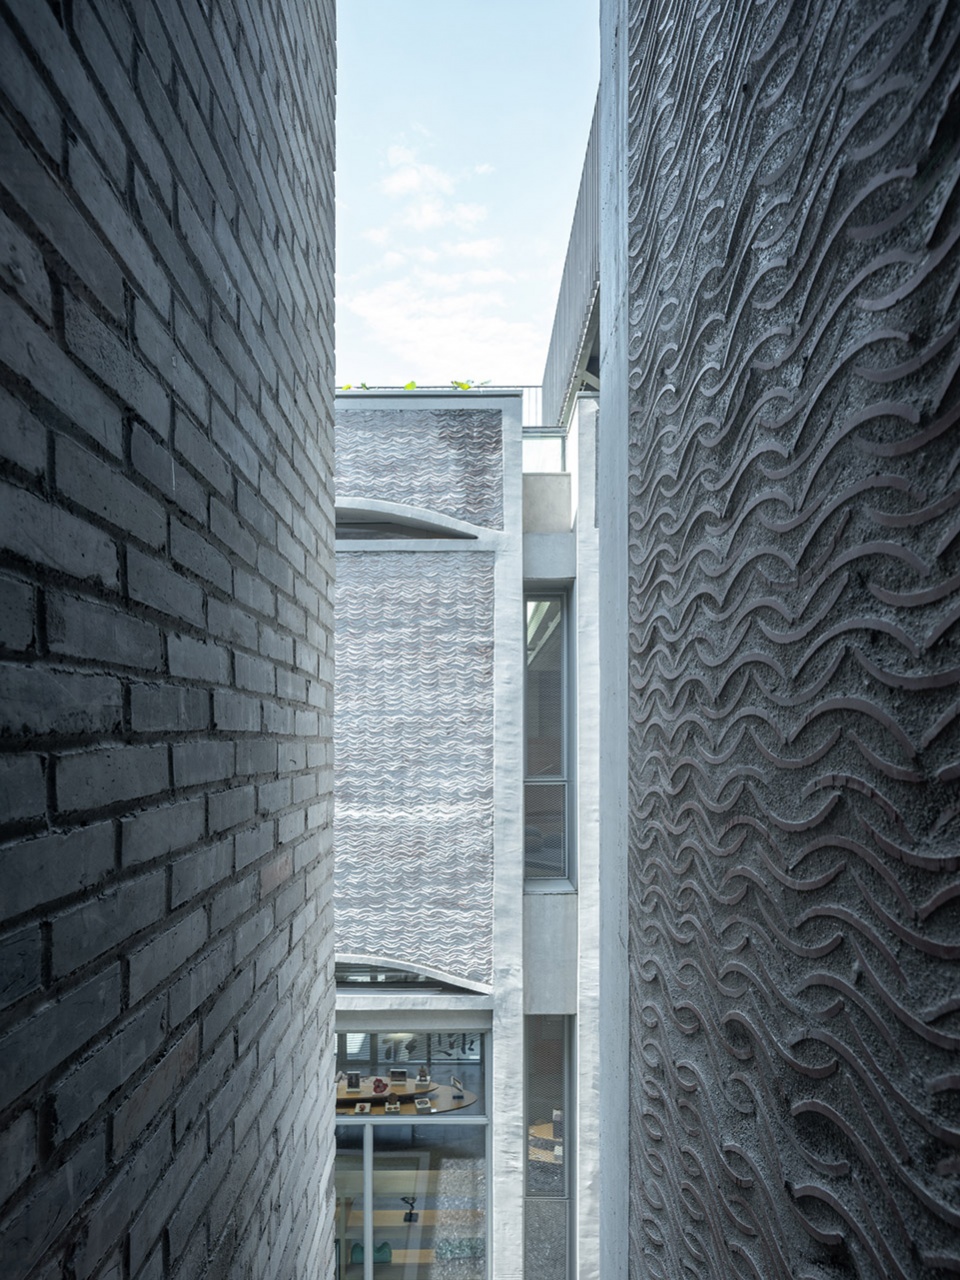
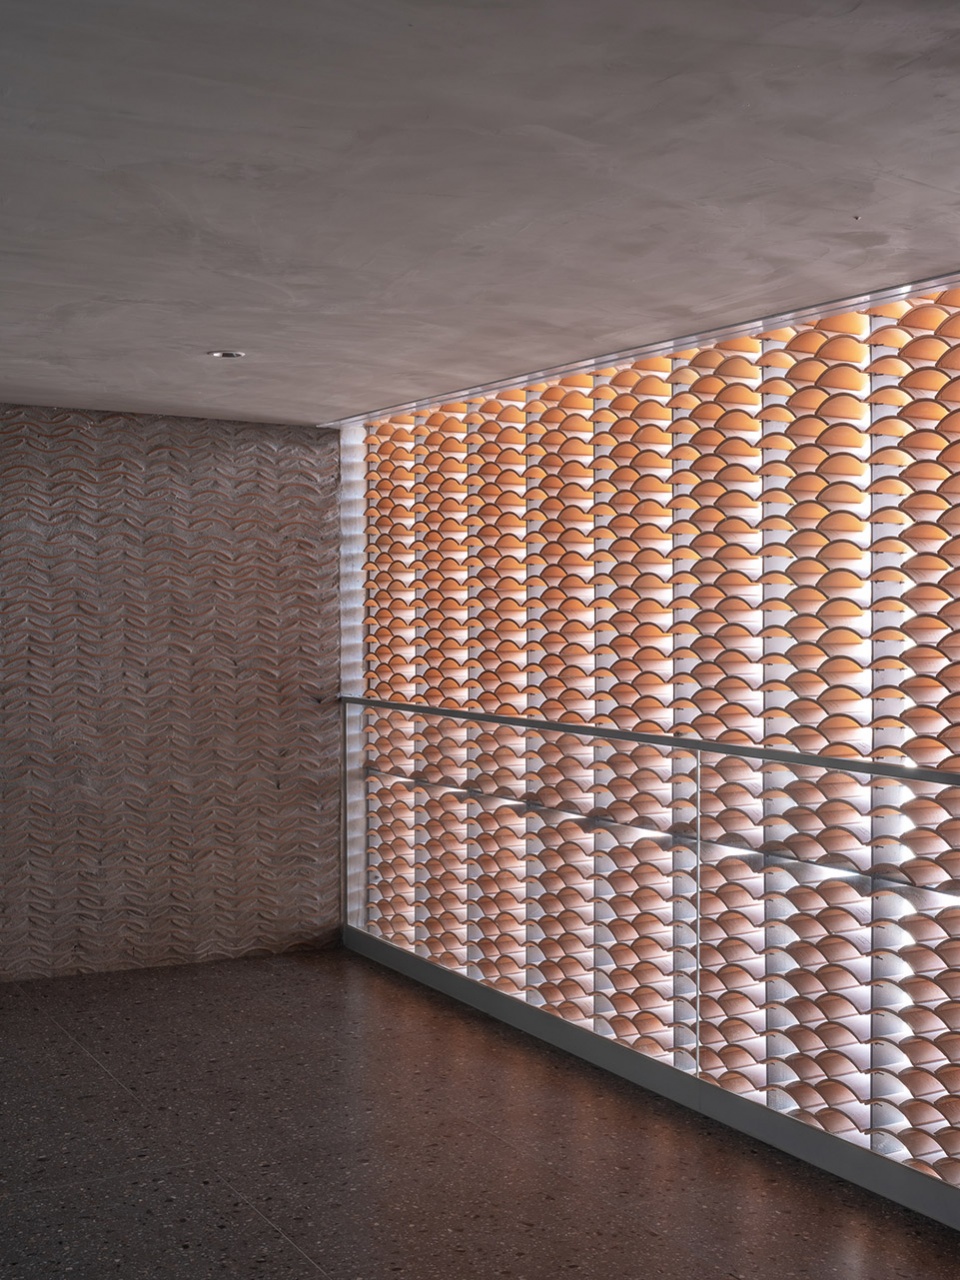
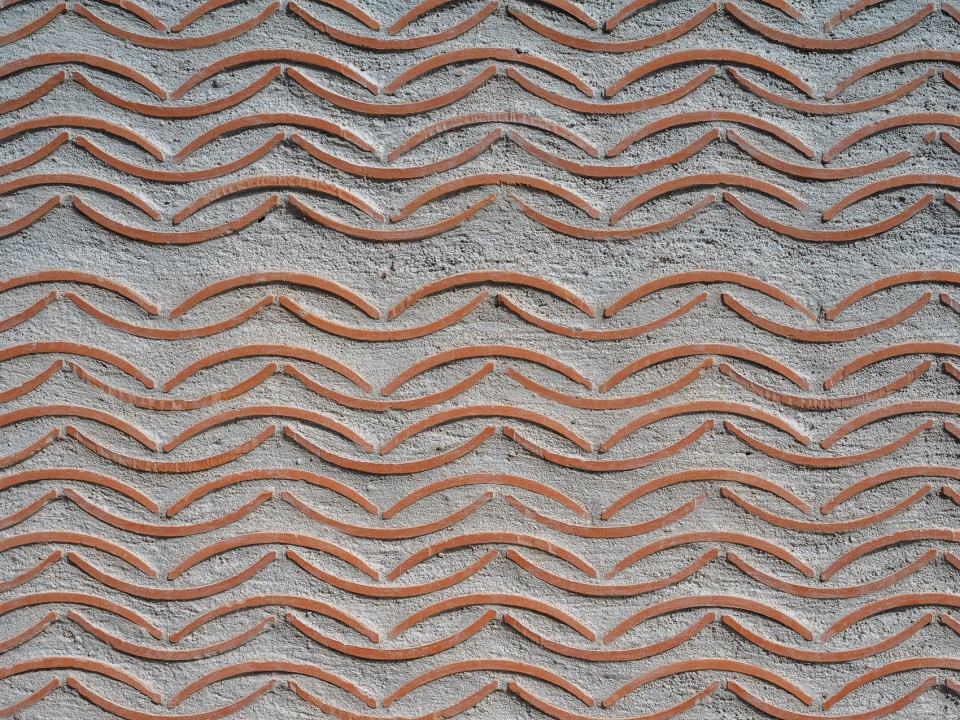
建筑以古村中常见的红瓦、青砖为材,加上质朴的素混凝土,意在打造一处根植于塱头的乡土文化设施。
Local red tiles and traditional grey bricks are chosen the main building materials, together with exposed concrete, to create a local cultural facility that is rooted in Langtou tradition.
▼红瓦外立面,Red tile exterior © 田方方
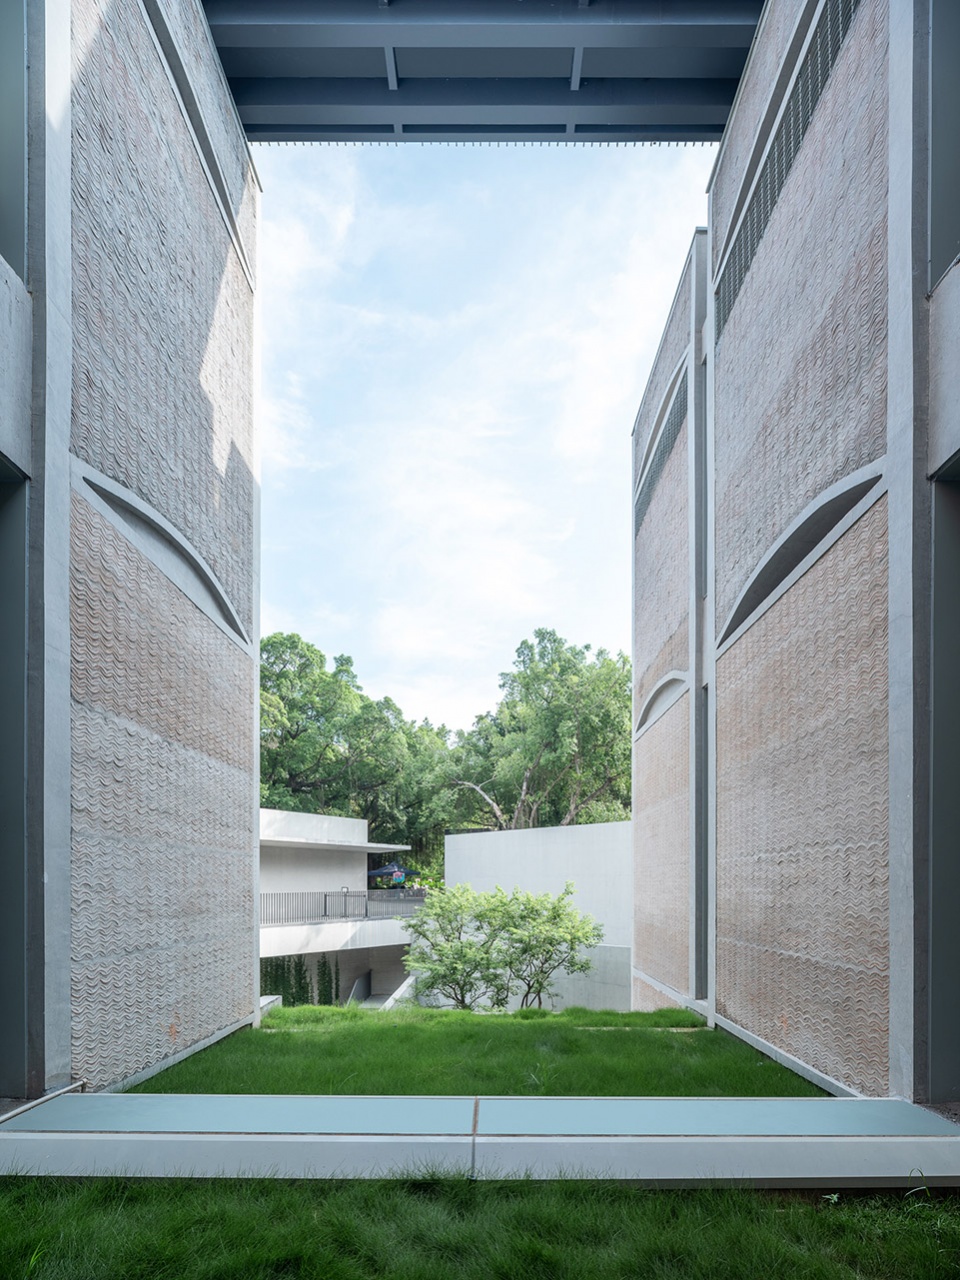
▼红瓦外立面和青砖外立面,Red tile and grey brick exteriors © 田方方
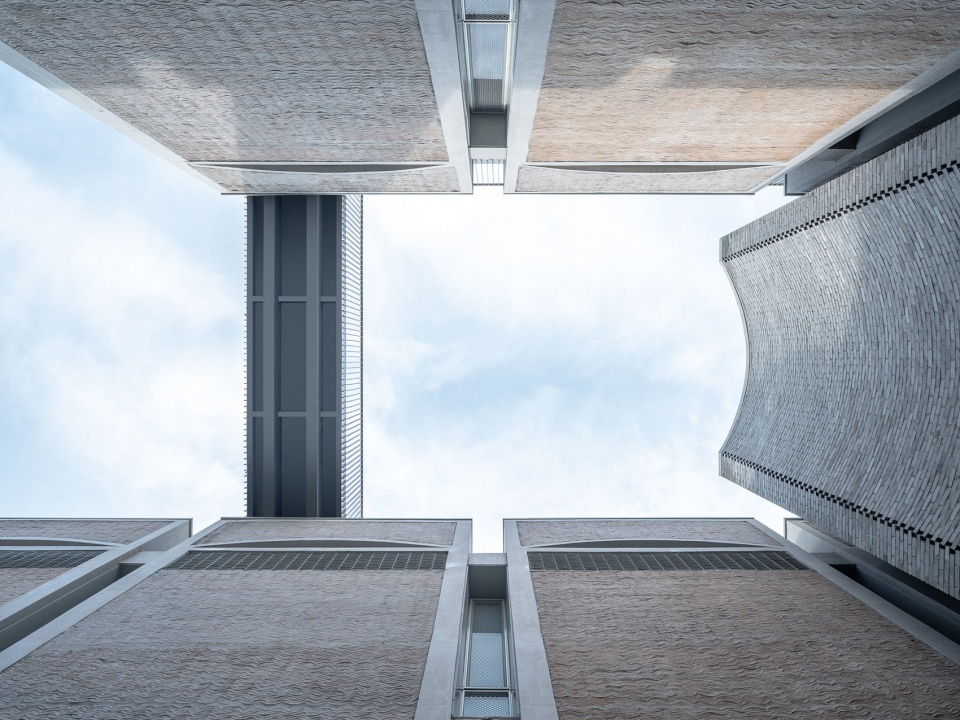
▼立面细节,Facade detailed view © 田方方
▼从室内看镂空红瓦墙 © 田方方
A porous red tile screen-wall on the right and a red tile wall on the left
▼红瓦墙面细部,Red tile wall detail © 田方方
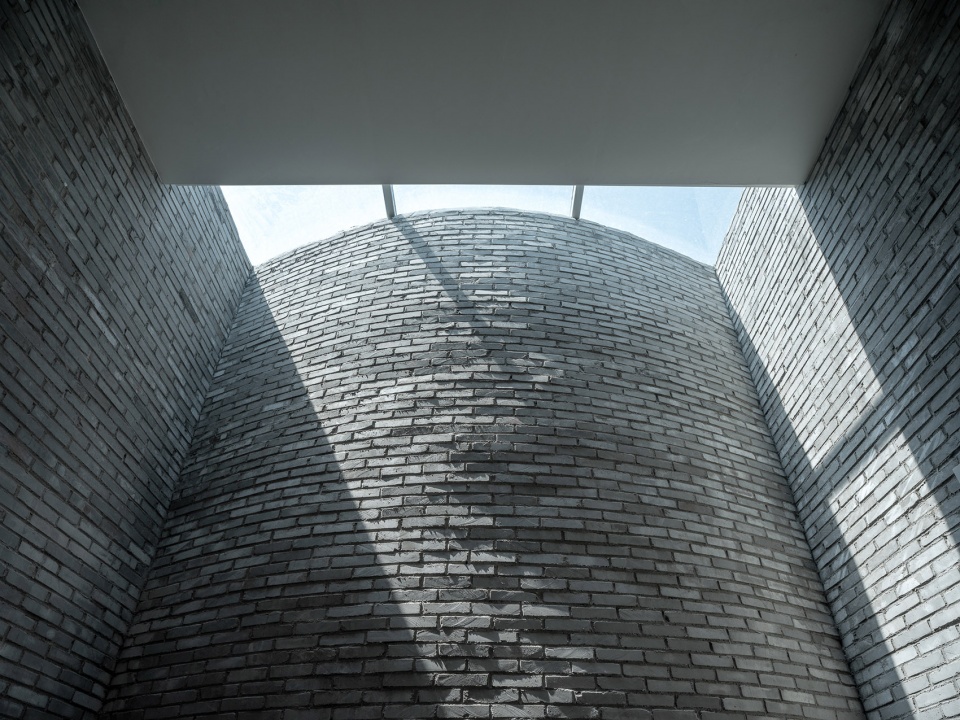
▼室内青砖墙面及天窗,Interior grey brick walls and skylight © 田方方
作为对“龙船脊”以及“月梁”等岭南建筑元素的当代演绎,建筑立面上的月牙形开窗既为建筑内部空间带来更加微妙和柔和的采光,又是观察环境的弧形画框,同时也是春阳台标志性的建筑符号。
As a contemporary interpretation of traditional Lingnan architectural elements such as “Dragon boat ridge” and “Moon beam”, the crescent windows bring not only subtle and soft lighting into the interior spaces but also serve as an arc-shaped frame for observing the surroundings. It has become the iconic architectural symbol of ChunYangTai.
▼混凝土楼梯和立面,Concrete stairs and walls © 田方方
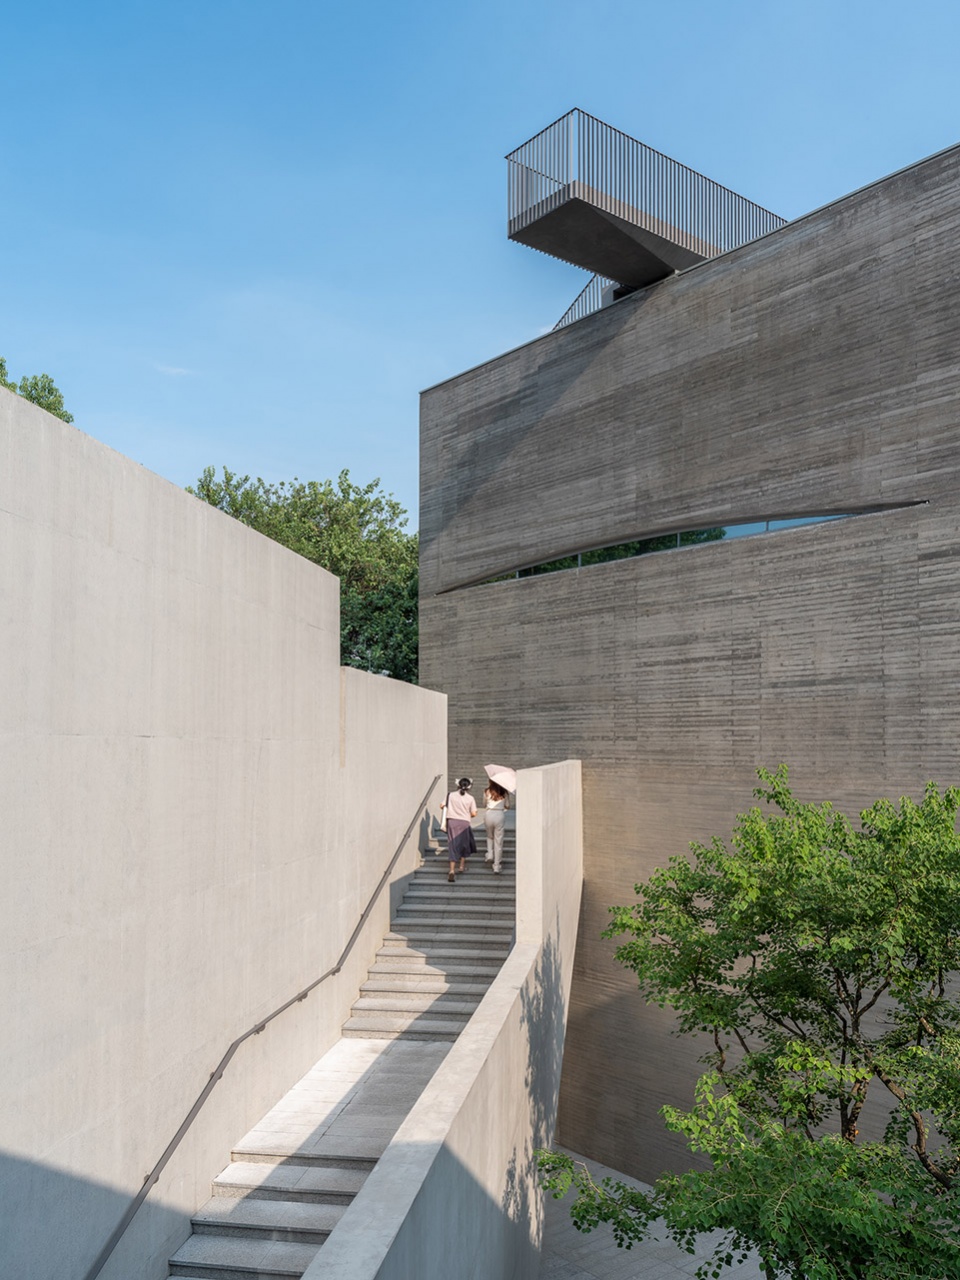
▼月牙形开窗,The crescent window © 田方方
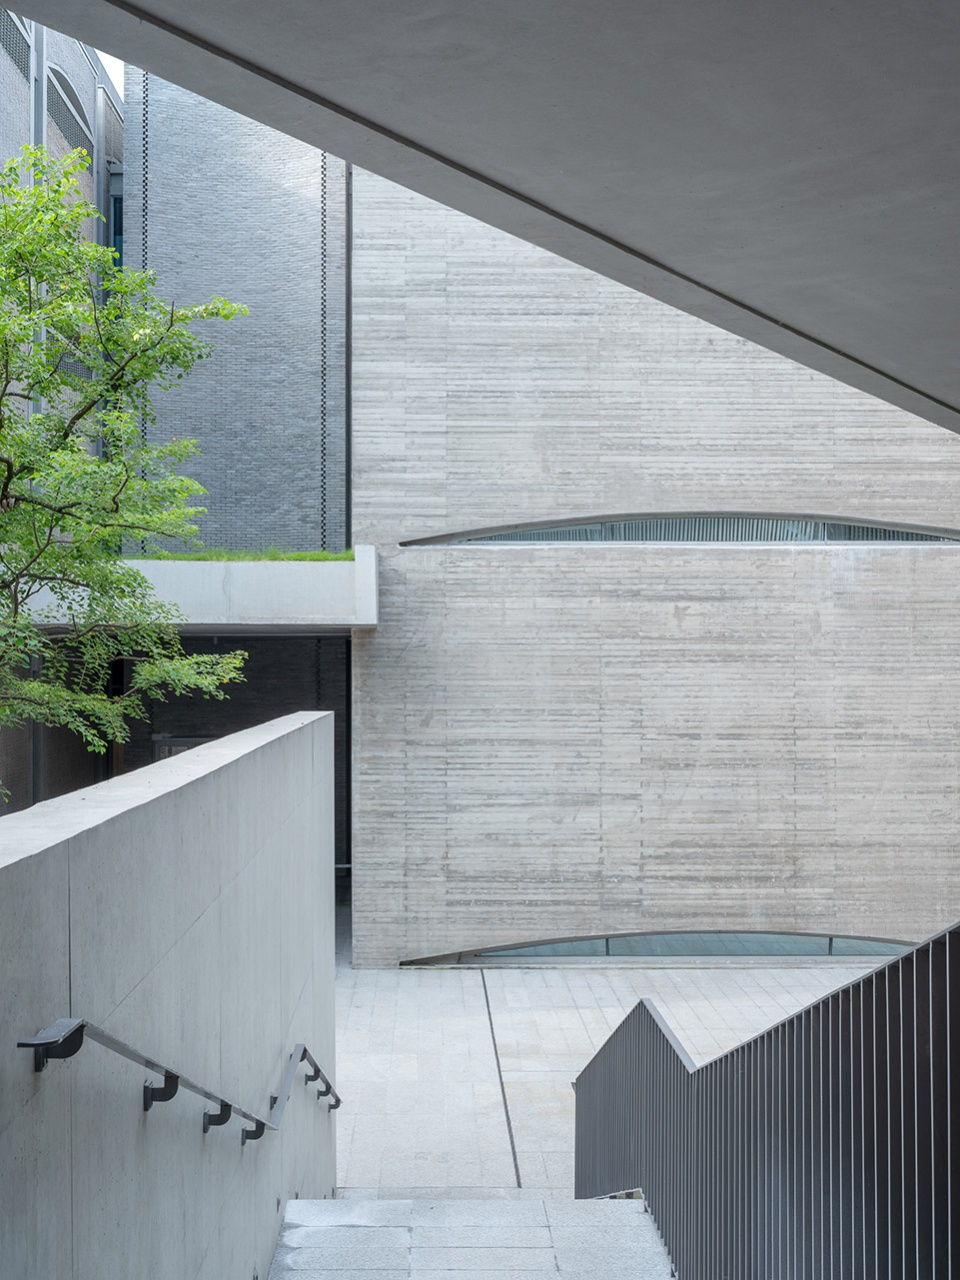
▼月牙窗,Crescent windows © 田方方
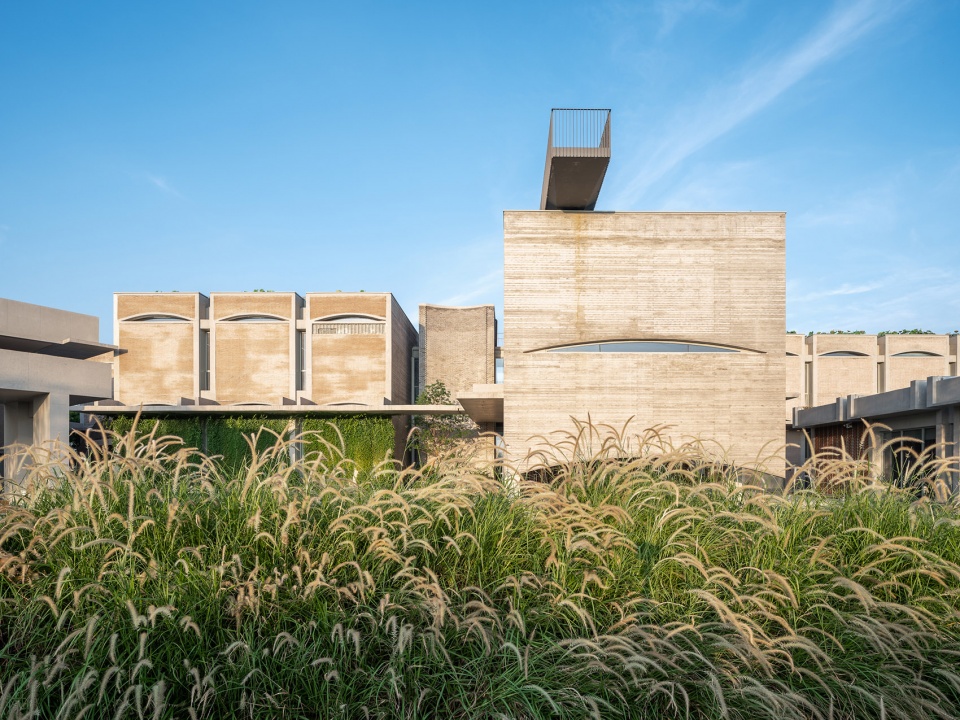
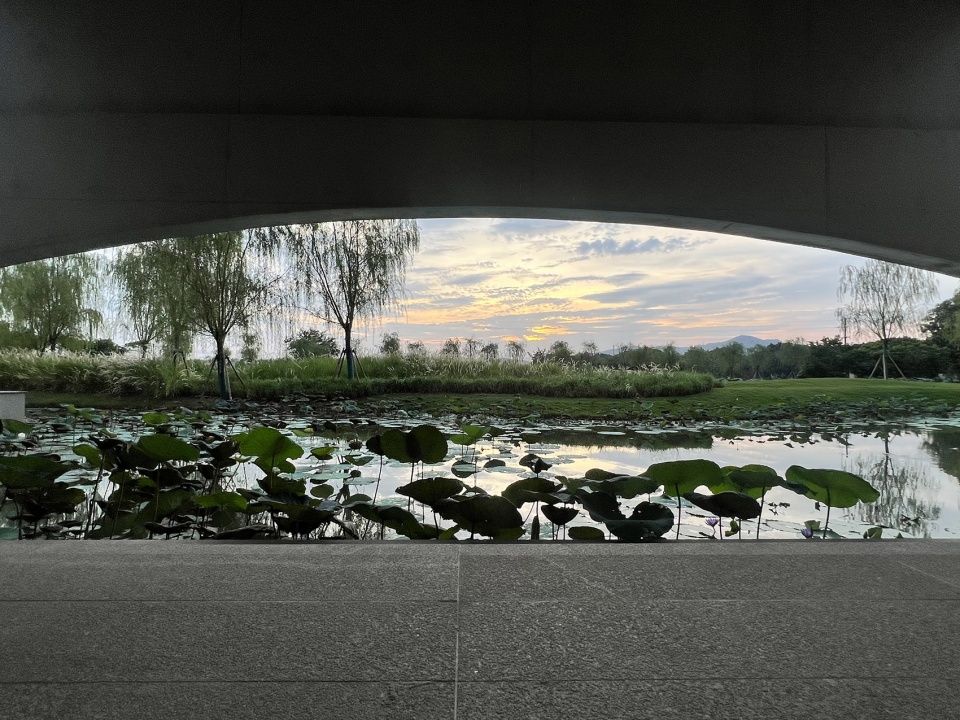
▼从月牙墙后看荷塘,Lotus pond seen from behind the crescent wall ©潘鸿
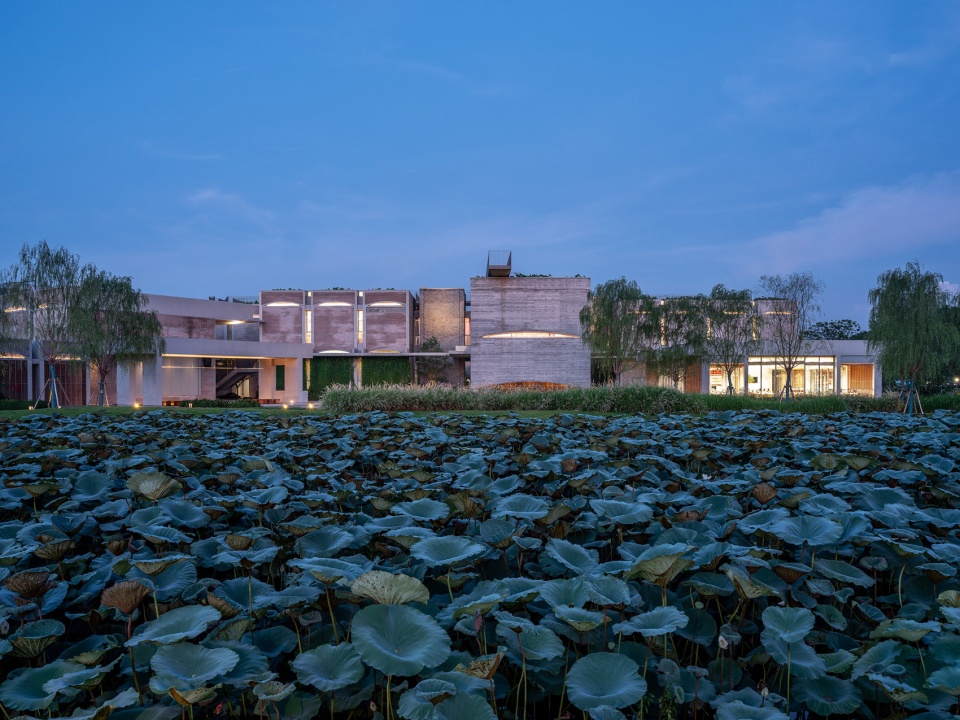
▼从荷塘遥看春阳台,View of ChunYangTai from lotus ponds © 田方方
▼总平面图,Site plan © 非常建筑
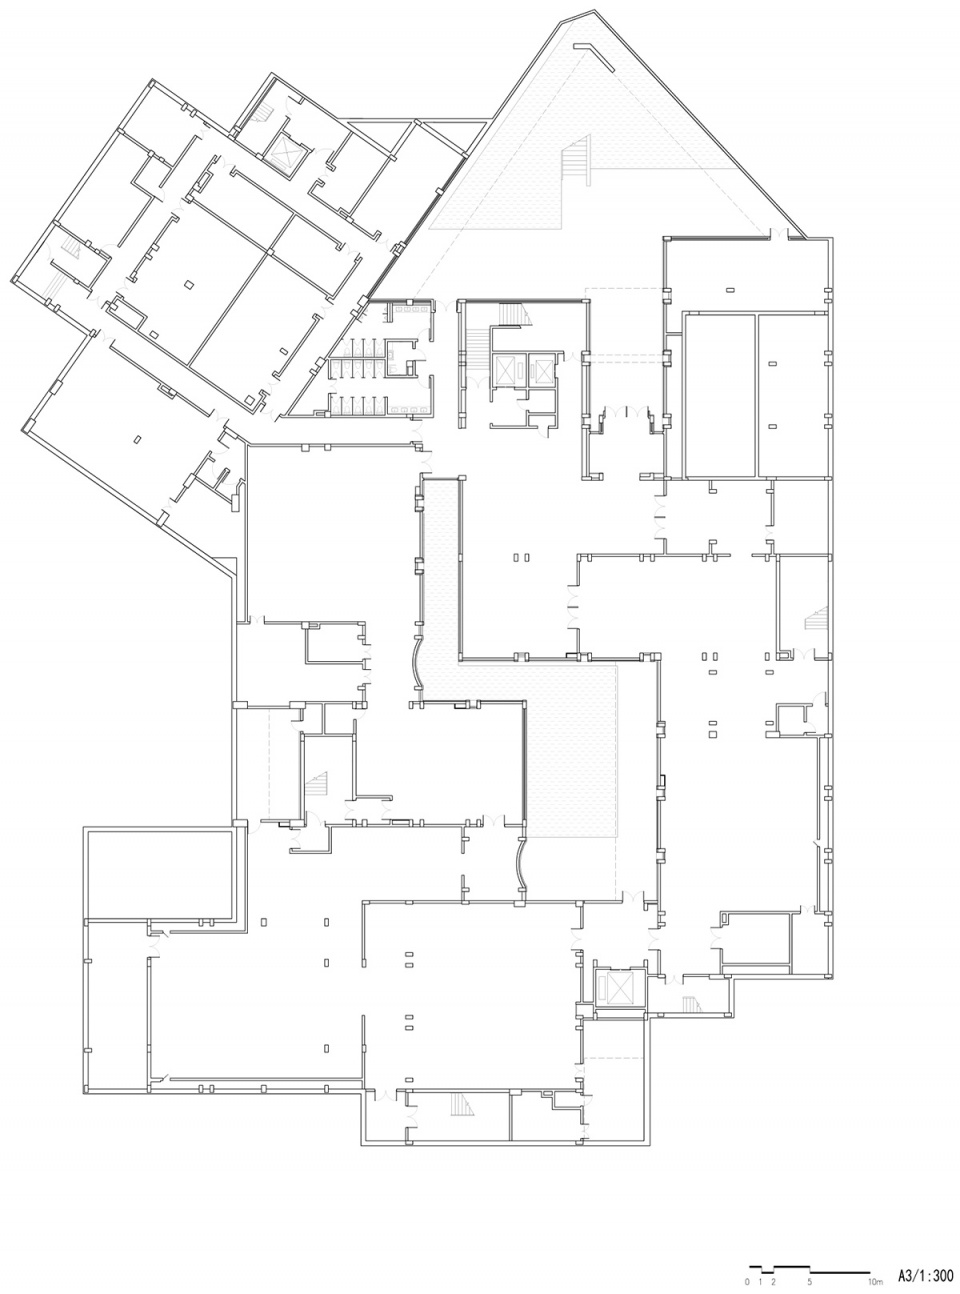
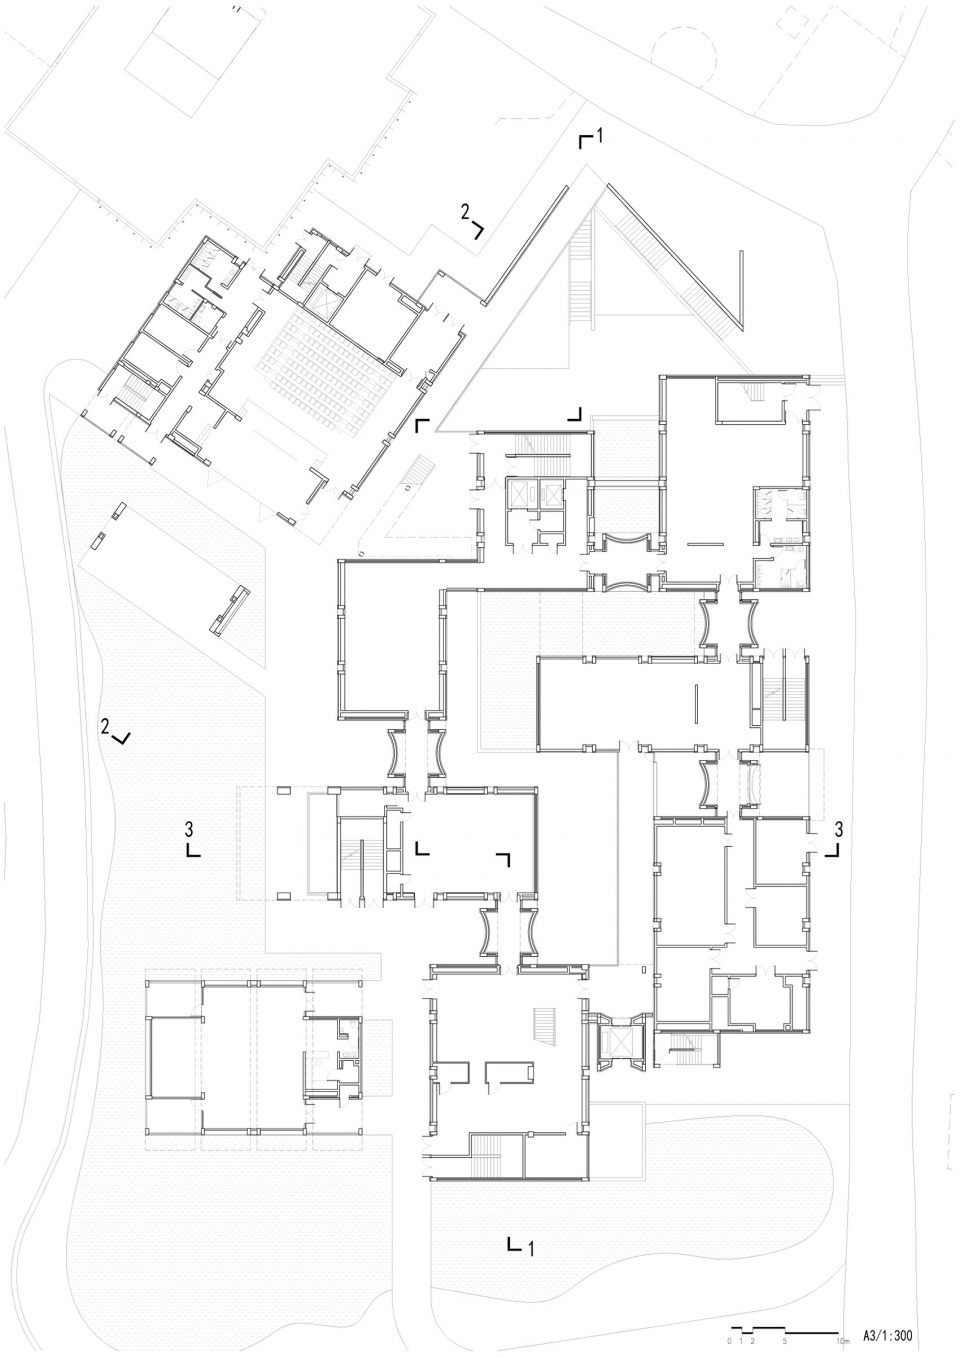
▼地下一层平面,Ground floor plan © 非常建筑
▼一层平面,1st floor plan © 非常建筑
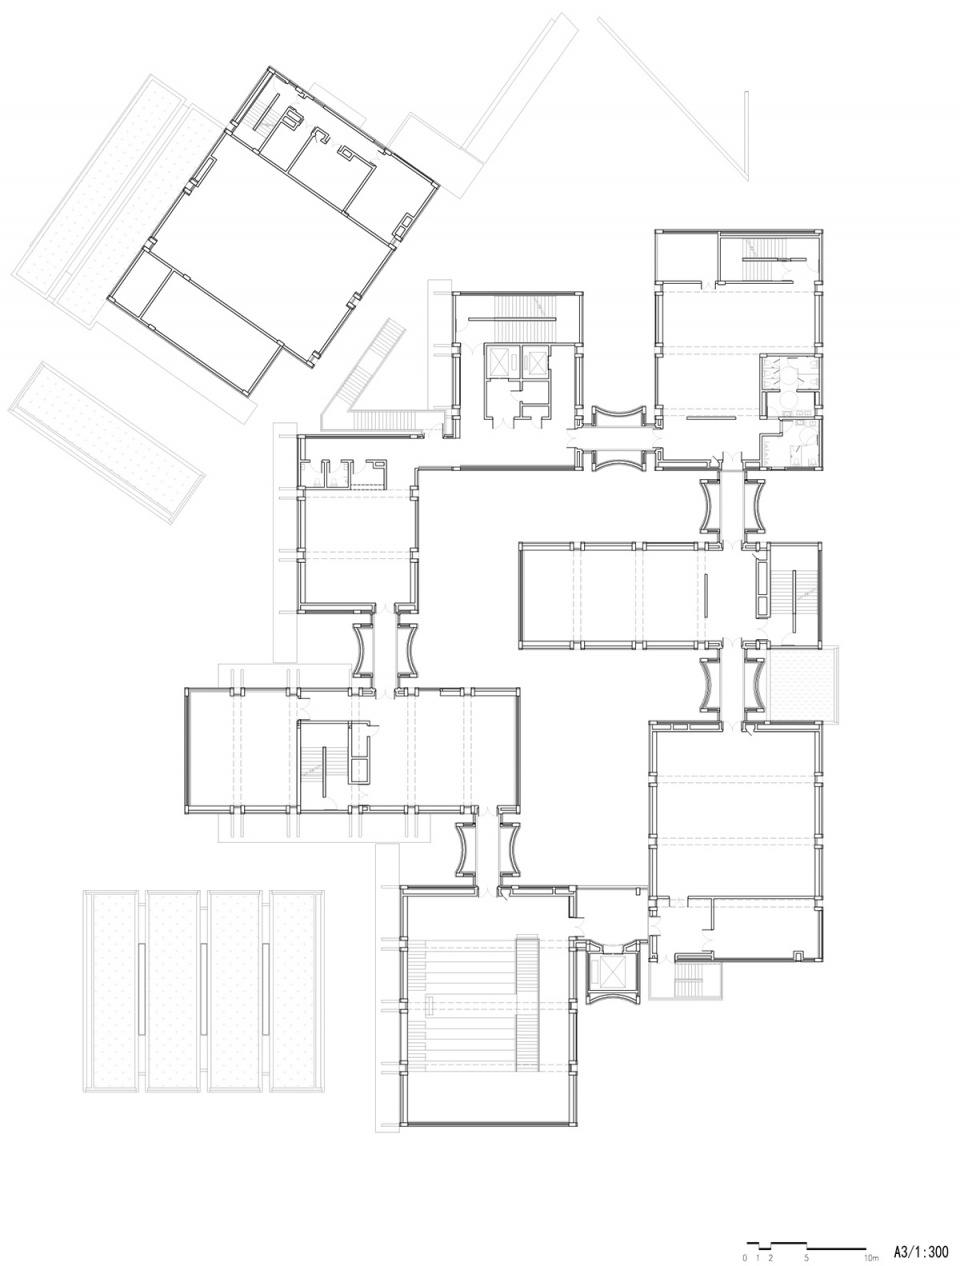
▼二层平面,2nd floor plan © 非常建筑
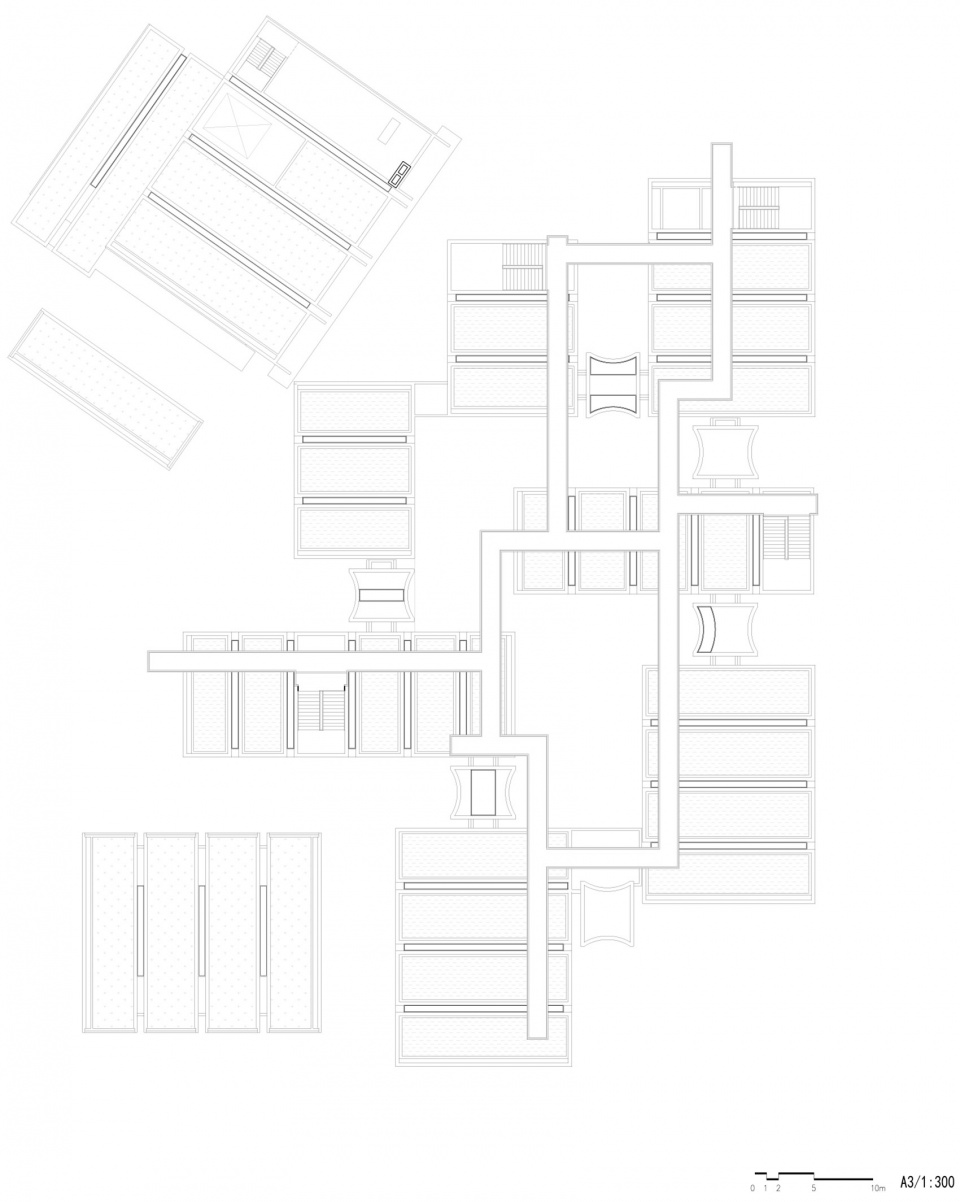
▼屋顶平面,Roof plan © 非常建筑
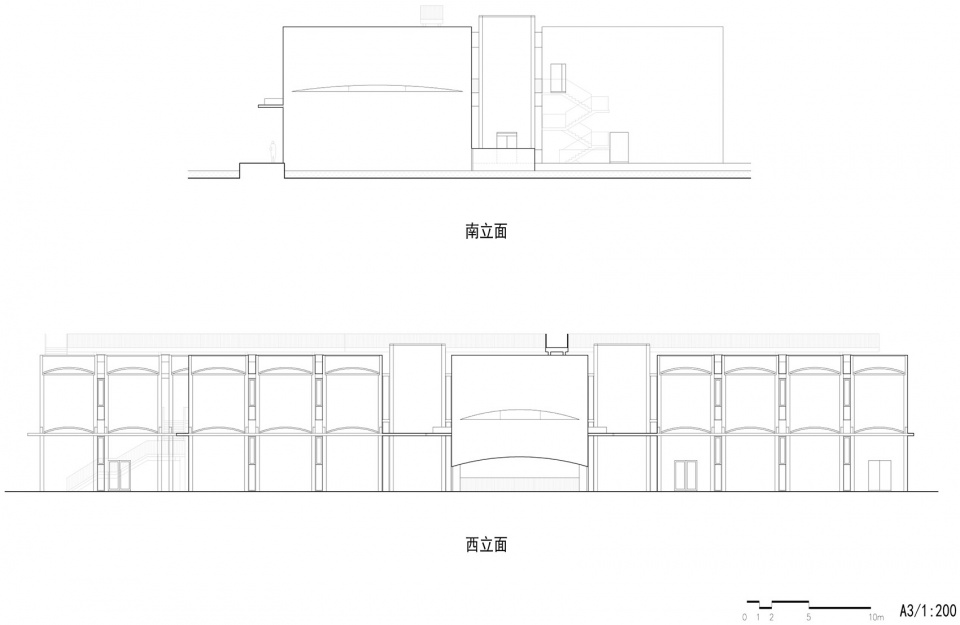
▼南立面+西立面,South elevation + West elevation © 非常建筑
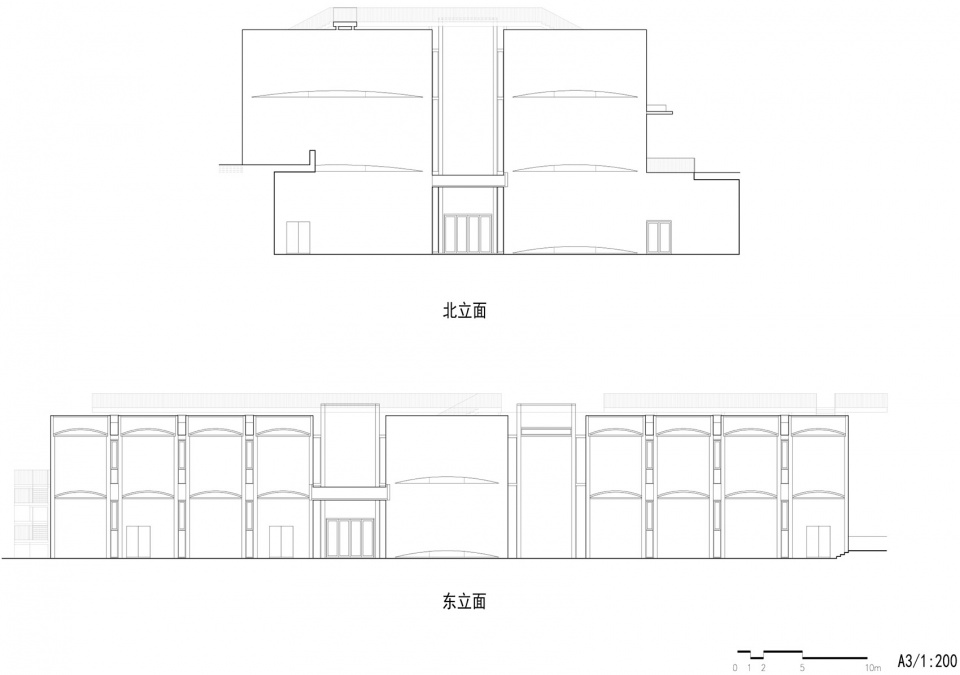
▼北立面+东立面,North elevation + East elevation © 非常建筑
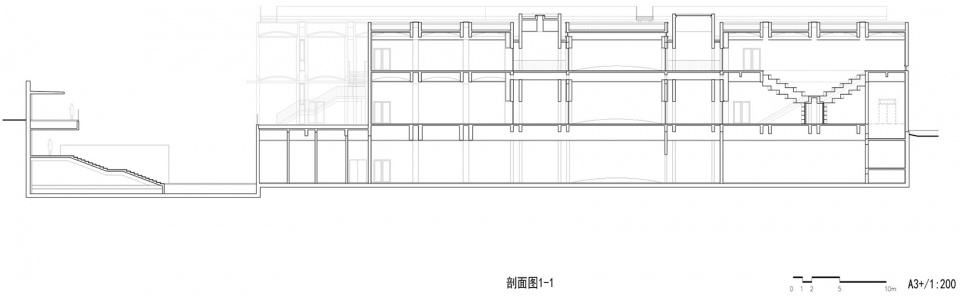
▼剖面1-1,Section 1-1 © 非常建筑
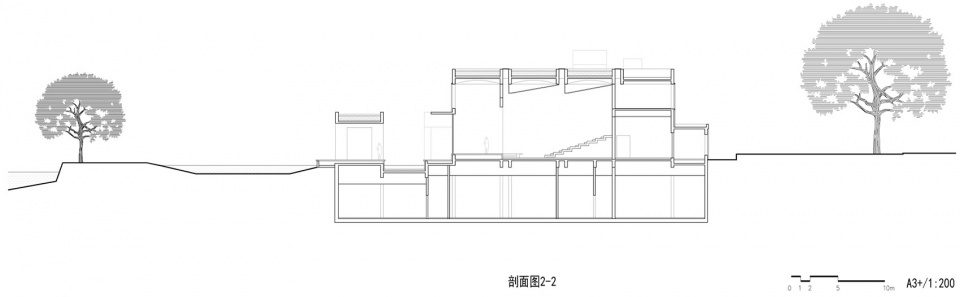
▼剖面2-2,Section 2-2 © 非常建筑
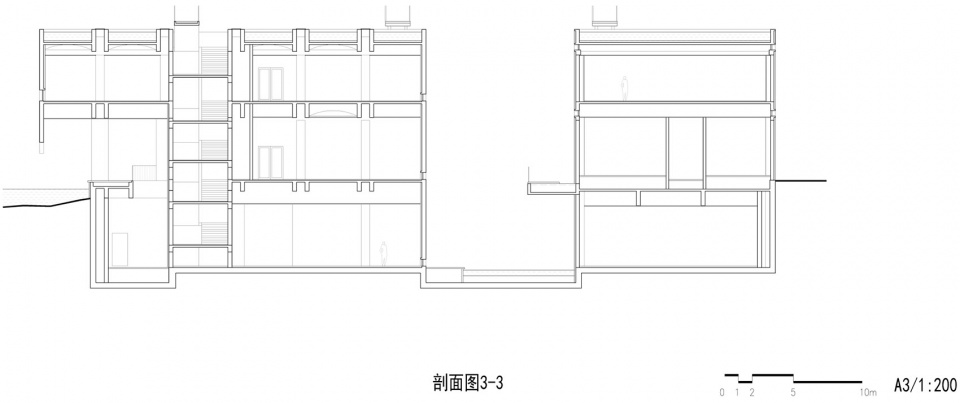
▼剖面3-3,Section 3-3 © 非常建筑
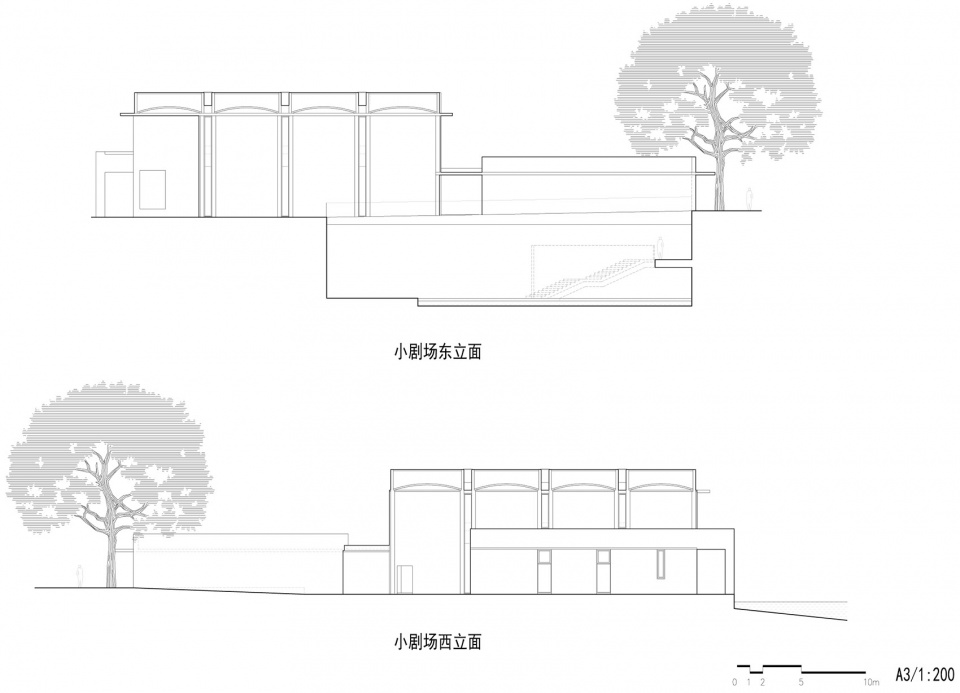
▼小剧场东立面+小剧场西立面,Small theater east elevation + west elevation © 非常建筑
客户/Client: 广东省唯品会慈善基金会/ Guangdong Vipshop Philanthropic Foundation
地点/Location: 广州市花都区炭步镇塱头古村/ Langtou ancient village, Tanbu Town, Huadu District, Guangzhou
主持设计/Principal Architects: 张永和,鲁力佳/Yung Ho Chang, Lijia Lu
项目团队/Project Team: 程艺石 梁小宁 叶冬青/Cheng Yishi, Liang Xiaoning, Ye Dongqing
设计合作/Collaboration: 华南理工大学建筑设计研究院/Architectural Design & Research Institute of SCUT
室内及常设展设计/ Interior & Permanent Exhibition Design:陸工作室,XL Studio,新纪元-成工作室,访落工作室 / Lu+Architects, XL Studio, Cheng Studio, Beijing Fangluo Studio
景观设计/Landscape Design:广州怡境景观设计有限公司/GVL Group
照明设计/ Lighting Design:栋梁国际照明设计/Toryo International Lighting Design Center
建筑面积/Building Area: 8602 m2
基地面积/Site Area: 7217 m2
建筑高度/Building Height: 12 m
设计时间/Design Period: 2021
竣工时间/Completion Time: 2023
Client: Guangdong Vipshop Philanthropic Foundation
Location: Langtou ancient village, Tanbu Town, Huadu District, Guangzhou
Principal Architects: Yung Ho Chang, Lijia Lu
Project Team: Cheng Yishi, Liang Xiaoning, Ye Dongqing
Collaboration: Architectural Design & Research Institute of SCUT
Interior & Permanent Exhibition Design:Lu+Architects, XL Studio, Cheng Studio, Beijing Fangluo Studio
Landscape Design: GVL Group
Lighting Design: Toryo International Lighting Design Center
Building Area: 8602 m2
Site Area: 7217 m2
Building Height: 12 m
Design Period: 2021
Completion Time: 2023
More: 非常建筑。更多关于:Atelier FCJZ on gooood









当你发现一个建筑好像是有中西结合精心设计,但是又没有任何让你觉得好美的时候,没错,他就是张永和大师的作品
6
挺好,还能看见lewerentz的手法
个人觉得屋顶种荷花有点重复
完全同意,不明白花那么大代价把环境里的自然生硬克服地心引力搬到屋顶的意义。而且应该是按不上人屋面设计,屋顶步道无法直达这些屋顶荷花池,南方的天气没人去养护很快就腐败臭了,到时候肯定是园丁翻阅栏杆呆在没扶手的屋顶从事这种很危险的工作
大师的意义是在于探索未来的可能性,而不是循规蹈矩的做合理设计。
去过,不岭南,封闭,玩材料和结构,对气候的关注几乎没有,很一般
那就是既不实用,又不好看~~~符合张大师的设计水平
同意
认同
真是细腻啊!中小房子才是建筑师的最爱。
还以为是康
第五立面的尺度呼应很棒。细节也拿捏得很好。
屋顶种荷花不敢苟同
才发现是张老师做的,怪不得这么好
张老师的作品从来不作妖,实实在在的又不乏细节,对环境与建筑的咬合关系也处理的好。绝对普奖的底子。
教科书般的典范!想实地去看看
这种中式的浪漫,安藤懂一半,隈工懂一半~
超级棒,大师作品!
天圆地方
康+卒姆托
何老来学学吧
我怀疑你cue的是何镜堂
建筑空间、材料细节、景观造景、灯光效果、景观步道线性都很不错,很棒的案子!