非常感谢 Estudio Palacios 予gooood分享以下内容。更多关于他们,请至:Estudio Palacios on gooood
Appreciations towards Estudio Palacios for providing the following description:
2020 年,疫情流行,深思的时刻,改变的时刻。将居住与工作空间结合的可能性,促使我们产生了将 DocumentA/Escénicas(迷你剧场)改造成 Casa Documenta(住宅兼小剧场/排练室/实验室)的想法,这是从疫情以来在世界各地诞生的经验。
Year 2020. Pandemic. Reflection time. Time for change. The idea of transforming DocumentA/Escénicas (theater room) into Casa Documenta (house and theater/rehearsal room/laboratory) has to do with the possibility of integrating a place of residence with the work space, an experience that from the pandemic has developed in various parts of the world.
▼项目立面,facade of the project © Gonzalo Viramonte
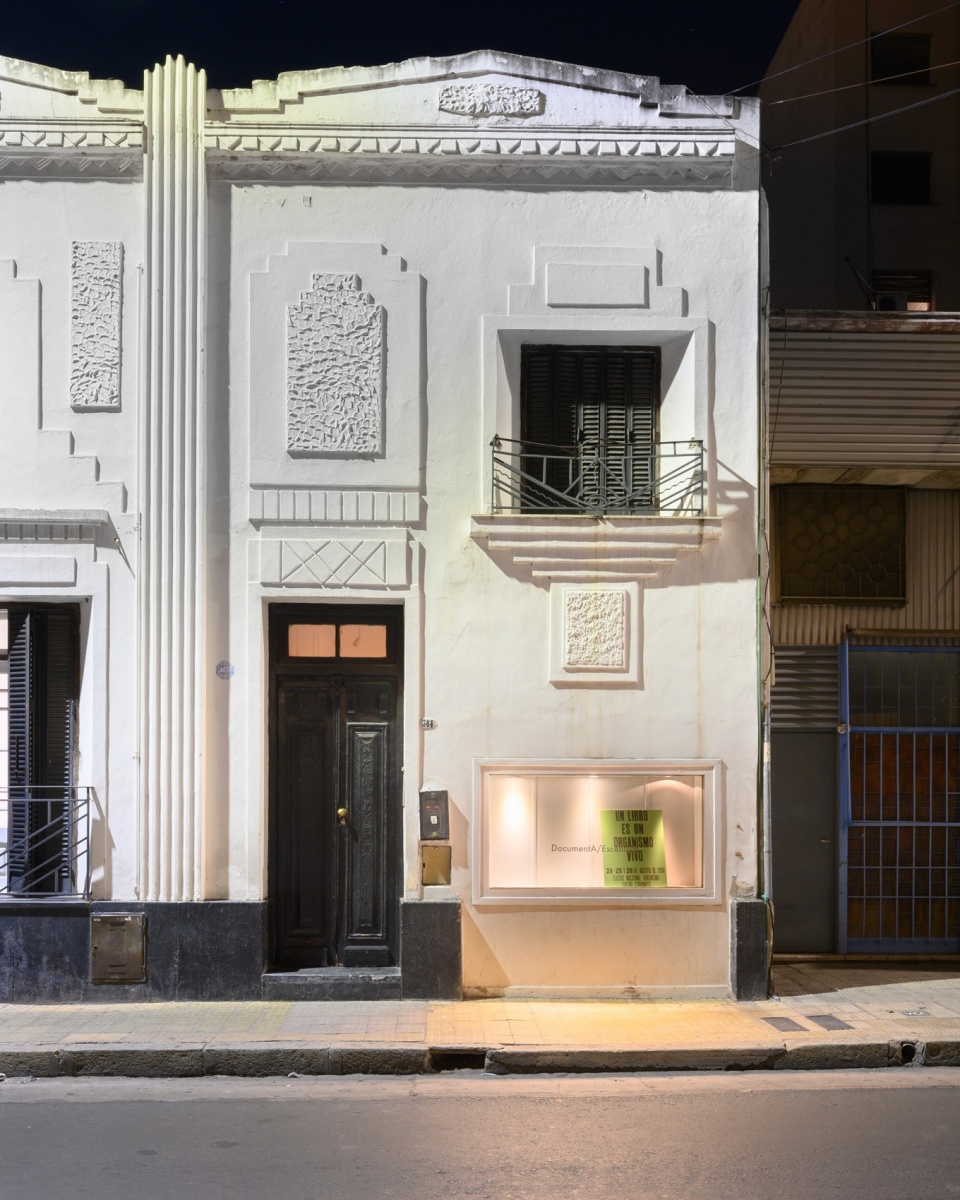
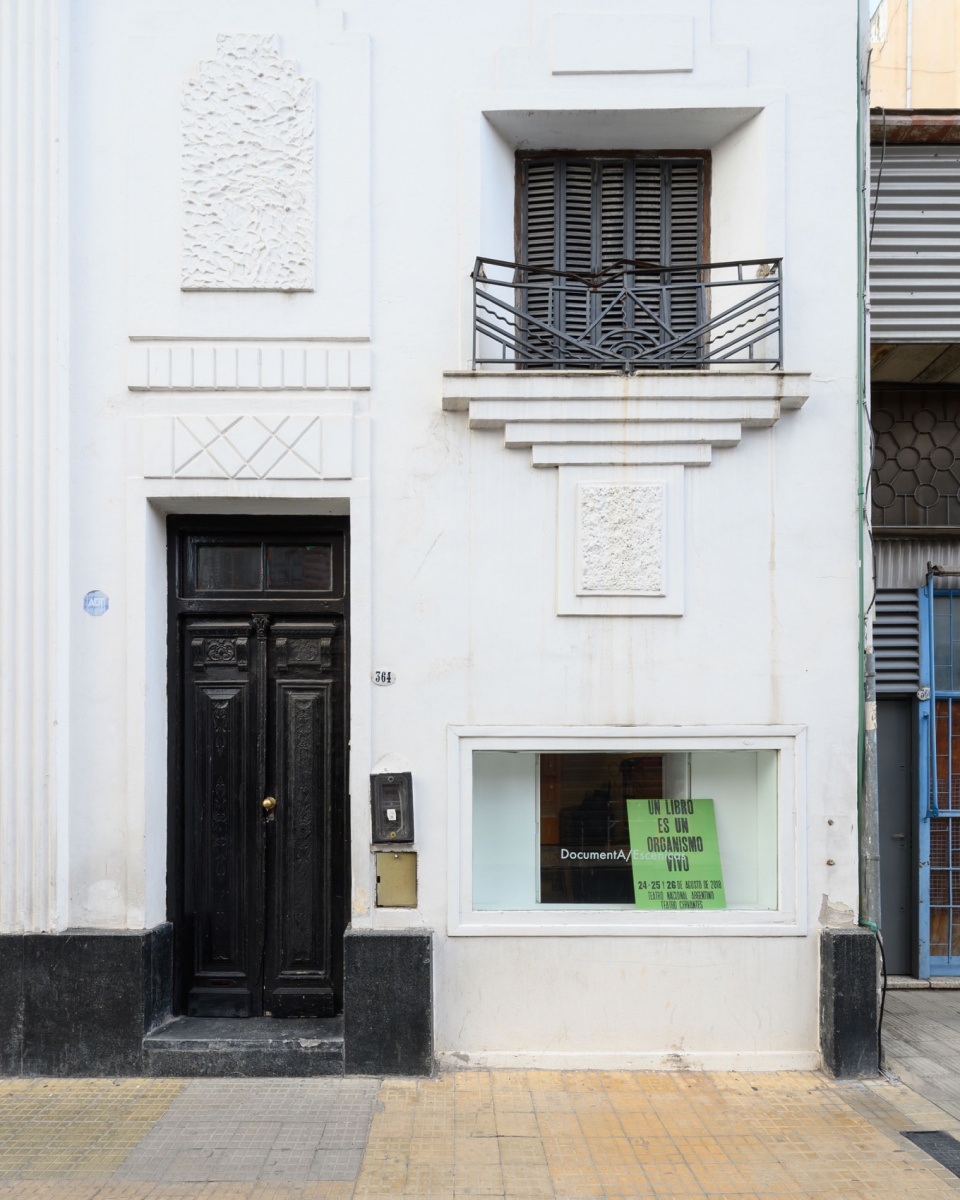
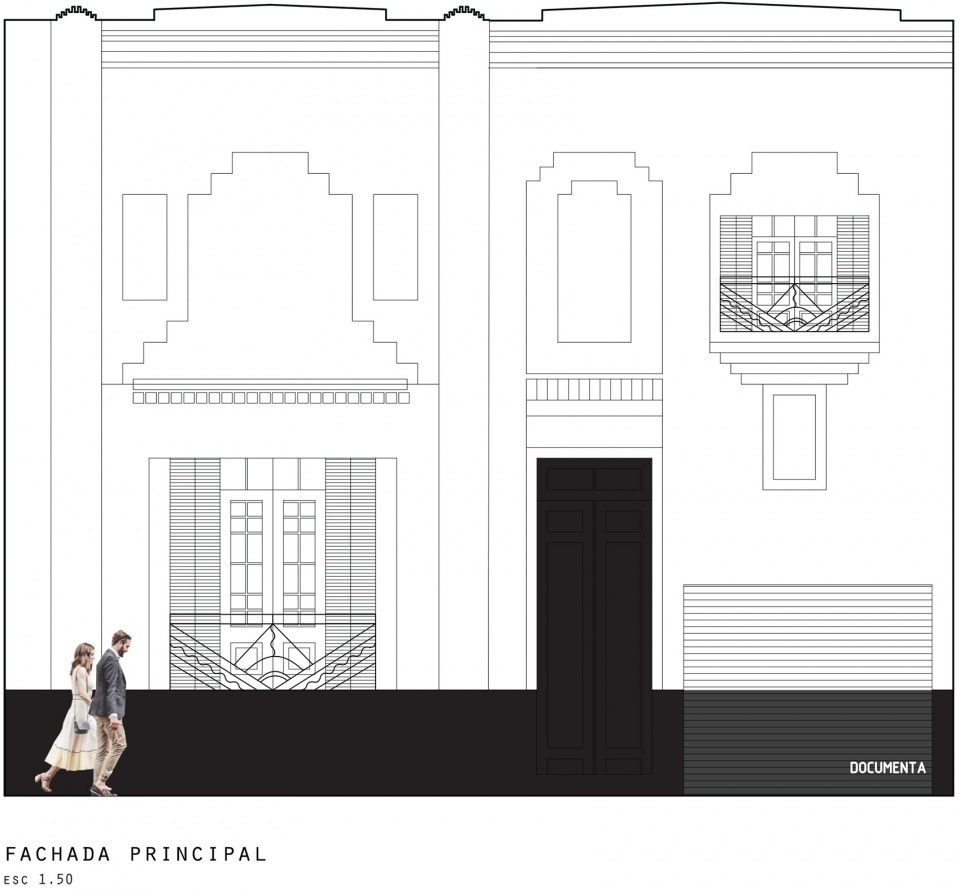
在中心区的Lima街靠近Maipú的拐角处,我们发现了这栋的房子,根据最早的记录其为殖民时期所建。它的历史中曾经历过几次改建(例如在 1925 年,它新增了新艺术运动风格的立面),其最后的功能是一家小剧场,即 DocumentA/Escénicas 剧院。
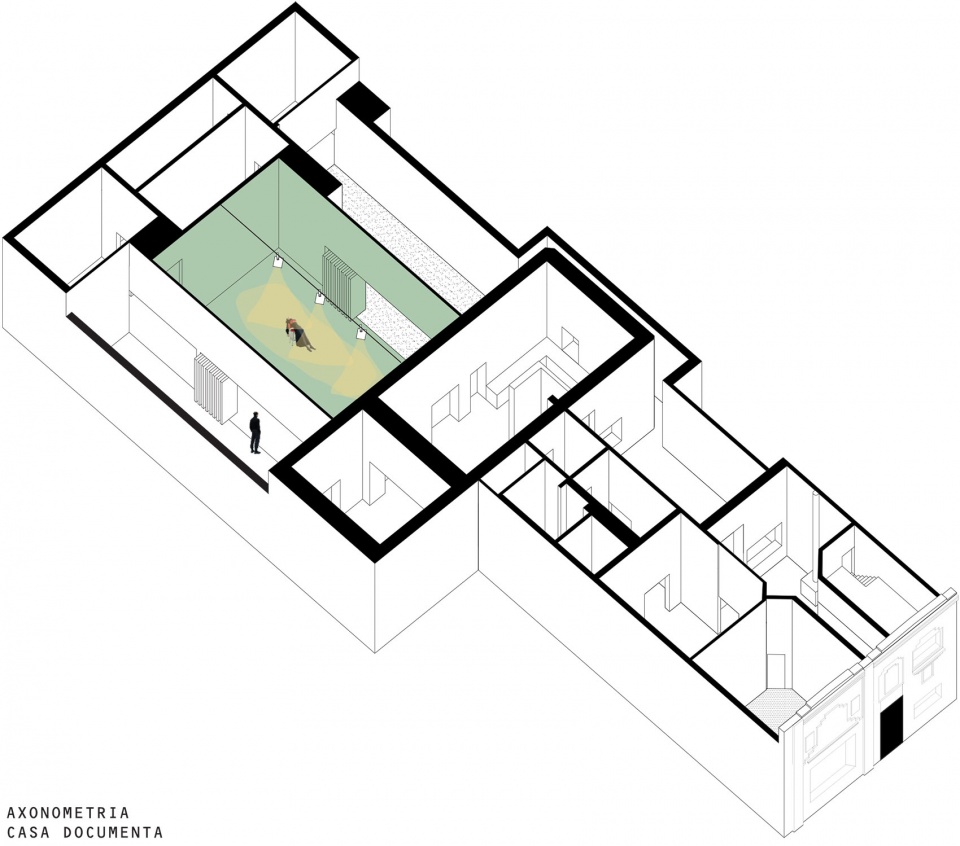
▼轴测图,axono © Estudio Palacios
In the Centro neighborhood, on Lima street almost at the corner of Maipú, we find this house from the colonial period, according to the first records. Throughout its history it has had several interventions (in 1925 it acquired its Art Noveau façade, for example), its last destination being a theater: DocumentA/Escénicas.
▼剧场及庭院空间概览,overview of the theater and patio spaces © Gonzalo Viramonte
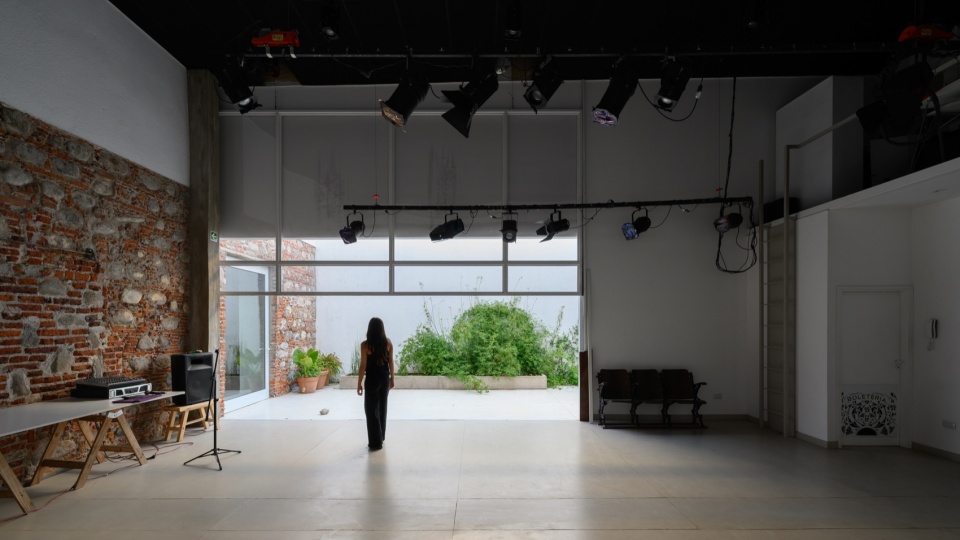
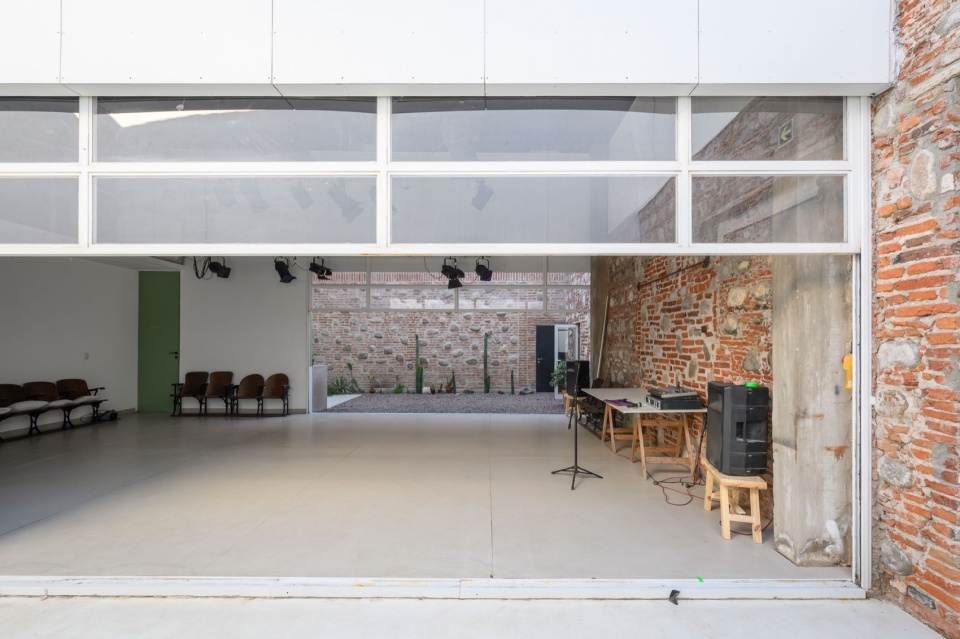
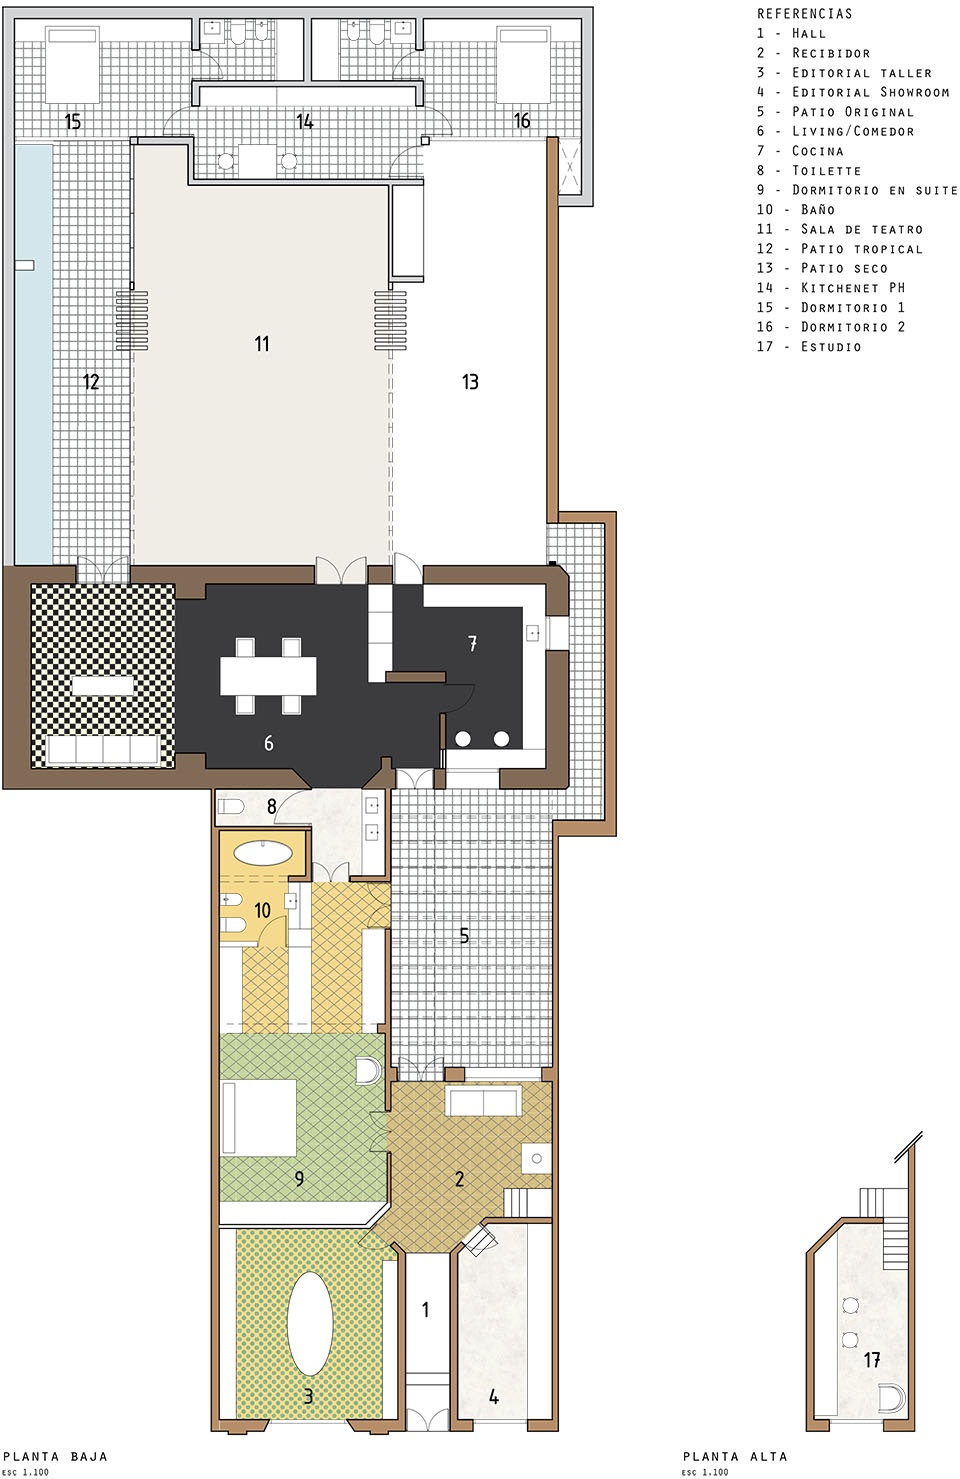
从改造过程着手研究,我们带着坚定的决心要珍视这座历史悠久、深受业主喜爱的房子;为此,提出对其进行价值提升,挽救其精美的空间品质;进行全面干预,以使整个建筑群重新适应全新的多种功能:出版社/正房/小剧场/儿子的公寓/女儿的公寓。设计干预的重心是通过缩小现有的小剧场,来创造两个新的内部天井庭院,因此在功能性和居住性上回应了这个多用途方案。这样一来,房子变成了一场漫步,以及数个小世界。
▼庭院示意图,patio illustrations © Estudio Palacios
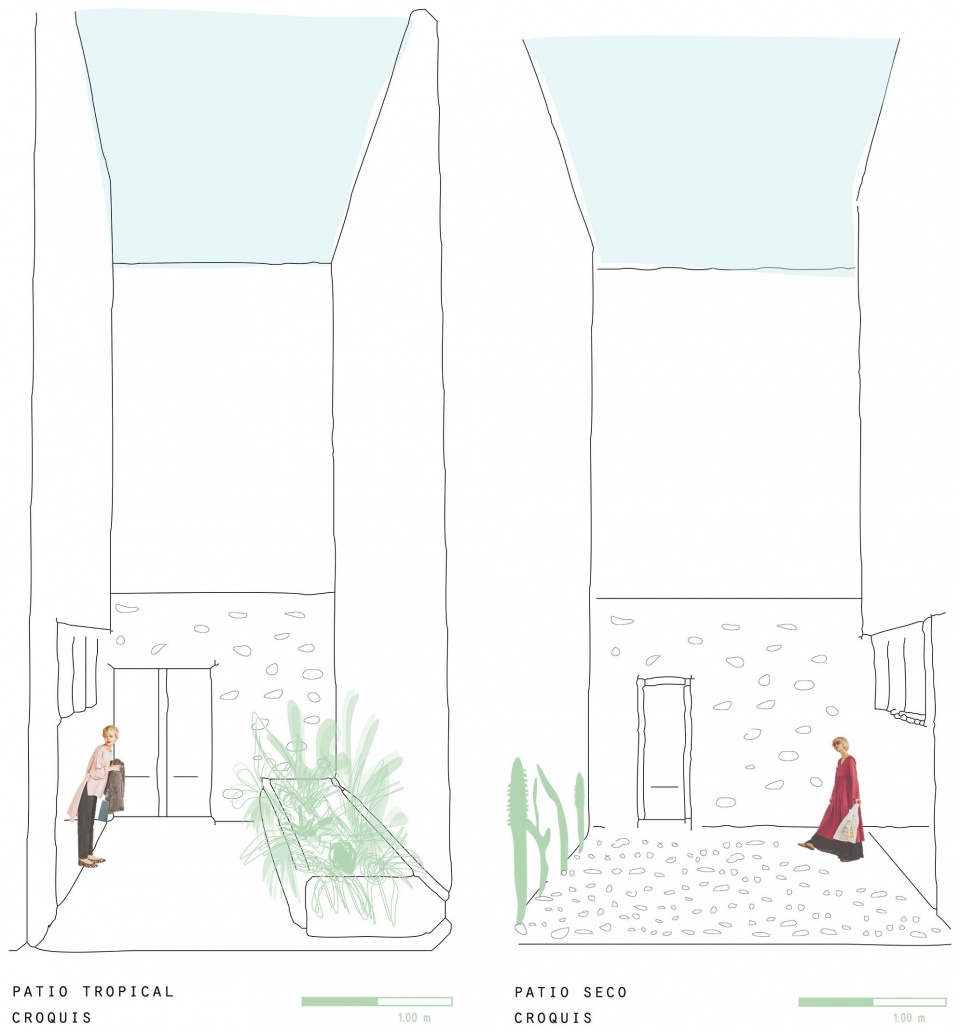
The study began the transformation process with the resounding determination to value this historic house and much loved by the owners; for which it was proposed to generate a value enhancement, in order to rescue the exquisite spatial qualities; and carry out a comprehensive intervention, readapting the entire complex to the new and extensive program: publishing house / main house / small theater / son’s apartment / daughter’s apartment. The intervention focused on creating two internal patios, which was possible by reducing the existing theater room, and from there being able to give functional and habitability responses to the multi-programme. The house then begins to be a walk. And several worlds.
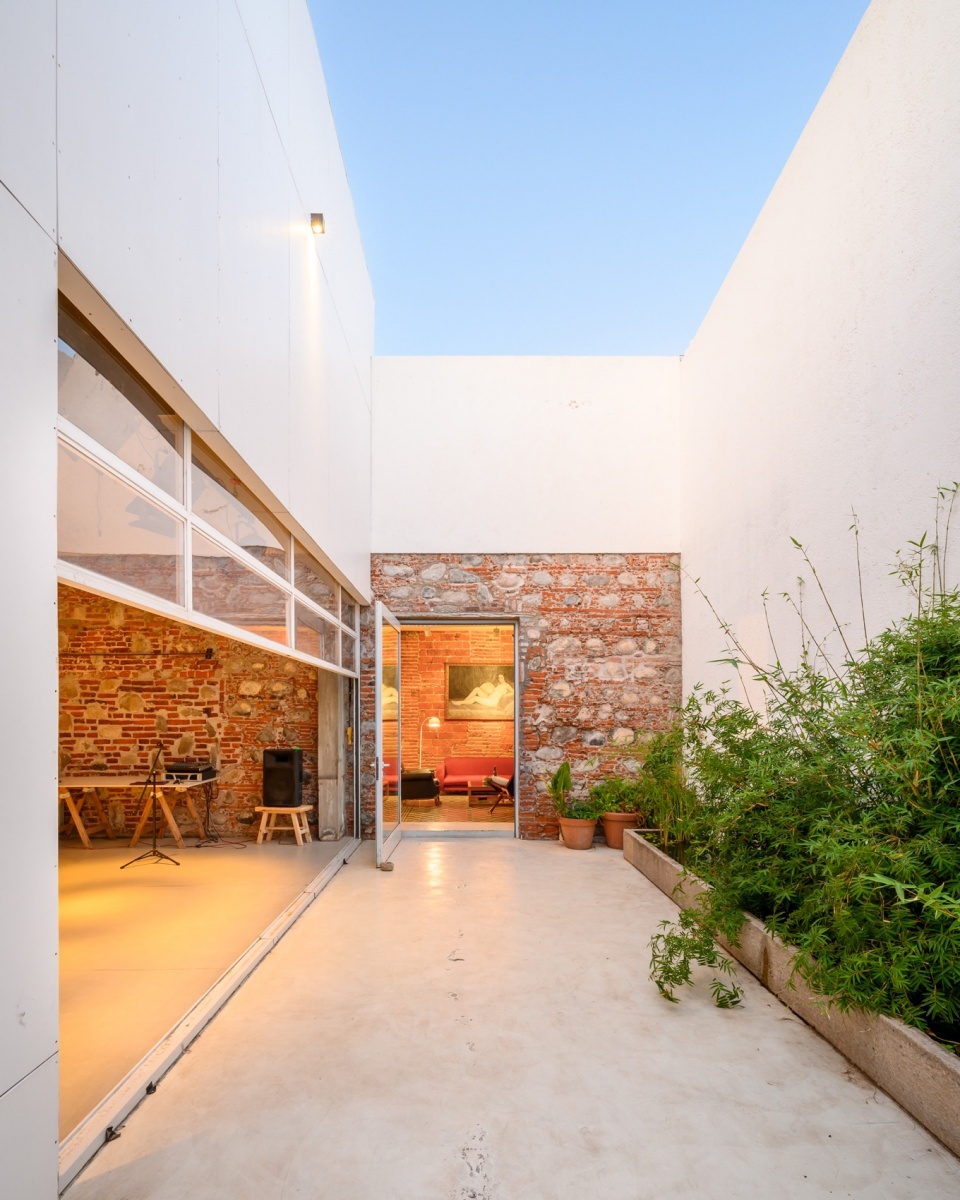
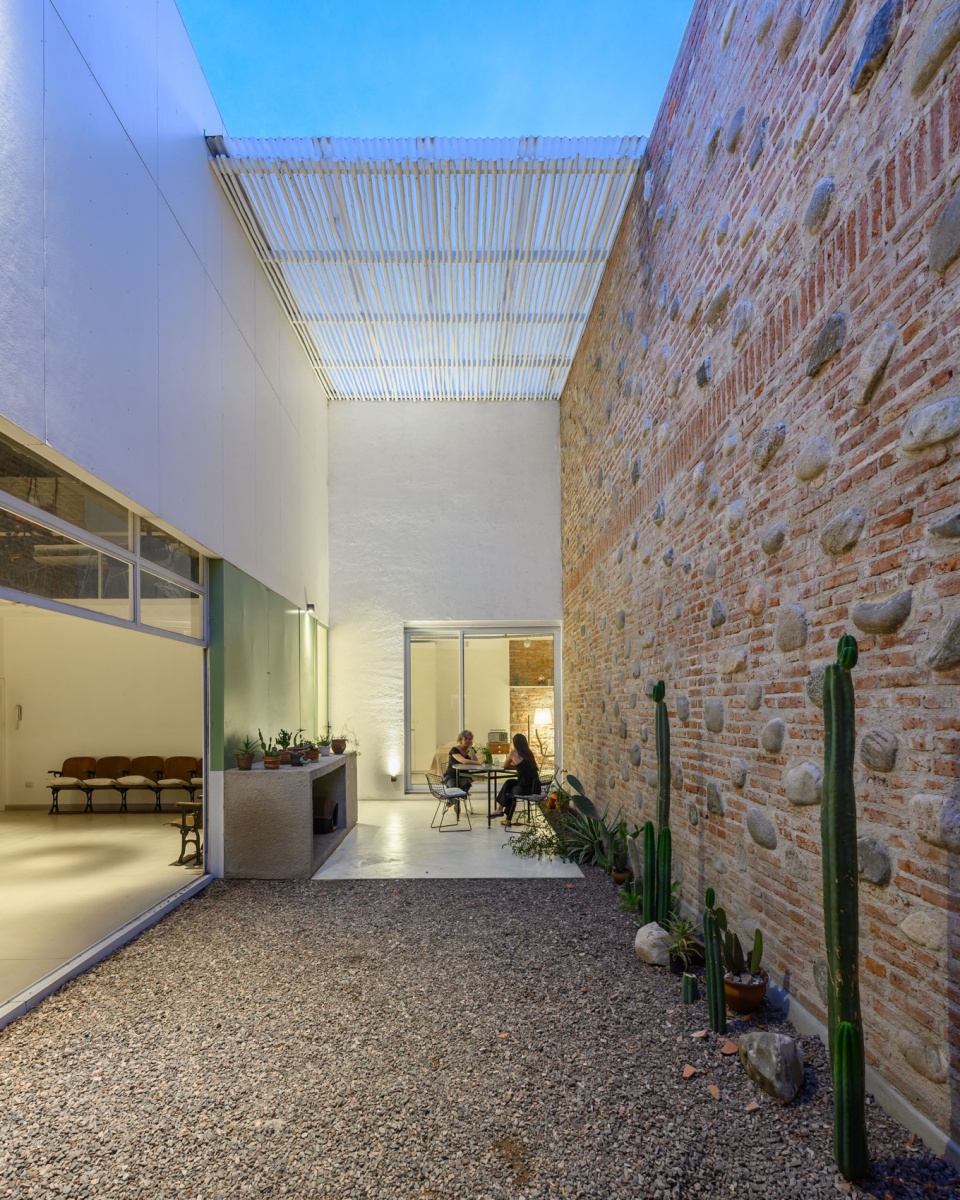
▼庭院概览,patio spaces overivew © Gonzalo Viramonte
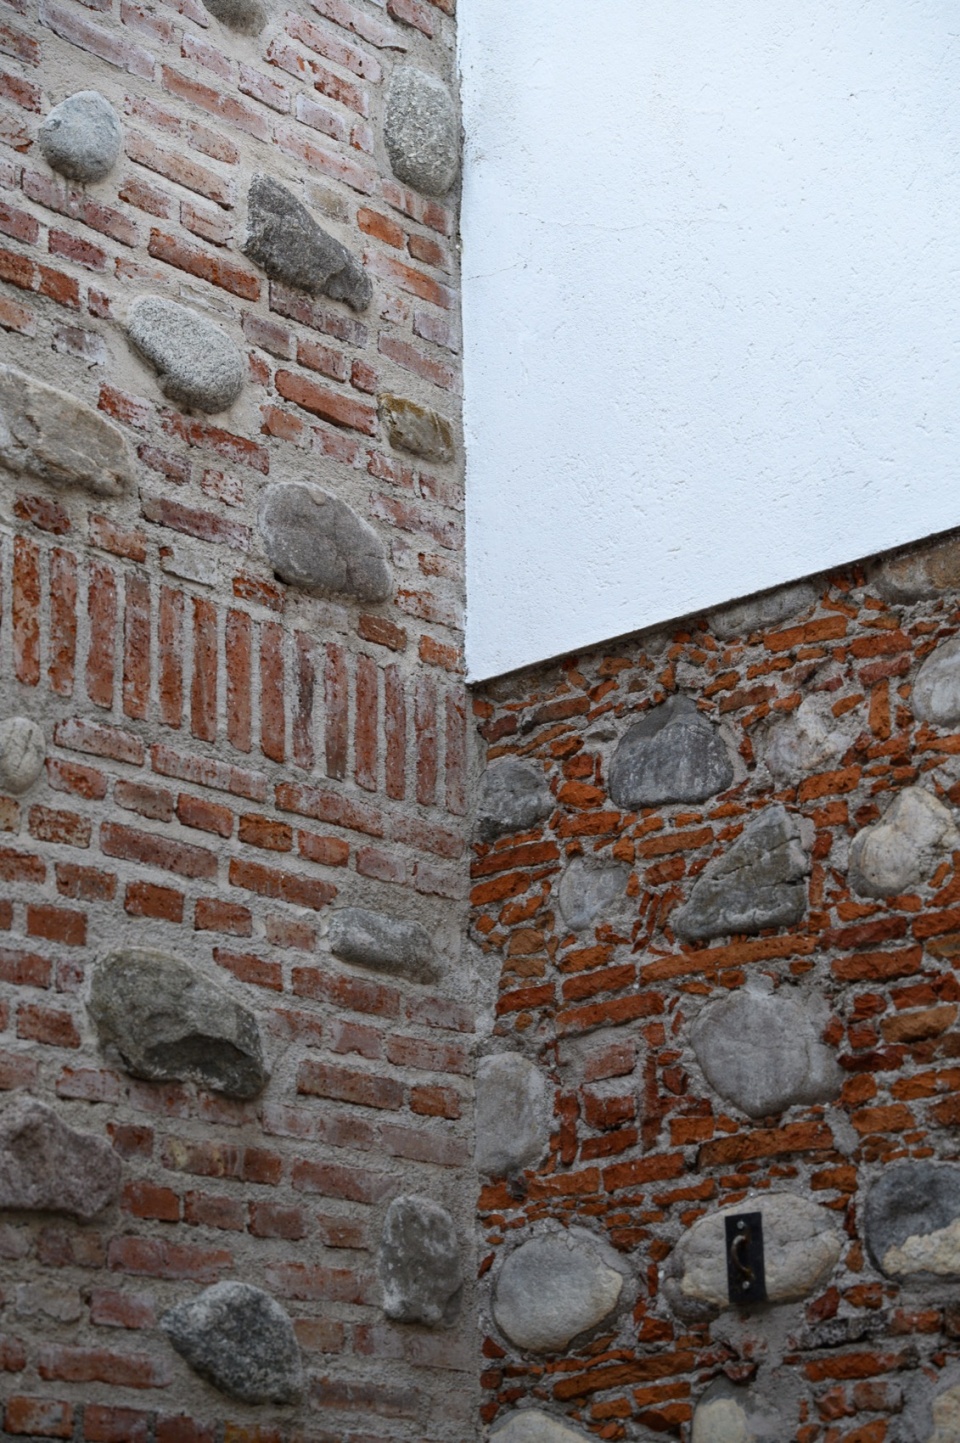
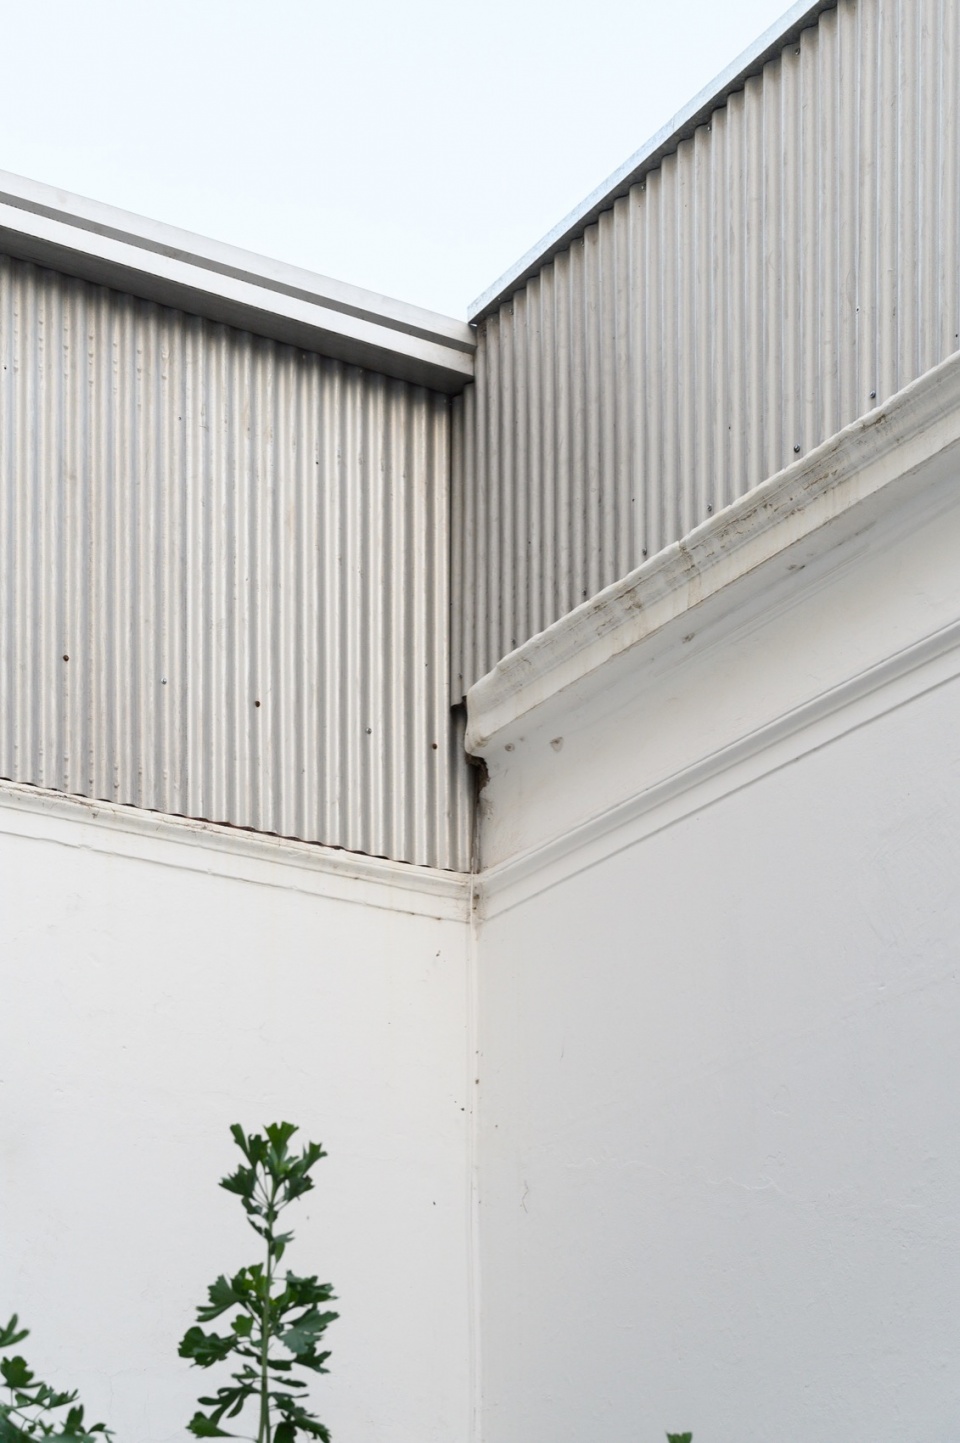
▼材质细部,meterial details © Gonzalo Viramonte
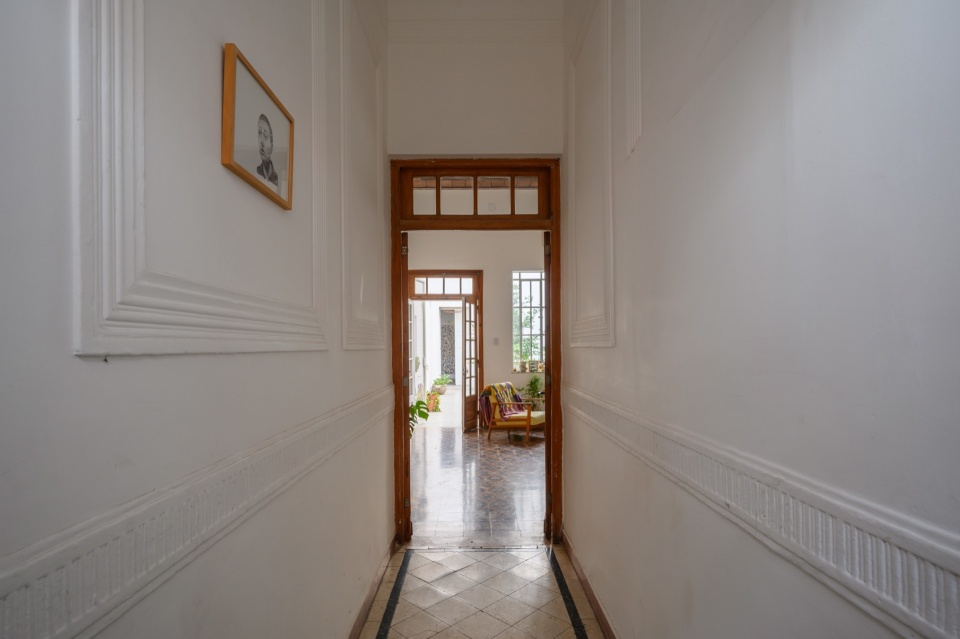
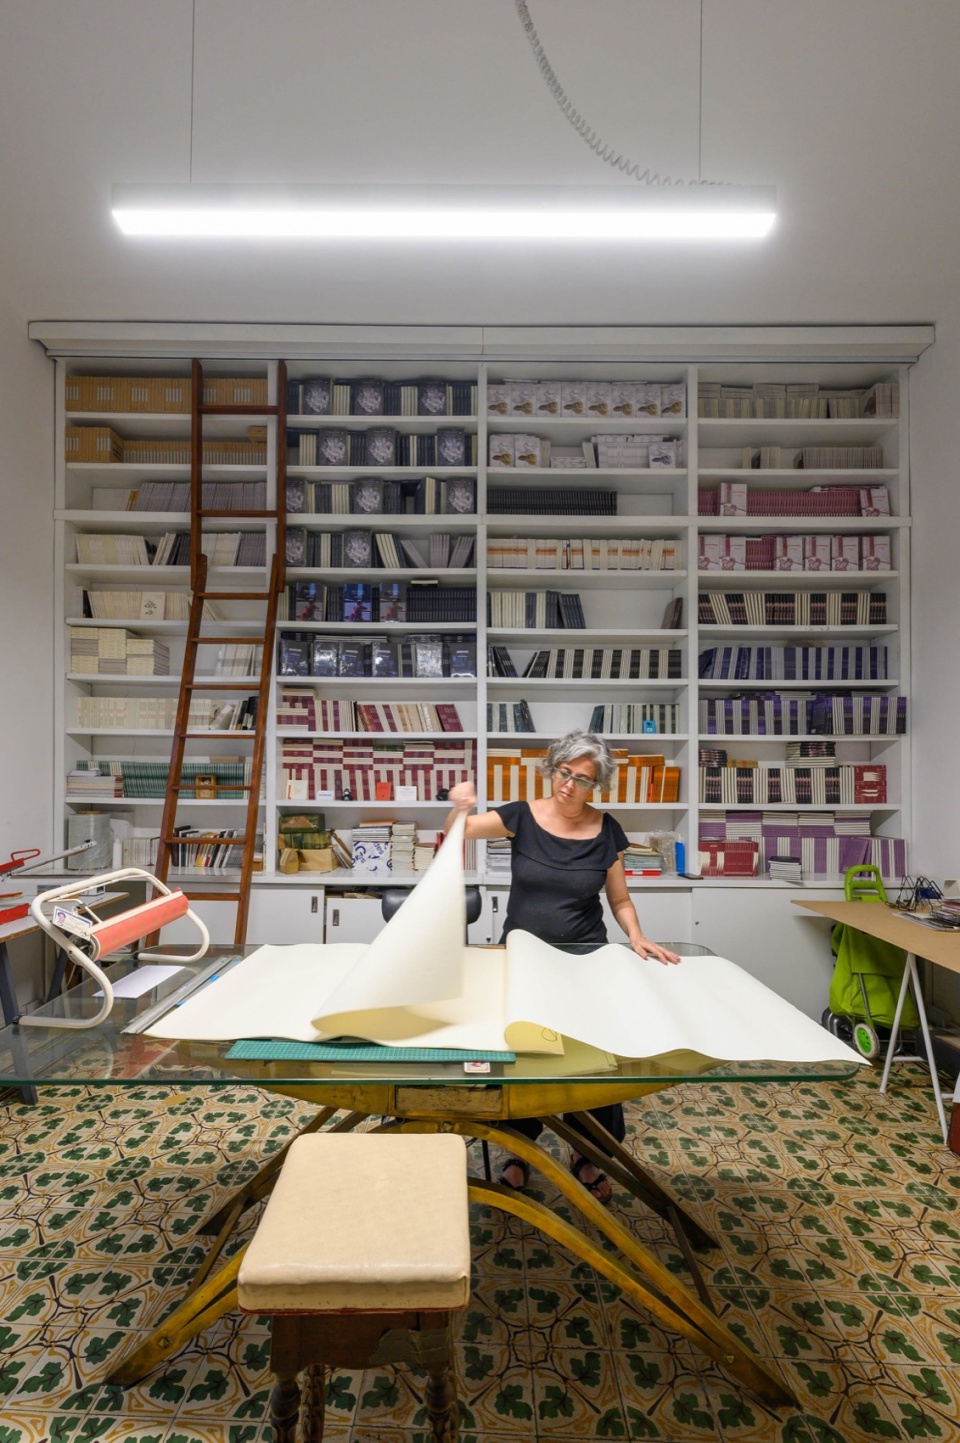
穿过一条走廊,来到一个带有图书区的门厅,然后通向编辑区。工作坊和陈列室都有面向街道的窗户。
Through a corridor you reach a hall, with a large library, which leads to the editorial area. Workshop and showroom, both with windows to the street.
▼入口走廊,entrance corridoe © Gonzalo Viramonte
▼带有图书区的门厅,hall with a large library © Gonzalo Viramonte
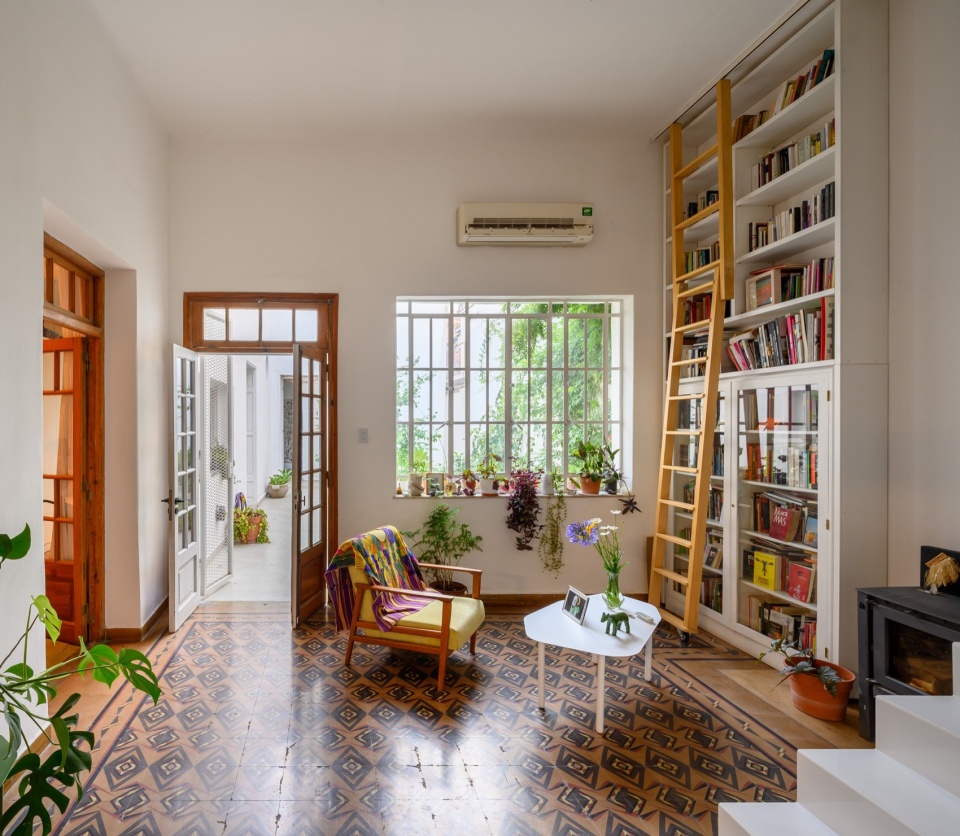
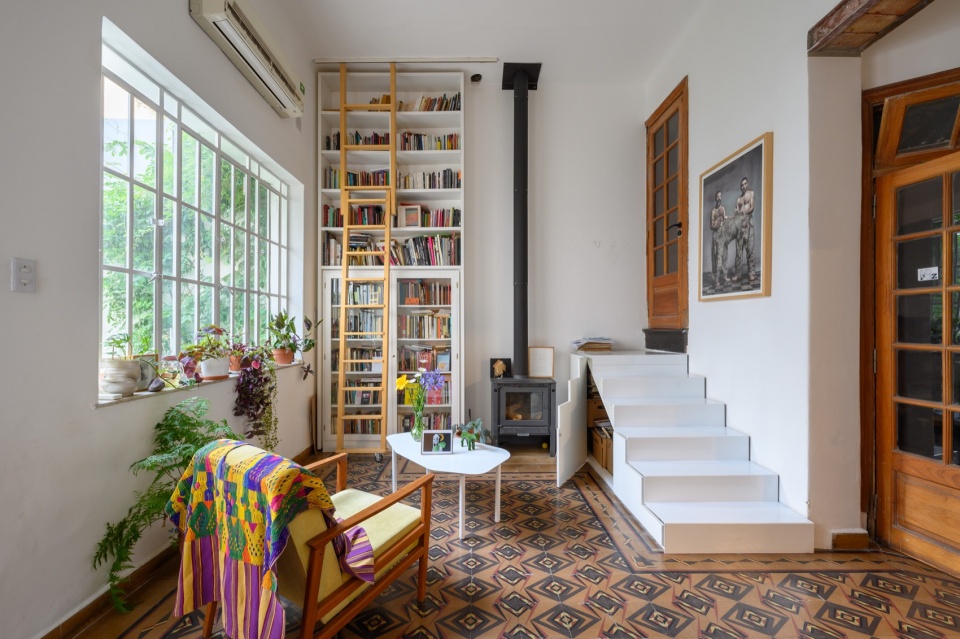
▼房间一角,room corner © Gonzalo Viramonte
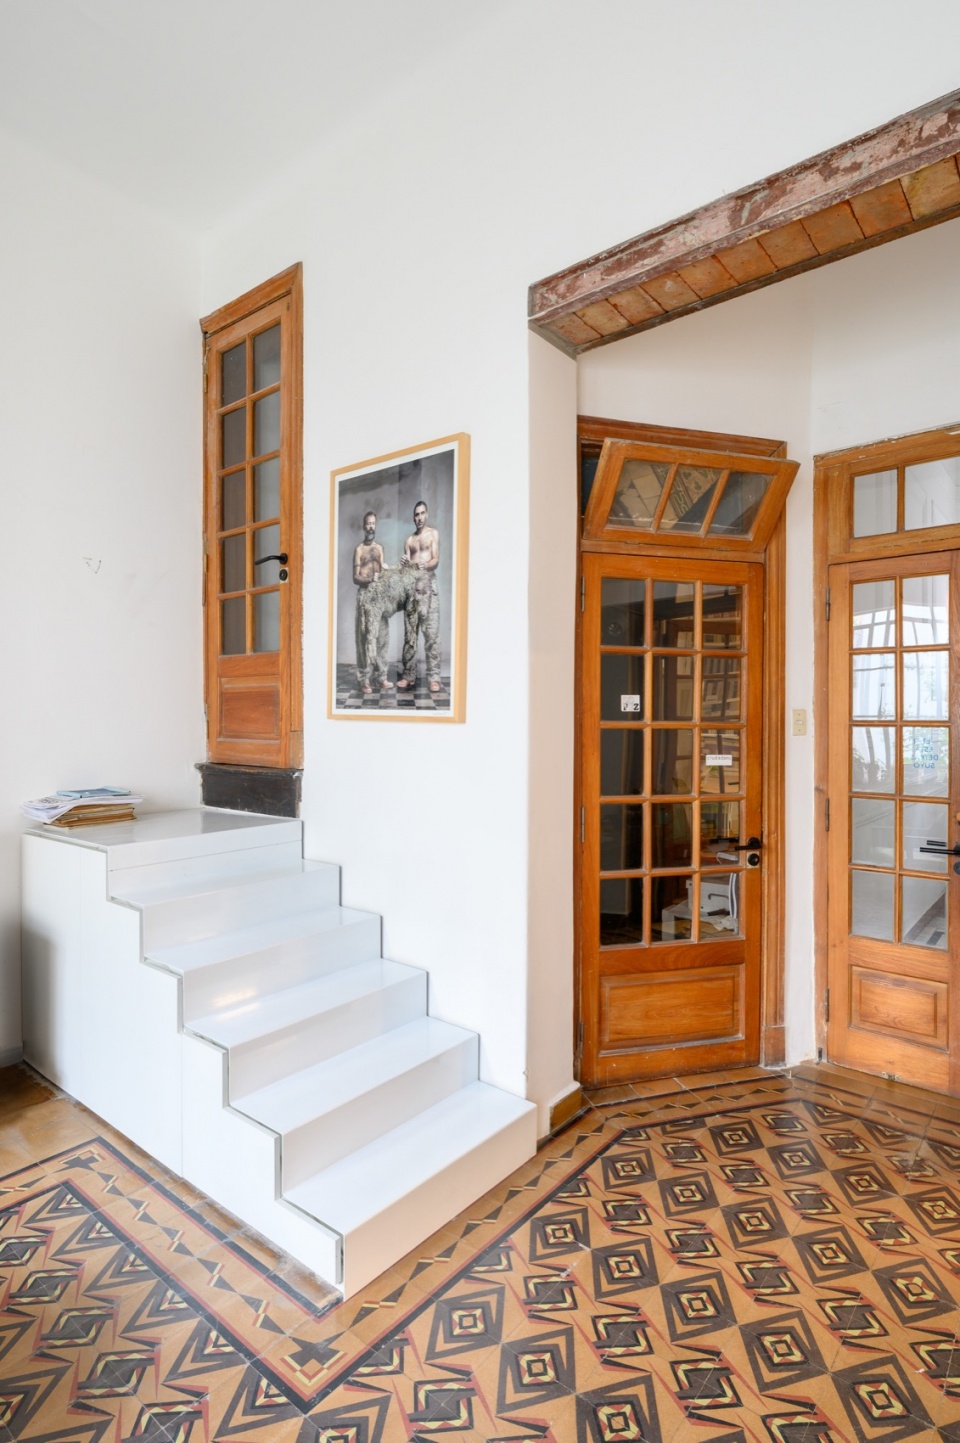
▼编辑室,editorial room © Gonzalo Viramonte
从这里,我们来到了房屋原有的天井,其中央有一棵银杏,藤蔓爬过围墙。围墙直接连通主屋。在这里,你可以嗅到到原始的气息,或许这就是万物的初始。粗粝的砖墙、形成拱的凸出砖块、荒废的轮廓,所有这些沐浴在一种美妙的亲切氛围中,喧嚣的街道在耳边消失,能听到的只有房主精心挑选的音乐。
From there we go to the original patio of the house, with a central gingko and vines that climb over the party wall, which gives us direct access to the main house. Here you can smell the original, perhaps the beginning of everything. Adobe walls, stark bricks that form arches, rusty profiles, and all in a climate of wonderful intimacy, where the busy street disappears and only the music that the exquisite owners propose is heard.
▼原有天井,existed patio © Gonzalo Viramonte
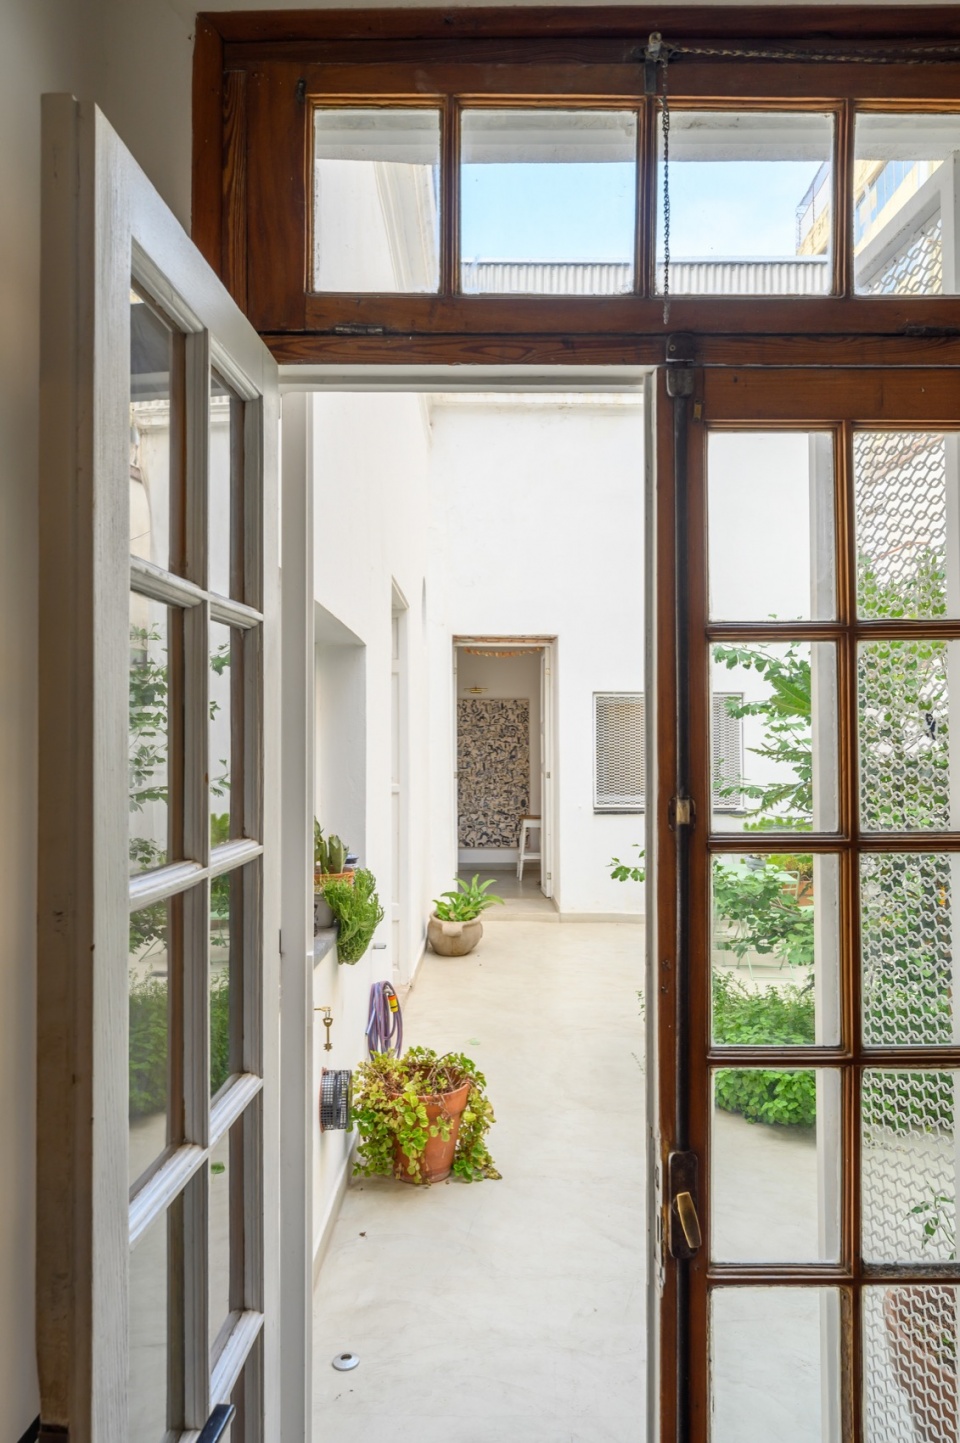
▼宁静的绿色空间,tranquil green space © Gonzalo Viramonte
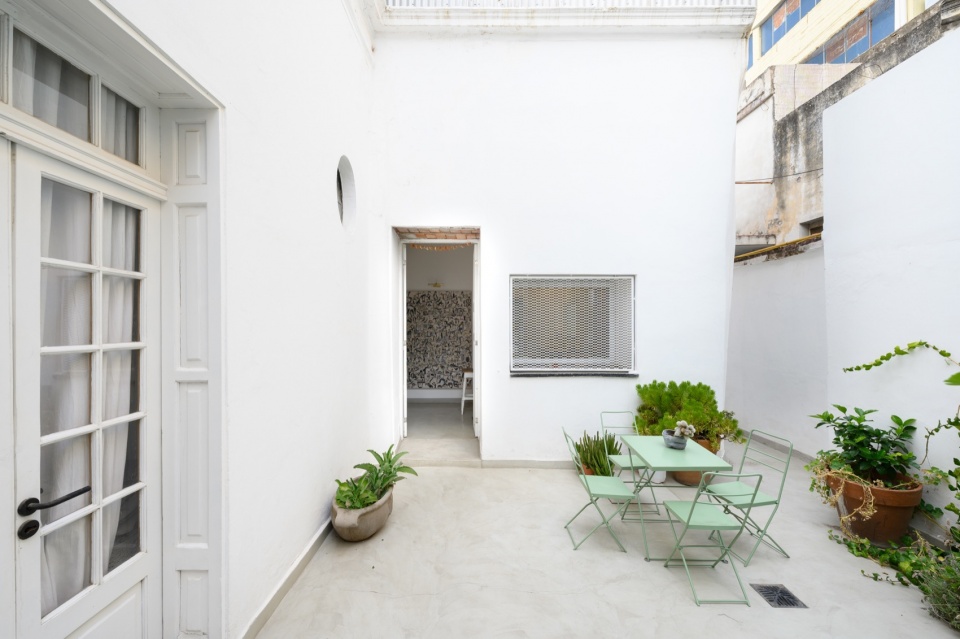
▼通向主屋的走廊,corridor leading to the main house © Gonzalo Viramonte
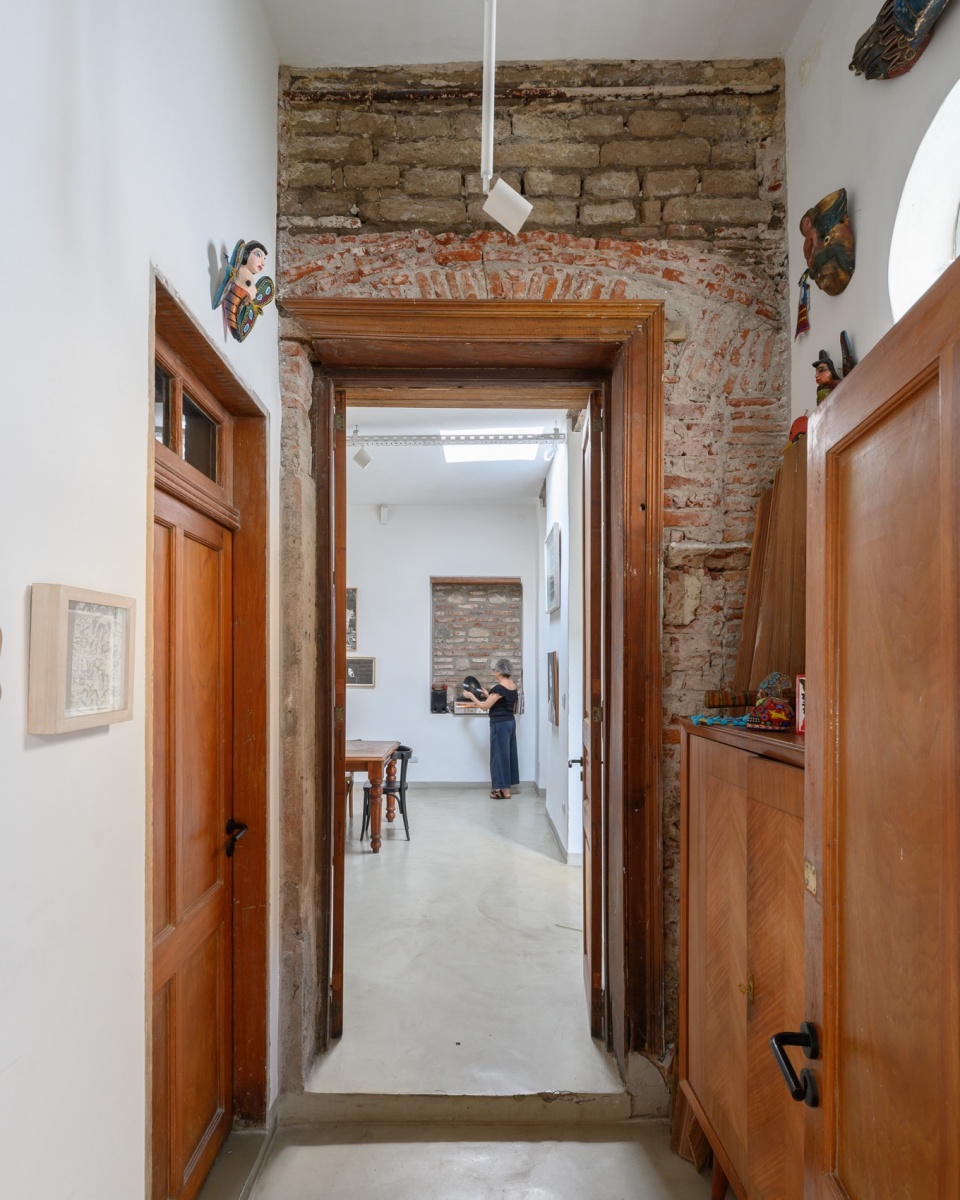
▼起居与餐厅空间概览,overview of the living and dining space © Gonzalo Viramonte
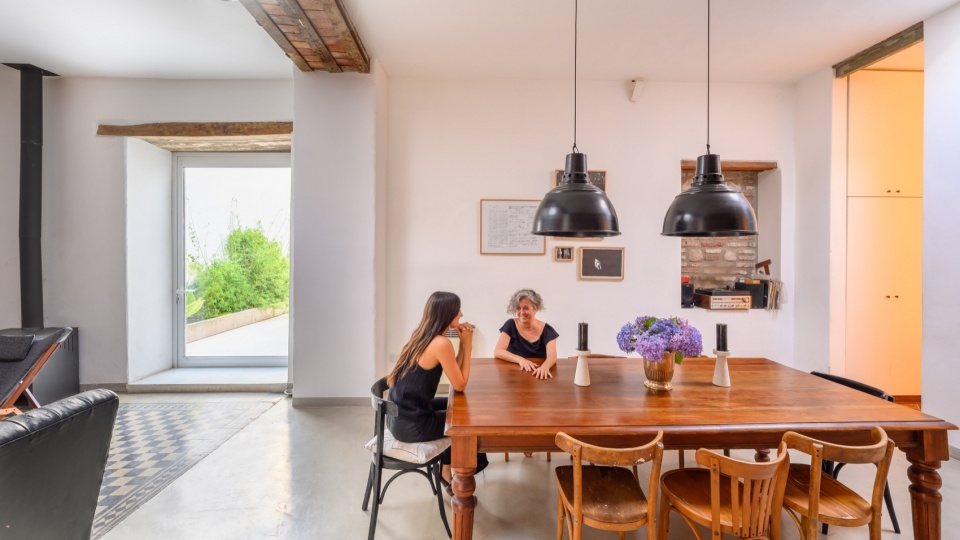
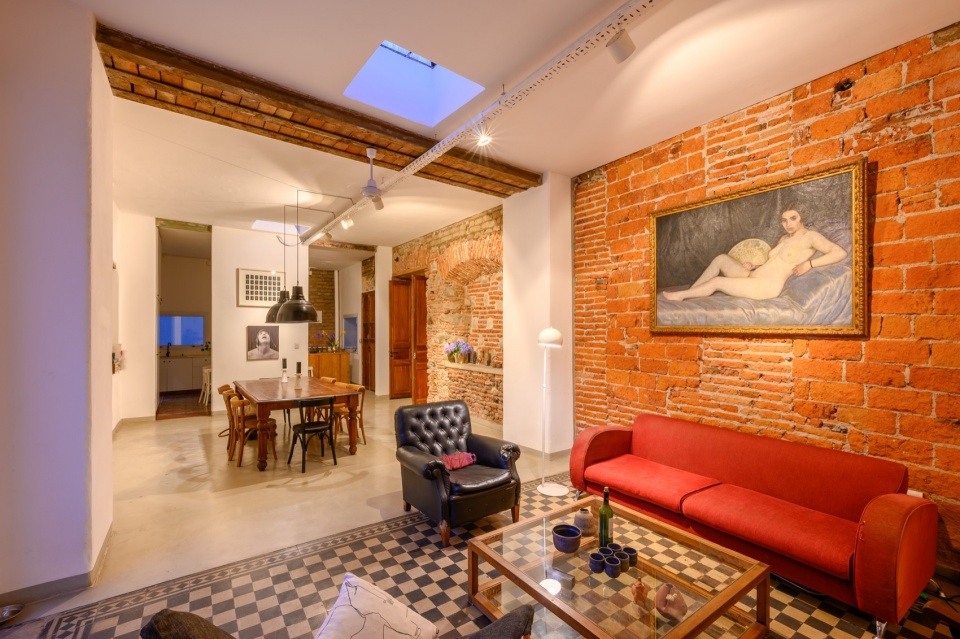
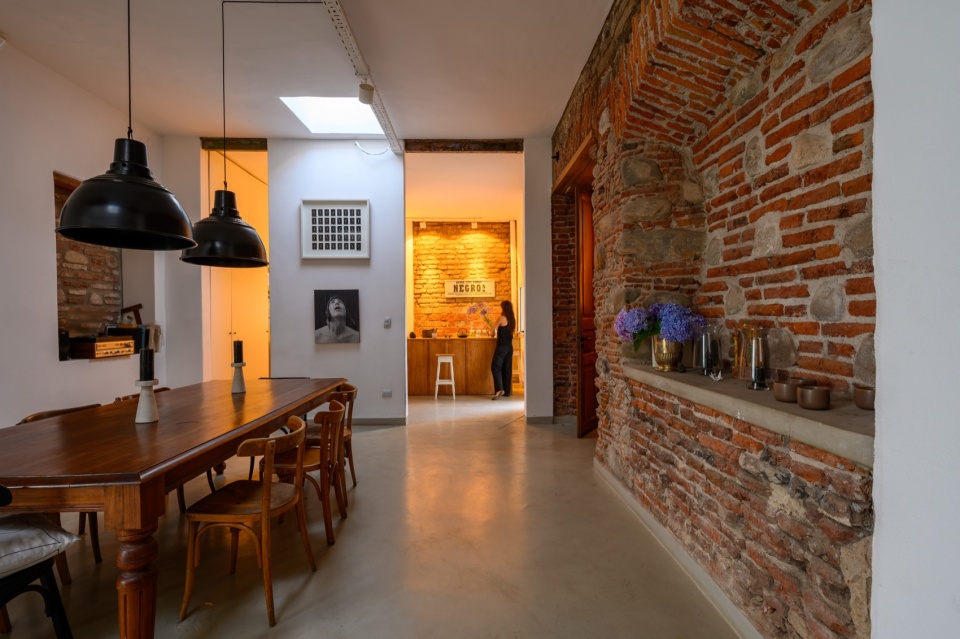
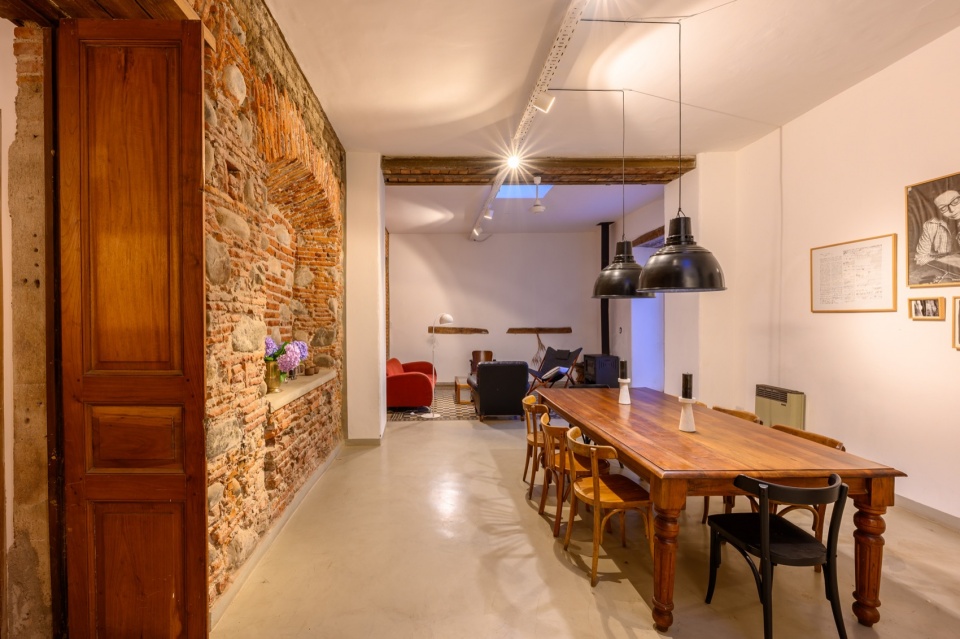
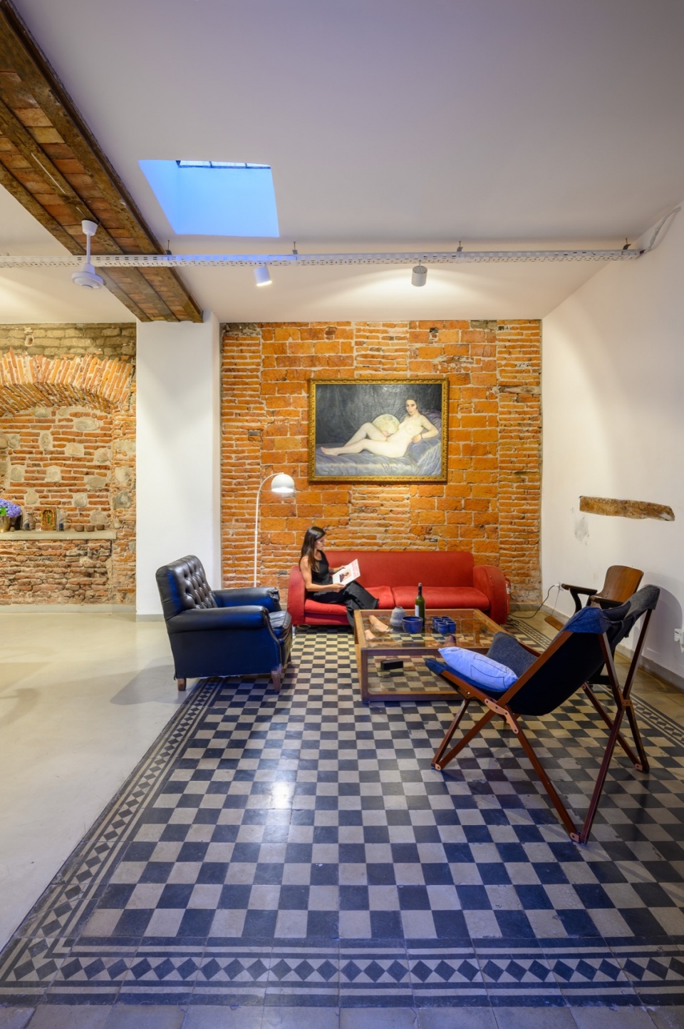
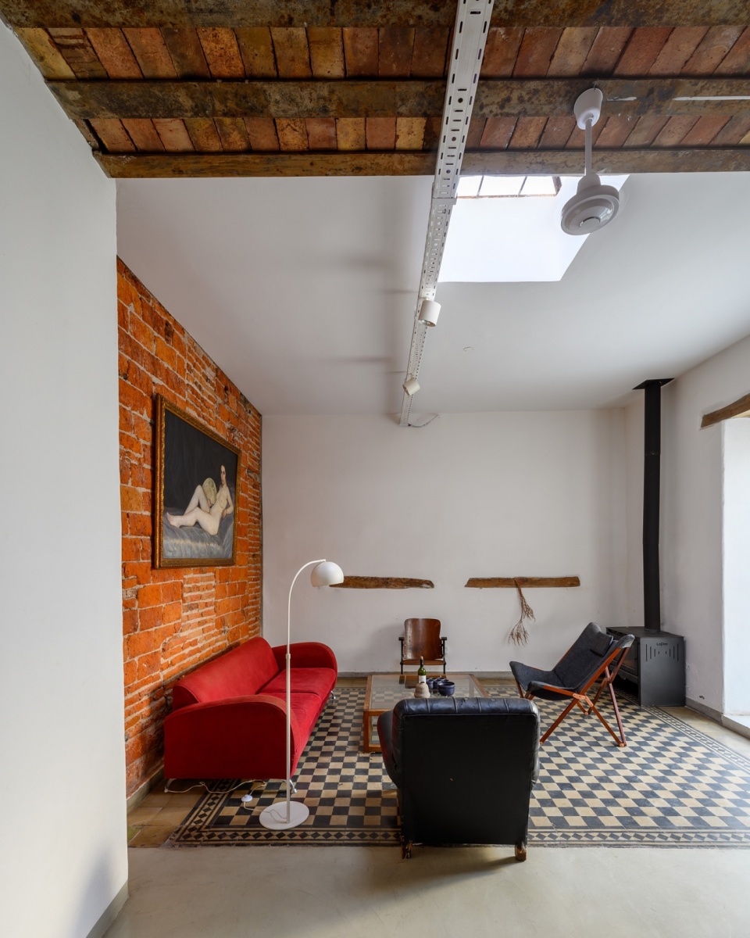
▼不同的时间和尺度并置,Various times and scales coexist © Gonzalo Viramonte
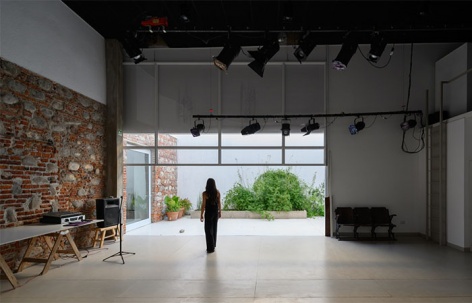
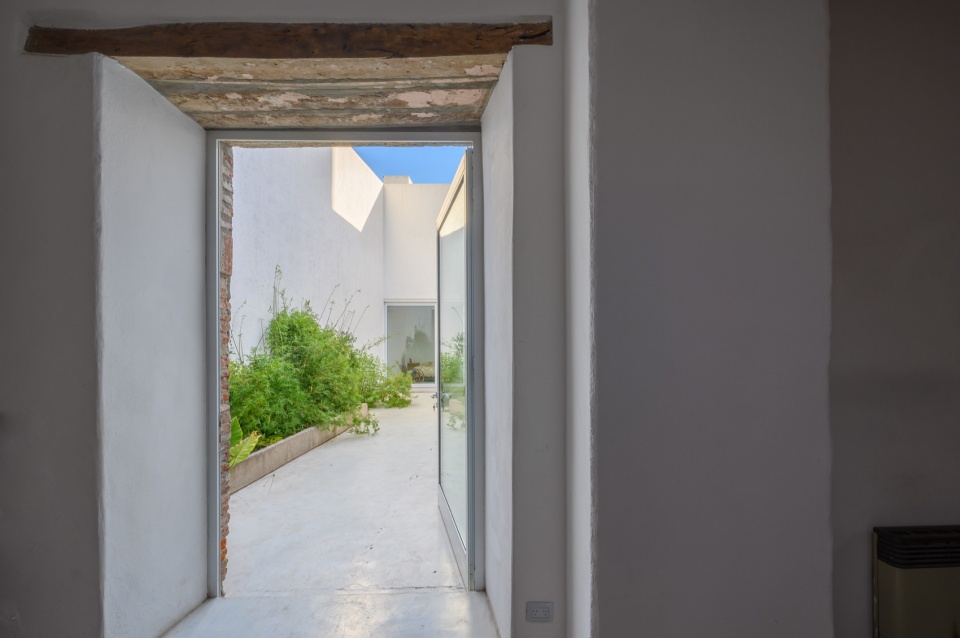
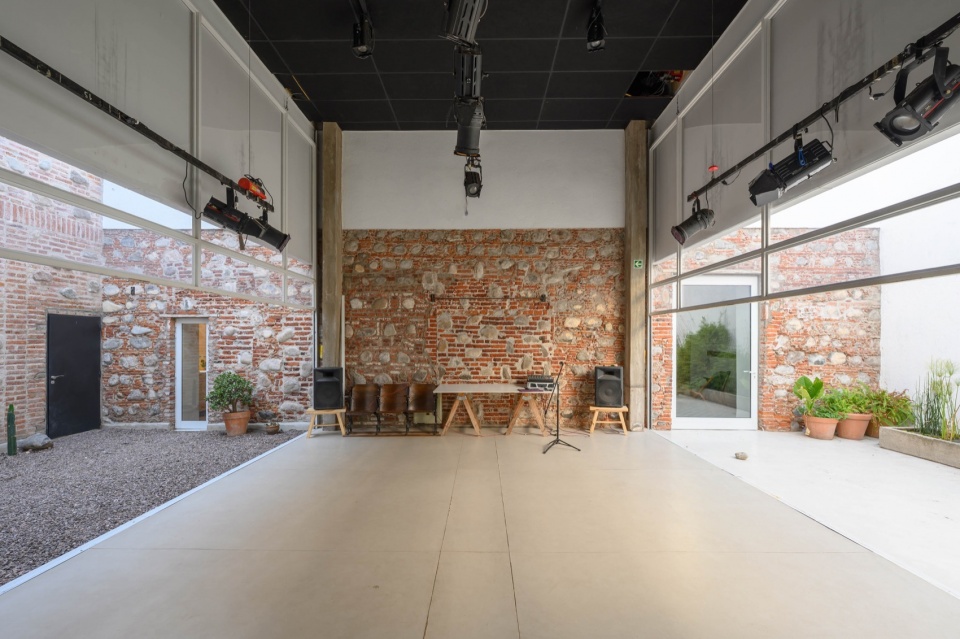
或者,我们穿过一条小走廊,来到第一个天井空间,这里是剧院现在缩小的接待室。根据需要,它可以关闭或打开,通向两个新的庭院。通过升降门,它的容量得以扩大,同时也提供了一种特殊的空间体验,可以进行各种形式的排练和表演。
Or we go through a small corridor to the first patio that is offered as a reception room for the theater, now smaller. This closes and opens, as experience requires, to the two new courtyards. Through lift gates it extends its capacity; allowing at the same time a particular spatial experience that gives rise to various formats of rehearsals and staging.
▼新增加的庭院,newly inserted patio © Gonzalo Viramonte
▼剧场概览,theater overview © Gonzalo Viramonte
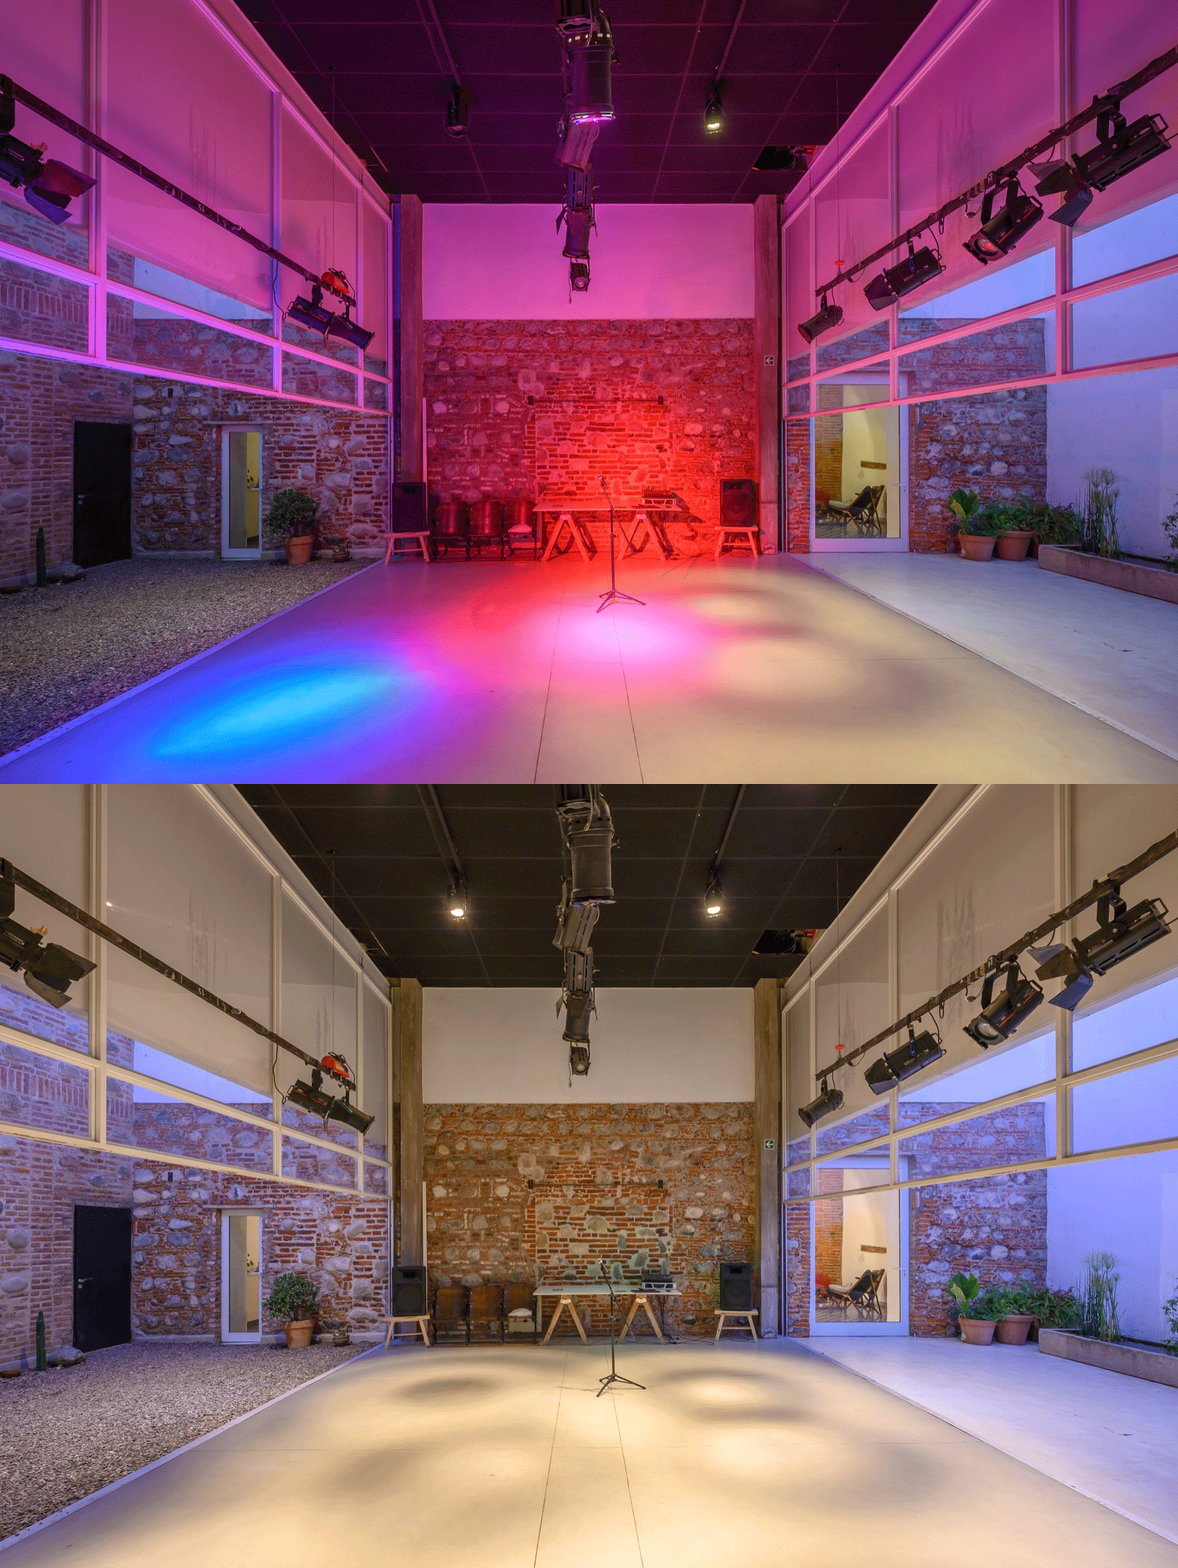
▼可以关闭或打开的剧场,theater that can be open or closed © Gonzalo Viramonte
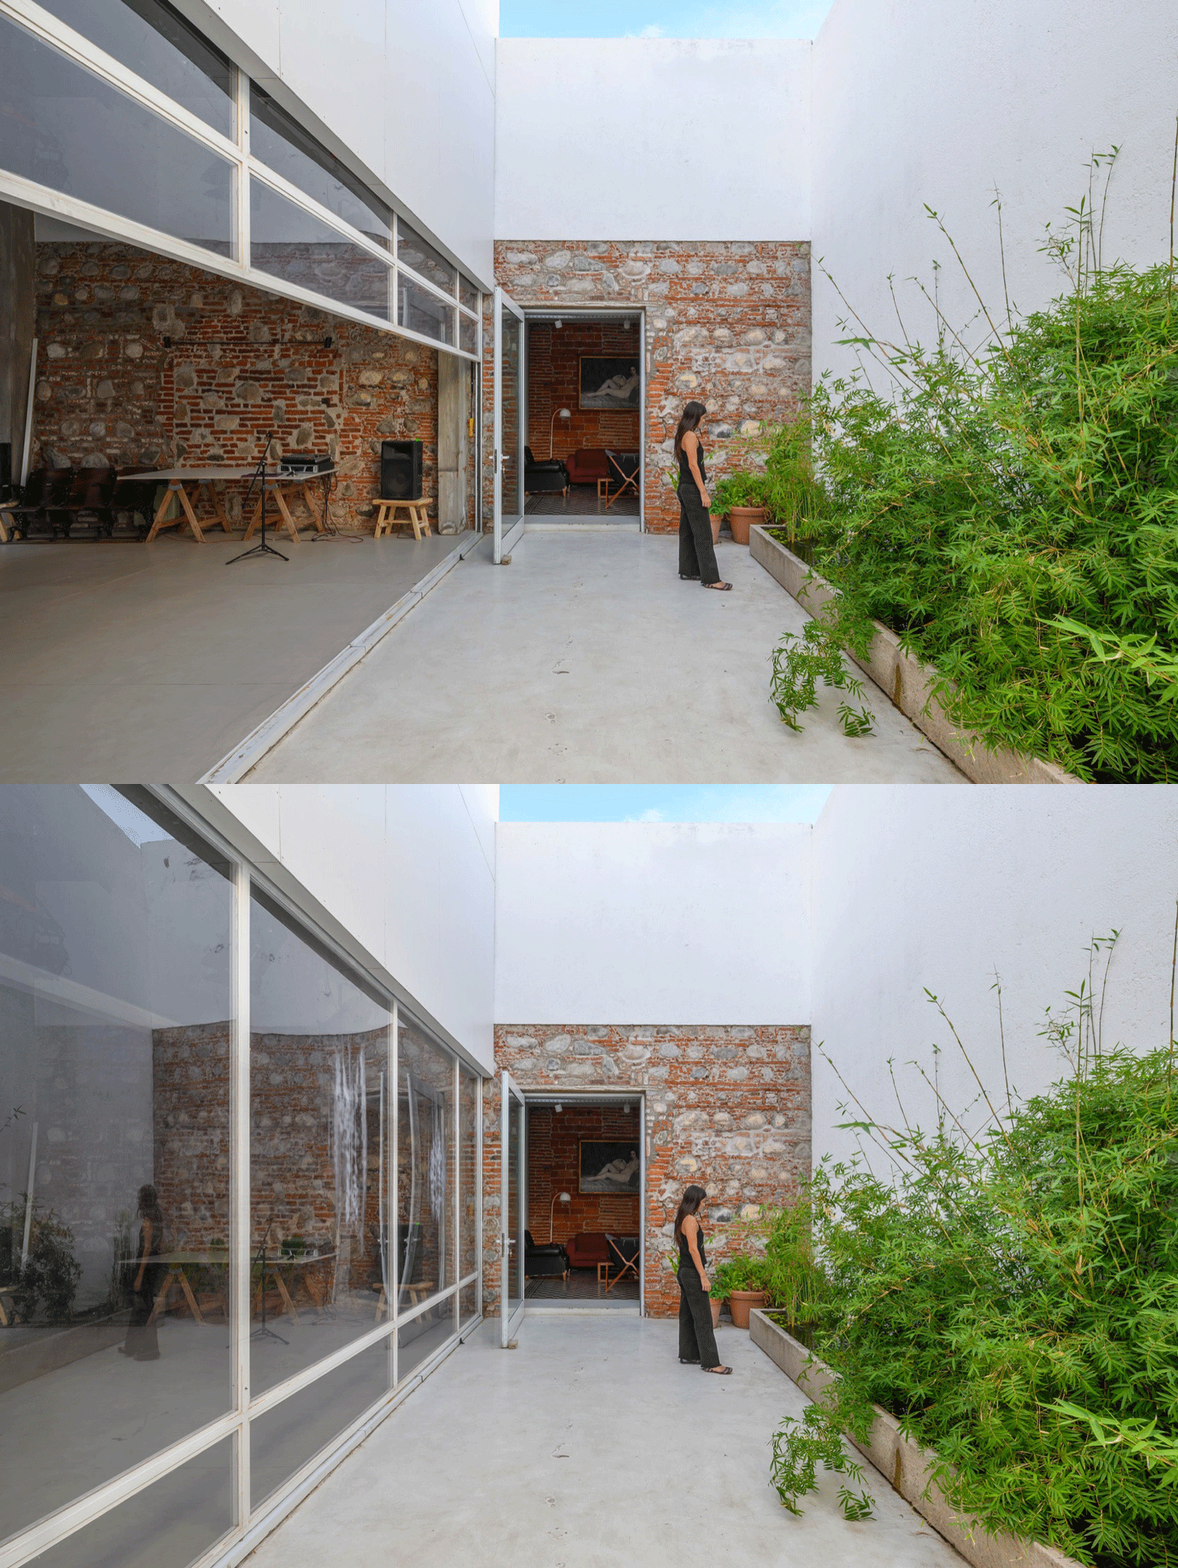
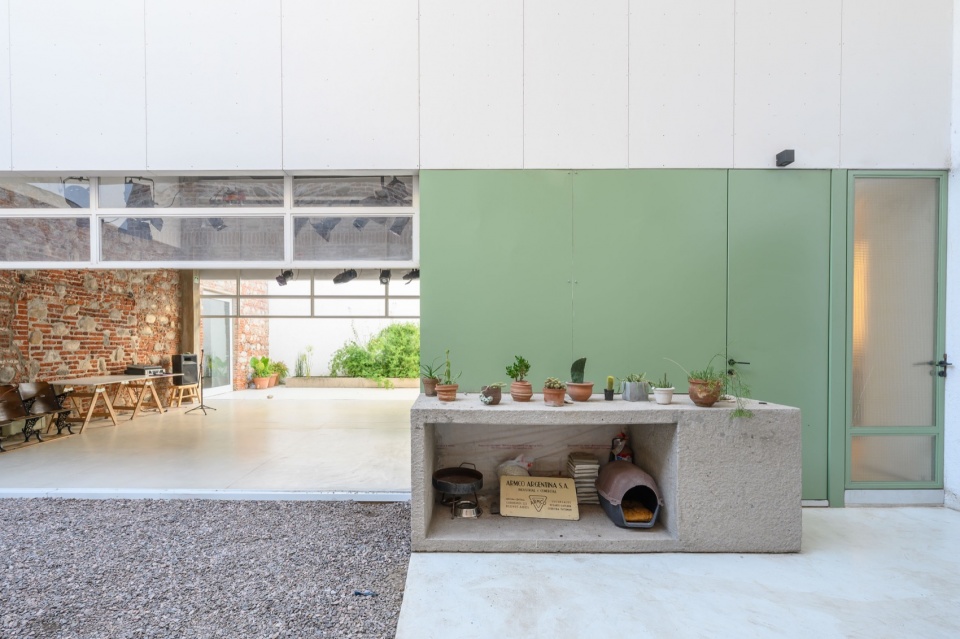
▼剧场室内,theater interior © Gonzalo Viramonte
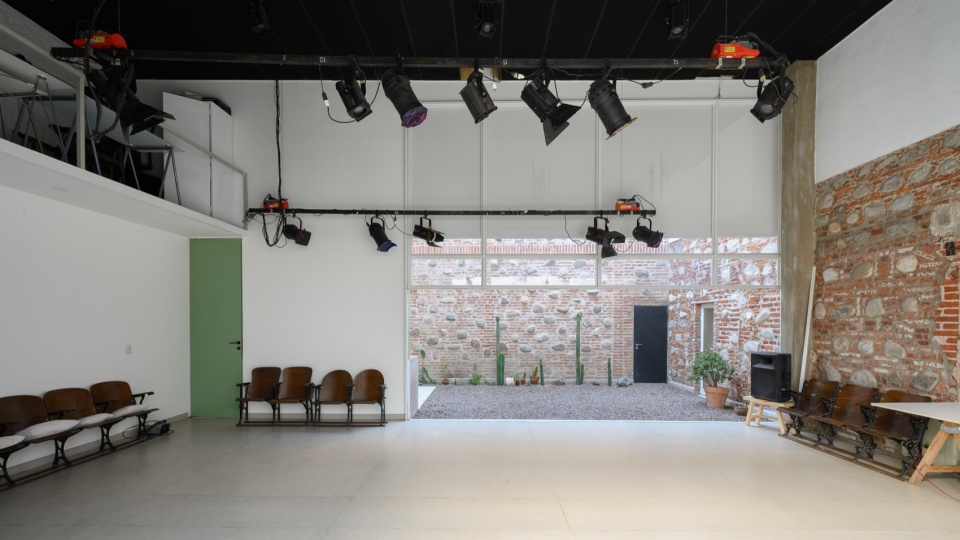
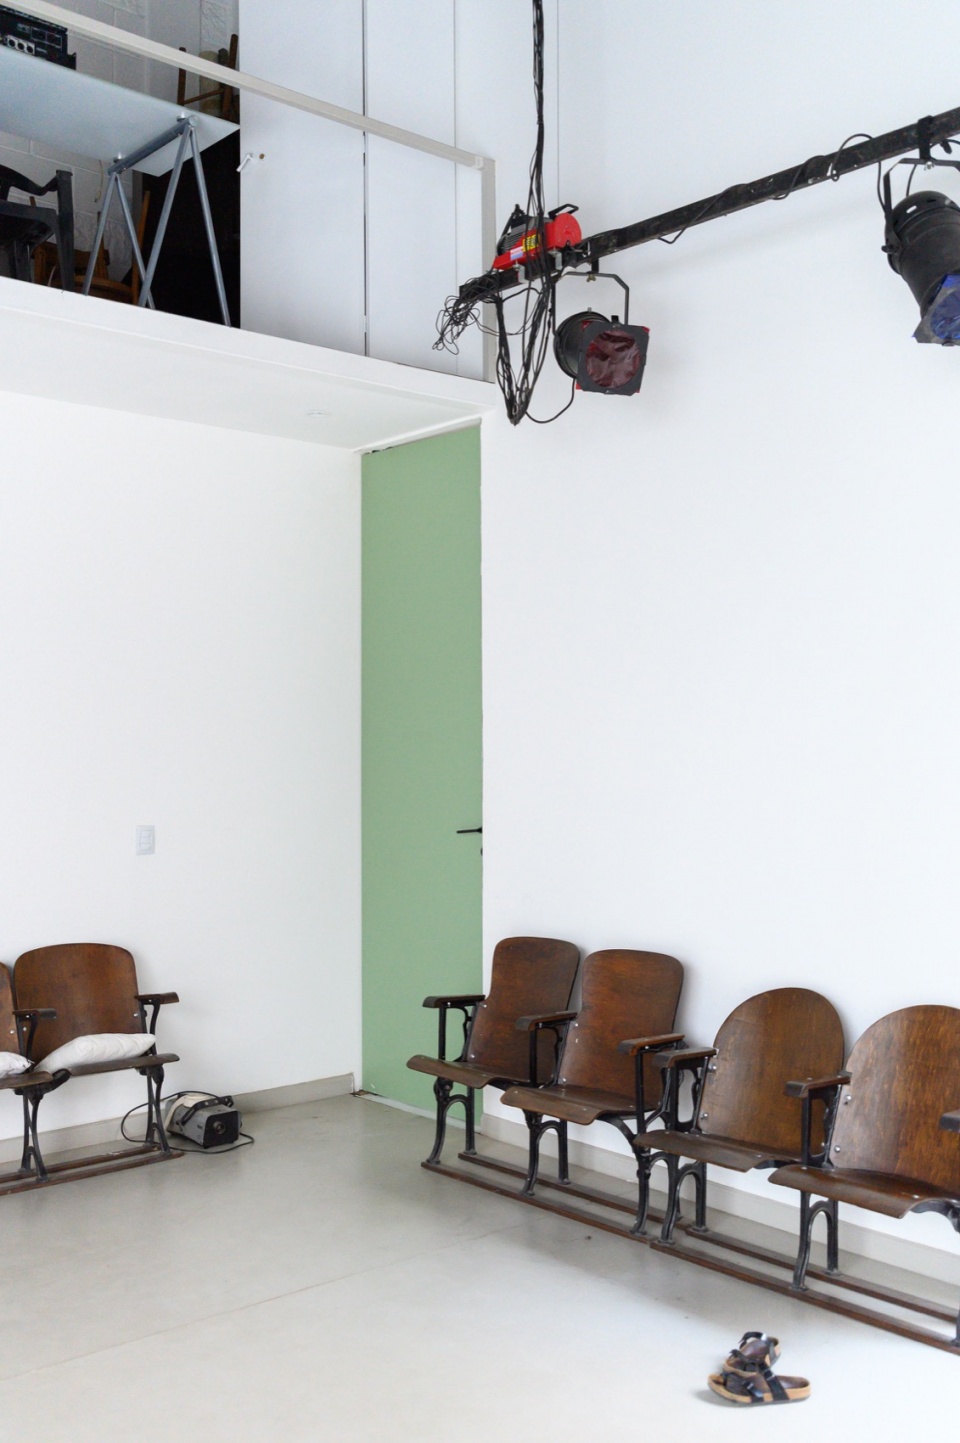
▼剧场局部,theater room details © Gonzalo Viramonte
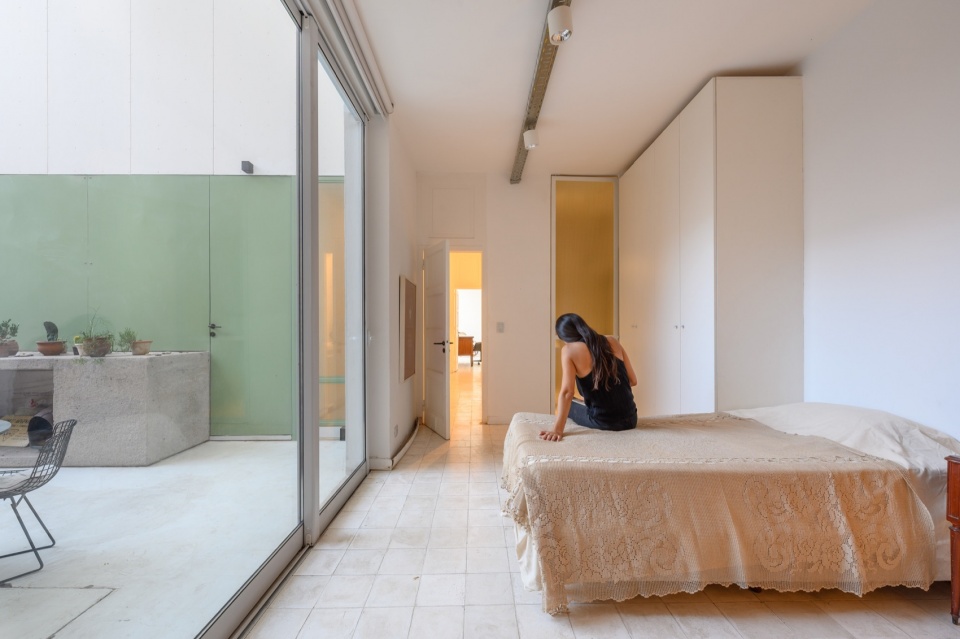
最后在场地尽头,是孩子们居住的地方,每个孩子都拥有独立的空间。他们的卧室与天井和共用餐厨空间相连。
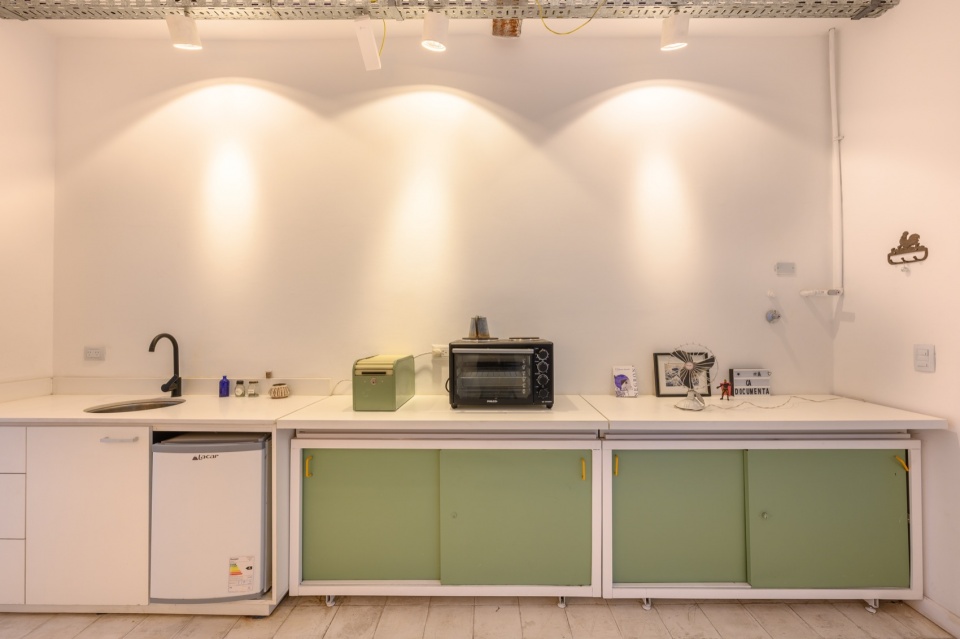
And finally the bottom, where the children live, each one independent. Bedrooms that enjoy the proposed patios and a kitchen-dining room that they share.
▼休憩空间,a relaxing space © Gonzalo Viramonte
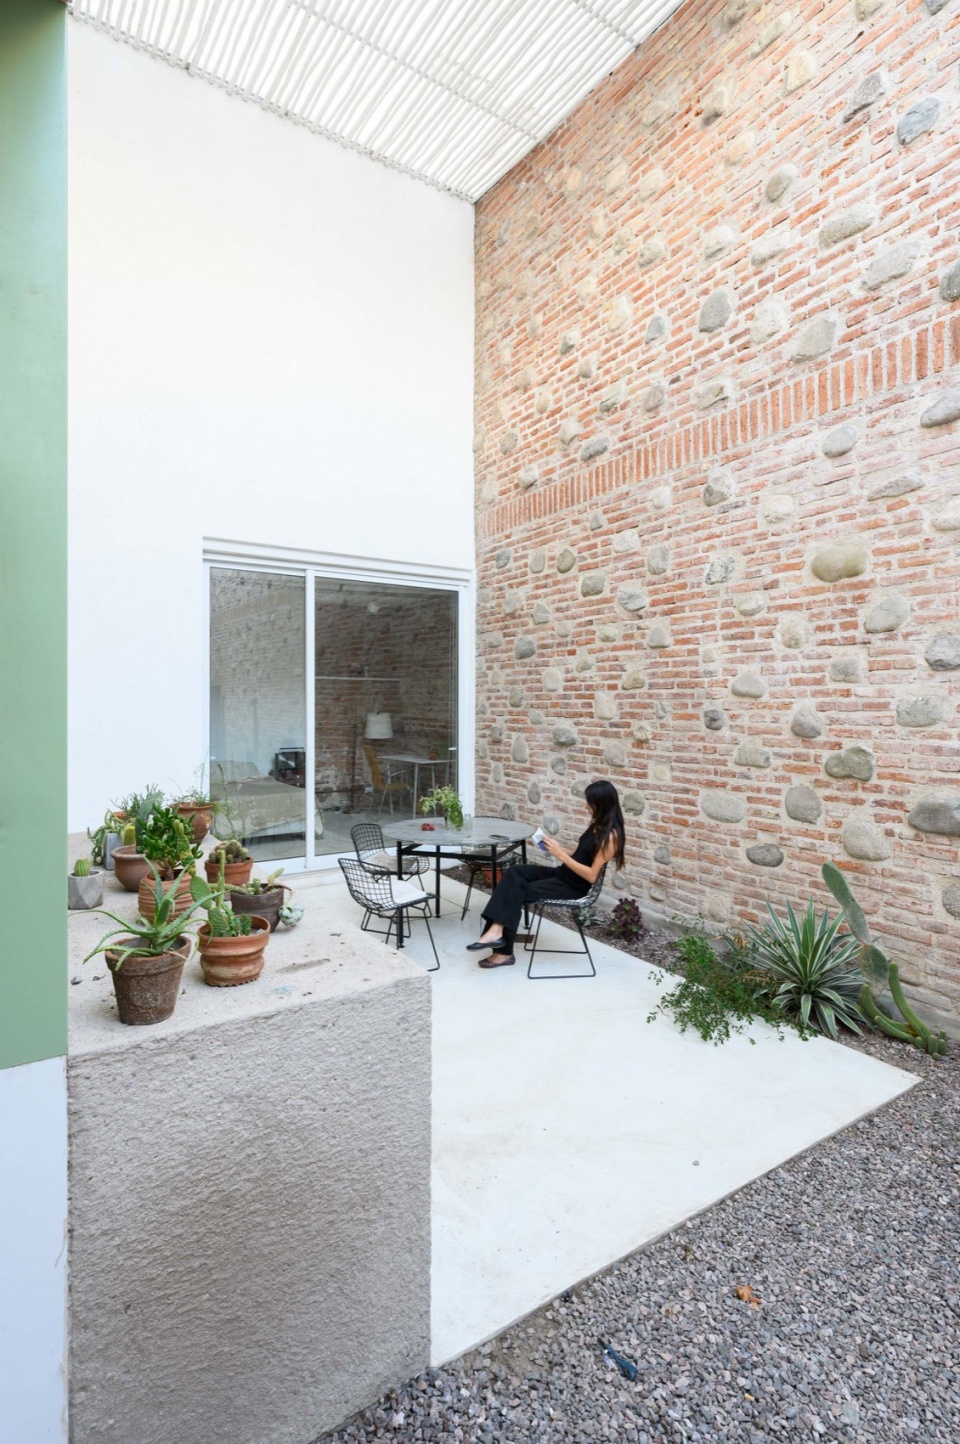
▼卧室与天井和共用餐厨空间相连, the patios and a kitchen-dining room that rooms share © Gonzalo Viramonte
▼厨房,kitchen © Gonzalo Viramonte
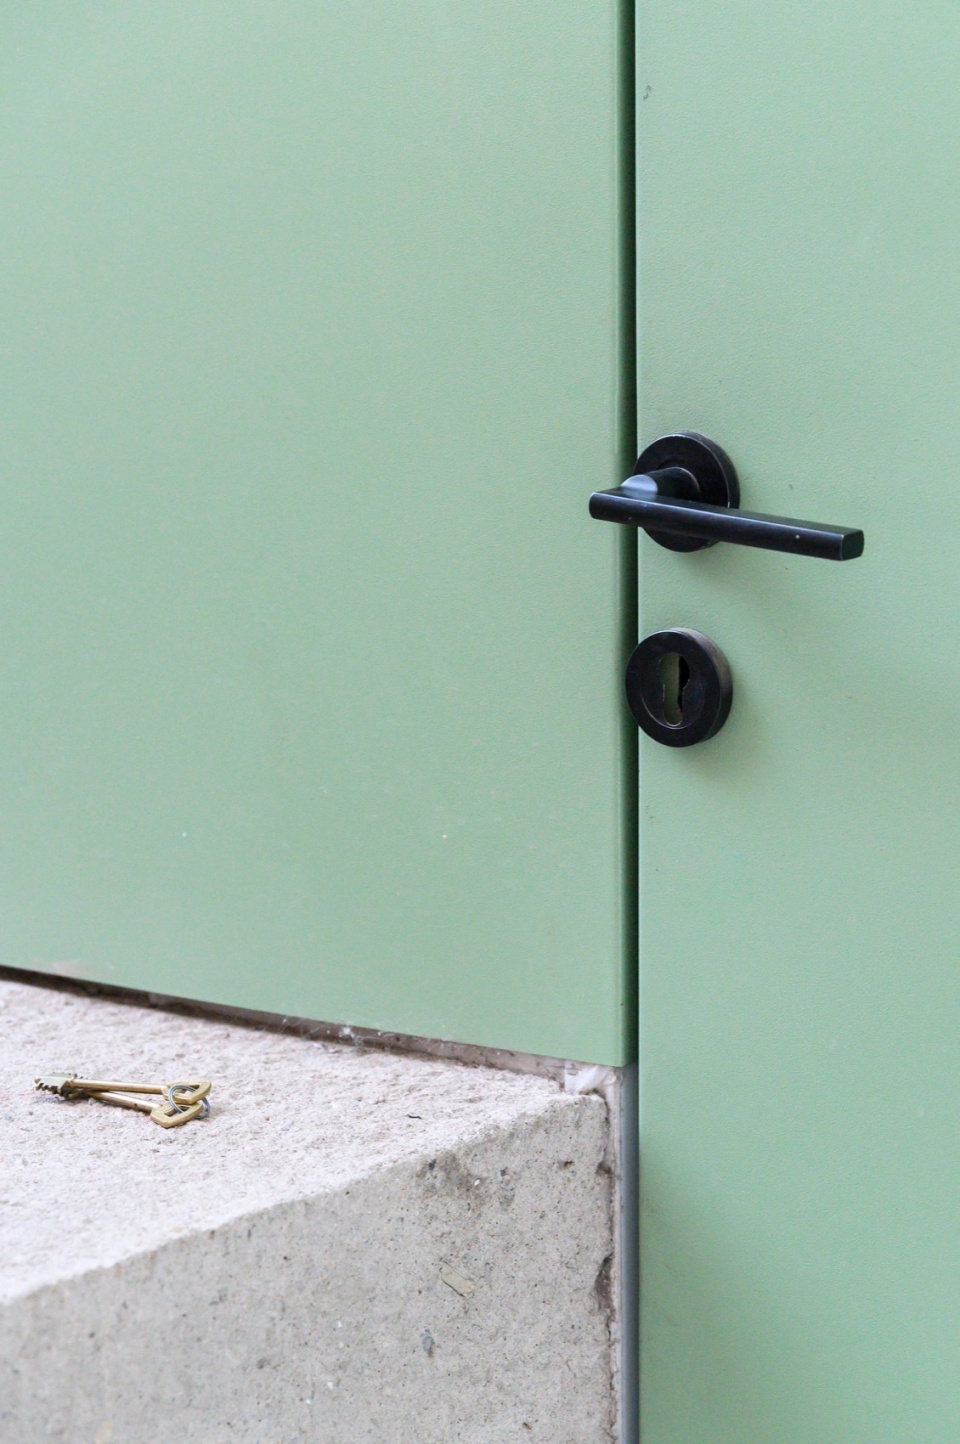
▼卧室细节,details © Gonzalo Viramonte
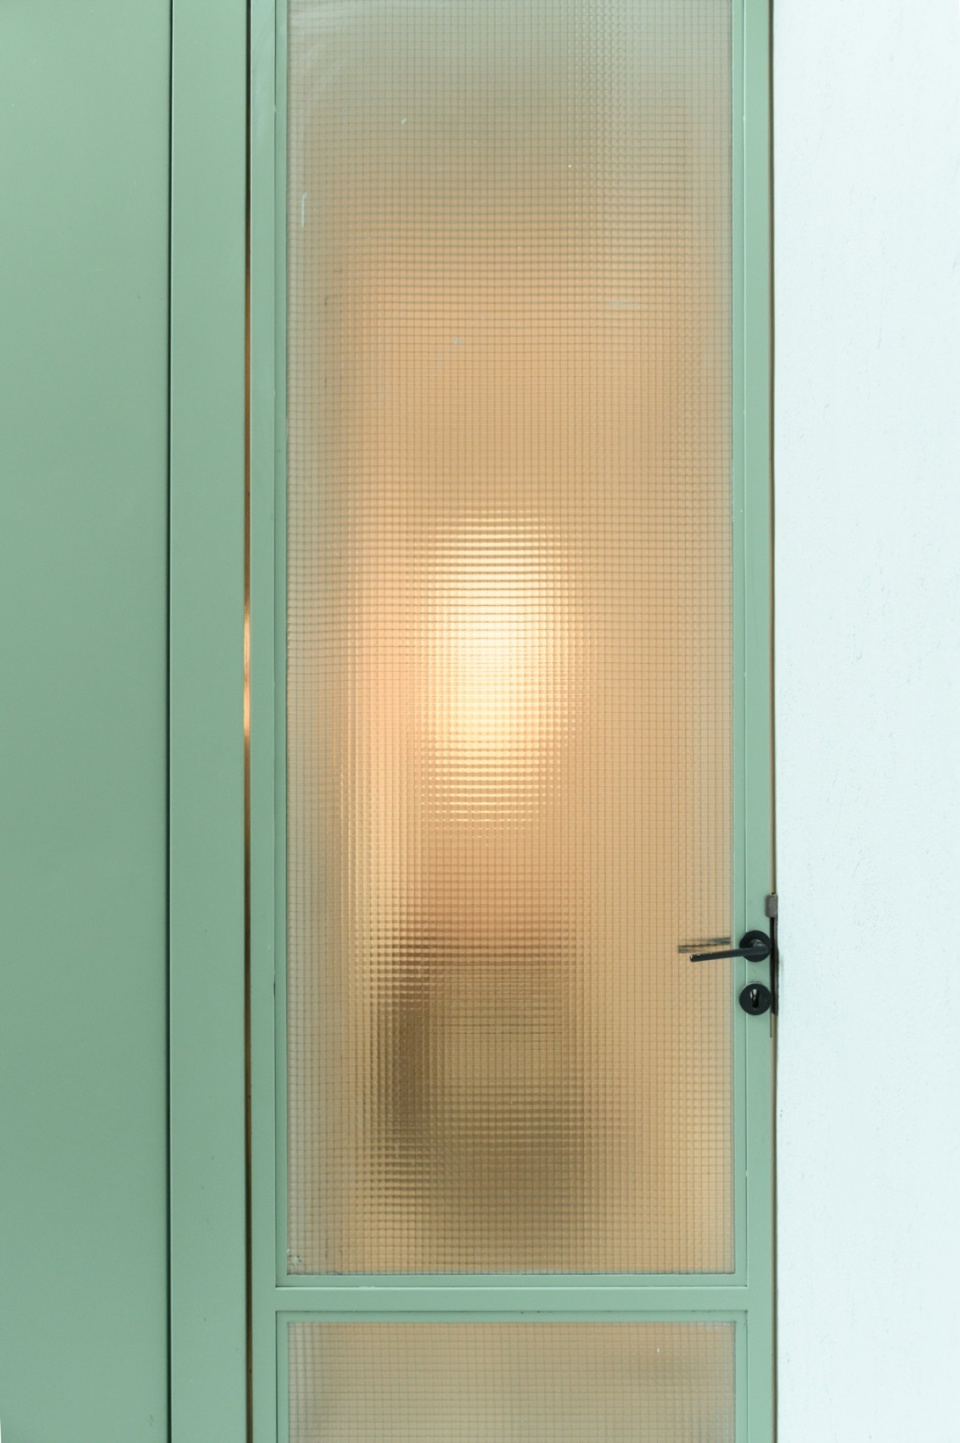
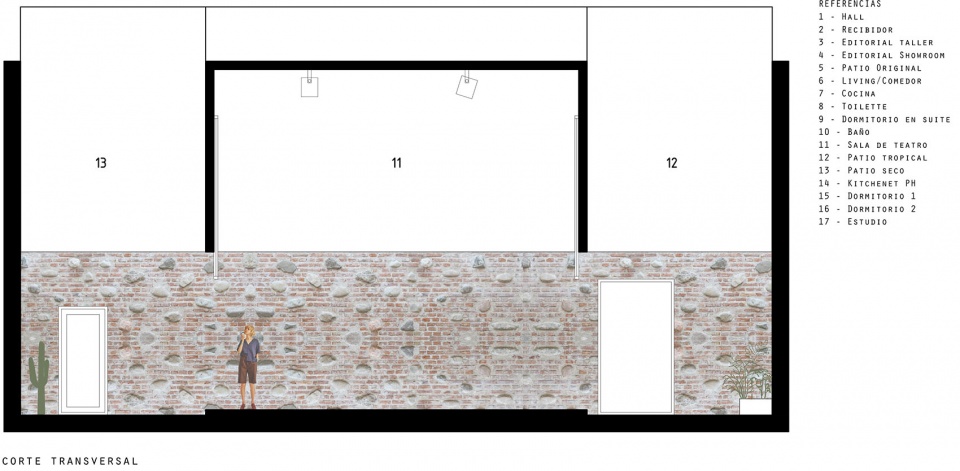
三个内部天井(第一个是原有天井,然后是两个新的位于剧场侧边的天井)使各式活动成为可能,并赋予了每个空间以独特品质。
The three internal patios, the first original of the house; and then the two new side patios to the room, are the ones that make all the activities possible and give quality to each one of the spaces.
▼一侧庭院,patio on one side © Gonzalo Viramonte
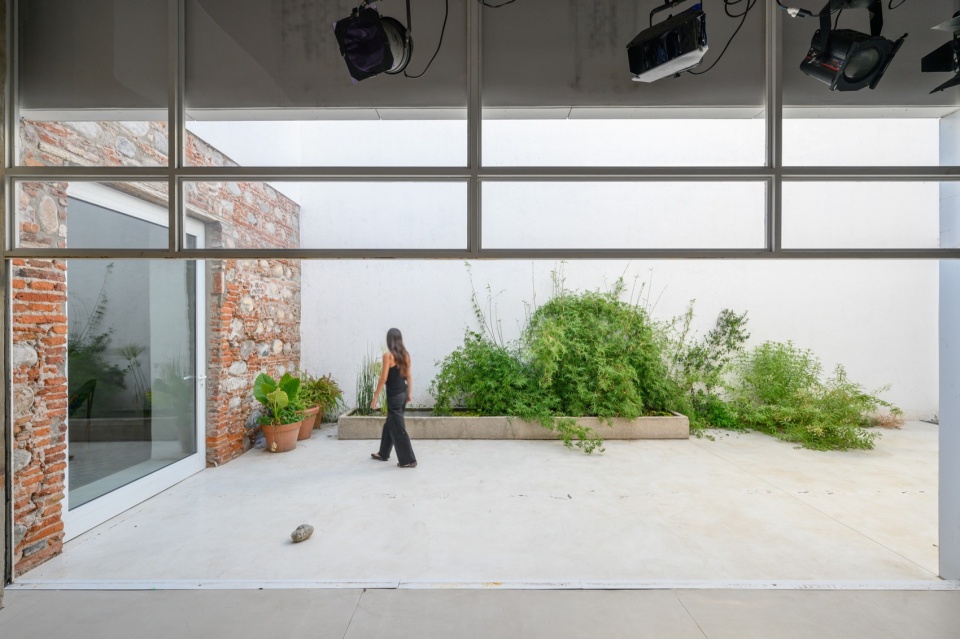
▼另一侧庭院,patio on another side © Gonzalo Viramonte
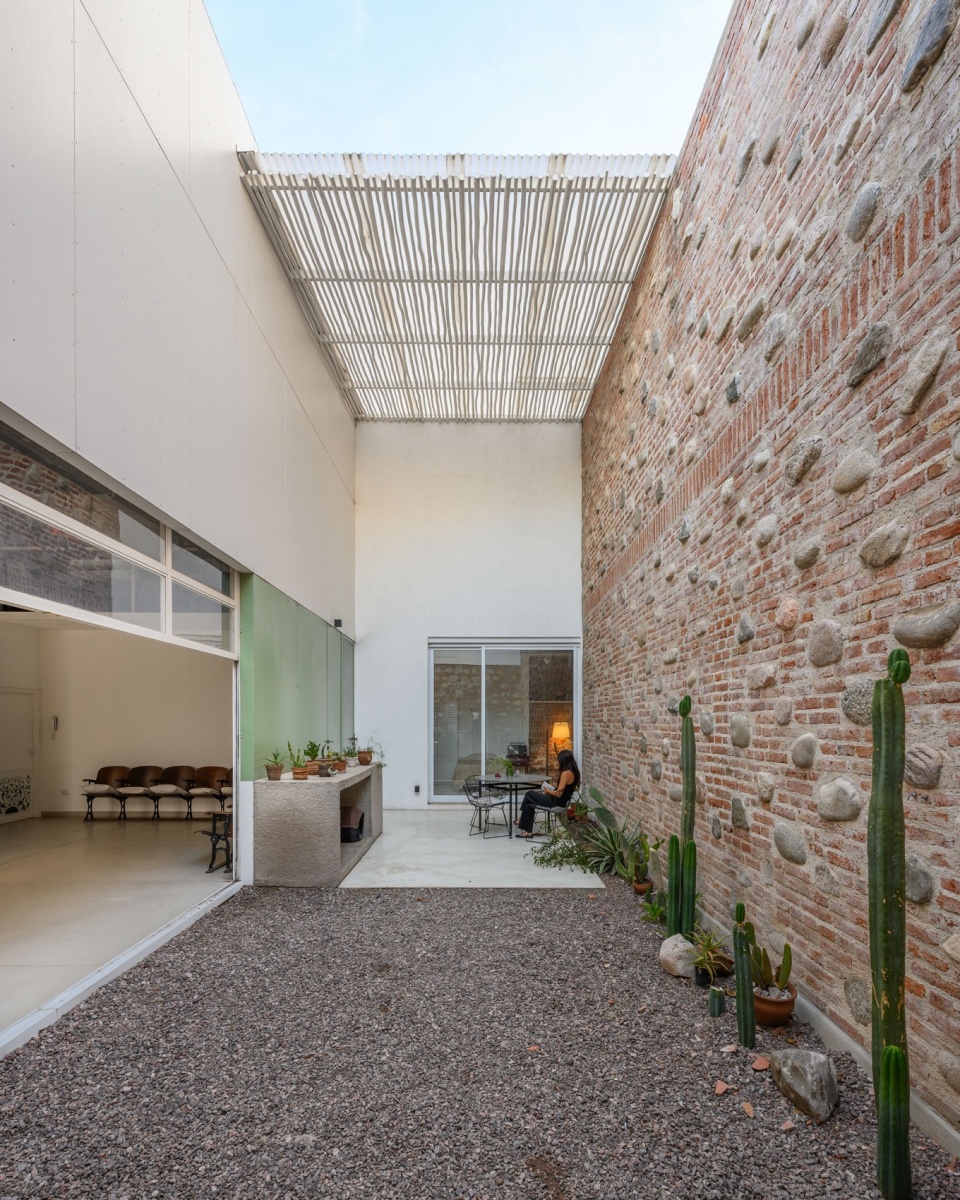
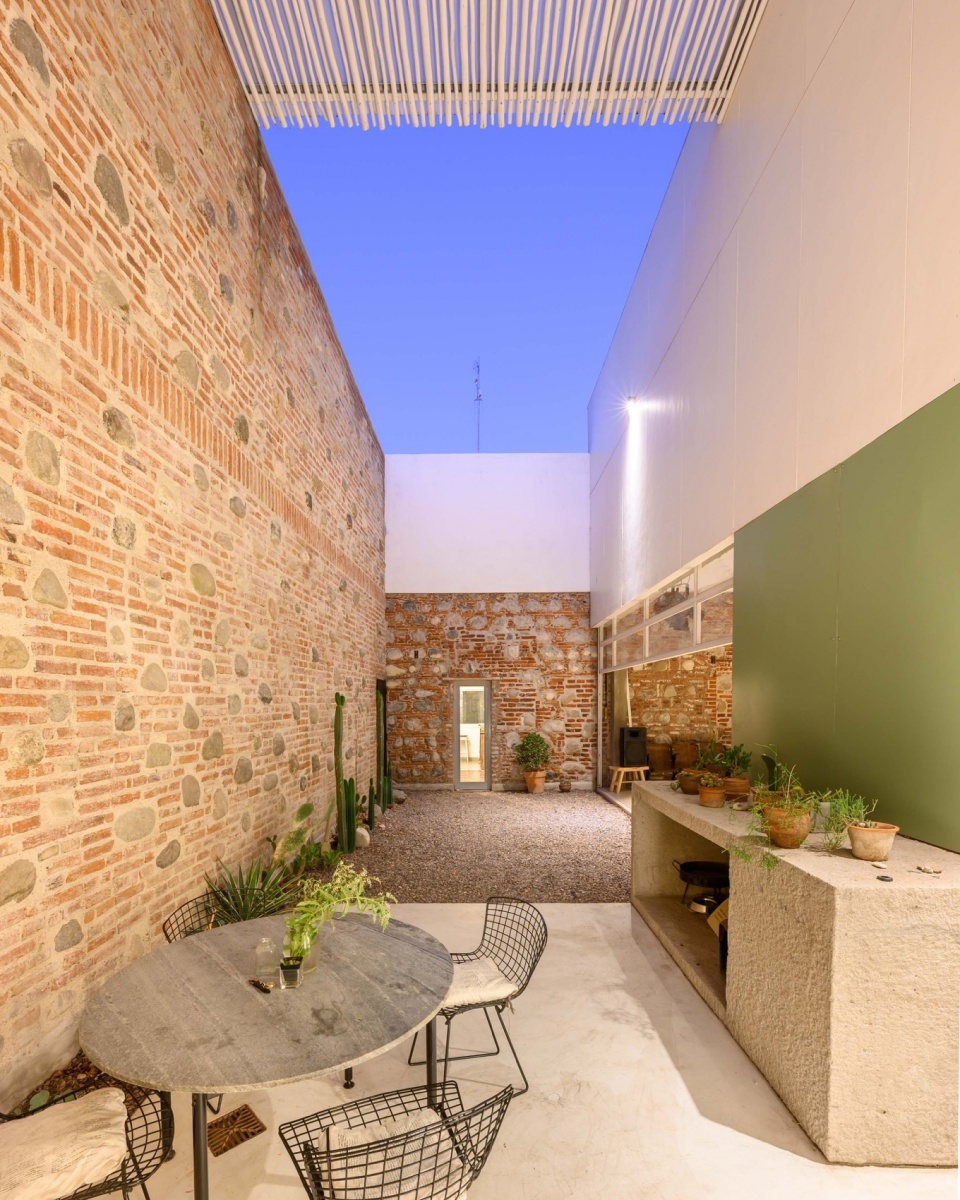
在材料选择、引入新元素方面,采用了简洁朴素的材料(朴素的实体、白色单色、以及一些特定色彩点缀),暴露出房屋原有的纹理,营造出了一种独特的氛围。
With respect to the material chosen to introduce new elements, the simplicity and austerity of the resources were opted for (plain solids, white monochrome, some chosen color detail); leaving overexposed the original textures of the house that create a unique atmosphere.
▼暴露的房屋原有纹理,overexposed original textures © Gonzalo Viramonte
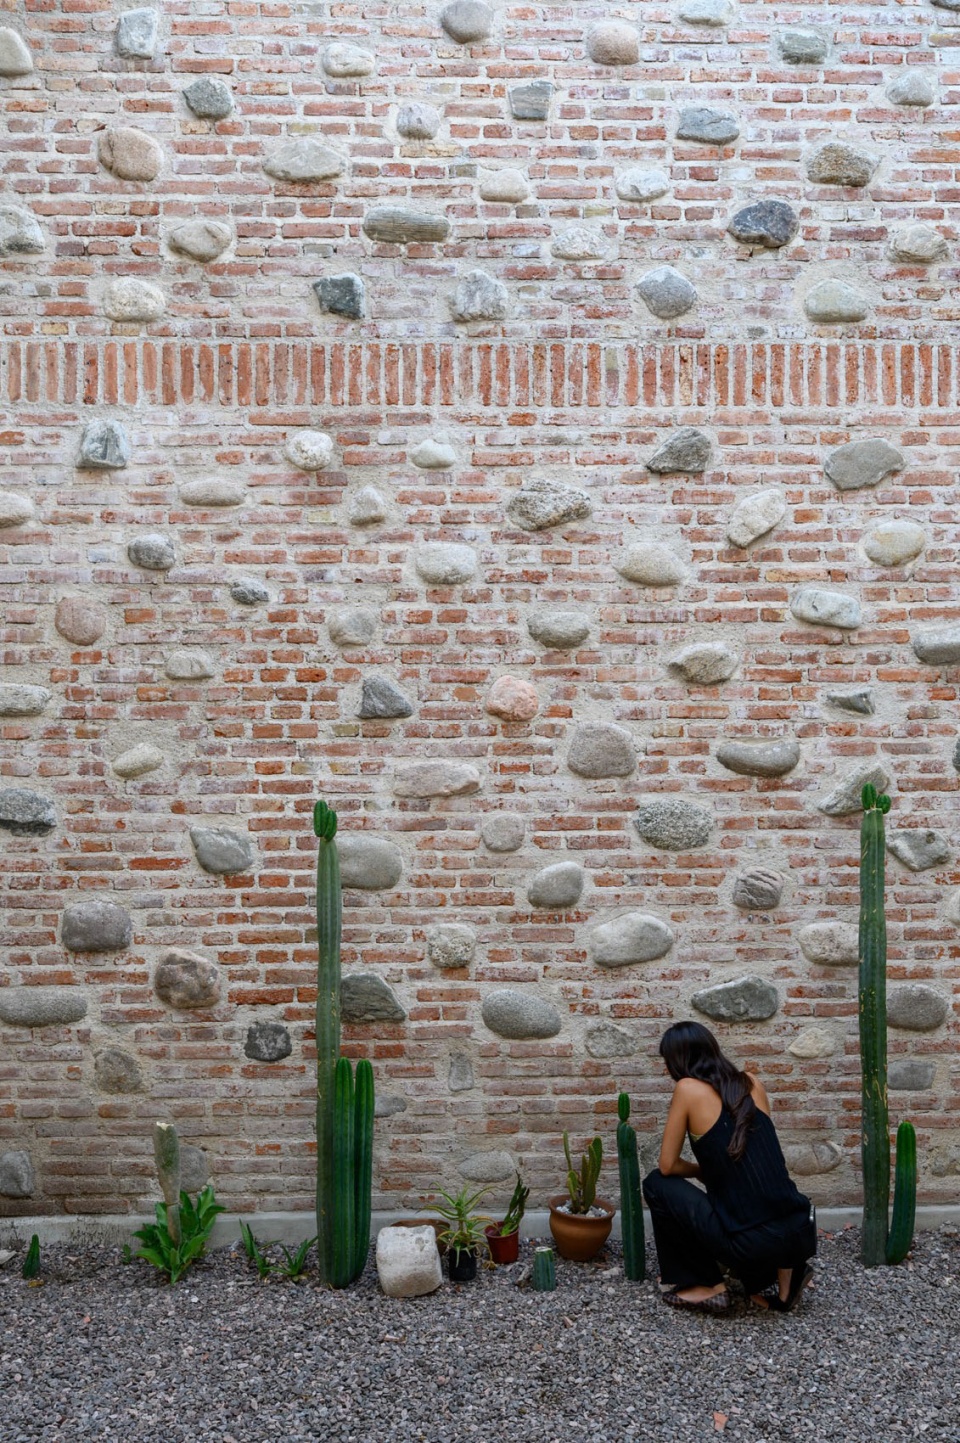
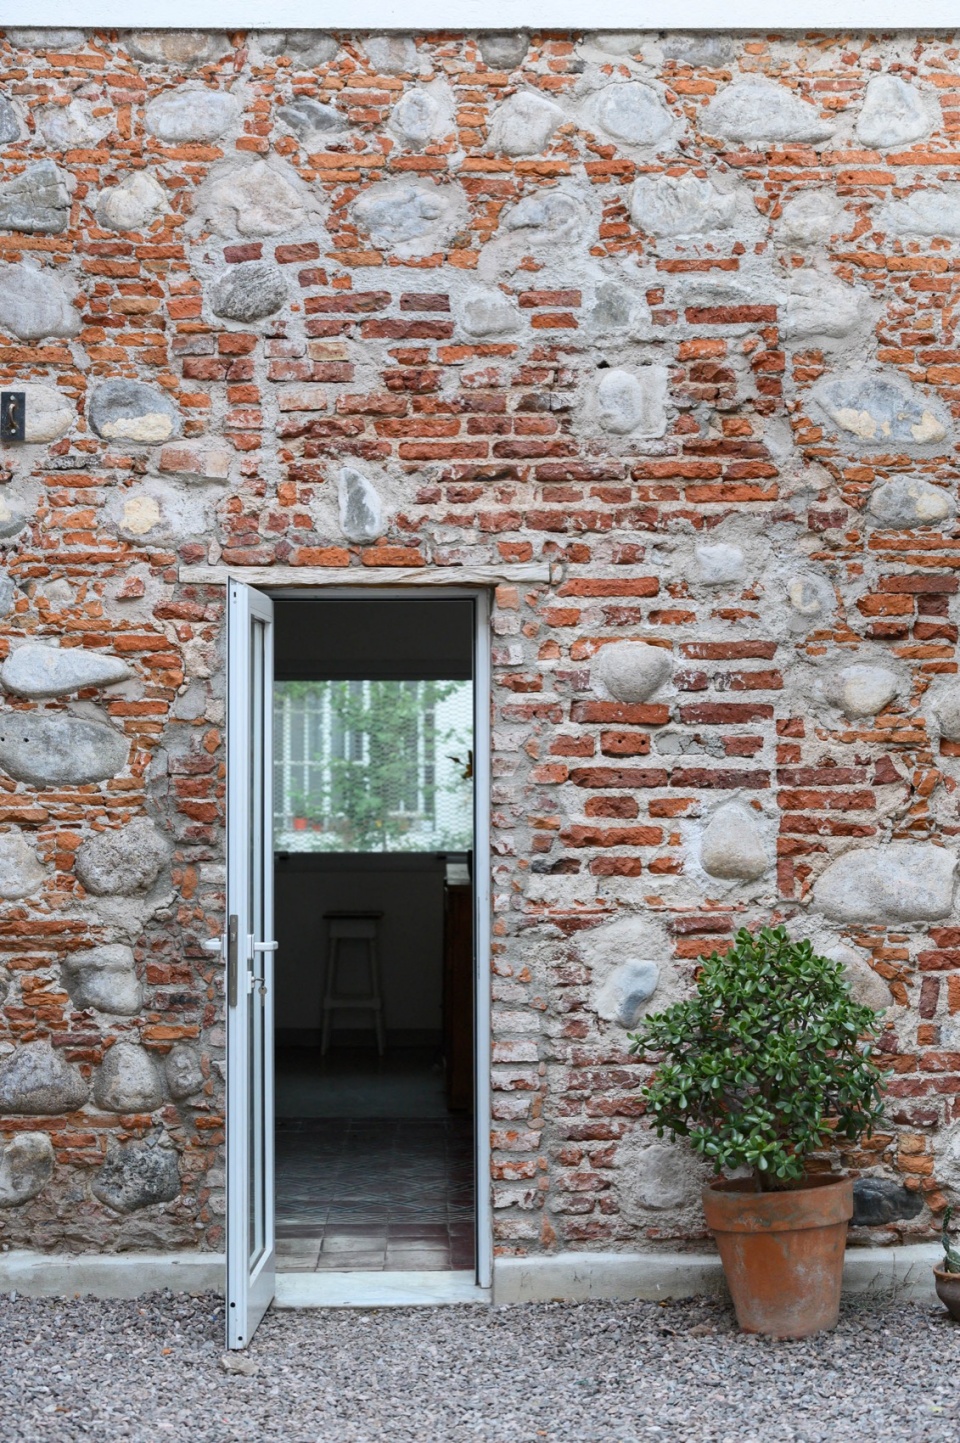
▼天井细节,patio details © Gonzalo Viramonte
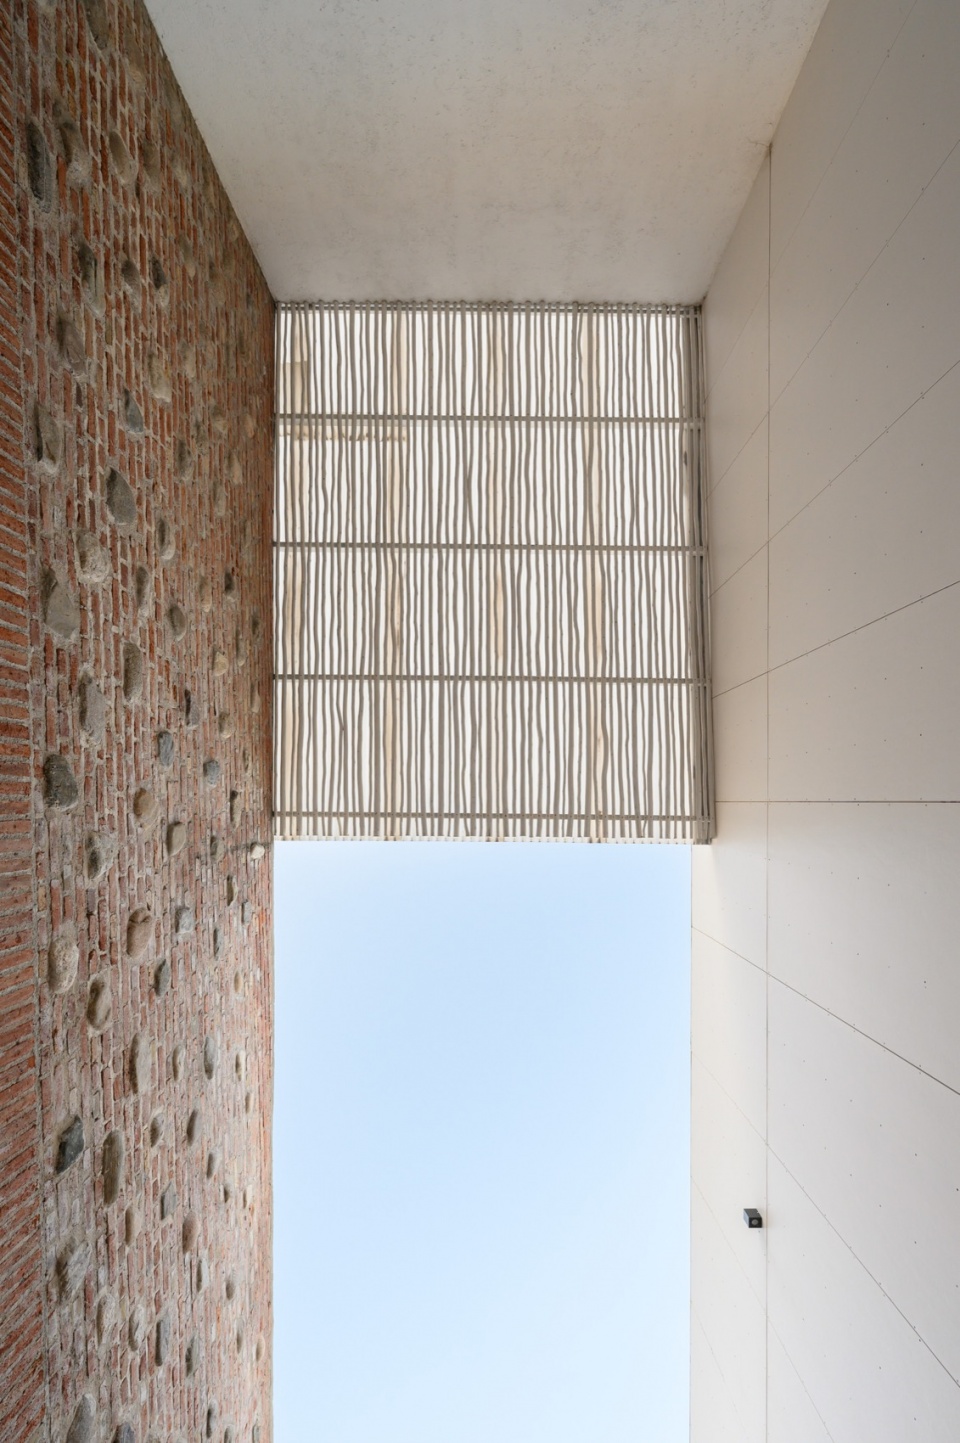
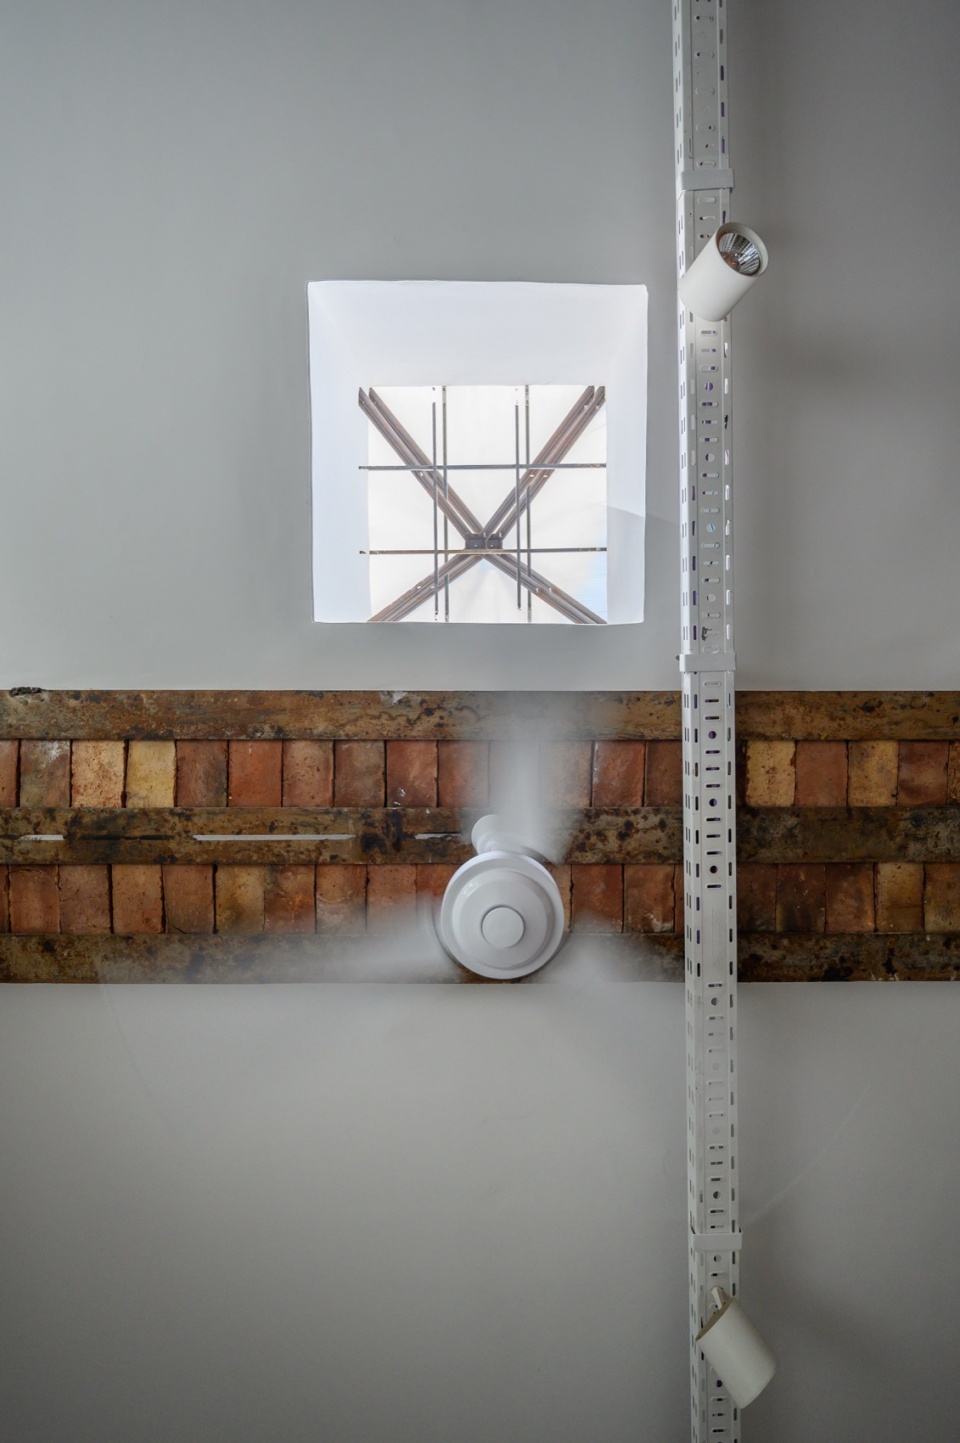
不同的时间和尺度在Casa Documenta共存,或许这就是它的魅力所在。
Various times and scales coexist at Casa Documenta, perhaps therein lies its beauty.
▼平面图,plan © Estudio Palacios
▼立面图,elevation © Estudio Palacios
▼剖面图,sections © Estudio Palacios

Project name: Casa Documenta
Architecture office: EstudioPalacios
Website: https://www.estudiopalacios.info/
Social networks: @estudio_palacios
Contact email: estudio@estudiopalacios.com
Office location (City, Country): Mendiolaza, Córdoba, Argentina
Construction completion year: 2020
Constructed area (m2): Remodeled area: 315 m2 Demolished area: 84 m2
Location: Cordoba, Argentina
Program: publishing house / main house / small theater room / son department / daughter department
Architect(s) in charge: Mariana Palacios / Collaborator: Azul Sanchez
E-mail architect(s) in charge: mariana@estudiopalacios.com
Photographer credits: Gonzalo Viramonte
Website photographer: @gonzaloviramonte
E-mail photographer: gonzaloviramonte@gmail.com
More: Estudio Palacios。更多关于他们:Estudio Palacios on gooood









细节爱了
很有生活气息接地气的剧院,房屋原有纹理和植物搭配起来感觉很棒!