
感谢 akihisa hirata architecture office 予gooood的分享。更多关于他们:akihisa hirata architecture office on gooood。
Appreciation towards akihisa hirata architecture office for providing the following description:
项目坐落于日本群马县太田市车站前,是一座集美术馆与图书馆为一体的文化交流设施。项目的核心理念旨在打造一个文化目的地,利用该设施振兴基本已经荒废的车站前地区,将人们重新吸引到该场地中来。设计的另一个核心目标则是将建筑内部与城镇联系在一起,为人们营造出一处轻松亲切、可以随意拜访停留的休闲场所。
This cultural exchange facility was built in front of Ota Station in Gunma Prefecture. One aim of the project was to create a base that would draw a stream of people back to the front of the station, which had become largely deserted. Another aim was to create something that would make a connection between the town and the building’s interior, encouraging people to casually drop by.
▼项目外观,external view © Daici Ano
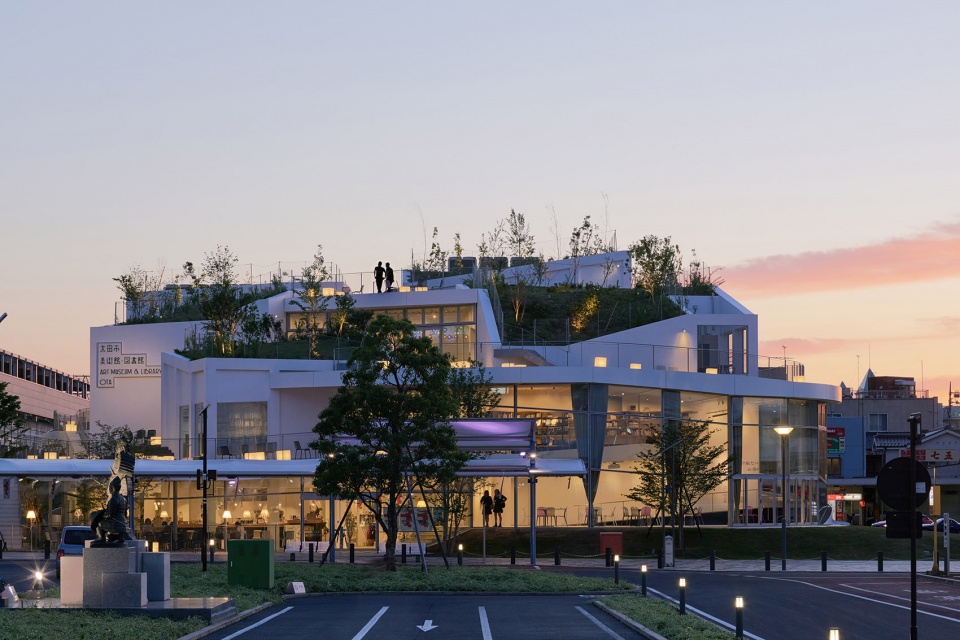
建筑设计旨在彰显出太田市独特的地域特征,设计灵感来自飞机机翼与螺旋桨,旨在向曾是该市工业中流砥柱的中岛飞机公司致敬。设计师希望将该建筑打造成城市中重要的空间节点,让人们与活力如河流一般汇聚于此。
It was also necessary to create a place that was wholly unique to Ota. Using the image of a wing and propeller, a reference to the Nakajima Aircraft Company, which had once operated in the city, I attempted to evoke a state in which the building would serve as a node for multiple streams.
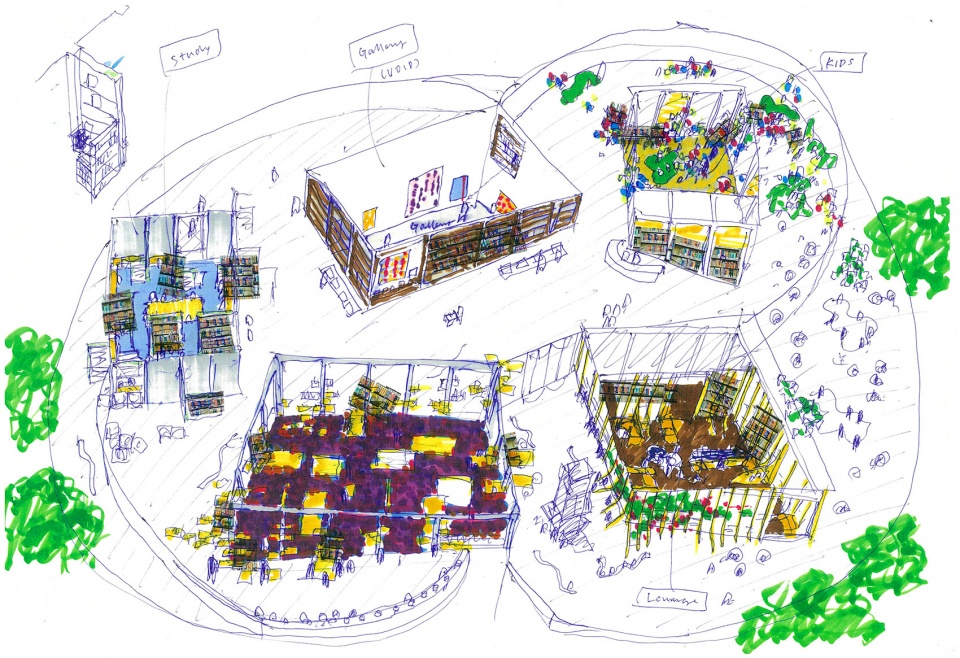
▼手绘草图,sketches © Akihisa Hirata Architecture Office
▼轴测分析图,axonometric drawing © Akihisa Hirata Architecture Office
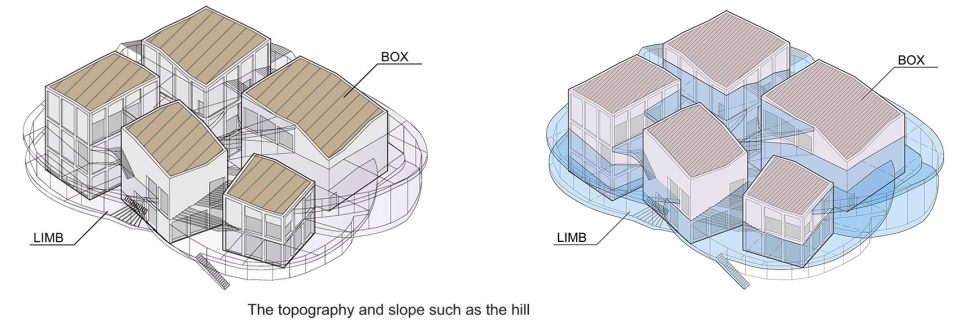
从结构上看,一条钢架斜坡环绕在建筑周围,将五个钢筋混凝土盒子包裹在其中。这种建筑形式能够让人们自然地走到每一层楼,就像在城市中穿行一般。此外,设计师还力图将具有不同特点的场所整合在同一三维空间中,让不同年龄、不同背景的人都能寻找到属于自己的位置。
▼爆炸分析图,explosive analysis chart © Akihisa Hirata Architecture Office
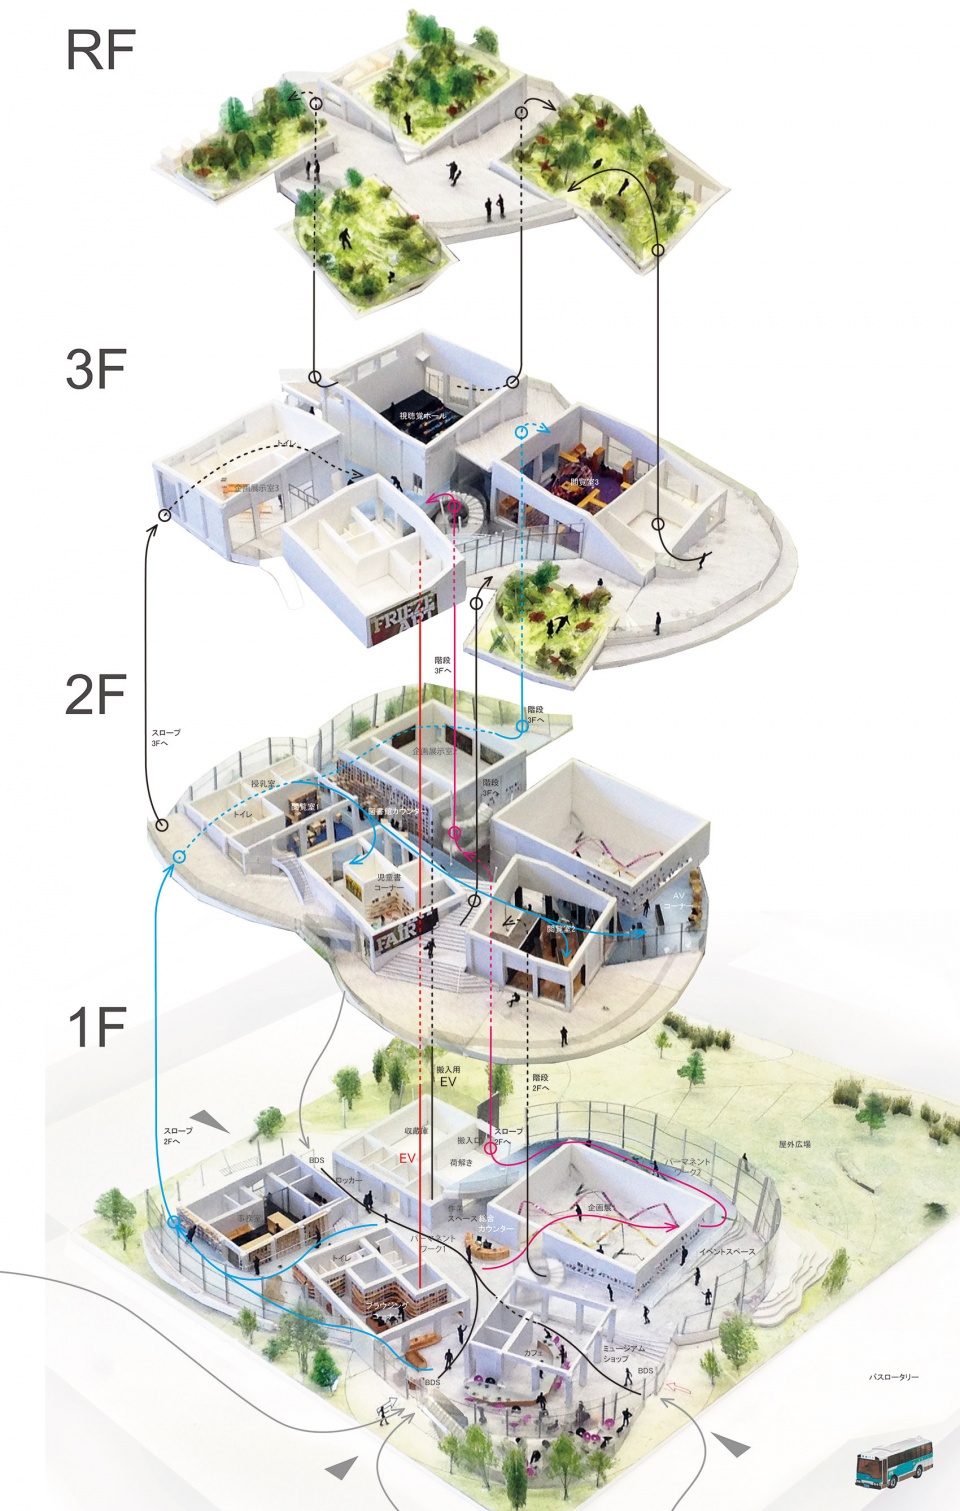
In concrete terms, I proposed a structure in which a slope would wind around and around five reinforced-concrete boxes by means of a steel rim. This enables people to naturally make their way to every floor as if they were walking through the city. In addition, I tried to create a three-dimensional symbiosis of places with a diverse range of characteristics to enable people of many different ages and backgrounds to discover their own place.
▼大面积的玻璃将建筑内部向外界开放,large areas of glass open the interior to the outside world © Daici Ano
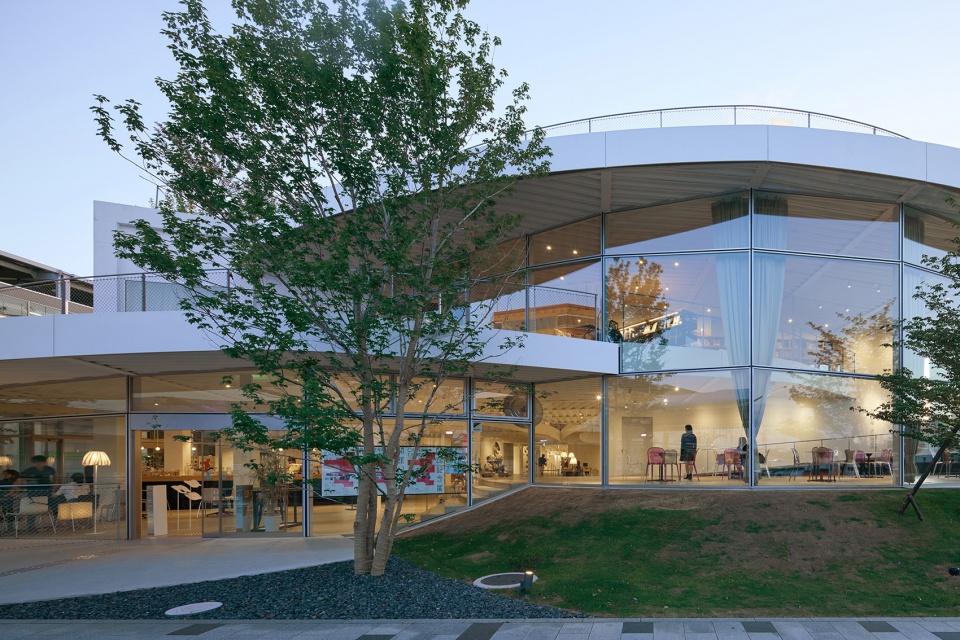
从外观上看,大面积的玻璃将建筑内部的书架与艺术品暴露在人们的眼前,吸引着人们走进室内探索,美术馆与图书馆之间存在紧密的视觉联系,同样起到了引导人流的效果。
The book shelves and works of art are visible through the window, making people want to go inside, and in the same way that a museum or a library exudes a welcoming air by providing us with a glimpse of its contents, the building precipitates a stream of people.
▼室内空间概览,overall of interior © Daici Ano
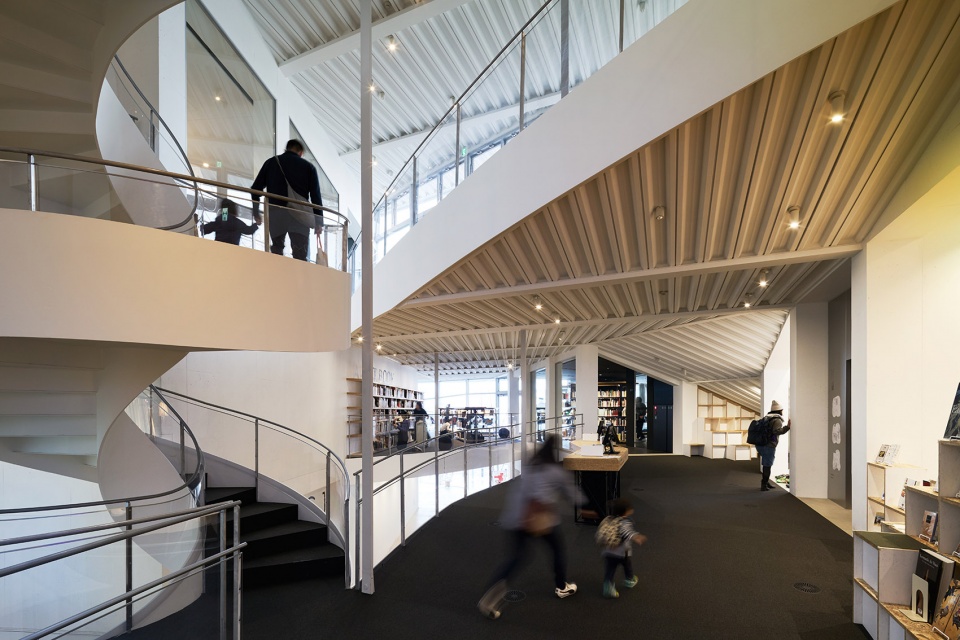
▼交错的平台与旋转楼梯,staggered platforms and spiral staircases © Daici Ano
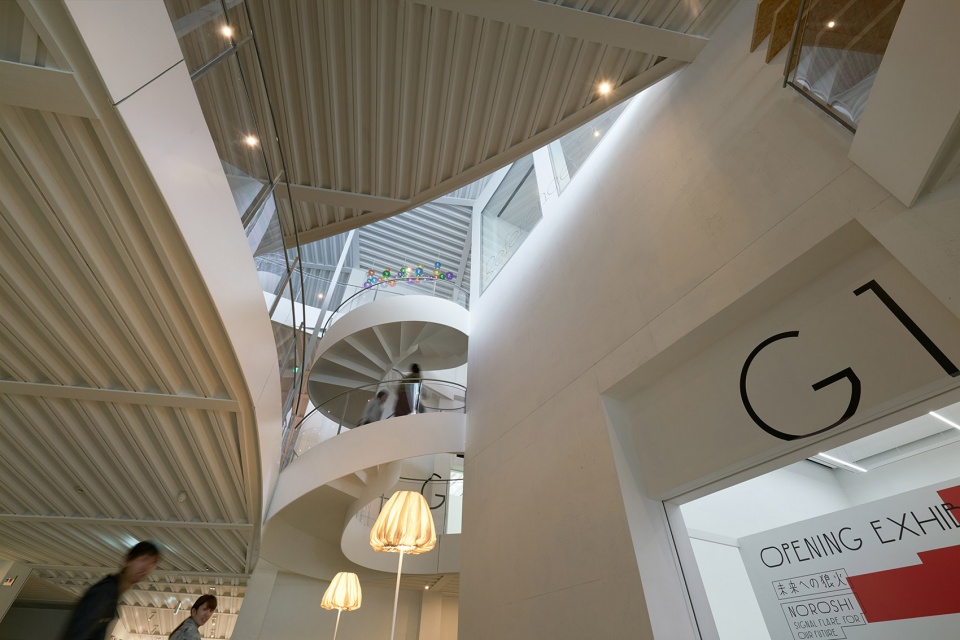
这座建筑就像绽放在车站前的一朵花,吸引着大量的当地居民与工作人员参与其中。
Designed to entangle a large number of local residents and staff, the building is like a flower that was born in front of the station.
▼概念分析图,concept diagram © Akihisa Hirata Architecture Office
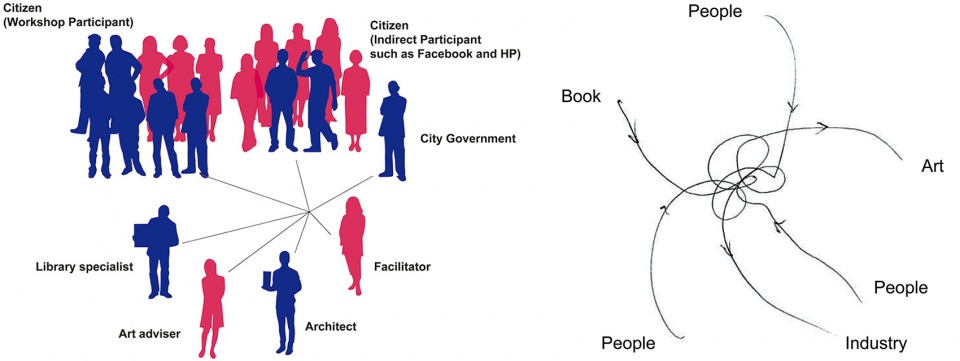
▼分析图,analysis chart © Akihisa Hirata Architecture Office
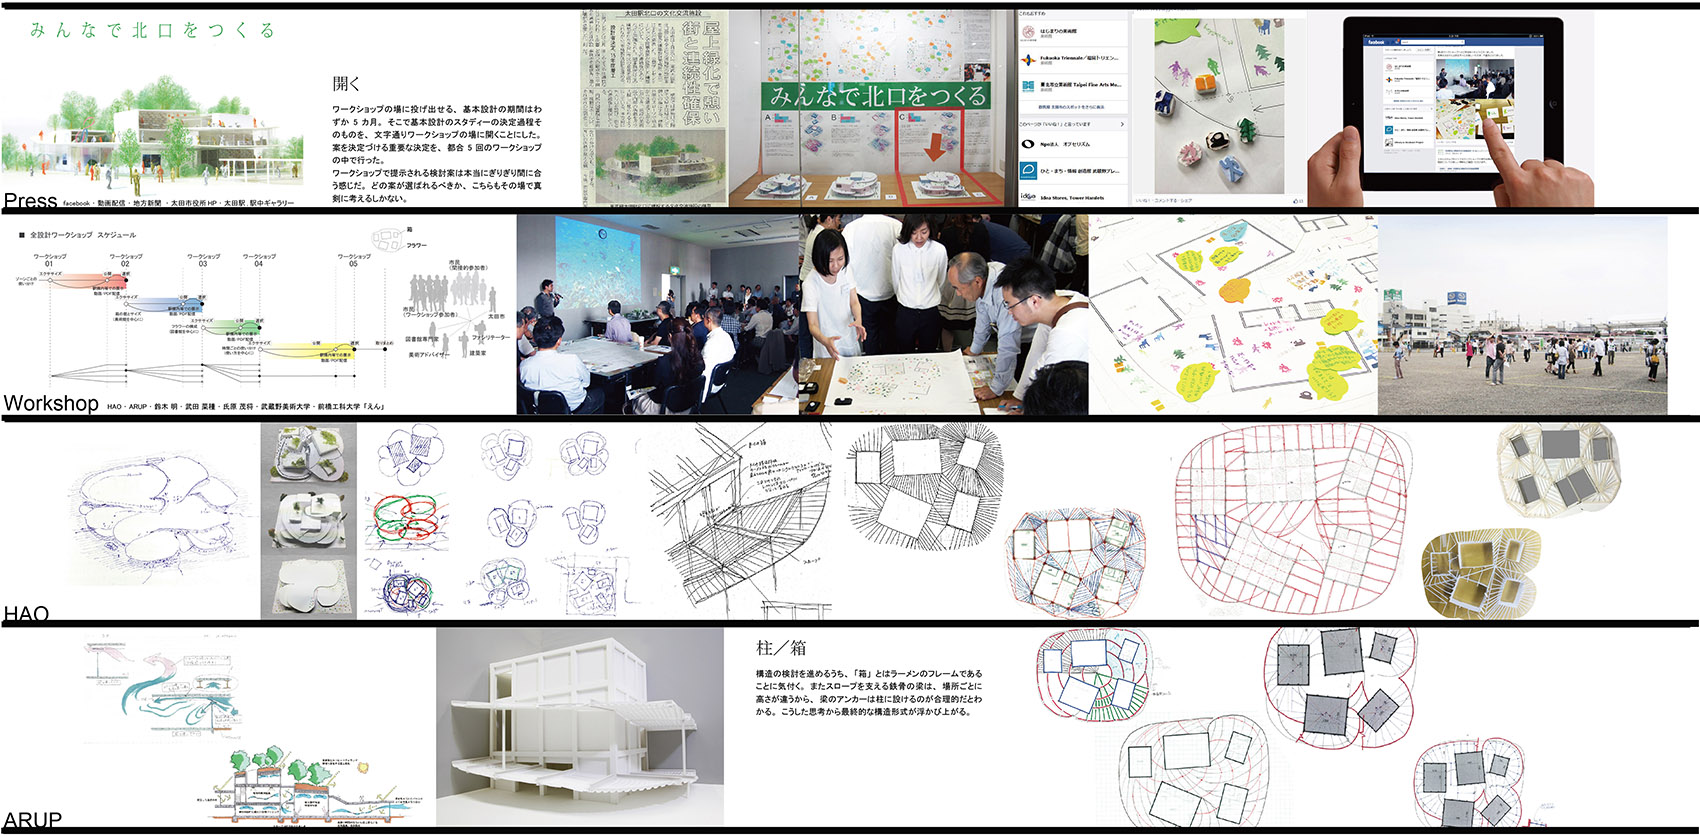
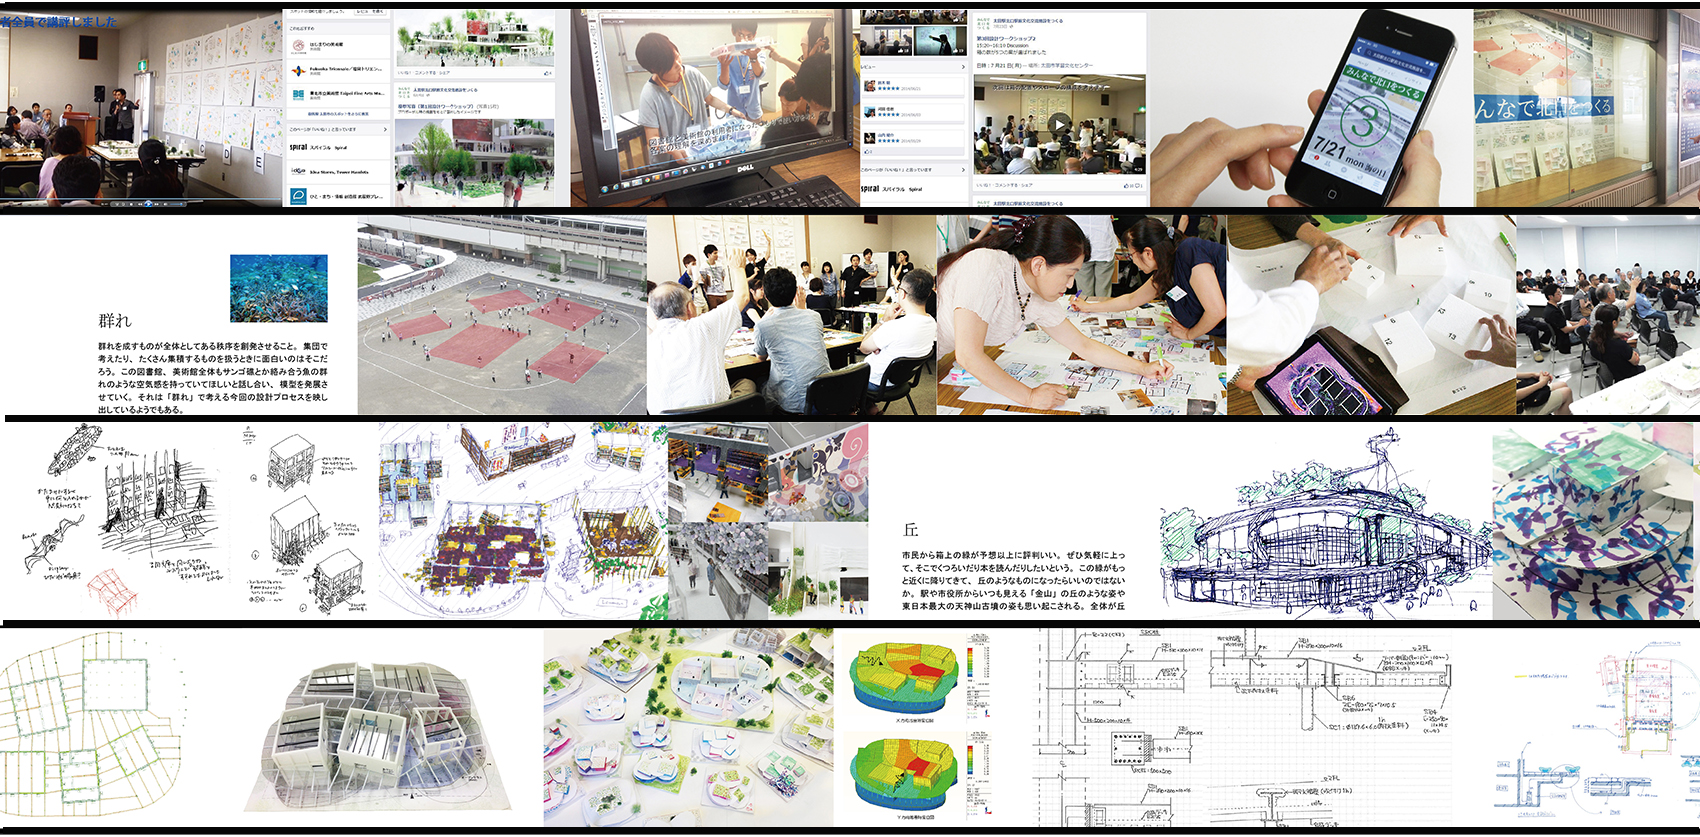
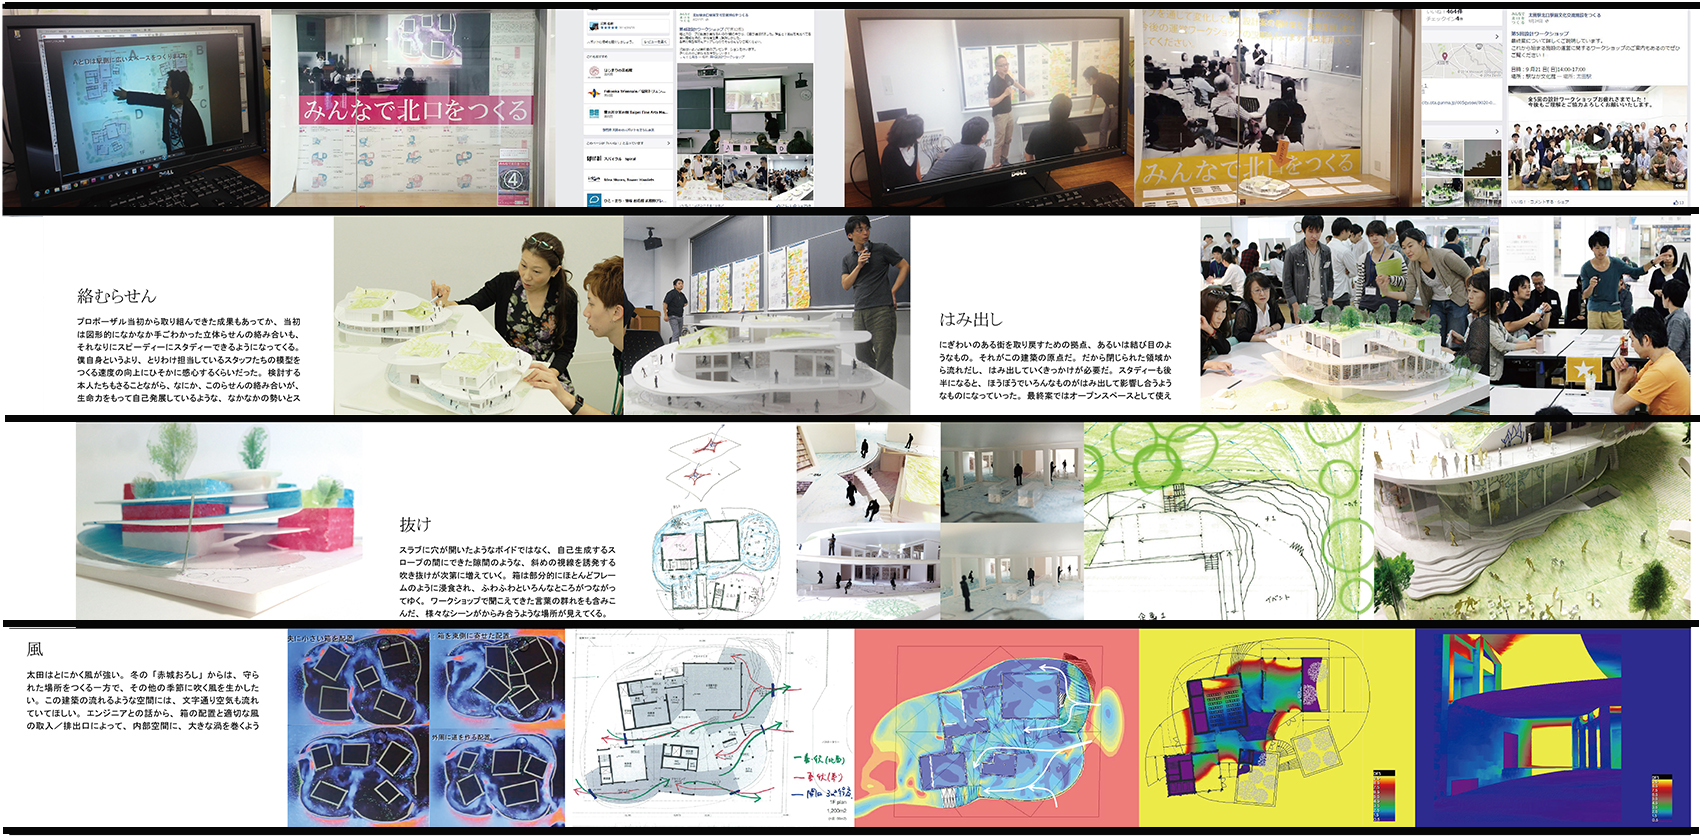
▼底层平面图,ground floor plan © Akihisa Hirata Architecture Office
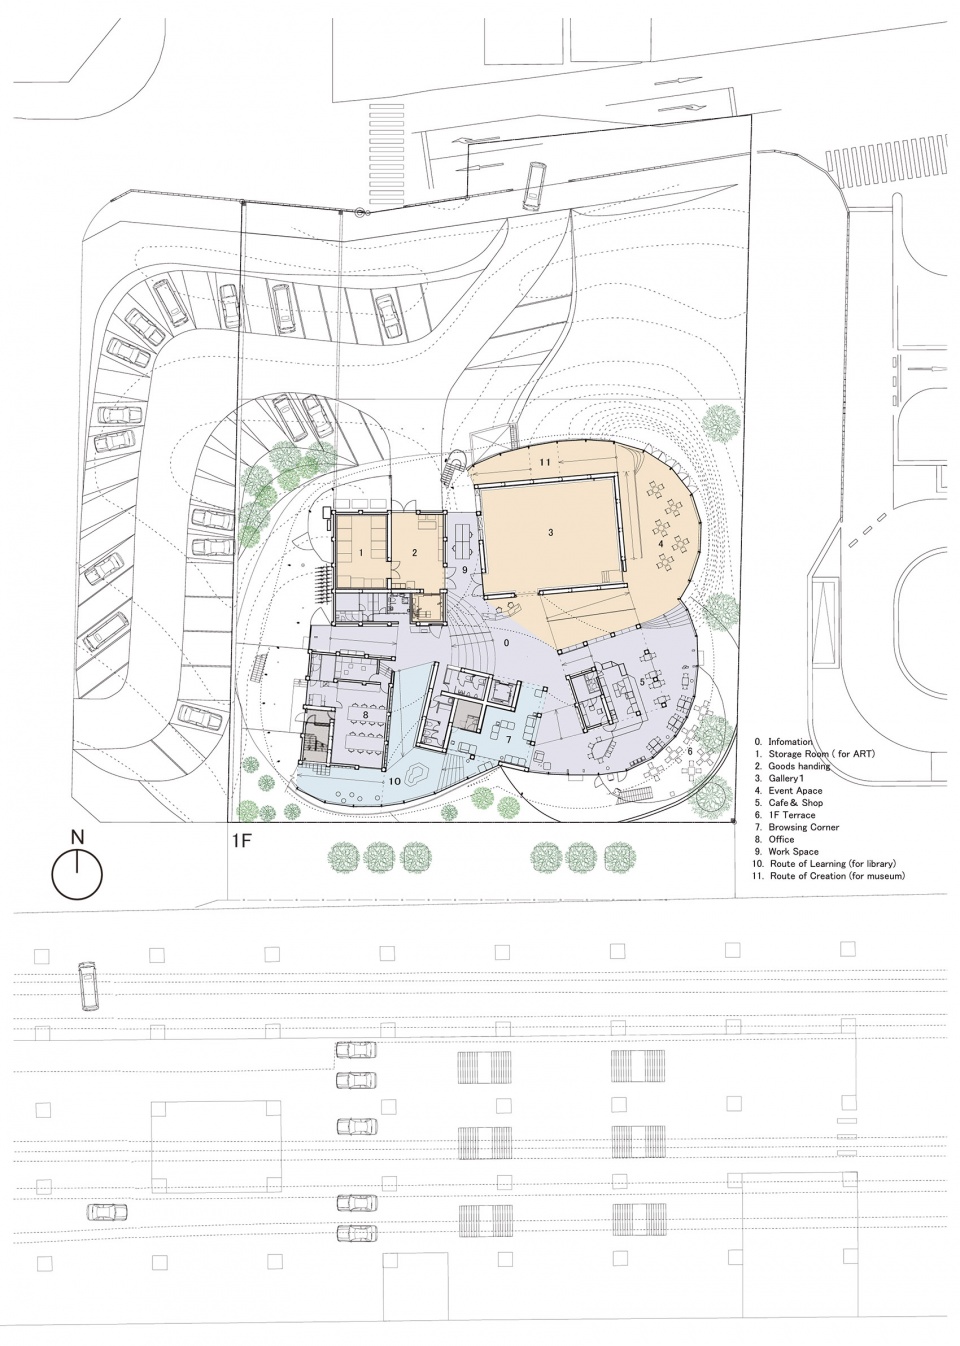
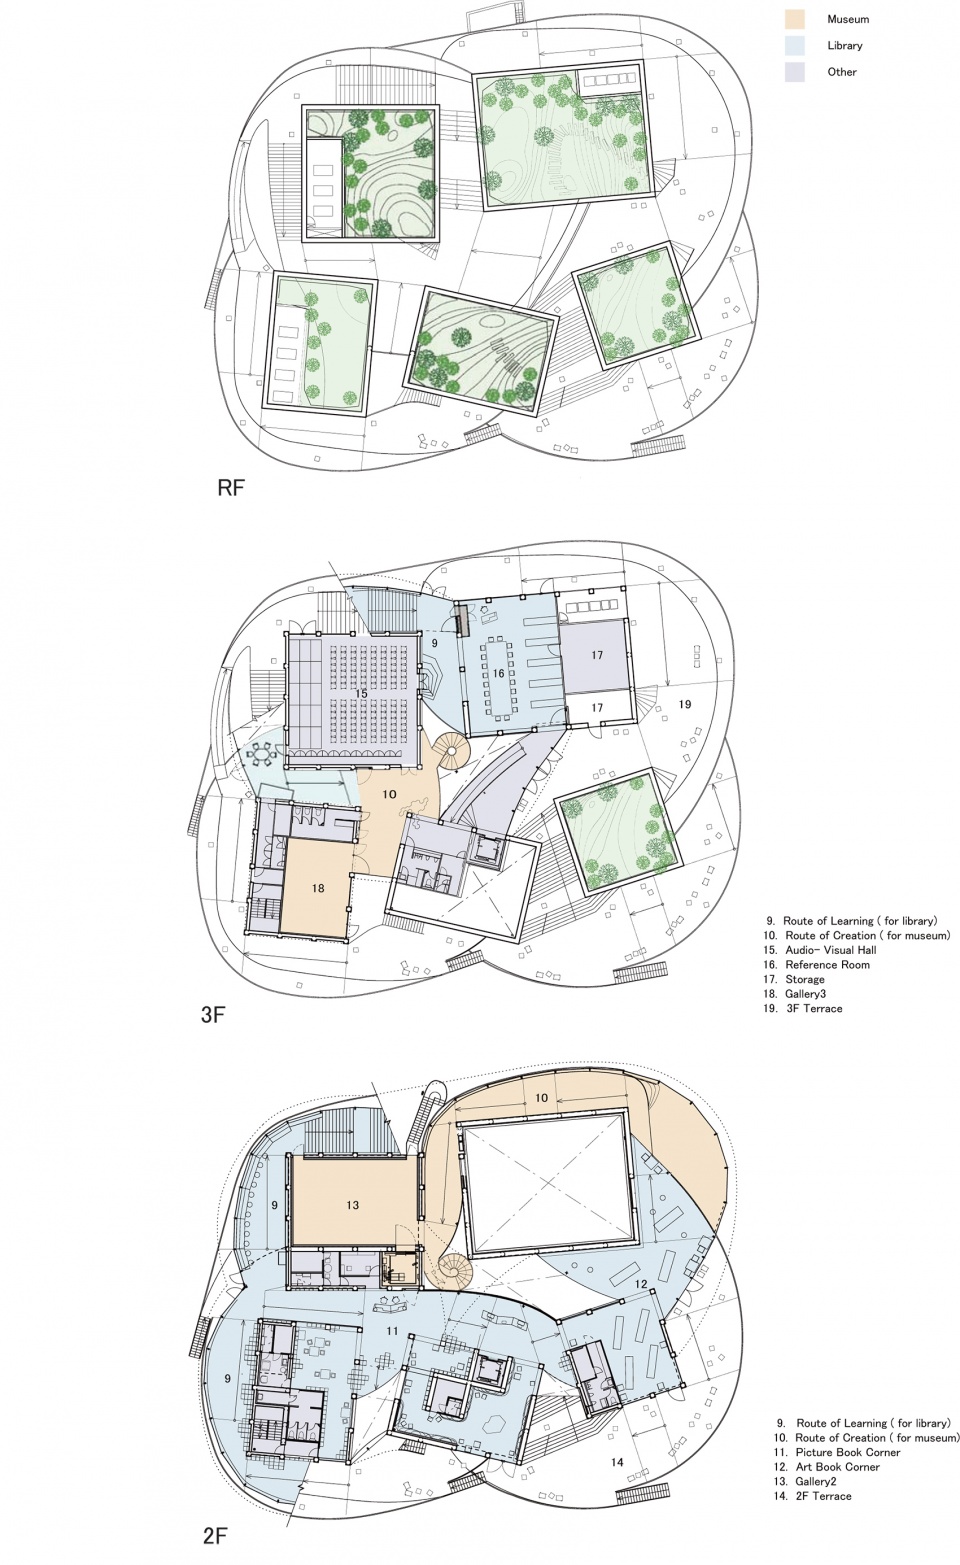
▼平面图,plans © Akihisa Hirata Architecture Office
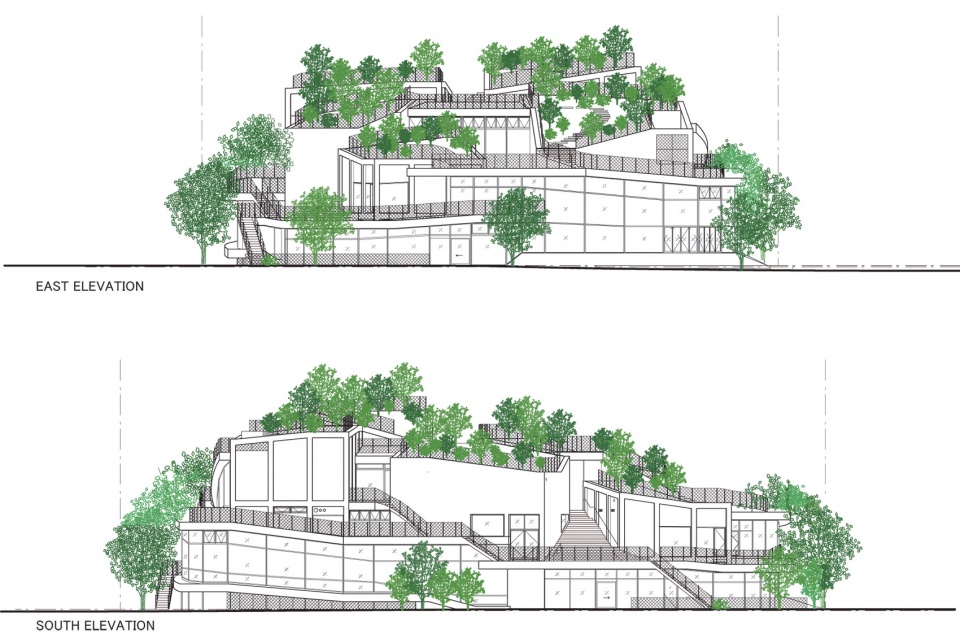
▼立面图,elevations © Akihisa Hirata Architecture Office
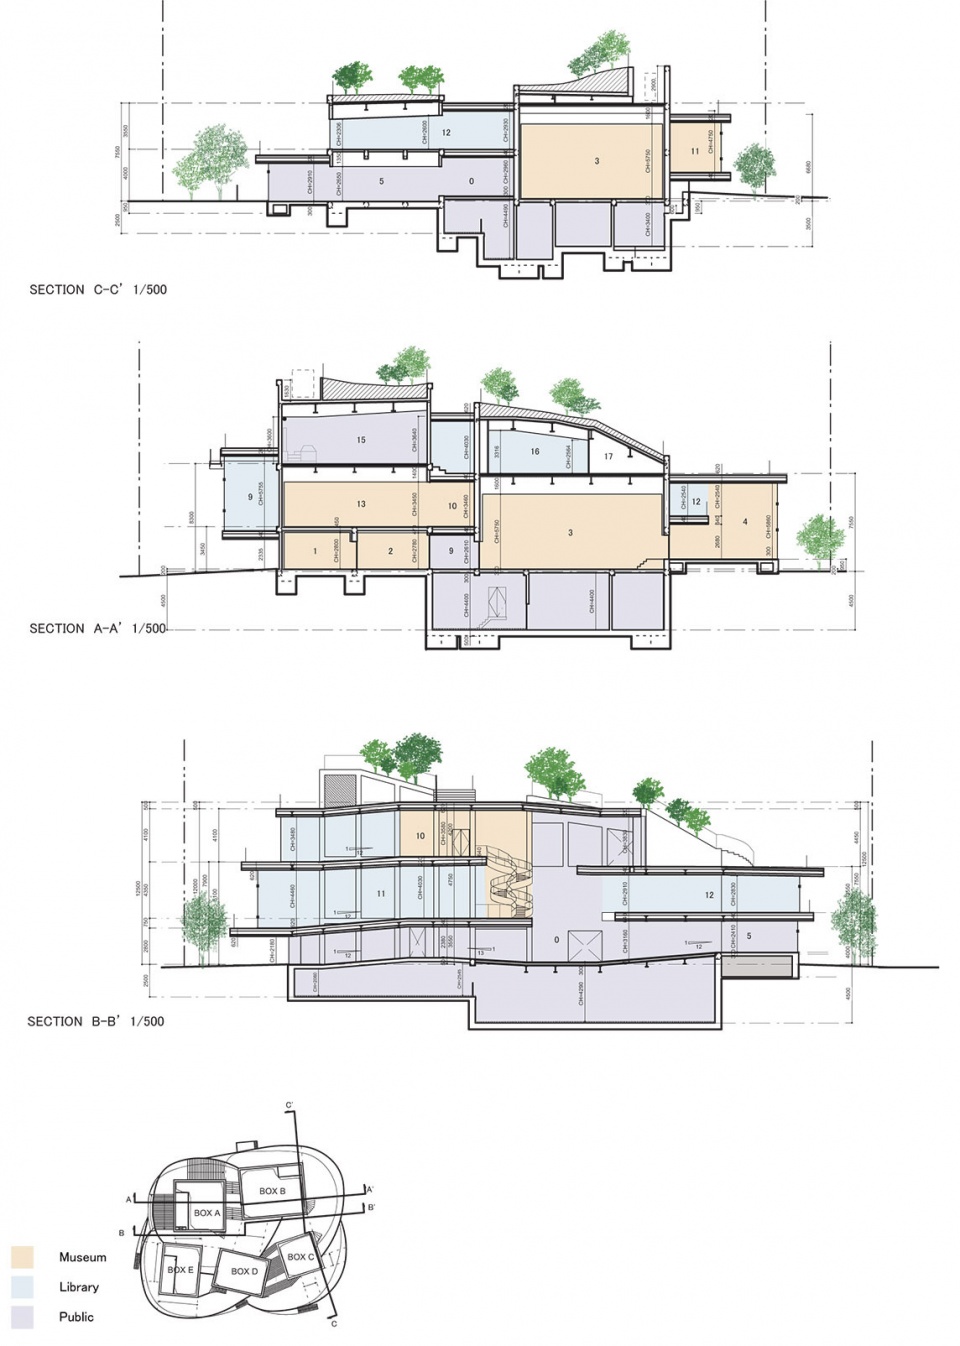
▼剖面图,sections © Akihisa Hirata Architecture Office
Project data
Site : Ota, Gunma
Design period : April 2014 – March 2015
Construction period : May 2013 – December 2014
Structural engineer : arup
General contractors : Ishikawakensetsu
Site area : 4641.33 sqm
Built area : 1496.87 sqm
Total floor area : 3152.85 sqm
Program : museum, library, cafe shop
Floors : B1-3
Height : 15.2 m
Structure : Reinforced concrete, Steel
Credit
1) Models : akihisa hirata architecture office
2) Photo after completion : Daici Ano
3) Photo under construction : akihisa hirata architecture office
5) Drawings : akihisa hirata architecture office
6) Concept diagrams : akihisa hirata architecture office
7) Perspective images : akihisa hirata architecture office
More: akihisa hirata architecture office 。更多关于他们:akihisa hirata architecture office on gooood。









感觉看到了难波公园的影子
今年普利兹克加油
超喜欢这个外观,大学时期就想做出类似的感觉了
去过,最明显的缺点是一层儿童区书架离玻璃太近,书脊都晒掉色了
群马县车站,可以摆点AE86吸引人
再摆点排水沟
厉害,我觉得就设计目的来说,完全达到了。很喜欢
喜欢
很棒,很喜欢,空间很丰富。
与传统的美术馆和图书馆相比较,这个建筑更具有亲和力,更注重人的使用需求,把人的活动放在的第一位,不是打造一座冰冷的,让人望而却步的雕塑,建筑的亲民感和所处的状态,值得思考和学习。。。
算了吧,空间略乱,连照片都拍不出几张。。。。认真点估计效果要好一倍
日本设计惯用设计语言:盘中餐,盆中花。
体量不大,空间蛮有意思,草图够草!
呵呵呵呵