感谢 袈蓝建筑 予 gooood 分享以下内容。更多关于他们,请至:SYN Architects on gooood
Appreciations towards SYN Architects for providing the following description:
乡建的「关系法则」
The “Law of Relations” in Rural Construction
在乡村,建筑的一枝独秀是对土地的不尊重。奉行这一观点的袈蓝建筑在进行田岗村的总体规划和建筑及景观设计时,更倾向于创造和谐荣融的整体场域精神,而非被观看的形式主义的、刻奇的「他者」。
In the Chinese countryside, there has been a trend where an onrush of architectural development has taken place, which in many cases has been to the detriment of the original environment. In acknowledgement of the prevailing situation, SYN Architects has strived to create a more appropriate design method for projects located within rural settings, consciously avoiding an overly formalistic or quirky aesthetic approach – resulting in a design seamlessly integrated into surroundings, evident in the architecture and landscape design of Tiangang Village, as well as its overall planning.
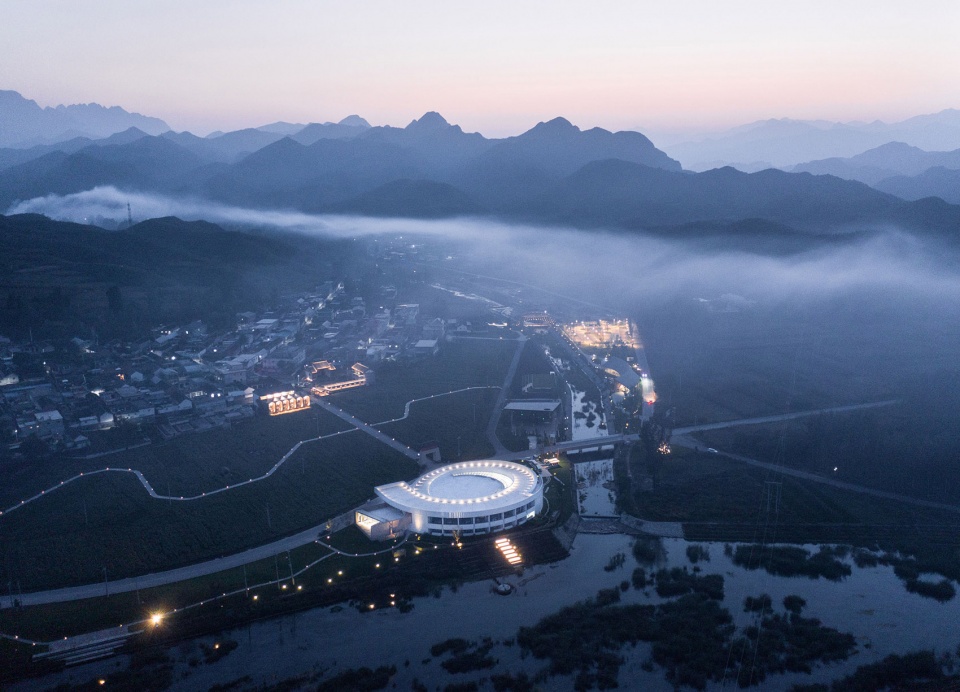
▼整体鸟瞰,overall aerial view ©直译建筑摄影
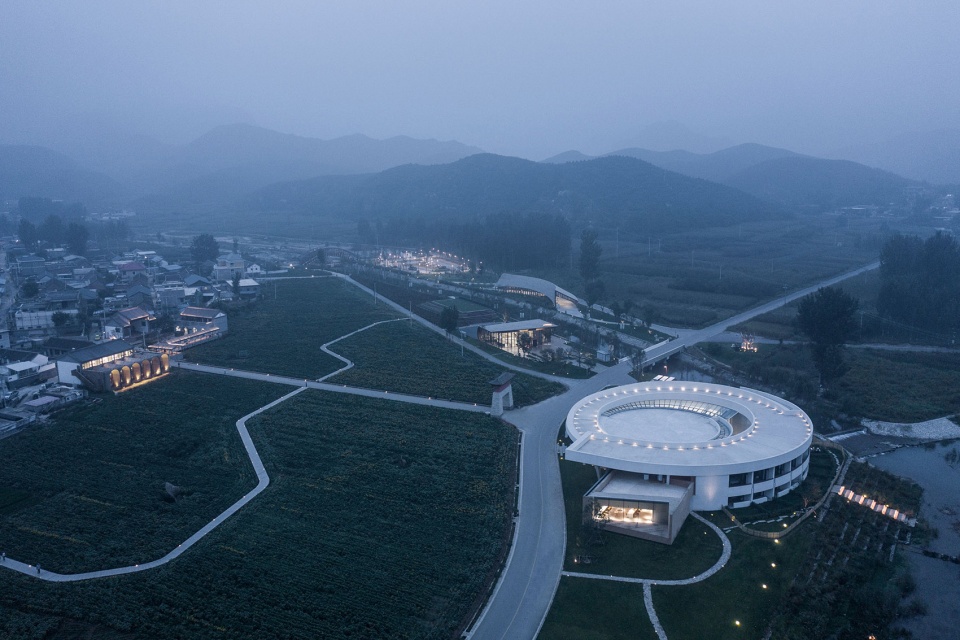
▼道路与河流连接不同建筑,paths and river connecting various buildings ©直译建筑摄影
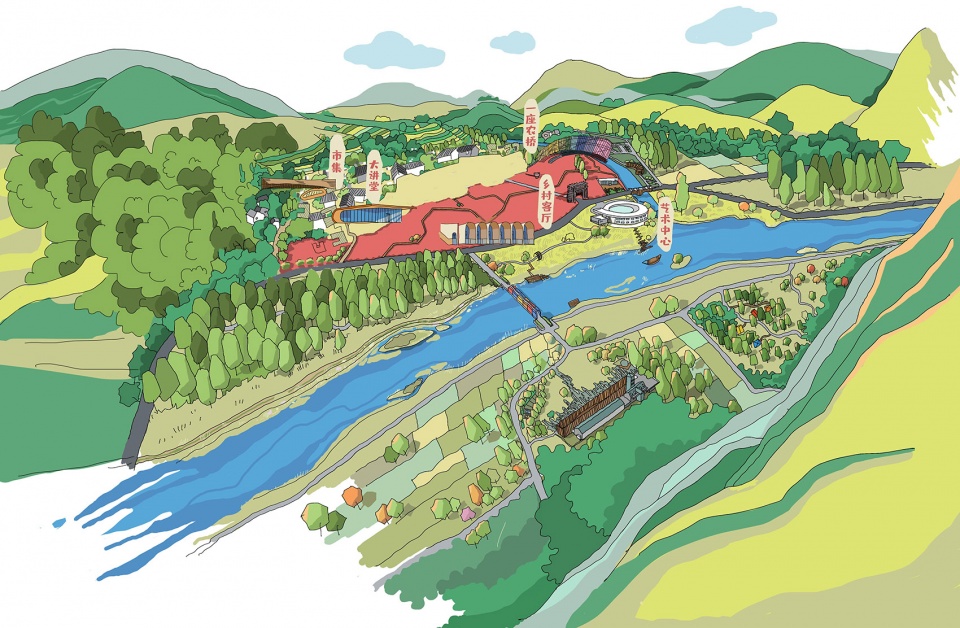
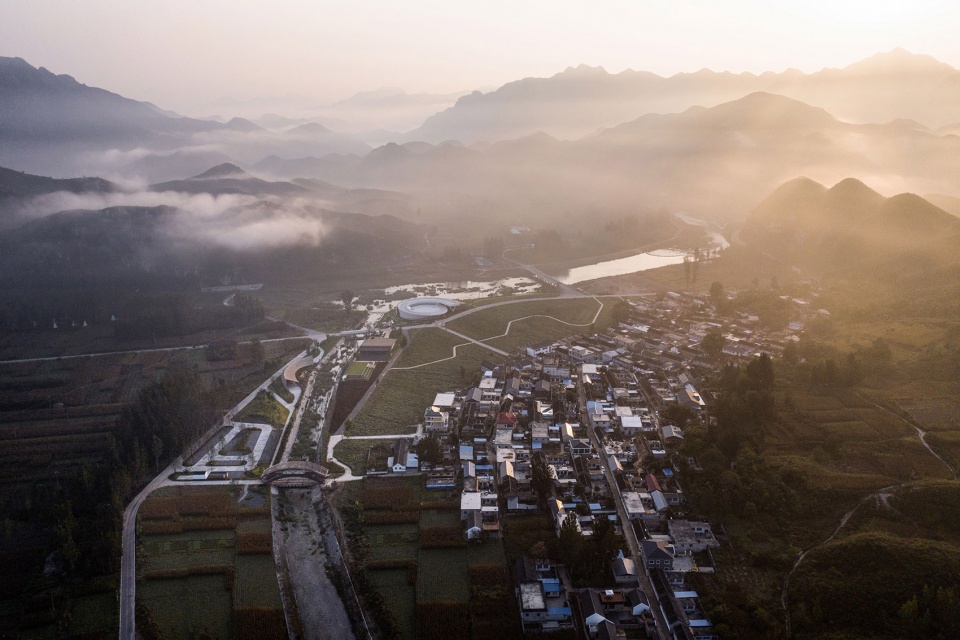
群山环绕、流水潺潺的田岗村,摆在袈蓝建筑眼前的确定性仅有「非基本农田的点位」,面对不确定的功能和建筑关系,「布置哪些建筑与业态,与乡村形成闭环关系」成为设计者所面临的首要议题。
In designing the master plan of Tiangang Village, situated in a bucolic area surrounded by mountains and flowing streams, SYN Architects was faced with creating a set of buildings within a complex agricultural landscape. Faced with open questions regarding proposed architectural relationships, such as “Which buildings and business types should be included?”, the designers decided to prioritize creating a “closed loop relationship” between the village and the immediate countryside.
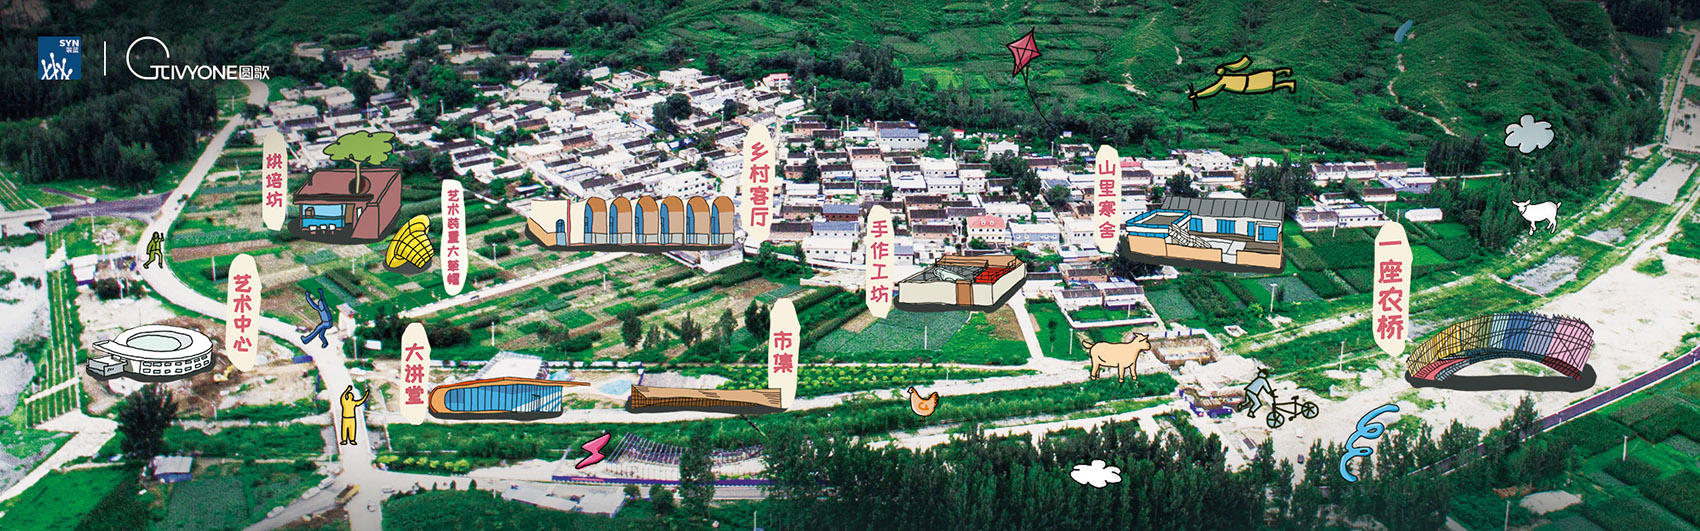
▼田岗知行村整体示意图,overall schematic diagram of Tiangang Zhixing Village ©袈蓝建筑
▼群山环绕的村庄,village surrounded by mountains ©直译建筑摄影
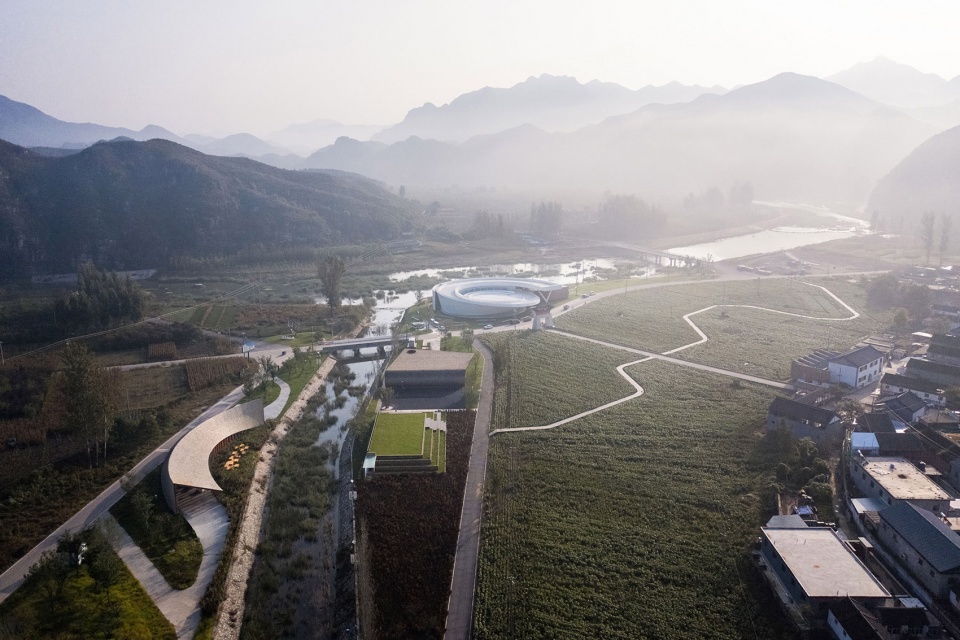
自外界进入「田岗·知行村」,首先映入眼帘的是田园市集,它与一尊艺术装置共同约束出「乡村入口」的形态,并以现代的、极具冲击性的外观昭示着村落正在进行的颠覆性变革。作为常设或节庆时「赶集」的空间,田园市集接纳着本村、北部山村以及过往的人群,可达性成为其选址的根源所在。
Upon entering Tiangang Zhixing Village, the first thing one notices is the Tiangang Zhixing Market structure. Together with an art installation, it forms the village entrance, providing a modern and impactful presence, indicative of the regenerative changes underway in the area. As a permanent space for “going to market” also available for use by local festivals, the Zhixing Market structure accommodates the local village, the nearby northern mountain village, and passing crowds, with accessibility being the prime consideration in its site location.
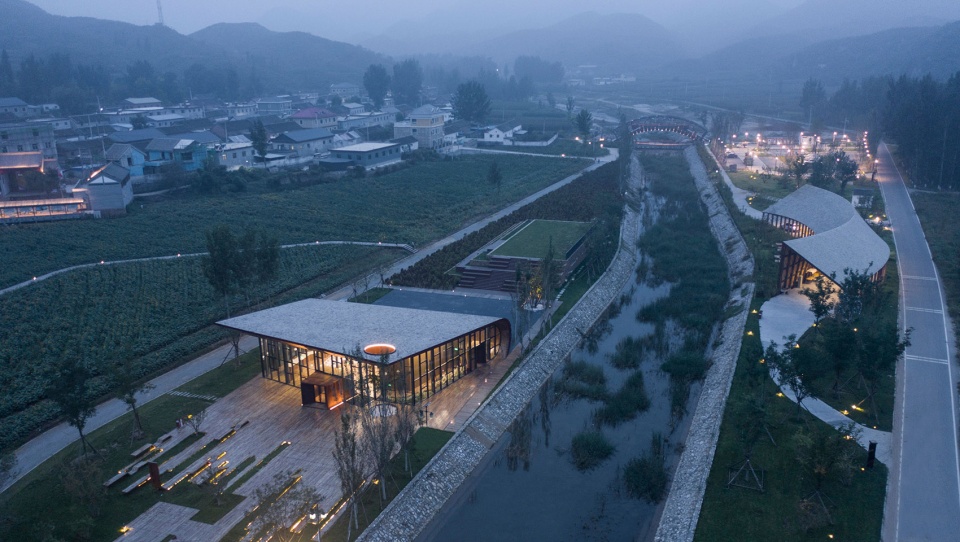
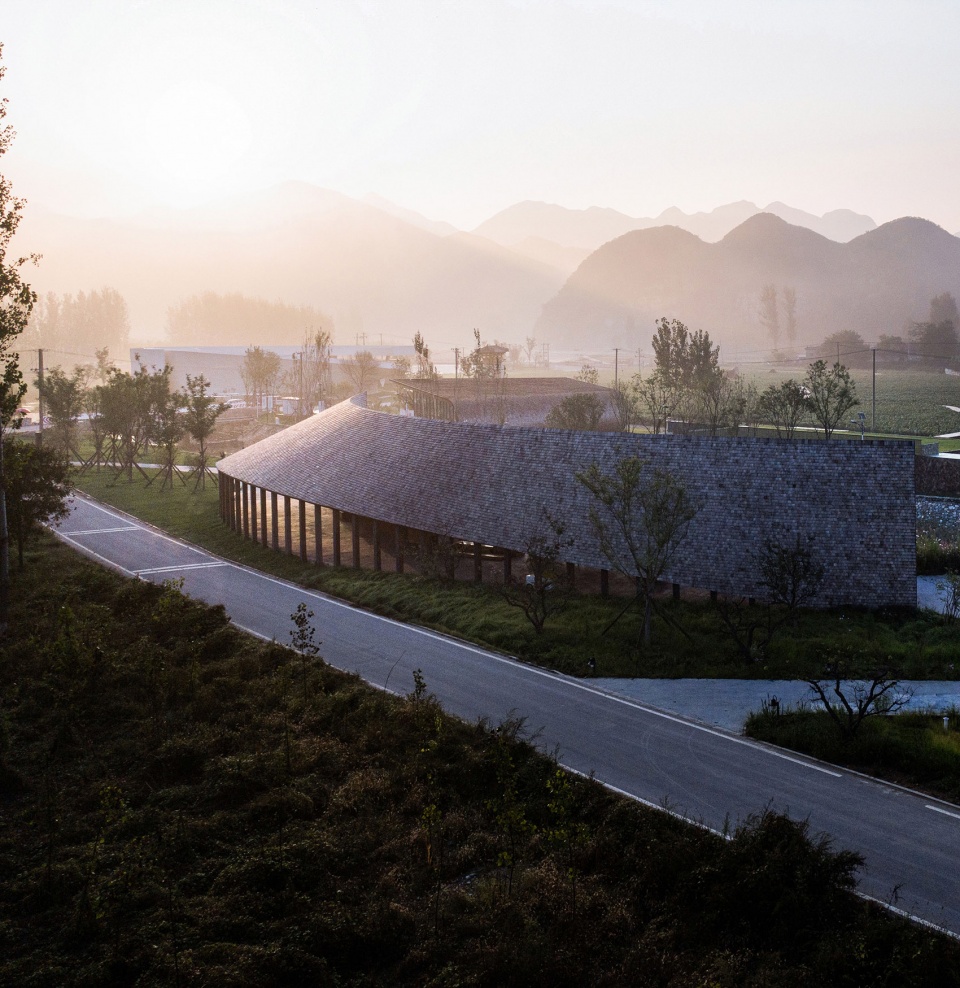
▼鸟瞰,田园集市是进入村庄后看到的第一栋建筑,aerial view, the Tiangang Zhixing Market is the first structure in sight ©直译建筑摄影
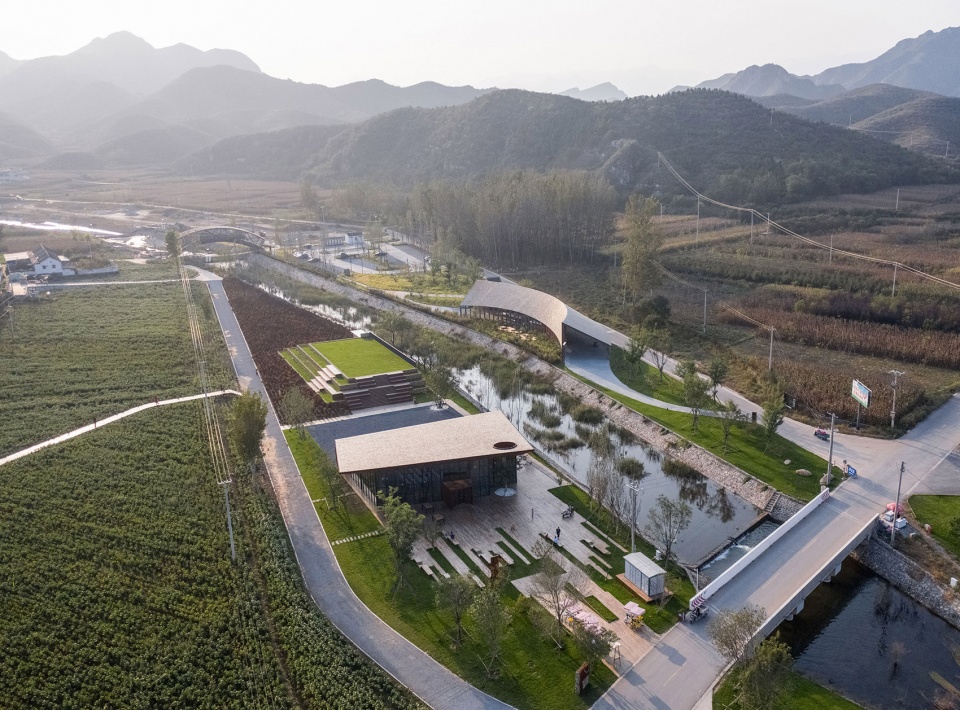
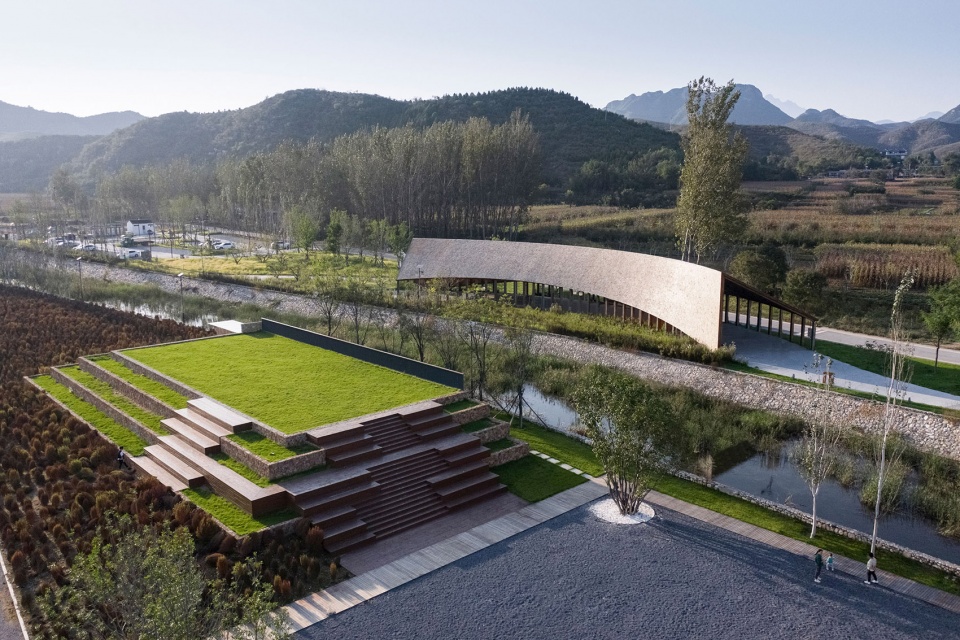
与田园市集对河而望的是一座「田园大讲堂」,它更贴近村落,承担村内外信息交互的功能,亦作为「乡村振兴」的重要发声地。再至村内,艺术中心、牌楼和乡村会客厅形成三角关系,围合出大片具有景观性的农田和「大地艺术」的试验场,任天然风景与人为艺术在此自然生成、相得益彰。
Located across the river from the Zhixing Market structure is the Village Lecture Hall, which facilitates the exchange of information both inside and outside the village, and serves as an important symbol of the revitalization of the local area. In the village, the Tiangang Art Center, the Archway, and the Village Living Room form a triangular relationship, enclosing a large area of landscaped farmland and providing a testing ground for Earth Art, where the pre-existing landscape and man-made art are naturally integrated and complement one another.
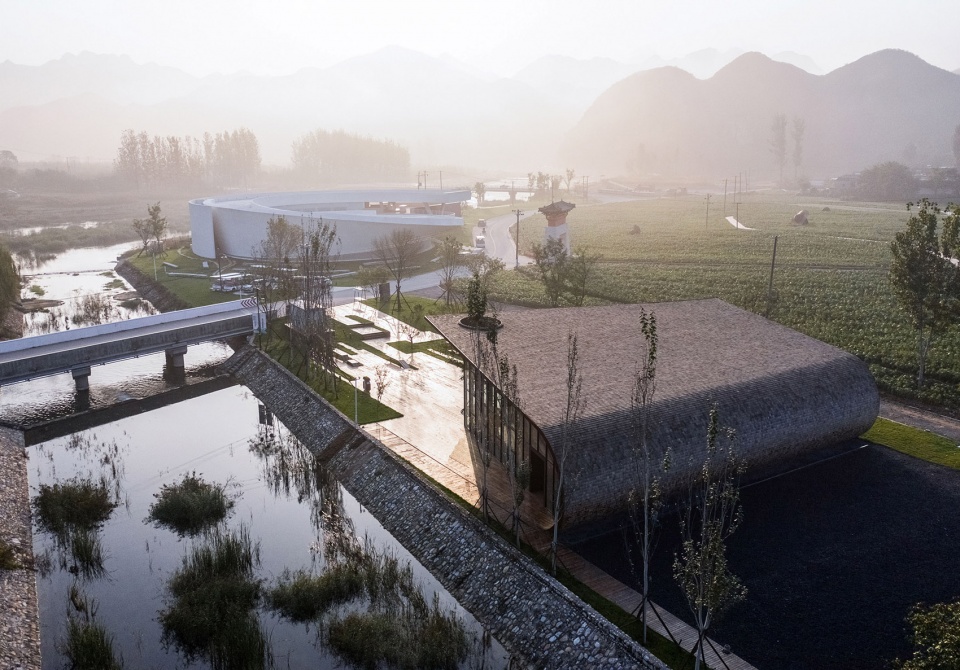
▼田园大讲堂与田园市集隔河相望,the Village Lecture Hall opposite the river ©直译建筑摄影
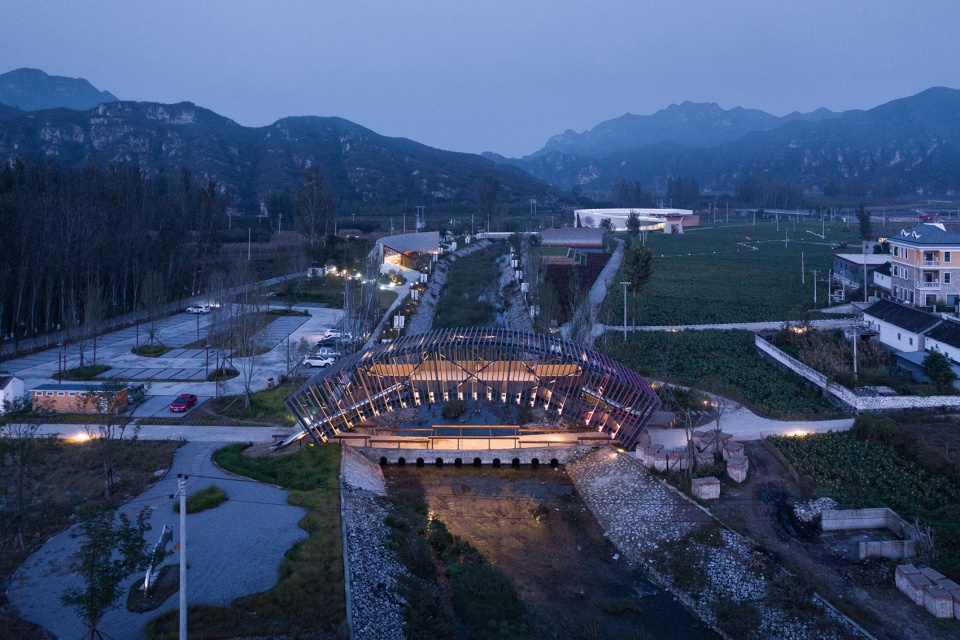
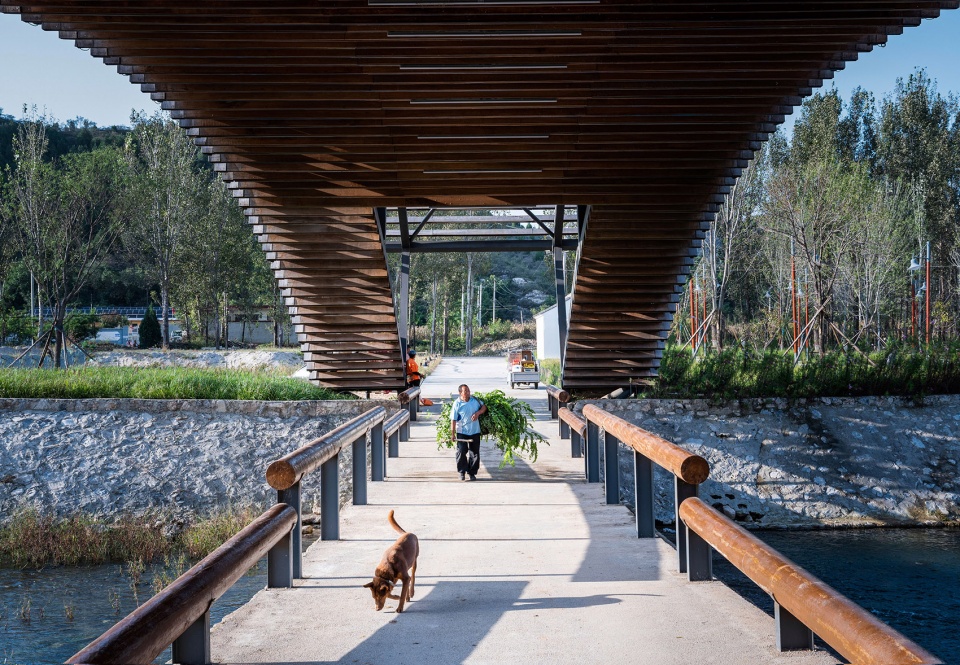
路的另一侧,「一座农桥」成为离开「田岗·知行村」的出口,它将原始场地中危险的涵洞桥转型成为可运营、可互动、可游玩的「价值之桥」,亦以天外来客般的五光十色与乡村的质朴形成对比,遥想着「城市的光怪陆离」。自桥而出,田园市集成为离村的必经之地,游览动线由此完成闭环。
Across the road, the “Agricultural Bridge” becomes the exit from Tiangang Zhixing Village, which transforms the dangerous former culvert bridge into a functional, interactive, and playful “Bridge of Value”. Contrasted with the rustic simplicity of the countryside, the richly colored bridge recalls the variegated sensations of a city, or perhaps an alien visitor from the sky. Thus when leaving Tiangang Village via the bridge, the concept of an integration of urban and rural values is embodied as one must pass through it to exit the village, and the tour route completes the closed loop.
▼一座农桥鸟瞰,aerial view of the Agricultural Bridge ©直译建筑摄影
▼桥上空间,space on the bridge ©直译建筑摄影
袈蓝建筑用一条「最美乡村路」串联起田岗艺术中心、乡村会客厅、田园市集和田园大讲堂在内的各功能空间,并见缝插针地置入艺术家驻留的选点,用艺术与景观构筑出人与场域的丰富的关系,让一切「形式」归拢于「温暖、亲密、传承」等情感体验。
SYN Architects has employed the concept of a “scenic rural road” to connect various programmed spaces including the Tiangang Art Center, Village Living Room, Zhixing Market structure, and Lecture Hall, along with a number of artist residences located at selected points along it. By doing so, a rich relationship between the inhabitants of the village, visitors, and the landscape is established and sets the groundwork for affecting experiences of warmth, intimacy, and cultural tradition.
▼村庄内不同功能空间,various functional structures in the village ©袈蓝建筑
田园市集
Zhixing Market Structure
「一笔而成」
A “One Brush Stroke”
基于田园市集的选址和功能,建筑师希望它能够具有「包容性」,即,具备容纳和溢出的便捷性、创造内与外的相对关系。具体而言,市集由朝向村落的圆弧一笔而成,临河处形成「外市集」,与檐下的「内市集」互为补充,丰富了使用形态。与外部道路背行的弧形亦作为一种「安全信号」,提醒人们与车道保持一定距离。
▼设计生成,design generation ©袈蓝建筑
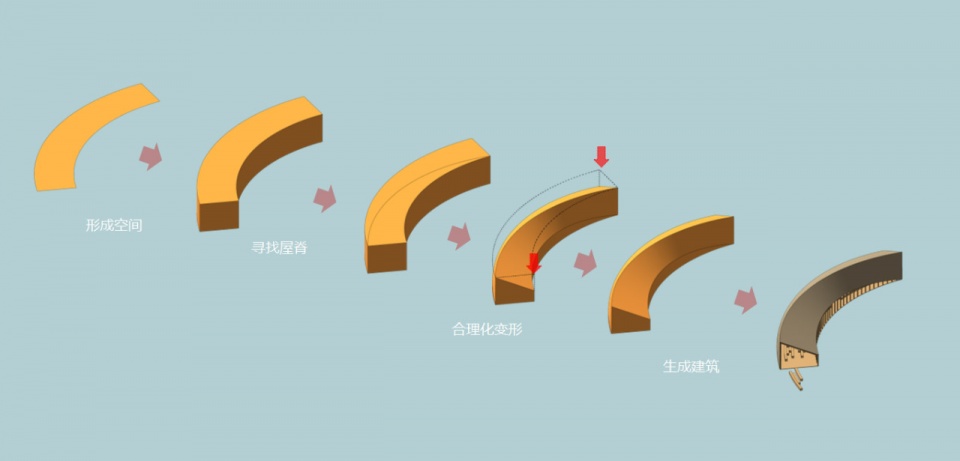
Based on the location and function of the Market structure, the architect hopes that it will contribute to an inclusive flow of use – that by conveniently containing and facilitating circulation, it will create a relative relationship between inside and outside. The Market structure’s form is derived from a single ‘brush stroke’: the shape of a circular arc facing the village, with an “outer market” being formed near the river, providing additional program opportunities from the form of the arc, and complementing the “inner market” under the eaves. The arc also acts as a “safety signal” as it faces outwards towards the adjacent road, reminding people to keep a safe distance from the lane.
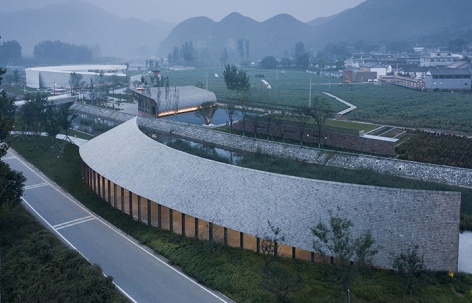
▼鸟瞰,弧线形的建筑,aerial view of the curved building ©直译建筑摄影
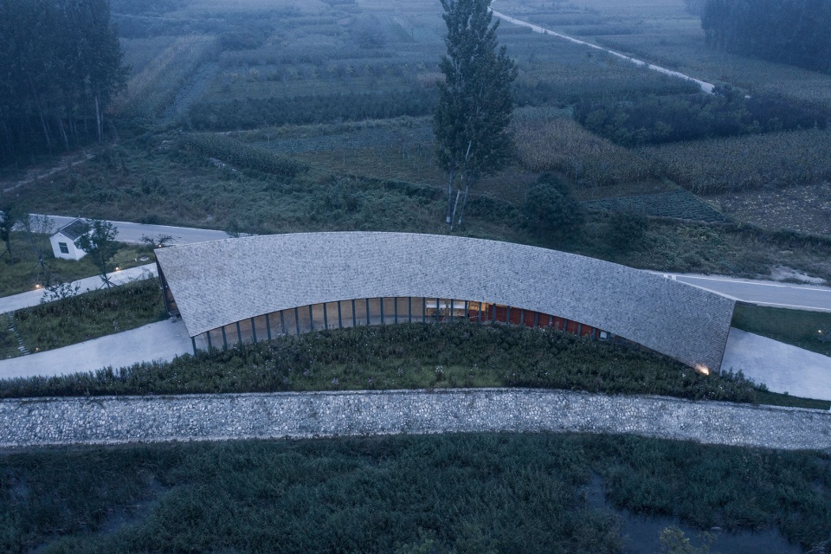
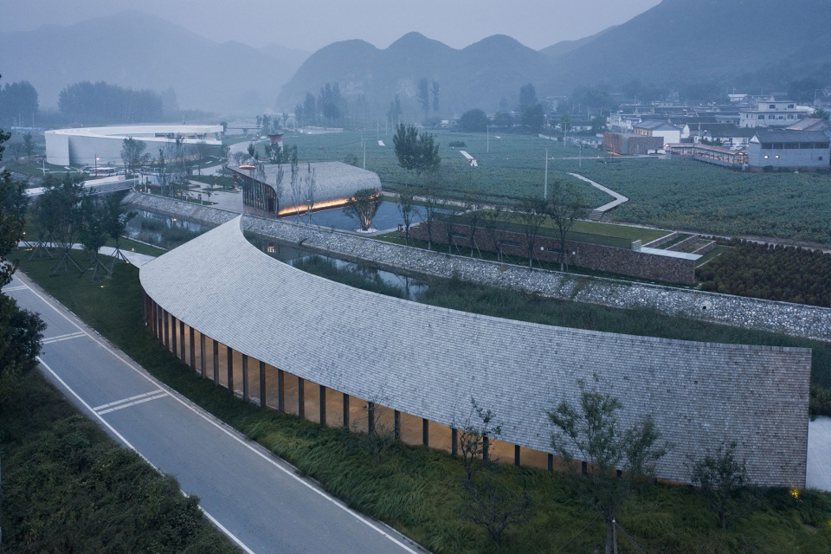
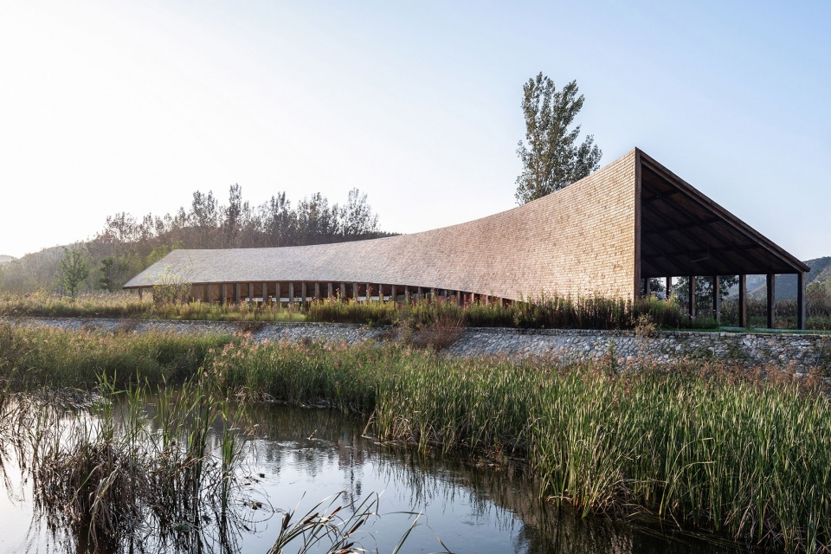
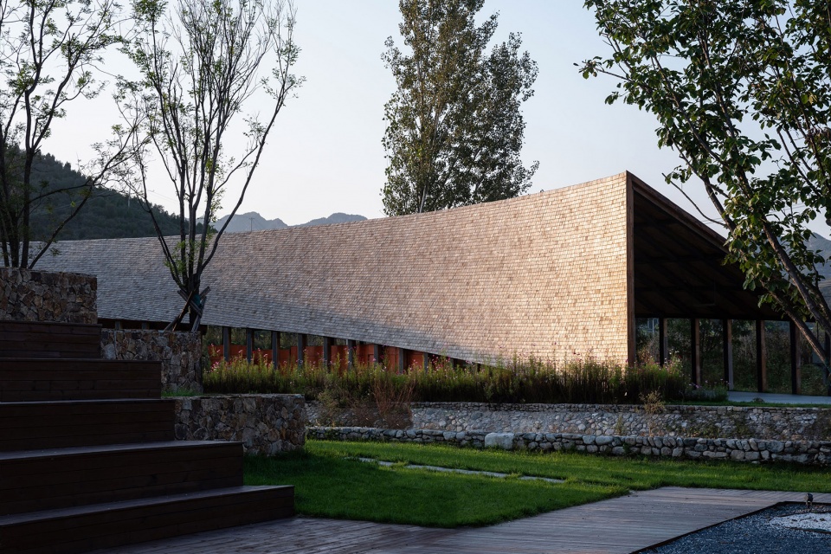
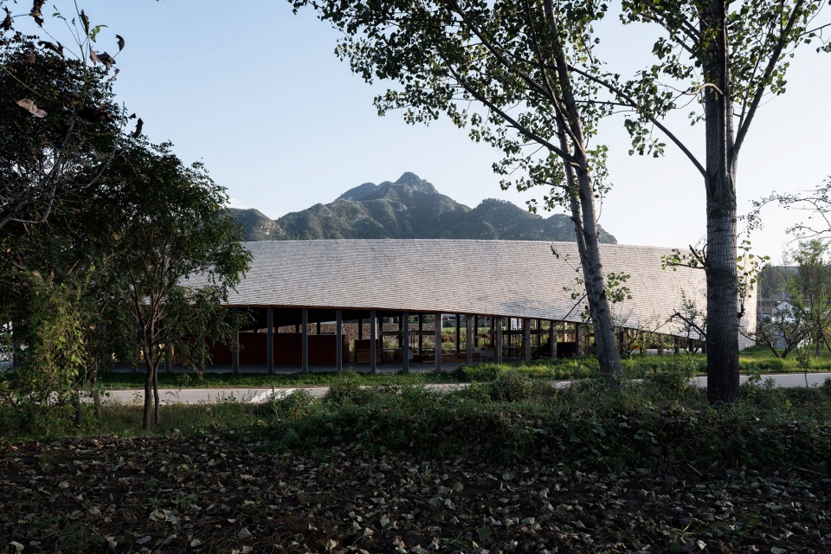
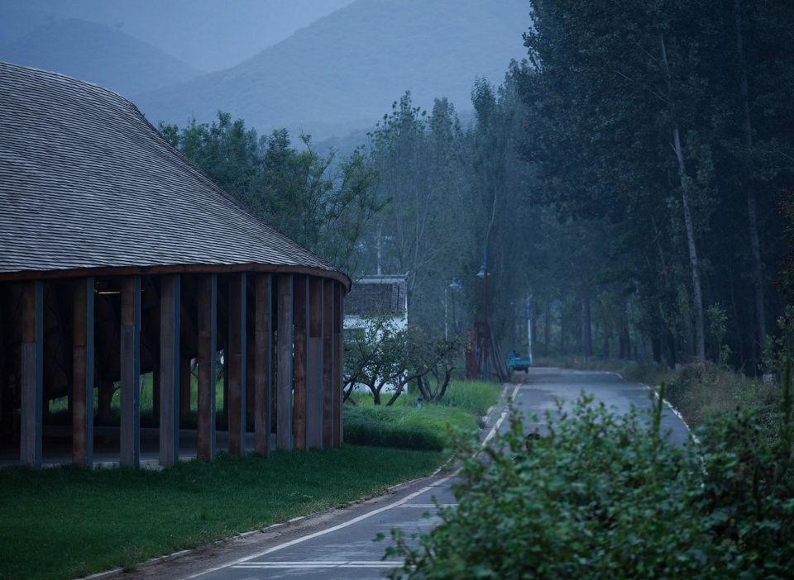
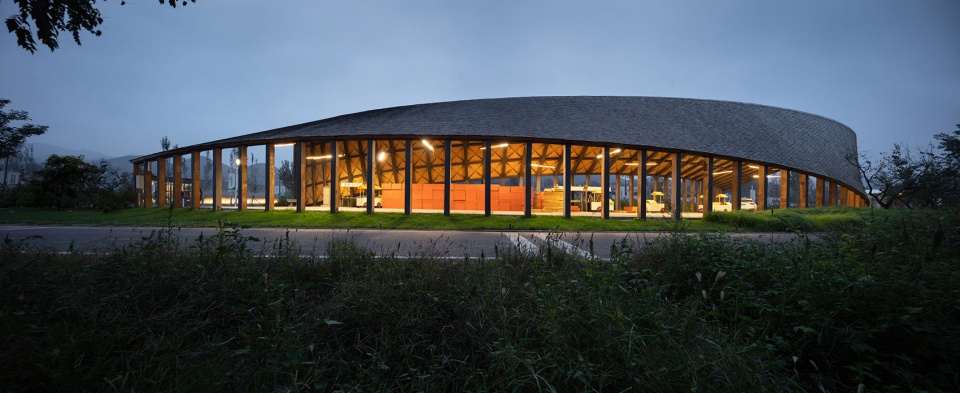
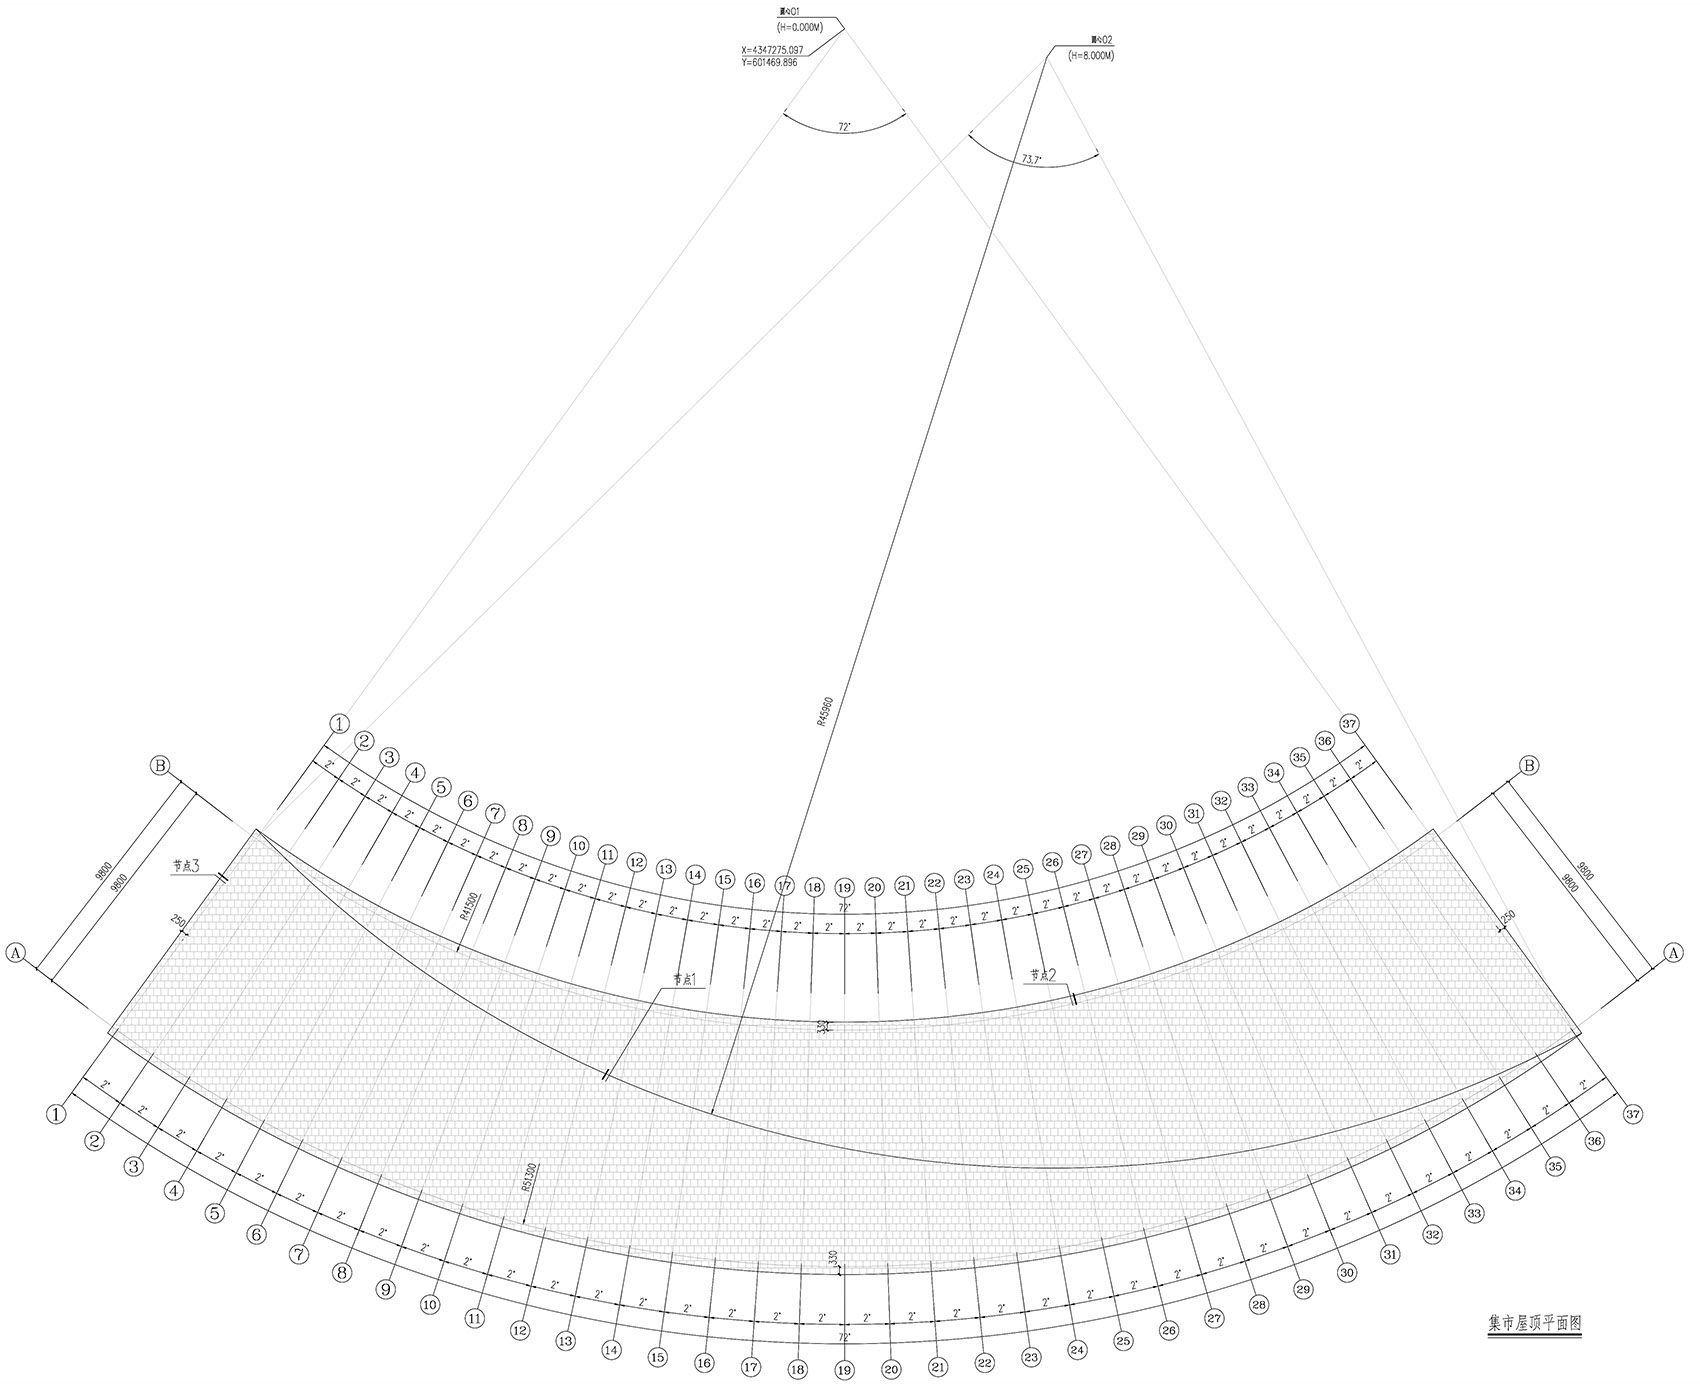
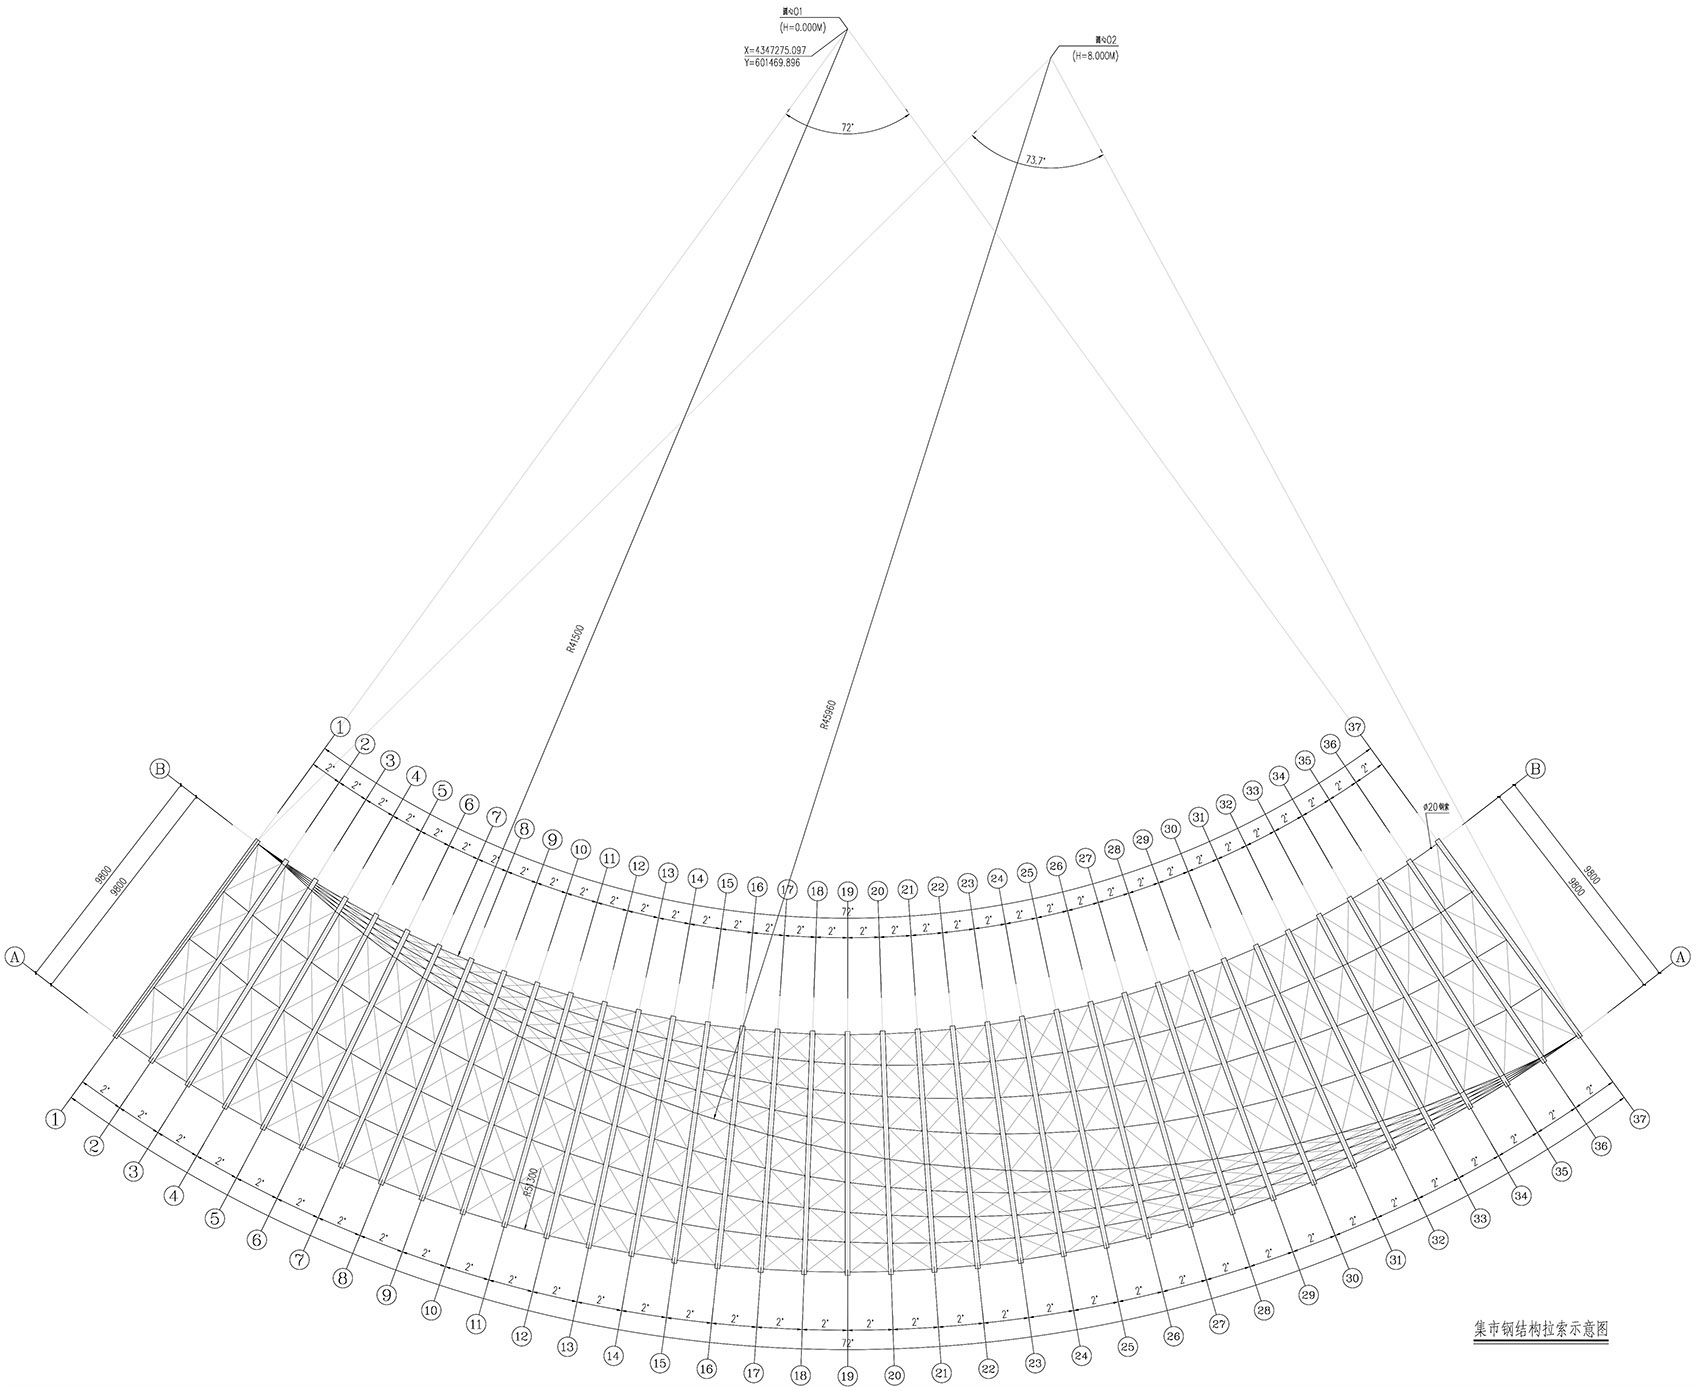
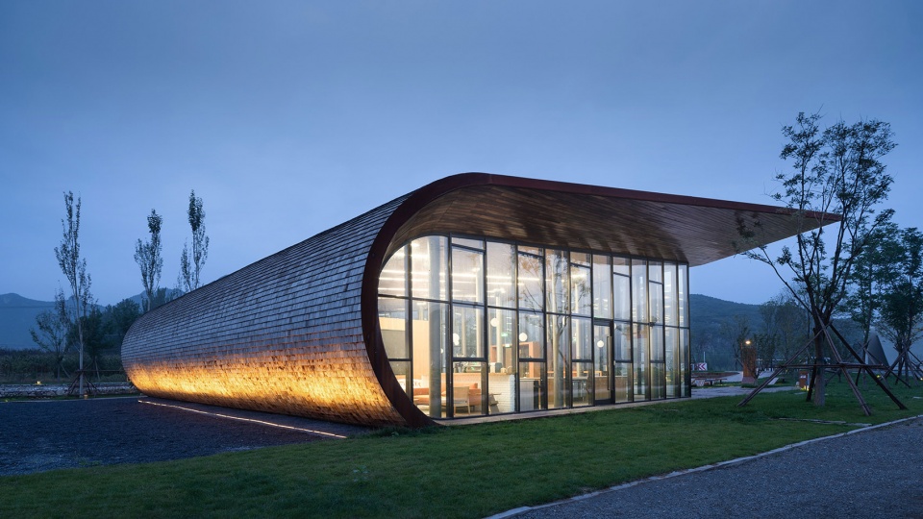
田园市集整体由环柱削切而来,以一道屋脊连接两个曲面,一端与地面相接,另一端则留出亲近外部的空隙,其倾斜的形态能够避免积雪、减轻屋面荷载。钢架和拉索支撑起羽翼般遮风避雨的灰空间,均匀分布的柱体随着屋面的高低形成空间秩序的细微变化,颇具韵律,实现美学与功能的合二为一。
The Market structure’s undulating form has been created from ‘cutting’ a wedge from a curved block, with the two curved surfaces connected by a ridge at the top. One end meets the ground, while the other end is left with slight a gap close to the ground, the roof twisting to accommodate the change in incline. The resulting shape prevents the accumulation of snow and reduces the roof load. A steel frame and cables support the feather-light structure, providing shelter from the wind and rain. Evenly distributed columns create subtle spatial modulations and rhythms as they adjust to the height of the roof, a visually striking integration of aesthetics and function.
▼集市沿河立面,facade of the market along the river ©直译建筑摄影
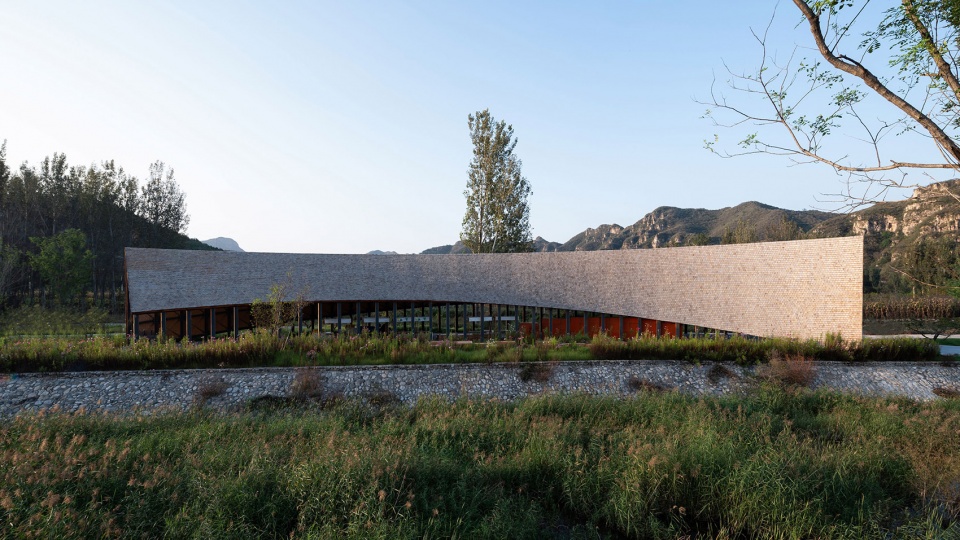
▼倾斜的屋面形态,inclined shape of the roof ©直译建筑摄影
▼近景,closer view ©直译建筑摄影
▼抬起的屋面与柱体,elevated roof and the columns ©直译建筑摄影
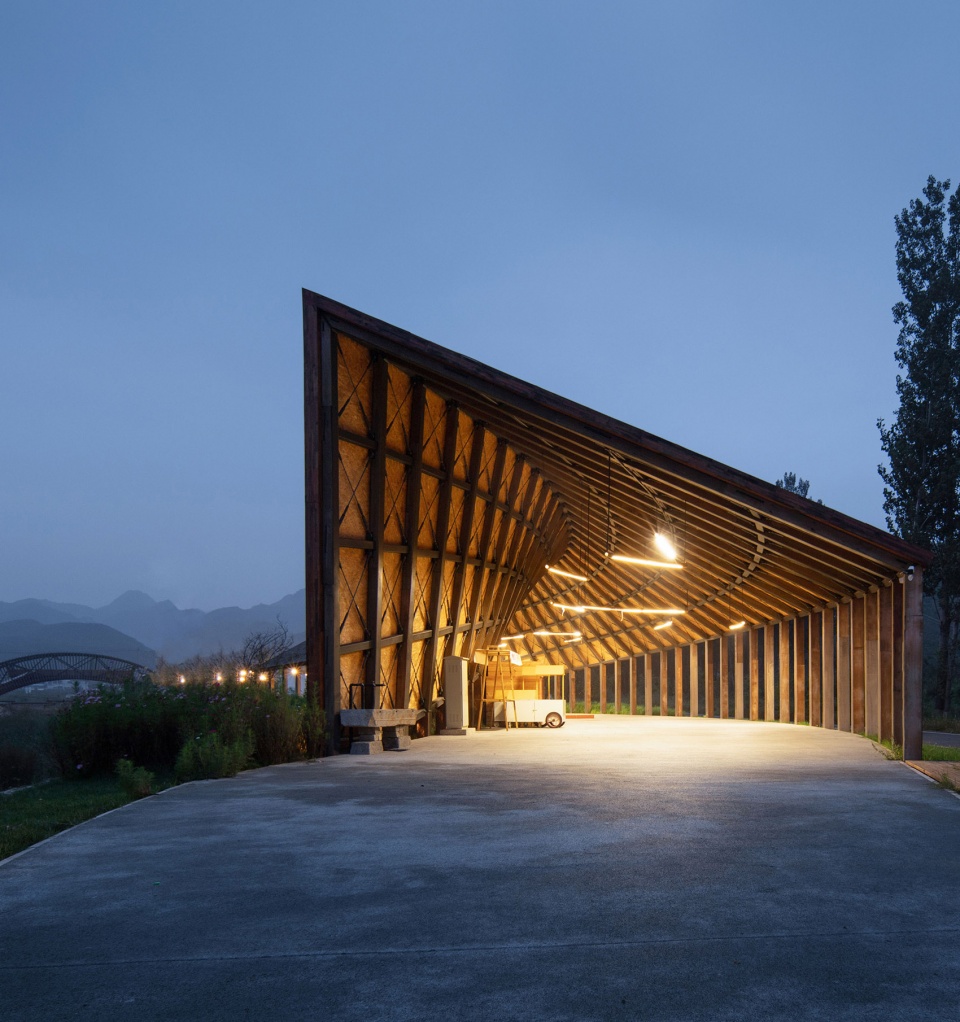
▼朝向道路的开口,opening towards the road ©直译建筑摄影
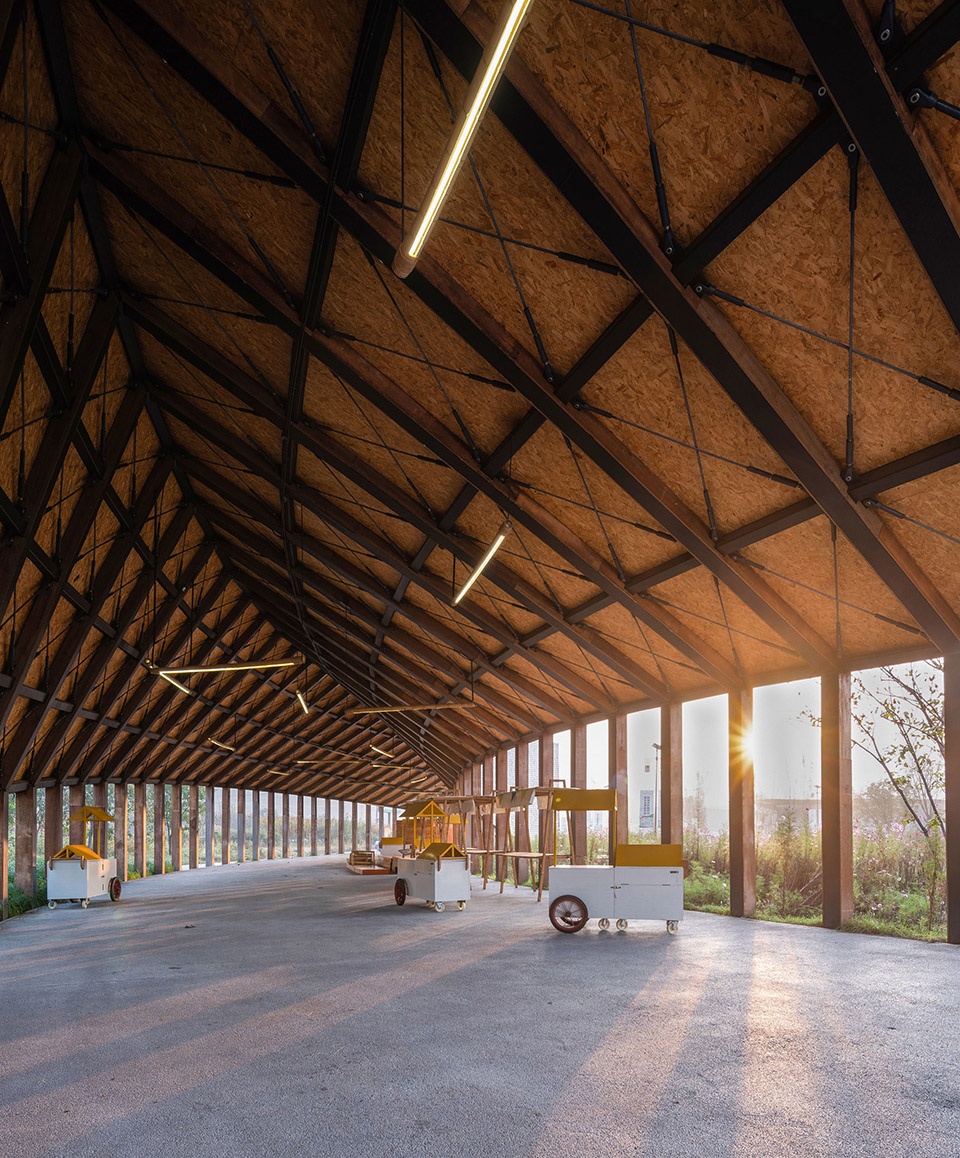
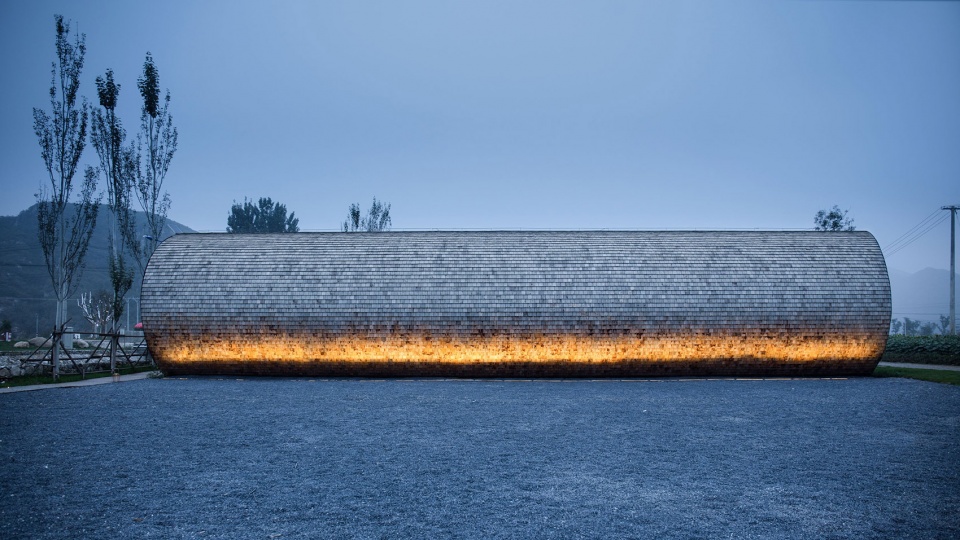
这座亭阁状建筑体与周边的自然草木相互渗透,所用的材料亦源于自然:顶部,木屋瓦作为乡建的常用材质,奠定建筑「质朴」的基调;中部,麦秸杆压成的板材不经粉饰,与钢结构系统共同暴露,竹制的吊灯悬于其下,回应田园的温润;底部,木制的市集摆台可依循功能灵活布置,或散或合、或高或低,融于场地和场景。
The pavilion-shaped building is permeated with the surrounding natural vegetation, with materials derived from nature: its wooden roof tiles are the same as those commonly used in rural construction, and set the tone of the building’s rustic character; the wooden cladding boards are unpainted and exposed together with the steel structural system. A bamboo chandelier is suspended within the space, echoing the warmth of the countryside; and finally, the timber market tables can be flexibly arranged as needed, separately or combined, in order to be fully integrated into the venue on any particular occasion.
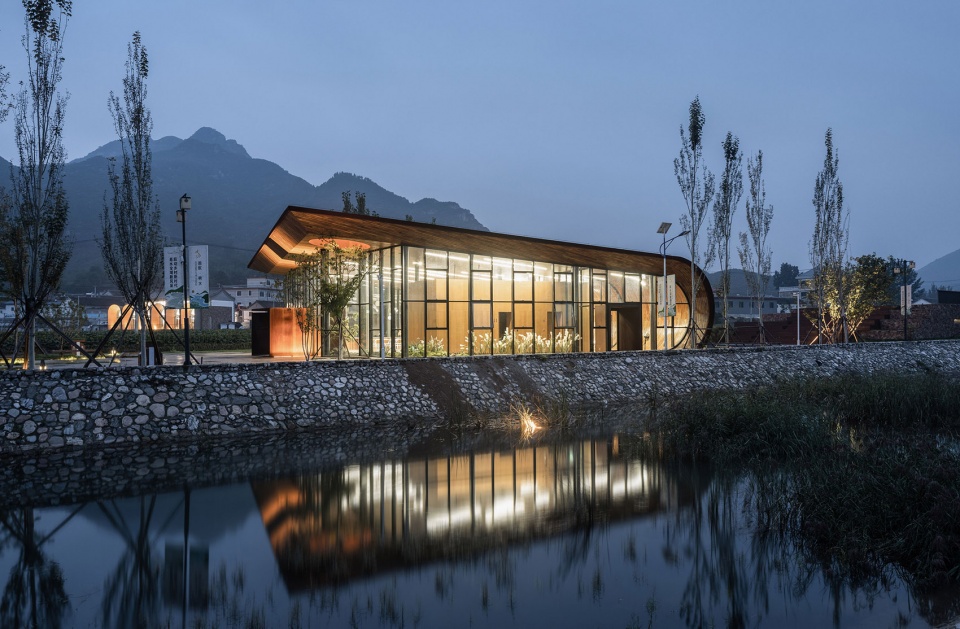
▼夕阳下的市集,market in the dusk ©直译建筑摄影
▼与自然相互渗透的空间,space permeated with the nature ©直译建筑摄影
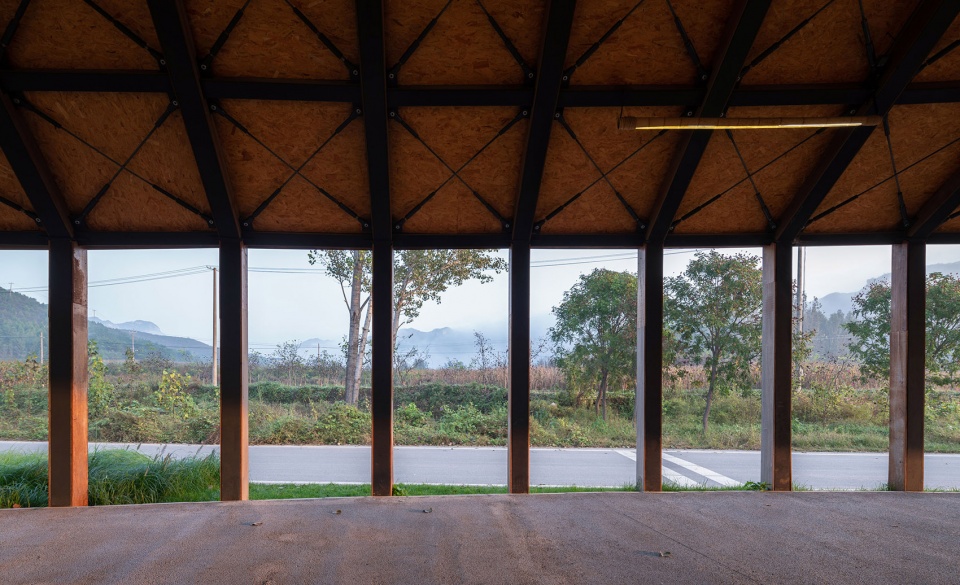
▼从集市内看向外部环境,view to the outside environment from inside the market ©直译建筑摄影
激发乡村的内生力
Activating the Inherent Strengths of the Countryside
建筑的尽头,一方原生态的石质盥洗池满足着市集参与者的用水需求,它以粗糙的质感将乡野气息呈现于观者眼前。作为「被迫的聚集地」,盥洗池以多人取水的情景促发人与人的轻松交流,唤起公社时代「集中水龙头」的记忆。
At the end of the building, an original stone reservoir meets the water needs of market users. As a natural place of gathering, the reservoir provides a place of easy communication as multiple people collect water, evoking the memory of the “centralized water tap” in the commune era, and presents an element of rural character and texture to the market’s visitors.
▼建筑尽头的石质盥洗池,original stone reservoir at the end of the building ©直译建筑摄影
田园市集的功能定位发源于田岗村特有的民俗文化,其运营亦交还当地居民。在自发形成的社群交易活动中,外来客与本地人实现沟通、建立情感与信任,催生出新的、具备自传播性的关系与情绪,将「田岗·知行村」与外部世界连为一体。袈蓝建筑期望未来的田岗·知行村能够借由源源不断的访客和逐渐成形的商业运营模式,激发出乡村的内生力。
The functional orientation of the Market structure is taken from the unique folk culture of Tiangang Village, and this new iteration returns it to the local residents. As spontaneous trade and business activities begin there, visitors and locals communicate, build trust, share emotions, and forge new self-sustaining relationships, connecting Tiangang Zhixing Village with the outside world. SYN Architects expect the project to activate the inherent power of the traditional village, by creating a new flow of visitors, and establishing an organic model for growing its businesses.
▼市集夜景鸟瞰,aerial view of the market in the night ©直译建筑摄影
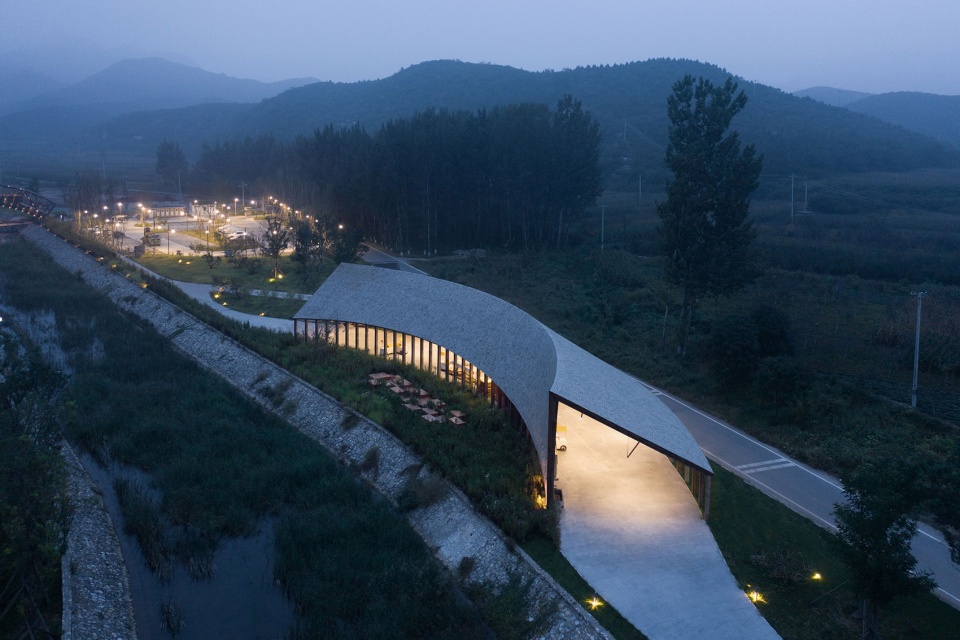
▼夜晚的市集与自然环境,market and the surrounding natural environment in the night ©直译建筑摄影
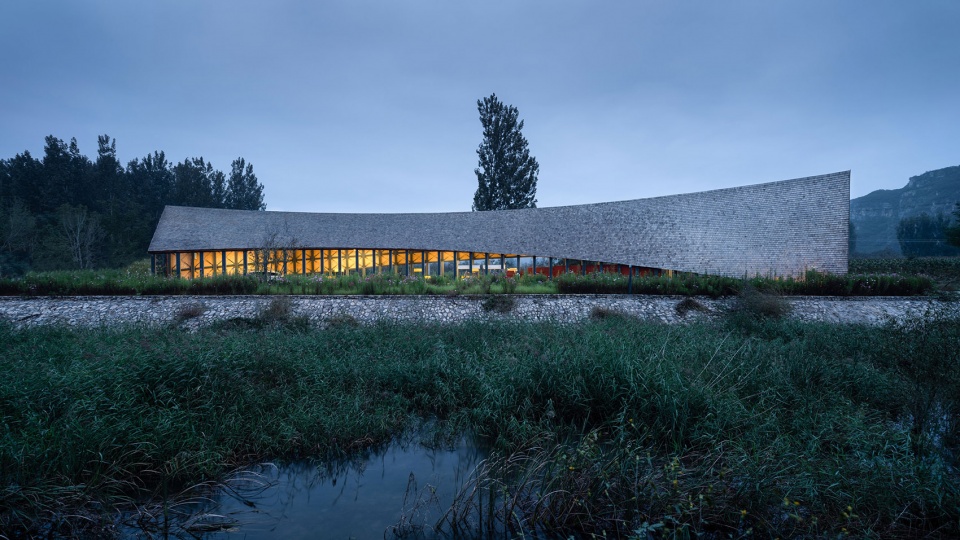
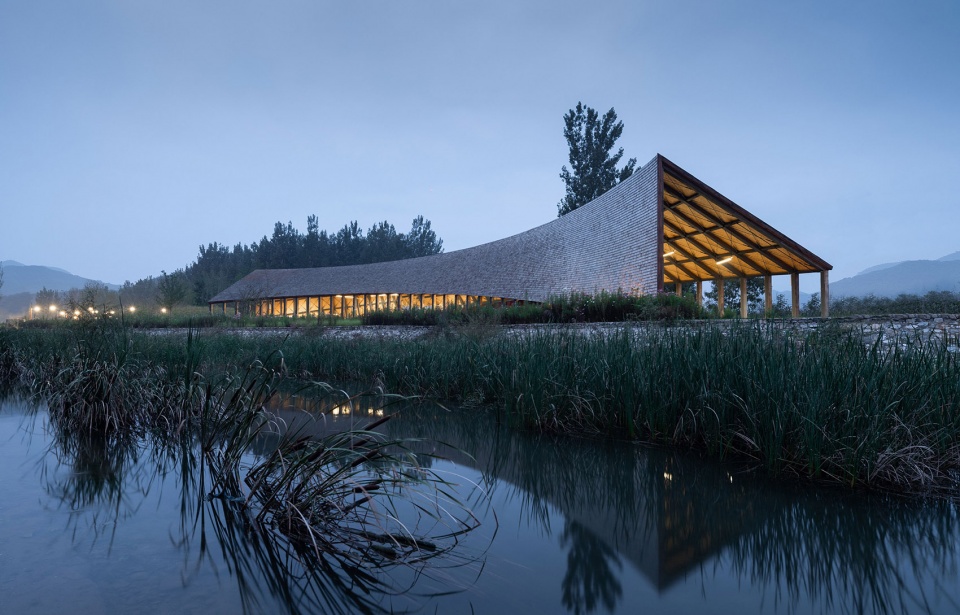
▼夜晚市集沿道路侧立面,facade along the road in the night ©直译建筑摄影
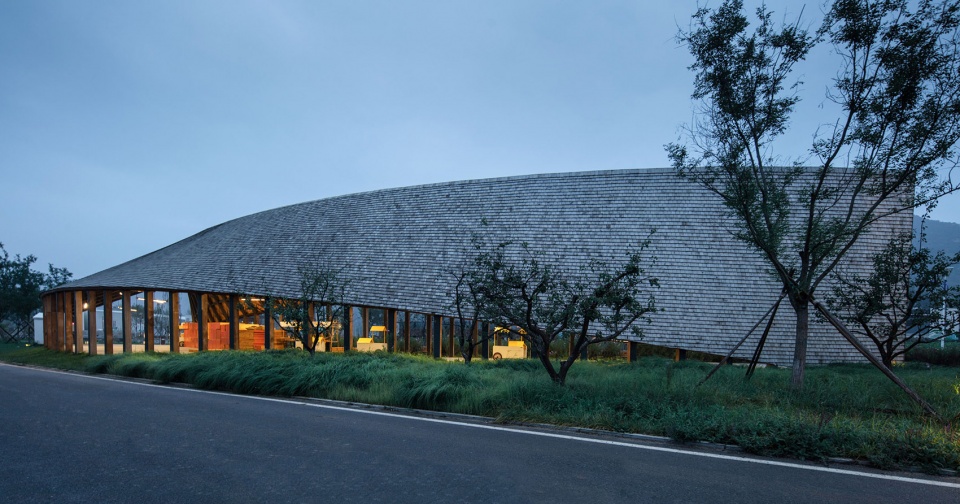
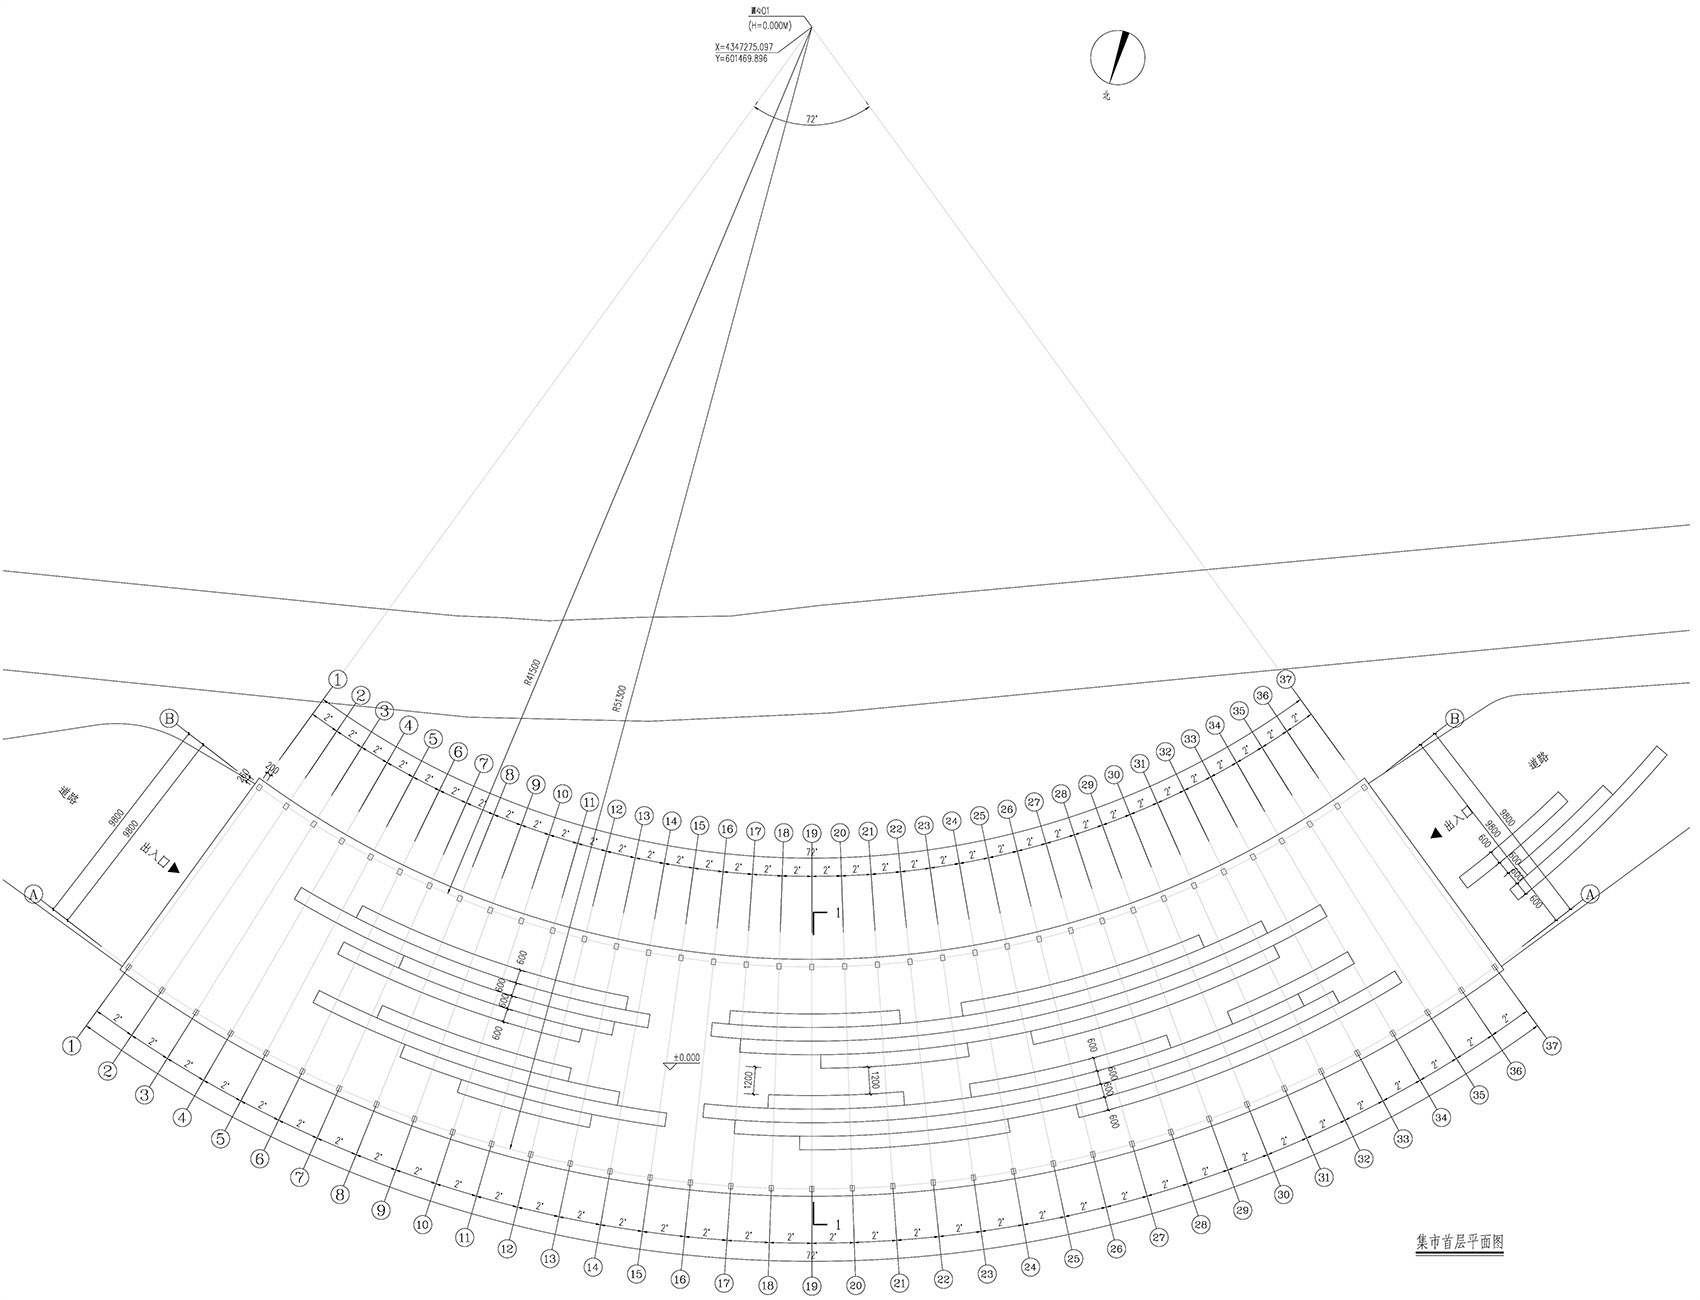
▼首层平面图,plan ©袈蓝建筑
▼屋顶平面图,roof plan ©袈蓝建筑
▼钢结构拉索示意图,drawing of the steel sturcture ©袈蓝建筑
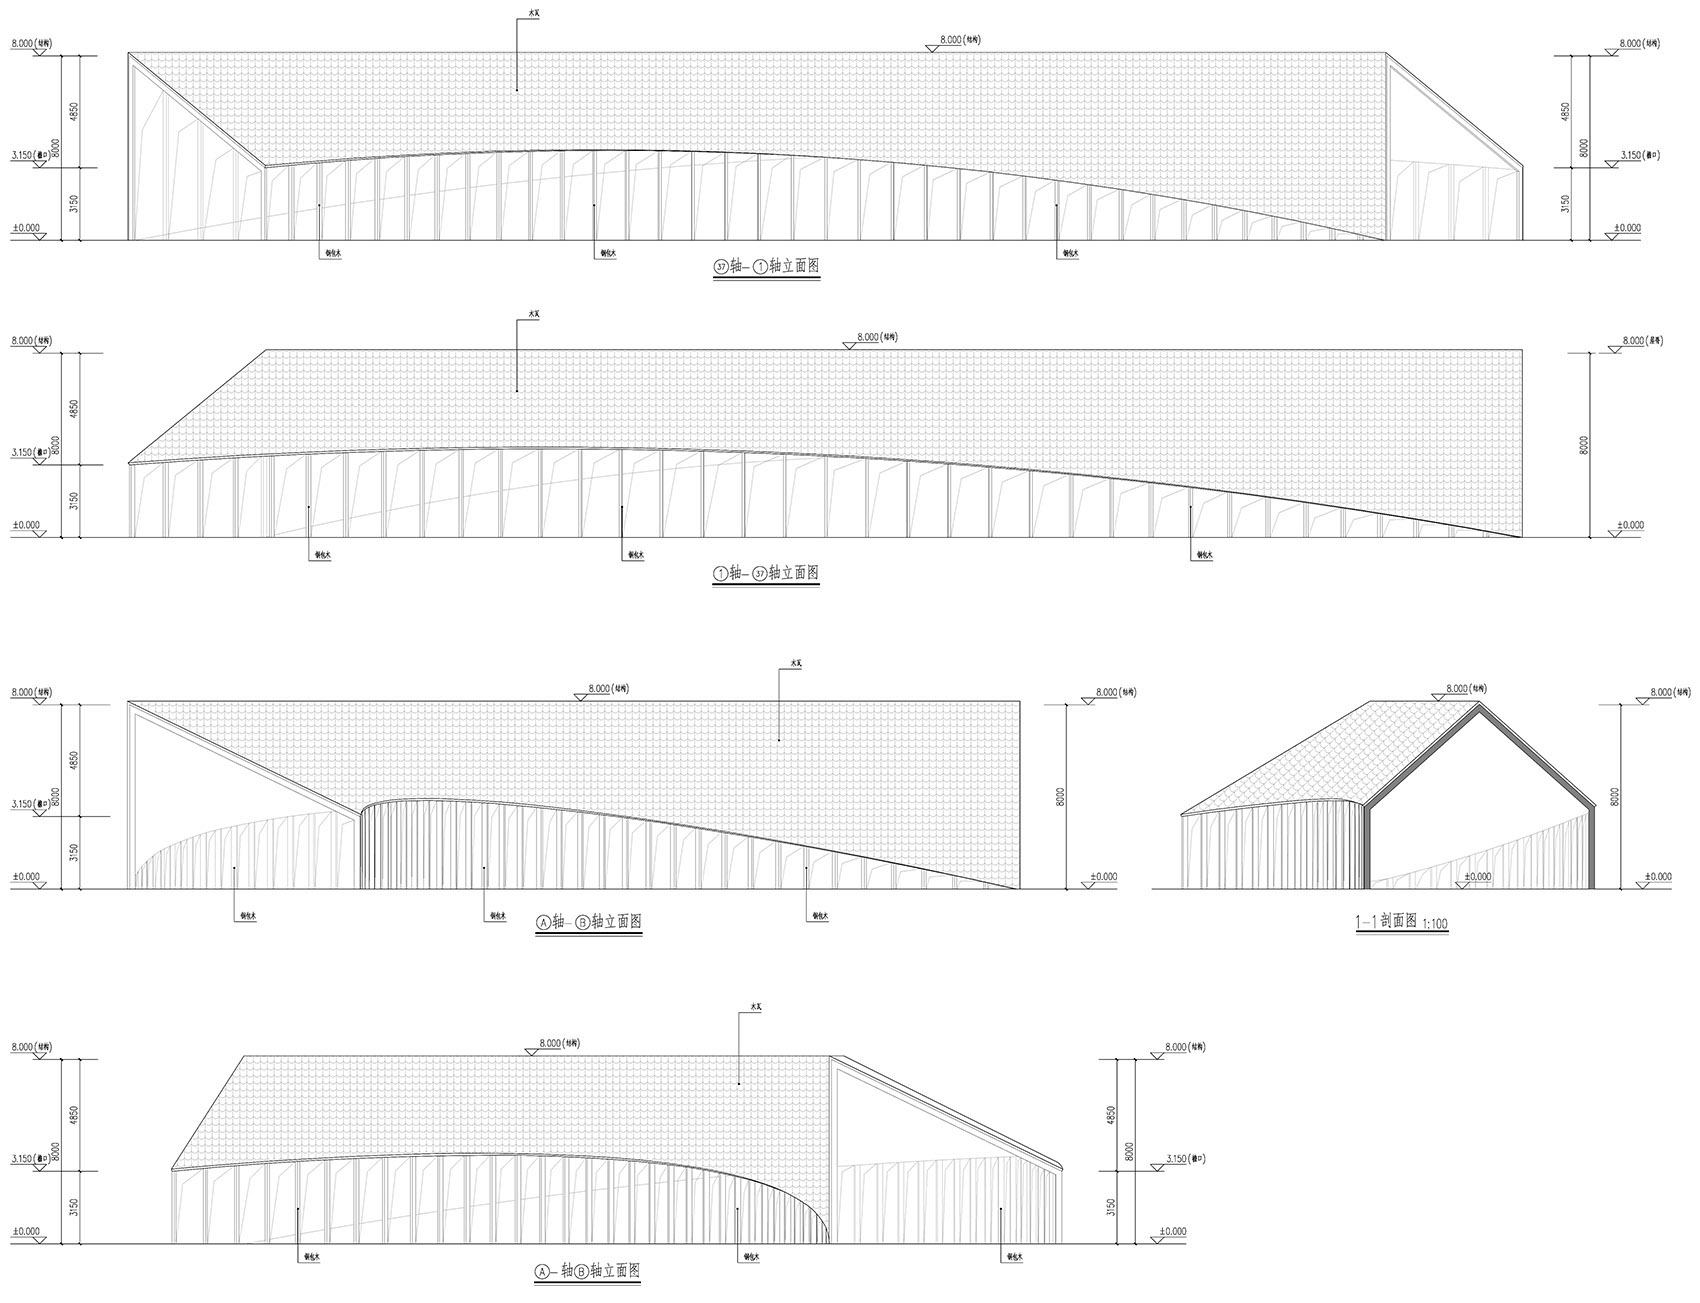
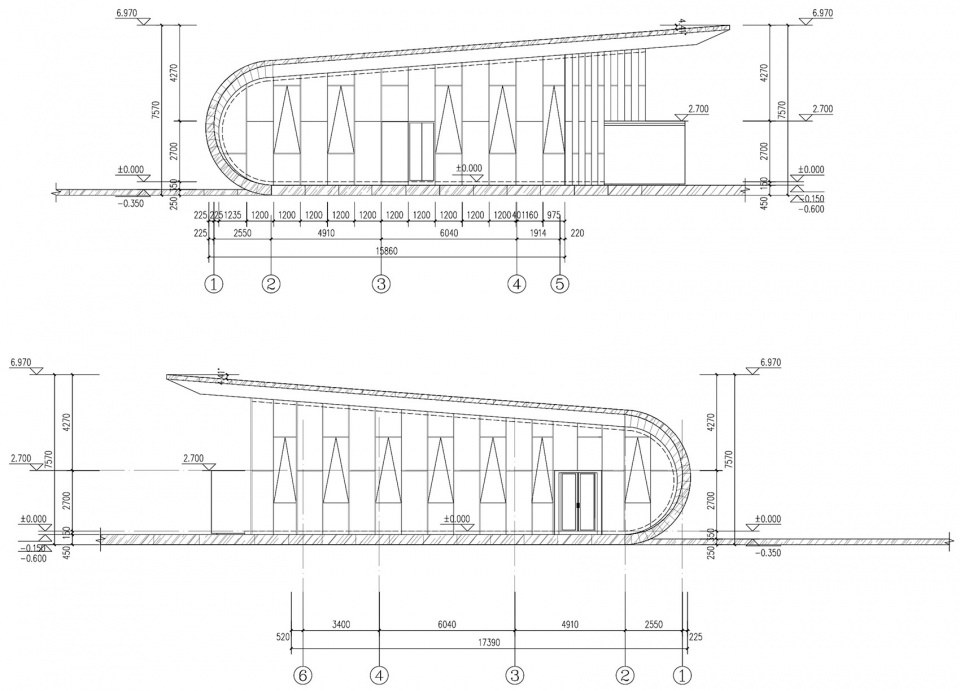
▼立面图,elevations ©袈蓝建筑
▼细部,details ©袈蓝建筑
田园大讲堂
The Lecture Hall
路易斯·康曾言,「学校起源于一个人在一棵树下对几个人讲述他的领悟,老师不晓得他是老师,那些听他说话的人也不认为自己是学生。这些学生希望他们的儿女,也能听听像他这样的人讲话,于是空间开始兴建,第一所学校于焉而生。」在田岗知行村,一座归属于乡村的「田园大讲堂」正承载着「学校」最原始的含义——它是建造者的宣言,也是自省;它允许「教者」与「被教者」的角色对倒;它理应如「树下空间」般,是一个简单、开放的庇荫所,也能创造出自由和社区的感受。
Renowned architect Louis Kahn once said, “School originated when a man told several people his insights under a tree. The teacher did not know he was a teacher, and those who listened to him did not consider themselves students. These students hoped that their children would also be able listen to the speeches of people like him, so a space was built, and the first school was born.” In Tiangang Zhixing Village, the Village Lecture Hall embodies the meaning of a “school” in its most basic form. It is in some ways a built manifesto of the architect, as well as a form of self-examination – it aims to allow the roles of “teacher” and “student” to be reversed, and is intended to be a simple, open space akin to “shade under a tree”, thereby encouraging a sense of freedom and community.
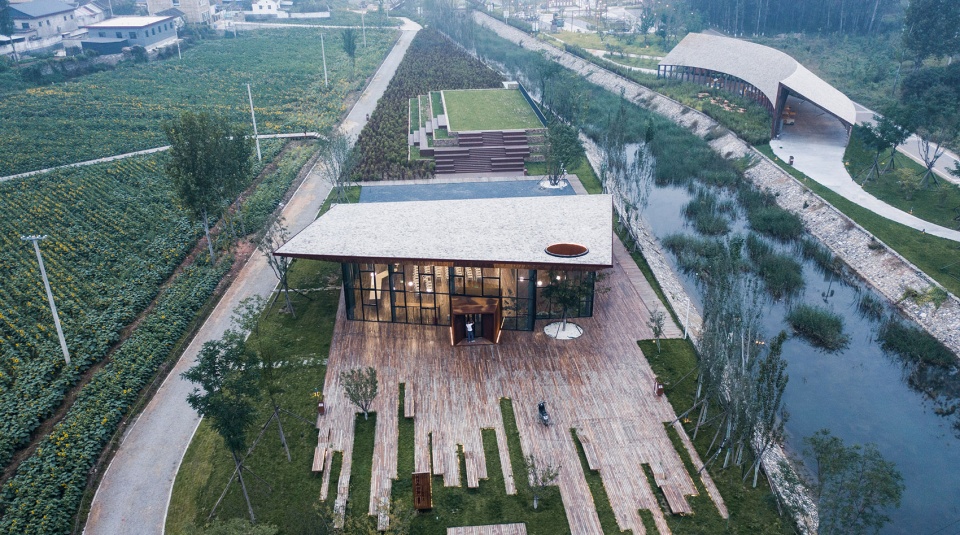
▼鸟瞰,田园大讲堂与周边建筑,aerial view, the Lecture Hall and its surroundings ©直译建筑摄影
做好「土壤」
Nourishing the “Soil”
「做好土壤」,这是袈蓝一以贯之的法则,也是其营建田岗·知行村的总纲。「田园大讲堂」临河而建,位于居民生活区和村子的「门户」之间,建筑师将其设定为「讲堂」,希望能借此建立外界与村民的连接,并输出袈蓝在乡村振兴领域经过实践验证的价值观与方法论,让村民看到、感知到新设计与新产业能够带来的新未来,展望乡村自治的可能性。
The metaphor of “Nourishing the Soil” is a consistent principle of SYN Architects, and also serves as the general guideline for the regeneration of Tiangang and Zhixing Village. The Village Lecture Hall has been built along the river and is located between the residential area and “gateway” of the village. The architects programmed it as a lecture hall, hoping to establish a connection between the outside world and the villagers, and in order to communicate the values and knowledge of the village. Also, the proven values and methodology of SYN Architects in previous projects of rural regeneration can be passed on there, allowing villagers to learn about the transformations brought about by fresh designs and new industries, and encouraging them to look forward to a future of rural autonomy.
▼设计生成,design generation ©田园袈蓝
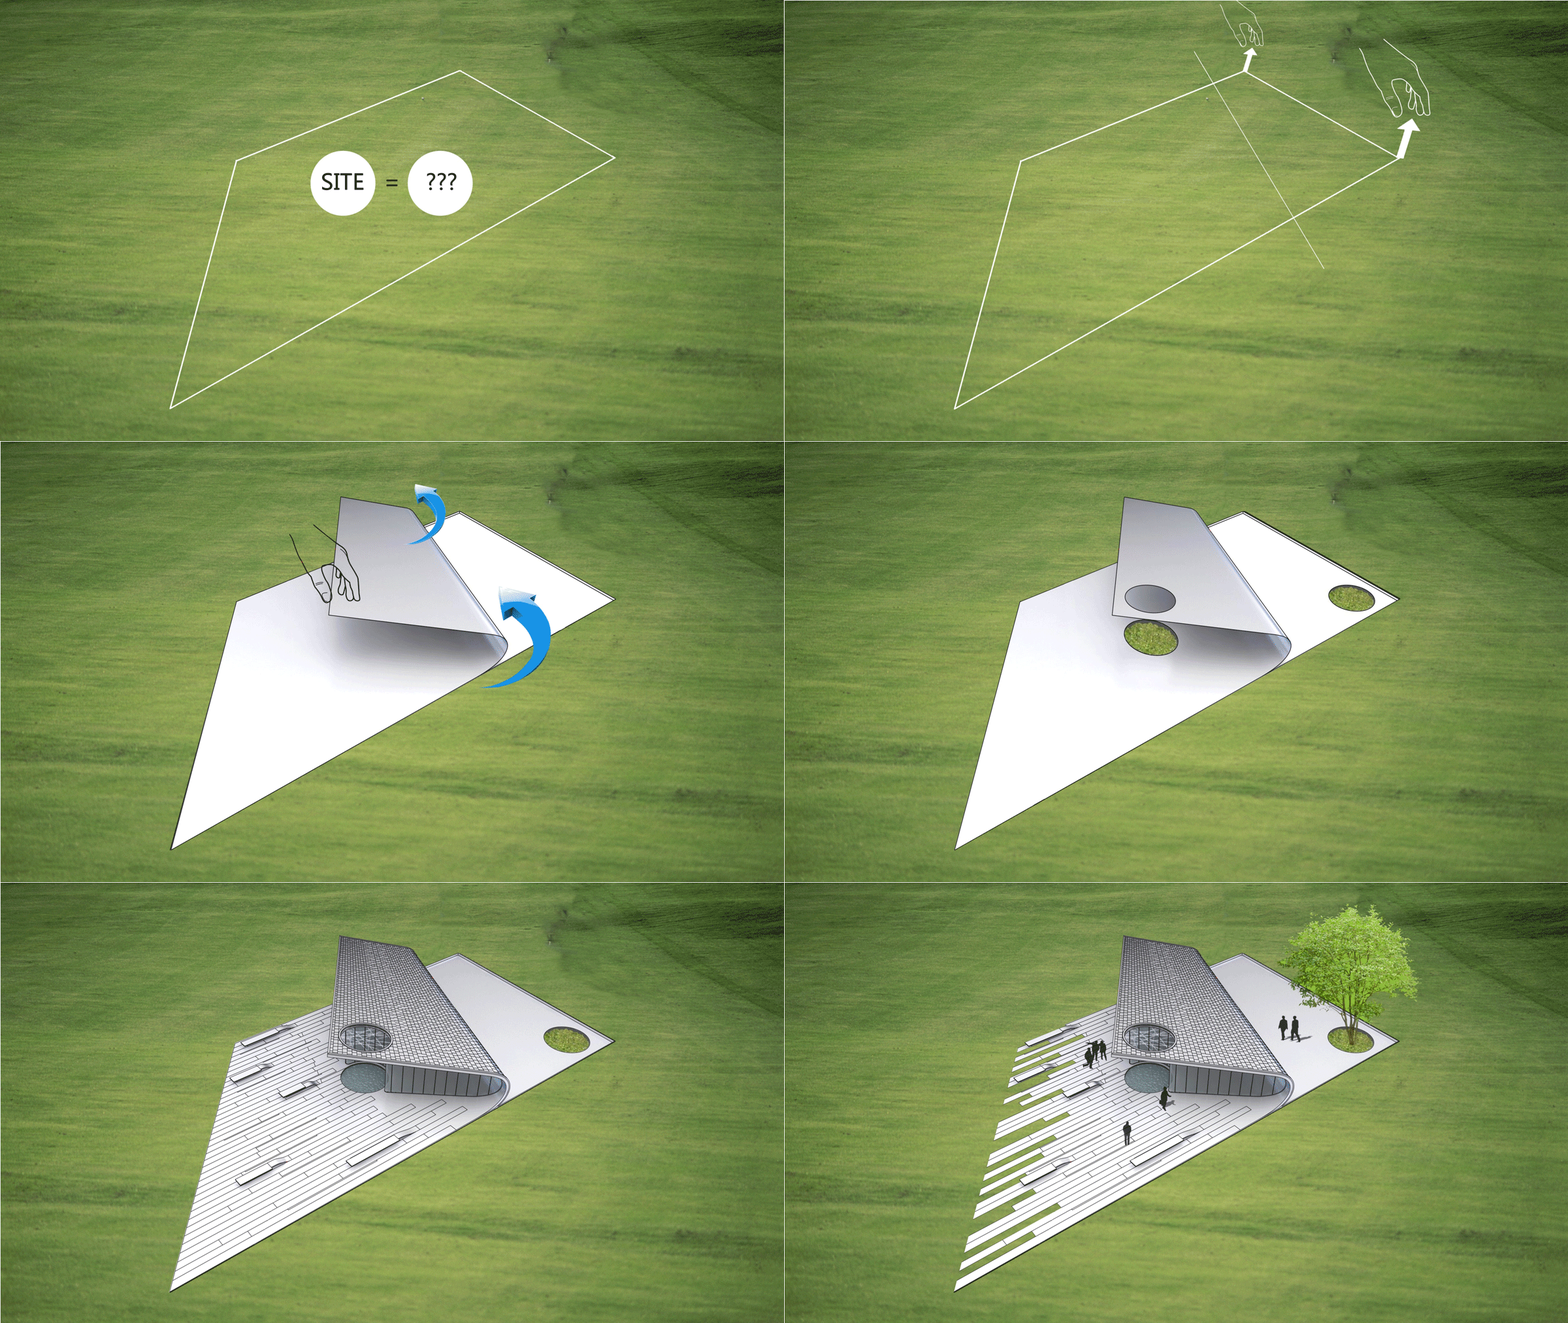
建筑师以建筑的造型作为隐喻的载体:在田园之上掀起一块草皮,如地毯般卷曲形成建筑,被掀起处暴露出绿植之下的土壤,揭示出「身处田园」的本质。「卷」暴露于外部的一侧以木瓦为主要材料,配合倾斜的屋面,避免风雨的侵蚀;屋顶内侧则覆以木材,并延续至卷曲墙面的内侧及地面,在材料的贴近性中将新形态关联至「旧记忆」,让建筑整体融入村落的自然、朴拙,如从「土壤」中自然生成。
The designer conceived the shape of the Lecture Hall through the metaphorical raising of a quadrangle-shaped piece of turf, and then curling it like a carpet to form the envelope of the building – the raised turf exposes the soil which lies beneath the grass, revealing the core essence of the countryside. The exposed side of the rolled “turf” is clad with wooden shingles, which turns into a sloped roof which necessarily protects the building from wind and rain. The underside of the roof is covered with longitudinal timber cladding and continues down the inner surface of the curved wall to the ground. The intimate, organic nature of the materials connects the striking form of the building to the memory of rural tradition, so that the building as a whole integrates into the atmosphere and simplicity of the village, through the process of its generation from the area’s “soil”.
▼卷起草皮形成建筑,raise and curl a piece of turf to form the envelope of the building ©直译建筑摄影
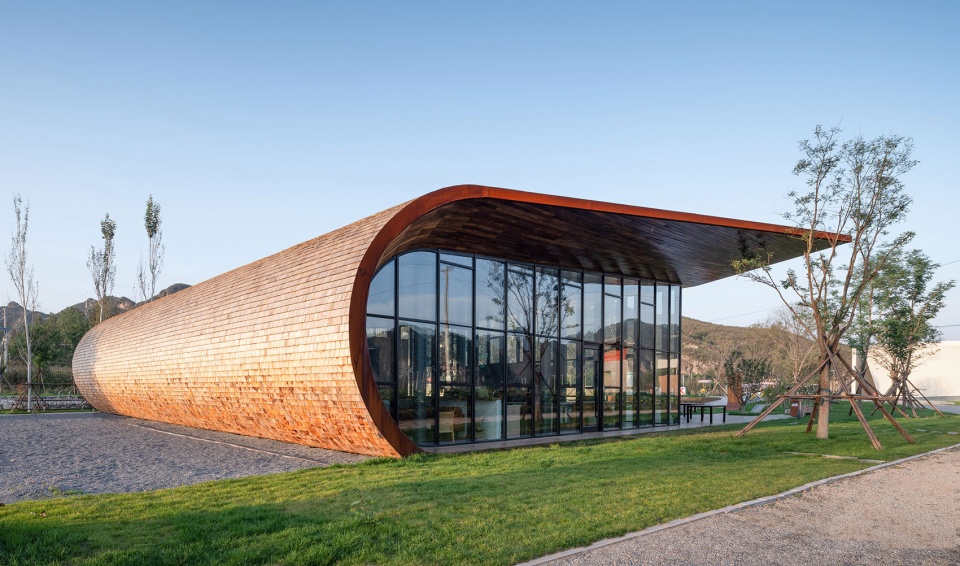
▼外覆木瓦材料,rolled “turf” covered with wooden shingles ©直译建筑摄影
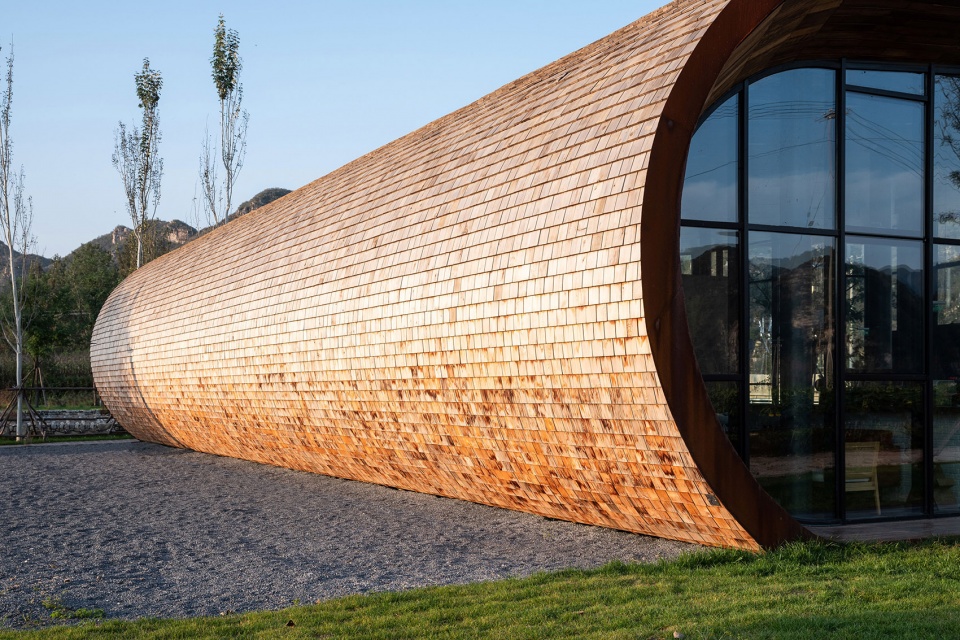
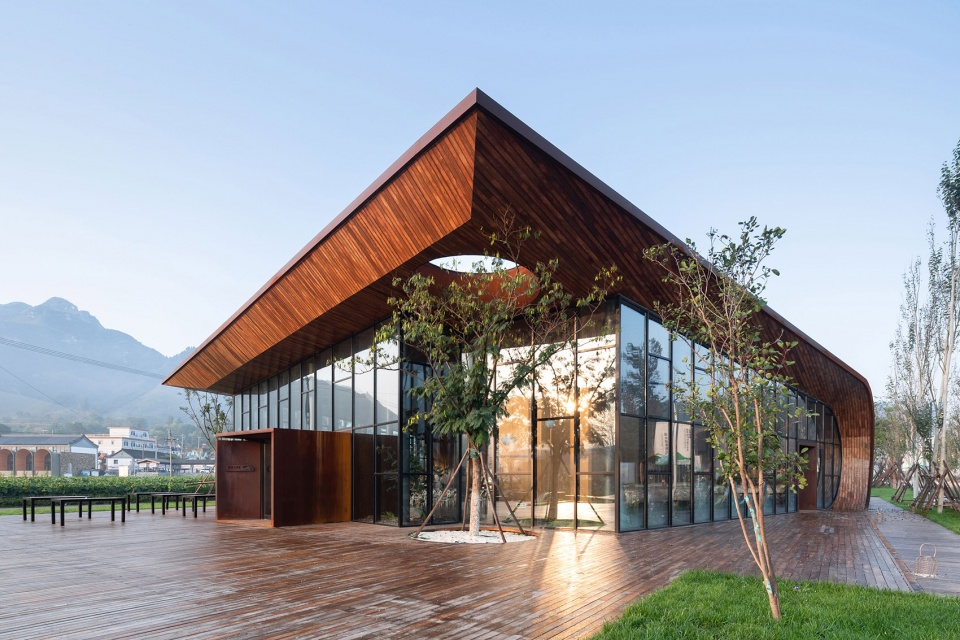
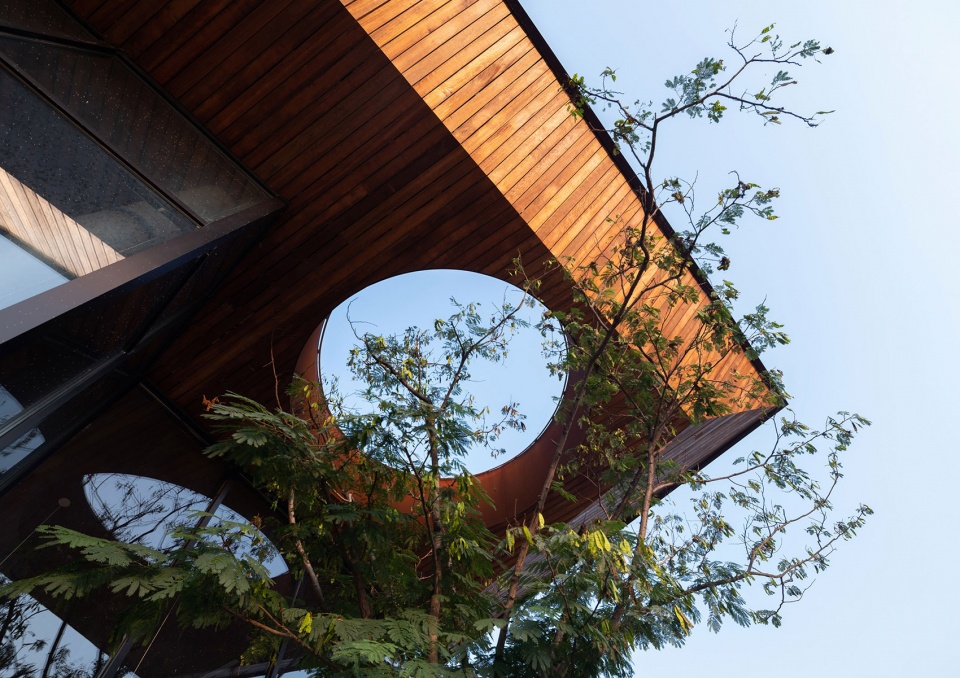
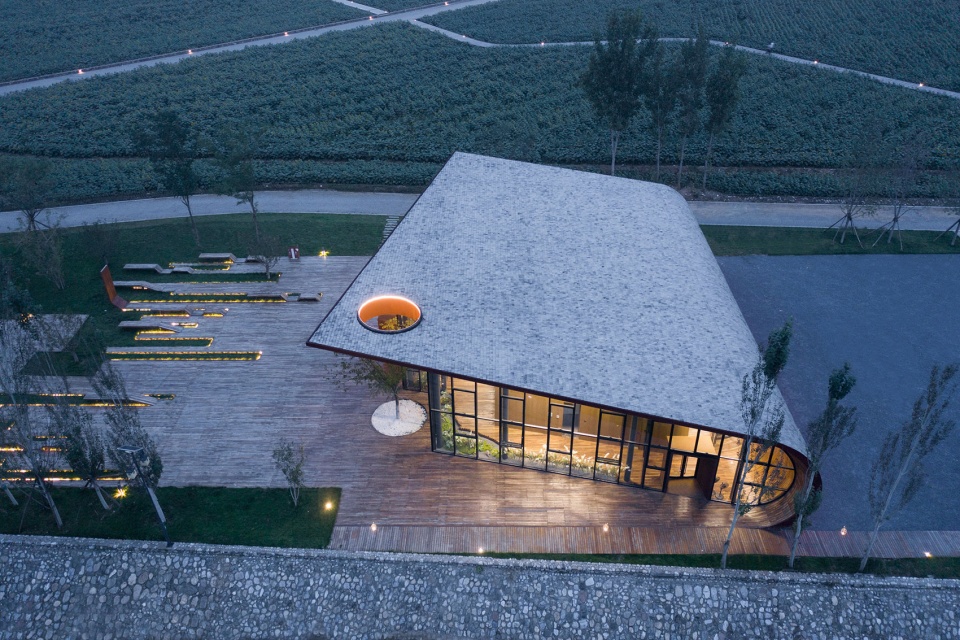
景观的处理沿用了建筑的造型手法。建筑的背向,木地面贴着场地的边缘,围合出「田园大讲堂」的边界。在「掀起草皮」的过程中,建筑师有意留存了一个圆洞,将一颗树留存。而「被掀起」的屋顶的同样位置,亦有一处圆洞,与其投影面的圆相对,让另一棵树穿透建筑。两棵树的存在一方面将自然的气息融汇于建筑(两棵树、地面和屋顶的一对圆洞共同向访者提示着建筑屋顶是从地面掀起这一理念),另一方面则作为「学校」原型的化身物,暗示人们遥想「讲堂」空间起始时刻的美好。
The landscape design follows the modeling technique of the building. At the rear of the building, a wooden walkway extends along the edge of the site, defining the boundary of the Village Lecture Hall. As a remnant of the process of “lifting the turf”, the architect has intentionally left a round hole and a tree, which corresponds to a circular hole in the same position on the projected surface of the “lifted” roof, allowing another tree to grow up and through it. The existence of the two trees, on the one hand, integrates the natural surroundings into the building (reminding the visitor that the roof of the building has been “lifted” from the ground), and on the other hand, is an embodiment of the “school” archetype, inviting people to contemplate the beginnings of the Lecture Hall.
▼木地面与场地,wooden walkway and the site ©直译建筑摄影
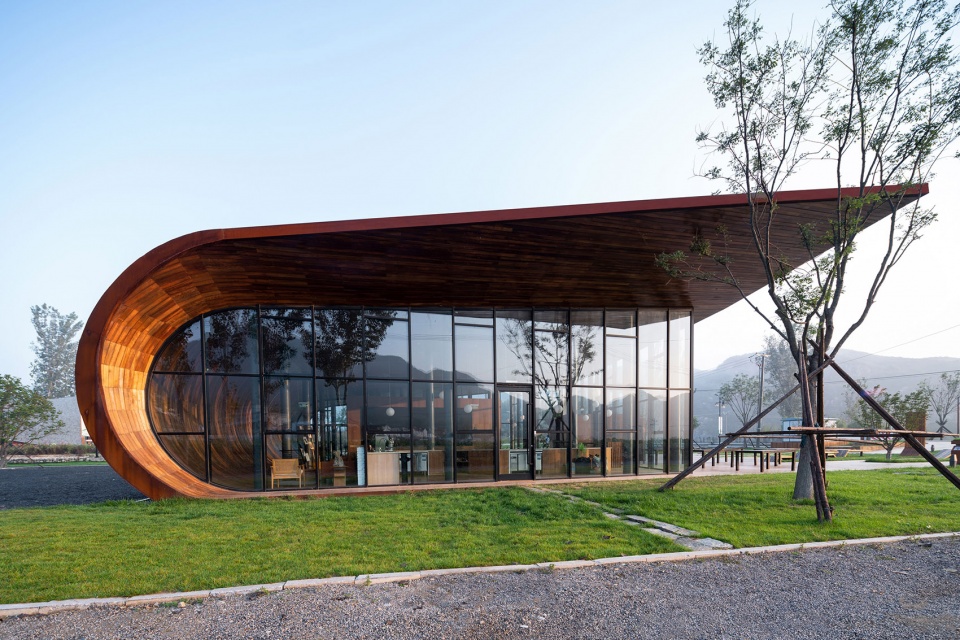
▼屋顶上留存圆洞,circular hole on the roof ©直译建筑摄影
▼圆洞近景,closer view to the circular hole ©直译建筑摄影
「田园大讲堂」朝向路面的一侧,袈蓝建筑开启了木与草的「拼图游戏」。木地板与车行道的连通性时时被打断,或折叠为楼梯,或掀起而成座椅、路牌,又或者为树与景观小品留白……旺盛生长的草木蔓过木地板和背侧「被暴露的土壤」,似乎在召唤着田岗·知行村焕发新生。
Where the Village Lecture Hall faces the adjacent road, SYN Architects reveals a “jigsaw puzzle” of wood and grass. The connection between the wooden deck and the roadway is interrupted from time to time, folded into stairs, lifted up to form seats, street signs, or simply left blank for trees and landscaped elements to take root… The vigorous growth of new grass and trees in and around the wooden deck and the rear area of “exposed soil” seems to be summoning Tiangang Zhixing Village to regenerate itself.
▼起伏的木地板形成座椅,wooden deck folded into seatings ©直译建筑摄影
悬浮的盒子
A Floating Box
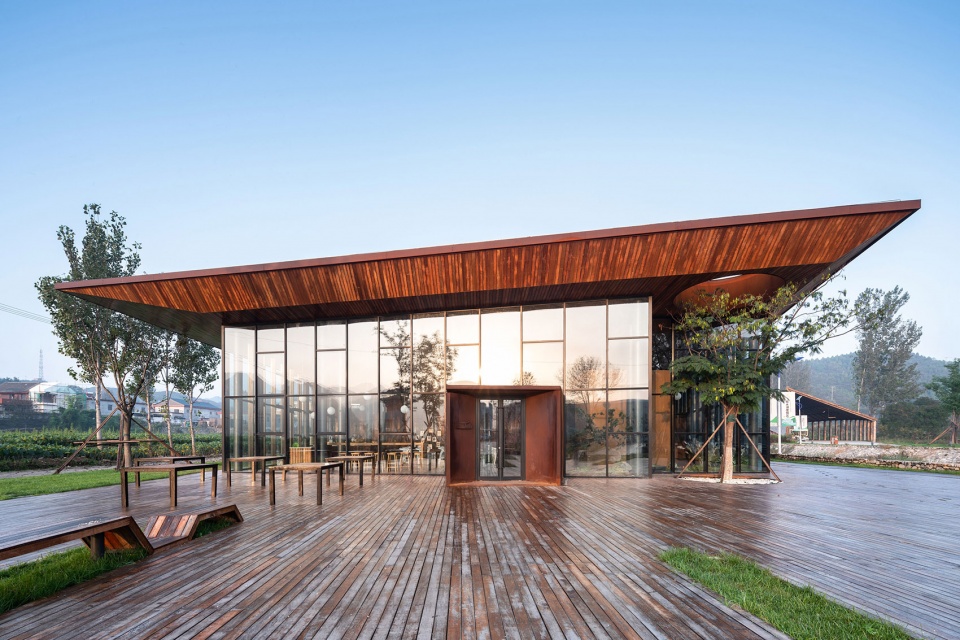
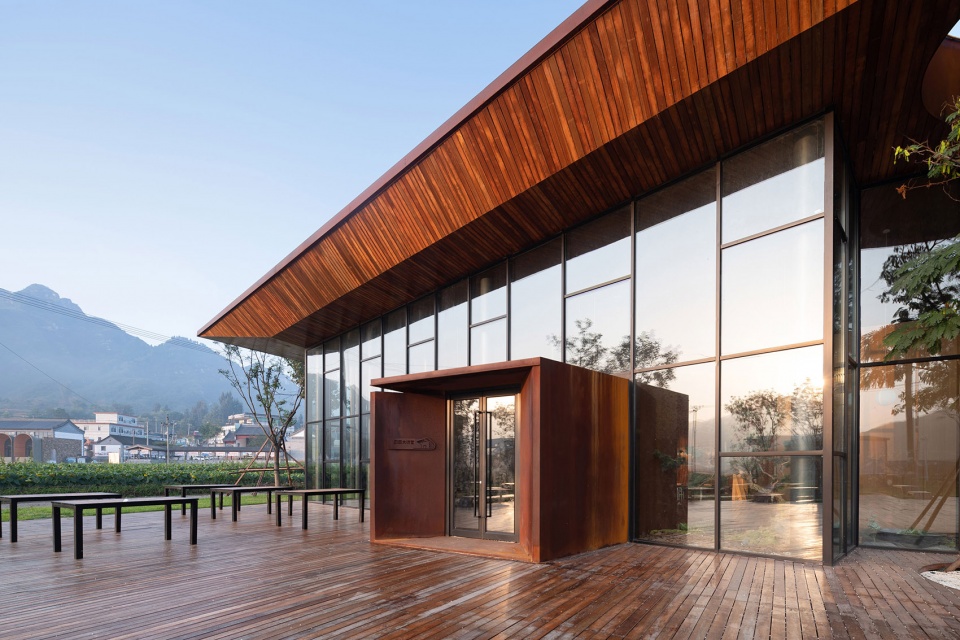
在「掀起」的动作完成之后,整栋建筑一体成形。除弧墙之外,袈蓝建筑以大面积落地玻璃作为其余所有墙面的主材,又在北向和东向入口处以耐候钢门斗突出入口存在。
Once the “lifting” action has been completed, the whole building takes shape. In addition to the curved wall/roof, SYN Architects uses large panels of floor-to-ceiling glass for the other walls, with weathered steel vestibules at the north and east facades to highlight the entrances.
▼耐候钢入口门斗,vestibule made of weathered steel at the entrance ©直译建筑摄影
行至室内,袈蓝建筑贴着弧面做了一排条凳,让畸零空间重新具备功能价值。大面积的开放空间允许多样化的会议场景发生,两组吧台的设定则能在大型会议时分散人群,保证茶歇的稳定供应。事实上,整个「田园大讲堂」的建筑体成呈现为透明的玻璃盒子,建筑师在盒中造盒,将卫生间、监控室、设备间等必要配套功能组合于木质的「内盒子」中,又在高度上与建筑的总体高度「保持距离」。如此,一方面能够避免卫生间隔间等小面积空间层高过高带来的不适,也让内盒子与外盒子形成一种悬浮感,轻盈地落于「土壤」之上。
Moving indoors, SYN Architects have integrated a row of custom benches at the curved surface, so that the potentially awkward space regains functional value. Meanwhile, the large open space allows for a wide variety of gatherings, and the placement of two sets of bar counters allows for easy access during large-scale meetings, ensuring the convenience of any future tea breaks. In its entirety, the Village Lecture Hall essentially presents itself as a transparent glass box.
Additionally, the architect has further provided a smaller box within the box, which combines the necessary supporting functions such as restrooms, a monitoring room, and equipment room into the “inner box”, clad in timber panels. In terms of height, it stops short of the overall height of the larger building envelope. In doing so, it avoids the potentially awkward height of a tall ceiling in small spaces such as toilet cubicles, while lending the inner box the appearance of “floating” within the outer box, lightly placed above the “soil”.
▼玻璃盒子内的木盒子,wooden box inside the glass box ©直译建筑摄影
在结构柱与屋顶的交接处,袈蓝建筑巧妙围绕柱身于顶部开设凹槽,并将灯带埋入。当灯光开启,柱头与屋顶间泛起光晕,似乎彼此脱离,这种视觉效果于细节处强调了建筑整体的「悬浮感」,让游览「田园大讲堂」之旅惊喜迭出。室内的主体照明采用条状的灯带,它埋入屋顶与弧墙内侧,于室内呼应户外景观的「拼图游戏」。
At the junction of the structural columns and the roof, SYN Architects cleverly opens grooves in the ceiling around the tops of the columns, embedded with strips of recessed light panels. When the lights are on, a halo appears between the tops of the columns and the roof, which seem to be separated from one another. This visual effect emphasizes the overall “suspension” of the building in its details, and adds a surprising element for visitors to the Village Lecture Hall. The main indoor lighting also adopts recessed light strips, which are embedded in the ceiling and the inner side of the curved wall, echoing the “jigsaw puzzle” pattern of the outdoor landscape.
▼夜晚灯光效果,lighting effects in the night ©直译建筑摄影
让「乡村振兴」发声
Revitalization of Tiangang Zhixing Village
在城市化的飞速进程之中,人们总是长于依赖「法」而迷失「道」。如今,越来越走向建筑学的乡村则提供了一片淳朴、自然、自足,无需过多规训的纯粹之境。「田园大讲堂」以「揭示本质」作为创作的源起,用弧面和玻璃让「墙」这一隐喻牵制的建筑学元件被柔化甚至消失,让身处其间的人们沉浸于自然的暗示下,自主、自发地开始行动——像是最初聚集于树下而「学校」兴起,袈蓝建筑期待「田园大讲堂」及其中所举办的活动能埋下田岗·知行村「乡村振兴」的火种,星火燎原。
In the rapid process of urbanization, people have tended to rely on theoretical methods of development, often losing sight of the inherent rural values present in sites they build on. Today, the countryside, which is increasingly moving towards architectural development, provides a largely pure environment that is simple, natural, self-sufficient and does not require an influx of new conditions placed on it. The Village Lecture Hall takes the concept of “revealing the essence” as the starting point of its conception, and uses curved surfaces and glass to downplay the architectural element contained by the metaphor of “wall”, rendering it almost invisible so that people experiencing it are simply immersed in its references to nature. In this way, we can start to act autonomously and spontaneously – like gathering under the tree before the first school came into being, SYN Architects expect that the Village Lecture Hall and the activities held within will spark a lively, joyous revitalization of Tiangang Zhixing Village.
▼大讲堂夜景鸟瞰,aerial view of the Lecture Hall in the night ©直译建筑摄影
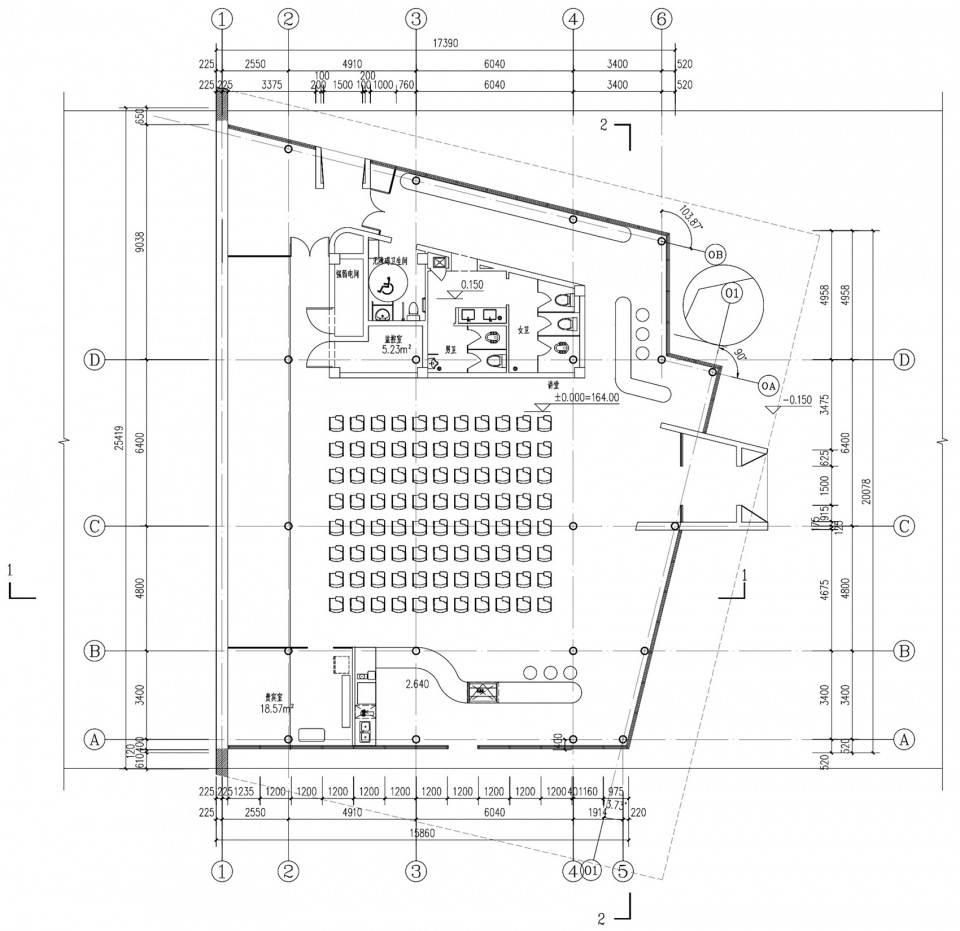
▼平面图,plan ©田园袈蓝
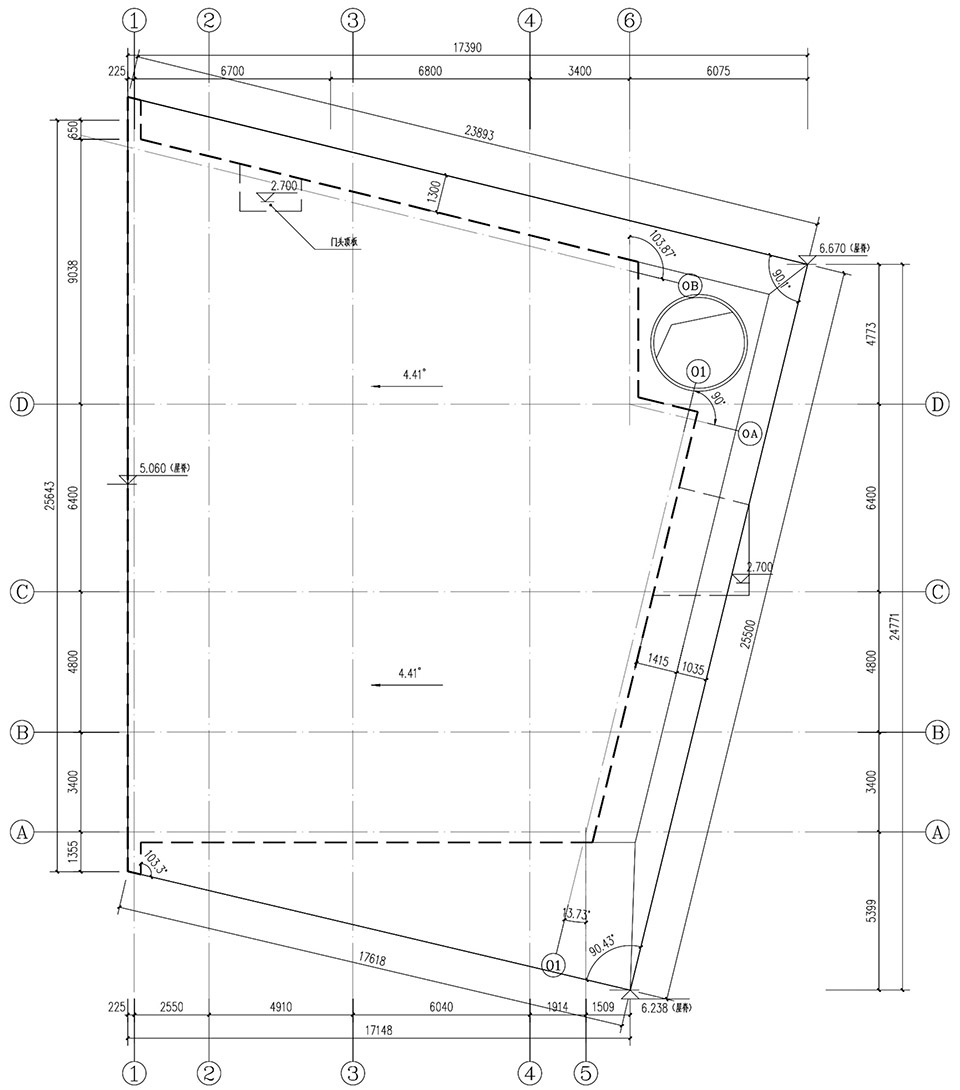
▼屋顶平面图,roof plan ©田园袈蓝
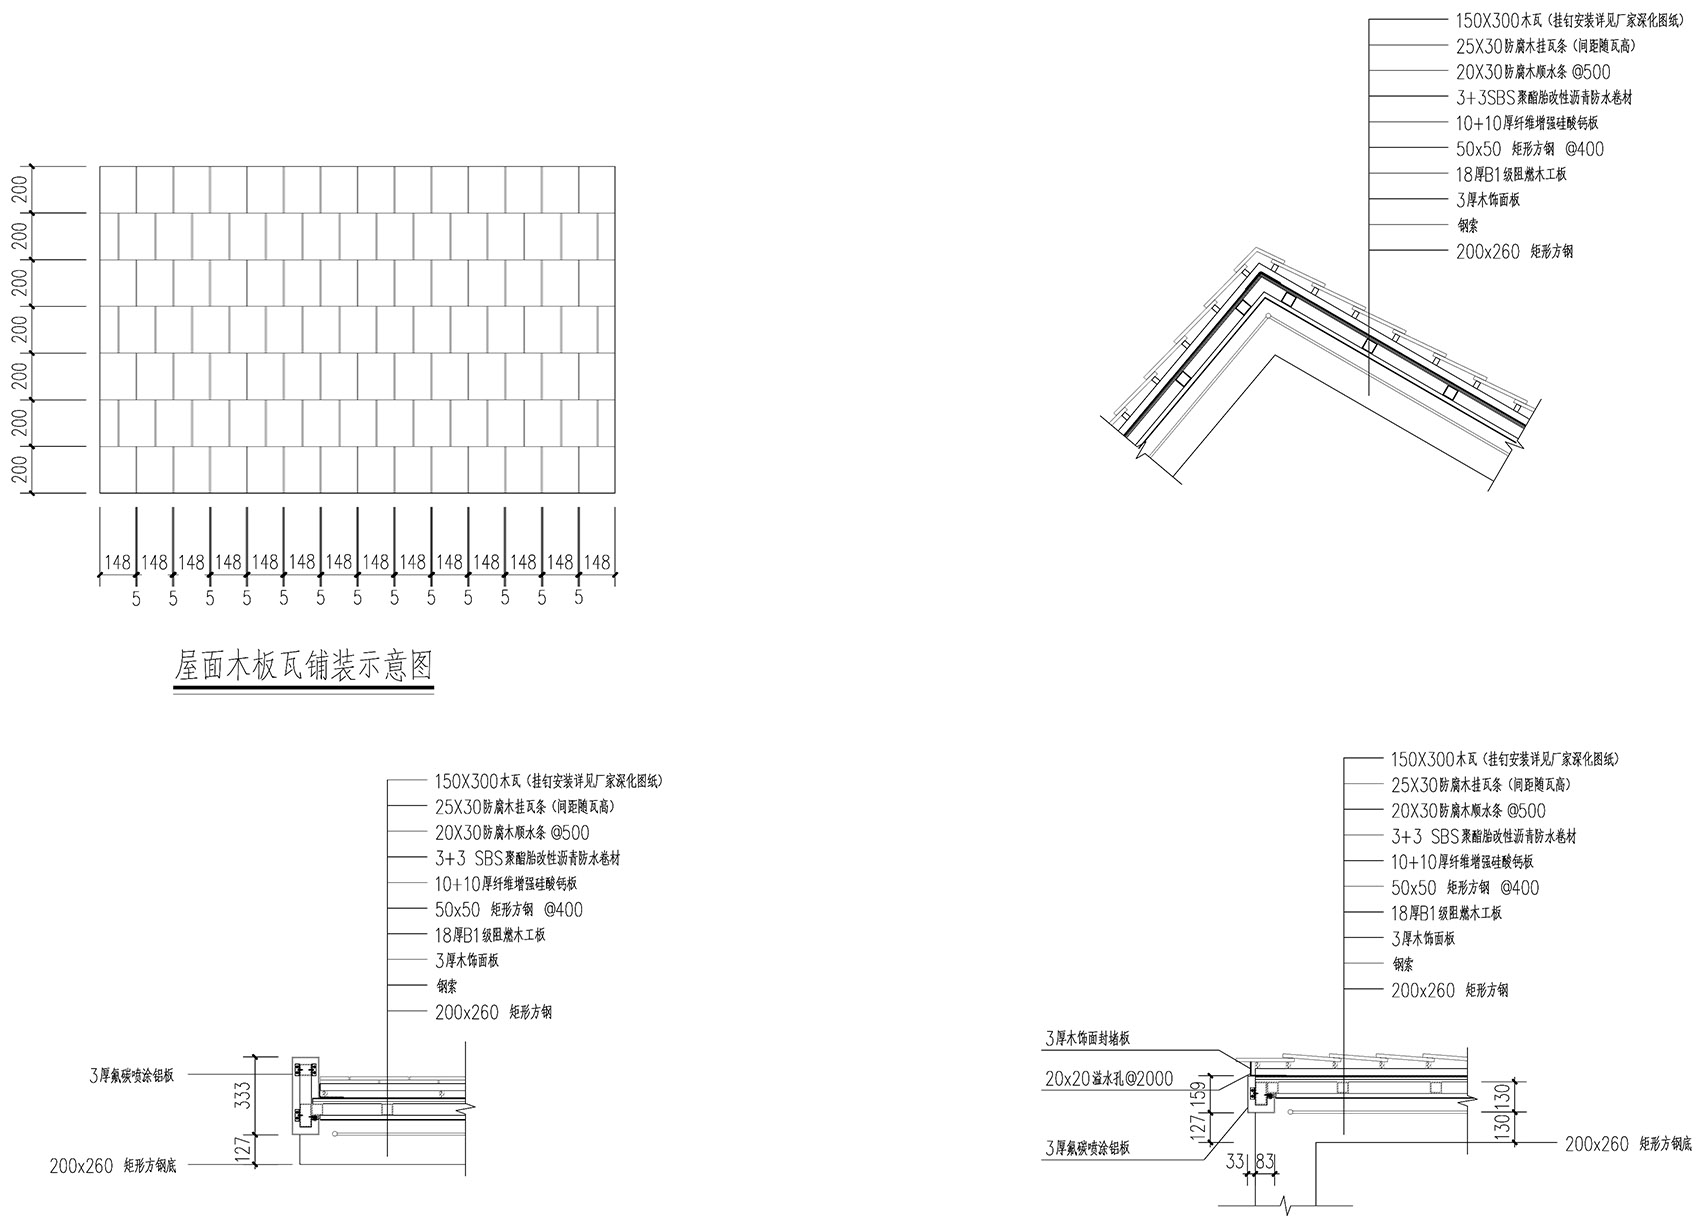
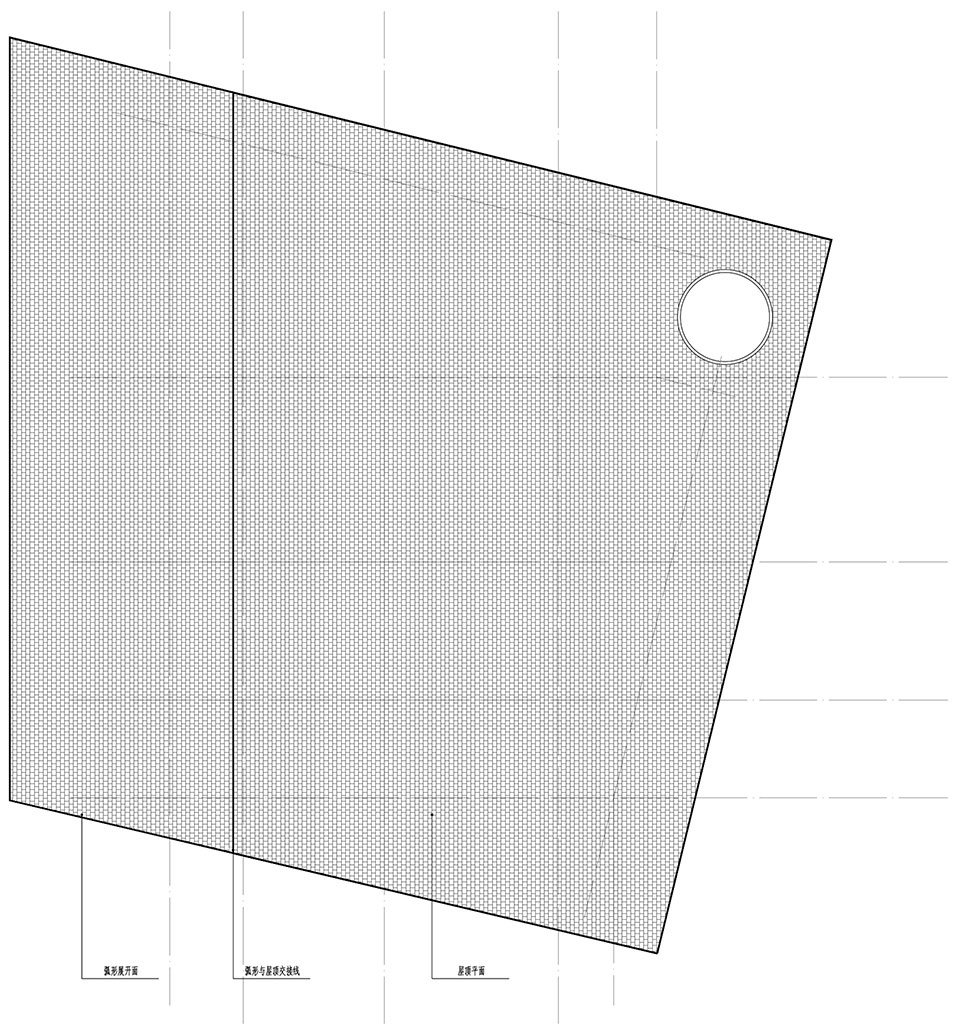
▼屋顶木瓦细部,details of the wooden shingle used on the roof ©田园袈蓝
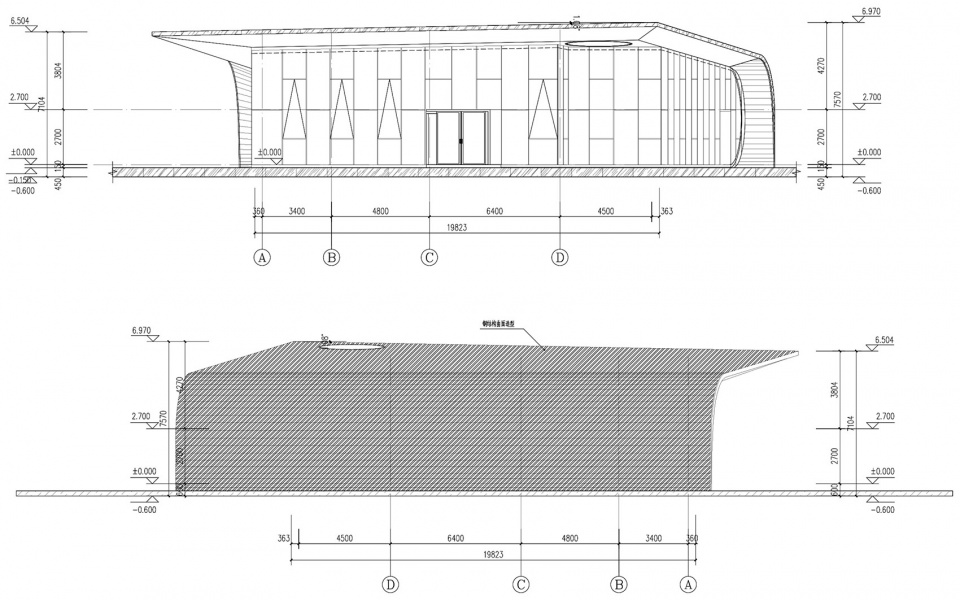
▼立面图,elevations ©田园袈蓝
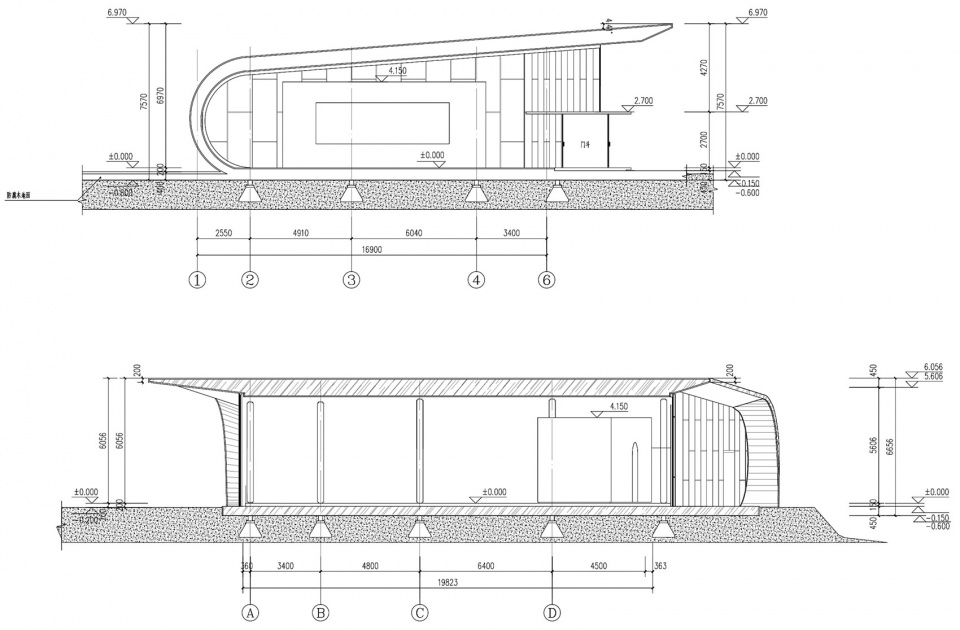
▼剖面图,sections ©田园袈蓝
项目名称:田园集市,田园大讲堂
项目地点:河北省保定市易县田岗村
项目类型:建筑设计
项目状态:已建成
业主:圆歌集团
主持建筑师:邹迎晞
设计团队:蒋志华,田亚红,韩阳,南文静
室内设计团队:夏福强、何敏、曹真真、钱国兴、刘婷婷、李倩茜、 冯炎、郭萌佳、李辉
软装设计团队:束坤、谷悦诚
设计周期:2020年2月-5月
施工周期:2020年5月-10月
场地面积:田园集市 | 700平米,田园大讲堂 | 800平米
建筑面积:田园集市 | 580平米,田园大讲堂 | 406.2平米
施工单位:中外建华诚工程技术集团有限公司-陈支努团队
结构工程师:北京中和建城建筑工程设计有限公司-卢理杰团队
摄影师:直译建筑摄影
建材及厂家
上海竑森木业 红雪松木瓦
上海竑森木业 菠萝格防腐木
山东临沂菲力牛 欧松阻燃板
耐候钢板
Project name: Tiangang Zhixing Market, The Lecture Hall of Tiangang Zhixing Village
Project location: Tiangang village, Yi county, Baoding city, Hebei province
Project type: Architecture Design
Project status: Built
Client: IVYONE GROUP
Chief architect: Zou YIngxi
Project team: Jiang Zhihua, Tian Yahong, Han Yang, Nan Wenjing,Nan Wenjing
Interior design team: Xia Fuqiang, He Min, Cao Zhenzhen, Qian Guoxing, Liu Tingting, Li Qianqian, Feng Yan, Guo Mengjia, Li Hui
Decoration design team: Shu Kun, Gu Yuecheng
Design period: February – May 2020
Construction period: May – October, 2020
Site area: Tiangang Zhixing Market | 700 square meters, The Lecture Hall of Tiangang Zhixing Village | 800 square meters
Architecture footprint:Tiangang Zhixing Market | 580 square meters, Hall of Tiangang Zhixing Village | 406.2 square meters
Construction company:HCCI Urban Architectural Planning and Design Co., Ltd.-Team Chen Zhinu
Structure engineer: Beijing Zhonghe Jiancheng Architectural Engineering Design Co., Ltd.-Team Lu Lijie
Photographer: ArchiTranslator
Material and Manufacture
Shanghai Hongsen Wood Company-Red cedar shingle
Shanghai Hongsen Wood Company-Antiseptic Wood
Shandong Feiliniu Wood Company-Fire Retardant Panel
Weather resisting steel plate
More: 袈蓝建筑。更多关于他们,请至:SYN Architects on gooood








过于优美了,有点不接地气
对于乡村建筑来说,不够皮实;老乡们能不能田间地头忙完劳动之后,不用洗泥脚,直接走进来,随时可以四仰八叉的躺着坐着闲谈,是我对这类建筑是否成功的一个标准;从建筑语言手法的熟练度来说,这个建筑是不错的,但是我很担心,照片拍完之后,这个建筑大门一锁,成了上级领导来视察时候的接待所和面子工程。
你看业主:圆歌集团
说的太对了
不够贴近村民生活,就当做是一回建筑师的自嗨吧
只说建造的话,真的很好奇,这种双曲面怎么建得干干净净?希望能放出来多多的建造信息~例如出图施工定位下料等信息~
除开环境、背景,建筑单体本身还是不错的,但是毕竟是乡村振兴,既然是振兴那还是得当地居民为主,设计师前期分析的主要问题在设计本身并没有实际解决,所谓的闭环回路只是强行闭合的罢了,或者说只是相对于外来游客的闭环;而对于当地居民,通过大鸟瞰可以看出,建筑群与民居完全脱离,只存在功能定义上的联系,居民的行为方式需要发生很大的转变才能使建筑与其发生互动关系,所以只能称得上是某个特定的场所,而非市集的概念。
好歹找些乡亲在场地里假装很热闹的样子,否则一个人都没有,浪费钱不可惜么
易水湖初版方案的那套比这个好看其实,整体性,延伸性比这个强得多
可求一份易水湖初版方案吗,谢谢大佬
看着照片好像很美,但感觉可能和乡亲们的生活脱离了。。不那么亲切不那么接地气。。是不是这样搞工程量可以算得比较多?
可以可以~
借着上面朋友的的说的积极的能量场的问题,再说直白一点,把问题的透一点。
第一:如文章开头说文邹邹的内容,直白点说就是‘乡建,首先得原来的居民喜欢看,看的惯,用的来。然后再是城里人也喜欢,最后大家都喜欢这,都在这生活交流感情。(虽然是设计师论坛,但建议不要搞那些花里胡哨的词,互相为难,记也麻烦。)
第二:以集市和舞台为例,一个7~8米高的矩形舞台旁边都是农田,在这怎么用啊,危险吗,上去累吗。集市从各角度拍照交代很美很乡建,但从里面看一抬头以为来到了车间工厂。菜市场嘛,是要去买菜的,弄点木纹漆,弄点仿木的房梁啊木结构啊,让老百姓都亲切一点嘛。
一个乡建舞台,当地人喜不喜欢热闹、红白喜事喜欢怎么办、以前买菜卖菜是到那儿、有些什么习惯,往往深入的调研花费的时间经历巨大。所以希望古德越来越多沉下来的作品,越办越好,各位设计老师及老板们也看清方向,何为前方,何为路。
这个大面积暂用原有优质农田修路搞一些不实用的建筑在这一块是啥想法,往边上靠一点建不是一样吗?
田里头非要搞硬化……
其实这个项目设计的算不错的了(除了那个舞台)。但光靠设计专业是解决不了大问题,乡村振兴产业才是根本,不然和大多数一两年的网红村一样,短暂热闹后留下一地鸡毛。。
示意图不错,有点意思。“高槐村”可以借鉴学习下
浑然天成,简洁明了。
可以说这几栋建筑注定会成为空房子。先不说建筑本身的好坏,当这几个公共建筑消极散落在村落周边而没有形成积极的能量场的时候,他既不会与村民建立良好的联系(除那座必经的桥),也不会吸引游客停留
而且那座桥我觉得它作为一个交通空间形式上也没必要做的那么复杂吧,说实话我没看懂那座桥的形式和这设计之间有什么必要的关联性,村民是作为那座农桥的主要使用者,过于复杂的装置形式对于他们来说我觉得有点太空泛了,也不会有什么特别的空间感受吧
除集市外,其他建筑是有些莫名其妙,集市再不济也能晾晒农作物。