感谢 smartvoll architects 对gooood的分享。更多关于:smartvoll architects on gooood.
Appreciation towardssmartvoll architects for providing the following description:
▼视频,Video
“甜甜圈效应”在奥地利的许多社区屡见不鲜。它“狡猾”地借助外围的供应商将人流吸引出去,使城市中心逐渐空置乃至衰亡。该社区中心的建造正是为了应对这样的局面。
“The donut effect” – an old acquaintance in Austria’s communities. It slyly draws frequency away from the town center via local suppliers on the periphery and causes it to die out. With our new community center, however, we are fighting this development.
▼项目概览,Overall view © Romana Fürnkranz
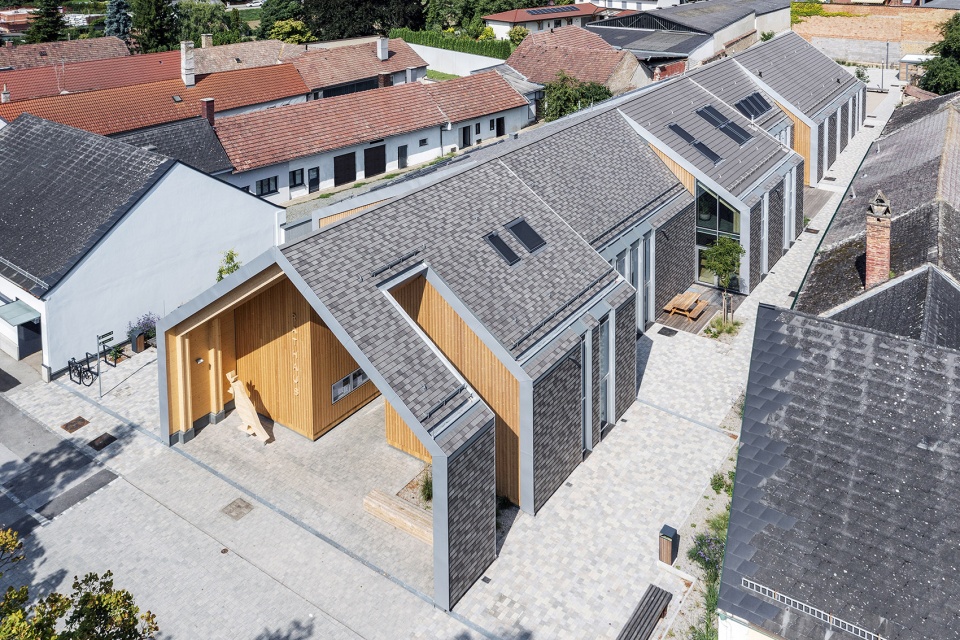
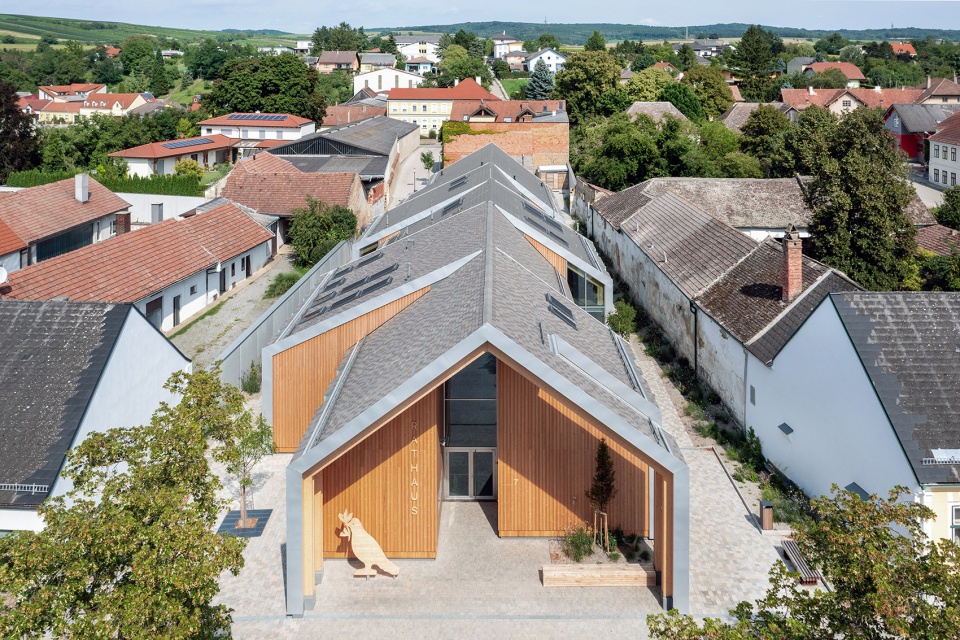

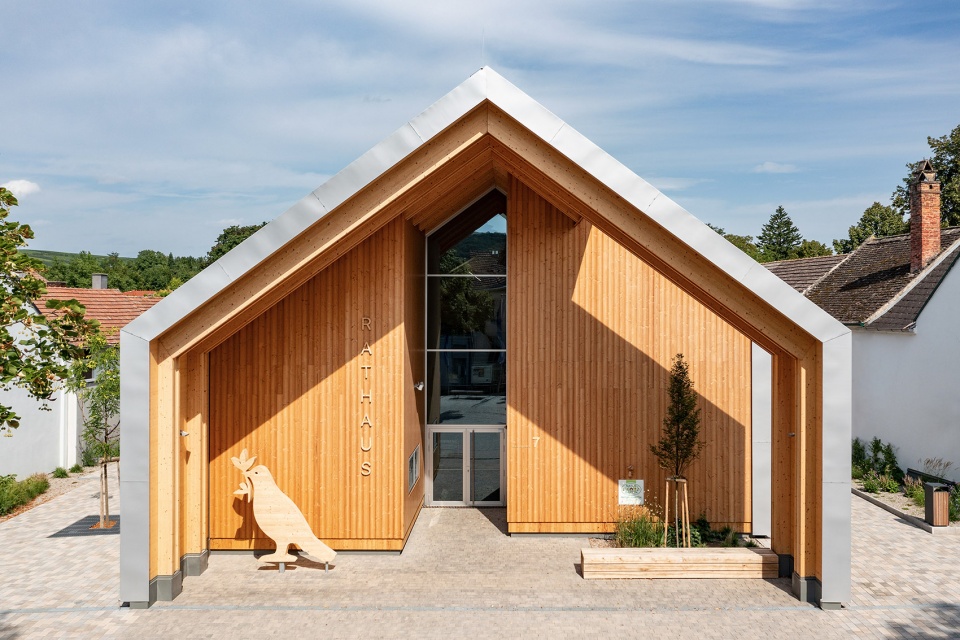
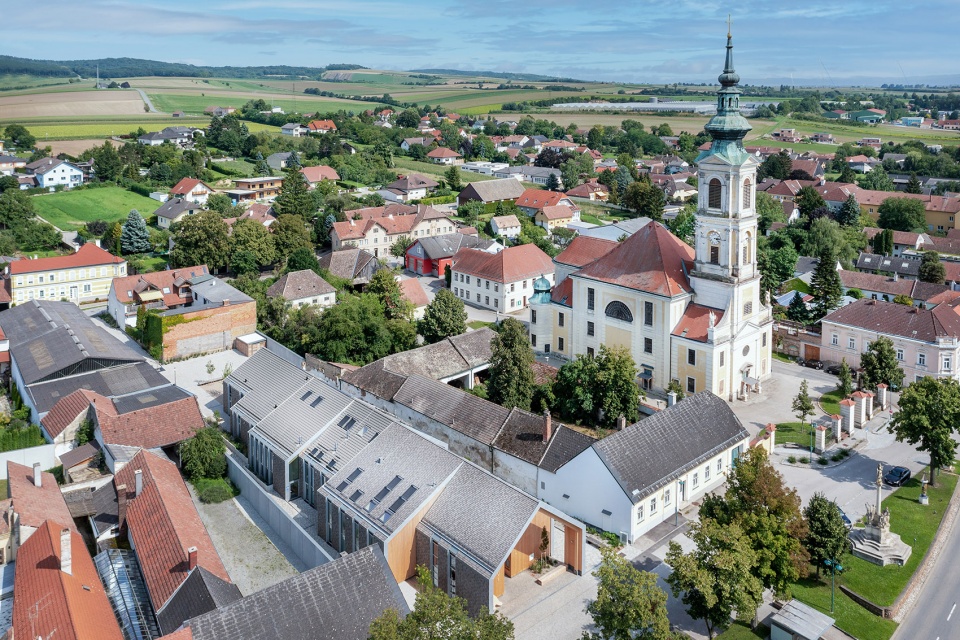
建筑位于城市主广场的一排房屋中间,呈现出一种邀请的姿态。当然,让市民和游客感到温馨是不够的,还要鼓励他们真正地去使用建筑。主广场的强烈对称性为这个具有聚会功能的场所赋予了意义与庄重感。结构的错落布局产生了开放的空地,并让主入口与主广场相连,展现出极致的欢迎姿态,鼓励来访者去探索和发现。
Turned out of the row of houses at the main square, the new heart of the village opens to an inviting welcome gesture. Citizens and visitors should not only feel welcome, they should above all be encouraged to use the building. A strong symmetry to the main square builds gravitas and meaning for a self-evident gathering place. The rotation of the structure and the resulting opening of the site, along with the orientation of the main entrance onto the main square, expresses an ultimate gesture of welcome and encourages visitors to explore and discover.
▼项目鸟瞰,Aerial view © Romana Fürnkranz
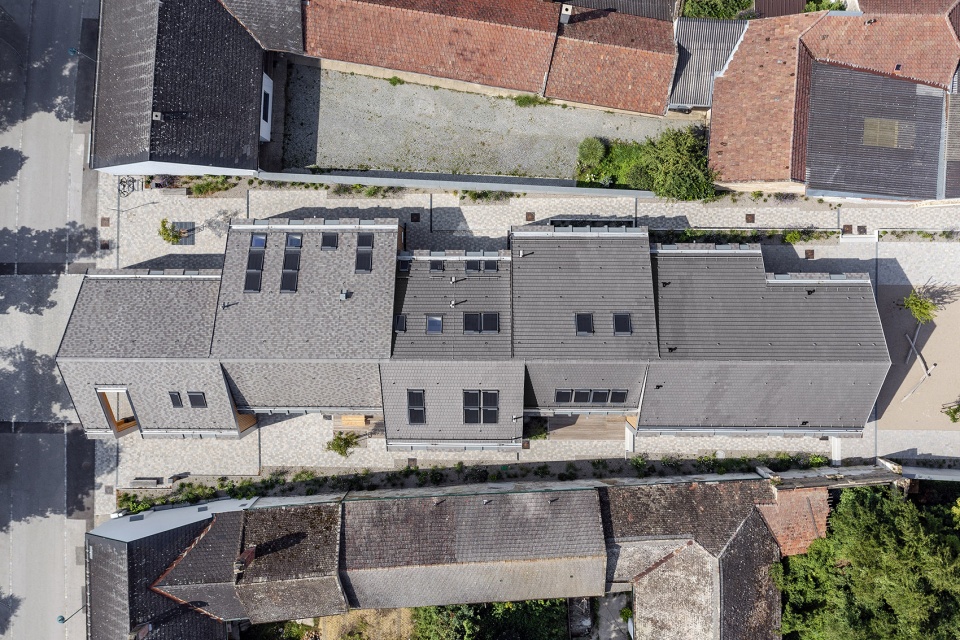
▼项目和周边环境,The context of the project © Romana Fürnkranz
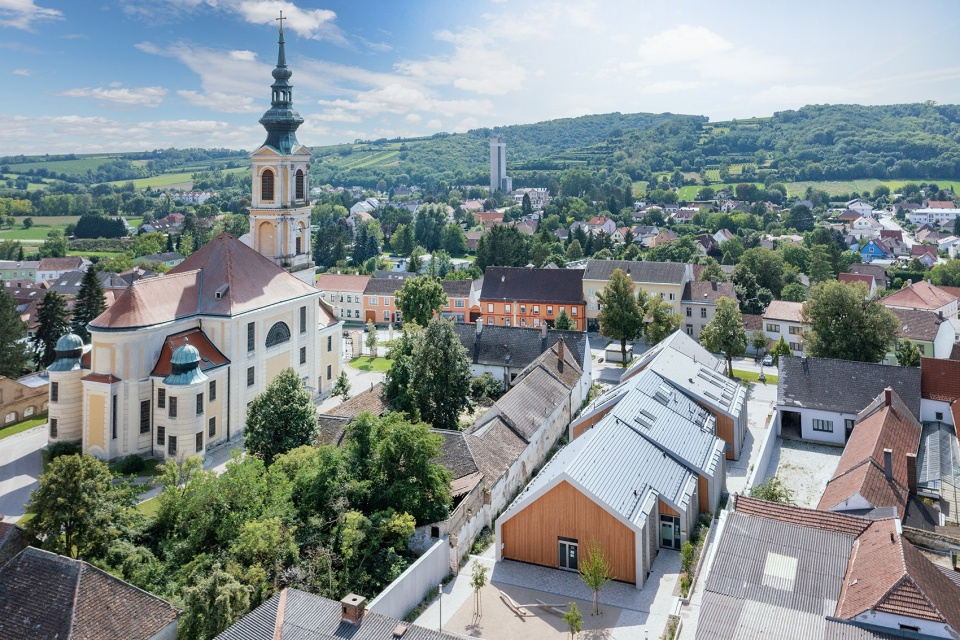
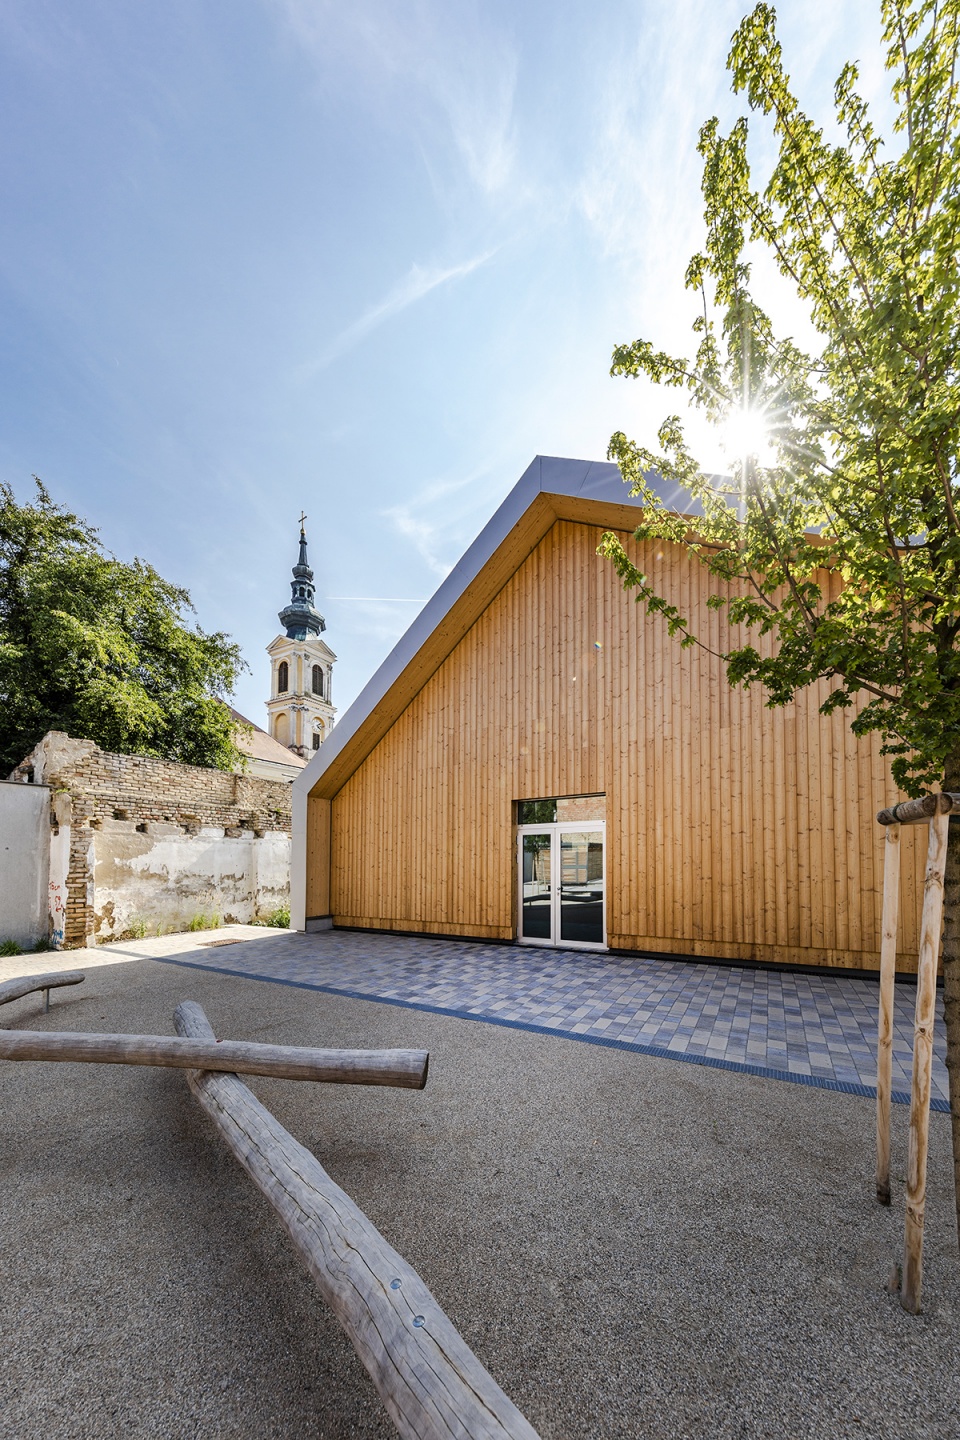
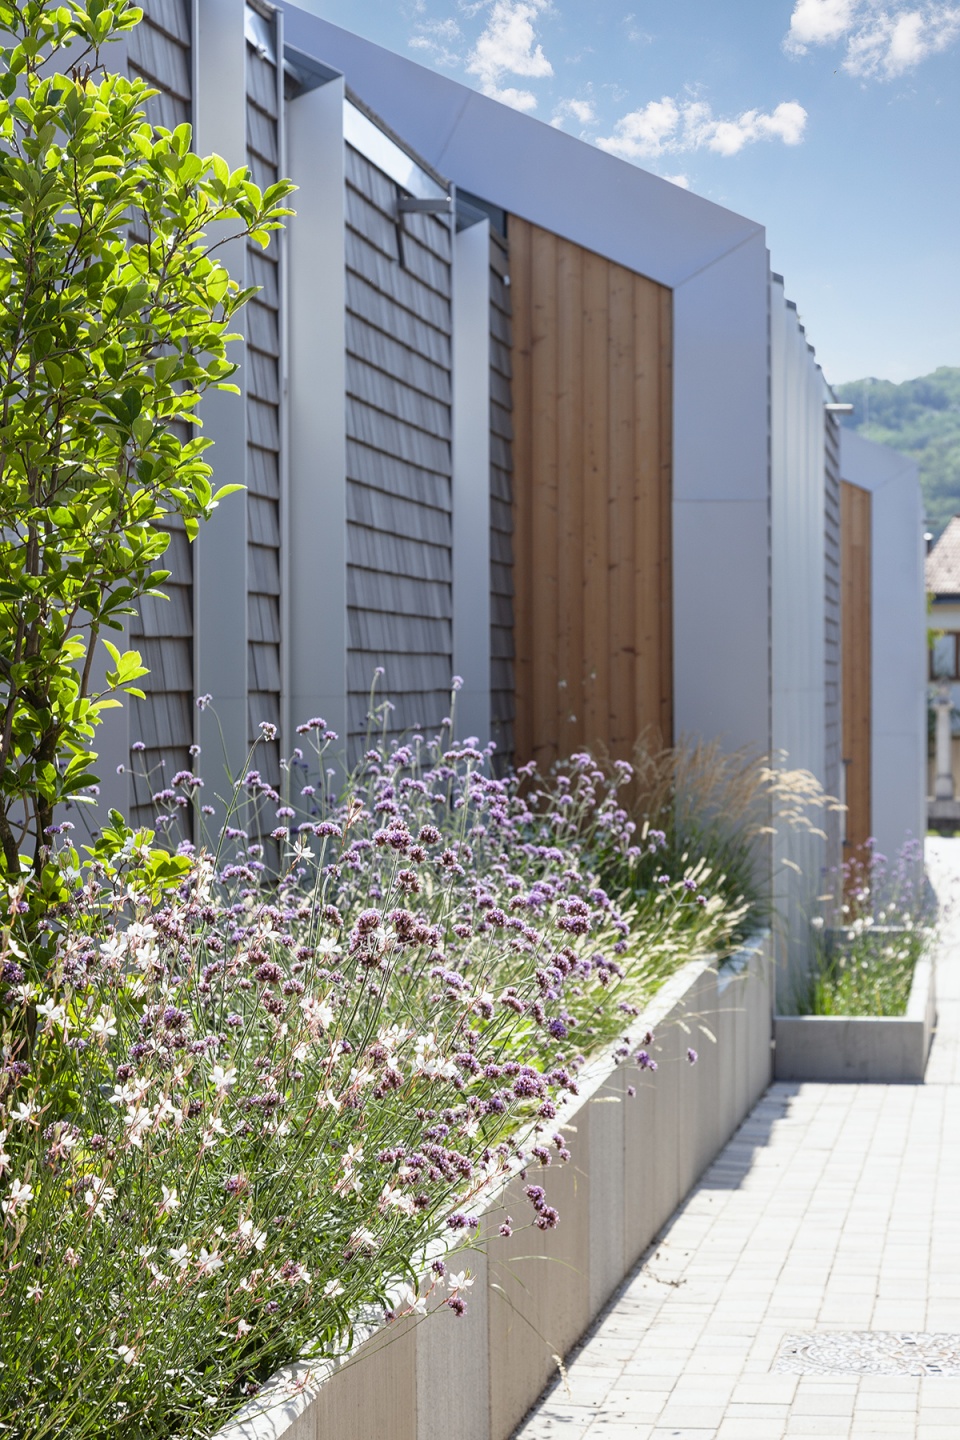
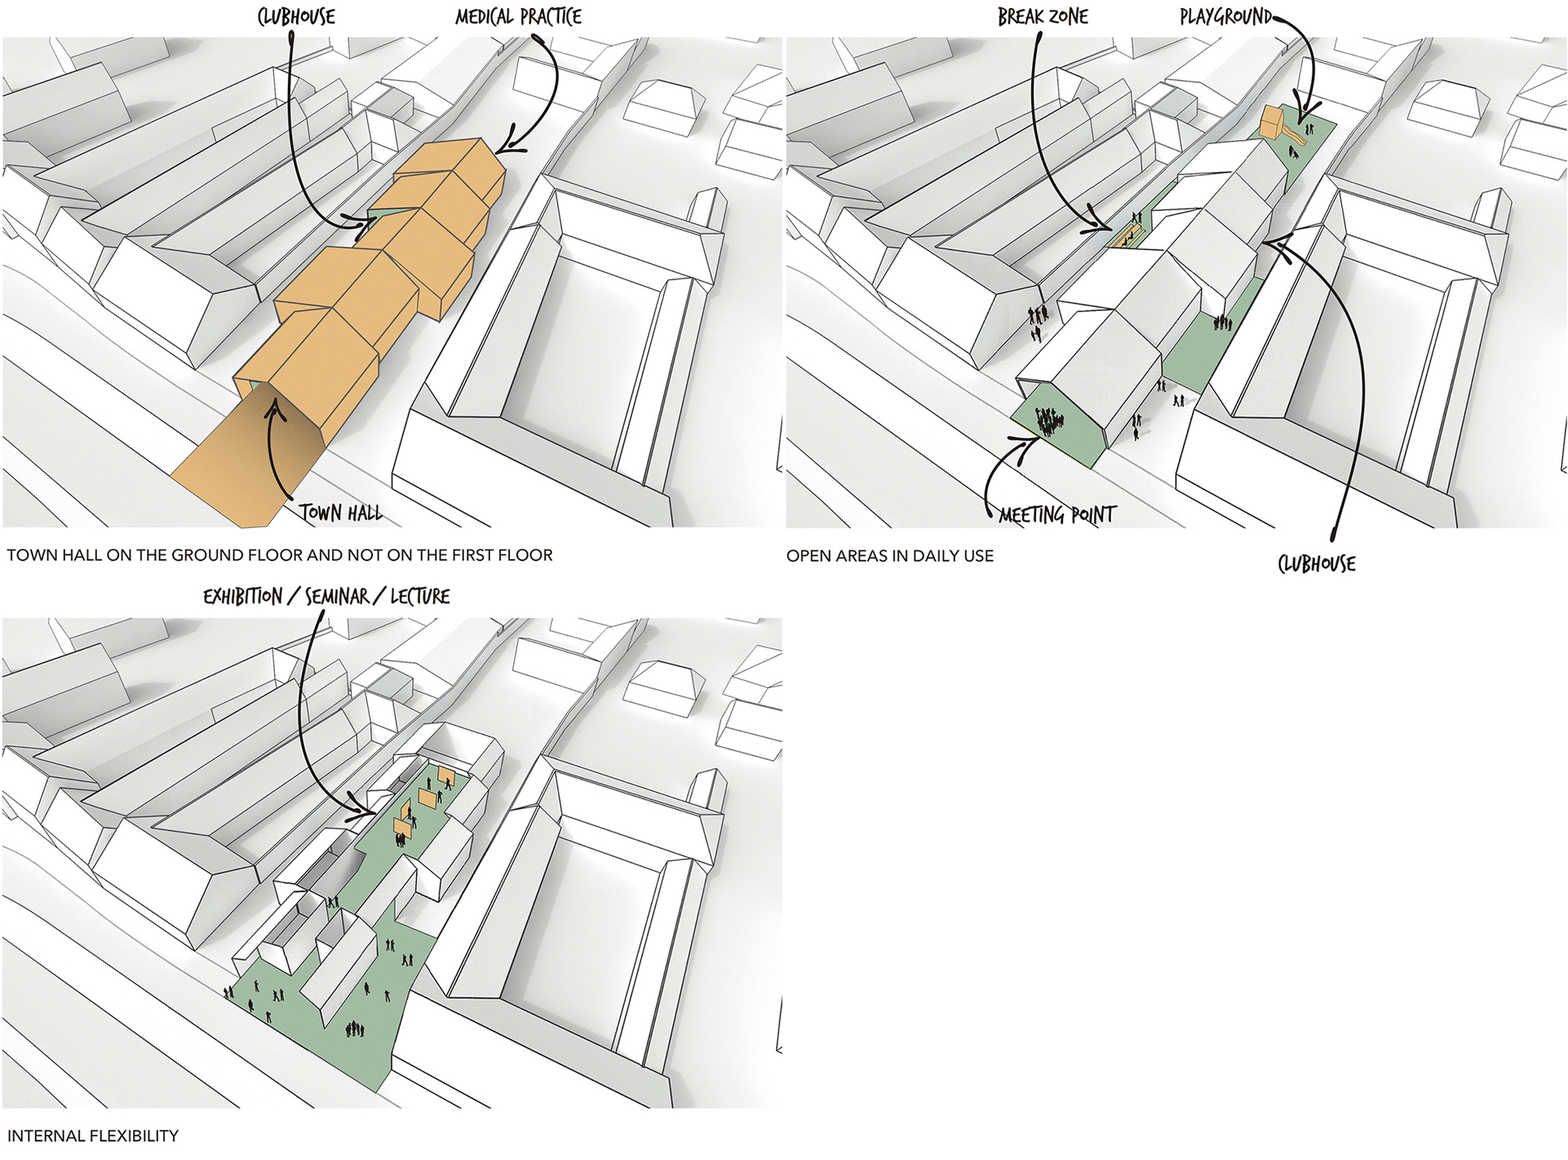
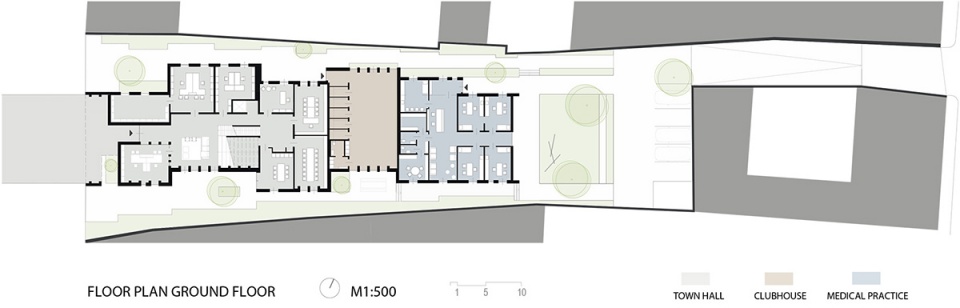
建筑错落的结构为狭窄的“种植小巷”留出位置,创造出一个又一个迷人的内部庭院,这也为各类活动的开展提供了空间。新社区中心从功能和结构上均分为3个部分。朝向主广场且位于前方的是市政厅;第二个部分是俱乐部会所,用于举办传统节庆活动;最后位于东侧的建筑容纳了医疗中心,可供最多5名医生共同工作。
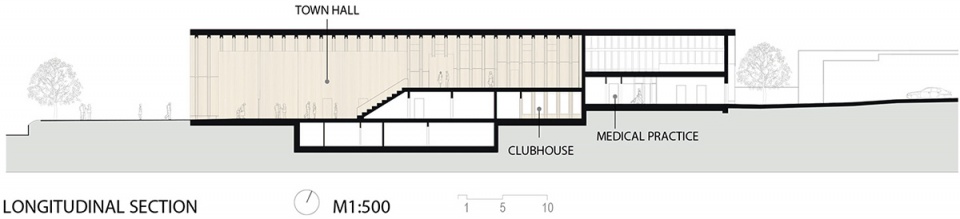
The narrow “Winzergassen” offer by the rhythmic shifting of the building structure again and again charming inner courtyard situations, which provide space for various activities to develop.The new community center is divided functionally and structurally into 3 parts. Oriented to the main square and in front is the town hall. In the second part of the building there is a clubhouse, which offers space for various traditions and activities. Finally, in the eastern part of the building we placed the medical center which provides space for up to 5 doctors in a group practice.
▼市政厅位于朝向广场的正前方,Oriented to the main square and in front is the town hall © Dimitar Gamizov
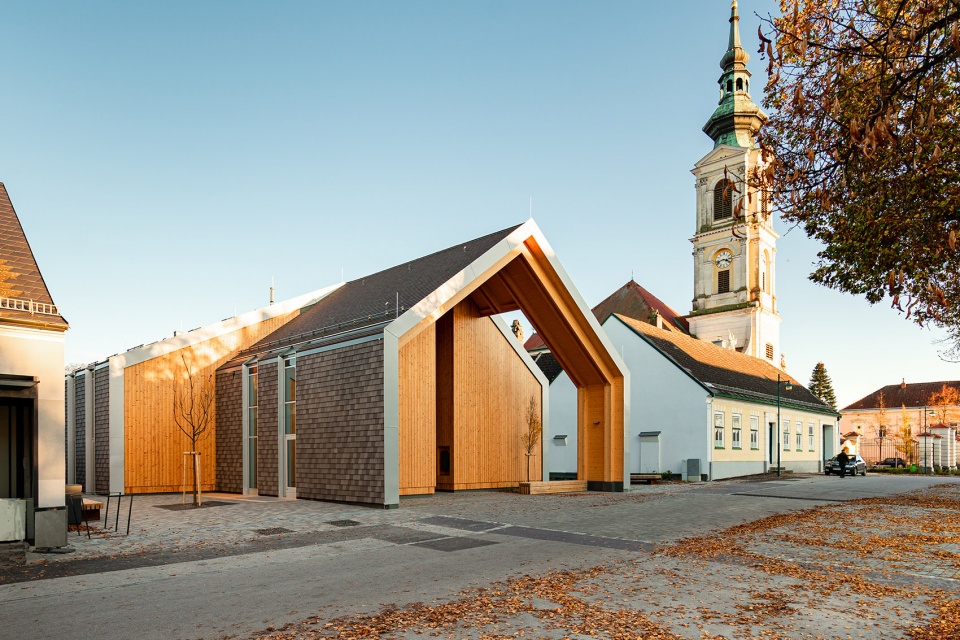
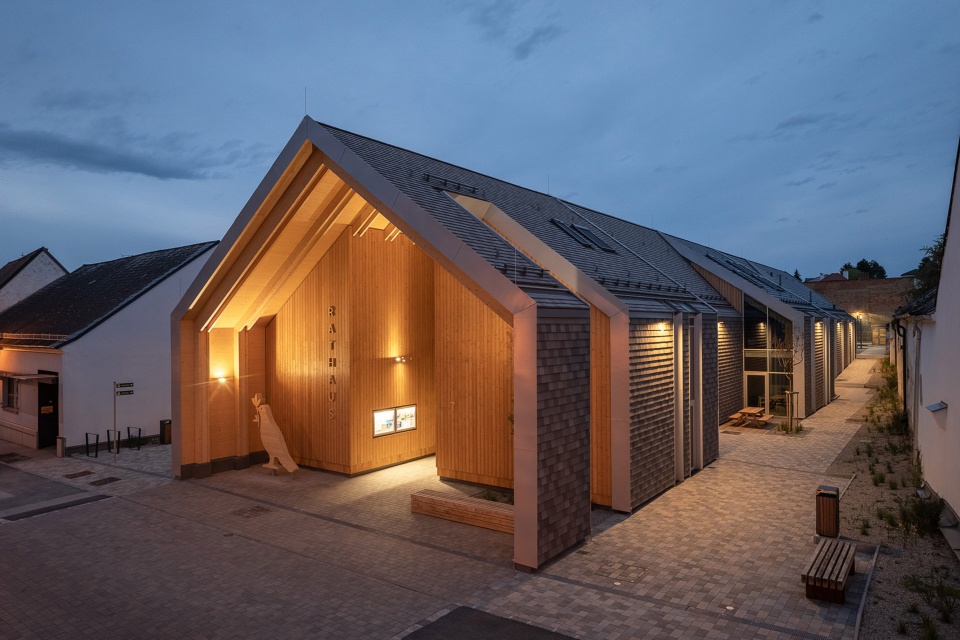
▼市政厅入口,Town hall entrance © Romana Fürnkranz
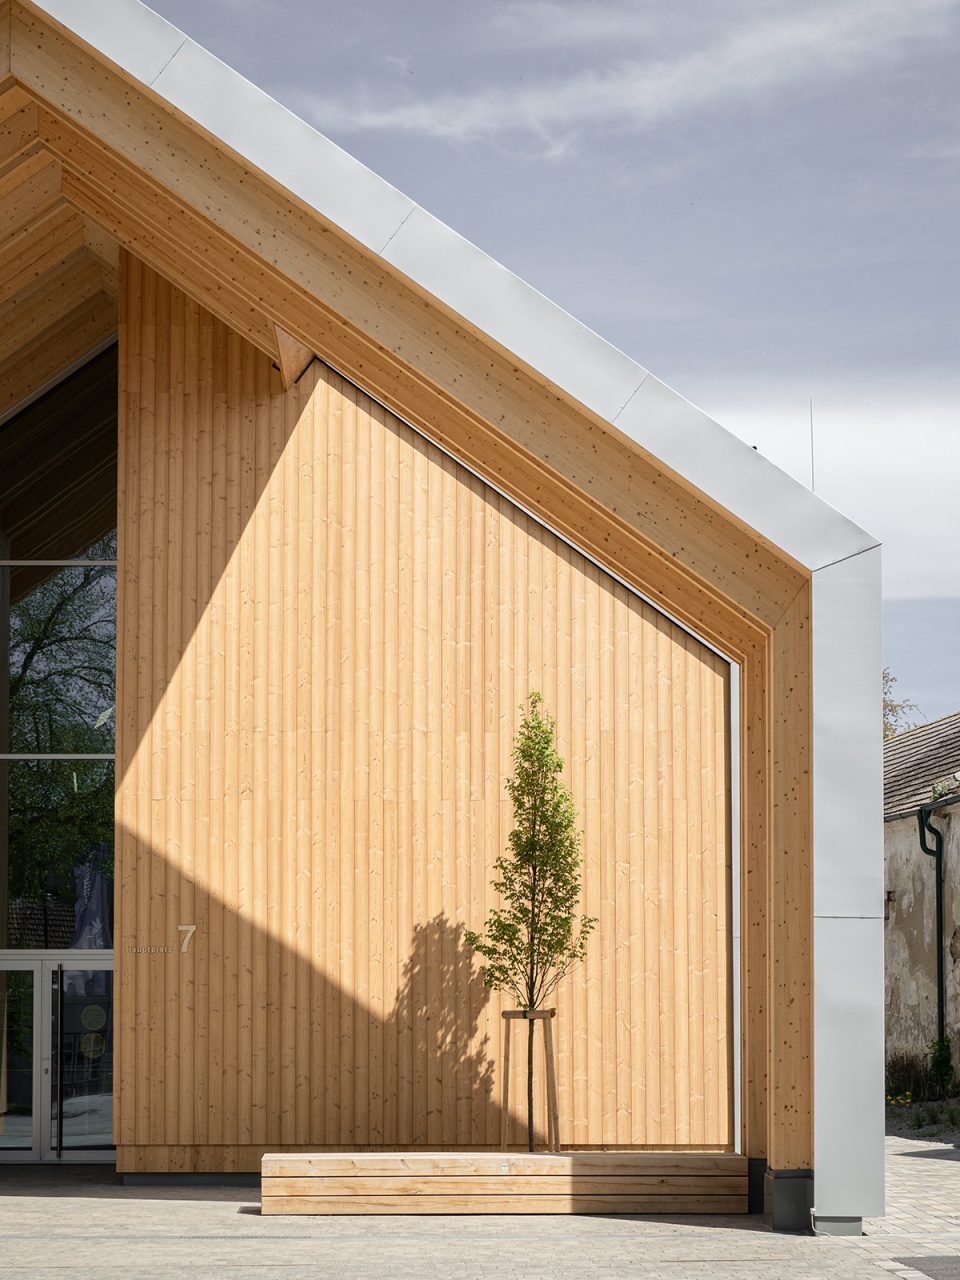
▼入口立面细节,Detailed view © Wienerberger Andreas Hafenscher
▼体量之间的空地,The gap between buildings © Romana Fürnkranz
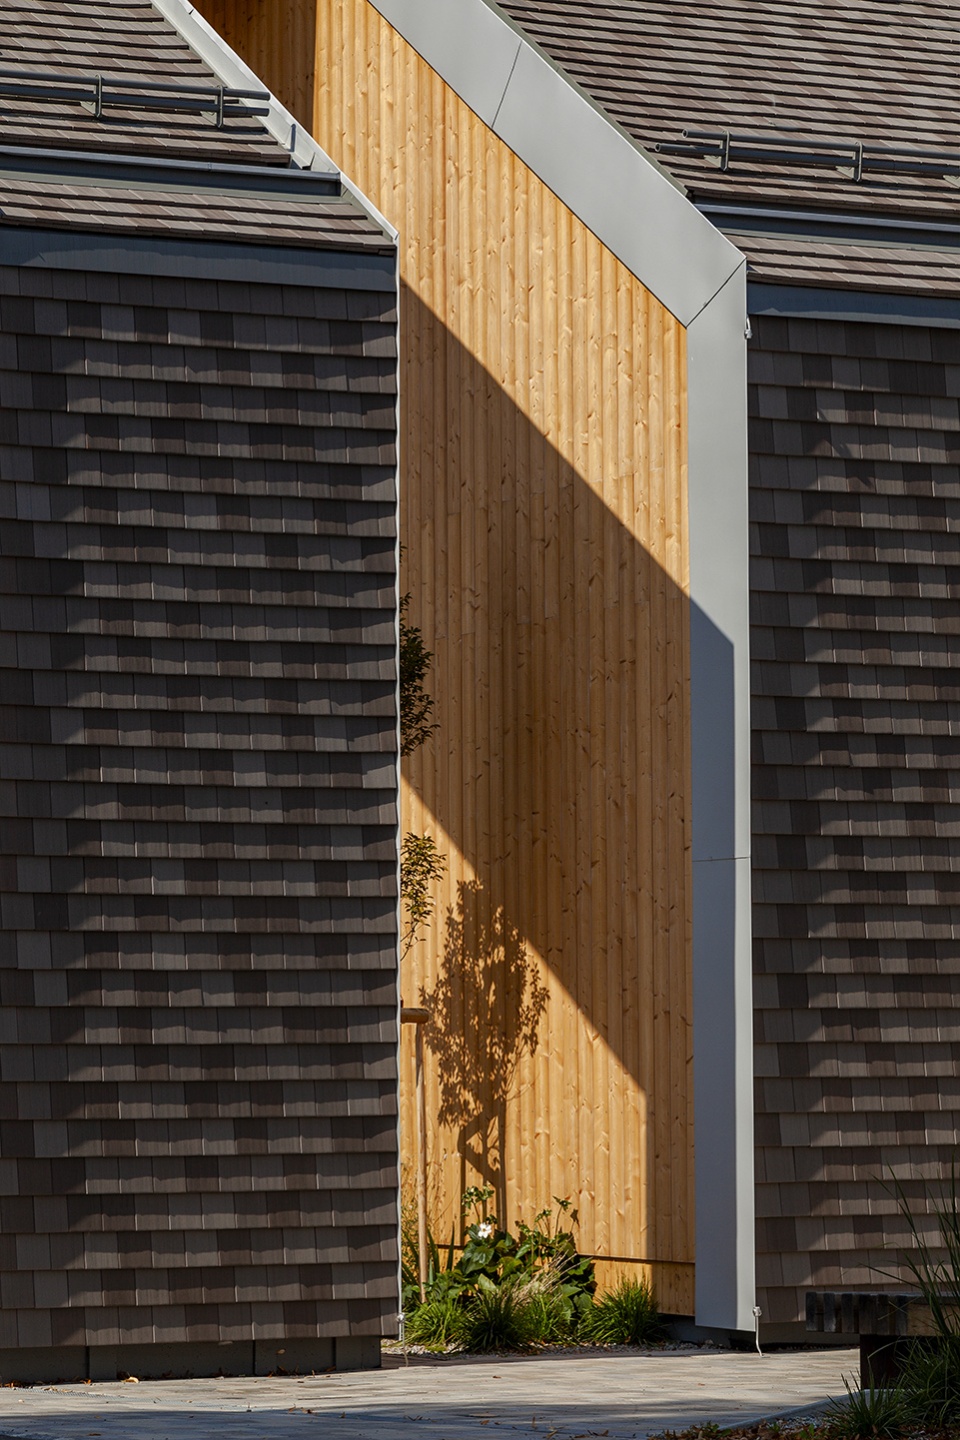
建筑之所以被分割为几个前后移位的体量,一方面是为了与周边建筑的尺度相互适应和咬合,另一方面也更加清楚地划定了空间的使用功能。需要补充一点:会所和医疗中心的入口也都位于体量偏移而形成的区域。
The building is segmented into several parts that are shifted to each other. On the one hand, we want to fillet the building into bites that are compatible with the local scale, and on the other hand, we use this to clearly depict the spatial program and functions. Incidentally, the entrances for the clubhouse and the medical center are also created in the offset areas.
▼市政厅大堂,Lobby hall © Dimitar Gamizov
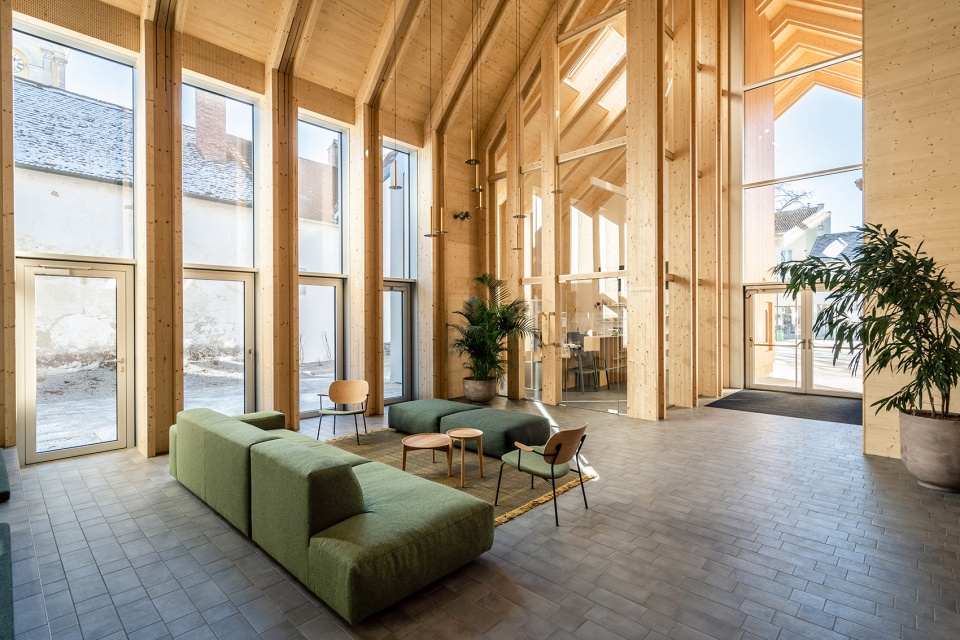
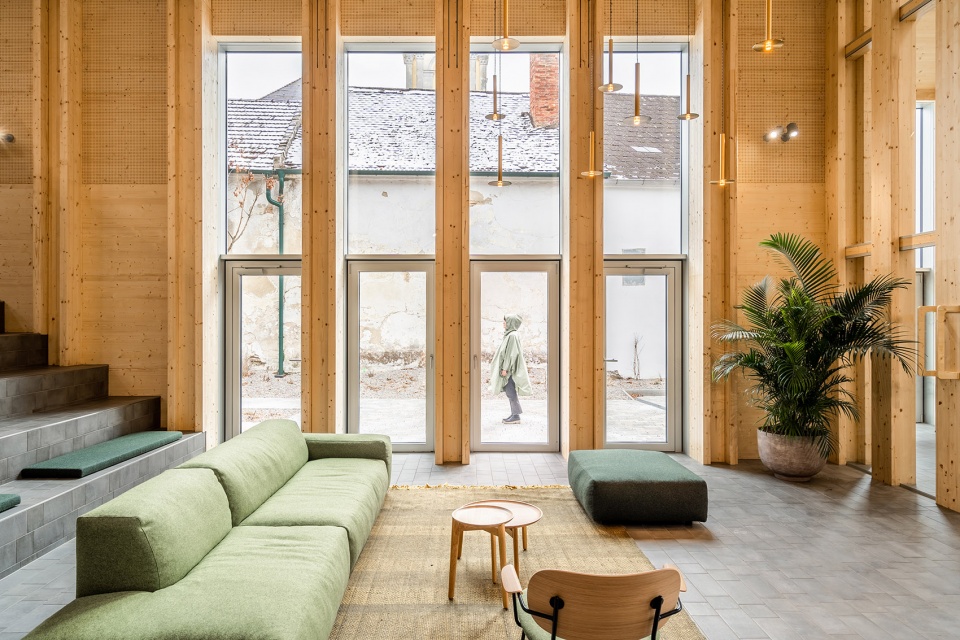
▼大楼梯,The grand stairs © Dimitar Gamizov
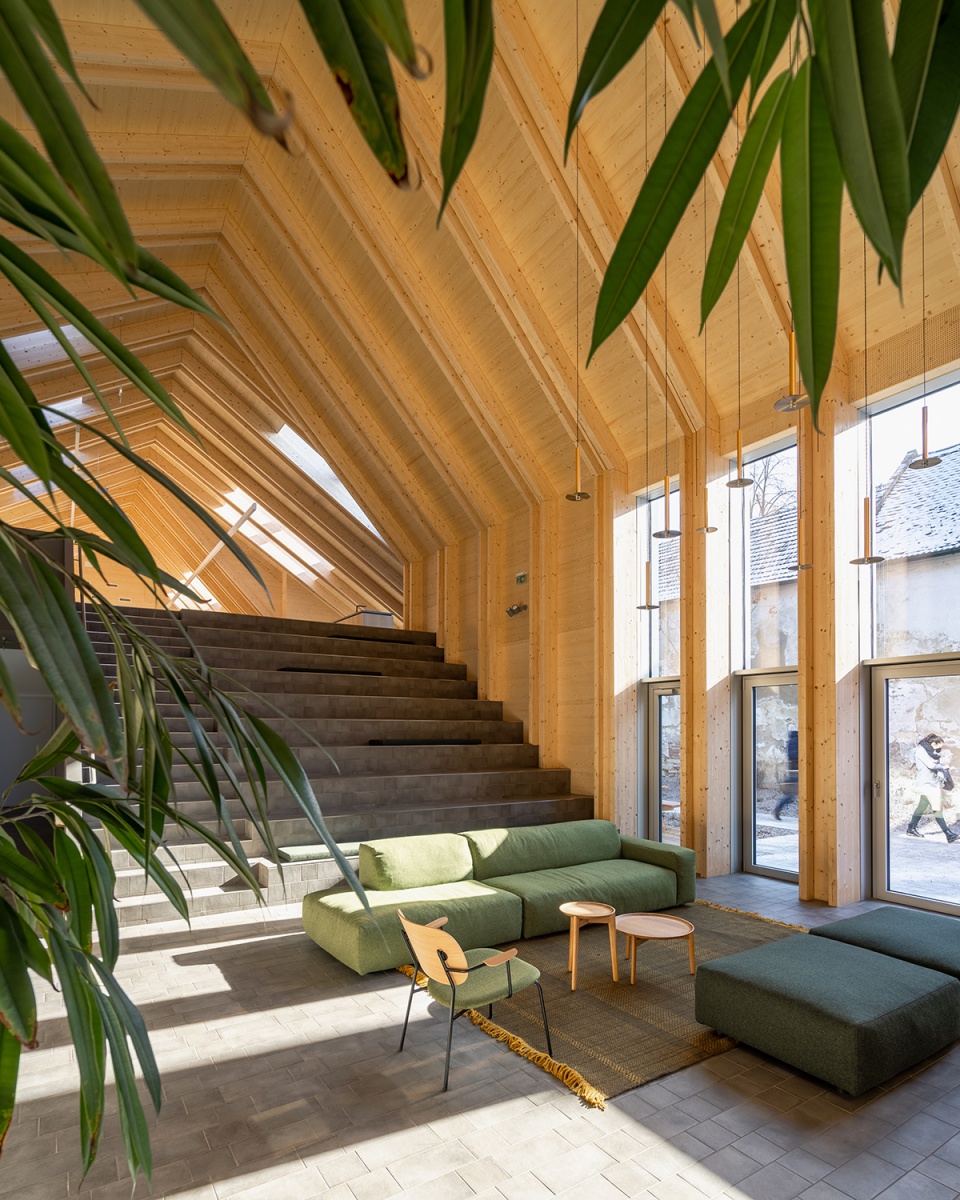
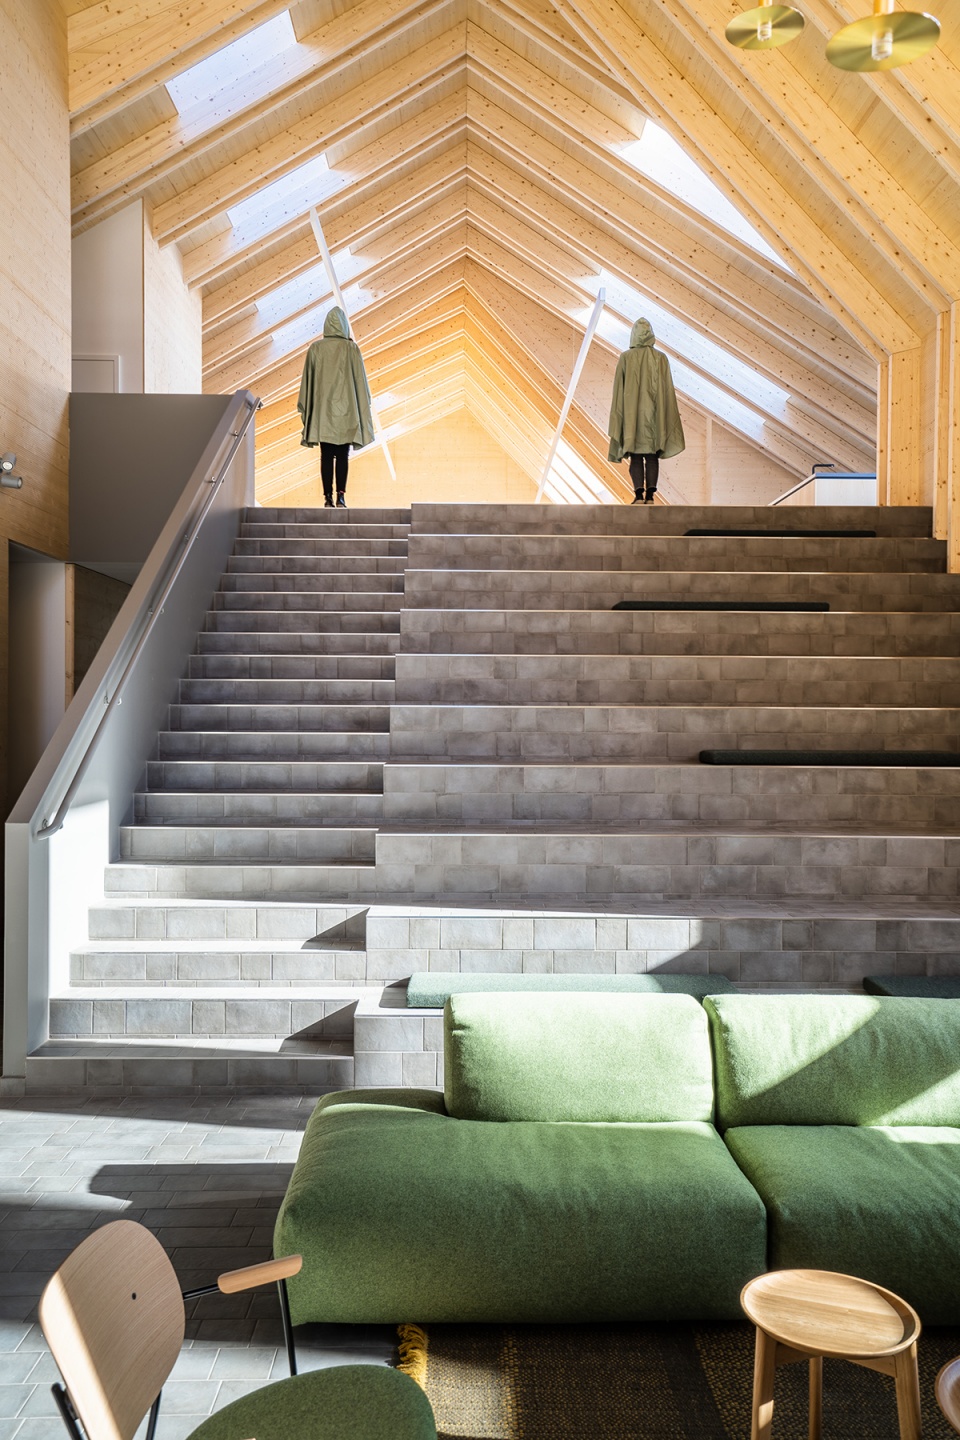
▼活动空间,Interior view © Dimitar Gamizov
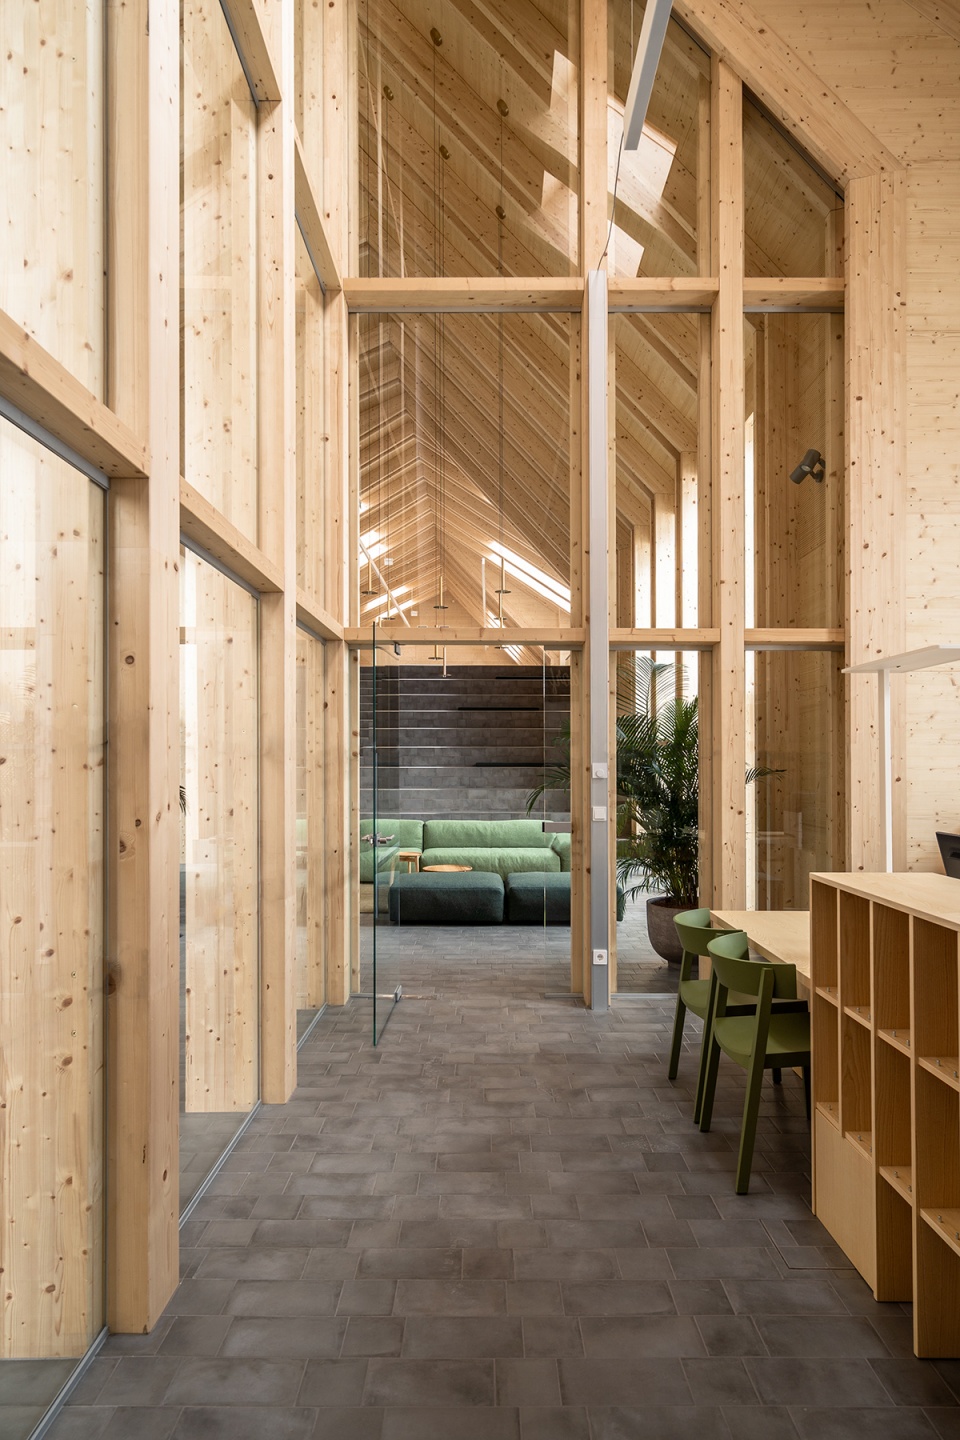
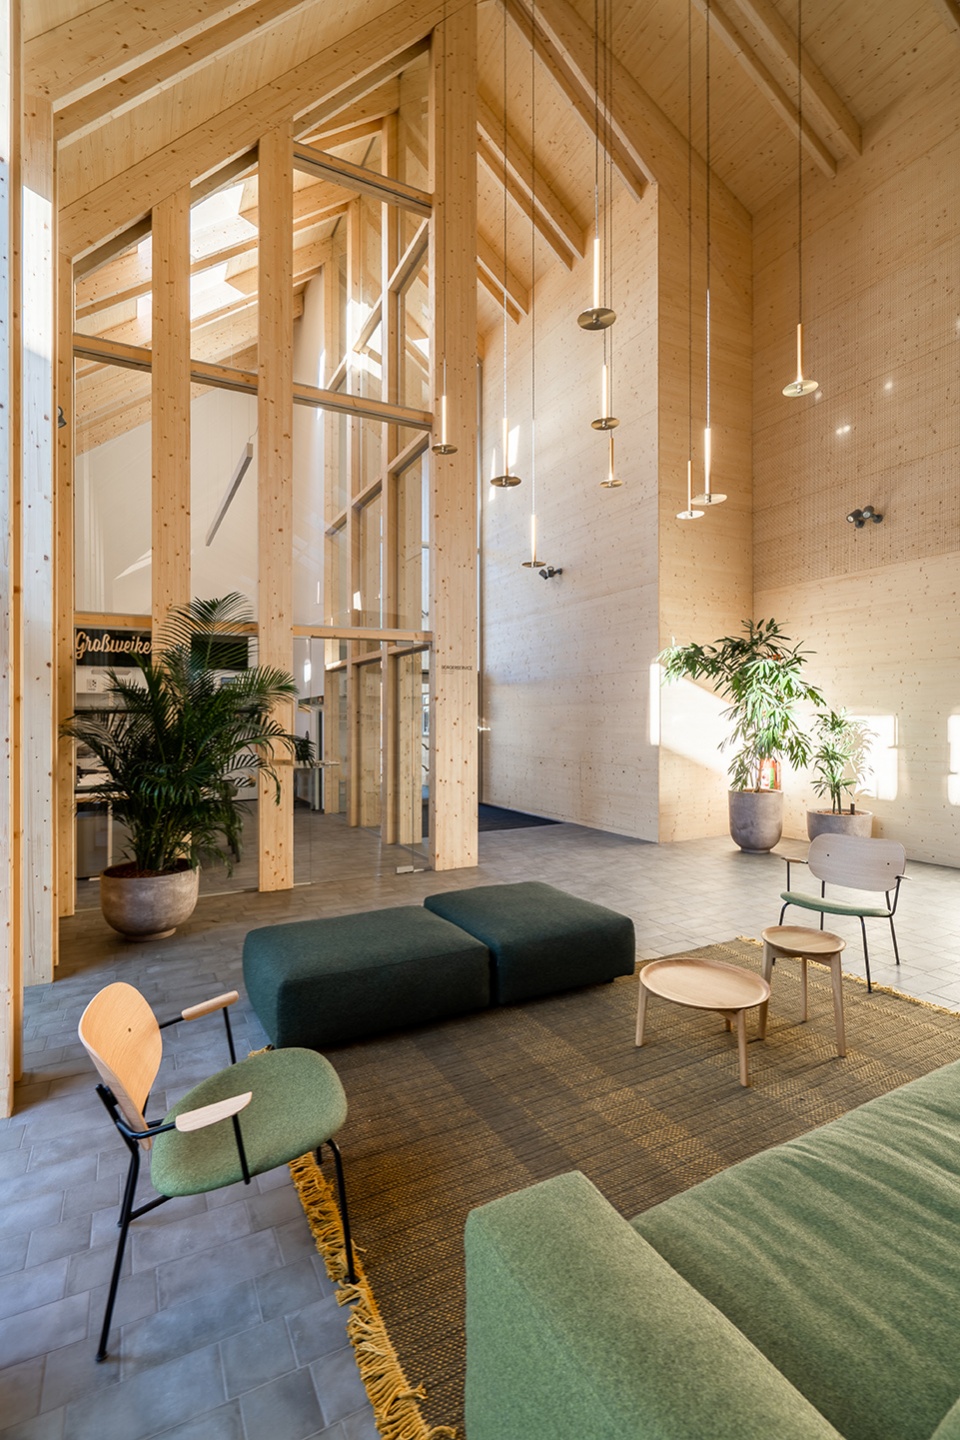
▼顶层视角,Upper floor view © Jörg Seiler
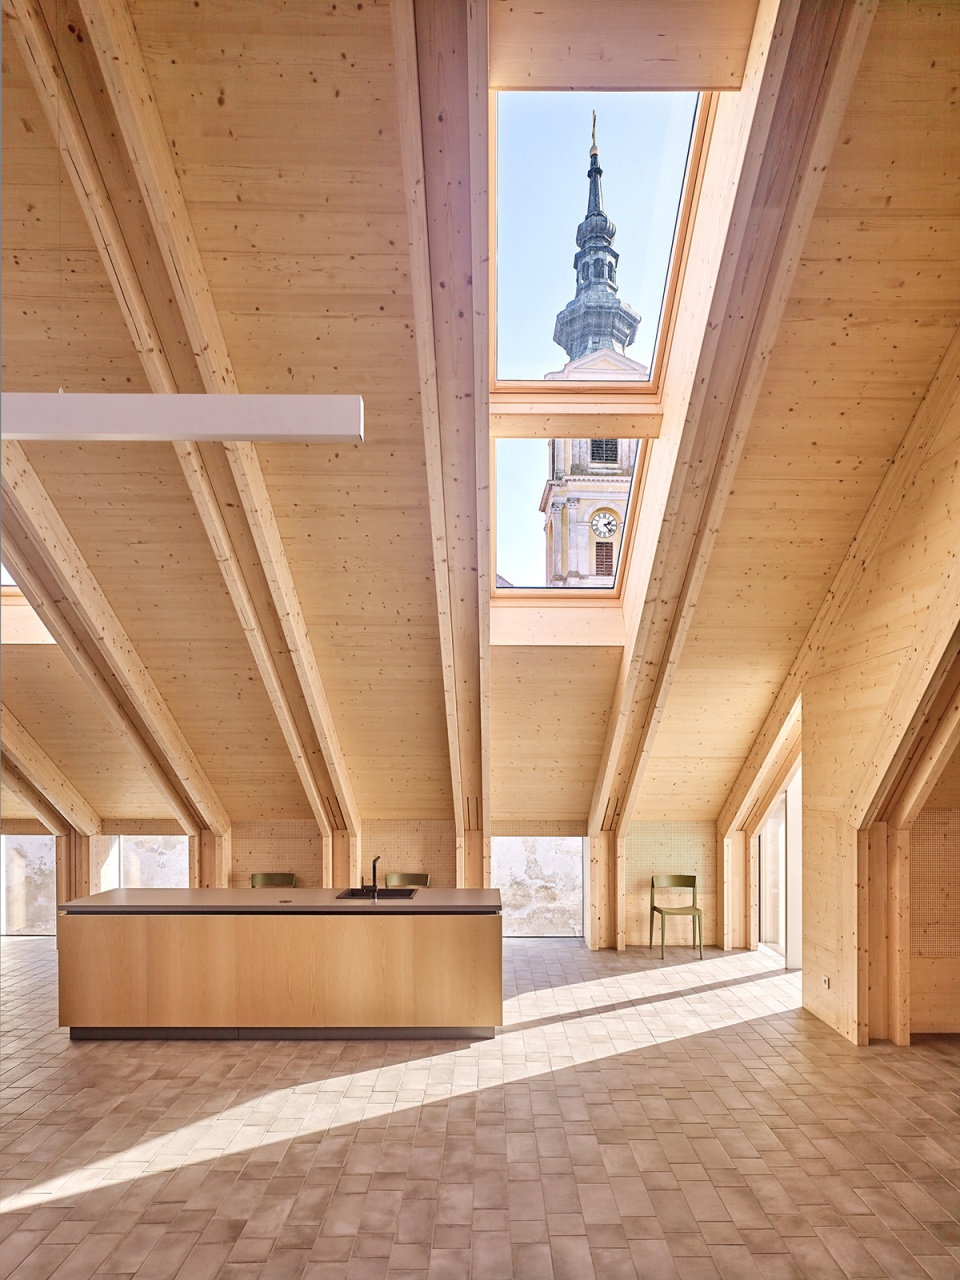
▼室内细节,Interior detailed view © Dimitar Gamizov
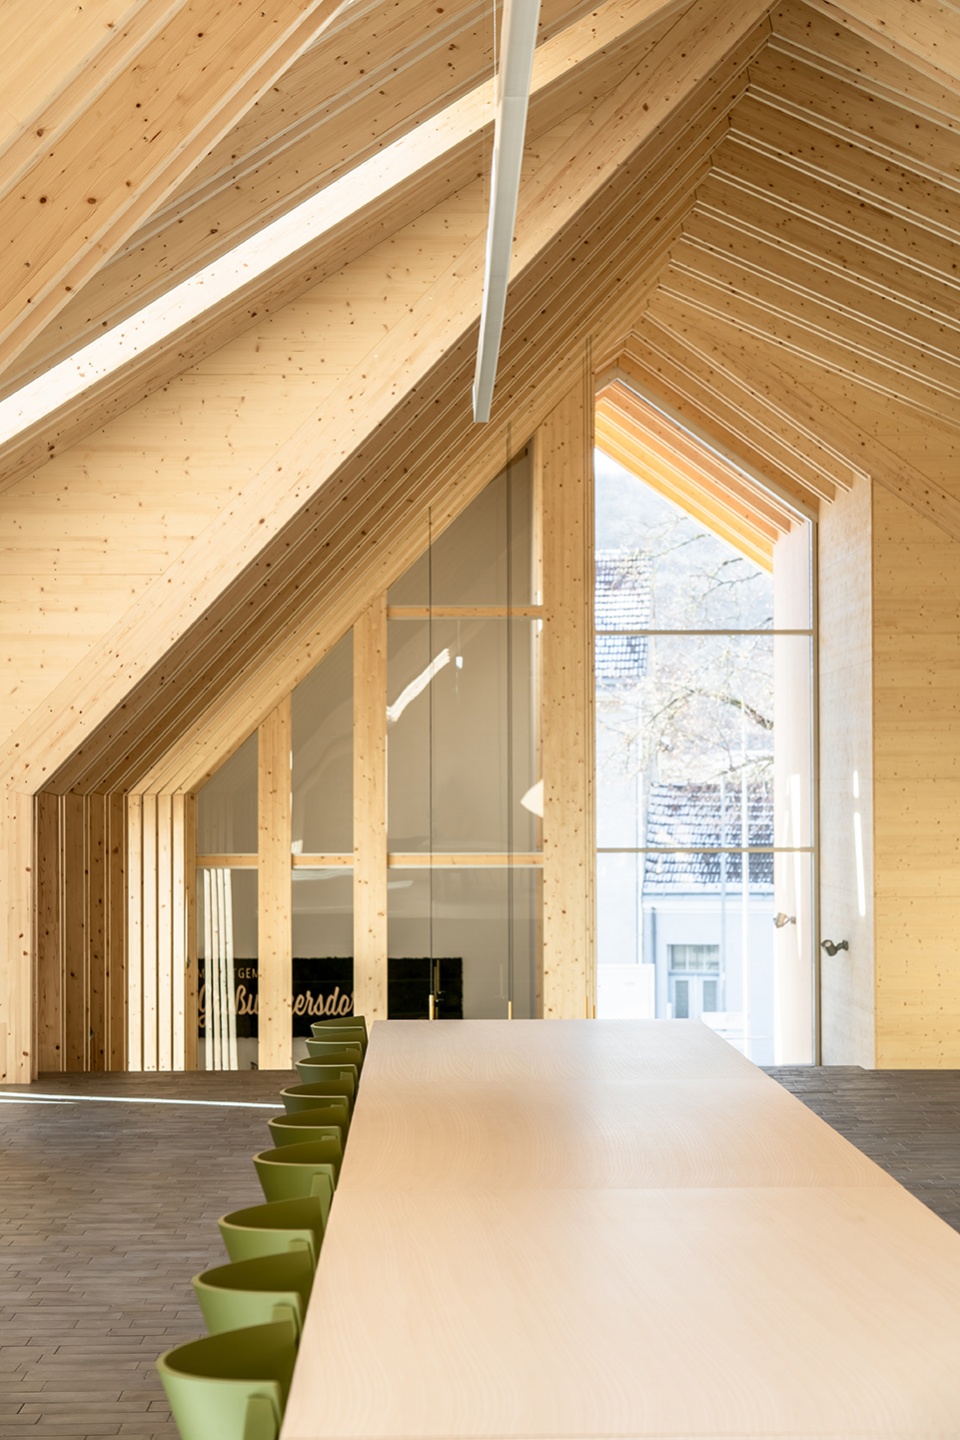
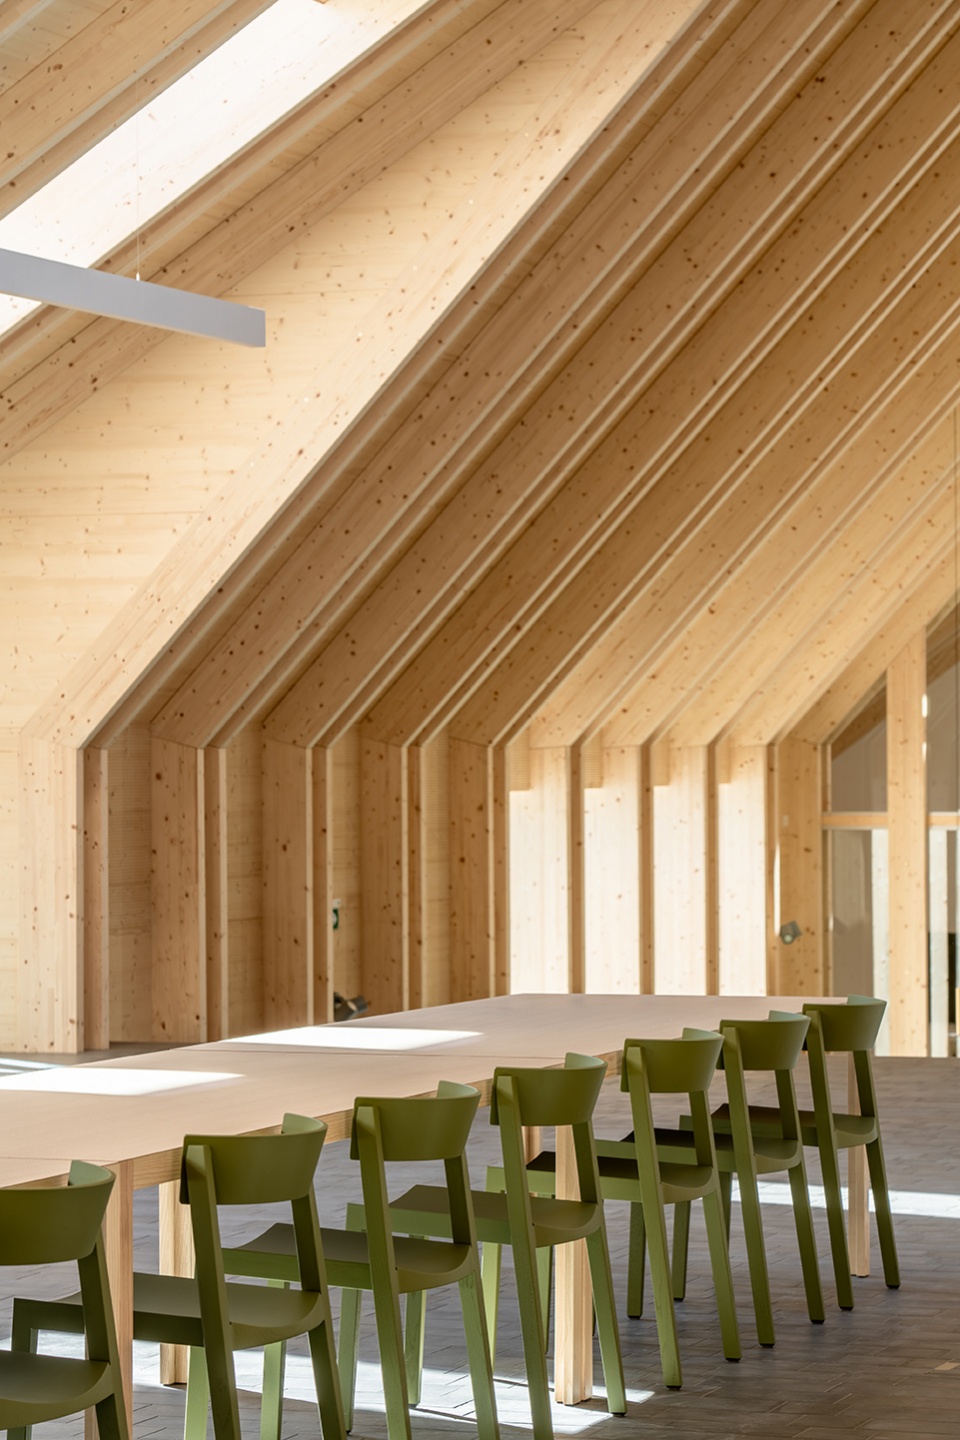
▼公共活动空间,Communal space © Dimitar Gamizov
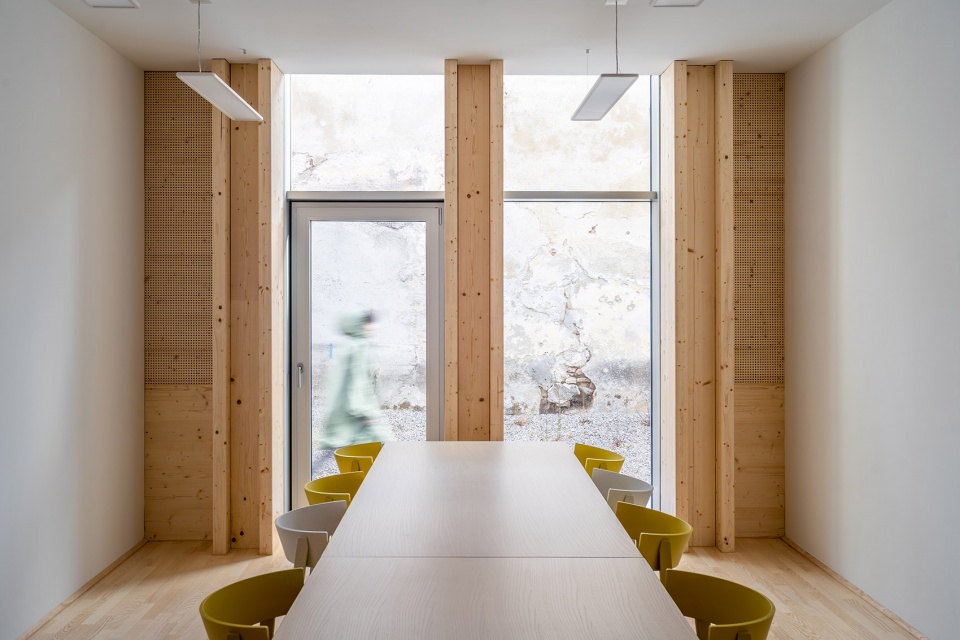
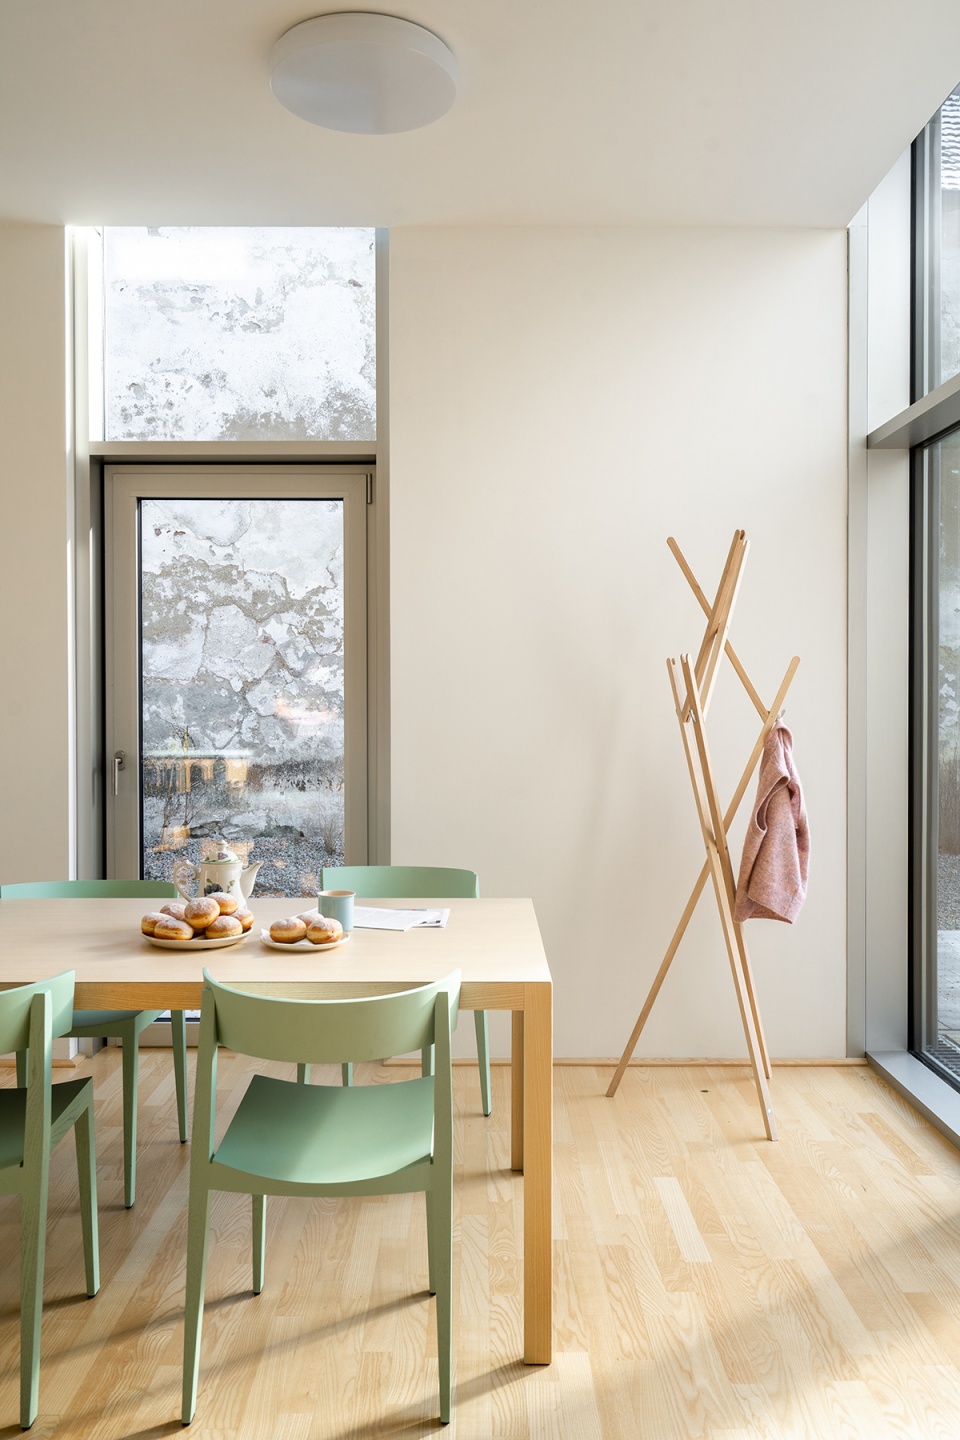
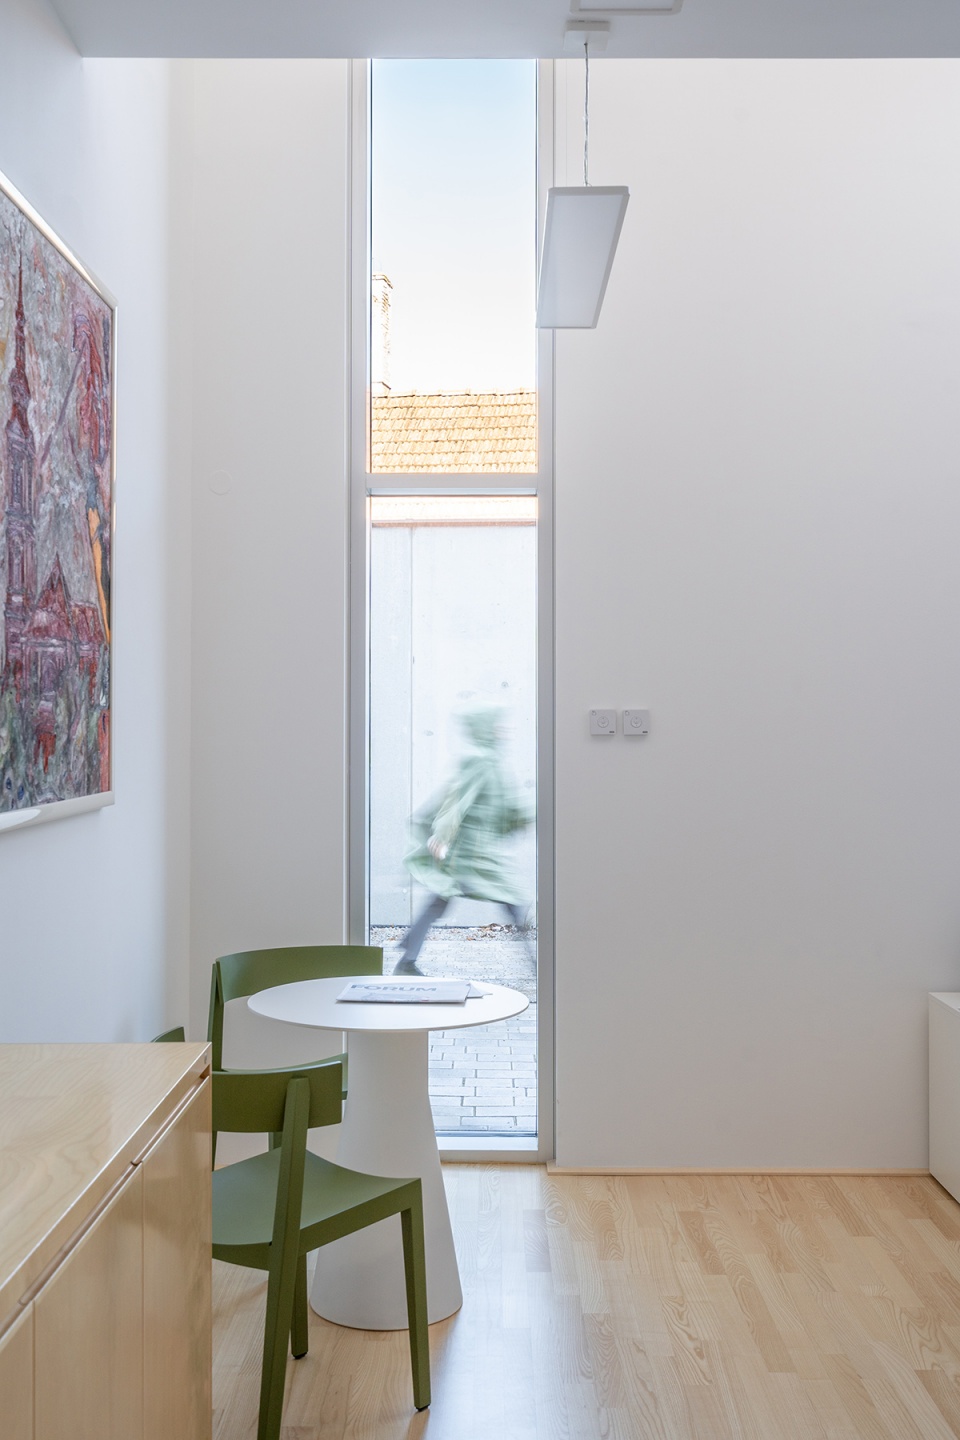
社区中心本身具有灵活的功能性,它为市民们提供了包括俱乐部会所、户外区域以及市政厅公共区域等一系列可以自主利用的空间。与社区中心融为一体的医疗中心和位于场地后方的潜在区域也同样增加了人群使用的频率。
This offer is supplemented by the flexibility of the program, which offers the citizens in the clubhouse, via the outdoor areas, but also over public zones in the city hall itself, various opportunities to take the house for themselves and to use it. The integrated medical center and a potential area at the rear of the property also provide an increase in frequency.
▼户外座位,Outdoor seating © Wienerberger Andreas Hafenscher
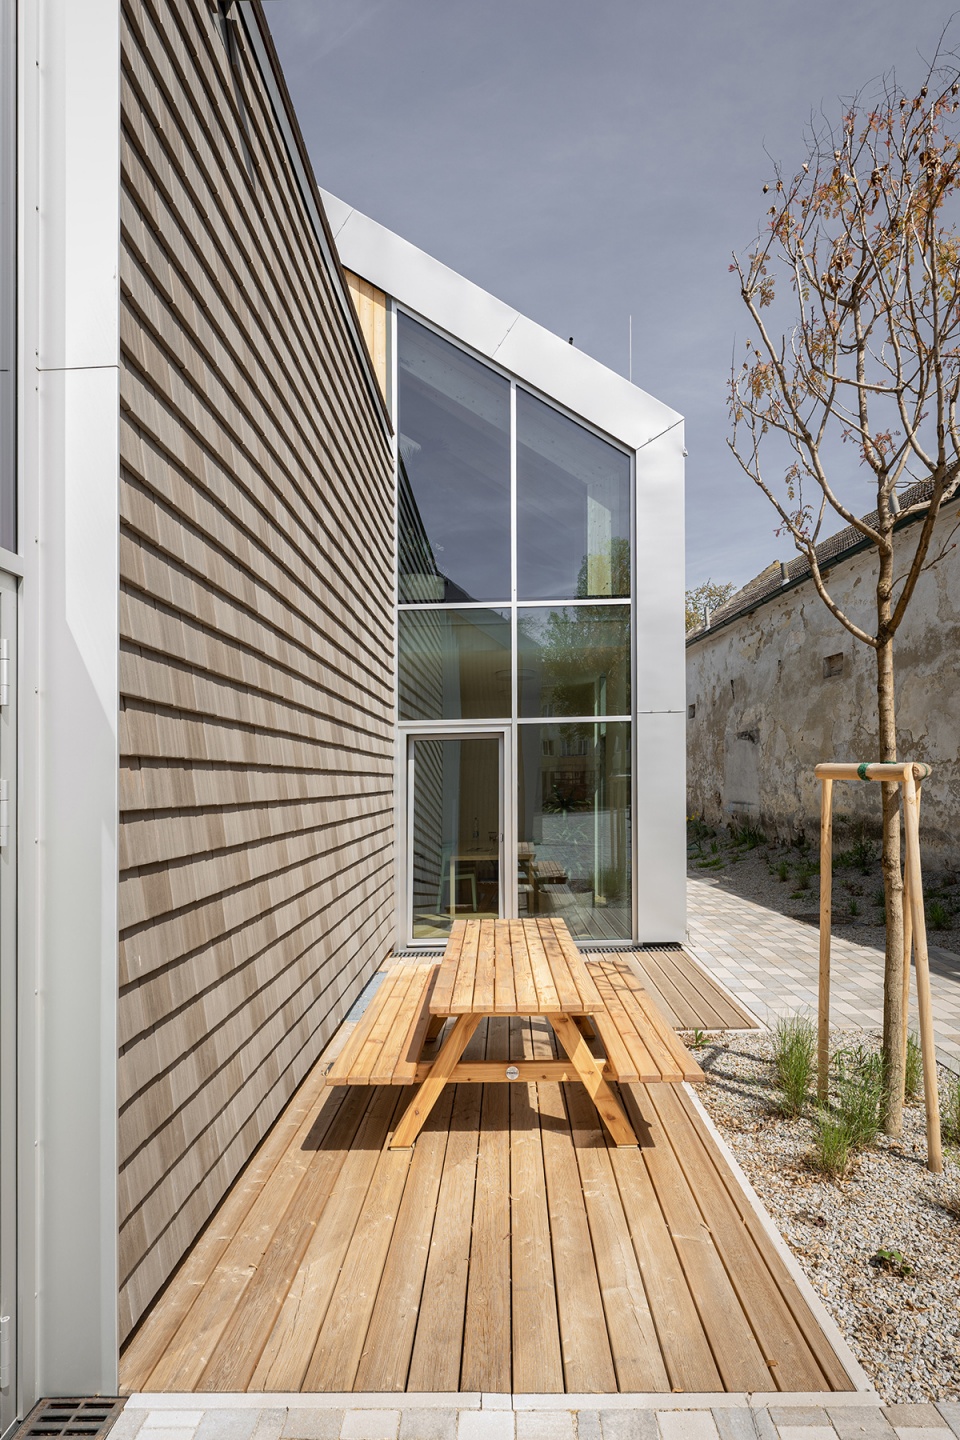
▼医疗中心户外空间,Outdoor space in front of the medical center © Romana Fürnkranz
▼种植小巷,The planted alley © Romana Fürnkranz
新的社区中心还将在村镇活动中发挥核心作用。不同于单一的行政建筑,它是一个为全村居民服务的充满活力的集会地点。
The new community center is supposed to play a central role in village activities. It is the antithesis to a mere administrative building and is interpreted as a built manifestation of a lively and active village center.
▼社区中心夜景,Night view of the community center © Wienerberger Andreas Hafenscher
▼整体鸟瞰,Aerial view © Romana Fürnkranz
▼设计示意,Design concept © smartvoll architects
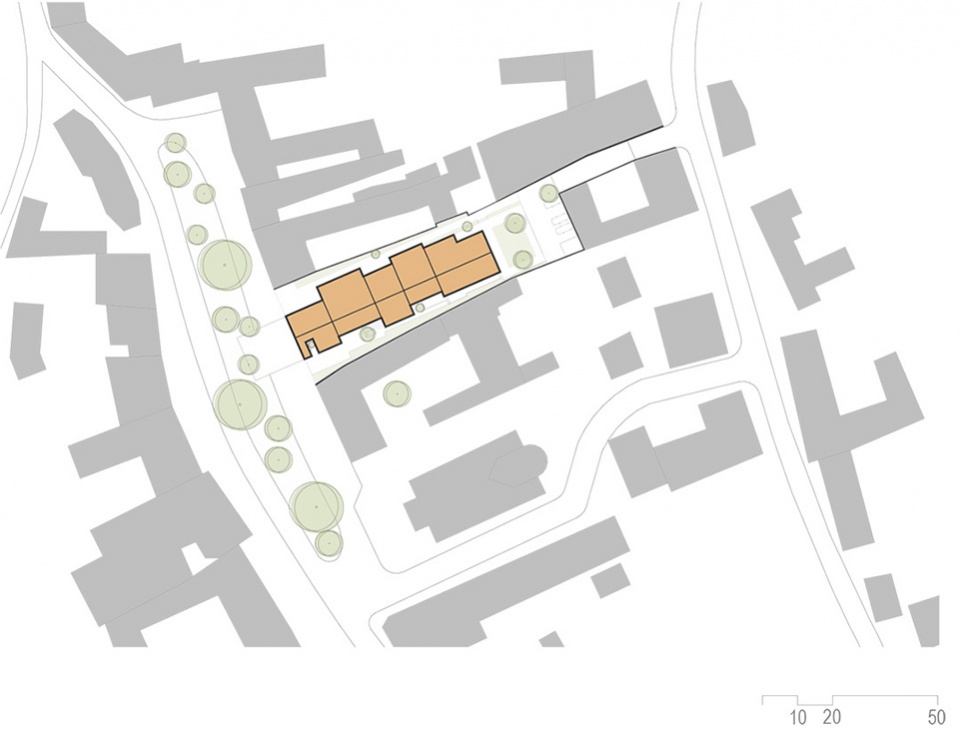
▼场地平面图,Site plan © smartvoll architects
▼一层平面图,Ground floor plan © smartvoll architects
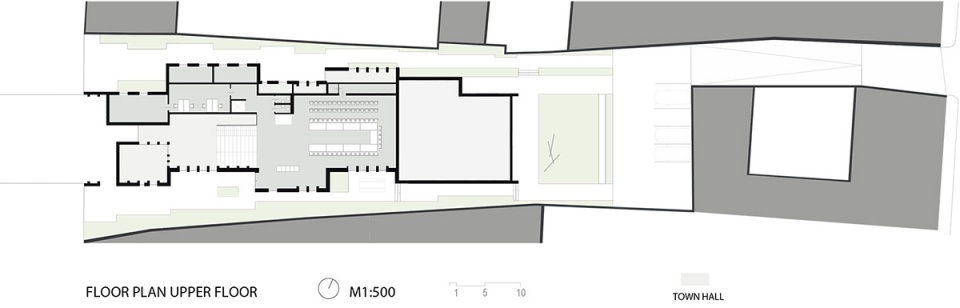
▼二层平面图,Upper floor plan © smartvoll architects
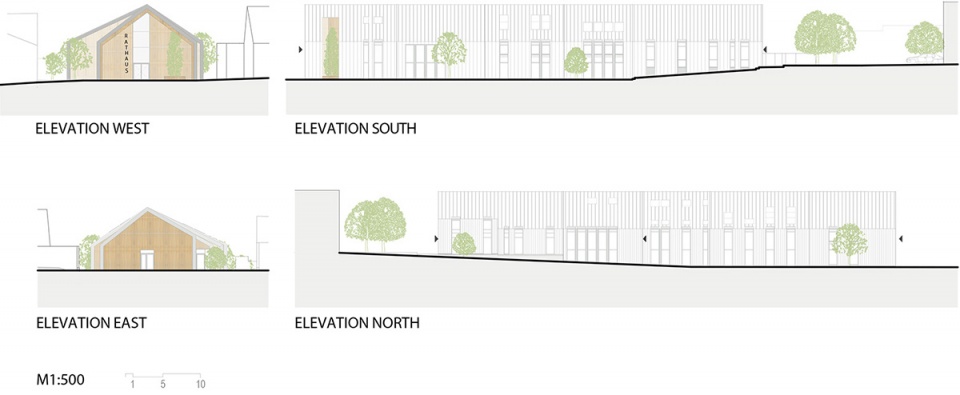
▼立面图,Elevations © smartvoll architects
▼剖面图,Section © smartvoll architects
CLIENT : Municipality of Großweikersdorf
ARCHITECTURE: smartvoll architects
EXECUTION PLANNING: Olivia Stein Architecture
PROJECT TITLE: “Großweikersdorf Community Center – everything under one roof”
PROJECT TYPE: Community center
PROJECT LOCATION: 3701 Großweikersdorf, Lower Austria, Austria
PROJECT TEAM: Christian Kircher, Philipp Buxbaum, Olya Sendetska, Simona Slavova, Dimitar Gamizov
PROJECT SIZE: 1240m²
PLOT SIZE: 2311m²
PLANNING START: 10/2017
CONSTRUCTION START: 04/2019
COMPLETION: 10/2020
CREDITS PHOTOS: Dimitar Gamizov, Romana Fürnkranz, Wienerberger/Andreas Hafenscher, Jörg Seiler
SOCIAL MEDIA: instagram: @smartvoll, linkedin @smartvoll
RENDERINGS: Frame9 – Tobias Colz
More: smartvoll architects。更多关于:smartvoll architects on gooood.









很舒适优雅
简单不失内涵
整体外立面没有在社区中特别显眼,反而与周边的外立面融恰却有些许差异很棒。透过玻璃看到主广场或许会让人安静下来吧
不错