
感谢 Leckie Studio 对gooood的分享。更多请至:Leckie Studio on gooood。
Appreciation towards Leckie Studio for providing the following description:
AeR Skinlab是温哥华的一家美容皮肤诊所,位于阿瑟·埃里克森(Arthur Erickson)设计的瀑布大楼零售空间内。该品牌试点/旗舰店所在位置占地880平方英尺(约82平方米),由三个诊室、一个咨询空间和一个接待区组成。
AeR Skinlab is a Vancouver-based cosmetic dermatology clinic situated in a cloistered retail space in Arthur Erickson’s Waterfall Building. The modest 880 sf space is the brand’s pilot/flagship location, and consists of three treatment rooms, a consultation space, and a reception area.
▼空间概览,overall of space ©Ema Peter Photography
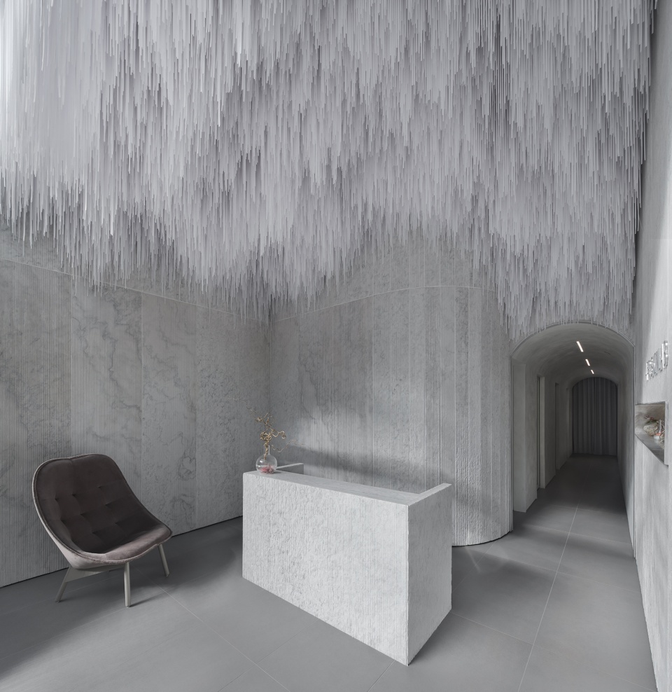
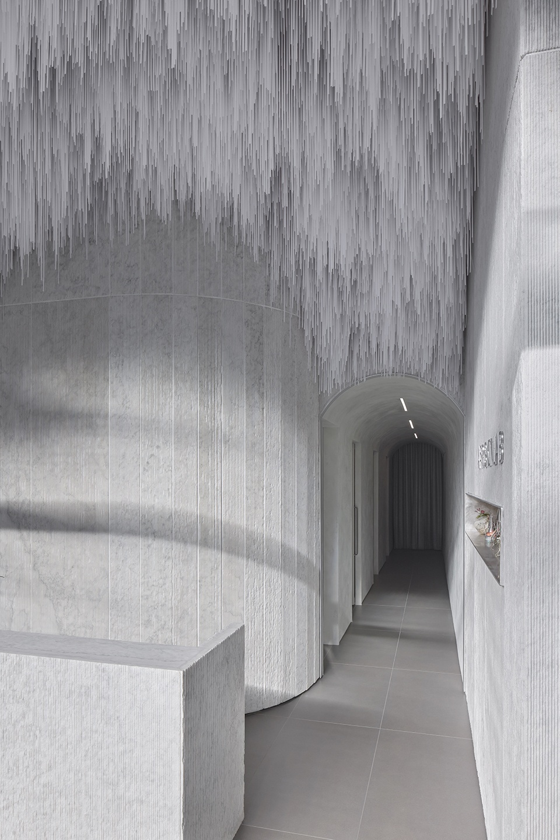
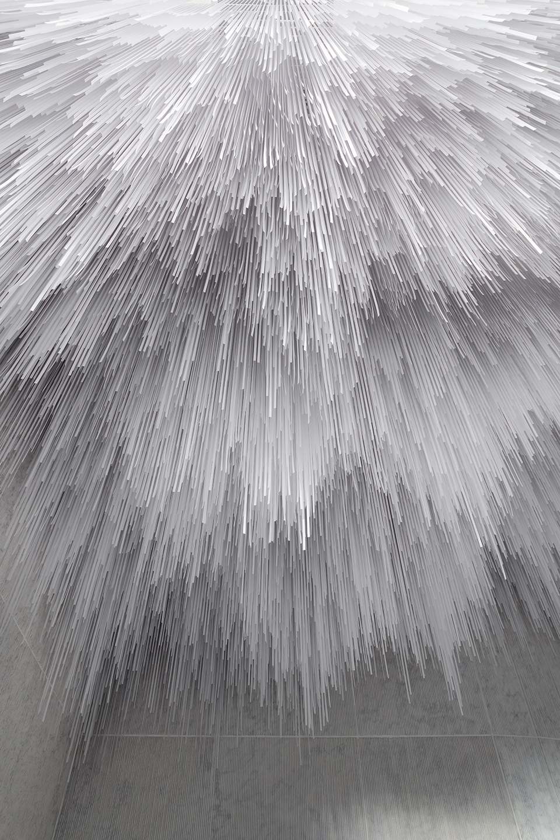
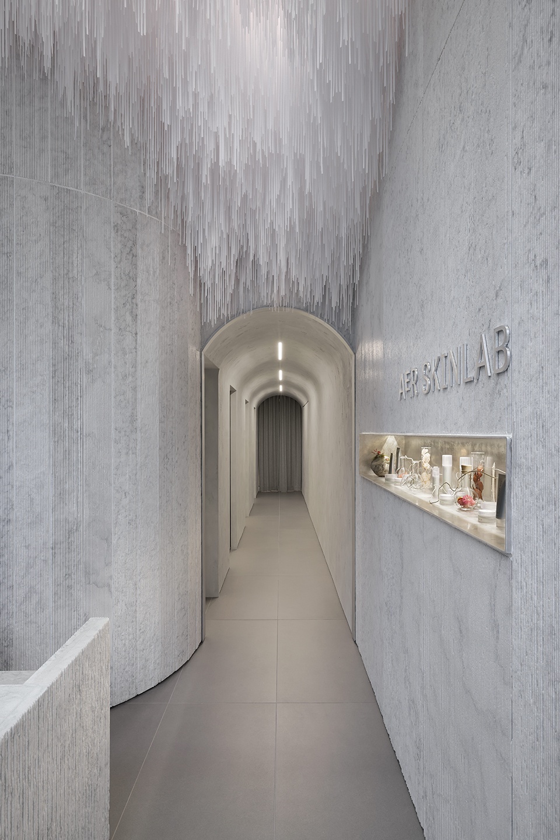
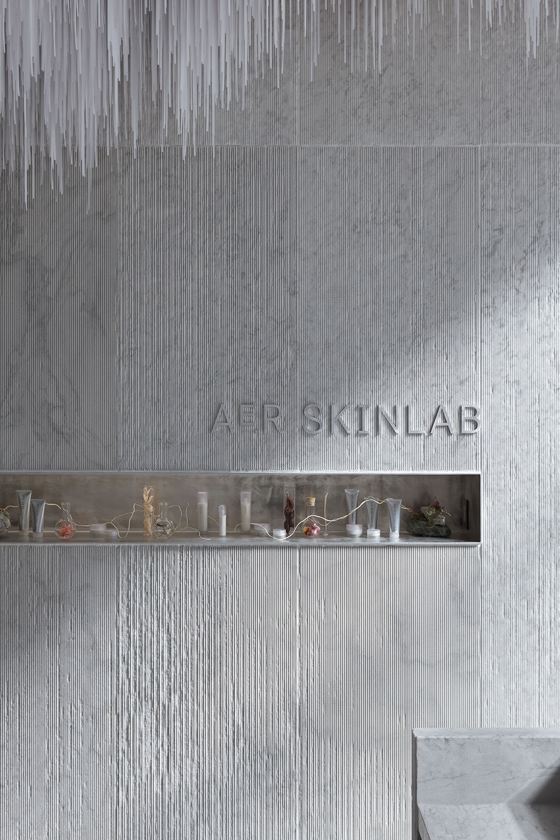
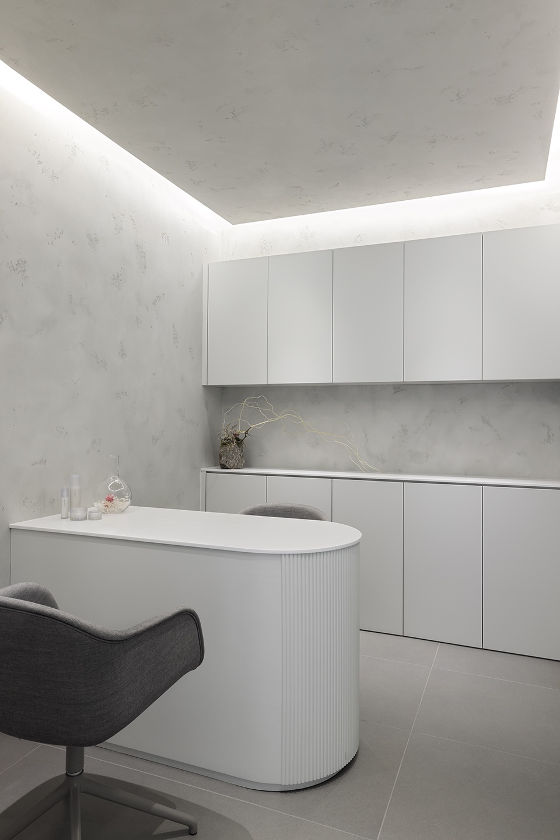
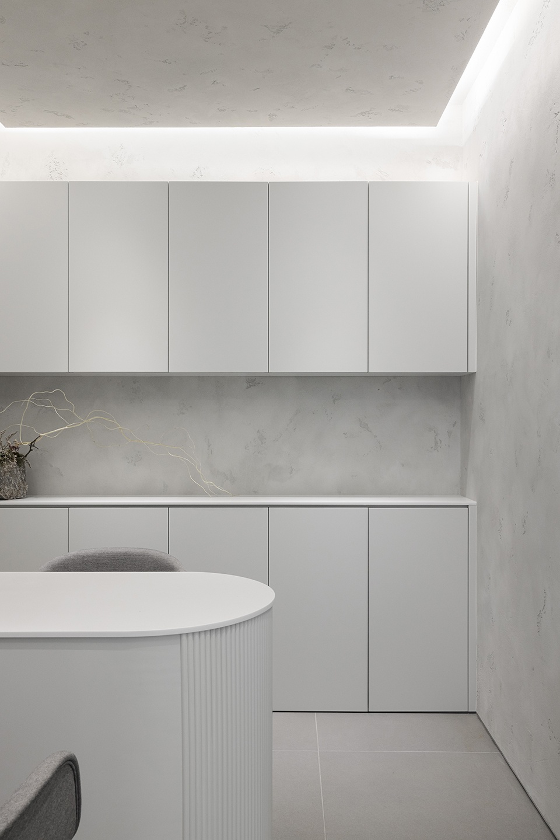
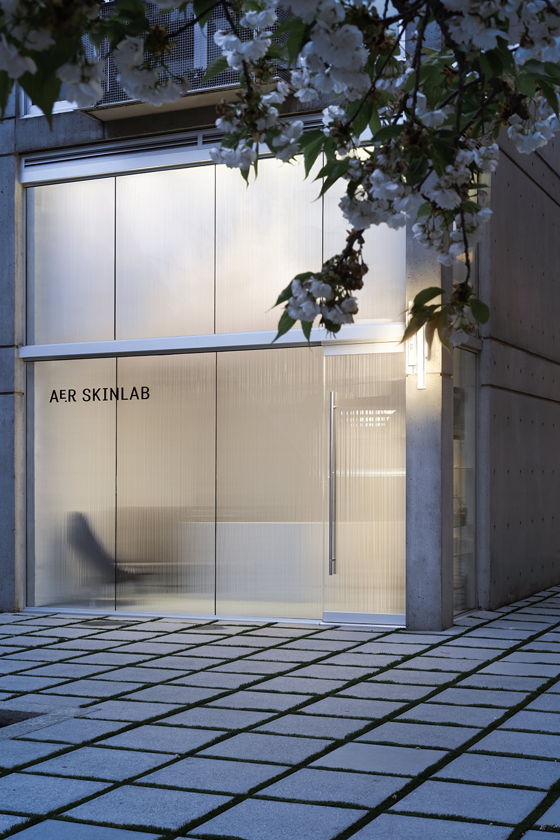
业主想为顾客提供这样一个空间——它可以让人平复心情,也可以让人放慢脚步,从而回归更加原始的状态。设计方案通过统一形式和单一材料来探索脚踏实地的感觉,创造出仿佛从静置岩石中挖掘出来的空间。墙面采用温哥华岛当地开采的大理石,其倾斜条纹营造出巧妙而精致的斑驳质地。原有的店面被瓦楞玻璃取代,加强了空间的条纹肌理,同时也为顾客提供私密性。轻质天花装置为空间带来生机和变化,它仿佛水遇到钙的状态, 缓慢增加的有机形式使人想起重力、时间和风化的永久特征。该天花装置由密密麻麻的特卫强细丝组成,并且会根据光线进深发出不同的光。
The intention of the client was to provide their clientele with a space in which to feel a rejuvenating calm, a space that speaks of slowing down and returning to a more elemental state of being. The architectural approach was to explore a sense of geologic time and groundedness through monolithic form and monochromatic materiality to create a space that feels excavated from the stillness of rock. The walls of the space are clad in locally quarried marble from Vancouver Island, finished with a raked striation that creates a variegated texture with subtle fragility. The existing storefront glazing was replace with fluted glass, reinforcing the striated texturing of the space, while also providing a sense of privacy for the clientele. To bring an element of life and transformation to the space, a lightweight ceiling installation recalls the passage of water through calcium, slowly growing organic forms that evoke the persistence of gravity, time, and weathering. The ceiling installation consists of densely packed tyvek filaments which glow as they diffuse light through their varying depths.
▼门厅,entrance hall ©Ema Peter Photography
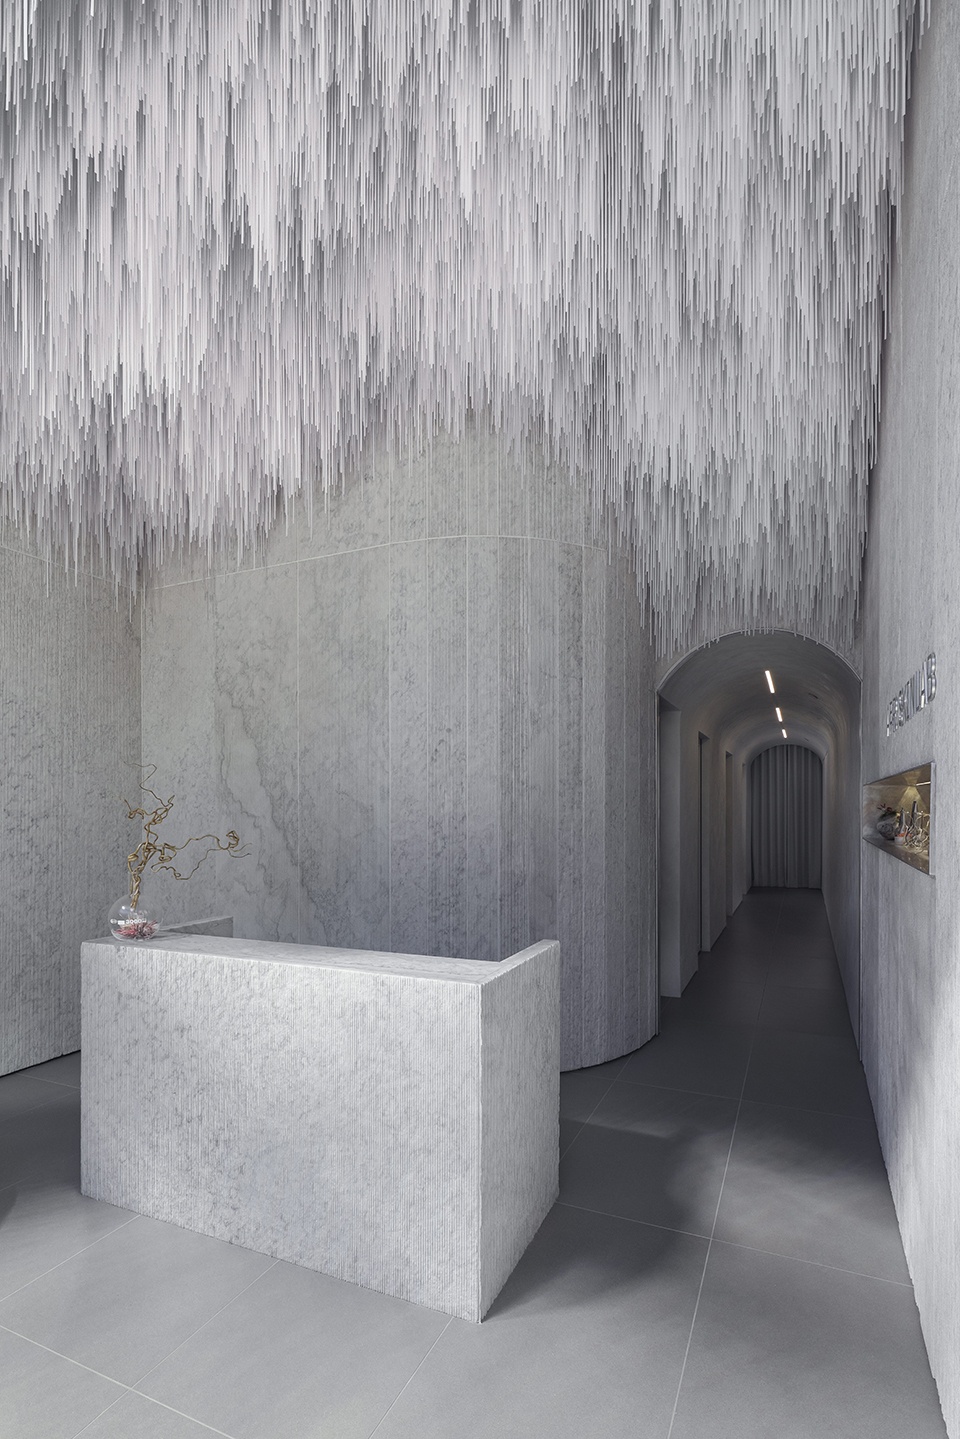
▼接待台,reception desk ©Ema Peter Photography
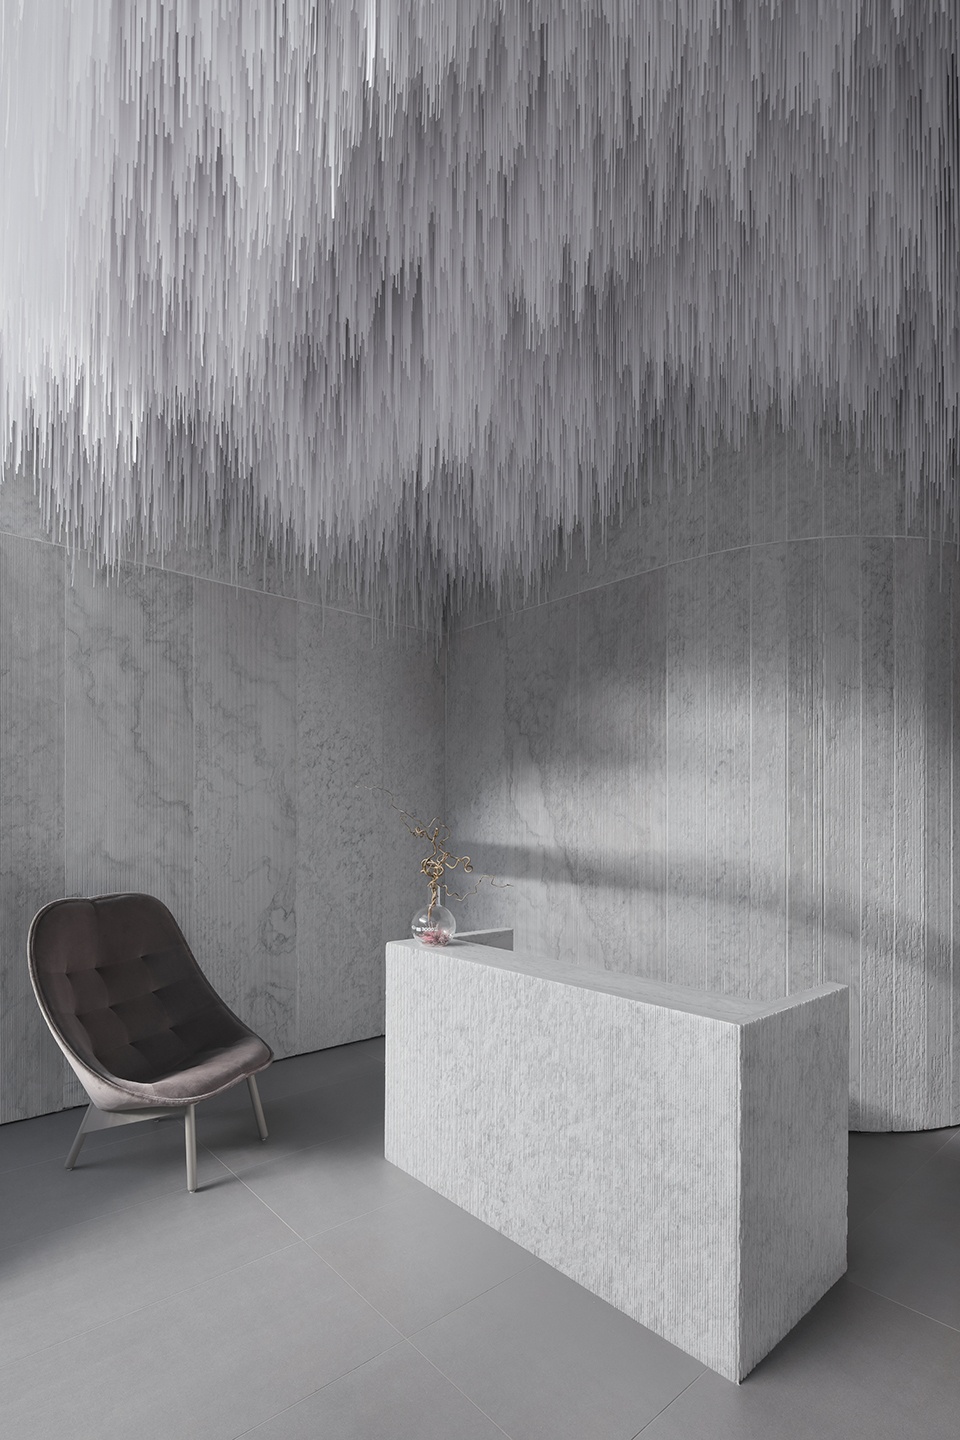
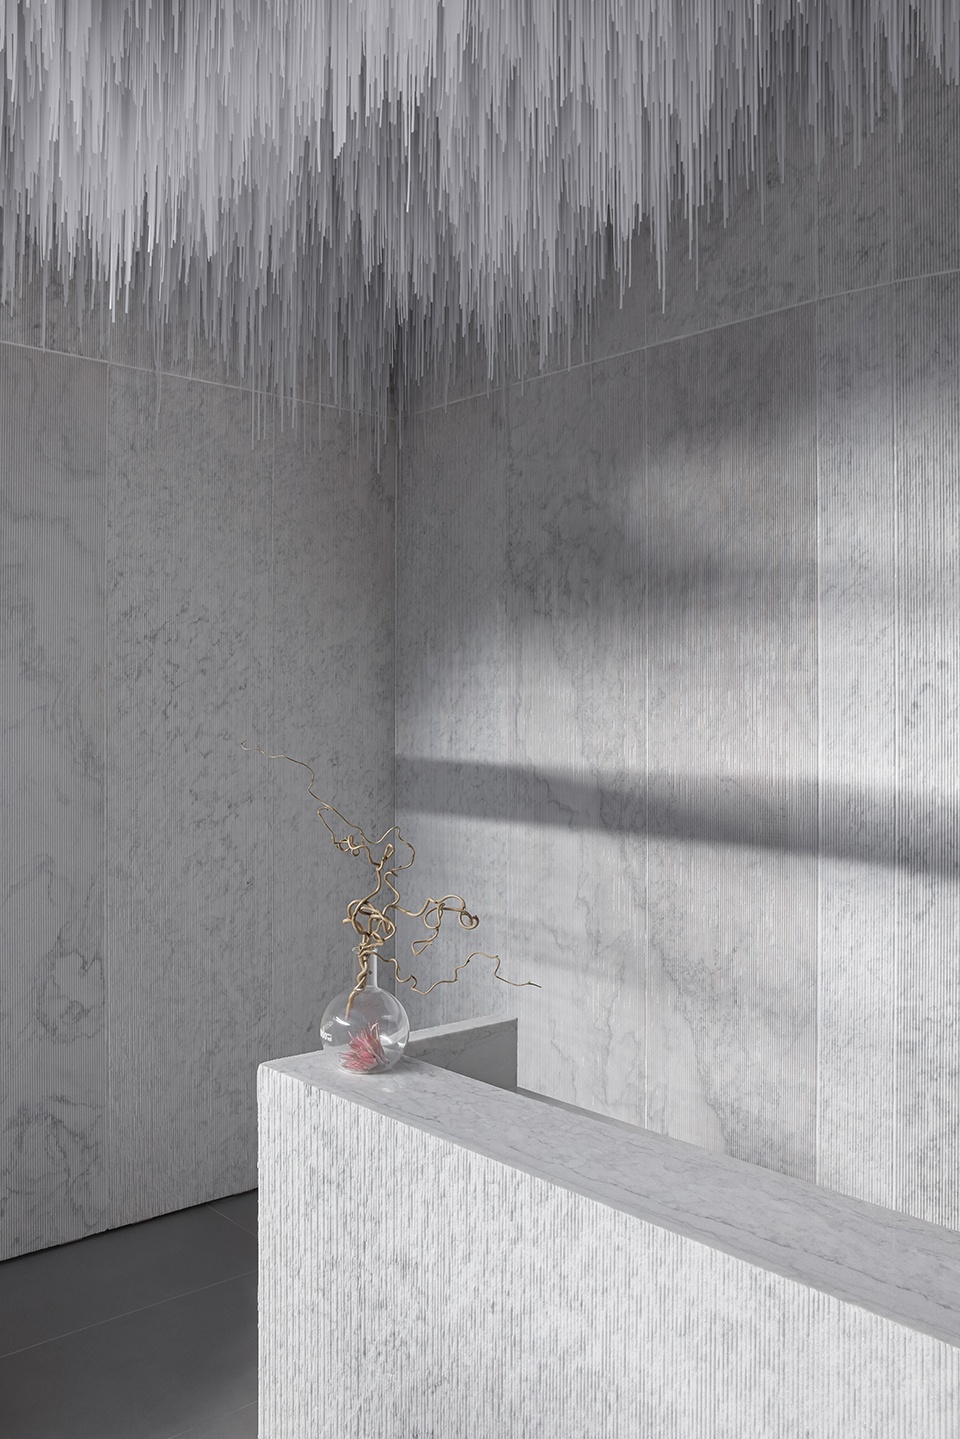
▼巨大的天花装置,large ceiling installation ©Ema Peter Photography
▼装置细部,detail ©Ema Peter Photography
▼走廊,corridor ©Ema Peter Photography
▼墙面细部,detail ©Ema Peter Photography
▼诊室,treatment room ©Ema Peter Photography
“对我来说,将景观作为建筑的概念已经成为一种想象······岩石表面展示了自身的创造过程,以及采石场工人的技术。我把顽强的树木和水池比作自然界的哨兵,等待着人类和机器的最终撤退——开始缓慢的开垦过程。”——爱德华·伯汀斯基
“The concept of the landscape as architecture has become, for me, an act of imagination……The surface of the rock-face would simultaneously reveal the process of its own creation, as well as display the techniques of the quarrymen. I likened the tenacious trees and pools of water to nature’s sentinels awaiting the eventual retreat of man and machine – to begin the slow process of reclamation.”—Edward Burtynsky
Leckie Studio的设计灵感来自爱德华·伯汀斯基的摄影作品《采石场》以及马修·巴尼的影片 《悬丝3:秩序》。
Leckie Studio was inspired by the Quarries work by Edward Burtynsky, as well as Matthew Barney’s The Order, from his work Cremaster Cycle 3.
▼店面夜景,night view ©Ema Peter Photography
More: Leckie Studio 更多请至:Leckie Studio on gooood





只喜欢外立面
墙面真好看
灰!
一个入口能拍一套