感谢 浙江大学建筑设计研究院有限公司 予 gooood 分享以下内容。更多关于:Architectural Design and Research Institute of Zhejiang University on gooood
Appreciation towards Architectural Design and Research Institute of Zhejiang University for providing the following description:
“走得再远,也不能忘记来时的路。”
“Never forget where we started, no matter how far we go.”
在中国共产党迈入新百年征程的重要历史时刻,浙江大学建筑设计研究院有限公司与中共诸暨市委组织部、诸暨市暨阳街道办事处、诸暨市城乡投资集团有限公司、浙江展诚建设集团股份有限公司、风雅颂扬文化传播集团等单位共同建设的中共诸暨县“一大”红色教育基地于2022年6月28日顺利竣工,为党的101周年华诞献上崇高的敬意与诚挚的祝福。
At the vital historical moment when the Communist Party of China (CPC) embarked on the new journey toward its second centenary goal, the Red Education Base of the First Zhuji Congress of the CPC was smoothly completed on June 28, 2022. Jointly constructed by UAD, the Organization Department of Zhuji CPC Committee, Jiyang Sub-district Office, Zhuji Urban & Rural Investment Group, Zhancheng Group and Fengya Songyang Cultural Communication Group, the project express high respects and sincere blessings to the 101st anniversary of the founding of the CPC.
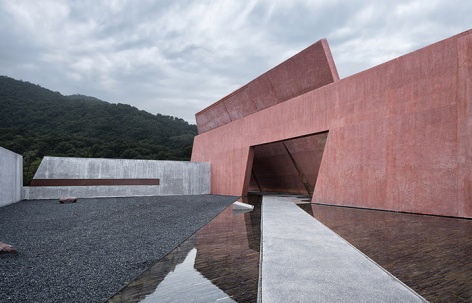
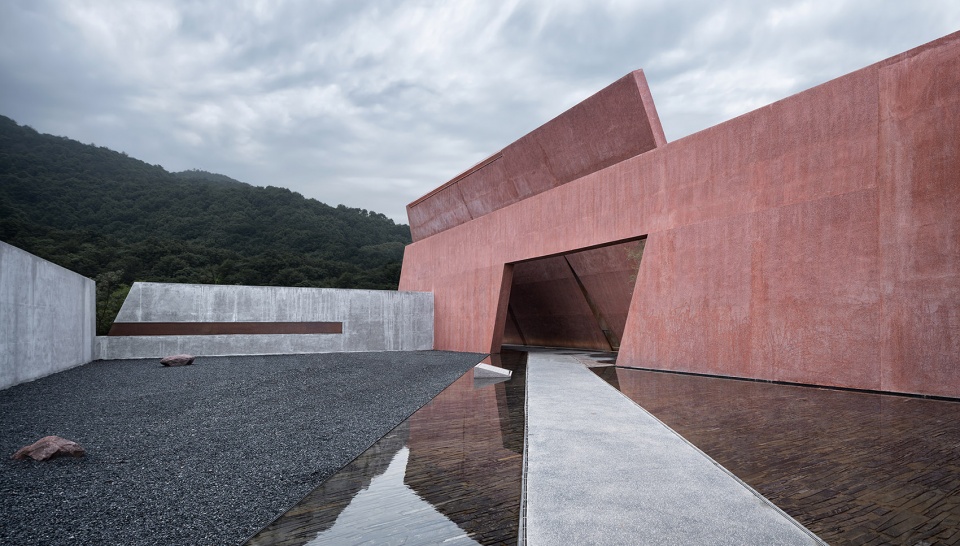
▼概览,通往入口的路,overall view, path towards the entrance ©赵强
记忆之所
A place of memory
在可感知的“情境”中建构当下的、鲜活的、有情感的记忆
Create immediate, vivid and “emotional” memories through perceptible scenes
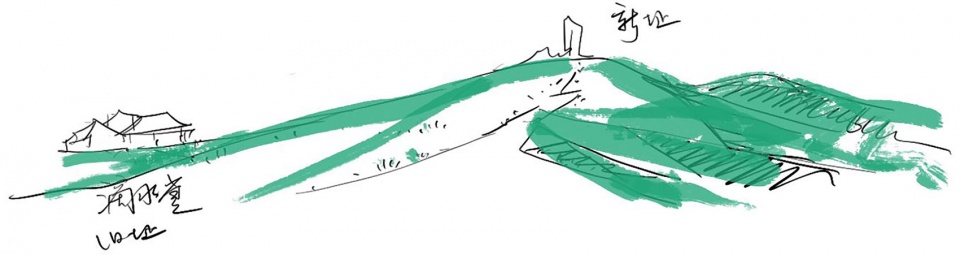
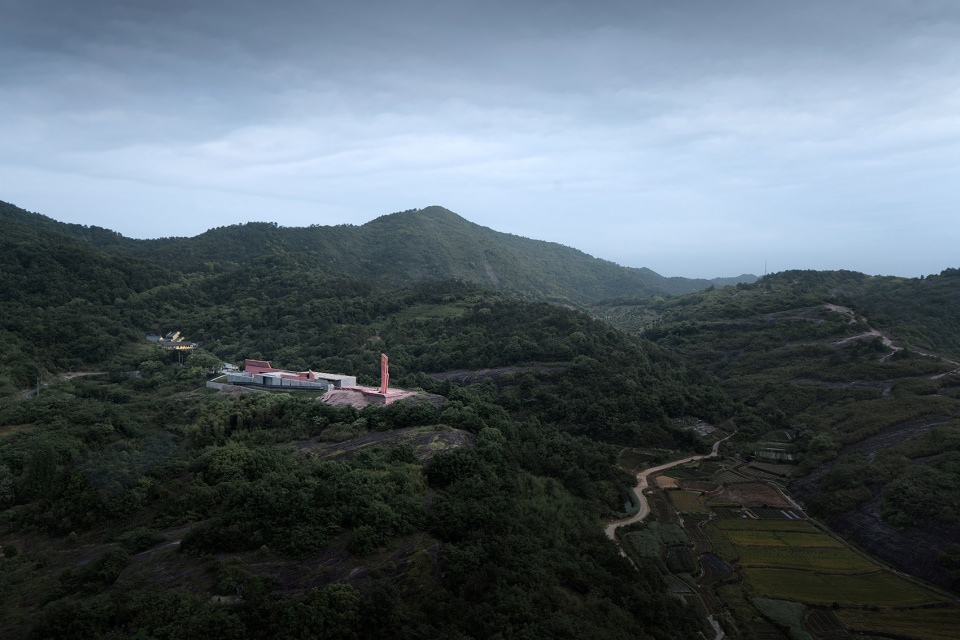
始建于唐末天佑年间(公元904-907年)的滴水禅寺坐落于诸暨城南的山坳之中,“滴水”之名源于寺中一面常年滴水的崖壁,1927年9月的中共诸暨县第一次代表大会会址便在这崖壁东侧的老屋内。建党百年之际,为这段里程碑式的历史重塑一座纪念性建筑,红色记忆在新的场所里与“环境”、与“建筑”、与“人”共构,不朽的革命精神在当代城市生活中获得新生。
▼草图,旧址与新址的关系,sketch of the relationship between the old site and the new site ©浙江大学建筑设计研究院
Built in the Tianyou period (AD 904-907) at the end of Tang Dynasty, Water Dripping Buddhist Temple is located in a col in the south of Zhuji. It was named after a cliff in the temple that dripped water all year round. In September 1927, the First Zhuji Congress of the CPC was held in an old house on the east side of the cliff. On the occasion of the centenary of the CPC, a memorial building is constructed for this milestone in history. The project creates a new venue, where “red memories” coexist with the environment, building and people and the enduring revolutionary spirits are reborn in modern urban life.
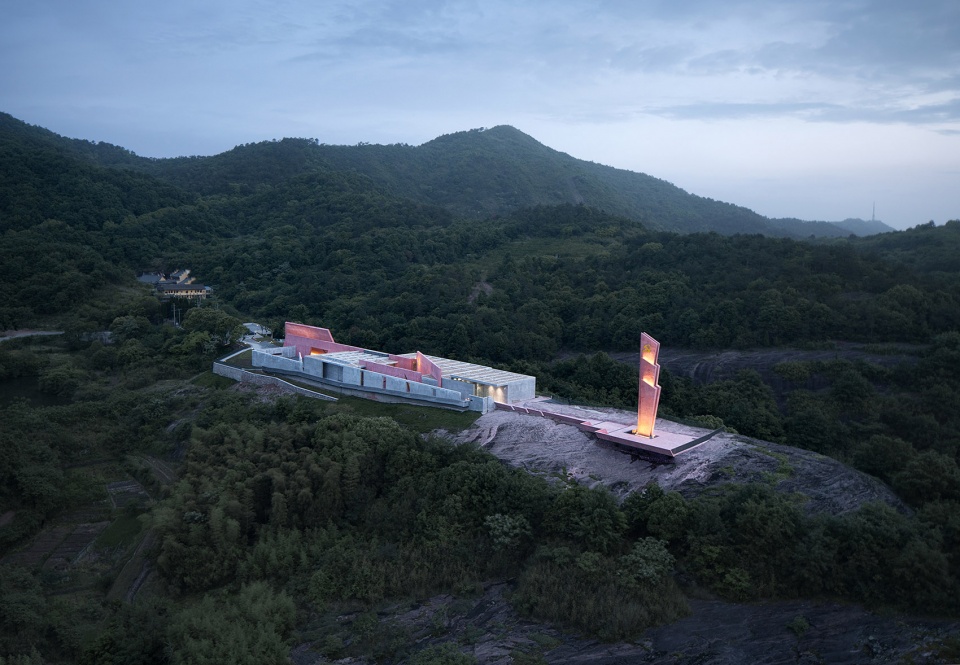
▼远景鸟瞰,distanced aerial view ©赵强
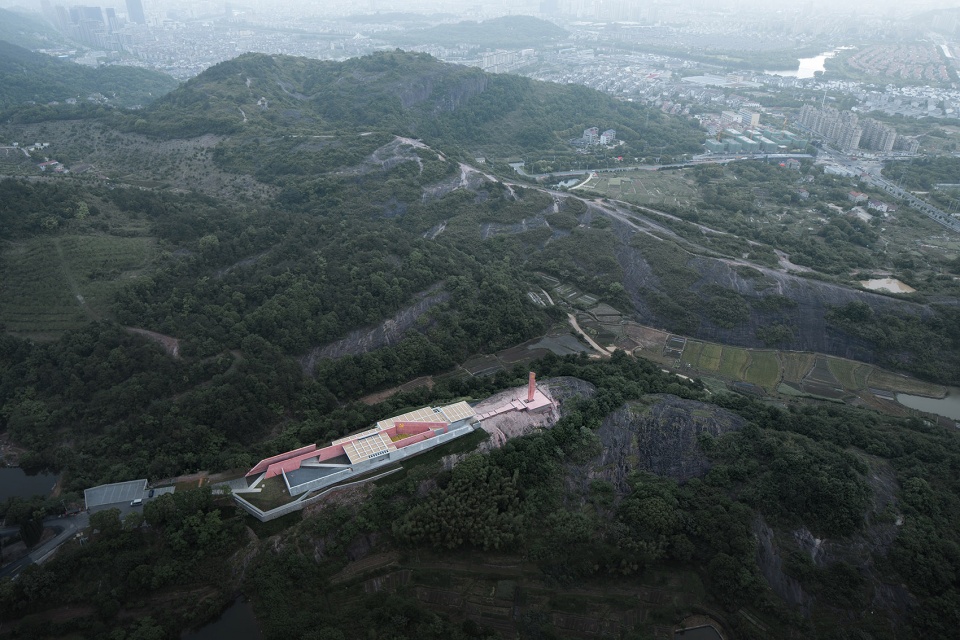
纪念场所中记忆是如何被叙述的?叙事空间又该如何调动观者的感知与情绪?
How to narrate memories in a memorial venue? How the storytelling spaces evoke visitors’ perception and emotions?
记忆,往往是许多离散的片段画面相互组合并自然涌现出整体印象的过程。原址的滴水崖壁,场地的逼仄红崖、磅礴群山、漫山黄花,我们提取这些非连贯但典型性极强的记忆片段,以一片片红色水洗石墙体为线索,在狭长的场地里有序组织不同的空间情境,通过情节引领,建构了富有叙事性与文学性的记忆之所。
▼设计生成,design generation ©浙江大学建筑设计研究院

Memory is a process in which discrete fragments are stored, retrieved and combined to emerge as a whole. Some disconnected but typical memory fragments, including the former dripping cliff at the Congress site, and the existing narrow red cliff, majestic mountains and yellow flowers on the plot, were extracted and incorporated into the design. Through combining those memory fragments and taking red stone aggregate walls as clues, the design team orderly organized a variety of spatial scenes on the narrow, linear plot. Connected by the storyline, a memorial place full of narrativity and literariness is created.
▼鸟瞰,aerial view ©赵强
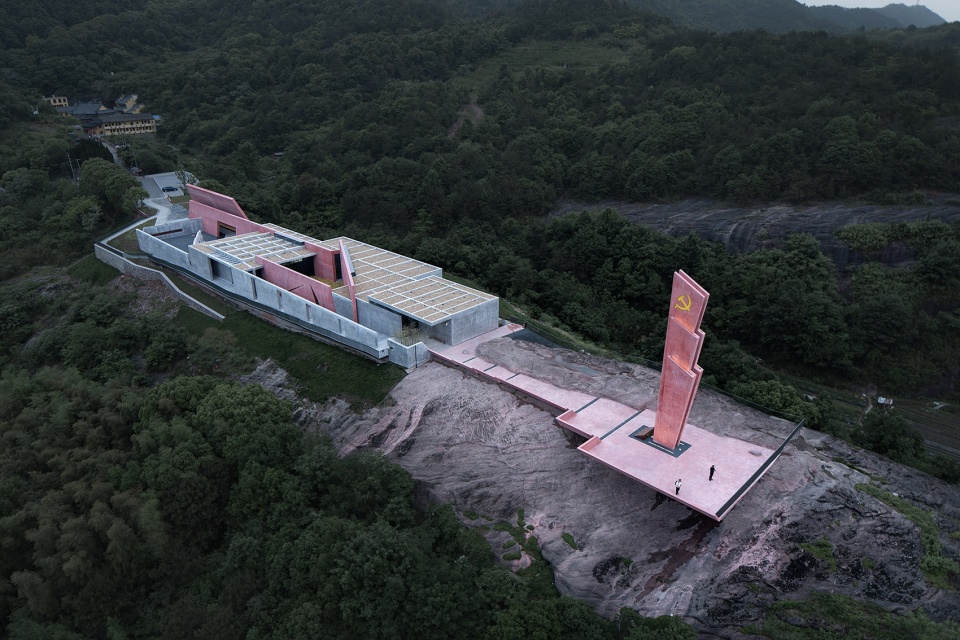
▼顶视,空间序列,view of the space sequence from the top ©赵强
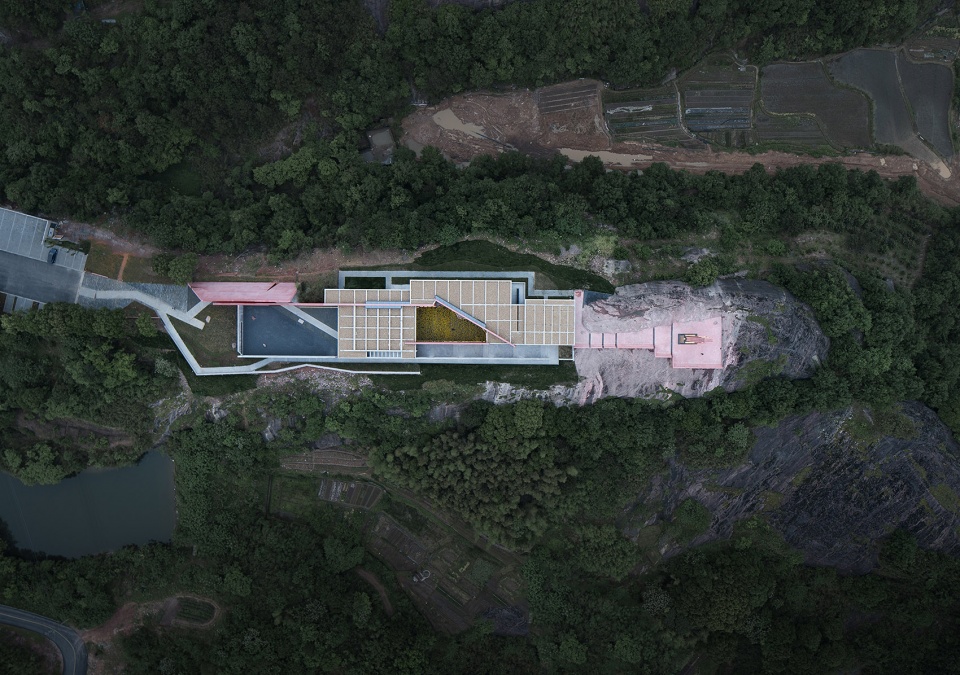
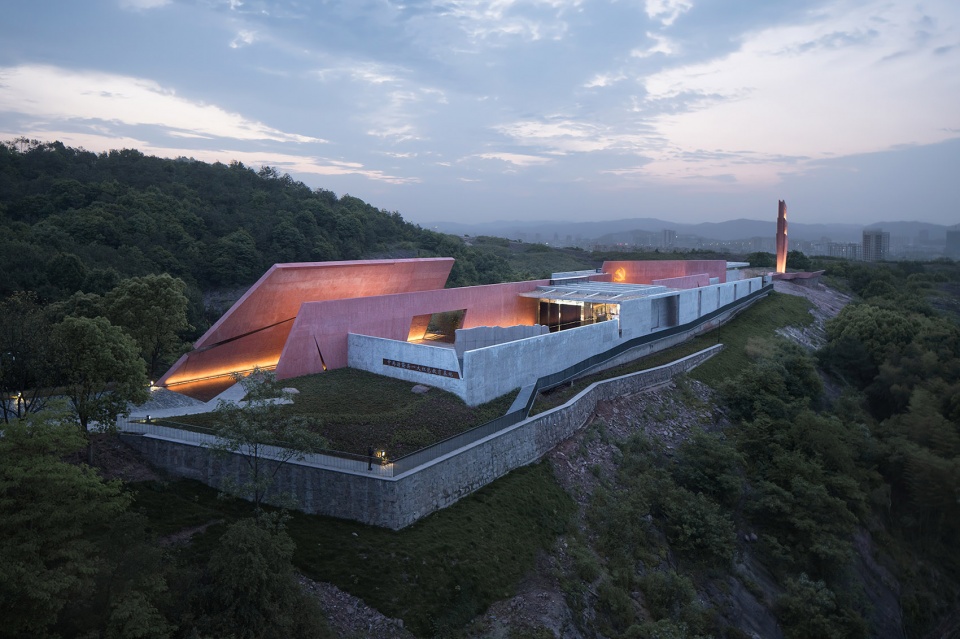
▼从侧面看向建筑,view to the building from one side ©赵强
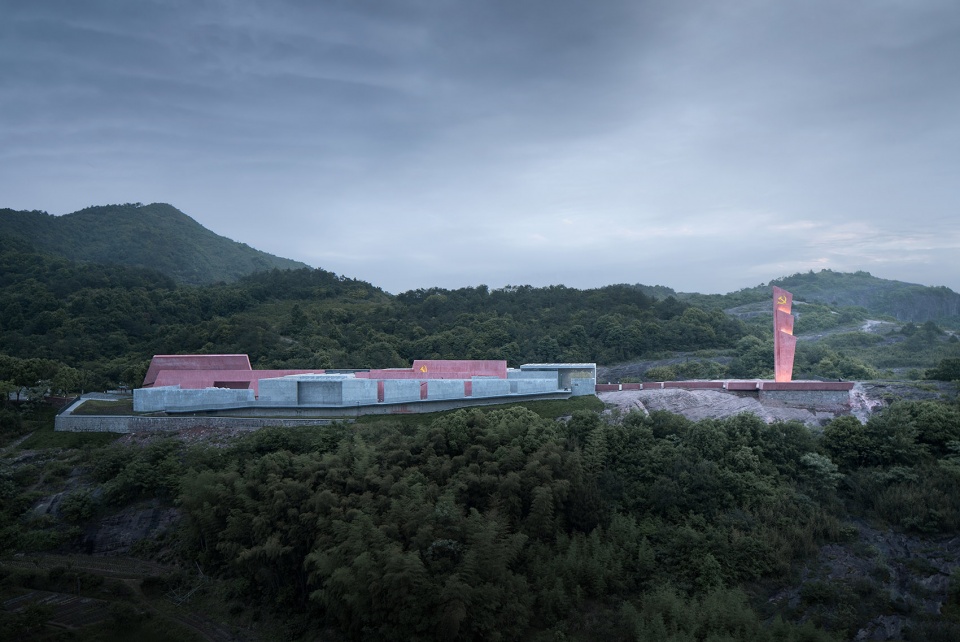
第一幕 再现
Scene 1 Recreation
重新演绎原会址“滴水崖壁”之气势
Reinterpret the “dripping cliff” on the original Congress site
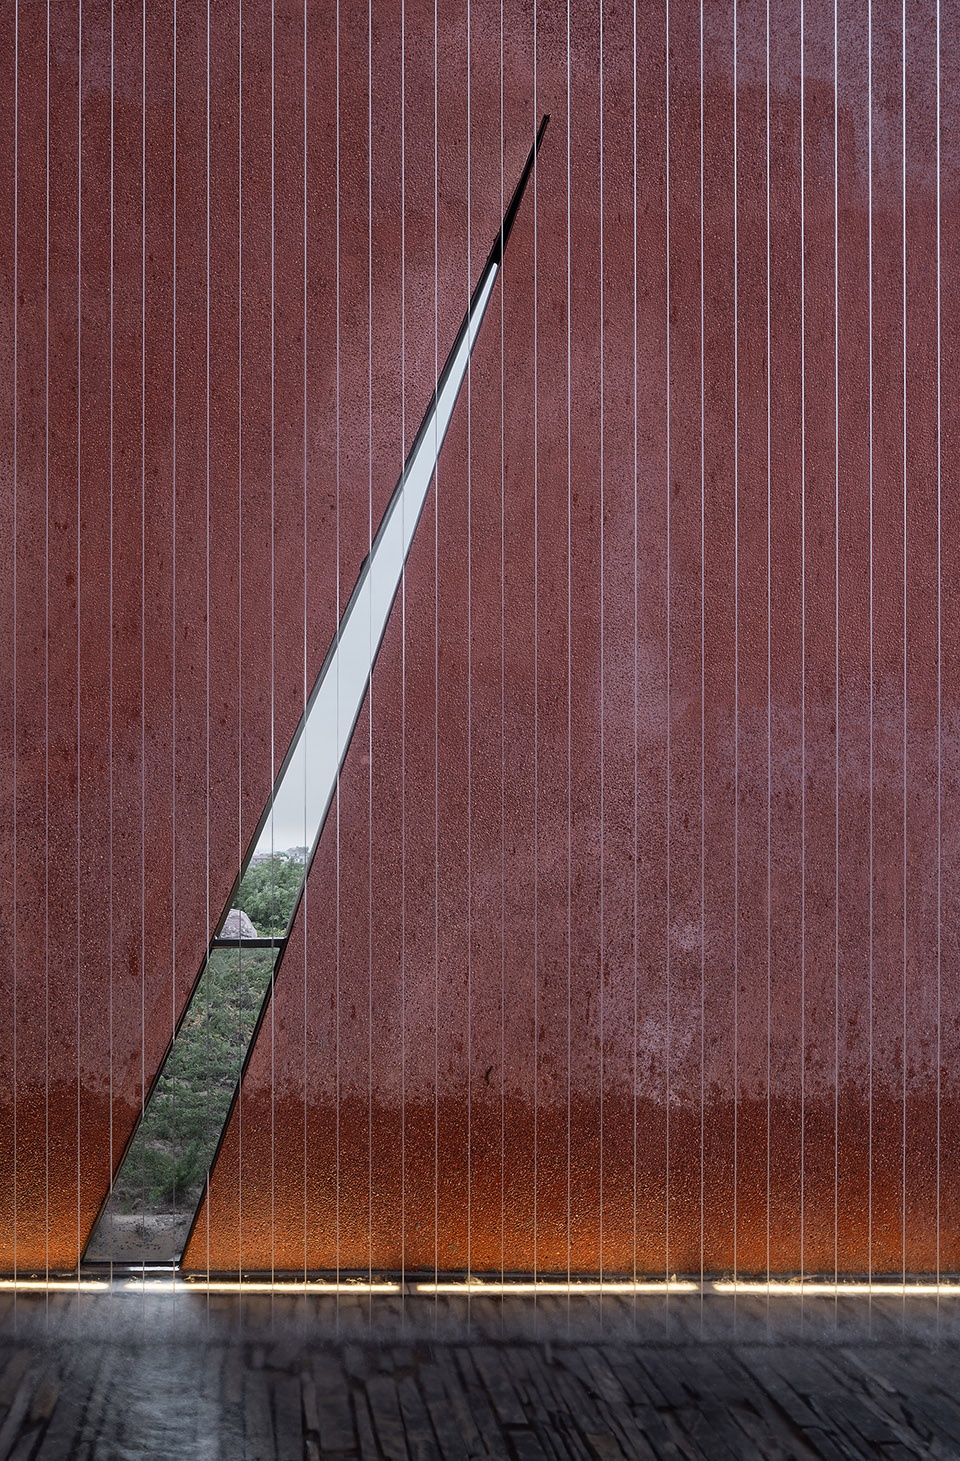
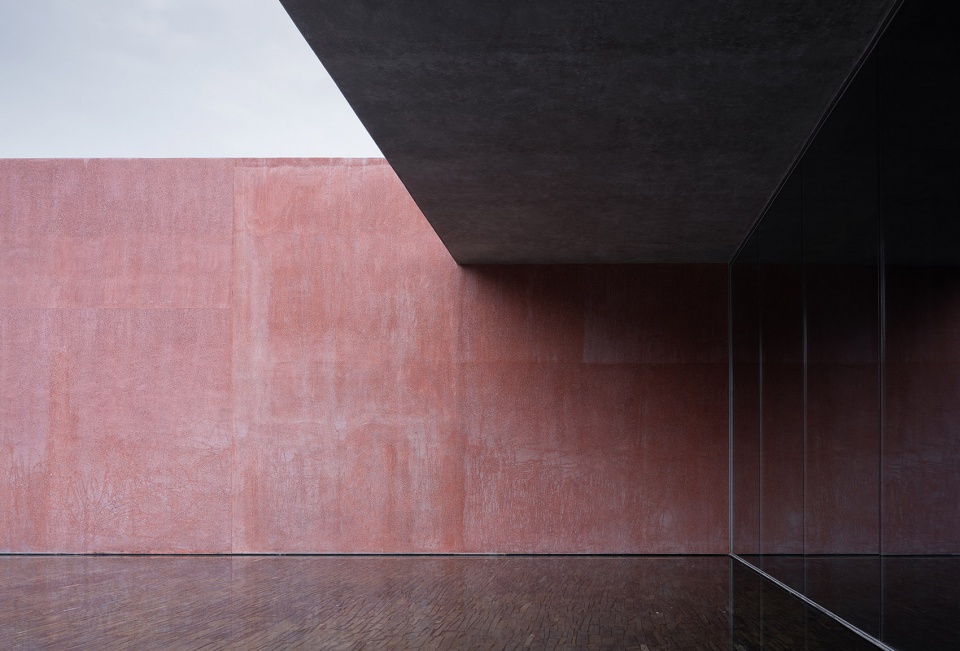
拾步至入口,是一条蜿蜒的步道,以片岩、芒草等植被渲染革命氛围,主入口为倾斜的红色水洗石墙体和水幕,水幕通过150根直径3mm的钢索与浅水面中预埋件连接,以保证水流从高空下落后不会产生较大的水花,也不会产生过大的水噪,下落过程中形成一个完整的面,保证了主入口观感的挺拔。
A winding footpath leads to the entrance of the education base. Schist slabs and miscanthus are utilized to heighten a revolutionary atmosphere. And right at the entry, a slanting red stone aggregate wall with a water curtain is built. Through connecting pre-buried components in the shallow water with 150 steel cables with a diameter of 3 mm, the design ensures that the water will not splash furiouslynor produce excessive noise when falling from the top, hence forming a complete water curtain and maintaining a stable visual effect at the entrance.
▼主入口的红色墙体和水幕,red wall and water curtain at the main entrance ©赵强
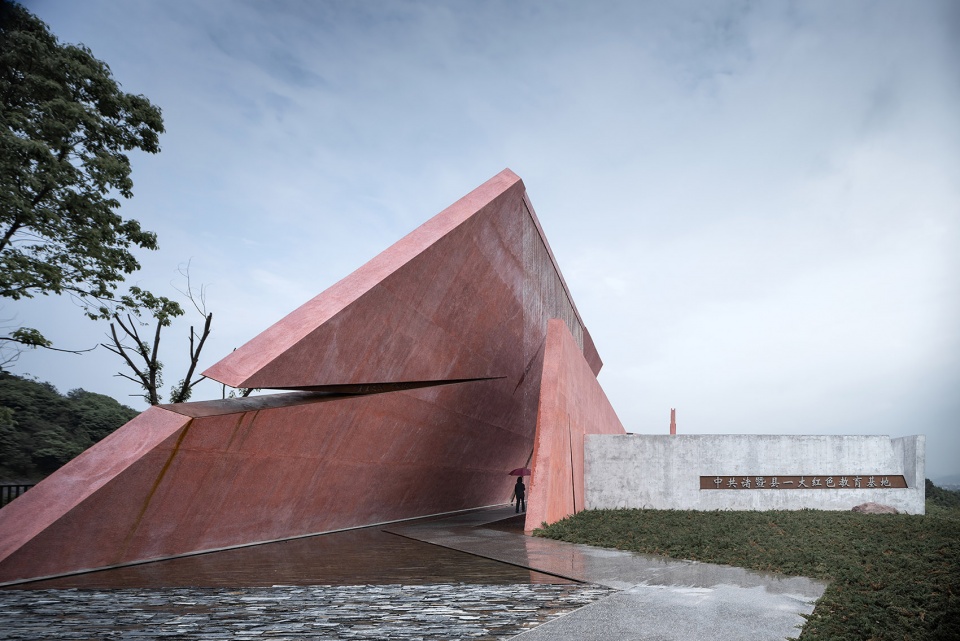
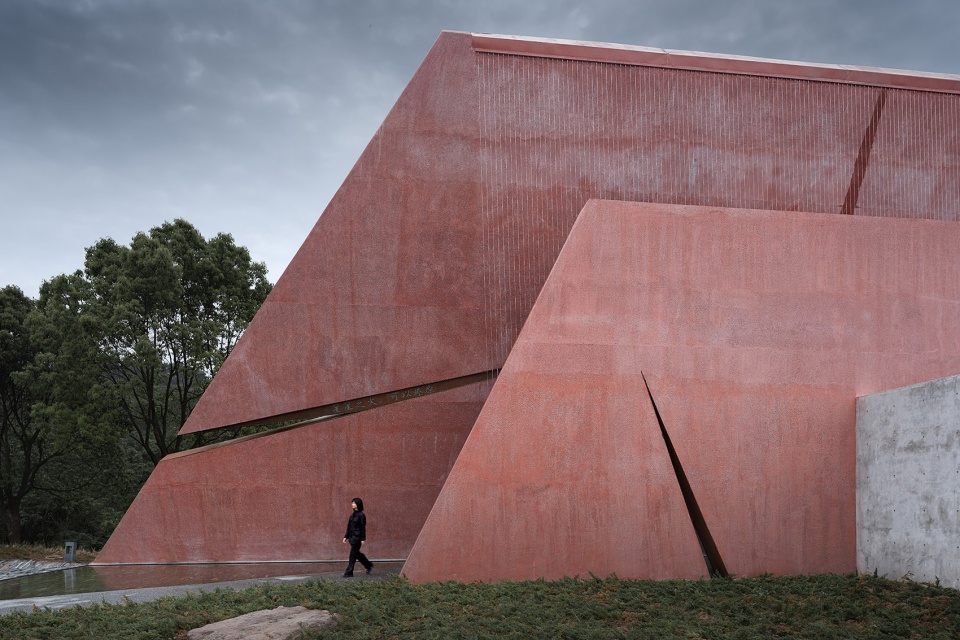
斜墙水幕抽象转译滴水禅寺内原始会址的“滴水崖壁”自然景观特征,是中共诸暨县“一大”会址历史记忆的时空再现,强烈的空间尺度伴随着淅沥水声,使参观者“身临其境”体验中共诸暨县“一大”的历史创举与革命精神,将“故事”推向记忆的漩涡。
The slanting wall combined with the water curtain is an abstract interpretation of the “dripping cliff”on the site of the First Zhuji Congress of the CPC, and it reproduces the historical memory related to the Congress venue. The impressive spatial scale along with the patter of water creates a storytelling and immersive scene, to let visitors experience the historical achievements and revolutionary spirits of the First Zhuji Congress of the CPC.
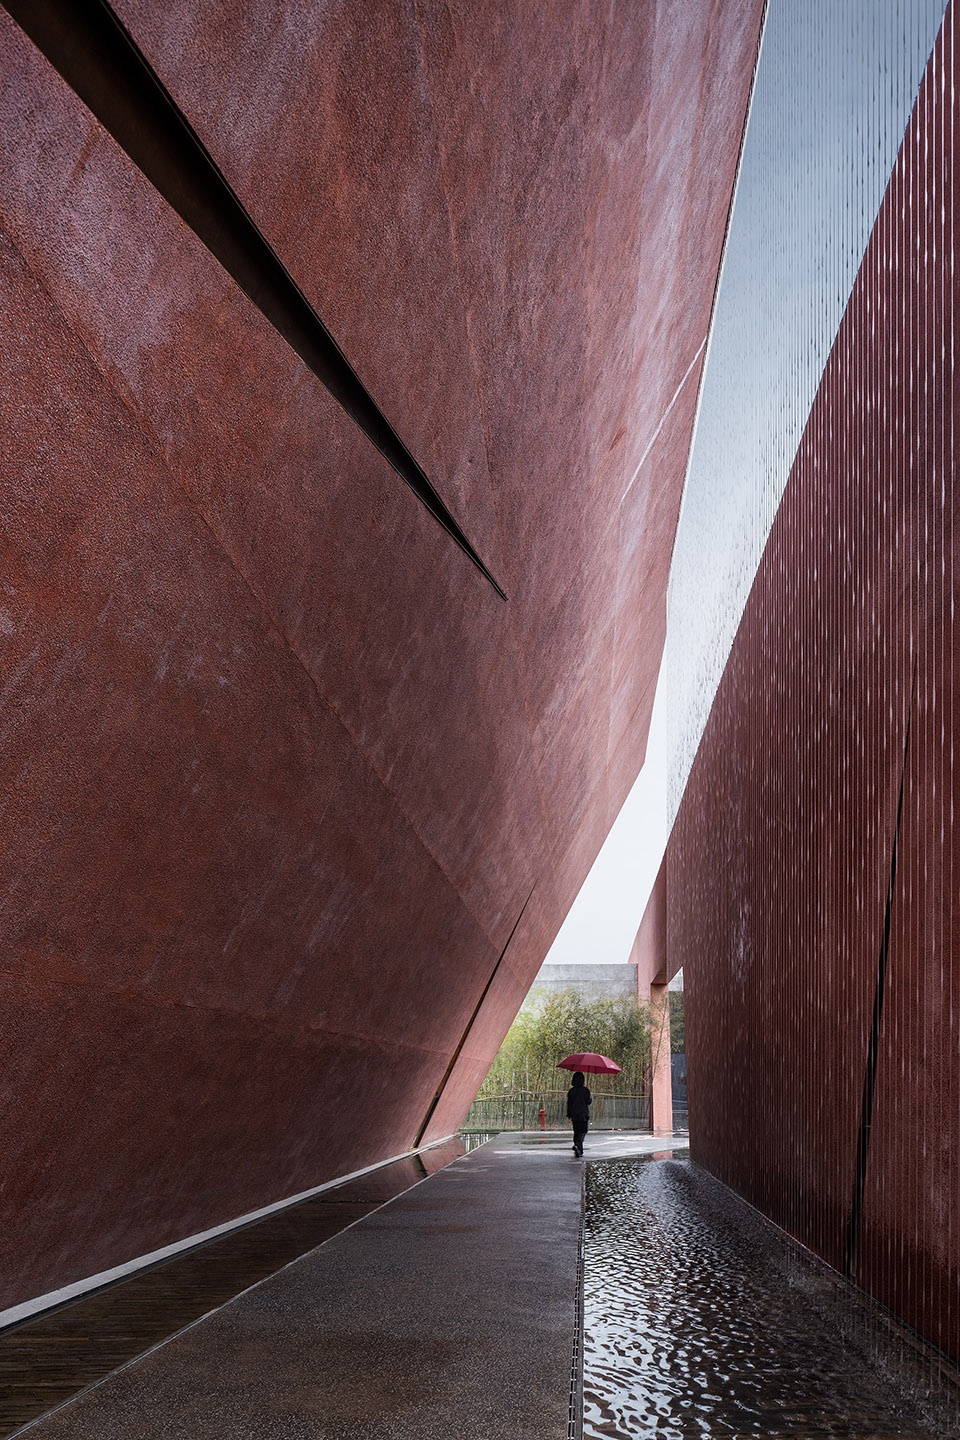
▼墙体和水幕近景
closer view to the wall and the water curtain ©赵强
第二幕 铺叙
Scene 2 Unfolding
质朴静谧的前院序厅将故事娓娓道来
Unfolds the narratives at the tranquil front yard and foyer
建筑叙事通过空间来传达信息,从某种程度来说,前院空间作为建筑内部空间的缓冲,其空间营造决定了整体建筑空间氛围的基调。在中共诸暨县“一大”红色教育基地的设计中,观者沿着水幕步道步入由砾石、造景石、雕塑、镜水面组成的前院空间,并通过浮于水上的步道进入陈列展厅的序厅。
The architecture tells stories by taking space as the medium. As the buffer area of the interior space, the front yard sets the tone for the building’s overall atmosphere. The design team organized a circulation route that guides visitors to walk through a footpath along the water curtain to reach the front yard composed of gravel, decorative stones, sculptures and waterscape, and then enter the foyer of the exhibition hall through a trail above the water.
▼前院,foyer ©赵强
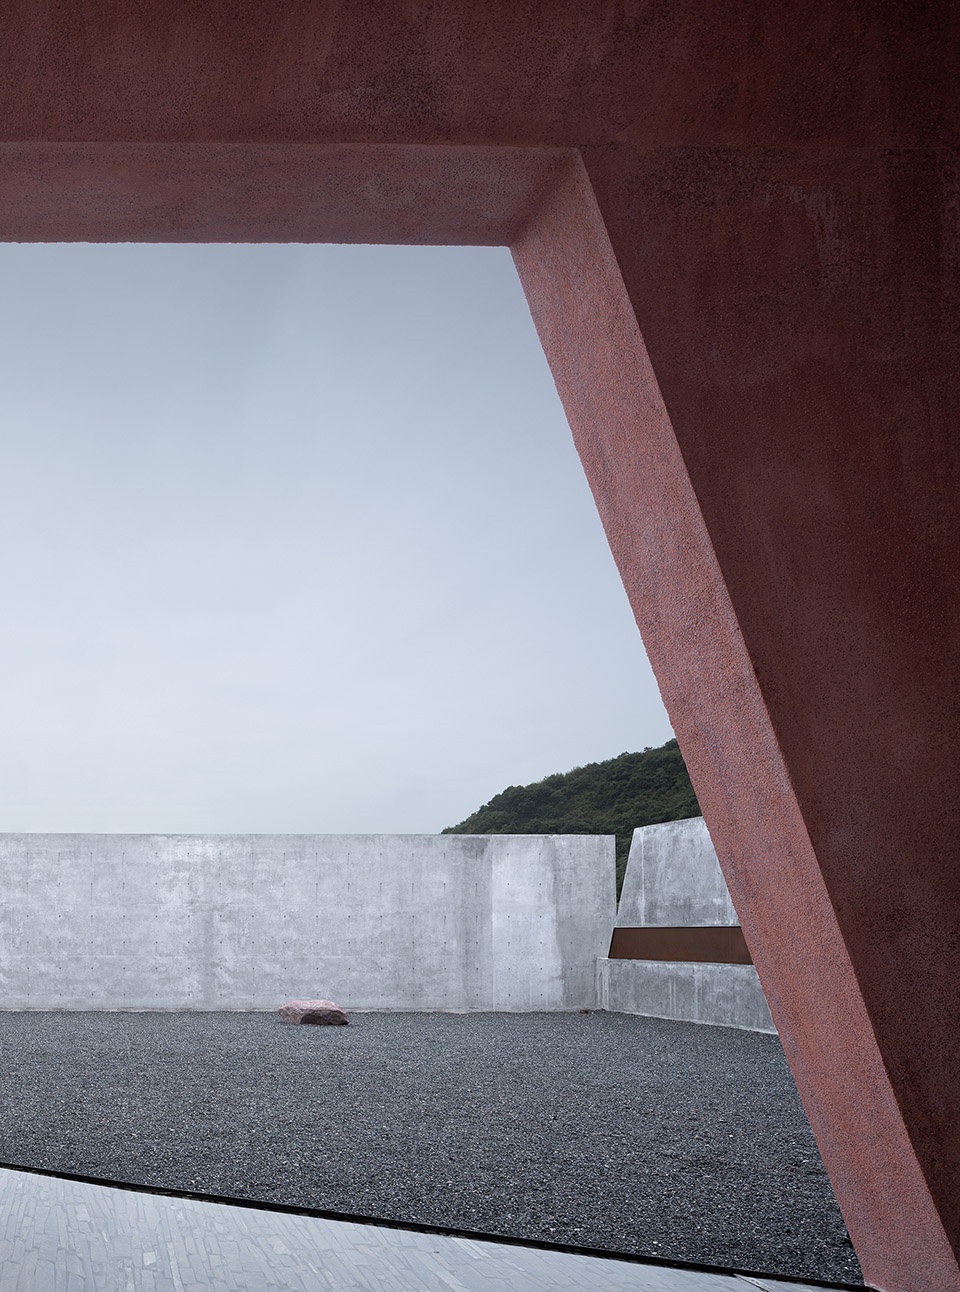
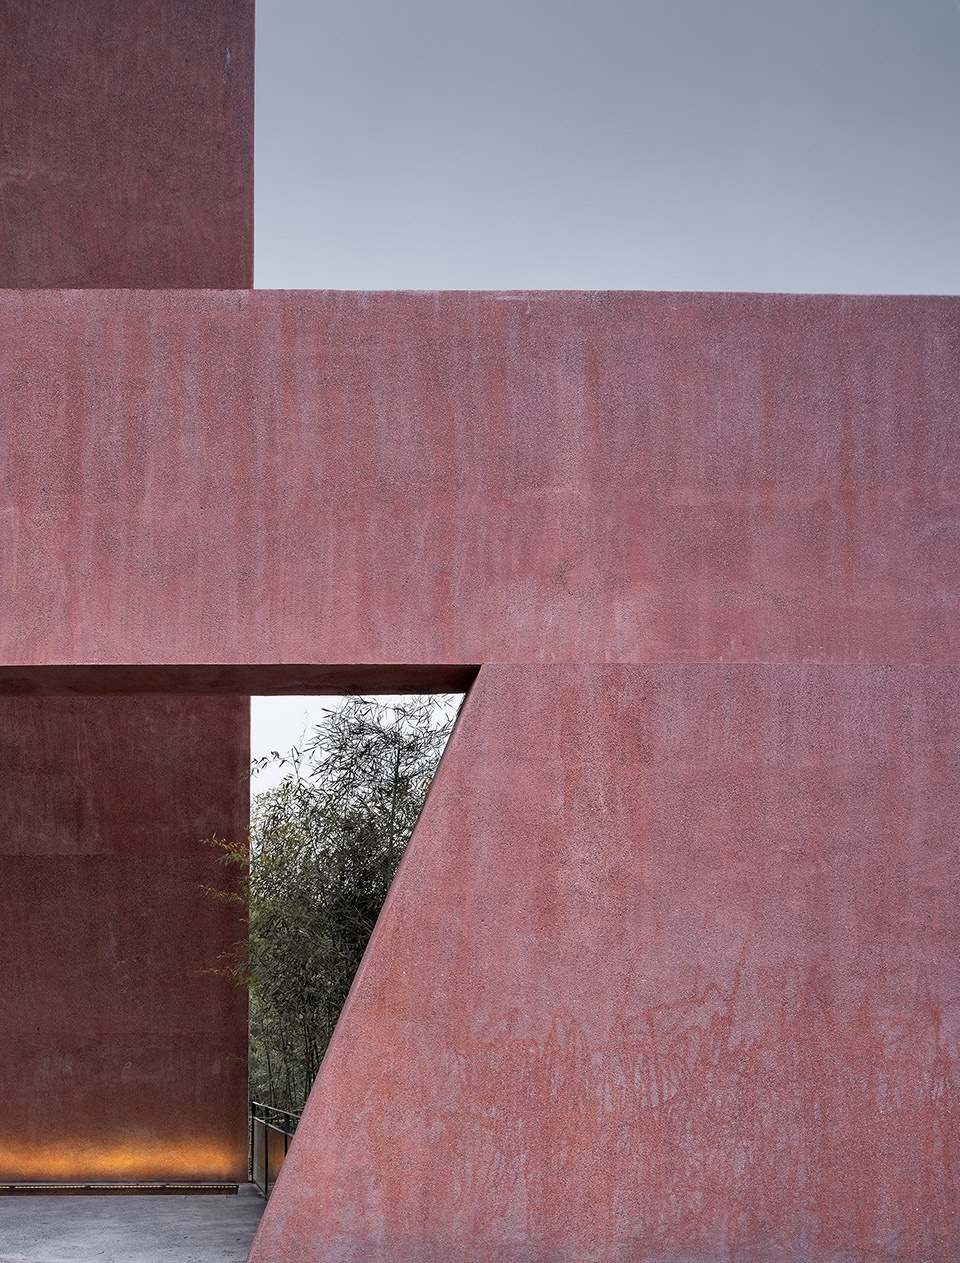
在这一组空间序列之中,首先是通过融入具有地域文化特色和历史象征意义的景观元素,将观者带入特定的时空,产生情感共鸣,其中包含前期场地开挖保留下来的部分扇红色岩石。前院开阔的水院和舒展的片墙,将展厅的主入口形象外露。与斜墙水幕空间氛围不同,前院空间塑造了一种质朴静谧之感,引导观者对空间氛围的感知。
Spaces in the front yard incorporate landscape elements that carry regional culture and historical symbolic significance, including some red rocks retained from the excavation of the site, to bring the visitors into a specific time period and space and evoke their emotional resonance. Moreover, the open water yard and stretching screen walls in the forecourt reveal the entrance of the exhibition hall. Different from the powerful slanting wall, the front yard impresses visitors with a tranquil and simple ambience.
▼步道与镜面水面,walkway and the waterscape ©赵强
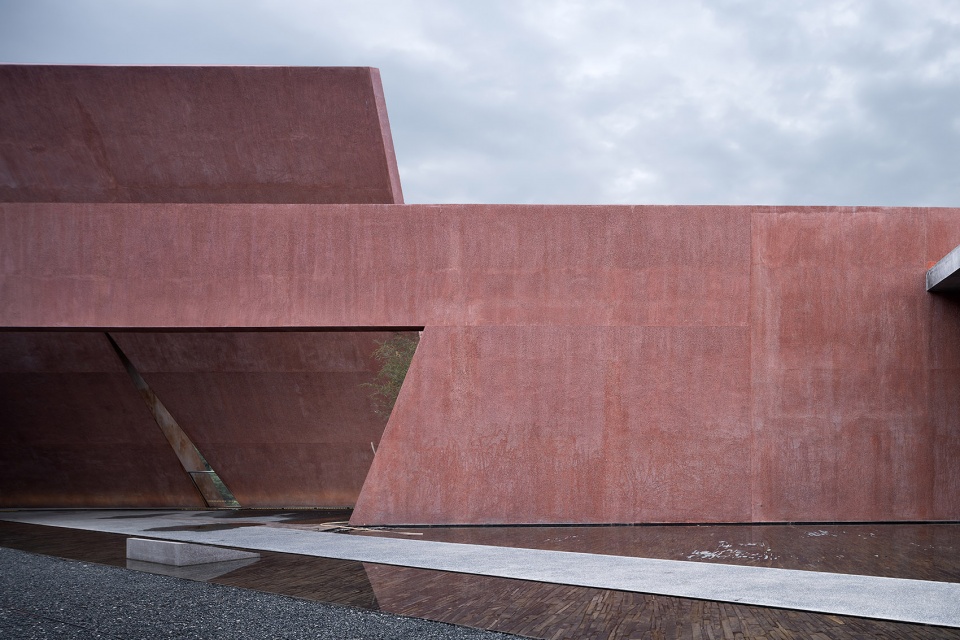
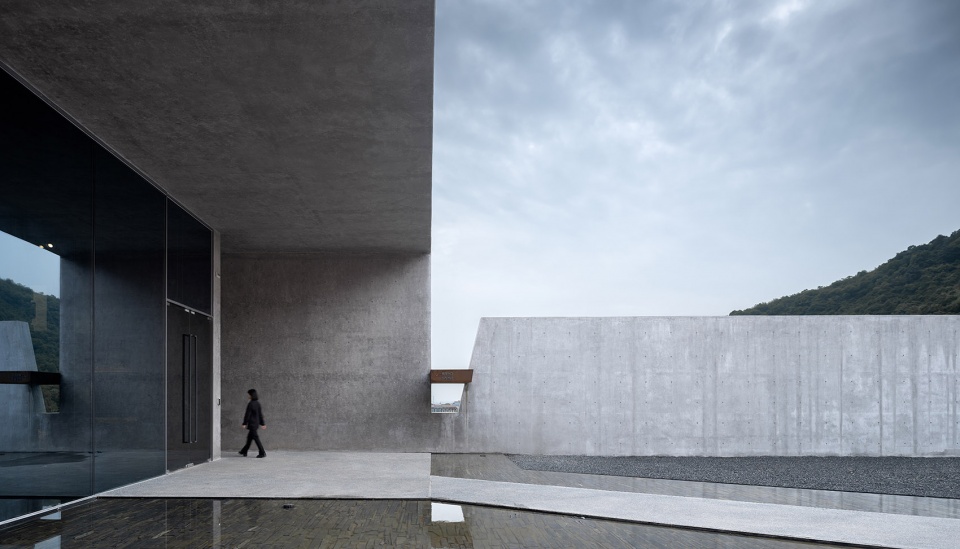
▼水院和舒展的片墙,water yard and the stretching screen wall ©赵强
第三幕 延展
Scene 3 Extension
互眺和回望实现“内”与“外”的对话
Create a dialogue between interior and outside through shifting sight lines
建筑整体的展览空间分为序厅、展廊、主展厅三个部分。观者通过前院空间进入序厅,随后沿着红色展墙,进入狭长的坡道展廊,观者视觉变窄,展廊的尽端为主展厅。展厅之间设有台地景观观览平台,与展览空间在光线、明暗等方面形成对比。
The whole exhibition space of the building comprises three parts: foyer, exhibition corridor, and main exhibition hall. After entering the foyer through the front yard, visitors will step into a long, narrow ramped exhibition corridor along the red display walls, where they will get a restrained view and find the main exhibition hall at the end of the corridor. Platforms for enjoying terraced landscapes are set in between exhibition spaces, contrasting with the surrounding display spaces in terms of light and shade.
▼坡道展廊,ramped exhibition corridor ©赵强
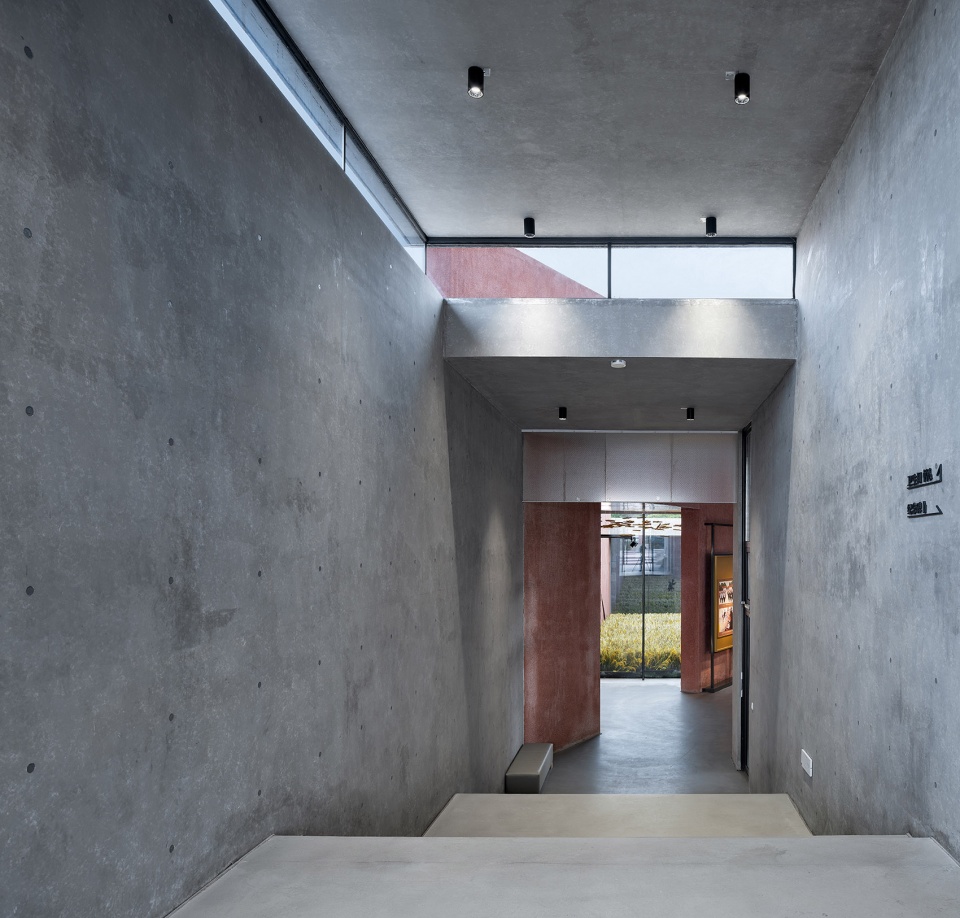
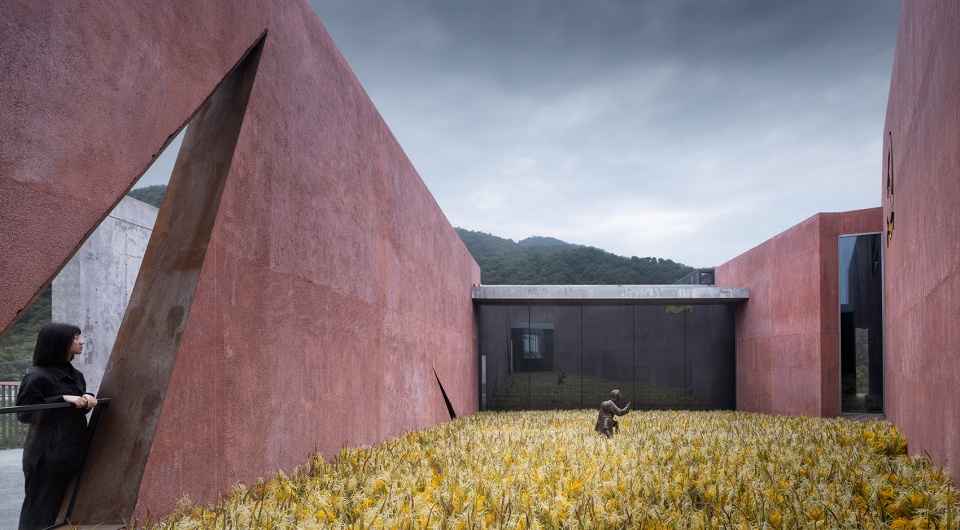
与室内展厅相嵌的内向庭院,一直被作为重要转折点植入展陈叙事的环节中,庭院与展厅之间多处室内外的借景,实现观者视觉上的延展。设计利用空间和光线使观者在视觉感官上形成丰富的观览体验,或前行或回望,红色记忆串联其中。
Connecting with the indoor exhibition hall, the introverted courtyard is a key node for the narratives of exhibition. The courtyard and the exhibition space provide indoor and outdoor views, to extend visitors’ sight lines. The design enriches the viewers’ visual experience by the skillful use of space and light. Whether they move forward or look back, the “red memories” run through the whole visiting route.
▼从展厅看向庭院,view to the courtyard from the exhibition hall ©赵强
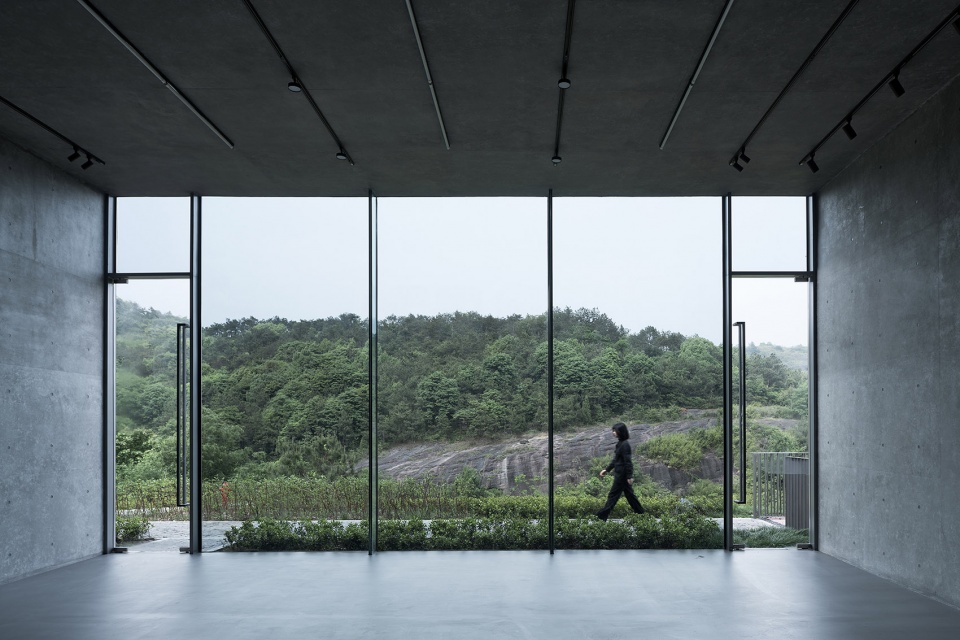
▼庭院,courtyard ©赵强
第四幕 引领
Scene 4 Guiding
山顶的红岩之上立碑铭志
Set a monument on the red rock at the mountain top
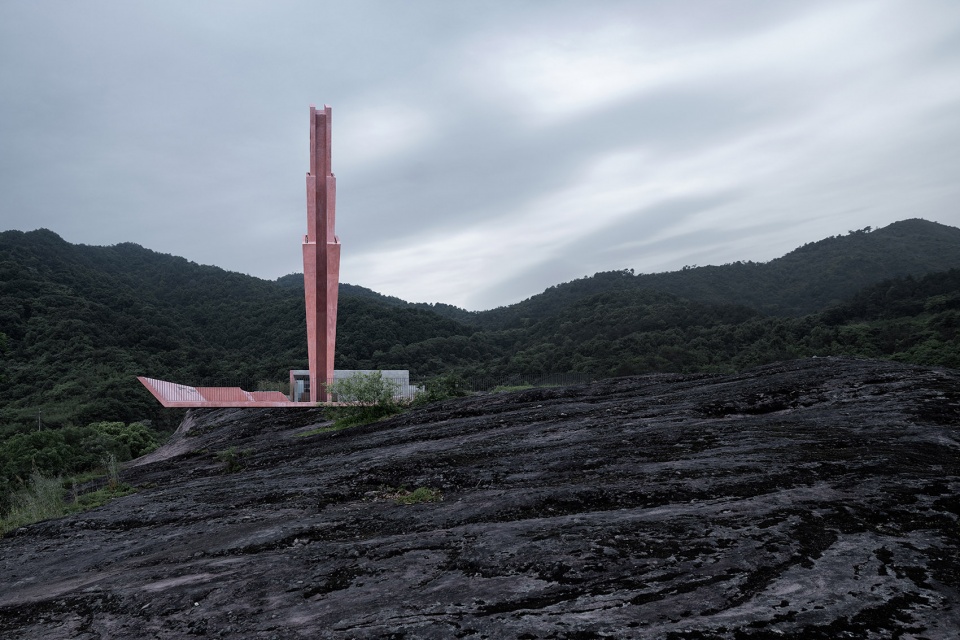
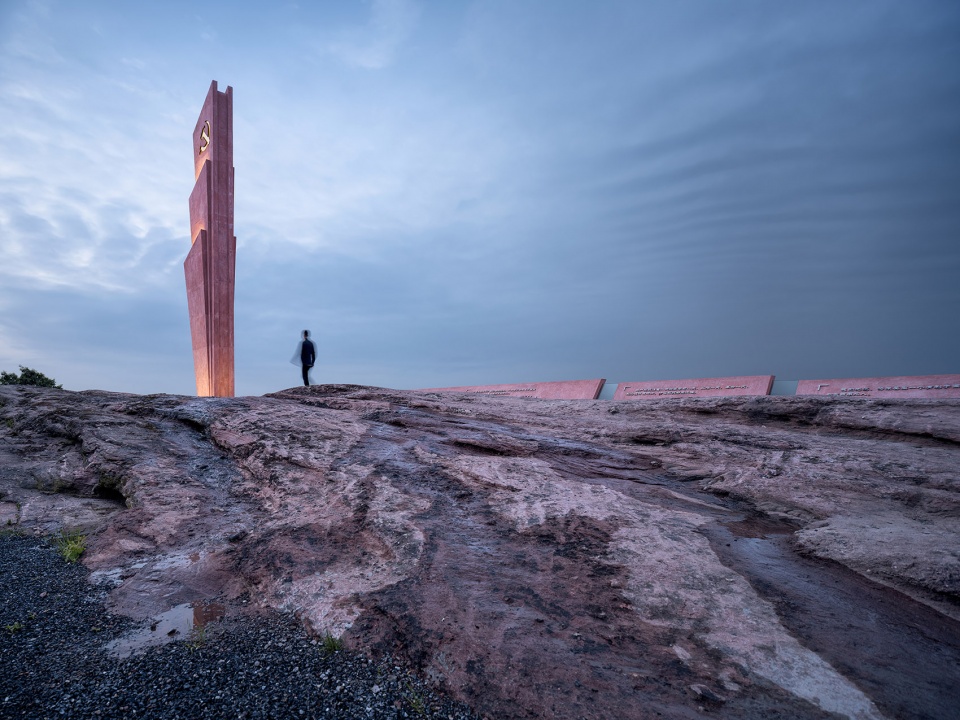
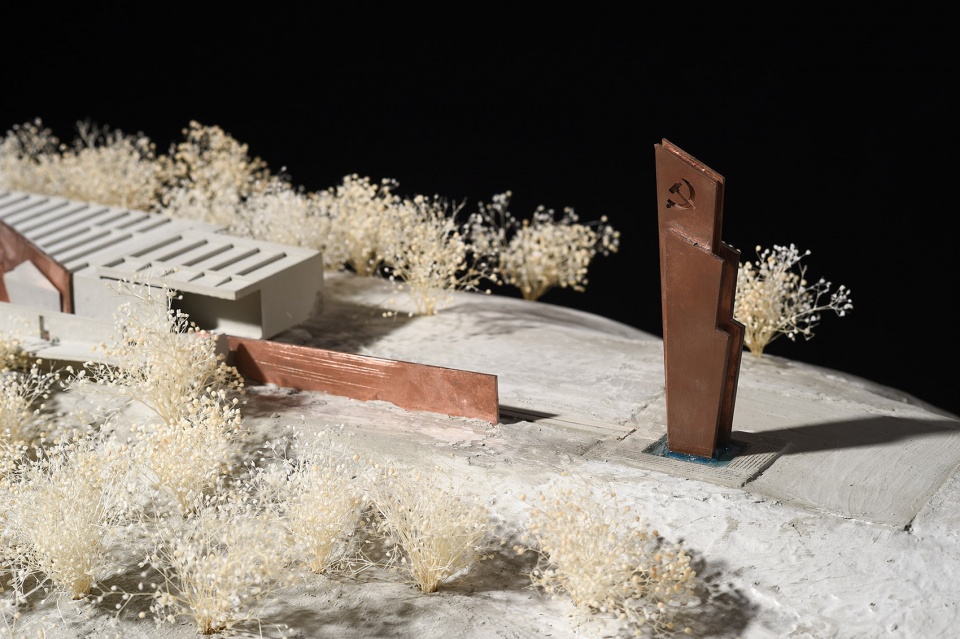
由于原始纪念碑位置隐蔽,且在一定程度上影响了上山的车行流线,因此决定在项目场地西南侧新建高度为19.27米的纪念碑,碑形如三面红旗,呈逐级攀升之势。场地保留了山体裸露的红岩,新建纪念碑仿佛生长于岩石之上,隐喻革命精神与未来的蓬勃生机,成为记忆之所的精神引领。
Since the location of the original monument was secluded and affected the circulation of cars going up the mountain to a certain extent, the design team decided to build a new one with a height of 19.27 meters on the southwest of the site, which is shaped like three progressively elevated red flags. The exposed red mountain rock on the site is preserved, so the new monument seems to grow from it, indicating the future vitality of the revolutionary spirits and becoming a spiritual core of the memorial venue.
▼场地尽端新建的纪念碑,new monument at the end of the site ©赵强
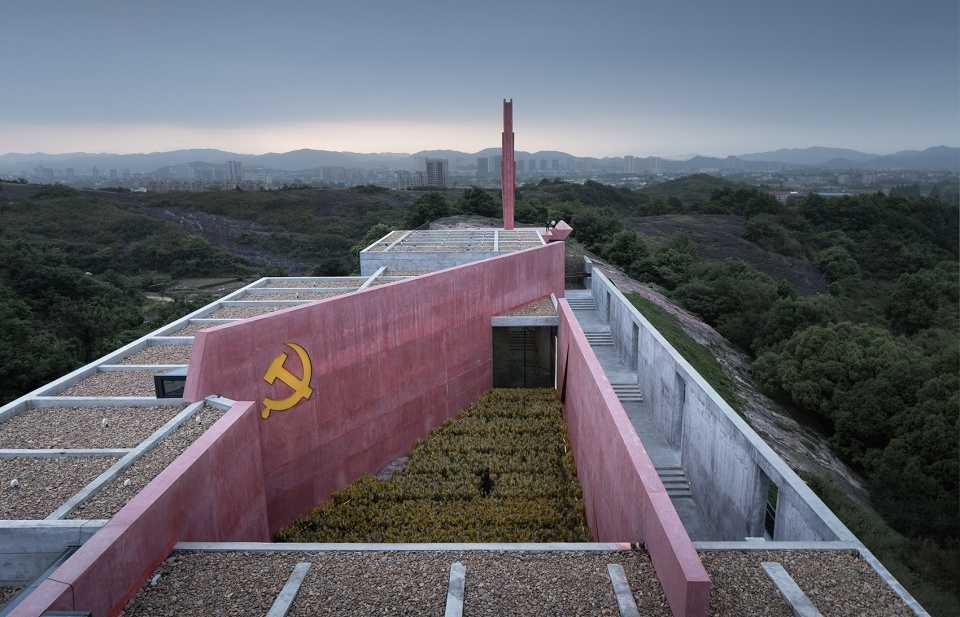
▼从纪念碑眺望河流与城市,overlook the river and the city from the monument plaza ©赵强
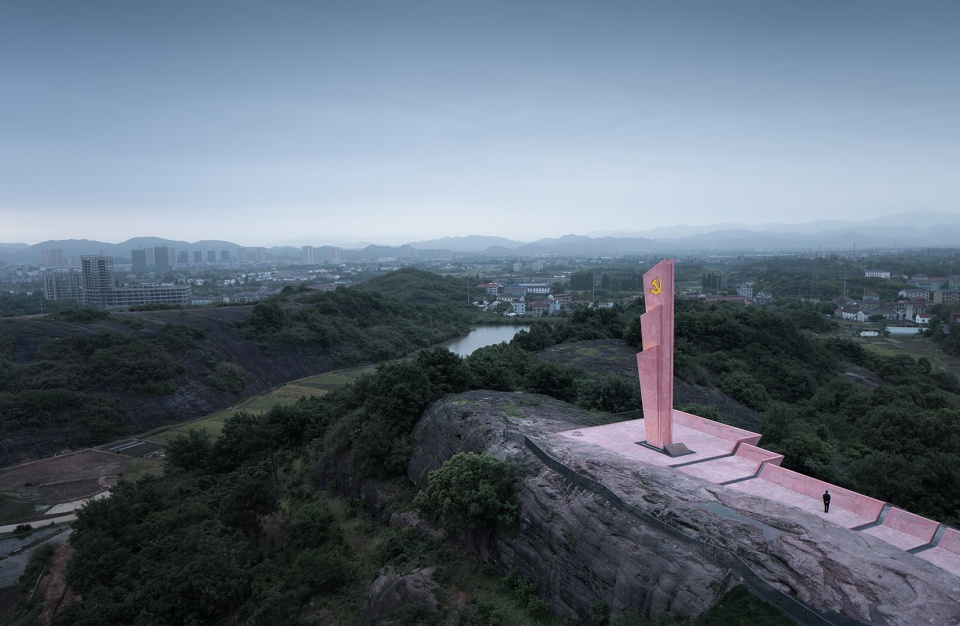
▼纪念碑仿佛生长于岩石之上,monument as if growing from the rock ©赵强
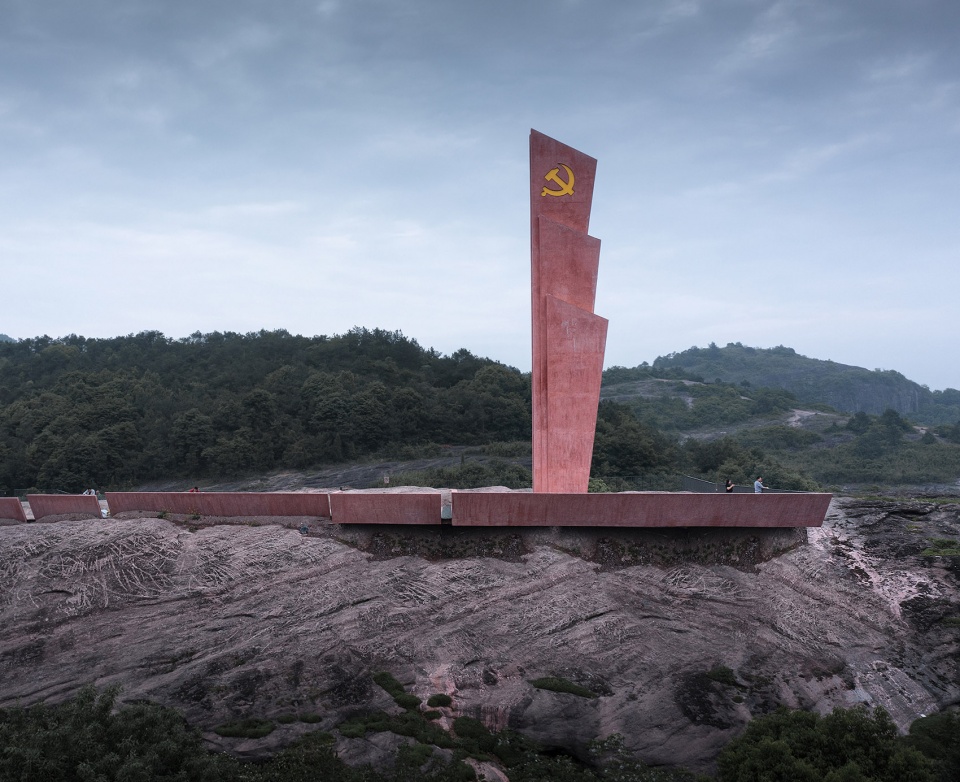
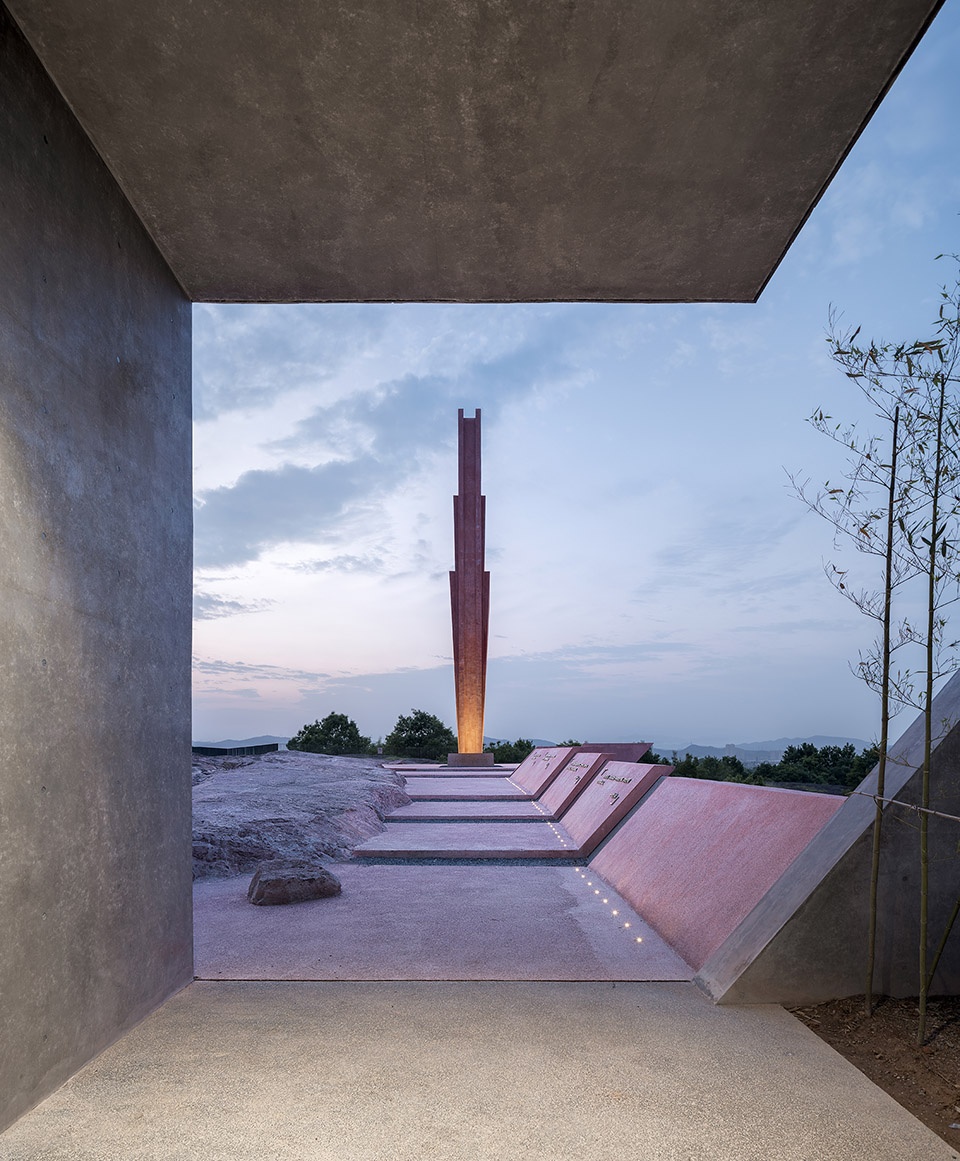
纪念碑主体材料与建筑主体一致,为红色水刷石,具有厚重感,与主体建筑气质相符。而与纪念碑相连的路径与原始红色裸岩相嵌,路径的侧壁印刻了烈士的名言警句,成为公众缅怀、宣誓的开放场所。
The monument uses the same red stone aggregates as the main building body. It shows a sedate temperament consistent with the main building. The path connected with the monument is embedded in the bare red rock on the site, and its side walls are engraved with martyrs’ mottos, making it an open place for the public to pay tribute to those revolutionary martyrs and take oaths.
▼纪念碑与裸露的山体,monument and the bare rock ©赵强
▼通往纪念碑的道路
path towards the monument ©赵强
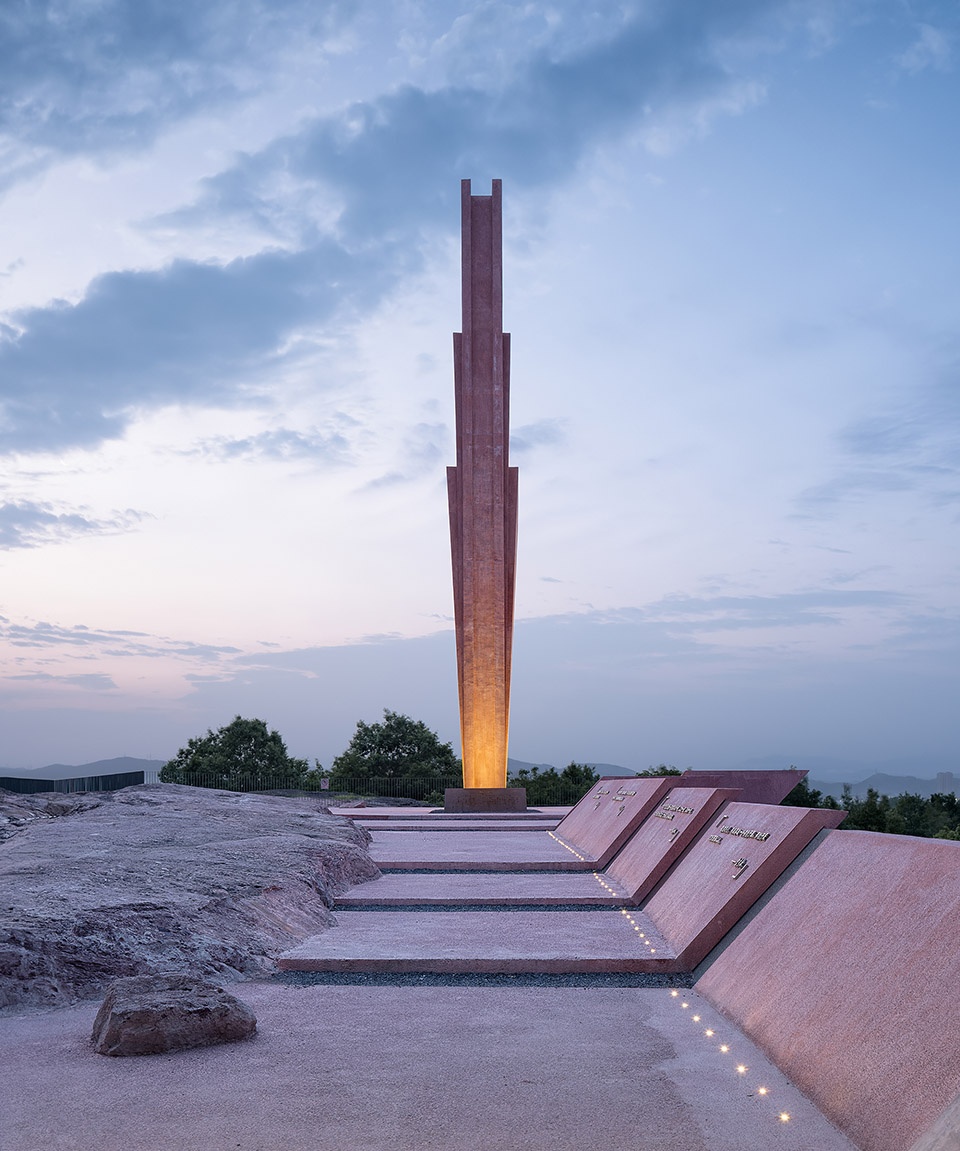
▼路径与红色裸岩相嵌,path embedded in the bare red rock ©赵强
第五幕 回望
Scene 5 Looking back
叙事的尾声是凝望城市与自然的归思
Overlook the city and contemplate
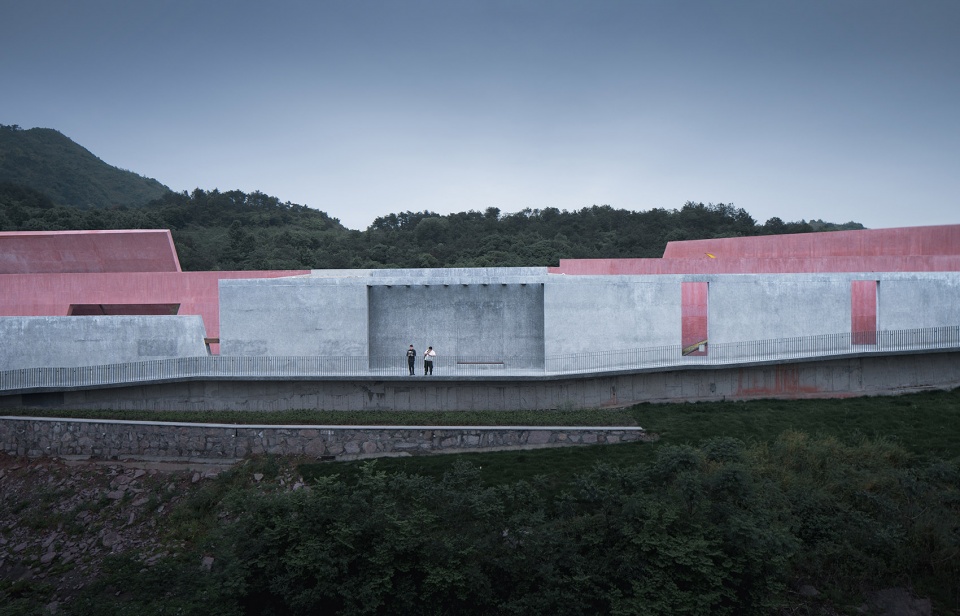
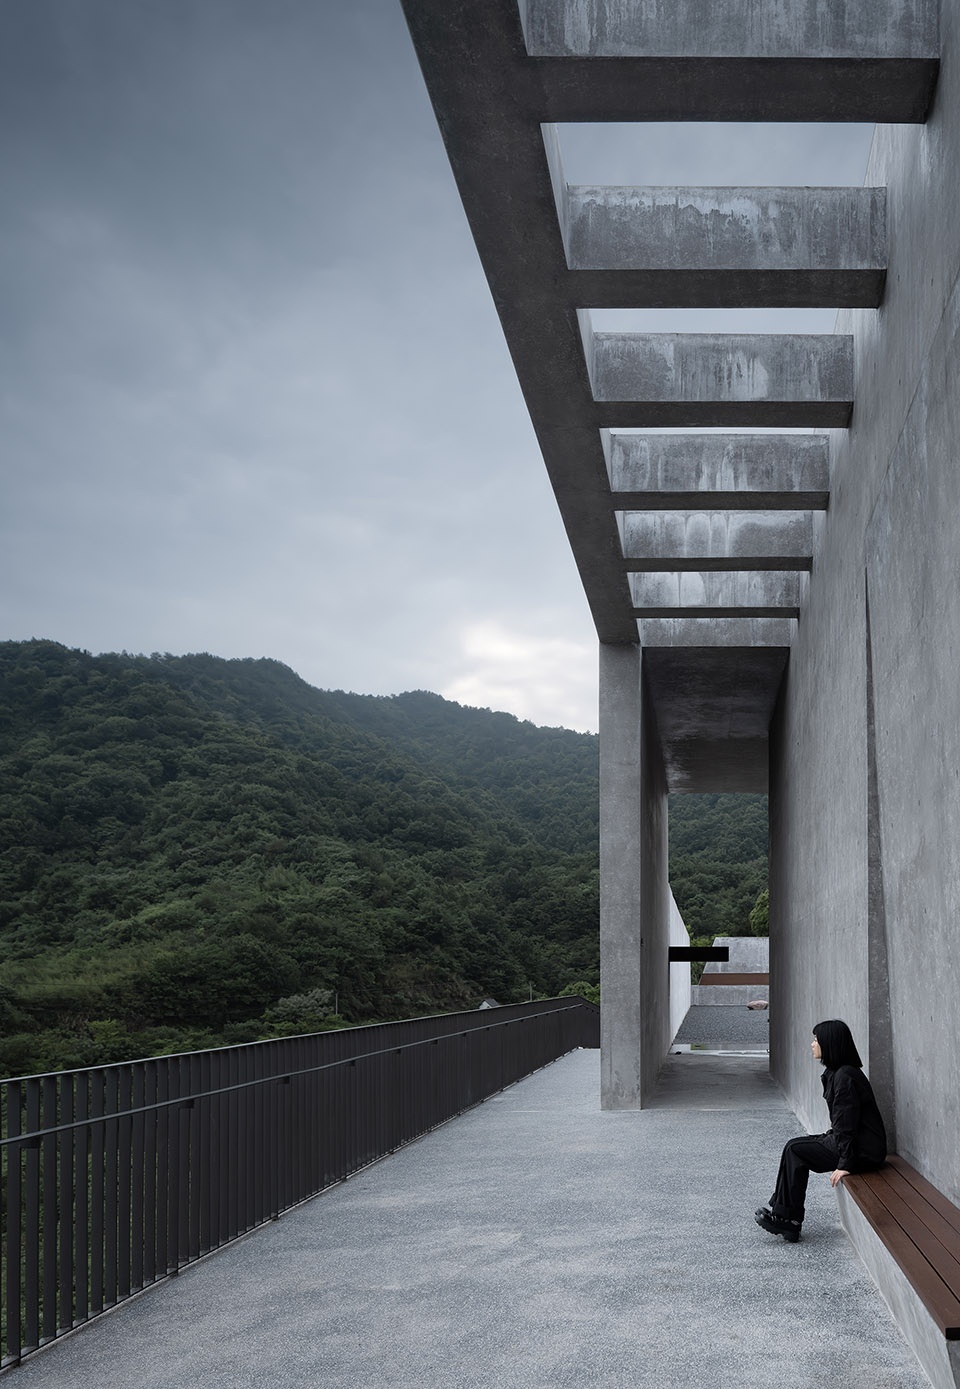
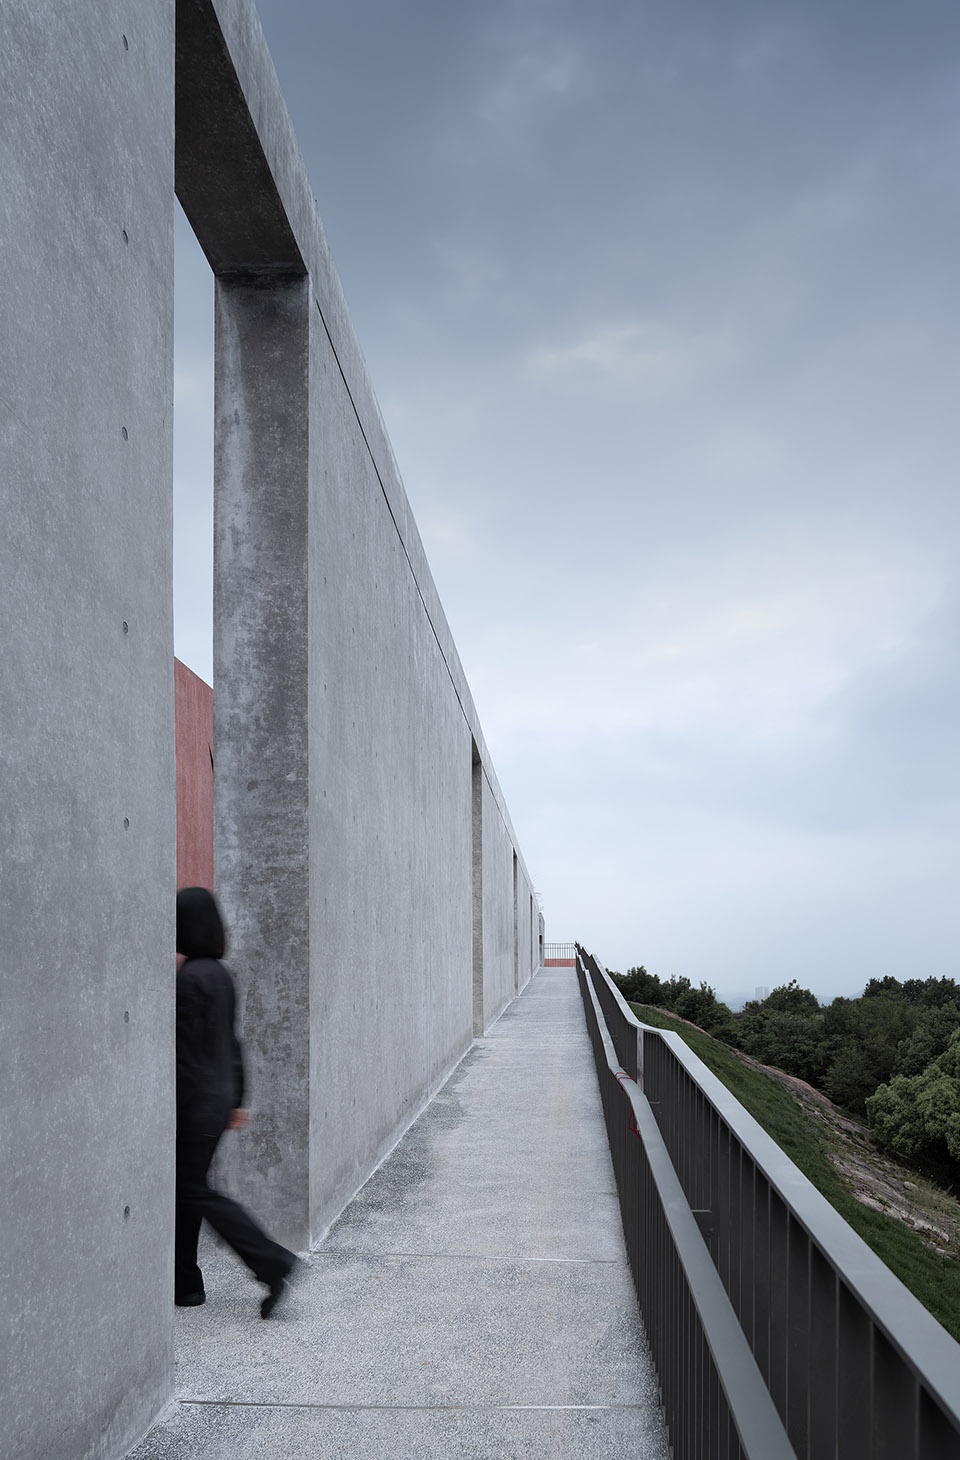
返程的路径区别于之前的观展动线,观者通过以清水墙筑成的室外展廊,俯览诸暨城市风光以平复心境,构成整个叙事的尾声,也为观者的沉思留白。
Different from the exhibition visiting circulation, the return route allows visitors to overlook the city’s wonderful scenery through the outdoor exhibition corridor constructed with unplastered walls to calm their minds. As the ending of the architectural narratives, it leaves room for visitors to contemplate.
▼室外展廊
outdoor exhibition corridor ©赵强
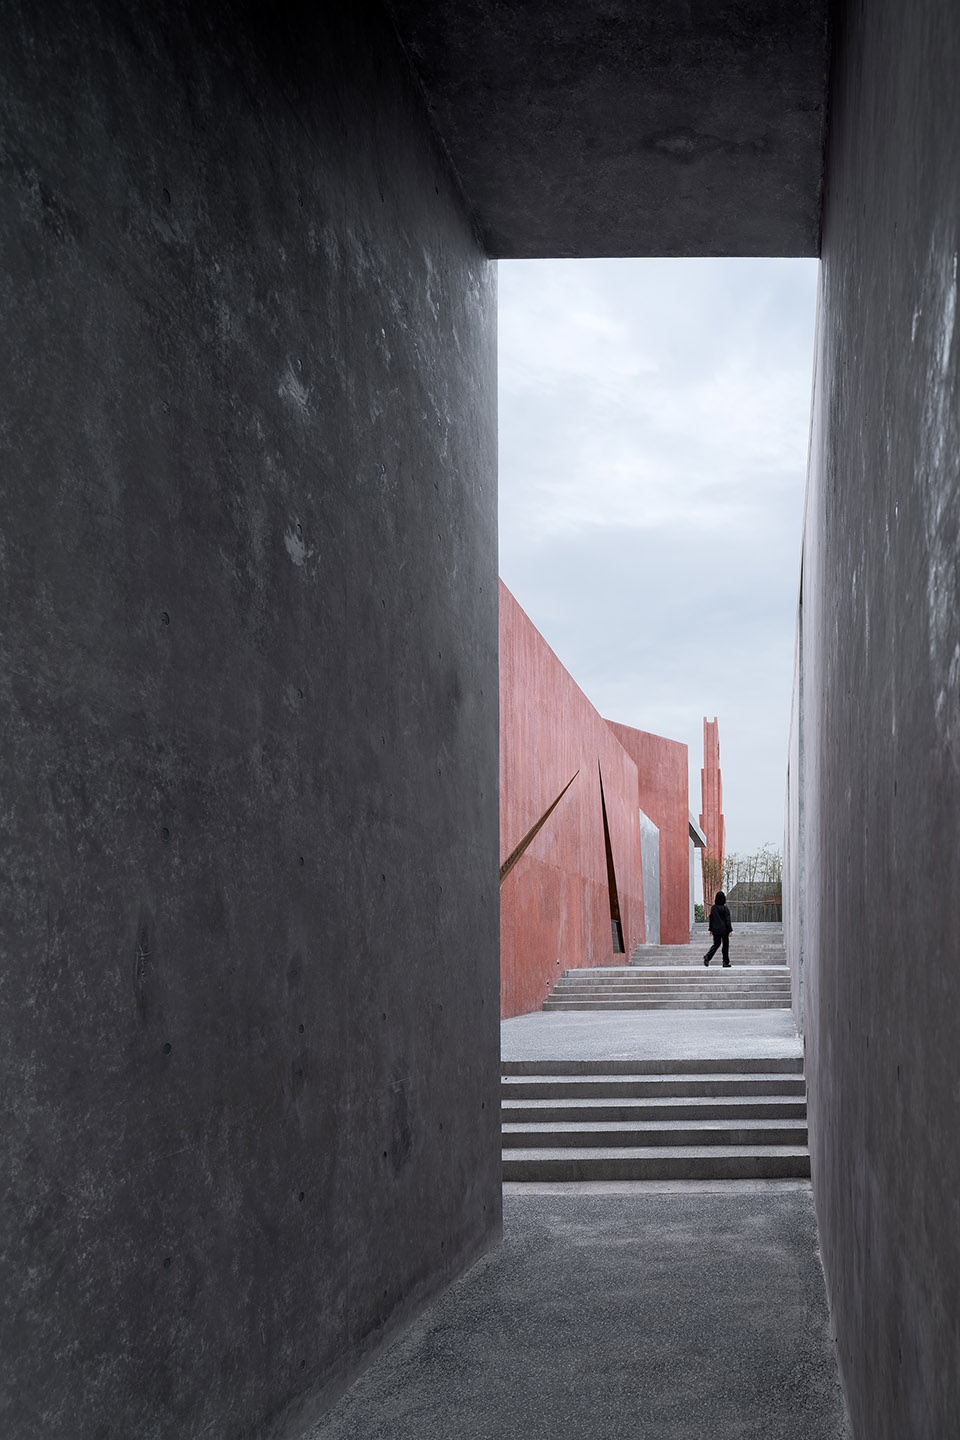
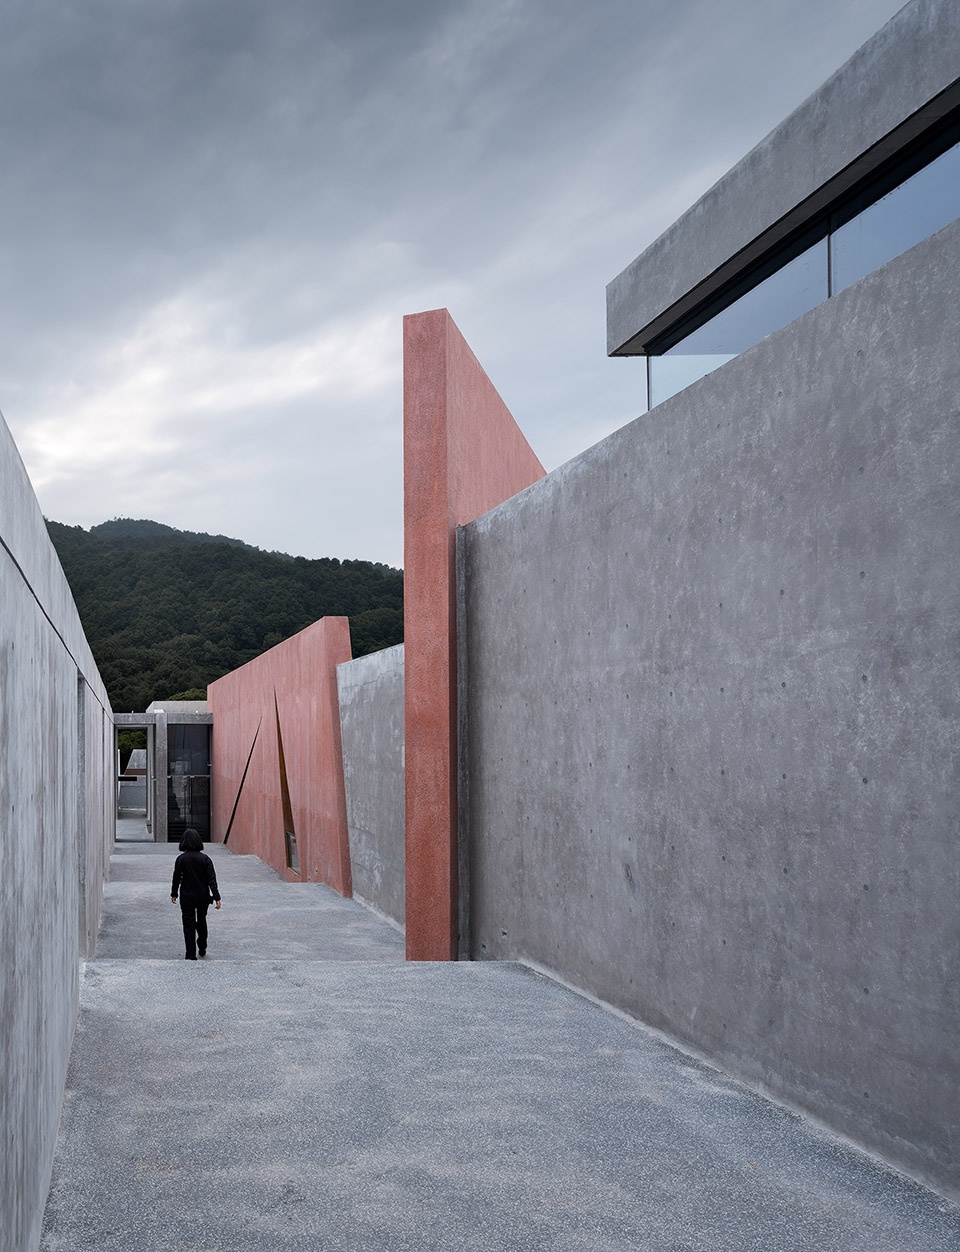
▼俯瞰城市风光,overlook the urban scape ©赵强
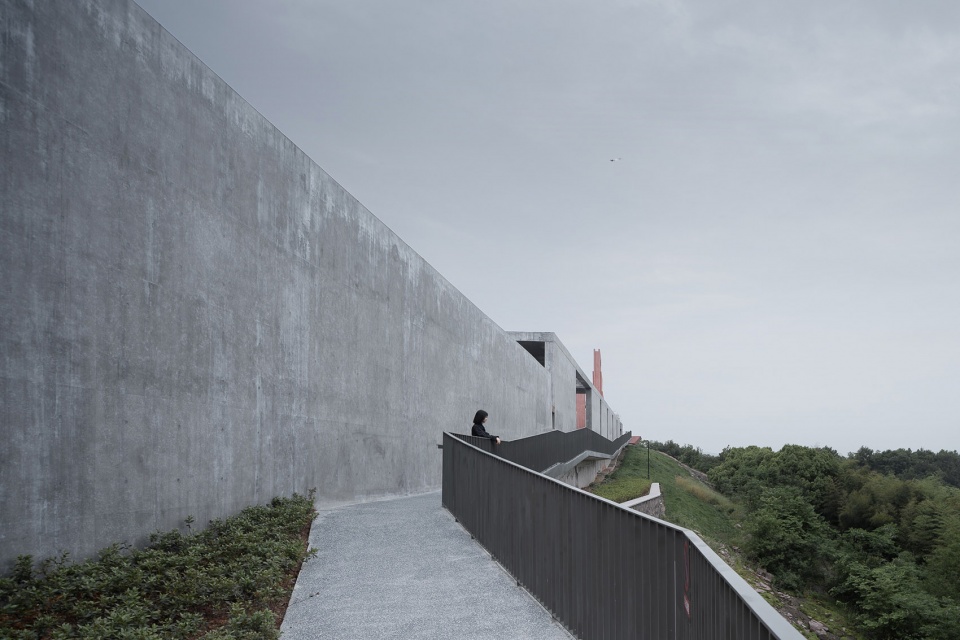
裂缝洞口处的互望,室内外空间之间的框景与借景、标识的象征性隐喻等,促成多个场景之间、建筑与环境之间的交叠、互渗,这些或联系或断裂之处,也许能启迪新的联想与思考。
Various elements, such as openings on the walls, framed and borrowed views at the indoor and outdoor spaces, and symbolic metaphors, promote the overlap and interpenetration among various scenes, and between the building and the environment. Those connections or breaks may be able to inspire new thoughts.
▼裂缝与洞口
openings and cracks ©赵强
源于纪念 归于日常
From remembrance to daily life
以开放的姿态让纪念场所融入市民生活
Integrate into citizens’ daily life with an open gesture
这片场地曾是市民观景、纳凉的休闲之所,而项目的纪念性功能本与乡村生活割裂。设计不仅希望能塑造一座融于山水环境之中的纪念建筑,更希望这片场地能继续为市民服务,成为融入老百姓日常生活的公共开放场所。
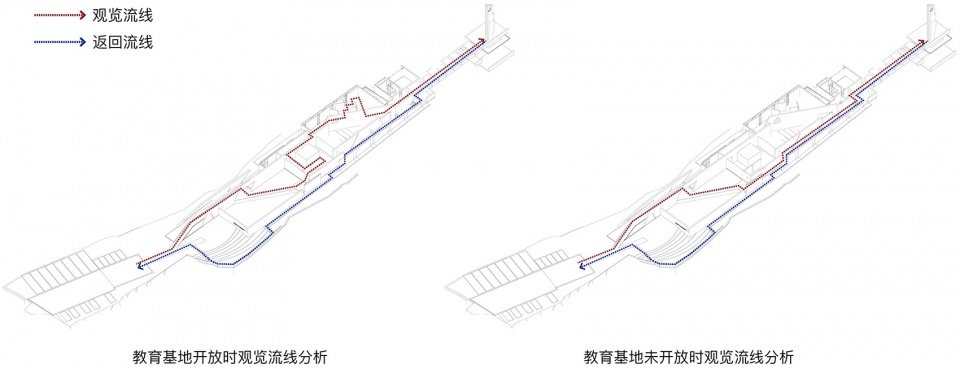
因此我们设计了两条观览流线,在展厅未开放时,参观者可以通过入口处的滴水崖壁景观进入前院水景,继而通过室外展廊到达宣誓广场与纪念碑,全程设有无障碍设施。这座开放性纪念场所承载了宣誓活动、登高游览、红色教育、社交休闲等市民生活,从而生发出根植于这片土地的红色精神和新的“集体记忆”,实现纪念价值与社会价值的平衡。
The project’s site was formerly a place for local people to enjoy wonderful scenery and cool air.The design team hoped to construct a memorial building that integrates into the natural surroundings and continues serving the citizens as a public open place blending into their life.
To achieve that purpose, two tour routes were designed. When the exhibition hall is not opened, visitors can enter the front yard through the “dripping cliff” at the entrance and then reach the oath square and the monument along the outdoor exhibition corridor, throughout which barrier-free facilities are available. This open memorial place serves citizens’ activities like pledging, mountain climbing and sightseeing, red education, socializing, and relaxing, thus giving birth to “red spirits” and new collective memory rooted in this land and achieving the balance between memorial and social values.
▼两条参观流线,two tour routes
以记忆展开空间叙事,也使这座纪念建筑成为历史记忆的搜集、储存、展示地,通过可感知的场景与艺术化的叙述,实现红色精神的传递与再教育。人们以一幕幕“情境”为媒介,建构起对历史的认知,并赋予其新的精神内涵。
The spatial narrative unfolds based on memories, which makes this memorial building a place for collecting, storing and displaying history. Through perceptible scenes and artistic narrations, it realizes the communication and education of “red spirits”. Moreover, taking a series of scenes as the medium, the project enhances the public’s perception of related history and endows it with new spiritual connotations.
▼夜景,night view ©赵强
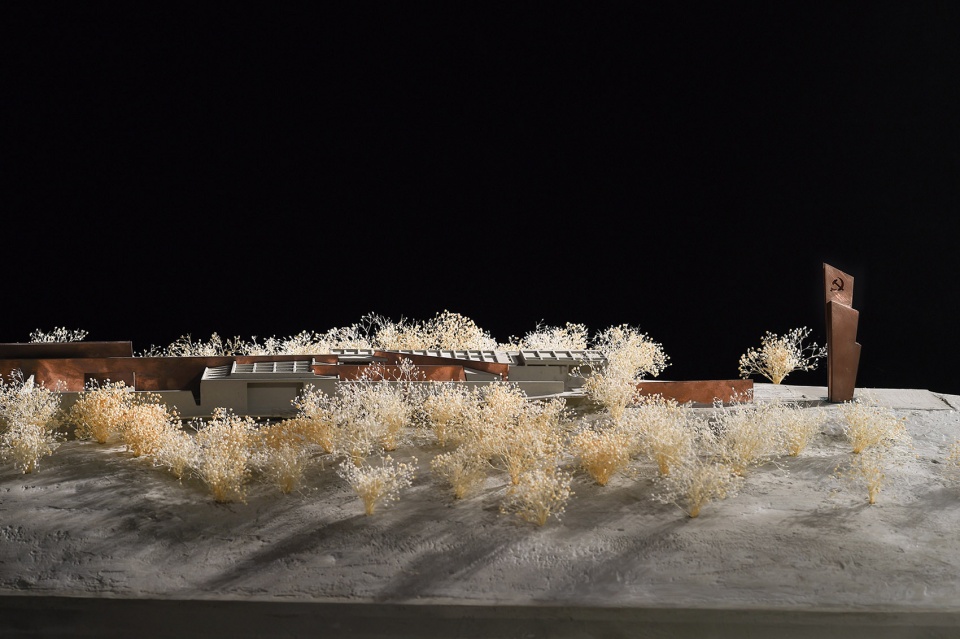
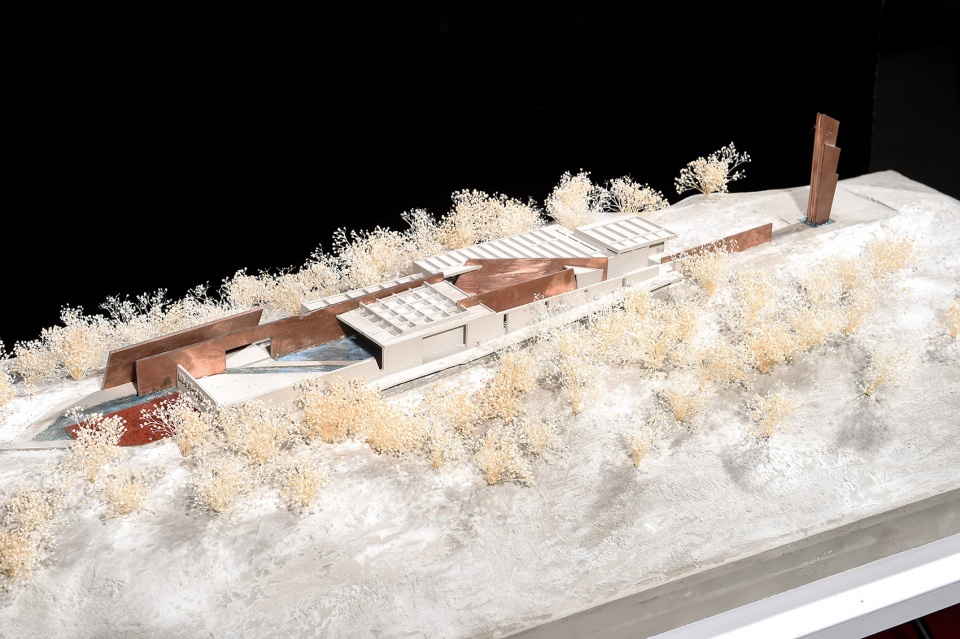
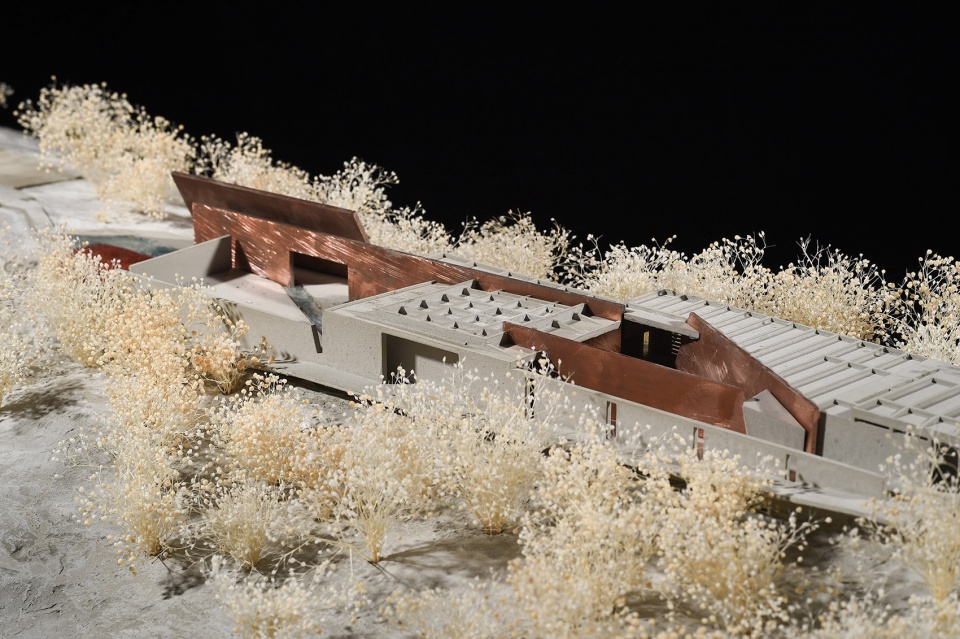
▼模型,model ©浙江大学建筑设计研究院
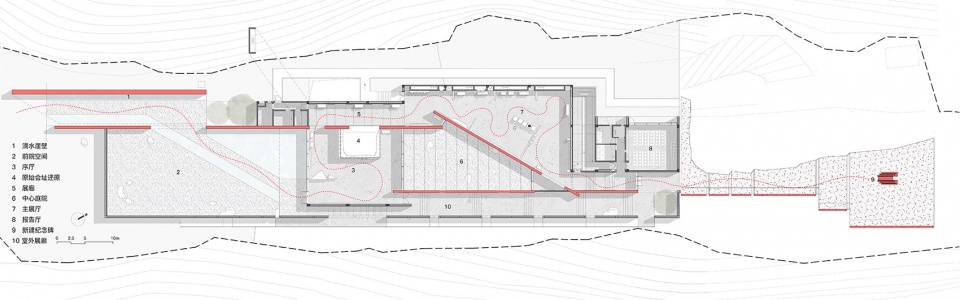
▼平面图,plan ©浙江大学建筑设计研究院
项目名称:中共诸暨县“一大”红色教育基地
项目地点:浙江省绍兴市诸暨市市南路
项目类型:纪念建筑
项目面积:989㎡
完工时间:2022年6月
项目业主:中共诸暨市委组织部、诸暨市暨阳街道办事处、诸暨市城乡投资集团有限公司
设计单位:浙江大学建筑设计研究院(www.uad.com.cn)
EPC总承包:浙江展诚建设集团股份有限公司
展陈单位:风雅颂扬文化传播集团
设计总负责人:莫洲瑾
工程负责人:吕淼华
建筑设计:曲劼、阚新宇、苏仁毅、吴和根
结构设计:金振奋、张力、陈东
给排水设计:桑松表、吴唯昊
电气设计:沈月青、李兆昱
暖通设计:郭轶楠、史凯雨
智能化设计:马健、张武波
景观设计:孙洞明、郭淑睿
幕墙设计:白启安、余平、席睿
装饰设计:鲁哲锋、王丽佳、郑艳艳
照明设计:庞笑肖、陆丹雨、郑龙、吕佳琪、俞子铖、肖舒峥
建筑经济:张瑛、阮识翰
摄影师:赵强
Project name: Red Education Base of the First Zhuji Congress of the CPC
Project location: Shinan Road, Zhuji, Shaoxing, Zhejiang Province
Project category: memorial architecture
Project area: 989 square meters
Completion time: June 2022
Clients: Organization Department of Zhuji CPC Committee, JiyangSub-district Office, Zhuji Urban & Rural Investment Group
Design firm: The Architectural Design & Research Institute of Zhejiang University Co., Ltd. (UAD) (www.uad.com.cn)
EPC: Zhancheng Group
Exhibition design: Fengya Songyang Cultural Communication Group
Design leader: Mo Zhoujin
Engineering leader: Lv Miaohua
Architectural design: Qu Jie, Kan Xinyu, Su Renyi, Wu Hegen
Structural design: Jin Zhenfen, Zhang Li, Chen Dong
Water supply & drainage design: Sang Songbiao, Wu Weihao
Electrical design: Shen Yueqing, Li Zhaoyu
HVAC design: Guo Yinan, Shi Kaiyu
Smart design: Ma Jian, Zhang Wubo
Landscape design: Sun Dongming, Guo Shurui
Curtain wall design: Bai Qi’an, Yu Ping, Xi Rui
Decoration design: Lu Zhefeng, Wang Lijia, Zheng Yanyan
Lighting design: Pang Xiaoxiao, Lu Danyu, Zheng Long, Lv Jiaqi, Yu Zicheng, Xiao Shuzheng
Construction economics: Zhang Ying, Ruan Shihan
Photography: Zhao Qiang
More: 浙江大学建筑设计研究院有限公司。更多关于:Architectural Design and Research Institute of Zhejiang University on gooood









诸暨西瓜头哈哈哈哈哈哈
“走得再远,也不能忘记来时的路。”优秀好看。
我分享给了一位老大哥,他平时的一些看法会让我很有启发,他本人不是建筑专业,这个项目他这么回答的:很好,会讲故事的建筑语言。同时我也有一种隐忧,就是过分的一味地取法学习西方的设计理念和形式,把我们民族性的、传统性一些东西给舍弃丢掉了
师夷长技、去其糟粕可取,邯郸学步不可取。
泛碱太影响效果了
这个位置风水不错,设计和周围的景观都苍劲朴拙。
个人感觉回望这段不够深刻,留白留的有点多
有俄罗斯纪念馆的感觉
想去实地体验一下
空间组织很有意思,但是跟展陈、主题的结合度感觉有点差,而且虽然藏了很多空间,却没开发出其他路线,这个比较缺憾,既然做的像安藤,不如流线也参考一下,主动线再发散一些支路,会更有趣。
不错哦
这…………………………
构思上应该有部分参考加拿大首都国家大屠杀纪念碑,宁波历史博物馆和一些别的宗教和后事相关的国外建筑,个人感觉叙事流线不够精彩,中间间的院子和终点的纪念碑不错,但是其它地方过于压抑和单一,缺少了合适匹配的故事引导,尤其是重复的路线感觉可以更好,我觉得可以前半段引导历史,后半段返程思考和展望今后,如果按这种思路那么前半部才应该狭长一些暗示前人艰辛,后半段宽敞喻示着为后人铺垫出的道路,再在接近出口的地方设置小雕塑之类的东西收尾,鼓励人们传递前辈精神。这种看完纪念碑,满腔热血了然后走着压抑的小道,毫无波澜地返回到出口的感觉真心赞不起来。顺带一提,主题讲究的是红色精神,那就不应该是普通的观光赏景,纪念碑开放式很好气势雄伟,但是路线中过多和外部景色联系互动,是否属于本末倒置?我觉得适当地引入一处外景,或是中间院子就足矣,巧妙地引入光线,运用光线,远比毫无修饰缺少思考的大面积落地窗和开放走道好太多。至于红色墙体材质部分,我相信会有别的更好的选择吧。
第一反应:苏联基地车展开一半卡住了
一开口就是老红警了
本来挺严肃的 看到这条笑死
夜景不错
空间叙事有很多巧思,但难以产生共鸣
材质差点意思
觉得材质差点意思
是不是施工问题呢?这片墙向右侧倾倒了
是的,这是严重的右倾主义,需要警惕!
这
出来又变左倾了,需要警惕
哈哈哈