非常感谢 方居建筑设计事务所(联系邮箱:julia666cn@126.com) 予gooood分享以下内容 。更多关于:FOUND ARCHITECTS on gooood。
Appreciation towards FOUND ARCHITECTS (contact: julia666cn@126.com) for providing the following description:
空间的延展性与复合性
The extensibility and compositeness of space
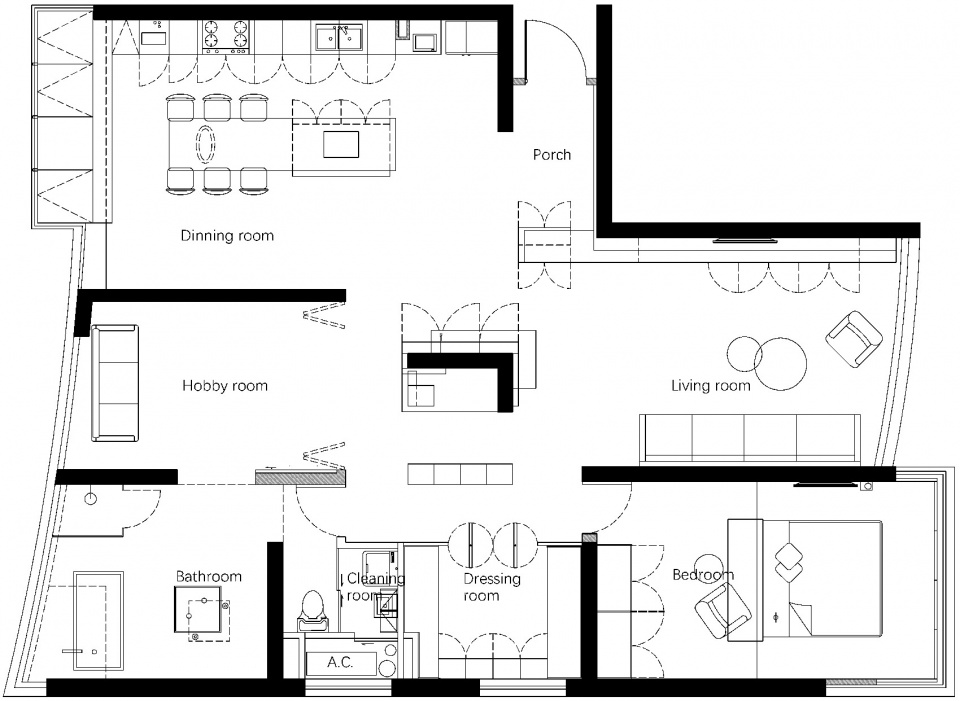
本案位于上海黄浦江边高层住宅的高区,委托我们设计的业主是一位独居的年轻创业者。本案面积180平方米,原结构为中规中矩的三居室,我们根据业主独居的生活需求重置了空间格局及功能,几乎拆除了所有隔墙,只保留承重墙,三个卧室只保留了主卧,其余两个次卧分别置换成景观卫生间和兴趣室,原来的主卫置换成步入式更衣室。
This case is located in high-rise residential areas besides Huangpu River in Shanghai, we commissioned the design from the client who is a young entrepreneur living alone. The case covers an area of 180 square meters, the original plan is a standard three bedrooms structure, according to single life needs, we reset the spatial structure and function, and almost removed all the partition walls, only retained the load-bearing walls. Three bedrooms only retained the main bedroom, the two secondary bedroom were replaced into landscape bathroom and hobby room, the original main bathroom was replaced into a walk-in dressing room.

▼室内空间概览,入口正对的原有承重墙成为了入口的视觉焦点承载,overview of the interior space, the original load-bearing wall opposite the entrance has become the visual focus ©Angie
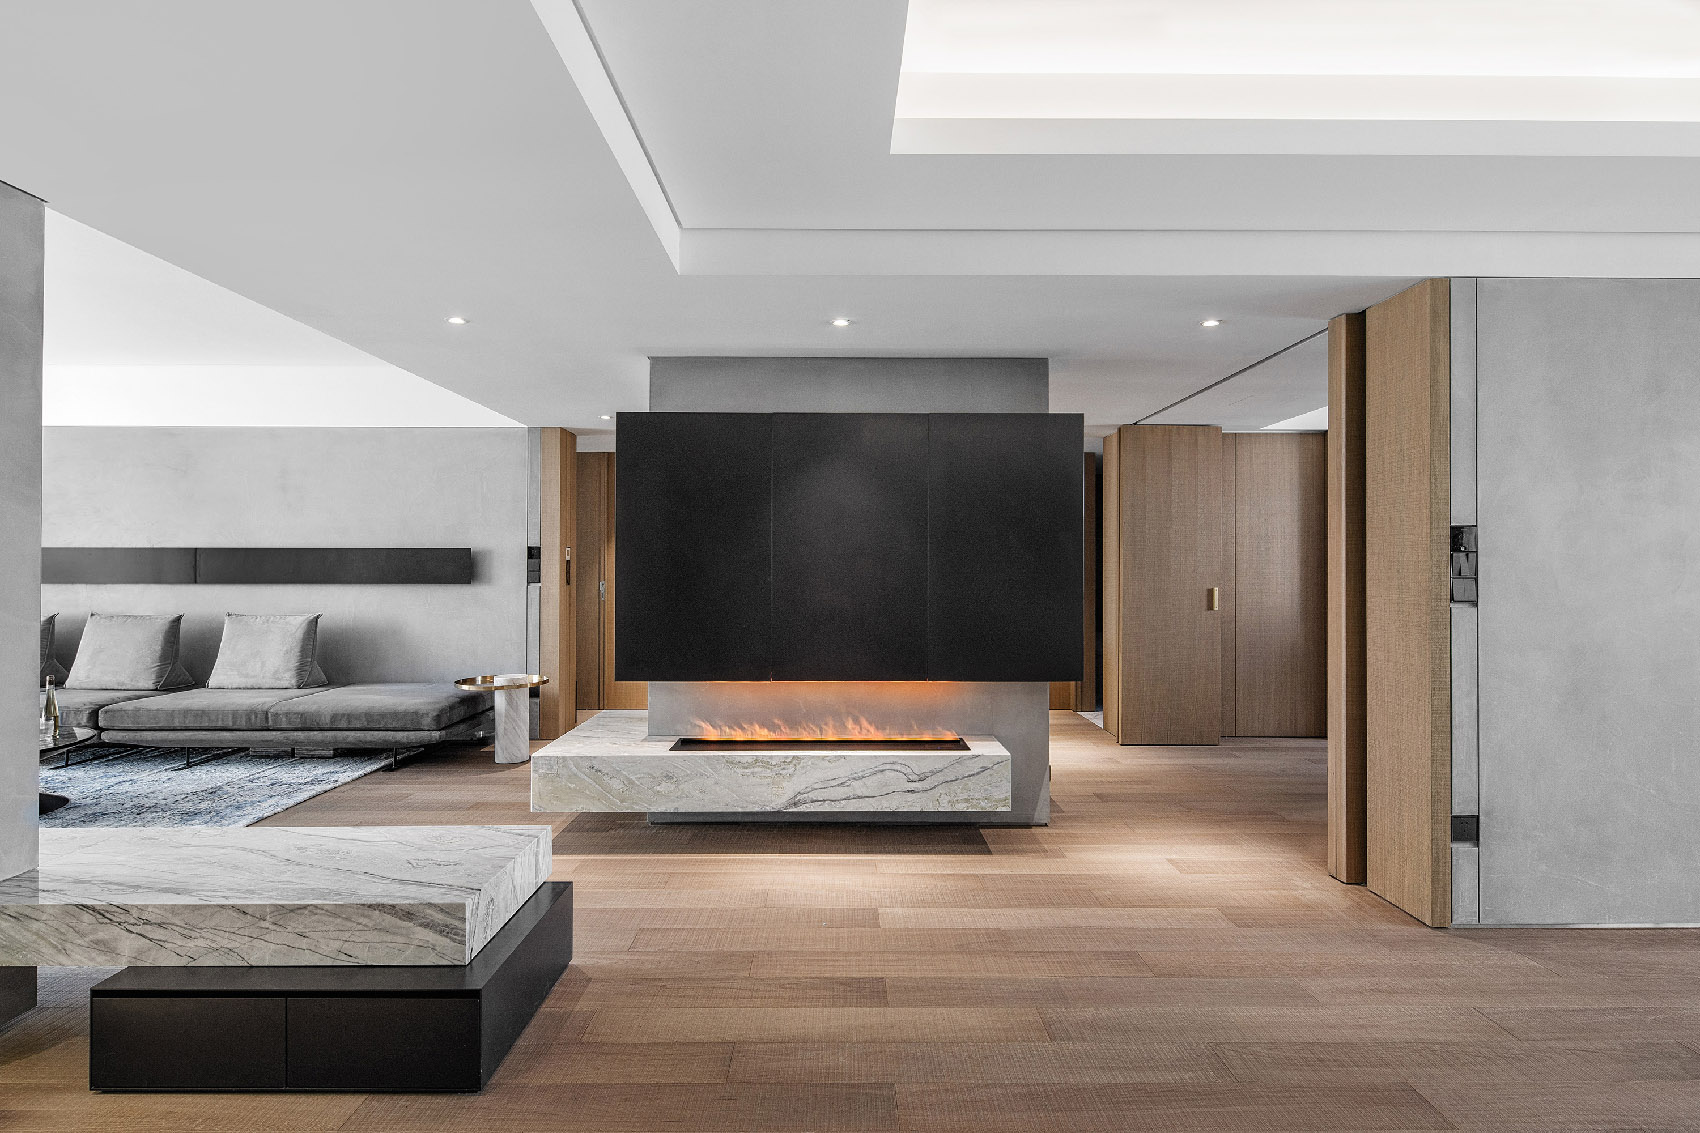
拆除隔墙后,空间呈现出延展性和流动性,不同的功能空间之间视觉和行为相互渗透。入口正对的原有承重墙成为了入口的视觉焦点承载,此承重墙连接着玄关、客厅、餐厅、兴趣室,更衣室,卫生间等,成为了周围空间序列的中心节点。倘若房门全部开敞,房间边界被打破,使用者可自由穿梭其中,若关闭房门,房间保持各自的私密性。
▼改造后轴测图,axonometric layout after renovation©方居建筑
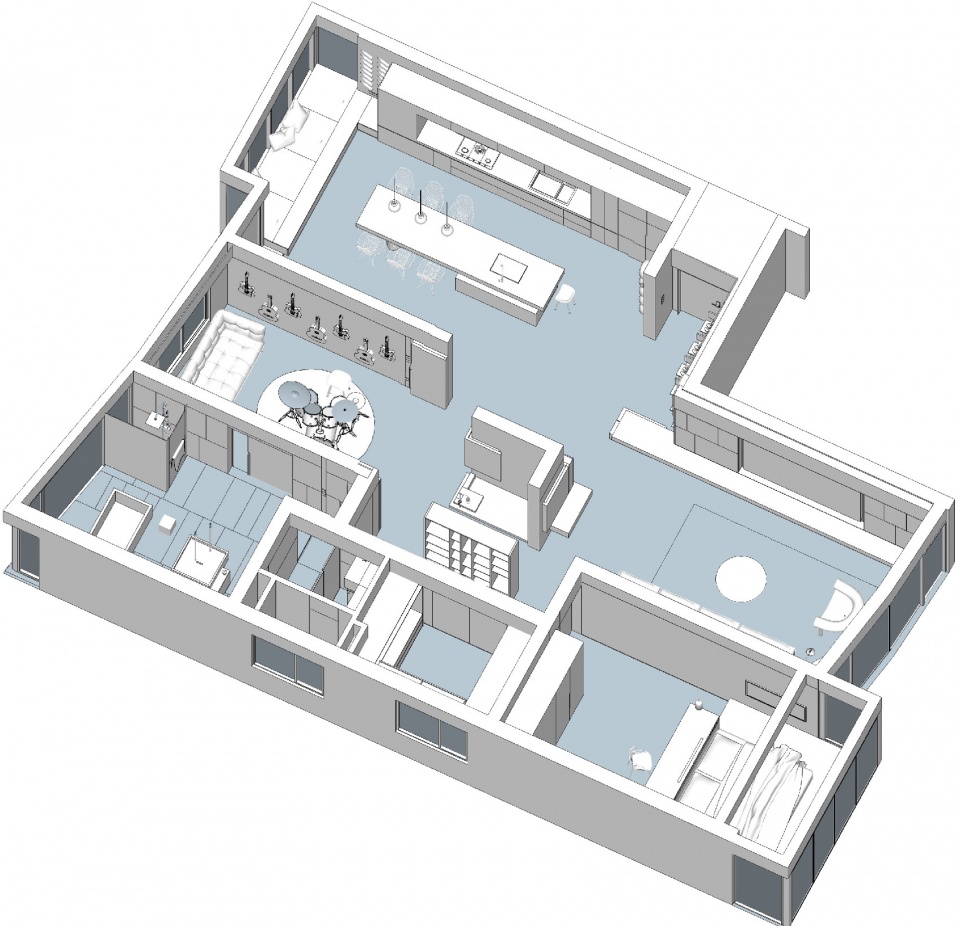
After the partition walls are removed, the space presents ductility and mobility, while the vision and behavior of different functional spaces permeate each other. The original load-bearing wall opposite the entrance has become the visual focus of the entrance, which connects the porch, living room, dining room, hobby room, dressing room, bath room and so on, it has become the central node of the surrounding space. If all the doors are open, the boundaries of the room are broken, users can shuttle in spaces freely, if the doors are closed, the rooms keep their own privacy.
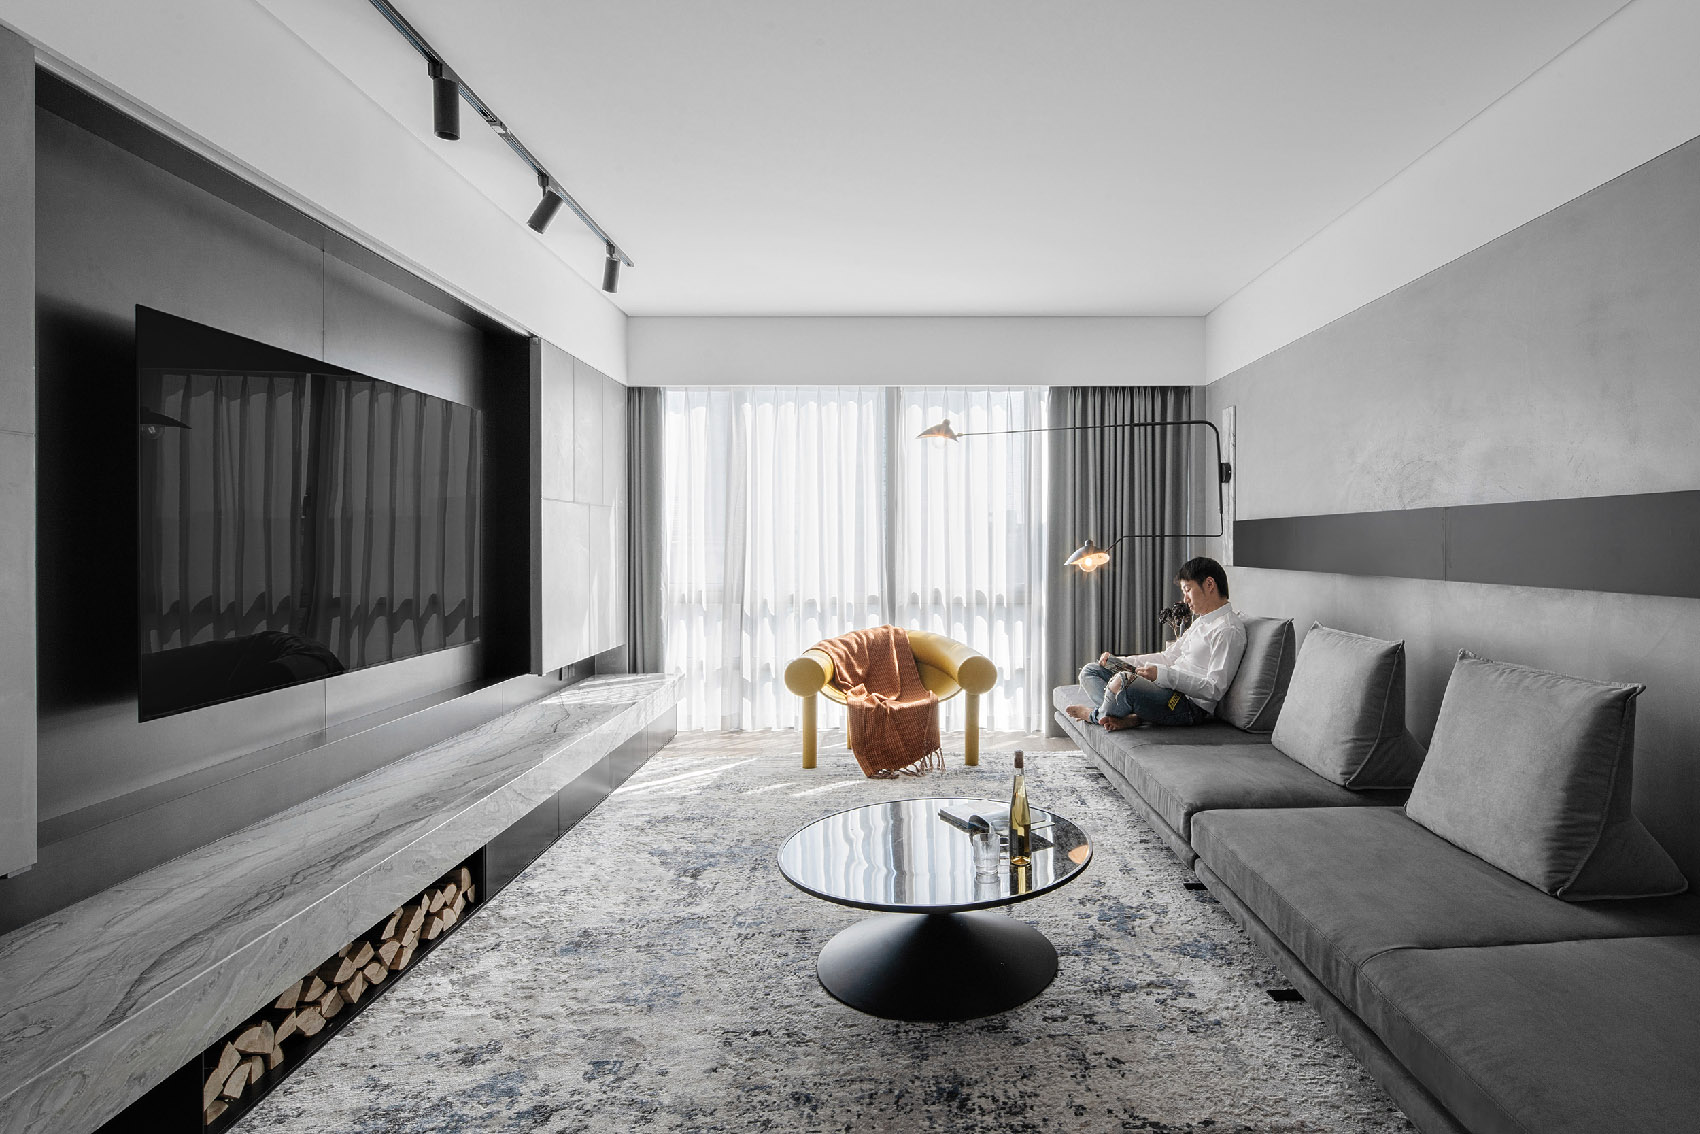
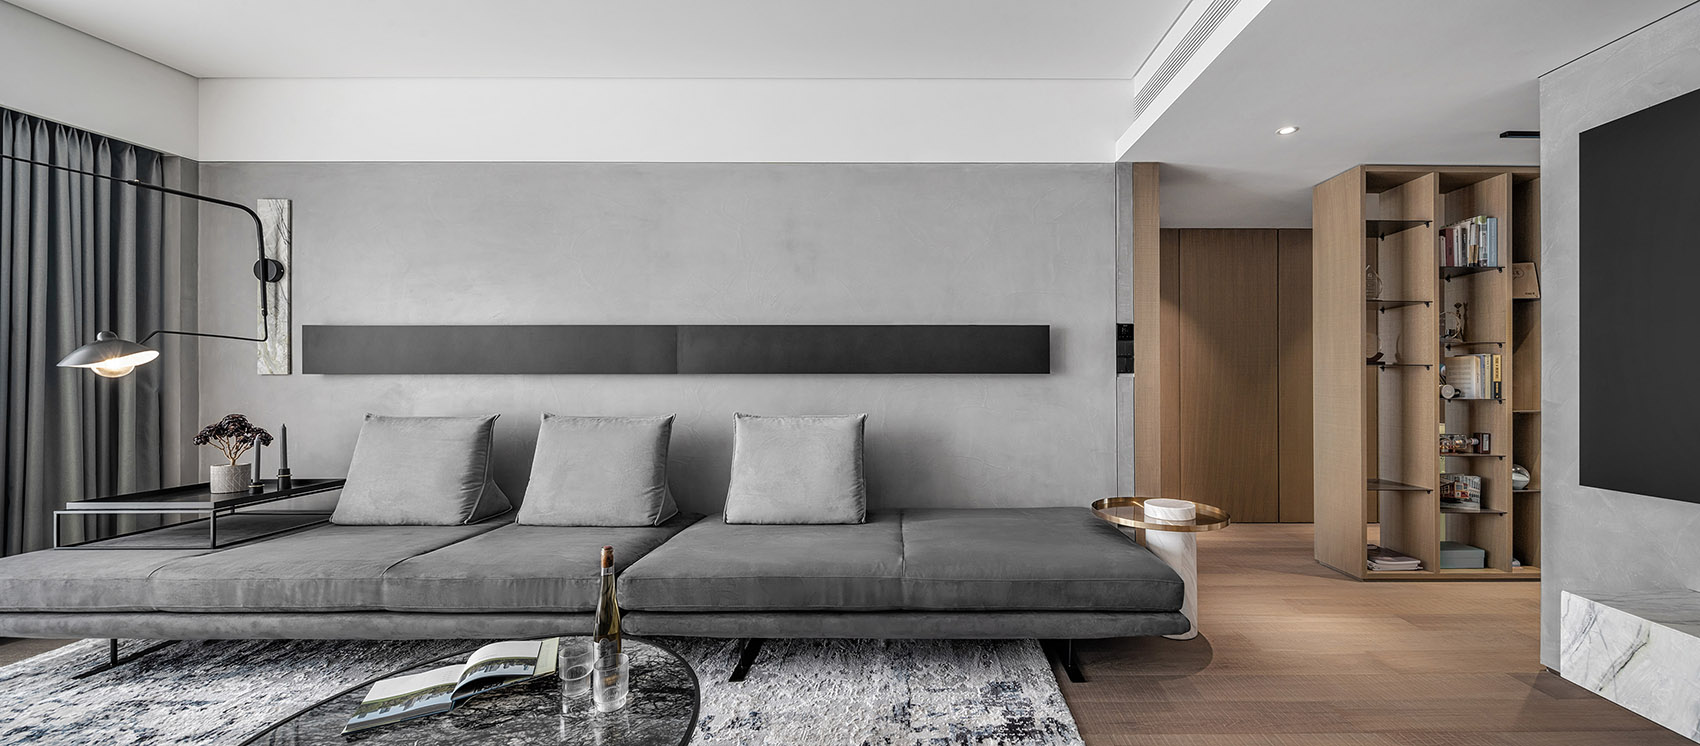
▼客厅,living room ©Angie
▼客厅沙发,the sofa area in the living room ©Angie
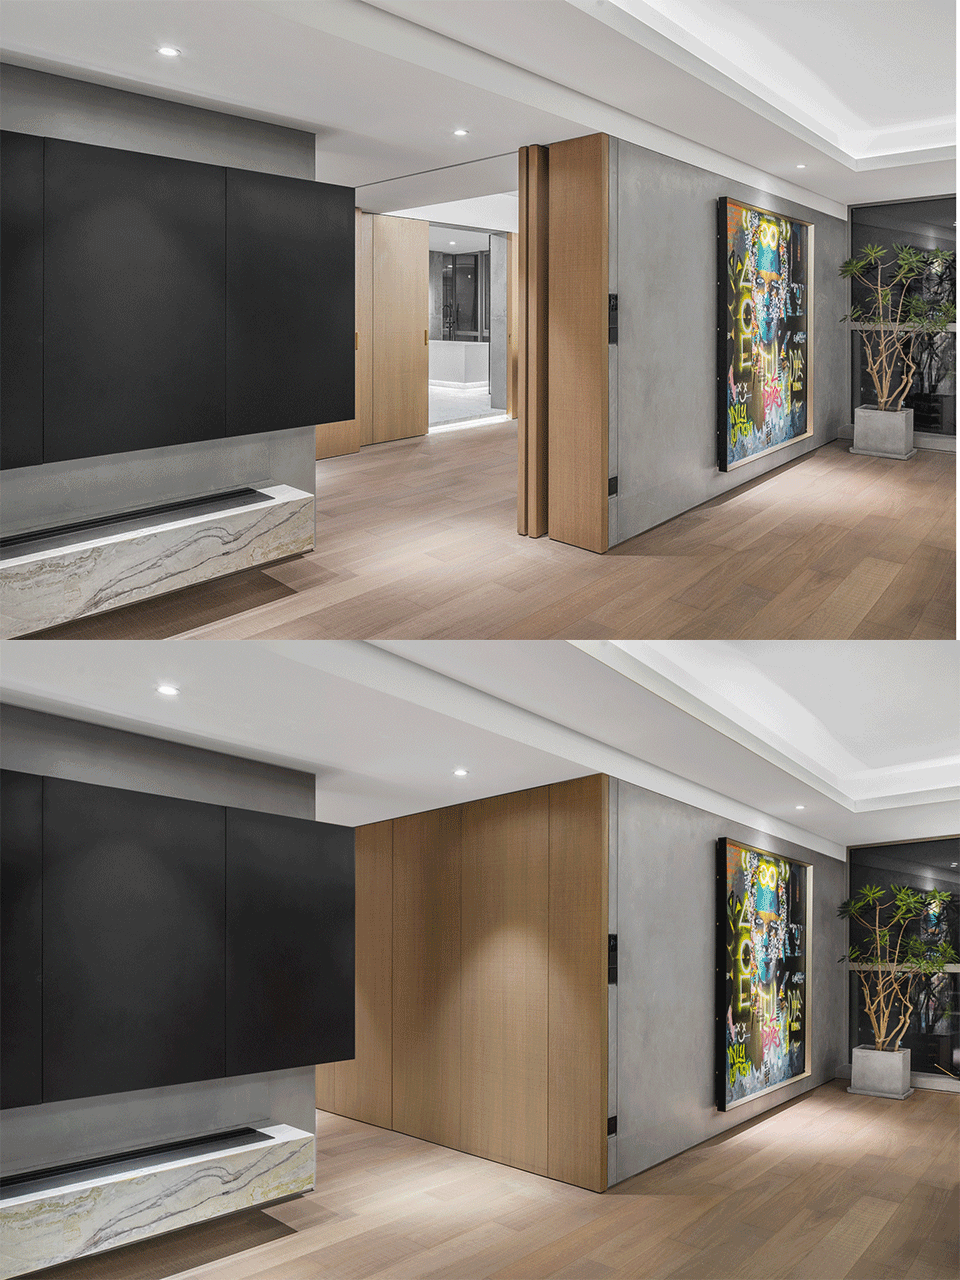
▼打开折叠门,空间呈现层次感与流动性,open the folding door, the space presents a sense of hierarchy and mobility ©Angie
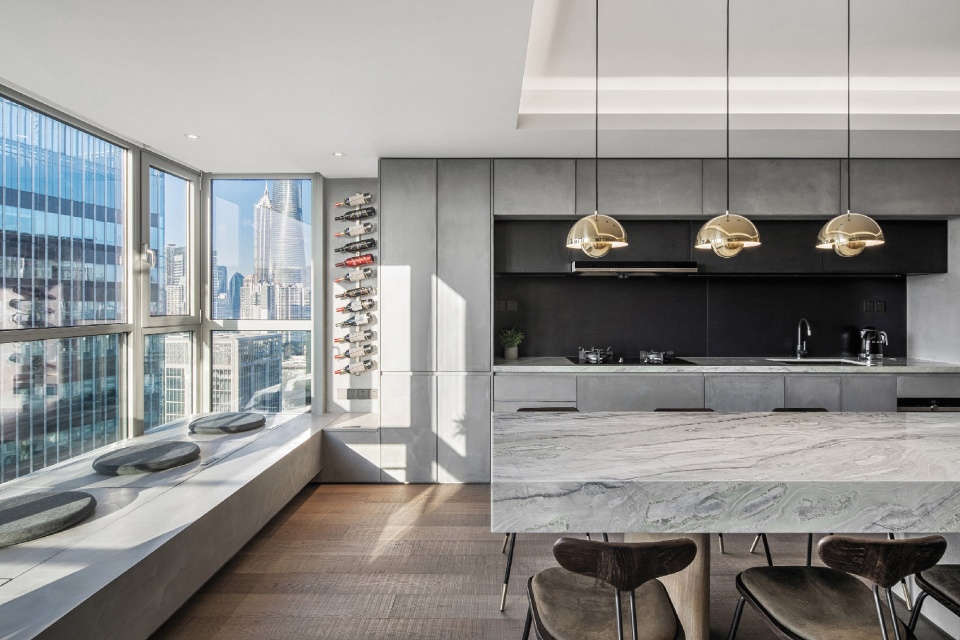
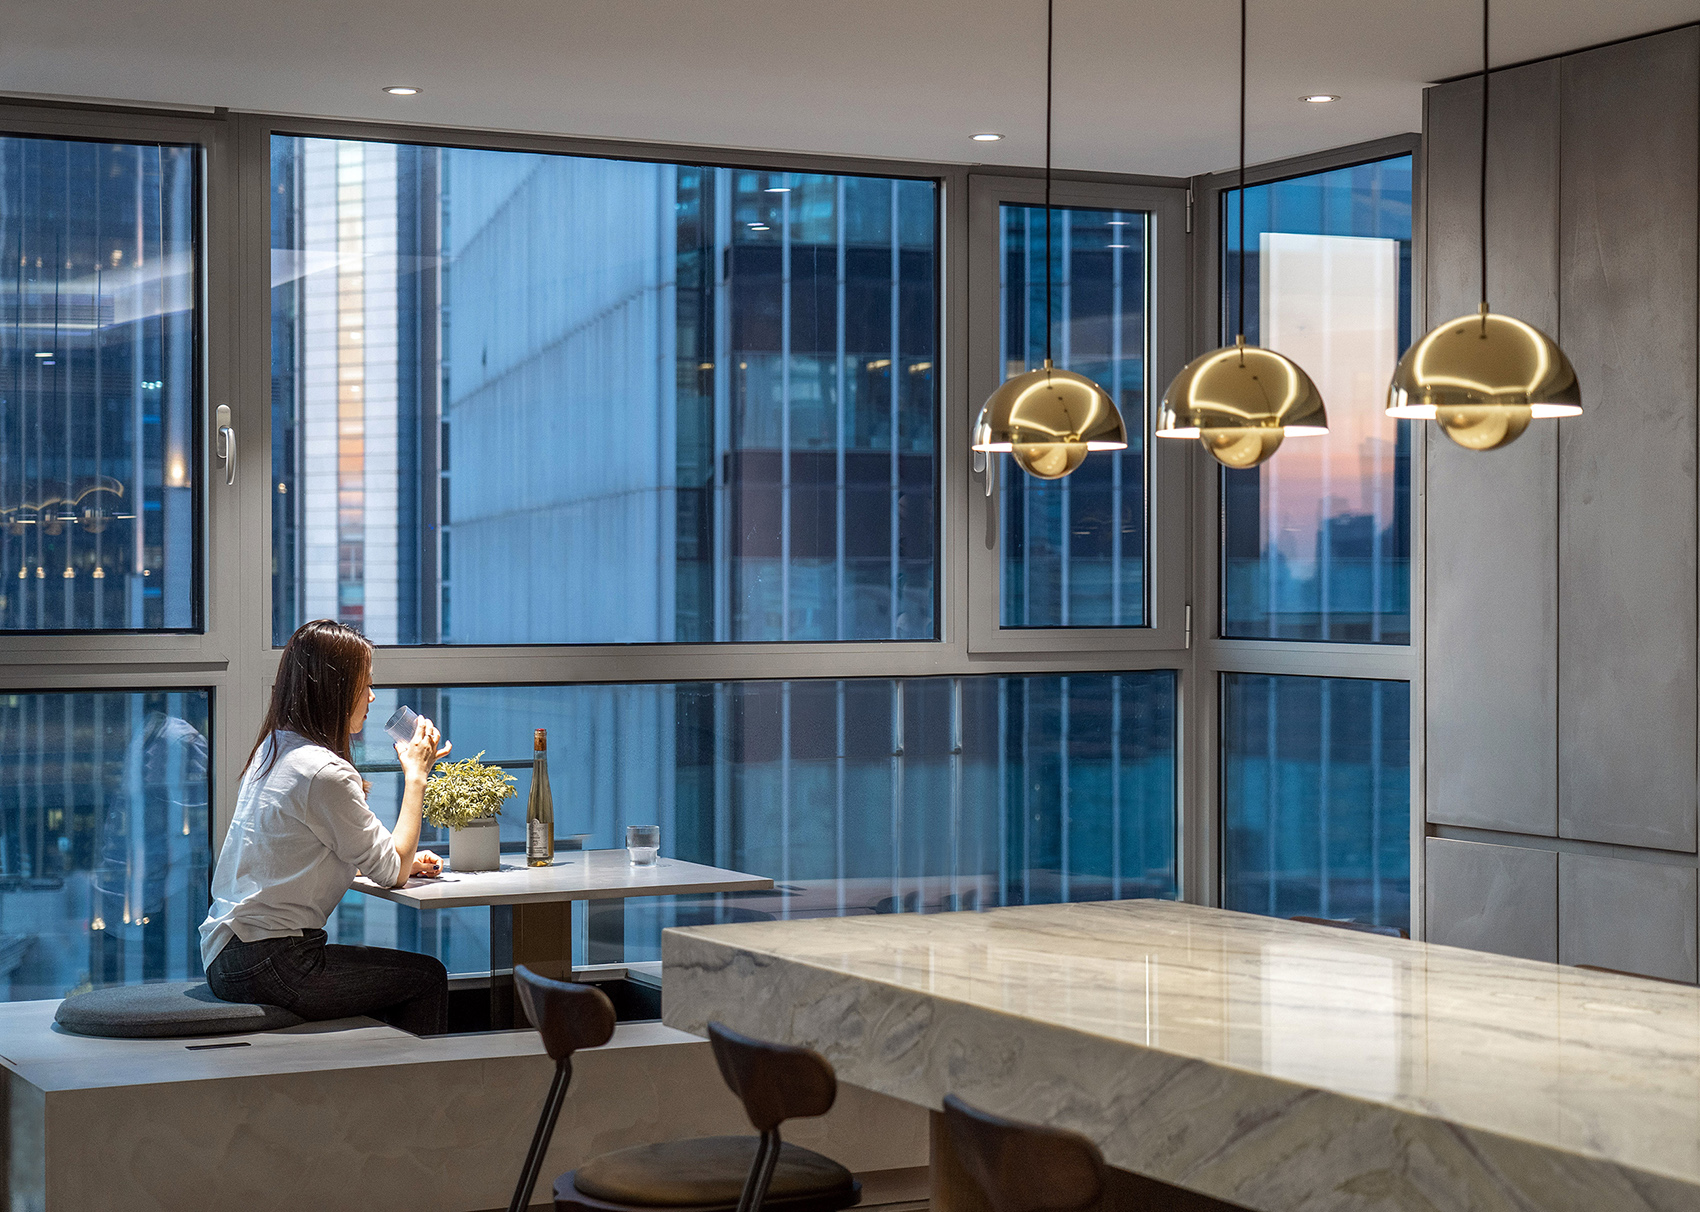
餐厅中央设置了接近4米长的工作台,复合式的使用功能在不同场景下自如切换,烹饪时的操作台,聚会时的吧台和餐桌,工作时的超大办公案桌,独自早餐时的小吧台。餐厅靠窗横向舒展的榻榻米不仅自身是一处大型储物空间,在聚会时,三五朋友可以把酒言欢;自动升起方桌时,可两人斟茶对饮;一人时,也不失为一处静谧又随意的工作空间。
In the center of the dining room, there is a workbench nearly 4 meters long, which can switch freely in different scenes, such as the workbench when cooking, the bar and table when gathering, the super-large office table when working, and the small bar when having breakfast alone. In the dining room, the horizontal tatami near the window is not only a large storage, but also a place where friends can drink and enjoy while the party. When the square table is automatically raised, two people can drink tea together; while one person, it also can be regarded as a quiet and random working space.
▼餐厅中央设有4米长的工作台,the workbench nearly 4m long in the center of the dining room ©Angie
▼榻榻米可自动升成方桌,提供多种活动的可能性,the tatami can be automatically raised into a table, providing a variety of activity ©Angie
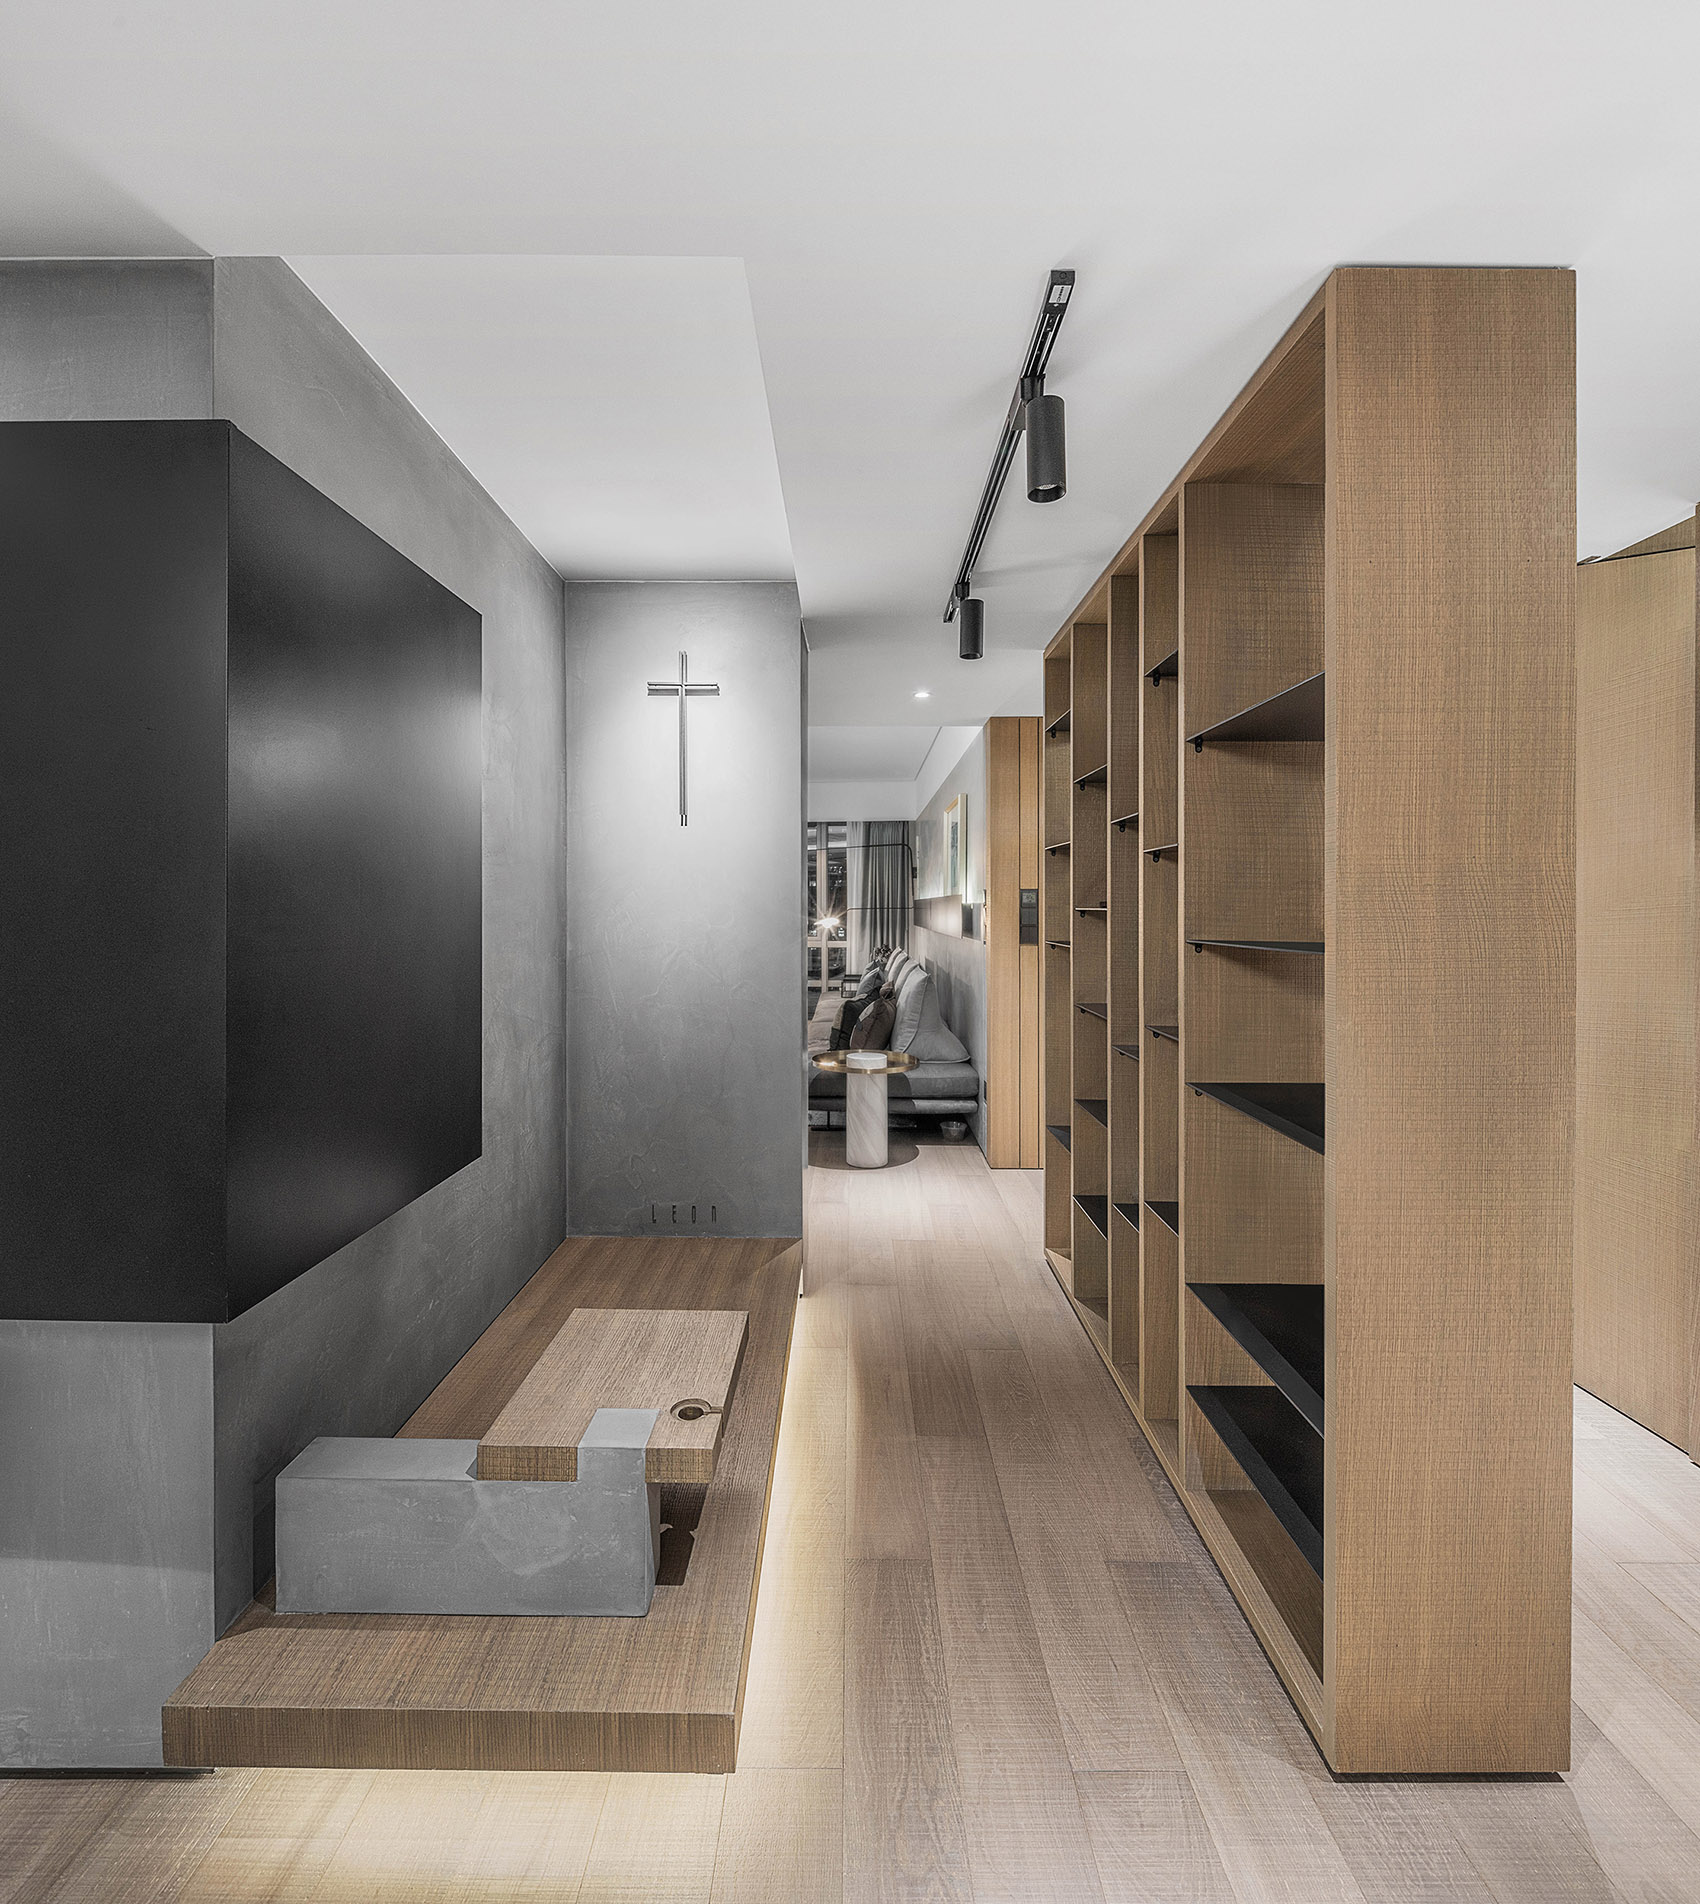
冥想空间位于本案的中心位置,尺度刚刚能容纳一人席地而坐,低矮的水平向木板仿佛漂浮空中,两面混凝土墙体和一面书架墙夹裹着身体,阅读、沉默、思考、复合的行为方式都指向一场自我与内心的对话。
Meditation space is located in the center of the flat, the scale is just enough to accommodate a person sitting on the ground, low horizontal board seems to float in the air, two concrete walls and a bookshelf wall are wrapped with body, reading, silence, thinking, complex behavior all point to a dialogue between self and inner heart.
▼冥想空间,the meditation space ©Angie
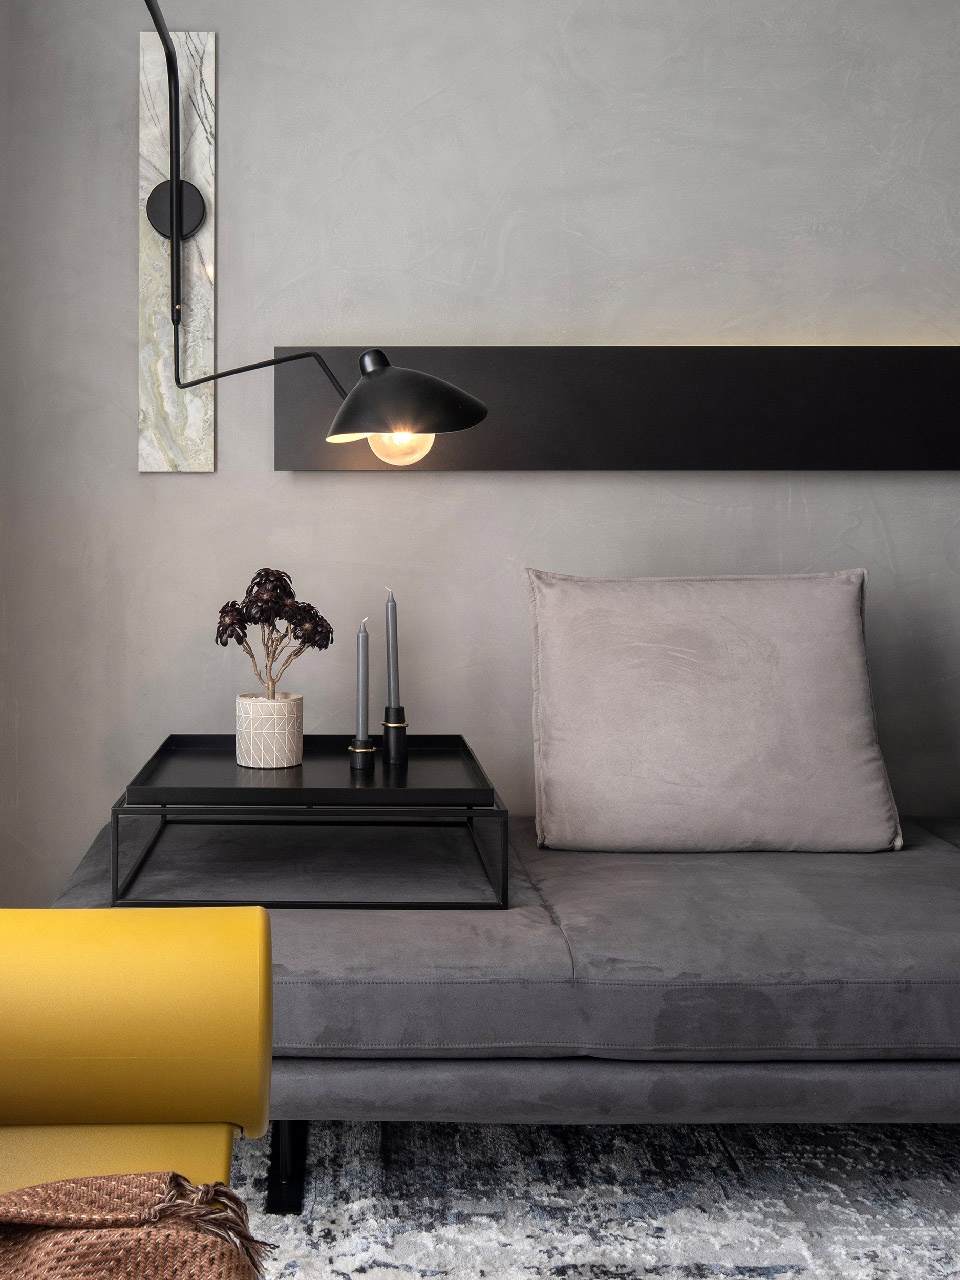
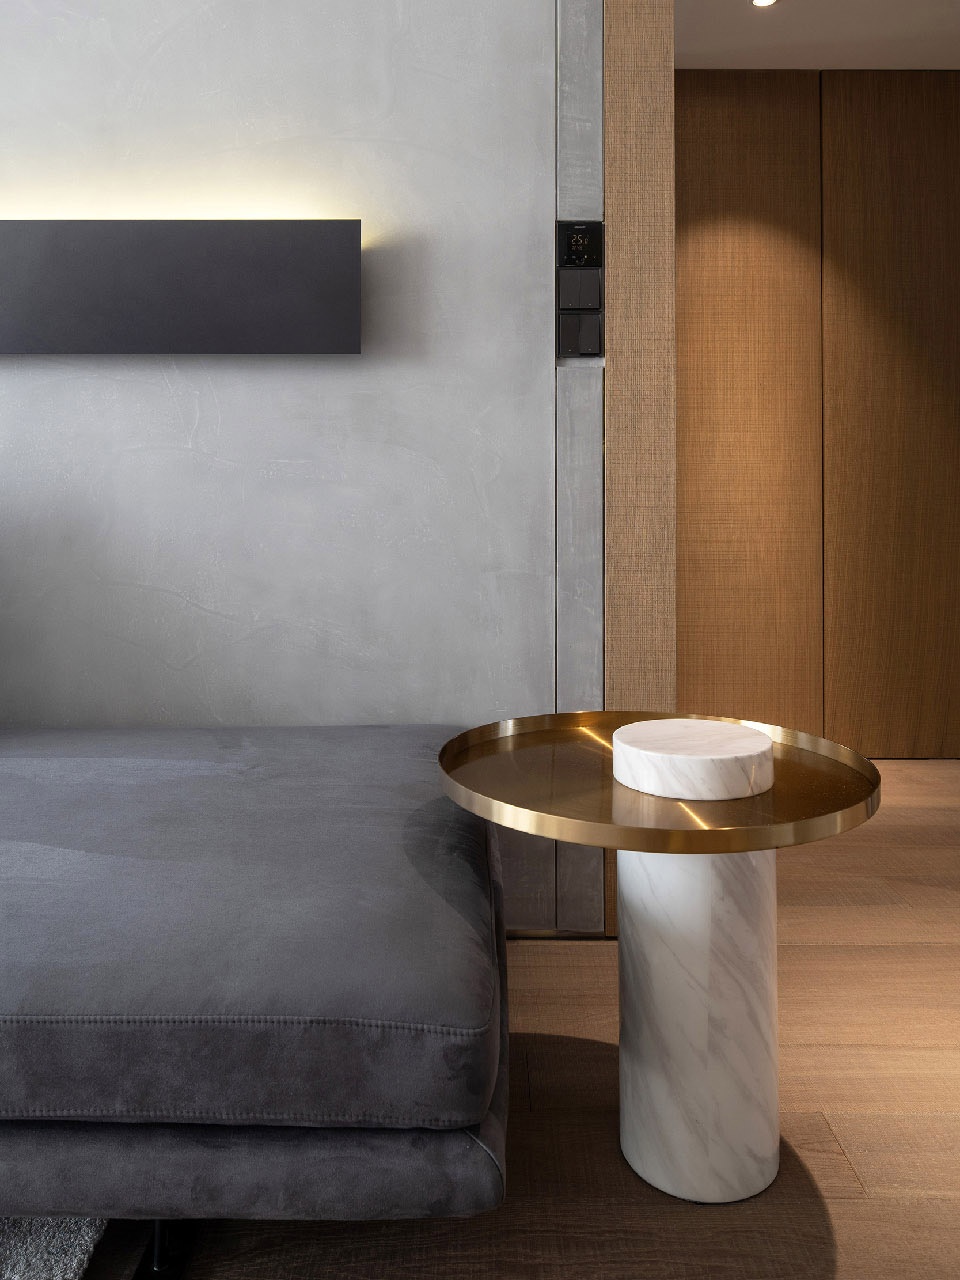
我们选择了灰暗而有质感的德国进口磐多魔为材料的主要基调,视觉上呈现出工业感的肌理效果,触感上确有着丝绸般的质感;其次,我们采用了暖色调的橡木地板和墙体,用来平衡冷色调所产生的冷峻感。
The main tone of the material is the dark and textured German imported panDOMO, visually showing an industrial texture and a silk-like touching texture. Secondly, we used the warm oak floors and walls, used to balance the cool colors produced by the sense of coldness.
▼磐多魔、铁板、凌彩玉大理石的搭配,冷静细腻(左),暖色调的橡木平衡冷色调所产生的冷峻感(右),panDOMO, iron plate, Ling Caiyu marble collocation, creating a calm and delicate atmosphere (left), warm oak balances the sense of coldness (right) ©Angie
室内活动与窗外视野
Activities indoor and the view outwards
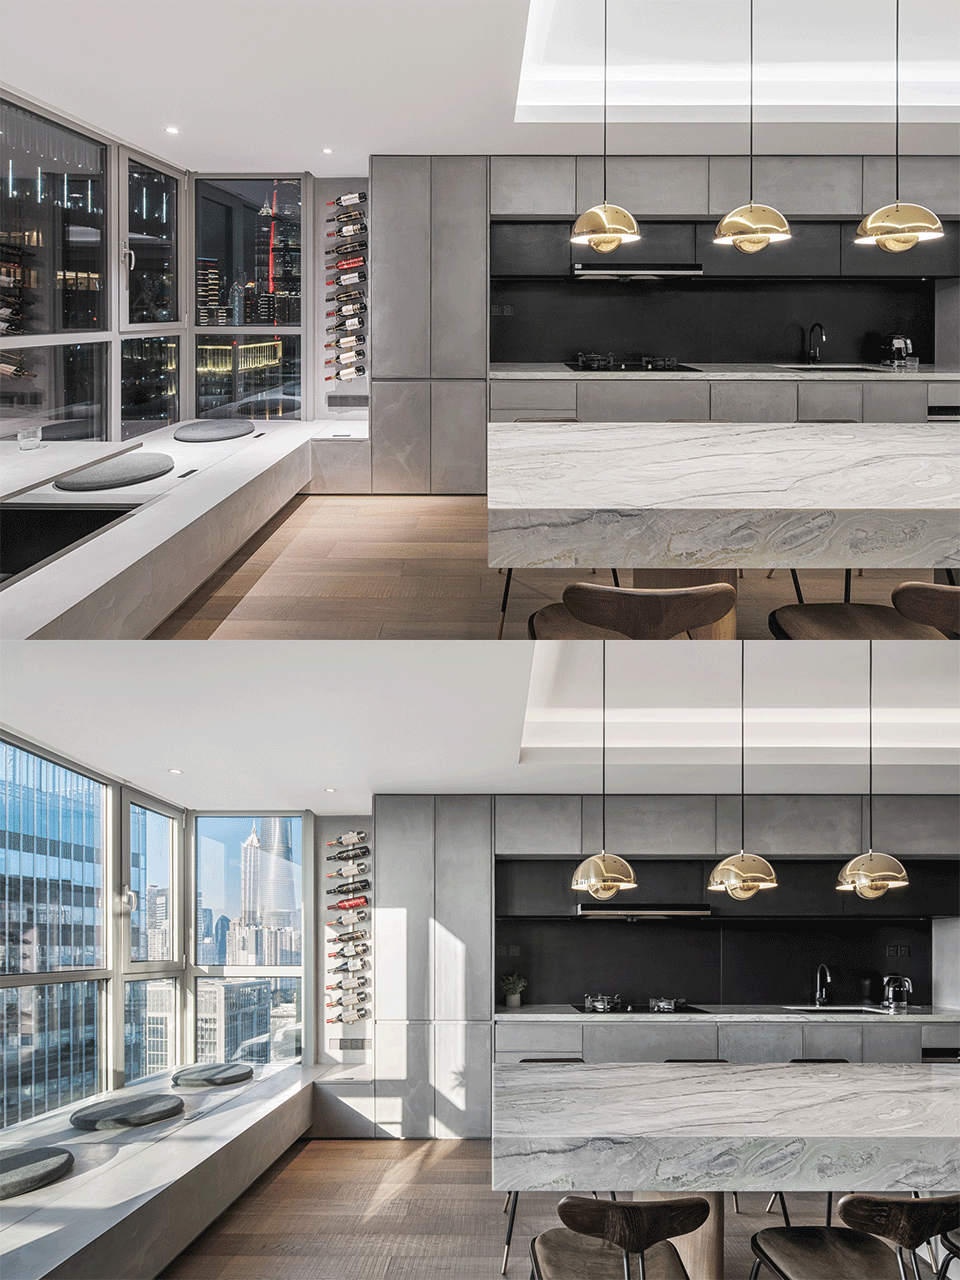
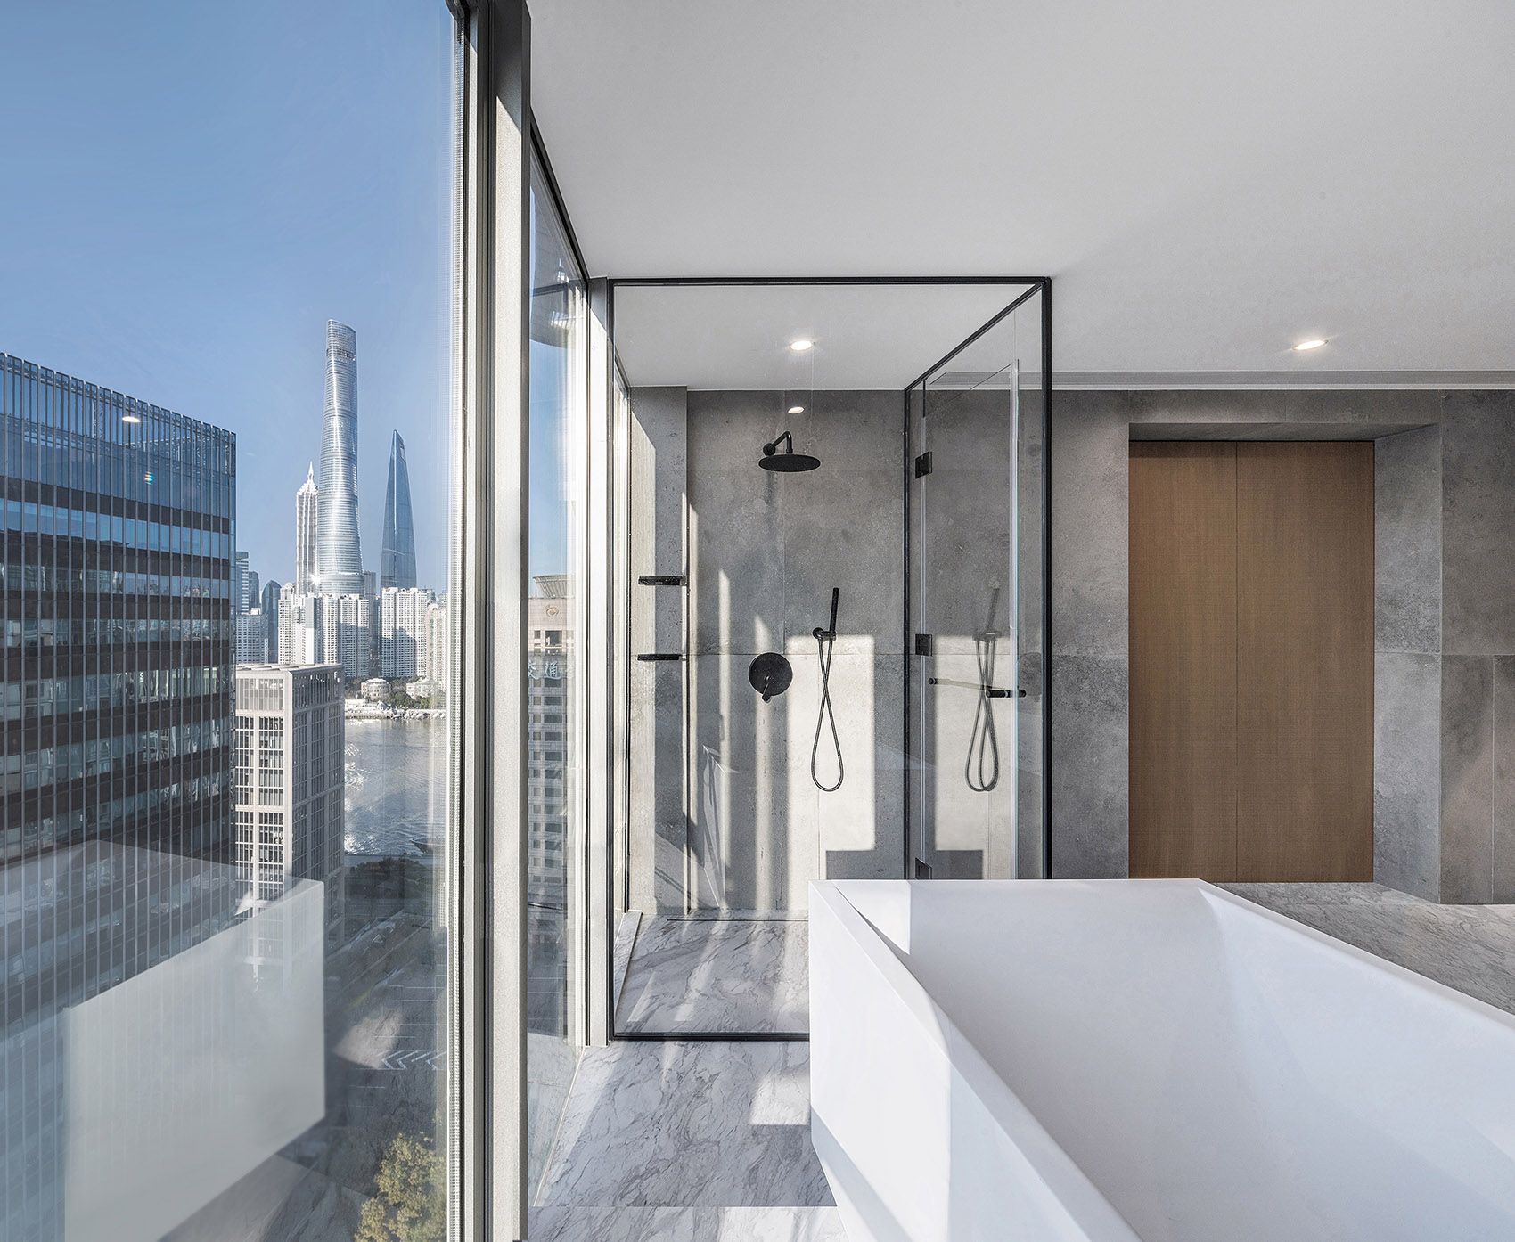
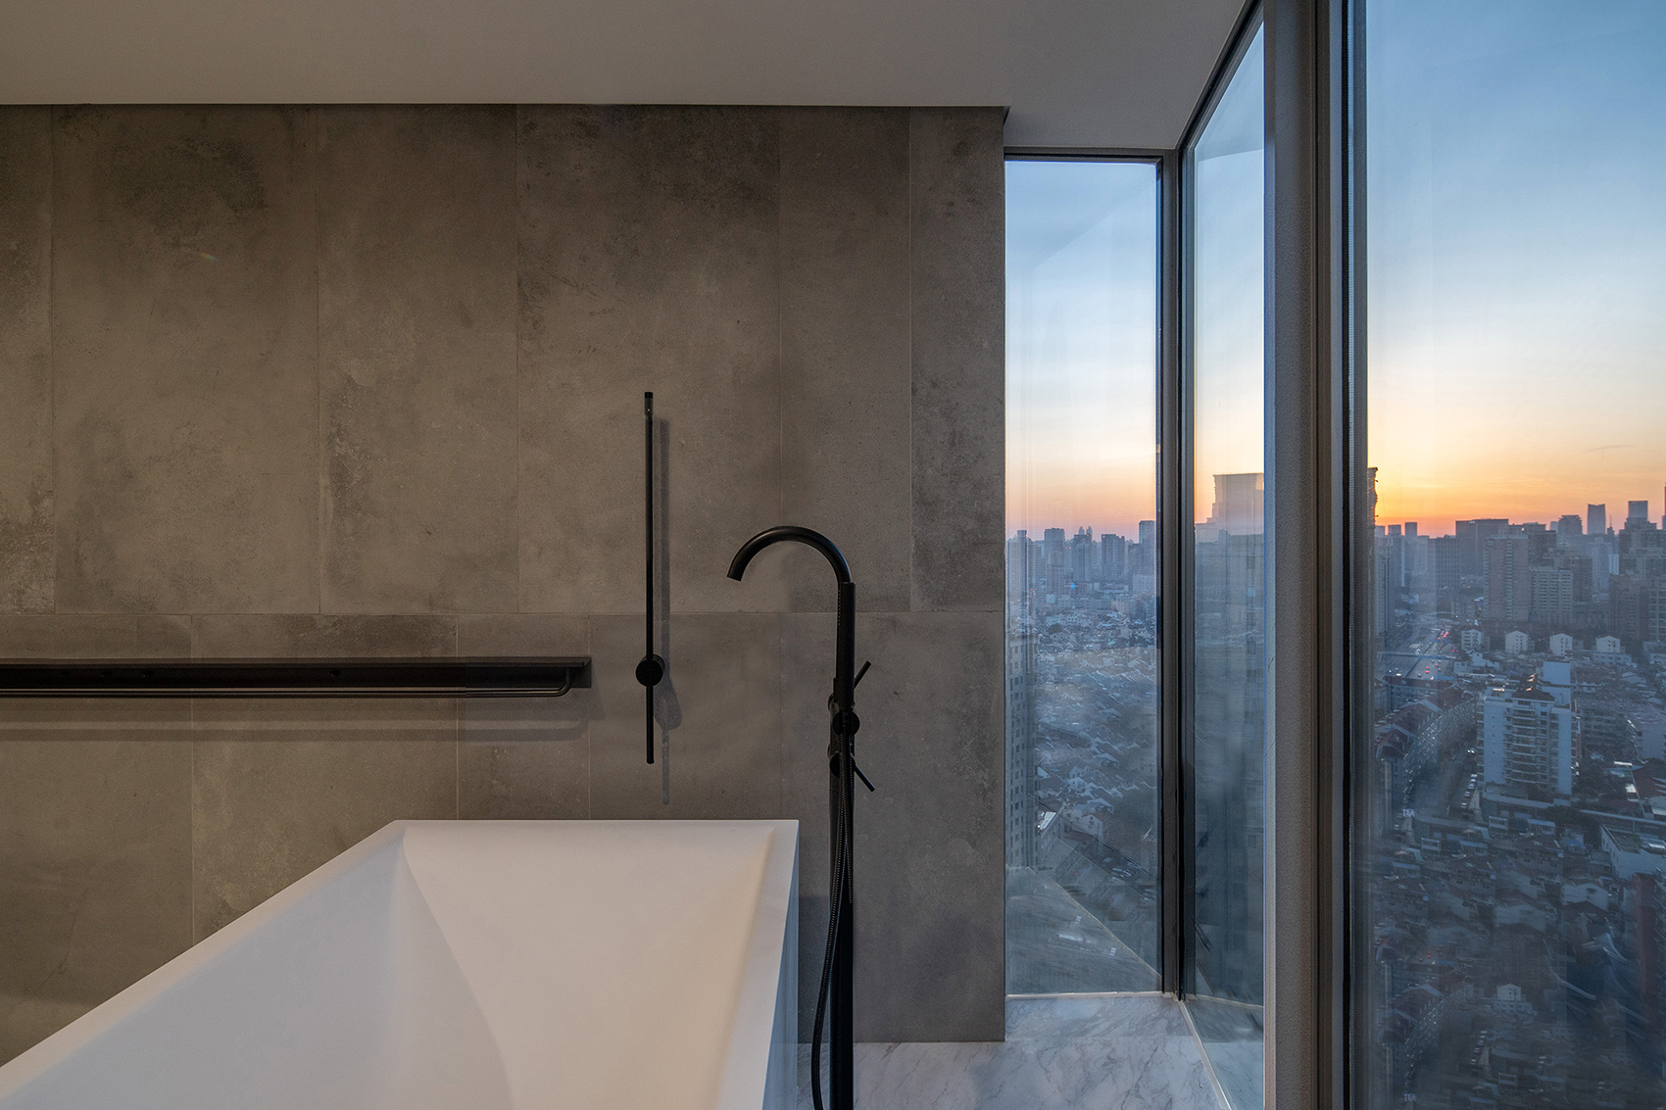
本案幸运地拥有朝向黄浦江和陆家嘴的绝好视野,为了最大程度的捕捉江景,我们把独立式浴缸和淋浴间放置于落地窗旁,餐厅外侧沿着落地窗设置了宽敞且低矮的地柜,使用者在欣赏江景时可以彻底地解压和放松。
This case is lucky to have an excellent view towards Huangpu River and Lujiazui, in order to capture the river view maximum, we put the free-standing bathtub and shower next to the window. Along the window we set up a wide and low cabinet, users can relax thoroughly when enjoying the river view.
▼朝向江景的餐厅,the dinning room towards the river view ©Angie
▼拥有阳光和天际线的浴室,the bathroom with sunshine and a skyline ©Angie
▼浴室与窗外暮色,the bathroom and the twilight outside the window ©Angie
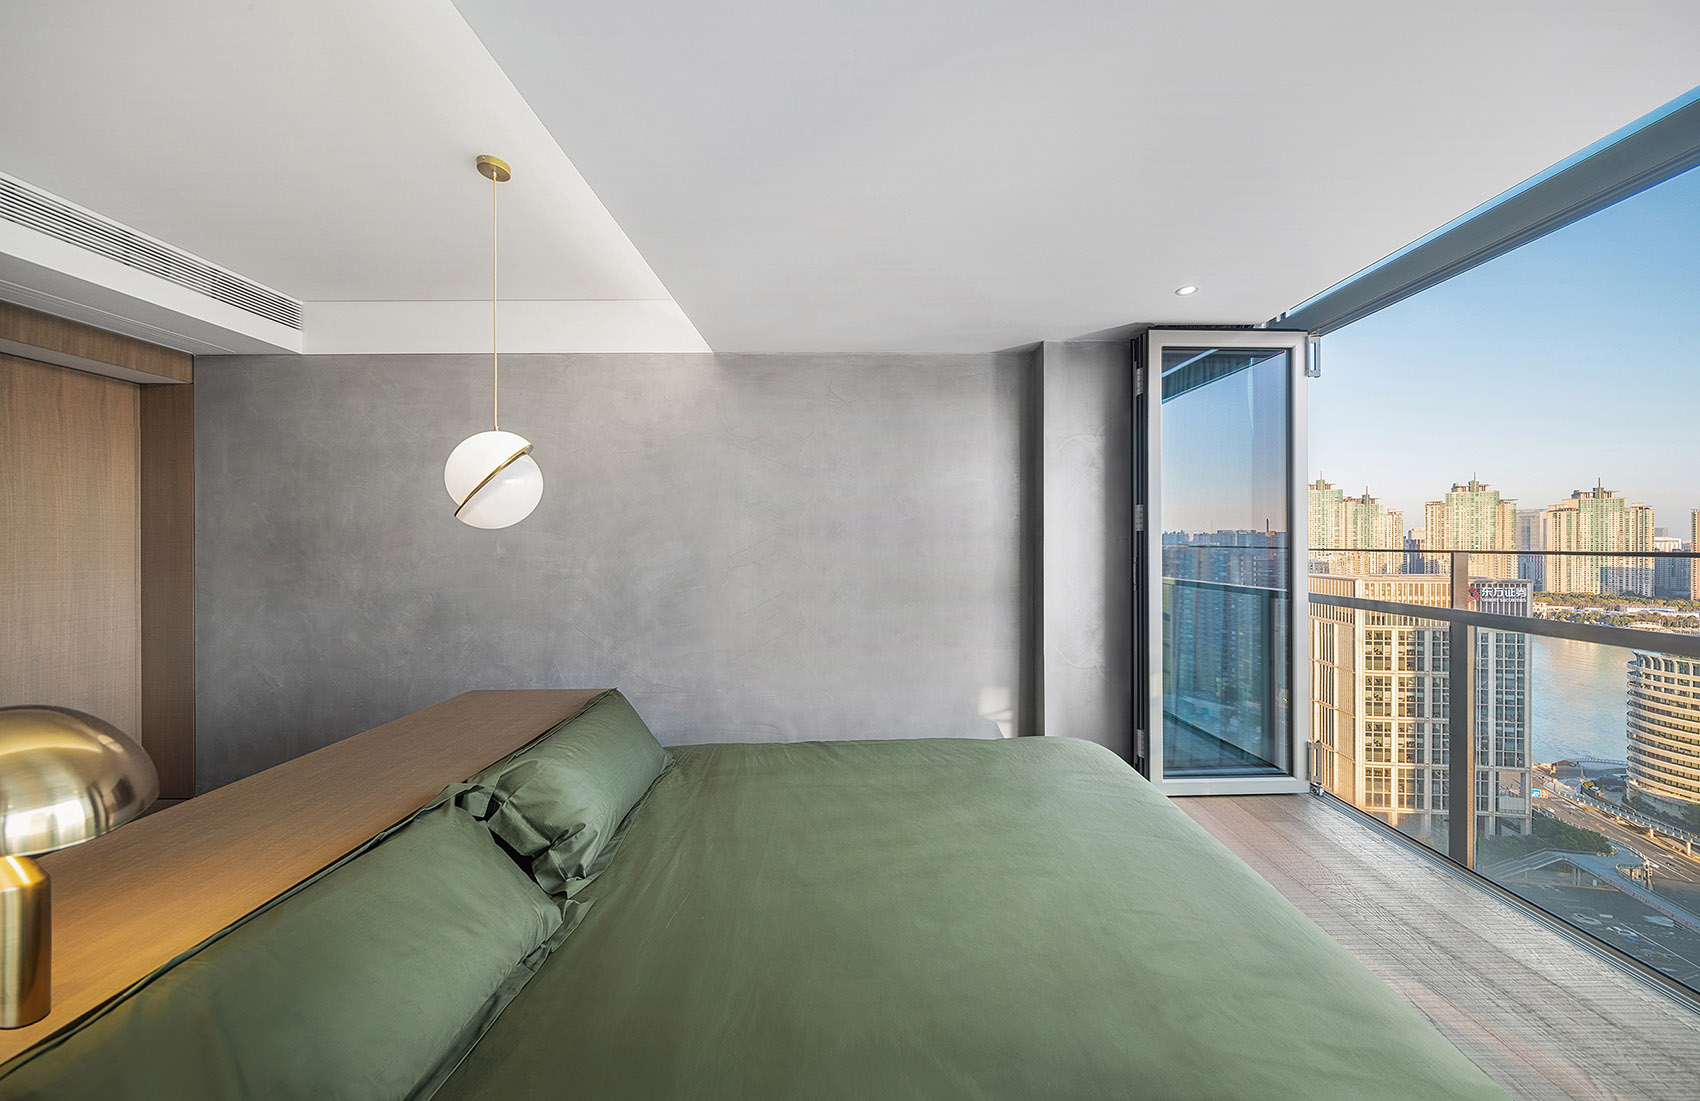
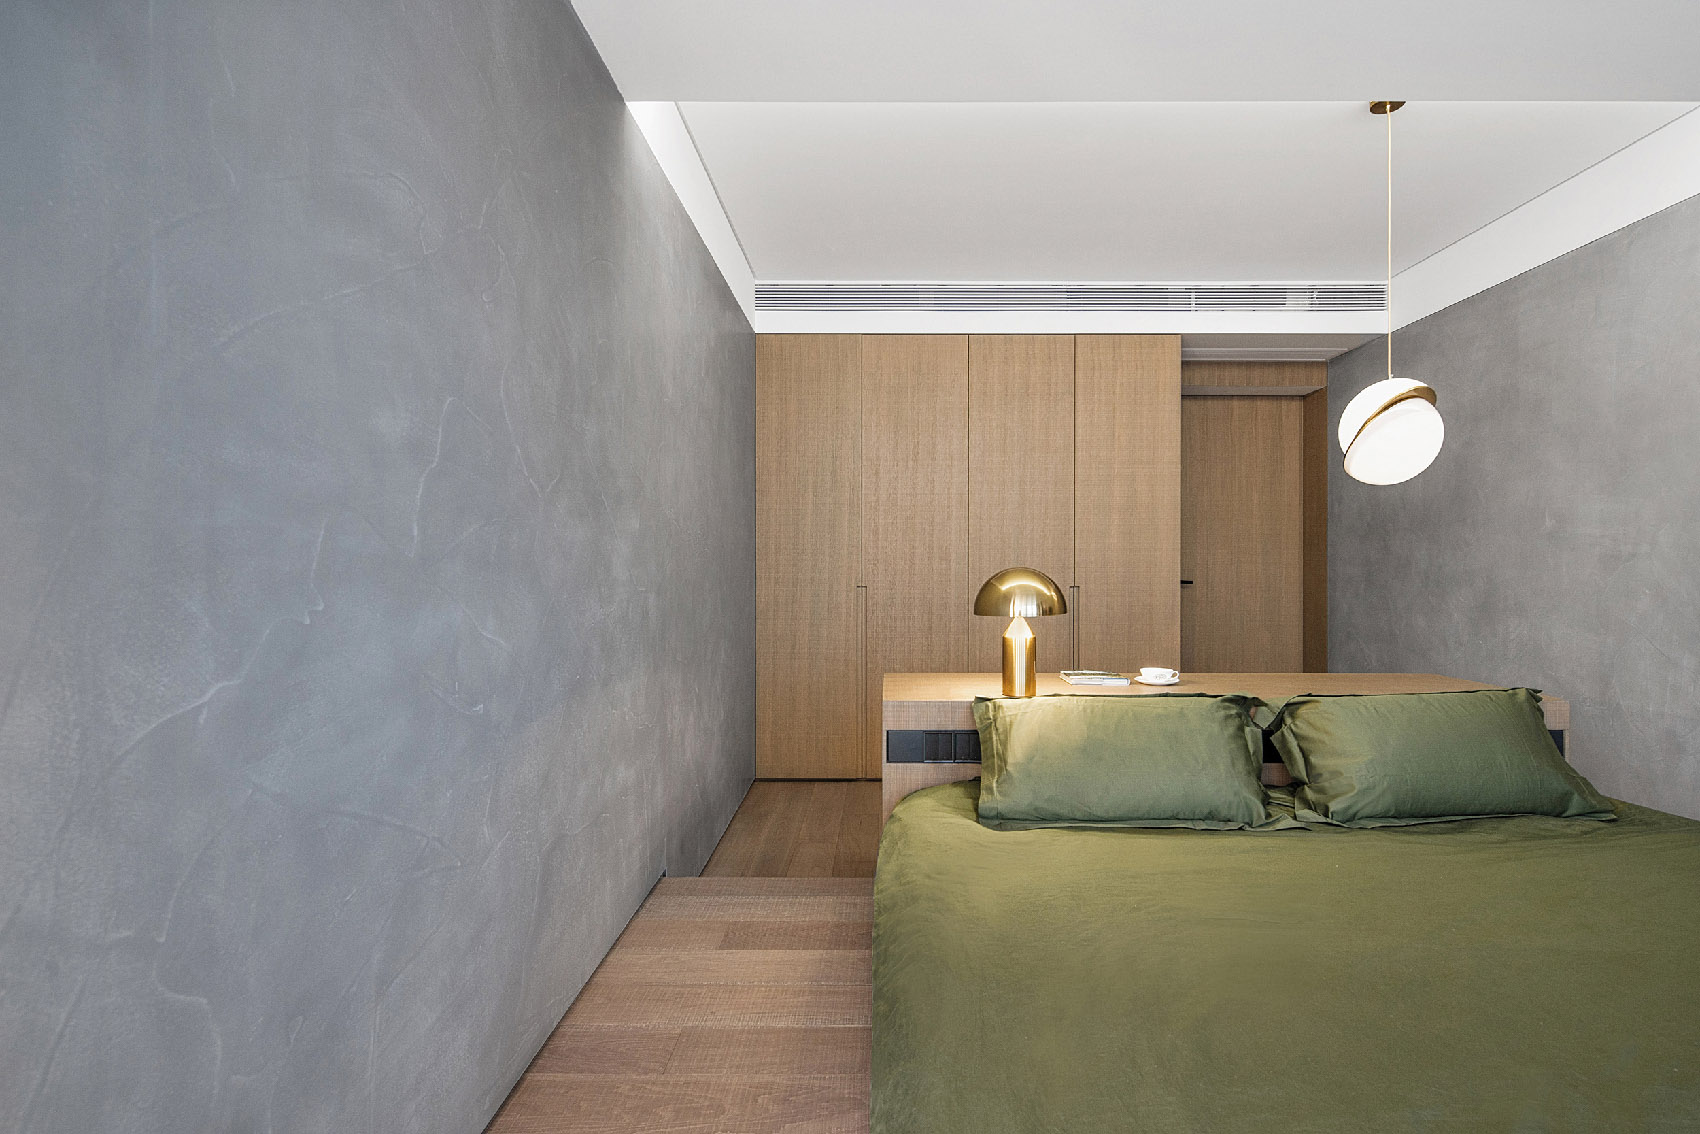
为了让卧室空间与室外产生最直接的关联,我们摈弃了传统卧室床头靠墙面的布置方式,把床尾正对开敞的室外空间,床垫放置于200mm高的木质地台上,地面与床体合二为一,我们还采用全开敞式的玻璃折叠门,模糊了室内外空间的界定,从而营造出一种置身于带顶的室外卧室之中的体验。
In order to let the bedroom and outdoor space have the direct connection, we abandoned the traditional layout which bedhead sets by the wall. The end of the bed is open to the outdoor space, mattress is placed on the 200mm high wooden platform, the ground and bed body combine into one piece. We also use folding glass doors, which blur the definition of indoor and outdoor space. We try to creating the experience of being in an outdoor bedroom with a roof.
▼全开敞的折叠门极大限度地消除了室内外边界,the folding glass doors blur the definition of indoor and outdoor space ©Angie
▼床垫放置于200mm高的地台上,床尾正对室外视野,the mattress is placed on the 200mm high wooden platform towards outdoor ©Angie
空间与陈设
Space and display
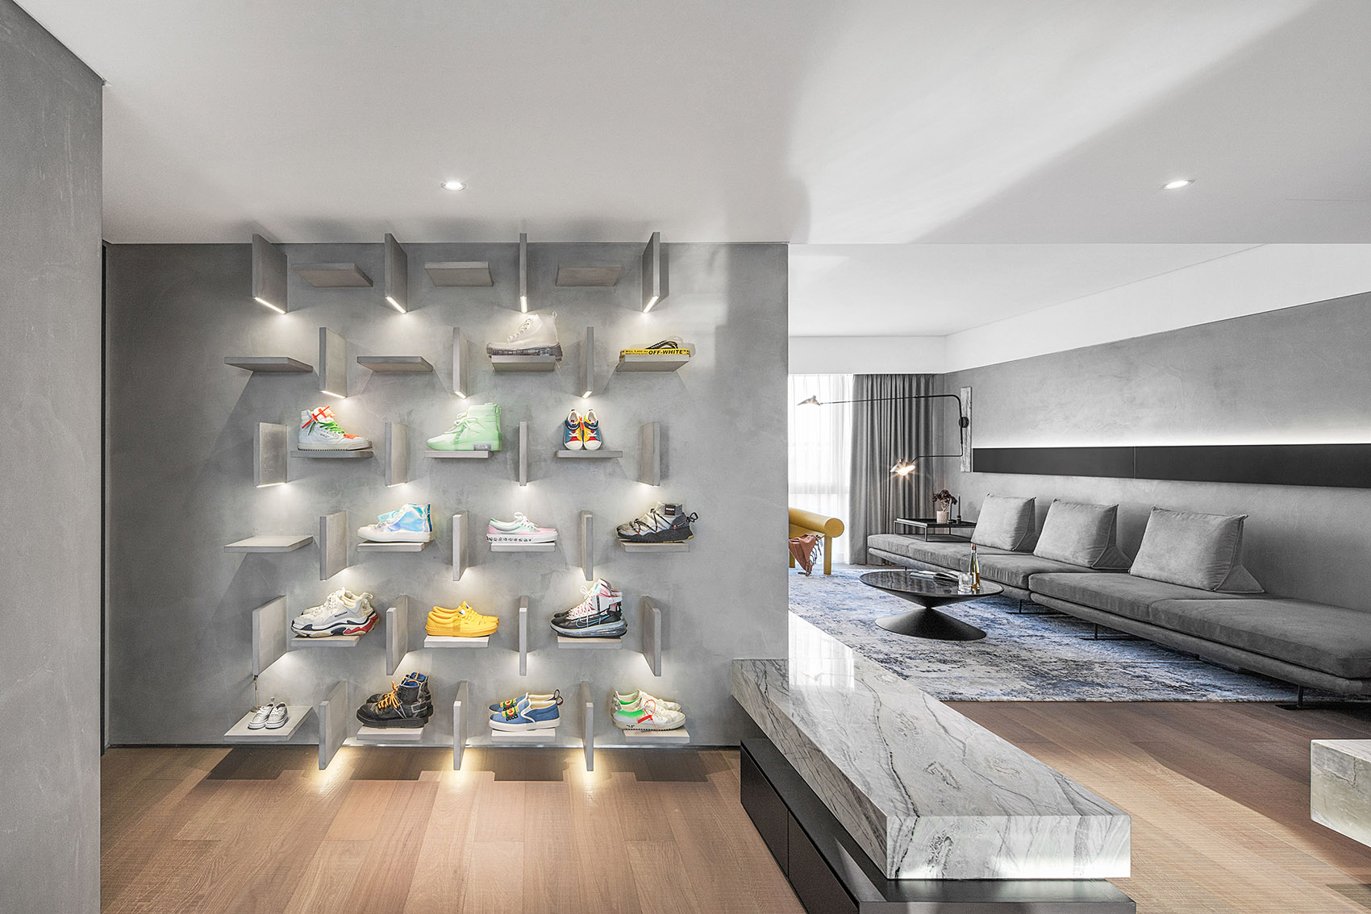
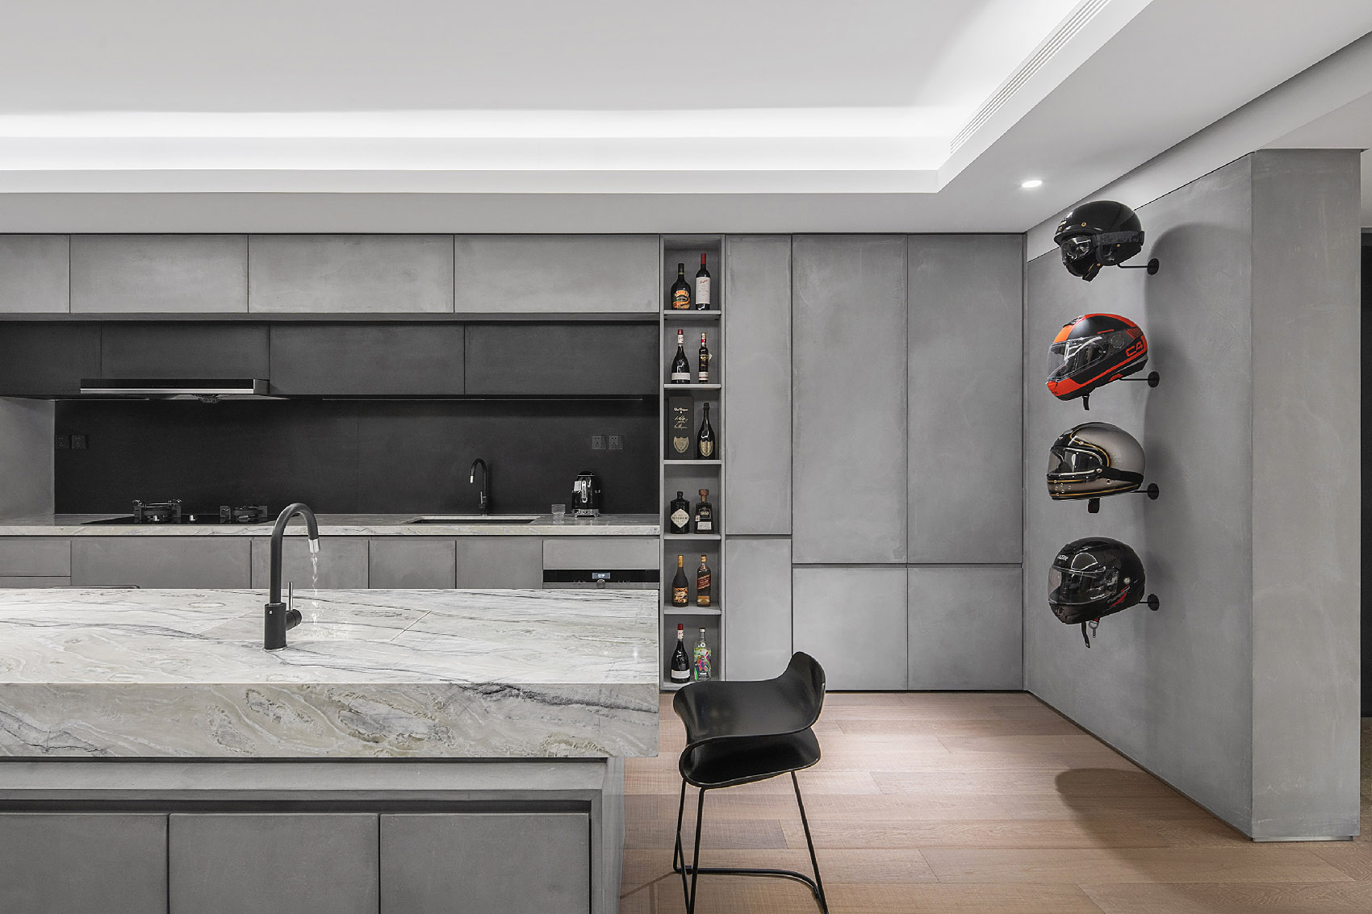
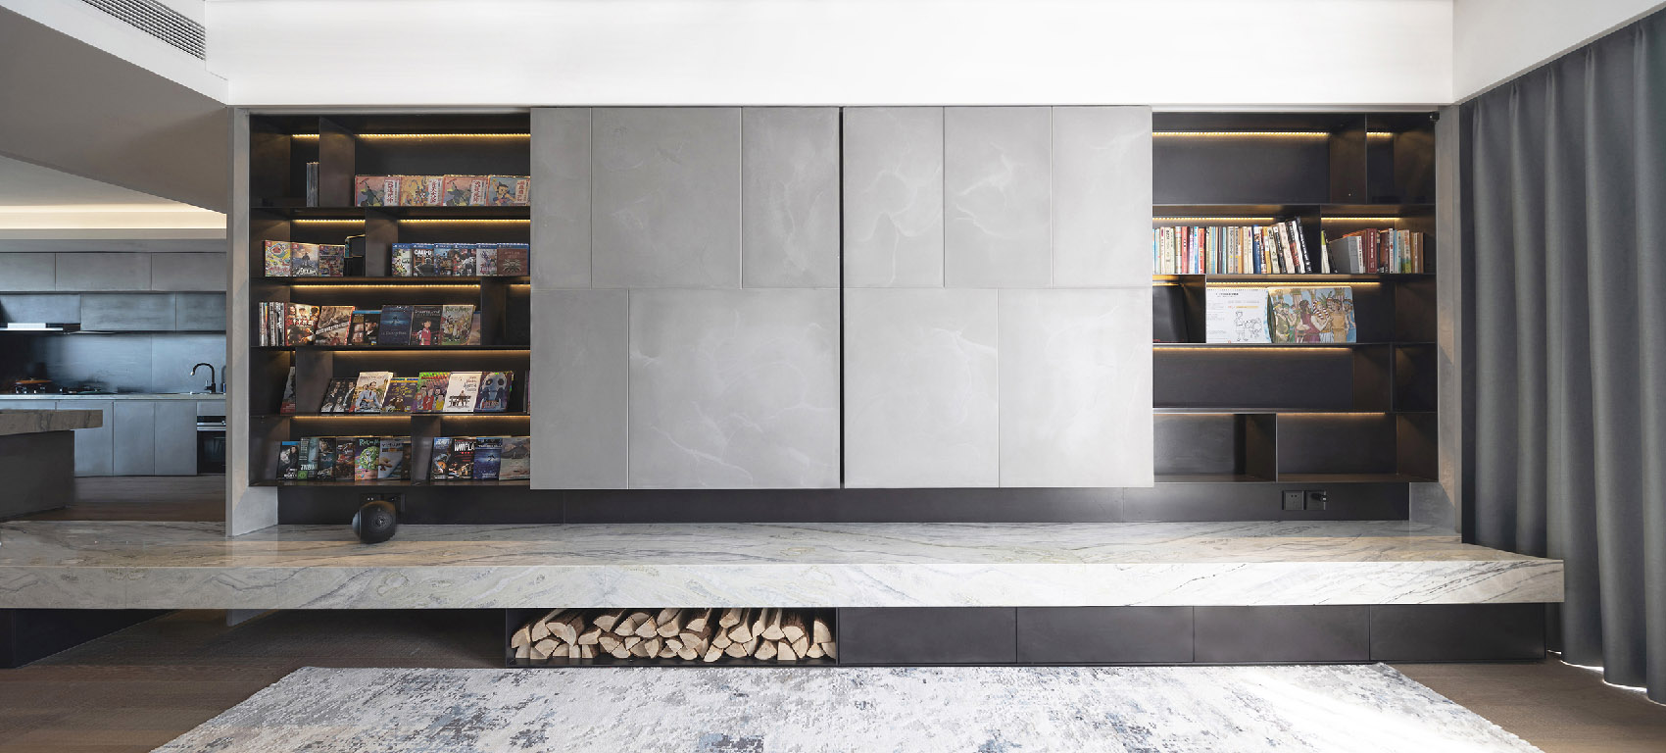
业主有着洋溢的才华和澎湃的生活激情,希望“家”可以作为他展示并凝聚生活中挚爱的空间,而我们的策略是给这些挚爱提供一个沉静、理性、流动的空间幕布。业主生活中爱好的物品在空间中被谨慎地呈现出来,鞋,摩托车帽,吉他,音像收藏,量身定制的油画,潜水脚蹼等等。
The client is full of talent and passion for life, hoping that “home” can be used as a space to show and condense the loves in his life, and our strategy is to provide a quiet, rational and mobile spatial background for these loves. Items from the owner’s life are discreetly represented: shoes, motorcycle hats, guitars, audio and video collections, tailored paintings, diving fins and so on.
▼入口的爱鞋展示墙,the shoe display wall at entrance ©Angie
▼摩托车帽展示墙,the motorcycle cap display wall ©Angie
▼音像收藏品被隐藏在电视墙后,the video collection is hidden behind TV wall ©Angie
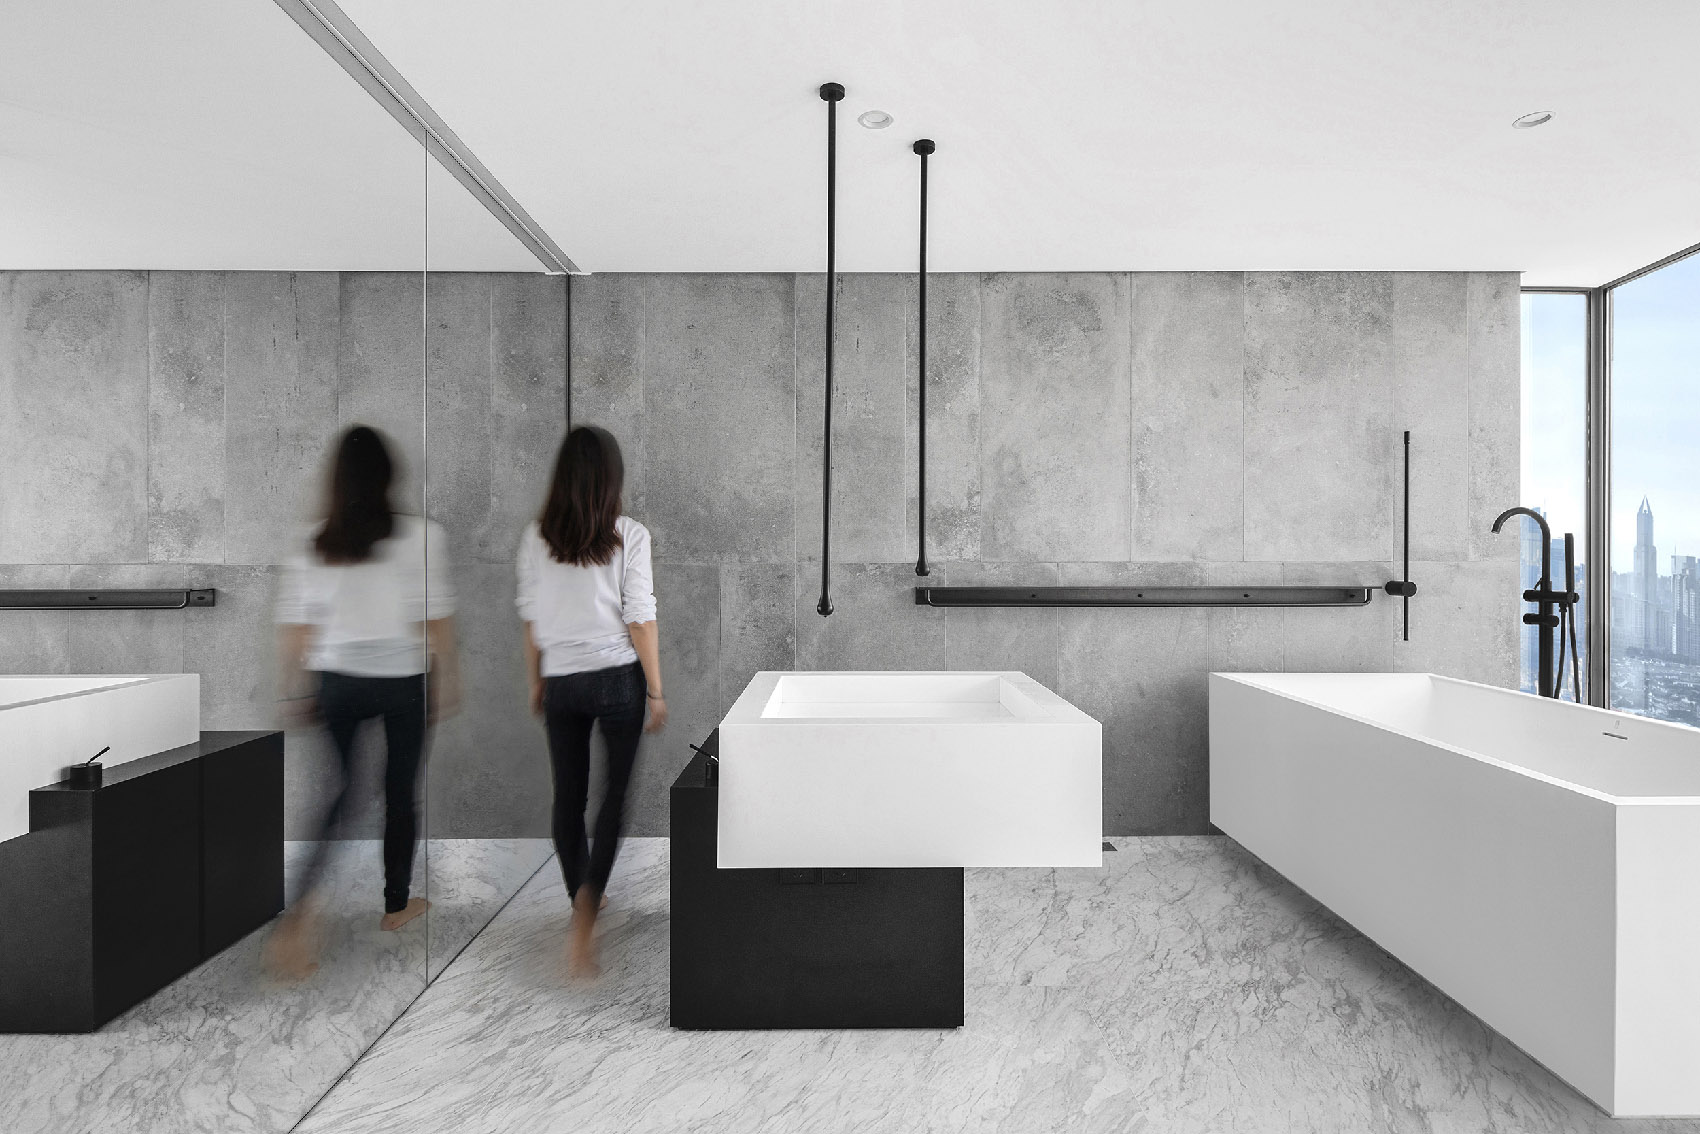
卫生间仿佛洁具的展示空间,洗手台盆的水从吊顶至上而下流出,台盆、浴缸、龙头如雕塑一般独立放置于空间中央,呈现出硬朗的体量感和轻盈的漂浮感。
Bathroom is like the showing room with sanitary, the water of basin flows out from ceiling top above. Basin, bathtub, bibcock are placed independently like sculpture in the center of the space, present a sturdy bulk feeling and a sense of floating.
▼洗手池、浴缸、龙头如雕塑一般独立放置于空间中央,the basin, bathtub, bibcock are placed independently like sculpture ©Angie
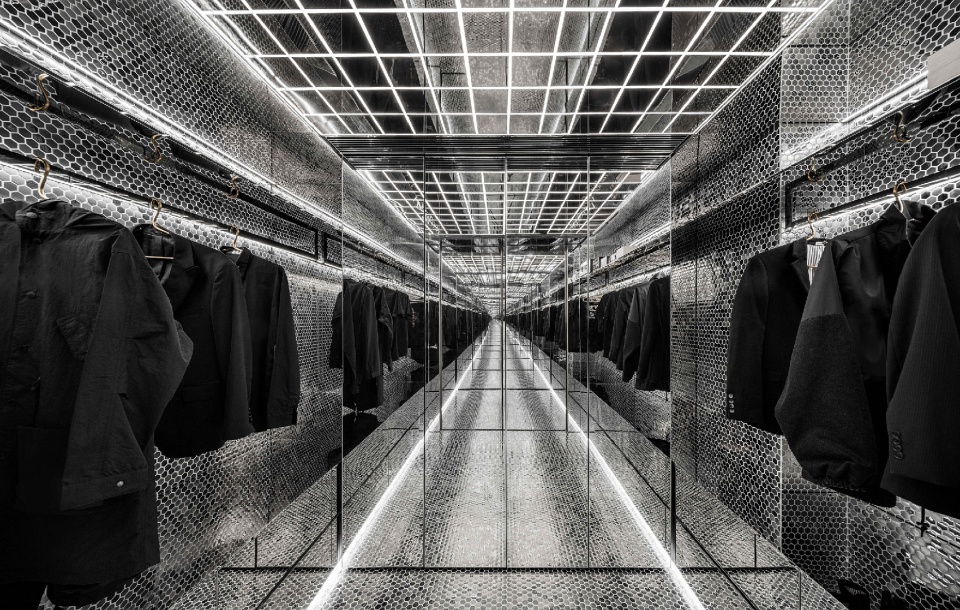
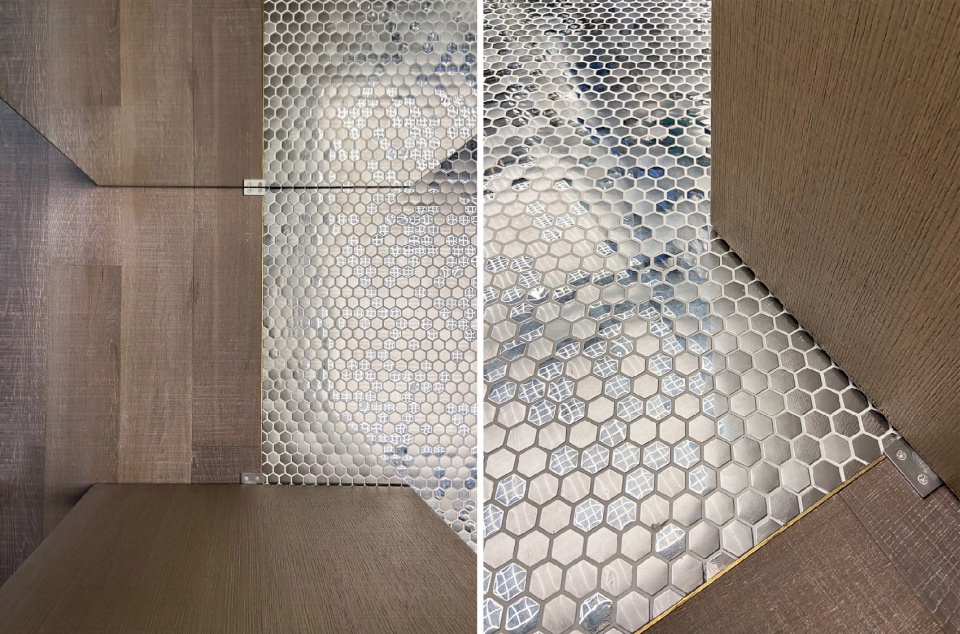
更衣室更像一个时装的展陈空间,为了在视觉上更具极致的表现力,我们让所有材料都服从于视觉反射的系统,镜面玻璃不锈钢的柜体与吊顶,拉丝不锈钢马赛克的墙体与地面,镜面不锈钢的出风口,镜面玻璃的鞋柜面板,通过镜面产生的重叠和投影,狭小空间在视觉上被无限放大,最终呈现出魔幻的舞台效果。
The dressing room is more like a fashion show space, in order to be more visually expressive, we let all materials subject to the visual reflection of the system, mirror stainless steel cabinets and ceiling, wiredrawn stainless steel mosaic walls and ground, mirror glass shoe cabinet panels, through the mirror generated by the overlap and projection, the narrow space is visually magnified infinitely, and finally presents a magical stage effect.
▼更衣室的所有材料都服从于视觉反射的系统,all materials of the dressing room are subject to the visual reflection of the system ©Angie
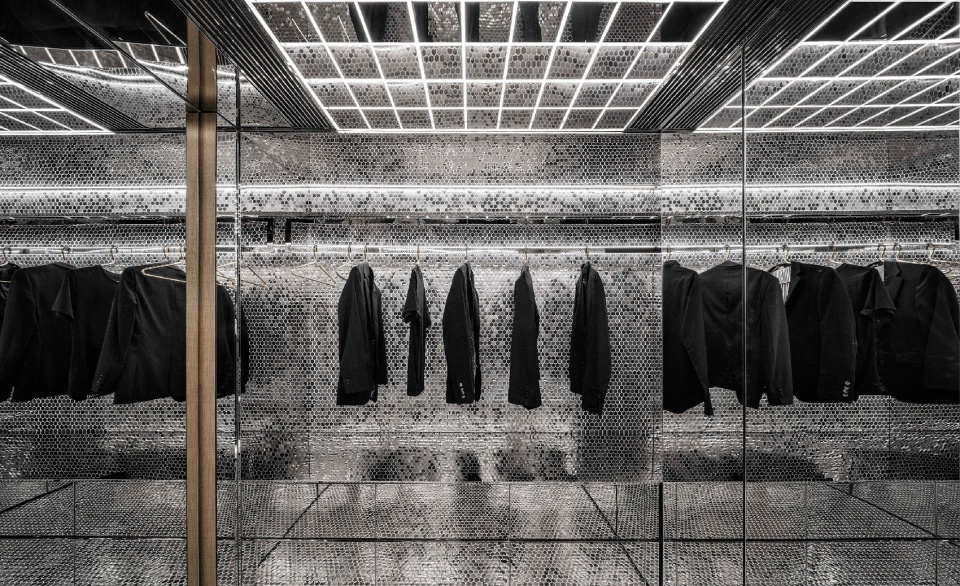
▼小巧的更衣室在视觉上被无限放大,the compact dressing room is visually magnified ©Angie
系统与细节
System and detail
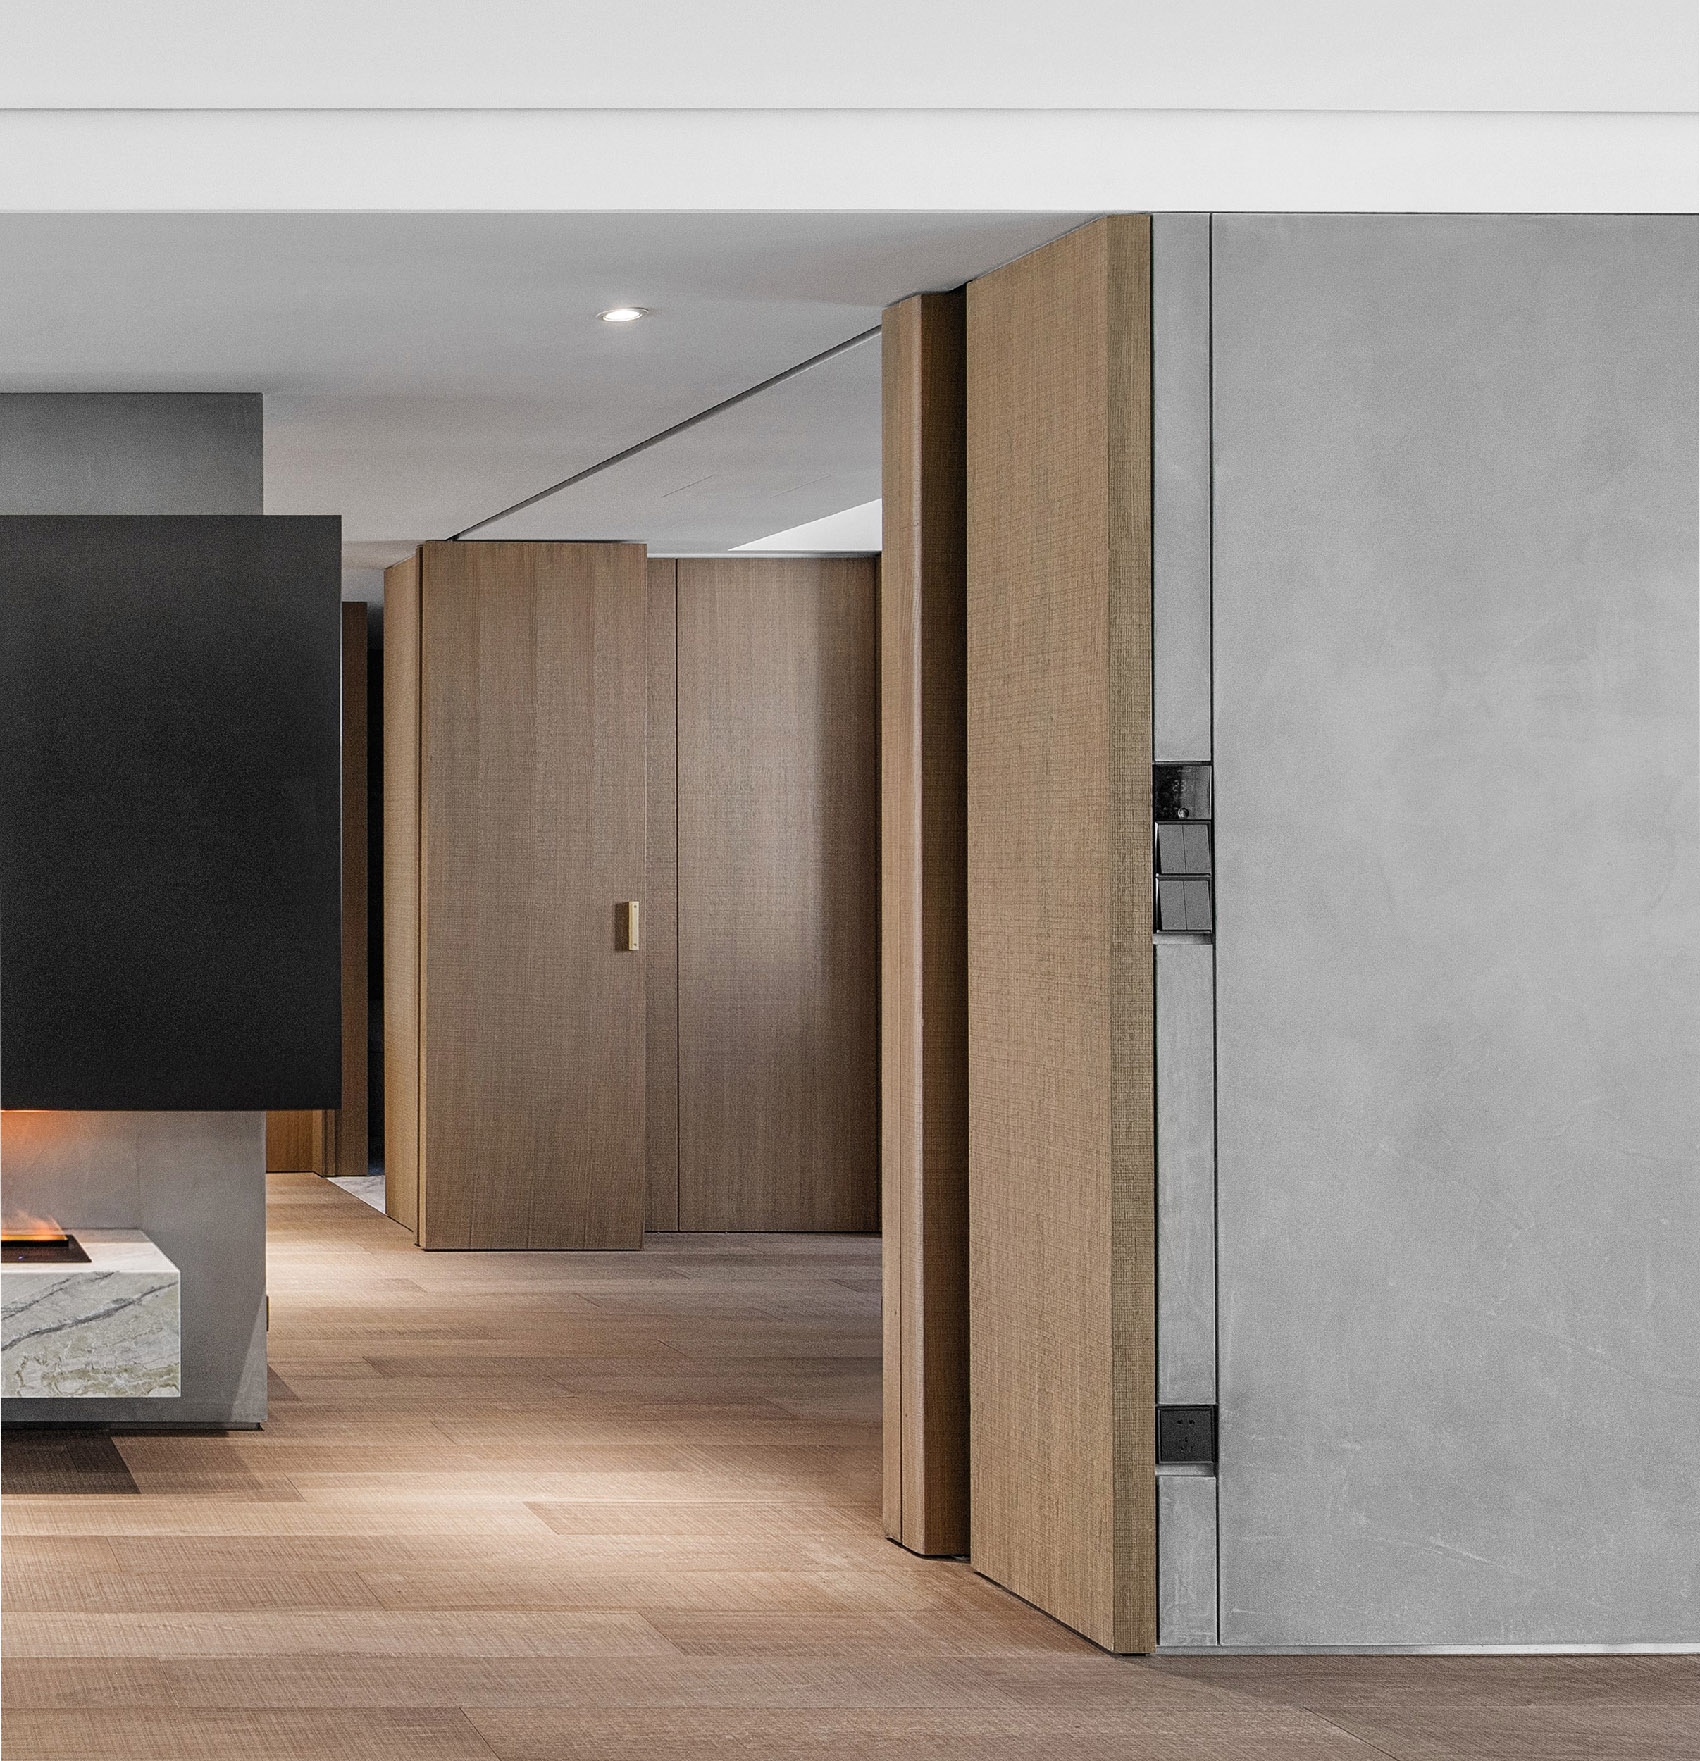
我们尝试把电器设备开关面板、插座面板、墙面和天花交接、墙面和地面交接、墙面不同材料的拼接纳入一套规整的理性的系统中。当然,这势必会带来一系列的难题,比如不同设备厂家的开关面板尺寸、颜色及规格需要整齐划一,与墙面齐平的开关面板日后的维修实操性,5mm收边缝以及15mm宽的C型不锈钢踢脚线都给施工方提出了更高的施工要求。但是,对于细部的毫厘必争确保了极简主义背景下细节的精确性。
We try to put the switch panel of electrical equipment, socket panel, wall and ceiling interface, wall and floor interface, wall splicing of different materials into a regular rational system. Of course, this will bring a series of problems, such as the size, color and specifications of the switch panels of different equipment need to be uniform, the maintenance of the switch panels which flush with the wall should be considered, 5mm edge seam and 15mm wide C-type stainless steel skirting line have put forward higher level for the construction. However, the struggle for details ensures the accuracy of details in the context of minimalism.
▼把开关面板、插座面板、材料拼接、界面转角都纳入一个规整的体系中,switch panel, socket panel, wall ceiling floor interface, wall splicing of different materials are organized into a regular rational system ©Angie
▼更衣室地面材料交接细节,details of dressing room floor materials ©王乐Wangle
▼改造后户型平面图,plan after transformation ©方居建筑
项目名称:黄浦江畔私宅改造
项目时间:2019年06月-2020年01月
项目面积:180平方米
项目地址:中国,上海
设计单位:FOUND ARCHITECTS方居建筑设计事务所
主创设计:王乐
软装设计:王乐、林磊
项目施工:上海联璞
项目摄影:四目Angie
家具品牌:Magis、&Tradition、Ferm LIVING、Viega、北欧表情、十二时慢、 Hästens、野兽派(床品)
Project Name: Design of flat by Huangpu River
Project Schedule: 2019.06-2020.01
Project Area: 180 square meters
Project Address: Shanghai, China
Design Unit: FOUND ARCHITECTS
Chief Designer: WangLe
Furniture Design: Wang Le, Lin Lei
Construction Team : Shanghai LianPu
Photographer: Seemore Angie
Furniture Brand: Magis, &Tradition, Ferm LIVING, Viega, Northor, 12h.cn, Hästens, Beast
More: FOUND ARCHITECTS (联系邮箱 | contact: julia666cn@126.com) 更多关于:FOUND ARCHITECTS on gooood









足够够的个性,我很理解业主的想法。1. 超大的台子 有空盆友聚聚会2.。摩托车头盔那时候我也想做,可是老婆不同意啊。在家看着自己的玩具,收藏真的是一件很开心的事。偶尔在家约个妹 起床看见这么好的风景,再忌讳的床头背门影响也不大拉,中规中矩做设计永远都是3件套,那还搞毛线。
哈哈哈 评论可太逗了!!!
床与门的位置感不舒服,这样的摆放机制会让人没有安全感。比较住宅和酒店还是不同的。
就喜欢你这副没见过世面的样子,可能你觉得这样的有钱人天天会被人刺杀,在自己家里没有安全感你是得罪了全世界吗?
甲方有种想要脱俗又想要脱胎的感觉
这些茶座很难用啊,感觉设计过度,设计的核心是服务于人的生活,而不是设计本身,这个度是个微妙的事情
适合一人居住或是两人世界,空间感很好,颜色搭配和材料选择很有质感
静静的去欣赏就可以了
看了下面好多评论,真的是思维狭隘的人,如果你们也是设计师,感觉也是个很肤浅的设计师,住宅就是为了彰显个性,满足自身需求的空间,一个个,搞得房子是你自己的一样。
笑屎我了,你不说我还不会看这些评论。ignorance 这是我看评论发现的。
有道理哈哈哈哈,一群在臆想他人生活的家伙,人家居住者作为甲方,有钱任性就随他去嘛管这么多干嘛
感觉审美有点低
确实缺少美学啊。灯光也没有层次。像我在抖音上看的那些视频
你TMD在逗我吧宝贝
WTF
展示墙还收藏了两只小朋友的鞋。
很显然那些鞋是不会穿的
这房主 我觉得 是字母圈的人
很壕,但是冥想区域像公共空间的休息区、卧室区域的话,感觉布局很奇怪,你躺在床上,床在房间里居中?房门在你身后?
不知道为啥这么多人喷你,算了,算上我一个,注册个账号过来喷你。
人才啊,所以门适合在哪,床下还是屋顶?
哈哈哈哈哈哈哈,你他妈笑shi我了
拜托你下次出城的时候,别再住如家七天了,存一年钱,哦也可能你需要两年,住个好点的酒店,就不会这么无知了。
老夫多年未登录账号,看了你忍不住想说一句,年轻人请再踏实学个三五年再出来发言,真的是一点见识都没有!现在的年轻人都这么膨胀么?
没住过酒店吗
衣帽间很酷
感谢谷德第一次带我看豪宅
不瞒你说,以前也有很多豪宅案例
这个地段和面积能这样用,也是非富即贵啦
那个暴露狂浴室深得我心。
强迫症的开关插座设置是最大亮点。
整体有点表达过度。
总结到位
红酒几天都晒坏了。客厅浴室相当舒服。但是住家的话有好几处地方还是理想化了点
醉翁之意不在酒。样子货坏了就坏了。
冥想空间独立性差了点,除非是一个人住否则必有干扰
确实是一位男士的独居住宅:)
我猜他是1
大理石桌子是整块么?还是拼接的
大理石可以直接填缝打磨,处理成无缝
大理石是对拼的
生硬,匠气十足!
入口就一堆鞋挂在墙上,这个真的香吗?特别是鞋底粘了点泥巴甚至口香糖那种…..当然,肯定是新鞋,不过给人的想象插上了翅膀….反正我是不想在旁边吃饭!
拜托了,求求你了,求求你了,多去世界走走吧,看看外面吧,省的自己语出惊人。
那您吃饭是不穿鞋的吗
是什么让你产生了在玄关吃饭的想法?
DS是很难想象有人买鞋不为了穿只为了收藏的
入口的鞋架人家是来展示的,不是鞋柜的概念
你真的是设计师吗?收藏展示鞋子不是很多的吗?又不穿
别自我感觉良好了,傻子都知道是新鞋!不过只有ds(包刮你)这类人在鞋子旁吃得下饭!不管多新,我都会远离,这就是人和动物的区别!人会联想,动物不会!
脑子没有两斤水,是不会把玄关边上的地台认作是餐桌的
客厅沙发摆放在墙角,为何还要买那款4面能坐的沙发
买不起,买不起
任何一个拐角处磕一下估计都不太好受
红酒放窗户边晒太阳
而且还瓶口朝下
应该没有直射。
简洁而不失温度的设计,不同房间的色彩、材质和功能都协调的刚刚好!
有品位
鞋架和衣帽间爱了,男主人应该是很有趣的人。
猜的很对啊,男主人有料且有趣:)
弟弟们好好学一学,没有红砖也能让睡师觉得恰当舒服!那才是真的恰当舒服,Respect
材料运用得很恰当舒服!
我感觉有人在蹭你热度,睡睡熊,突然间多了好多睡睡,各种睡睡