非常感谢 KPF 予gooood分享以下内容。更多关于他们:KPF on gooood.
Appreciation towards KPF for providing the following description:
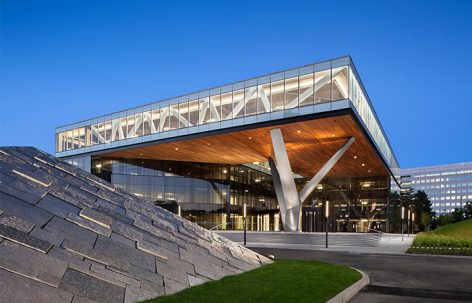
这一位于美国新泽西州的项目提供了一种全新的办公体验,它使得城市空间与生态景观和谐地融为一体。该项目获得了LEED的白金级认证。
Forgoing the typical New Jersey office park model, this national award-winning, LEED Platinum project offers a new paradigm for the suburban office experience – one which blends urbanism with the living landscape.
▼办公楼外观,exterior view ©Michael Moran
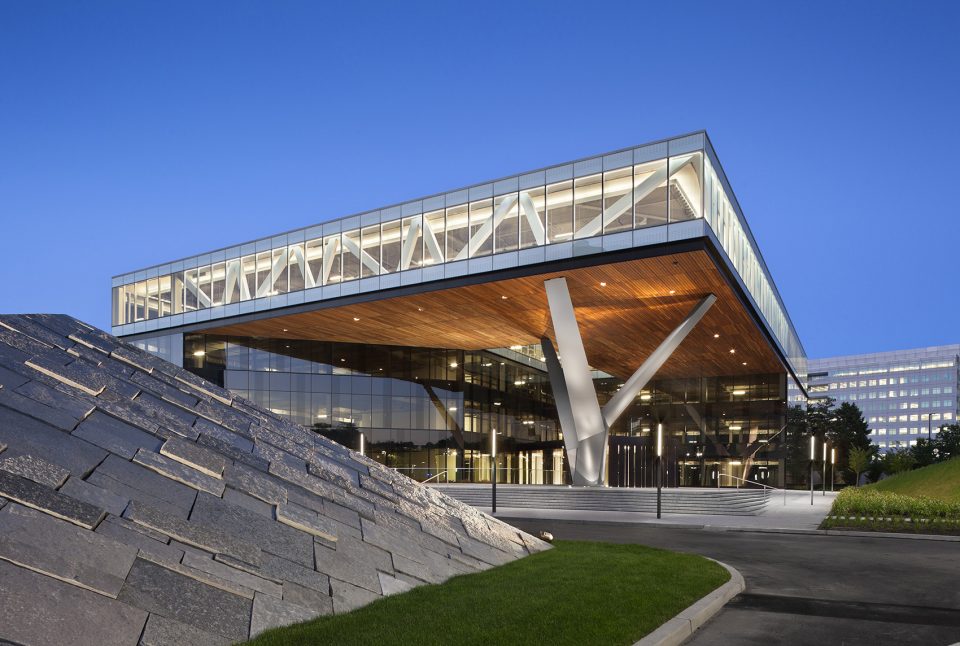
与平常的办公建筑不同,建筑师并未将大楼置于宽阔空荡的场地当中,而是使其与景观相互交织,共同形成一个有利于社会互动的、健康而又可持续的办公环境。
The first phase of a campus master plan, the project embodies a user-friendly approach by avoiding the common practice of siting blocks of buildings in vast seas of parking devoid of landscape. Woven together, the landscape and building form encourage social interaction and provide a healthier and more sustainable environment.
▼建筑结构与景观相互交织, the project embodies a user-friendly approach that the landscape and building are woven together ©Michael Moran

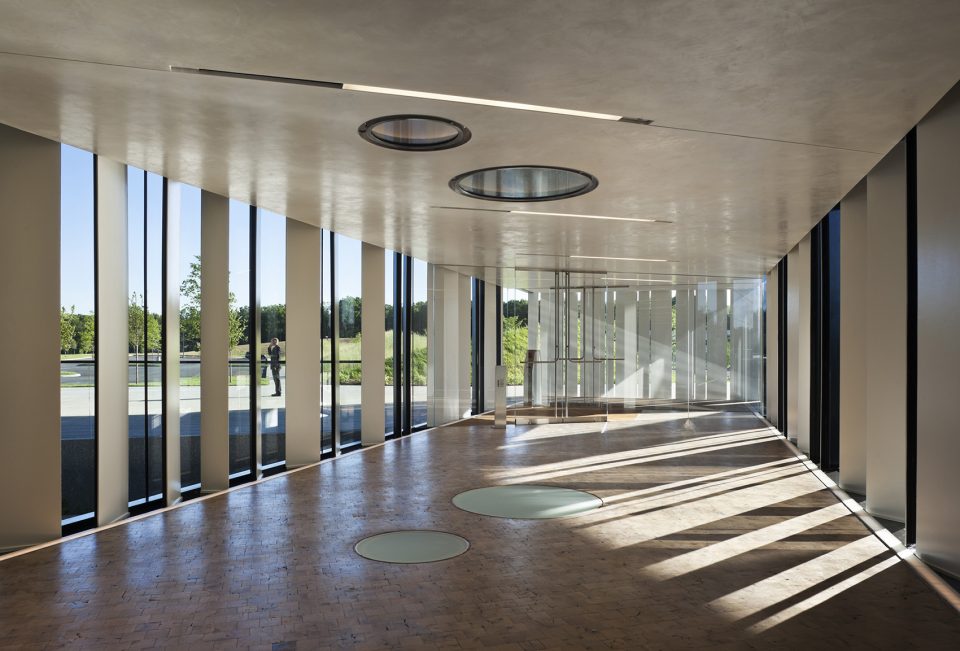
通过扩大租赁式办公空间并重新利用既有的建筑结构,项目为建筑赋予了额外的价值。顶层的面积扩大了1万平方英尺,新增的玻璃幕墙和光井更为原先的地下室带来充足的自然光,使办公室变得更加舒适宜人。
The renovation adds value by expanding the total area of leasable office space while utilizing the existing structure and recycling its valuable components. An extension of the top floor adds 10,000 square feet, while the addition of vision glass and light wells activates the previously unoccupied basement comprising day-lit office space and tenant amenities.
▼玻璃幕墙和光井带来充足的自然光,the addition of vision glass and light wells provides day-lit office space and tenant amenities ©Michael Moran
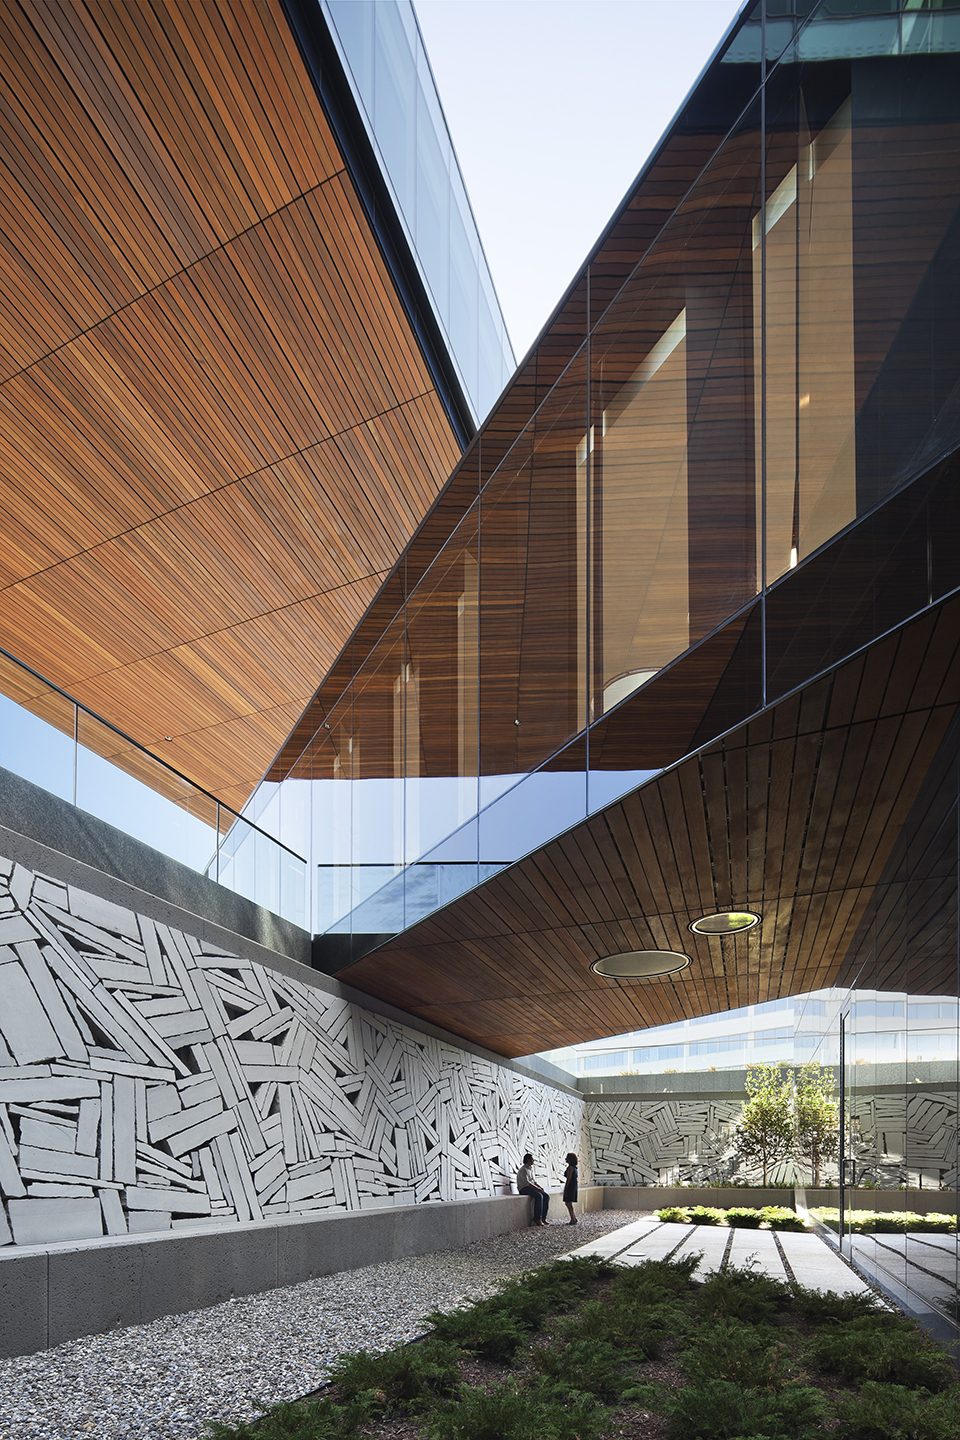
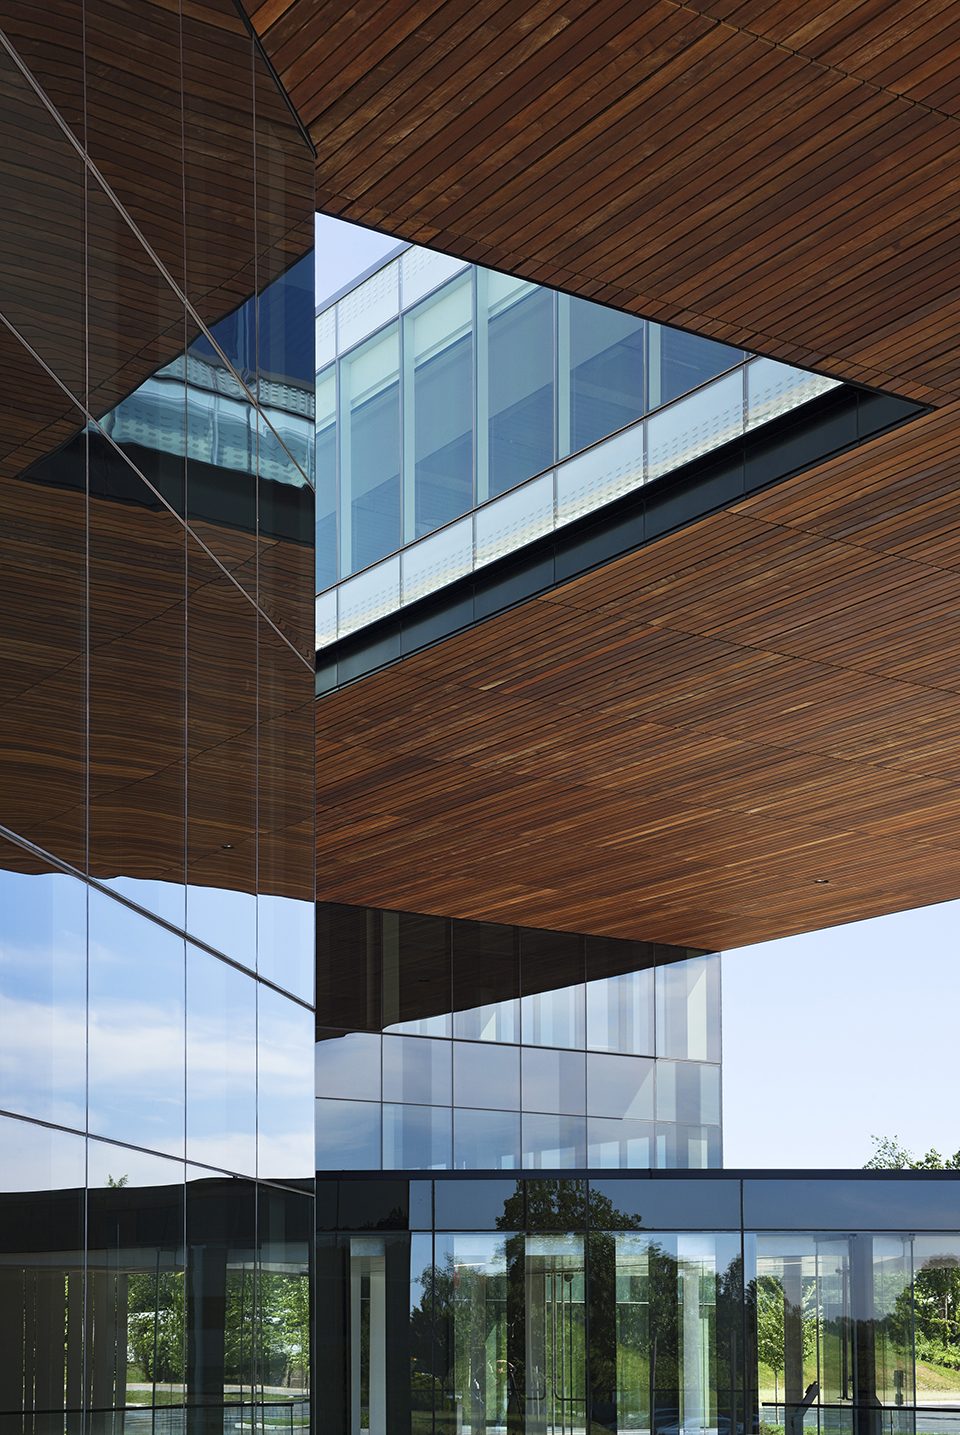
不对称的树状立柱和桁架构成了建筑的独特结构,在为4层空间提供支撑的同时还为建筑赋予了醒目的外观以及位于入口广场上的宽阔顶棚。悬臂式的4层空间中央是一个三角形的中庭,能够直接将阳光引入首层的广场。金字塔周围的景观更突显了场地的特征,同时为园区带来动态的视觉体验。
The project’s unique structure utilizes an asymmetrical tree-column and truss to support an extended fourth floor, providing a signature element for the project and a grand canopy over the entry plaza. A rectangular hole is carved in the center of the suspended fourth floor, allowing the sun to shower the ground-level grand entry plaza with light. Surrounding pyramidal landscape forms further distinguish the site and help to create a dynamic visual presence for the campus.
▼4层空间的中央是一个三角形的中庭,the rectangular hole carved in the center of the suspended fourth floor ©Michael Moran
Centra Metropark by KPF
Iselin, NJ, USA
Client
The Hampshire Companies
Program
Office, Renovation
Size
12,300 SM / 110,000 SF
Sustainability Benchmark
LEED Platinum Certified
More:KPF,更多关于他们:KPF on gooood








好!!!
很喜欢那面条石拼出来的墙
嗯,知道它叫面石条了,
同意