非常感谢设计方 Palatra & leclere architects 将项目介绍和项目图片授权gooood发行。更多请至:Palatra & leclere architects on gooood
Appreciation towards Palatra & leclere architects for providing the following description:
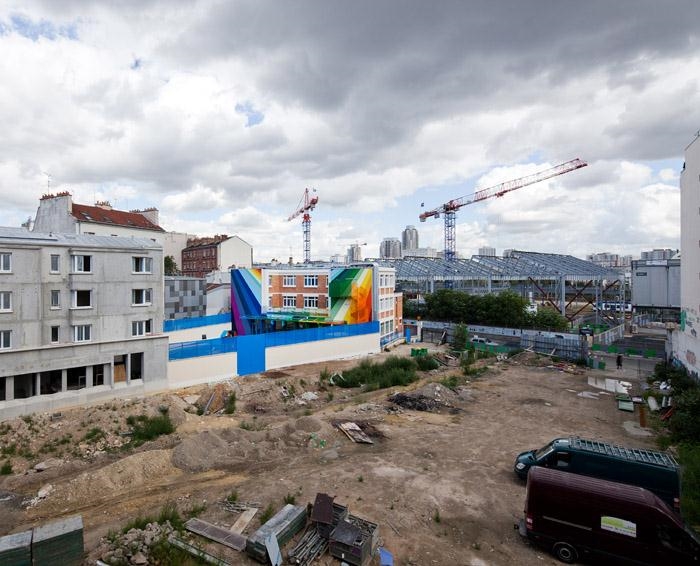
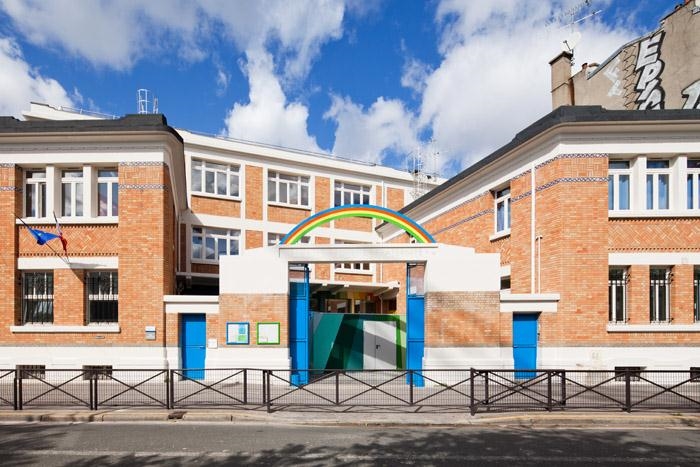
The preschool is part of the street Pajol in a neighborhood full renewal in the 18th arrondissement of Paris.
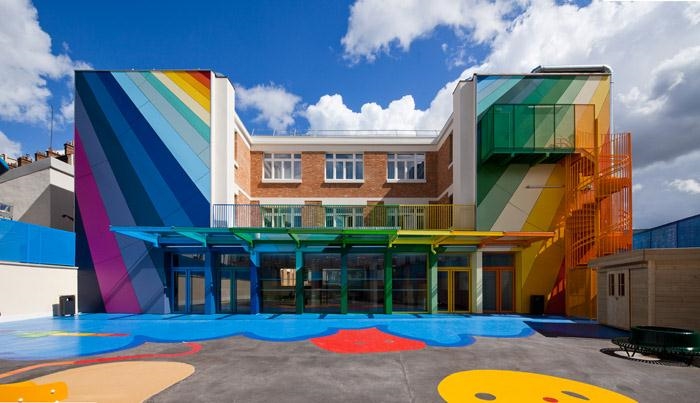
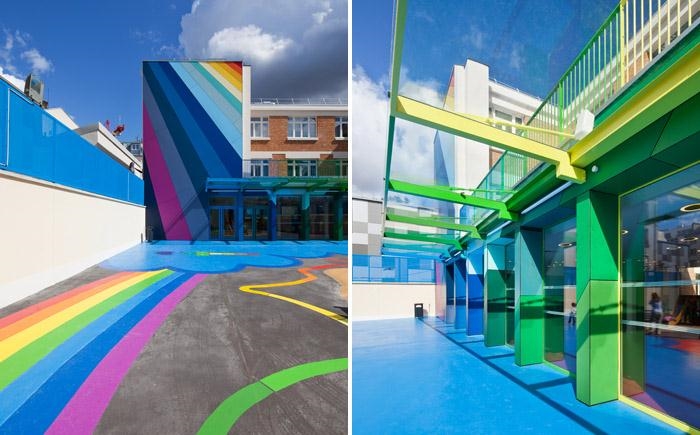
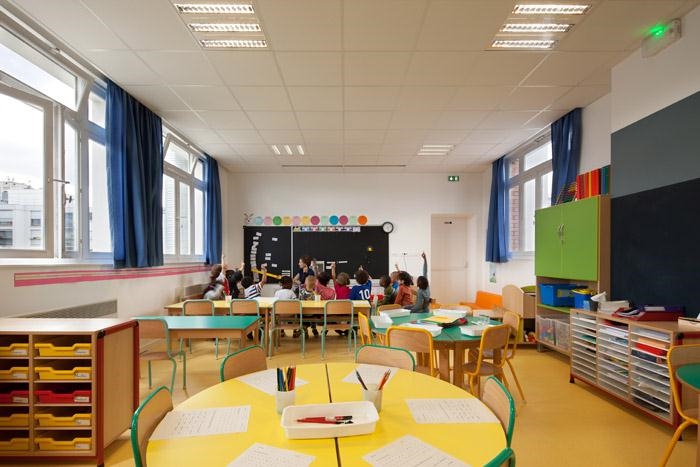
The project is a major renovation with an arrangement of indoor and outdoor spaces, and the design of specific furniture. The building was in poor condition, even if it obvious architectural qualities: openings on the outside in the rooms upstairs are generous, the brick siding with these precious ornaments to bring a building. We realized that the challenge was to make it more functional and pleasant the building, reorganizing the space and opening on the courtyard outside, and then think of exploiting the existing gable walls. The front courtyard is designed as an urban symbol optimistic and identity of the pre school. It unfolds on three levels, creating a fun environment for children.
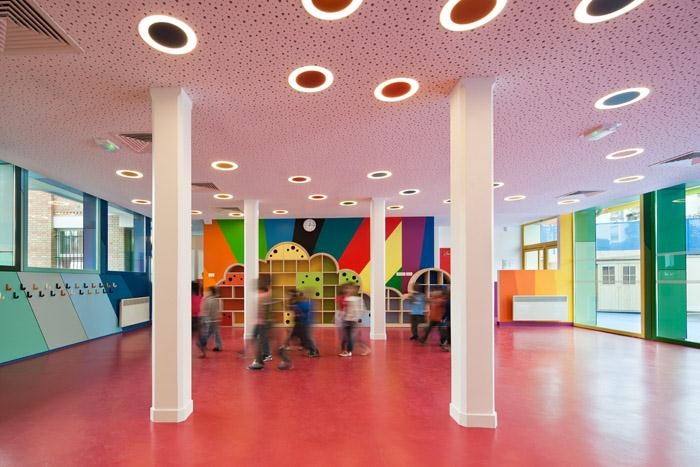
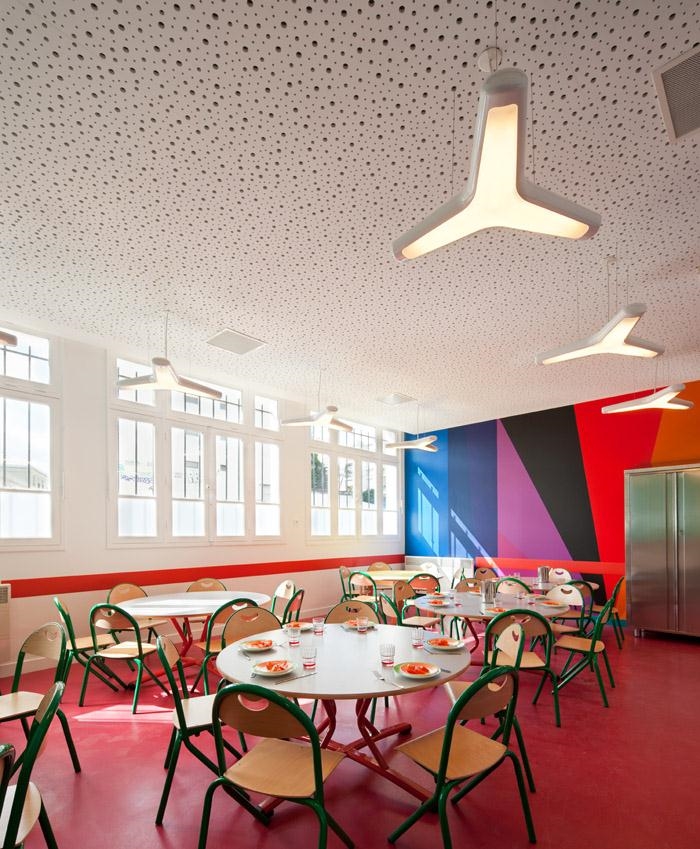
The facade is carved on the ground floor to the yard, building real agora, a sunny space and crossing. The interior spaces help to create different emotions, different colors on the walls, furniture geometry varied, heterogeneous materials and pleasant to the touch (wood, rubber, metal …) to provide a stimulating and positive for the children and staff. Designing a preschool is full of meaning and responsibility for a team of architects. We support children in their first school. The architecture we used to take them calmly and happily in this new cycle. For this, we thought our joy of children, to play down the entry into school.
A preschool rainbow
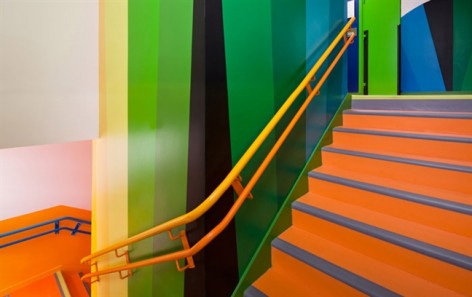
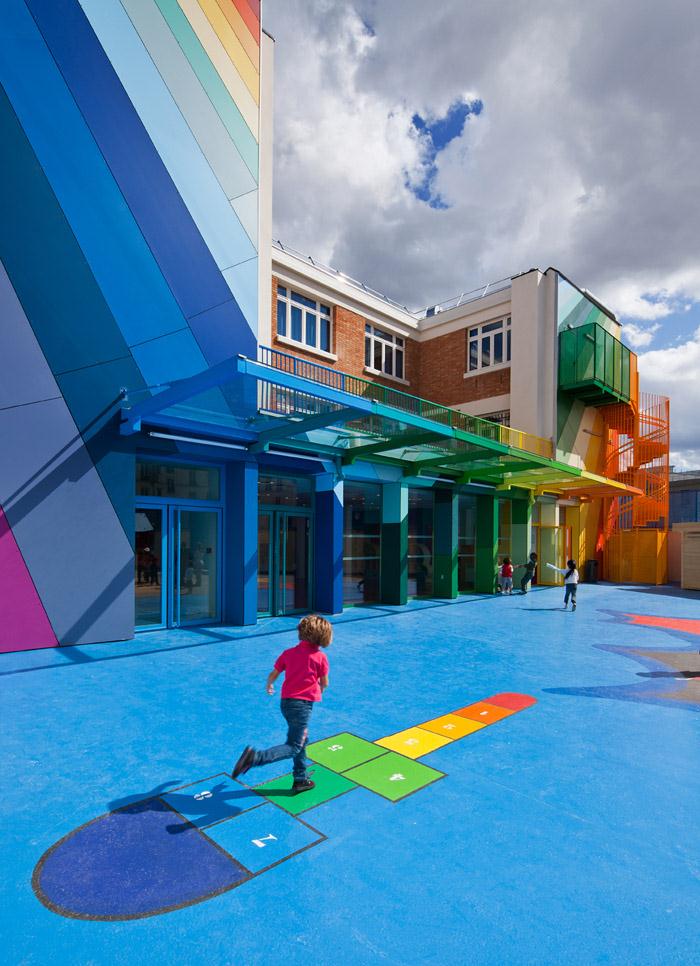
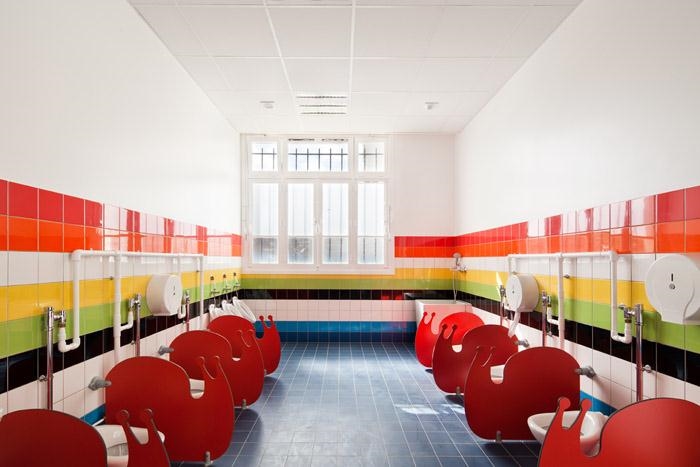
The rainbow has become the driving force behind the project, because it both fascinates all children, and is associated with joy and happiness, heralding a time of good weather after the rain. The different colors of the rainbow were turned down on all the local project to guide children. They also play the role of identification in our project: the doors of health are red, to mark the urgency. Each level has a specific color. The doors of the classrooms have the same color on their floor. We wanted the walls of the classrooms are white so that children can fully express themselves. The language of color is the first taken up by children, the building should be familiar to It is both signs (toilets, differentiation levels, classrooms) and fun (games of hopscotch in the yard, snake, educational garden ….). Learning letters is addressed to kindergarten, so we registered with the type used for the teaching of writing, the name of any premises for the children to be bathed in a colorful but also literate.
Legend has it that at the foot of a rainbow, is a treasure.
The treasure may be the new building, or rather the children, who are the future
The treasure is the education of our children is fundamental to our society.
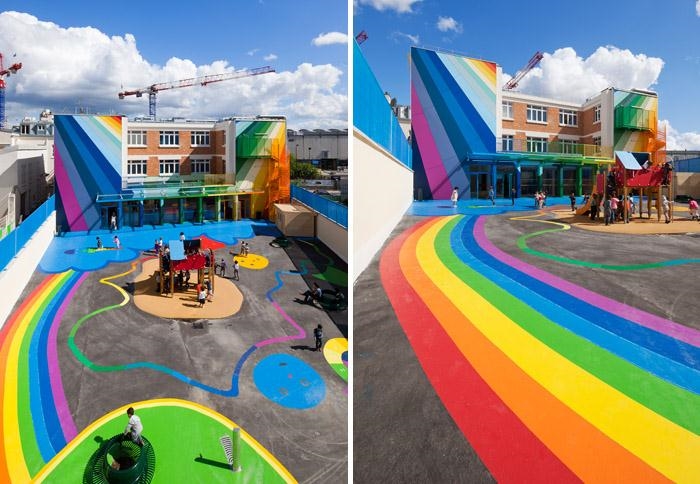
这个位于18th的幼儿园属于巴黎街道Pajol全面重建的一部分。翻新工程从室外到市内,也包括内部家具。建筑现状品质让人担忧,建筑师受到极大的挑战。建筑师在其中植入更多的功能,将庭院开放。
前院是这个学校的乐观形象,随后三层楼为儿童创造了一个愉快的环境。院子里交织着阳光,内部具有各种情感型空间,不同颜色的墙壁,各种形状的家具,提供多种多样的触碰体验,激发孩子们的学习。建筑师认真负责的对待这个幼儿园,用理性的方式设计,并附加上对儿童的理解。
彩虹幼儿园
彩虹就是幼儿园的主题,同时彩虹也被所有孩子们喜欢,它预示着雨过天晴的好天气征兆。彩虹的不同颜色出现在各个地方,引导孩子们。大门是红色的,每层都有自己的主题色,教室的门,地板色彩一致,墙壁是白色的,这是为了孩子们有地方充分表达自己。
这种色彩性为了儿童。首先可以用作标示指导(厕所,楼层,教室),其次是乐趣(跳房子有戏,院子,教育花园)孩子们要在幼儿园学习字母,所以建筑师也激发“写”这一学习历程。让孩子们身处一个五彩缤纷但是又具有文化内涵之地。
常言道,彩虹之下是宝藏。
这里的宝藏是建筑,或者是孩子们以及他们的五彩未来。
宝藏就是我们社会的儿童基础教育。
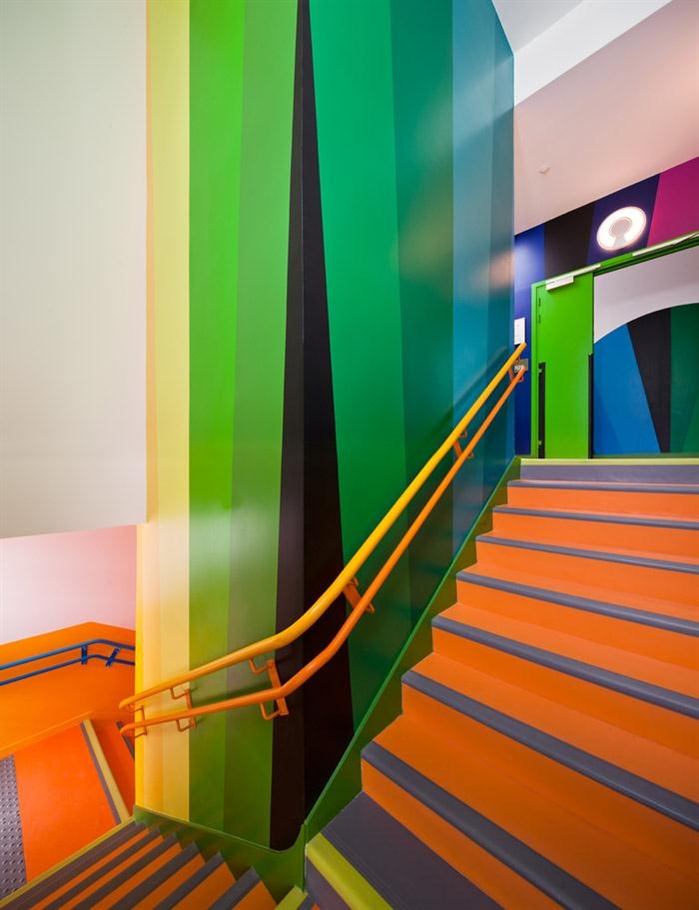
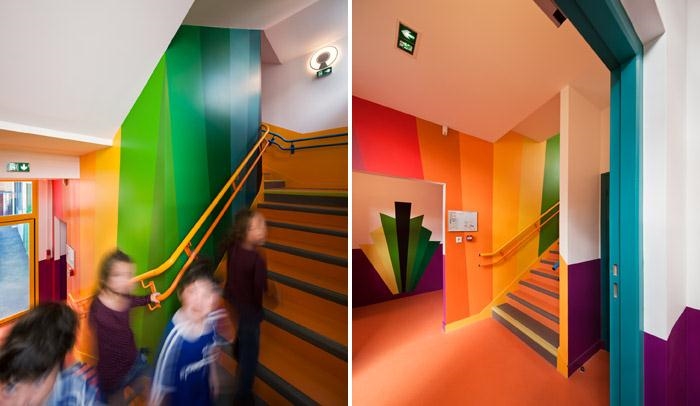
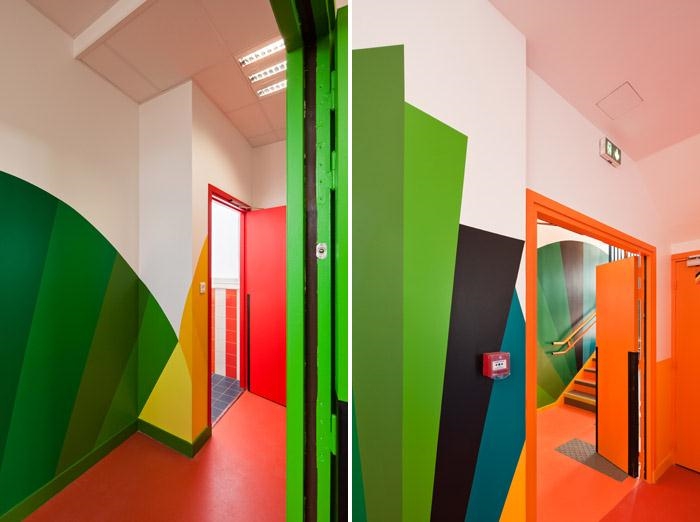
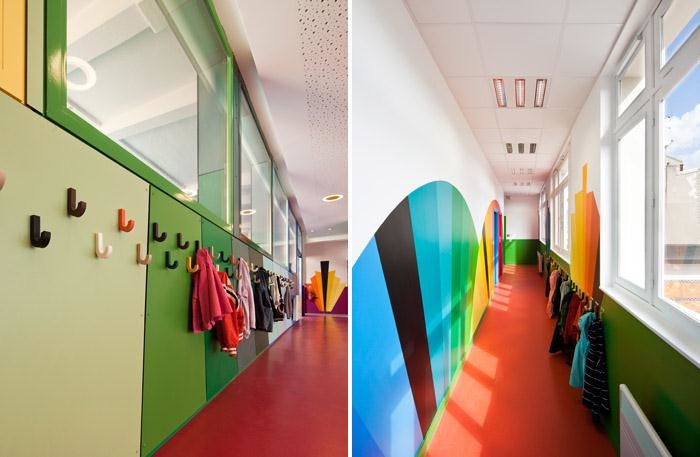
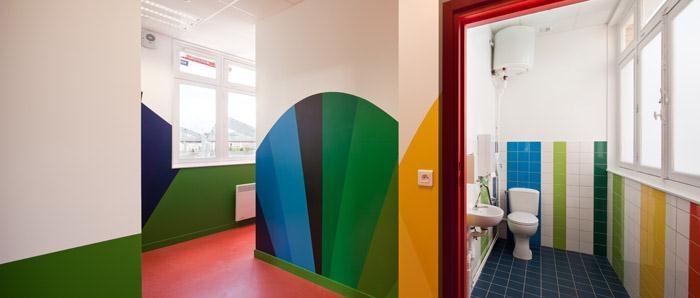
A rainbow appeared in the 18th arrondissement to the delight of children.
Owner City of Paris
Delivery Date 2011
Project management // Palatre Leclere
Rehabilitation Program and Creating a preschool
Surface 1260 m² SHON
Budget € 1,837,434 h.t.
Technical
preschool 4 classes
37 rue Pajol, 75018 Paris
Opening: September 2011
Area: 1260 m2 SHON
Cost: € 1,837,434 HT
Work time: 9 months
Owner: City of Paris
Client: City of Paris – DASCO – Department of Business
Owner representative: SLA 18 – Local
architecture of the 18th arrondissement
Investment: DASCO – Department of Business
Architecture: Architects and Leclere Palatre
Project Manager: Olivier Palatre
Project management performance
Interior Architecture: Architects and Leclere Palatre
BET TEC: MTC
Photographic: Luc Boegly
Contractor: FARC
High current, low voltage: SEEM
Painting: TP décor
MORE: Palatra & leclere architects,更多请至:Palatra & leclere architects on gooood








这套靠谱
总体感觉还不错哦,有很多细节上的处理,包括楼梯踏步边缘圆角处理,适合孩子尺度的挂衣钩,适合儿童鲜亮的颜色和图案等等,但感觉缺少了些绿色,孩子需要一个与自然亲近的环境,想像一下,如果院子里种着一棵有着巨大绿冠的大树,上面有鸟的窝,发达的根系可以让孩子随意钻爬,应该会多出很多生机……仅为个人愚见,拙略之处,请勿见怪