非常感谢设计方 Kjellgren Kaminsky Architecture 将项目介绍和项目图片授权gooood发行。更多请至:Kjellgren Kaminsky Architecture on gooood
Appreciation towards Kjellgren Kaminsky Architecture for providing the following description:
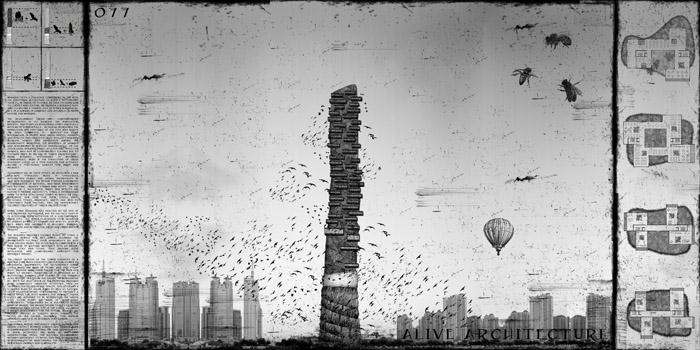
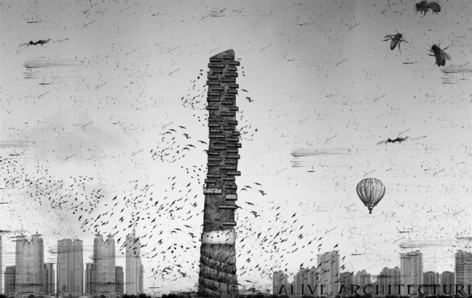
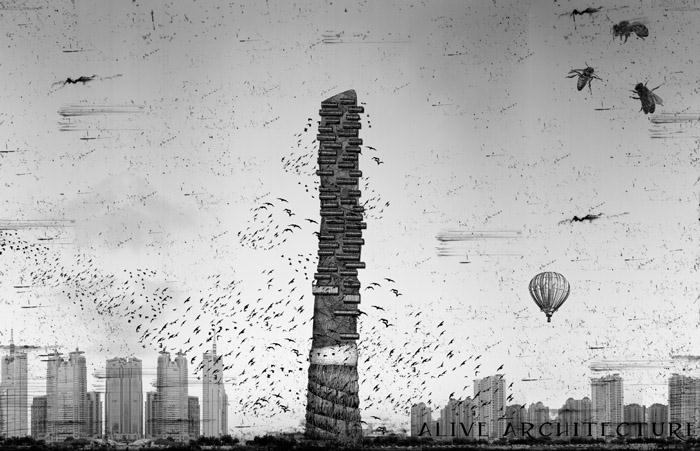
Mankind faces a challenge comparable in size with the industrial revolution to build a sustainable society. In order to succeed, we need to learn how to coexist with nature. We propose a building that aims to become a symbol; not of power nor wealth, but of a new era of harmony and interplay between nature and mankind.
The development trend of contemporary metropolises is to increase the population density. This leads to developing cities vertically instead of horizontally. Although increasing the population per unit area of the city may reduce the daily commutes, it reduces the daily interaction of people with green spaces, animals and insects. This creates a gray, dull city and may increase stress and depression among the inhabitants. Moreover, the diversity of animals and insects will be reduced significantly. On the other hand, building parks, as a suitable place for animals, may not be economically feasible due to the land price. In the era of “Green Architecture”, where building sustainable is becoming commonplace, what if the collection of green buildings could go a step further and actually become a functional habitat for birds and wildlife?
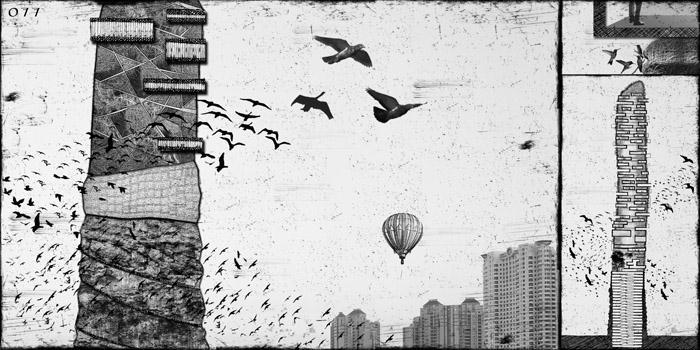
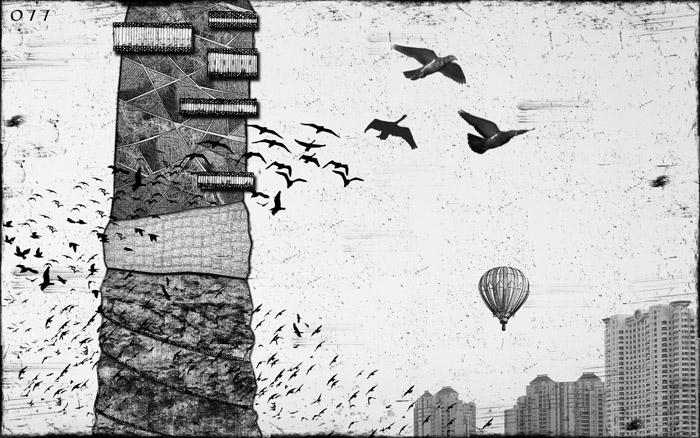
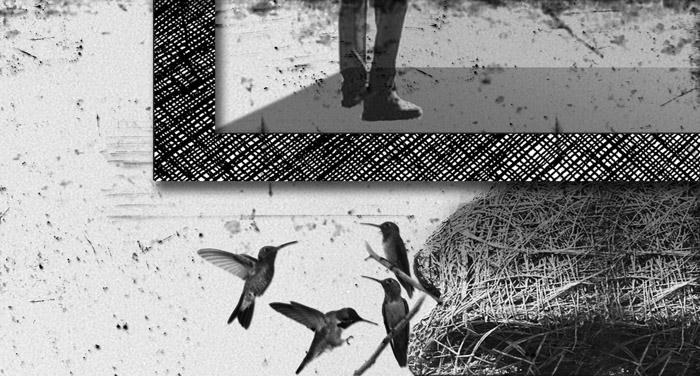
To address all of these issues, we developed a new high-rise typology which is essentially integrating human and animal inhabitants in high-rise buildings. The design further elaborates a combination of rational, man-made apartments and natural, organic-formed bird nests on the facade of a skyscraper. Birds and insects are nature’s premier architects, using a disarranged form to build functional homes in which to live, reproduce and care for their young ones. Recycling sticks, branches, grass and mud to construct their shelters, they are undoubtedly the first creators of “Green Architecture”.
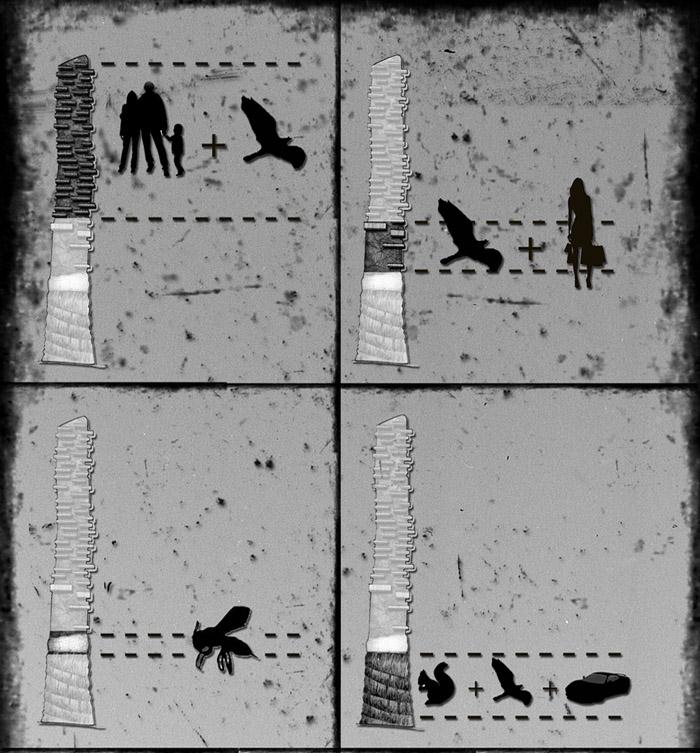
Downtown Shanghai was selected as the site of our proposed skyscraper, due to the fact that it is a suitable representation of a contemporary dense city. The tower is designed to be inhabited by humans as well as animals and insects, such as bees, birds and squirrels! It includes parking, commercial and residential areas and green indoor spaces.
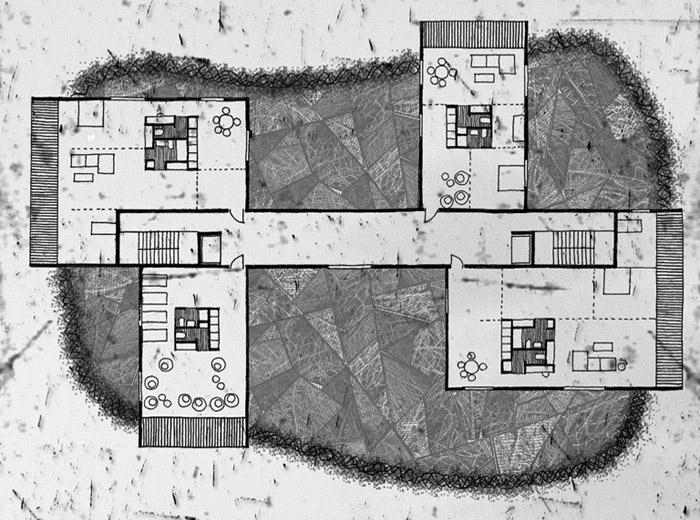
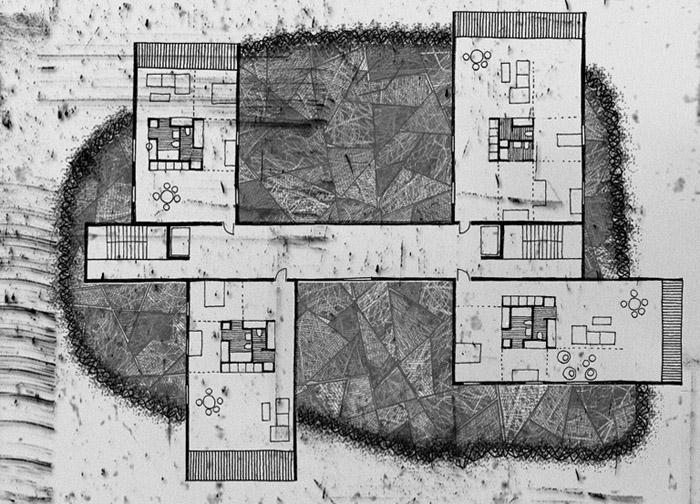
The building provides flexible plans by using a general module for wet zones, allowing the inhabitants to part their apartments to suit their specific needs. The outer skin is composed of a wide range of natural materials such as wicker, straw clay and stone. They provide good insulation and comfortable habitats for different species.
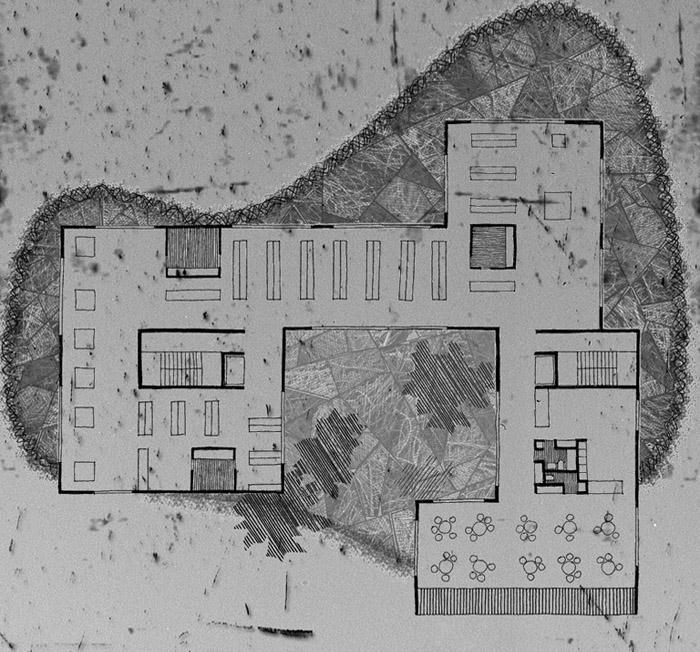
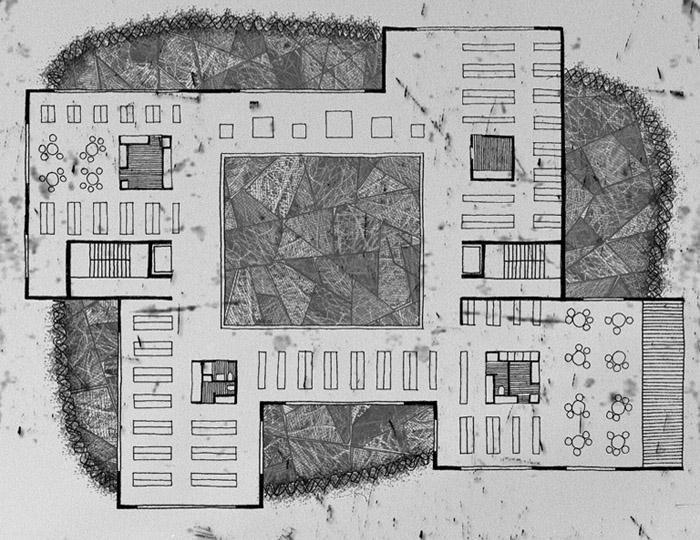
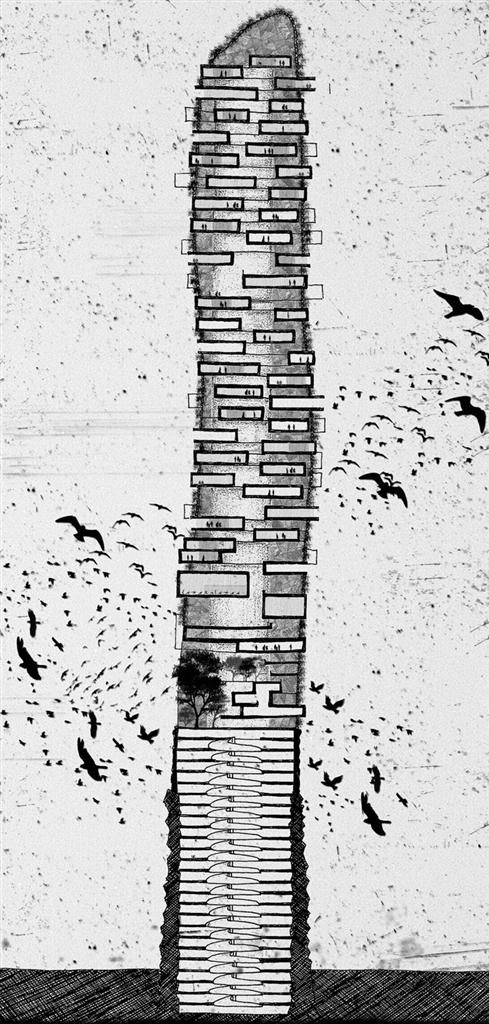
The cross section of the tower consists of a central core which encloses circulation as well as mechanical equipments. The skyscraper’s lower levels which are made of stone, mud and straw clay, provide more solid facade for the wild and birds to inhabit; therefore, it is designed as a multistory parking. Top floors of the parking also provide spaces on the facade to be inhabited by bees! The next layer of the proposal provides more community oriented activities such as shopping center and public spaces. This layer has a U-shaped plan to allow birds as well as natural light to enter inside. Furthermore, it provides a green space for both humans and animals. Higher levels are intended to be residential. The higher level floor plans are made of sharp-edged apartments, surrounded by a ventilated faced made of wicker. The wicker facade starts from the commercial area to the top of the tower, allowing a height development for the future. Wickers are braided (woven) in various ways, forming the nests on the facade, allowing the window openings and ease of internal ventilation.
The tower would poetically create closer and richer contact between humans and animals while accommodating them using the same environment. If their activities are done in the same architectural space, the natural environment becomes important to both. This will increase the responsibility in maintaining the environment, which both animals and humans use.
工业革命以后,人类的挑战就在于怎样建立一个可持续发展的社会,为了达到这个目的,我们必须学会和自然共存。建筑师在这里提出了一个意象,一个不代表权力与财富,仅代表新时代中人类与自然和谐的意象。
大都市的发展导致人口密度激增,这也决定城市的垂直发展。密度的增加会提高效率,但是也会减少绿地,减少动物与人类的交往。一个灰色呆板的城市会让人们压抑。动植物的多样性也明显降低。如果建设一个动物公园,从土地的经济价格考虑这几乎是不现实的。现在是一个倡导绿色建筑的时代,而怎样才能实现一个鸟类与野生动物都够栖息的绿色建筑?
建筑师将场地选在了上海市中心,开发出一个整合人类与动物居住的高层建筑。摩天大楼的外墙上是鸟窝。鸟儿和昆虫可算得上是自然界一流的建筑师,用棍棒树枝还有草,泥巴来构筑他们的家园。他们无疑是绿色家园的始作俑者。
建设区采用模块化装置,可以满足各种居住需求。建筑外表皮采用天然材料,比如柳条,稻草粘土和石材。他们分别能为不同的物种提供良好的保温和舒适的栖息地。
大楼的较低层是多层停车场,这里也使用石,泥土,稻草,粘土为许多廖雷提供栖息地。停车场的顶层空间可以开辟出蜜蜂居住的区域。建筑最下层的区域用于商场和社交公共场所。U型平面的排布让更多的自然光和鸟类进入这个公共的绿地。高层是住宅,最高层是公寓,柳条表皮让通风顺畅,并以各种方式交织,为建筑带来通风。
这个建筑诗意的将人与动物更为紧密和丰富的联系在一起,相得益彰。当他们生活在同一个建筑空间时,自然环境也就变得重要。在共同使用中,维护环境的意识得到加强。
MORE: Kjellgren Kaminsky Architecture,更多请至:Kjellgren Kaminsky Architecture on gooood









人与动物一起痛苦
天天闻着各种粪便的味道,哇哦
互相讨厌
从图纸表现的风格和内容看都不诗意,是一种恐怖。
试想当动物和人类都只能居住在一座高塔中,外面的世界会是什么样子。
概念并不新颖,很多科幻、末日、未来题材的小说、电影、动漫等很多都运用过。
还不如多建几个自然保护区呢,没什么意义。 在城市里可没有这么多生物资源,除了人类自己把动物装进去。还要负责它们的吃喝拉撒睡,想想就可怕。 建筑也不过就是一个能把人装进去的东西罢了。在实用这个前提下,在谈舒适与美观。
这是一个伪可持续设计典型案例,人与自然粗暴嫁接到令人发指的地步。完全没有遵循人性化的设计是站不住脚的。在此想问问设计师,这样一个高层建筑,你怎么吸引那些动物、鸟类、昆虫过来安家,还是分层的!?动物会听人的安排么,蛇虫鼠蚁都引过来以后,噪声的问题,安全的问题,生物污染的问题怎么解决?最重要的是建筑真正的主人,人类在里面处于一个什么样的地位?设计师你自己会选择生活在这样一幢建筑里面么?大大的问号!!!
概念性建筑更多的作用是引发议题和思考,或者说只是一种用在建筑载体上的比喻,如果一定要从实际的角度而去挑毛病,那么三天三夜也说不完。很多人的思维在长期以往机械重复流水线工作中已经固化,想象力早就让位于一套一成不变的逻辑,但凡出现不属于他熟悉体系里的新论调,就会感到恐慌和不解,然后重拳出击。这样的人是保持社会稳定运转的必要因素,而不是发展革新的动力。
我在这个方案里与你的评价里看不到一丝对于建筑自身的讨论,建筑首先应满足他本身的目的即1.渲染气氛传递情感2.解决问题。在这个方案里我看不到建筑作为住宅解决了什么问题,相反只有令人发指的自然与建筑的粗暴嫁接。你说概念性建筑更多的作用是来引发议题与思考,但是这样的奇美拉真的能够称之为建筑而不是构筑物或者雕塑吗,其自身已经严重脱离建筑自身的意义,其立意与所谓的“创新”也看不到丝毫对于人文关怀、有机建筑以及对于生物栖息地的考虑,存在的只有这个所谓的“建筑师”自我的意淫,我在这件作品中看不到任何对于人类以及动物的尊重,同样在你的评价中也是。
我觉的这个建筑可以作为一种比喻,但不会是动物的家园吧,一群蜜蜂想活下去,只有一个蜂巢是不够的,不过可以作为城市生态系统的一个节点?
好犀利的想像。。。让我好生佩服!!!
敢想是第一步,起码尊重了和谐共生的主题。
这样做有些使我感觉是人为控制自然,是在这样方向上的,鸟儿会喜欢水泥城市里面的窝么?
想象力很好,人与自然、与动物和谐的生存是重大的命题。但首先要尊重自然规律,人类的发展一定上说就是反自然的。这栋建筑的愿境是人与动物之间的共生,建筑吸引动物的建筑。但我想之并不能吸引动物门的入住,城市环境的首先会驱散动物,而不是吸引;其次你是无法安排动物去几层的,或许是想表现出多样性,但这无法实现;最后动物的生存是个原生系统,像人类生活空间一样是多元的。