
感谢 HIBINOSEKKEI + Youji no Shiro + KIDS DESIGN LABO 予gooood分享以下内容。更多关于:Youji no Shiro on gooood.
Appreciation towards HIBINOSEKKEI + Youji no Shiro + KIDS DESIGN LABO for providing the following description:
本项目位于日本埼玉县埼玉市,是一所定员为299名幼儿的认定儿童园改建项目。园区所在的地区曾被称为「三室村」,过去这里民居与田园交错,自然风光丰盈。自古以来,这片土地便因冰川女体神社而受到人们的敬仰。「三室」这一地名也与神社的祠堂渊源颇深,承载着人们对神明与自然的敬畏和情感。
This reconstruction project replaces an existing kindergarten and nursery in Saitama City, Saitama Prefecture, accommodating up to 299 children. The surrounding area was historically known as Mimuro Village, a pastoral landscape dotted with farmhouses, fields, and rich greenery. For centuries, the nearby Hikawa-Nyotai Shrine has been a revered spiritual center, and the name “Mimuro” itself traces back to the shrine’s sacred sanctuary—reflecting the land’s enduring connection to nature and spiritual reverence.
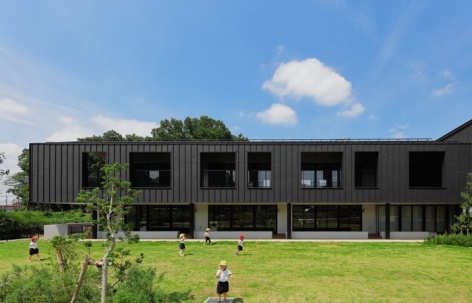
▼宽大屋顶下的园舍,Kindergarten beneath the broad roof © Ryuji Inoue
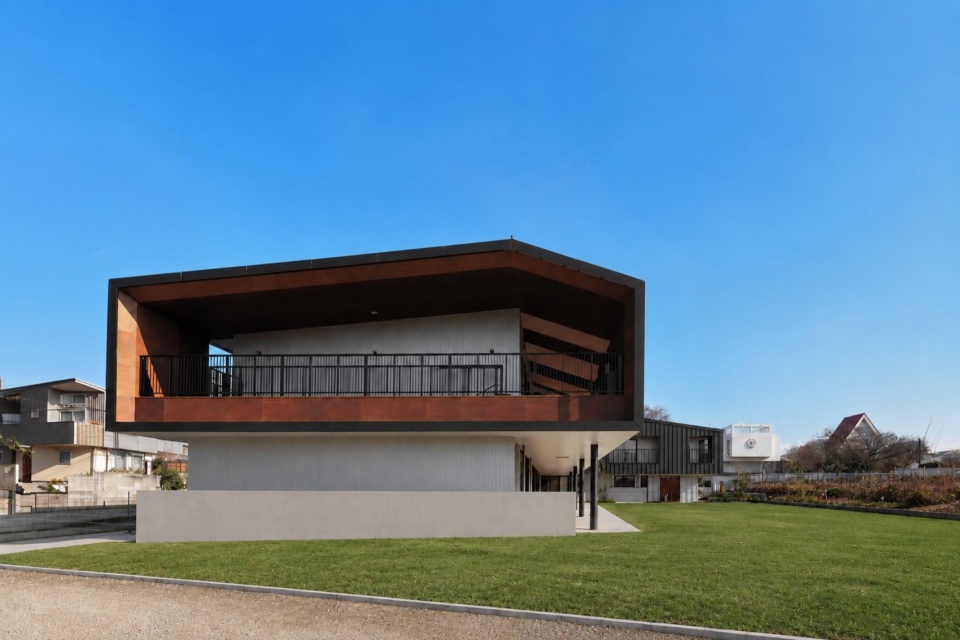
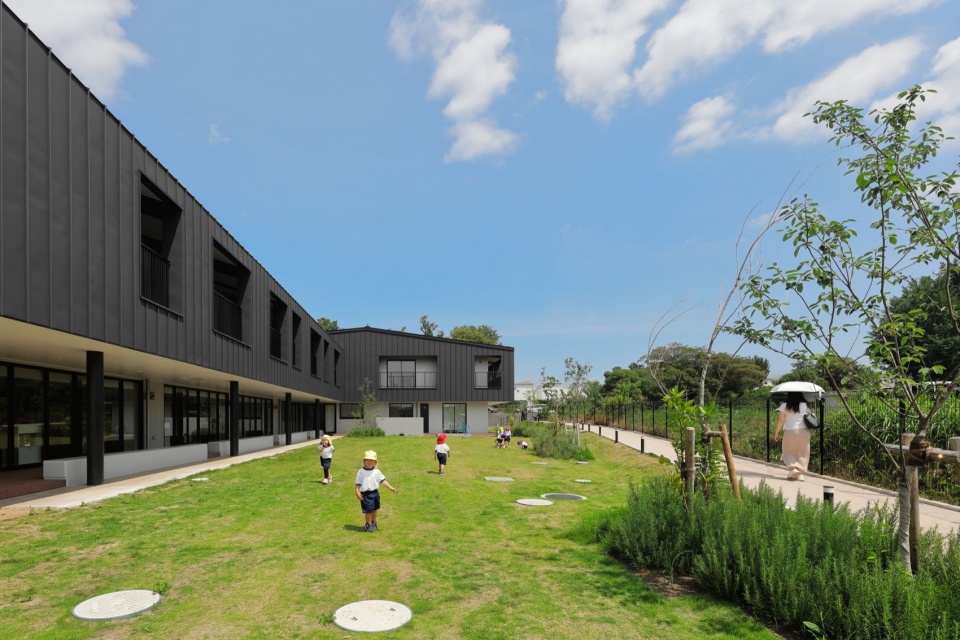
▼庭院中的儿童活动,Children playing in the garden © Ryuji Inoue
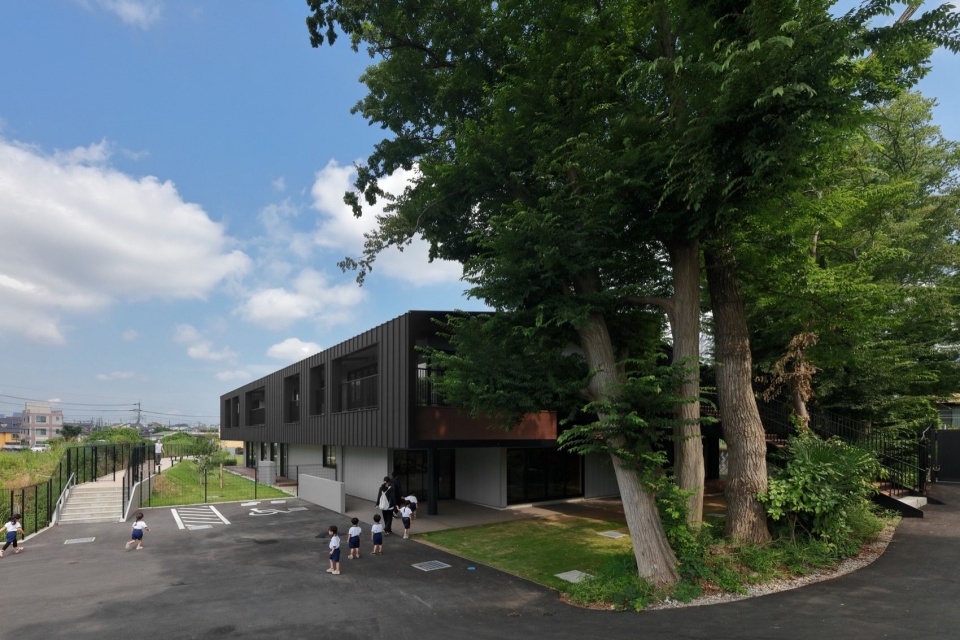
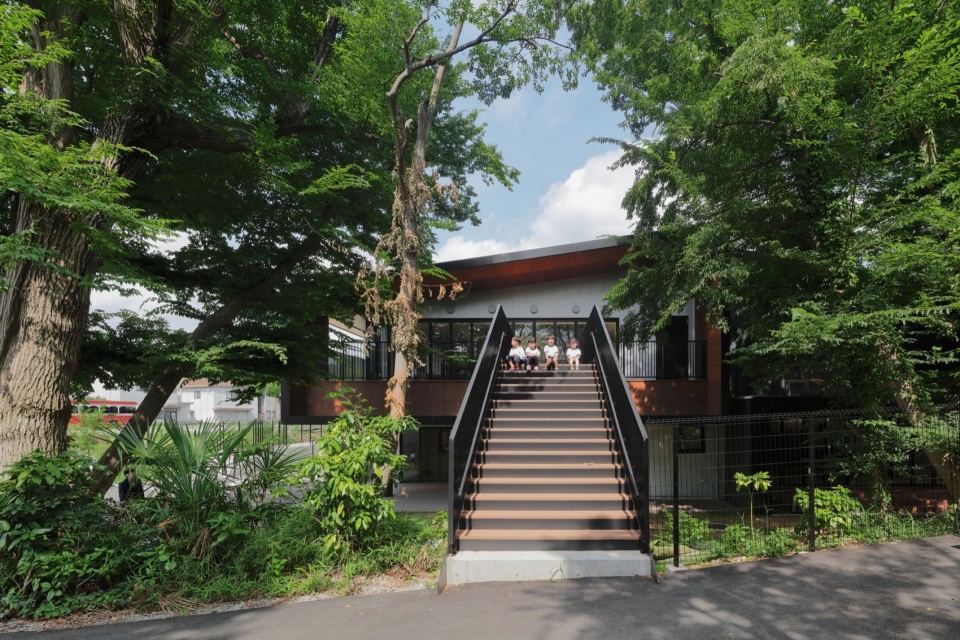
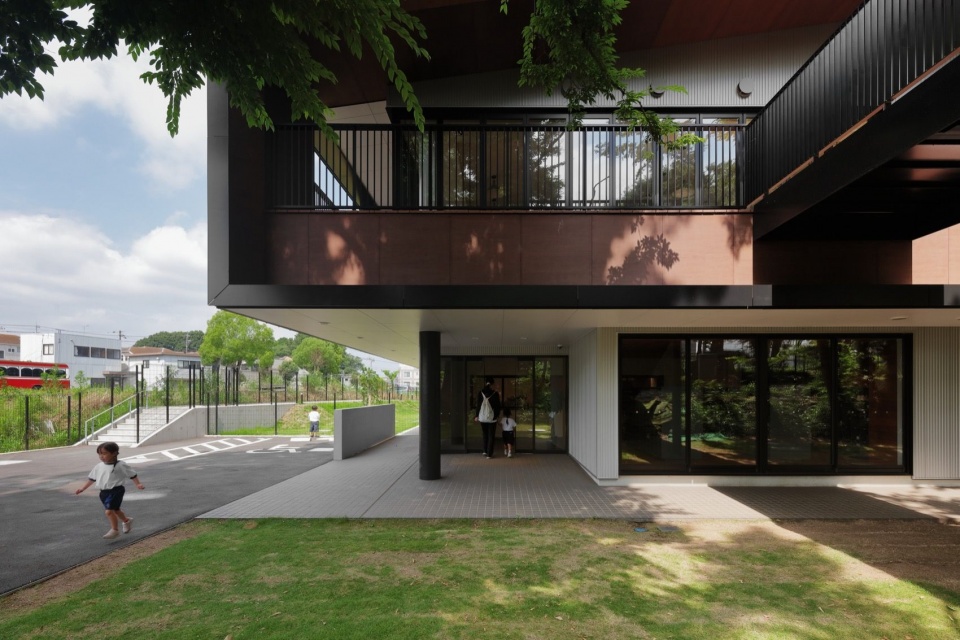
▼大树与园舍入口,Mature trees and the entrance © Ryuji Inoue
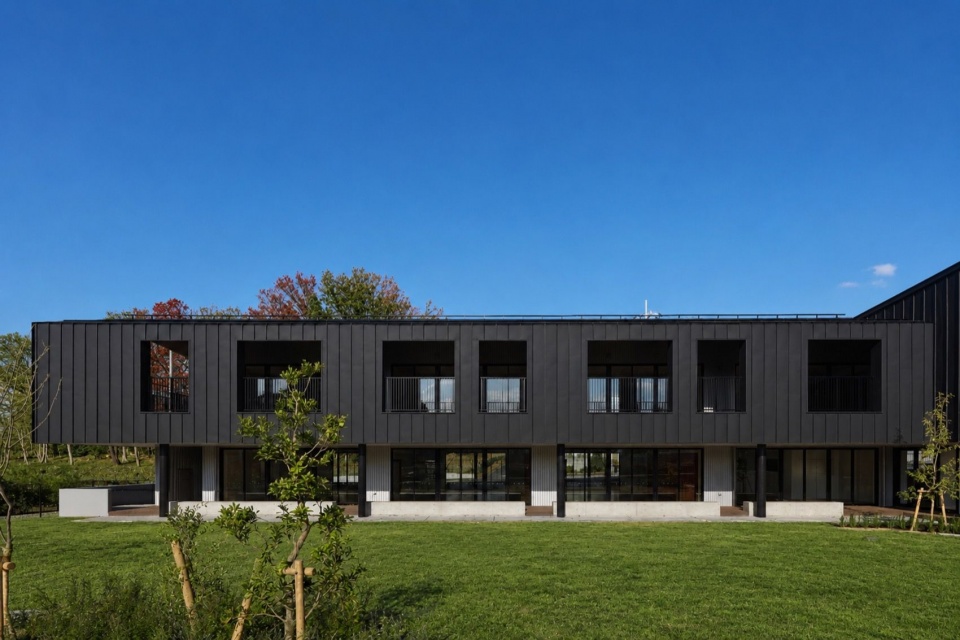
园舍以一座仿若神社的宽大屋顶为设计特色。外立面采用无彩色系,与园内的树木自然相融,营造出沉静、质朴的建筑气质。
The architecture is characterized by a prominent roof reminiscent of traditional shrine structures. Finished in a muted, neutral palette, the exterior maintains a quiet, understated presence that blends seamlessly with the existing trees on the site.
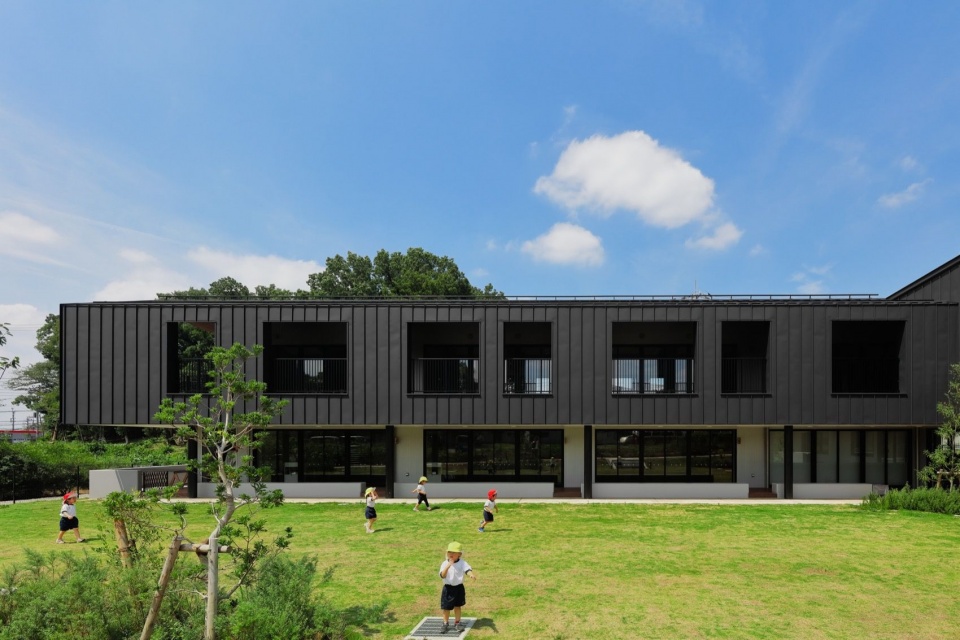
▼面向庭院的立面,Facade facing the garden © Ryuji Inoue
▼树荫下的建筑,Building beneath the trees © Ryuji Inoue
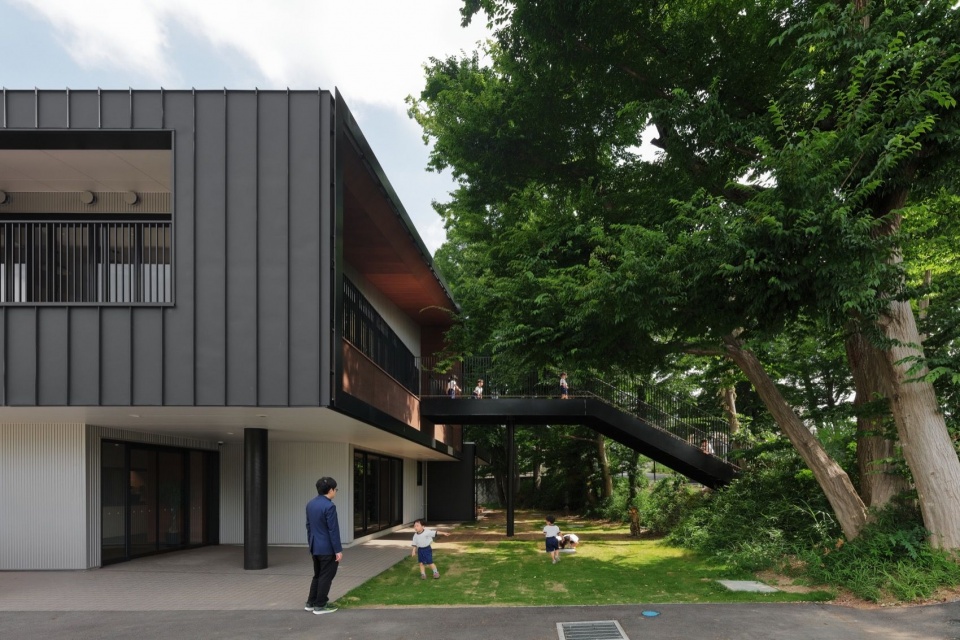
▼树木之间的室外楼梯,Outdoor stairs between the trees © Ryuji Inoue
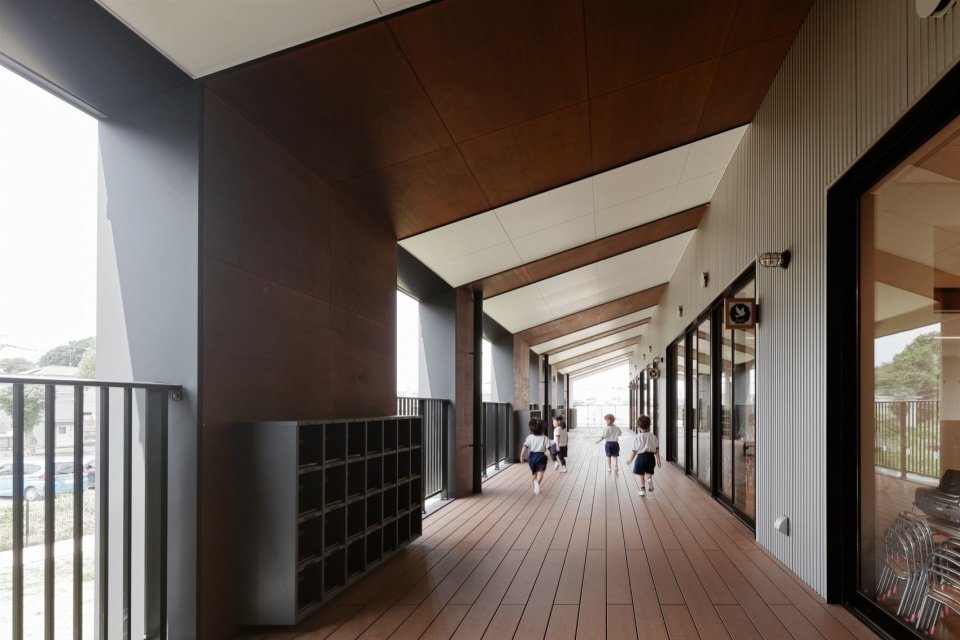
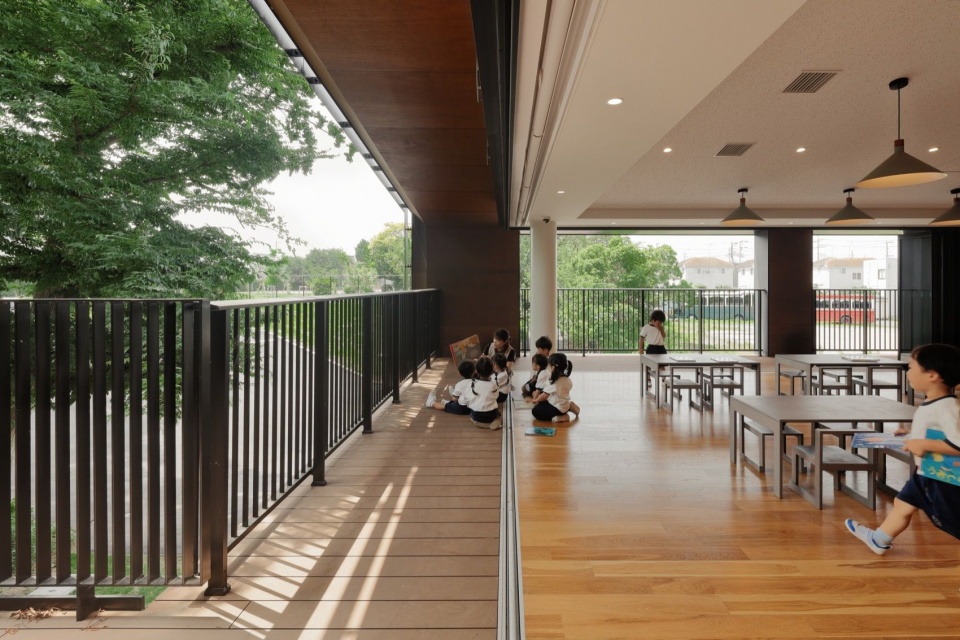
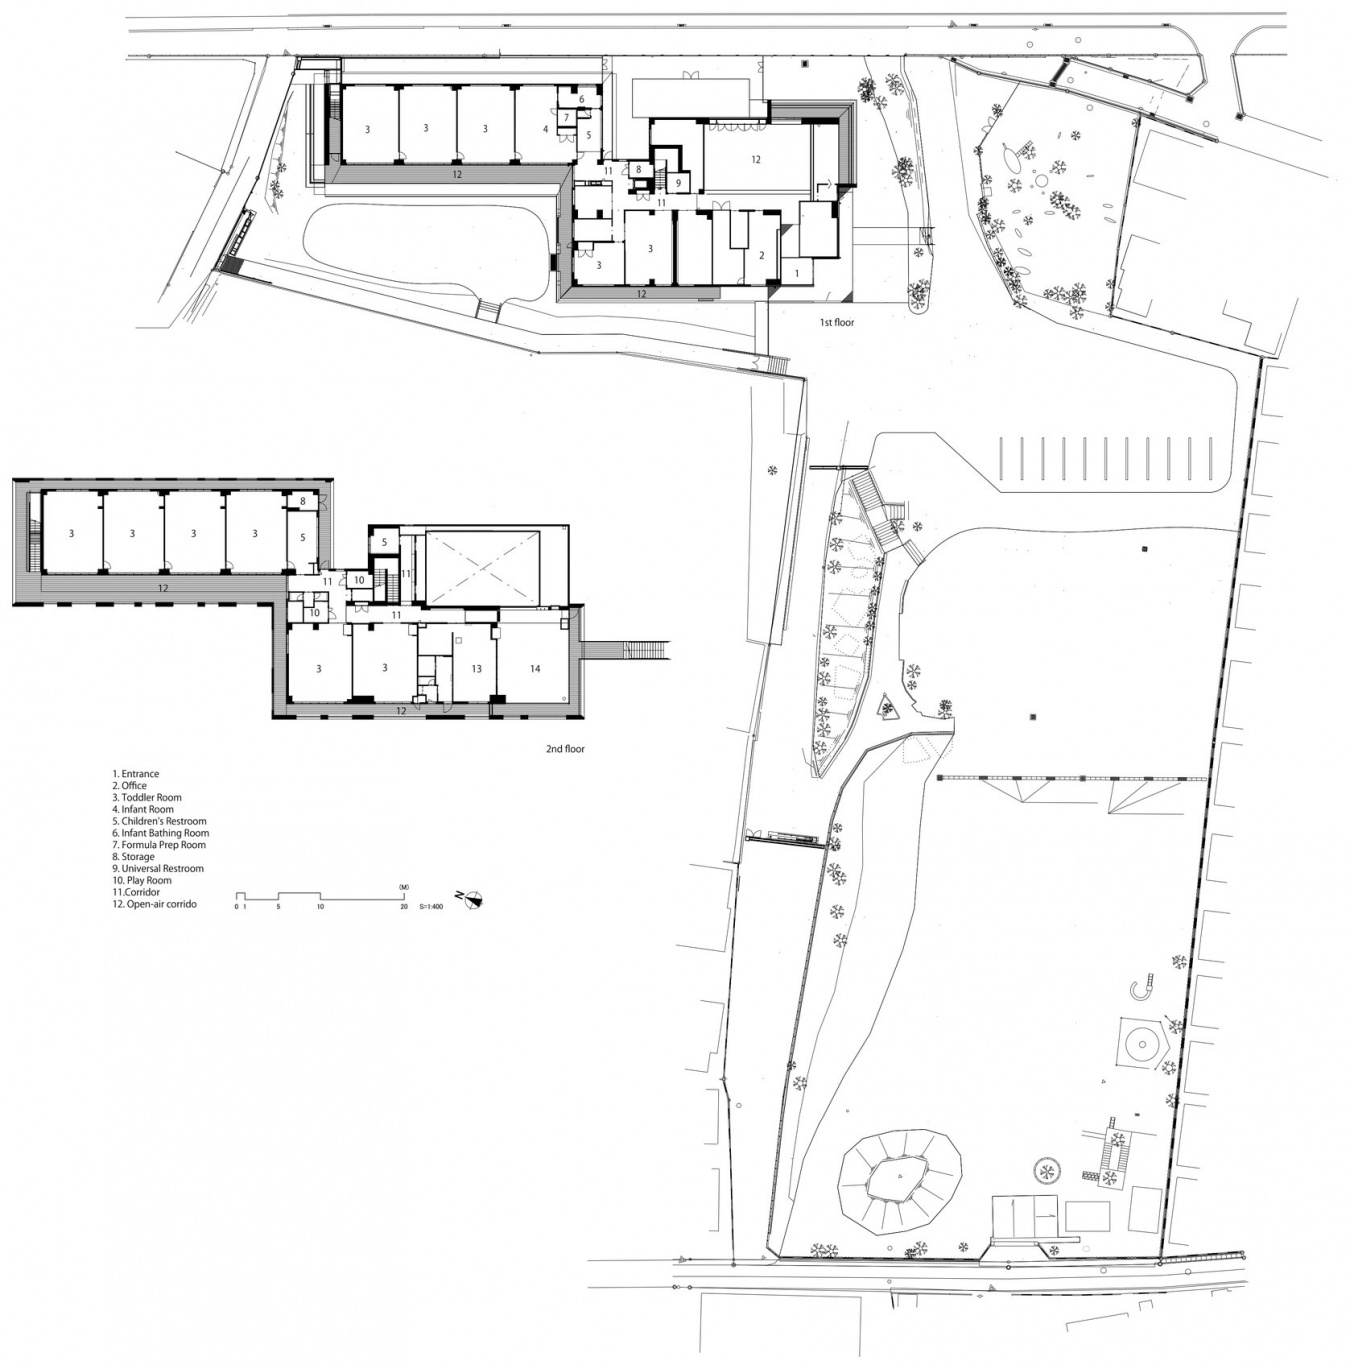
FR Kindergarten and Nursery始终重视户外保育活动,因此,设计采用外廊式布局,让园内的自然环境融入孩子们的日常生活。这种布局不仅有助于控制建筑成本,也让日常通行空间成为连接室内与室外的半开放场所,使孩子们能够亲身感受自然的气息与天气的变化。向外深深延伸的屋檐,则为建筑增添了更多与自然相处的可能。夏日里,它能够遮挡强烈的阳光;雨天时,屋檐下也成为孩子们自在玩耍的空间。
Since FR Kindergarten and Nursery places great value on outdoor education, the building is laid out around open-air, single-loaded corridors. While helping to minimize construction costs, this semi-outdoor circulation allows children to stay connected to nature and feel seasonal transitions throughout their daily routines. Deep overhanging eaves block harsh summer sunlight and create sheltered spaces for active play even on rainy days.
▼深檐下的外廊,Open-air corridor beneath deep eaves © Ryuji Inoue
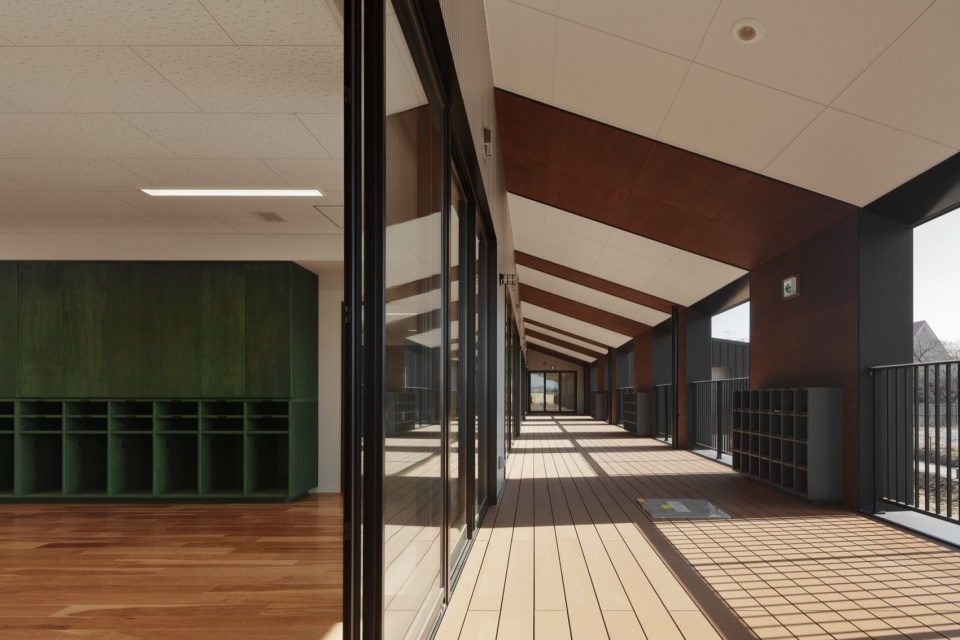
▼外廊中的日常活动,Everyday activities in the open-air corridor © Ryuji Inoue
▼园舍与开敞庭院,Kindergarten and open garden © Ryuji Inoue
▼二层平台下的活动空间,Play space beneath the upper terrace © Ryuji Inoue
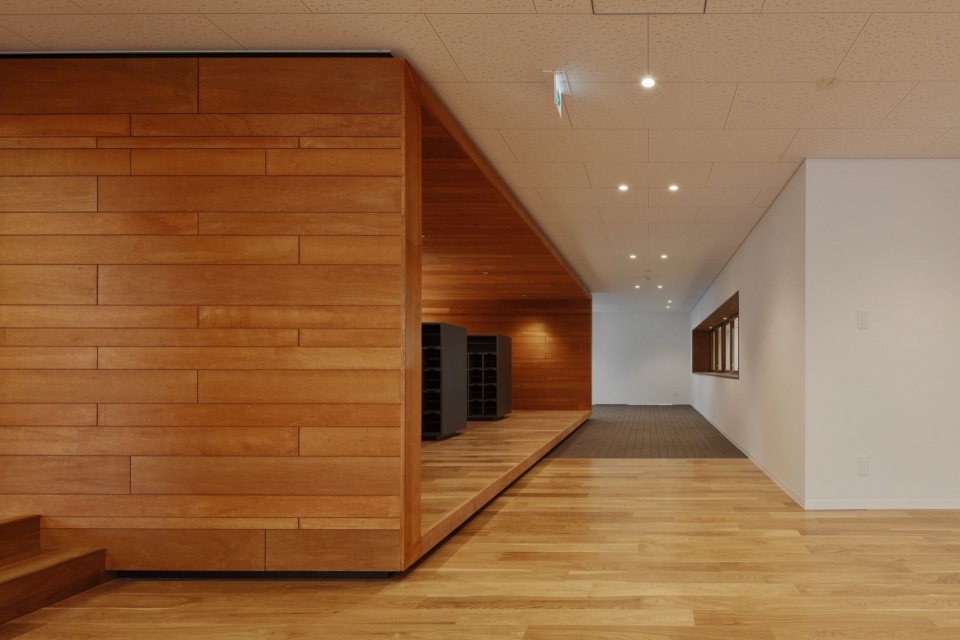
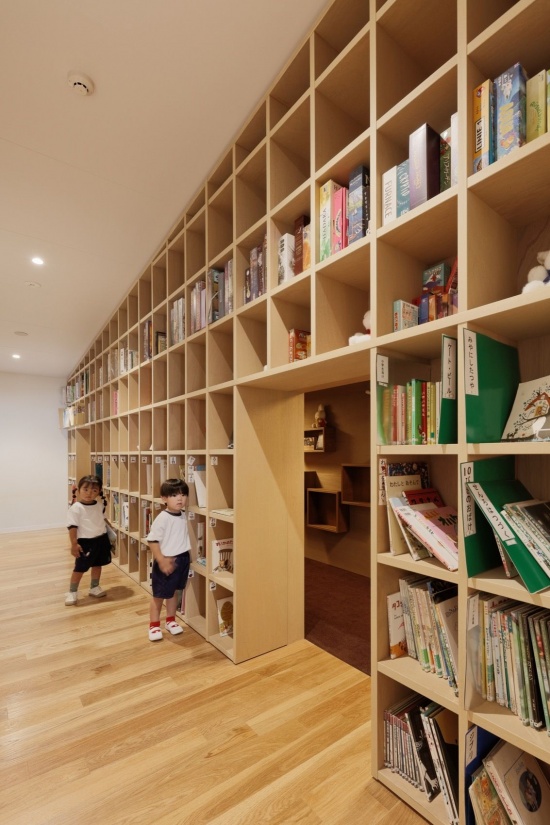
室内特别设置了一处以神社祠堂为灵感的绘本角,同时在园内各处布置书架,让孩子们不只在集体阅读时接触绘本,也能在日常游戏的间隙,随时翻阅自己感兴趣的故事。
A shrine-inspired picture-book corner and bookshelves throughout the kindergarten make books part of everyday life, allowing children to reach for them freely between moments of play.
▼木质绘本角外侧,Outside the timber picture-book corner © Ryuji Inoue
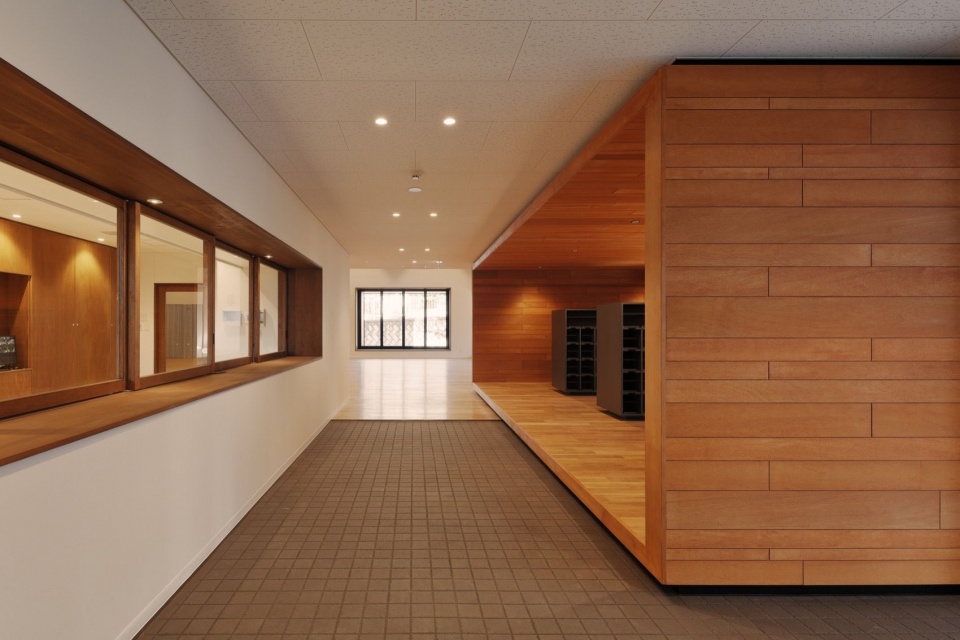
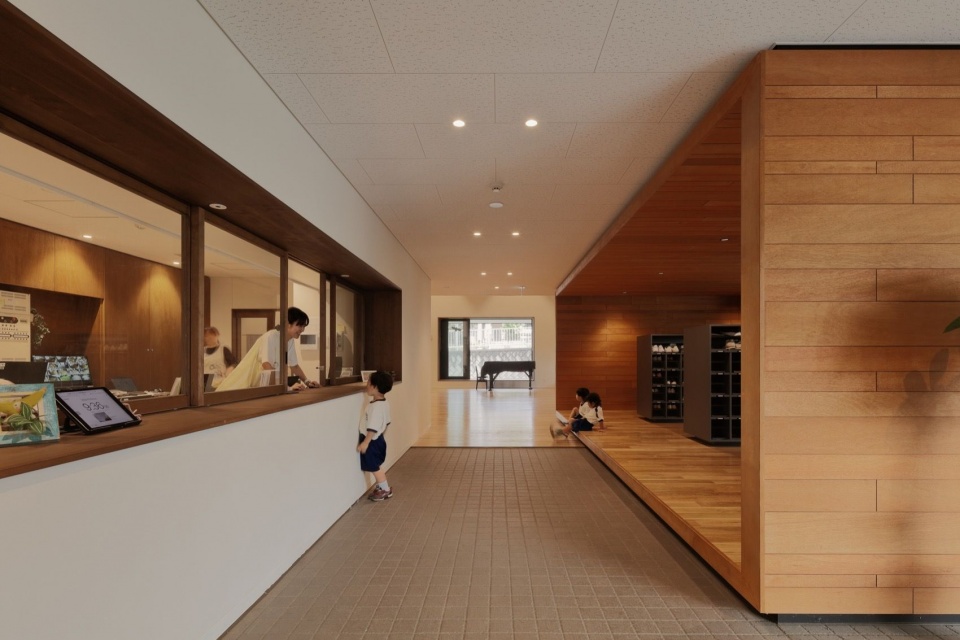
▼绘本角与室内走廊,Picture-book corner and indoor corridor © Ryuji Inoue
▼触手可及的绘本书架,Accessible picture-book shelves © Ryuji Inoue
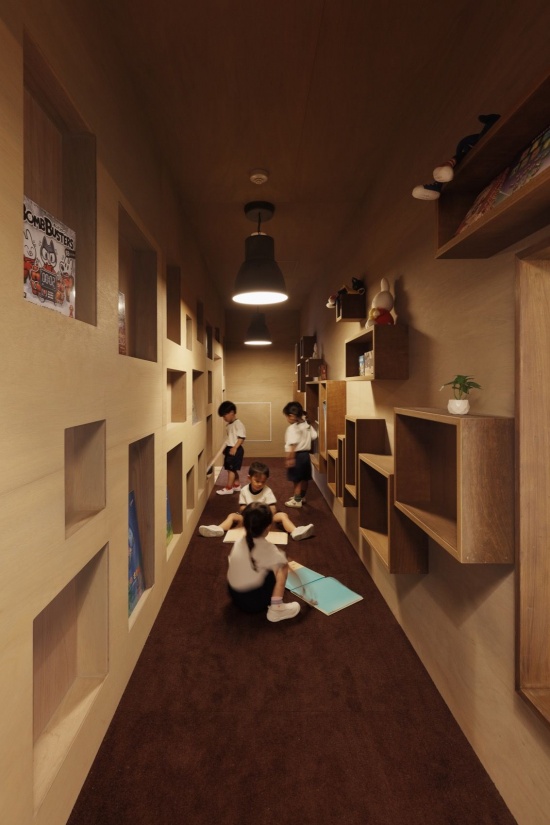
此外,二楼的餐厅紧邻园内保留的大树而设。孩子们可以一边欣赏窗外的绿意,一边享受轻松愉悦的用餐时光。
The second-floor dining area sits beside a large tree preserved on the site, allowing children to enjoy their meals with views of the surrounding greenery.
▼面向树木的餐厅,Dining area overlooking the trees © Ryuji Inoue
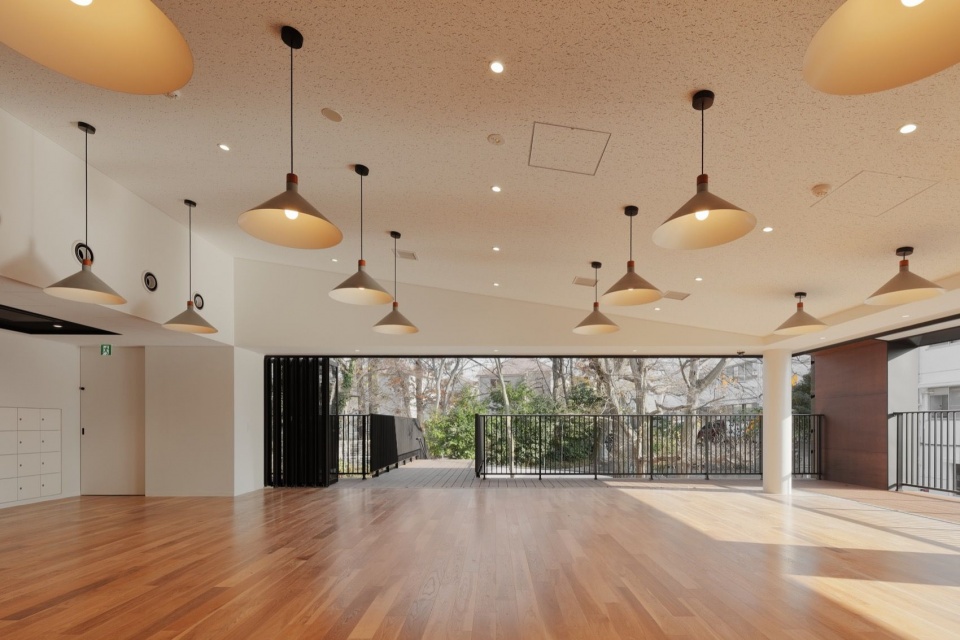
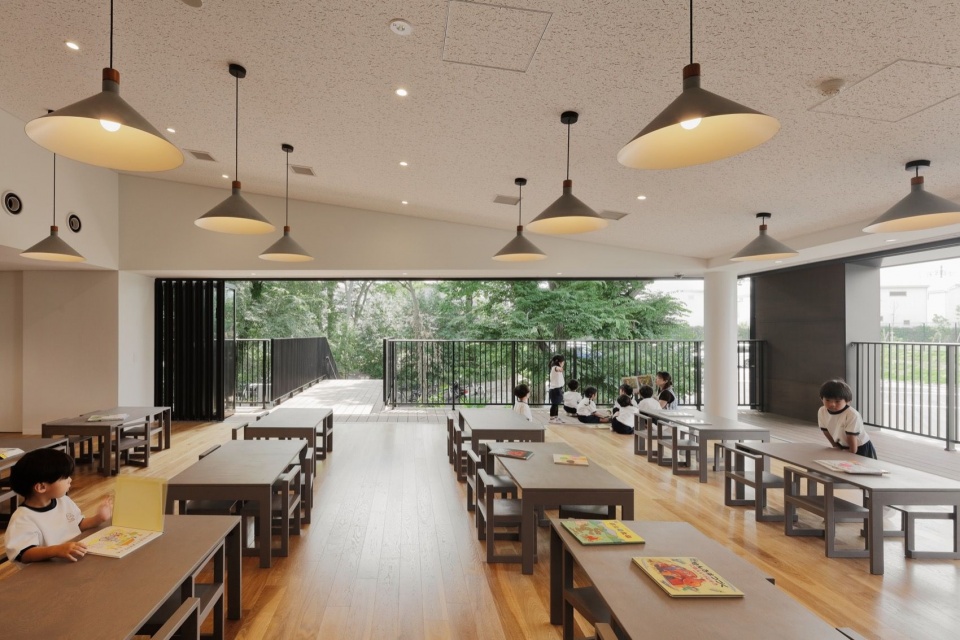
▼儿童用餐空间,Children’s dining space © Ryuji Inoue
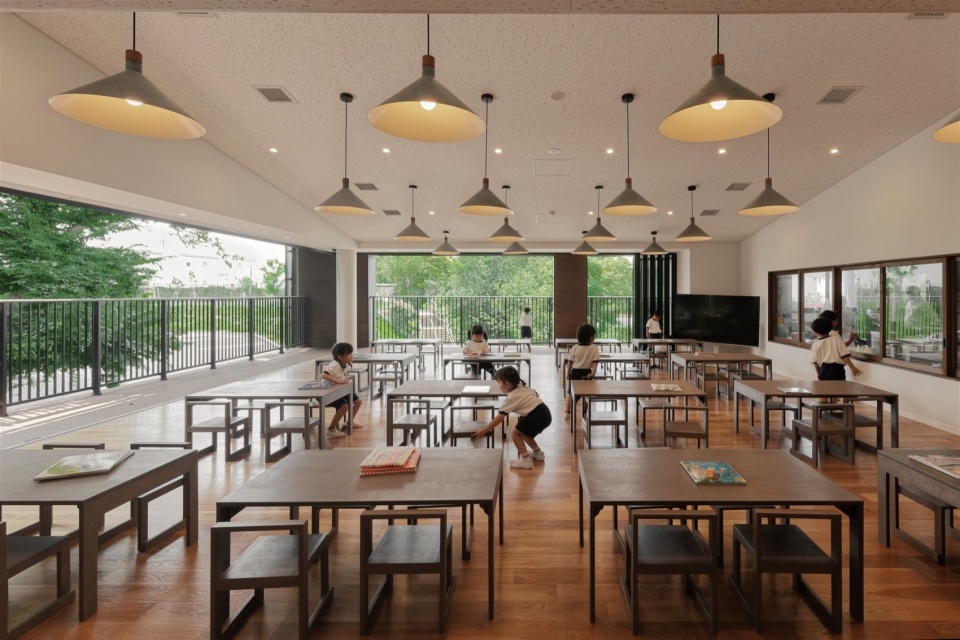
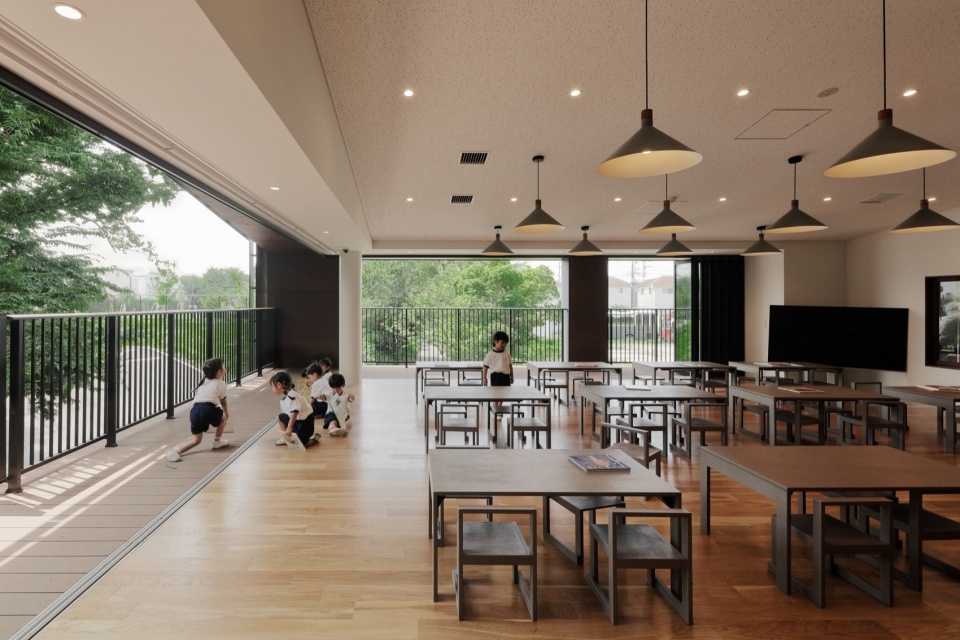
▼餐厅与外廊的联系,Connection between dining area and outdoor corridor © Ryuji Inoue
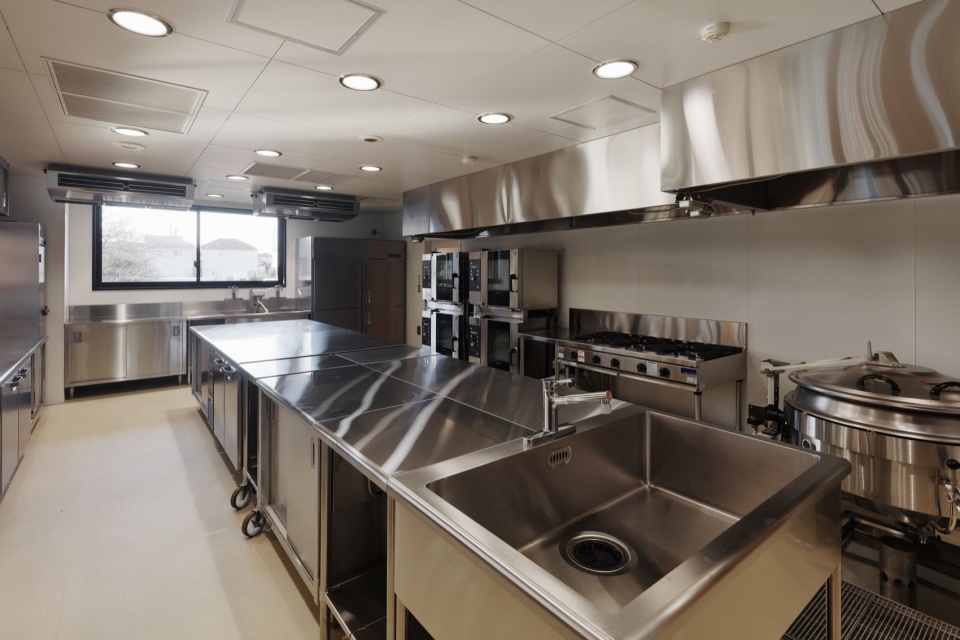
▼厨房,Kitchen © Ryuji Inoue
尊重土地的历史,珍视身边的自然,让建筑与环境温柔相融。我们希望通过这样的园舍设计,为孩子们创造一个能够自在游戏、感受四季,并在日常生活中滋养心灵、健康成长的场所。
Grounded in the site’s history and natural landscape, the new facility fosters an environment where children can play freely, cultivating both mind and body.
▼游戏空间与木质界面,Play space and timber surfaces © Ryuji Inoue
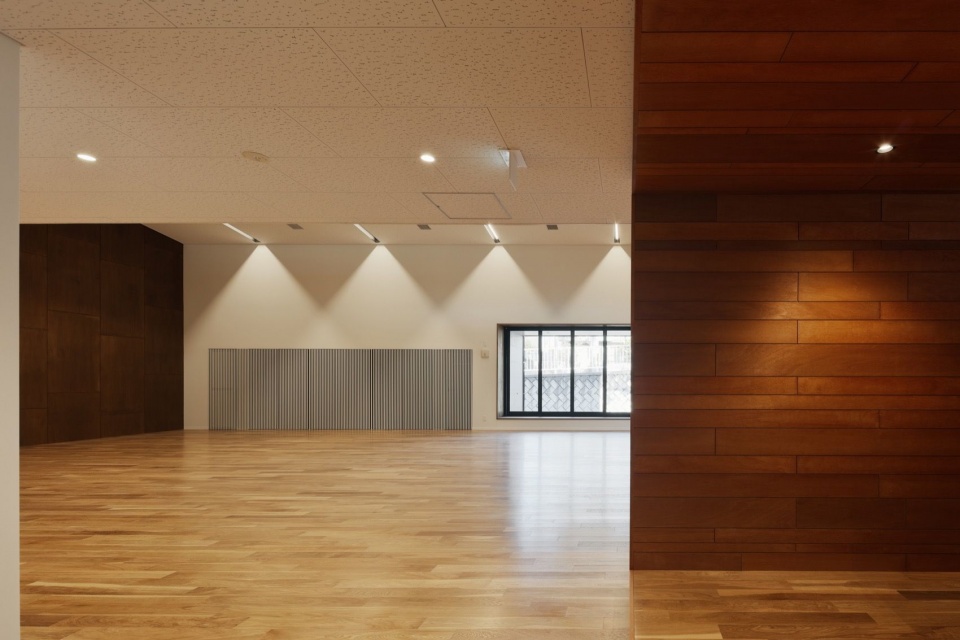
▼通高游戏空间,Double-height play space © Ryuji Inoue
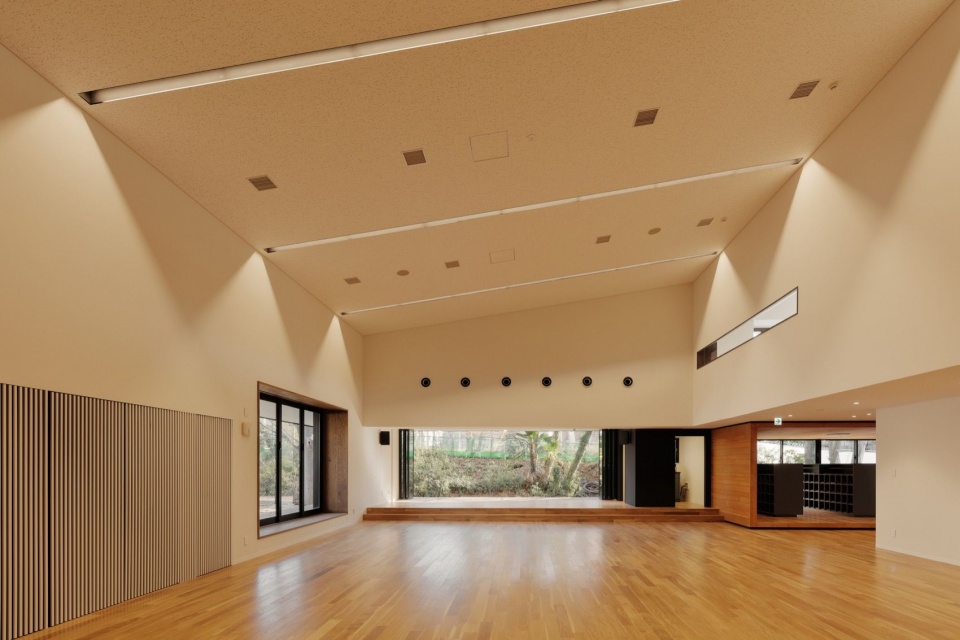
▼游戏空间的上部采光,High-level daylight in the play space © Ryuji Inoue
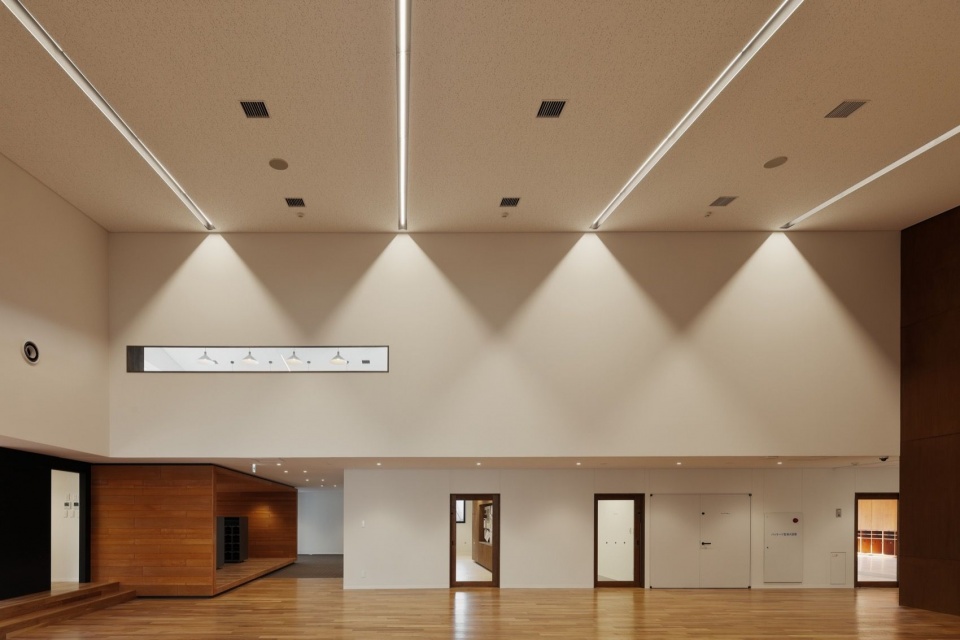
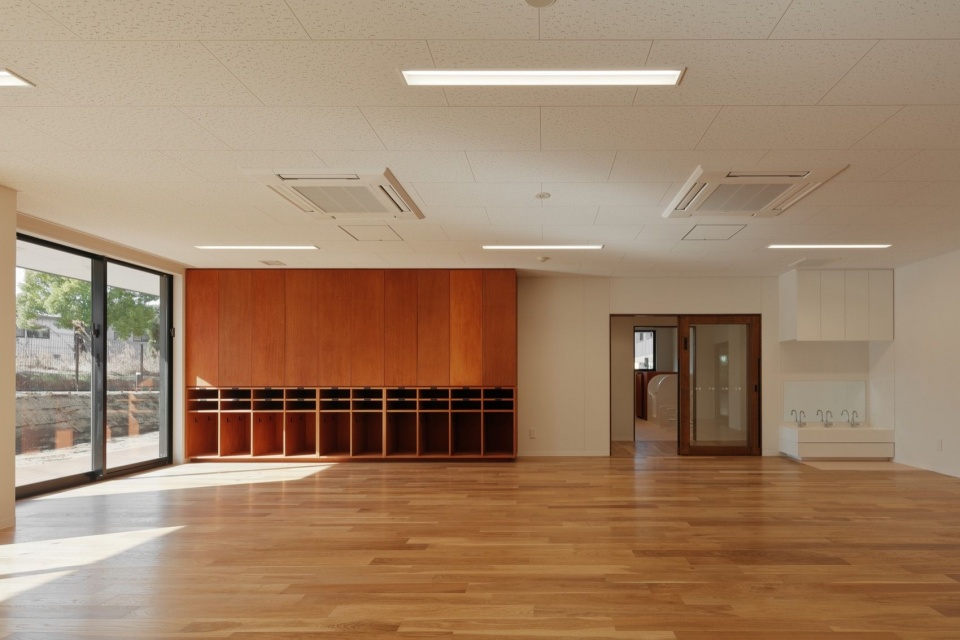
▼儿童活动室,Children’s activity room © Ryuji Inoue
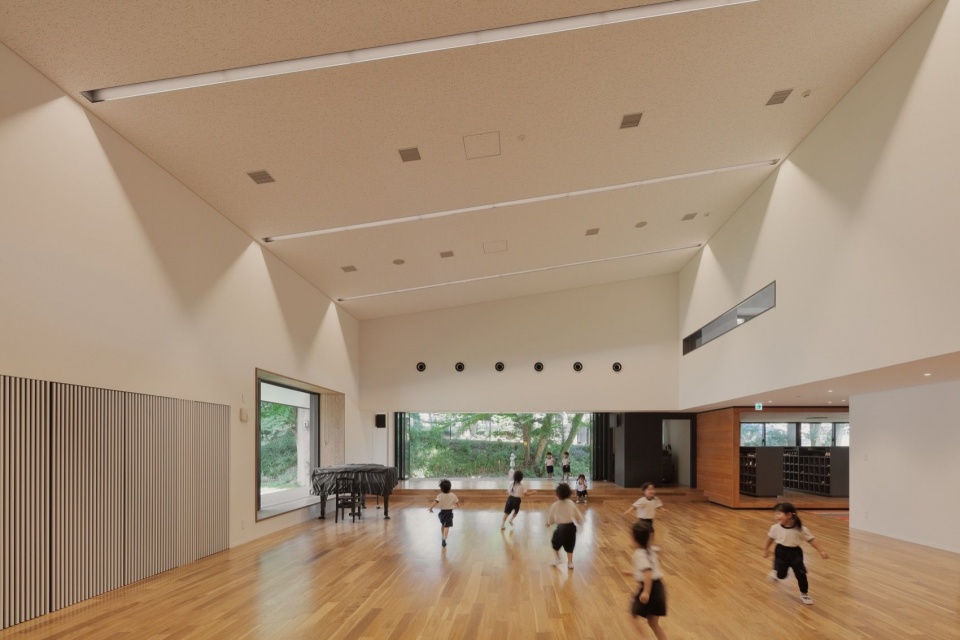
▼游戏空间中的集体活动,Group activities in the play space © Ryuji Inoue
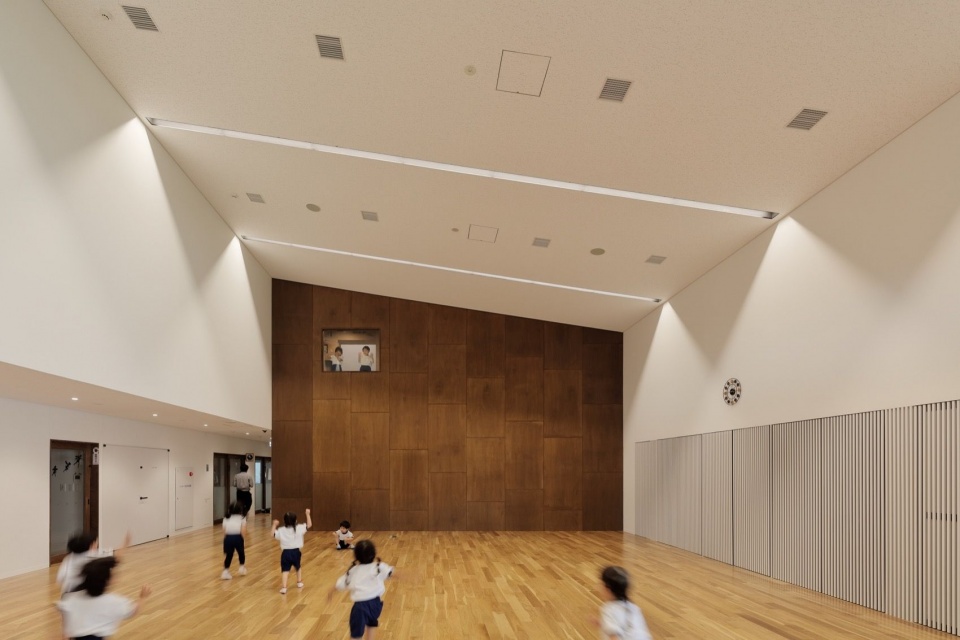
▼室内走廊与展示空间,Indoor corridor and display area © Ryuji Inoue
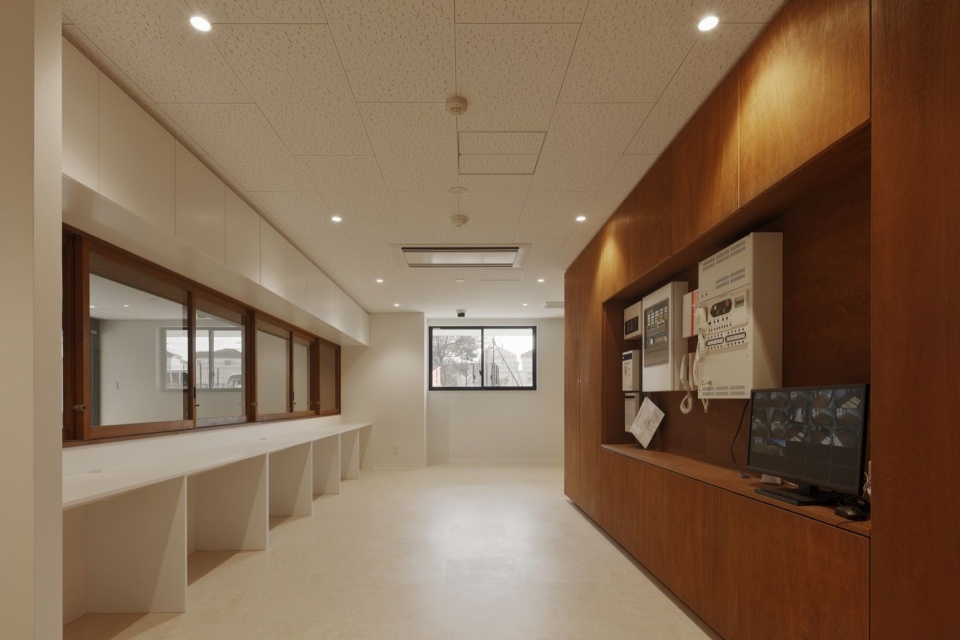
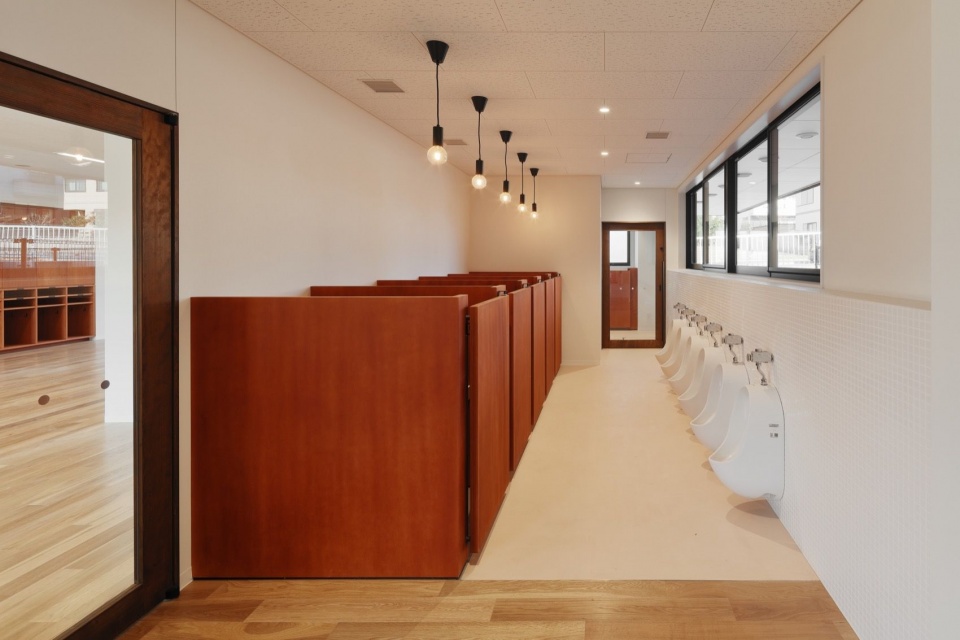
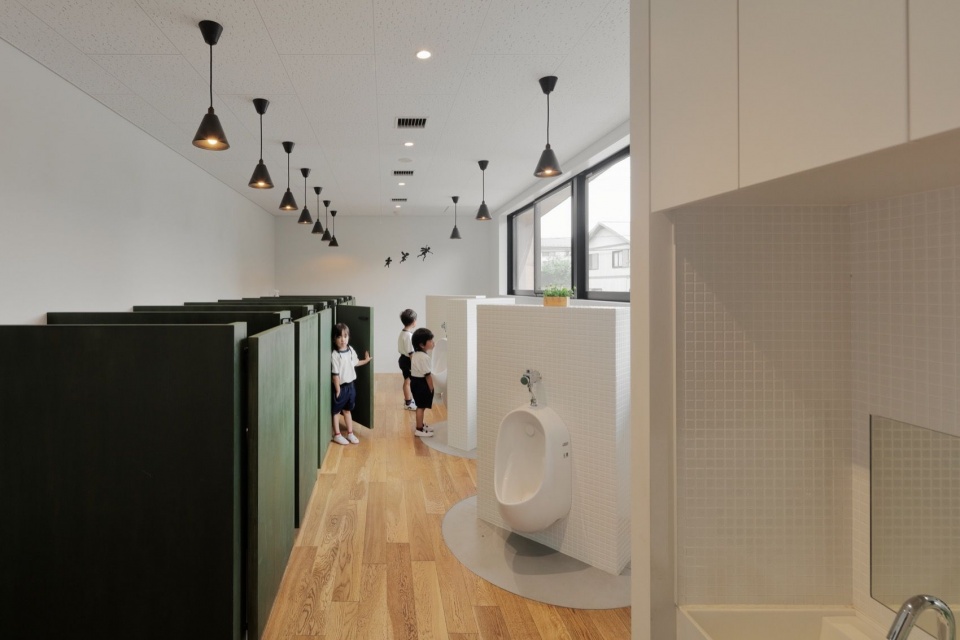
▼儿童卫生间,Children’s restroom © Ryuji Inoue
▼一层、二层及场地平面,Ground-floor, upper-floor and site plans
© HIBINOSEKKEI + Youji no Shiro + KIDS DESIGN LABO
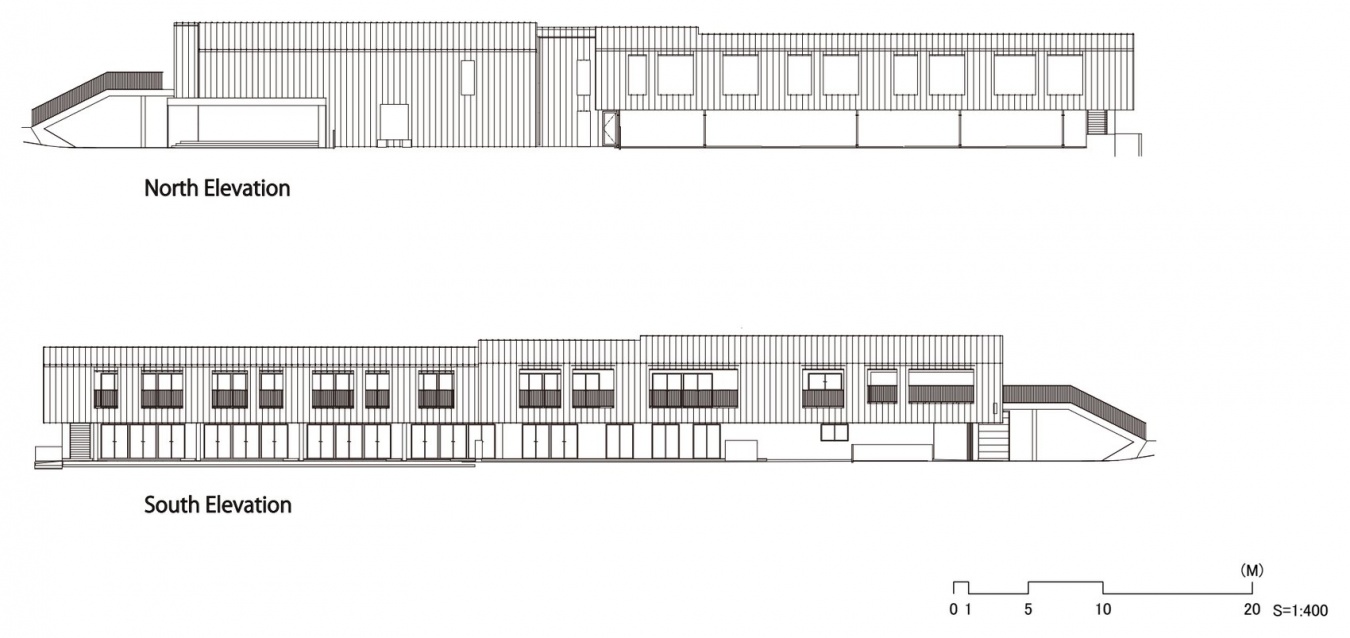
▼北立面与南立面,North and south elevations © HIBINOSEKKEI + Youji no Shiro + KIDS DESIGN LABO
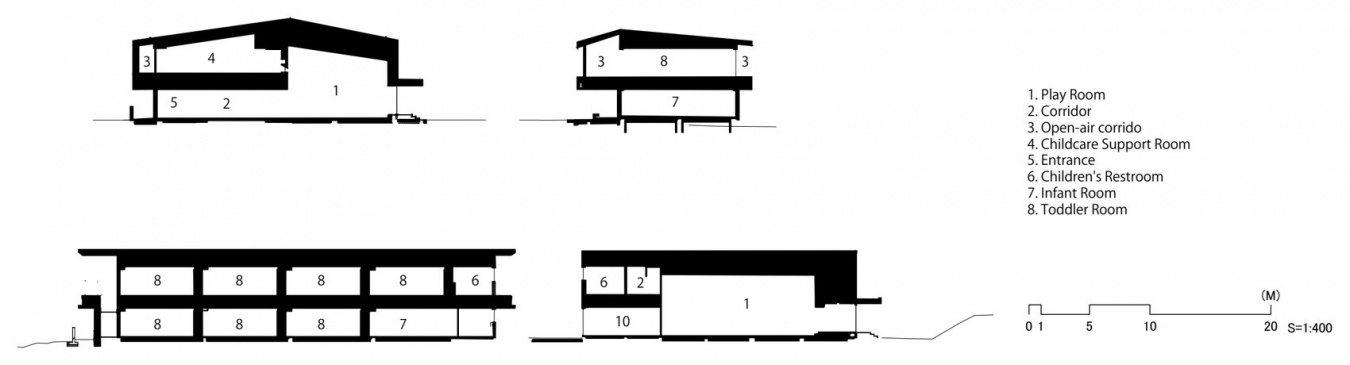
▼剖面图,Sections © HIBINOSEKKEI + Youji no Shiro + KIDS DESIGN LABO
项目名称: FR Kindergarten and Nursery
项目所在地: 日本埼玉县
设计及监理: HIBINOSEKKEI + Youji no Shiro + KIDS DESIGN LABO
用地面积: 9,371.24㎡
建筑面积: 1,157.53㎡
总建筑面积: 1,907.86㎡
建筑结构及层数: 钢结构,地上2层
竣工时间: 2026年3月
摄影:井上隆司
项目类型:认定儿童园(幼儿园及保育园综合设施)
Project Name:FR Kindergarten and Nursery
Location:Saitama Prefecture, Japan
Architect / Project Supervisor:HIBINOSEKKEI + Youji no Shiro + KIDS DESIGN LABO
Site Area:100,871 sq ft
Building Area:12,459 sq ft
Total Floor Area:20,537 sq ft
Structure / Floors:Steel structure, 2 stories above ground
Completion:March 2026
Photography :Ryuji Inoue
Building Type:Early Childhood Education Center
More: HIBINOSEKKEI + Youji no Shiro + KIDS DESIGN LABO 更多关于他们:Youji no Shiro on gooood








发表评论
你需要先 才能发表评论
社交登录