
感谢 Objekt Architecten 予gooood分享以下内容 。更多请至:Objekt Architecten on gooood
Appreciation towards Objekt Architecten for providing the following description:
设计师被委托对一个极小地块的多家庭住宅进行半开放式的开发。最大的挑战在于场地的形状:场地前非常狭窄,而后院则相对开阔。不仅如此,设计还需要和相邻房屋的盲面无缝连接。
We were charged with the design of a multifamily house on a smaller vacant plot in a semi-open development. The biggest challenge here lay in the shape of the plot: very narrow in front and widening towards the back. In addition, it also had to connect seamlessly to the adjacent blind façade of the house.
▼建筑概览,building overview ©Ypsilon Business Photography
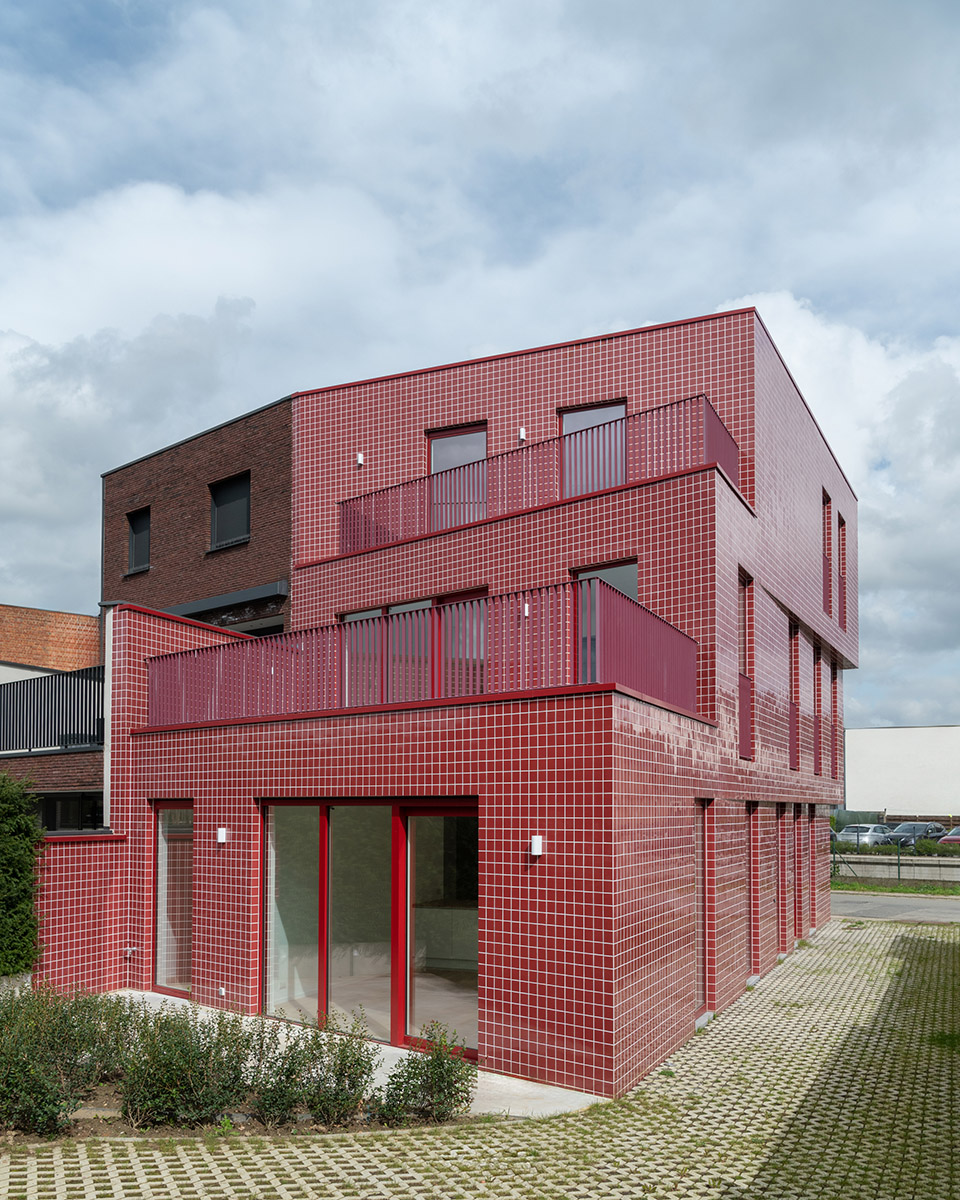
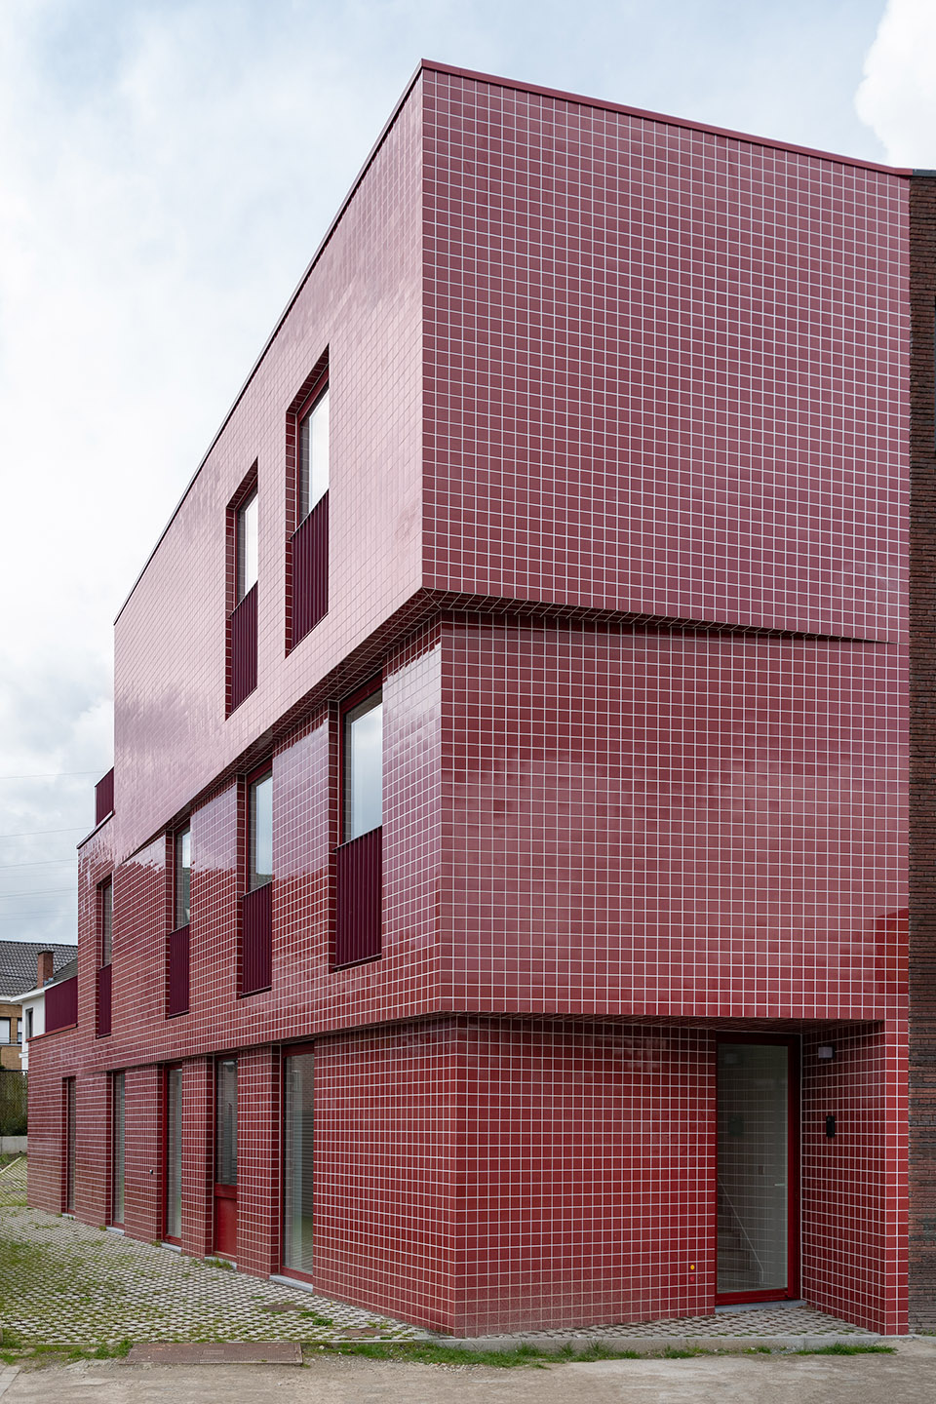
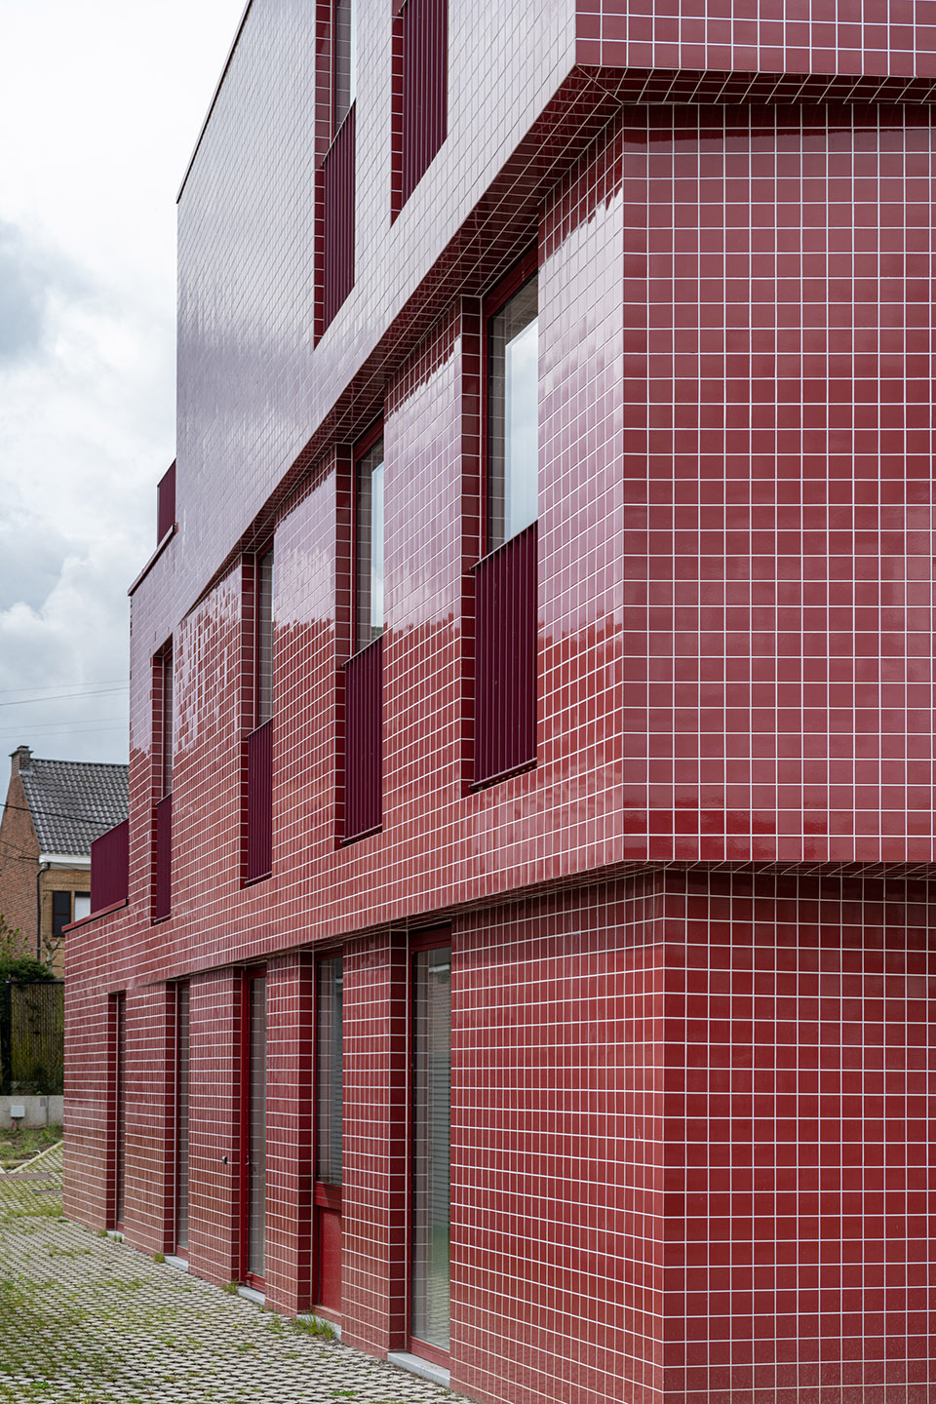
为了追求在视觉上的辨识度和吸引人的外观体块,不同楼层之间采用了轻微的横向切口,在这种情况下,有限的悬挑可以制造立面上的阴影效果。这些切口为后方不同进深的楼层之间提供了合理的过渡。在住宅前,悬挑构成了复式住宅的有顶的入口门廊。
In order to make the different building levels visible in a quest for recognisability and a captivating volumetry, incisions were made, as it were, where limited overhangs provide the shadow effect desired. These incisions provide a logical transition between the different building depths at the back. At the front, the overhang forms the covered entrance porch of the duplex house.
▼轻微的切口, incisions were made©Ypsilon Business Photography
建筑内有两个居住单元,从两个入口进入。一层的两居室公寓的入口位于住宅的侧立面。住户们可以享用带有宽敞露台和小花园的美丽室外空间。楼上的两居室复式公寓,从正立面的入口进入。建筑后部有两个宽敞的露台,弥补了这里没有花园的缺憾。楼梯间上方的宽阔的天窗使自然光进入复式公寓的内部。
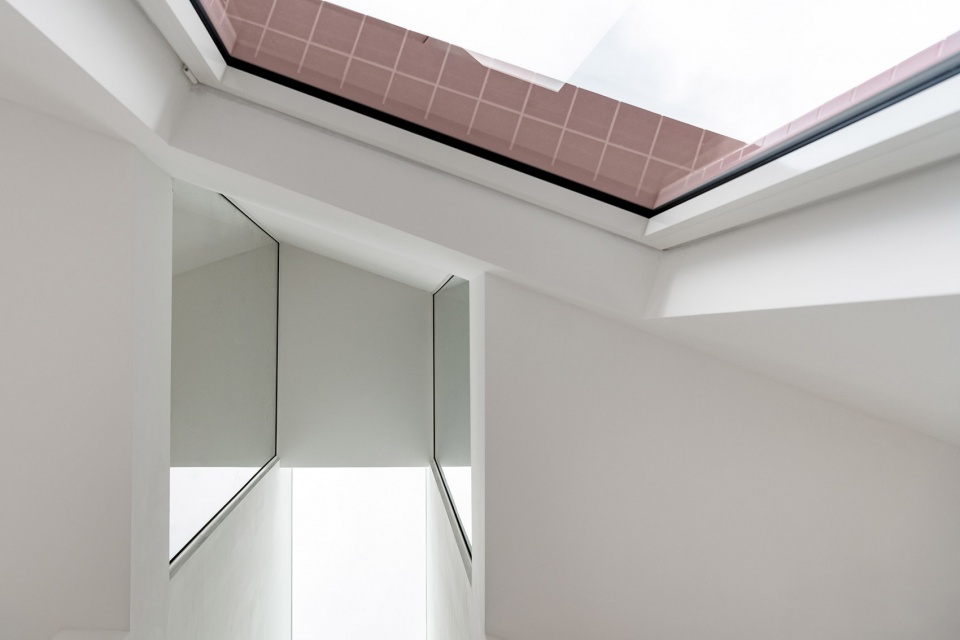
The building houses two residential units, both with separate entrances. The two-bedroom flat on the ground floor has its entrance in the side elevation of the building. Residents can enjoy a nice outdoor space with a spacious terrace and a nice garden. The upstairs duplex flat, also with two bedrooms, is accessed through the front facade. The lack of a garden here is compensated by two spacious terraces at the rear of the building. A generous skylight above the void at the stairwell allows natural daylight to spread deep into the duplex.
▼一层的庭院, courtyard on the ground floor ©Ypsilon Business Photography
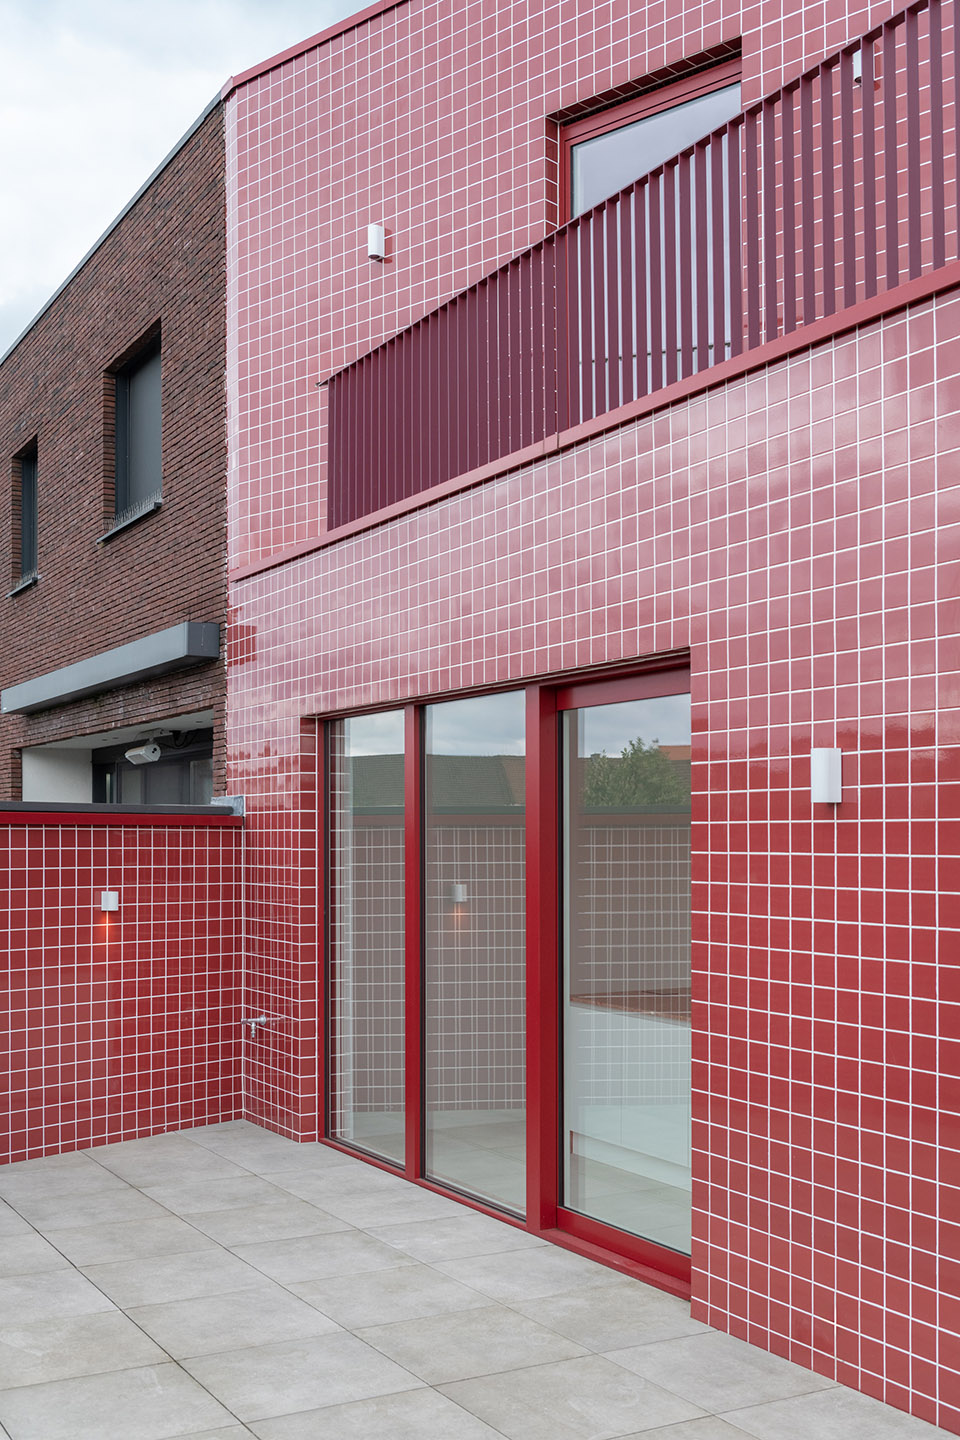
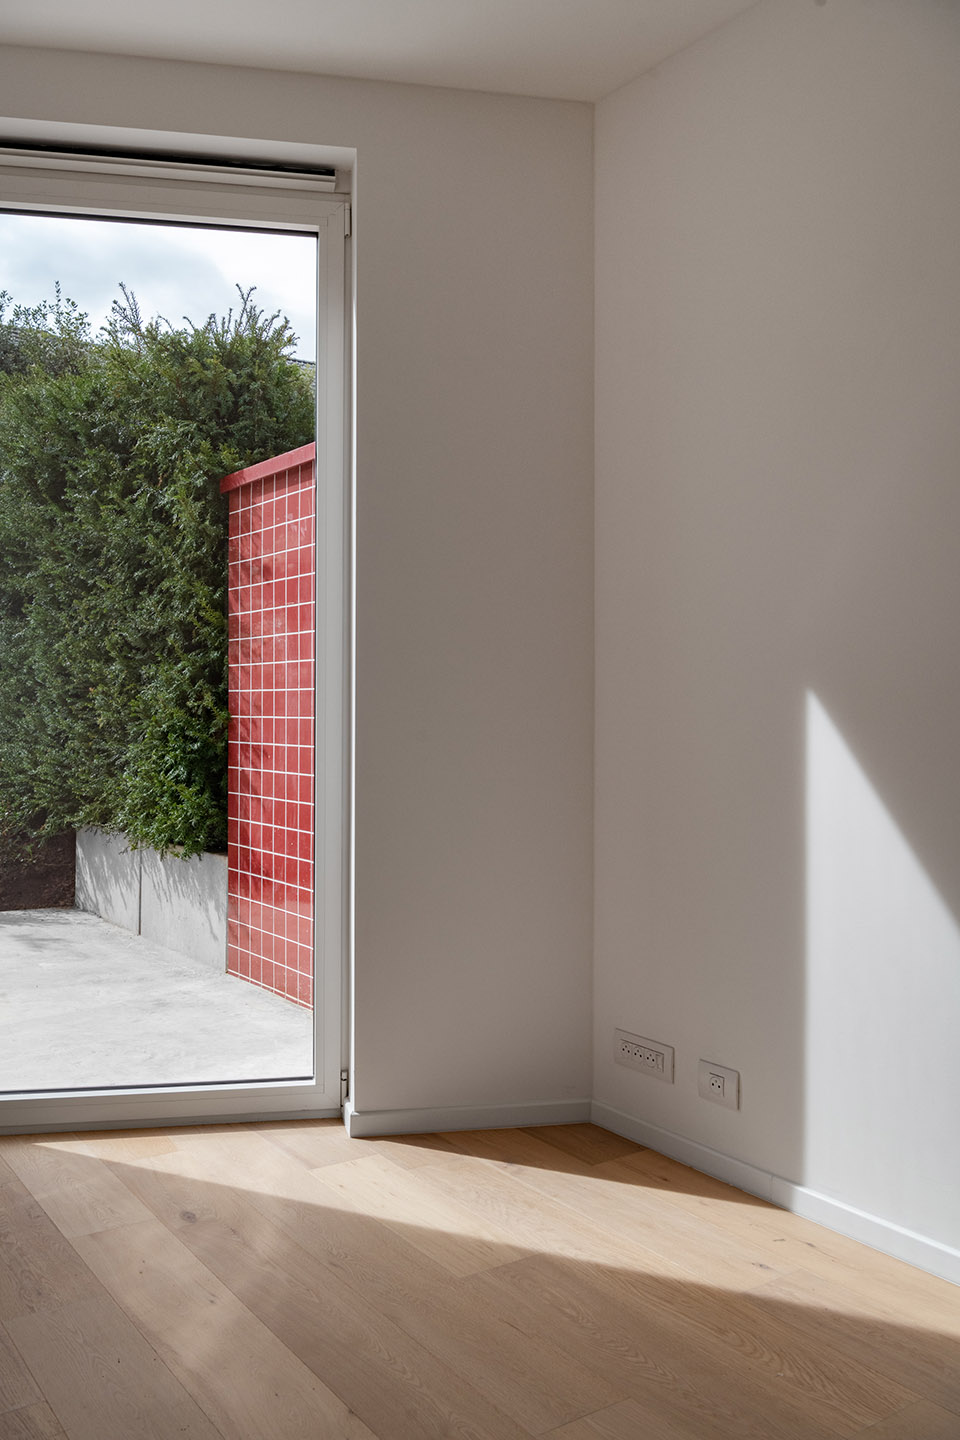
▼二三层的露台,terrace on the upper floor ©Ypsilon Business Photography
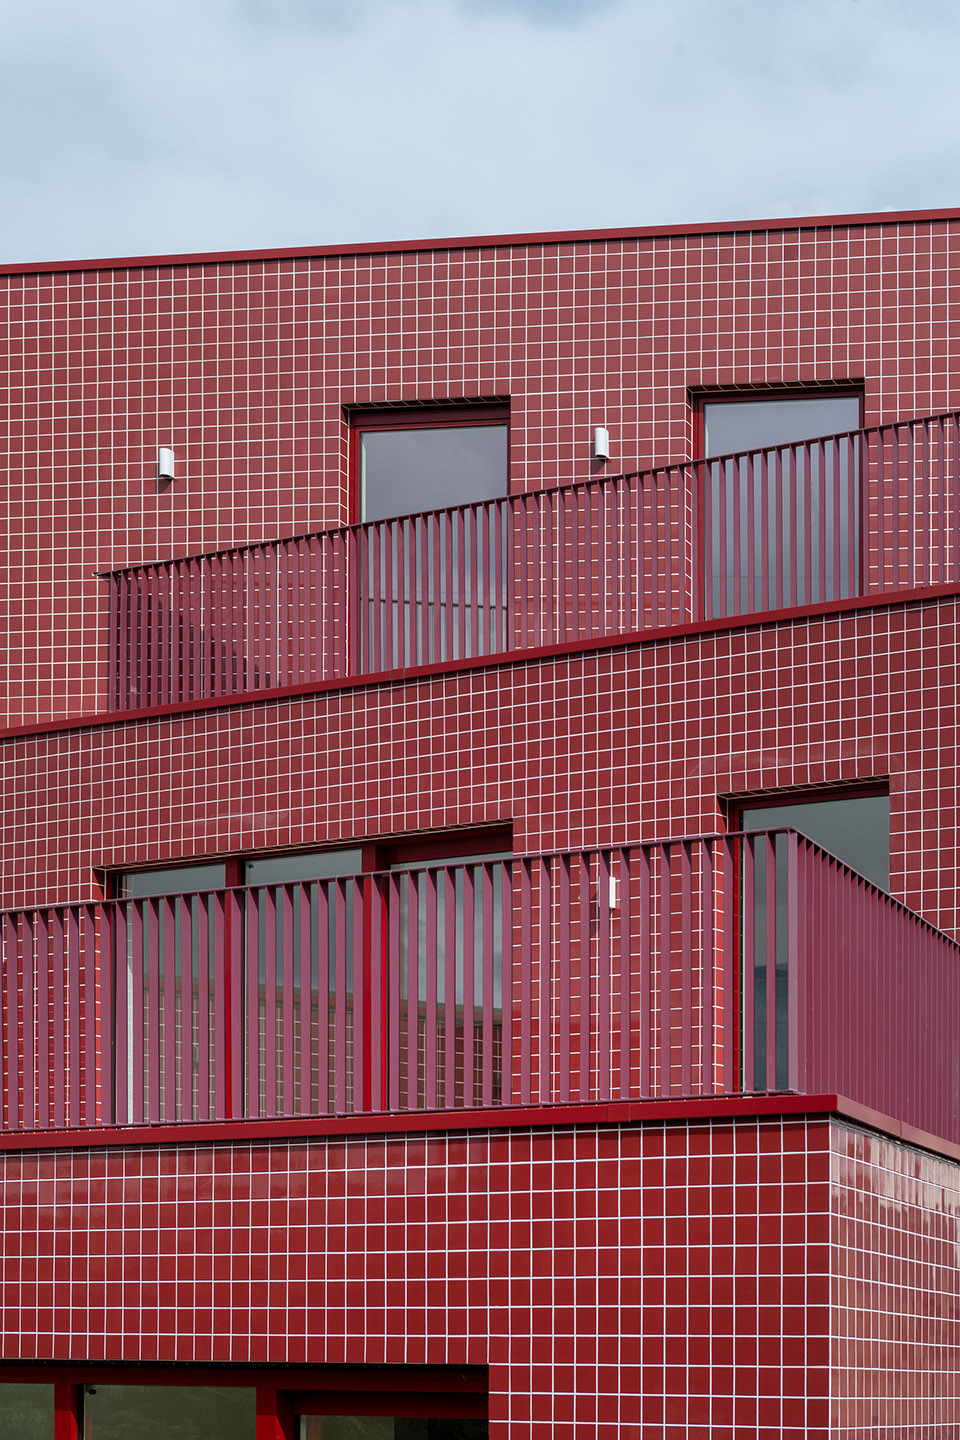
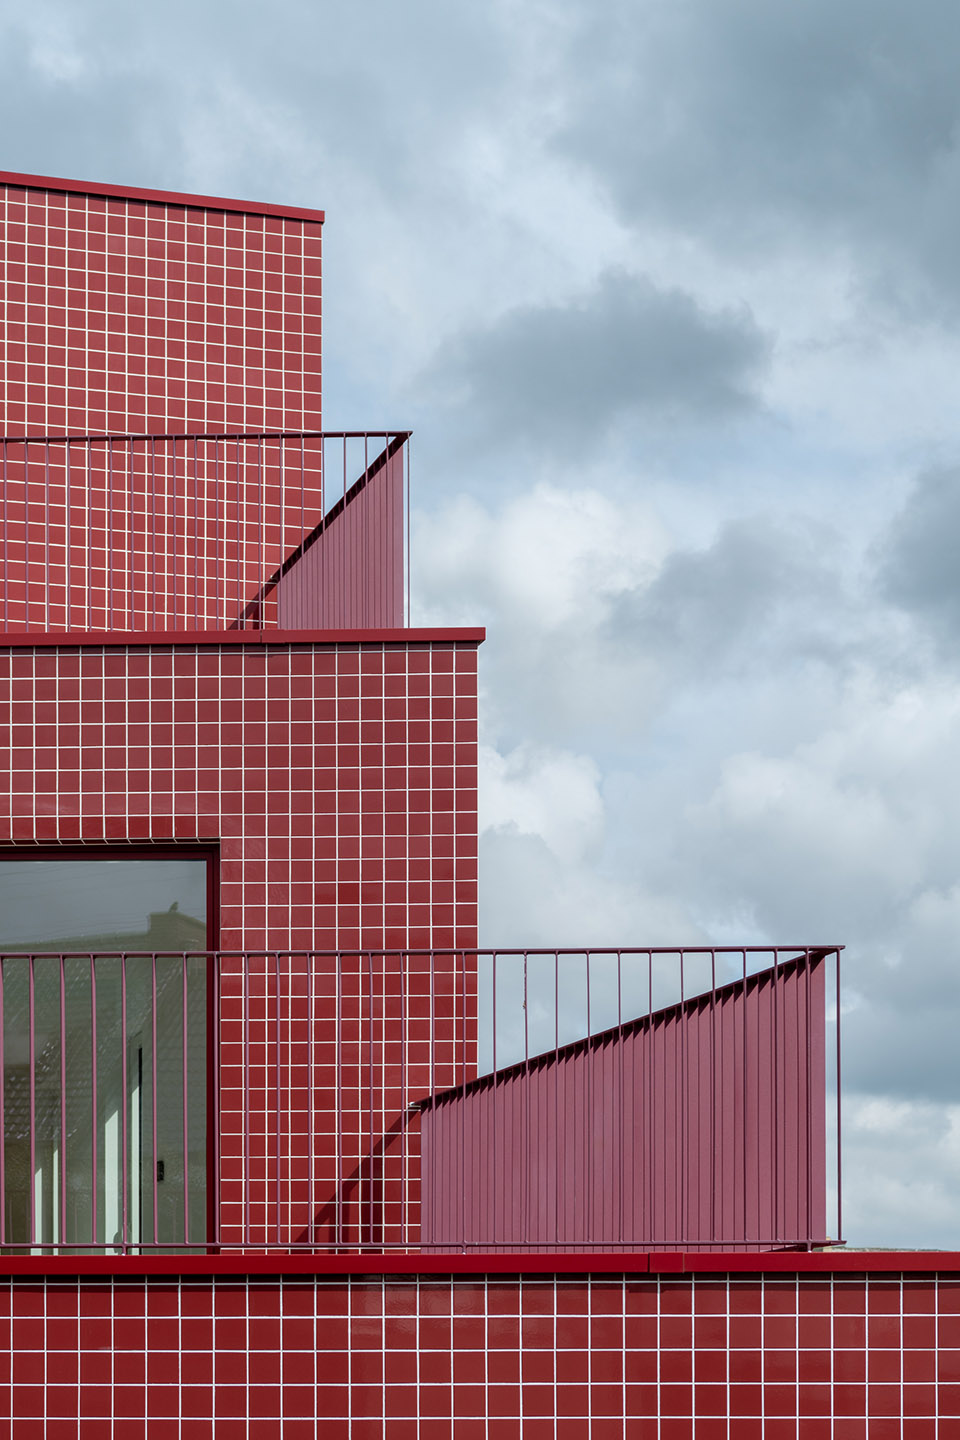
▼楼梯间上方的采光井,skylight on top of the stairwell ©Ypsilon Business Photography
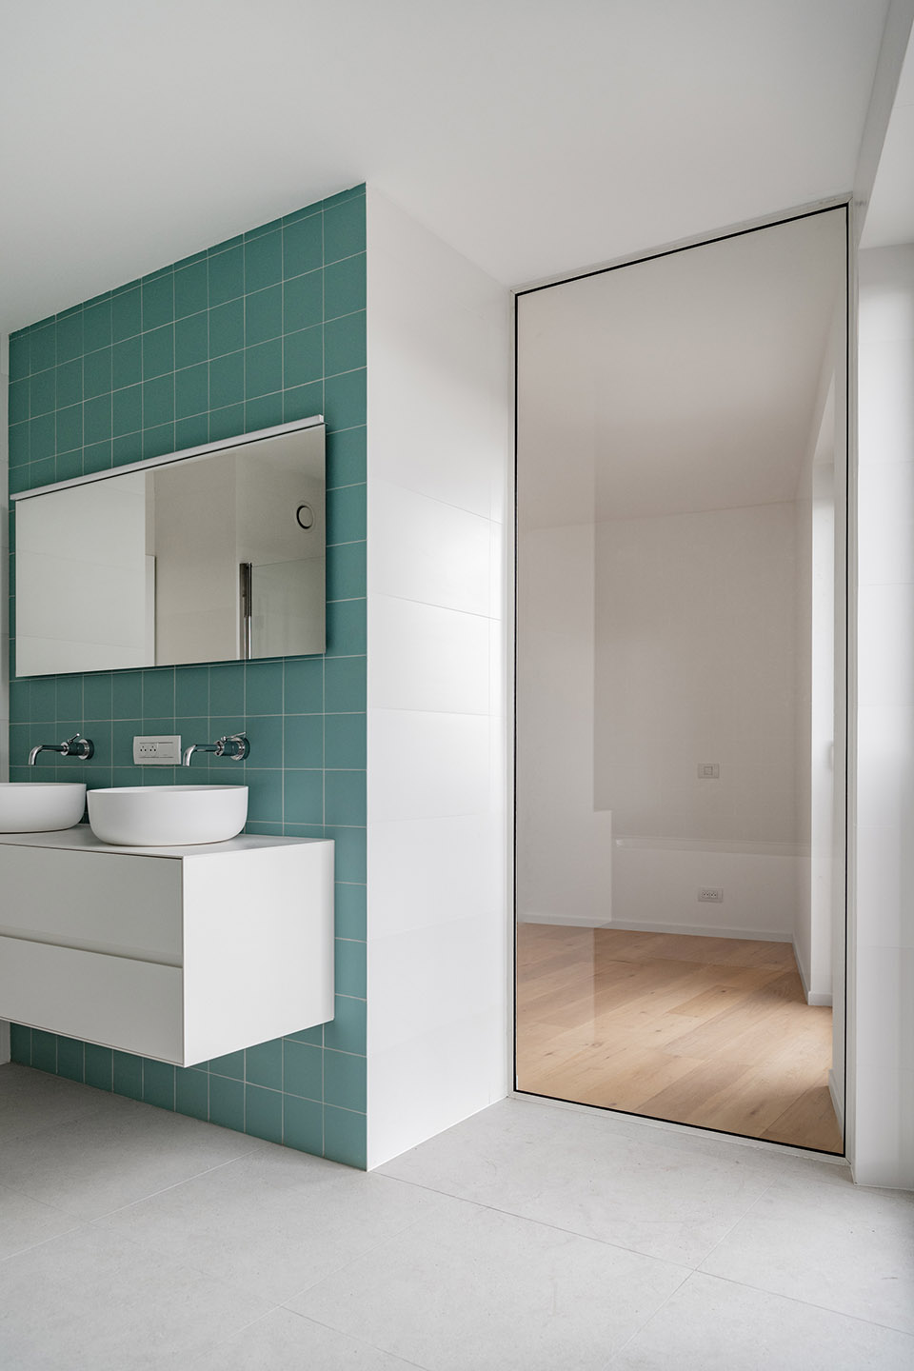
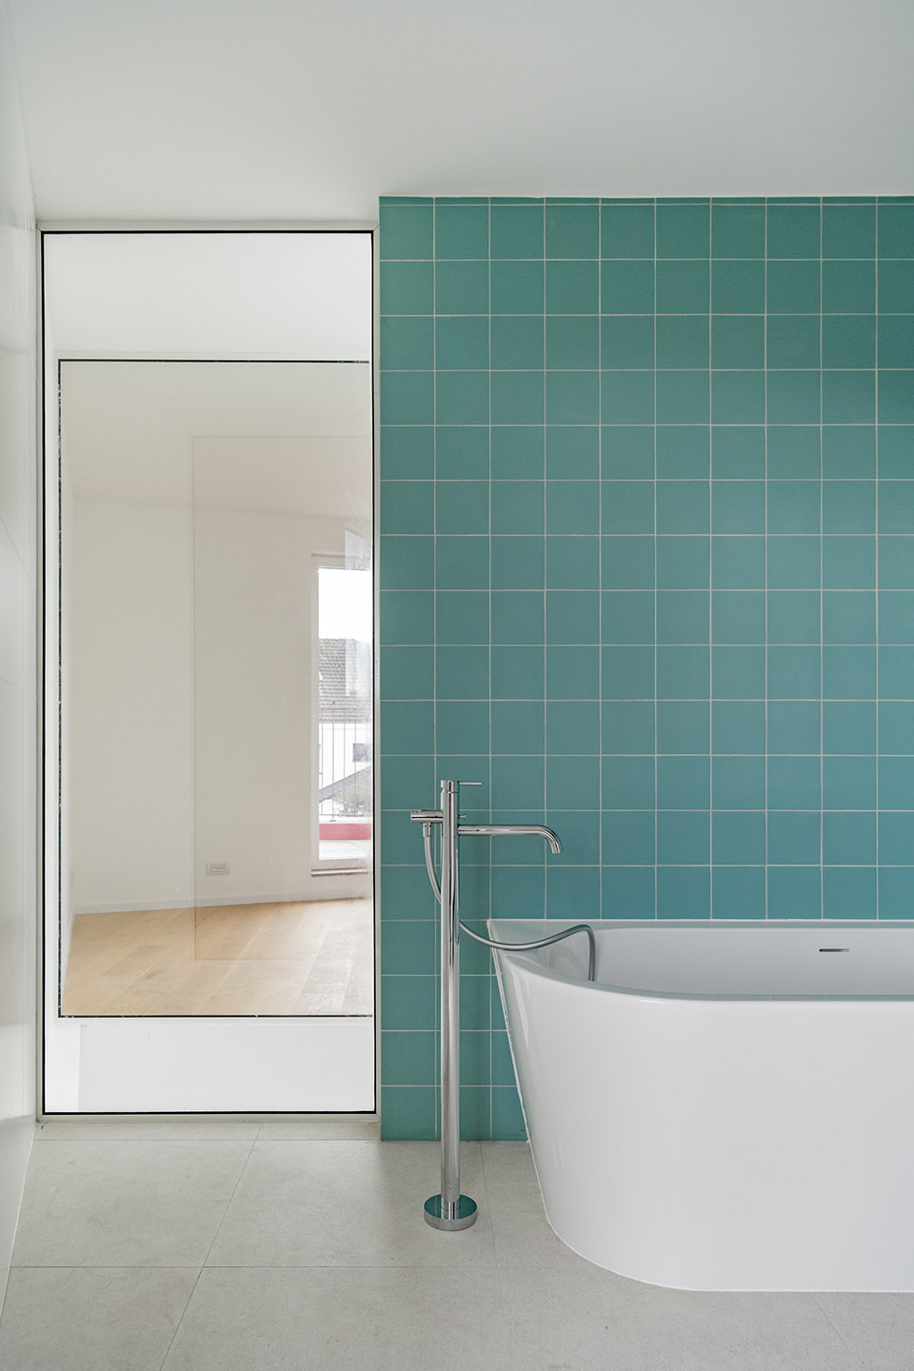
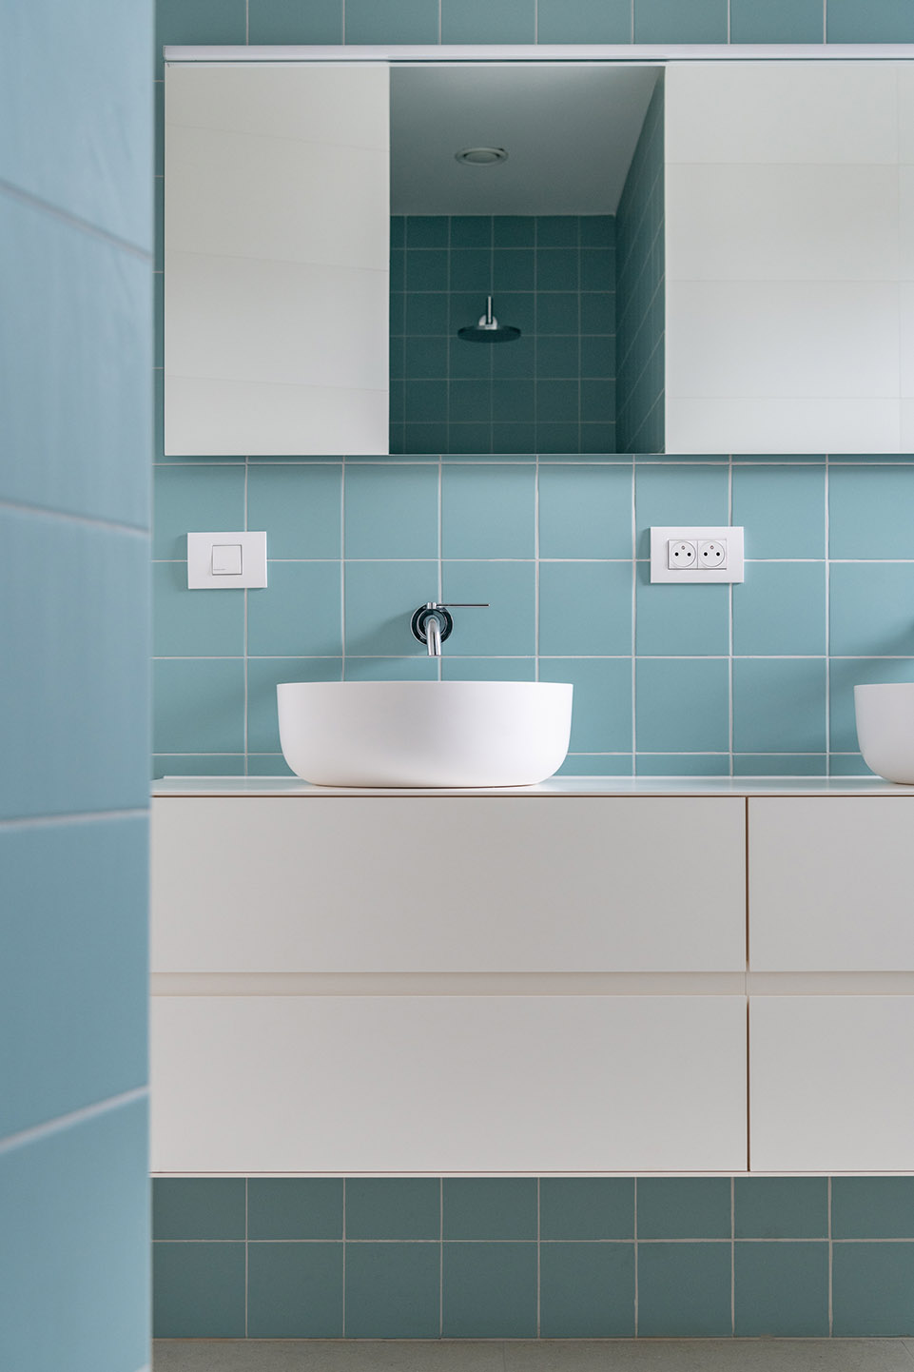
▼浴室,bathroom ©Ypsilon Business Photography
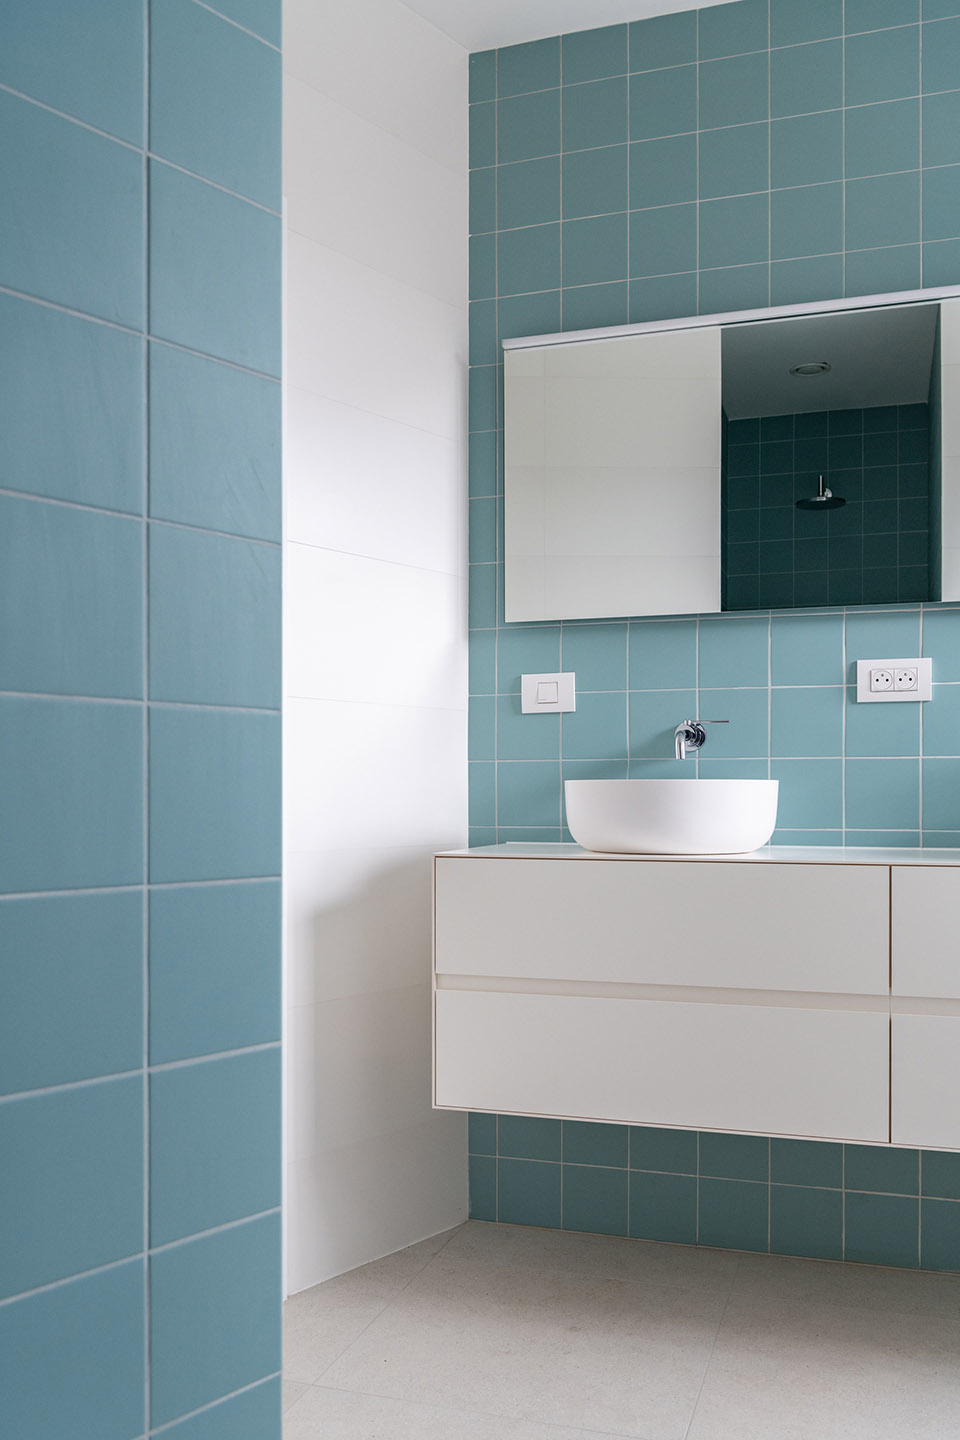
▼洗手台,vanity unit ©Ypsilon Business Photography
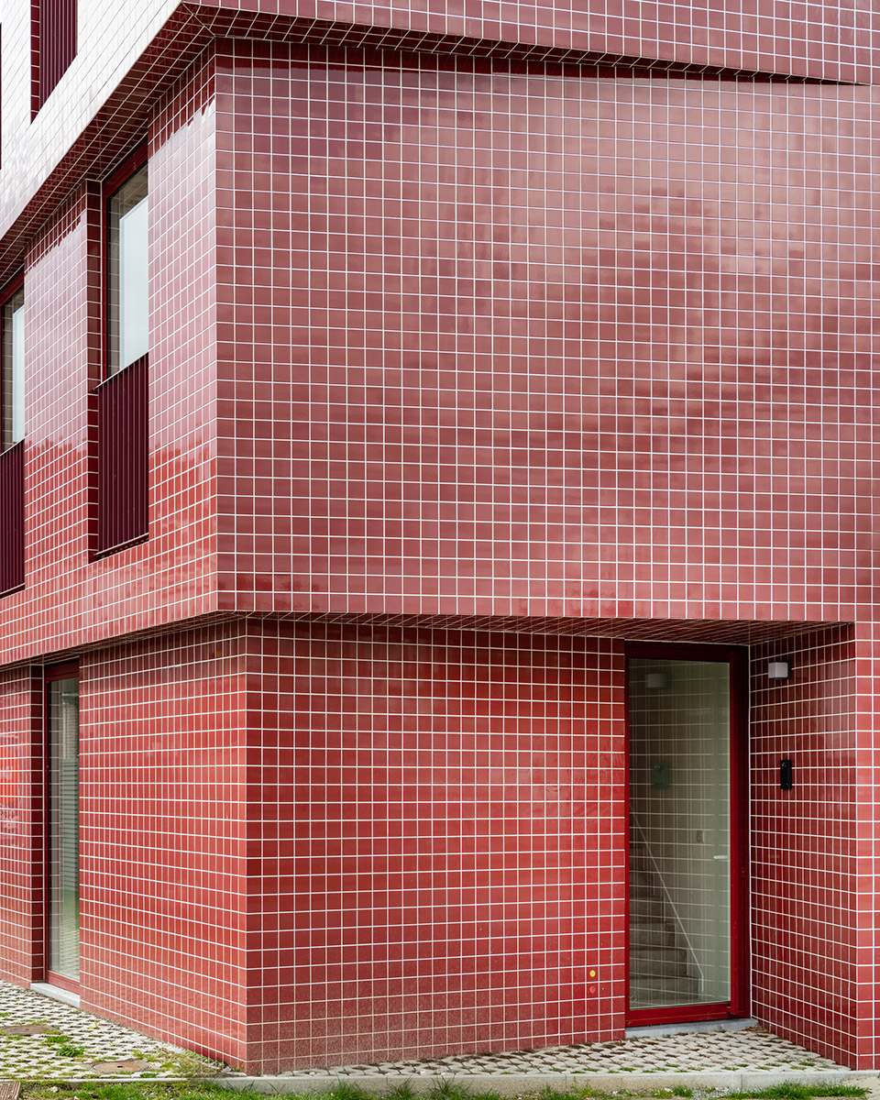
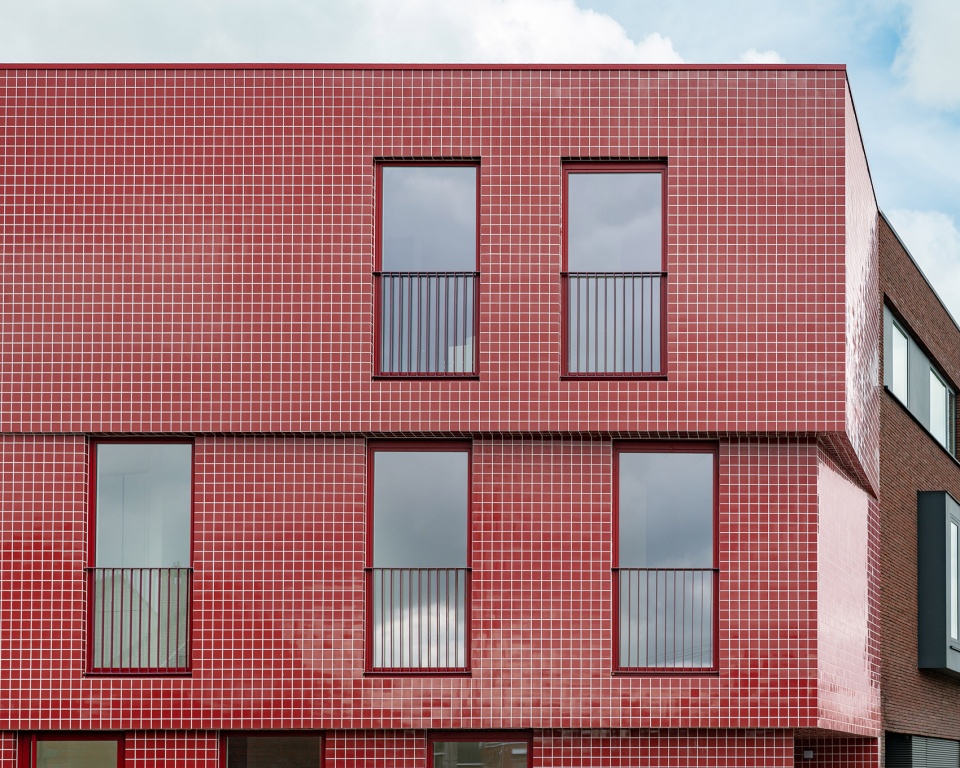
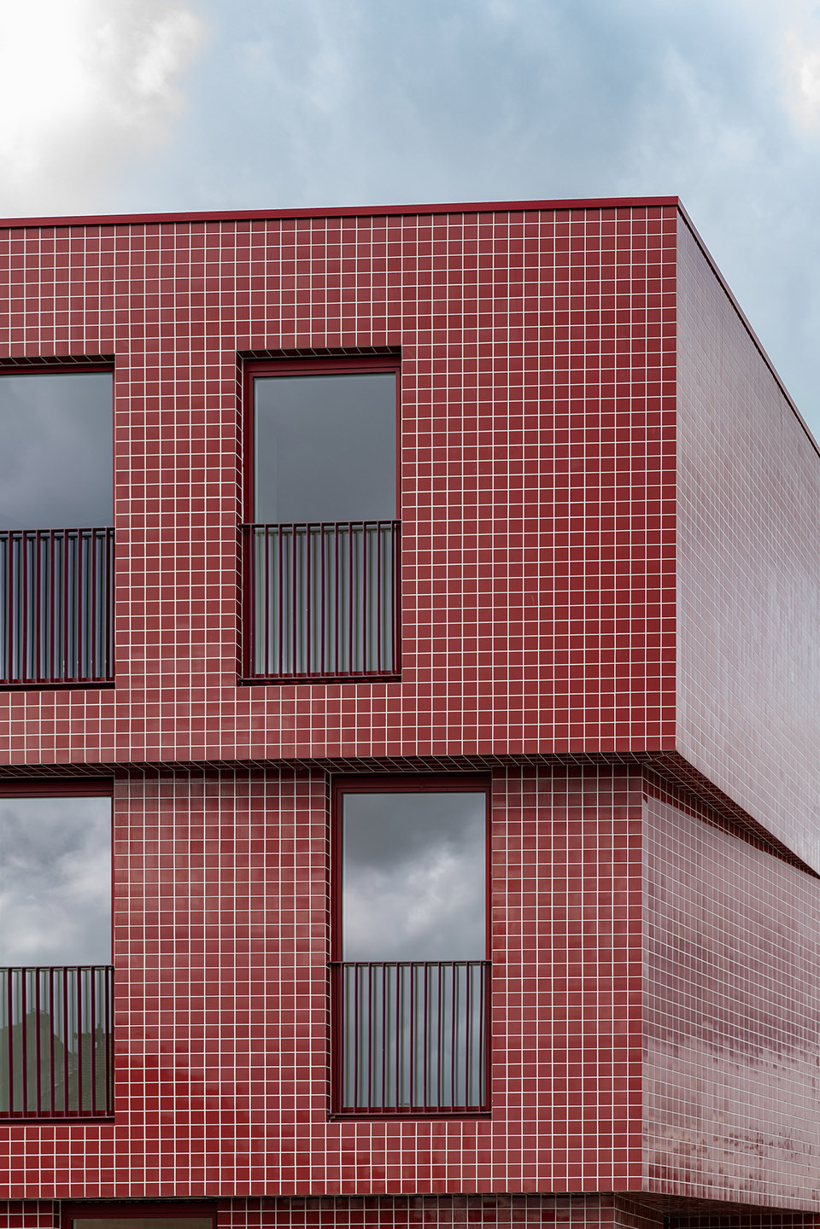
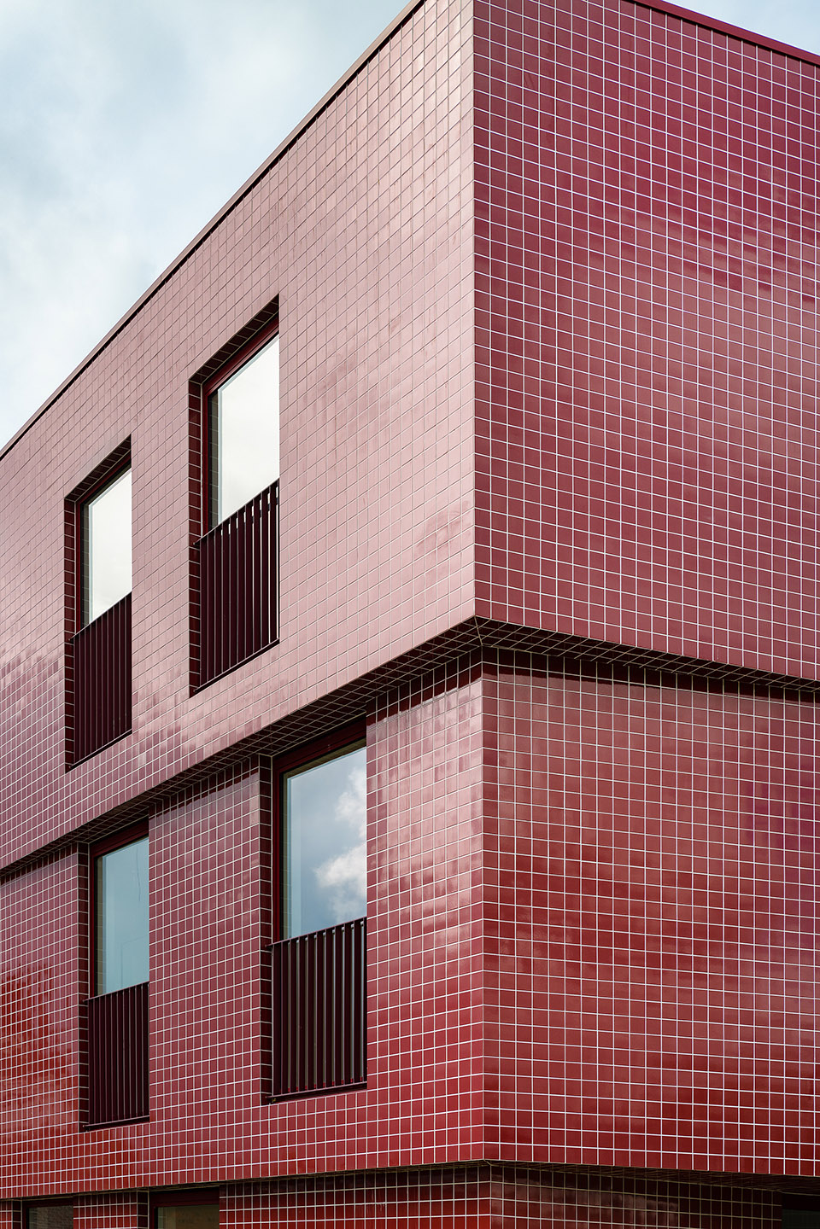
建筑立面由红宝石色的抛光瓷砖组成。和建筑的红色外立面一样,设计力图追求一种简约而单一的风格来强调建筑的体量感。整体和周围建筑的对比就像在一片原始环境中发现一颗宝石。
The façade of the building is clad in a ruby-red, glazed tile. Together with the red-coloured exterior joinery, it seeks to create a pared-down, monolithic whole, reinforcing its volumetrics. The whole contrasts with the other buildings, like a jewel in its raw surroundings.
▼立面材质,facade material ©Ypsilon Business Photography
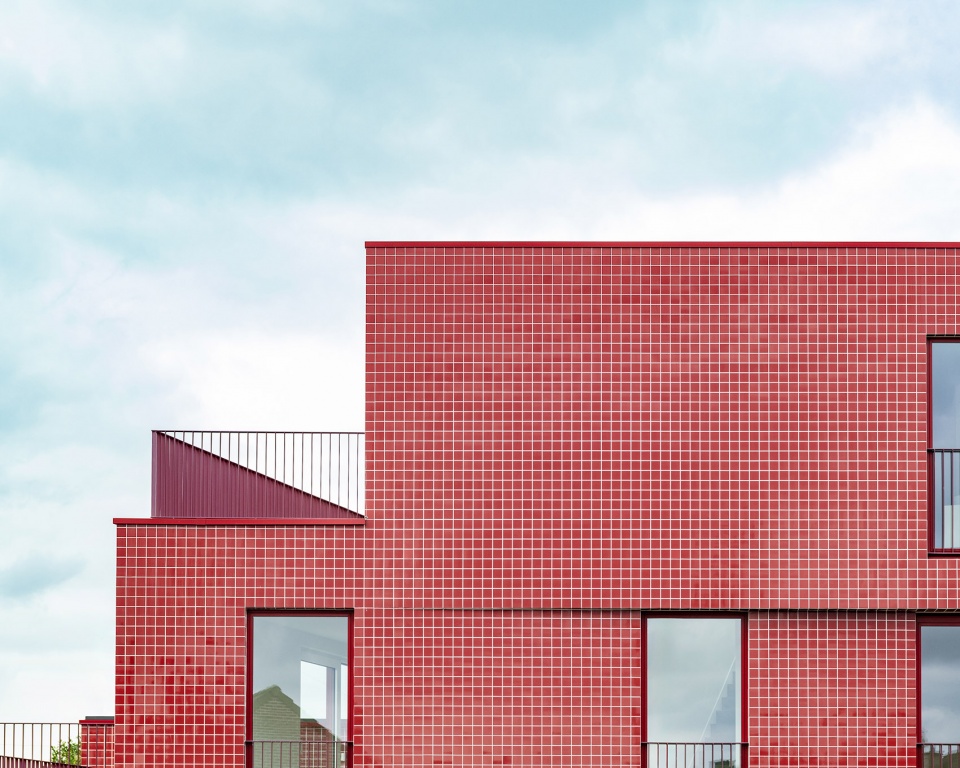
▼立面局部,facade part ©Ypsilon Business Photography
▼平面图,plan ©Objekt Architecten

Architect: Objekt Architecten
Location: Aalst,Belgium
Year:2023
Category:Apartments
More: Objekt Architecten 更多请至:Objekt Architecten on gooood








红厕所
DK
外立面是什么鬼啊。。。室内还行吧
外立面很魔幻
室内感觉不错