感谢 Foster + Partners 对gooood分享以下内容。更多关于:Foster + Partners on gooood
Appreciation towards Foster + Partners for providing the following description:
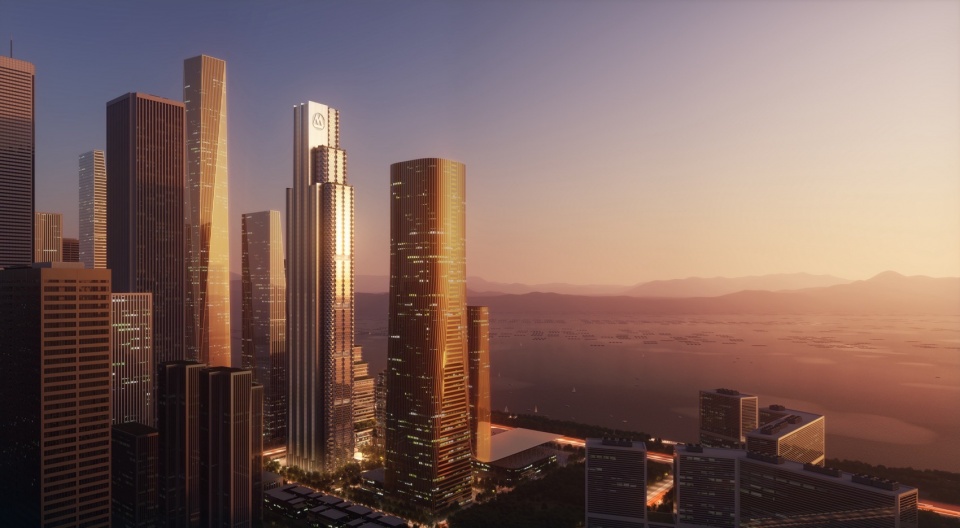
坐落于深圳的招商银行总部大厦现已封顶。中国招商银行总部项目由Foster + Partners 设计,作为综合开发项目的活力核心部分,将为城市带来全新面貌。项目主北立面的设计灵感源自中国的岩石峰林地貌,采用了不同高度的堆叠式构造;南立面则受到中国传统折纸艺术的几何形态启发。该项目已获得中国绿色建筑评价标准中的最高三星评级。
China Merchants Bank Headquarters in Shenzhen has topped out. Designed by Foster + Partners, the project comprises a striking tower as the key component of a vibrant mixed-use development that creates a new city quarter. The design of the principal north facade is influenced by rock formations in China, with stacked bays varying in height. The south-facing facade is inspired by the geometries of traditional paper folding, which is an important part of Chinese culture. The tower achieves three stars in the Chinese ‘Assessment Standard for Green Building’ – the highest rating available.
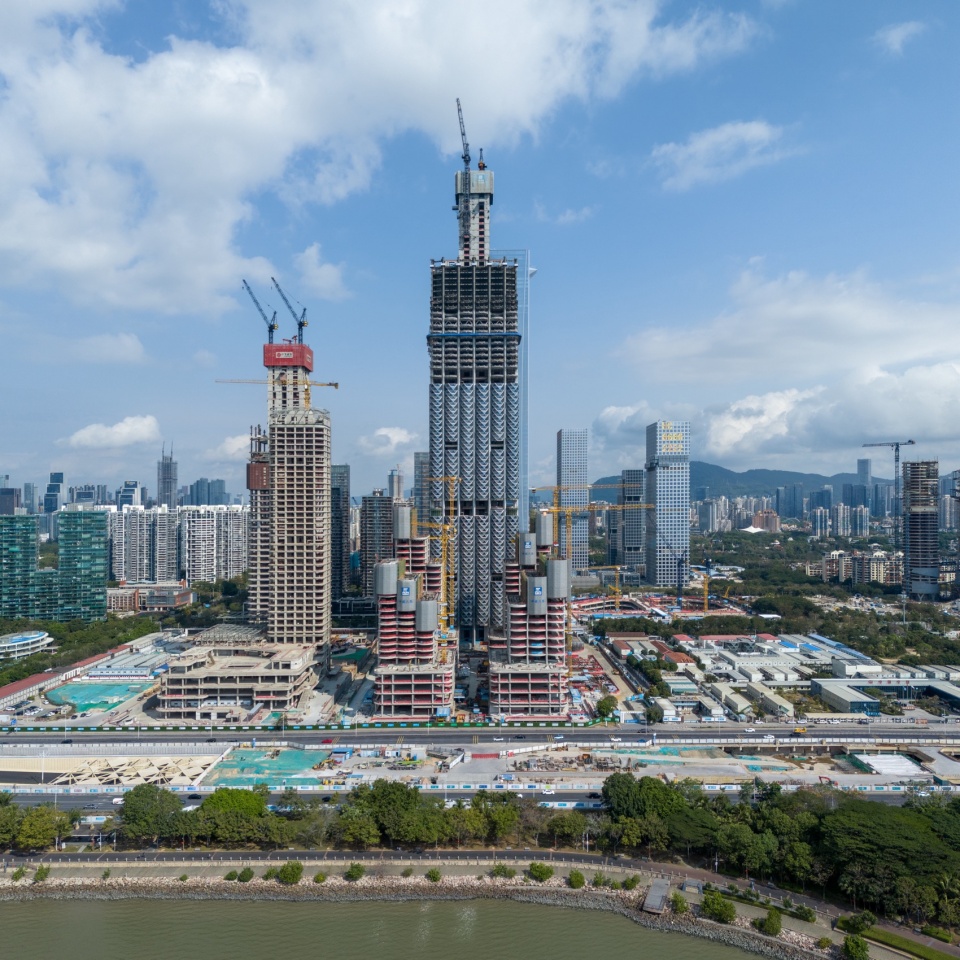
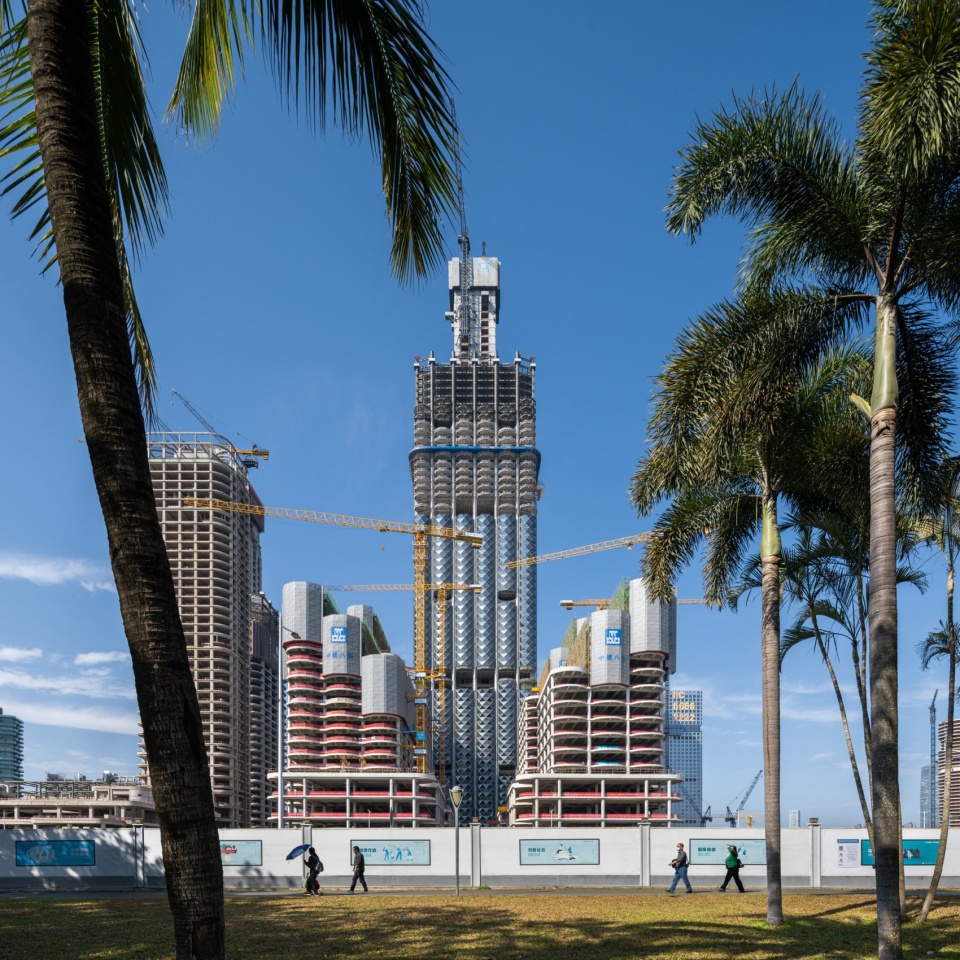
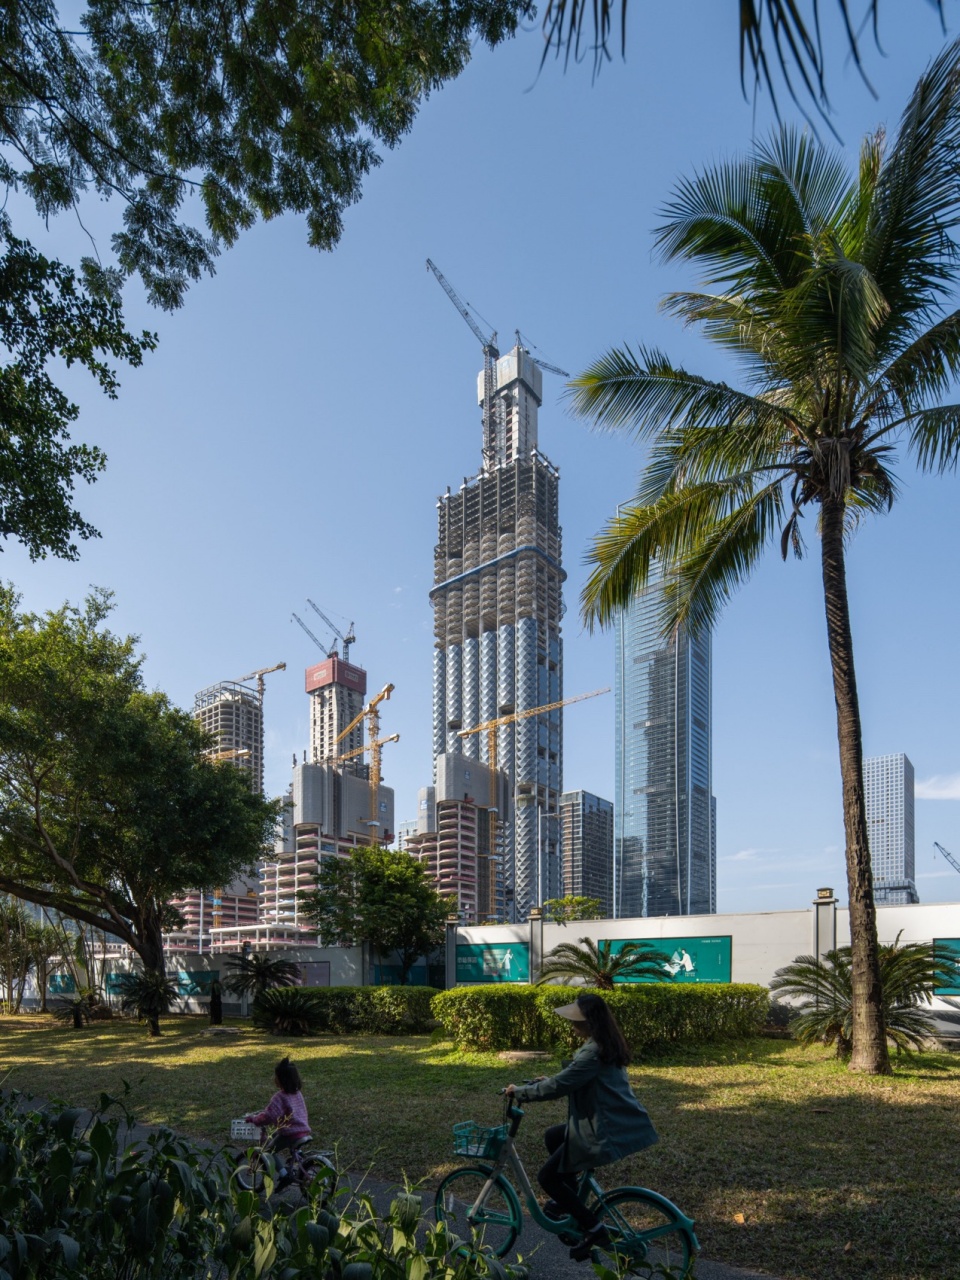
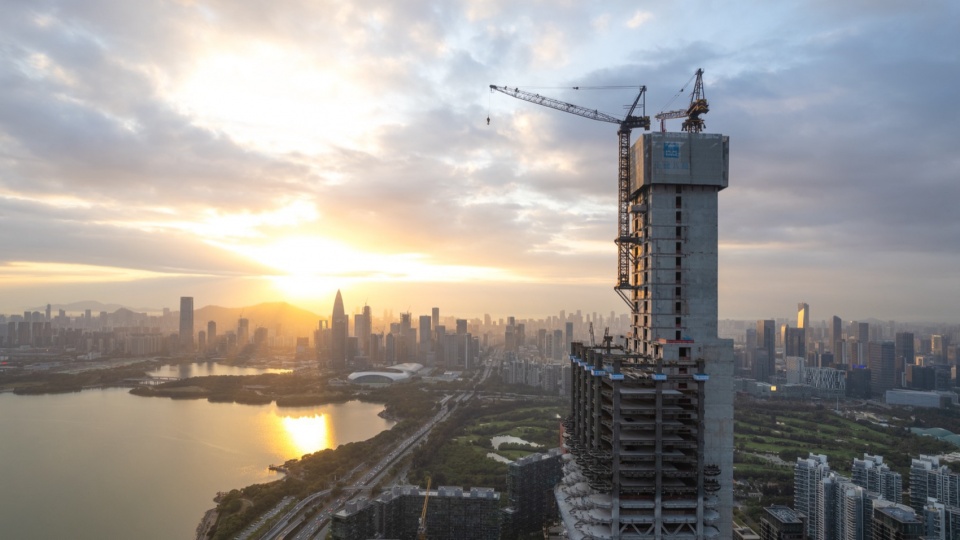
▼项目在建中,Under construction © zhang chao
Foster + Partners工作室负责人Grant Brooker表示:“这座新塔楼将为深圳的城市肌理增添独特亮点,并成为招商银行的经典象征。楼宇的弧型窗户宽阔有致,将深圳湾的壮丽景色尽收眼底。经过巧妙切割的窗户反射阳光,映照出流动的天空。我们希望捕捉到建筑表面在日出和日落时的温暖光芒,让塔楼的外观随着不同的天气及观赏角度呈现出多样的面貌。
Grant Brooker, Head of Studio, Foster + Partners, said: “The new tower is a unique addition to Shenzhen’s urban fabric and will be an enduring symbol of China Merchants Bank. The building’s wide curved windows offer spectacular views of Shenzhen Bay. Cut to reflect the light, they glisten in the sun and reflect movement in the sky above them. We want to capture the warmth of sunrise and sunset on the building’s surface – so that the appearance of the tower is constantly changing and never appears the same way twice.”
▼塔楼高视角,High viewing angle © zhang chao
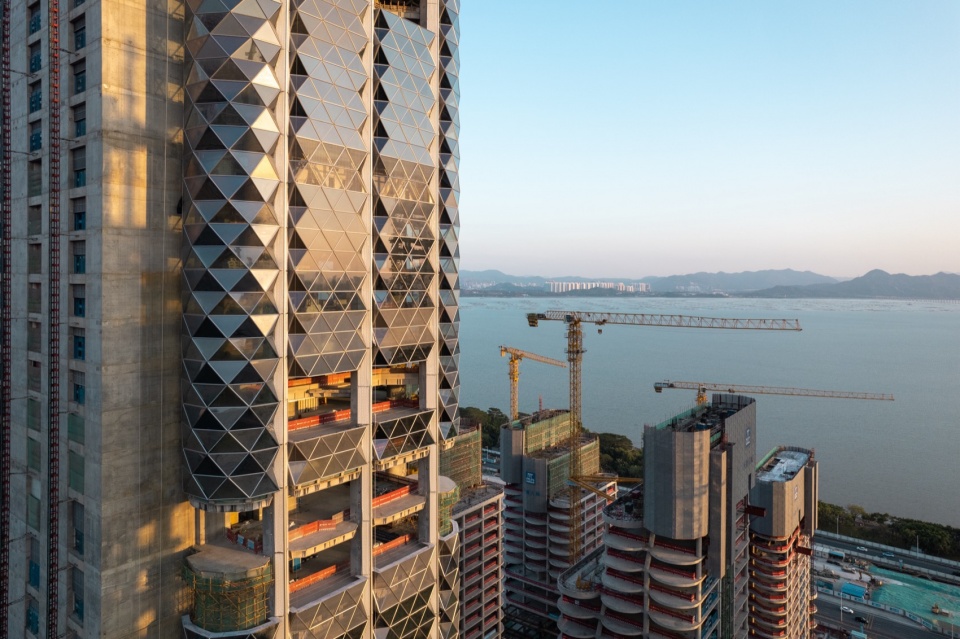
▼俯视视角,Overlooking the building © zhang chao
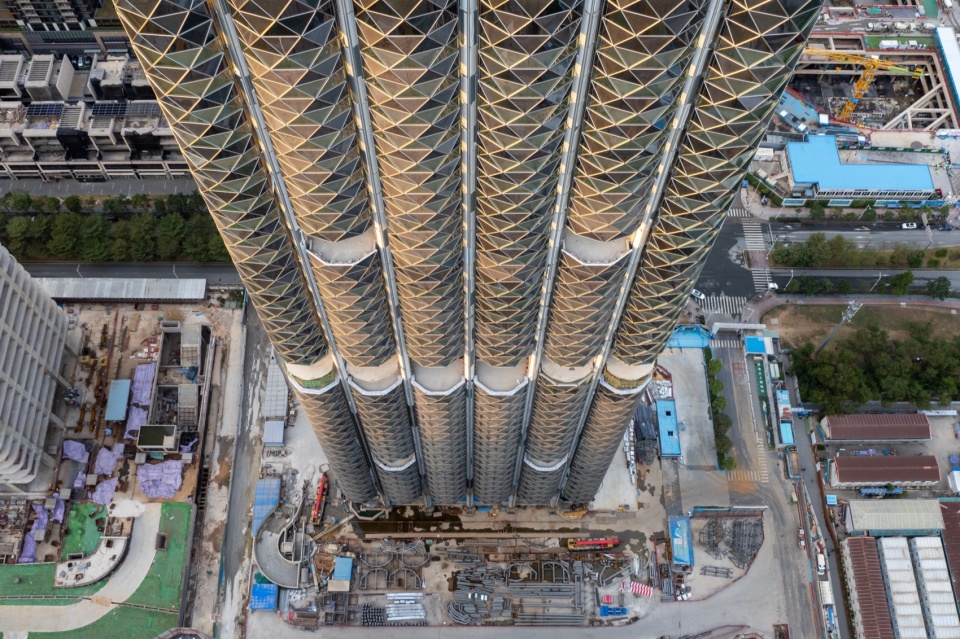
塔楼的设计加强了横跨深圳湾的全景视野效果。楼宇朝南的立面使用了一系列三角形凸窗,以提升塔楼视野;办公区域以一定间隔,与双层挑高的中庭和郁郁葱葱的景观露台相连接。北立面则采用简洁的直线勾勒造型,与南立面形成鲜明对比。
The tower’s design reinforces the impact of the site’s panoramic views across Shenzhen Bay. The south-facing façade incorporates a series of triangulated bay windows, to optimise the tower’s outlook. Workspaces connect to double-height atriums and lush landscaped terraces at regular intervals. In contrast, the building’s northern facade is characterised by its simple, rectilinear form.
▼建筑立面,Facade © zhang chao
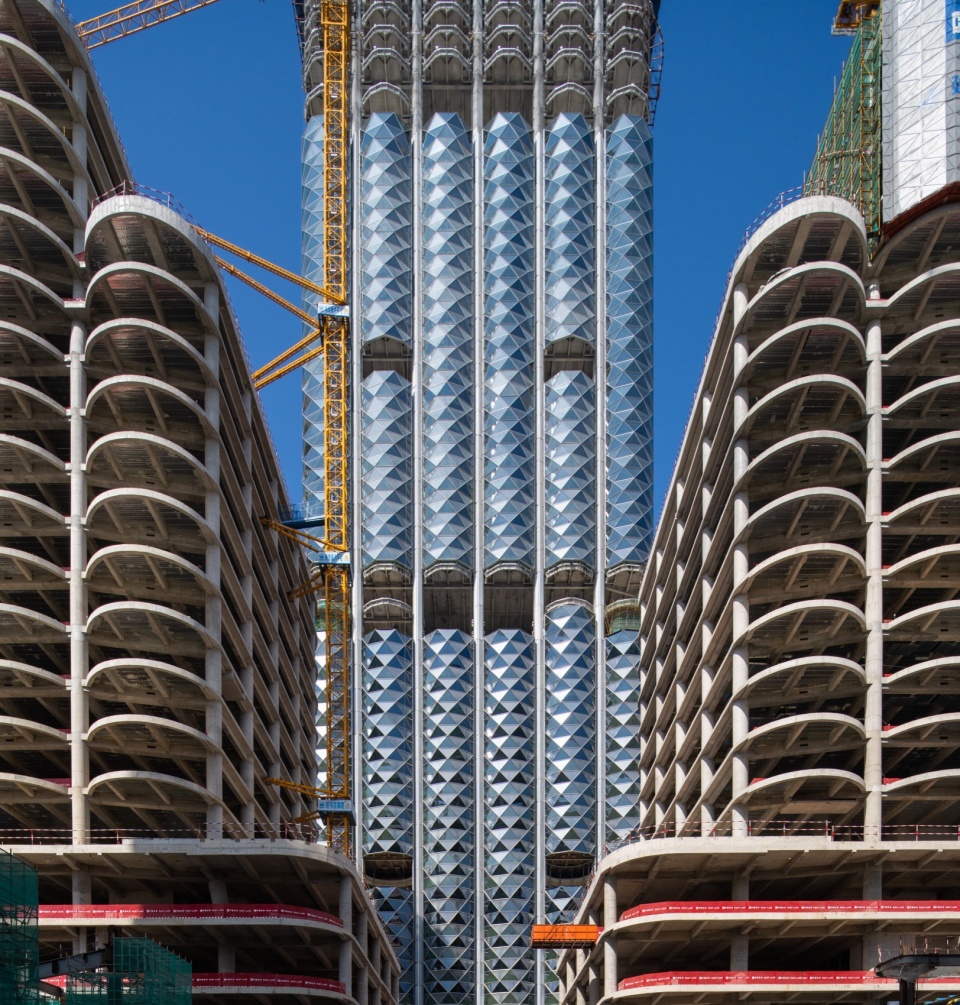
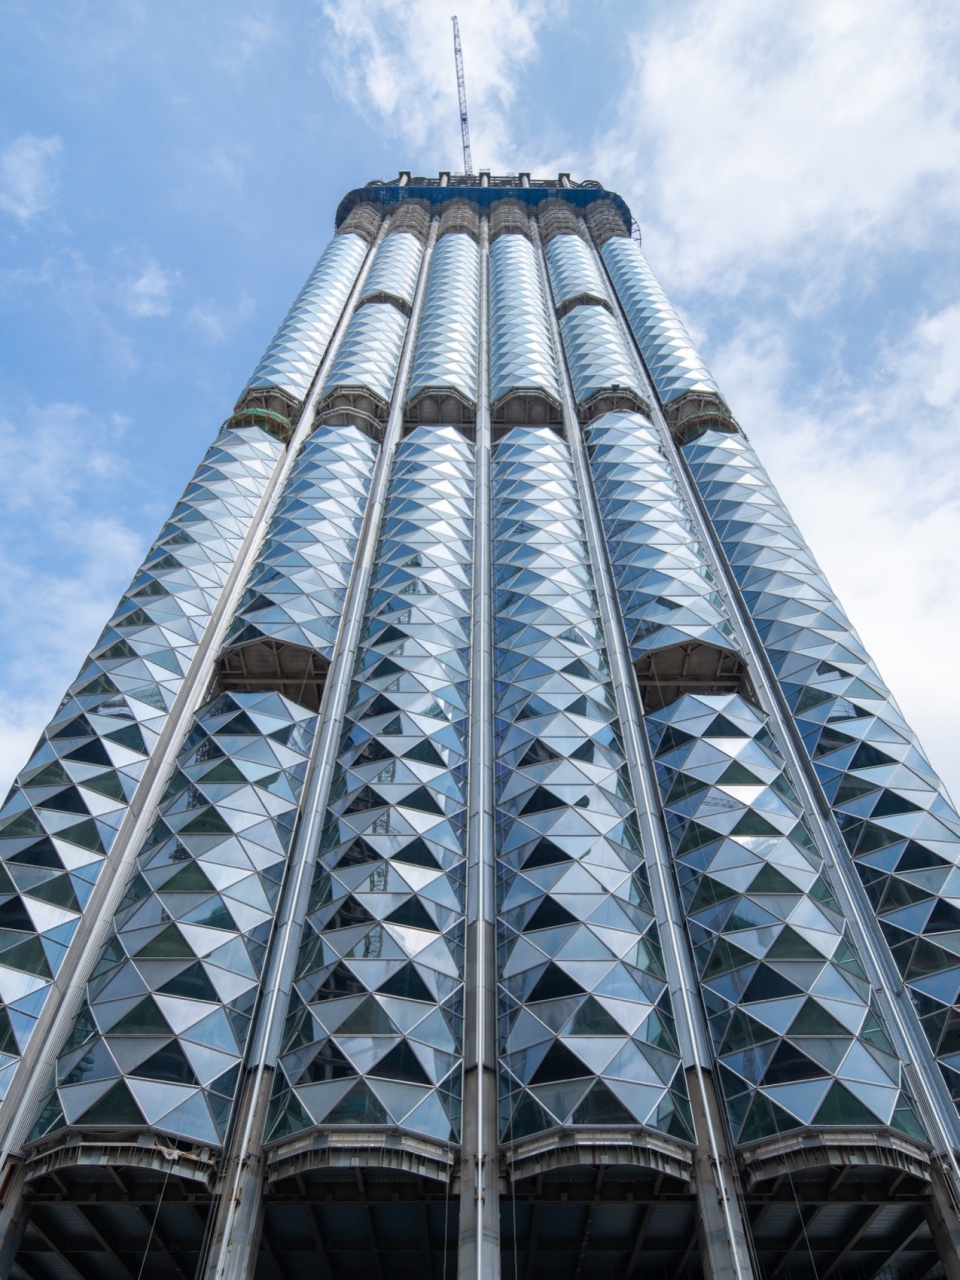
塔楼的外立面采用玻璃和不锈钢材料,通过迭代建模原理设计来平衡遮阳、日光和热负荷,从而最大程度地降低主动系统的能源消耗。机电系统适应环境需求,采用先进技术实现对环境的智能控制。
The tower’s façade, made from glass and stainless steel, is the result of an iterative modelling process to minimise the energy consumption of active systems by carefully balancing solar shading, daylight and thermal loads. The MEP systems respond to their context, adopting advanced technologies that allow smart control of the environment.
▼立面细部,Facade detials © zhang chao
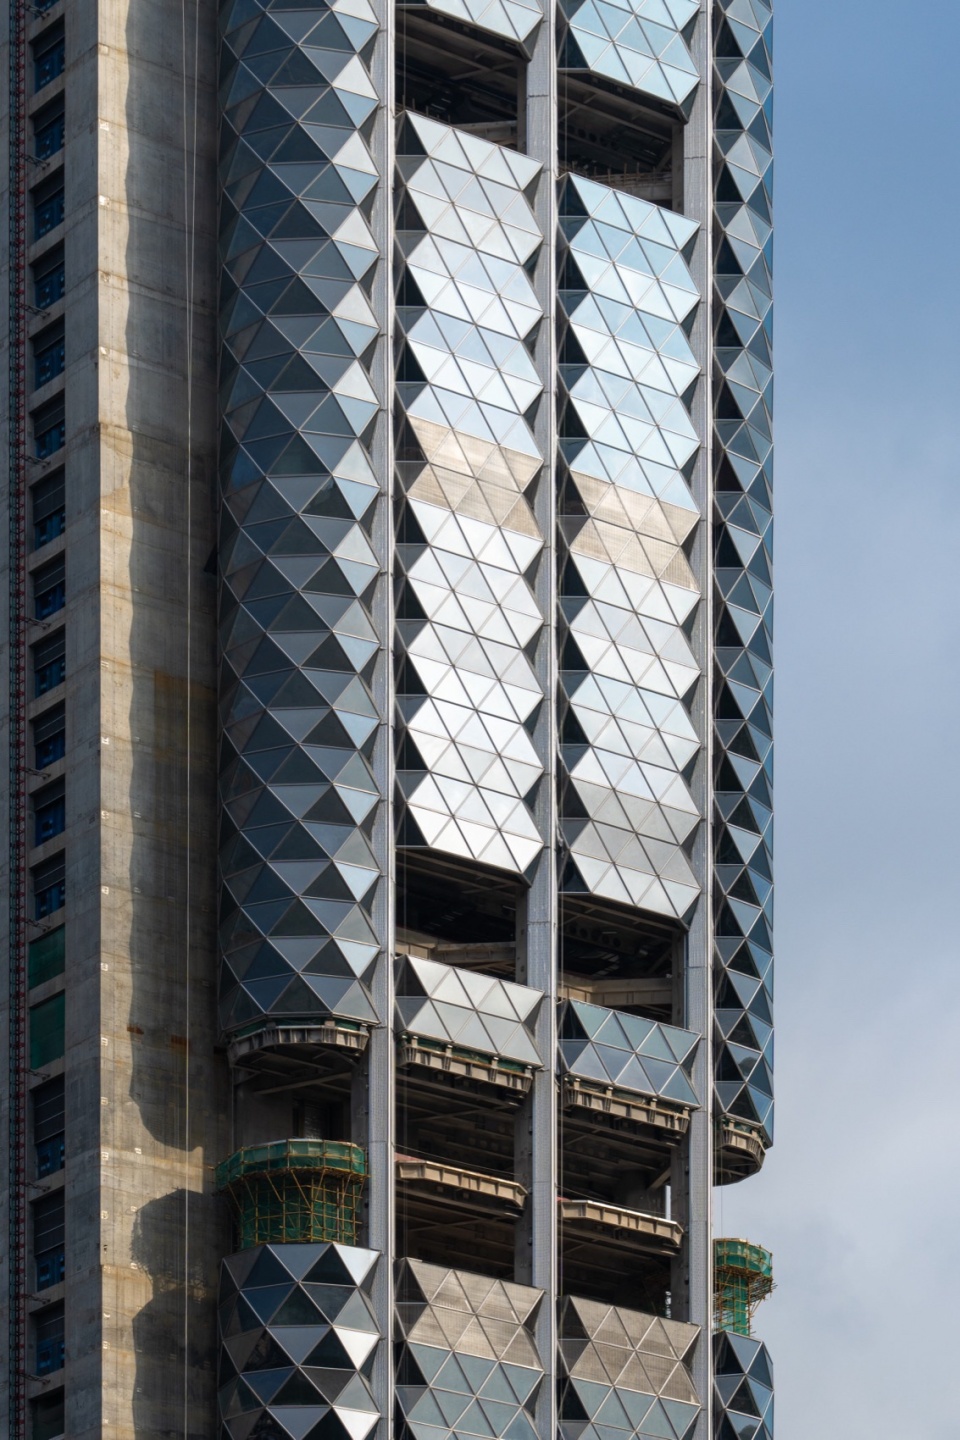
▼立面材质,Facade material © zhang chao
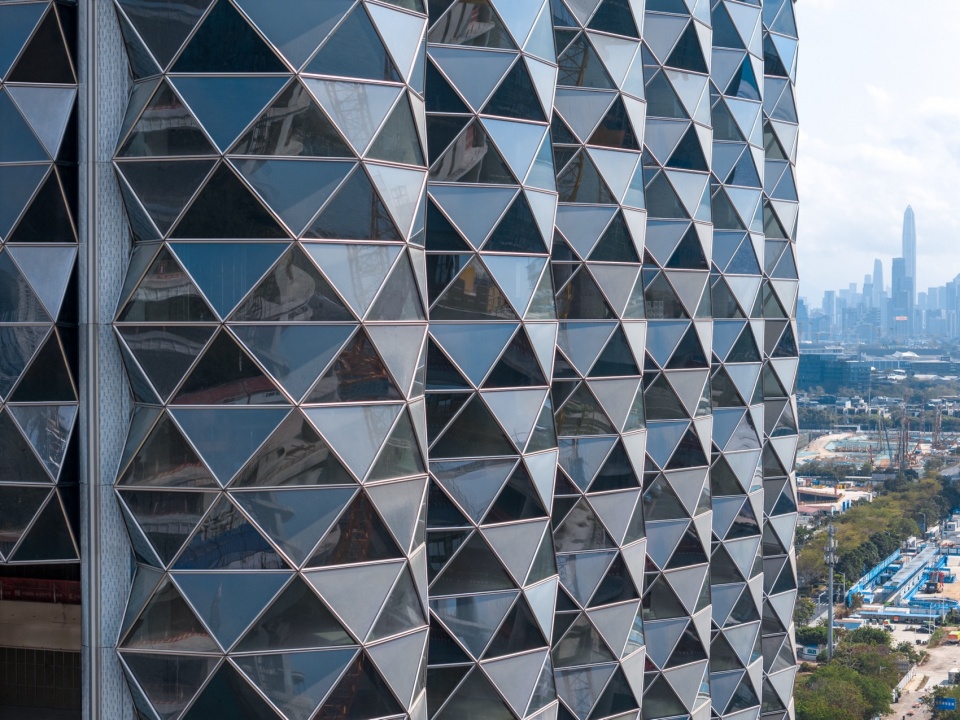
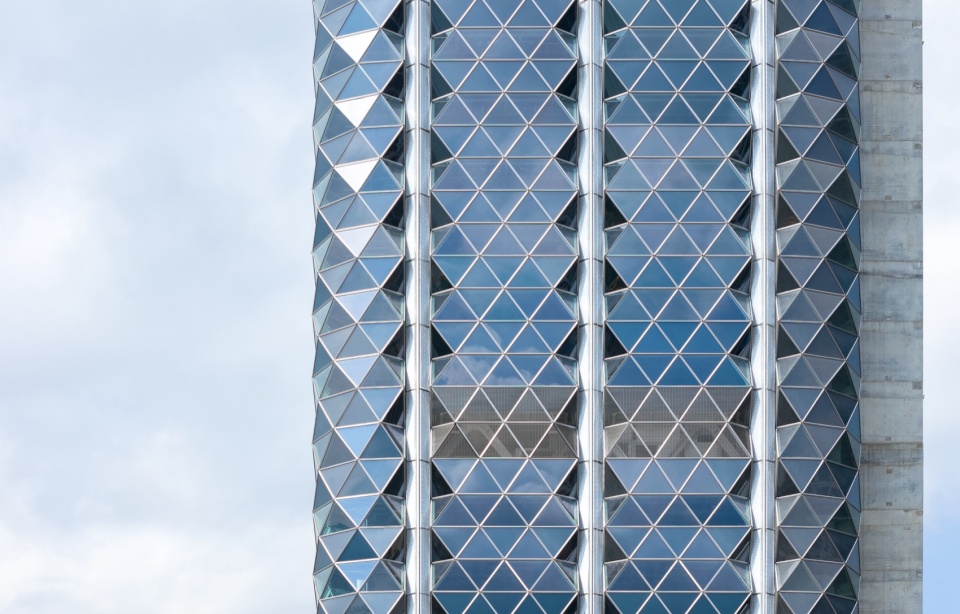
通过使用低排放材料、有效控制温湿度以及减少眩光,塔楼创造了宜人的工作环境。核心筒偏置的布局与含独特自然通风细节的立柱相结合,实现了各个楼层的自然通风。高品质的室内环境将有助于提升员工身心健康,提高工作效率。
Optimal working conditions are achieved through low emission materials, effective temperature and humidity control, and glare mitigation. Coupling the off-centre core layout with a unique natural ventilation detail in the column profiles allows for natural ventilation on all levels. This high-quality indoor environment enhances staff wellbeing and improves productivity.
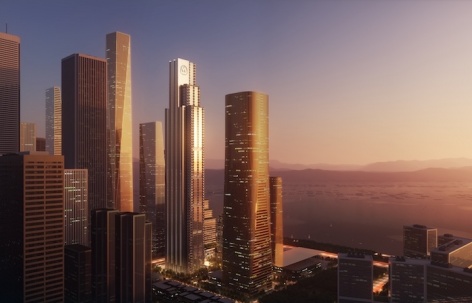
▼全景效果图,Renderings © Foster + Partners
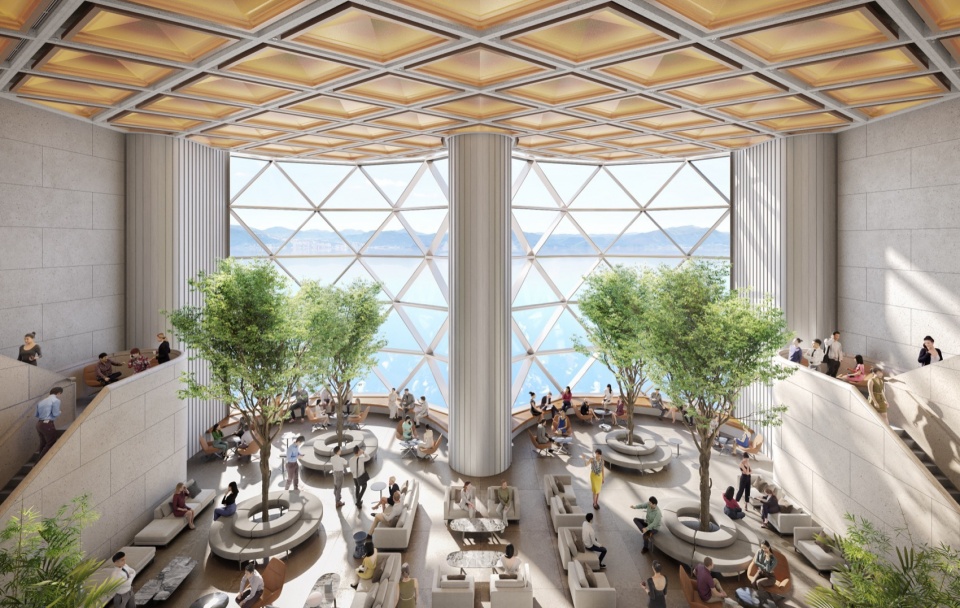
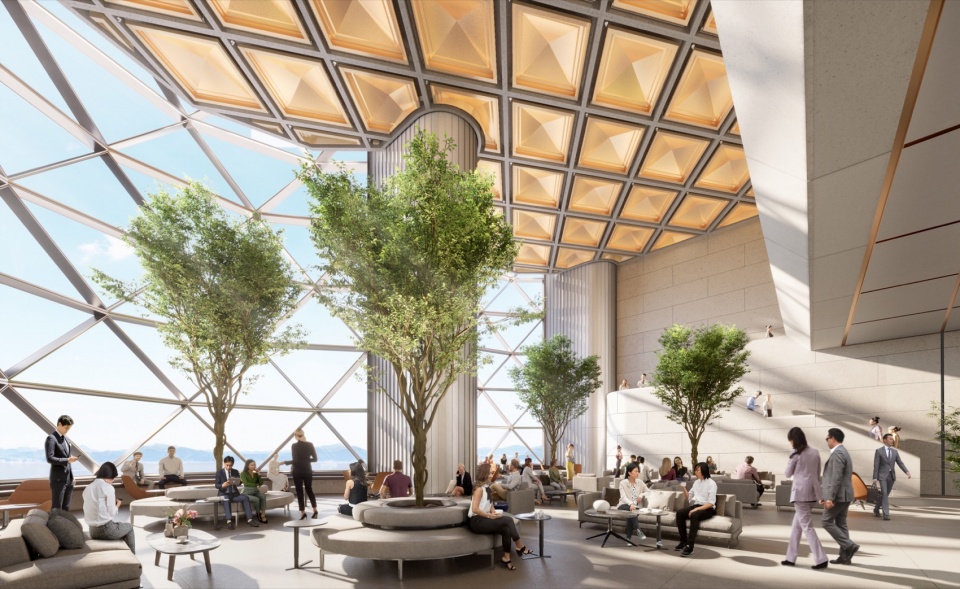
在首层,精致而带有层次感的天花板采用了带有纹理的不锈钢材料,以衬托简约的石墙。引人注目的水景设计和绿化巧妙地将楼内的人群与自然环境相连。
At ground level, an elaborate layered ceiling is made from textured stainless steel and acts as a foil to simple stone walls. Striking water features and greenery connect the building’s occupants with the natural world.
▼塔楼效果图,Renderings © Foster + Partners
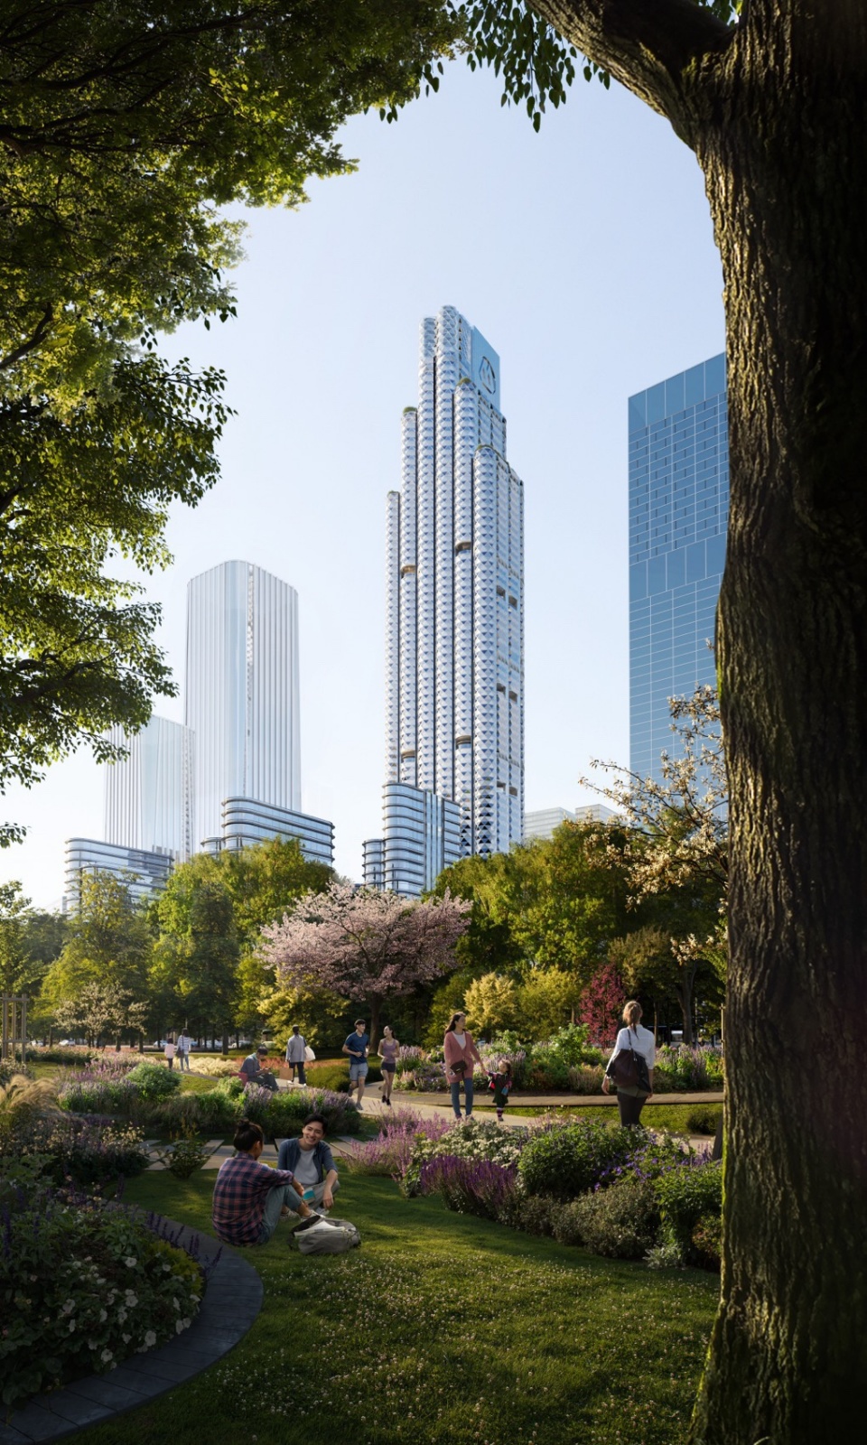
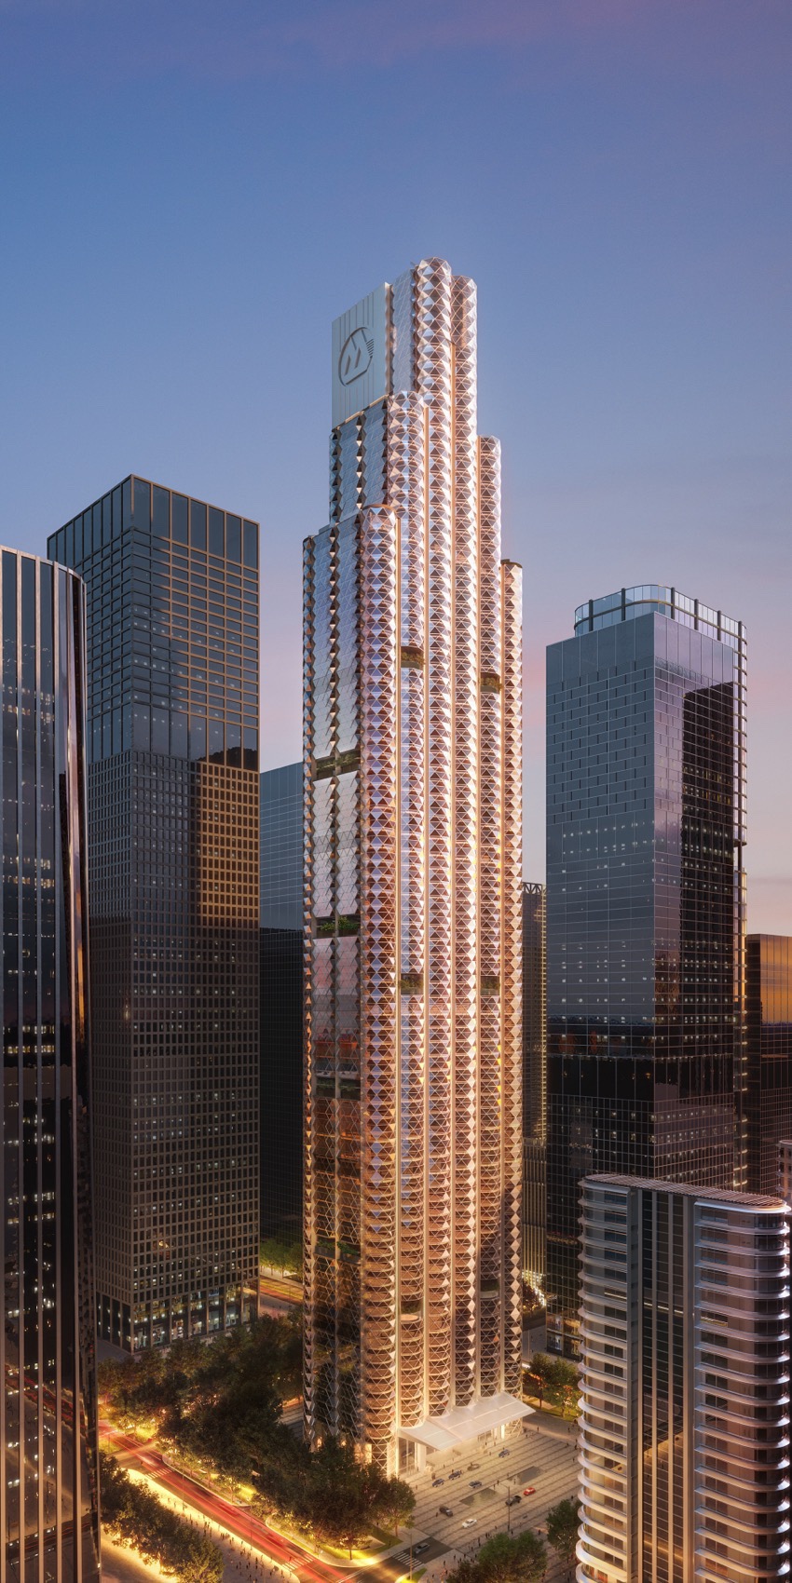
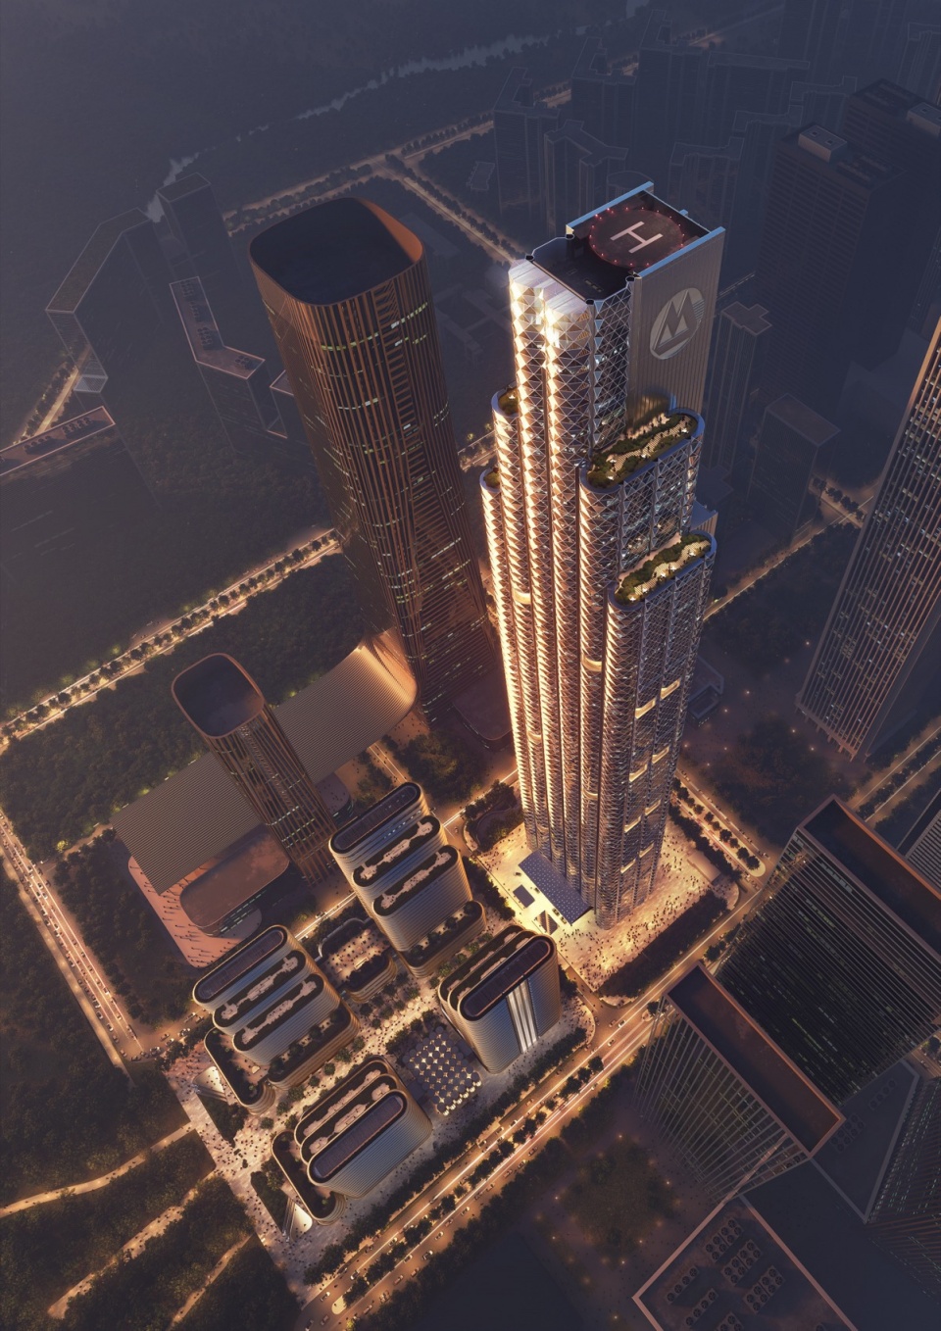
项目南侧的综合区域与城市的规模和周边环境相呼应,为当地社区提供零售和文化设施、办公空间、酒店和会议中心。一条中轴线将塔楼与城市公园相连,并与两个新广场交汇。中央广场生机勃勃,周围绕着商店和餐厅,成为举办各类活动的理想场所。整个项目面向公园,绿色景观贯穿始终。
The mixed-use development, on the south side of the site, responds to the urban scale and character of its surroundings. The development includes retail and cultural facilities for the local community, as well as offices, a hotel and conference centre. A central axis connects the city’s public park with the tower and intercepts with two new plazas. The vibrant central plaza will host a variety of events and is surrounded by shops and restaurants on all sides. The development is oriented towards the public park and has green landscaping woven throughout.
▼室外效果图,Exterior renderings © Foster + Partners
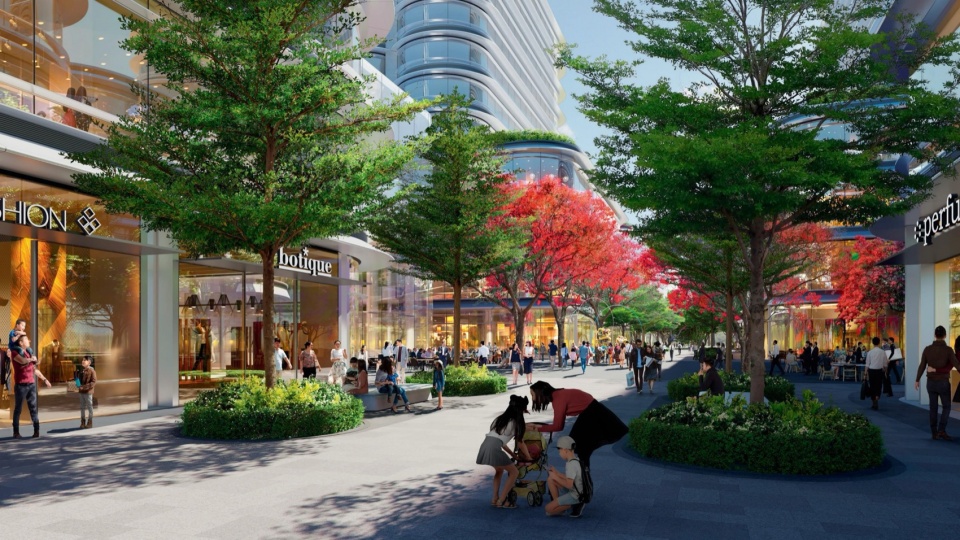
通过综合运用设计策略,项目实现了淡水资源的收集利用和雨水的现场留存,同时也符合该规模的新开发项目需满足的“海绵城市”要求。
Fresh water conservation and on-site retention of stormwater is achieved through a combination of design strategies that also meet the ‘sponge city’ requirements for a new development of this scale.
▼室内效果图,Interior renderings © Foster + Partners
More:Foster + Partners。更多关于:Foster + Partners on gooood









这幕墙感觉就跟镶了钻一样光彩夺目,只是这光污染,我估计也少不了。
平的玻璃幕墙也是一样反光,多折的反而没有那么强,因为从更大尺度来理解,他变“粗糙”了,
一摞一摞铜钱
DK
这楼的外观一直给我像是用一叠叠金币垒起来的感觉。
太美丽了,太优雅了
明天去看看
修出来再看