
感谢 TURING DESIGN (联系邮箱:41775276@qq.com)予gooood分享以下内容。更多关于他们: TURING DESIGN on gooood Appreciation towards TURING DESIGN (contact:41775276@qq.com) for providing the following description:
项目定位|Project Orientation
本项目是一个精装修住宅,135平三房改为两房的设计师之家。传统住宅存在的问题:厨房及卫生间面积相对较小,客餐厅功能区域划分过于独立,对于有孩子的家庭,以及二胎开放后的家庭,功能区应复合叠加及视线通透,便于随时照看到孩子,空间上增加父母和孩子之间的互动。
This project is a all-furnished apartment which redesigned from three bedrooms to two bedrooms in 135 square meters. The problem of original apartment: The kitchen and washroom are too small. To a family that have more than one child, the zoning of dining room and living room is too independent. The compound and transparent of different area are necessary so that the parent can take care of and interact with their children.
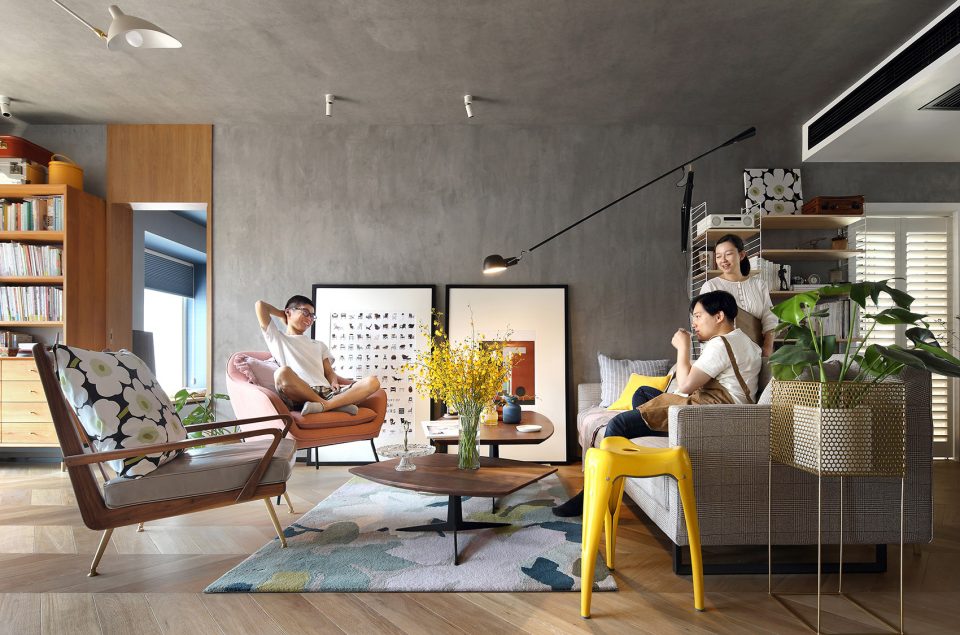
▼室内概览,interior view
空间意境|Art of the Space
通过改善原有户型空间格局,达到功能及舒适性的平衡。
Through changing the structure of the original space to reach the balance of functionality and comfortableness.
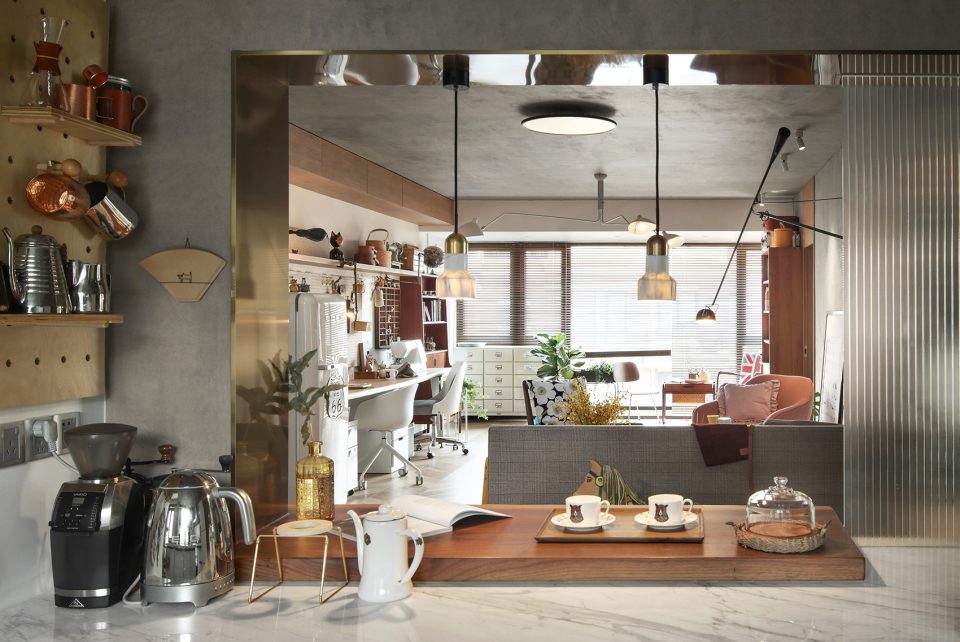
▼空间布局概览,功能区复合叠加,视线通透,overview of space layout. The compound and transparent of different area.
空间布局|Spatial Distribution
将原先北面房间和厨房打通连接成开放式厨房及餐厅,这样即使父母在做饭的同时也可以照看到宝宝,同时开敞的大餐桌也可兼做书写区域。
Connecting the northern room with kitchen in order to build an open kitchen and dining room, so that parents can take care of their babies while cooking. At the same time, the dining table can also be a place to work.
▼将北面房间和厨房打通连接成开放式厨房及餐厅,Connecting the northern room with kitchen in order to build an open kitchen and dining room
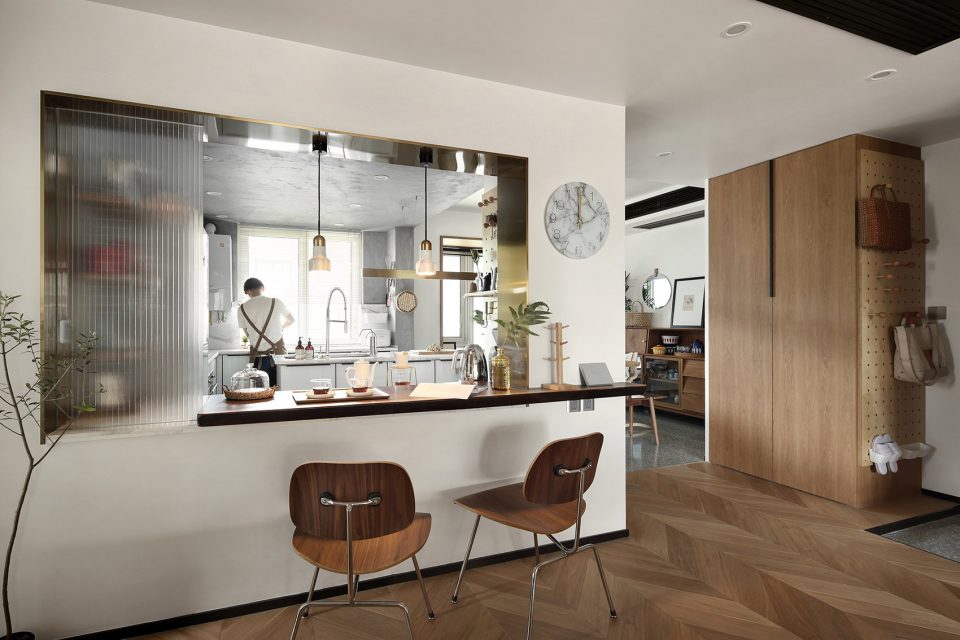
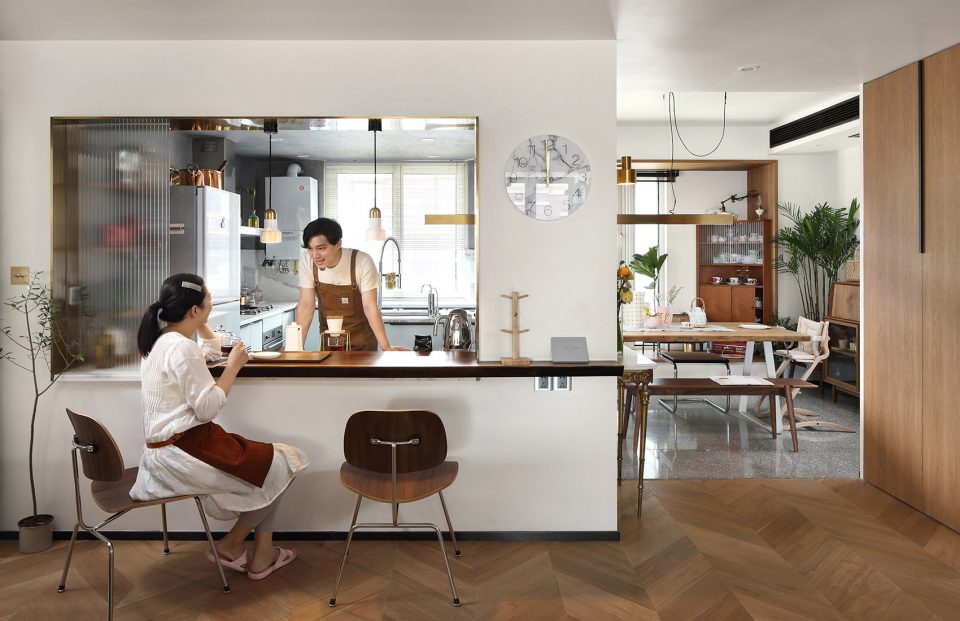
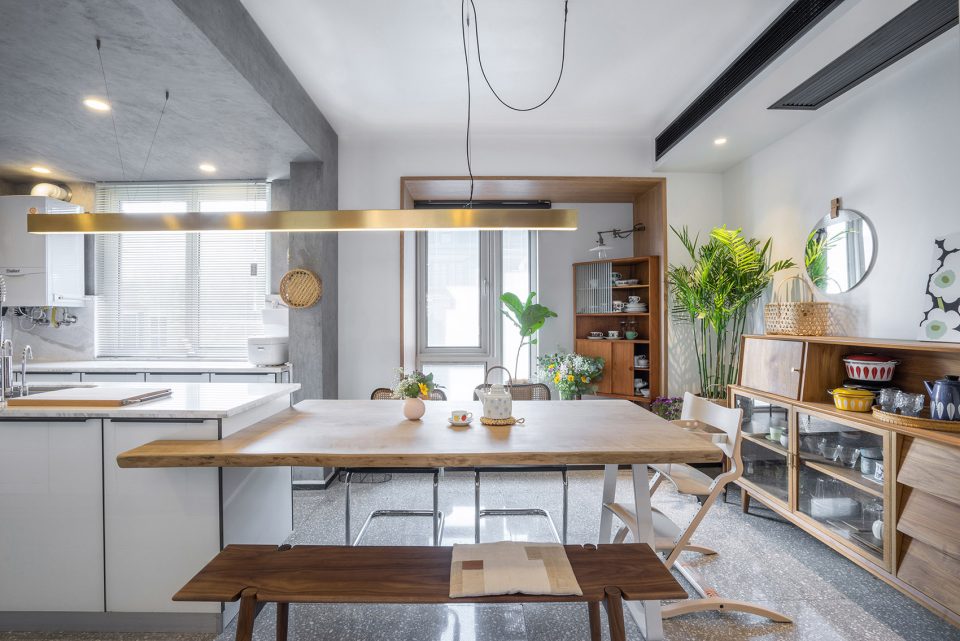
▼与厨房中岛连接的用餐区域,The dining area connected to the generously-sized island of the kitchen
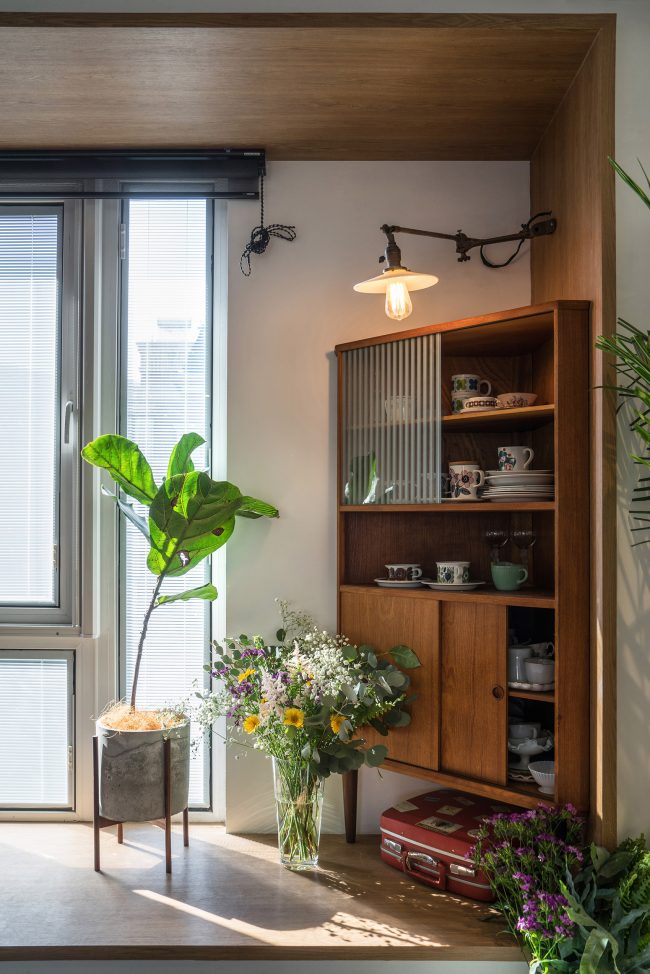
▼碗柜细部,Cupboard details
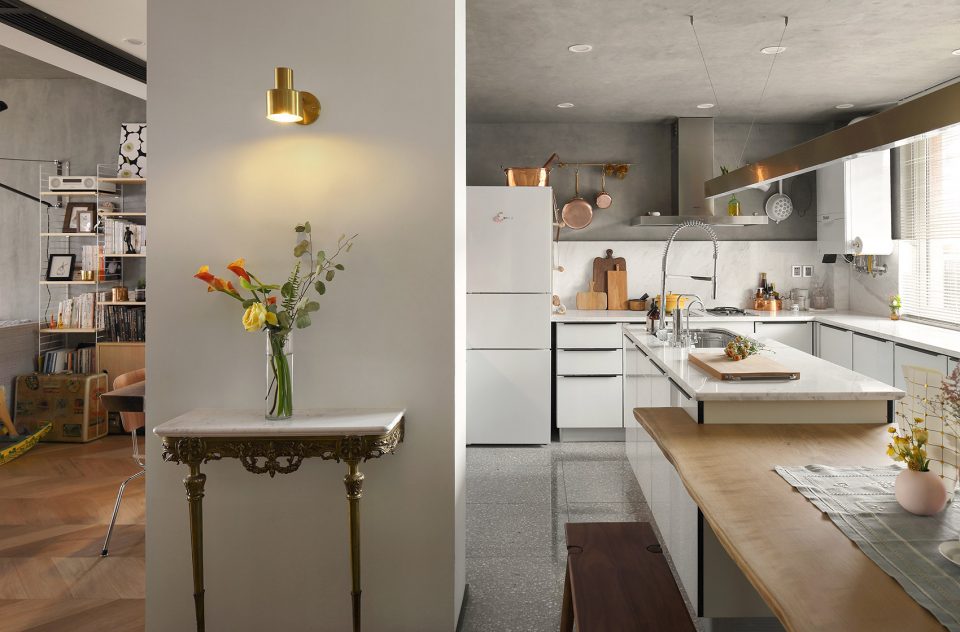
▼厨房,kitchen
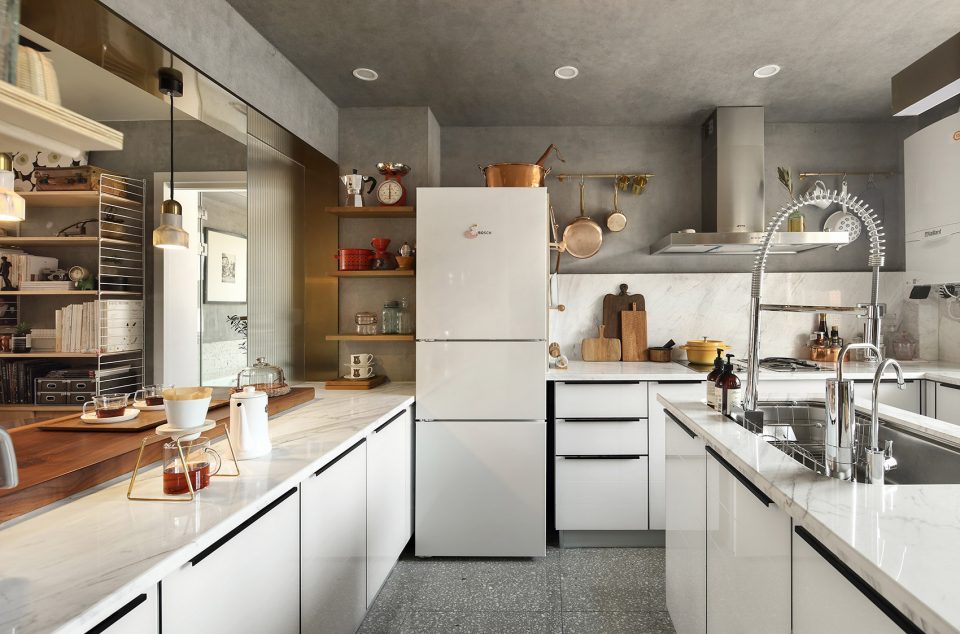
▼厨房细部,kitchen details
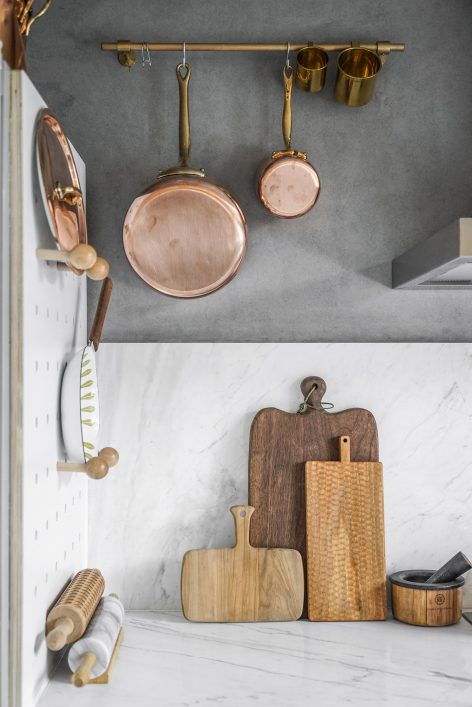
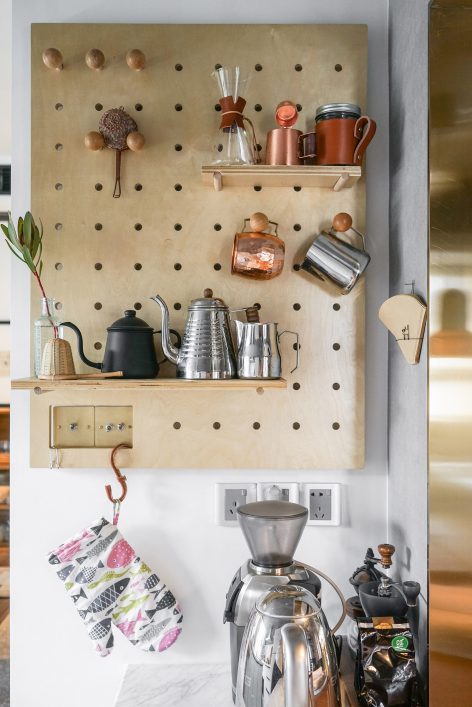
摒弃传统的客厅电视背景墙的功能,将客厅沙发区布置成读书休闲区,便于父母和孩子间的阅读及互动。因为设计师的工作性质,将工作台设置在客厅区域,工作的同时也可以兼顾到孩子的活动区。
Abandoning the traditional TV background and changing the sofa area in living room to a place for reading so that parents can read together with their children. Because of the nature of job, the designer set the workshop in living room for interacting with children.
▼客厅区域,living area
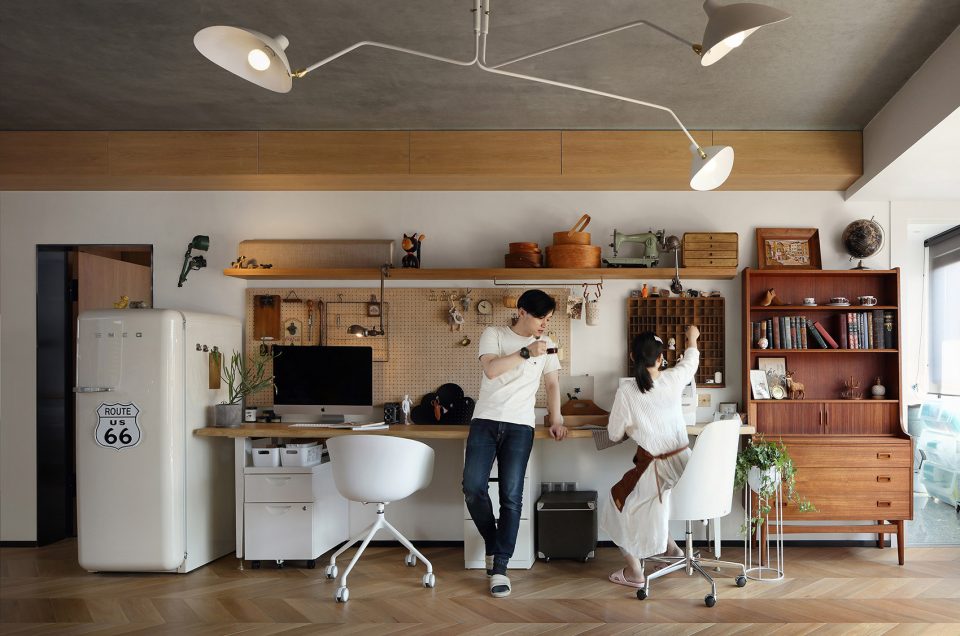
▼工作台&客厅上方储物柜,Worktable & the locker above
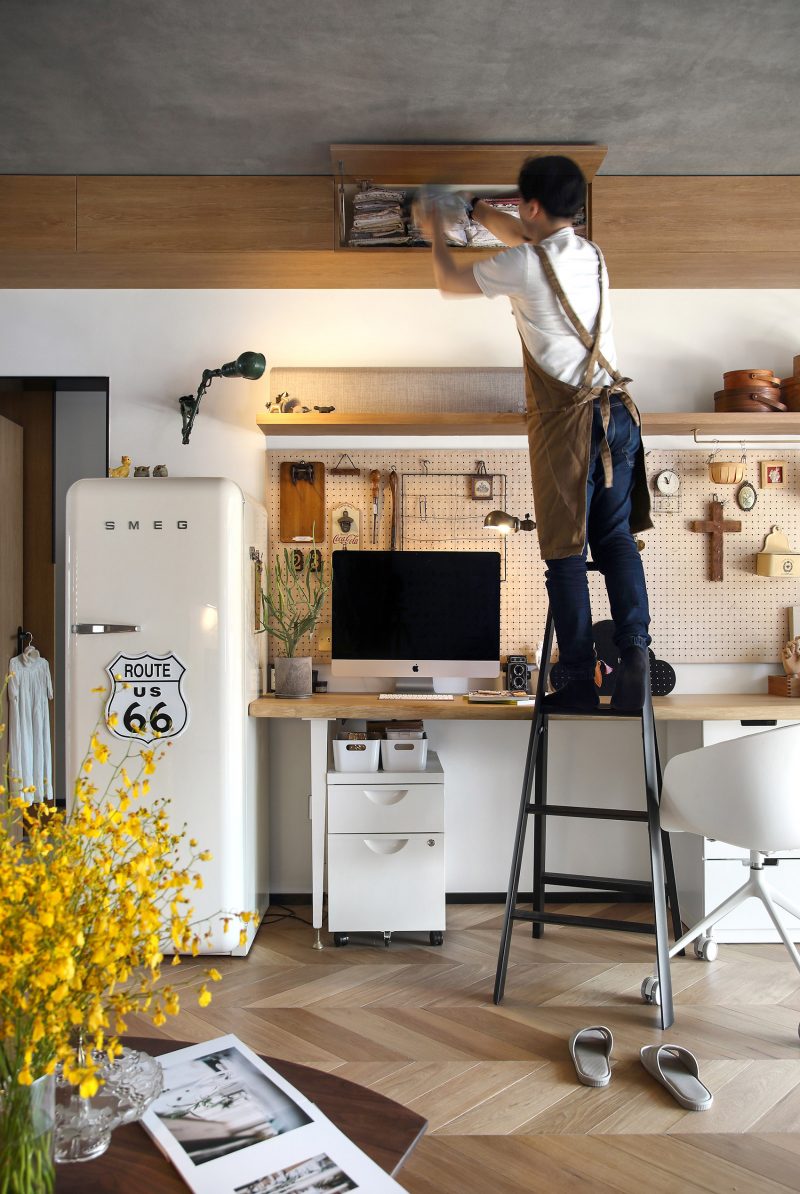
▼细部,details
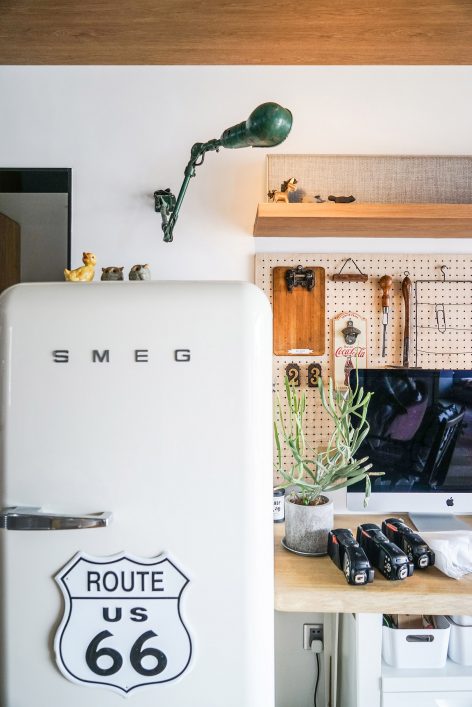
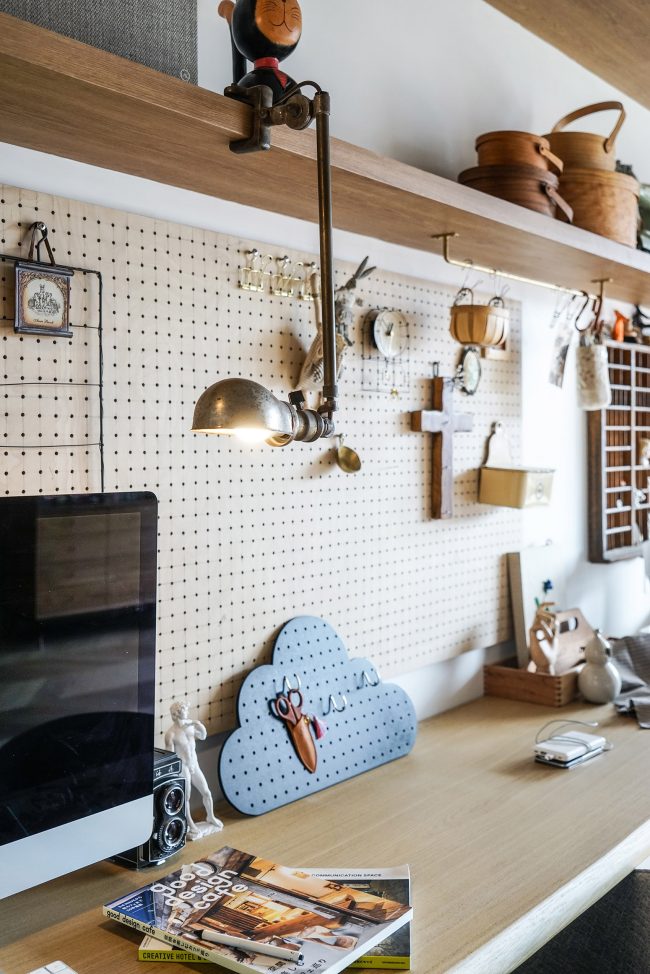
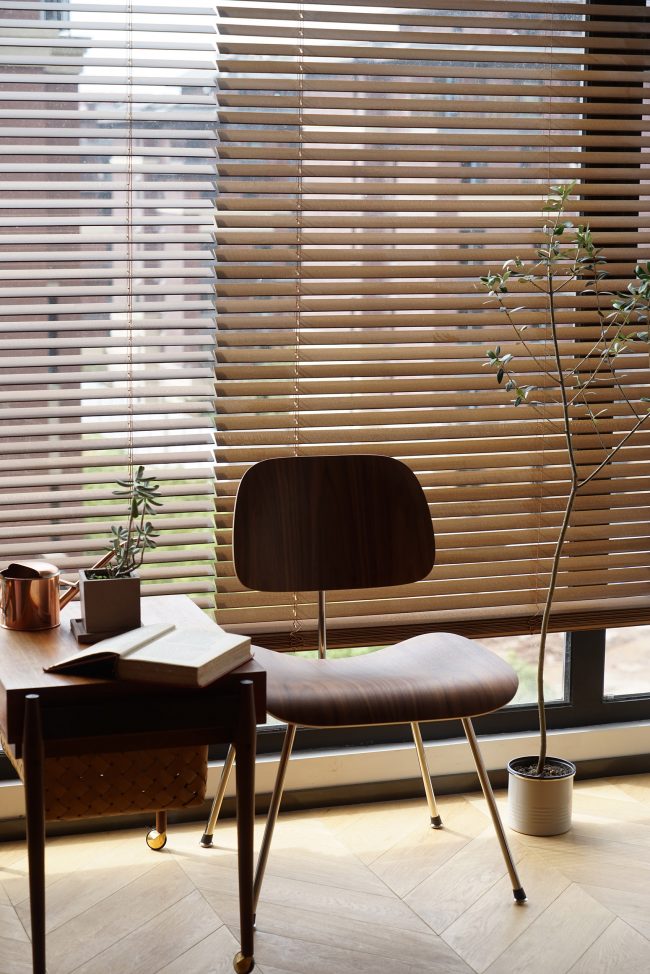
将阳台和客厅之间的隔墙拆除,以扩大客厅共享空间,并设置孩子的玩耍区域。
Tear down the wall between balcony and living room in order to increase the shared space of living room.
▼阳台细部,balcony
主卧室设置整面暗藏式衣柜,最大化利用收纳空间。
Changing a wall in the main bedroom to a hidden closet for the full use of storage space.
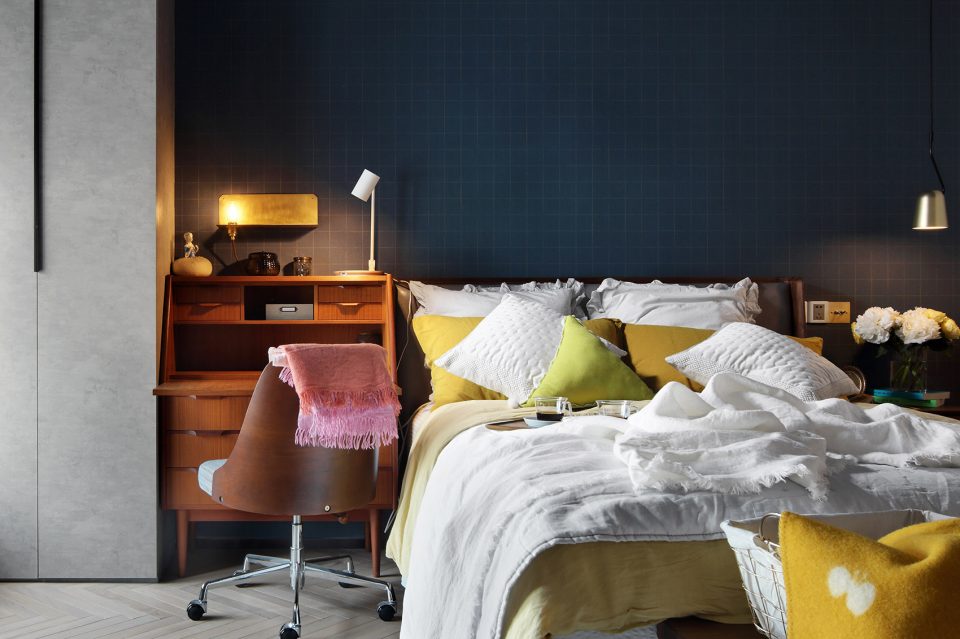
▼主卧室,main bedroom
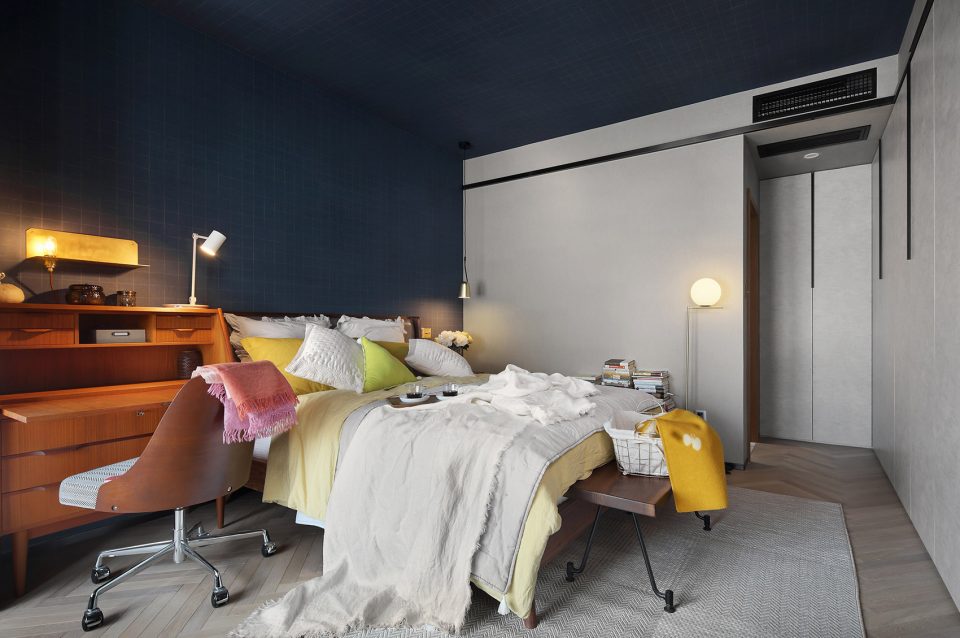
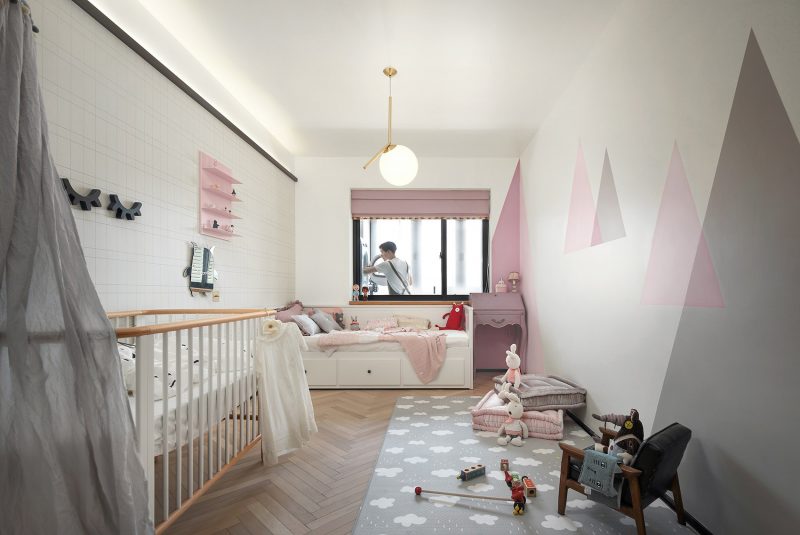
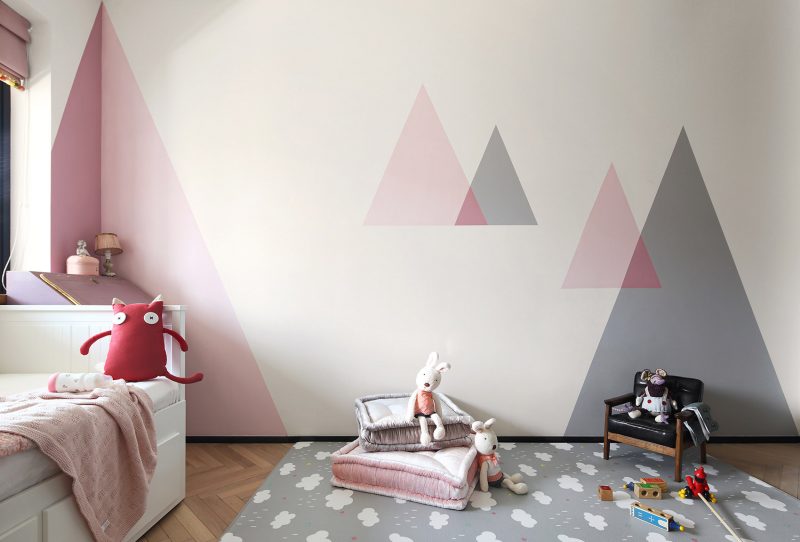
▼次卧室,second bedroom
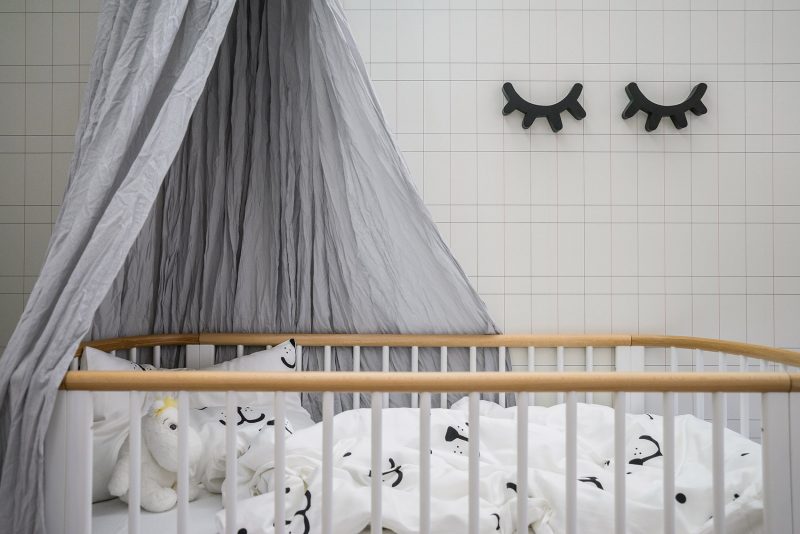
▼婴儿床细部,cot details
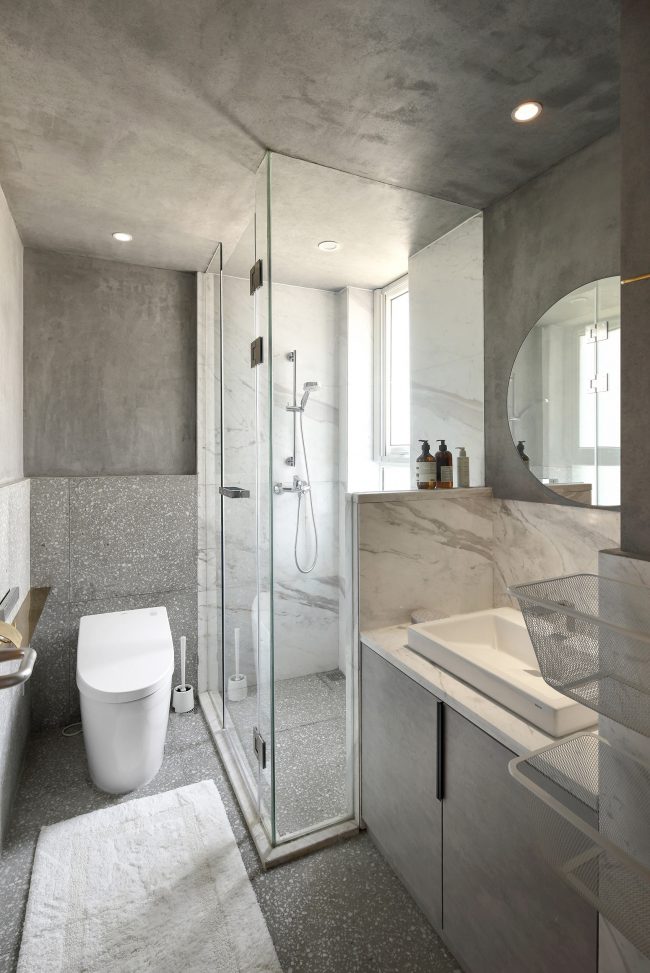
将卫生间面积扩大,并增设浴缸,满足日常的使用功能。
Enlarging the area of washroom and adding a bathtub for daily use.
▼卫生间,washroom
自己作为甲方兼乙方,一切从自身需求出发,旨在突破传统固有住宅空间设计格局,以达到大人与孩子最有效互动及照应的空间。功能优化,满足喜爱烹饪及烘焙的最大需求。
As the Party A and Party B of this project, I design this apartment for individual need and, most importantly, for the interaction of adulthood anf children. So I choose to break the traditional design of an apartment for a family. In addition, I update the function of this space to satisfy my wife’s interest in cooking and baking.
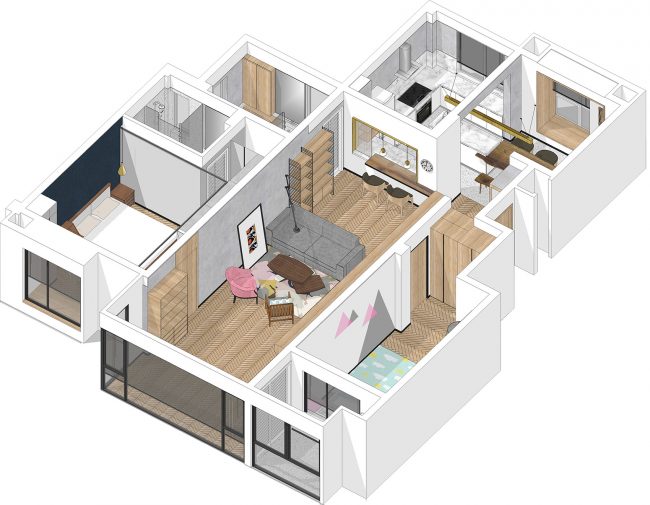
▼轴测图,axonometric drawing
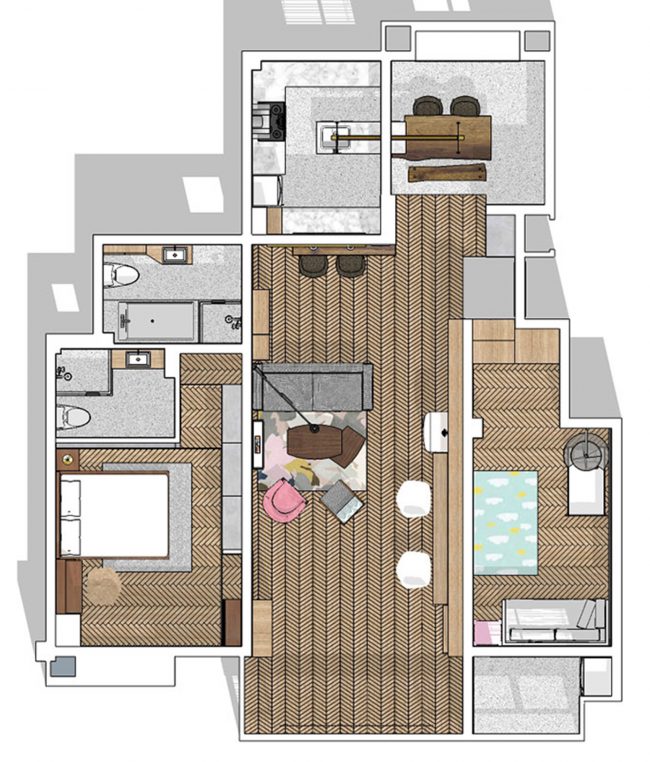
▼平面图,plan
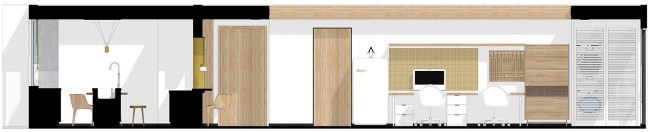
▼剖面图,section

项目名称:设计师自宅(精装修重装)
设计公司:TURING DESIGN
主案设计:李敢
深化设计:吴园园
项目地点:中国,南京
项目面积:135平方
主要材料:车刻玻璃、水磨石、橡木地板、STUCCO、本杰明涂料、黄铜
项目完工:2017.05
摄影:ingallery、李敢
Project Name: The Home of Designers: The Nature of Life
Design Company: Turning Design
Main Designer: LI GAN
Deepen designer: WU YUANYUAN
Project Location: Nanjing, China
Material: Engraved glass, terrazzo, wood floor, STUCCO, Benjamin Moore, brass
Project Closure: May, 2017
Photographer: ingallery、LIGAN
More:TURING DESIGN 。更多关于他们: TURING DESIGN on gooood







有家的感觉,如果有个阳台就更完美了
很温馨
想知道这个装修得花多少钱啊?
挺不错的,既现代简约,又温馨自然,宁静质朴而不失年轻与活力,设计感强,不落俗套。另外,好有钱啊。。。
new money
超喜欢厨房的设计,整个动线规划比较合理,家居软装上花了心思的
功能上借鉴一下吧
应该是很细腻的空间
我觉得住宅的本质是用户生活习惯主导的功能需求。设计师这种用户不用看电视,直接电视都不安排地方放了。自己帮自己设计就是爽。
这个喜欢的
非常喜欢的案例。
坐在厨房前的桌上看着爱的人做饭再送进你的嘴里,太美了,会做饭的人最性感
水磨石,黄铜,原木,灰泥,最有逼格的四种室内元素都齐聚在了一起,实在牛!!!
Vintage原木,水磨石地砖,拉丝黄铜,纹理灰泥墙,都是大爱的几种室内元素,
居然都呈现在一个居家空间里,实在牛逼!!!
喜欢没有电视墙的设计