
非常感谢 C-ERBIUM三铒建设 予gooood分享以下内容 。更多关于他们:C-ERBIUM on gooood。
Appreciation towards C-ERBIUM for providing the following description:
项目坐落于湖州南浔,山川依傍,村郭环邻,主体规划是以自然牧场的形式打造一处满足度假休闲与商业属性的大型室内外多功能活动区域。三铒建设布局现代人文与流行元素,以当代总体生活方式为导向细琢需求共鸣,意图在霓虹阑珊之处探寻属于田野深处的繁荣,表达“When all the clouds meet in the sky, we will eventually meet”的初心愿景。
▼视频,video © DONG建筑影像
The project is located in Nanxun, Huzhou, surrounded by mountains and rivers and villages, and the main plan is to create a large indoor and outdoor multifunctional activity area in the form of a natural pasture to meet the attributes of vacation and leisure and business. The three erbium construction layout of modern humanistic and popular elements, the overall contemporary lifestyle oriented to refine the demand resonance, intends to explore the prosperity belonging to the depths of the field in the neon apparition, expressing “When all the clouds meet in the sky, we will eventually meet When all the clouds meet in the sky, we will eventually meet” is the original vision.
▼场地鸟瞰,aerial view of the site © DONG建筑影像
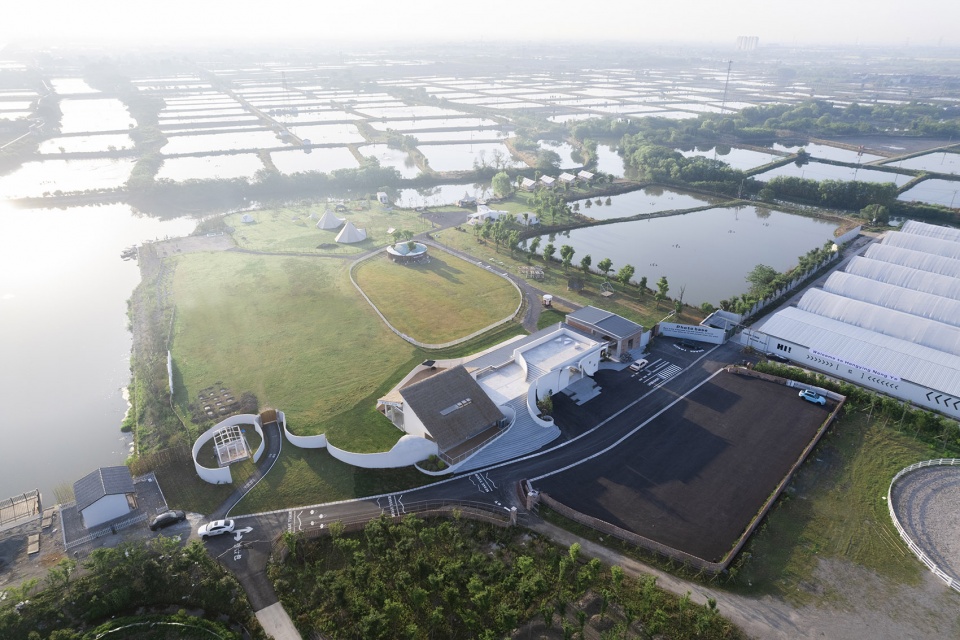
▼项目鸟瞰,aerial view of the site © DONG建筑影像
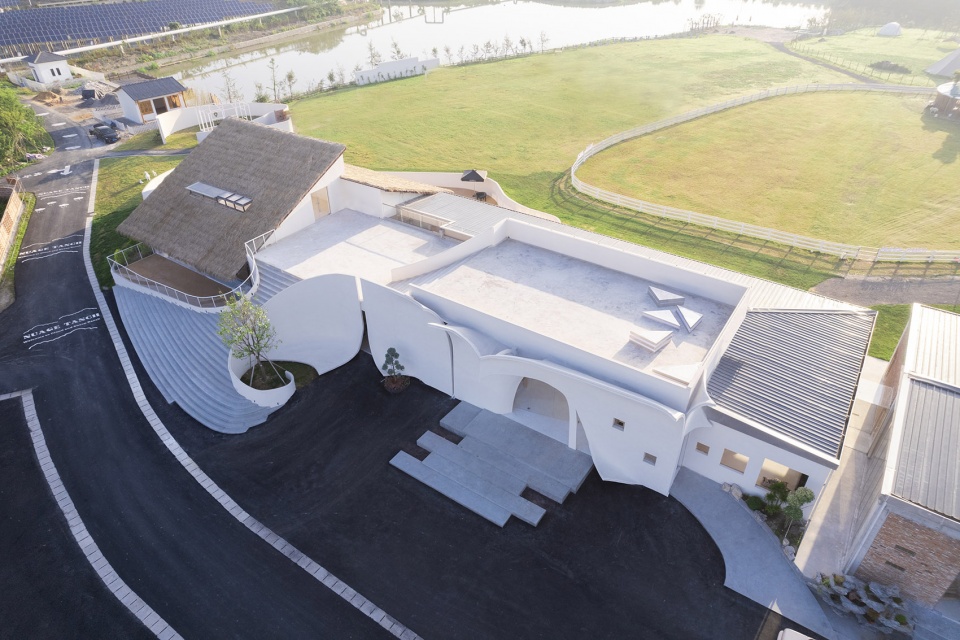
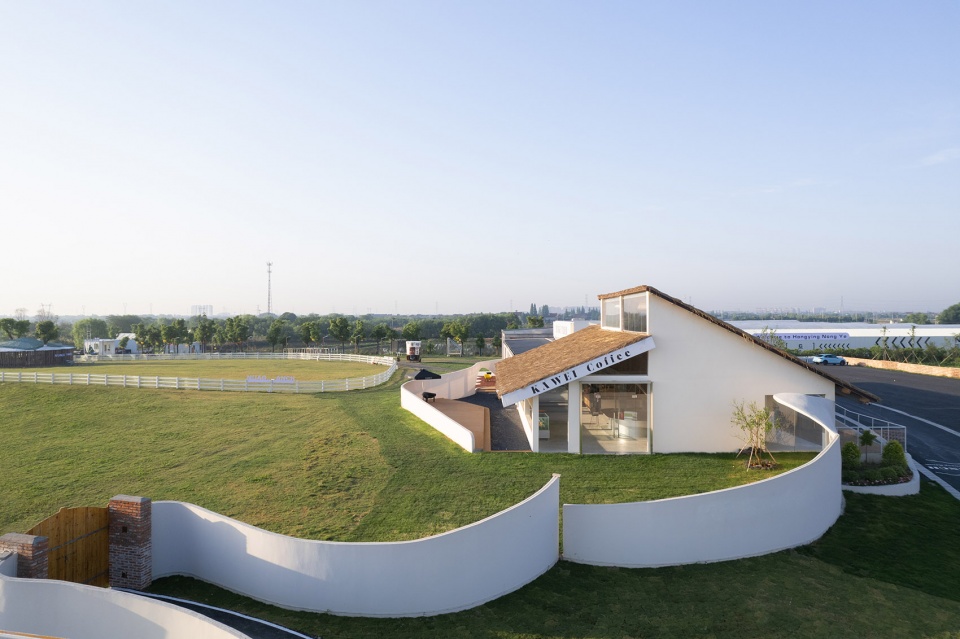
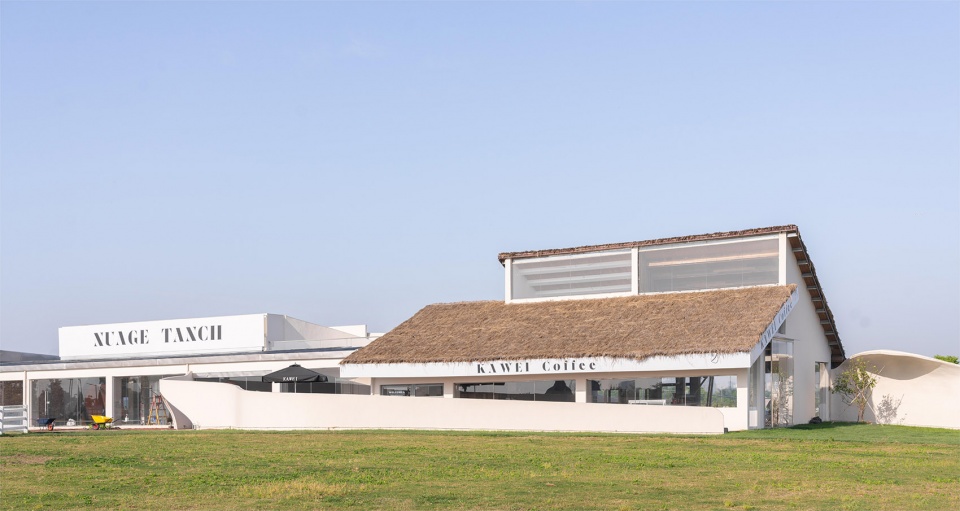
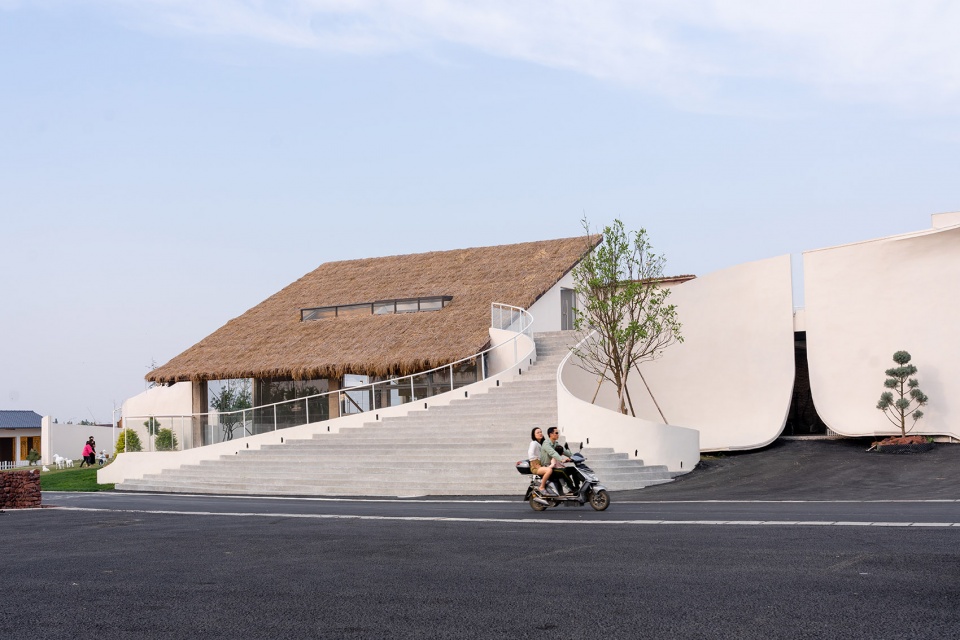
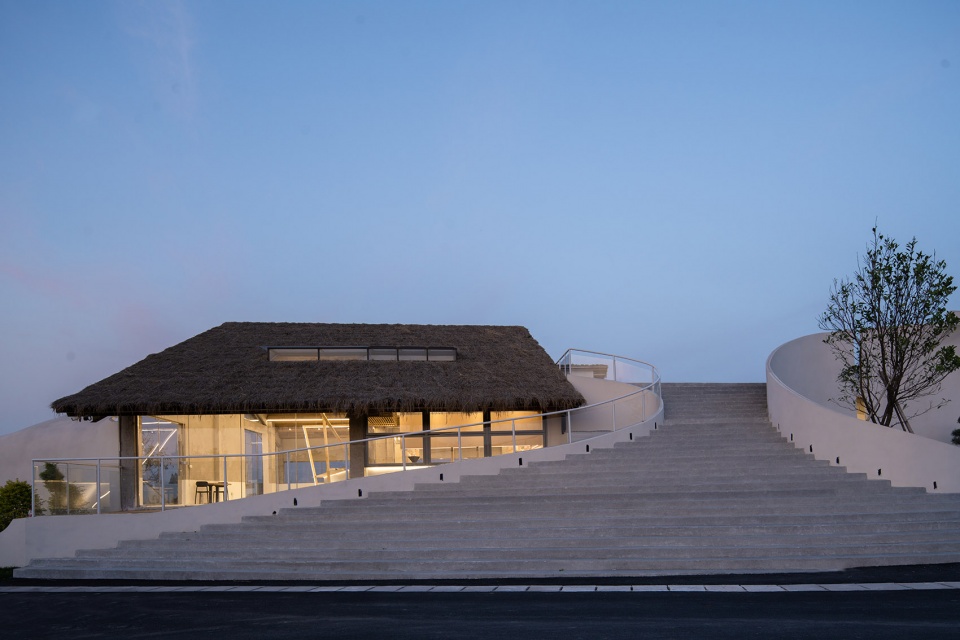
牧场总体三面环水,背靠湖嘉申航道,以主体建筑收束边界,俯瞰之下独而不孤。主体建筑规划为餐饮、休闲、商业以及办公四个主要区域。临街观望,餐饮区以茅草覆盖屋顶使得设计建筑有了自然的口音;大开合的台阶入口与紧缩的扶梯通道,在塑造内外隔离感的同时延续公共空间一致性,起伏形态的围墙回应视野彼端的群山,融于自然之余也消解建筑的硬质感。
The ranch is generally surrounded by water on three sides and backed by the Lake Gashen Waterway, with the main building closing the boundary, overlooking the unique but not alone. The main building is planned as four main areas: dining, leisure, commercial and office. Looking at the street, the dining area is covered with thatched roofs to give the design building a natural accent; the large open and closed step entrance and tight escalator access continue the consistency of the public space while creating a sense of separation between inside and outside, and the undulating wall responds to the mountains at the other end of the view, blending in with nature and dissipating the hard texture of the building.
▼咖啡厅一侧鸟瞰,aerial view from the coffee side © DONG建筑影像
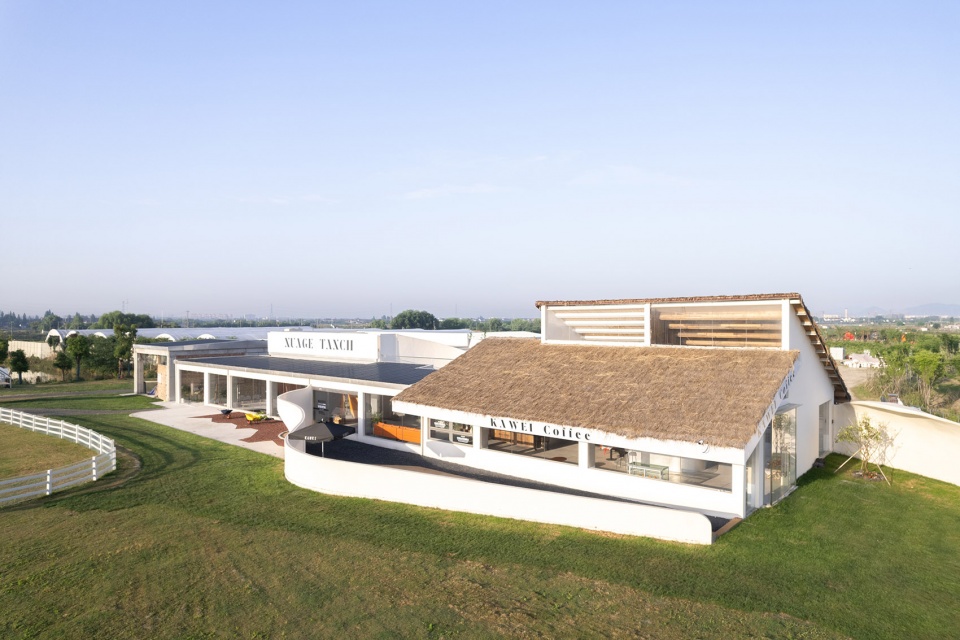
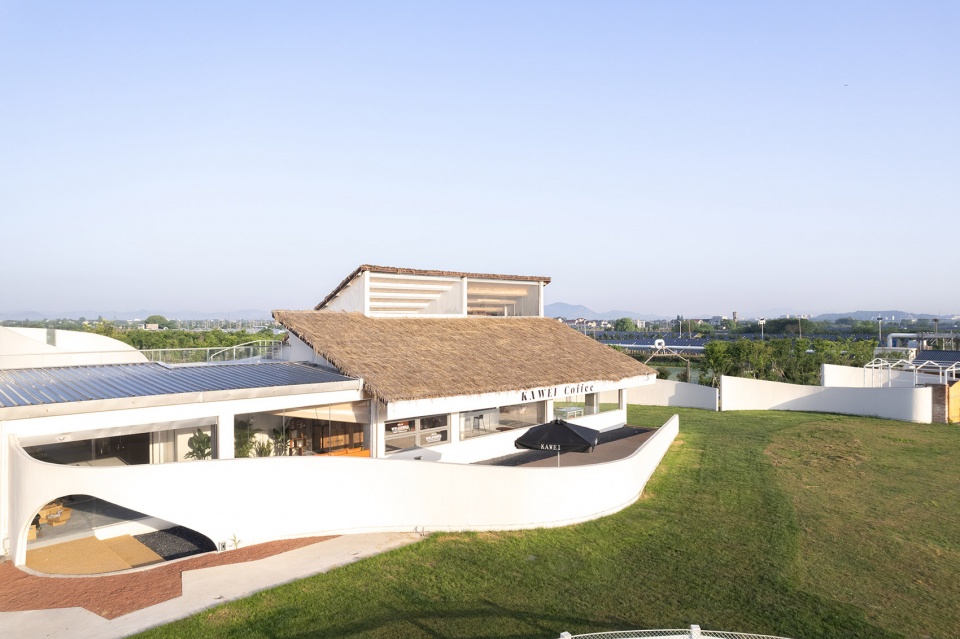
▼起伏形态的围墙回应视野彼端的群山,the undulating wall responds to the view of the mountains beyond © DONG建筑影像
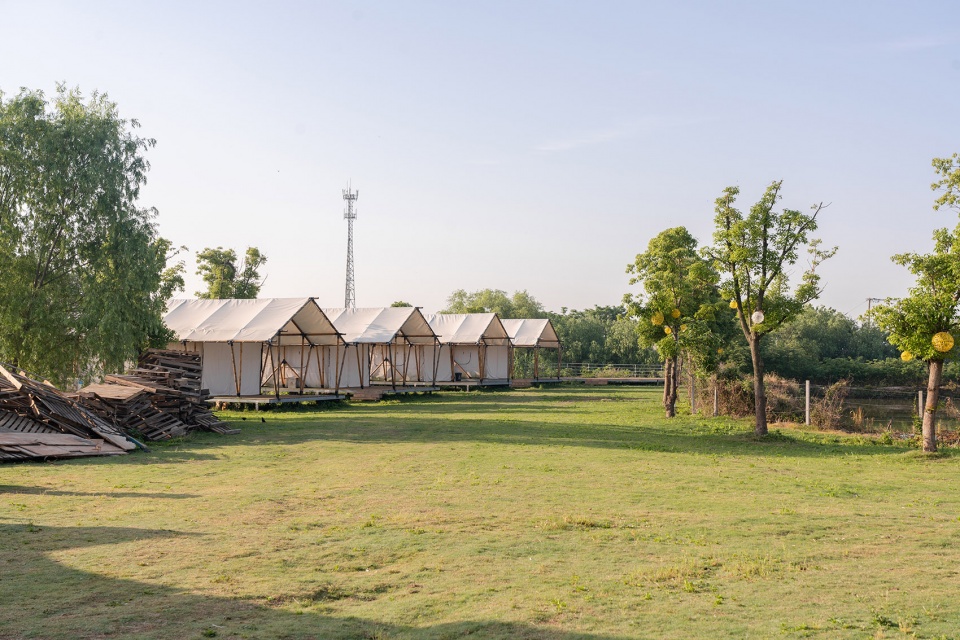
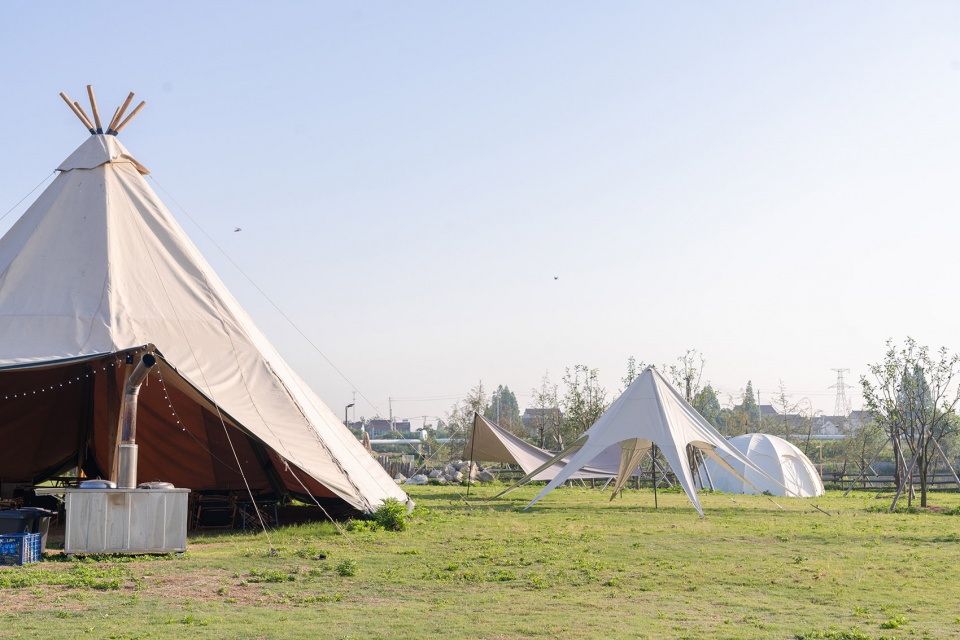
帐篷是草场长出的云朵,形状各异,功能多样,足以满足团建、商拍、露营、亲子活动等多方位要求。沙滩上孩子们卖力的跑动,农场中动物们争相与游客互动,携一把青草喂喂牛儿,拽紧缰绳享受一局赛马,把羊毛捋成云团的形状……活动累了,可以前往集装箱咖啡区浅浅休憩,任微风捎来不远处路演基地的音乐,也可远眺码头船桨刚起航泛起的粼粼波光。此刻,斜阳掩映,天上的云朵金黄,地上的云朵安详。
The tents are clouds growing out of the meadow, with different shapes and various functions, enough to meet the multi-faceted requirements of group building, business shooting, camping and parent-child activities. The children on the beach run hard, the animals in the farm compete to interact with visitors, bring a handful of grass to feed the cattle, tug the reins to enjoy a game of horse racing, stroking the wool into the shape of clouds …… Tired of activities, you can go to the container coffee area shallow rest, let the breeze to bring the music of the road show base not far away, but also a distant view of the dock oars just set sail the sparkling light. At this moment, the slanting sun cover, the clouds in the sky golden, the clouds on the ground peacefully.
▼餐饮区以茅草覆盖屋顶使得设计建筑有了自然的口音,the thatched roof of the dining area gives the design building a natural accent © DONG建筑影像
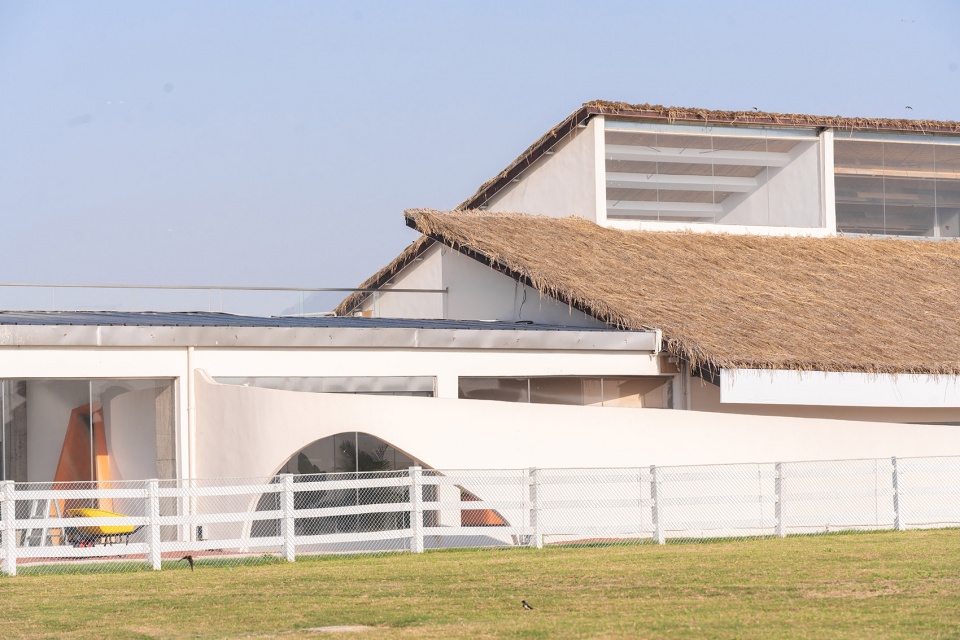
▼庭院,garden © DONG建筑影像
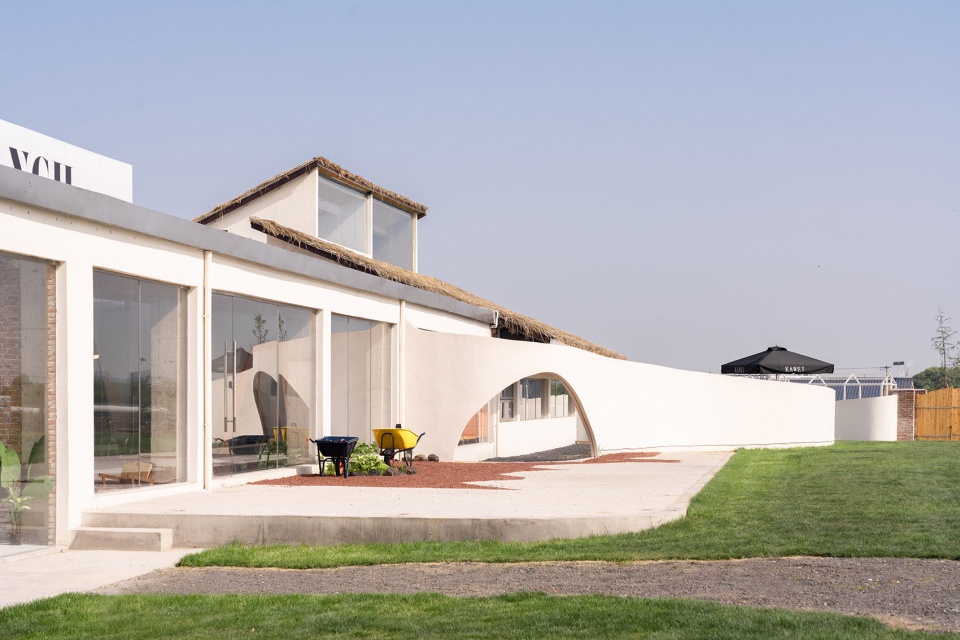
▼内庭,inner garden © DONG建筑影像
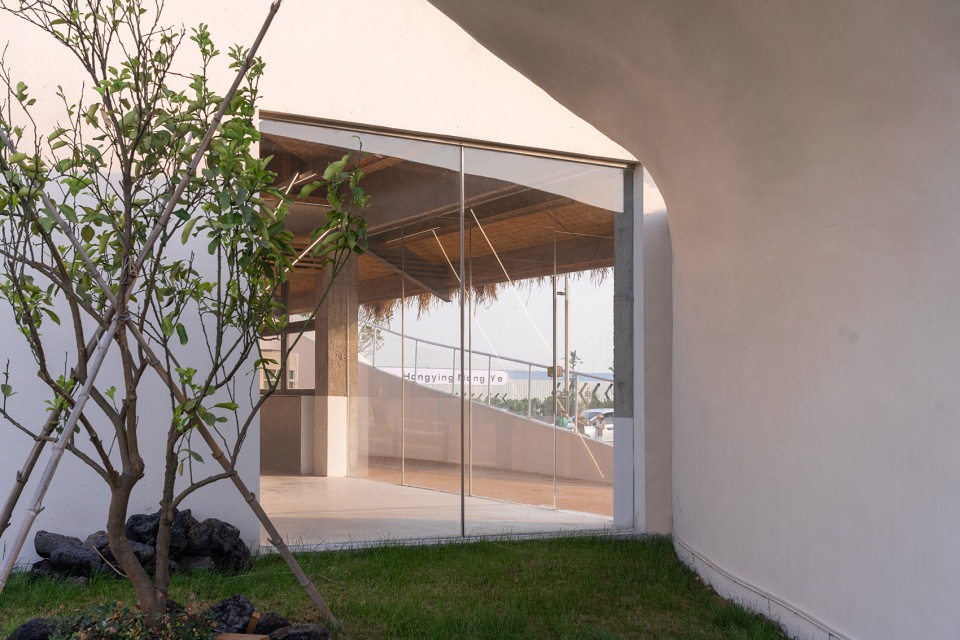
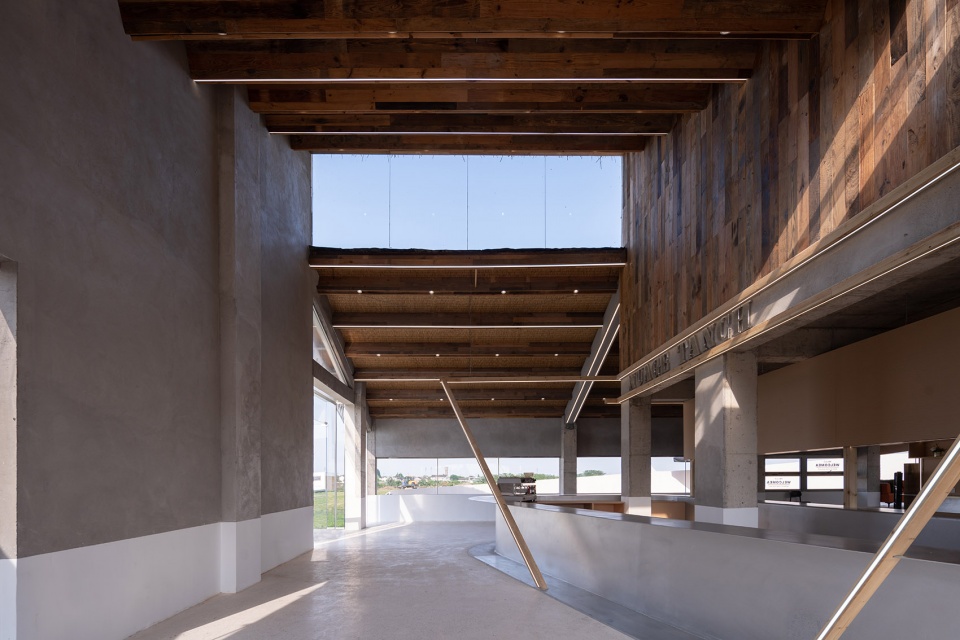
▼餐厅室内,interior view of restaurant © DONG建筑影像
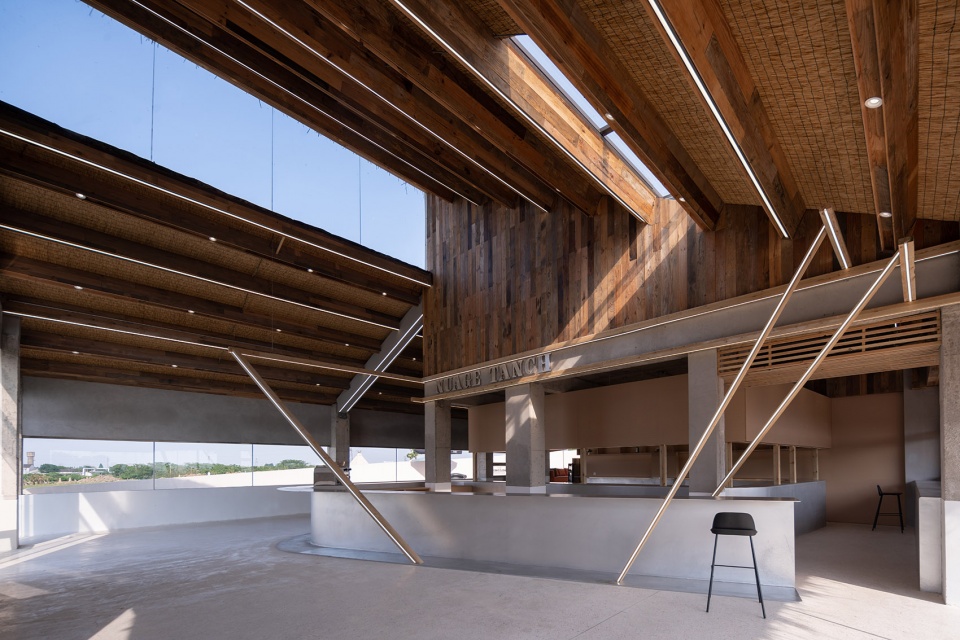
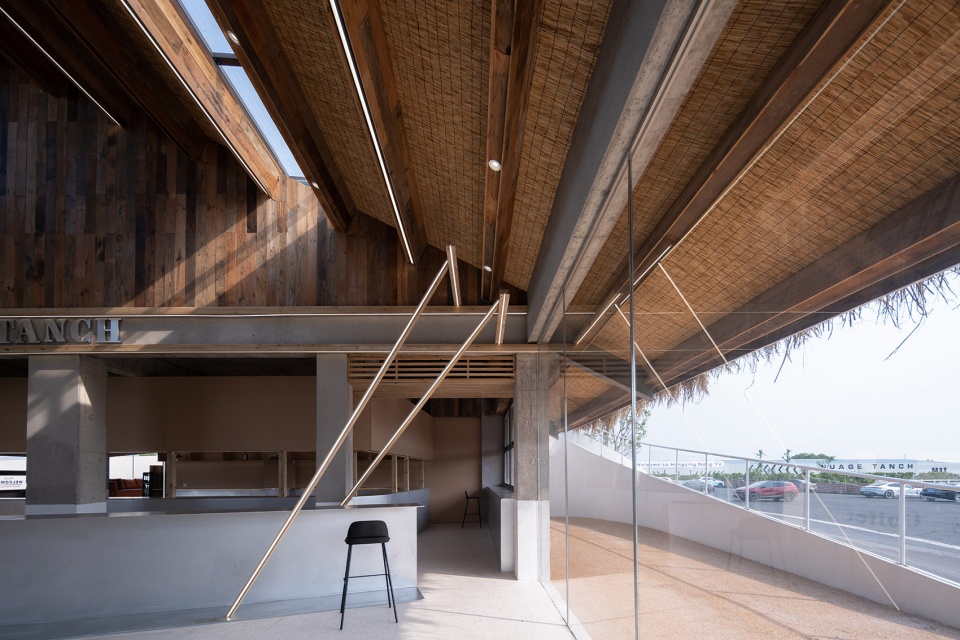
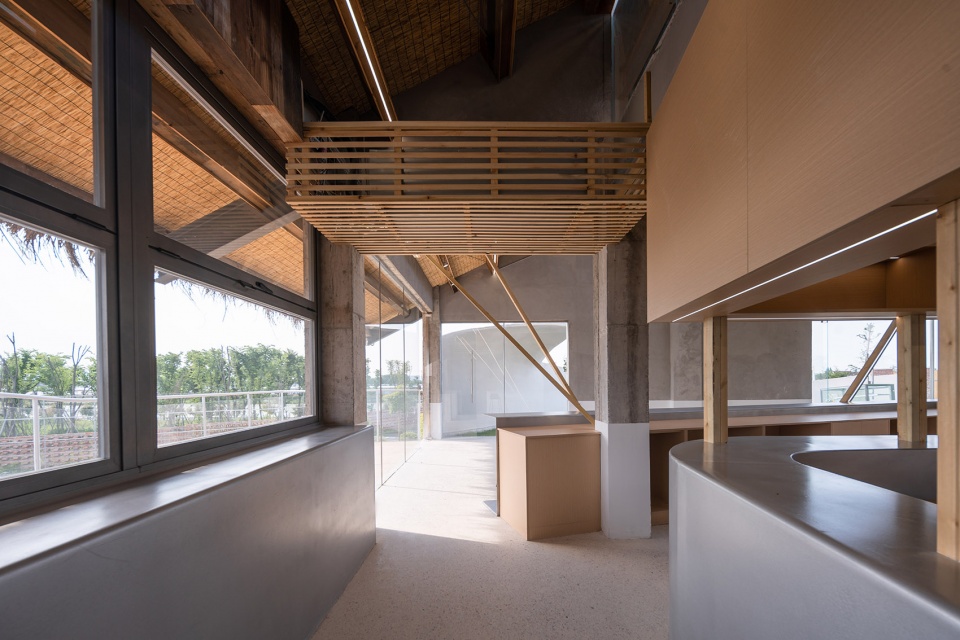
▼吧台,bar counter © DONG建筑影像
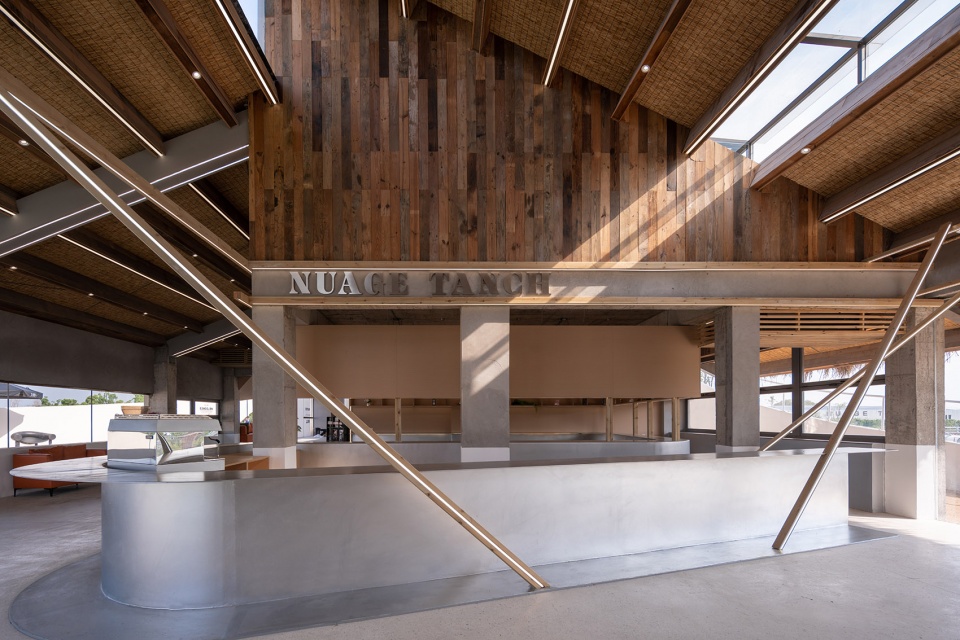
▼大面积窗口引入自然景观,large area window introduces natural landscape © DONG建筑影像
▼帐篷与草场,tent and pasture © DONG建筑影像
餐饮区中庭以角度堆叠赋予挑高空间的层次分解,扩展室内采光区域,同时木质纹理介入上层环境,与底层金属质感的水泥墙面构建高与低、轻与重的对峙。别于都市餐厅兼具办公属性的特性,设计以四壁通透转译四面自然之景,使得体验者得以摆脱平日驱离不散地钢筋水泥的束缚,即使是发呆,也在经历着自然的吐息。就餐的动线分布满足独处与社交的多维需求。
The atrium of the dining area is stacked at an angle to give a hierarchical decomposition to the high-ceilinged space and expand the indoor light area, while the wood texture intervenes in the upper environment, building a confrontation between high and low, light and heavy with the metallic concrete wall at the bottom. Unlike the urban restaurant, which has the characteristics of an office, the design translates the natural scenery on all sides with four transparent walls, so that the experience can be free from the bondage of steel and concrete, and even if one is dazed, one is experiencing the exhalation of nature. The distribution of dining lines meets the multi-dimensional need of solitude and social interaction.
▼临街视角,street view © DONG建筑影像
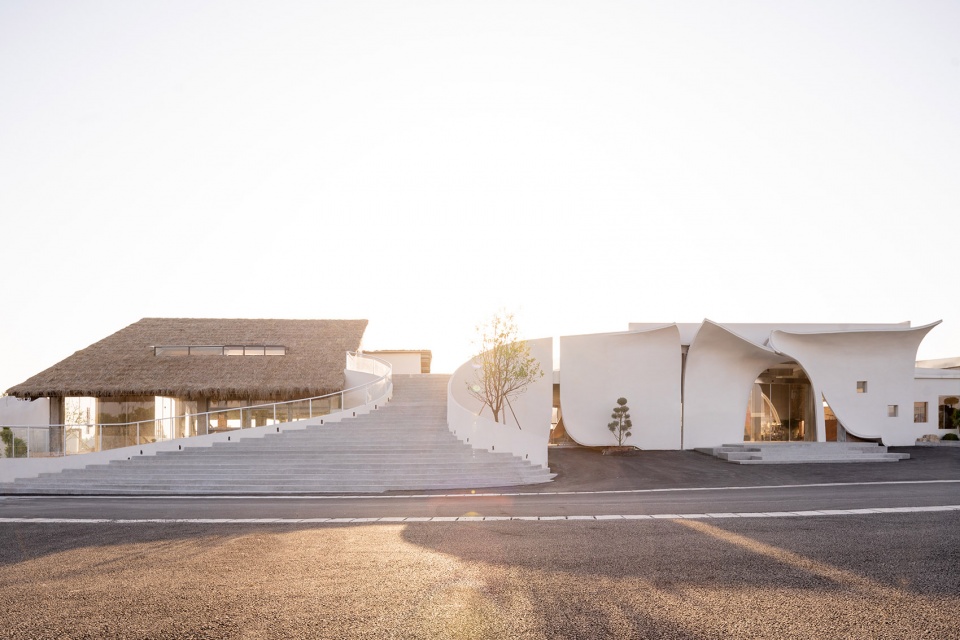
▼大开合的台阶入口与紧缩的扶梯通道,the large open and closed step entrance and tight escalator access © DONG建筑影像
▼台阶细部,details of the steps © DONG建筑影像
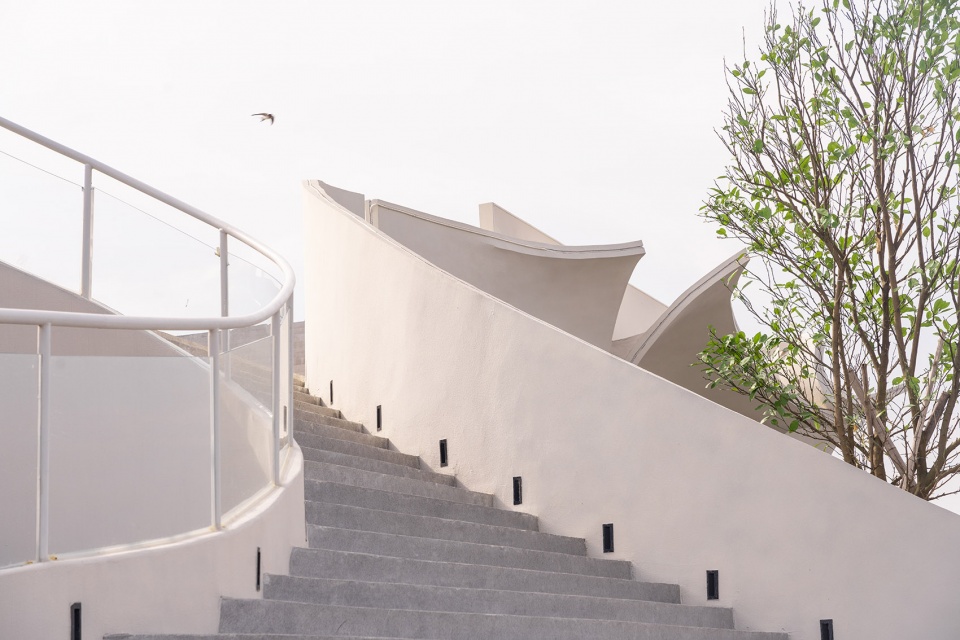
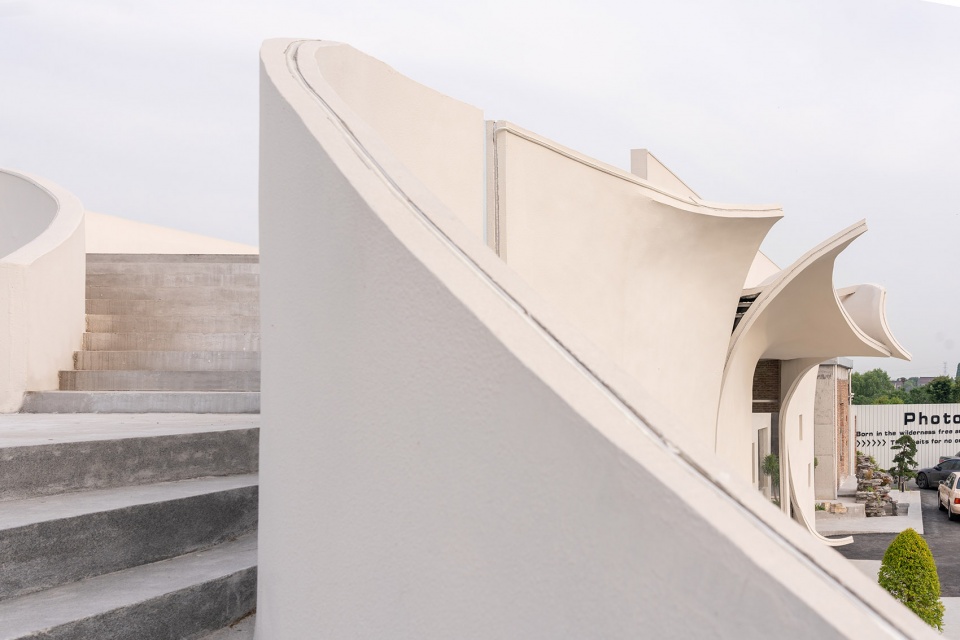
围绕体验感的设计需要突出主体的品质,又不忽视设计本身韵味。白色作为一种最质朴的映衬,不掩盖任何属于环境的自我表达,这是磨合而非依附,是力援而非臣服,底气来源于理念的绝对掌控和设计的充分自信。
As a reflection of the most simple, white does not cover up any self-expression belonging to the clothing, which is a combination rather than a dependence, a force of assistance rather than subservience, the bottom line comes from the absolute control of the concept and full confidence in the design.
▼休闲厅剥落的墙体蜷卷,像翻开的书页一角,the peeling walls of the lounge curl up like the corner of an open book page © DONG建筑影像
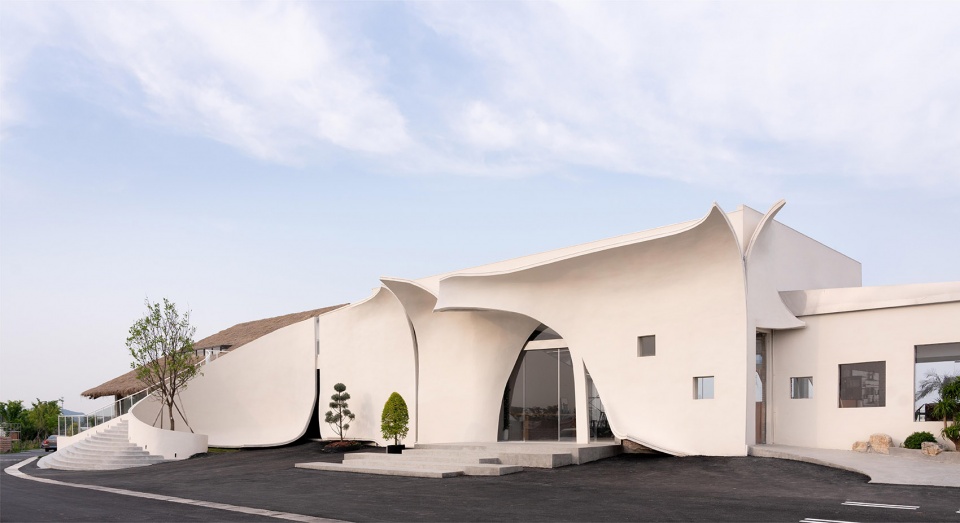
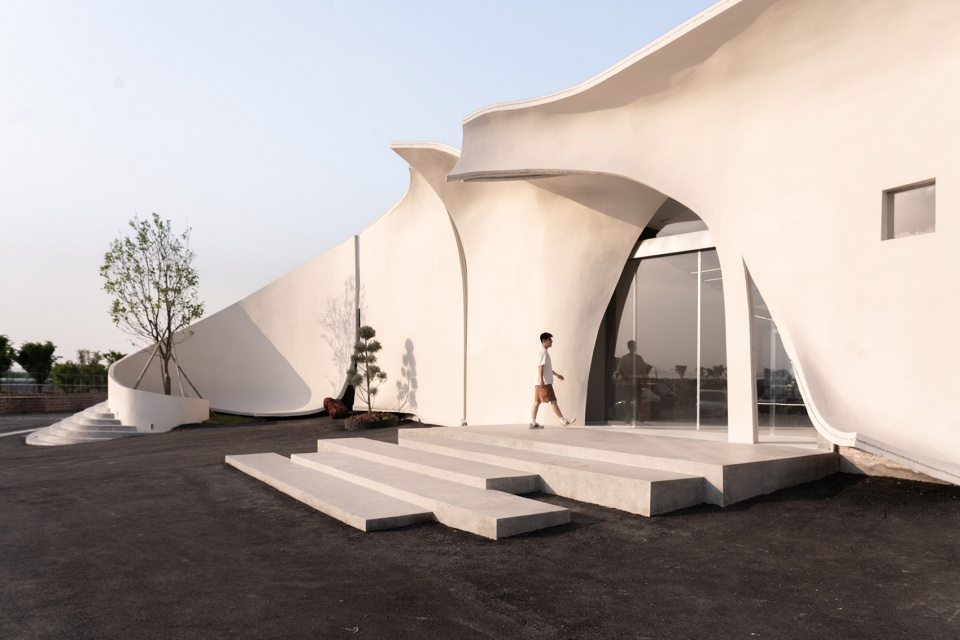
▼休闲厅外观近景,closer exterior view of the lounge © DONG建筑影像
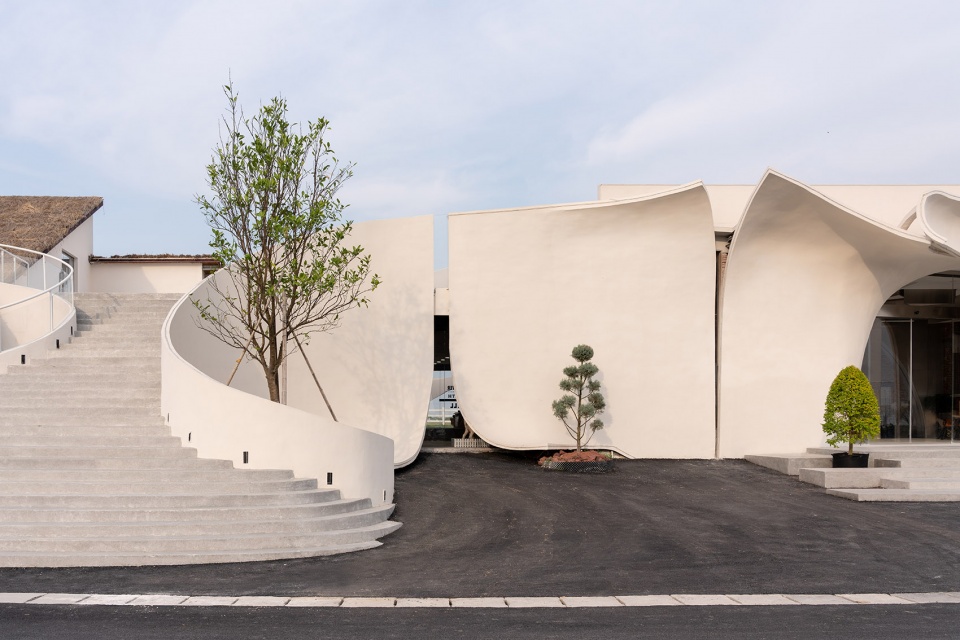
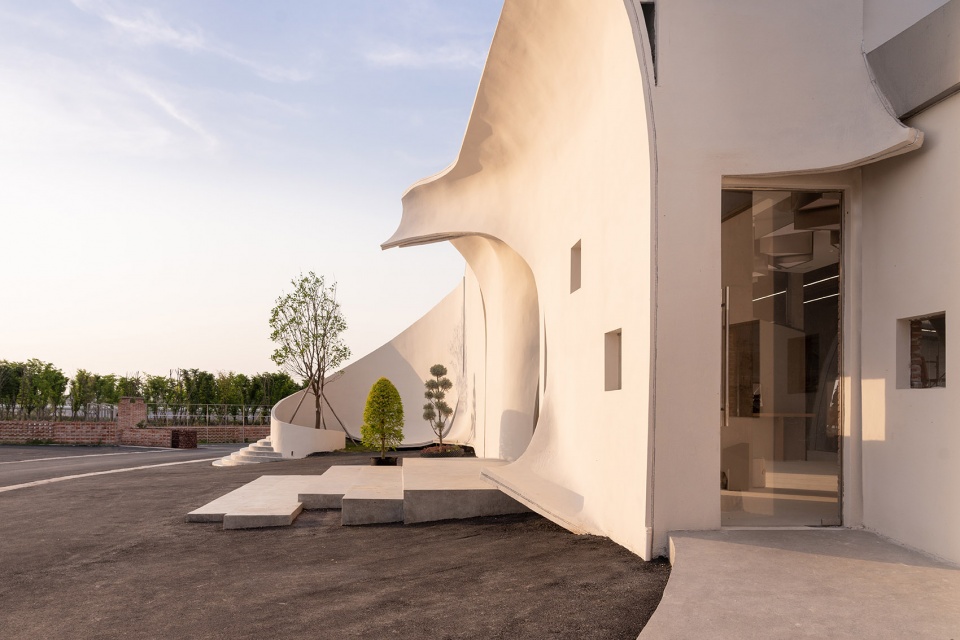
▼入口,entrance © DONG建筑影像
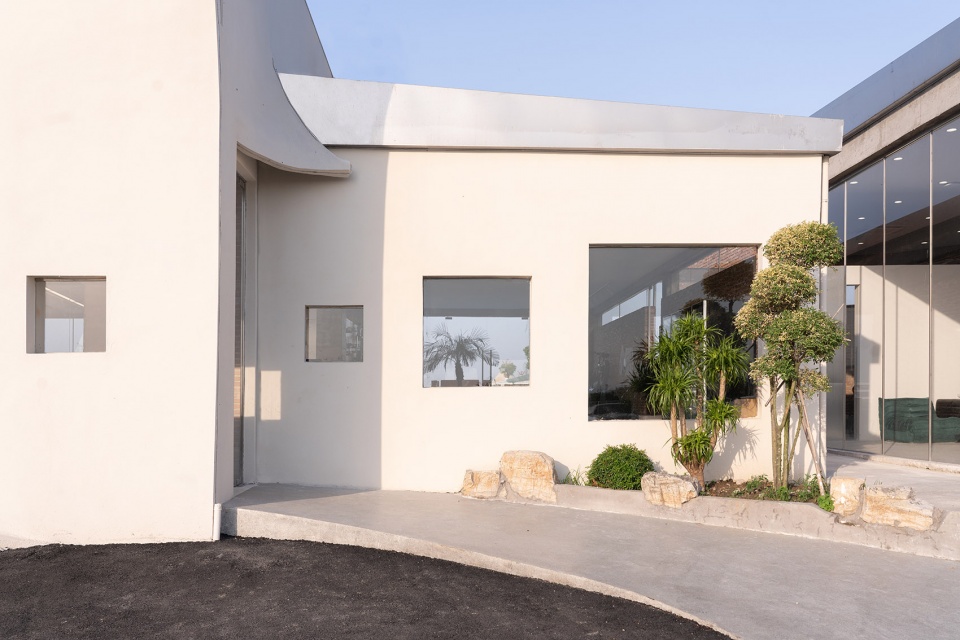
白色,毫无疑问是这趟旅程最直观的感受。白是所有自然色的集成,又有着独立的概念与表达。这种特性使设计既支持自由调配色彩保证输出的广度,也可以合理抑制信息熵的溢出来实现传递的精度。以此为基调,那么从一开始,设计就成了对既有话题的索引与组合,商业的格调也规避了用力过猛的刻意引导而赋予客户自我探寻的乐趣。这是观念上的”直白”。
White, without a doubt, is the most intuitive feeling of this journey. White is the integration of all natural colors, yet has an independent concept and expression. This characteristic allows design to support both the freedom to mix colors to ensure the breadth of output, and to reasonably suppress the overflow of information entropy to achieve accuracy of delivery. With this as the keynote, the design becomes an index and combination of existing topics from the very beginning, and the commercial tone avoids over-intentional guidance and gives customers the pleasure of self-exploration. This is the “straightforwardness” of the concept.
▼白色为基调,white as the keynote © DONG建筑影像
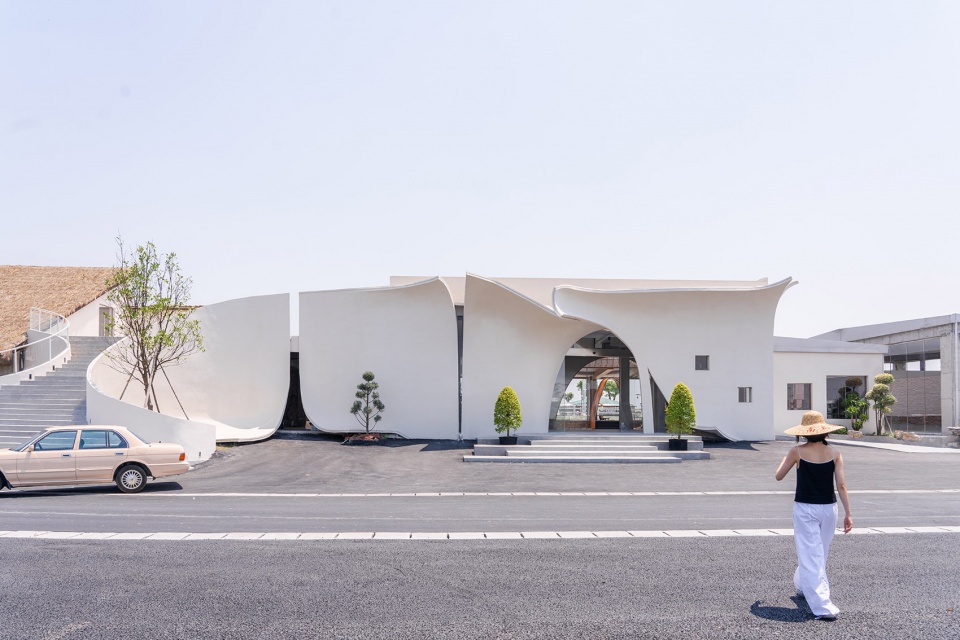
▼建筑细部,details of the architecture © DONG建筑影像
观念上的“直白”,关乎态度上的“空白”。充满绝对与相对的思索,被定义的价格,不被定义的风格,多自由度的思维映射出足够丰富的结果,渲染无数邂逅惊喜的可能。空白等待填充,等候探索,这便是“无既是有”的最好诠释。然而庸俗化的“无即是有”对待体验者是粗鲁地,信息失舵的后果是陷入无用主义的漩涡。因此,“空白”并非是视觉上的无一物,而是物质上的有所求。所求明晰,即为空;所求唯一,可谓白。如此,态度上的“空白”也就是不挑拨而善意点拨,不谄媚而保持明媚,不诱惑而乐于解惑。总之,不主动也不拒绝,跟随与现代商业一直的步调。
The “straightforwardness” of the concept is related to the “blankness” of the attitude. Full of absolute and relative thinking, defined price, undefined style, multi-degree of freedom of thinking maps out rich enough results, rendering countless possibilities of encountering surprises. This is the best interpretation of “nothing is something”. However, the vulgarization of “nothing is something” is rude to the experiencer, and the consequence of information rudderlessness is to fall into the whirlpool of uselessness. Therefore, “blank” is not a visual nothing, but a material something. If you want clarity, you are empty; if you want only one thing, you are white. In this way, the attitude of “blank” is not to provoke but to kindly point out, not to flatter but to keep bright, not to tempt but to be happy to solve the puzzle. In short, not to initiate and not to refuse, following the pace of modern business.
▼休闲厅室内,interior of the lounge © DONG建筑影像
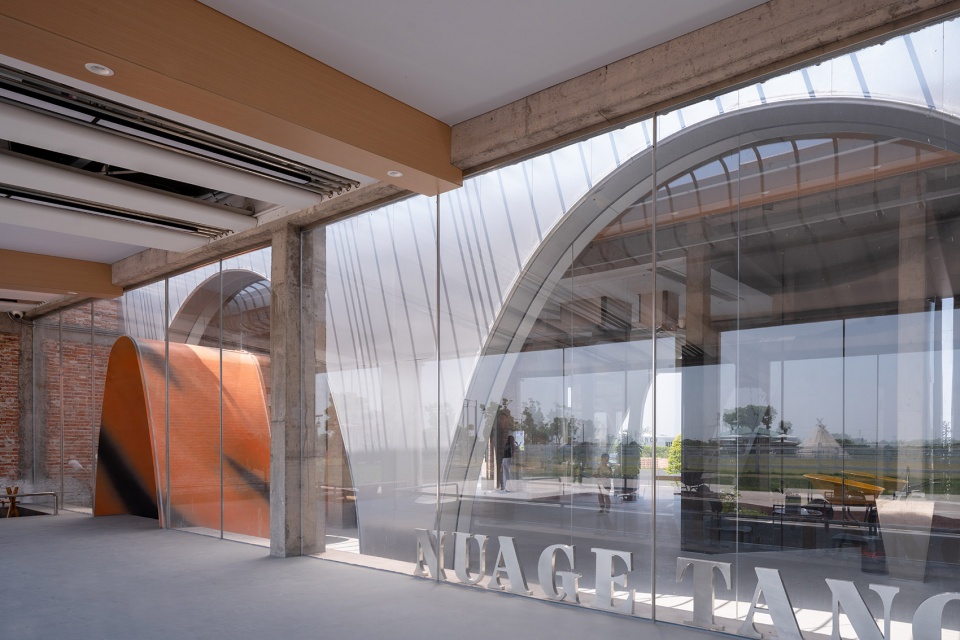
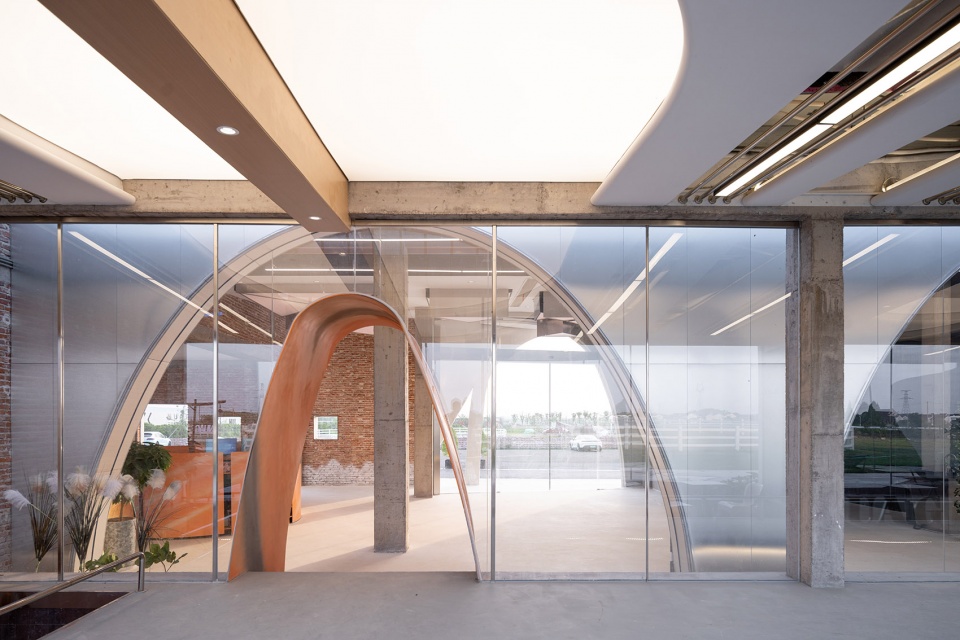
▼室内外空间关系,relationship between exterior and interior © DONG建筑影像
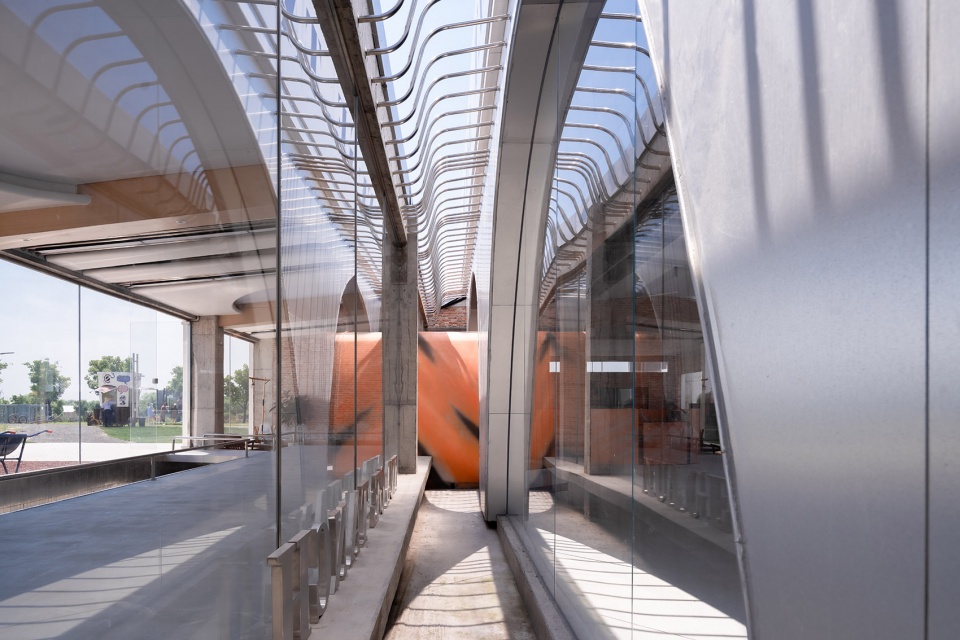
▼拱形元素的应用,application of arch elements © DONG建筑影像
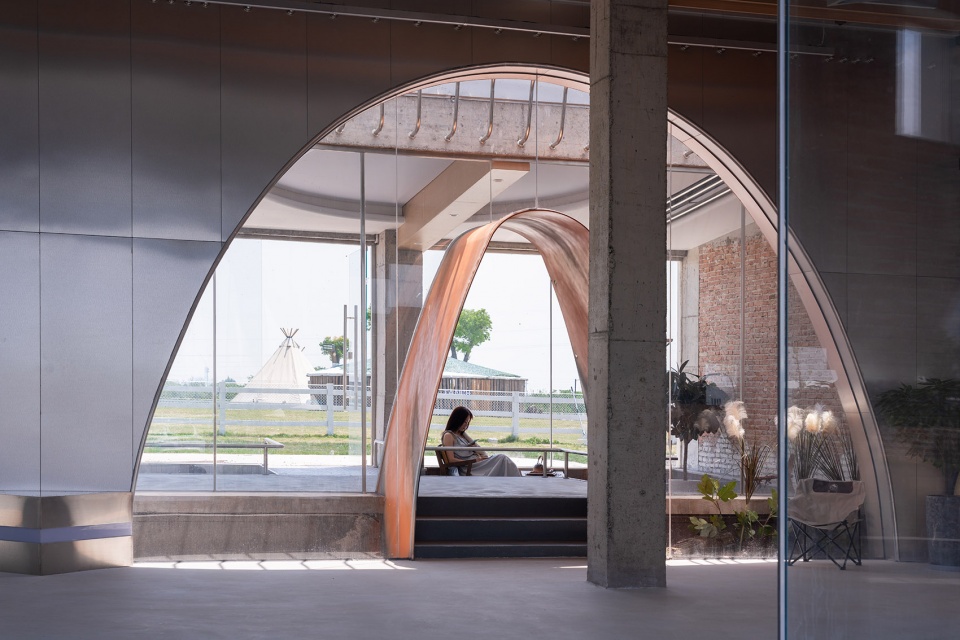
▼室内细部,details of interior © DONG建筑影像
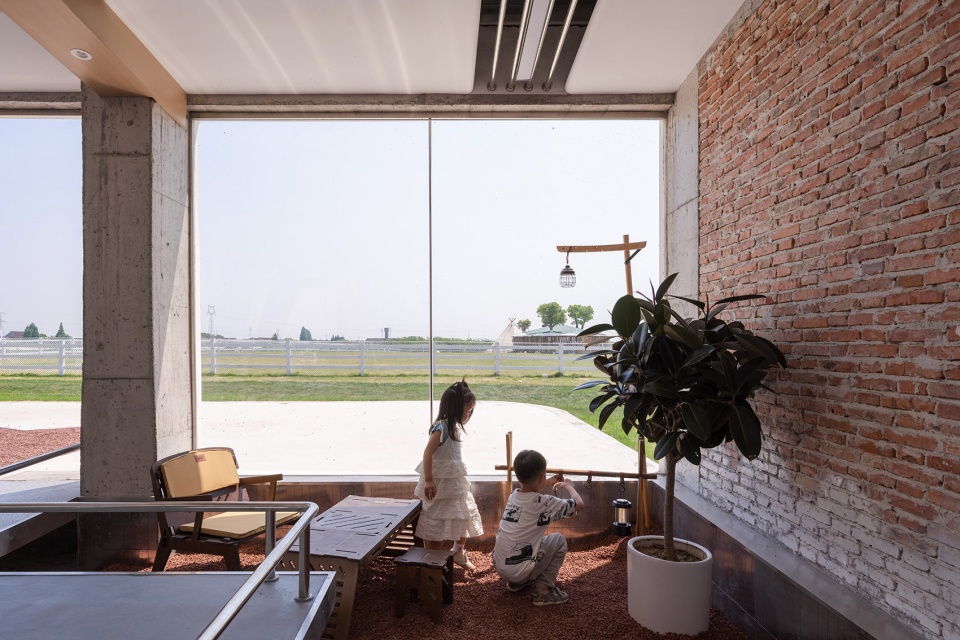
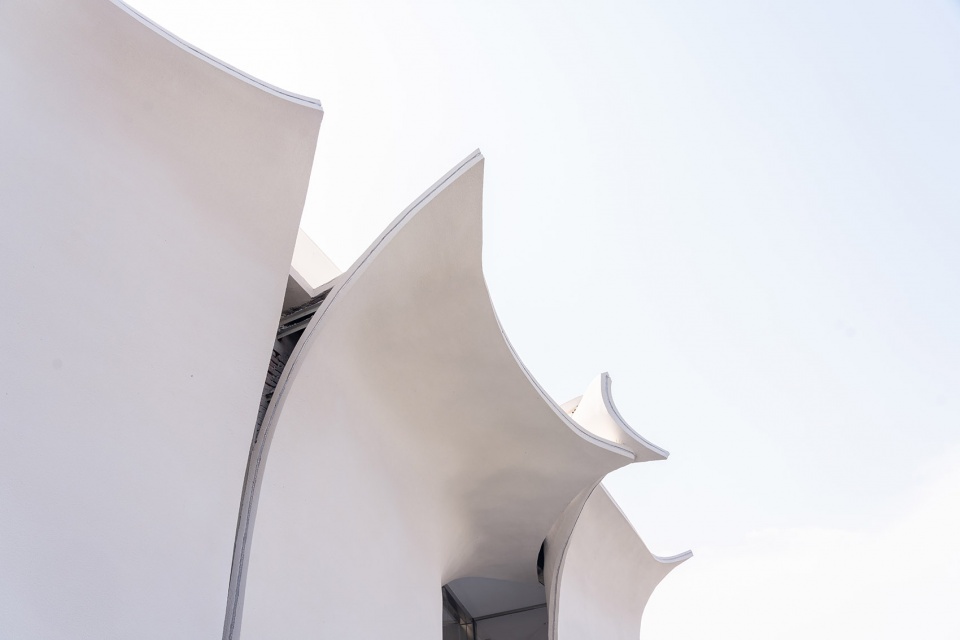
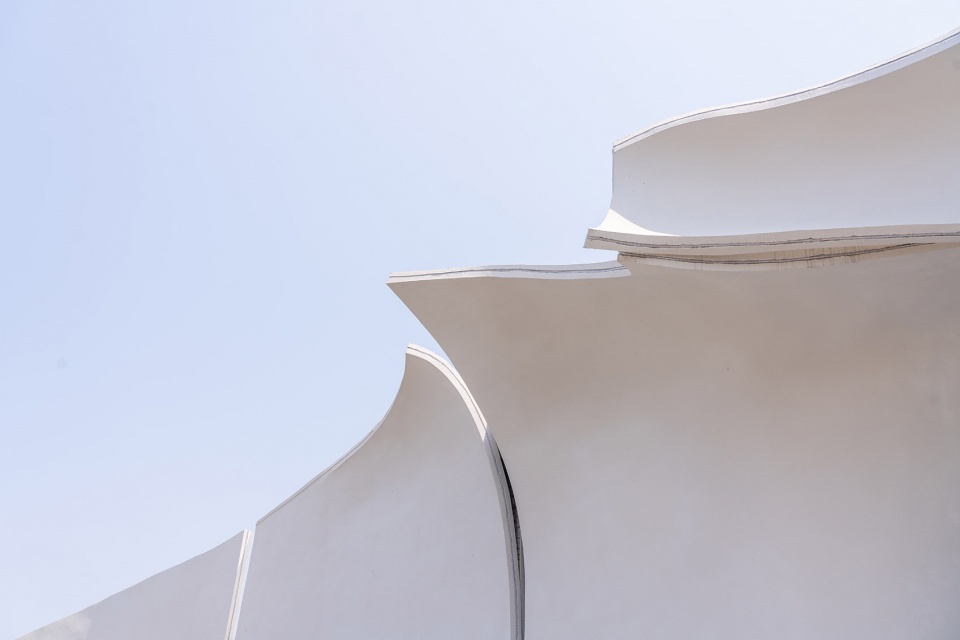
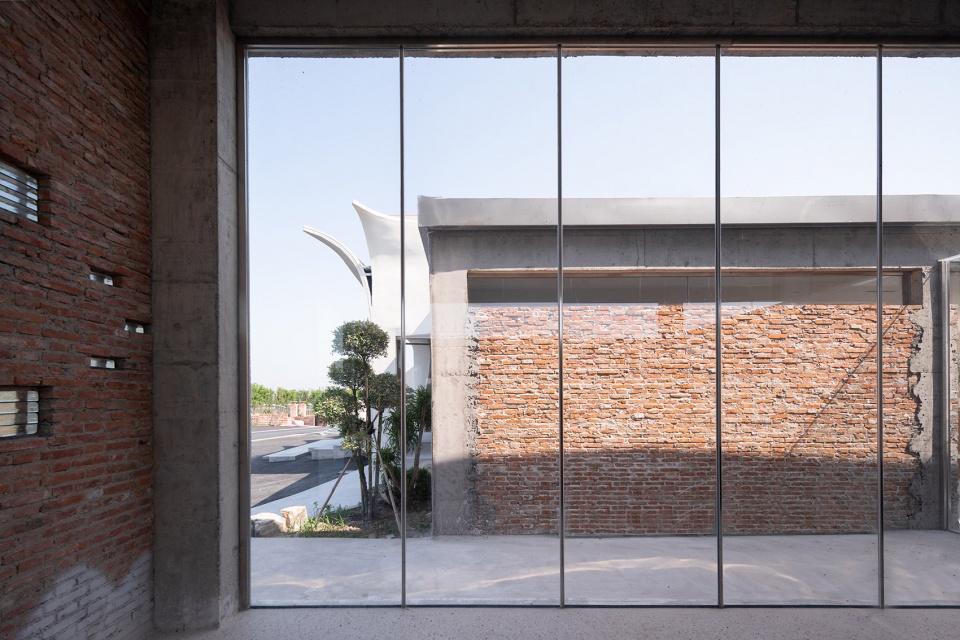
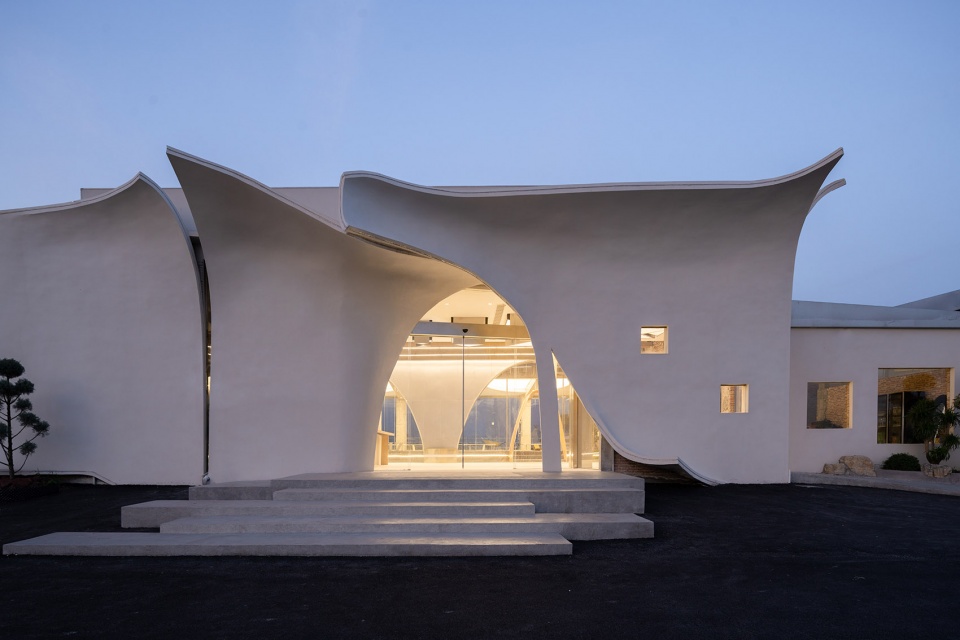
休闲厅剥落的墙体蜷卷,像翻开的书页一角,扑涌的海岸浪潮,溅起在墙面的风的定格,扑面而来的是惬意的呼吸感,构建出众多名唤日常的意象。墙体拼凑的片段感,间而不断,丰富了室外空间的律动与层次。厅内大面积的落地玻璃墙赓续通透的理念,同时通过墙体的框架塑造透光部分的几何形状,提供预调制的极佳视野体验。上方的露台兼具社交属性,慷慨赠予了特殊的自然享受:天空、太阳、泥土、羊群,出世而不落俗。
The peeling walls of the lounge curl up like the corner of an open book page, the pounding coastal waves, the framing of the wind splashed on the wall, the pounding sense of cozy breathing, and the construction of numerous imageries that call for the everyday. The sense of fragments pieced together by the walls, intermittently and constantly, enriches the rhythm and layers of the outdoor space. The large floor-to-ceiling glass wall in the hall continues the concept of transparency, while the geometry of the light-transmitting part is shaped by the frame of the wall, providing a pre-modulated and excellent view experience. The upper terrace, which is both social and generous, is a special gift of nature: sky, sun, earth, and sheep, out of this world but not out of the ordinary.
▼厅内大面积的落地玻璃墙赓续通透的理念,the sense of fragments pieced together by the walls © DONG建筑影像
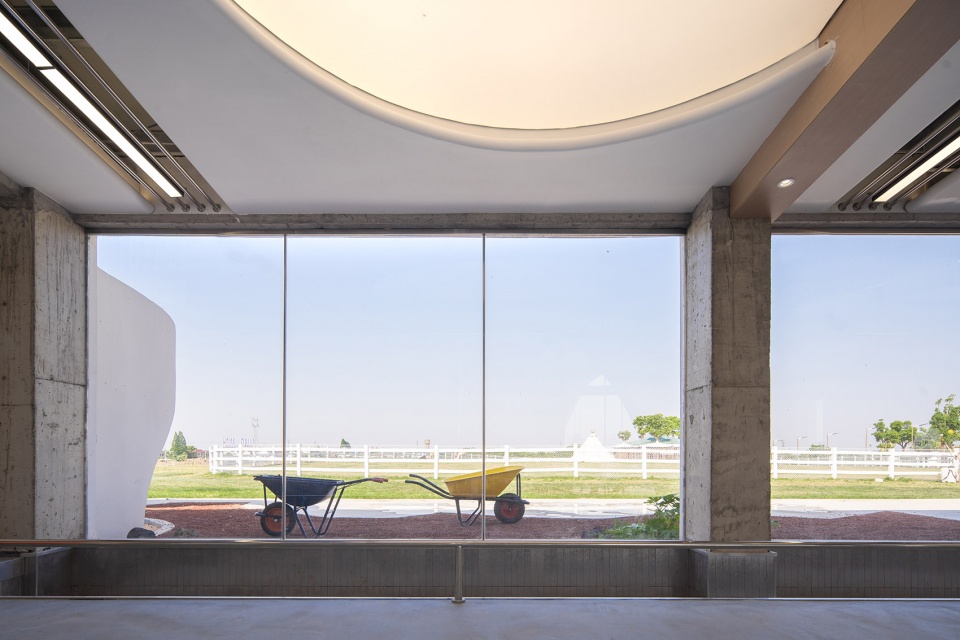
▼对望,views towards the brick wall © DONG建筑影像
在建筑的一角,有棵幼苗意外地闯入我的规划里。甲方说,这是风水大师的“杰作”。于是,在被城市遗忘的这里,和这里被遗忘的一角,它聆听着风声,我聆听着心声,共同见证作品的盛放。我逐渐接纳了倔强且忠诚的它,即使依然渺小,但没有谁定义只有庞大才能伟大。When all the clouds meet in the sky, we will eventually meet,在NUAGE RANCH,这是我和它遇见的故事。
In one corner of the building, a seedling accidentally intruded into my plan. The architect said that it was the “masterpiece” of the feng shui master. So, here in the forgotten part of the city, and here in the forgotten corner, it listened to the wind, and I listened to my heart, and together we witnessed the blooming of my work. When all the clouds meet in the sky, we will eventually meet, in NUAGE RANCH, this is the story of my meeting with it.
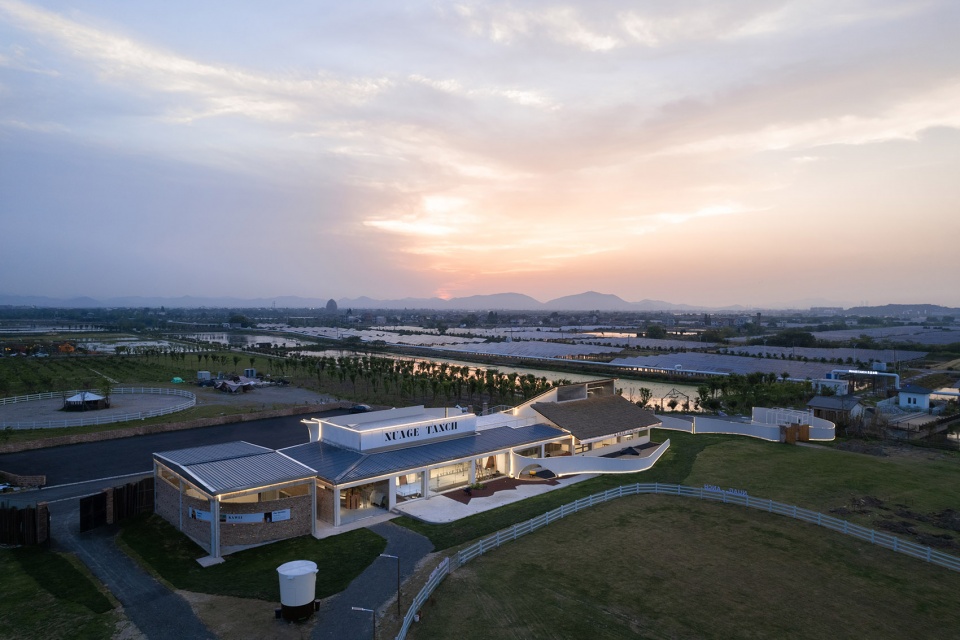
▼夜景鸟瞰,aerial view at night © DONG建筑影像
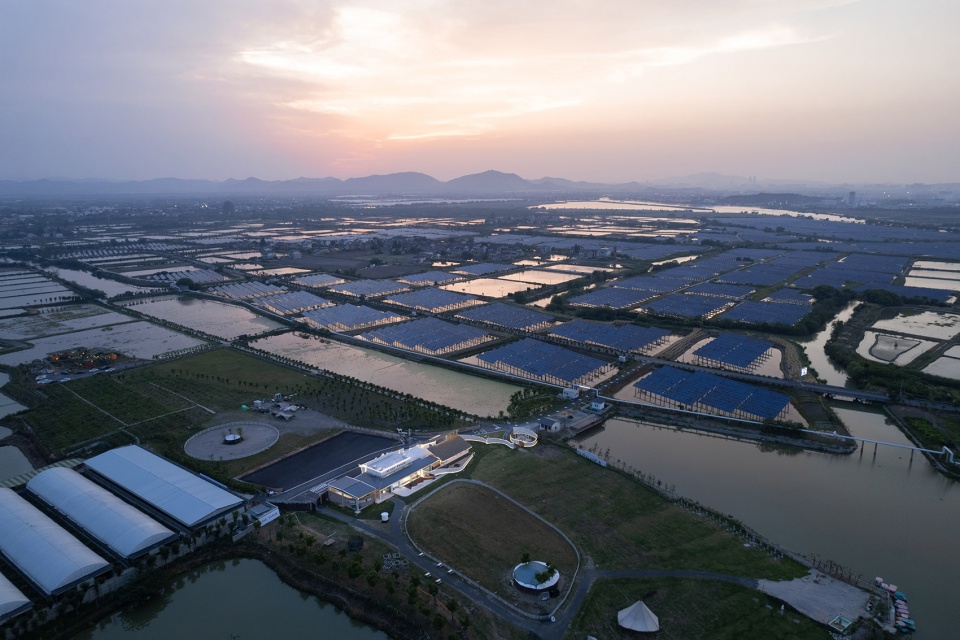
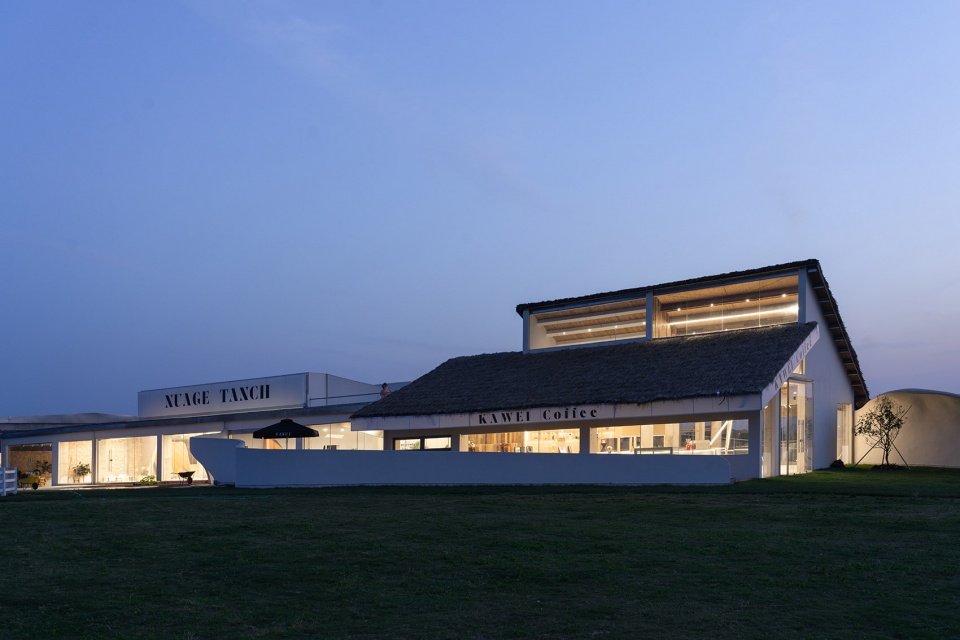
▼咖啡厅一侧夜景,night view from the coffee side © DONG建筑影像
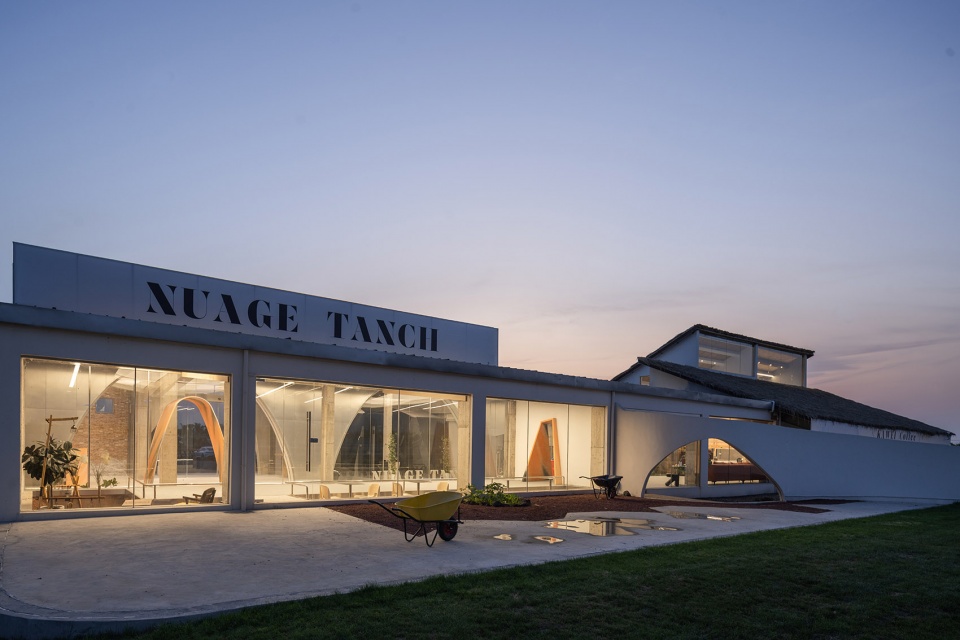
▼沿街立面夜景,street view at night © DONG建筑影像
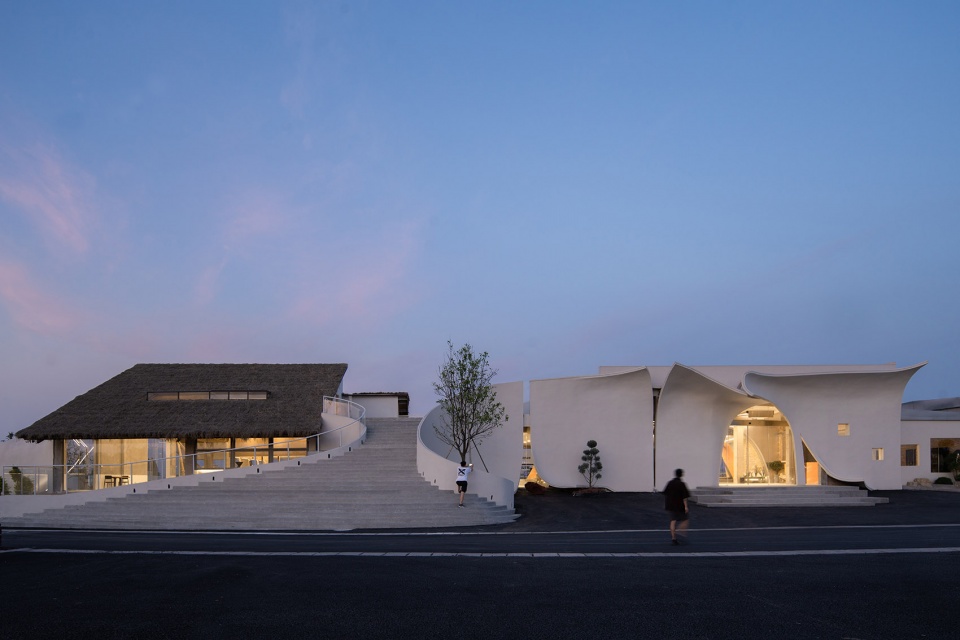
▼楼梯与休闲厅入口夜景,night views of the steps and the lounge © DONG建筑影像
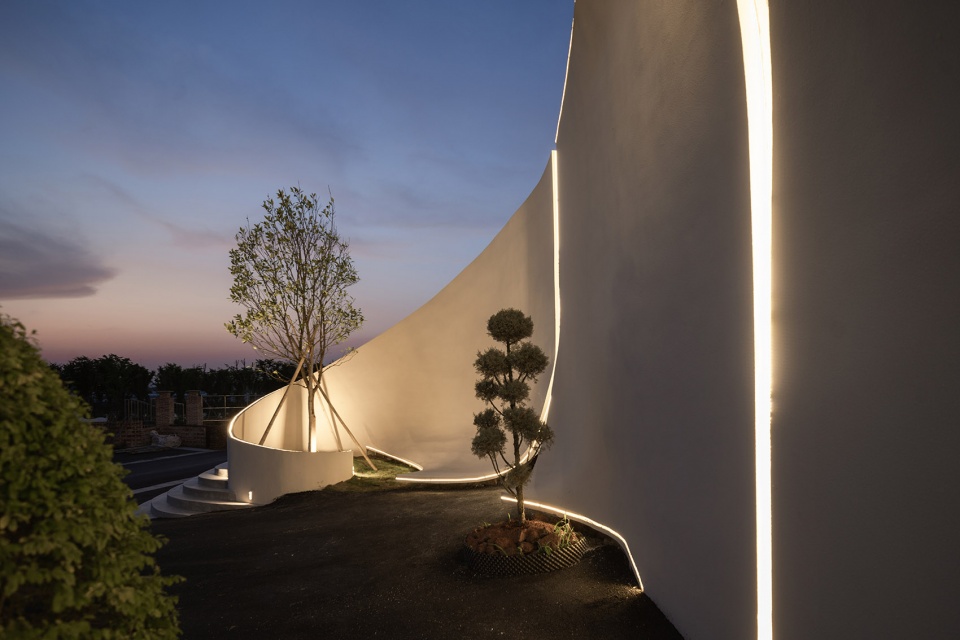
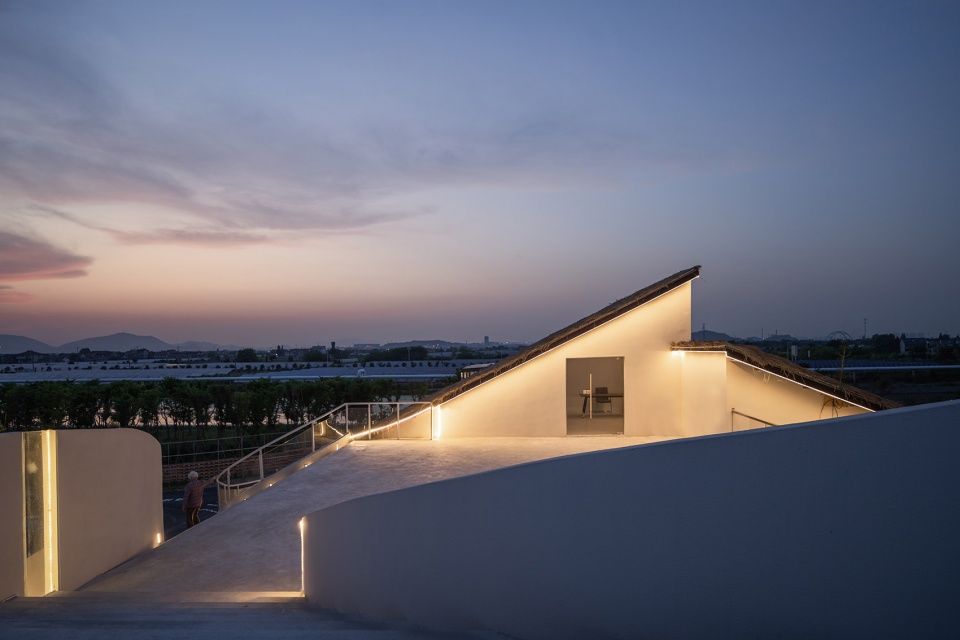
▼细部夜景,details at night © DONG建筑影像
项目名称:NUAGE TANCH云朵农场
项目地址:中国浙江省湖州市南浔区和孚镇四联村云朵农村
项目面积:33000m2
项目业主:俞红美
建筑设计:陈春阳|C-ERBIUM三铒建设
建筑深化:傅鹤亮|C-ERBIUM三铒建设
室内设计:陈春阳|CERBIUM 三铒建设
室内深化:傅鹤亮|CERBIUM 三铒建设
传媒管理:应宝龙|CERBIUM 三铒建设
项目管理:邱百方
建筑负责人:邱百方
室内负责人:章霞兵
项目摄影:DONG建筑影像
完成时间:2023年5月
Name: NUAGE TANCH Farm
Location: Yunduo Farm, Silian Village, Hefu Town, Nanxun District, Huzhou City, Zhejiang Province, China
Area: 33000m2
Client: HongMei Yu
Architectural Designer: CCIAN|C-ERBIUM
Architectural Design Decelopment: HeLiang Fu|C-ERBIUM Architectural Conceps
Interior Designer: Ccian|C-ERBIUM Architectural Conceps
Assistant Designer: HeLiang Fu
Media Management: BaoLong Ying
Project Management: BaiFang Qiu
Building Manager: BaiFang Qiu
Indoor Construction Manager: XiaBing Zhang
Project Photography: DONG
Completion: May,2023
More: C-ERBIUM 更多关于他们:C-ERBIUM on gooood






有钱乱玩
虽然卷曲墙面不是专利,但还是可以看一下伊东丰雄的设计,相似度蛮高,而且还没人家做的纯粹,有些形式主义了
虽然墙面卷曲不是专利,但是可以对比看一下伊东丰雄的设计,相似度蛮高,并且不如人家纯粹,有些形式主义了
这样的农我也想拥有
村里都用英文logo这么international的吗
室内有两张看起来挺好看,外部形体想用卷曲表皮作为特色,也是不错的尝试方向,可以拍出一些好看的人视点角度。。但是感觉做得不彻底,表皮和建筑实质脱离,和坡屋顶形态很不搭,感觉是硬贴上去的,零零碎碎的曲面,也没什么整体感。鸟瞰角度感觉就是一个普通建筑形体外面粘了很多片鱿鱼卷。
有木有人分享下这卷曲的墙是咋做的,好奇
不好意思,这个建筑完全模仿国外的,回头我把链接粘上来,吐了
你们发的这俩都还好吧,算不上抄袭。建筑形式语言总共就这么多,仅元素上稍微有点类似就算抄袭的话,那就没什么可以做的了
不说从哪模仿的,这设计或许还不错,不过这施工工艺和施工水平真是让人看到乡村建筑施工队的水平,做曲面的时候没有一处是平的,就是个样子货,不能细看,细看就是垃圾
你说他从dior首尔专卖店找的灵感还差不多,你发这个案例也差太远了吧https://www.gooood.cn/christian-dior-flagship-seoul-by-christian-de-portzamparc.htm
https://www.gooood.cn/casa-patios-de-petalas-by-sandra-micaela-casinha-atelier.htm,就是这篇
一往无前的扣外立面,精神可嘉,,,
这种奇奇怪怪的拼凑还。。。挺奇怪的
卷面曲线真的好不流畅。。。。
这个立面像卷了边的小学课本
做到了能让人接触它就能记住它。
建筑外立面造型不错
建筑设计的算是有趣,只不过生硬孤立的矗在这空唠唠的场地上很无聊。业主与建筑师都忽略了针对整个场地的统筹。
辛苦文案了,照片没给设计加分,这是设计的啥啊。
造型很有意思