
非常感谢 IDIN Architects 予gooood分享以下内容。更多请至: IDIN Architects on gooood
Appreciation towards IDIN Architects for providing the following description:
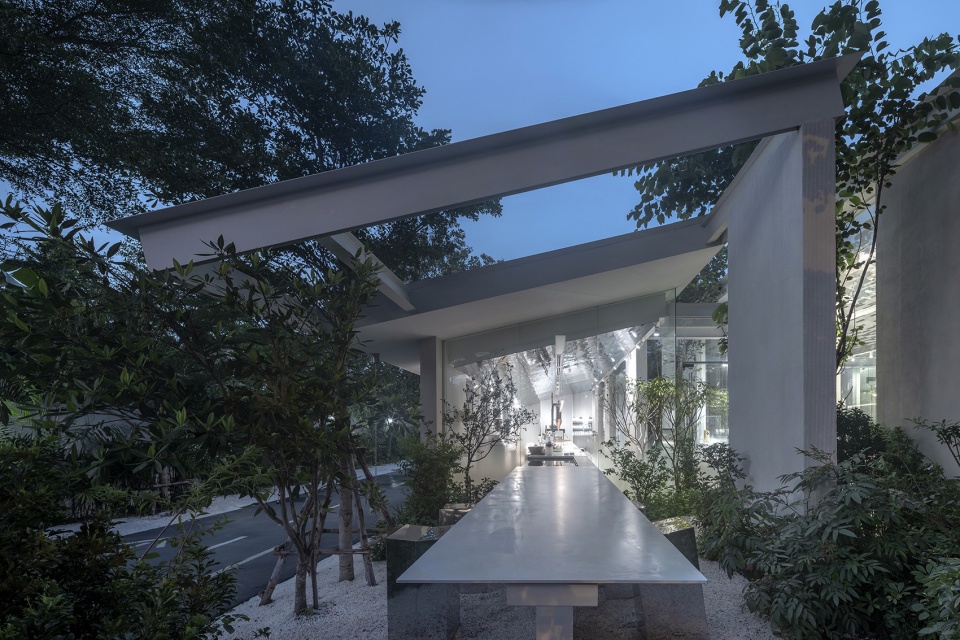
NANA Coffee Roasters Bangna分店的设计概念旨在创造空间,增强人们的咖啡饮用体验,让咖啡本身成为人们关注的主要焦点。因此,设计简化了建筑的表达,并将建筑空间与景观和谐地结合起来,创造出郁郁葱葱的花园氛围,吸引游客远离嘈杂的Bangna-Trad高速公路,将他们的注意力转移到咖啡上。
The concept of NANA Coffee Roasters, Bangna Branch is to create spaces that enhance the coffee-drinking experience where the coffee becomes the main center of attention. The architectural expression of the project was simplified, while the design is shifted to combine architectural spaces harmoniously with the landscape to create a lush atmosphere that draws the visitors away from buzzing Bangna-Trad motorway, redirecting their focuses onto the coffee.
▼项目概览,overview ©W Workspace
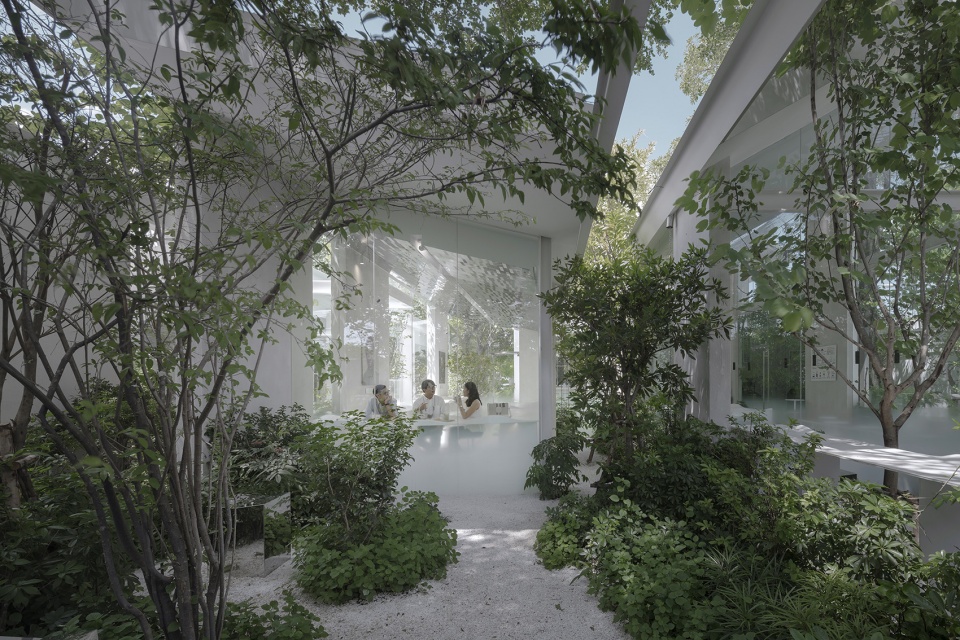
在这一概念的指导下,建筑、室内、景观三者之间的界限变得模糊了起来,而内外部环境之间则紧密联系在一起。这些“模糊”的空间创造了“未定义的区域”,在这里,打卡拍照变得不那么重要,重要的是沉迷于一杯高品质咖啡之中。
▼建筑概念分析,diagram © IDIN Architects
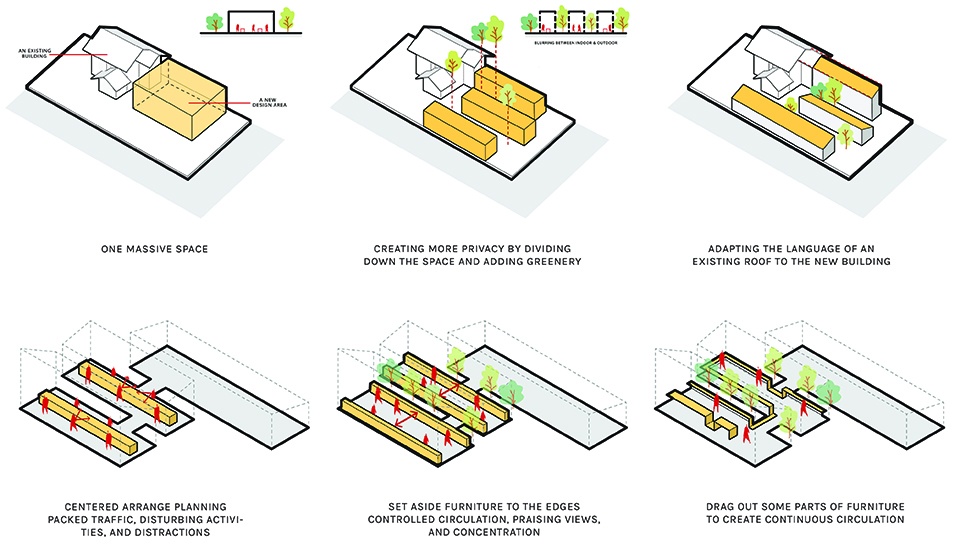
Through this concept, the boundaries between the three practices; architecture, interior, and landscape are blurred – the realism of the exterior and interior are connected. These “blurred” spaces create “undefined areas” where instagram-ability is naturally made to be less important than the visitor’s “experience” of indulging in a high quality cup of coffee.
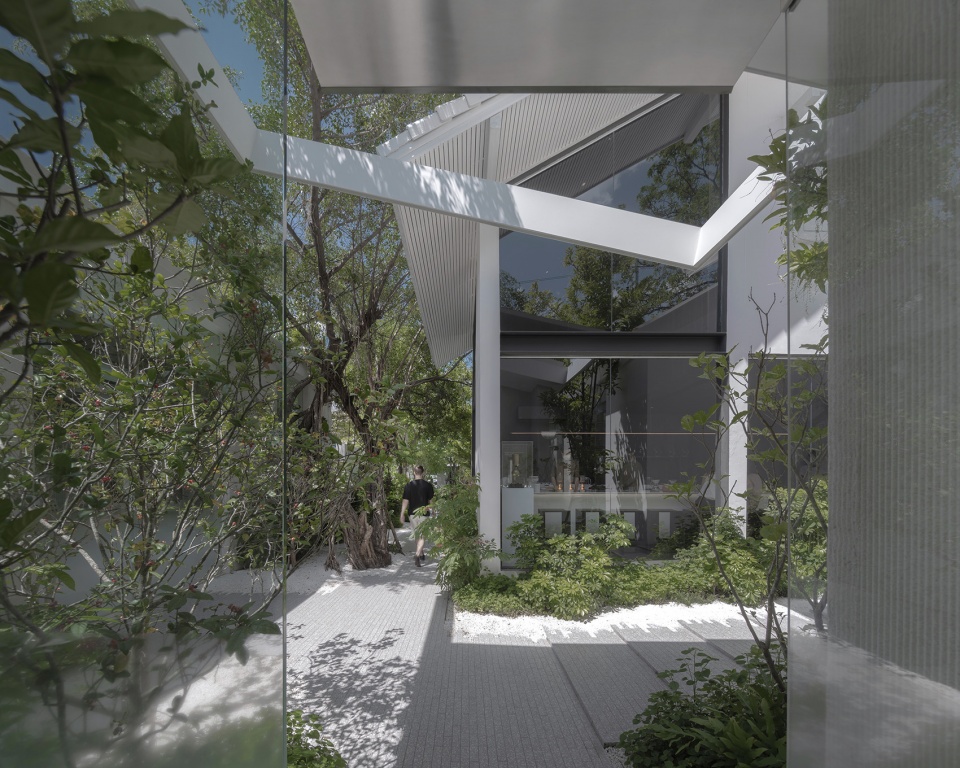
▼入口花园,entrance yard ©W Workspace
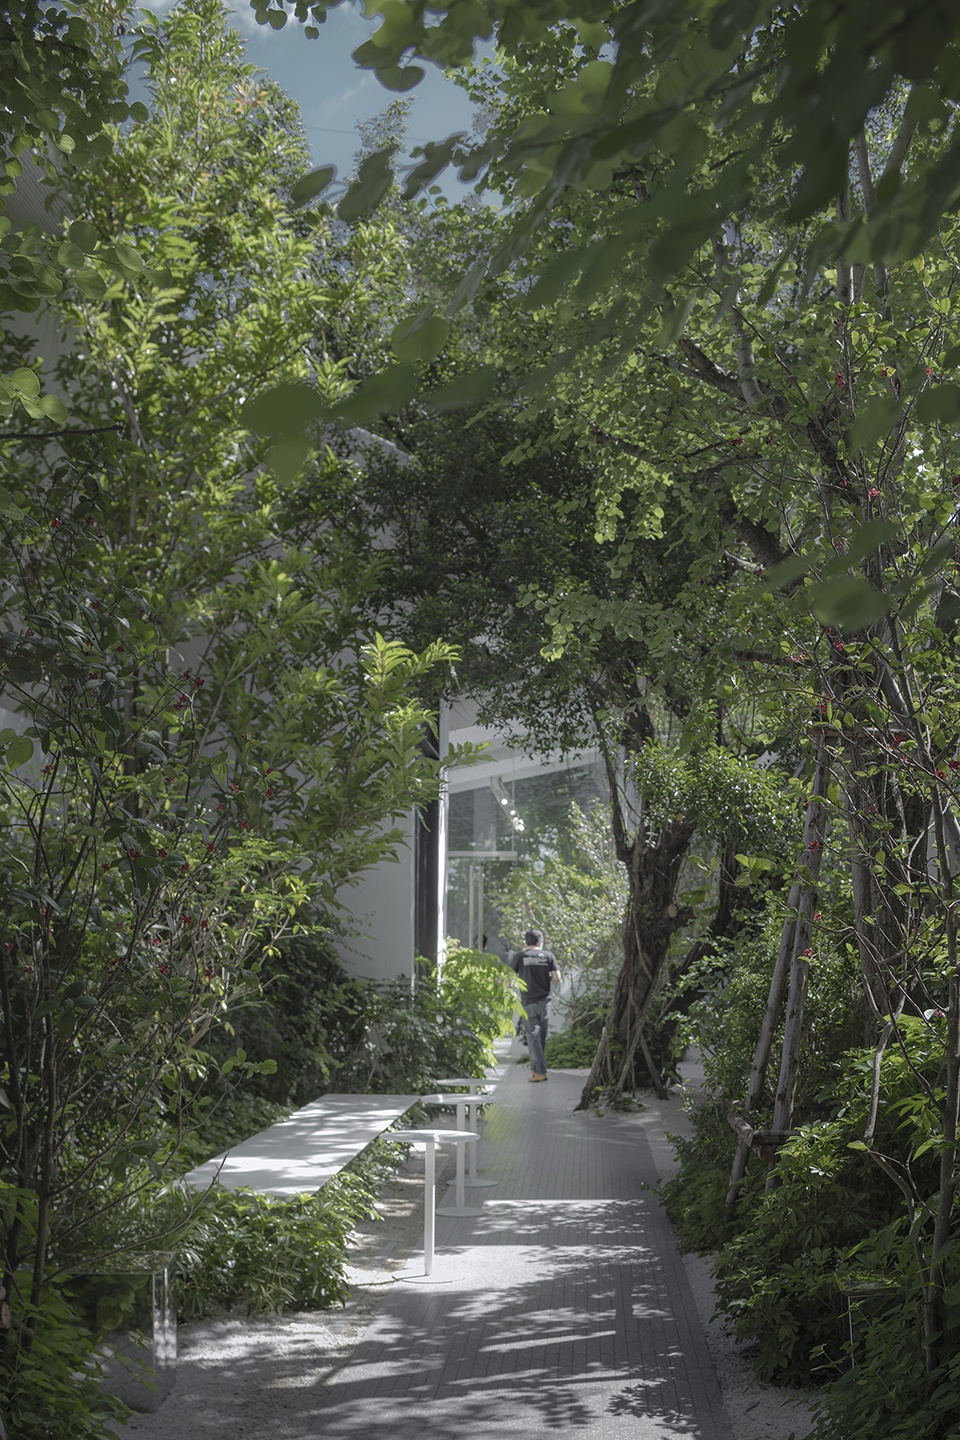
▼入口花园近景,entrance yard close-up ©W Workspace
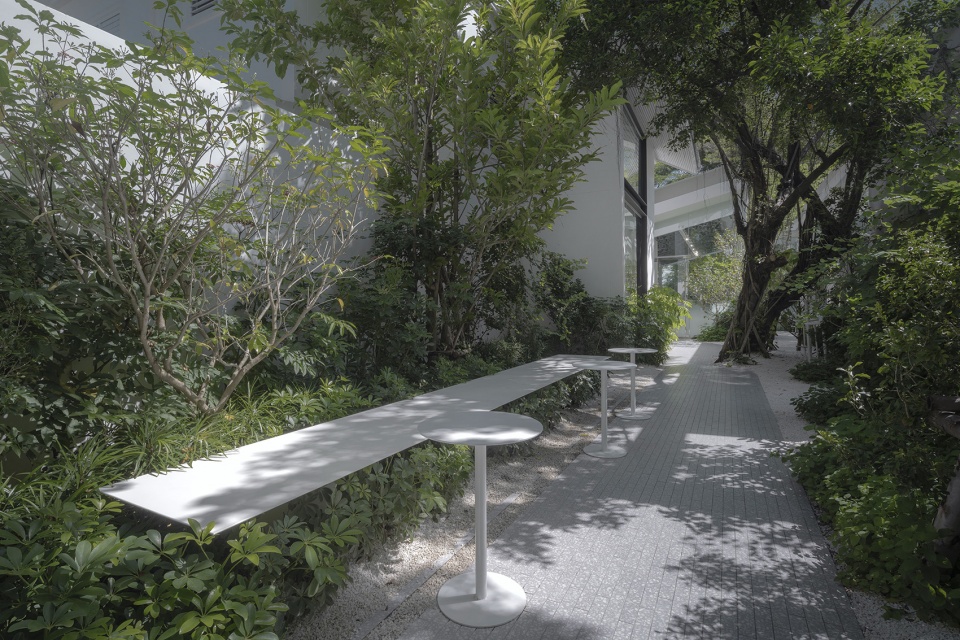
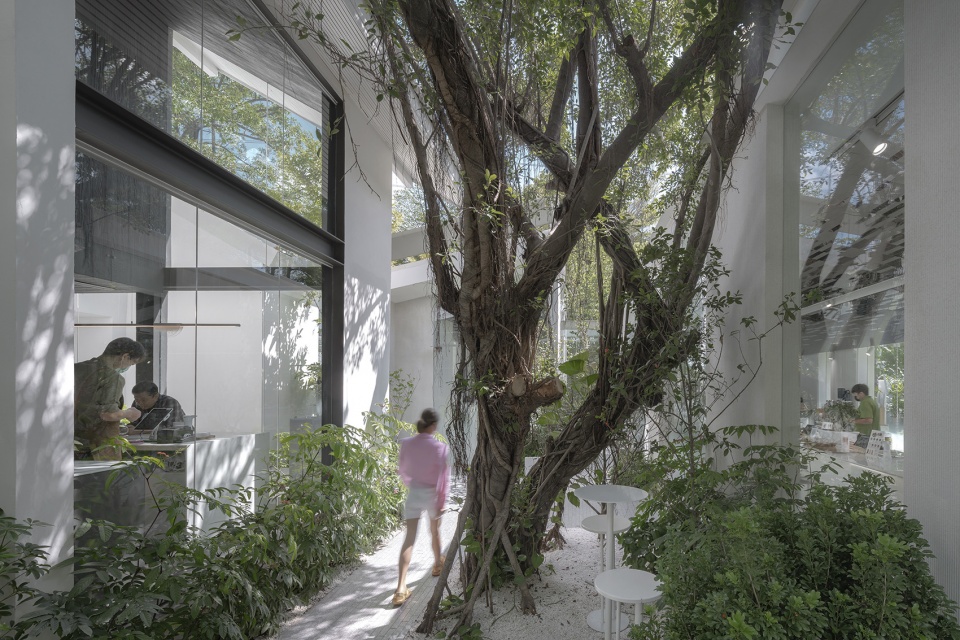
▼郁郁葱葱的景观环境,lush landscape environment ©W Workspace
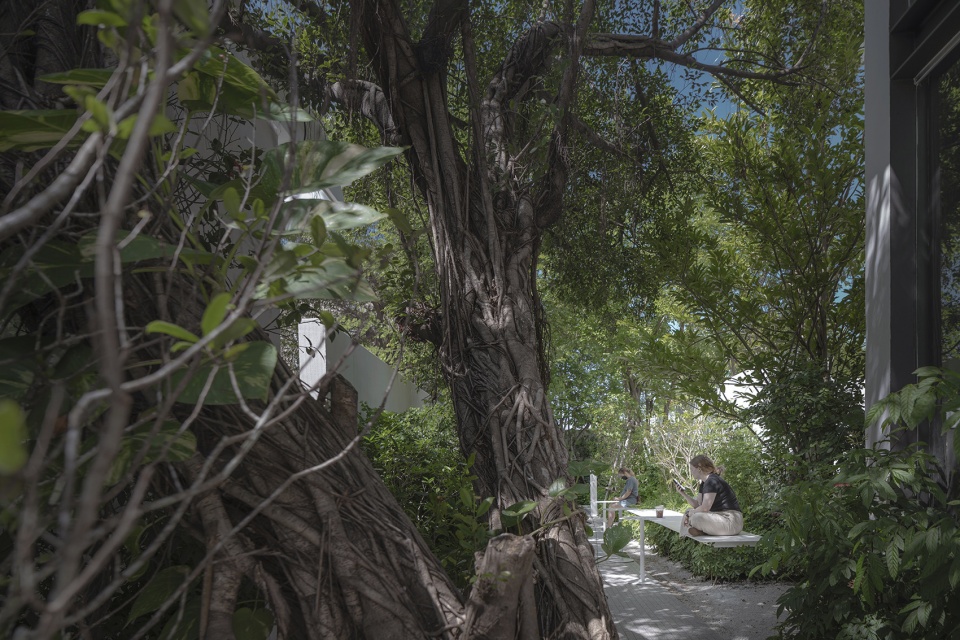
前部主要建筑的设计旨在保持现有建筑屋顶线的连续性,建筑体量沿线性延伸成三个体块,其中设有快速吧台区以及一系列室内座位区。绿色景观区域渗透到这些块体之间的缝隙中,并通过天花板上反光的玻璃马赛克映照到室内。
The main buildings in the front are a result from maintaining continuity in the roofline with the existing building, which extends into three masses where the Speed Bar and the indoor seats are located. Green areas of the landscape infiltrate the gaps between these masses and flow into the interior with the use of reflective glass mosaics on the ceiling.
▼建筑与景观的相互渗透,interpenetration of architecture and landscape ©W Workspace
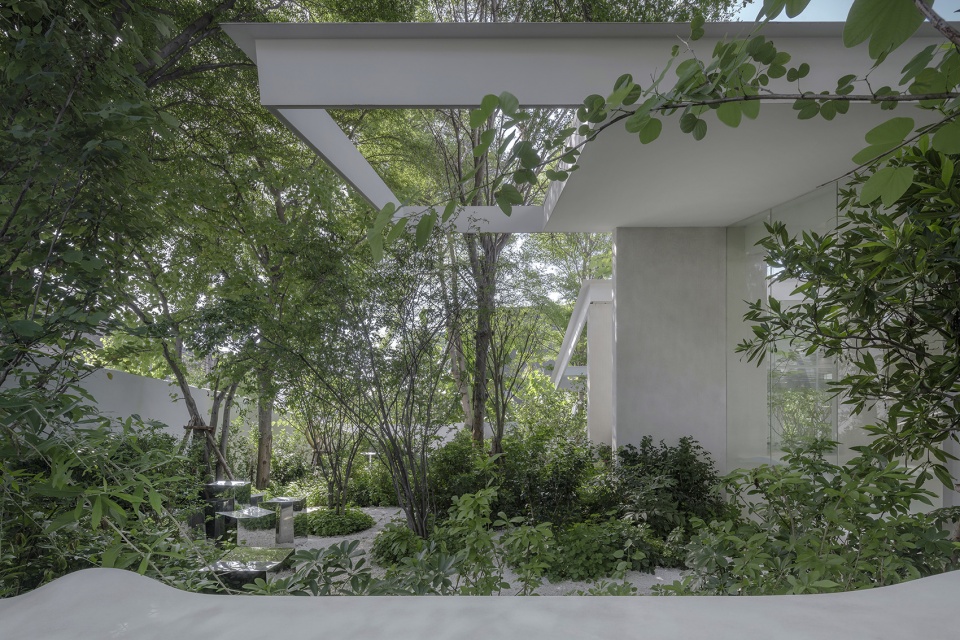
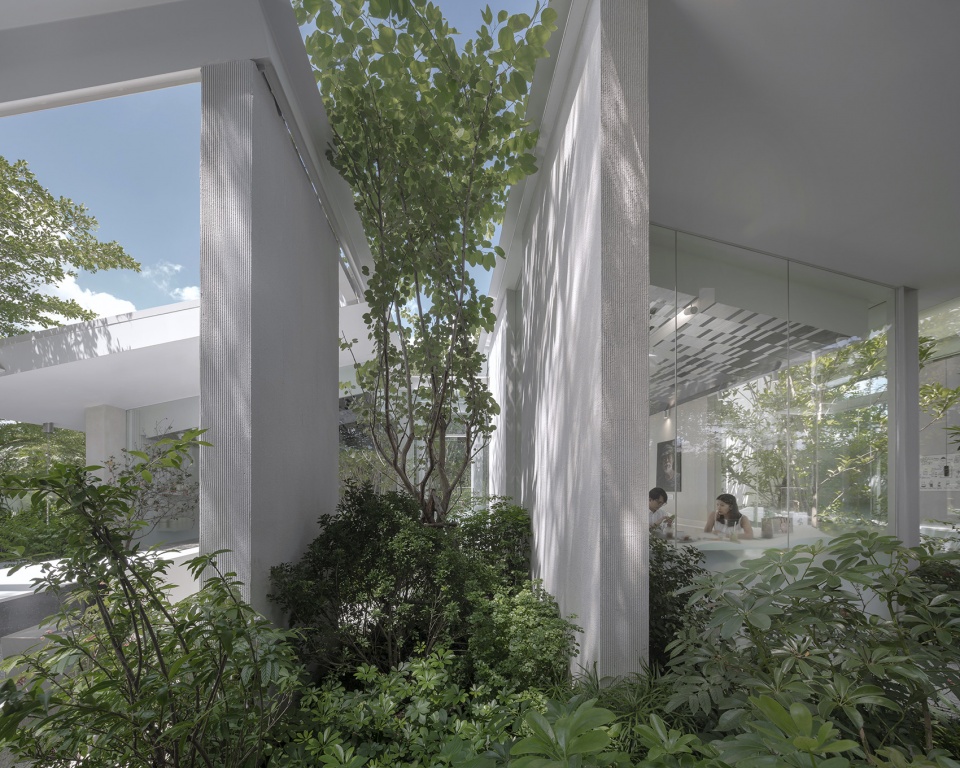
▼建筑、室内、景观三者之间的模糊界限,blurred boundaries between architecture, interior and landscape ©W Workspace
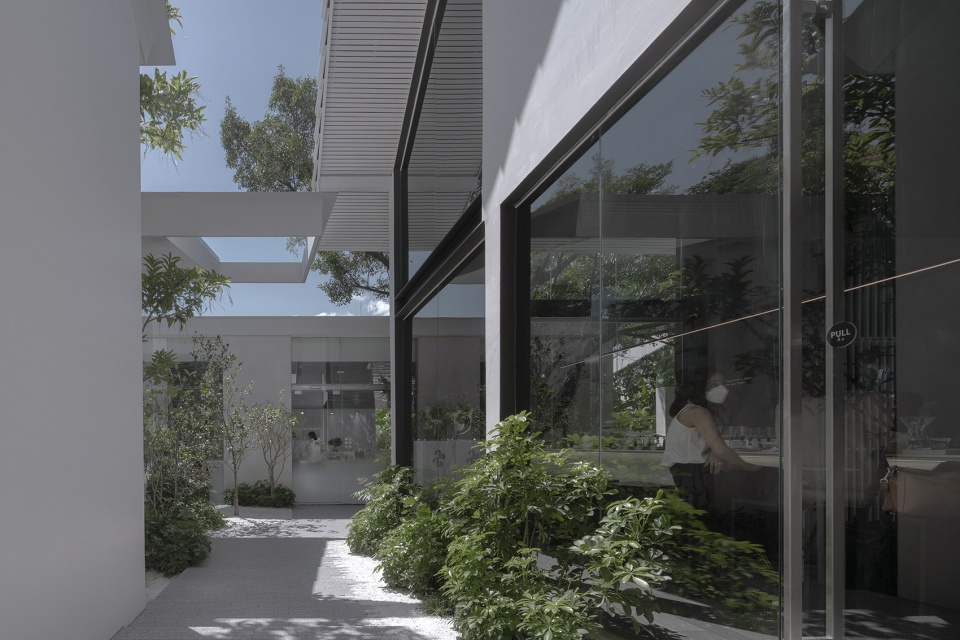
现有建筑的前部则被改造为慢吧和服务区的一部分。所有建筑的设计以简单实用为原则,而这种简单则进一步延续到了室内设计中,主要的重点仍然围绕着人们喝咖啡的体验展开。
The front part of the existing building is renovated as a part of the Slow Bar and service zone. All buildings are designed to be simple and functional, this simplicity continues into the design of the interior, where the main focus still revolves around the coffee- drinking experience.
▼由室外看咖啡馆的前部空间,viewing the front part of the cafe from exterior ©W Workspace
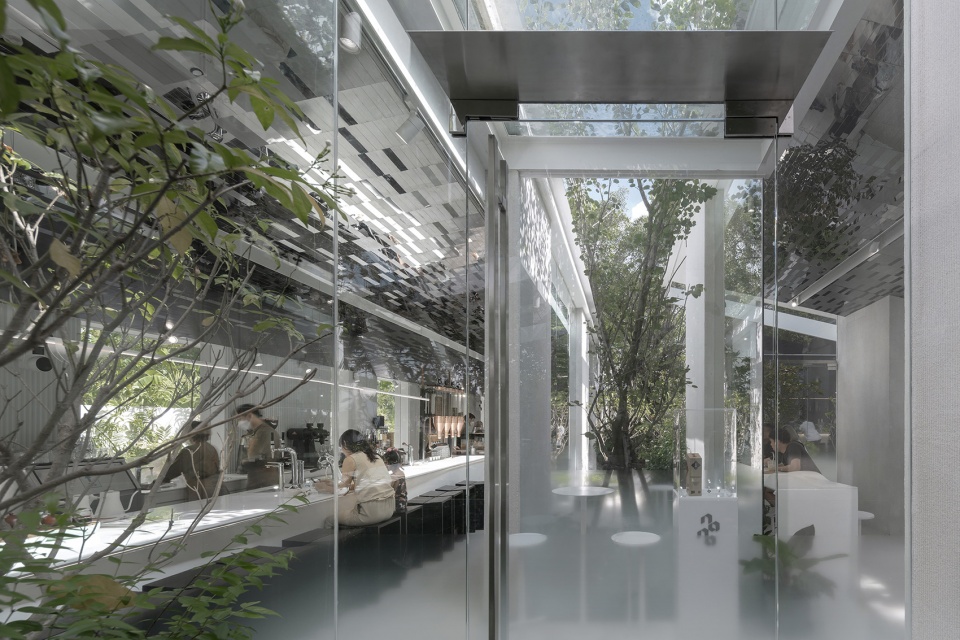
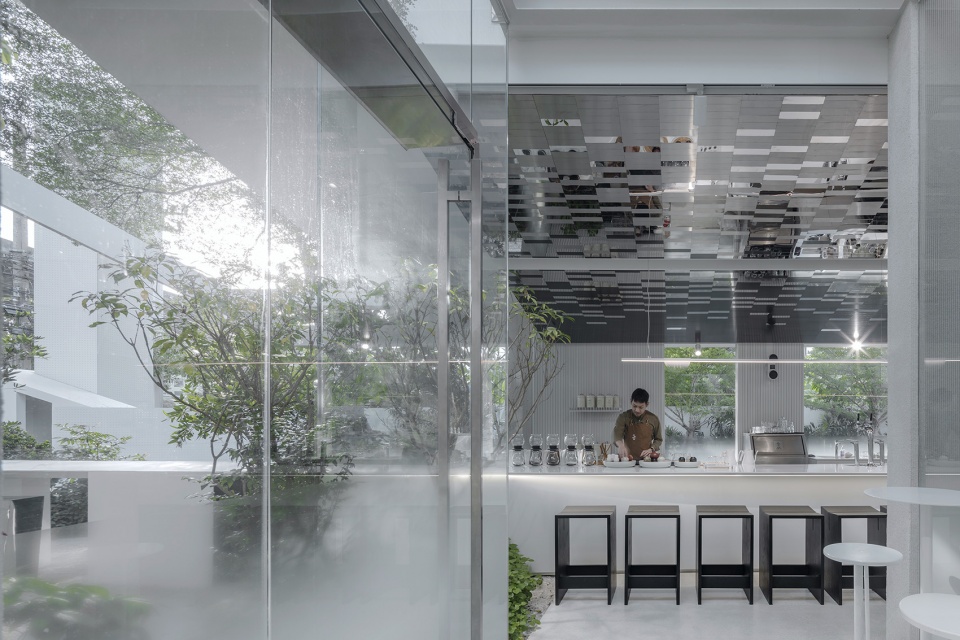
▼慢吧和服务区概览,overview of the Slow Bar and service zone ©W Workspace
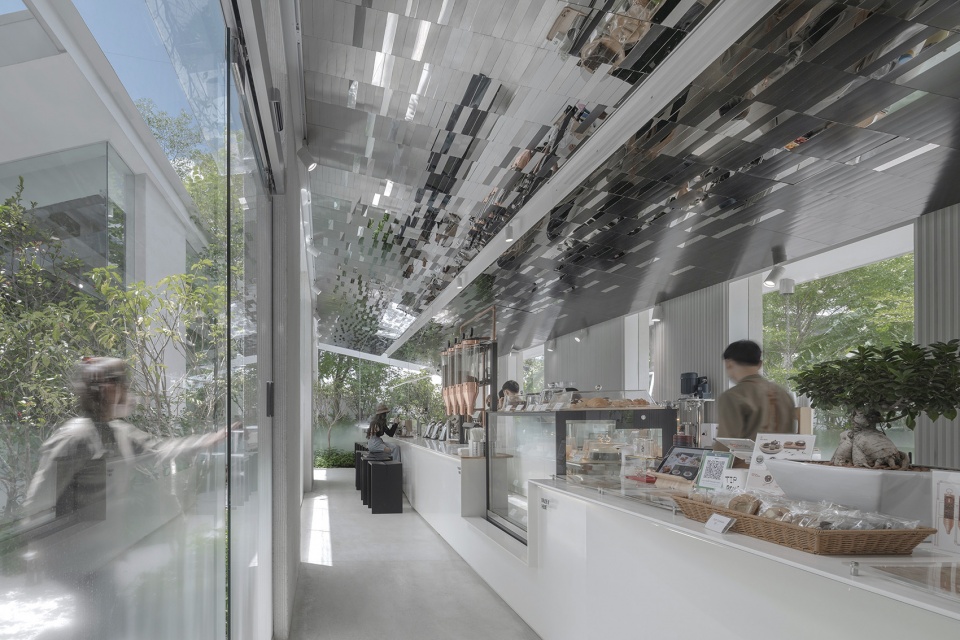
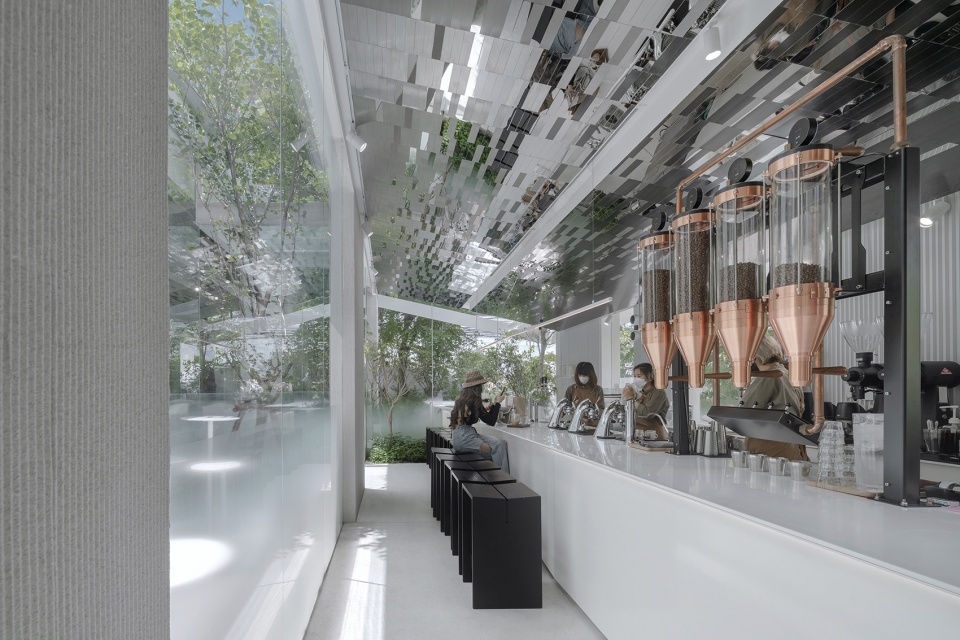
▼吧台近景,the bar counter ©W Workspace
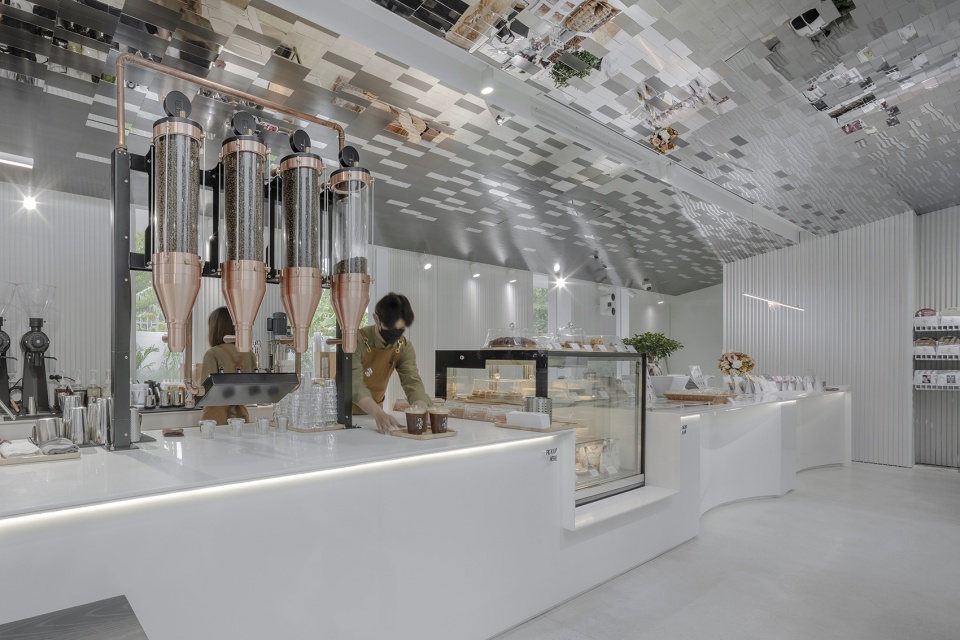
▼室内光影,interior light and shadow ©W Workspace
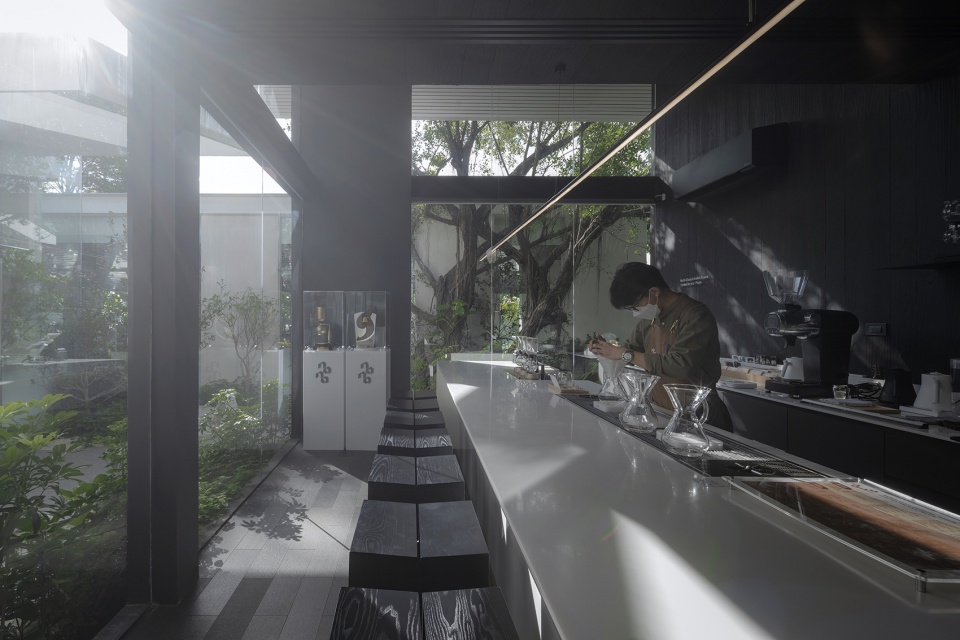
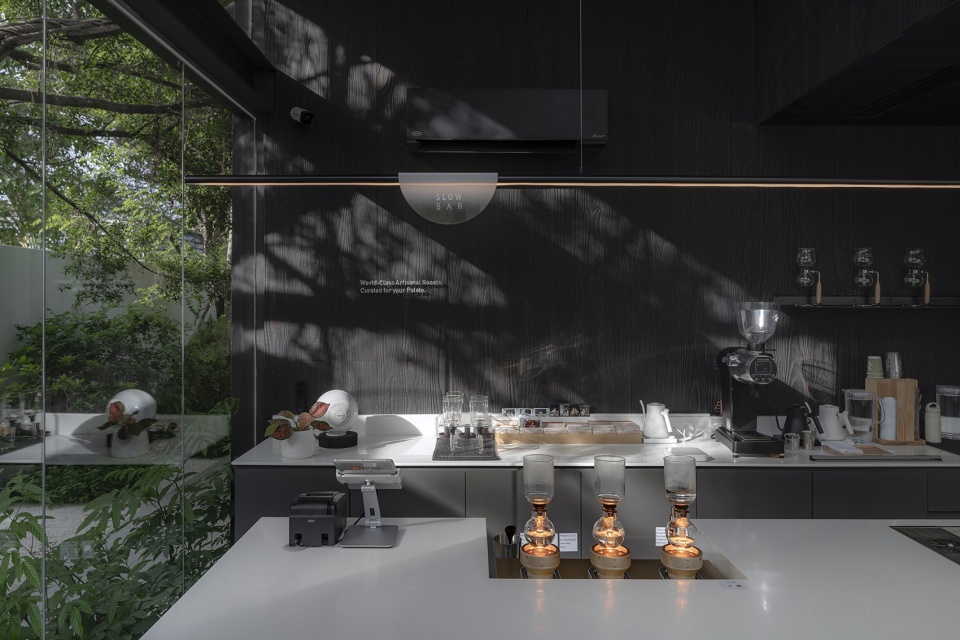
边桌沿着建筑的外立面延伸,环绕着整个房间,将顾客的注意力引向咖啡,而不是相互的交谈。桌子的表面凹凸不平,这使得顾客专注于咖啡的摆放和饮用体验。此外,柜台的设计还有助于保持顾客之间的社交距离,同时让人联想起种植咖啡豆的北部山脉。
▼家具分析图,diagram of the table © IDIN Architects
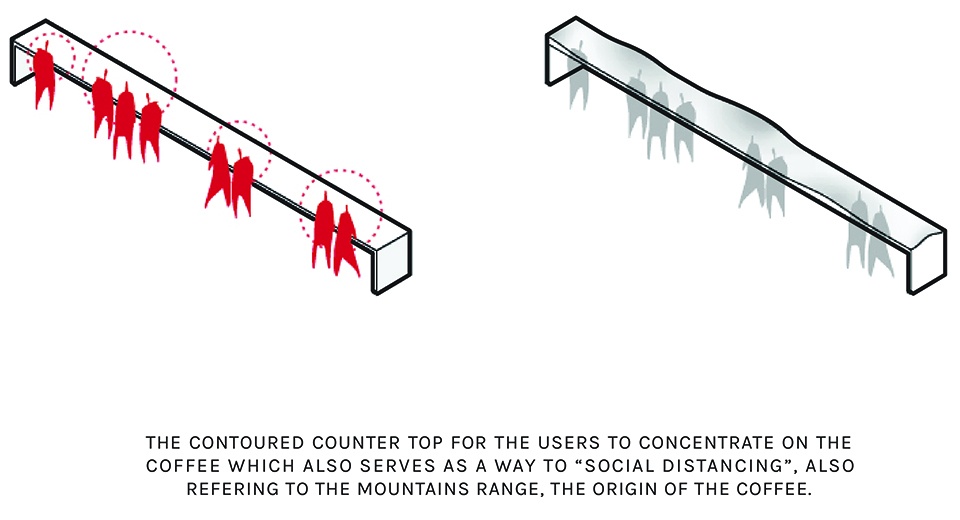
The counters wrapped around the perimeter of the room to direct customer’s attention to the coffee instead of having conversation. The counters have uneven contoured surfaces,which cause the customer to concentrate on the placement of their coffee and the drinking experience. The counter also doubled as “social distancing” while referring to the northern mountain range where the coffee beans are grown.
▼座位区概览,overview of the seating area ©W Workspace
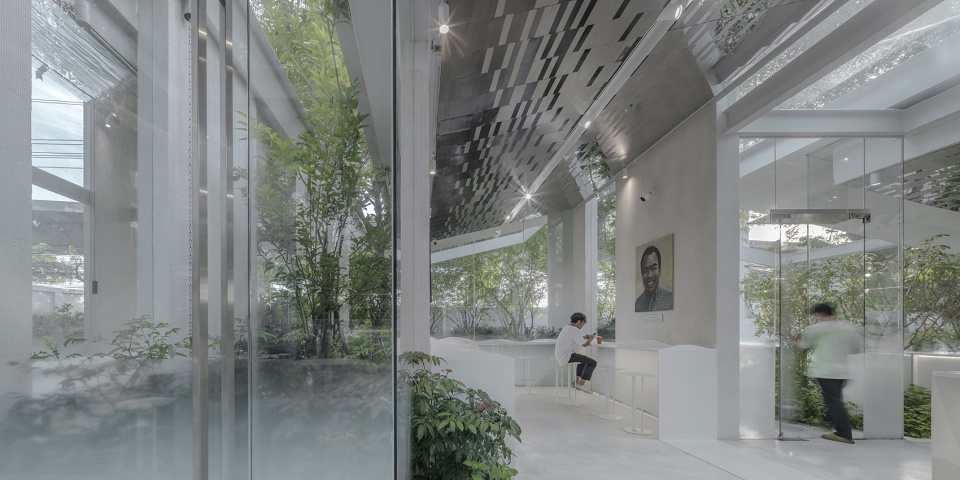
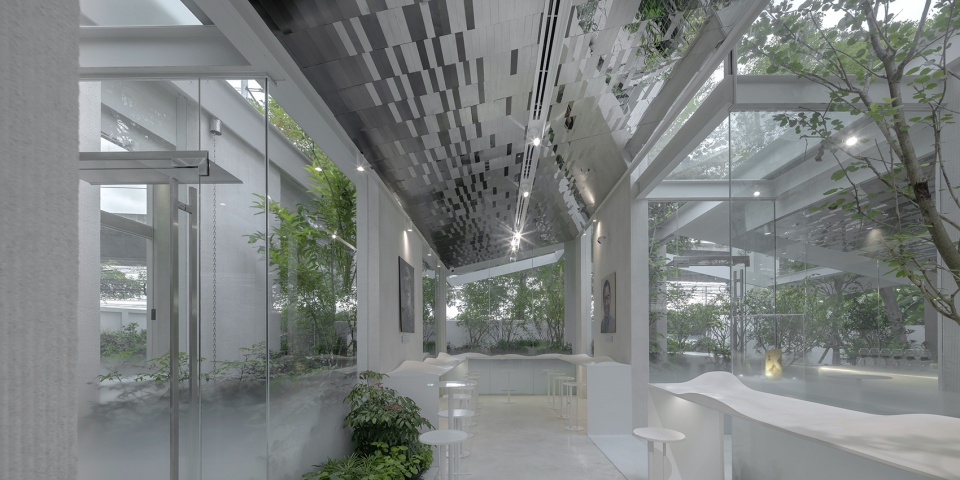
▼边桌沿着建筑的外立面延伸,环绕着整个房间,the counters wrapped around the perimeter of the room ©W Workspace
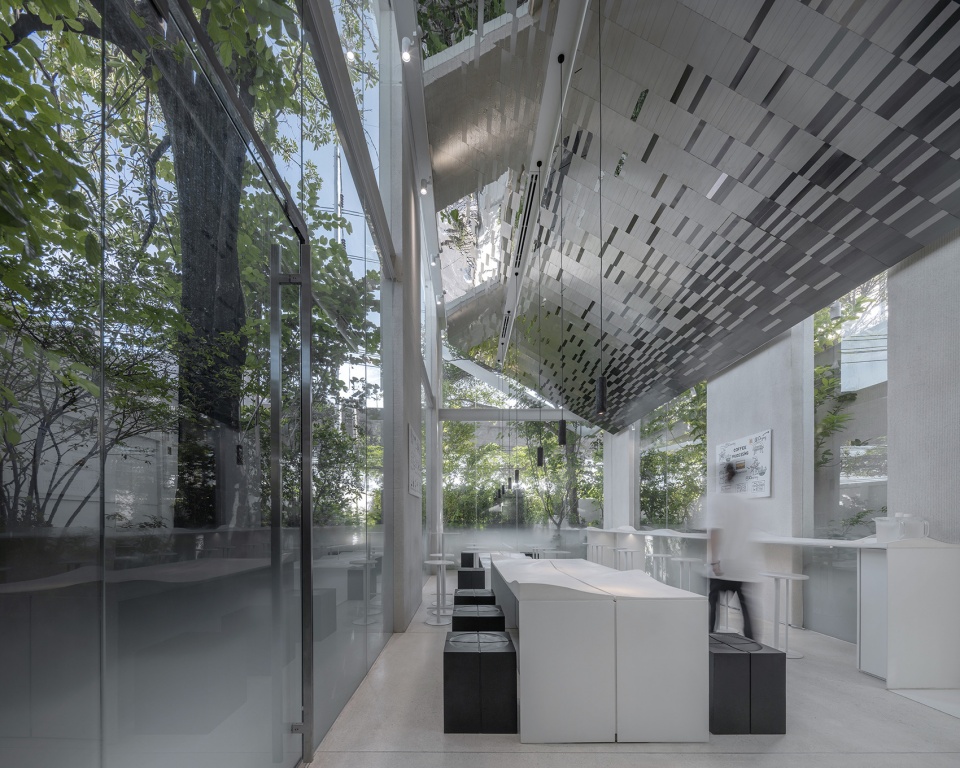
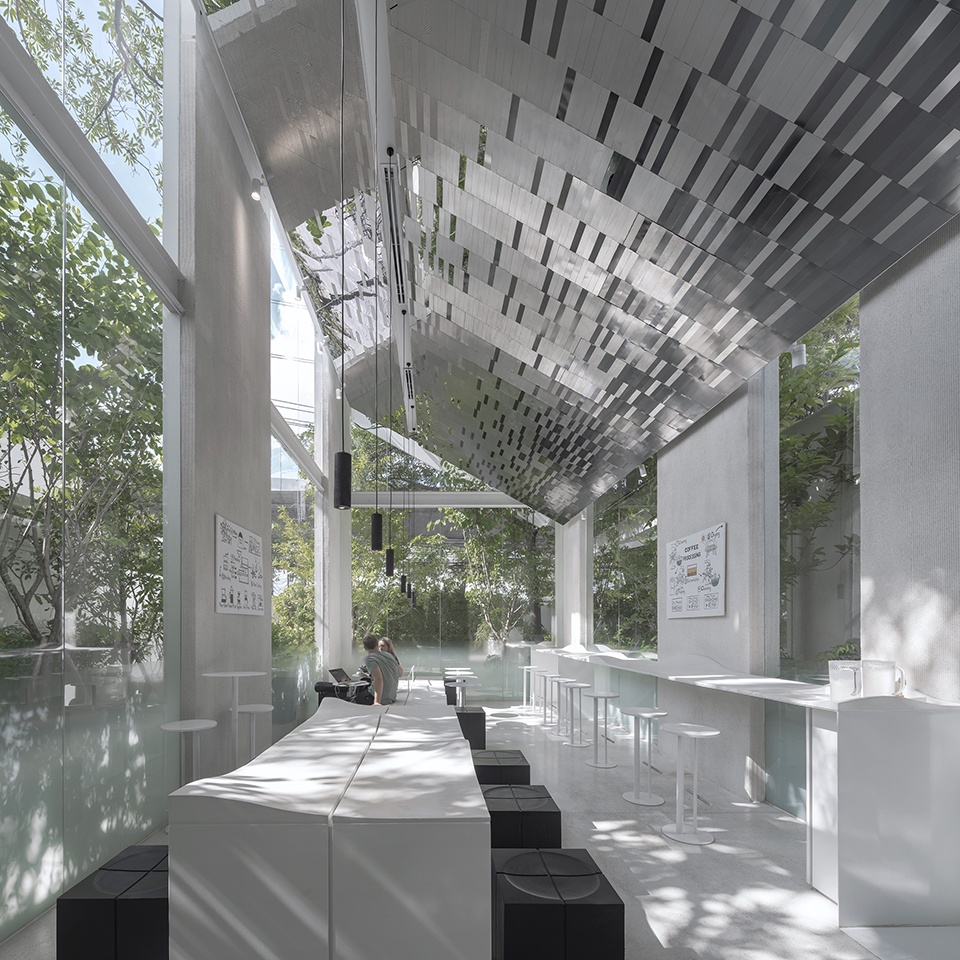
▼凹凸不平的桌面灵感源自山脉,the uneven tabletop is inspired by mountains ©W Workspace
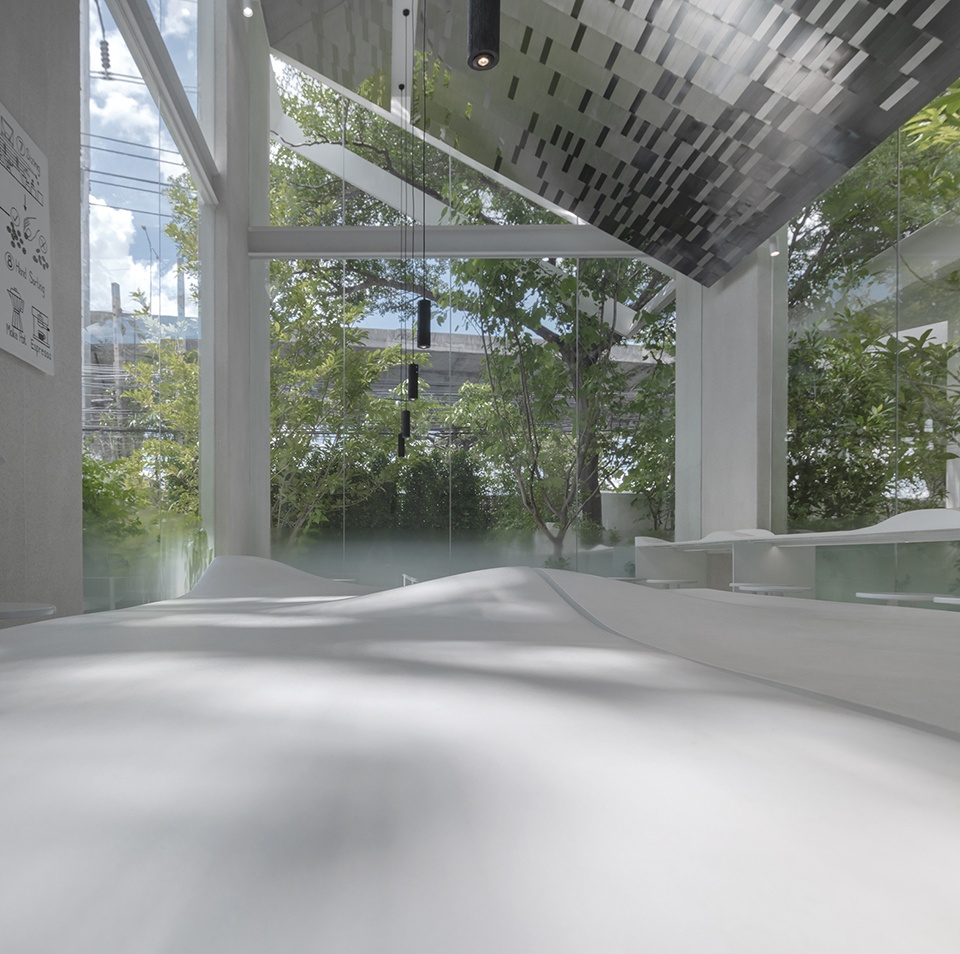
▼室内细部,interior details ©W Workspace
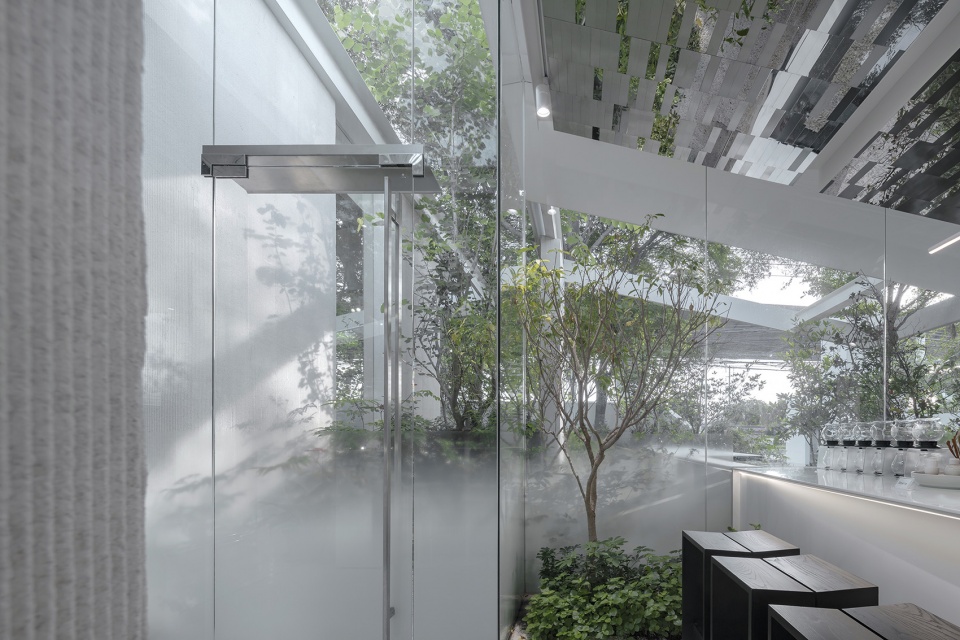
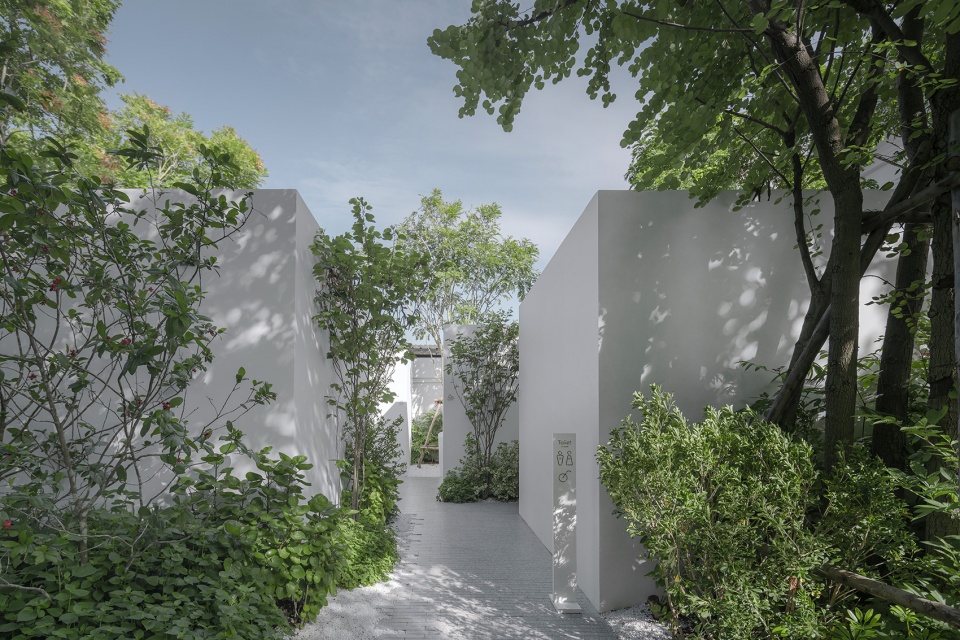
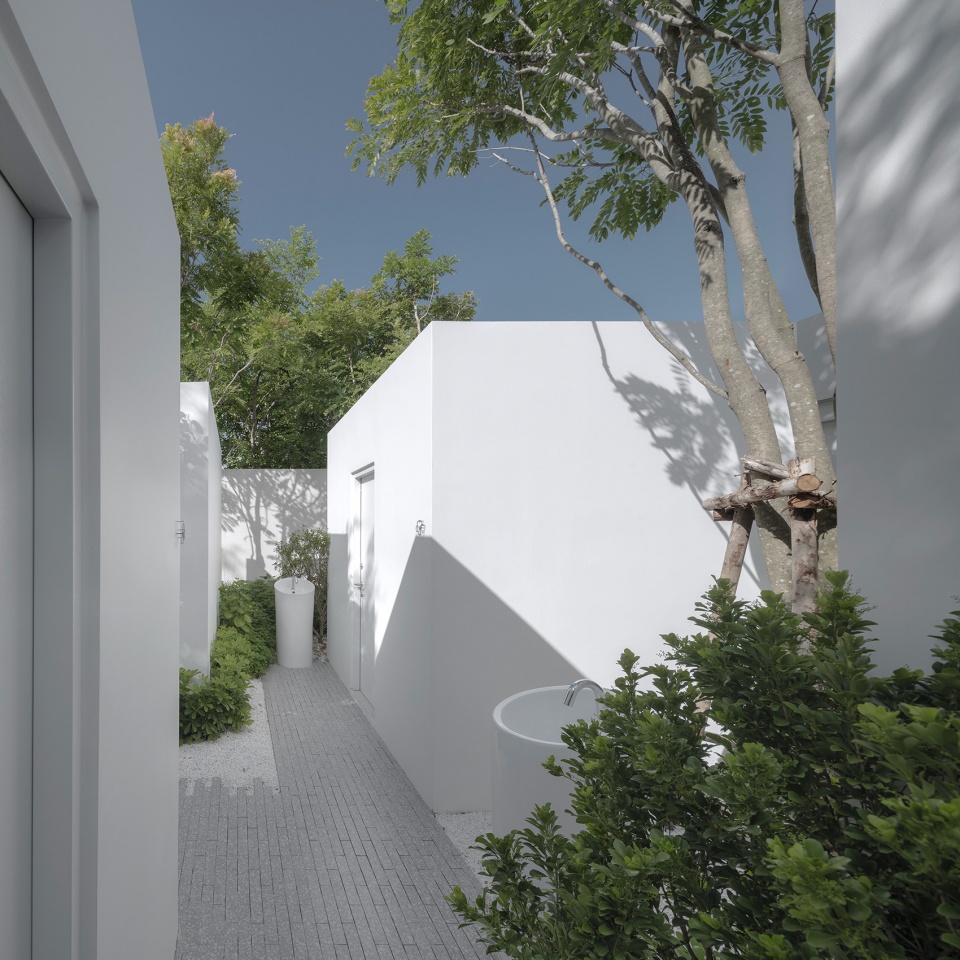
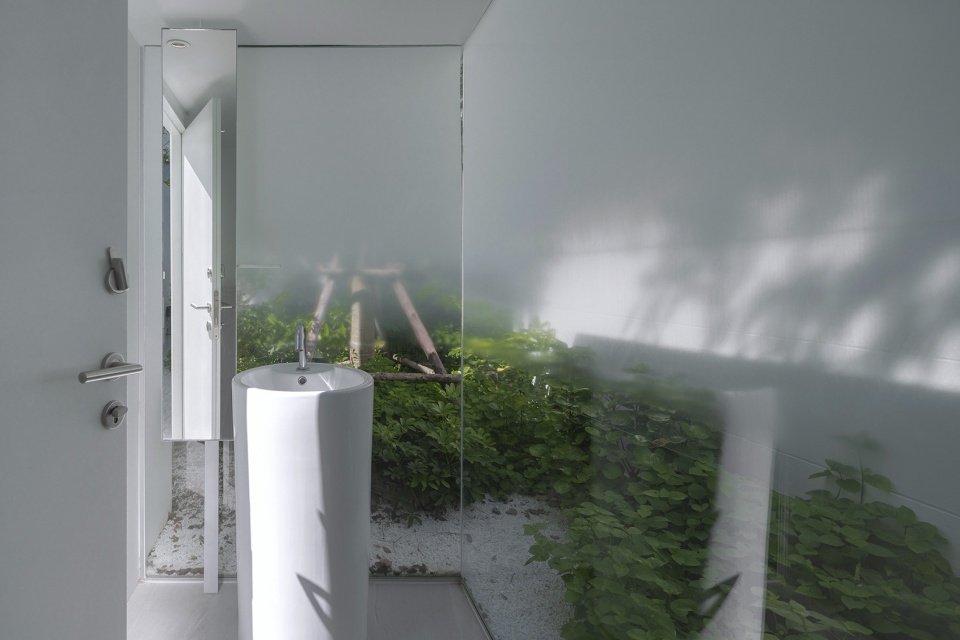
卫生间则位于现有建筑的后部,设计采用了独立的建筑形式,并被景观包围,旨在增强使用者的隐私。项目中的其他元素,例如标识也基于“专注”的概念进行设计,大多数典型的标识设计都旨在吸引观者的注意力,而NANA Coffee Roasters的标识设计则包含了隐藏的细节,只有在被关注时才会显现出来。
The restrooms located at the back of these buildings, are designed as independent pods, surrounded by the landscape for added privacy. Other elements such as signage is also designed based on this concept of “concentration”, whereas most typical signage wants to grab attention, the signage at NANA Coffee Roasters is designed to contain hidden details which are only revealed when being focused on.
▼建筑后部的卫生间区域,the restrooms located at the back of these buildings ©W Workspace
▼卫生间,interior of the restroom ©W Workspace
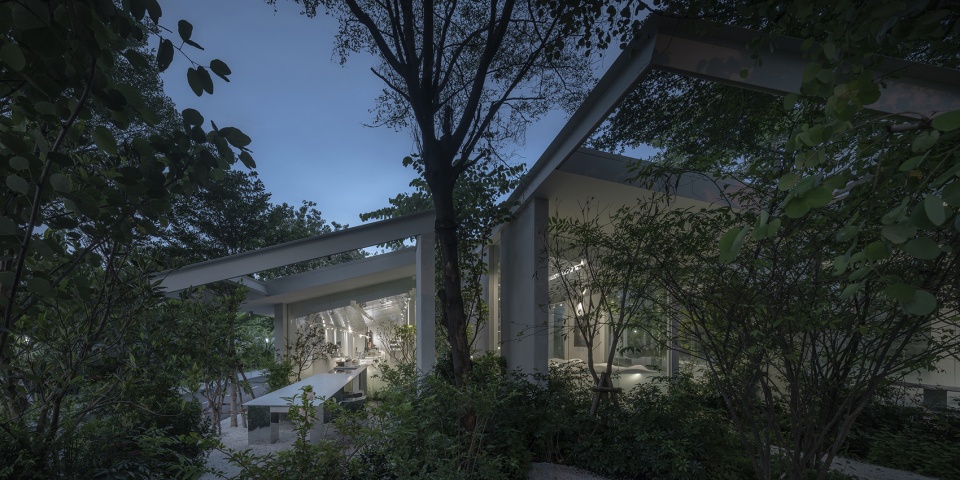
▼夜景,night views ©W Workspace
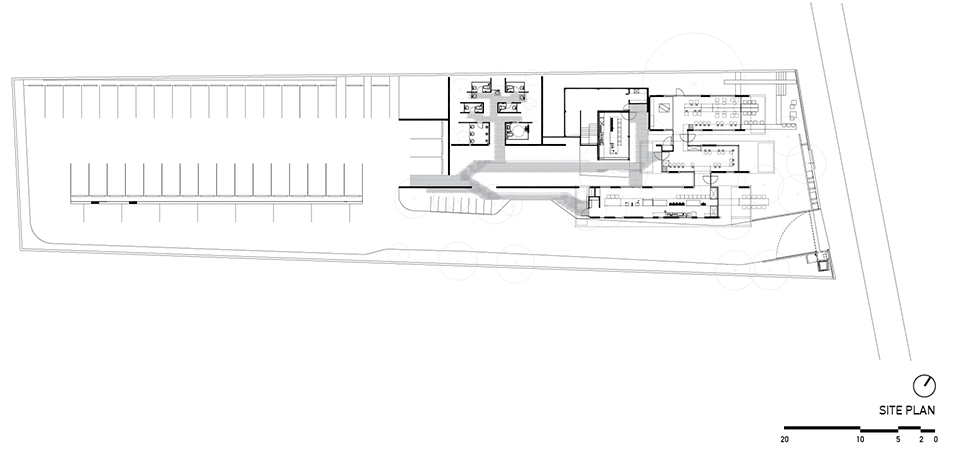
▼场地平面图,site plan © IDIN Architects
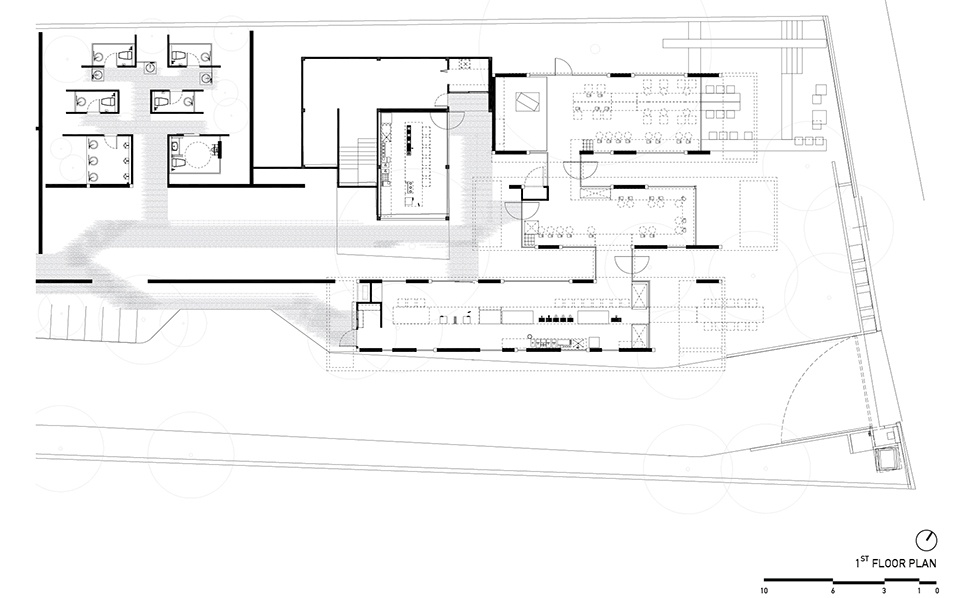
▼平面图,plan © IDIN Architects
PROJECT TITLE: NANA Coffee Roasters Bangna
LOCATION: Bangkok, Thailand
ADDRESS: Bangna, Bangkok, Thailand
START – COMPLETE
DATE: 2022
USABLE AREA (SQM): 185
OWNER: NANA Coffee Roasters Bangna Co., Ltd.
ARCHITECT: IDIN Architects
INTERIOR DESIGNER: IDIN Architects
LANDSCAPE ARCHITECT: TROP: Terrains + Open Space
CONTRACTOR: WimuN ConstrucOon Limited Partnership
PHOTOGRAPHER: W Workspace
More:IDIN Architects。更多请至: IDIN Architects on gooood









自然简约风
有点仙
挺好,感觉整洁
好难维护噢
去了现场,确实很难维护,,,
建筑退后把空间交给树木
好棒
景观和建筑结合得很舒服