感谢 中国建筑西南设计研究院有限公司 予gooood分享以下内容。更多关于他们,请至:China Southwest Architectural Design and Research Institute Corp.Ltd on gooood
Appreciations towards China Southwest Architectural Design and Research Institute Corp.Ltd for providing the following description:
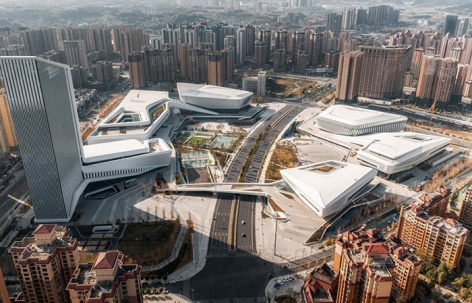
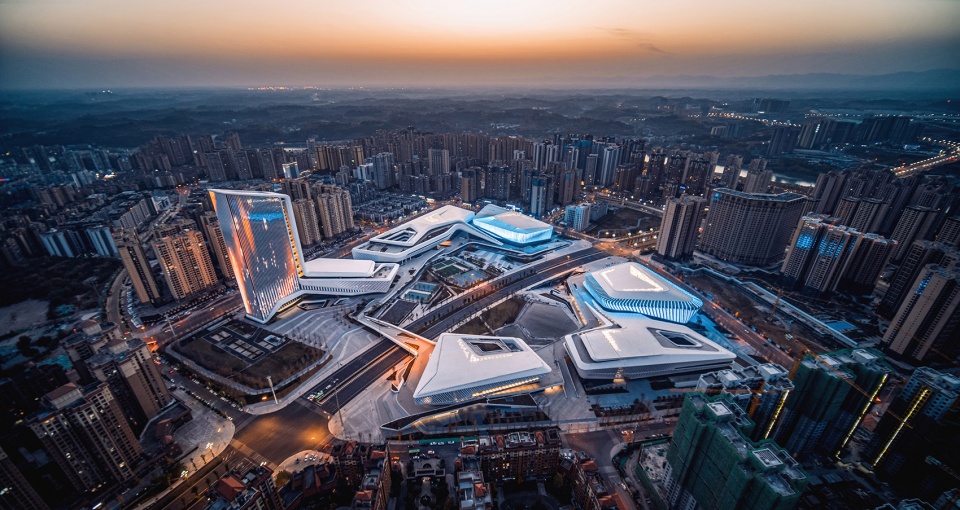
随着世界运动会即将在四川成都盛大开幕,全球目光再次聚焦这座充满活力的城市。这是世运会首次在中国大陆举办,也是成都继第31届世界大学生夏季运动会后迎来的又一国际综合性体育盛会。东来印象·简阳文体中心曾在大运会期间以卓越的建筑美学与先进的功能设计惊艳世界,如今,它以更加完备的姿态服务世运会,以川人特有的热情与包容,迎接来自五湖四海的运动健儿,为这场国际赛事注入独特的“川味”魅力。项目总规模约42万平方米,涵盖“八馆三中心两园一家一大剧院”等多元功能,通过立体复合的设计手法,打造了一座充满活力的城市立体公园。这里不仅是赛事的舞台,更是市民文体生活的鲜活载体,将成都“公园城市”的理念与市井烟火完美融合。
As The World Games grandly open in Chengdu, Sichuan, the world’s attention is once again focused on this dynamic city. This marks the first time the World Games are being held in mainland China, and Chengdu’s second major international multi-sport event following the 31st Summer World University Games. Donglai Impression(auspicious signs come from the east) · Jianyang Sports and Cultural Complex, which amazed the world with its exceptional architectural aesthetics and advanced functional design during the World University Games, now stands ready in an even more complete form to serve The World Games. With the warmth and inclusivity characteristic of Sichuan people, it welcomes athletes from across the globe, infusing this international event with a unique “Sichuan charm.” With a total scale of approximately 420,000 square meters, the project encompasses diverse functions including “eight venues, three centers, two parks, one home, and one grand theater.” Through a multi-dimensional and integrated design approach, it has been transformed into a vibrant urban vertical park. It serves not only as a stage for sporting events but also as a dynamic hub for civic cultural and sports activities, seamlessly blending Chengdu’s “park city” philosophy with the vibrancy of local urban life.
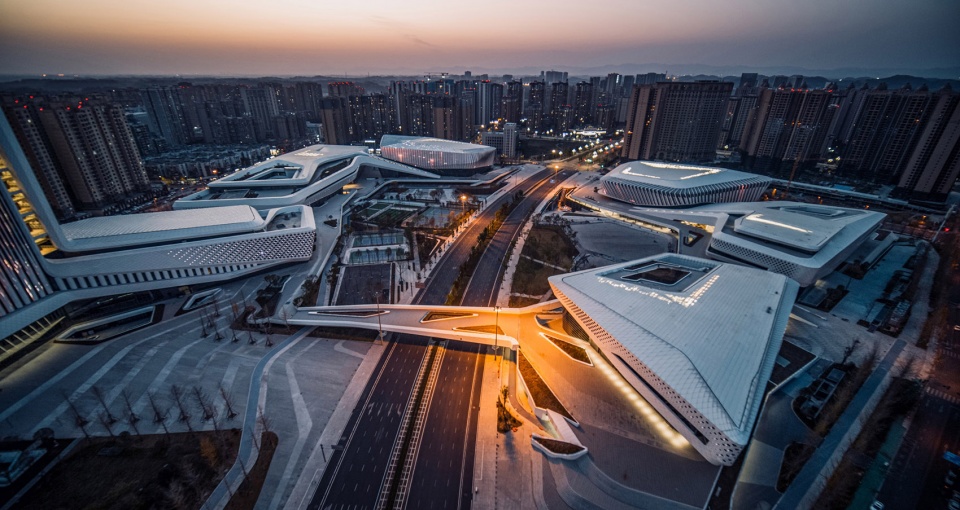
▼夜景鸟瞰图,aerial view at night ©蒋人可
设计理念
Design Philosophy
打造公园城市里的立体公园
Creating a vertical park within the Park City
1.1 融入城市绿道系统
Integrated with the urban greenway network
设计秉承”公园城市”的规划理念,将项目有机嵌入成都市天府绿道网络体系,实现与沱江滨江公园、鳌山公园的景观连续性。通过构建总长10公里的分级绿道系统,统筹自行车骑行与步行尺度需求。绿道驿站节点采用均衡分布策略,形成完整的慢行网络覆盖,显著提升场所的可达性与空间趣味性,塑造具有持续吸引力的城市活力核心。
▼“公园城市”中的文体中心,Cultural and Sports Centre in the ‘Park City’ ©CSWADI
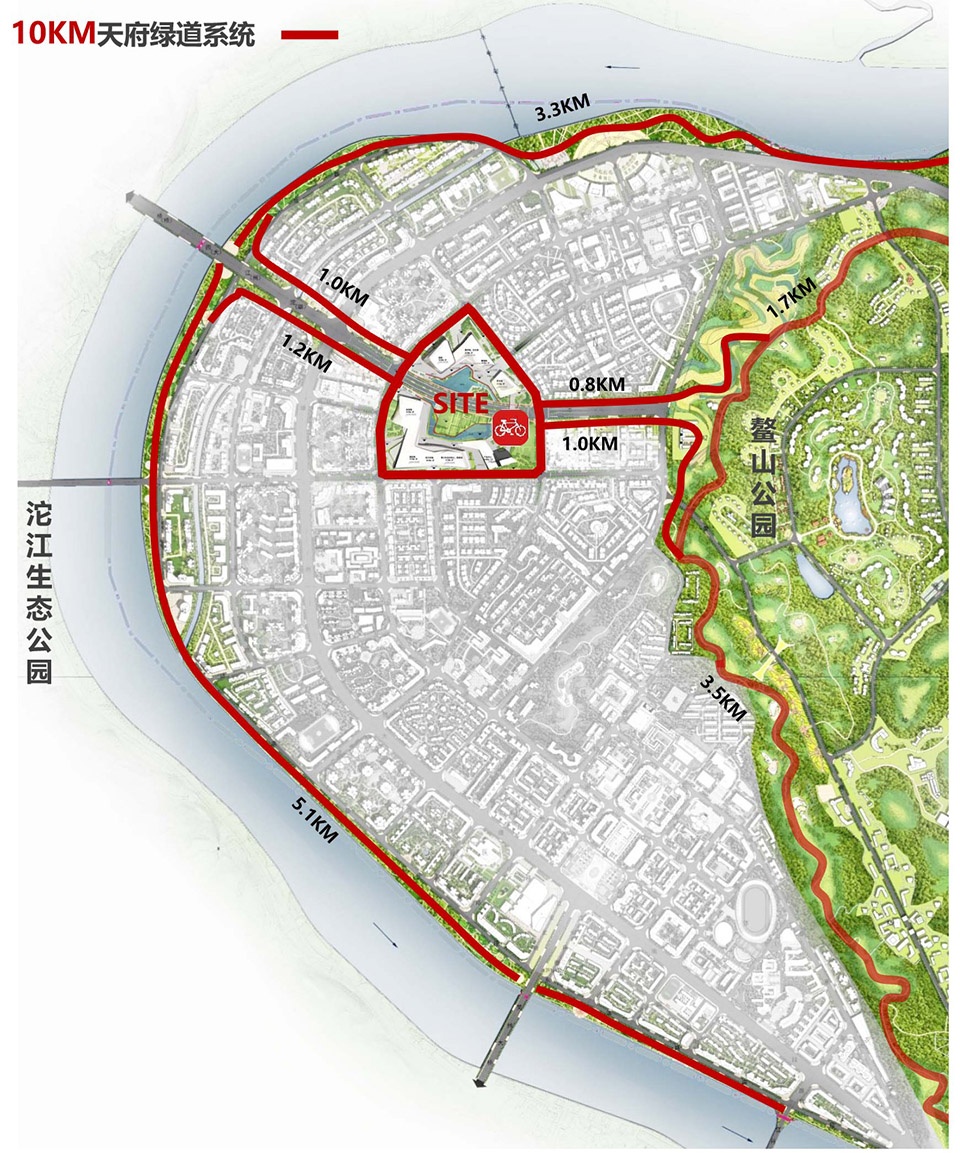
Guided by the planning philosophy of a “Park City,” the design organically integrates the project into Chengdu’s Tianfu Greenway Network. This ensures seamless landscape continuity with the Tuo River Riverside Park and Aoshan Park. A 10-kilometer multi-level greenway system was constructed to holistically accommodate both cycling and pedestrian needs. With evenly distributed service nodes, the greenway forms a comprehensive slow-traffic network, significantly enhancing accessibility and spatial vitality. This approach fosters a vibrant urban core with enduring appeal.
▼“公园城市”中的文体中心,Cultural and Sports Centre in the ‘Park City’ ©404NFS
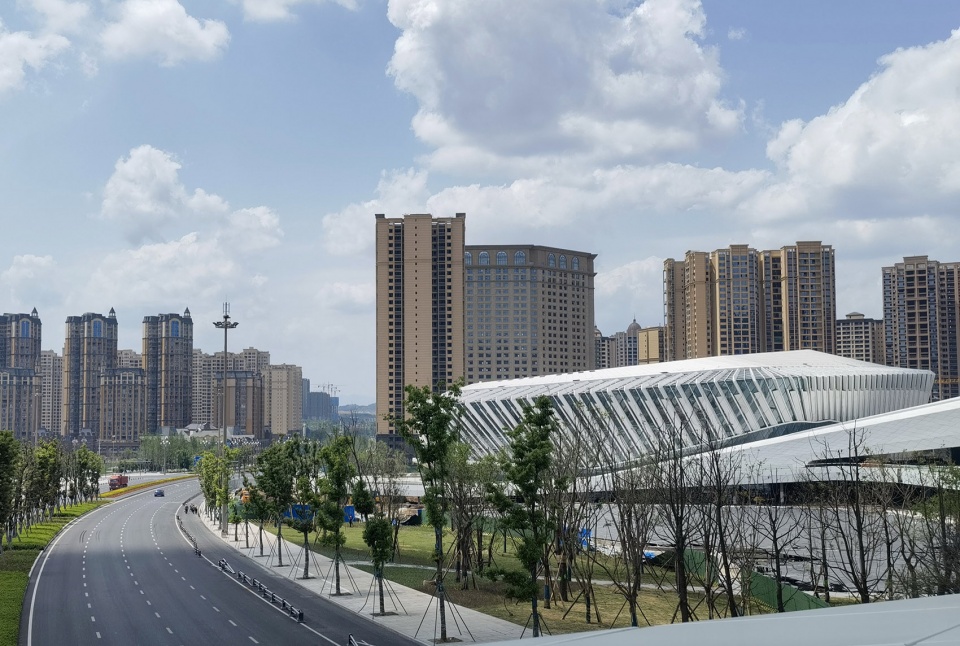
▼日景鸟瞰图,Aerial view at daytime ©蒋人可
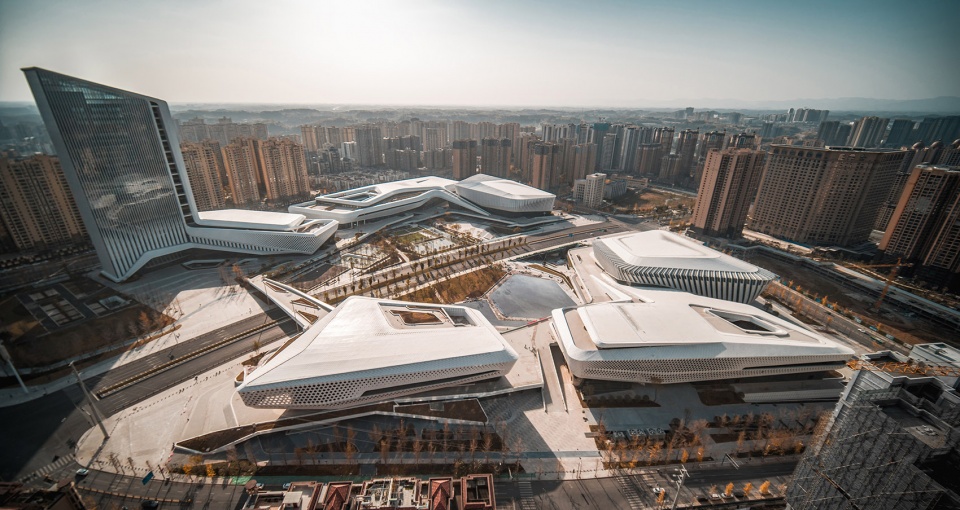
1.2 “双环嵌套”的地面公园结构
A dual-ring nested structure for the ground-level park
创新性构建”内心外环”的多层级公园体系:以建筑组团围合形成150亩核心绿地,外围通过30-50米建筑退界打造80亩环形景观带,设置银杏长廊与健身步道。通过七条放射状景观通廊连接内外环,整合形成450亩的城市中央体育公园,构建中心城区完整的绿色空间系统。
▼“内心外环”双层公园结构,Double-layer park structure with an inner ring and outer ring ©CSWADI
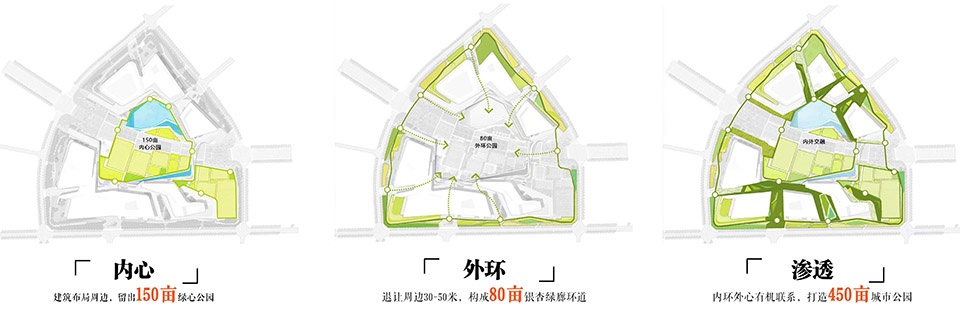
The design innovatively establishes a multi-tiered park system with an “inner core and outer ring.” A 150-mu (10-hectare) central green space is enclosed by building clusters, while an 80-mu (5.3-hectare) ring-shaped landscape belt is formed by setting buildings 30-50 meters back from the periphery, featuring a Ginkgo Boulevard and fitness trails. Seven radial landscape corridors connect the inner and outer rings, integrating them into a 450-mu (30-hectare) central urban sports park and forming a comprehensive green space network for the city center.
▼体育公园夜景鸟瞰,Aerial view of the sports park at night ©蒋人可
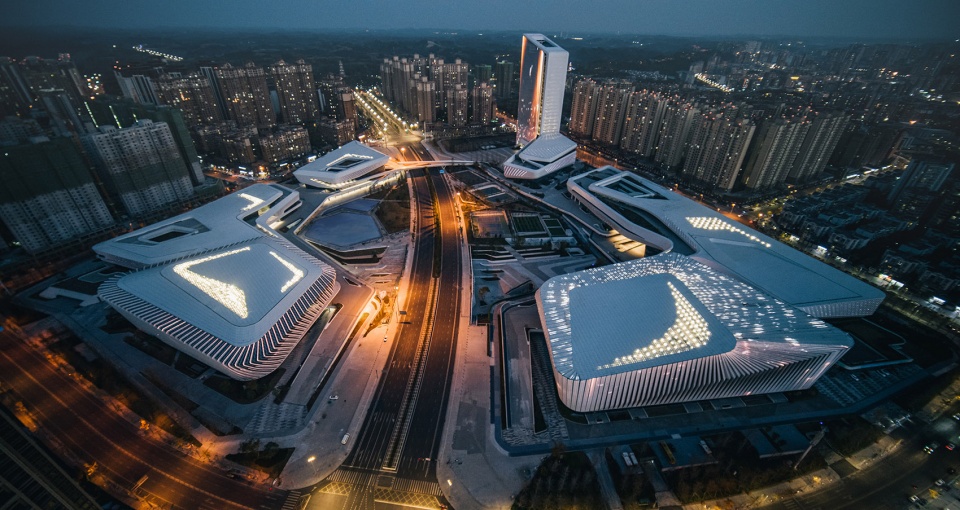
1.3 多维度的立体公园系统
Multi-dimensional vertical park system
通过地面绿化、6米标高1.2公里空中活力环及3000平方米屋顶花园的多标高绿化体系,构建连续立体的公园系统,将建筑与自然有机融合,打造出无界化的沉浸式生态空间。各标高层面相互渗透,形成层次丰富的立体公园体验。
▼多标高绿化分析,Multi-elevation greening analysis ©CSWADI
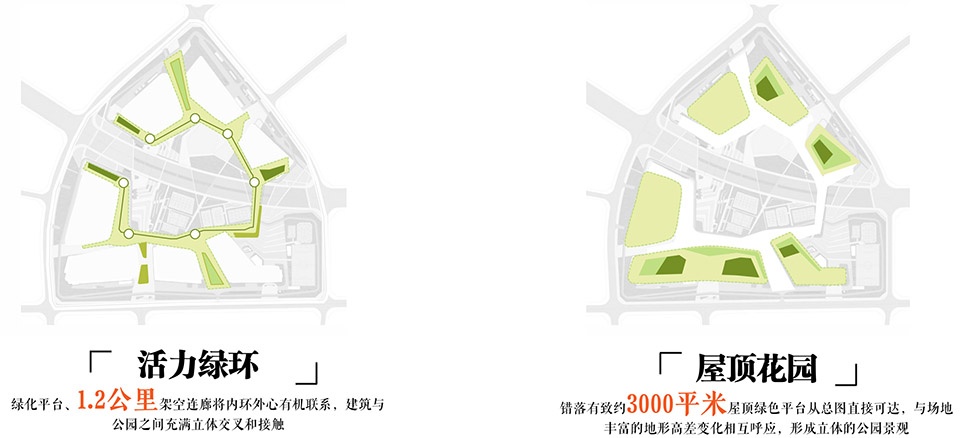
Through a multi-level greening system—comprising ground-level landscaping, a 1.2-kilometer elevated vitality loop at 6 meters, and 3,000 square meters of rooftop gardens—a continuous three-dimensional park system is created. This organically integrates architecture with nature, forming a seamless and immersive ecological environment. These distinct layers interpenetrate and overlap, offering a richly layered experience of a vertical park.
▼建筑与自然有机融合,Architecture and nature organically integrated ©蒋人可
▼中央公园透视,Central Park Perspective ©404NFS
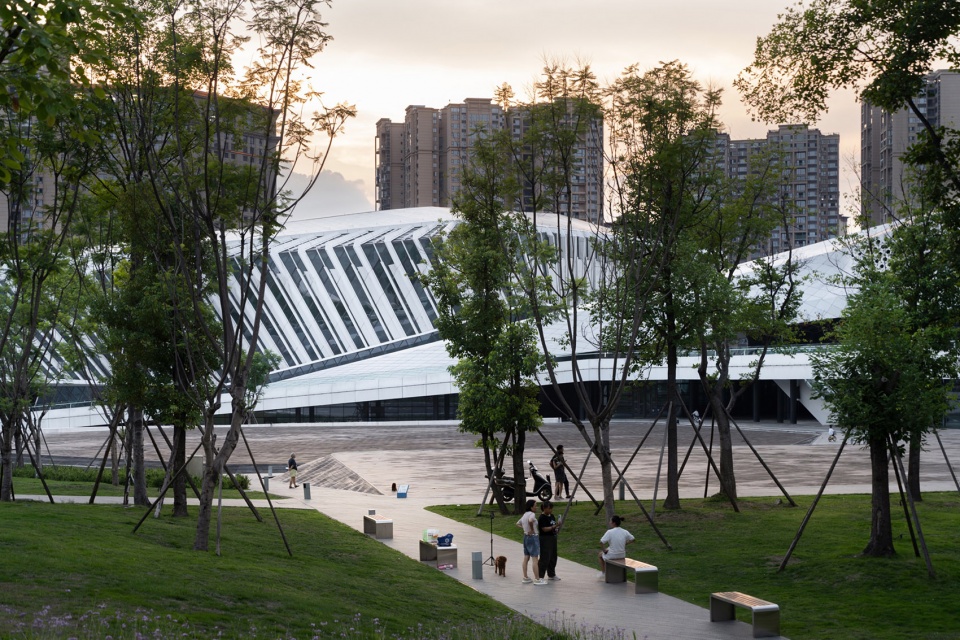
▼建筑与自然有机融合,Architecture and nature organically integrated ©蒋人可
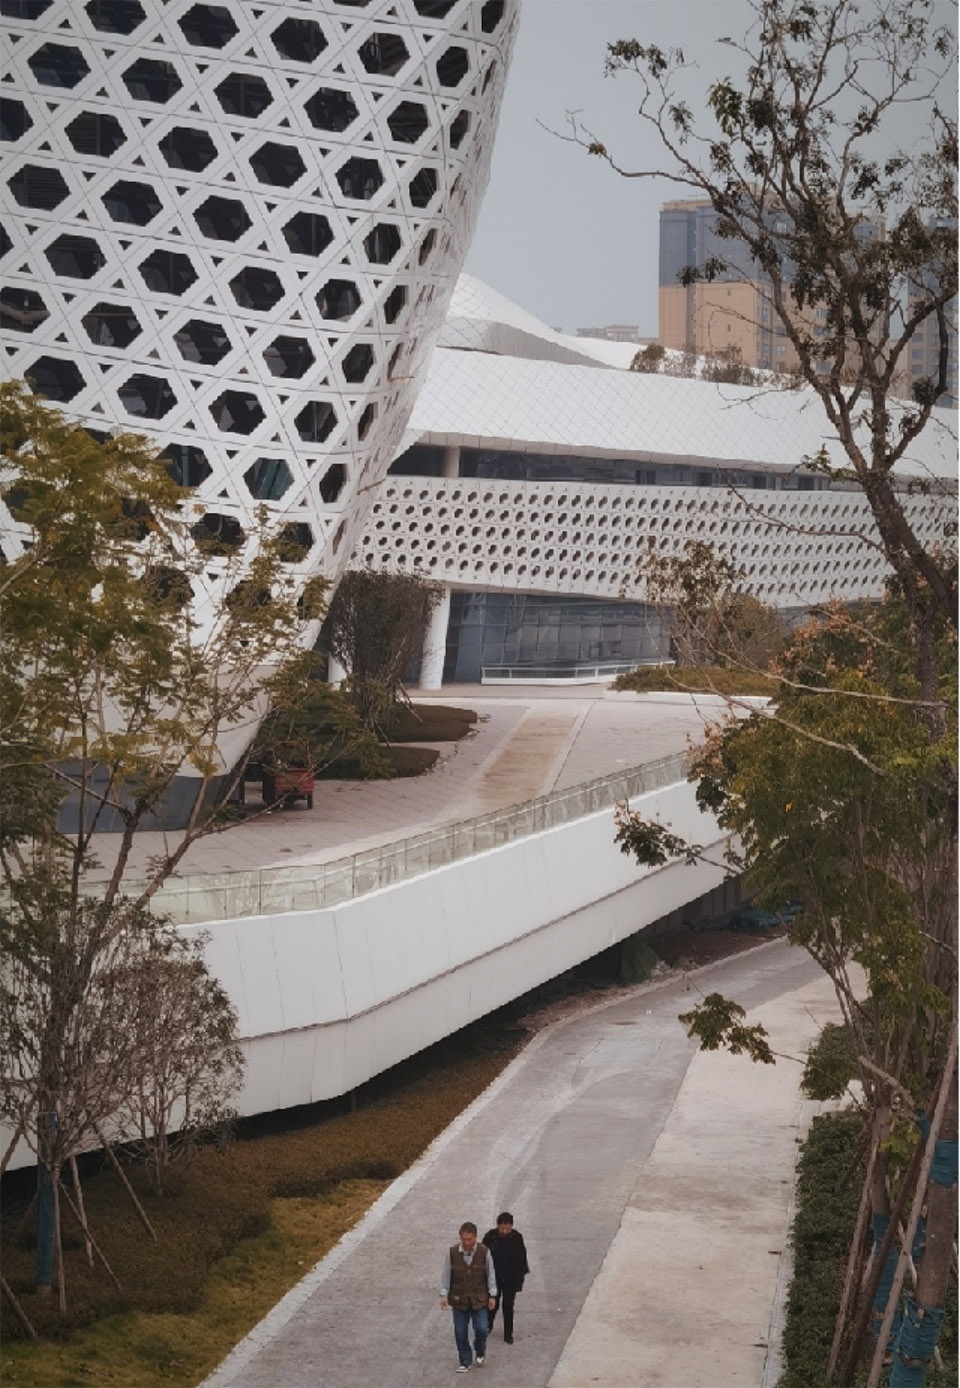
打造有机生长的活力环系统
Cultivating an organically evolving vitality loop
2.1串联整合不同建筑单体
Connects and integrates individual building structures
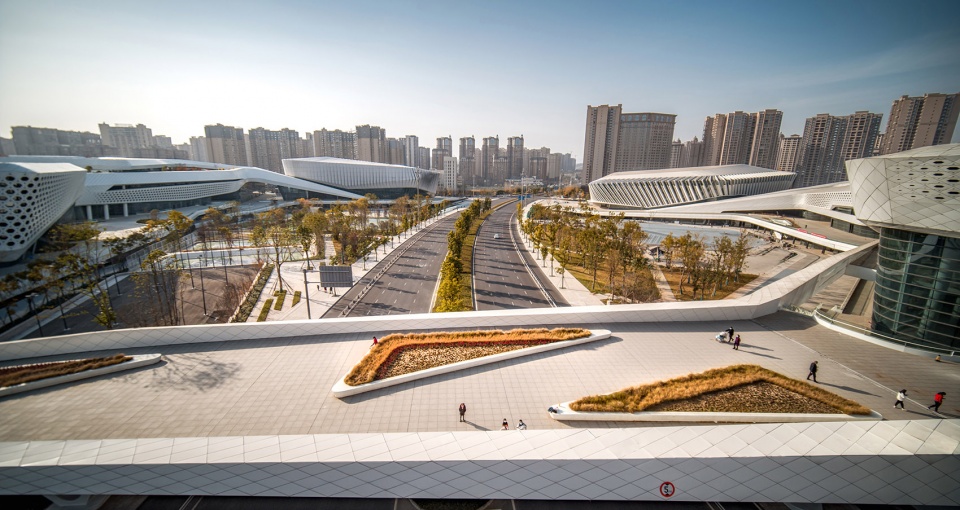
设计以6米标高架空活力环为空间主轴,整合南北区功能模块。通过将主要入口设于活力环层,将地面空间完整归还城市,形成连续的公共界面。释放出约5000平方米的完整地面空间,使城市公共活动自然渗透至建筑内部,形成全天候的城市活力场所。上部通过不同标高的室外阳台及屋顶花园建立体公共空间序列,既满足观演、休闲等复合需求,又创造了多层次的建筑体验。
▼建筑布局生成分析,Building layout generation analysis ©CSWADI
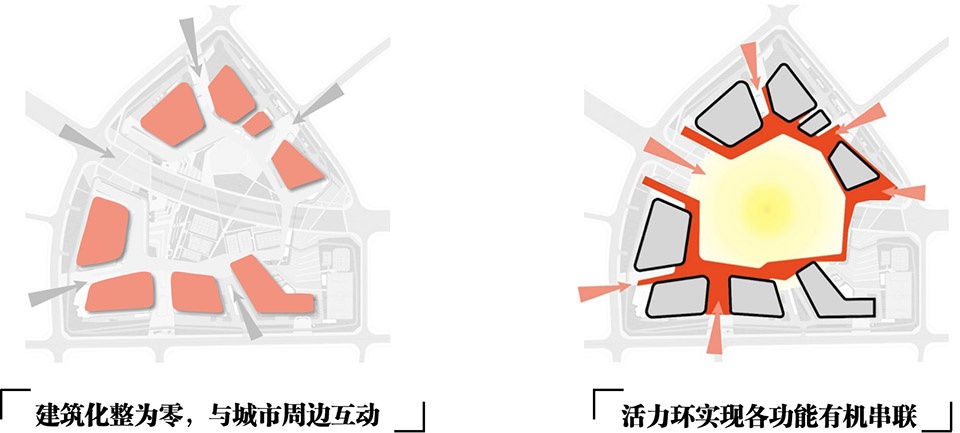
The design employs the elevated vitality loop at the 6-meter level as the spatial backbone, integrating functional modules across the northern and southern zones. By situating the main entrances on this loop level, the ground space is fully returned to the city, forming a continuous public interface. This approach releases approximately 5,000 square meters of uninterrupted ground-level space, allowing urban public activities to naturally extend into the building interior and creating an all-weather urban vitality hub. Above, a three-dimensional sequence of public spaces is established through outdoor terraces and rooftop gardens at various elevations, accommodating diverse needs such as viewing and leisure while providing a multi-layered architectural experience.
▼与城市周边互动,Interaction with the surrounding city ©404NFS
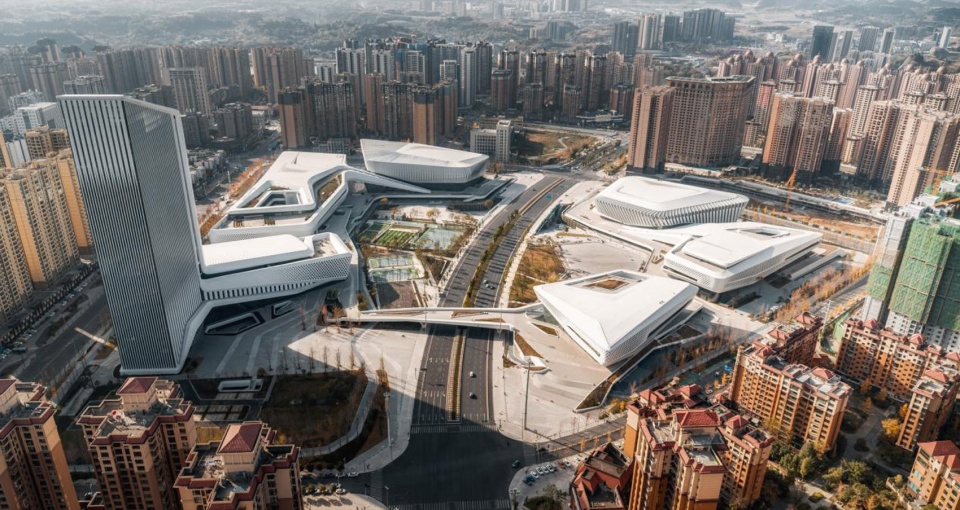
▼图书馆沿水面透视,Perspective view of the library along the waterfront ©404NFS
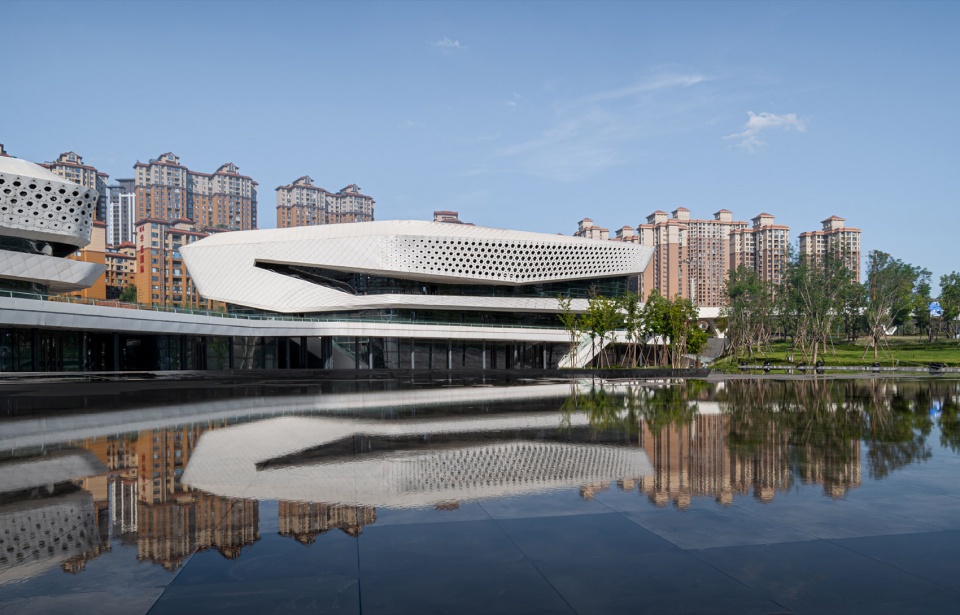
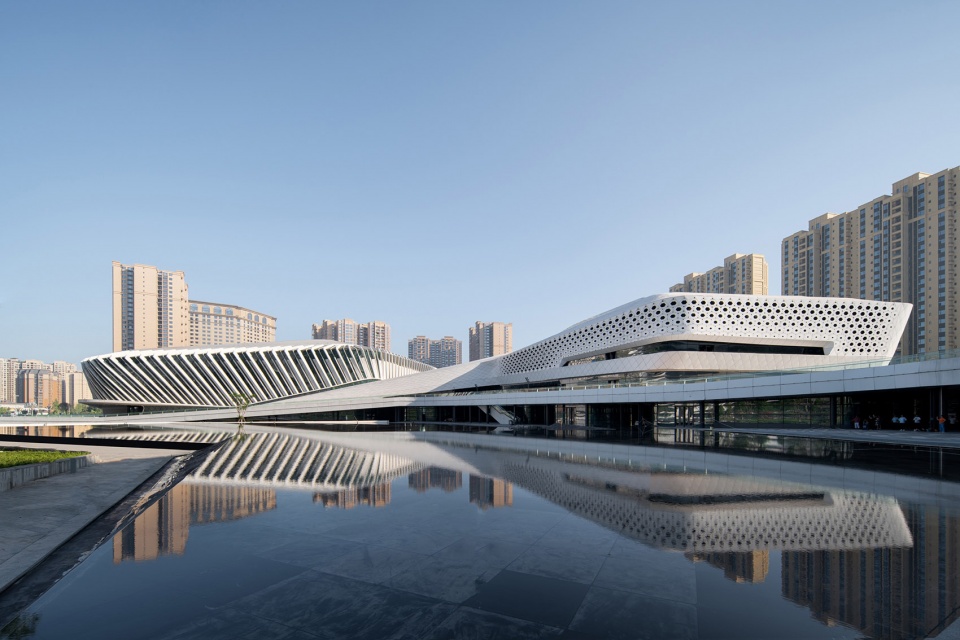
▼大剧院与美术馆白天透视,Perspective view of the Grand Theatre and Art Museum during the day ©404NFS
2.2 融合市井烟火与赛事功能的弹性空间设计
Adaptable Space Integrating Local Life and Event Functions
设计立足成都特有的休闲文化基因,巧妙融合国际赛事需求与巴蜀生活美学。通过架空活力环下部开放的城市空间实现功能转换——赛时作为赛事服务核心区,赛后转变为复合商业空间。精心打造半室外过渡区域,融入景观水体和绿化元素,形成可灵活承载市集、展演等活动的多功能场所。这一空间转换机制既满足世运会的高标准需求,又延续了成都“茶馆文化“的市井生活气息。
交通流线与未来轨交系统的无缝衔接,不仅提升可达性,更形成商业价值与空间活力的正向循环,实现“以馆养馆“的可持续运营模式。
▼市民活动空间,Community activity space ©CSWADI
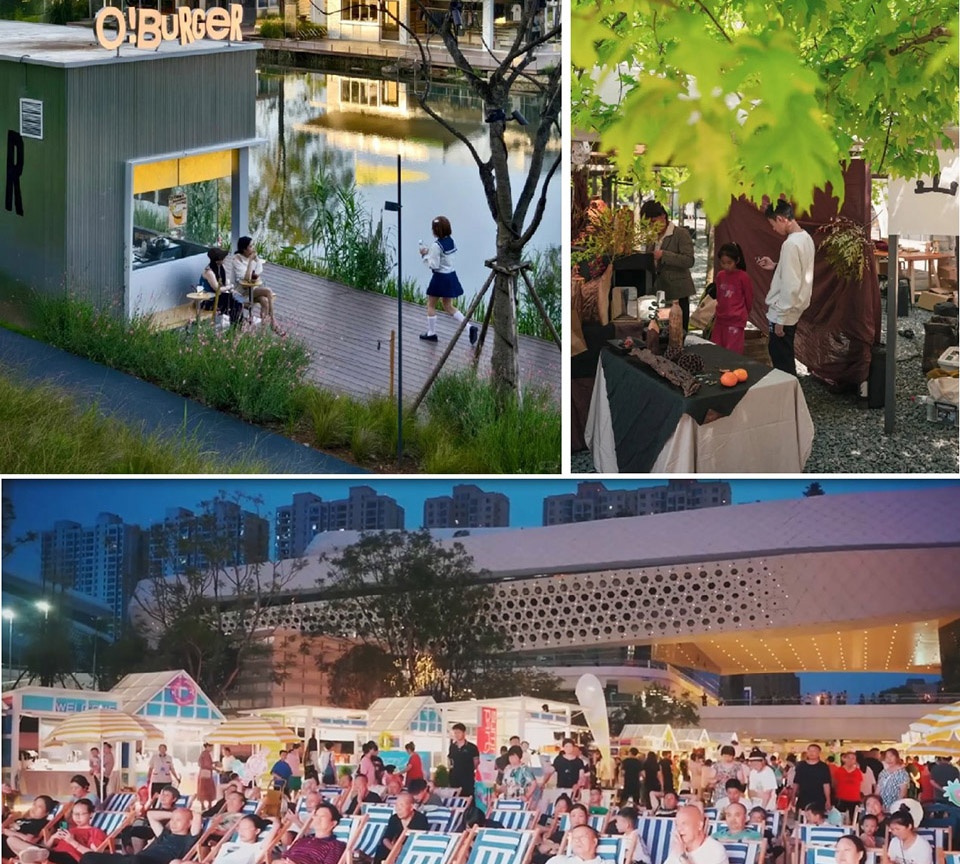
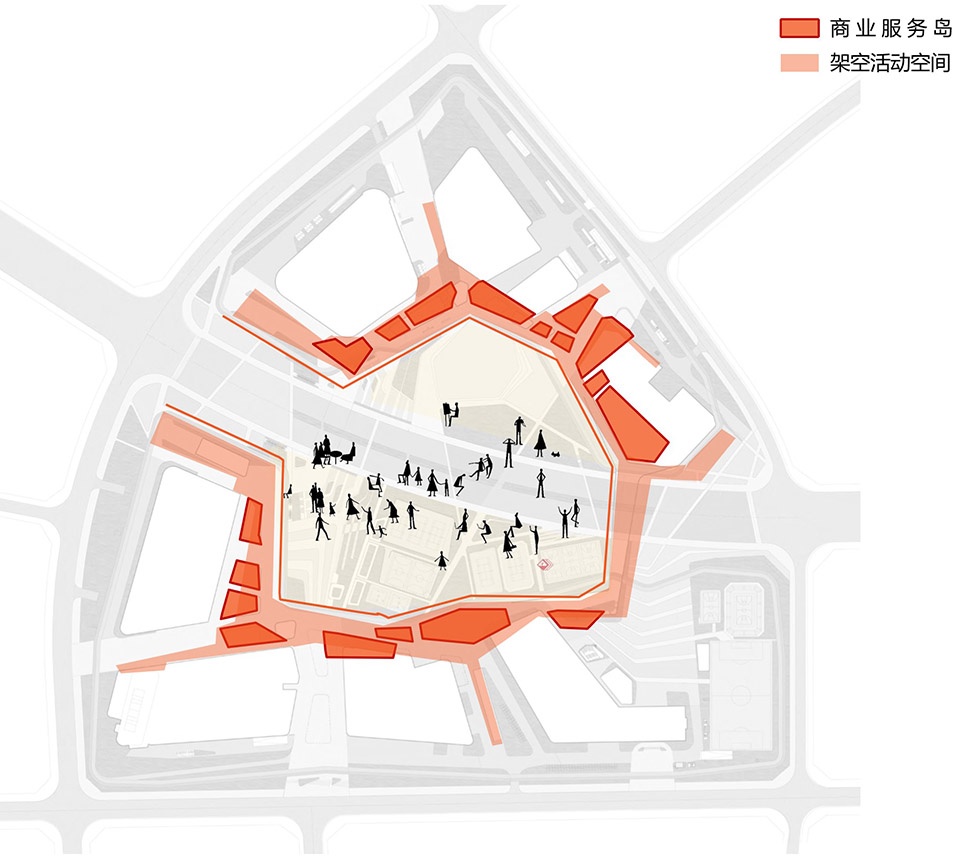
Rooted in Chengdu’s unique leisure-oriented cultural DNA, the design masterfully integrates the requirements for international events with the aesthetic sensibilities of Bashu(ancient name for the Sichuan-Chongqing region) lifestyle. The open urban space beneath the elevated vitality loop is designed for functional transformation—serving as a core competition service zone during the games and converting into a mixed-use commercial space afterward. Carefully crafted semi-outdoor transitional zones, incorporating landscaped water features and greenery, create versatile venues capable of flexibly hosting markets, exhibitions, and performances. This spatial transformation mechanism not only meets the high standards of the World Games but also perpetuates the teahouse culture and the vibrant energy of everyday urban life that defines Chengdu. The seamless integration of pedestrian and vehicular flow lines with future rail transit systems not only enhances accessibility but also creates a virtuous cycle of commercial value and spatial vitality. This enables a sustainable operational model where the venue’s commercial success supports its own upkeep and development.
▼大剧院与活力环透视,Perspective of the Grand Theatre and Vitality Ring ©404NFS
打造集约复合的城市综合体
Crafting an intensive and mixed-use urban complex
3.1高效整合的城市综合体
Highly efficient and fully integrated urban complex
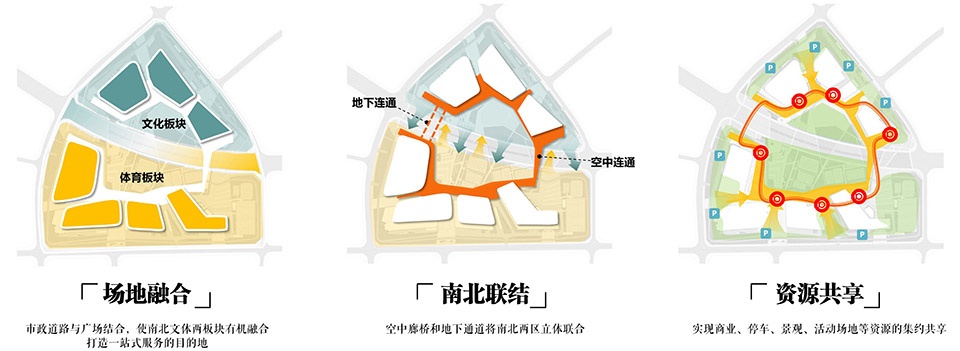
通过市政道路与广场的有机衔接,实现南北文体功能板块的空间整合。空中连廊系统与地下通道构成立体交通网络,高效串联商业、赛事、休闲、停车及景观功能,形成集约化、多元复合的文体综合体范式。
The organic integration of municipal roads and plazas achieves a cohesive spatial connection between the northern and southern cultural and sports districts. An elevated corridor system and underground passages form a multi-level transportation network, efficiently linking commercial, event, leisure, parking, and landscape functions. This creates an intensive and multifunctional model for a cultural and sports complex.
▼多功能复合设计分析,Multifunctional composite design analysis ©CSWADI
3.2剧场空间的创新设计
Innovative design of the theater space
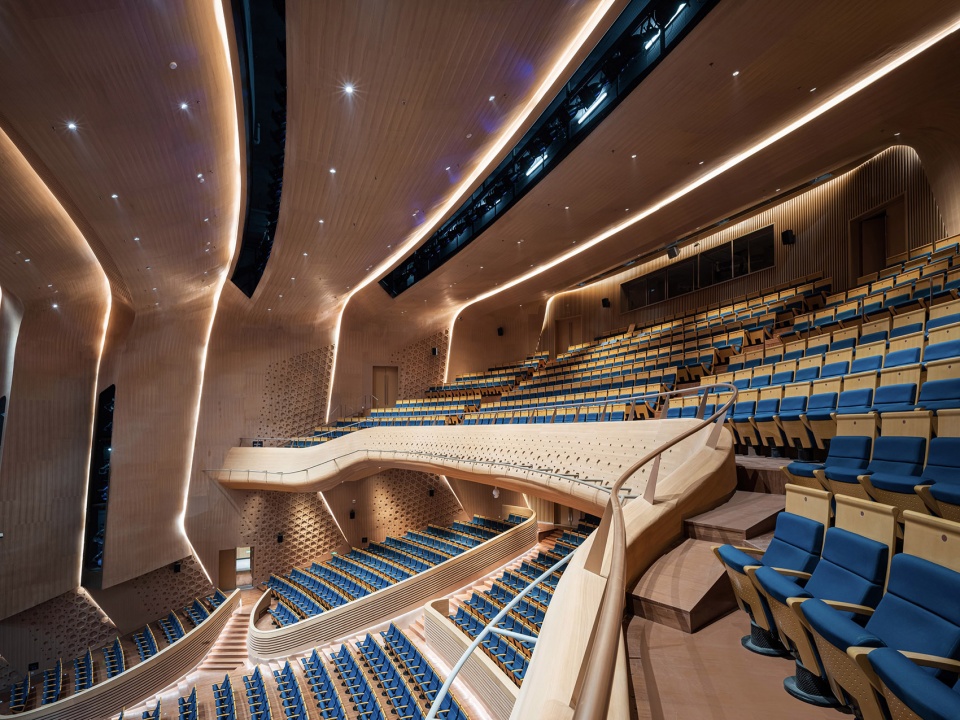
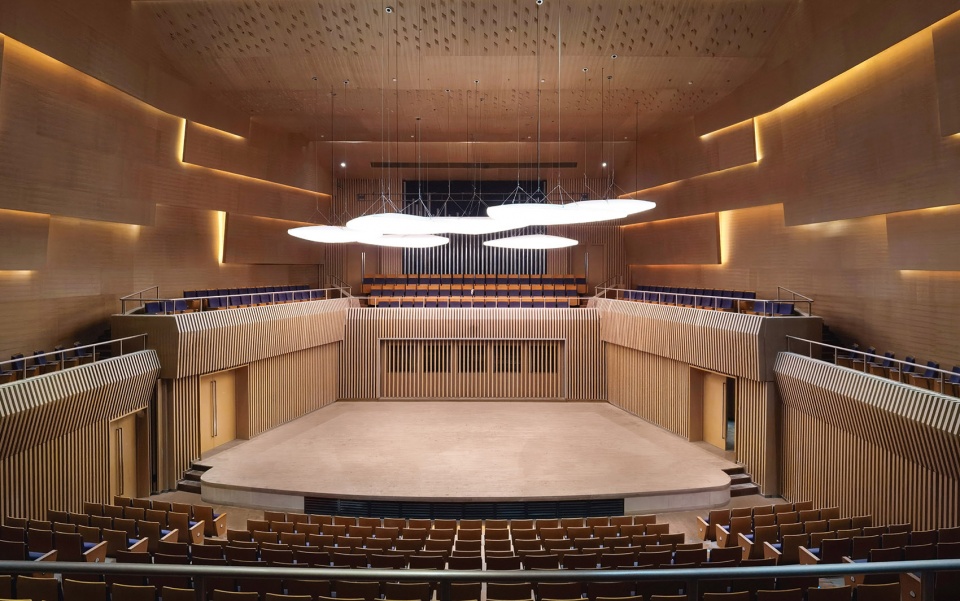
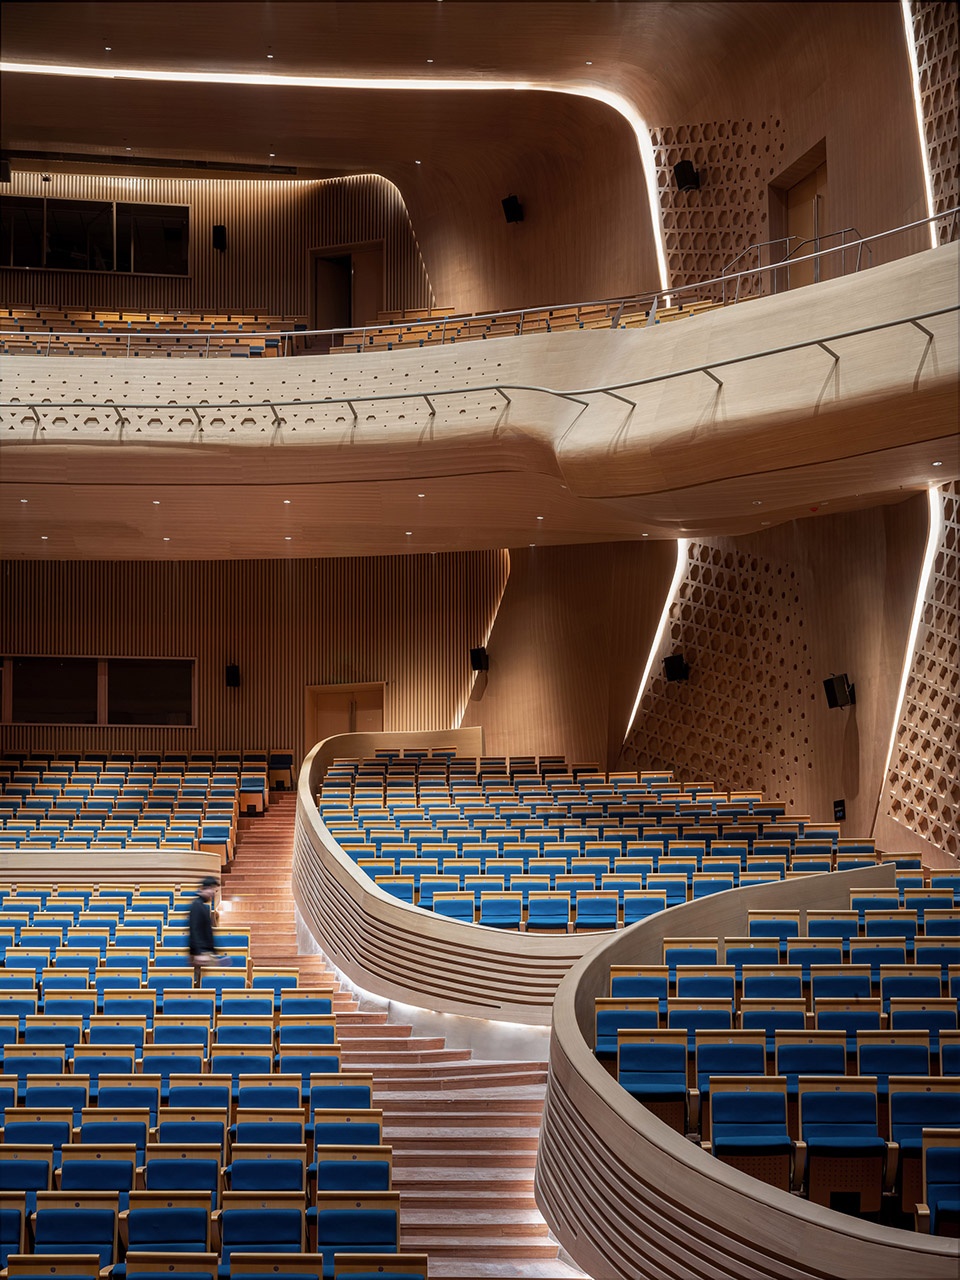
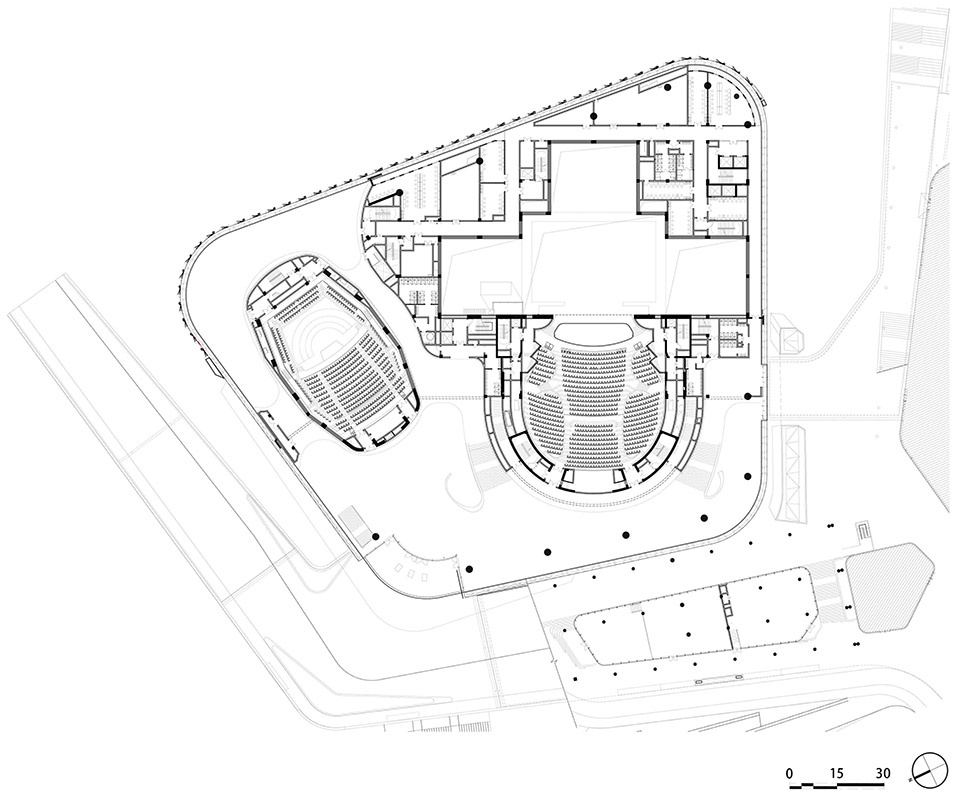
大剧院采用岛式包厢池座布局,通过单元化包厢的错位排布,打破传统观演空间的平面单调性,构建具有丰富层次感的立体观演体验。配套空间采用共享式布局:一层集中设置演艺功能区,实现音乐厅与大剧院后台资源共享;二、三层通过休息厅的空间串联,优化流线组织,显著提升空间使用效率。
The grand theater features an island-style arrangement of boxes and stalls. By staggering modular theater boxes, it breaks the visual monotony of traditional performance halls, creating a multi-dimensional audience experience rich in spatial hierarchy. Supporting facilities adopt a shared layout: the first floor centrally houses performance functional areas, enabling resource sharing between the concert hall and the main theater’s backstage. The second and third floors use interconnected lounges to streamline circulation and significantly improve spatial efficiency.
▼大剧院室内透视,Perspective view of the interior of the Grand Theatre ©404NFS
▼音乐厅室内透视,Perspective view of the interior of the concert hall ©404NFS
▼大剧院室内透视,Perspective view of the interior of the Grand Theatre ©404NFS
3.3体育馆的多功能适应性
Versatility of the Sports Arena
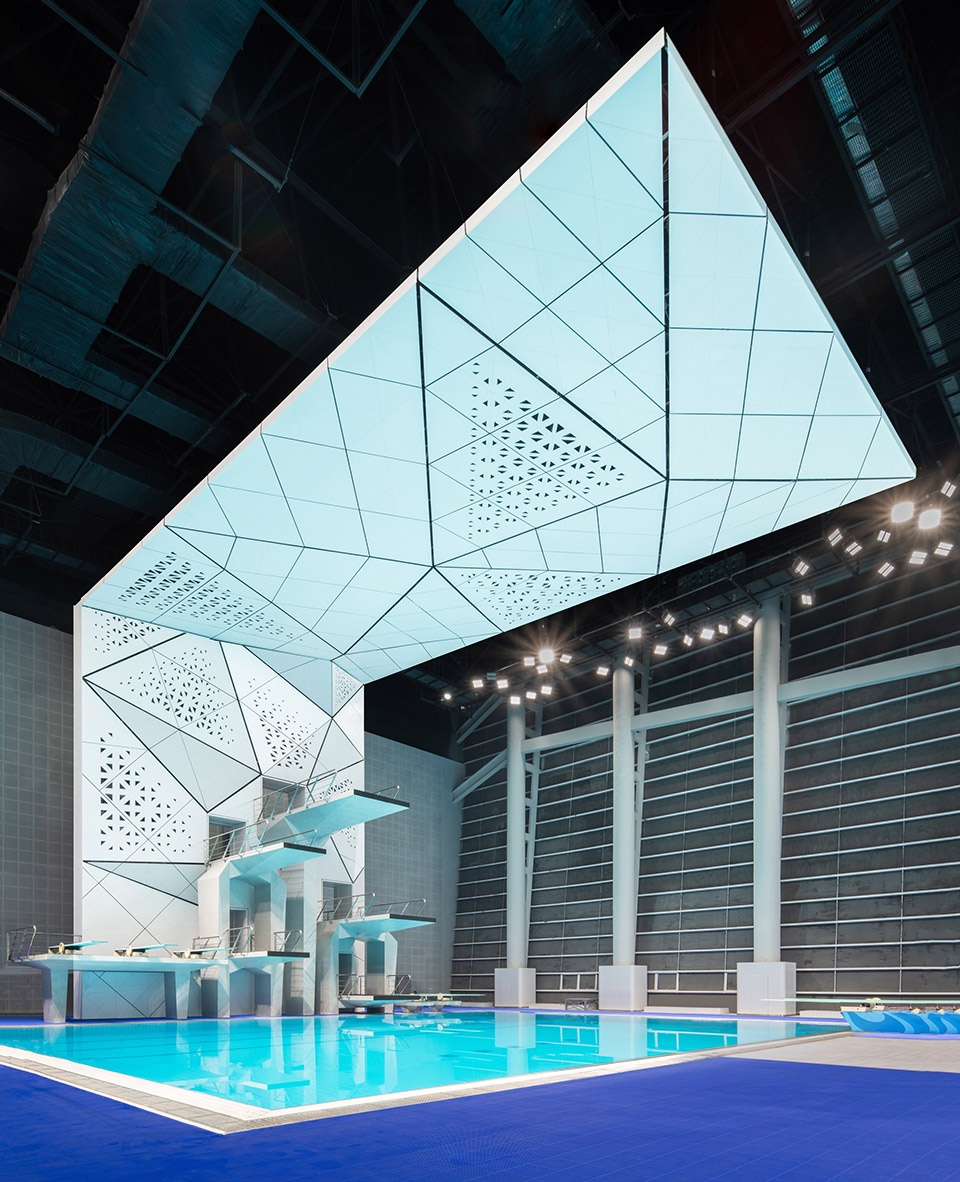
创新性地采用空间复合模式,使体育馆具备比赛、健身、演艺、展会等多场景转换能力。墙顶一体化的连续曲面造型,既满足功能共享需求,又实现形式与功能的统一表达。跳台采用清水混凝土整体现浇工艺,通过精细化施工控制,完美呈现材料自然肌理,同时解决色差、水波纹等技术难题,实现结构表现性与功能性的高度统一。
▼体育馆多功能模式,Multifunctional mode of sports hall ©CSWADI

The design innovatively employs a spatial composite model, enabling the arena to adapt to multiple scenarios including competitions, fitness activities, performances, and exhibitions. A continuous, integrated wall-and-ceiling surface fulfills the needs of shared functionality while achieving a unified expression of form and purpose. The diving platforms utilize a monolithic cast-in-place fair-faced concrete technique. Through meticulous construction control, the natural texture of the material is perfectly showcased, simultaneously resolving technical challenges such as color variation and surface streaking, thereby achieving a high degree of integration between structural expressiveness and functionality.
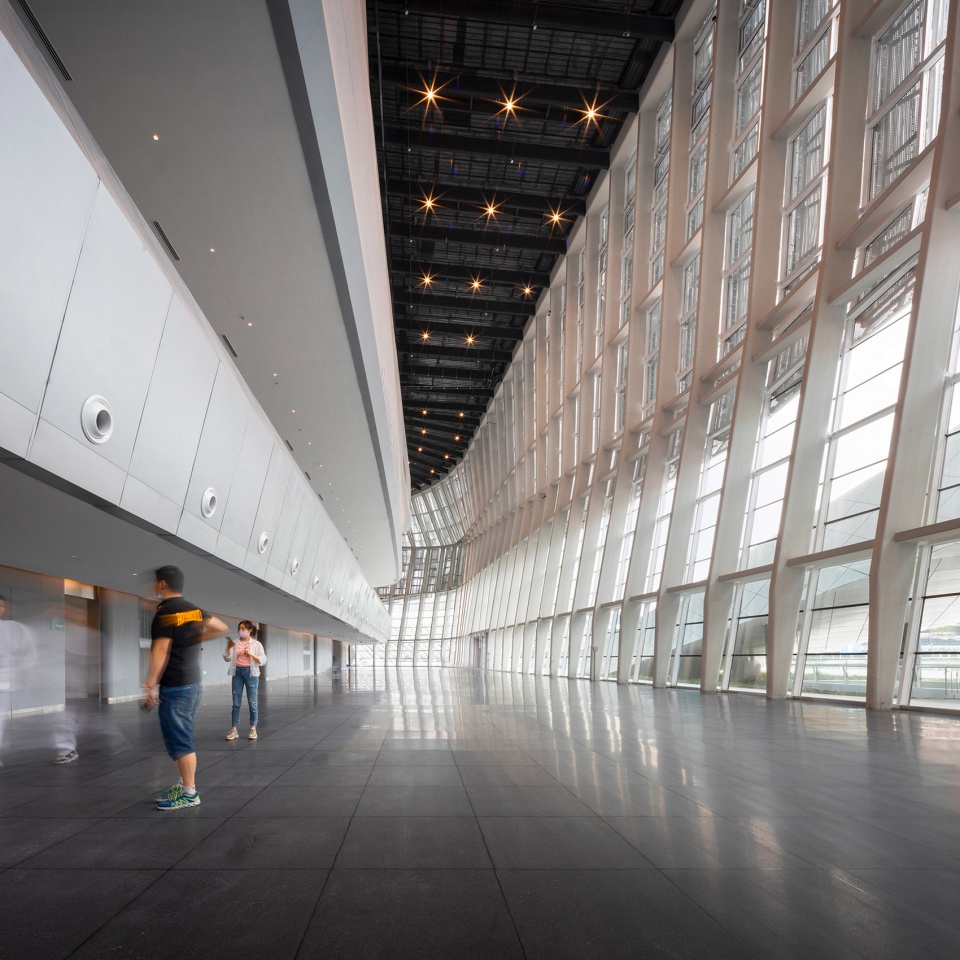
▼体育馆休息厅透视,Perspective view of the sports hall lounge ©404NFS
▼游泳馆室内透视,Indoor view of the swimming pool ©404NFS
川味蜀韵的设计表达
Design Expression Infused with Sichuan’s Cultural Essence
4.1立面肌理的文化转译
Cultural Interpretation of the Facade Texture
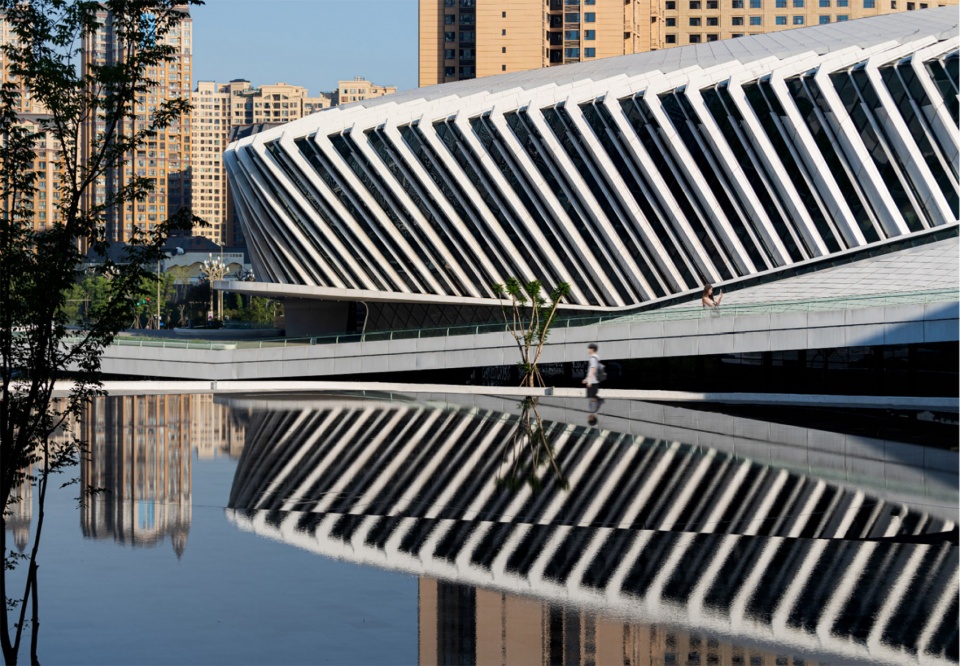
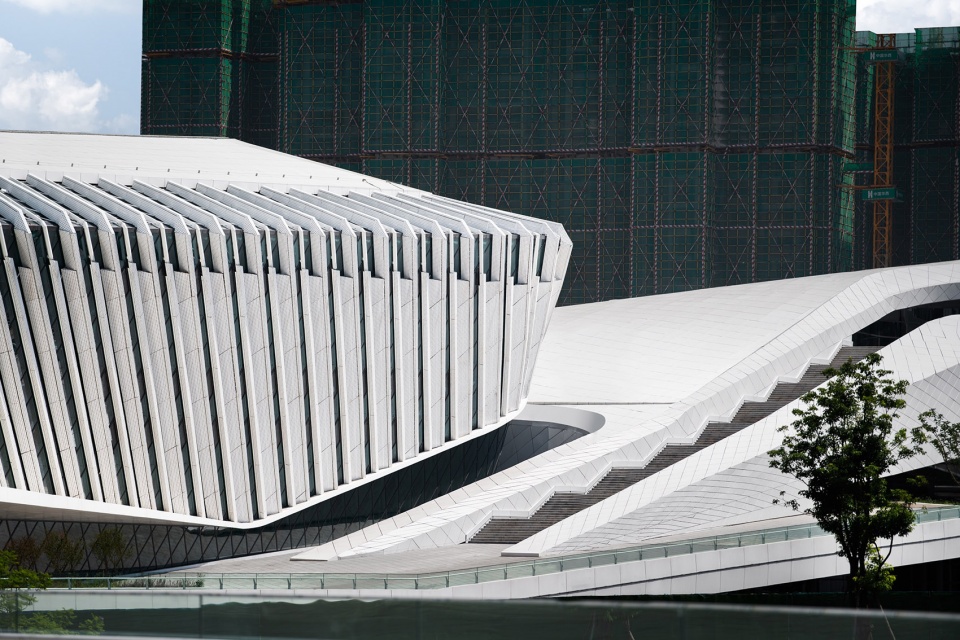
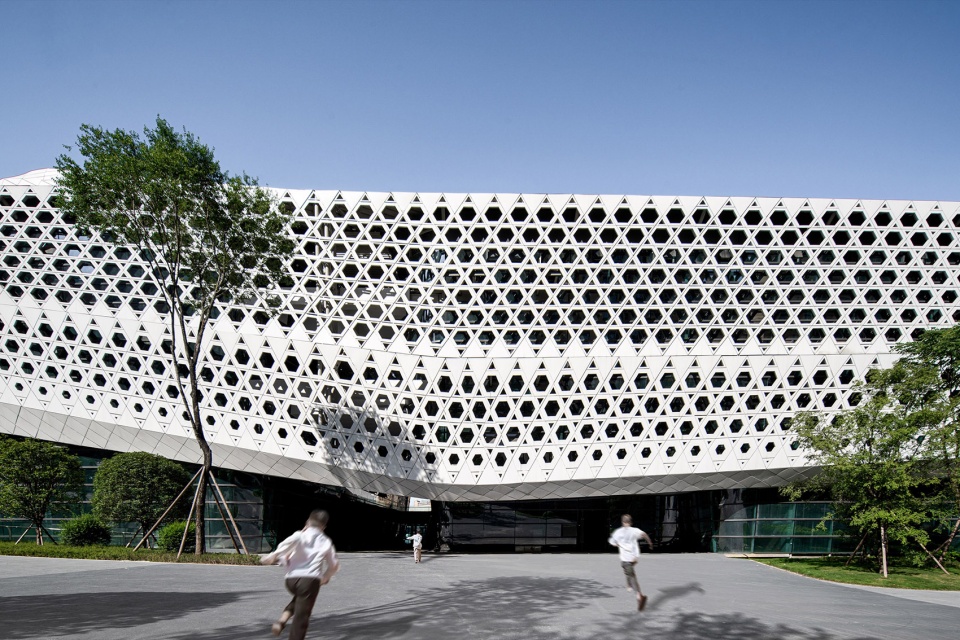
建筑立面系统通过参数化设计手法,对”折扇灯笼”与”瓷胎竹编”非遗技艺进行现代转译,形成分层次的空间表达。针对文体中心多体量,大规模,整体造型采用“合而不同”的设计策略——体育馆与大剧院作为核心建筑,采用折叠式几何逻辑强化体量表现,其余附属建筑则以六边形编织肌理展开,形成主从有序的立面层级关系。广电中心塔楼延续线性编织语言,通过竖向构件的韵律排布建立立面秩序。整体采用白色基调,构建统一的建筑语境,为动态的文体活动提供中性背景。
The facade system employs parametric design methodologies to reinterpret the intangible cultural heritage crafts of “Folding-Fan Lanterns” and “Bamboo -Woven Porcelain” , translating them into a contemporary architectural language with layered spatial expression.Addressing the Sports and Cultural Complex’s large scale and multiple volumes, an overarching strategy of “Harmony in Diversity” guides the design. The stadium and grand theater, as core structures, feature folded geometric logic to accentuate their visual presence. In contrast, ancillary buildings adopt a hexagonal woven texture, establishing a clear, hierarchical relationship between primary and secondary elements.The broadcasting center tower extends this design vocabulary by continuing the linear weaving motif. Order is introduced through the rhythmic arrangement of vertical elements across its facade.A cohesive white color palette unifies the entire complex, creating a consistent architectural context. This neutral backdrop intentionally recedes, allowing the dynamic cultural and sporting activities within to take center stage.
▼“合而不同” 的建筑立面,Architectural facades that are ‘united yet distinct’ ©蒋人可
基于环境性能模拟,幕墙系统采用参数化渐变开孔策略,开孔率根据功能需求在5%-50%区间变化,形成兼顾遮阳性能(较常规提升30%-60%)与自然采光的自适应表皮系统,实现了传统文化元素与现代建筑性能的有机融合。
Based on environmental performance simulations, the facade system adopts a parametrically designed gradient perforation strategy. The aperture ratio varies between 5% and 50% according to functional requirements, forming a self-adaptive skin that balances shading performance (30%-60% improvement compared to conventional facades) with natural daylighting. This achieves an organic integration of traditional cultural motifs with modern architectural performance.
▼“折扇灯笼”建筑立面,‘Folding Fan Lantern’ Building Facade ©404NFS
▼“瓷胎竹编” 建筑立面,‘Porcelain Bamboo Facade’ Building Facade ©404NFS
4.2 景观设计“川西林盘”神韵再现
The landscape design captures the essence of the traditional Linpan in west Sichuan Plain (Western Sichuan Forest Patches)
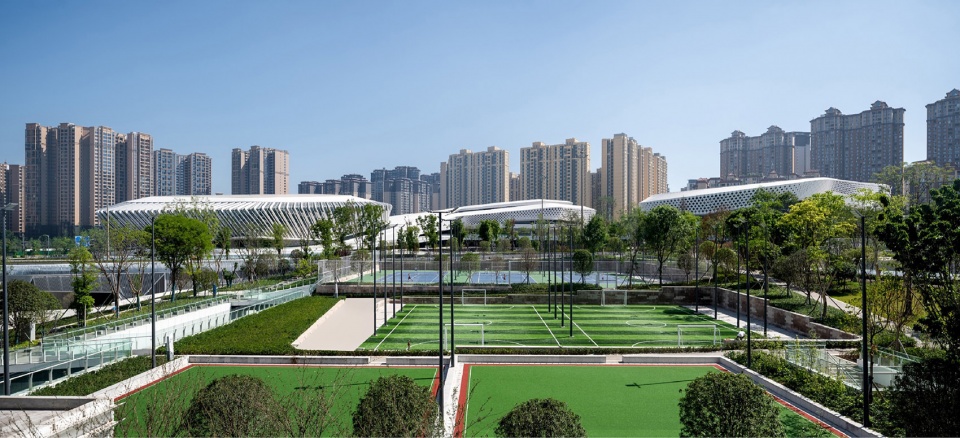
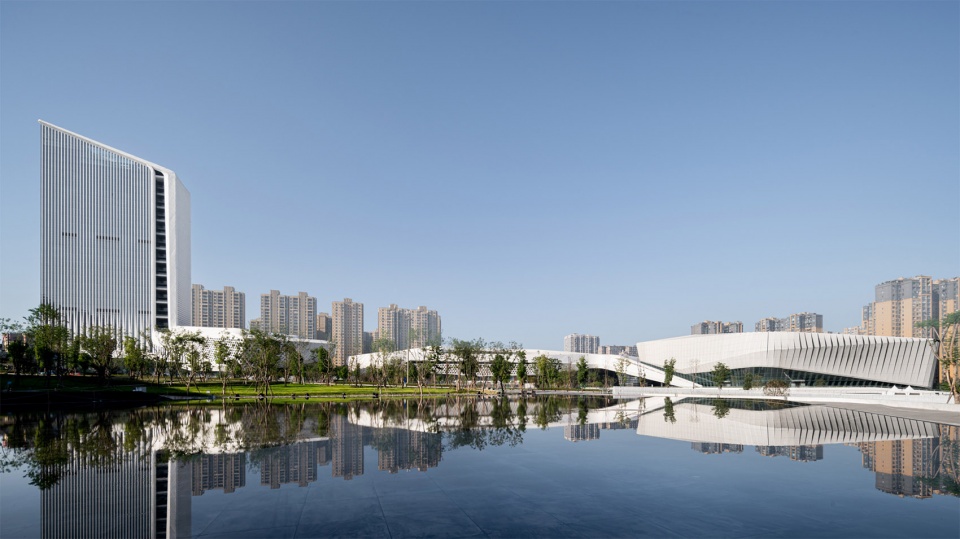
核心景观区通过网格化平面布局再现川西林盘的空间特质。水系设计采用“跌水–镜水“的多层次处理,既满足功能性需求,又暗合“上善若水“的哲学意境。景观元素与运动场地的有机融合,创造出兼具地域特色与现代功能的复合空间系统。
The core landscape area recreates the spatial qualities of Western Sichuan’s forested settlements (Linpan) through a gridded planar layout. The water system employs a multi-level design of “terraced and reflective water features,” fulfilling functional requirements while subtly embodying the philosophical ideal that “the highest good is like water.” The organic integration of landscape elements with sports facilities creates a composite spatial system that blends regional character with modern functionality.
▼与景观融合的运动场地,Sports grounds integrated with the landscape ©404NFS
▼建筑群体沿水面透视,Perspective view of buildings along the waterfront ©404NFS
结语
Conclusion
从大运会到世运会,简阳文体中心以“公园城市”为骨,以“川味蜀韵”为魂,成为赛事与生活交融的舞台。它不仅承载着国际赛事的荣耀,更以立体公园的姿态,串联起城市的生长与市民的闲逸生活。在世界运动会的聚光灯下,简阳文体中心将再次向世界展示成都的创新活力与人文温度,书写功能与美学交融的新篇章。
From the Universiade to the World Games, the Jianyang Sports and Cultural Complex stands as a stage where sport and daily life converge, structured by the “Park City” framework and animated by Sichuan’s cultural soul. It has not only hosted the glory of international competitions but also, in its form as a multi-dimensional park, weaves together urban growth with the leisurely rhythm of civic life. Under the global spotlight of the World Games, the center will once again showcase Chengdu’s innovative vitality and human-centered warmth to the world, ushering in a new chapter where functionality and aesthetic expression fuse seamlessly.
▼建筑群体夜景透视,Perspective view of buildings at night ©蒋人可
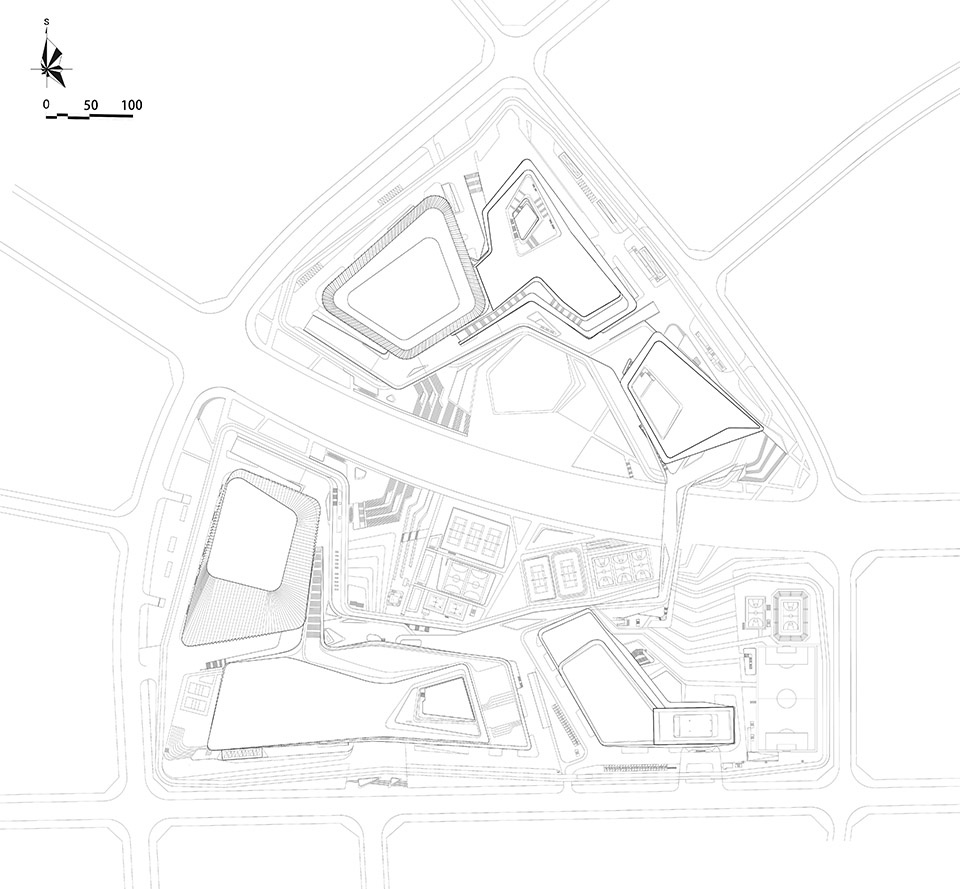
▼总平面图,site plan ©CSWADI
▼大剧院二层平面,Second floor plan of the Grand Theatre ©CSWADI
▼大剧院立面,Elevation of the Grand Theatre ©CSWADI
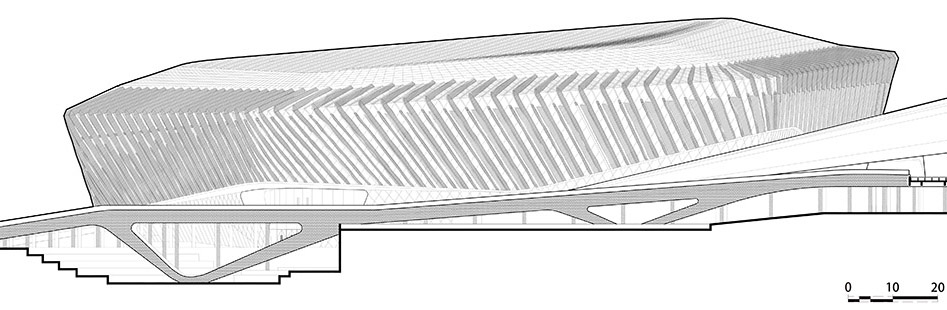
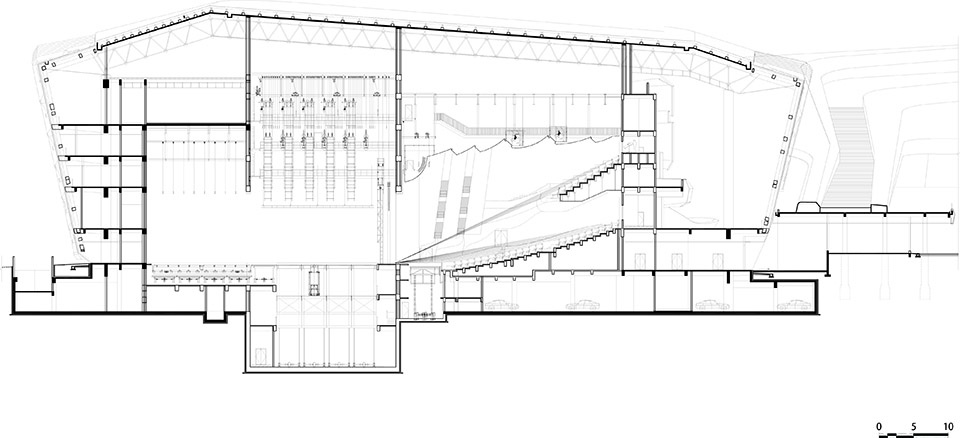
▼大剧院剖面,Section of the Grand Theatre ©CSWADI
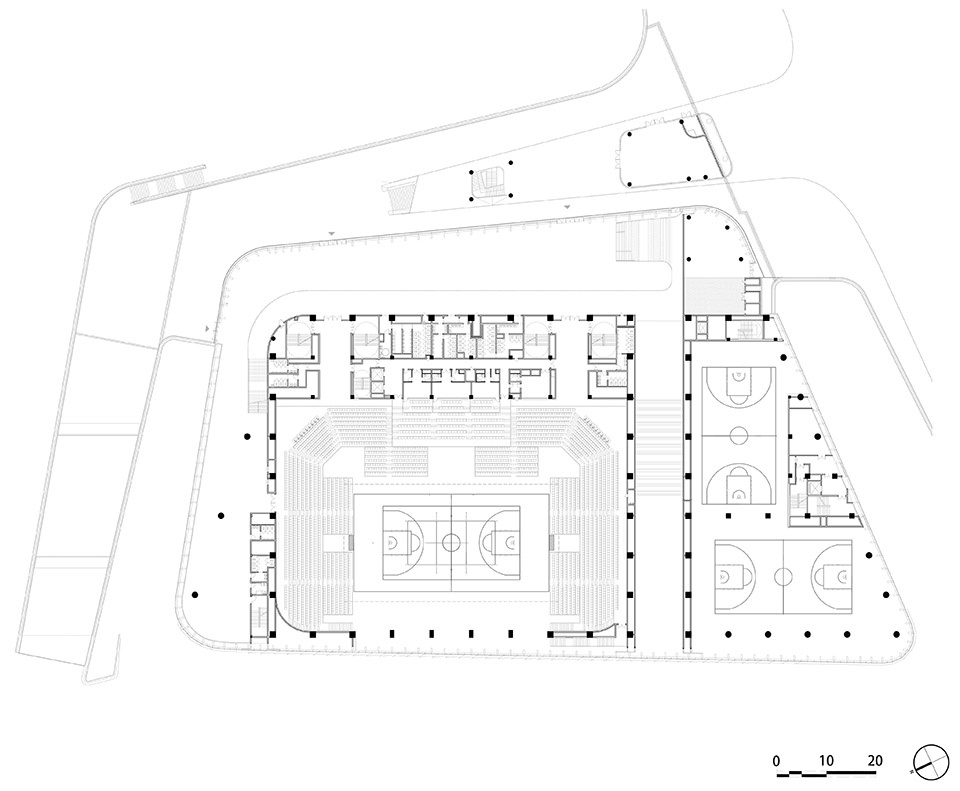
▼体育馆二层平面,Second floor plan of the sports hall ©CSWADI
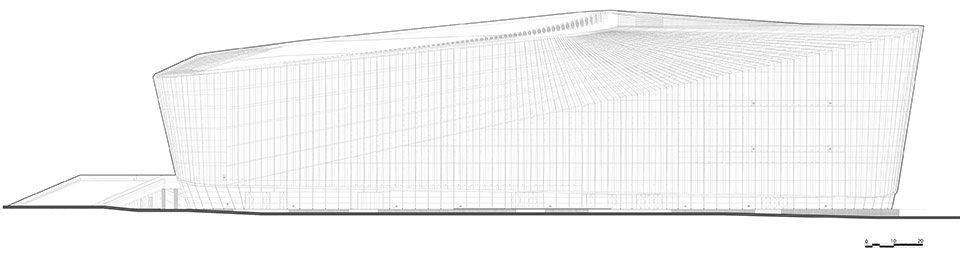
▼体育馆立面,Facade of the sports hall ©CSWADI
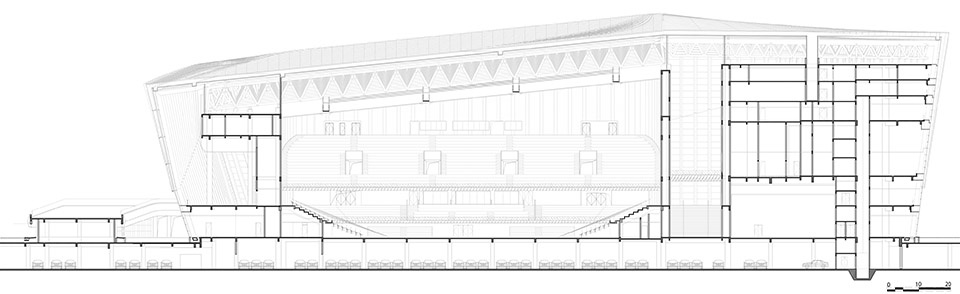
▼体育馆剖面,Section of the sports hall ©CSWADI
项目名称:东来印象-简阳市文化体育中心
项目类型:综合体建筑
项目地点:四川·成都·简阳
项目业主:四川龙阳天府新区建设投资有限公司
设计时间:2017年07月-2019年12月
建成时间:2022年
用地面积: 241513㎡
建筑面积:419939㎡
结构形式:钢筋混凝土框架结构 网架金属屋面等
承办赛事:成都第31届世界大学生运动会跳水、柔道项目 2025年成都世界运动会空手道、柔术、桑博、皮艇球项目
设计单位:中国建筑西南设计研究院有限公司 郑勇工作室+设计二院
设计总负责:郑勇、孙浩
建筑专业:蒋明伟 刘作卓 陈昇 陈艳妍 梁爽 刘芳铄 陈嘉乐 黄亮 兰觅 熊雪 何晓霞 李晓迪 刘宇 周骁 郝俊霞
结构专业:刘宜丰 李长虹 邢银行 张旭东
给排水专业:石永涛 王凤
暖通专业:刘志强 李林方 陈英杰
建筑电气专业:刘敏 郑祖雷 徐金栋
建筑智能化专业:吴寰
幕墙专业:董彪 蔡红林
装饰专业:张国强 涂强 王露
景观专业:陈春旭 王坤
光彩专业: 叶东航
建筑摄影:蒋人可、404NF STUDIO
Project Name: Donglai Impression · Jianyang Sports and Cultural Complex
Project Type: Complex
Location: Jianyang, Chengdu, Sichuan, China
Client: Sichuan Longyang Tianfu New Area Construction Investment Co., Ltd.
Design Period: July 2017 – December 2019
Completion Year: 2022
Site Area: 241,513 sq.m
Total Floor Area: 419,939 sq.m
Structure: Reinforced concrete frame structure with space frame metal roof, etc.
Hosted:
Diving and Judo events for the Chengdu 2021 FISU World University Games
Karate, Jiu-Jitsu, Sambo, and Canoe Polo events for the Chengdu 2025 World Games
Design Unit: China Southwest Architectural Design and Research Institute Corp. Ltd. (ZAD+ Second.Design-Department)
Design Principals: Zheng Yong, Sun Hao
Architectural Discipline: Jiang Mingwei, Liu Zuozhuo, Chen Sheng, Chen Yanyan, Liang Shuang, Liu Fangshuo, Chen Jiale, Huang Liang, Lan Mi, Xiong Xue, He Xiaoxia, Li Xiaodi, Liu Yu, Zhou Xiao, Hao Junxia
Structural Discipline: Liu Yifeng, Li Changhong, Xing Yinhang, Zhang Xudong
Plumbing Discipline: Shi Yongtao, Wang Feng
HVAC Discipline: Liu Zhiqiang, Li Linfang, Chen Yingjie
Electrical Discipline: Liu Min, Zheng Zulei, Xu Jindong
Intelligent Building Systems Discipline: Wu Huan
Curtain Wall Discipline: Dong Biao, Cai Honglin
Interior Design Discipline: Zhang Guoqiang, Tu Qiang, Wang Lu
Landscape Architecture Discipline: Chen Chunxu, Wang Kun
Lighting Design Discipline: Ye Donghang
Architectural Photography: Jiang Renke, 404NF STUDIO
More: 中国建筑西南设计研究院有限公司。更多关于他们,请至:China Southwest Architectural Design and Research Institute Corp.Ltd on gooood








西侧有地下相连就更好了
DK
屋顶花园是不是消失了
不只是屋顶,概念里面的绿环存在感也不强
相当不错,夜景好看