
非常感谢 山水秀建筑事务所 予gooood分享以下内容。更多关于:Scenic Architecture Office on gooood.
Appreciations towards Scenic Architecture Office for providing the following description:
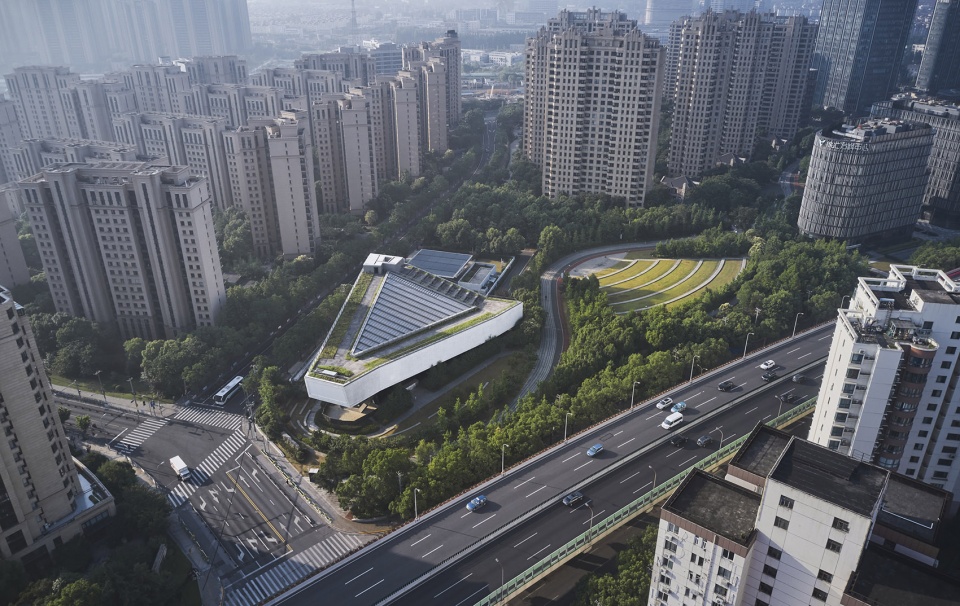
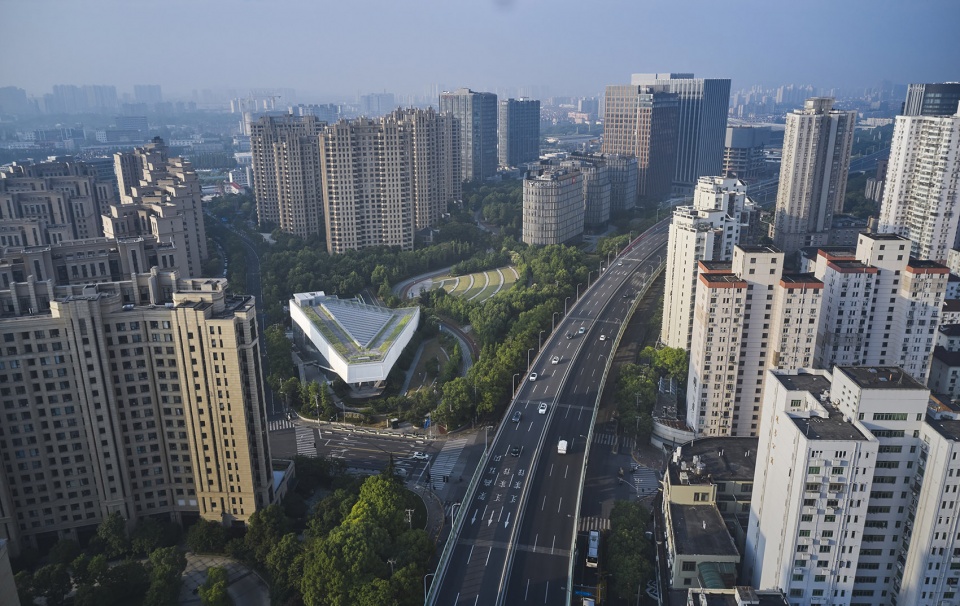
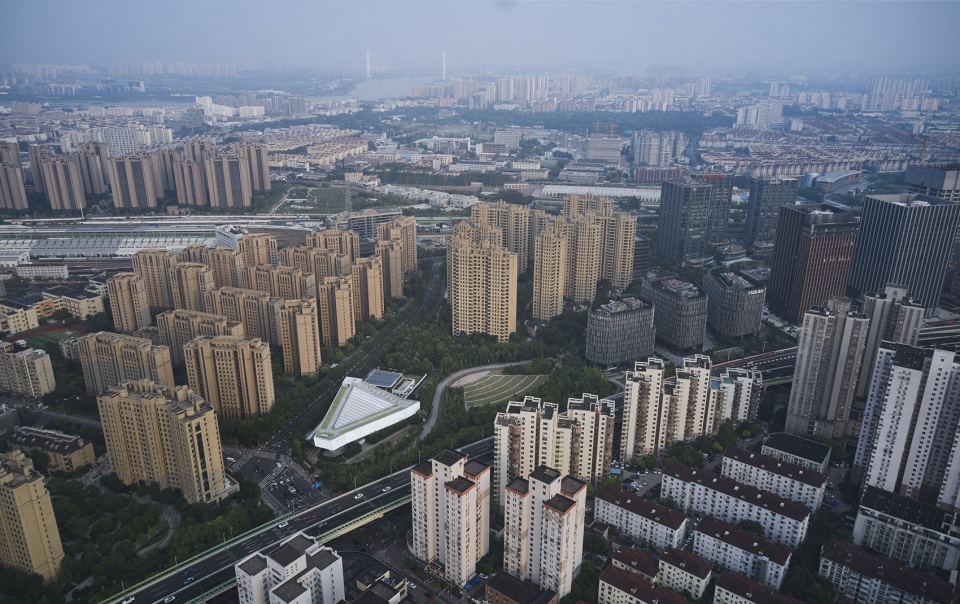
绿谷艺术中心位于上海南站东侧的徐汇CBD中央公园东北端,设计愿景是为公共艺术活动探索一种多元交互的动态体验。这一桁架巨构地标为公园地面提供了连续通透的室内外架空空间,并通过上部的大坡道展厅链接起不同高度的功能区,激发自主性参与和跨事件的动态交流。
The Green Valley Art Center sits at the northeast end of the Xuhui CBD Central Park which located to the east of Shanghai South Railway Station. It is designed with the vision to explore a dynamic experience of multiple interactions for public art activities. This mega-truss structure landmark provides continuous and transparent indoor and outdoor ground spaces for the park. The elevated ramp gallery links different functional areas at various heights, stimulating autonomous participation and dynamic communication across events.
▼项目概览,Overall view © 章鱼建筑摄影工作室
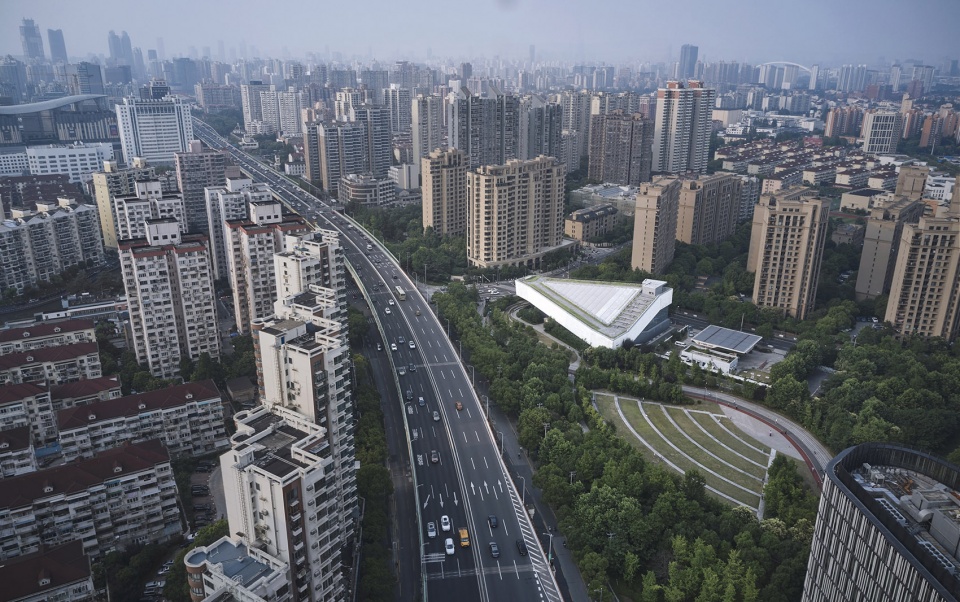
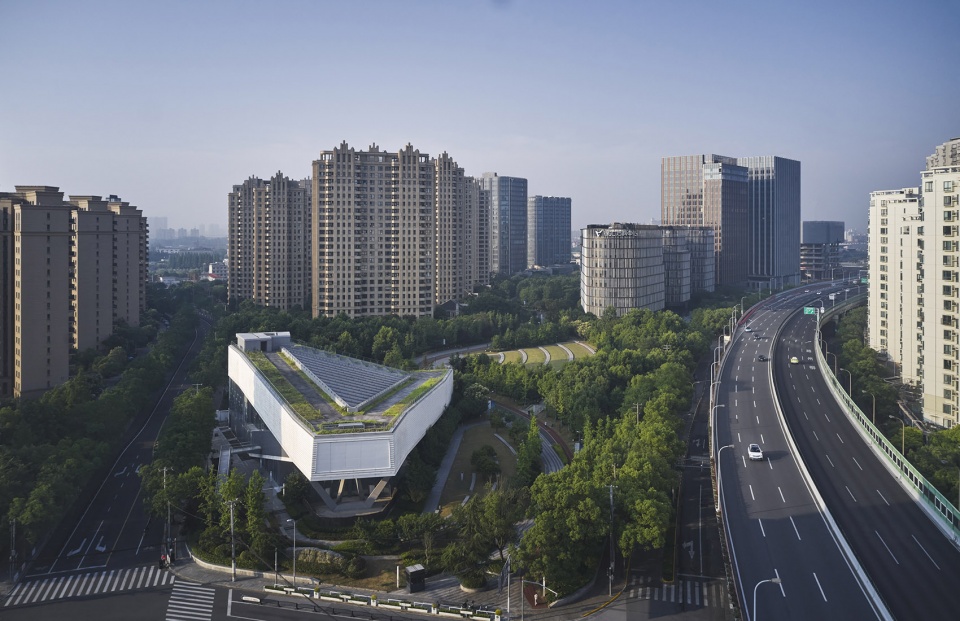
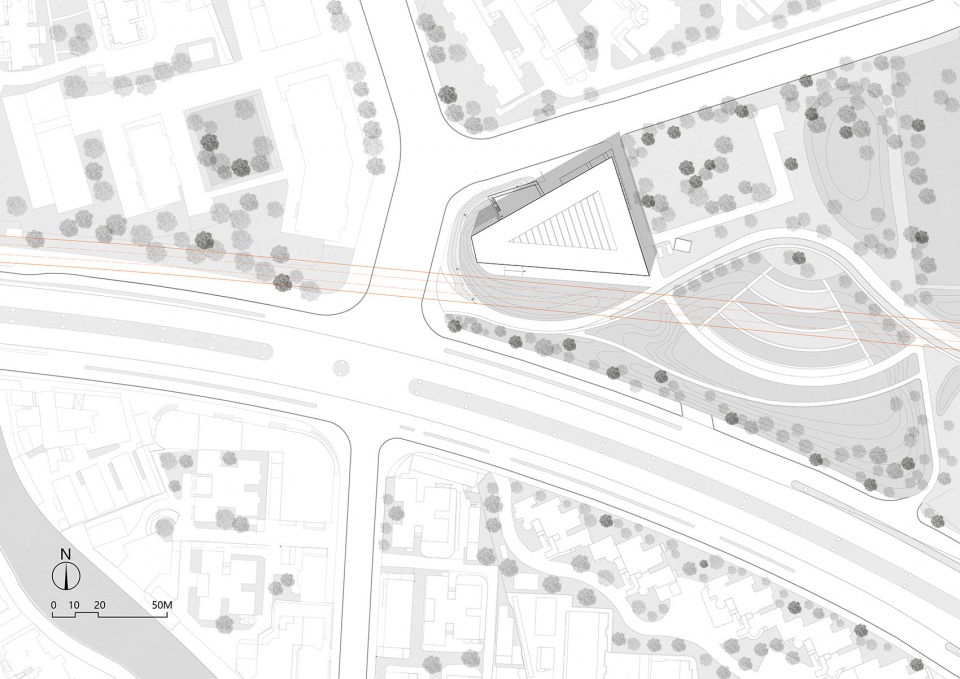
建筑选址集中于场地东侧,主动避让沪闵高架和轨道交通一号线上方的用地,一方面在技术上减少了邻近地铁和高架建设的工程复杂性和基础沉降风险,另一方面在规划上保留了基地西侧的绿化完整性,使建筑成为一座绿荫环绕的艺术中心。
▼概念,Concept © 山水秀建筑事务所
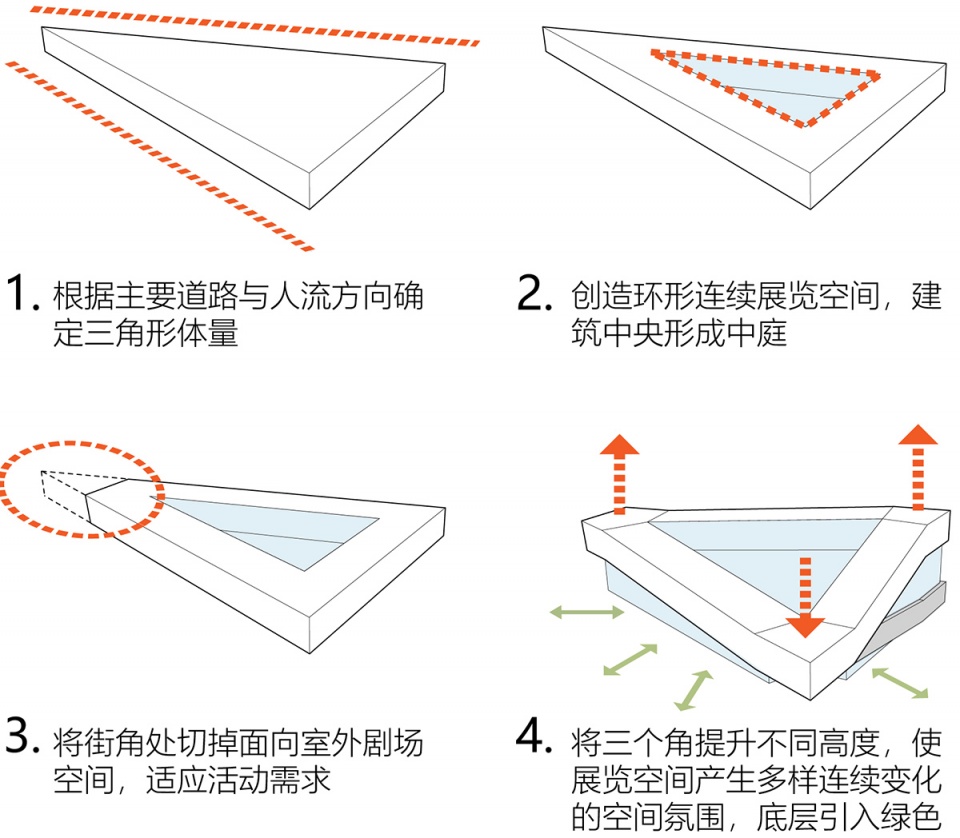
The building is situated on the east side of the site to keep away from the area occupied by Metro Line One and the elevated highway. From technical perspective, this layout reduces the complexity of construction and avoids the risk of foundation settlement could be caused by metro line and elevated highway. From planning perspective, it retains the integrity of the greenbelt on the west side of the site, making the building an art center surrounded by greenery.
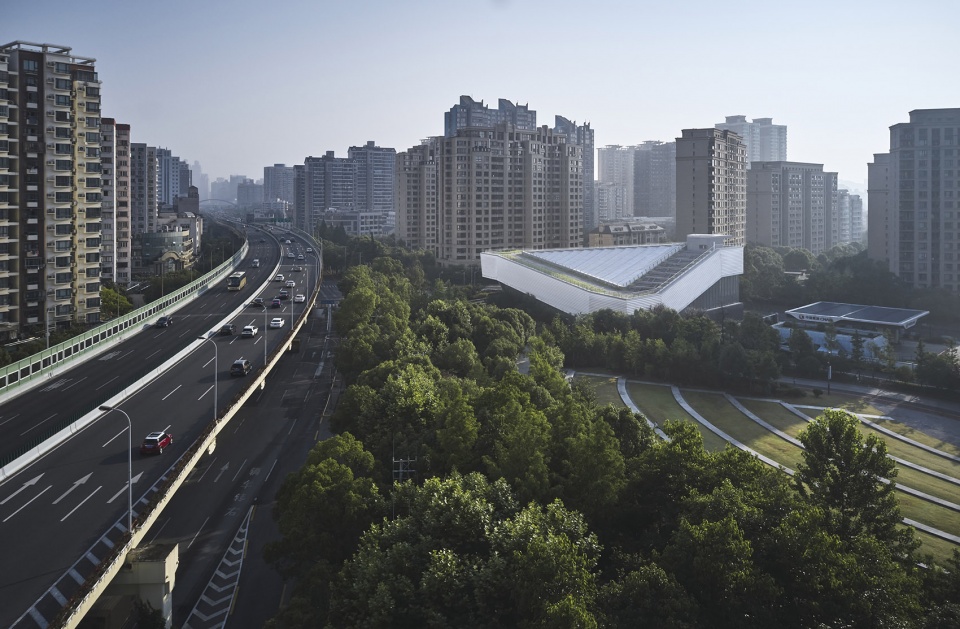
▼建筑的三个角位于不同高度,The three corners of the building are at different heights © 章鱼建筑摄影工作室
从上海南站商务区方向蜿蜒而至的景观大道(下方为轨交1号线)是公园的主干。我们从这条景观轴延伸出一条立体的步行动线,它贯穿建筑内外,成为景观、结构空间和建筑形式的组织者。
A landscape avenue – which winds from the Shanghai South Railway Station Business District with Metro Line One underneath – is the spine of the Xuhui CBD Central Park. From this landscape axis, we extend a three-dimensional pedestrian circulation that runs through indoor and outdoor of the building and becomes the organizer of landscape, structural space and architectural form.
▼俯瞰户外景观,Aerial view to the landscape © 章鱼建筑摄影工作室
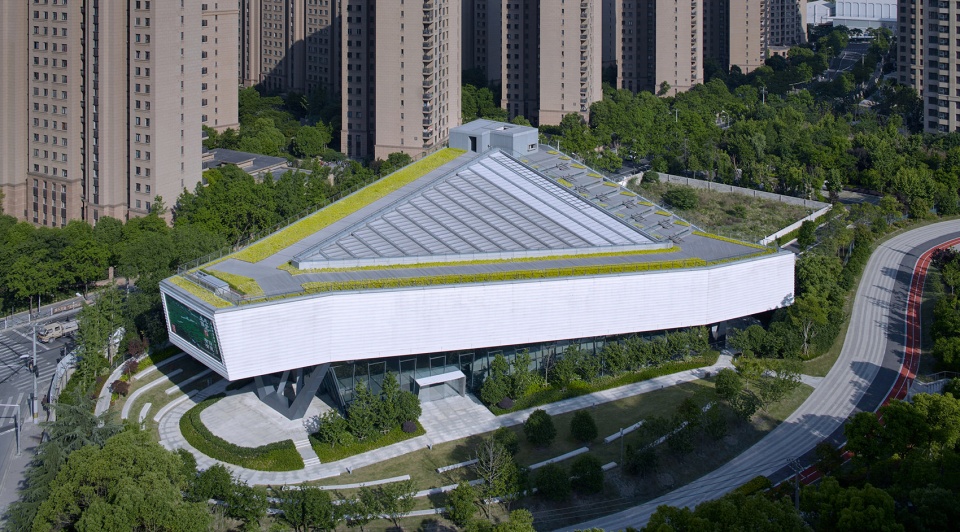
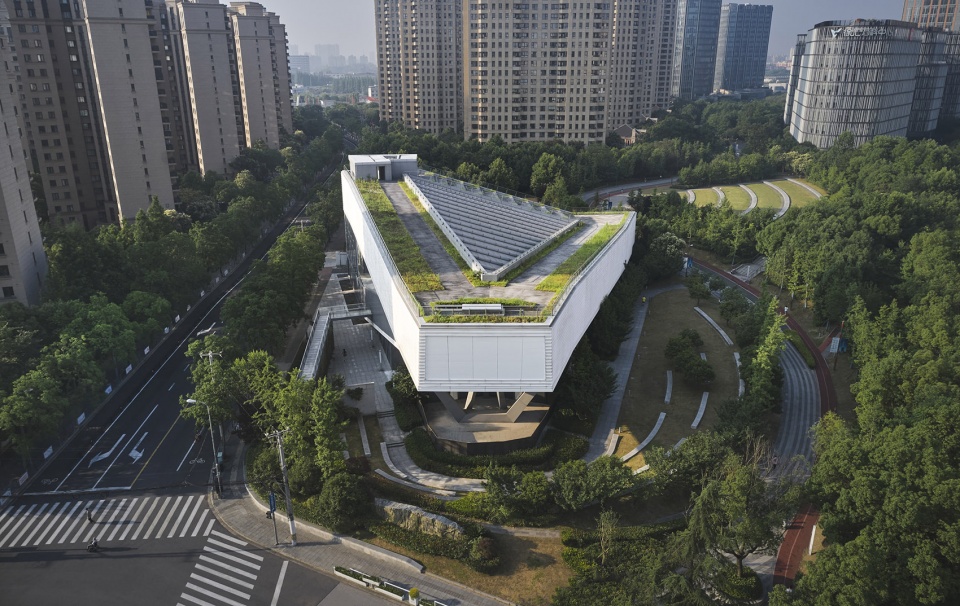
公园的景观主体是多元化树种覆盖下的连绵草坡。景观大道在缓坡林地中行进,在东北端结束于一个由建筑和景观共同围合而成的露天剧场。作为连接上海南站和徐家汇的步行节点,这个露天剧场将艺术中心的公共性凝聚起来,成为景观大道的出发点。它的开放性使得从各个方向进入公园的人流都可以自由地观看或参与这里的露天演出,也可以藉由露天舞台背后的大堂进入建筑内部。
▼场地剖面,Site Section © 山水秀建筑事务所
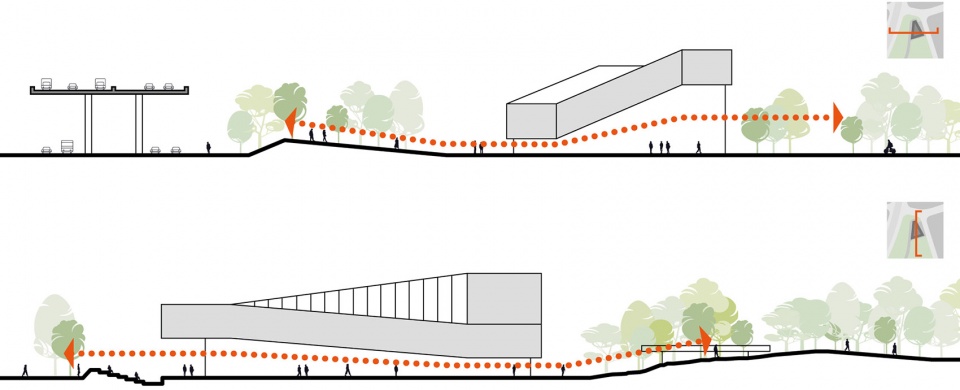
The park is dominated by a continuous grassy slope covered with diversified tree species. The landscape avenue goes through a woodland on a gentle slope, and reaches at the northeast end of an amphitheater surrounded by architecture and landscape. As a pedestrian node connecting Shanghai South Railway Station and Xujiahui, this amphitheater enhances the publicity of the art center and becomes the starting point of the landscape avenue. Because of the outdoor theater’s openness, public from all directions of the park can freely watch or participate in open-air performances undertaken in the amphitheater, behind where people can also enter the welcoming lobby of the building.
▼沿街立面,Street facade © 章鱼建筑摄影工作室
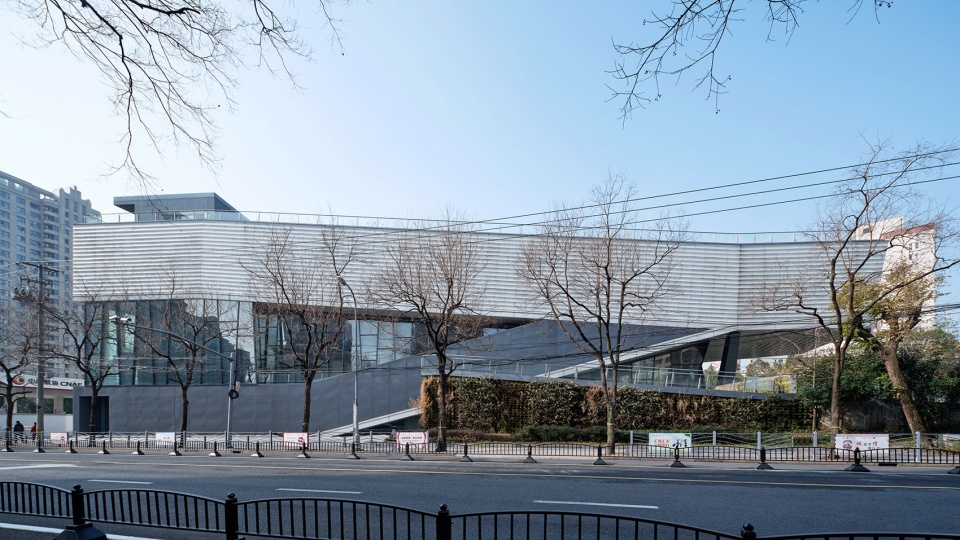
▼斜柱与半户外空间,Inclined Column and Semi-outdoor space © 章鱼建筑摄影工作室
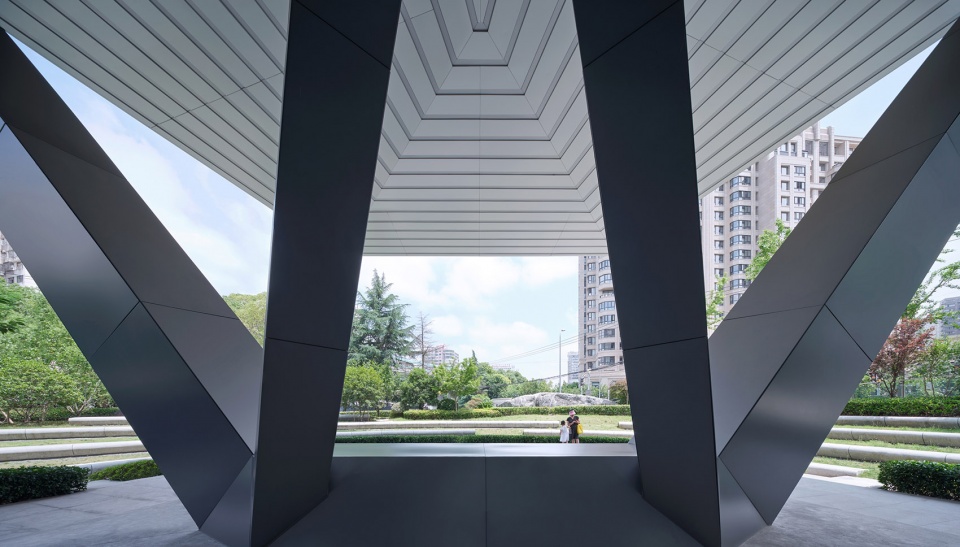
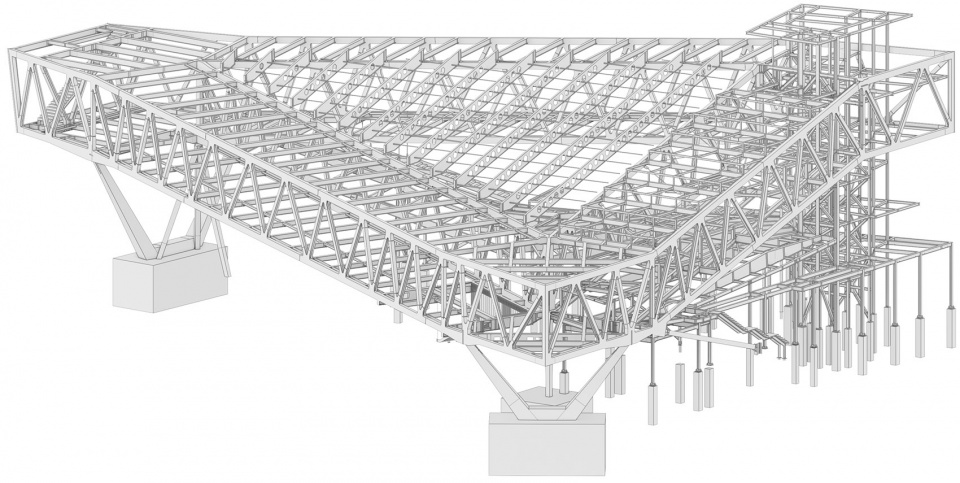
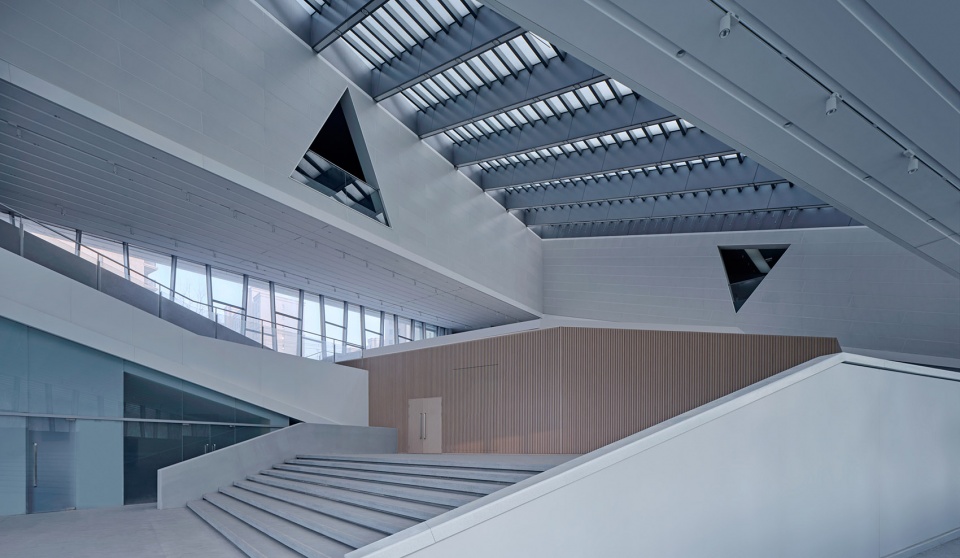
建筑主体是一个三角形的桁架环。它高低起伏,仅由西南角和东北角的V字形钢柱以及东南角的交通核三个位置支撑。东西两侧的桁架最大跨度达50-60米,实现了双向通透的底层大堂,保证了室内外空间的连续性。从大堂开始的内部动线,将这种平面的连续性延伸到建筑的所有区域。
▼结构模型,Structure © 山水秀建筑事务所
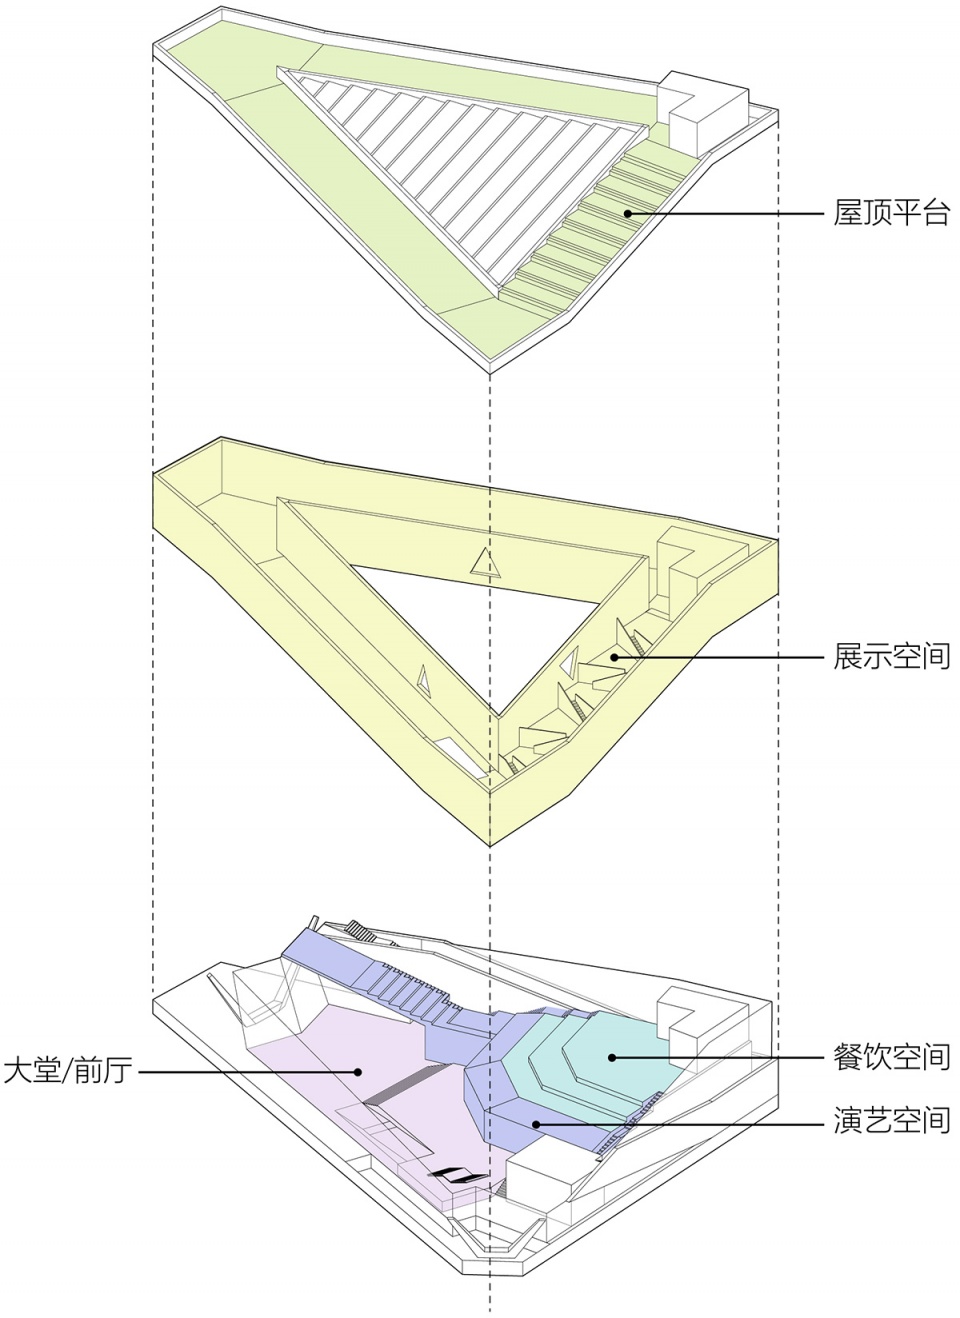
▼功能,Function © 山水秀建筑事务所
The main body of the building is a triangular truss structure that rises and falls. The truss is supported only by three points: The V-shaped steel columns at the southwest and northeast corners and a concrete core at the southeast corner. The trusses span 50-60 meters in east-west direction, which realizes the transparent of the lobby and ensures the continuity of indoor and outdoor spaces. The internal circulation starting from the lobby extends this continuity to all areas of the building.
▼前厅,Lobby © 章鱼建筑摄影工作室
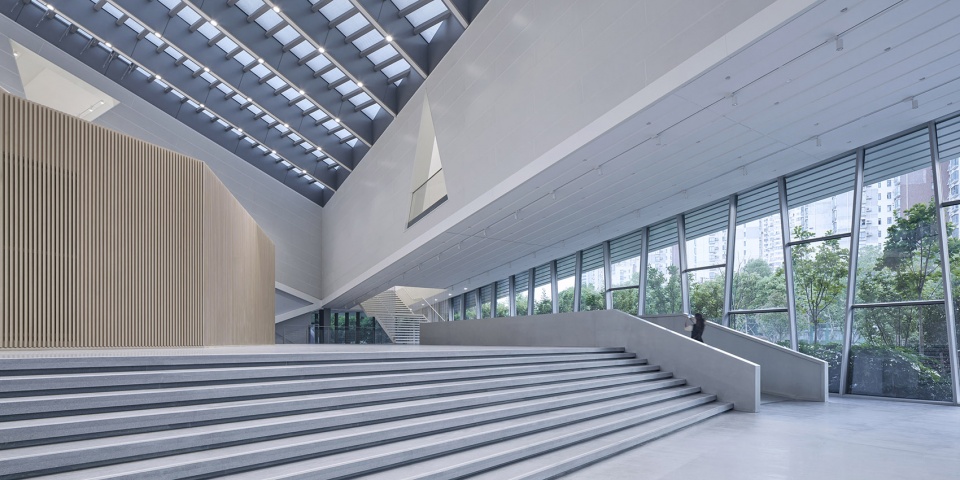
▼展厅俯瞰前厅,View from gallery to lobby © 章鱼建筑摄影工作室
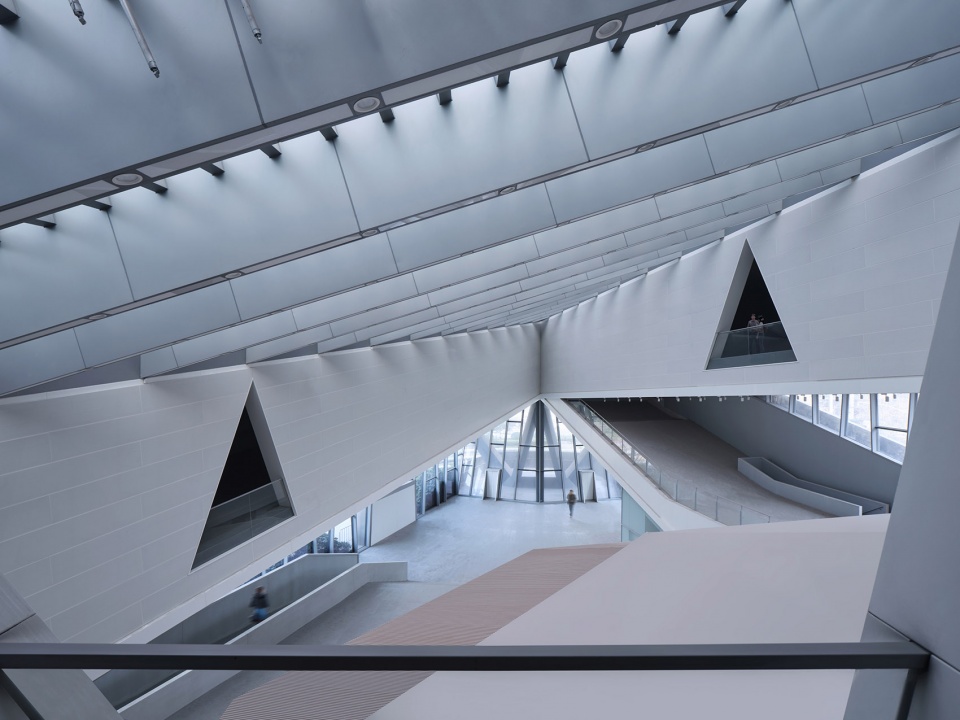
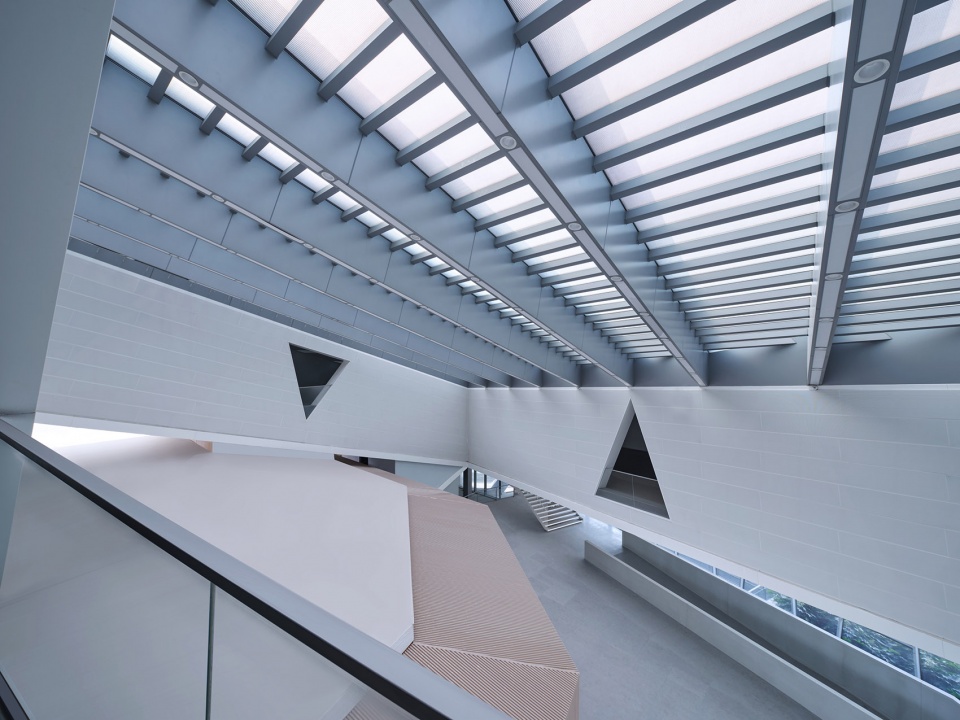
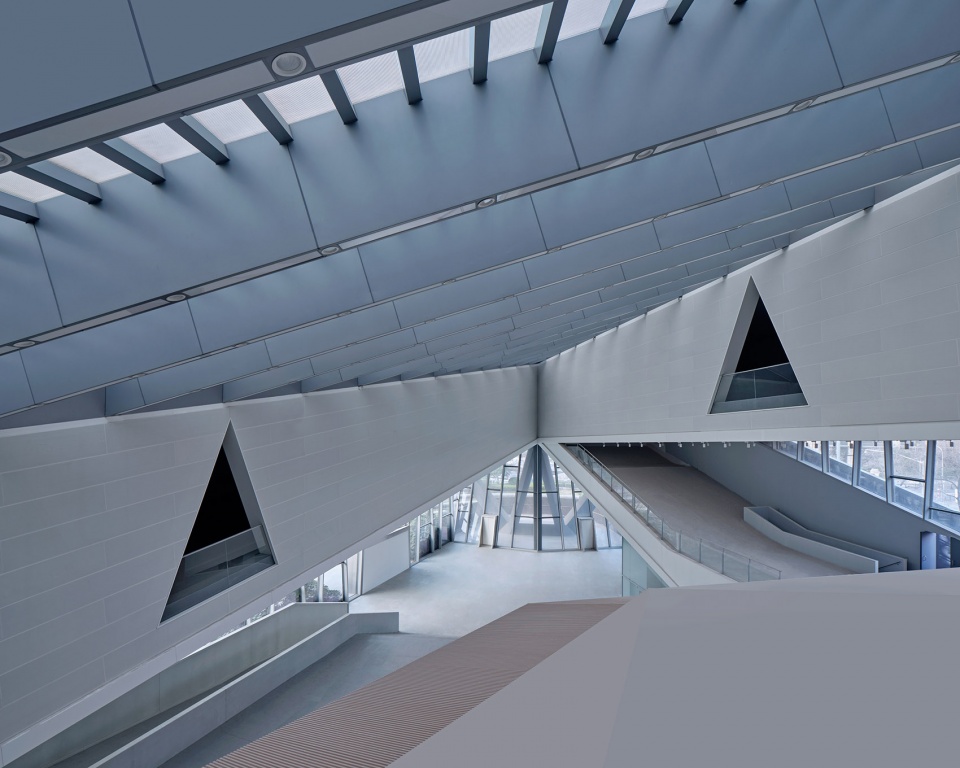
由1:12缓坡道构成的展览空间沿着桁架环连续向上,为艺术家提供了引导性极强的展示空间和全新的创作可能。参观者可以选择自上而下或者相反方向的参观路线,并在参观过程中感受到步移景异的空间体验。
▼流线,Circulation © 山水秀建筑事务所
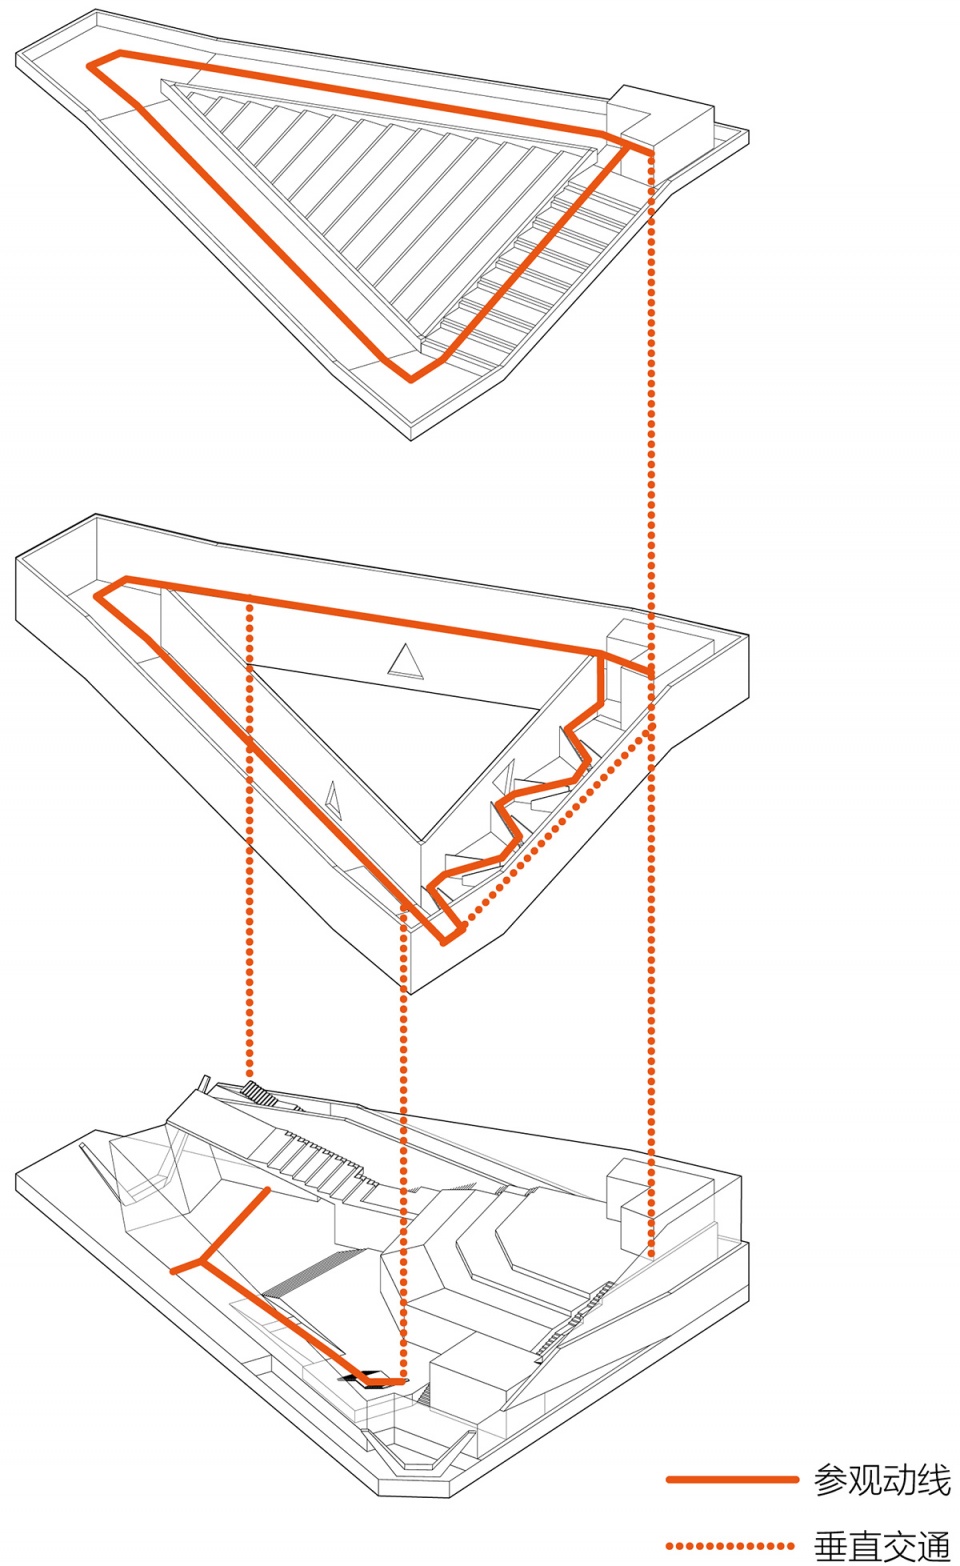
The ramp gallery with a gentle slope of 1:12, is arranged in a circular manner along the outer boundary of the building, providing artists with exhibition spaces with strong guidance and new creative possibilities. Visitors can choose a top-down or opposite direction of the tour route, and will feel a changing and varied spatial experience during the visit.
▼展厅,Gallery © 章鱼建筑摄影工作室
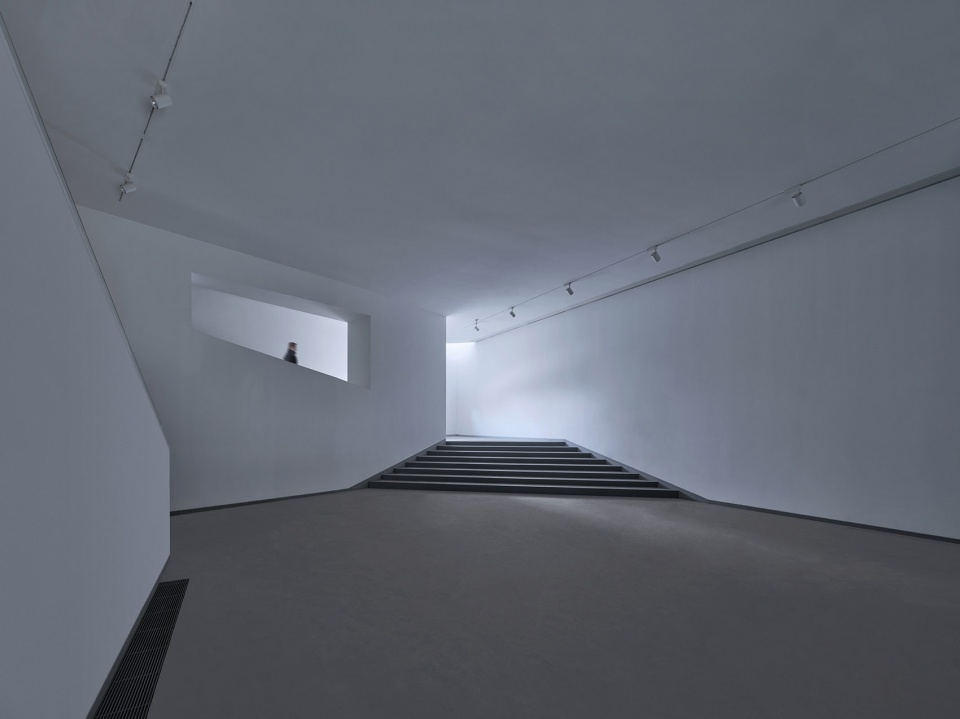
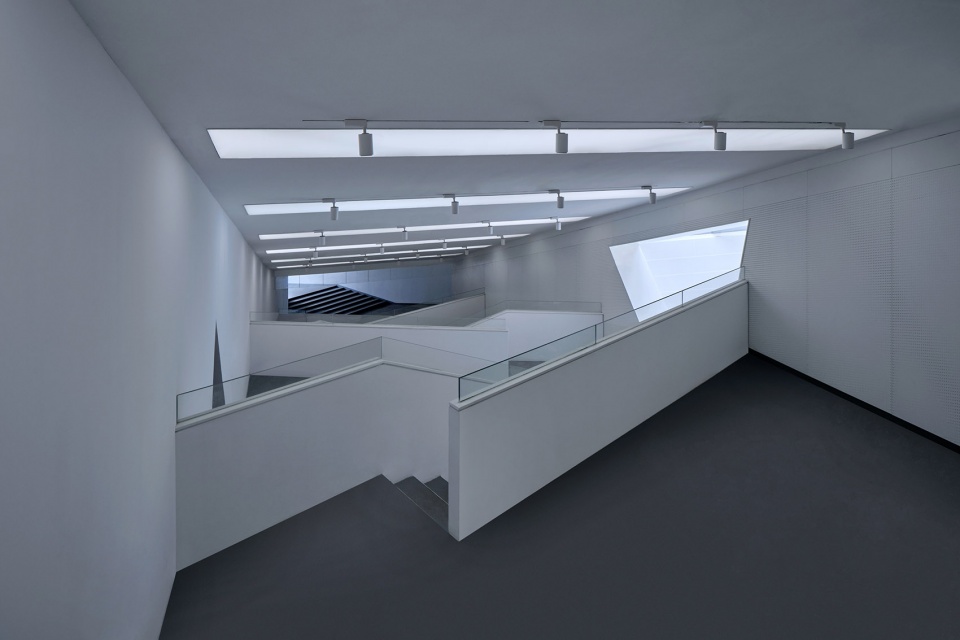
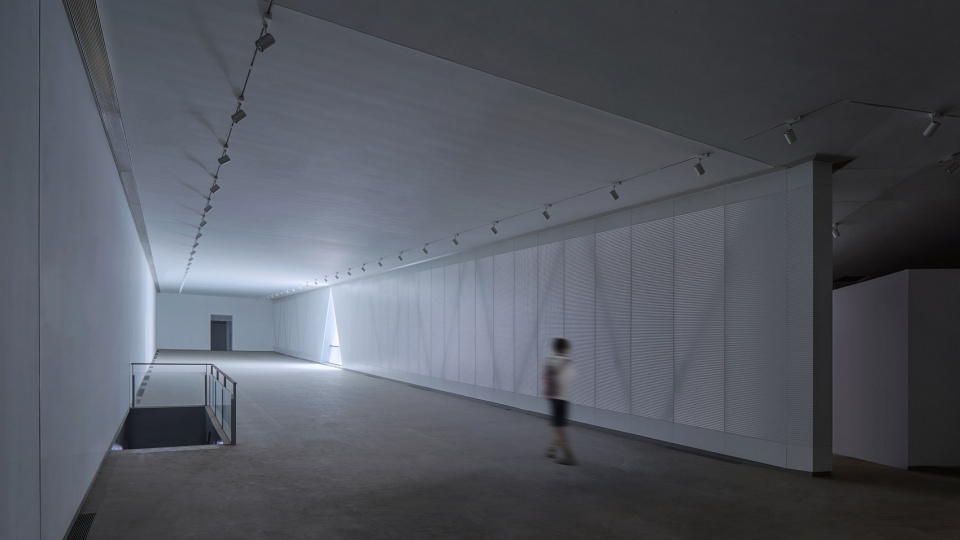
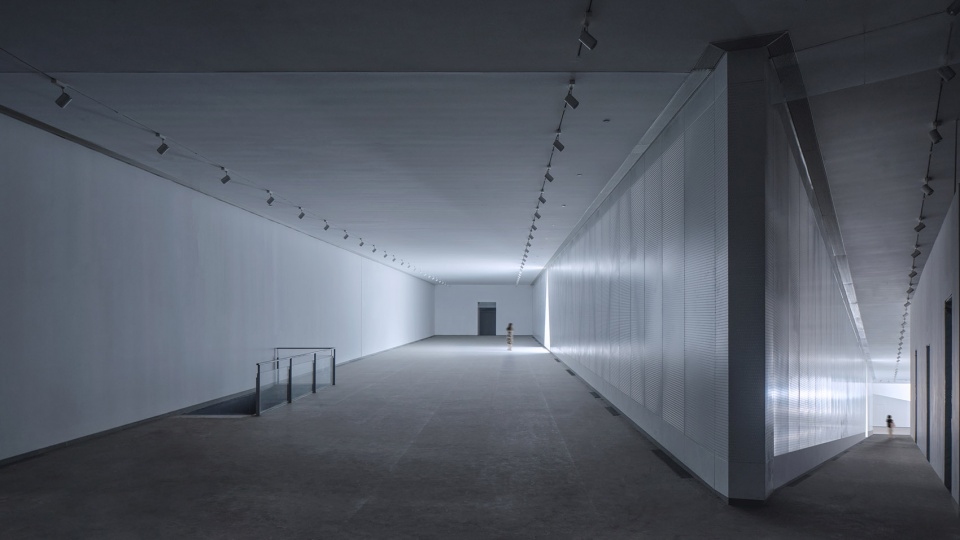
▼坡道,The ramp © 章鱼建筑摄影工作室
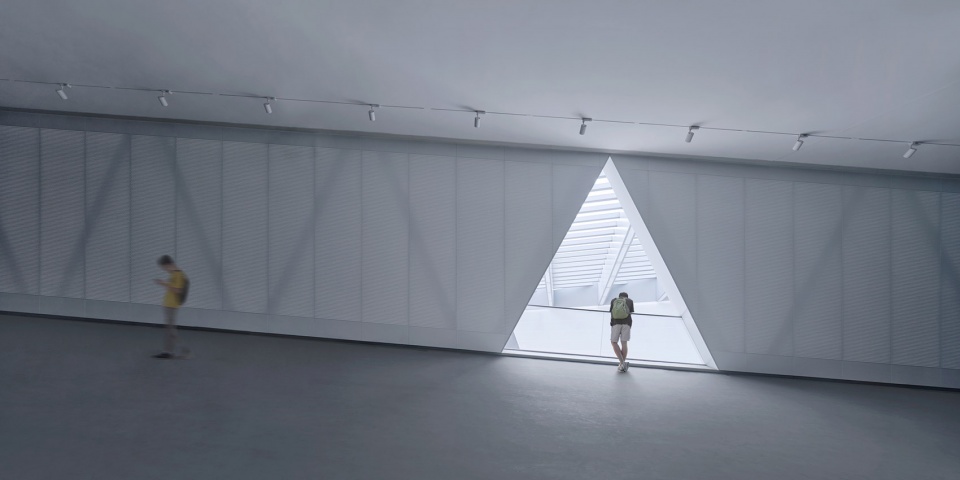
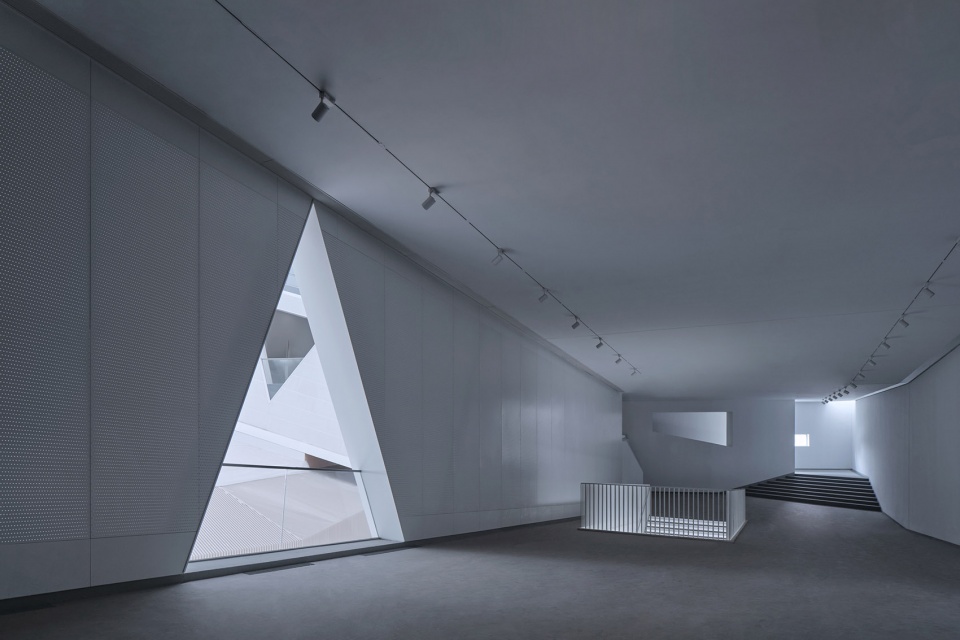
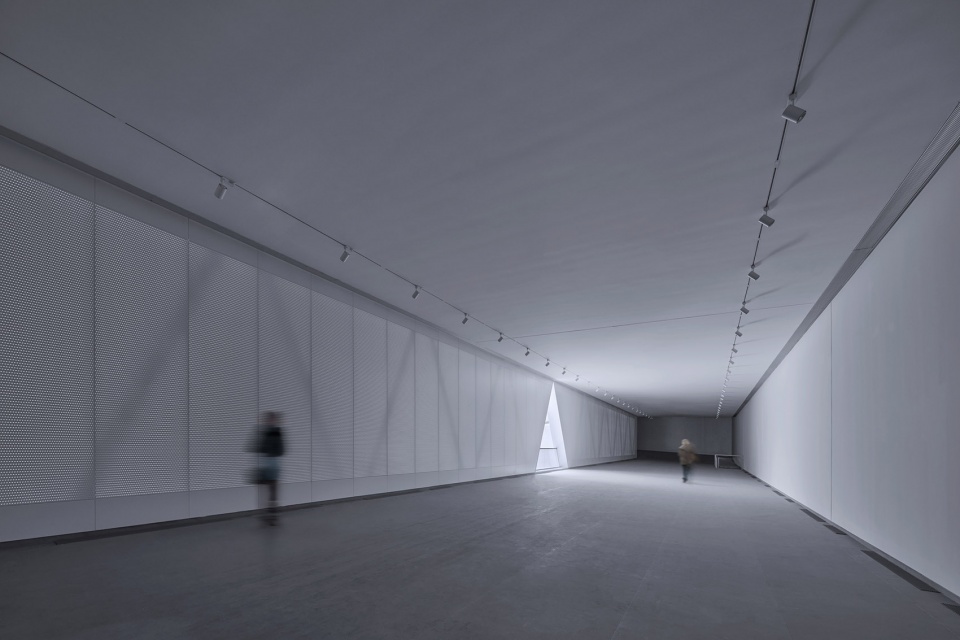
▼展厅三角形洞口,Triangle opennings in gallery © 章鱼建筑摄影工作室
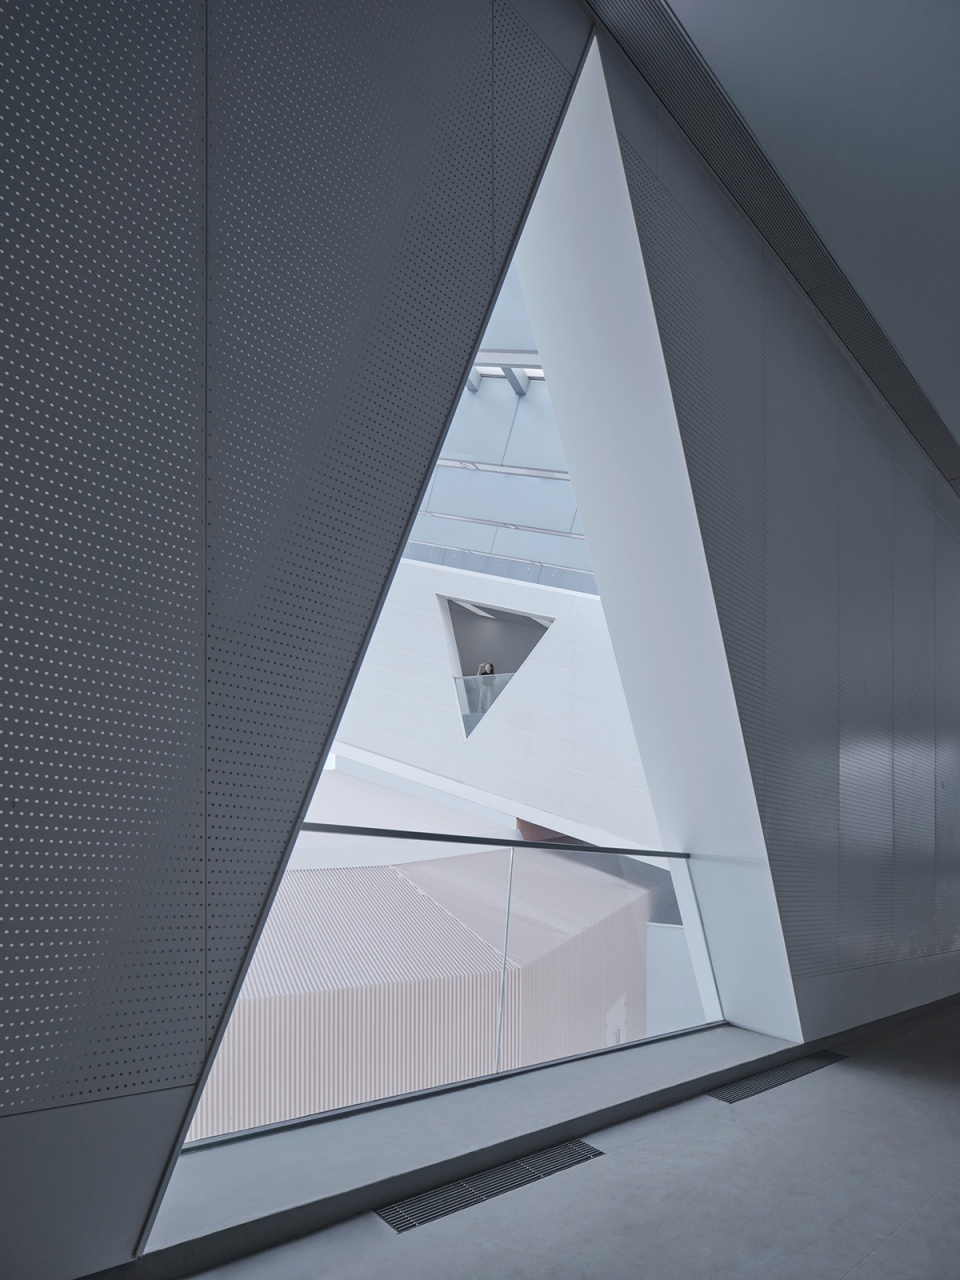
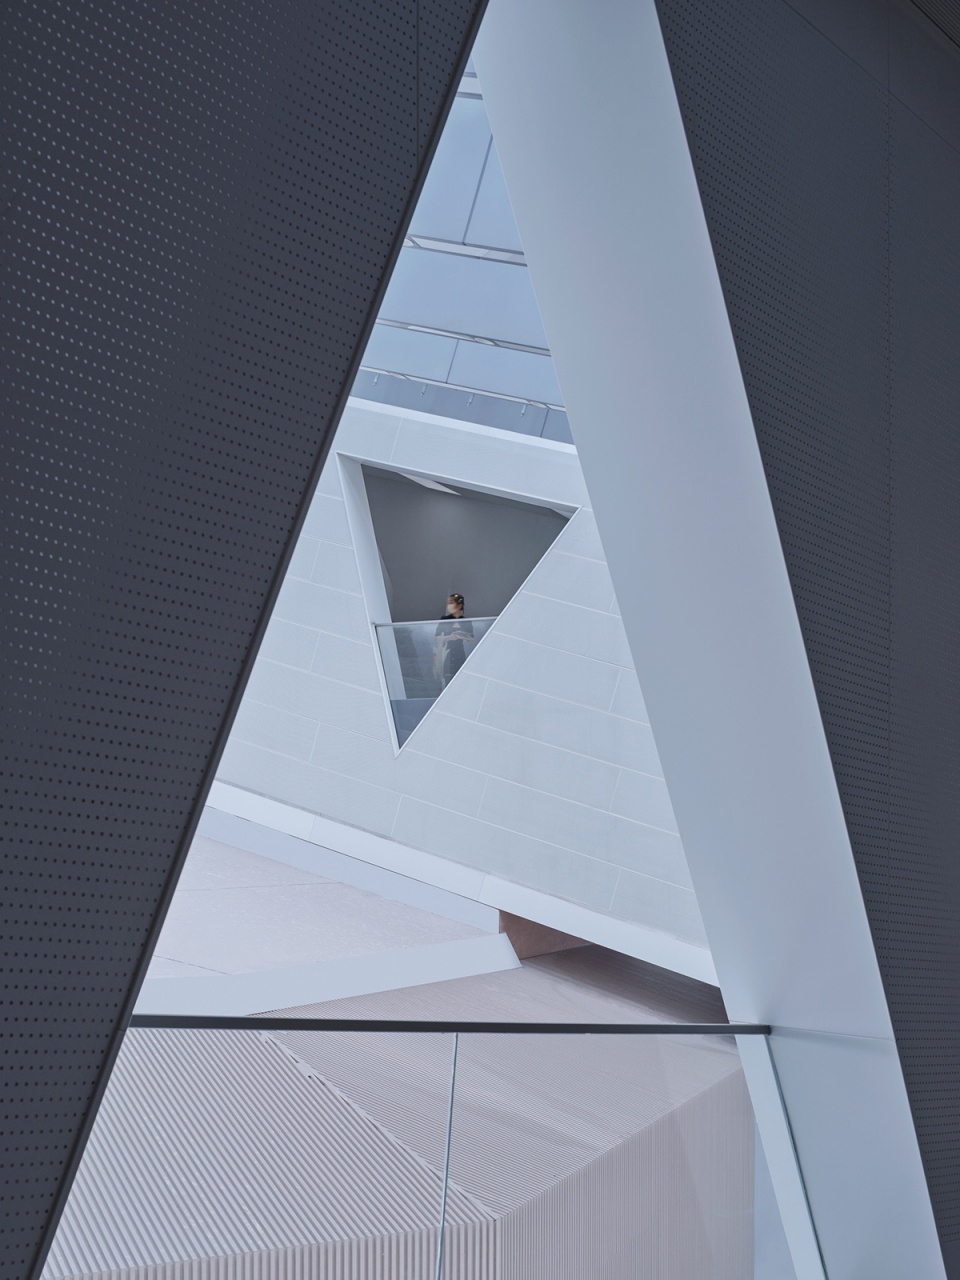
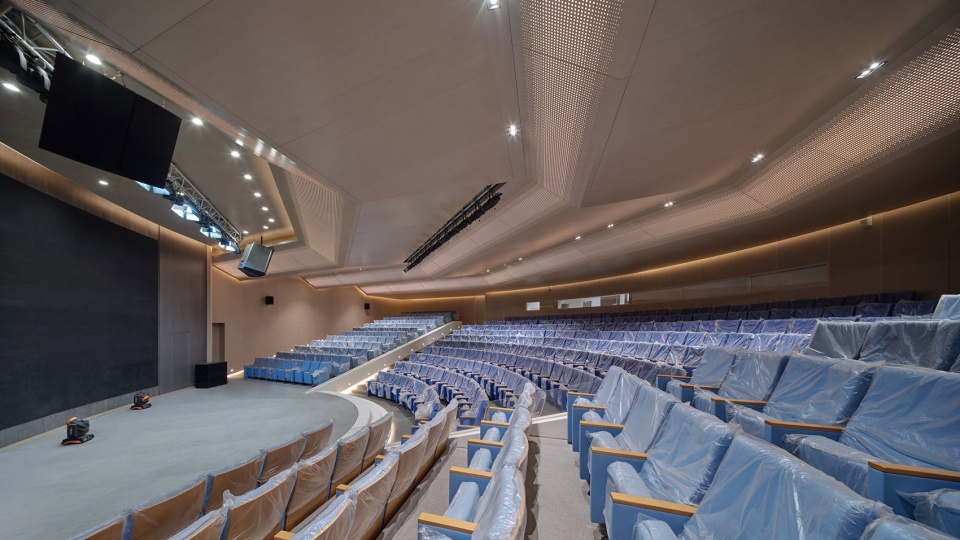
由坡道展厅所环绕的,是500座的报告厅及其上部的餐厅,以及首层的多功能大堂和咖啡厅。其中,报告厅地板的起坡藉由四根防屈曲支撑完成,他们沿东侧和南侧向东南角倾斜入地,在为建筑整体提供侧向力支撑的同时,构成了独特的V字形观众席。大堂里的发布会、坡道展厅里的艺术活动、以及报告厅里的TED讲座或小型演出,能够和大空间里的餐饮形成相互支撑和社交拓展。
Surrounded by the ramp gallery are the 500-seat conference hall with a restaurant above and a multi-purpose lobby and café on the ground floor. The slope of the conference hall floor is completed by four anti-buckling supports, which slope into the ground at the southeast corner along two sides, providing lateral force support for the whole building and forming a unique V-shaped auditorium. Press conferences in the lobby, art events in the ramp gallery, and TED lectures or small performances in the conference hall can form a functional complementation and social activity expansion with the catering in the large space.
▼报告厅,Conference Hall © 章鱼建筑摄影工作室
这种交互性一直延伸到展厅上部的坡道屋顶花园:从展厅东北端的舷梯或东南角的电梯可以抵达屋顶,在这样一个起伏的环状露台上散步或举办酒会,可以使人置身于开阔的城市风景中并眺望南站商务区壮丽的崭新天际线。通过漫步式的步行动线,这些多元化的活动被连续的空间串联起来,共同成就了这座建筑的互动式体验。
This functional and social interactivity extends all the way to the ramp roof garden above the ramp gallery: the roof garden can be accessed from the gangway at the northeast end of the showroom or the elevator at the southeast corner. Take a walk or have a cocktail party on such a sloped and looped terrace, people will be immersed in the open cityscape and can overlook the magnificent new skyline of the South Station Business District. Through a walking trail, these diverse activities are connected by continuous spaces, which make the building an interactive experience.
▼楼梯,Stairs © 章鱼建筑摄影工作室
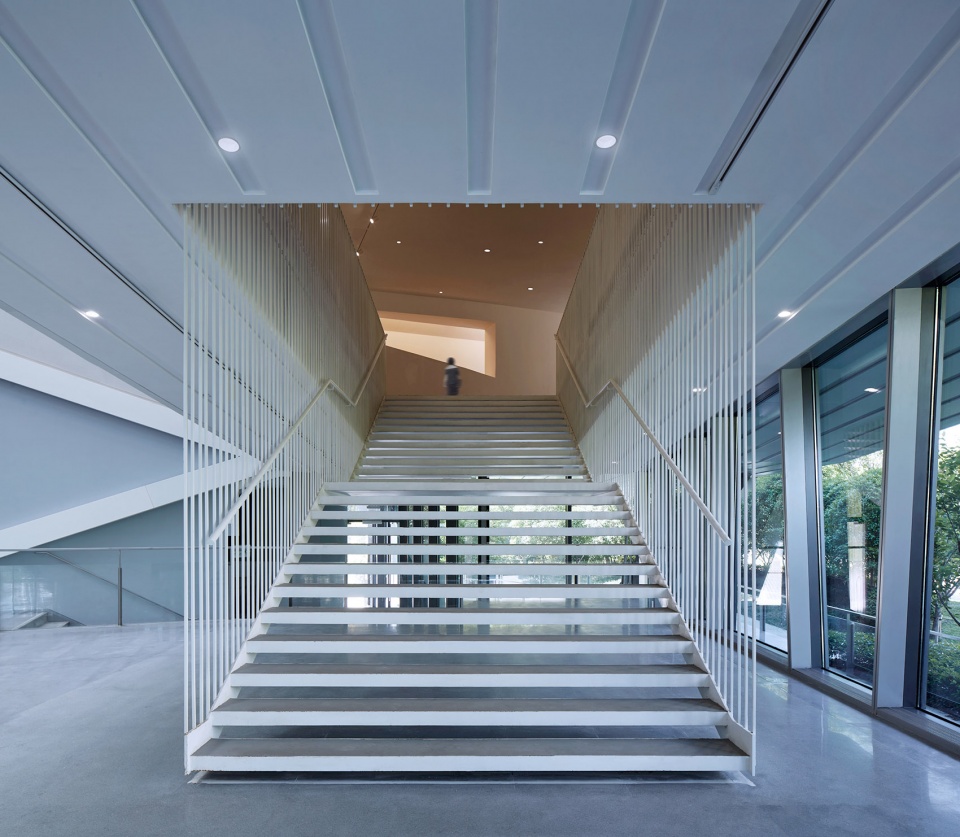
建筑在空间、结构、形式上三位一体。构成主副动线空间的桁架结构、以及它们之间的通透中庭,在忠实反映内部体验的同时,也自然形成了艺术中心鲜明的外观。这个绿化公园内的三角环沿坡道在东南方翘起,顺着沪闵高架导向徐家汇,仿若一个“艺术风向标”。我们希望,这座由动线主导的建筑不仅能为上海南站地区提供一个视觉地标,更能以丰富的动态空间体验激发文化交流的活力,从而展现一座公共艺术中心的精神内涵。
Architecture is trinity in space, structure and form. The truss structure that makes up the main and secondary circulation spaces, and the transparent atrium between them, faithfully reflect the internal experience and also naturally form the distinctive appearance of the art center. As the ramp gallery climbs up, one corner of the triangle volume rises up in the southeast corner of the park and points in the direction of Xujiahui along the Humin Elevated Highway, just like an “artistic weather vane”. We hope this circulation-driven structure can not only provide a landmark for Shanghai South Railway Station area, but also stimulate the vitality of cultural exchange with a rich dynamic space experience, presenting the spiritual connotation of a public art center.
▼鸟瞰,Aerial view © 章鱼建筑摄影工作室
▼场地平面,Site plan © 山水秀建筑事务所
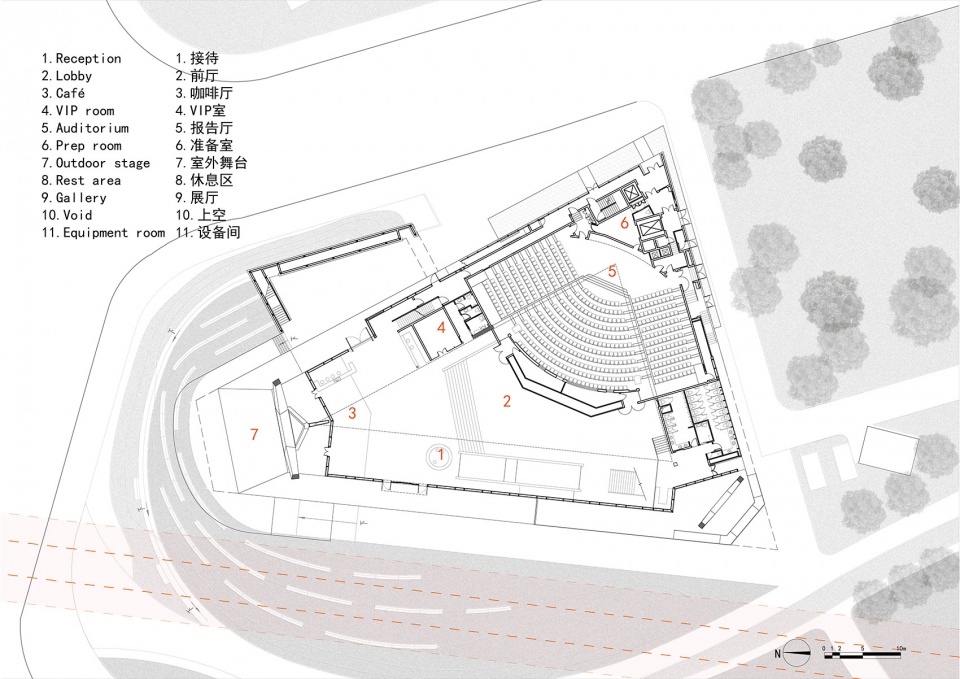
▼一层平面图,Plan level 1 © 山水秀建筑事务所
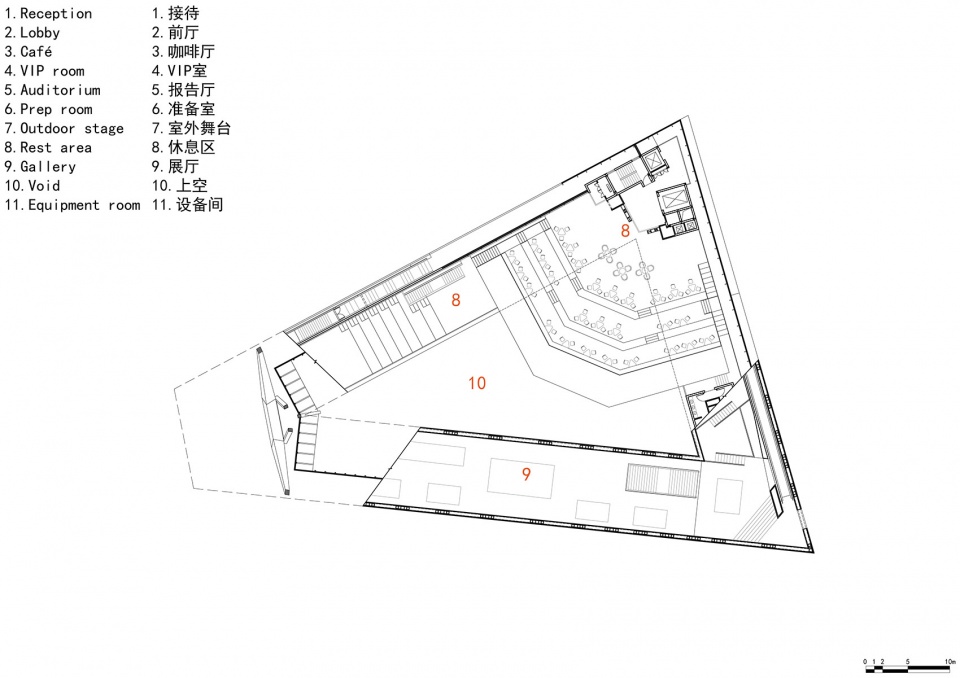
▼二层平面图,Plan level 2 © 山水秀建筑事务所
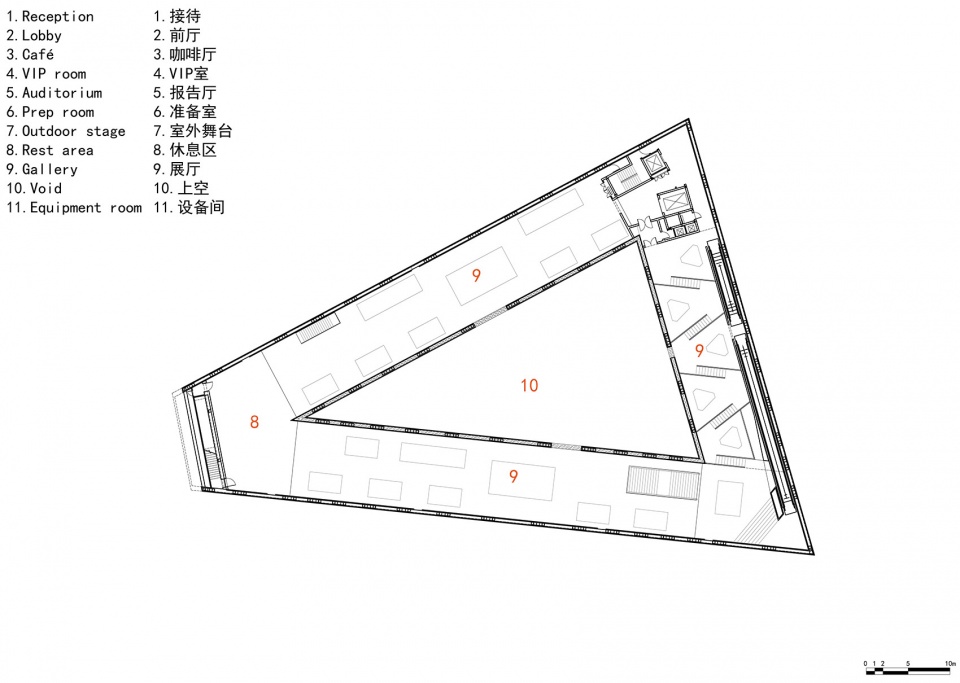
▼三层平面图,Plan level 3 © 山水秀建筑事务所
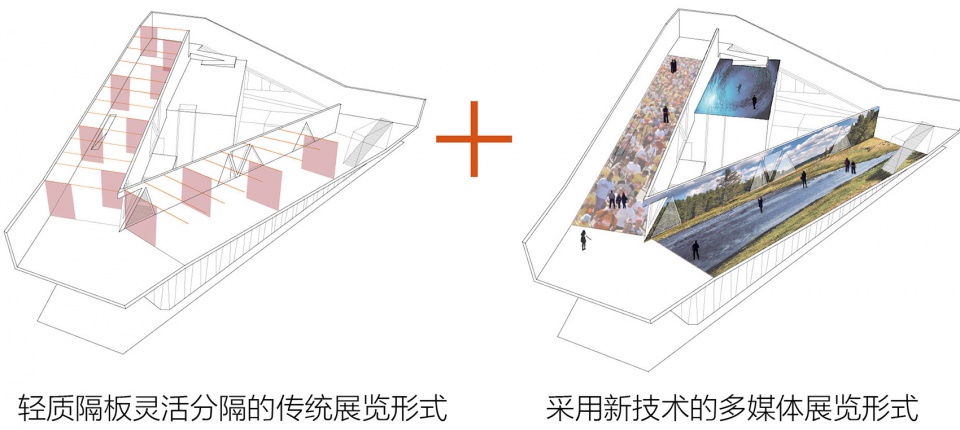
▼展览形式,Exhibition Form © 山水秀建筑事务所
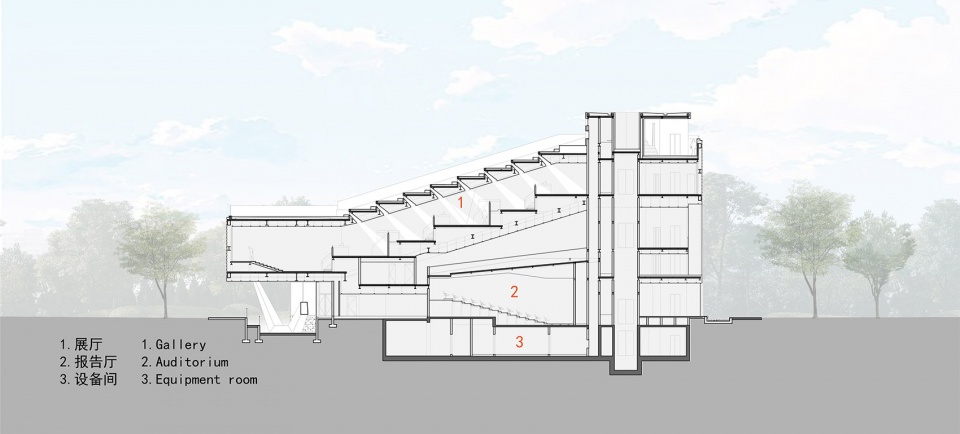
▼剖面,Section © 山水秀建筑事务所
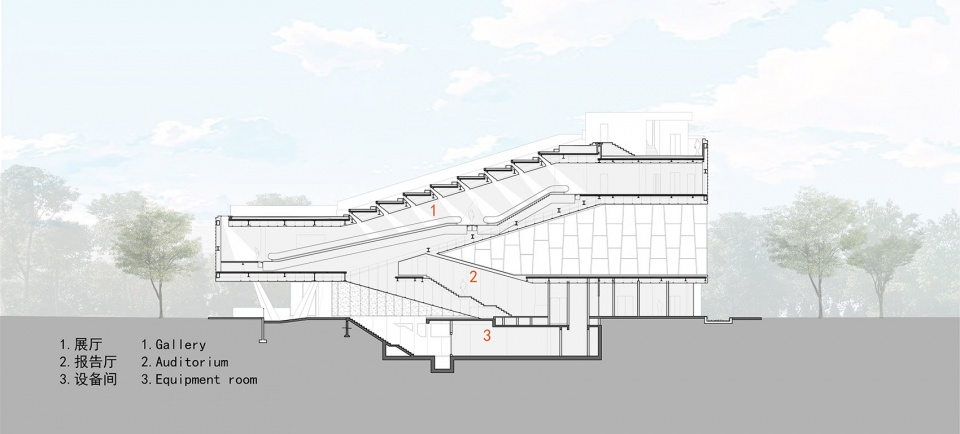
▼剖面,Section © 山水秀建筑事务所
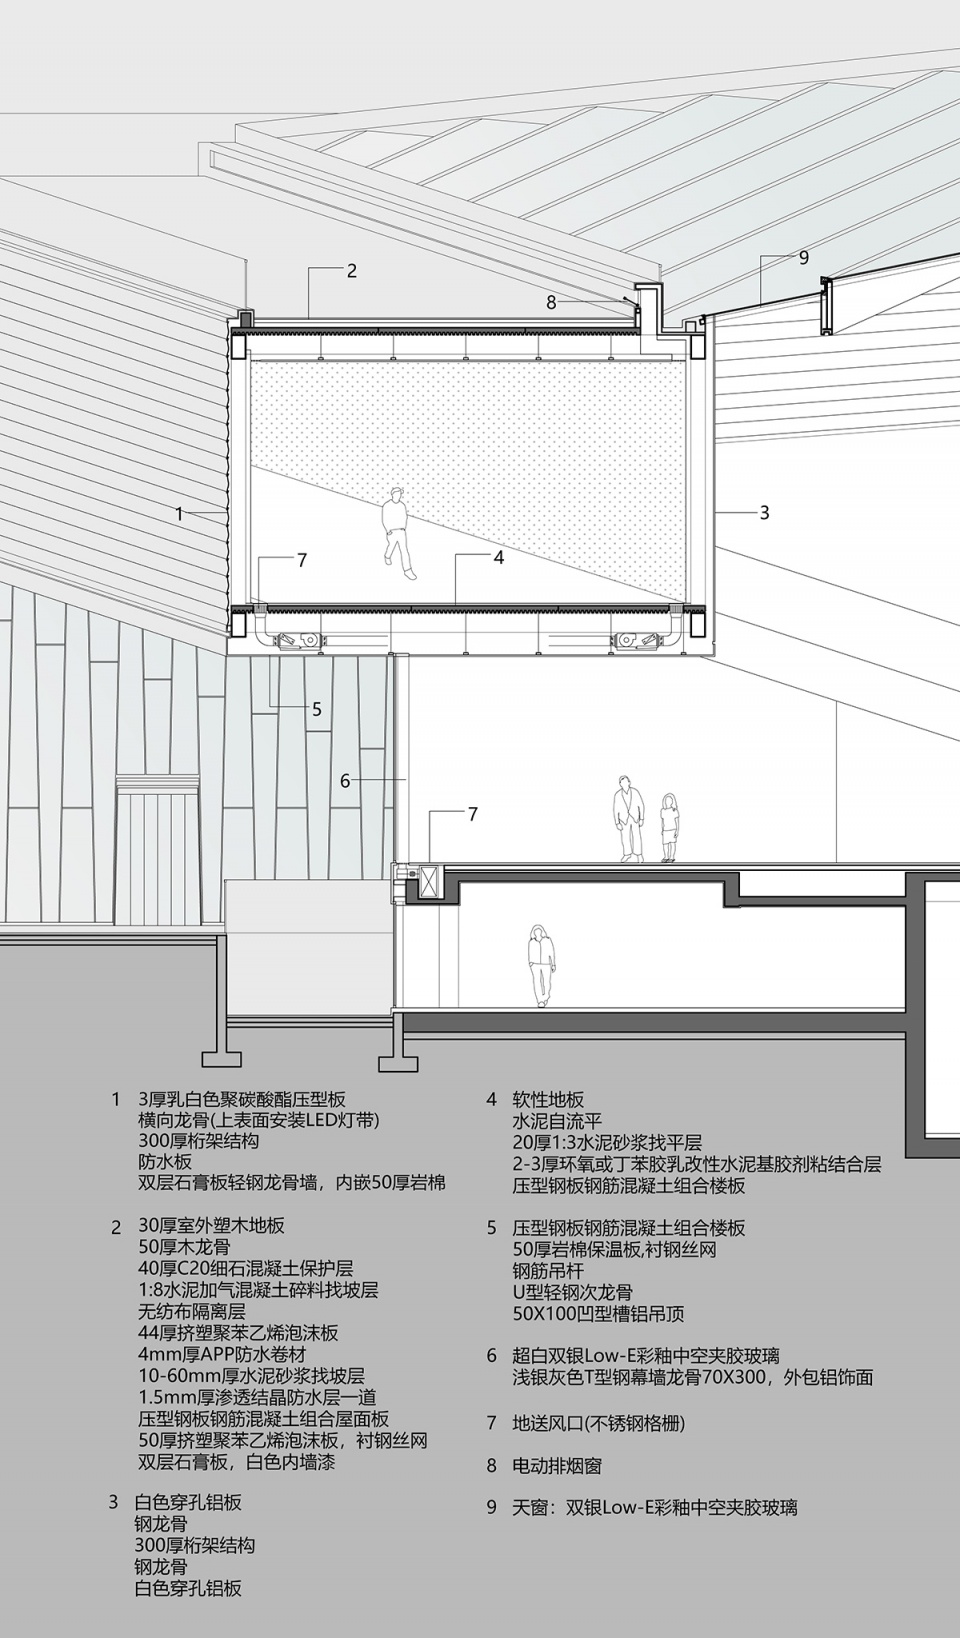
▼局部建构,Detail © 山水秀建筑事务所
项目名称:绿谷艺术中心
项目地点:上海市徐汇区沪闵路宾阳路
项目功能:艺术展厅、报告厅、咖啡厅
建设用地:64,992平米
建筑面积:4,562平米
设计/建成时间:2013/2021
业主:上海万科
设计团队:祝晓峰,庄鑫嘉, Pablo Gonzalez Riera、石圻、石延安、杜世刚、杜洁、杨韬辉
结构与机电设计:同济大学建筑设计研究院(集团)有限公司
景观设计:易亚境源景观设计
结构体系:钢结构框架、柱间桁架
主要用材:玻璃、聚碳酸脂挂板、铝材、彩磨石、塑木
摄影:章鱼建筑摄影工作室
Project name│Green Valley Art Center
Location│Humin Road at Binyang Road, Xuhui district, Shanghai
Program│gallery, conference hall, café
Site Area│64,992 sqm
GFA│4,562 sqm
Design/Built│2013/2021
Client│Vanke Group Shanghai Branch
Design team│Zhu Xiaofeng, Zhuang Xinjia, Pablo Gonzalez Riera, Shi Yin, Shi Yan’an, Du Shigang, Du Jie, Yang Taohui
Structural and MEP Design│Tongji Architectural Design(Group)Co.Ltd
Landscape Design│Yiyajingyuan Landscape Design
Structure│steel frame, truss structure
Main Material│transparent and translucent insulated glass, polycarbonate panel, aluminum panels, colorful sharpening stone, plastic wooden floor
Photographer│ZY Architectural Photography
More:山水秀建筑事务所。更多关于:Scenic Architecture Office on gooood.








室内拍的太差了,为了追求表达空间的通透,视点拔的太高。。当然建筑师也有锅,想要竖向空间渗透却没有给出足够的进深,剖面也能看出来,都是斜向的管道一样的空间。实地感受一定不好会。
想去实地看看
纯砸钱
最后一张剖面设计还是很有看点
对旁边那个室外剧场感兴趣
以前大学我也玩过这个造型
这不就内无限楼梯吗?
很棒,喜欢
好看
造型而言,像个雪场,蛮好的
建筑面积4562?是我看错了吗还是建筑的占地面积?另外就展厅功能而言其实并不特别友好,为造型损失了不少主展空间空间,三层有没有必要直接上空上去值得讨论
方向标错了吧 包括总图上的..
照片上南侧是GMP那几栋楼. 是在南站北侧.. 总图上又标的上面是北.. 临地块的主路是南北向的..
鸟瞰不错