感谢 B.L.U.E. Architecture Studio 予gooood分享以下内容。更多关于他们:B.L.U.E. Architecture Studio on gooood.
Appreciation towards B.L.U.E. Architecture Studio for providing the following description:
项目背景
Background
项目选址位于热河的山谷里,在承德以北,是原始的森林环境,在远古时候发生了规模巨大的火山喷发,所以现在拥有天然优越的温泉资源。
▼视频,video ©B.L.U.E. Architecture Studio
The site of this project is located in the valley of Rehe, the North of Chengde City in China, providing primitive forest environment. In ancient times, there were enormous volcanic eruptions, leaving the site natural and superior hot spring resources.
▼项目概览,overall view ©夏至
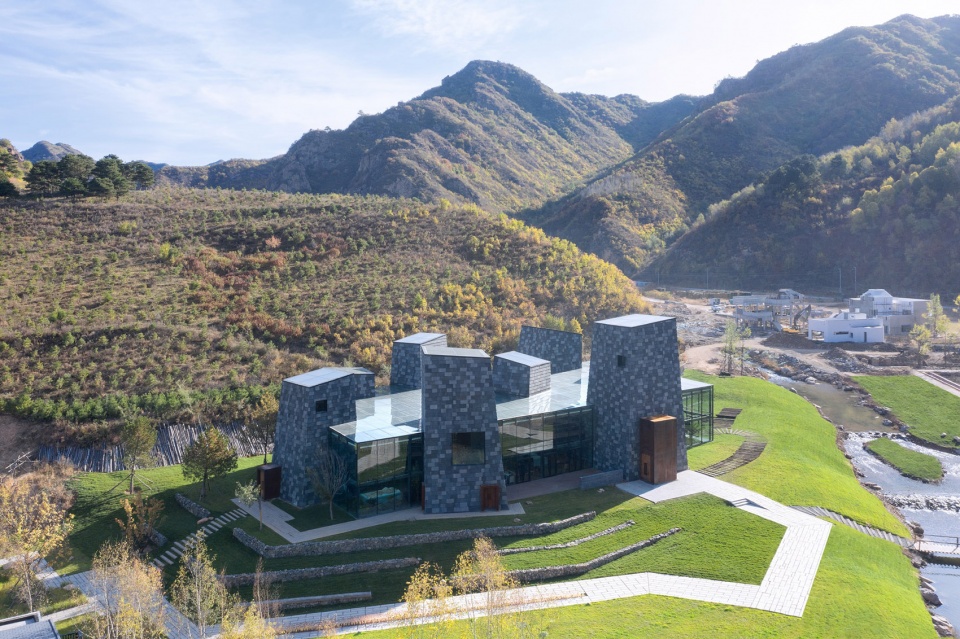

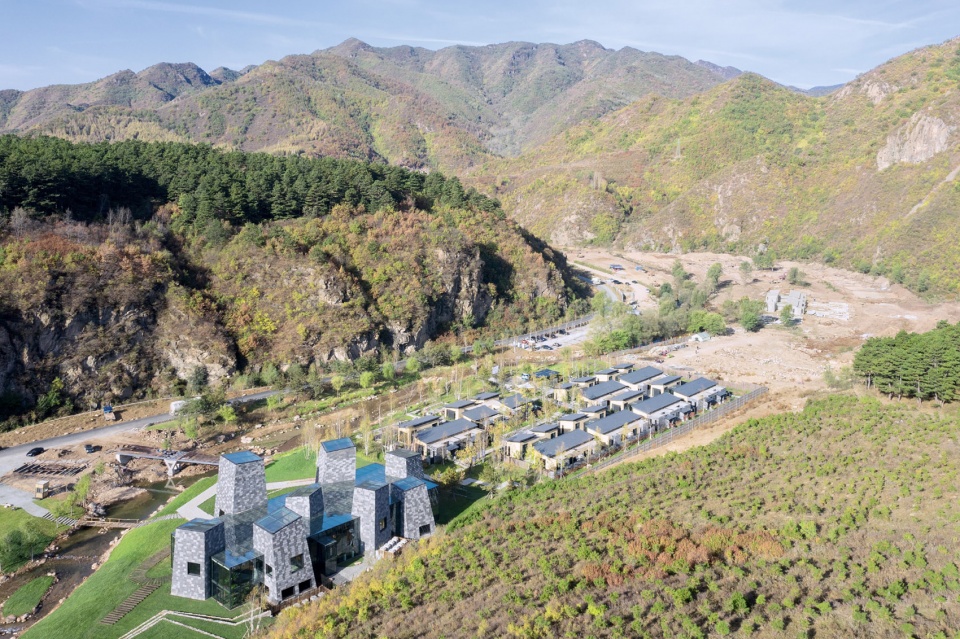
温泉过去都有,但大部分是服务于当地人,为了给城市生活中忙碌的快节奏人们提供一处可以完全放松的场所,同时结合温泉和植物,创造和当地已经存在的不一样的温泉治愈体验。我们走遍整个山谷,爬上去观察,最终选择了山谷深处中心的拐点位置,四周被山脉环抱,背山面水,是天然的静谧场所。
▼场地平面图,site plan ©B.L.U.E. Architecture Studio

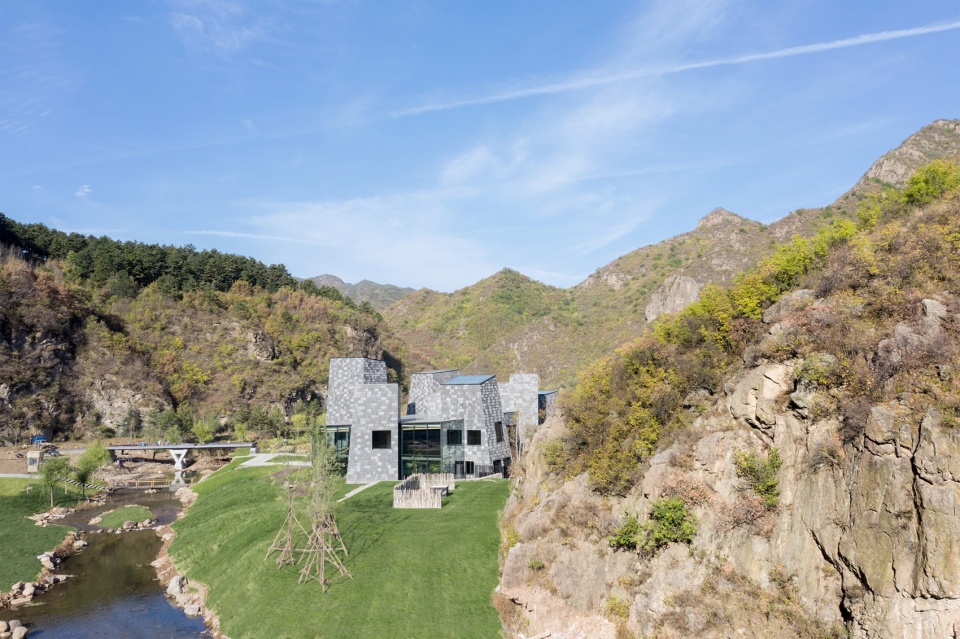
Most of the hot springs in the valley used to serve the locals, Now, in order to provide a place for people in fast-paced urban life to slow down and relax, we want to create a unique hot spring experience by combining plants and hot springs. After walking through the entire valley and observing the surroundings, we chose the location of inflection point in the center of deep valley. Surrounded by mountains and facing tranquil water, the site is a natural place with serenity.
▼建筑背山面水,是天然的静谧场所,surrounded by mountains and facing tranquil water, the site is a natural place with serenity ©夏至
设计理念
Concept
在踏勘行走的过程中,山谷里有的地方明亮,有的地方会突然暗下来,山谷山腰的温度也高低起伏的变化着,有时候听见清脆的流水声,有时听见鸟叫声……自然的气息变化非常丰富,我们计划将这些在自然森林中行走的自由开放空间体验融入设计,这就是森之谷的概念。
▼概念手绘,conceptual sketch ©B.L.U.E. Architecture Studio
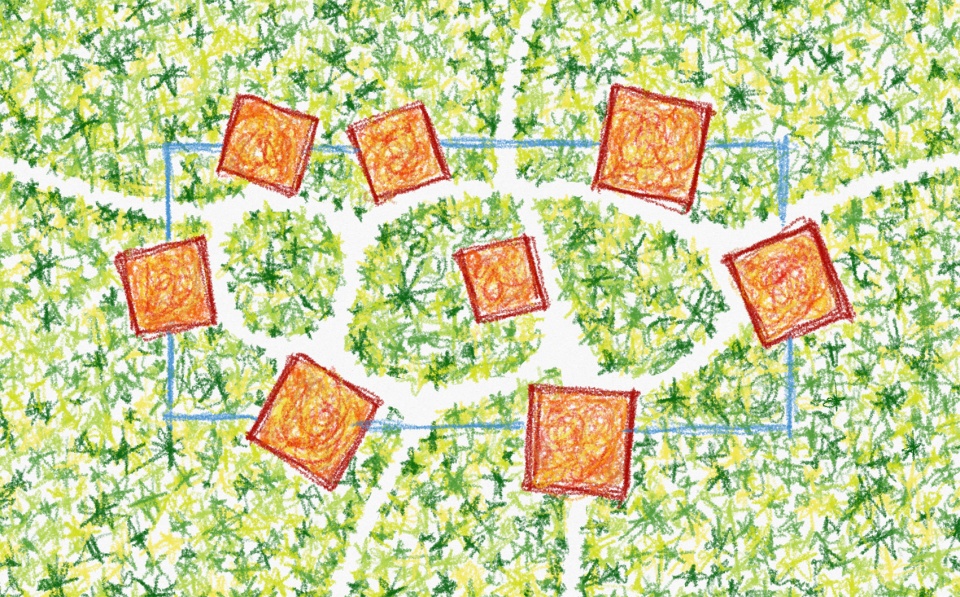
During our site reconnaissance, the atmosphere of nature changes frequently in the valley environment. Some places in the valley are bright, and some gets dark immediately; The temperature varies constantly in different locations in the rolling valley; Sometimes we hear the crystal sound of running water and sometimes we hear the sound of birds singing…… Our key design concept develops from the free and open spatial experience with natural elements in the forest. Thus, we intend to incorporate the unique experience into our design.
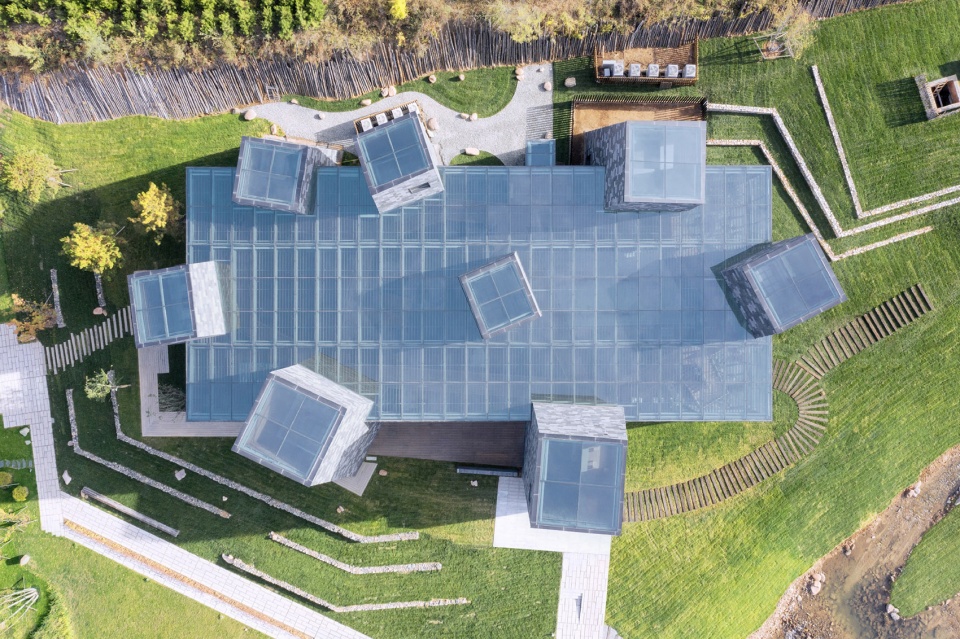
▼屋顶鸟瞰,roof top view ©夏至
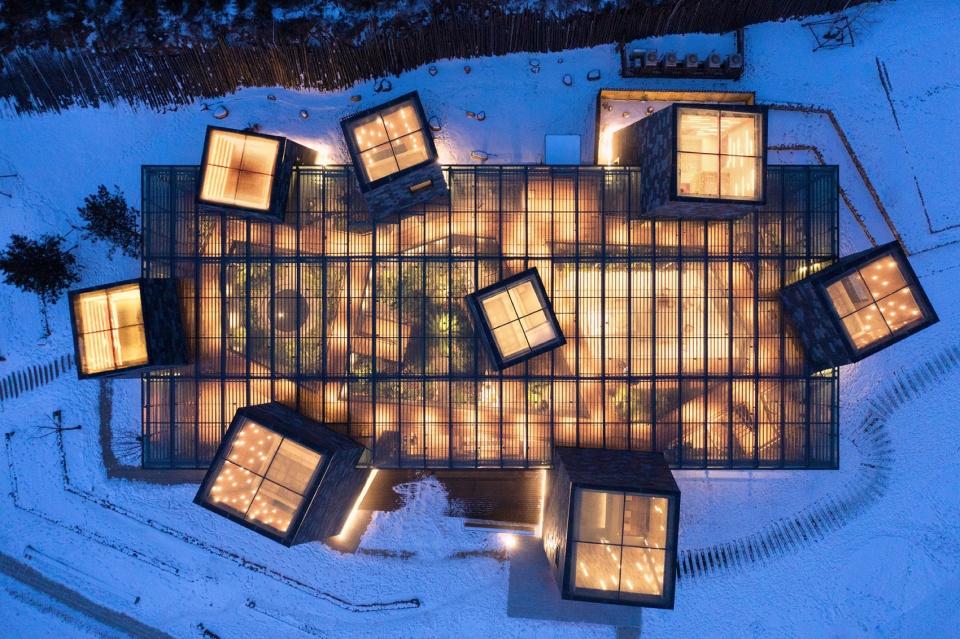
▼夜间视角,可以从透明的屋顶感知内部空间,night view: the internal experience can be perceived from the roof top ©夏至
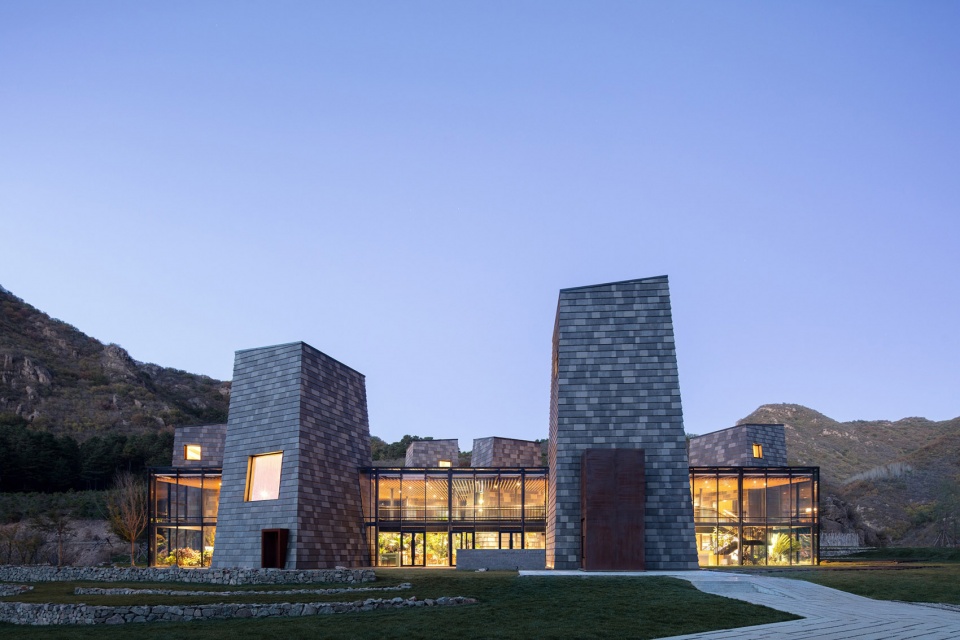
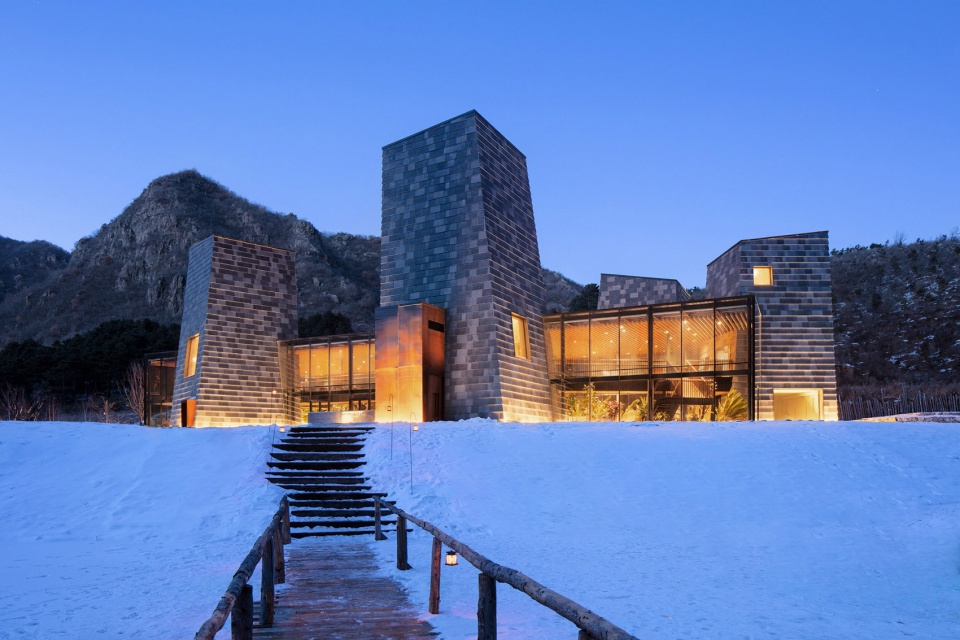
设计将温泉和植物两个主体功能空间相互穿插,以高耸竖向实体塔楼和水平透明玻璃盒子的空间组合形式,模拟呼应山脉绵延的形态,同时打造山谷般丰富的空间变化。
▼剖面图,section ©B.L.U.E. Architecture Studio
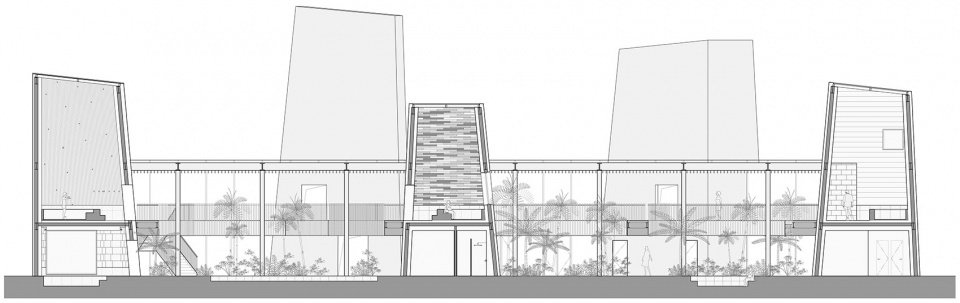
The design attempts to simulate and correspond to the form of continuous mountain range through creating a form of spatial combination of soaring vertical solid towers and horizontal transparent glass boxes. Meanwhile, hot springs and plants, as the two major functional space, are interspersed with each other, presenting a diverse spatial variation like the form of the rolling valley.
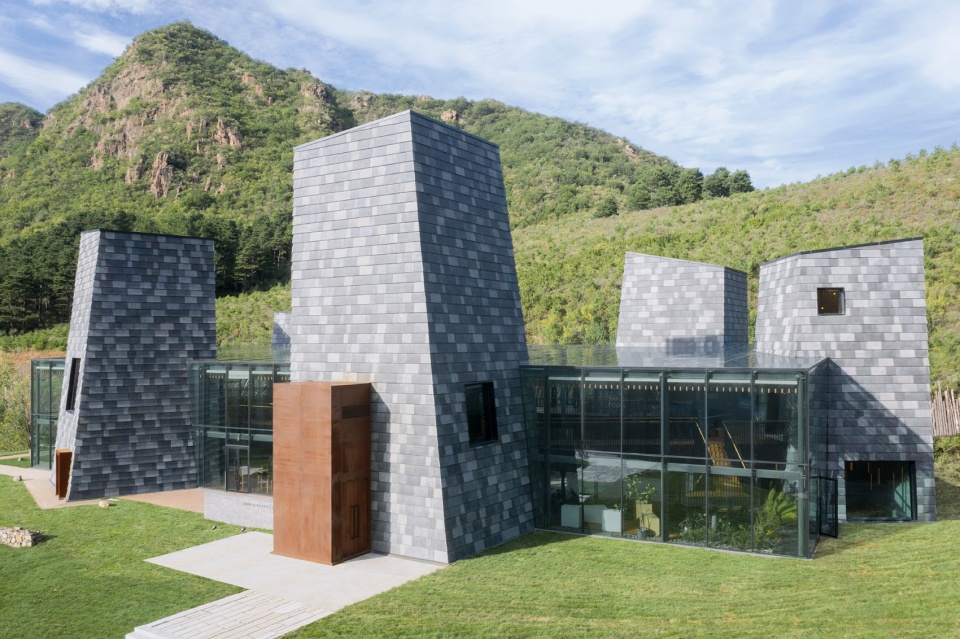
▼高耸竖向实体塔楼与水平透明玻璃盒子组合,the form of spatial combination of soaring vertical solid towers and horizontal transparent glass boxes ©夏至
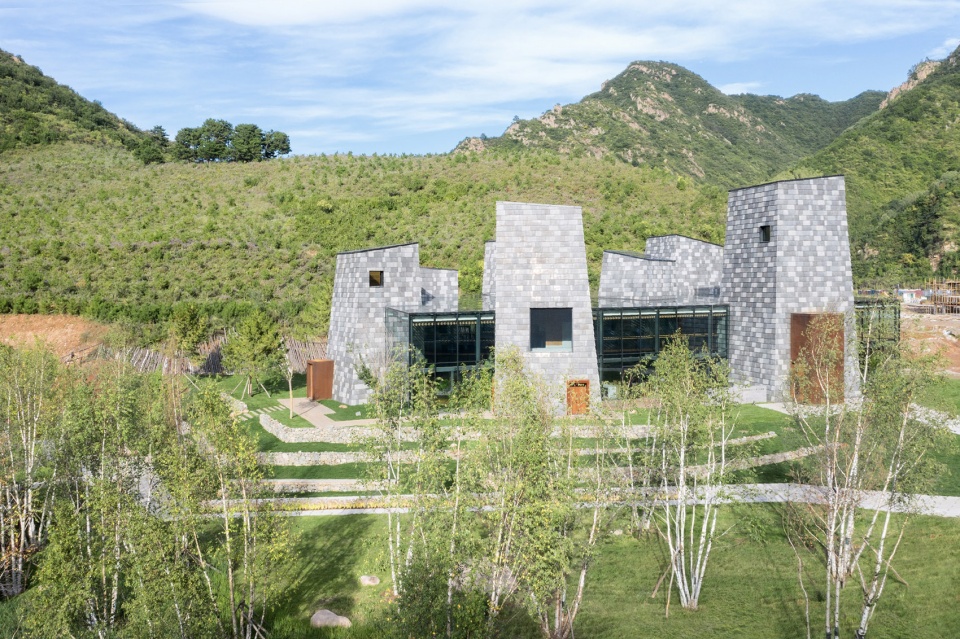
▼建筑外观,exterior view ©夏至
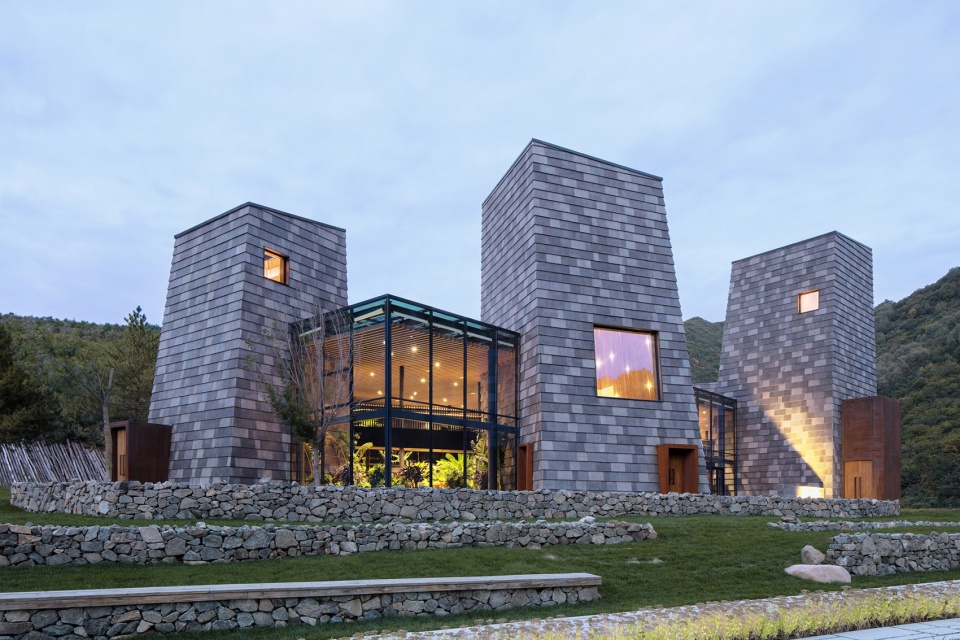
▼夜间视角,night view ©夏至
空间特征
Spatial Features
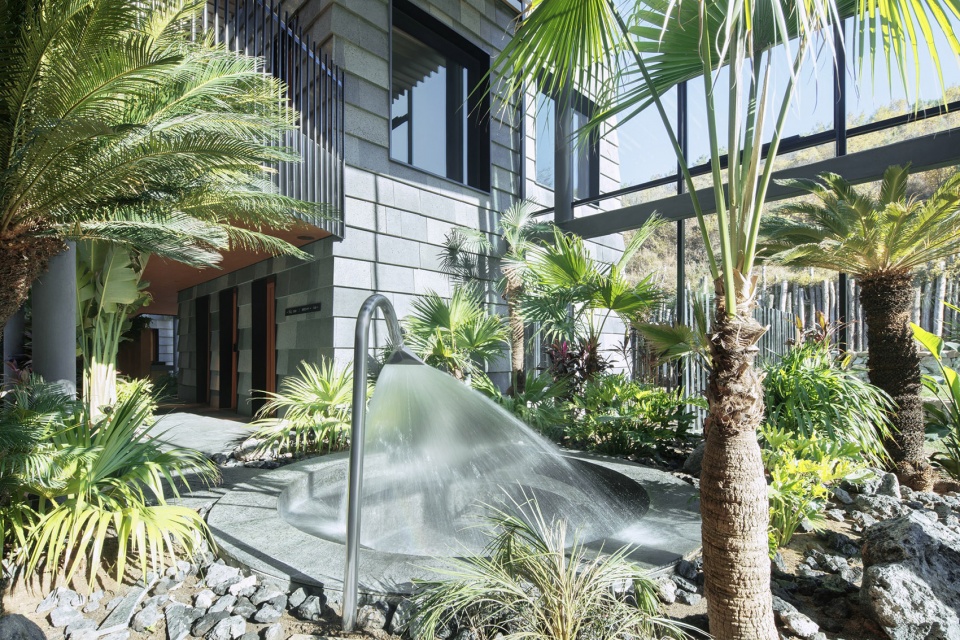
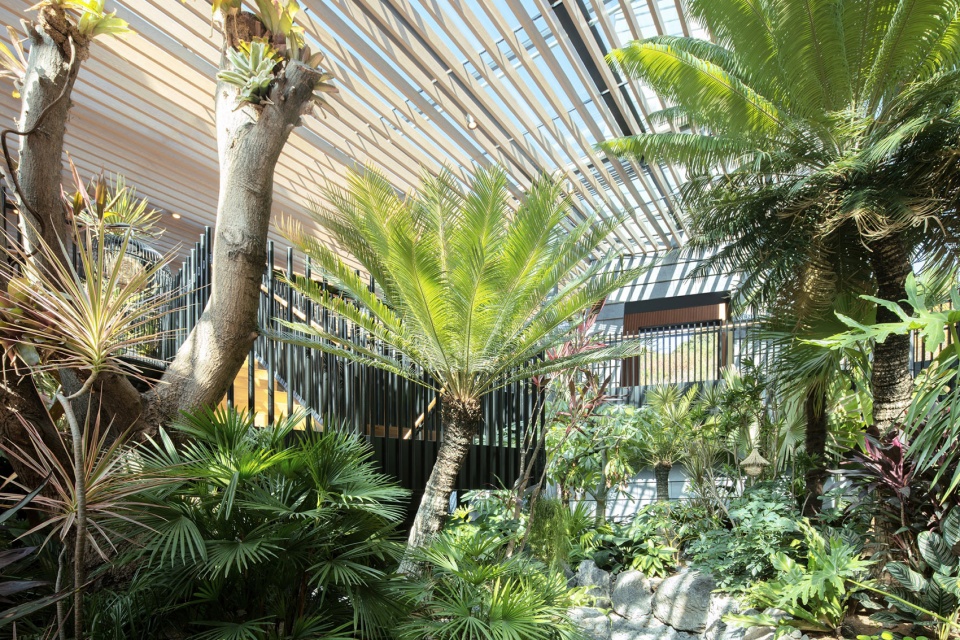
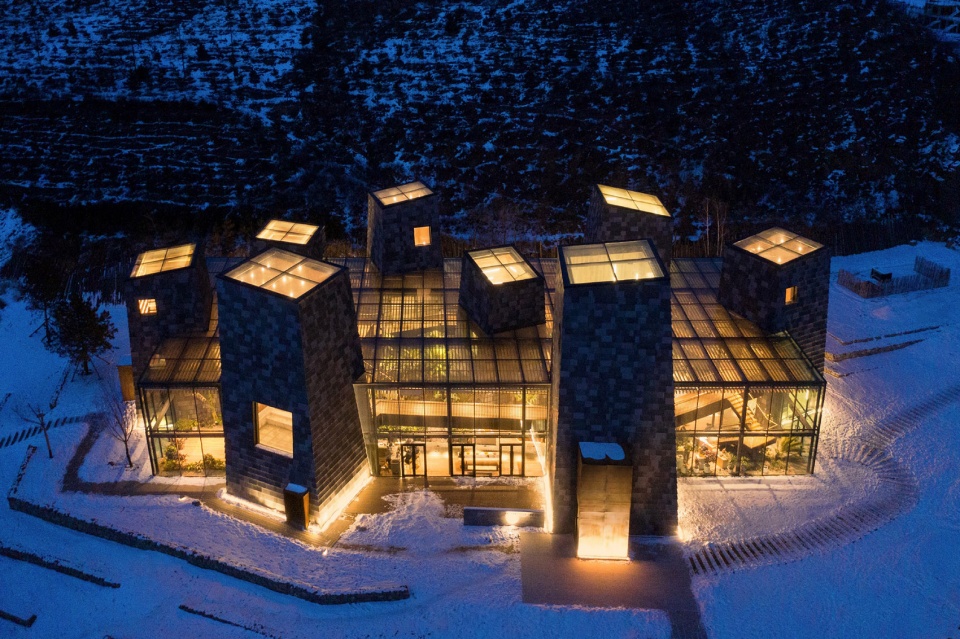
一共有8个高低错落角度不同的塔,一层2个塔内是泡池,其他塔内是服务空间,二层8个塔内分别是2个Spa,5个泡池和1个休息区,塔外是玻璃盒子包裹的大开敞植物景观区域。8个塔在一楼以游园步道连接,在二楼以空中连廊连接,都是闭合的环线没有尽头,有很多种可以自由选择的动线,人们就像是走在森林里一样。沿着动线,散布着咖啡,休息,化妆,商店这样的一些小功能空间,让行走的体验更加丰富。
▼一层平面图,ground floor plan ©B.L.U.E. Architecture Studio
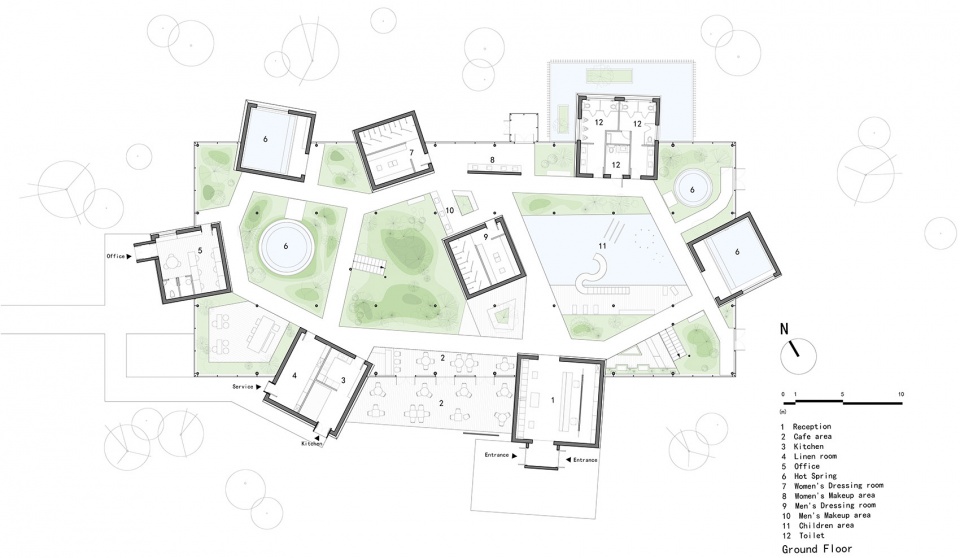
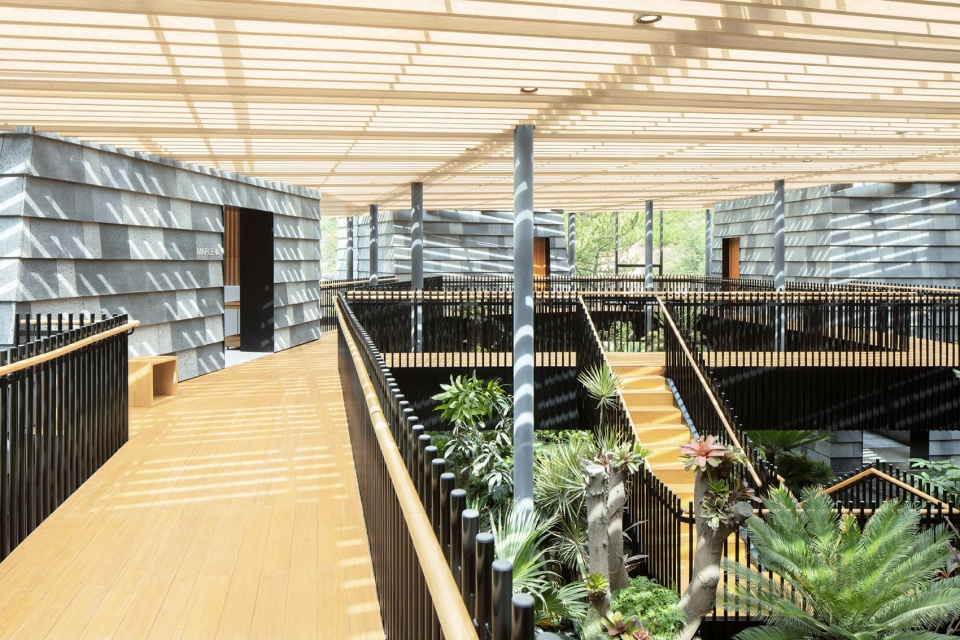
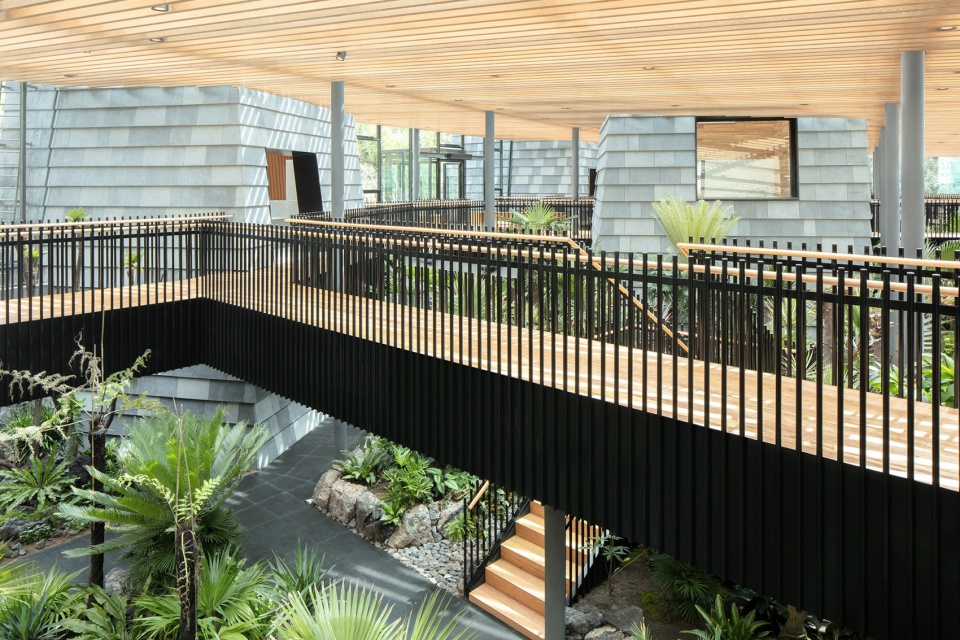
There are eight towers in total with different height and angles. The first floor at the two of the towers provide hot spring pools, while at the rest of the towers provide service spaces. The second floors at the eight towers are 2 spas, 5 pools and a rest space. Outside the towers, we design large open plant landscape areas covered in glass boxes. The eight towers are connected by walking trails on the first floor and by air corridors on the second floor. They are all closed loops with no end, leaving plenty of possibilities of circulation for guests, just like walking in the forest. Along the circulation paths, small-scale functional spaces such as coffee shops, rest areas, makeup space and retail are scattered around to enrich the walking experience.
▼塔外,玻璃盒子包裹的植物景观区域,large open plant landscape areas covered in glass boxes outside the towers ©夏至
▼游园动线,circulation ©夏至
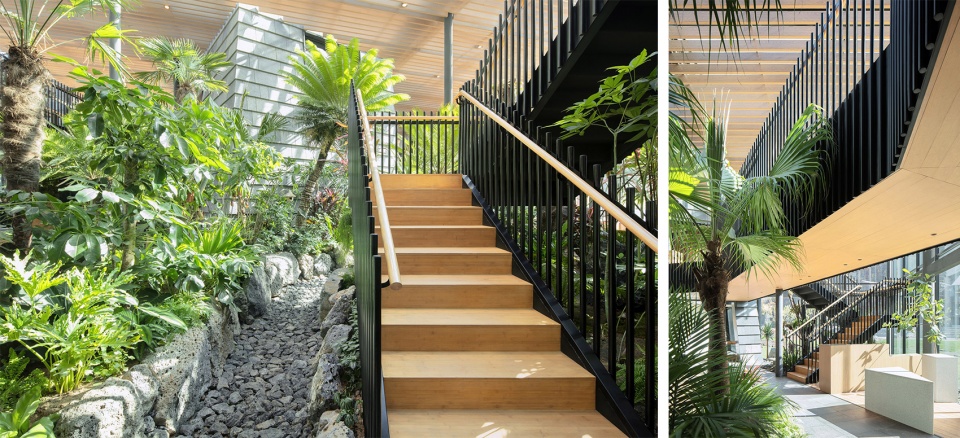
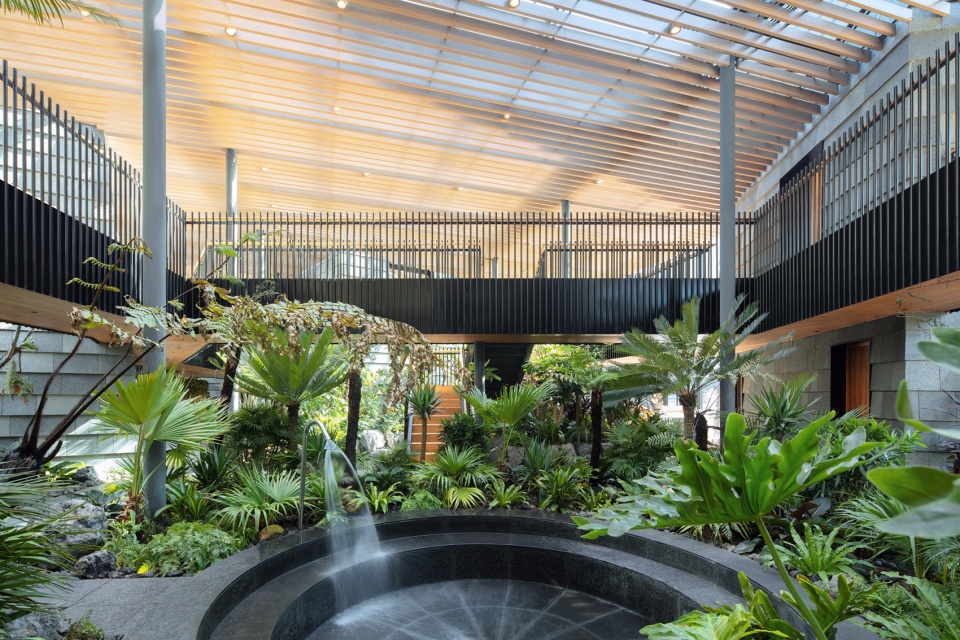
▼二层视角,view from the upper floor ©夏至
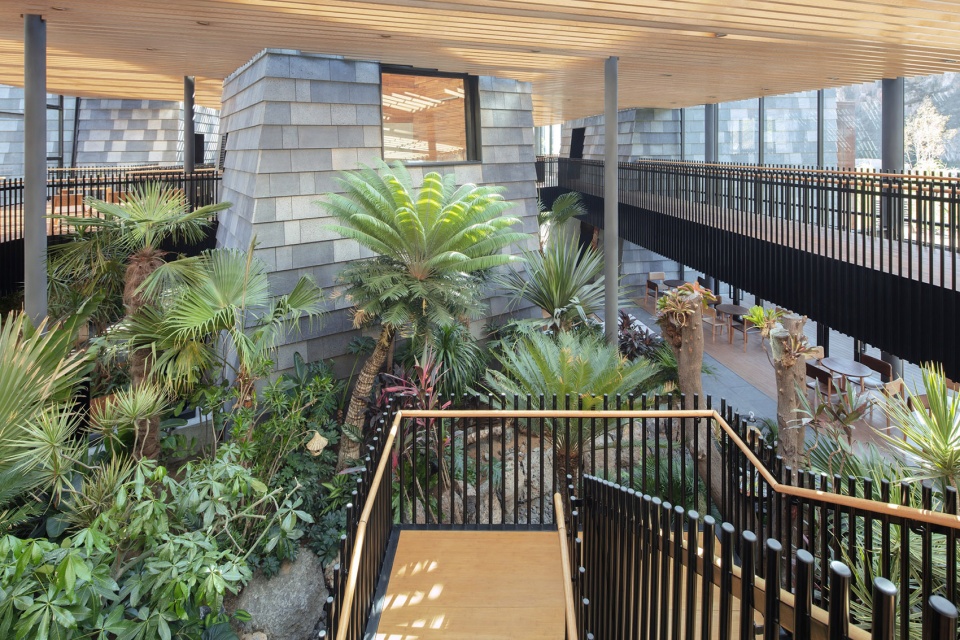
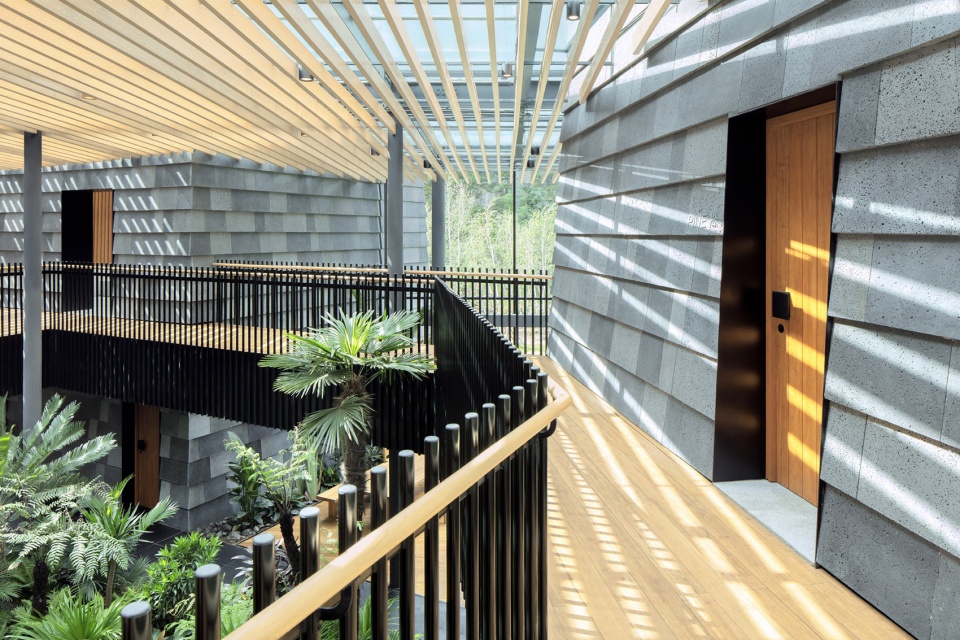
▼空中连廊,air corridors ©夏至
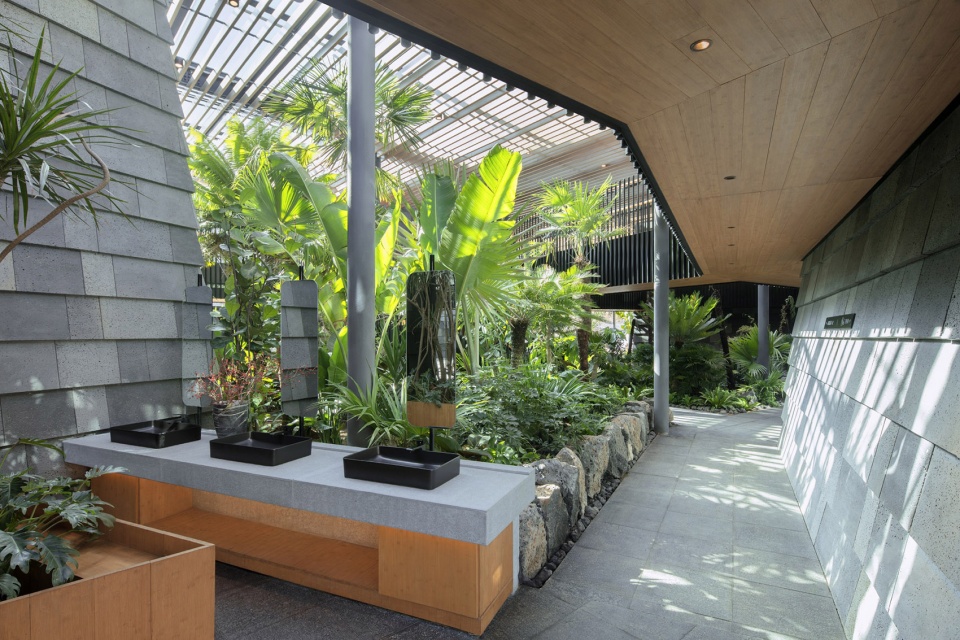
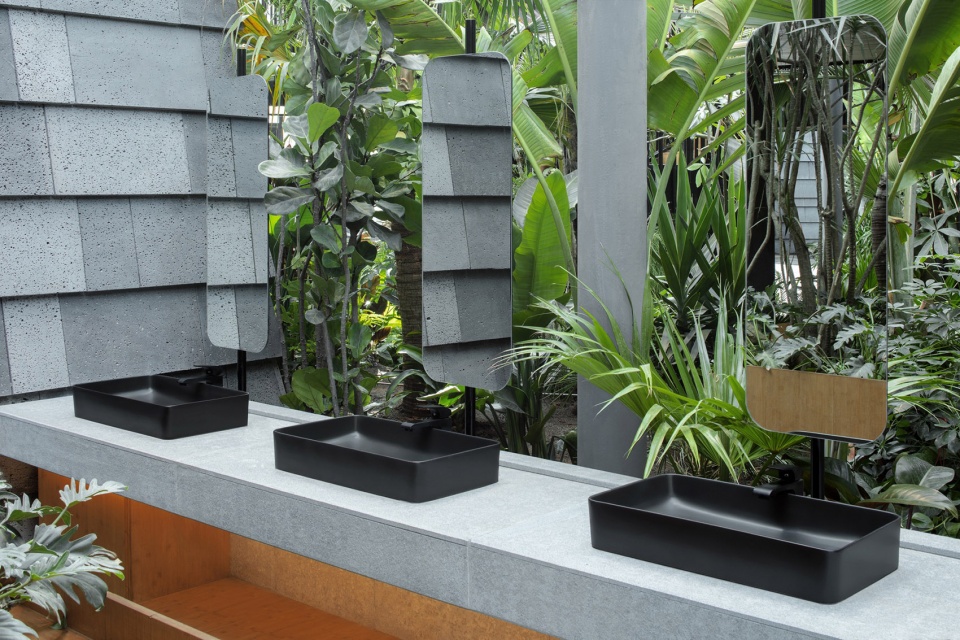
▼盥洗区域,make up area ©夏至
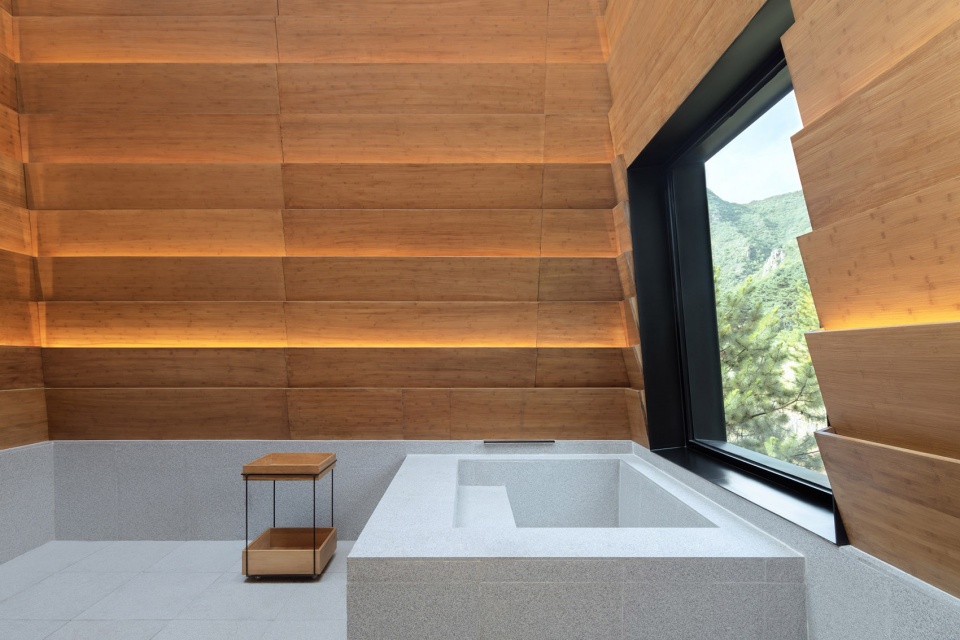
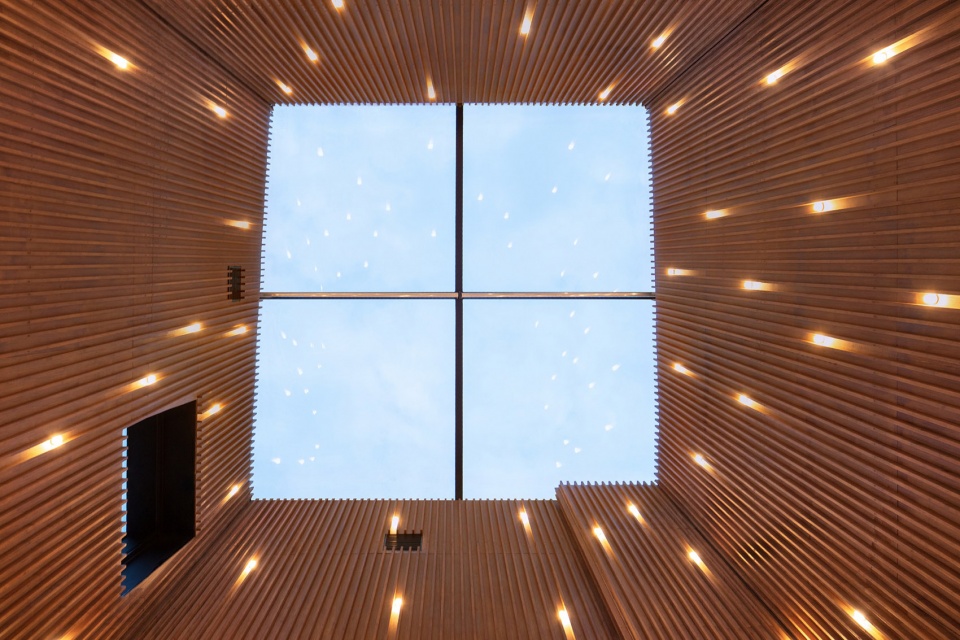
在塔内我们通过大大的景窗,可以一边泡着温泉一边看着外面厚厚的白雪或是绿绿的树叶,也可以透过天窗看到划过天空的飞机,或是闪闪发光的星星。走出塔行走在连廊上,穿梭在树梢间,也是惬意的丛林漫步。
▼塔内温泉泡池空间,spring pool inside the tower ©夏至
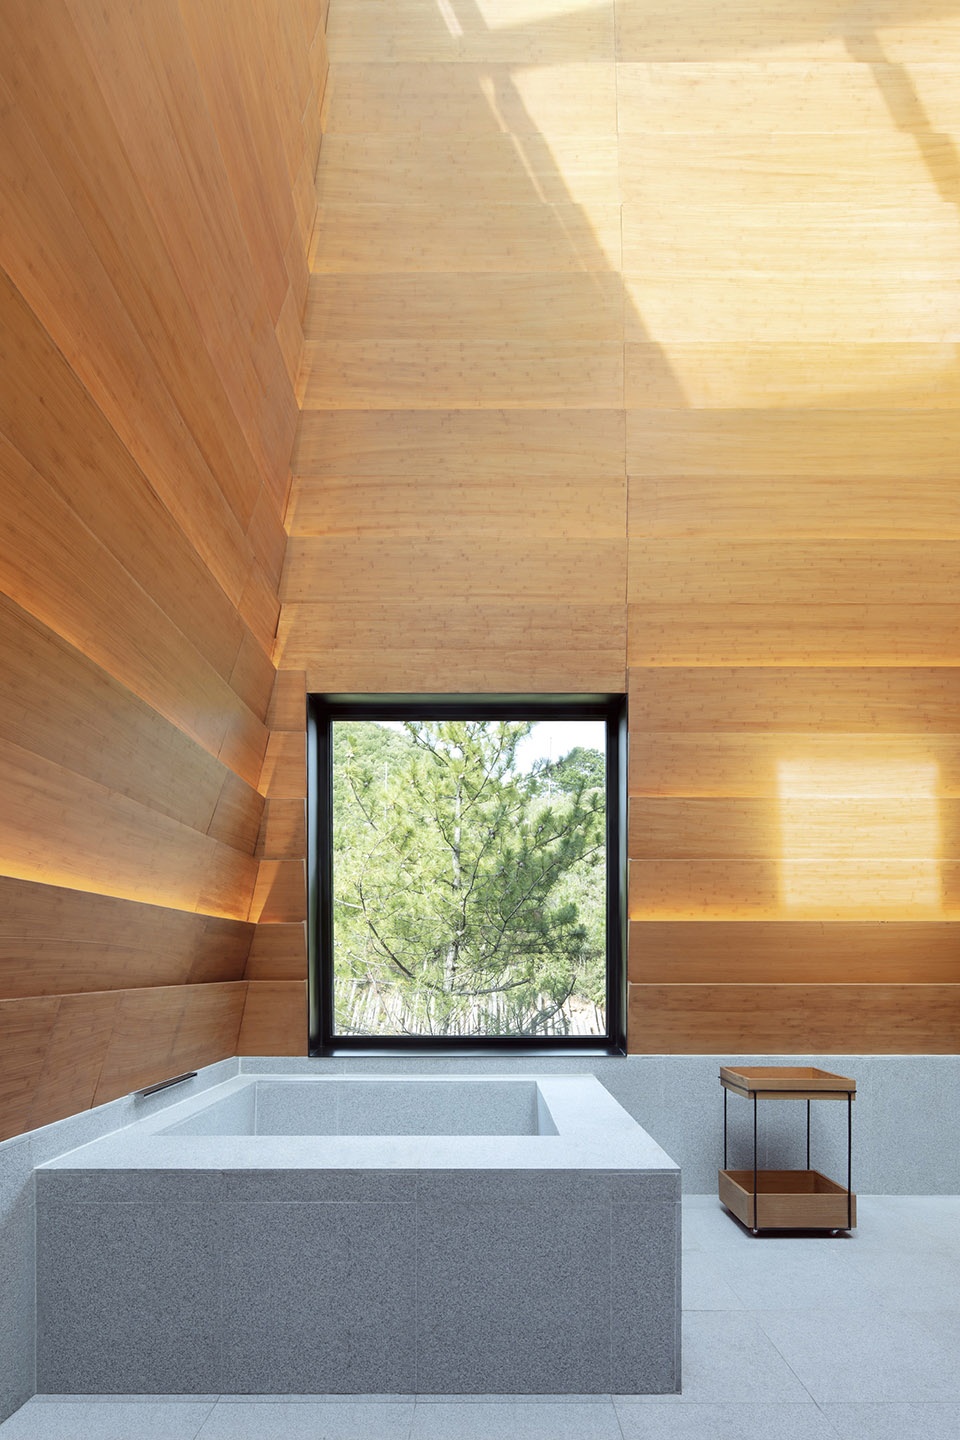
Inside the towers, guests can look outside at the thick layer of snow or green leaves outside while soaking in the hot springs through large windows. They can also see the planes flying across the sky or the glittering stars through skylights. It also will be a pleasant journey in the woods if you step out of the tower and walk on the corridor like wander through the trees.
▼大大的景窗,the large window ©夏至
▼天窗,skylight ©夏至
材质细部
Materials and Details
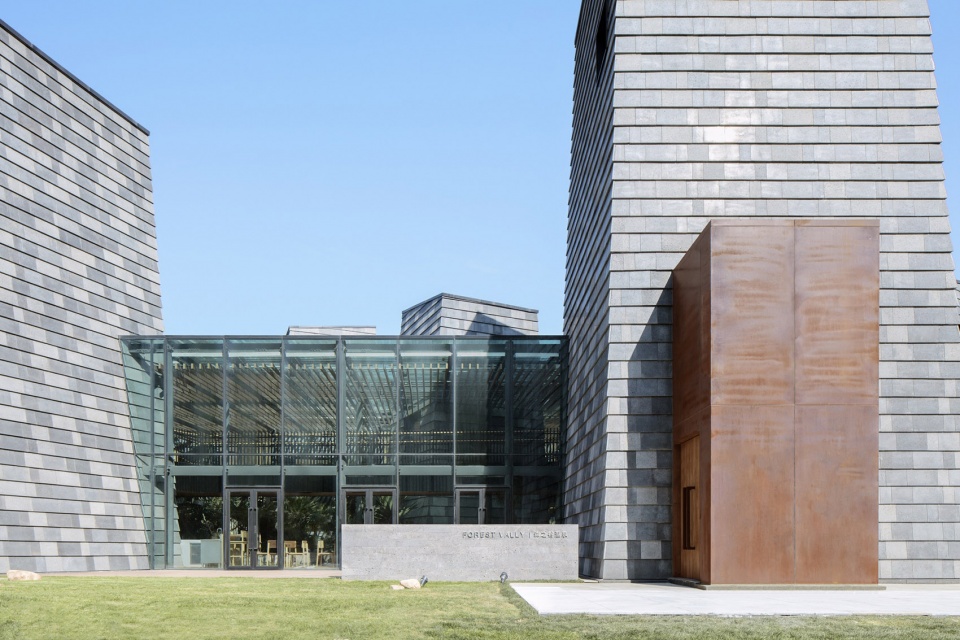
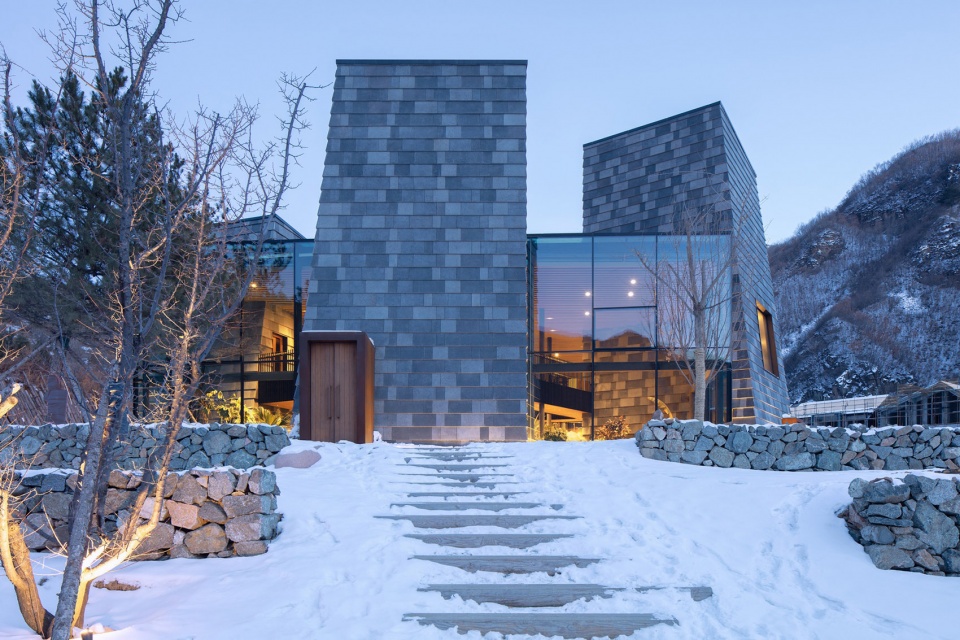
为了表达自然的神奇能量,塔的外墙我们选择了火山岩,因为火山岩和温泉均为火山喷发后的形成物。我们将火山岩一层层地叠挂上去,就像山上的植被树叶一样层峦叠嶂。水平玻璃盒子空间则以透明的虚化与塔楼实体相互对比衬托。
▼外墙由火山岩一层层地叠挂上去,the volcanic rocks are hung up layer by layer on the facade ©夏至
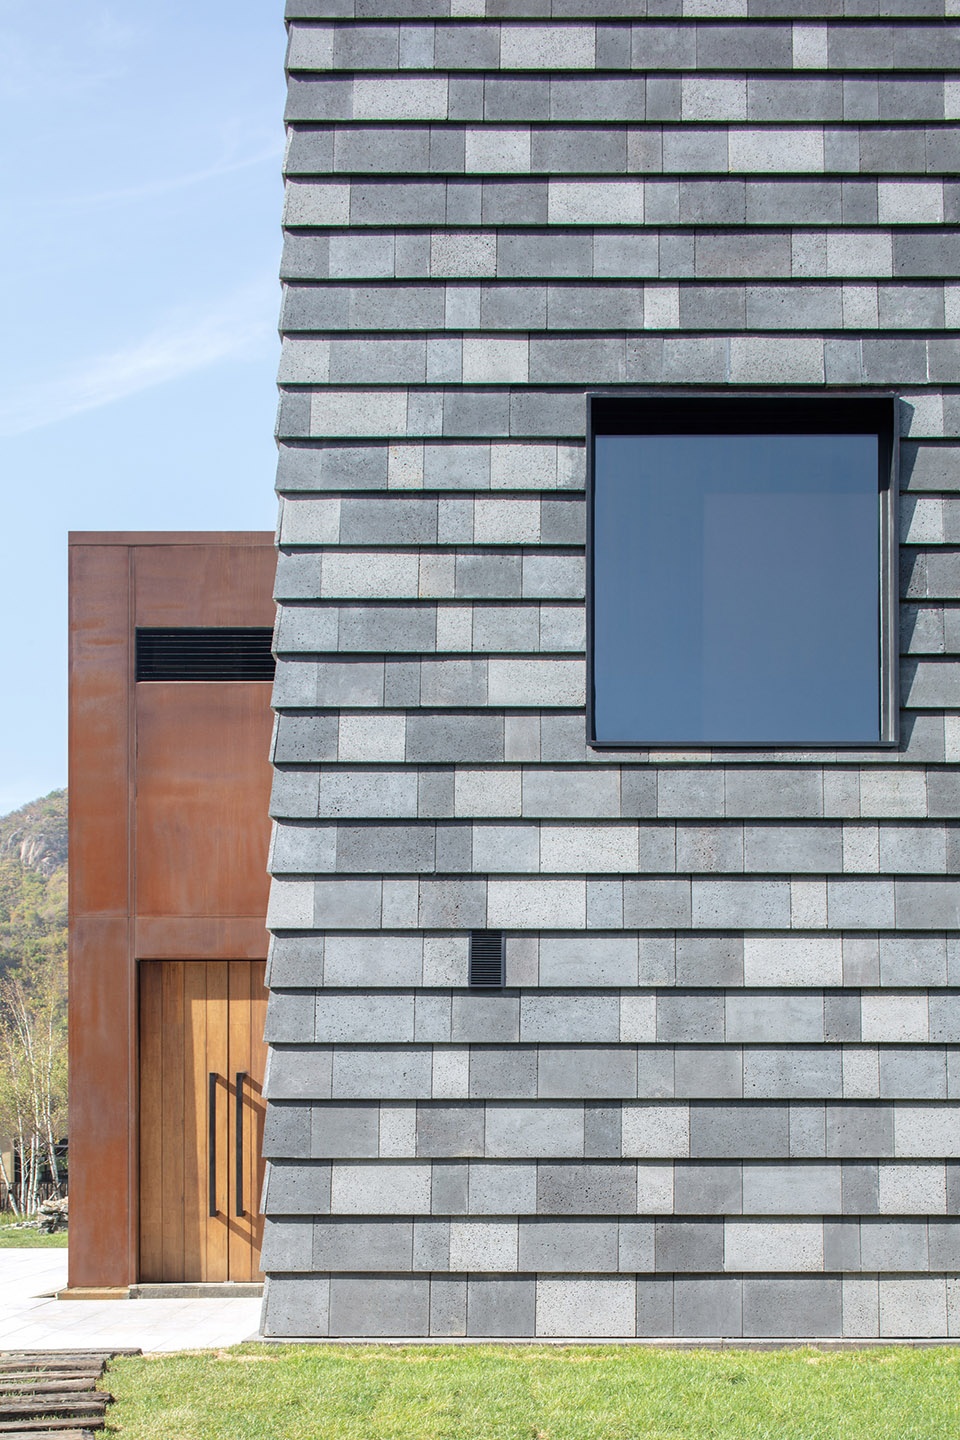
Volcanic rocks and hot springs are both geologic formations after volcanic eruptions. In order to express the energy of nature, we select volcanic rock as the material for external walls of the towers. The volcanic rocks are hung up layer by layer, like the layering of vegetation on the mountain. The horizontal glass-box space reveals a sense of transparency and blur, contrasting with the solid tower buildings.
▼水平玻璃盒子空间与塔楼实体相互对比衬托,the horizontal glass-box space contrasts with the solid tower ©夏至buildings
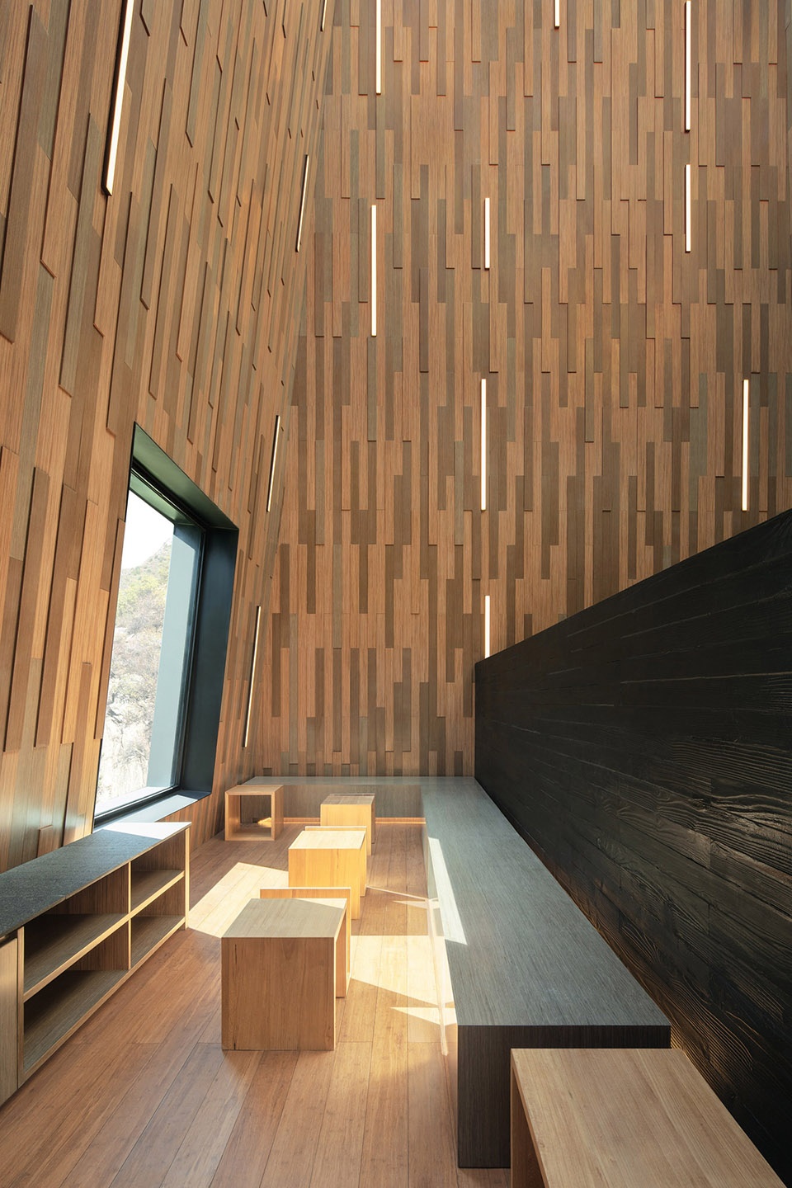
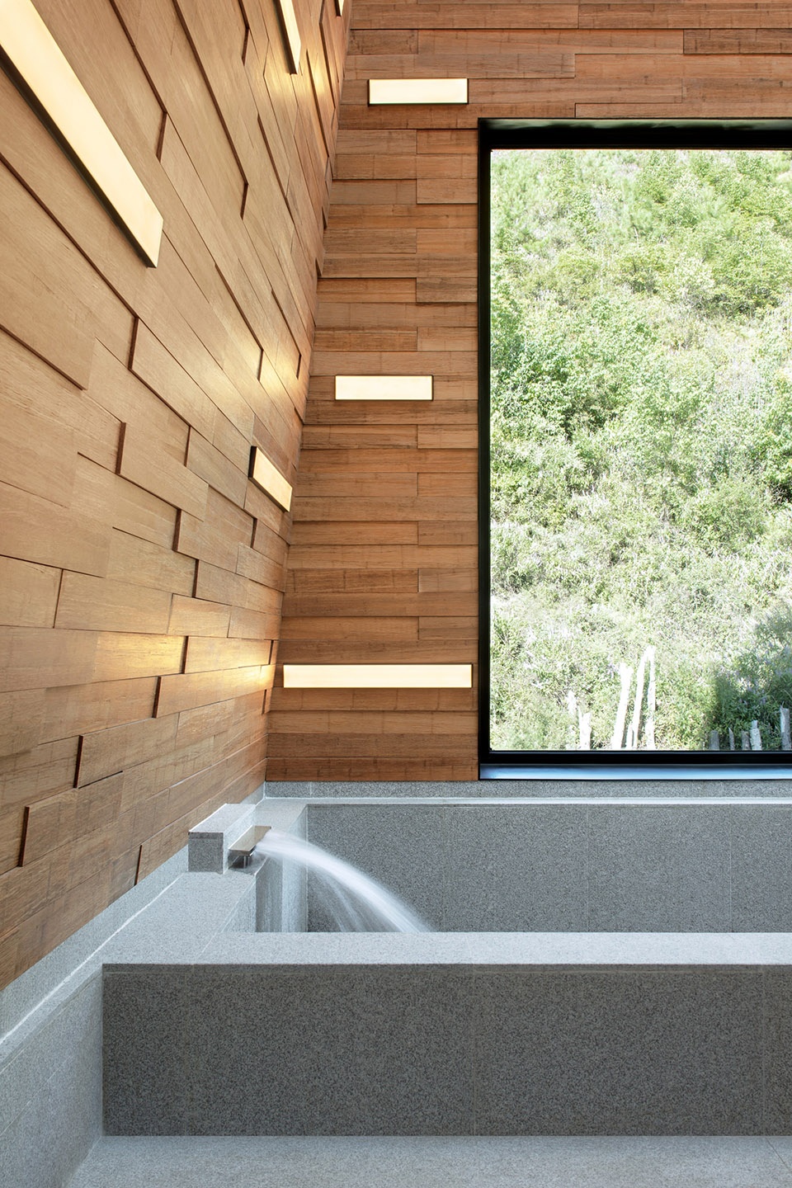
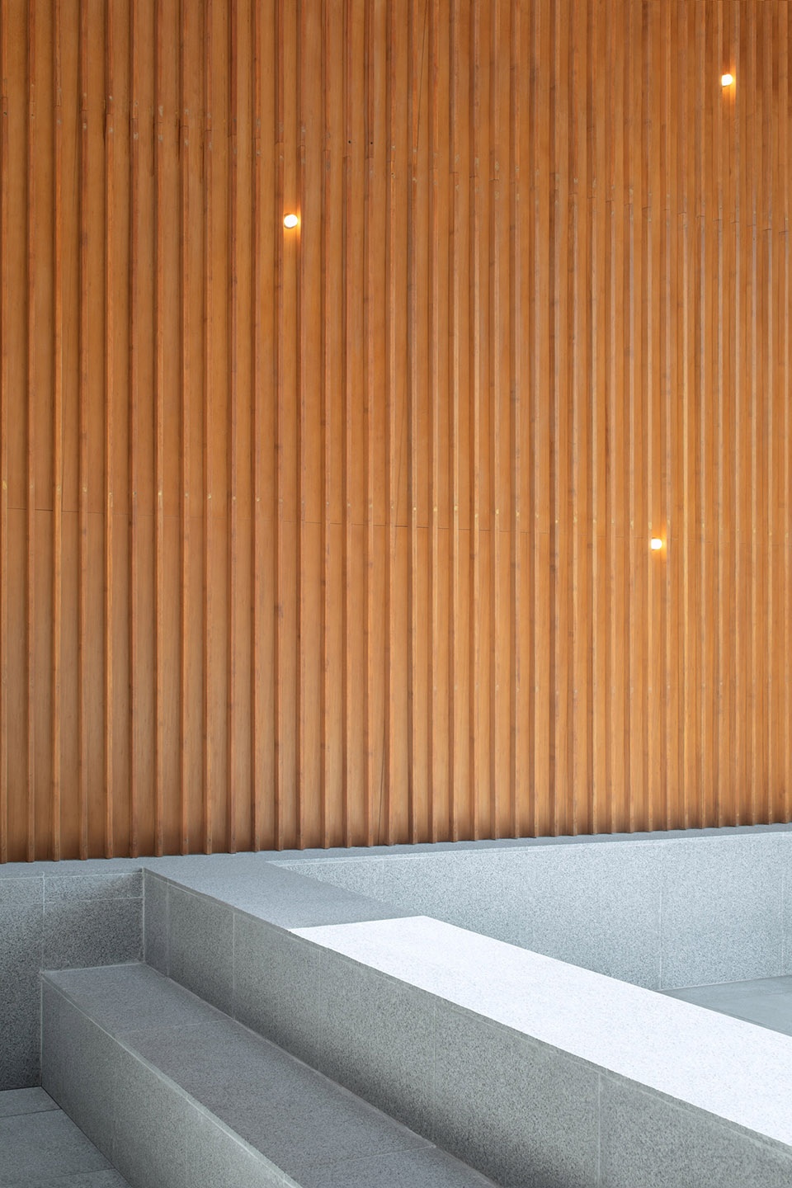
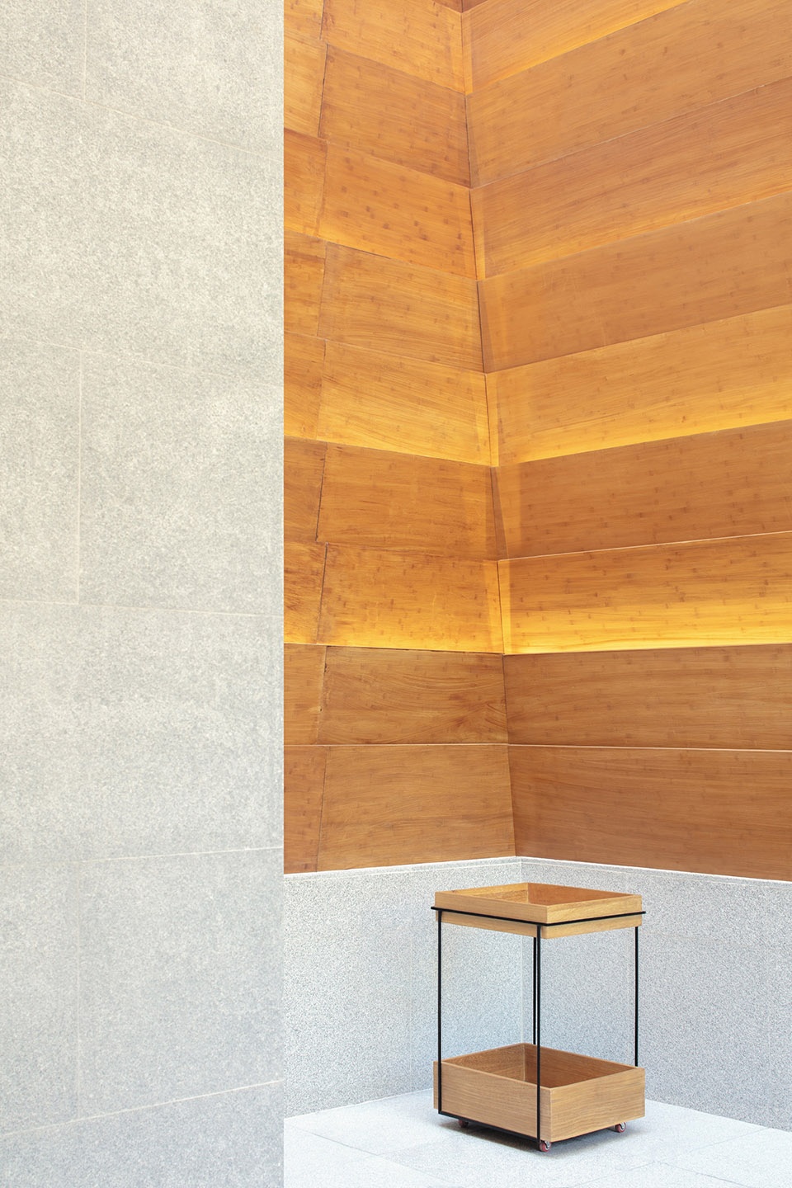
室内主要应用竹材,原木和石材,以4种不同的应用排布形式结合灯光和塔体的深邃,营造特殊的泡汤仪式感。
For the interior, we use three main materials: bamboo, timber and stone. By combining the lighting and the depth of the towers in four different layouts, we create a special sense of ritual for bathing in hot spring.
▼室内材质的4种排布形式, the materials arranged in four different layouts ©夏至
场所精神
Spirit of Space
在现代化的快节奏城市生活中,温泉这样的功能会变的越来越重要。当人们脱掉衣服,脱掉外界的繁杂,脱掉外界的身份,近乎裸体地出现在这个空间里时,就像是变回了原始人,人和自然的交流,人和人的交流,都得以坦诚相待,变得真实。森之谷温泉中心就是给现代城市生活人一个新的与自然,与人遇见的场所。
In modern fast-paced urban life, functional spaces like hot springs are becoming increasingly important. When people appear in the space after taking off their clothes, the complexity from outside world, and their social identity, communication between human and nature and communication between people are both becoming more honest and true. Forest Valley Hot Spring Center is providing a place and an opportunity for modern city people to encounter and interact with nature.
▼冬季的森之谷温泉中心,Forest Valley Hot Spring Center in winter ©夏至
▼夜景,night view ©夏至
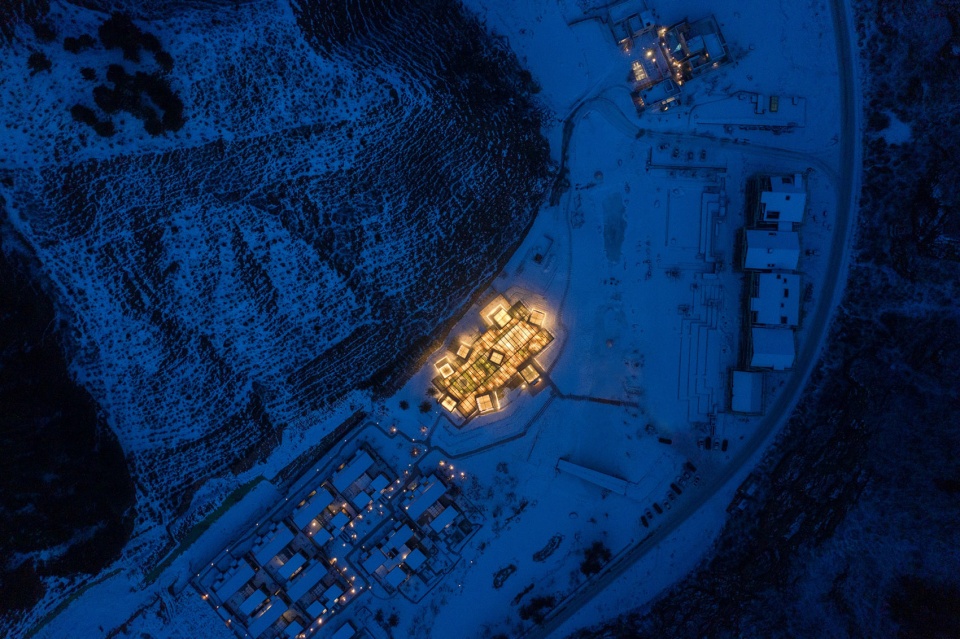
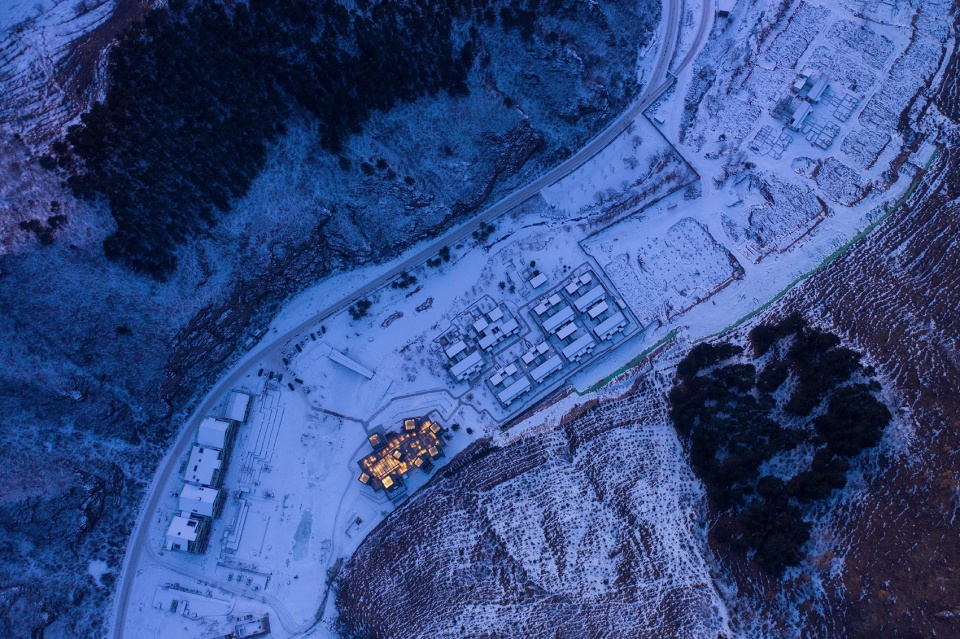
▼夜间整体鸟瞰,aerial view by night ©夏至
项目名称:森之谷温泉中心
项目地点:河北省承德市隆化县七家镇
项目类型:温泉Spa
建筑设计:B.L.U.E. 建筑设计事务所
建筑师:青山周平,藤井洋子,杨辉勇,李嘉习,陈百一,谷灵熙,吴卉仪(B.L.U.E. 建筑设计事务所)
建筑施工图设计:中国建筑标准设计研究院有限公司
幕墙施工图设计:中标建设集团股份有限公司
室内设计:B.L.U.E. 建筑设计事务所
室内景观设计:高古奇,杨浩
客户:拾得大地幸福集团
建筑面积:1560㎡
建筑层数:2层
结构形式:钢框架结构
主要材质
室外:火山岩,玻璃,黑钢板,锈钢板,竹钢
室内:竹钢,黑钢板,蒙古黑石材,芝麻白石材,灰色凹凸肌理涂料
设计周期:2017年6月——2017年12月
施工周期:2017年9月——2019年9月
摄影师:夏至
Project Name: Forest Valley Hot spring Center
Project Location: Qi Jia Village, Long Hua, Cheng De City, He Bei Province
Element: Hot spring Spa
Architecture Design: B.L.U.E. Architecture Studio
Architects: ShuHei Aoyama, Yoko Fujii, Huiyong Yang, Jiaxi Li, Baiyi Chen, Lingxi Gu, Huiyi Wu(B.L.U.E. Architecture Studio)
Construction Drawing Design: China Institute of Building Standard Design & Research Co, Ltd.
Architectural Curtain Wall Design: BWCG
Interior Design: B.L.U.E. Architecture Studio
Interior Landscape: Guqi Gao,Hao Yang
Client: SD Harvest Land Group Co, Ltd.
Architecture Area: 1560㎡
Architecture Storey : 2
Structure: Steel Frame Structure
Material: Architecture: Volcanic rock,Glass, Black steel, Rusty steel, Laminated Bamboo.
Interior: Volcanic rock, Black steel, Laminated Bamboo, Black/White Granite, Texture paint.
Design Period: June, 2017 – Dec, 2017
Construction Period: Sept , 2017 – Sept , 2019
Photography: Xia Zhi
More:B.L.U.E. Architecture Studio。更多关于他们:B.L.U.E. Architecture Studio on gooood.









我觉得挺好看的
https://www.gooood.cn/jianamani-visitor-center-china-by-atelier-teamminus.htm 像这个
https://www.spaceworkers.pt/en/projects/interpretation-centre-of-romanesque/
更像这组葡萄牙双人组之作
去过实景,旁边的小建筑是别墅,样板间超级好,不过有次面试听说好像是违建,要拆除
挺好的一座建筑,被评论说的一无是处。看来评论都是大佬哦,个个都是国际大师,希望看到你们优秀的作评(滑稽)
第一次看的时候感觉外观与外部位置有点突兀,但是内部空间给人的感觉还是郁郁葱葱又温暖舒适的。仔细看了一下平面,有讲究啊,一共八座楼但是横纵都可以找到三座,就整体来说,还是很有记忆点的。不是一个平平无奇的作品,四五年前,我还在上大学的时候,参加活动,遇到青山周平老师,还拿了签名哈,是很帅
想起卒姆托的温泉疗养院,方案的企图应该是很不错的,落地不易,细节上也做了不少努力。最遗憾的是:干挂石材为了简化龙骨模数,宽度一致的情况下,还去强求黑白相间,出不来自然随机的肌理效果,不如索性统一材质了——这也许是借鉴范式的执念
空间感很好,外观还蛮有意思的,很诧异才1560平,很像幼儿园
不错,我想青山周平想表达的是到这里来的温泉体验,空间体验;至于比例,立面什么的可能没那么在乎;没有看平面,乍一看这个建筑确实没有从形式上给人比较愉悦的感觉;还有在河北主体用玻璃幕墙结构,屋顶也都是玻璃,山里,冬天,天寒地冻,这里面真的暖和吗?但是说实话是我喜欢的建筑类型,建筑到最后就是没有建筑,周边的环境,内部的空间才是最重要的。
黑白配的火山岩,看着效果并不是很好,尤其是在室内的效果,有点违和感,显得格格不入。
而且搭接的石板材和玻璃的交接,应该不好处理,逻辑上也有点不严谨。尤其是在北方,寒风是无孔不入的。
复杂了吧,就把有些农家乐的大棚餐厅餐桌换成浴池不是更实在。。。。。大烟囱施工那么细致但好像容纳不了几个人
很不错
模块化,盒子空间,从室内到建筑,有内味儿了,但是贴砖的每一个单体有点点像烟囱
玻璃屋顶,从上空俯视,好像一个透明的灯笼,加上室外多孔的火山岩和室内的竹木,在皑皑白雪和萧索的冬季,还是很温暖的。可惜室内绿化做得不好,谁说温泉就只能配热带植物,而且分区组团、树形及高低错落的搭配,既没有突出主要造景,也显得有些乱糟糟的,还是需要改进啊。
有个东西很难去述说但是真的十分重要,那就是比例和谐。这个不和谐大在“实体”与“虚体”之间的不和谐,小在“实体”的贴砖与“实体”自身的不和谐(事实证明贴砖真的不是个好东西)。使整个建筑看起来怪诞。
是不是有点像密斯的那套语言,流动、独立体块,似乎又有点像卒母托温泉浴场的那种体块感
看了大家的评价感觉批评都很到位啊,不过我感觉给我印象比较深的室内还是不错的,给冰冷雪地中进入的人一种温室的感觉,交通流线其实也不算太复杂,木栈道、温泉池和一些绿植布置得氛围还是很舒服的
在河北做透明屋顶真的是大胆。。。青山周平应该是第一次做温泉项目吧。。。很多细节不对
整体概念见到的案例也太多了
好像是第一次看见青山的新建建筑项目?
其实概念的出发点还是可以的,但是自然-人工自然-人工,这三个层次的渗透和交互太少也太无趣了,这个概念(或者说我阅读出来的概念)强调了递进,但是实际空间却是有明确界限缺乏渗透,实质上和概念也是有一定的矛盾的。
然后形体比例上掌握的真的不太好,立面的比例观感实在很一般。
材料语言也太多了些,外立面这两种颜色的石材拼接,实在是做的太过了,使用自然石材的自然色差就完全足够了。
室内的四种木饰面的拼接方式,实在是设计过度,这种精力实在是应该放在空间互相的渗透处理而非表面装饰上。
nice!
难看到头皮发麻,语言、序列、材料、尺度感乃至擅长的讲故事能力都无一及格。个别北京的室内作品还不错,但放大到建筑上就马上图穷匕见了。事实证明名气只是事物的催化剂,非免死金牌。
扑哧,希望你的认知观也只是说说的,别赋予建筑实际建出来以免污染视觉催人呕吐。