感谢 筑境设计 将以下内容授权gooood发行。更多关于他们:CCTN Design on gooood.
Appreciation towards CCTN Design for providing the following description:
秀美的西子湖畔,苍翠的玉皇山麓,浙江美术馆选址于山水之间,环境条件十分优越。
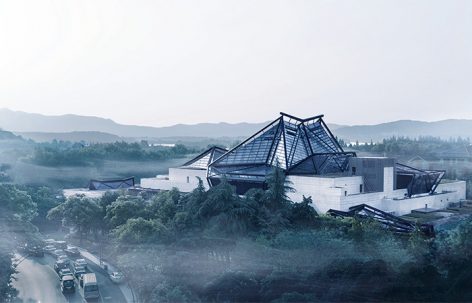
The museum is located between Yuhuang Mountains and West Lake with scattered landscapes; the museum is built by people, yet it looks like a splendid work of nature.
Poised like a modern ink painting that has been accomplished with a single stroke, the Zhejiang Art Museum expresses the modern Chinese aesthetic within the narrative context of Jiangnan’s misty rain scenery.
▼烟雨迷蒙中的美术馆、雷峰塔和西湖,the art museum in the foggy rain with Leifeng Pagoda and the west Lake
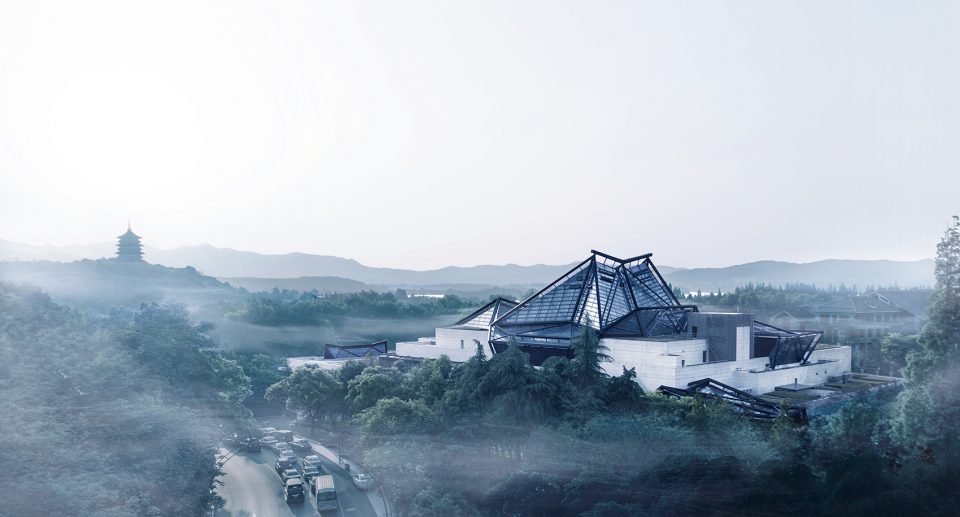
设计从书法、水墨画、江南传统建筑和西方构成雕塑中寻找通感,以期与自然环境、人文环境和现代审美理念取得和谐统一。建筑体量依山形展开,并向湖面层层跌落,起伏有致的建筑轮廓如同山体的延伸,自然而然地融入环境背景中。黑色屋顶构件与大片白墙的色彩对比、多面坡顶穿插的造型手法,在“似与不似”之间表达着江南传统建筑特征,如水墨画般流露着江南文化的气质意韵。而钢构架、中空夹胶玻璃、石材等现代材料与技术的运用,由坡顶转化而成的屋顶锥体与水平体块的穿插组合,又使建筑极富现代感与雕塑感,符合现代的审美理念。
▼建筑全景,panorama
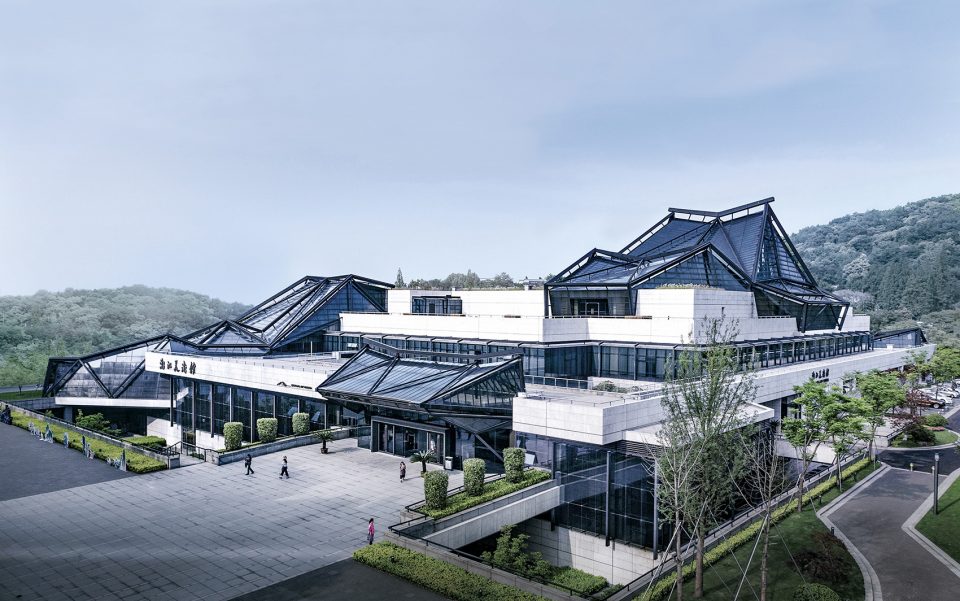
▼外观,exterior view
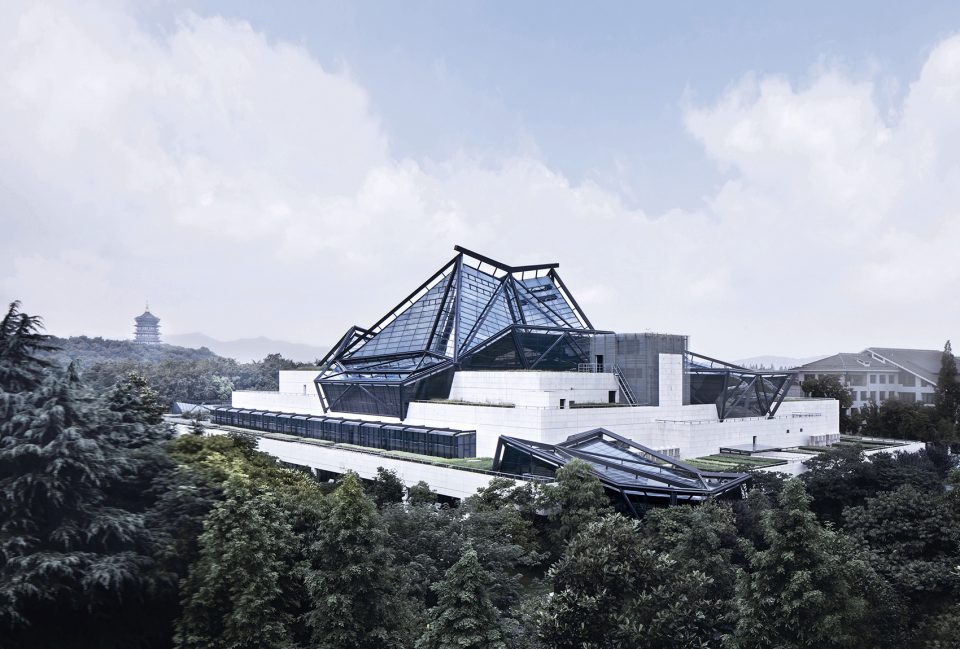
▼屋顶细部,roof detail
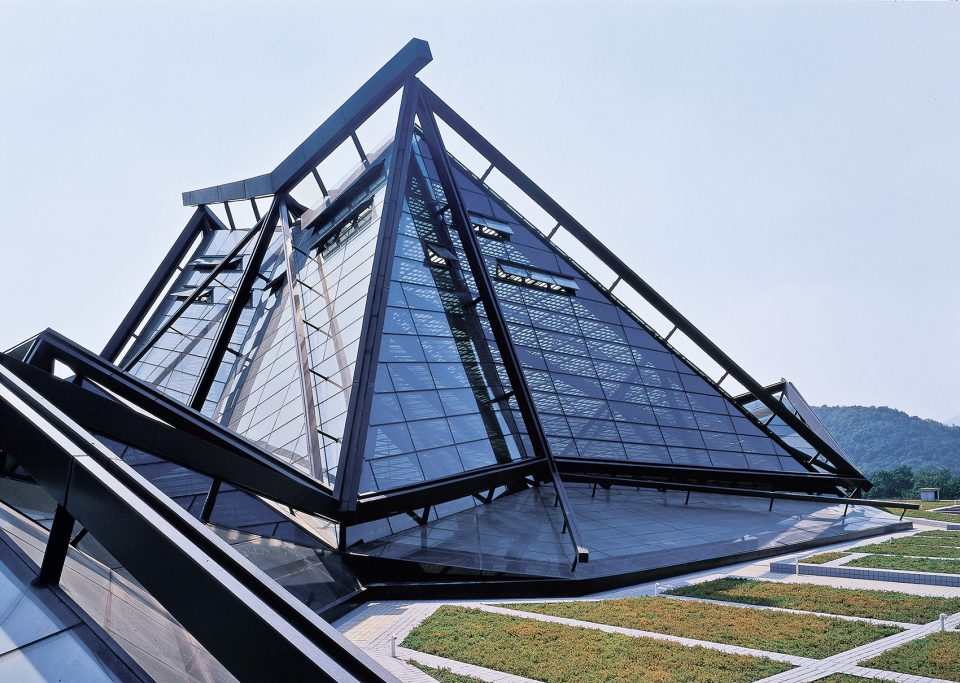
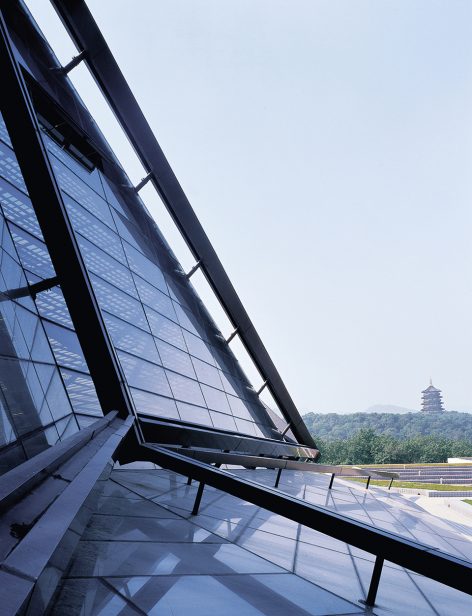
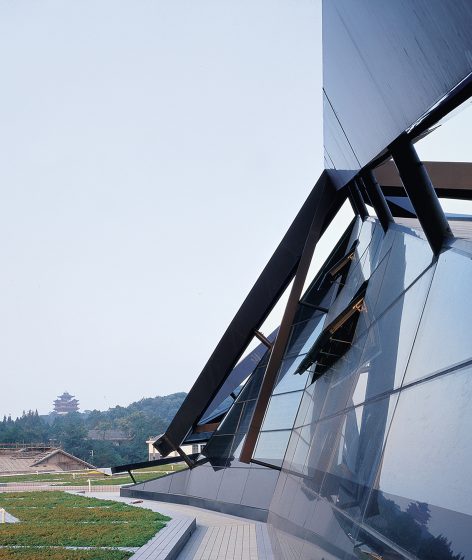
▼现代材料技术、现代的审美取向——表达江南建筑的文化韵味,modern materials and techniques, and a modern aesthetic orientation serve to express the individual cultural characteristics of Jiangnan architecture
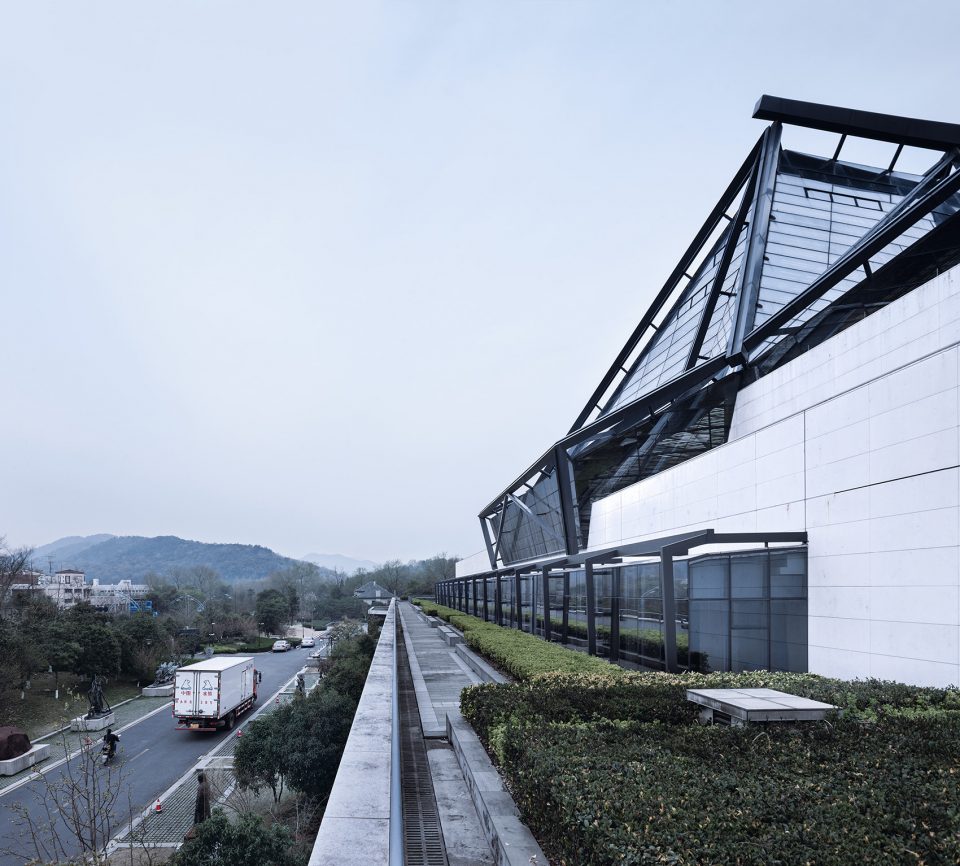
The Zhejiang Art Museum boasts a superb natural environment, nestled comfortably near the banks of the beautiful West Lake at the foot of the verdant Yuhuang Mountain.
The museum’s design sought to find the synesthesia between Chinese calligraphy, ink paintings, the traditional architecture of the wider Jiangnan region (south of the Yangtze River), and classical Western sculpture, so as to achieve a harmony and unity of the natural and human environments, with modern aesthetic ideas. The mass of the architecture is spread out along the shape of the mountain and extends gradually to the lake so that the rhythmic rising and falling profile of the building stretches in concert with the mountain, and merges into the background of the natural environment.The black-colored roof components stand in contrast to the pale-white wall, and the construction technique of using multiple alternating sloping crests seems to subtly express Jiangnan architectural features, in a delicate space between likeness and unlikeness, where the cultural quality and meaning of Jiangnan culture is unveiled as if in an ink painting. Meanwhile, the structure still manages to retain an aesthetic sense of modernity and sculpturalism by using steel, hollow laminated glass, stone, and other modern materials; by applying modern techniques; and through the use of the transitional pyramidal roofs in alternating patterns, gently clashing with the horizontal blocks of the architecture.
▼下沉广场,the sunken plaza
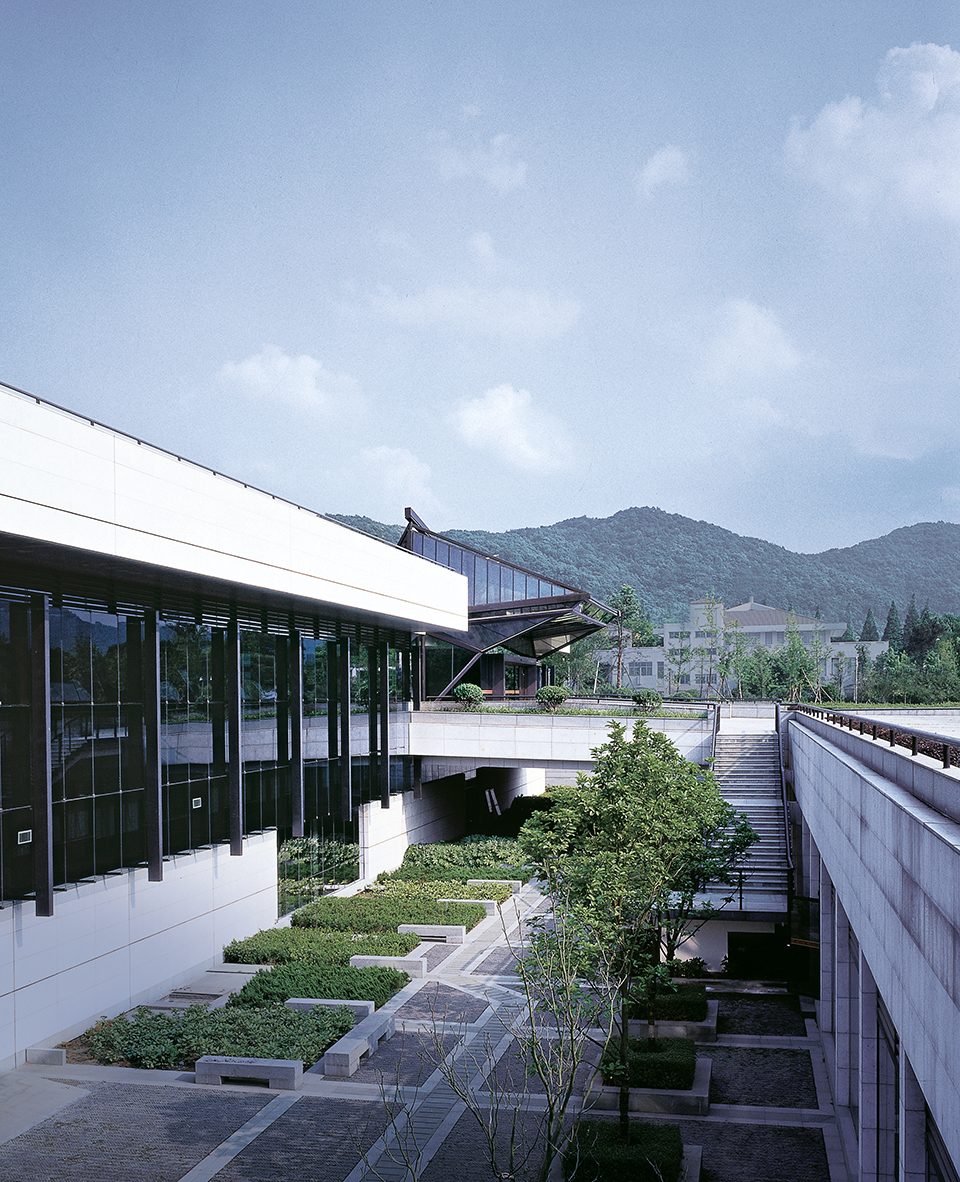
▼主入口,main entrance
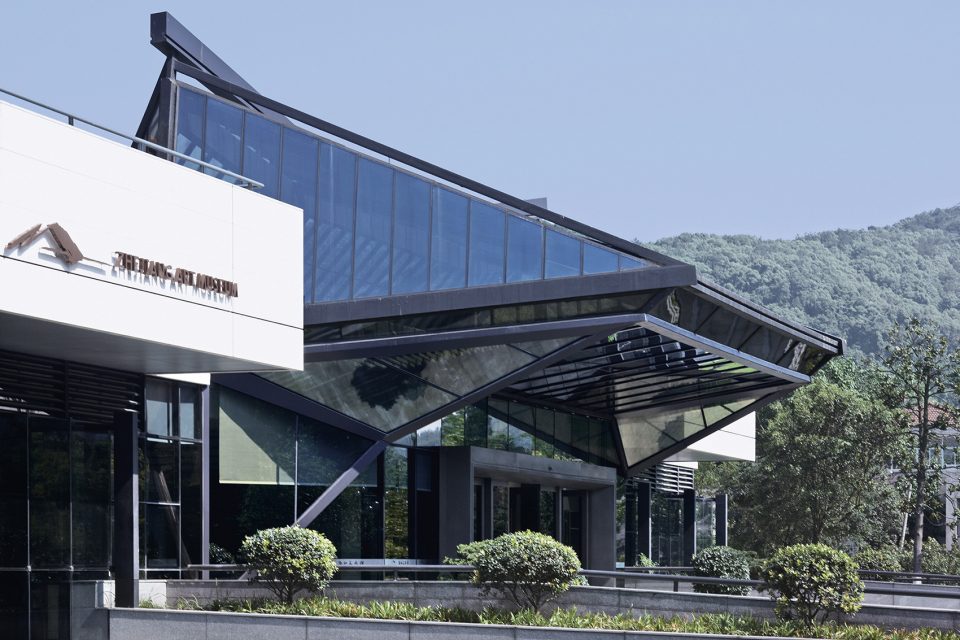
粉墙黛瓦,坡顶穿插,黑白构成,江南流韵
依山傍水,错落有致,虽为人造,宛如天开
烟雨江南——在书法、水墨、坡顶、自然环境和西方抽象构成雕塑中寻找通感
现代材料技术、现代的审美取向——表达江南建筑的文化韵味
浙江美术馆如同一幅一气呵成的现代水墨画,在江南烟雨迷蒙中,诉说着现代中国的审美理念。
White walls, black tiles and interlaced slant roofs make a color contrast with black and white, showing a kind of Chinese southern cultural charm.
Modern materials and techniques, and a modern aesthetic orientation serve to express the individual cultural characteristics of Jiangnan architecture.
Jiangnan in misty rain–The artists sought for a synthesis of Chinese calligraphy, ink paintings, sloping crests, the local natural environment, and Western abstract sculpture.
Hills shrouded in mist: both the poetic and picturesque are united through the modern Chinese aesthetic ideal.
▼阳光洒入中央大厅,the central hall filled with light and shadow movements

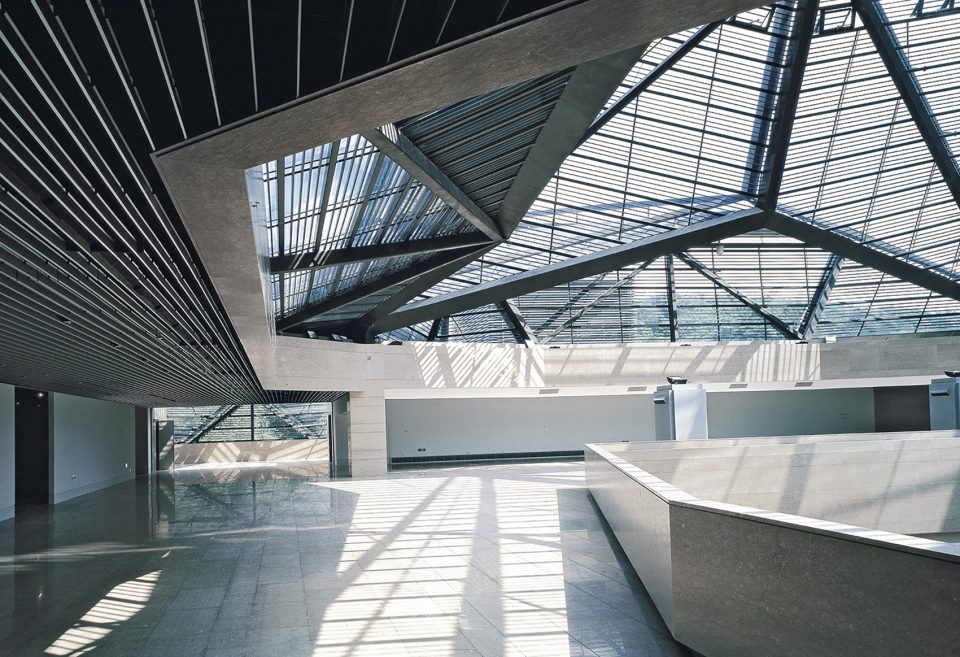
▼主楼梯,staircase
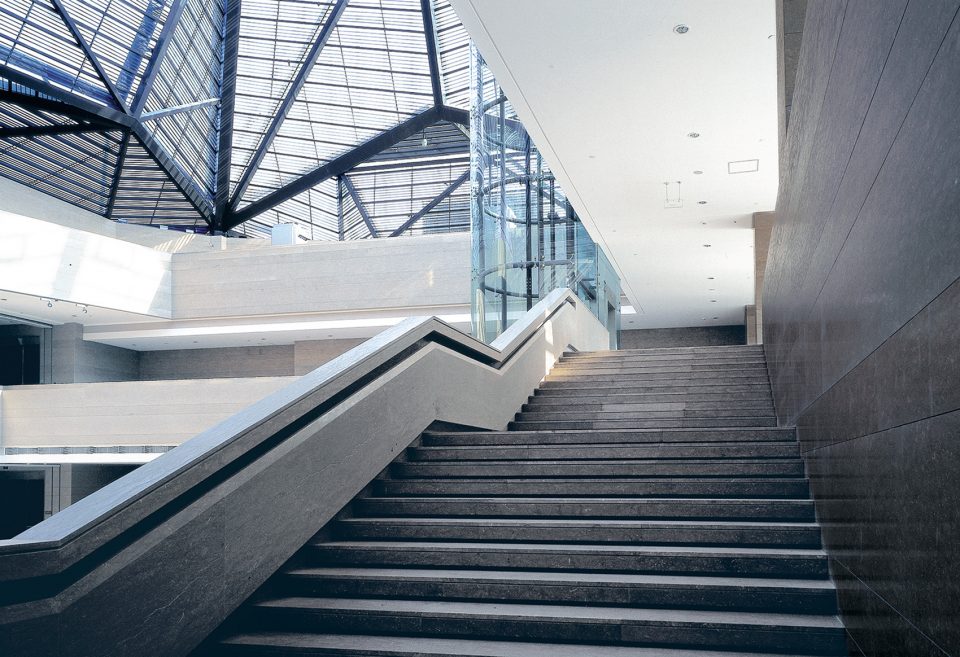
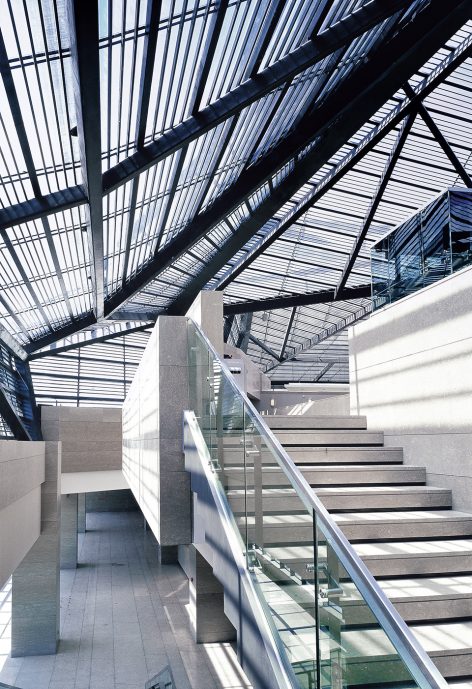
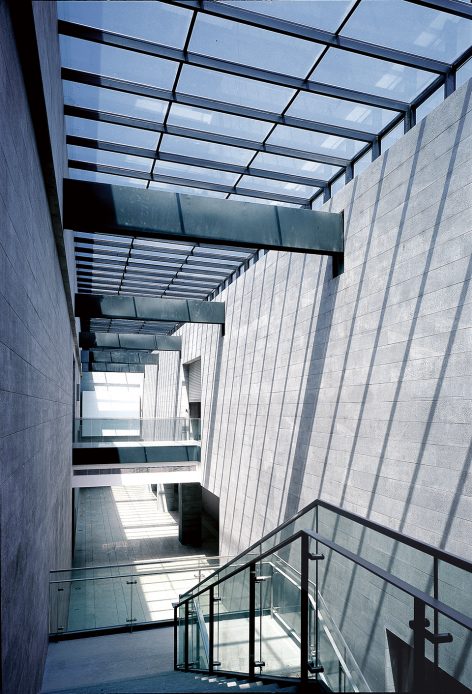
▼室内夜景,interior night view
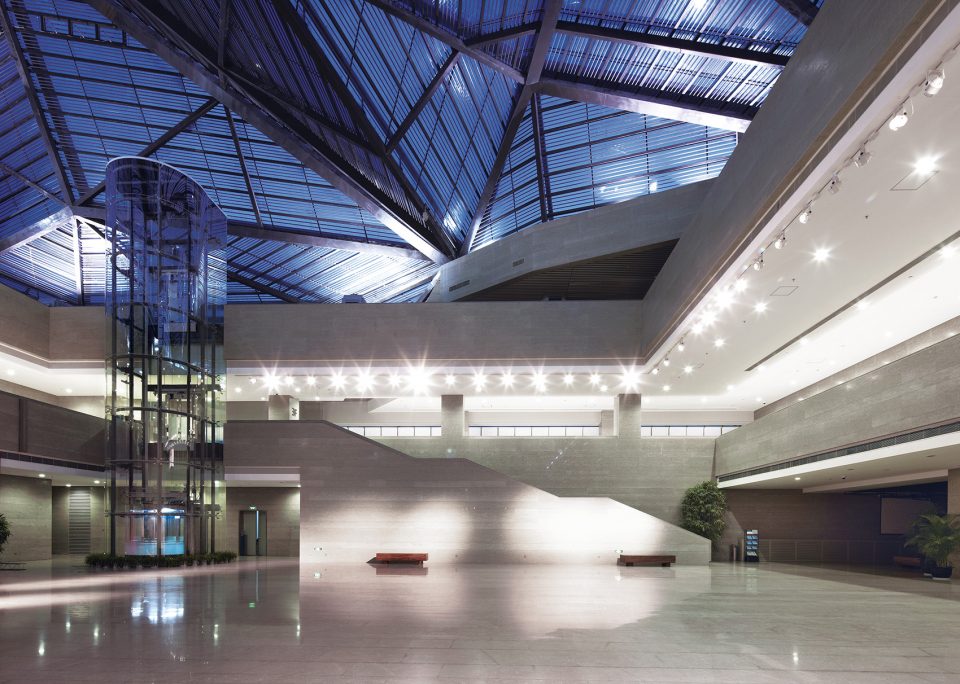
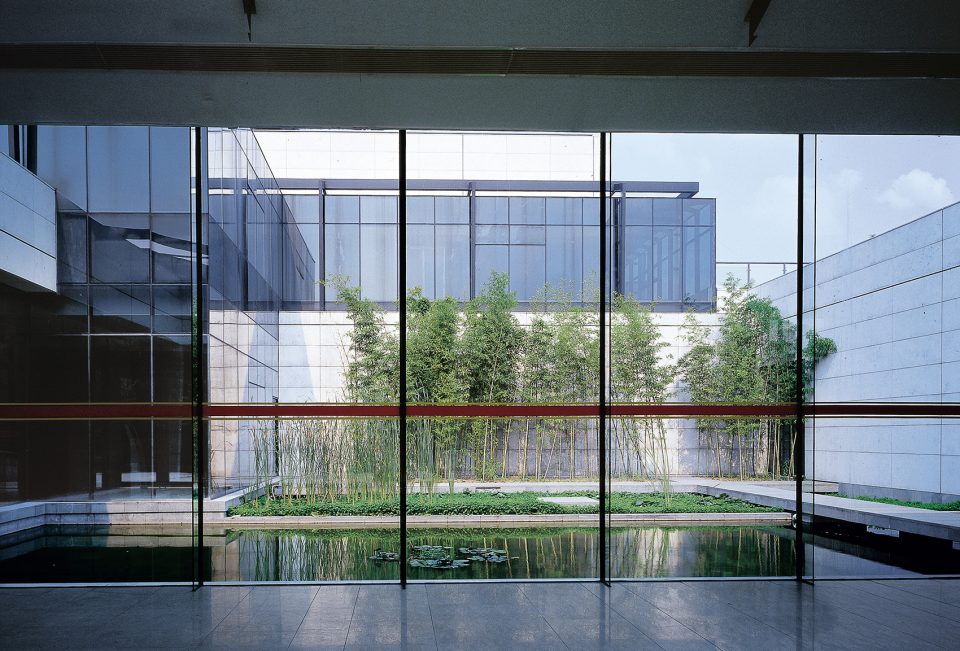
▼入口水院,entrance garden
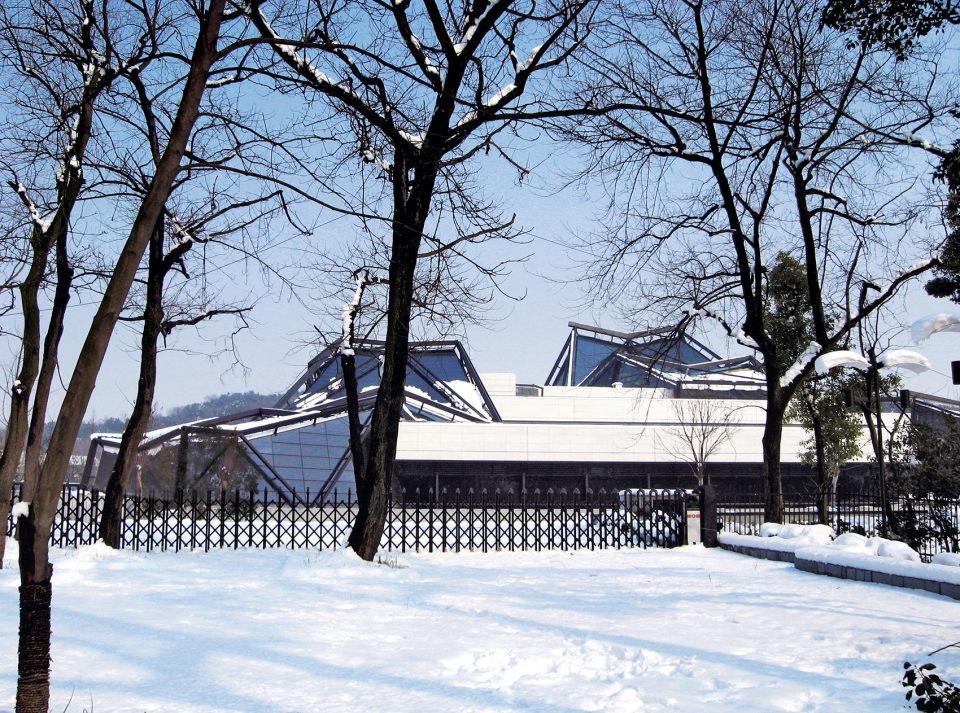
▼雪景,snow scene
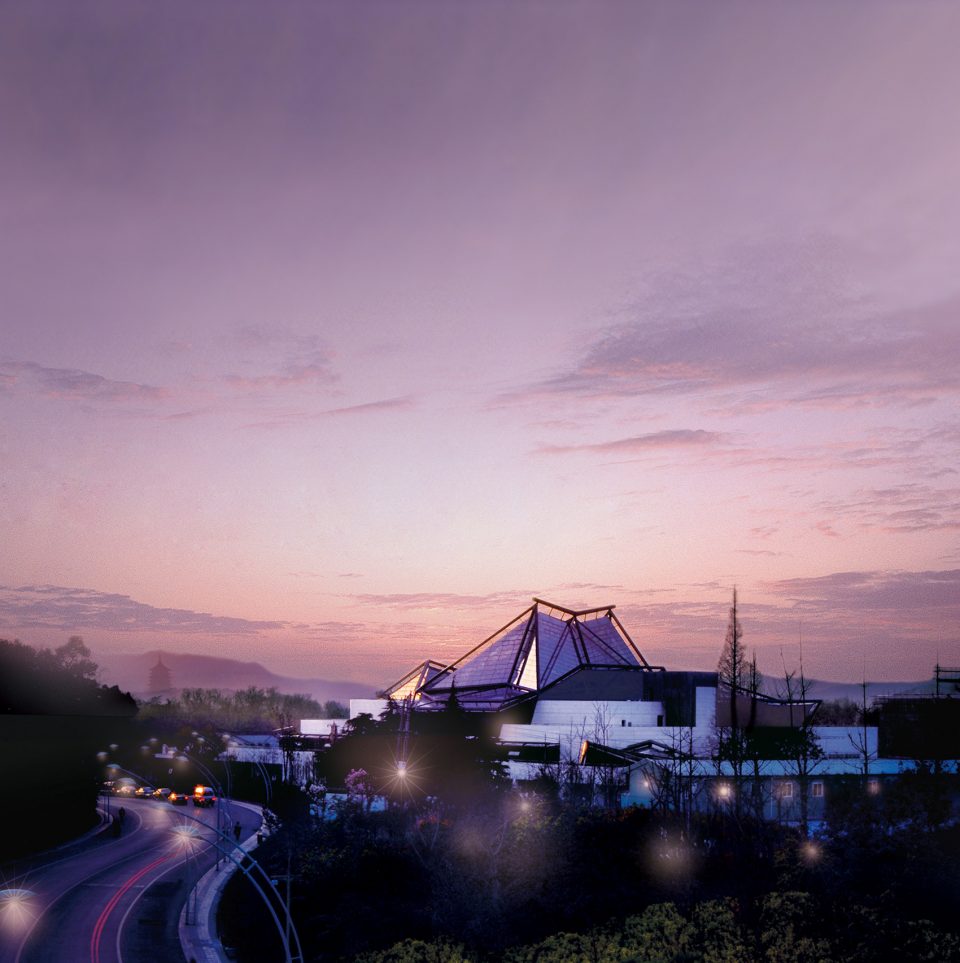
▼夕阳中的美术馆,museum under setting sun
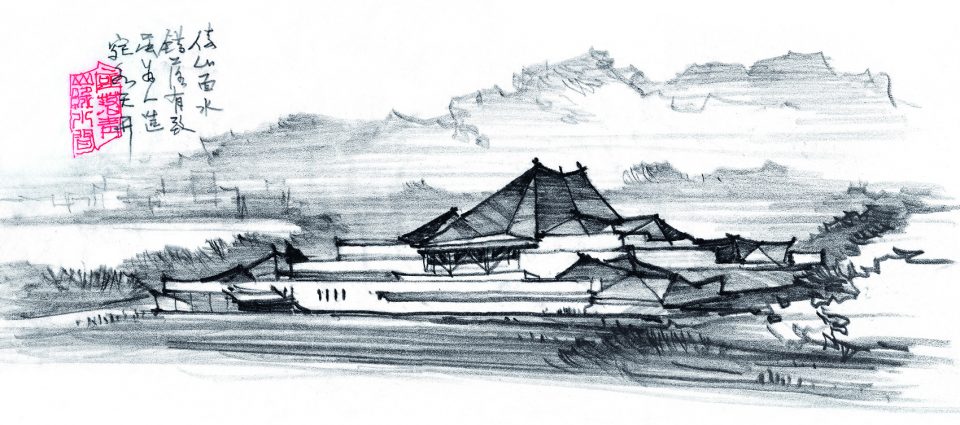
▼设计草图,design sketch

▼场地平面图,site plan

▼一层平面图,plan level 1

▼二层平面图,plan level 2
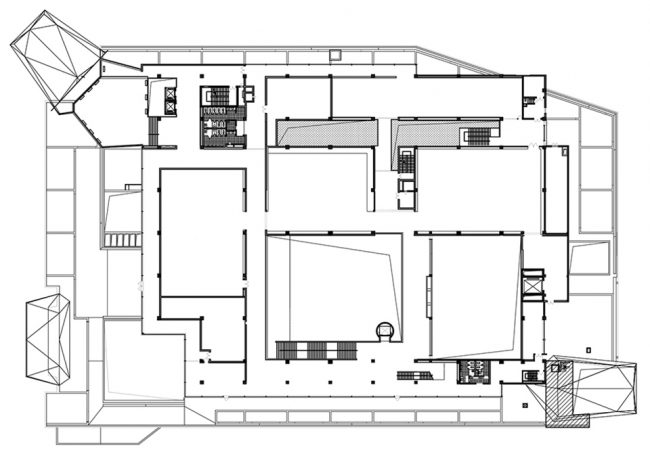
▼三层平面图,plan level 3
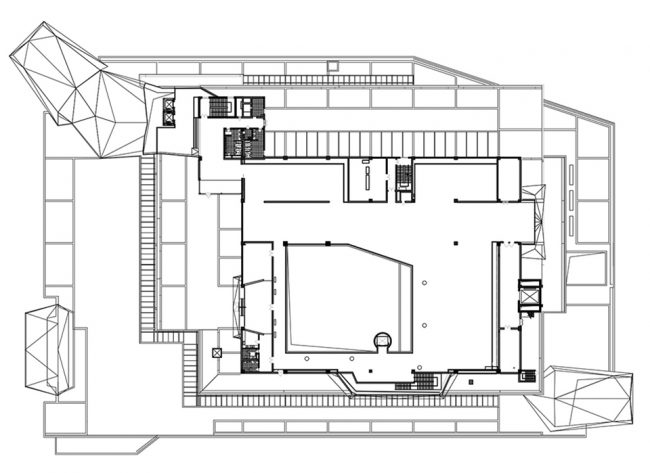
▼四层平面图,plan level 4
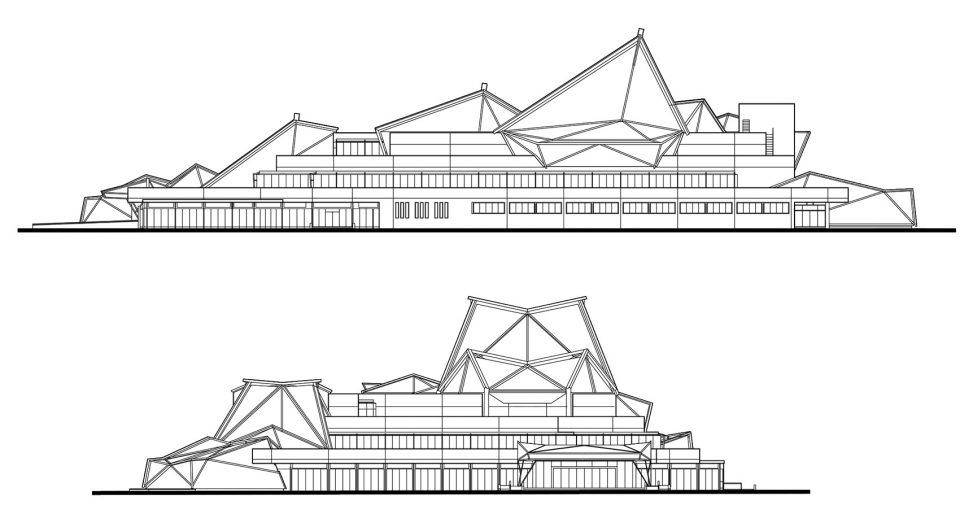
▼立面图,elevations
项目名称: 浙江美术馆
建筑事务所: 筑境设计
事务所网站: www.acctn.com
电邮联系方式: mengli_zhong@acctn.com
主创建筑师: 程泰宁
项目详细地址: 中国·浙江·杭州
项目完成年份:2006
建筑面积(平方米): 31550 平方米(地下15338 平方米)
摄影师: 筑境设计,姚力
摄影师网站:
其他参与者
钱伯霖、王大鹏、郑茂恩、胡洋、郭莉(吴健、陈渊韬参
加了方案设计)
Project name: ZHEJIANG ART MUSEUM
Architect’ Firm: CCTN Design
Website: http://www.acctn.com/
Contact e-mail: mengli_zhong@acctn.com
Lead Architects: Cheng Taining
Project location: Hangzhou, Zhejiang Province, China
Completion Year: 2008
Gross Built Area (square meters):
339,601 ft2 (31,550 m2) (165,097 ft2 [15,338 m2] underground)
Photo credits: CCTN Design,Yao Li
Photographer’s website:
Other participants (eg. collaborators, clients, consultants, etc):
(in ‘first name last name’ order)
Qian Bolin, Wang Dapeng, Zheng Mao’en, Hu Yang, Guo Li (Wu
Jian, Chen Yuantao participated in the proposal)
More:筑境设计,更多关于他们:CCTN Design on gooood.









难得筑境超过5000方,整体形态比例还不错的作品。没上乘的形态处理能力做规整一点没错的。
难得筑境超过5000方,整体形态比例还不错的作品。没上乘的形态处理能力做规整一点没错的。
虽然是院士做的,我等渣渣本来没资格评论,不过我的直观感受是和贝聿铭的有不小的差距
大学的时候去过一次,大老远就看见这造型,感觉好大,好突兀,反正看不明白。进去之后觉得好厚重。那个大屋顶下面超级热,在室内都热出汗,所以大家都跑展厅里呆着
好丑啊,太复杂了。
不舒服
气质独特不庸俗
远看有点像是被烧毁后一样,照片拍的滤镜问题吧
现场体验,尺度有问题,很厚重,没有草图那种感觉。
贝聿铭?
评论区真的好严格
程院士的这一作品,可以说和场地氛围十分贴合了,屋顶的造型感觉有点过度了。至于说抄袭贝大师的作品到不至于,和美秀有相似之处,但和苏博却是同时期的作品。感觉江浙地区的建筑水准真是领冠全国啊。
哎,这又是抄了一遍贝律铭
可能用词不准啊,感觉像个怪物
不自然
看到评论我就放心了,典型的西方思维套中式外皮的又一案例,还是多跟贝大师学学比较好
看到评论我也放心了,看来国内建筑行业的审判标准提高了。
接近天窗的室内超级热,已经被迫加百叶了。。
和苏州博物馆 美秀美术馆有点像
姚力的建筑摄影都是这个调子,看多了确实有些审美疲劳,gad的片子全是这个调子,也不乏模仿者。。。
时代变了。。。院士也不好使了,其实我觉得ok啦,下面的评论真的很严格
现在已经不是什么院士和专家的天下了。
是说。。
美秀。。。。
第一眼看就觉得是美秀的感觉
屋顶看不懂
浙江美术馆真的太美啦~图片不是后期的问题,应该是小编忘记调整颜色通道了,这些图一看就是CMYK的,要RGB的才对~~
看着这个屋顶实在受不了了!真丑!跟中式屋顶,山体起伏完全就没有那感觉。就是格格不入的另类。这也能上谷德我也是醉了。
原广司吗···城市中的山谷····
不是吐槽,这滤镜真的路人水平,还不如不加。
学美秀的空间,哈哈
细节效果远好于整体。善意吐槽:美秀+美图秀秀:)
想表达山形,想通过材料的对比来展示传统与现代的对话,但并不美。
美秀
地摊版美秀美术馆
美图秀秀风
好好拍照,别加滤镜好吗??
这个摄影调色有点过了吧
结构在外围,感觉内部的结构会比较“轻”一点,但实际去了发现内部也很重。感觉室内的结构感受可以弱化。