来自 素建筑设计事务所 对gooood的分享。更多关于他们:SU Architects on gooood.
Appreciations towards SU Architects for providing the following description:
简介
BACKGROUND
项目基地位于浙江省莫干山南路村公路旁的一处山腰上,四周景致独特、视野开阔。原始场地比较局促,设计中希望在相对狭小的场地里创造尽可能多的空间层次。原始场地被一分为三,形成三个庭院。三个不同属性的庭院组成一个轮回闭环,在房子的周边构成一条游园路径。原有老房子的双坡原型被拆分成为几个基本单元,重新组合后构成了新的内部空间和外部形态。院子和房子是场地内的两大要素,设计中希望通过重构这些要素来探寻建筑的内向世界与自然景观的外向世界之间的新状态。
The site is located on a mountainside beside the South Road Village in Mogan Mountain, Zhejiang Province, with unique scenery and wide vision. The original site is very narrow, and the architect wants to create as many spatial orders as possible in a relatively small space. The original site was split into three parts, and then forms three courtyards. Three different courtyards form a loop ring. The ring constitutes a garden path around the house. The original two-story prototype of the old house was split into several basic units that, when combined, formed a new internal space and external form. Yards and houses are two elements of the site, and architect hopes to reconstruct these elements to explore the new state of architecture’s inner world and the natural landscape’s external world.

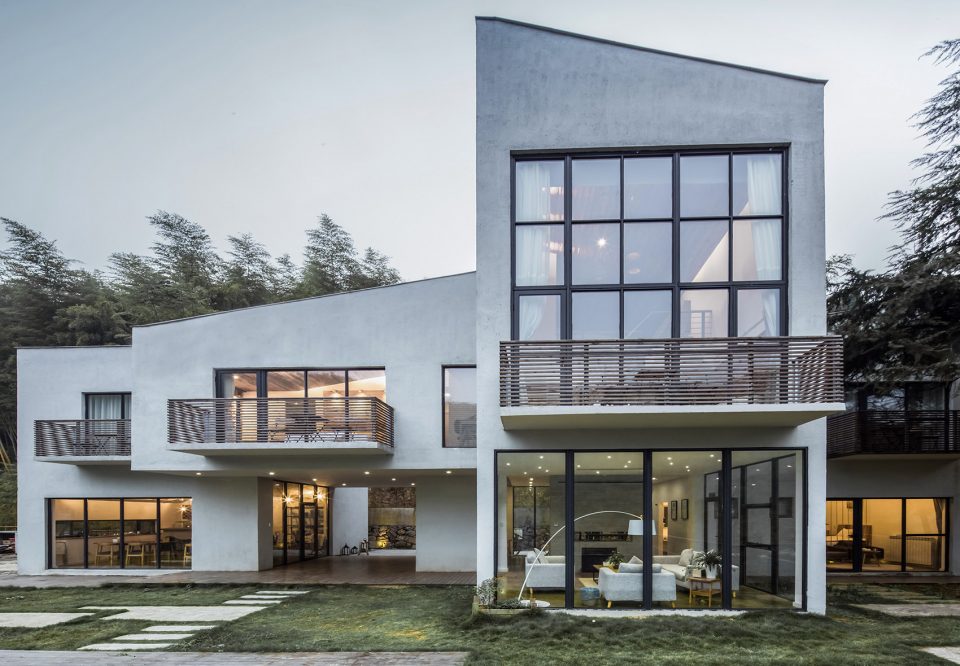
▼建筑外貌,exterior view © 赵奕龙
基地
SITE
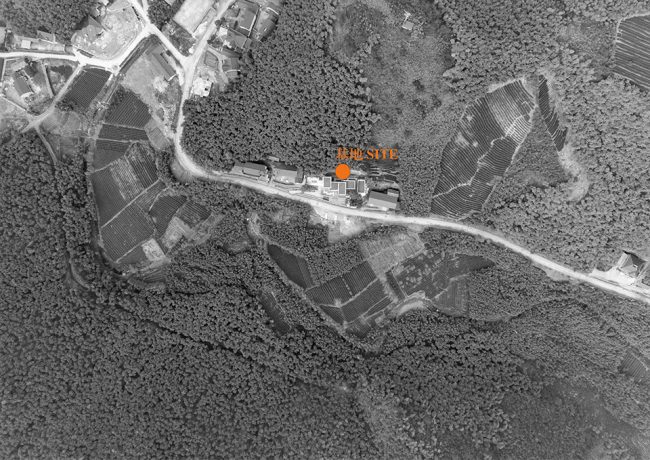
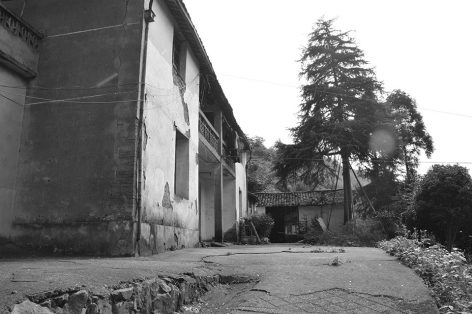
基地位于莫干山南路村公路旁的一处山腰上,贴邻一条乡村道路,景致优美、视野开阔。原有老建筑建于上世纪70年代,是砖木混合结构。建筑主体结构已经发生倾斜,内部装饰也已十分陈旧,所以业主考虑对其进行重建。
The site is located on a mountainside near the South Road Village Road in Mogan Mountain and is adjacent to a country road with beautiful scenery and wide vision. The original old building was built in the 70s of last century, is a mixed structure of brick and wood. The main structure of the building has been tilted, the interior decoration is very old, and so the owners consider rebuilding them.
▼区位图,site map © 赵奕龙
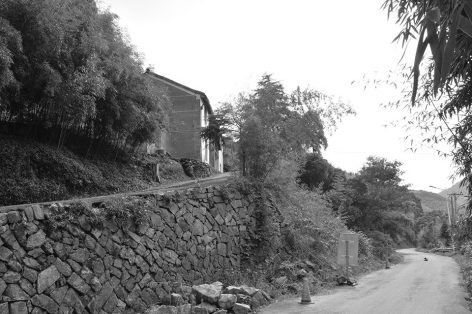
旧房南侧的一块小场地是原主人四季劳作时的晒台和堆场,也是主屋正门的入口。晒台东侧耸立着一棵十米高的松树。房子、院子、松树是主人过去生活中场景内的主要存在元素,而场地将来的使用功能与之前的农耕生活中的功能已有所改变,故设计中考虑重构场地中三个要素的相互关系。
There’s a small space to the south of the original old house. It is the terrace and yard when the owner did the work. It is also the main entrance of the main house. There is a ten-meter tall pine tree on the east side of the terrace. The house, the yard and the pine are the main elements existing in the site of the owner’s past life. However, the functions of the site now and in the future have been changed from the functions of the farm life. Therefore, architect considers the interrelationship of the three element of the site.
▼建筑原貌,original building © 赵奕龙
布局·伴屋游园
Garden
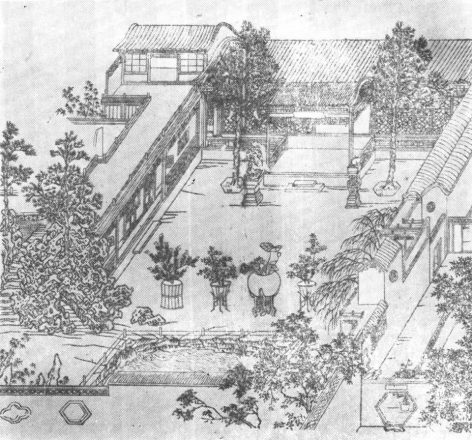
外向的村落空间关系以及内向的院落空间秩序,是东方传统建筑空间的重要组成部分,建筑与院落是一种相互依赖的共生关系。传统中国建筑空间的一个重要布局是院落式。一进又一进的庭院喻示着主人的地位。宅院幽幽,深居以避世。人们在穿过一进进院落的同时也感受到建筑空间中的秩序与景致。
Extroverted village relationship of space and introverted courtyard space order are the important components of the traditional oriental architectural space. The architecture and the courtyard are an interdependent symbiotic relationship. An important distribution of the traditional Chinese architectural space is the distribution of courtyards. The courtyards and houses implied the status of the owner. Live the deep house to avoid the world. As people walk through the courtyard, they also feel the order and view in the architectural space.
▼选于 《江南园林志》 版图22 半亩园
《江南园林志》 Page.22 Half acre garden
在相对狭小和简单的场地里,设计中希望创造尽可能多的空间序列。原场地的室外平台被一分为三,形成三个不同属性的院落。望山园、观竹园和听松园,散落并穿插在房子的周边。
In relatively small and simple space, architect wants to create as many spatial sequences as possible. The original site of the outdoor platform is divided into three parts, forming three different properties of the courtyard. Mountain garden, bamboo garden and pine garden scattered and interspersed around the house.
▼建筑手绘图,drawings
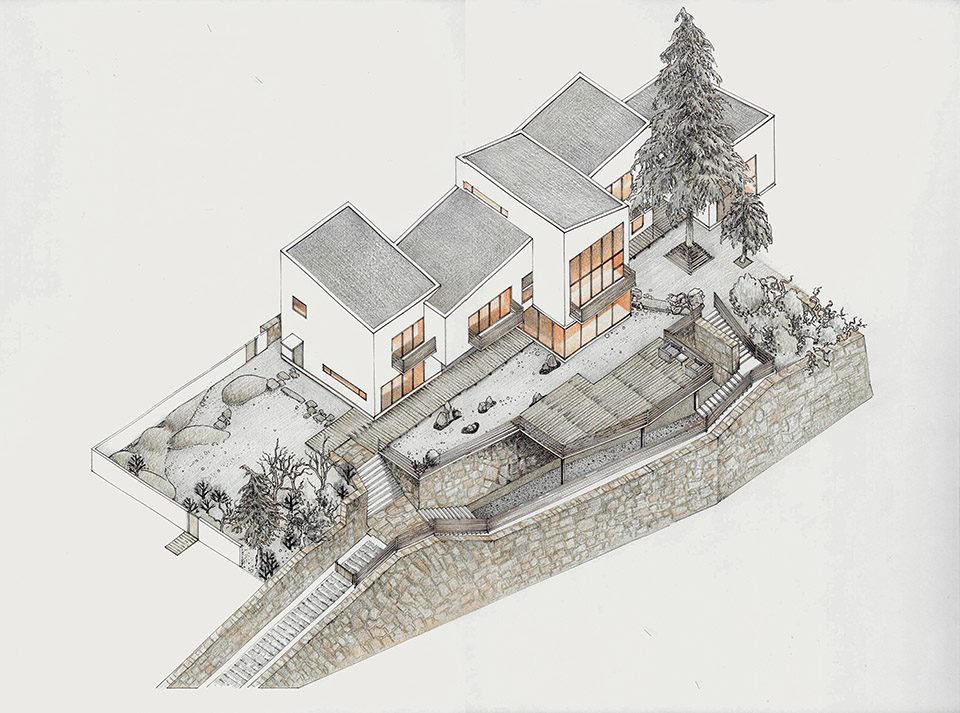
望山园在入口处,是沿着坡道进入场地的第一个院子。这里是一个视野开阔的场所,可以远望对面竹山;第二个院子是观竹园,位于北侧狭长的场地。该院子由北侧的山坡和建筑共同围合而成,在这可以静观后侧竹山;第三个院子是听松园。场地楼内保留有一棵十多米高的雪松。松,既是雪松,也是放松。风吹过,松叶婆娑。
Mountain garden at the entrance is the first courtyard along the ramp into the site. Here is an open field of vision, you can look the bamboo mountain; the second courtyard is the bamboo garden which located in the north of the long field. The courtyard is surrounded by the hillsides and buildings on the north side, where you can observe the backside bamboo mountain. The third courtyard is the pine garden. There’s a ten-meter tall pine tree in the courtyard. Pine, both cedars, is also relaxation. Wind blows, pine leaf whirling.
▼手绘平面分析,drawing of plan
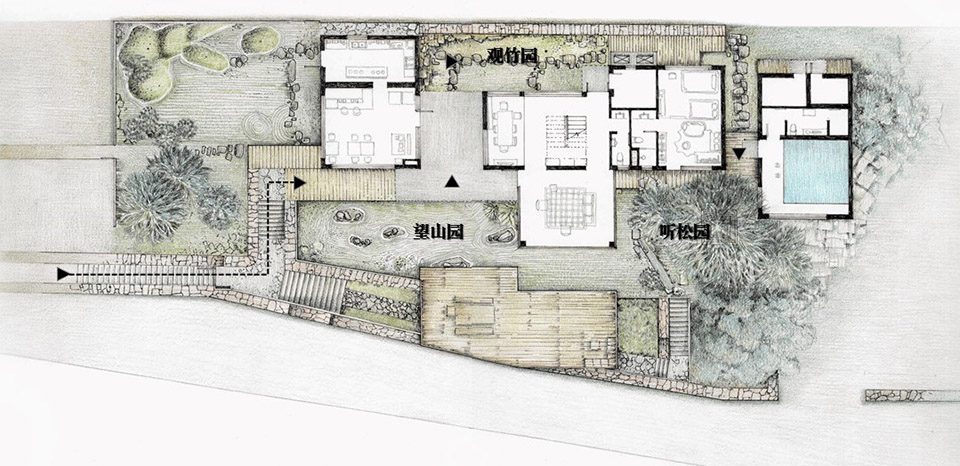
远望到近观,心静而听松。三个院子前后串联从而形成一个闭环路径,欲扬先抑。空间的起点亦是空间的终点,建筑及院落中的多层次空间序列被融合在新的场所中。
From far to close, stay calm and listen to loose. The three courtyards form a closed-loop path. Hold off before starting up. The starting point of space is also the end of space, and the multi-level spatial sequence in buildings and courtyards is integrated into new places.
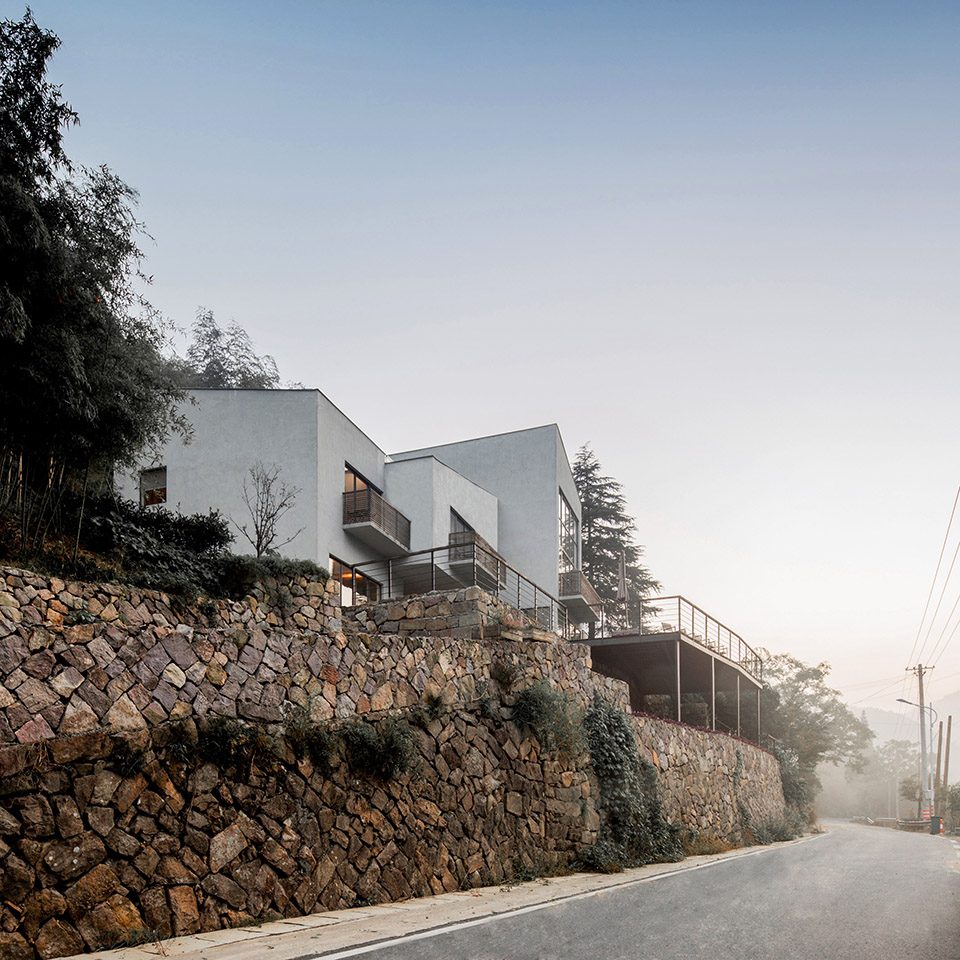
▼远看院落,view from distance © 赵奕龙
建筑·进退喜忧
Architecture
“林栖谷隐”取自五代·王定保《唐摭言·慈恩寺题名游赏赋咏杂记》中“迩来林栖谷隐,栉比鳞差。”项目独立于村落外围且体量不大,房子主人希望建成后房子不是孤立和封闭的,而是同样可以感受到村落中氛围和空间。
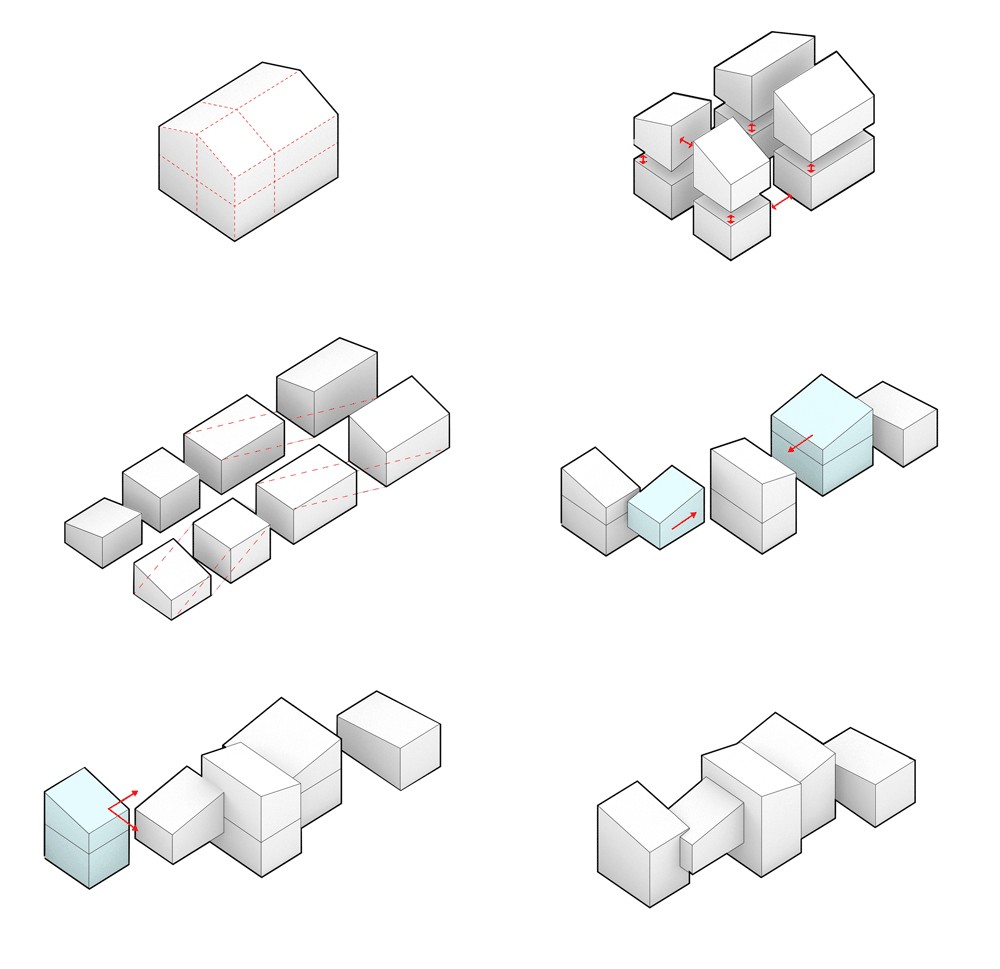
原来的旧房子是当地常见的双坡顶形态,是江浙古民宅的基本形态。项目中老房偏安一隅,周边并无集合村落。当地政策规定新建建筑的体量不能超过旧建筑的体量。设计中将原来的建筑体量拆解成几个基本几何单元,组合成一个立体的微型村落;并且重构了建筑的内部空间及外部形态,建筑屋面高低起伏,与背后的延绵的山形相呼应。
The name of the building “Lin Qi Gu Yin” is taken from the sentence of an ancient book written by WANG DIBAO who lived in the Five Dynasties (907-960) .The project is independent of the periphery of the village and has a not very big volume. The house owner hopes that the house will not be isolated and closed after being built, but the atmosphere and space in the village will also be felt.
The original old house has local roof form which is double slope roofs, is the basic form of ancient houses in Jiangsu and Zhejiang province. In the project, there is no other village in the surrounding area. Local policy stipulates that the volume of new buildings cannot exceed the volume of old buildings. The architect disassembles the original building volume into several basic geometric units and combines them into a three-dimensional miniature village. The interior and exterior forms of the building are reconstructed. The roof of the building fluctuates in elevation and echoes with the mountains behind.
▼形体分析,transformation
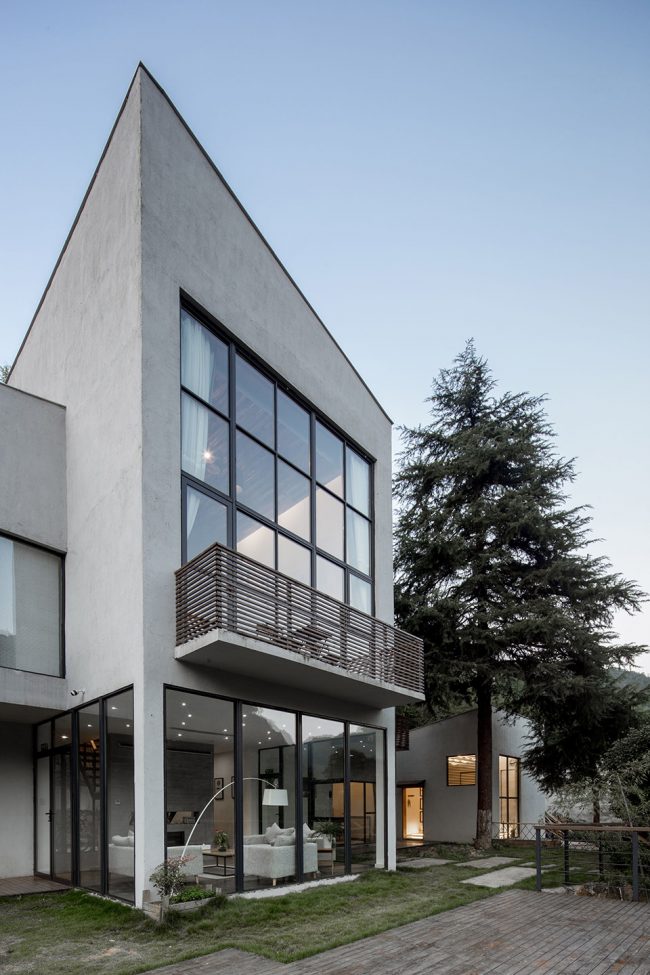
房子和院子前后错落,以前晒台中的松树被巧妙的保留了下来。建筑中间的体量向前探出,宛如一只伸出的手。南侧立面向外界开启一扇通透的大窗,在此可以眺望远处的竹林,吸引着前来做客的朋友。建筑主体层层后退,隐匿于山林之中。
The house and the yard are scattered, and the pine tree in the terrace before are cleverly preserved. The middle volume of the building like a stretched out hand. The southern facade opens to a large, transparent window to the outside world where you can view bamboo forests in the distance. Renovated roof is also a scene in the mountains, attracting friends come to visit. The main body of the building recedes, hidden in the mountains and forests.
▼开窗引入户外景观,big openings bring in the view of scenery © 赵奕龙
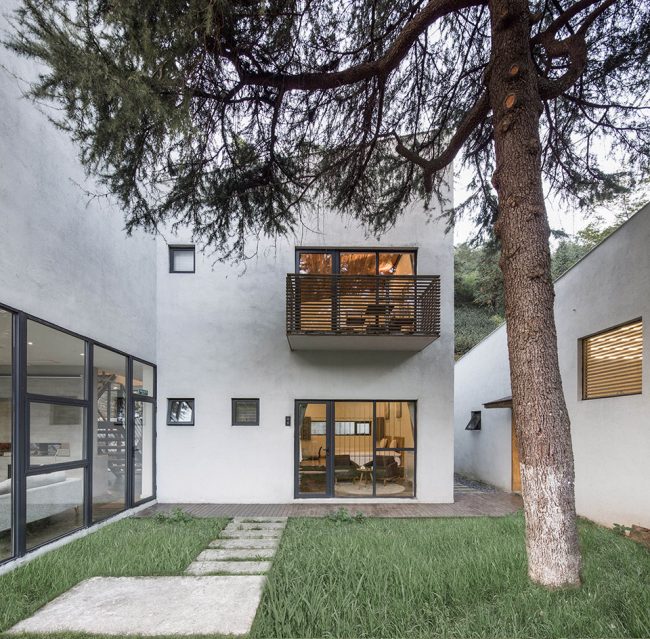
房子在外部环境中呈现出一种前后进退的模糊存在,既可以被隐约察觉,又不可通观全貌,若隐若现。古人以退为隐,以进为出,而隐于山林,不论进退,后天下之乐而乐。设计中将一层建筑空间拉开,形成一个架空的通廊。通廊联系着前庭后院,同时将餐厅和起居室、读书区等功能分隔开来,互不影响。
In the external environment, the house presents a vague presence forward and backward, which can not only be vaguely perceived, but also cannot be seen in the whole picture, looming.The architect opened the ground floor space to form an overhead corridor. The corridor linkeds the courtyards back and front, while the restaurant and living room, reading area and other functions separated from each other.
▼房子在外部环境中呈现出一种前后进退的模糊存在,in the external environment, the house presents a vague presence forward and backward © 赵奕龙
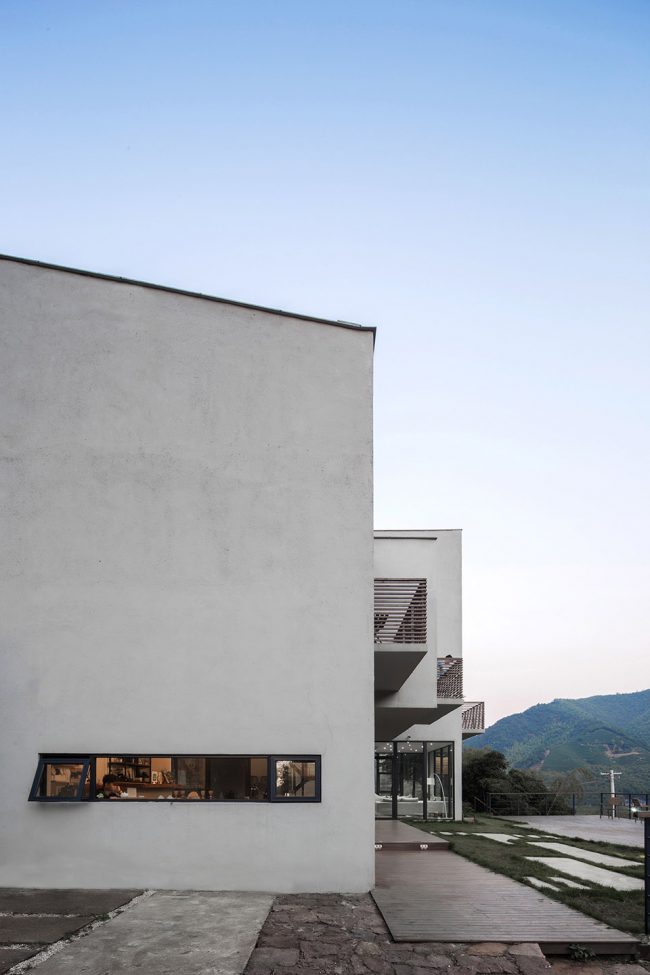
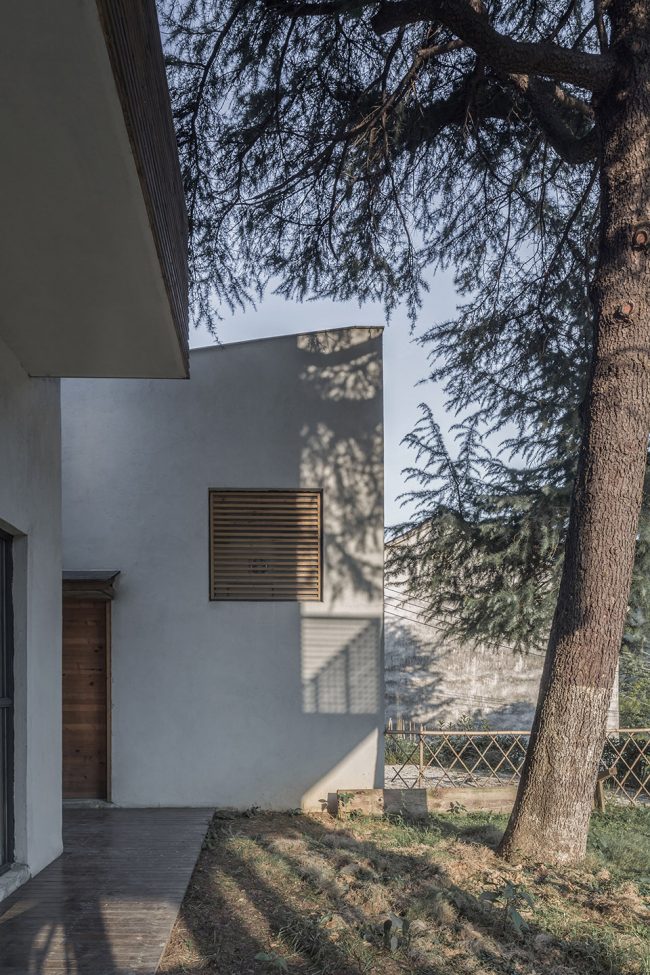
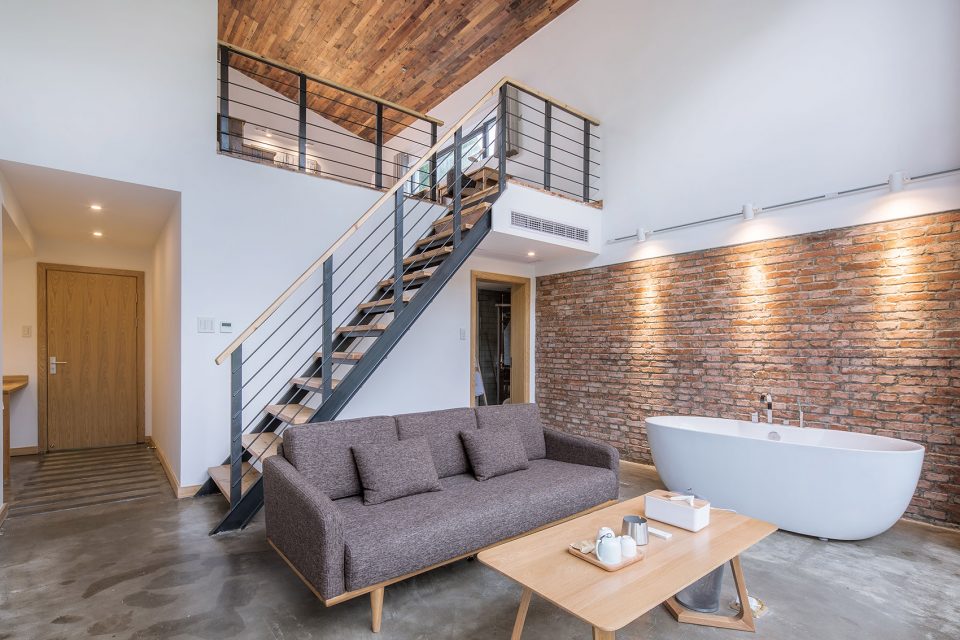
纵观村落,无论大小,都仿如自然生长,形态不一,而非千篇一律。设计中希望重构后的“村落”里每一“户”的空间都不一样。不同的房间,不同的窗;不同的景致,不同的心境。
Throughout the village, no matter big or small, are like natural growth, different forms, not stereotypes. The architect hopes that each “household” in the reconstructed “village” will have a different space. Different rooms, different windows; different views, different moods.
▼建筑内景,interior view ©唐徐国
© 陈顥
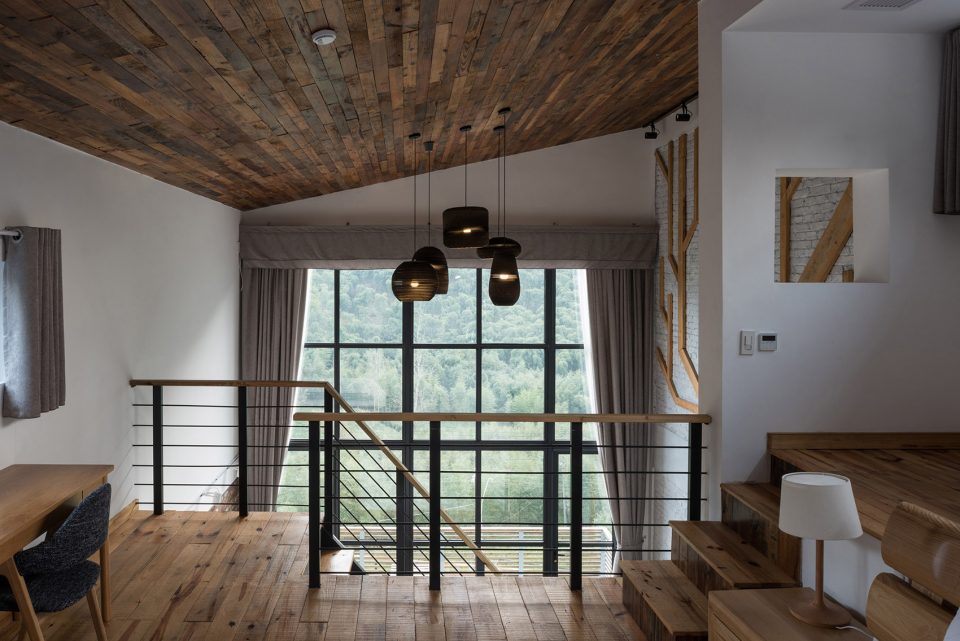
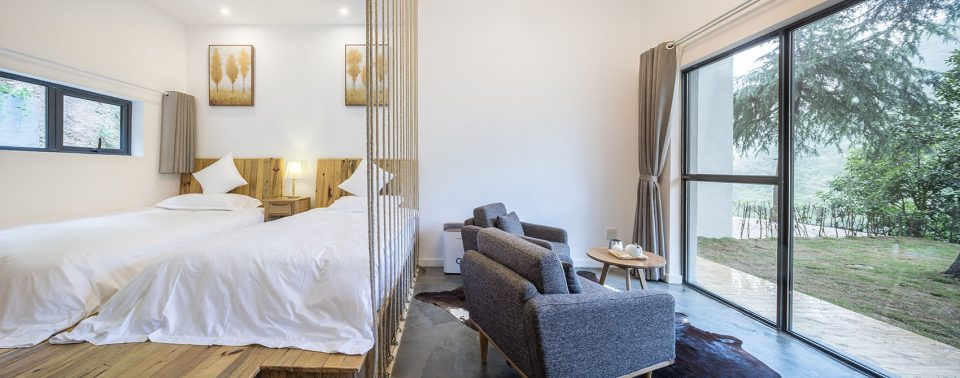
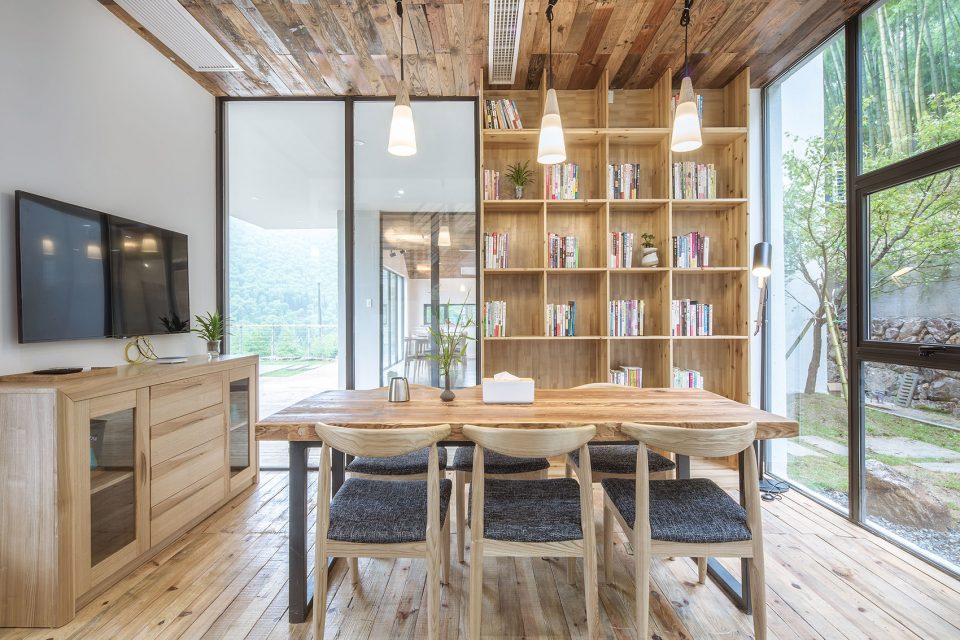
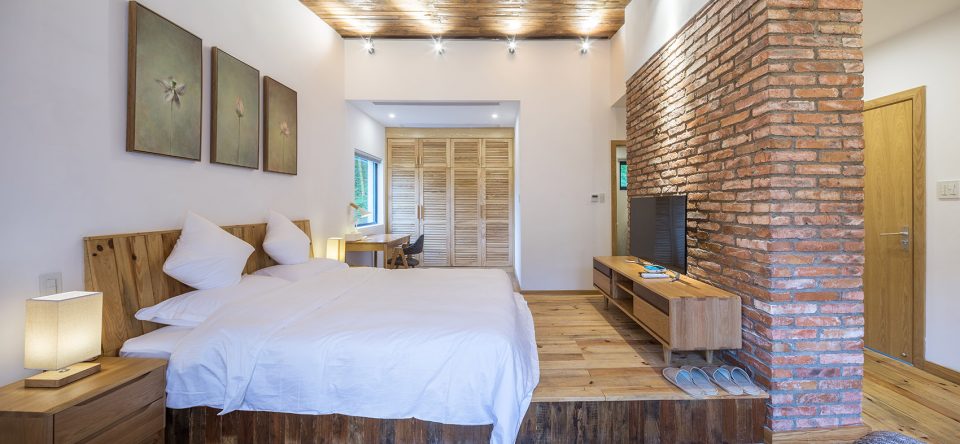
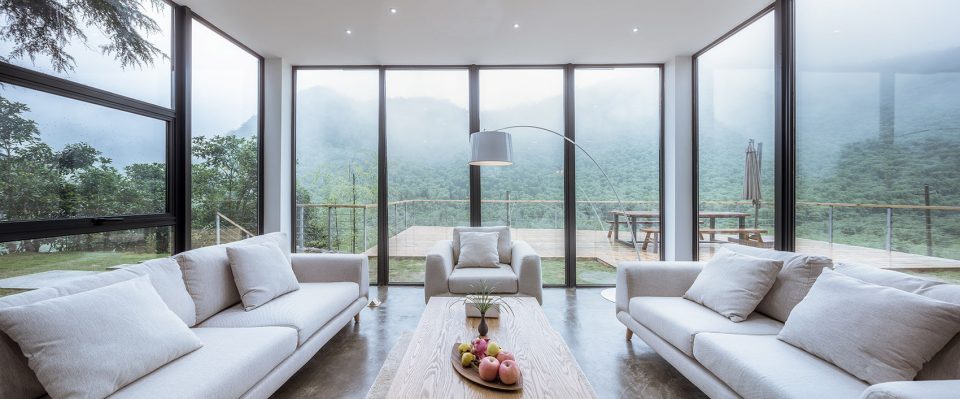
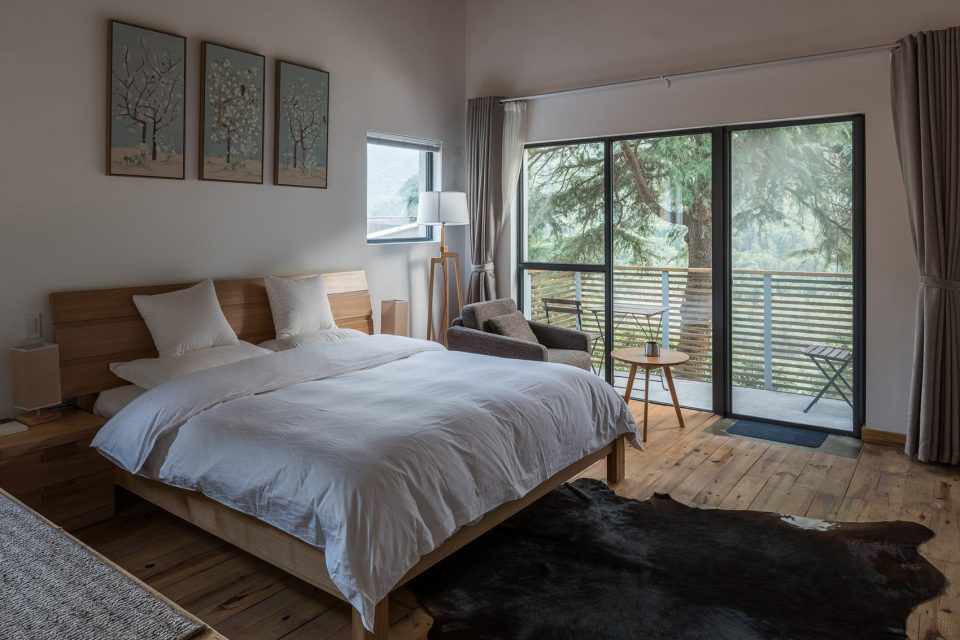
©唐徐国 /© 赵奕龙
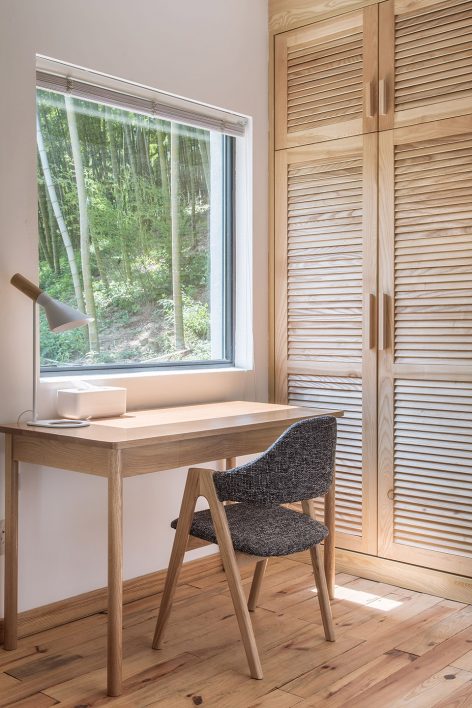
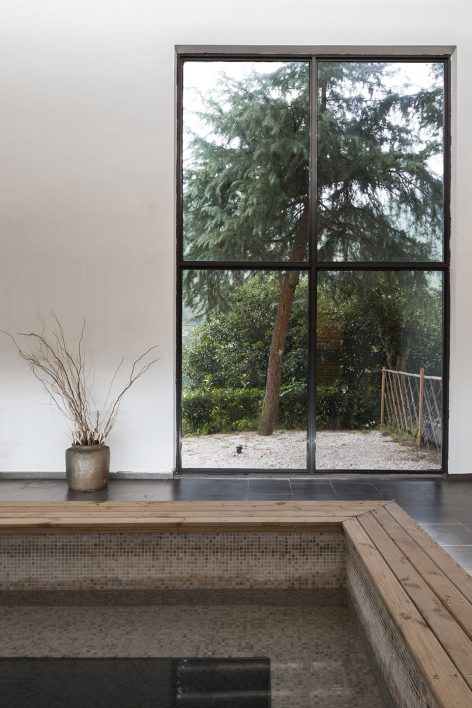
结语
Thinking
我们多年以前的村落,能工巧匠云集并能各施所长,房子的建造技艺,园林的叠山理水,村落的规划布局,很多方面一点也不比城市落后,并留下了大量没有经过“设计”的设计。古人所追求的“天人合一”很难企及,也许可以先尝试放下形式,不为建筑而建筑,只为场所,将一种纯粹的同自然的关系用现代的语言诠释,融入环境,“师法自然”。
In past villages, skilled craftsmen gathered and were able to take charge of each. The construction techniques of the house, the nice design of gardens, and the planning and layout of the village were not in any way inferior to the city in many respects, leaving behind a large number of “no-design” designs. The “oneness of man and nature” pursued by the ancients is hard to match. Perhaps we may try to let go of the form and not to construct it for architecture. It is only for the place, to interpret a purely natural relationship with nature in a modern language and integrate it into the environment and regard nature as a teacher.
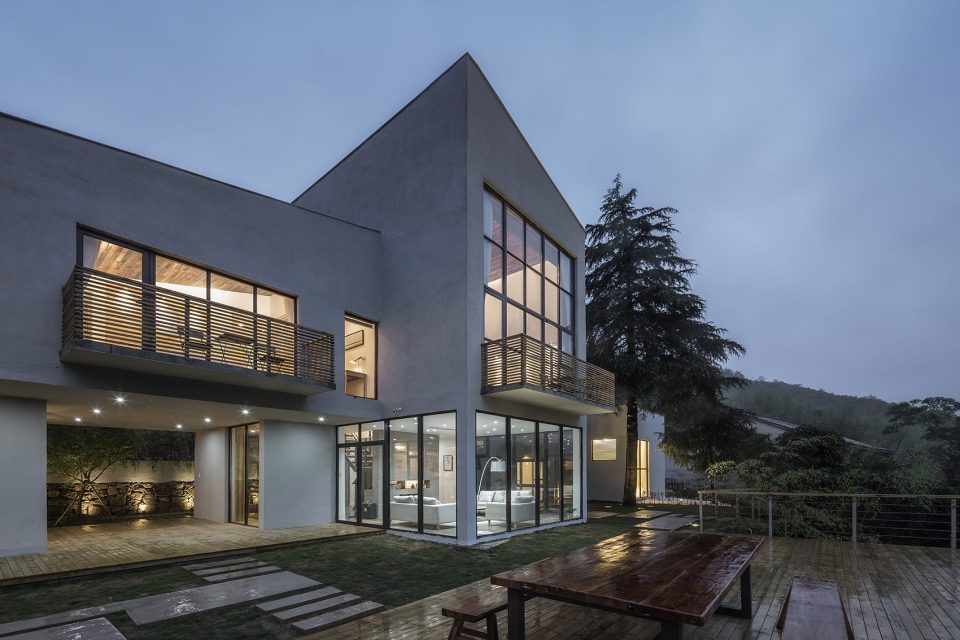
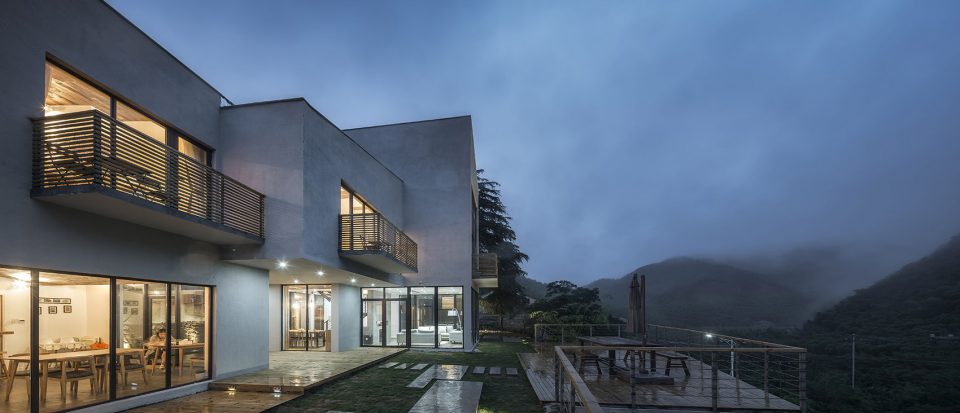
▼夜景,night view © 唐徐国
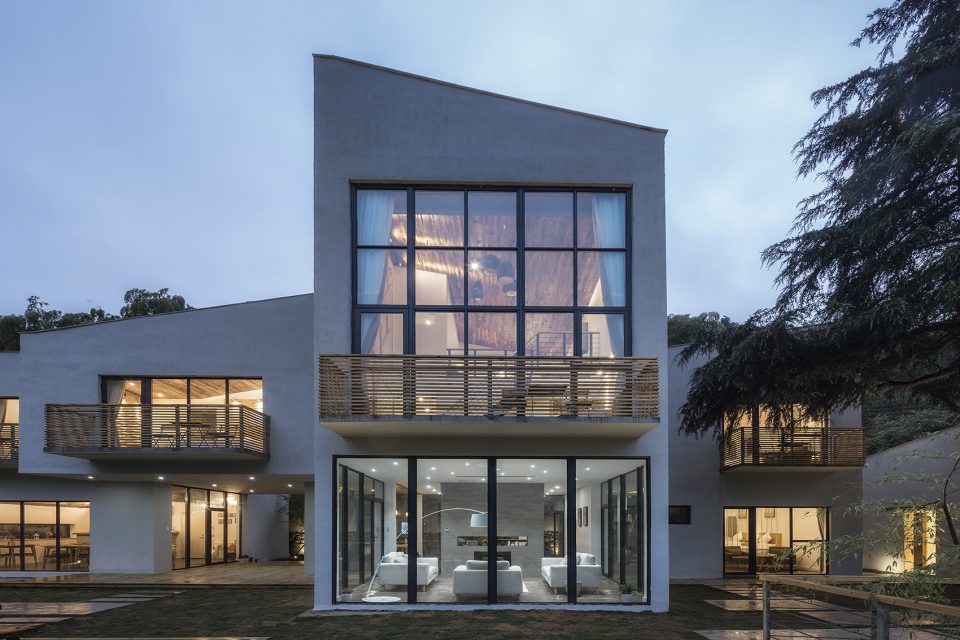
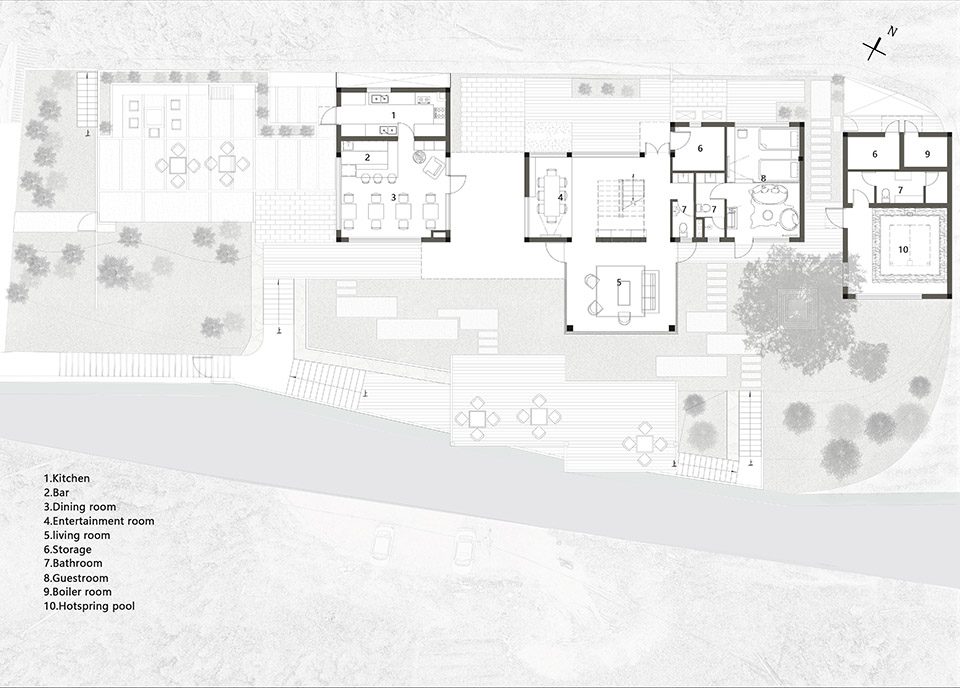
▼首层平面图,the first floor plan
▼二层平面图,the second floor plan
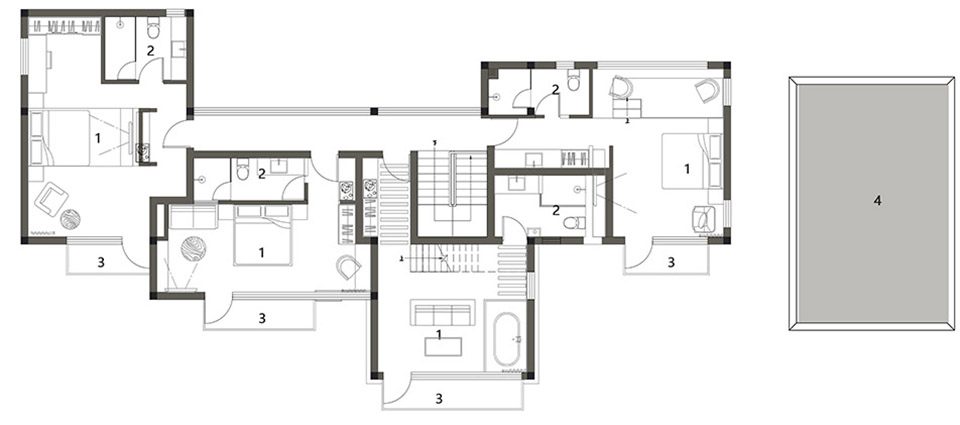
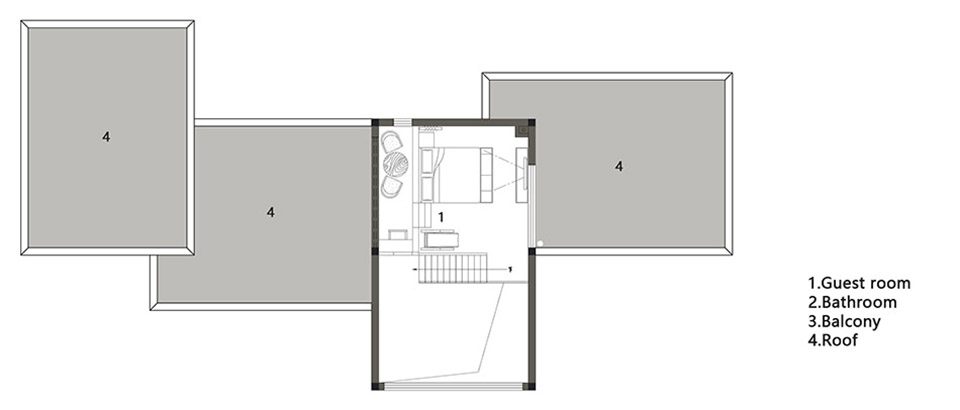
▼屋顶平面图,the roof plan
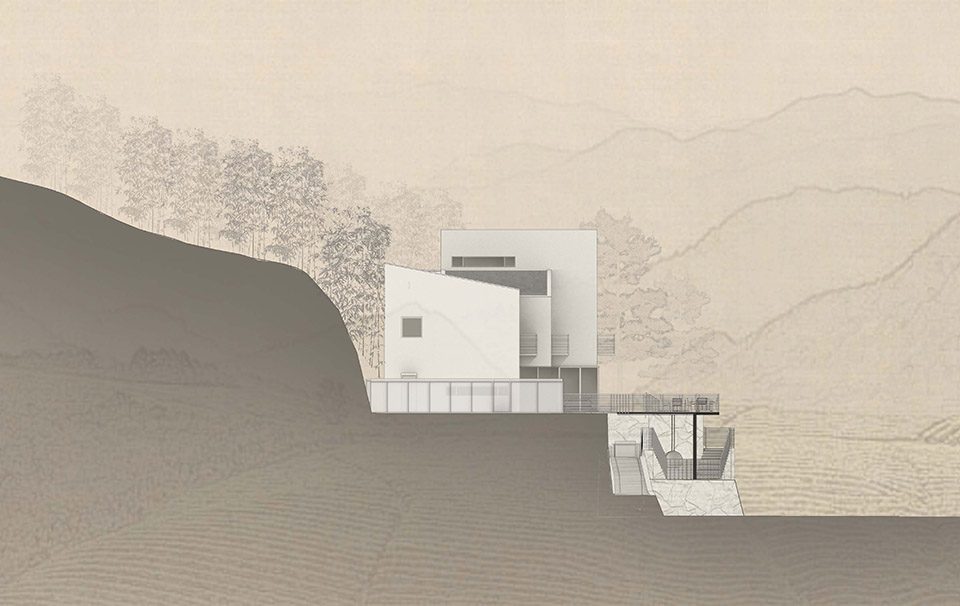
▼东立面,east elevation
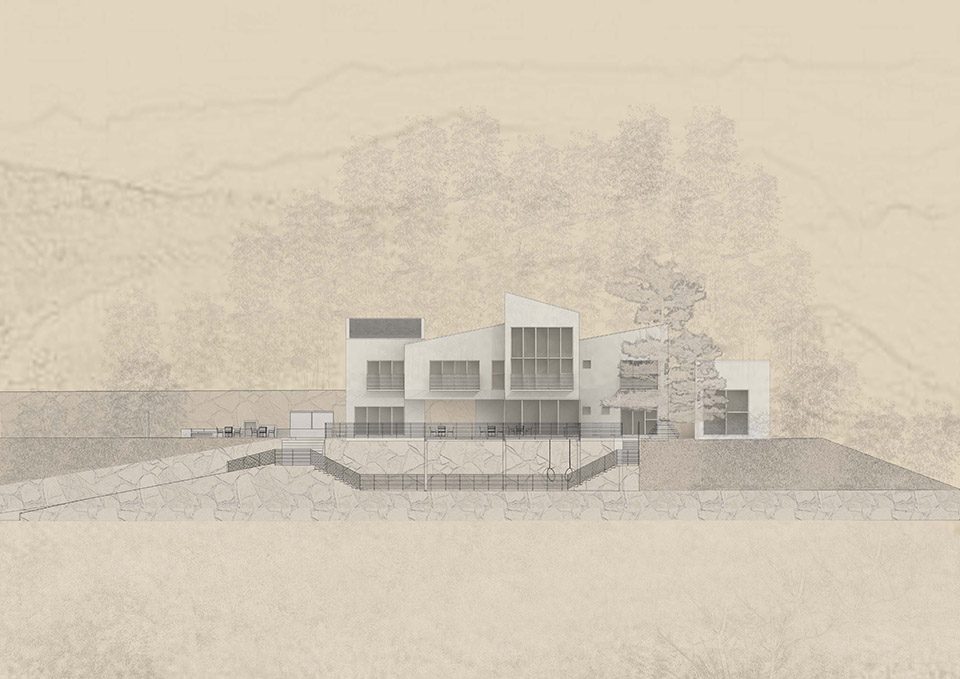
▼南立面,south elevation
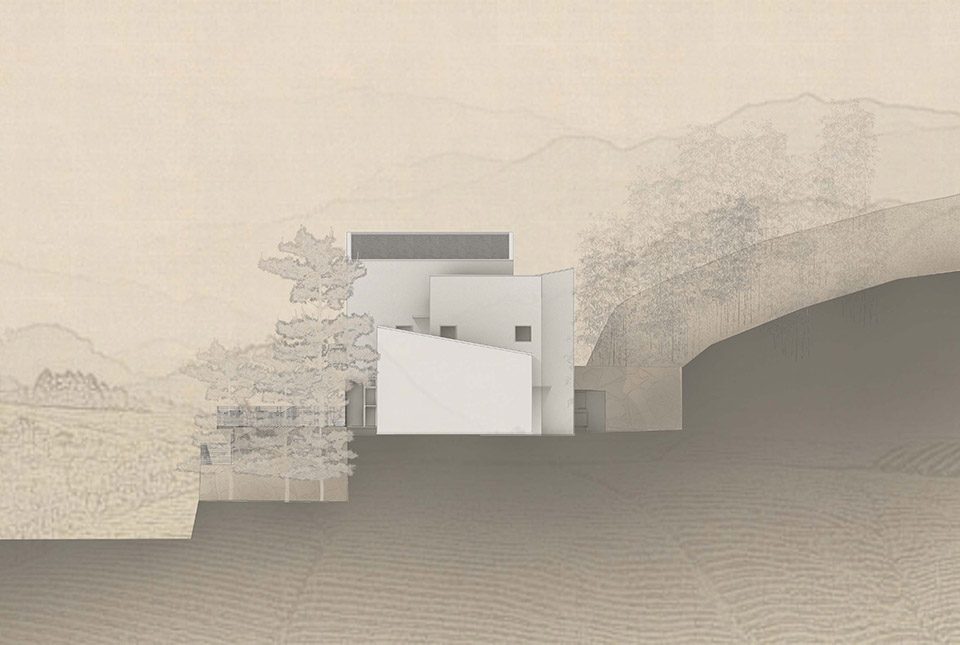
▼西立面,west elevation
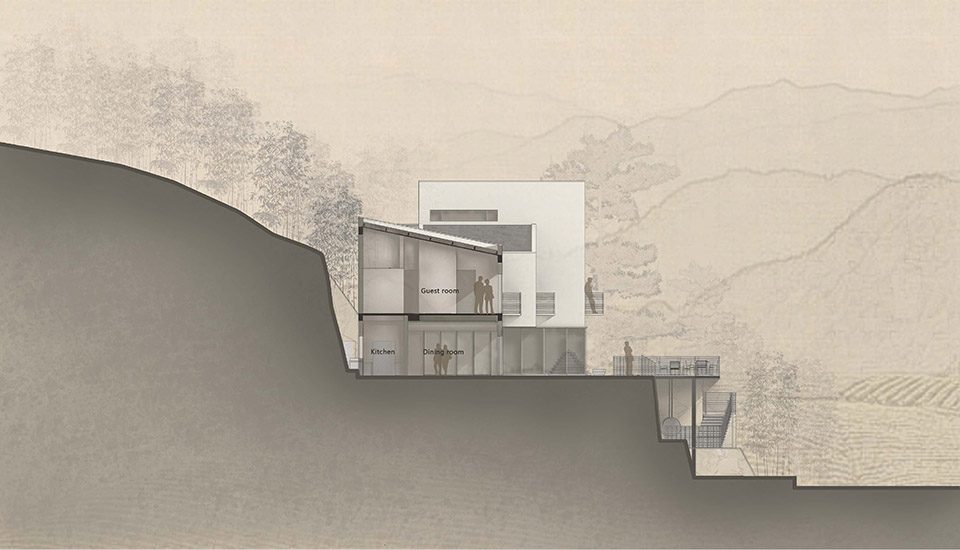
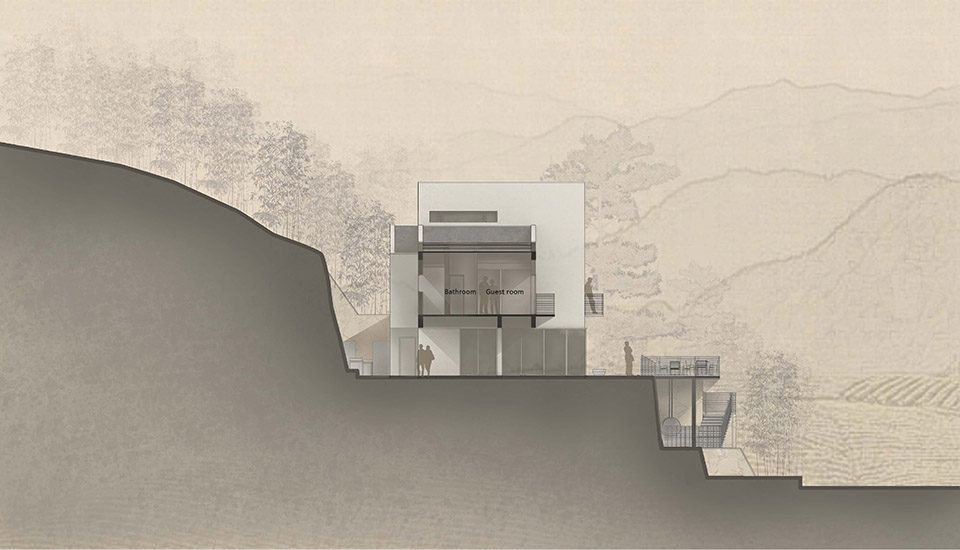
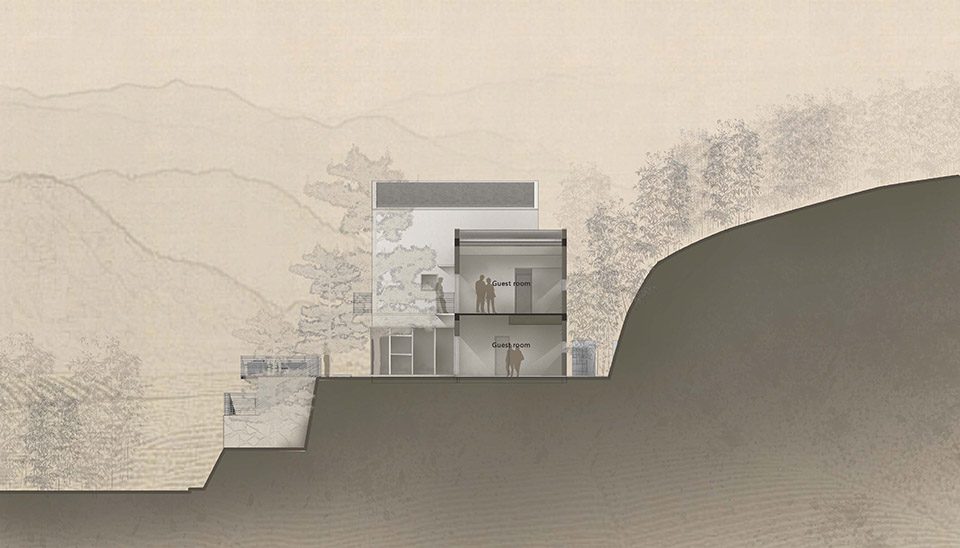
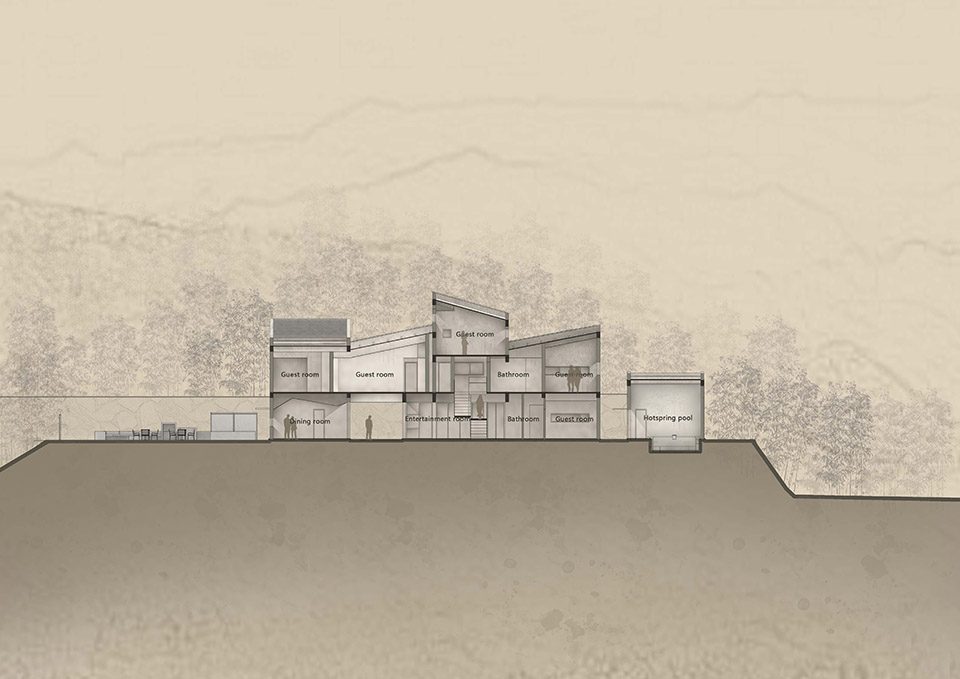
▼剖面,sections
▼模型,model
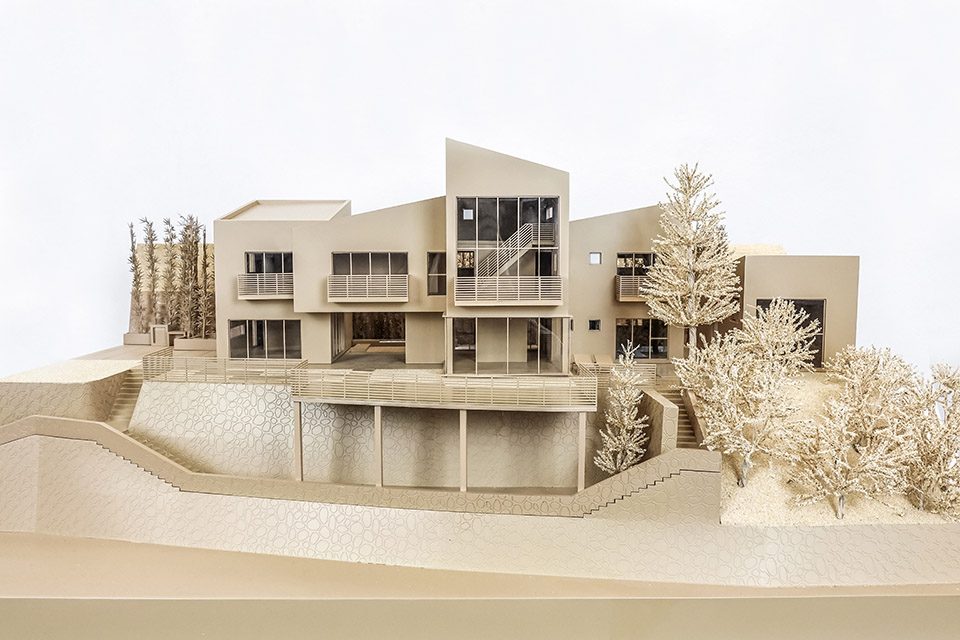
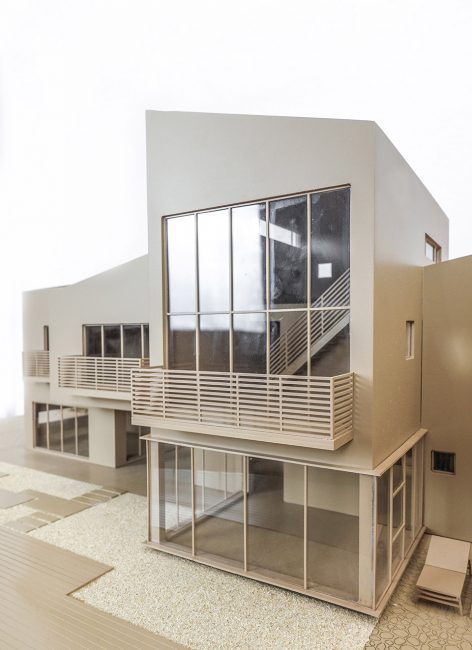
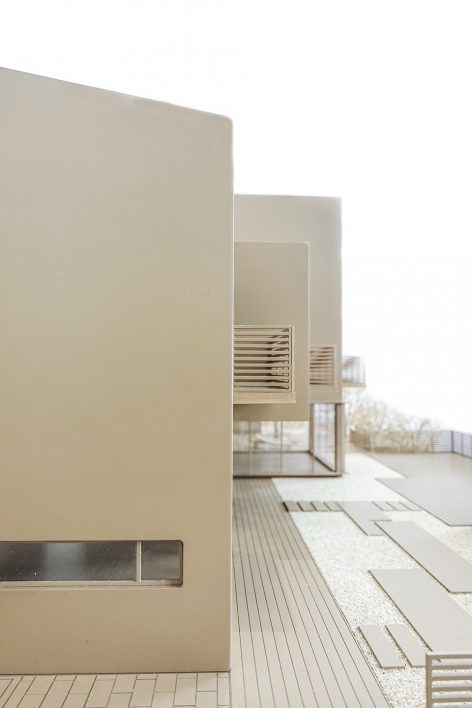
设计方:素建筑设计事务所
项目类型:民宿
地理位置:浙江,中国
主创建筑师:郭少珣
设计团队:马科元,谢佳辰,张梦婷
结构工程师:朱伟平
摄影师:唐徐国,赵奕龙,陈顥
翻译:韩爽
结构:框架结构
厂家:原木优品 酷诺 格力 莫洛尼 荣高
用地面积:800m²
建筑面积:400m²
设计周期:2015年5月-2015年8月
建设周期:2015年8月-2016年5月
项目名称:林栖谷隐
建筑事务所:素建筑设计事务所
事务所网站:www.suarchi.com
电邮联系方式:sua@suarchi.com
Architects: SU Architects
Function : B&B
Location: Zhejiang, China
Architect in Charge: Shaoxun Guo
Architects: KeYuan Ma, Jiachen Xie, Mengting Zhang
Structural Engineer: Weiping Zhu
Photographers: Xuguo Tang, Yilong Zhao,Hao Chen, SUA
Translator: Shuang Han
Structural System: Brick-Concrete Structure
Products: Y&M Krono Gree Moloney Rongo
Site Area: 800m²
Building Area: 400m²
Design Period: 2015.5-2015.8
Construction Period: 2015.8-2016.5
Project name: Hidden Vally
Architect’ Firm: SU Architects
Website: www.suarchi.com
Contact e-mail: sua@suarchi.com
More: SU Architects , 更多关于他们:SU Architects on gooood









这个室内吊顶的板子能再丑一点么?
分析图做的很别致,建筑外观也好看,室内突然出现的木板顶和砖墙让人看得三个黑人问号浮上心头
我发现了图文中间的意象图竟然是西南地区建筑。
室内????
手绘和古风剖立面好看。
分析图 做的好好看
~~~~·
室内怎么回事?业主自装的?
很棒了
室内满满的廉价感是怎么回事?
同感
同感
同感
设计,图,模型都很好看,就是木板不好看,另外那个形体切分的分析图是变形金刚玩多了吧,逗啊
这个外立面用的是什么材料?有知道的么。还有就是 不知道这个材料耐脏不,感觉上应该不错。
感觉像白水泥
如果是白水泥的话,那么耐脏性如何?
慢慢的都会脏,只是这种颜色更自然,像水墨宏村那种感觉
这室内,,什么鬼
建筑园林很有看点,内装就不忍直视了呀!
真的越来越喜欢这公司做的民宿了。。。