非常感谢 Studioninedots 将以下内容授权gooood发行。更多关于他们,请至:Studioninedots on gooood。
Appreciation towards Studioninedots for providing the following description:
建筑基地位于大巴黎规划下最后一片大尺度开发的区域,将容纳约15000人居住和工作。Patrick Chavannes负责了这里的城市规划,许多有声望的建筑师,诸如Jean Nouvel, Dominique Perrault, KCAP, LAN和Baumschlger&Eberle都在这里留下了自己的作品。Studioninedots于2012年受邀参加Lot YA的设计竞赛并赢得优胜。在思想开放且富有创新精神的业主的协作下,Studioninedots完成了自己在法国的第一个项目:YOU, Lot YA。
This site comprises the last large scale development within Greater Paris and will accommodate approximately 15,000 residents and occupants. The urban plan is designed by Patrick Chavannes. Renowned architects including Jean Nouvel, Dominique Perrault, KCAP, LAN and Baumschlager&Eberle have designed individual plots. Studioninedots won the invited competition in 2012 for the development of Lot YA, which was commissioned by an innovative, open-minded client. YOU, Lot YA is the first project completed by Studioninedots in France.

▼建筑外观,external view of the building

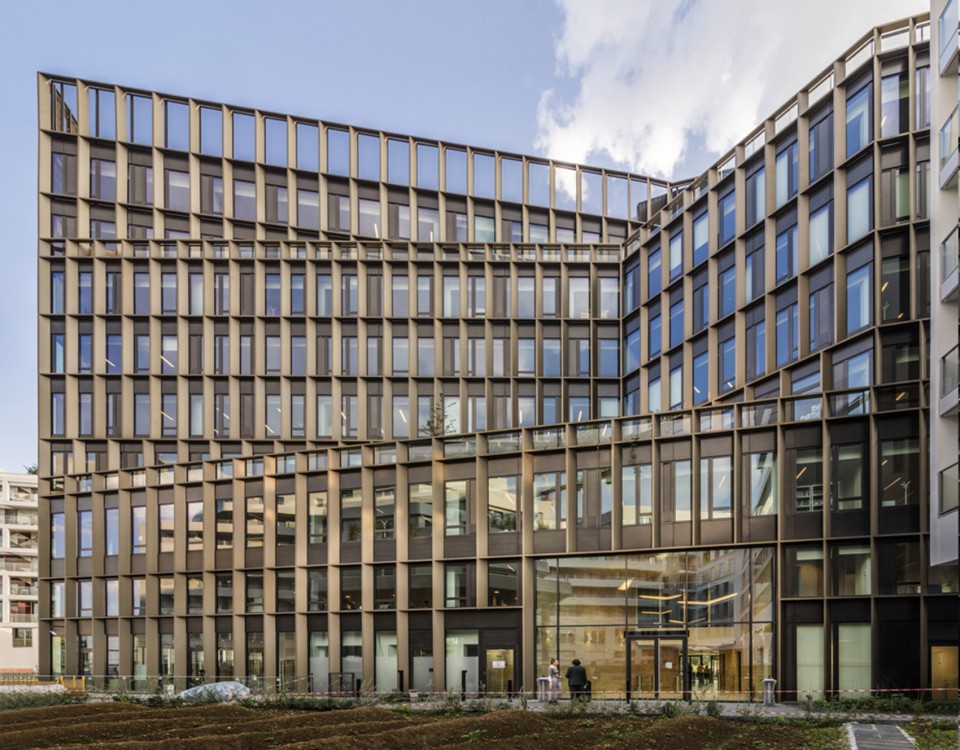
建筑位于Boulogne-Billancourt区域,主体由Studioninedots设计,Ateliers 115事务所协助完成,为Boursorama银行的总部。建筑的造型简洁有力,立面上富有节奏感的古铜色百叶是它最大的特色,而其形体上采用凹进形成露台的设计也显得别具一格。
Boursorama Banque has moved into its new Parisian head office in Boulogne-Billancourt designed by Studioninedots. In collaboration with Ateliers 115, Studioninedots created a robust and clear building distinguished by its subtle recesses and terraces but foremost by the striking facade that interplays rhythms of bronze-coloured blades.
▼建筑立面使用古铜色百叶,façade with bronze-coloured blades
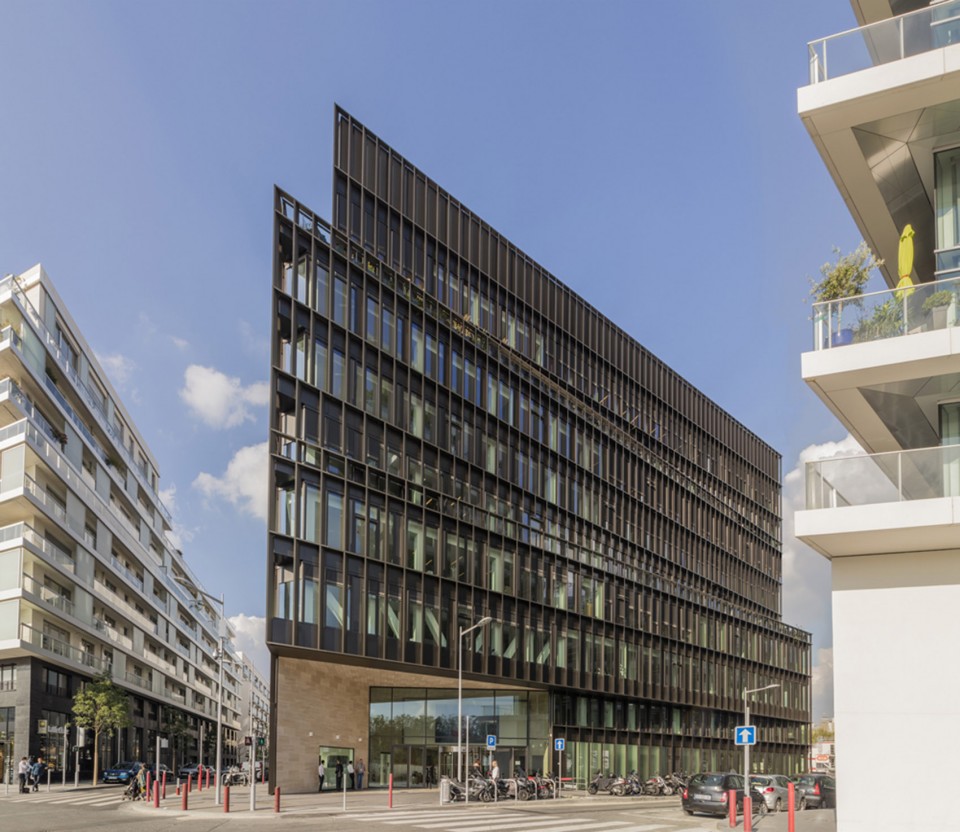
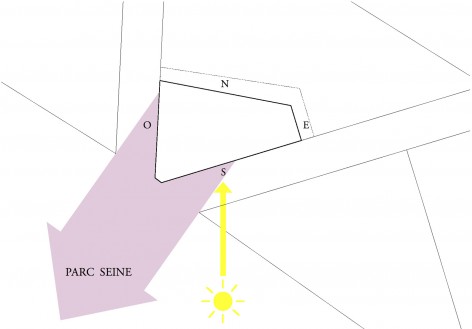
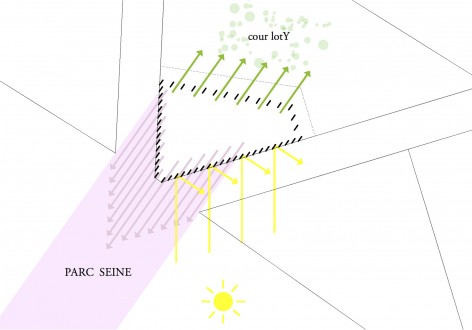
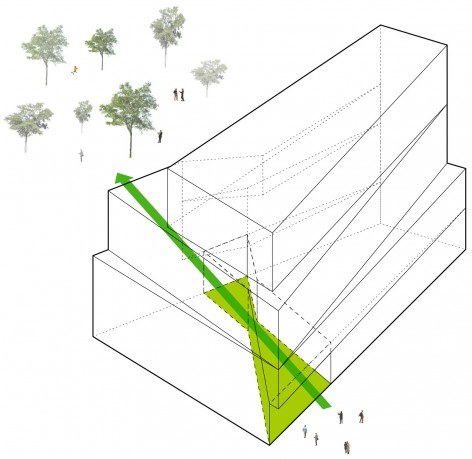
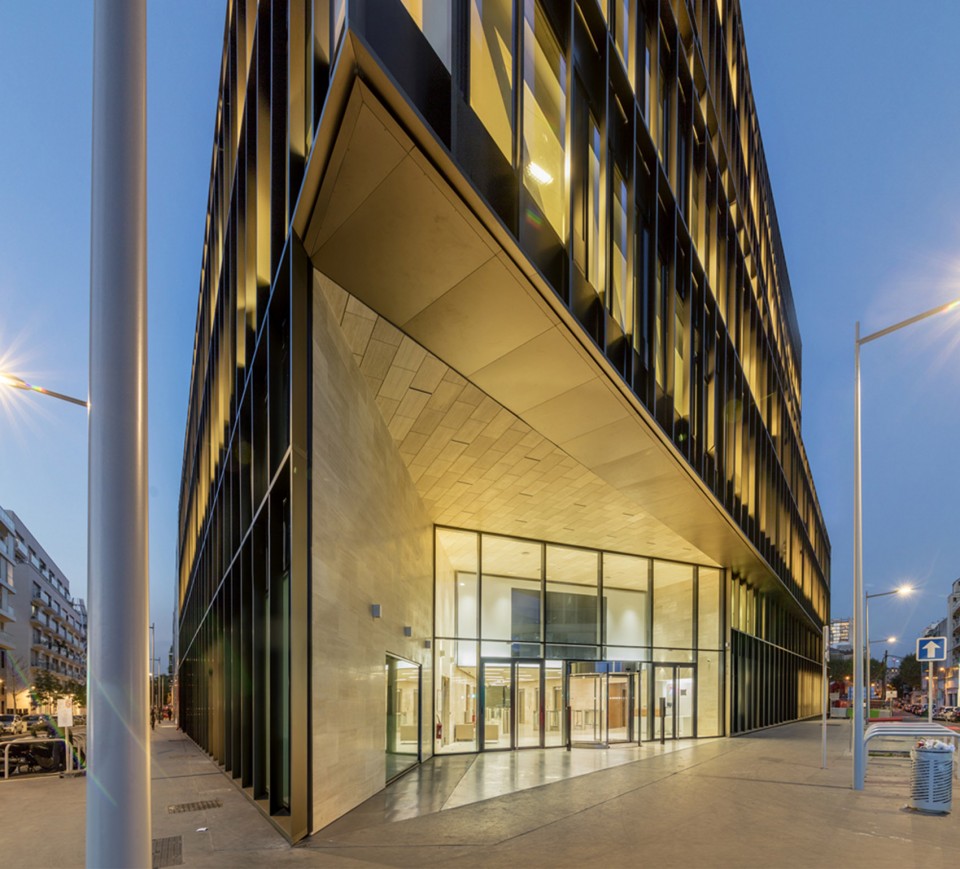
Lot YA位于巴黎雷诺工厂的旧址上,地处繁华的城市中心,南侧由Parc Billancourt大道和塞纳河交汇形成尖角,拥有美丽的公园景观的同时会受到强烈的日照,设计需要在这两者中找到平衡。Studioninedots使用纵向铝制百叶让这一问题迎刃而解。通过控制叶片的角度,百叶可以达到良好的遮阳效果,且不会阻碍视线。百叶之间的空隙根据日照强度和入射角度设置,疏密有致,形成了丰富的立面纹理,当人们围绕建筑漫步时,他们会发现建筑的立面一直在变化。建筑的入口设置在南侧的尖角处,不仅让银行处在了紧靠公园这一优越的地理位置,而且与建筑内侧的庭院相连,使得人们可以享受双重景观。
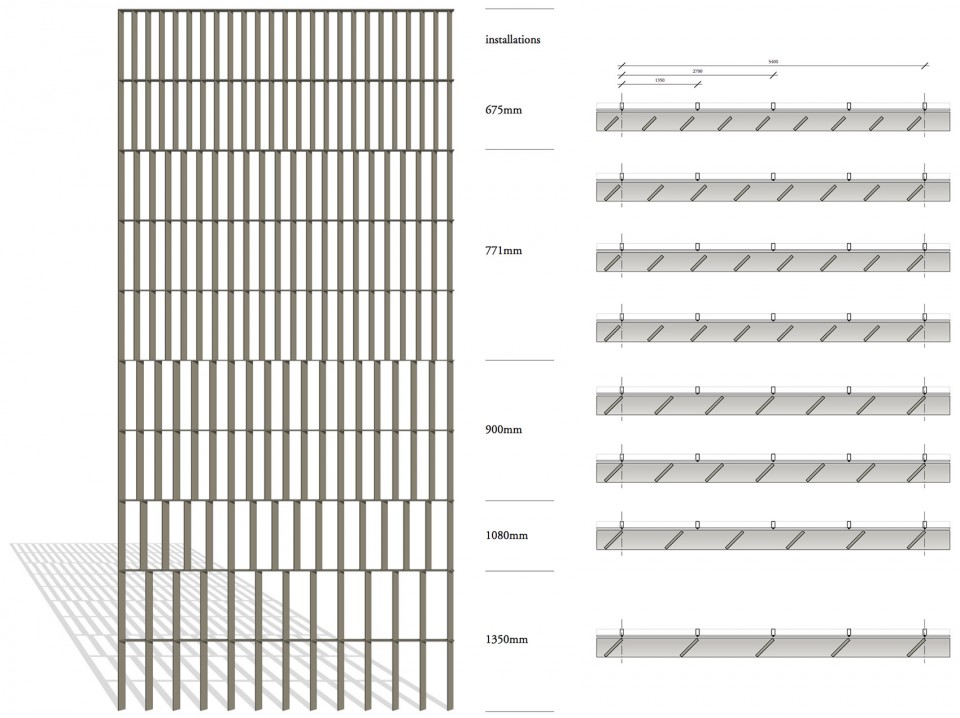
The bank building is situated on a section of the old Renault factory site in Paris. The plot Lot YA sits within a dense urban fabric and points with its southern tip towards the adjacent Parc Billancourt and the river Seine. This resulted in a paradox: optimal views of the park were desired but, simultaneously, incoming direct sunlight should be blocked. Studioninedots approached the challenge with a clear solution: vertical aluminium blades. By placing them at an angle, the blades function to block sunlight during the harshest hours while retaining views. The spacing of the blades is determined by the amount of sunlight and the orientation, resulting in a large variety of facade compositions. As one moves around the building, the facades continuously change appearance. Placing the main entrance in the southern tip positions the bank prominently amongst the ‘front row’ on the park and also establishes an interesting vista through the inner court.
▼使用百叶遮挡阳光,且在内部设置庭院,和南侧的公园形成双重景观,using vertical blades to block the sunshine while allowing the view to the park and the inner court
▼不同角度看建筑的立面不同,building façade from different angle
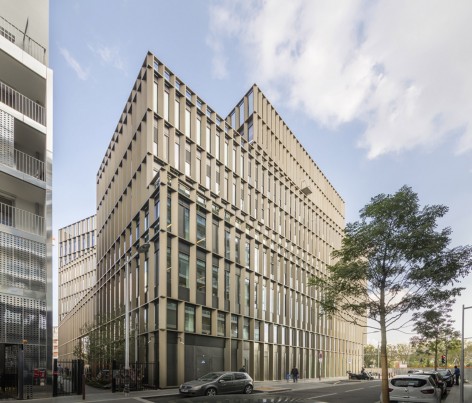
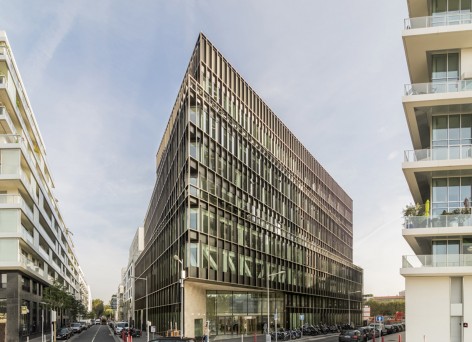
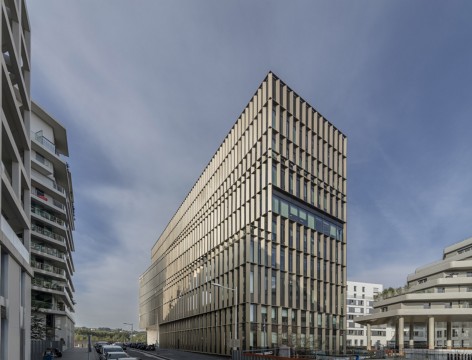
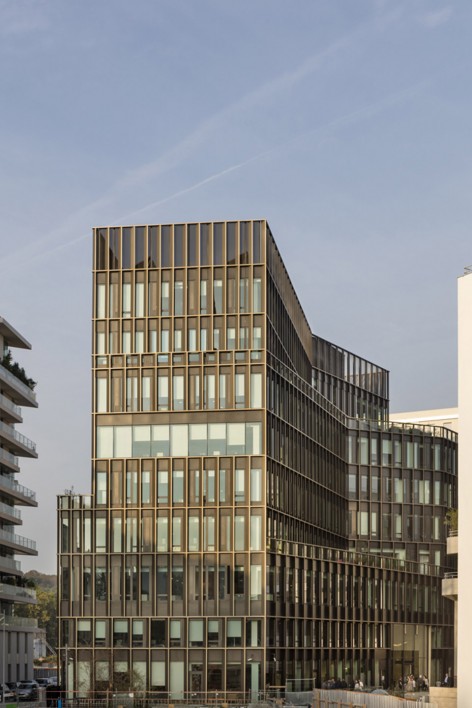
▼百叶,aluminium blades
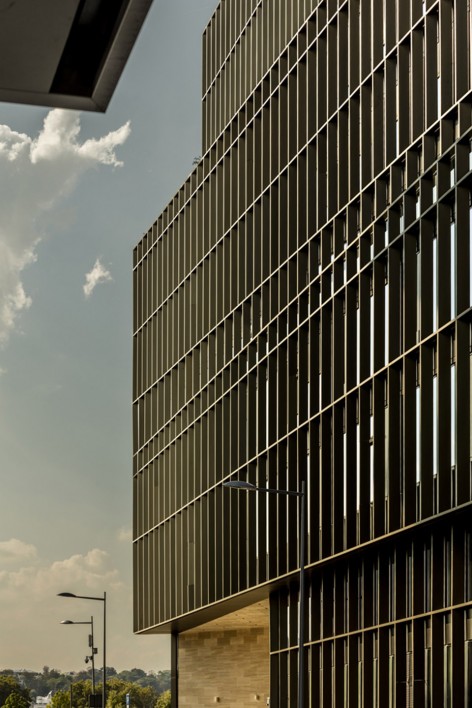
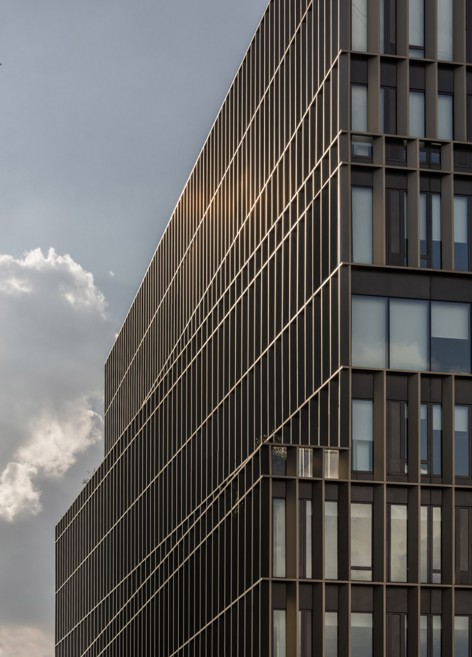
▼入口设置在南侧,享受公园景观的同时与室内庭院相连,entrance on the southern tip creating vista through the inner court
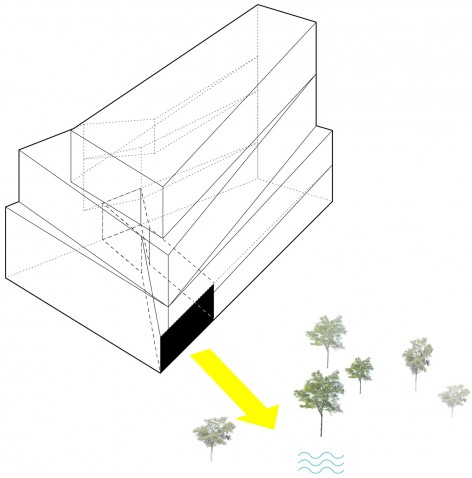
▼建筑入口,entrance
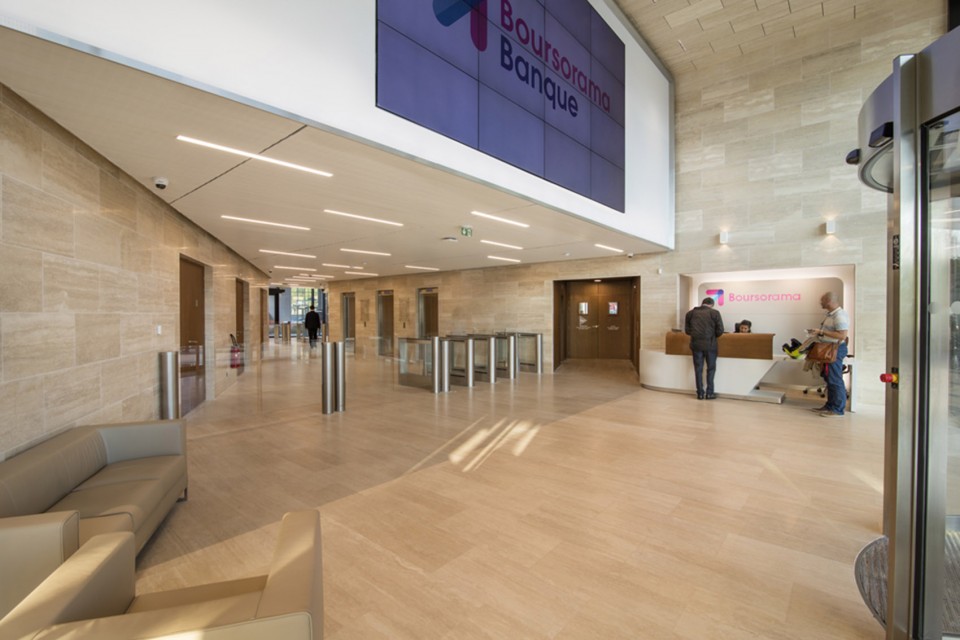
▼银行大堂,lobby
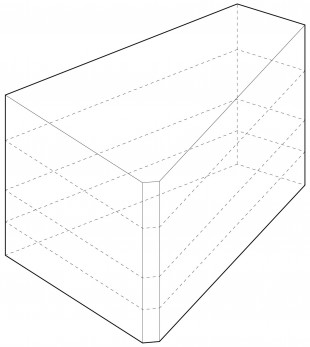
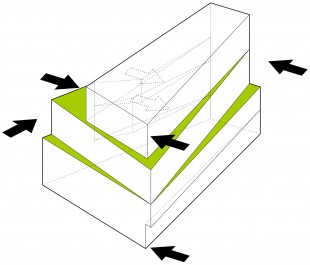
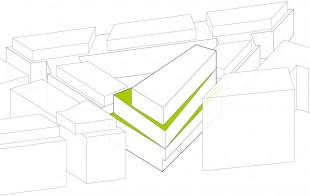
建筑处于高楼林立的Pierre Lefaucheux大街,而其周边则是较为低矮的居住建筑。为此建筑设计了凹进以形成露台等横向空间,自立于高楼之间,亦可与周边环境相和谐。
The building is designed to stand its place among the high rises on Avenue Pierre Lefaucheux. Utilising horizontal layers, for example in the form of recesses and terraces, connects it better to the smaller scale residential buildings in the neighbourhood.
▼建筑立面凹进形成露台,与周边相和谐,recesses and terraces which connected better to the surroundings
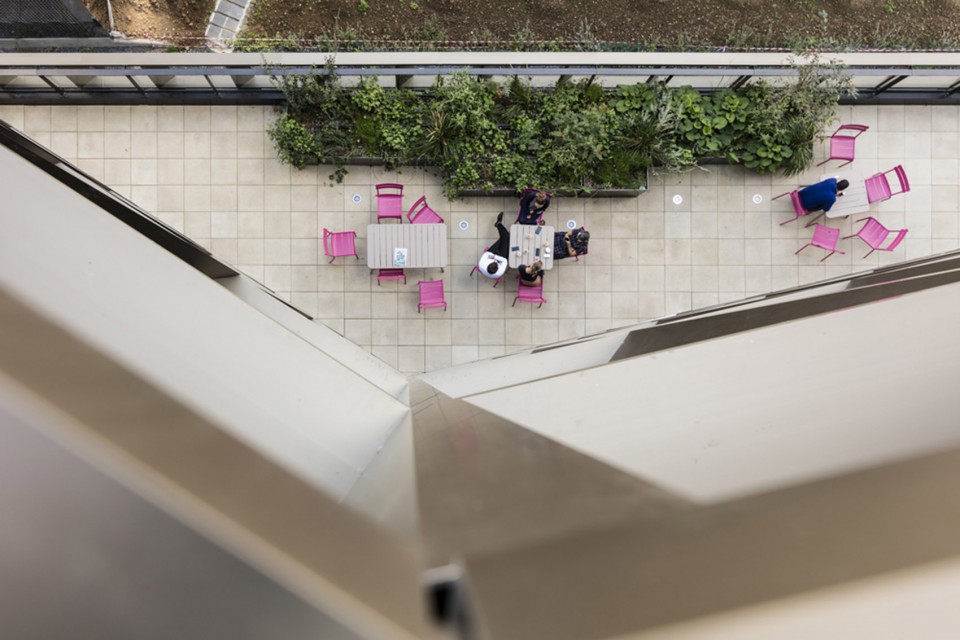
▼露台及从露台向下看,terrace and view from the terrace
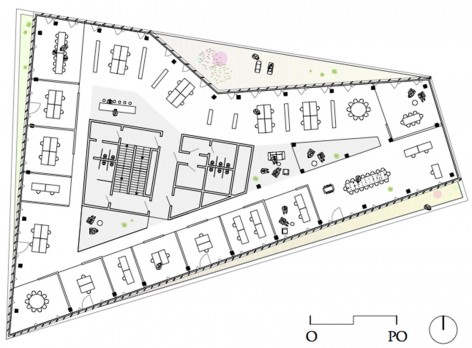
▼标准层平面,typical floor plan
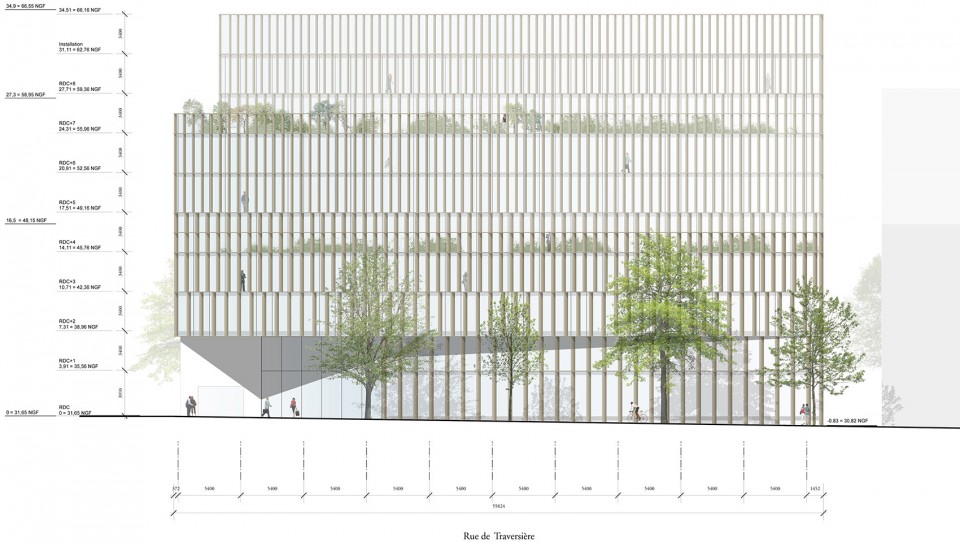
▼立面,elevation
▼百叶的设计,design of the blades
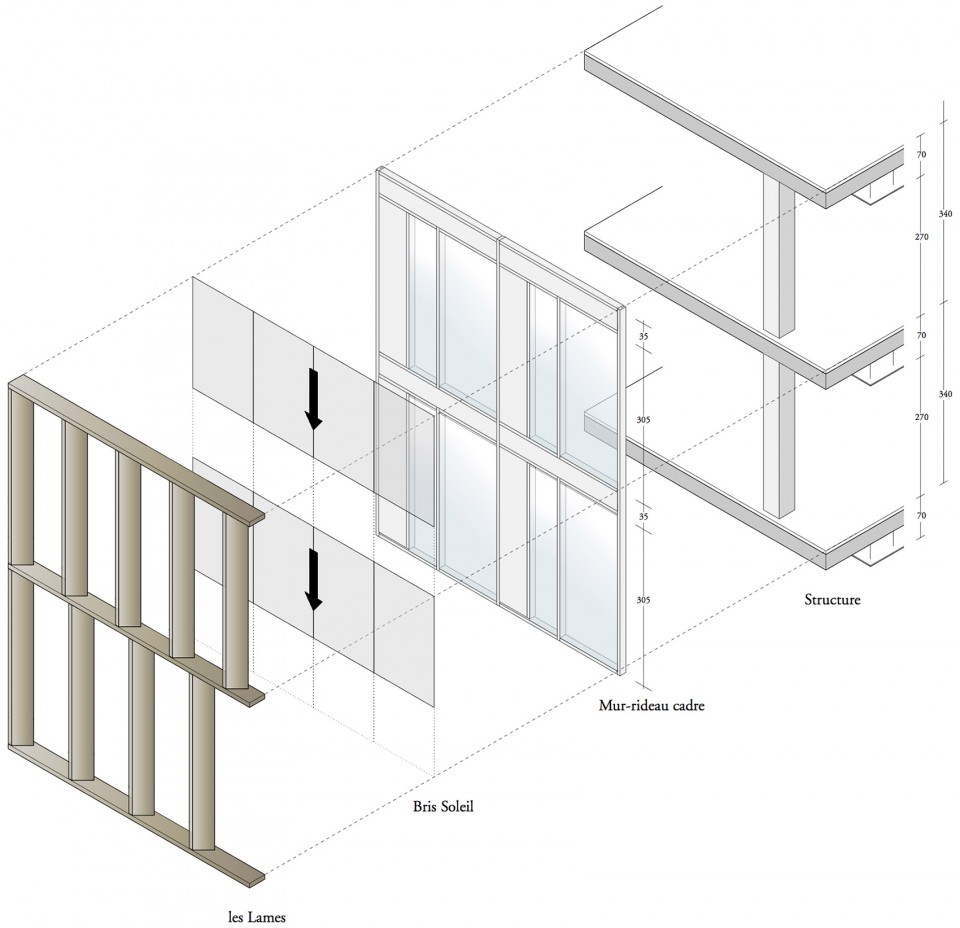
▼立面构造,construction of the facade
Project information:
Client: Kaufman & Broad
Project type: Head office Boursorama Banque
Size: 9.300 m2 GFA
Location: Rue Traversière 44, Boulogne-Billancourt, Paris
Completion: Summer 2016
Design team: Albert Herder, Vincent van der Klei, Arie van der Neut, Metin van Zijl
Project team: Wouter Hermanns, Daniel Aw, Freddy Koelemeijer, Eliano Dias Felicio, Pedro Piernas
Engineering and project manager: Jean-Marc Saurer
Partner: Ateliers 115 Architectes, Paris: Jean-Claude Martinez, Eric Brunel
Contractor: AGB
Facade consultant: Interface: Dennis Soules, Fabrice Bourgon
Structural and services consultant: Egis
Certificates: BREEAM: very good, NF BT HQE: niveau excellent, Effinergie+
Drawings: Studioninedots
English text: Studioninedots
Chinese text: gooood
More: Studioninedots, 更多关于他们,请至:Studioninedots on gooood。









不知道在哪里能找到这种铝制百叶的构造细节
可能是一栋用起来比图美的建筑?