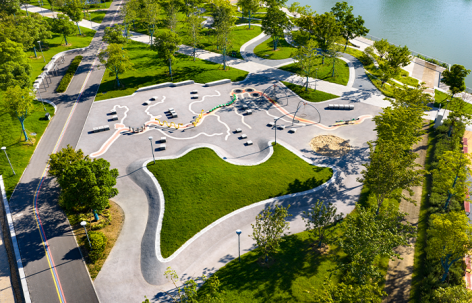
感谢 BAU 予gooood分享以下内容。更多关于:BAU on gooood
Appreciations towards BAU for providing the following description:
城市公园网络
city park network
江阴锡澄运河公园是江阴正在形成的城市级公园网络中的关键组成部分,同时也是BAU“网络城市”(Networks Cities*)框架的鲜明体现。该框架认为成功的城市形态并非由孤立的单体构成,而是由相互连接、具备适应性的多重系统叠加而成。随着江阴不断发展,本项目提出了一个重要问题:一座城市能否同时构建一个具有韧性的生态网络与一个充满活力的文化公园网络,并且二者并行发展、相互促进?(*参见BAU《设计网络城市》,Routledge,2024。)
Xicheng Canal Parkland is a defining component of Jiangyin’s emerging city-wide park network and a clear expression of BAU’s Networks Cities* framework, which understands successful urban form and space as a layering of interconnected, adaptive systems rather than isolated objects. As Jiangyin grows, the project asks a critical question: Can a city cultivate both a resilient ecological network and a dynamic cultural park network—side by side, and mutually reinforcing? (*See BAU’s Designing Networks Cities, Routledge 2024.)
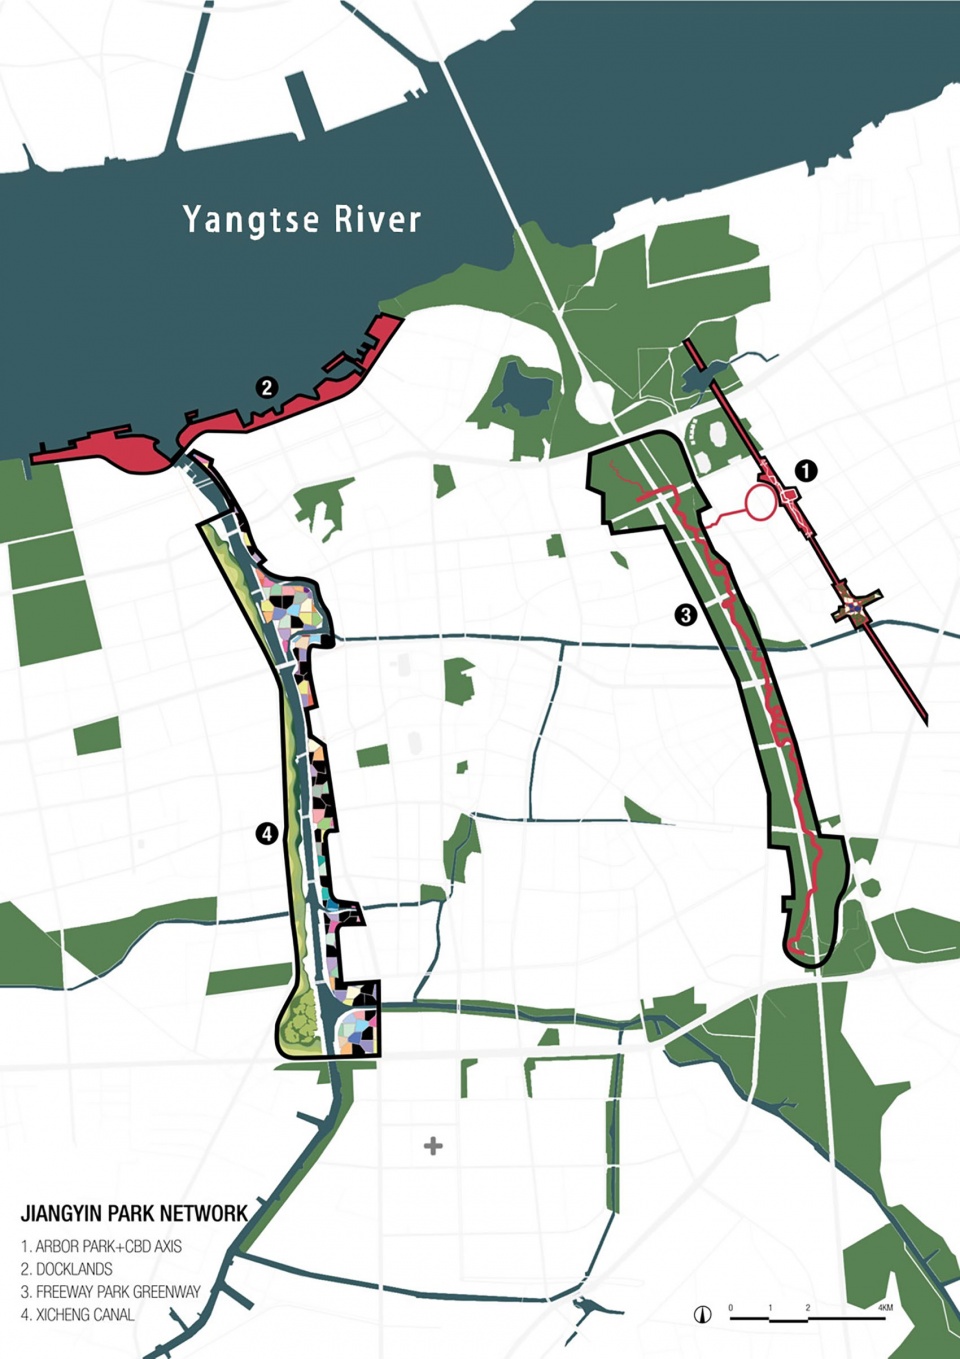
▼江阴正在形成的公园网络,重点展示了由BAU设计的网络中的四个关键连接节点:
1. 江阴体育休闲公园;2. 江阴滨江公园; 3.江阴绿道;4. 江阴锡澄运河公园,
Jiangyin’s emerging park network highlighting four links in the network designed by BAU:
1 Arbour Park/CBD Axis; 2. Docklands; 3. Freeway Park Greenway; 4. Xicheng Canal Landscapes ©BAU
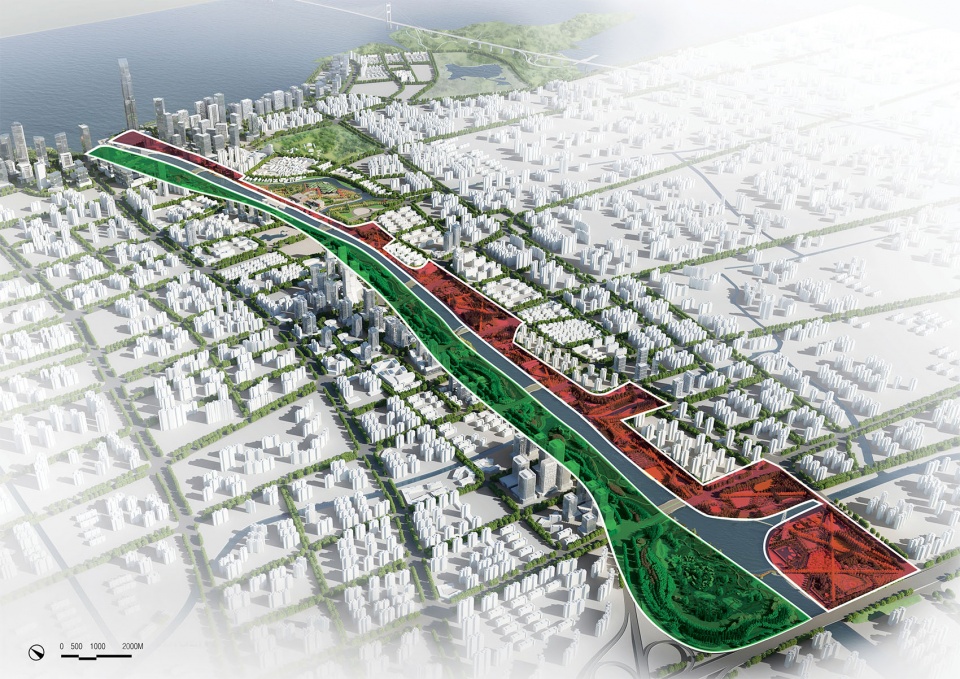
锡澄运河上两种安静相对的景观:一座由自然塑造,另一座由文化塑造
Two landscapes in quiet opposition along Xicheng Canal — one shaped by nature, the other by culture
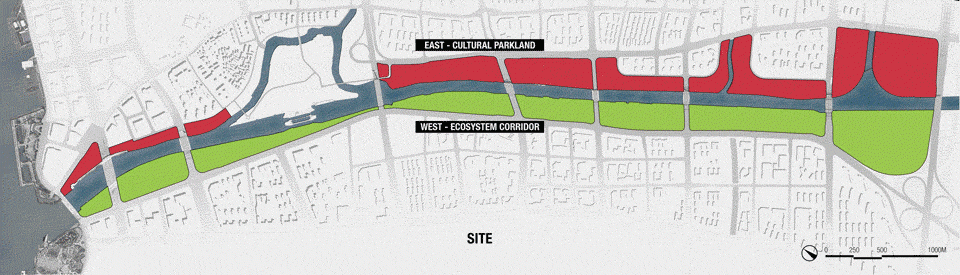
本设计在锡澄运河长约4公里的河段两侧提出一对“对景公园”(opposite parks)——两种具有明确差异化目标的景观体系:一侧是连续的本土生态走廊,另一侧则是由101个独立公园单元组成的高度灵活的文化公园。两者共同构成一个互补系统:一方具有极强的生态韧性,另一方则具备极高的文化适应性。该公园绿地位于经修复的棕地之上,是该片区转型的核心——从曾经的工业用地与受污染的运河,转变为一个高密度居住社区和混合用途街区。
▼江阴锡澄运河东岸文化景观廊道与西岸原生生态系统廊道,
East Bank Cultural Landscape Corridor and West Bank
Indigenous Eco-System Corridor along Xicheng Canal ©BAU
▼总体布局图:概念方案与深化方案,Plans: conceptual, and developed ©BAU
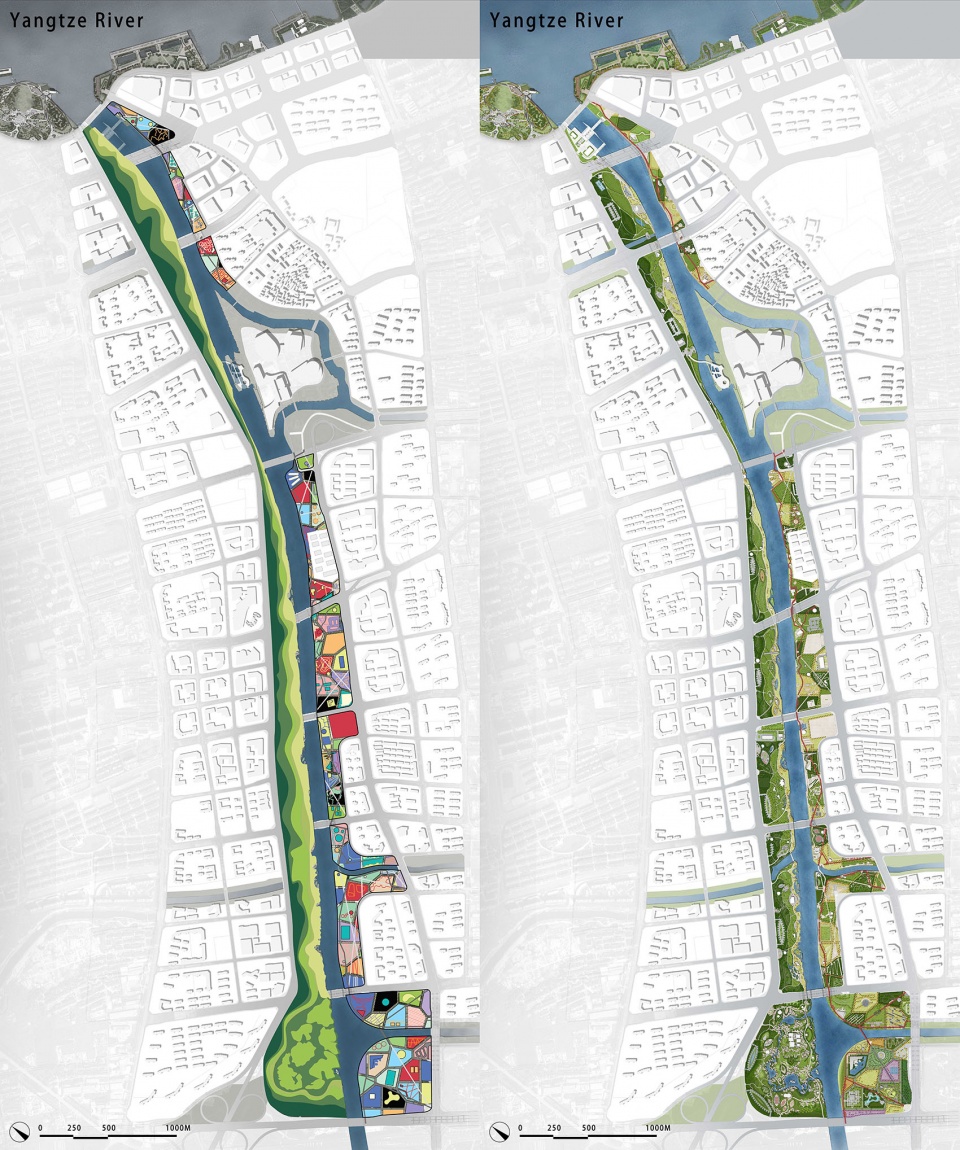
The design proposes a pair of “complementary yet parks” along a 4-kilometre stretch of the Xicheng Canal—two landscapes with intentionally contrasting agendas. One is a continuous, indigenous ecological corridor; the other is a highly flexible cultural park composed of 101 distinct park mosaics. Together, they form a complementary system: one extremely environmentally resilient, the other extraordinarily responsive culturally. The parkland, situated on remediated brownfields, is the heart of the district’s transformation from a site of polluting industry and a contaminated canal into a series of high-density residential and mixed use precincts.
▼向北鸟瞰图:东岸文化景观廊道(右岸)与西岸原生生态系统廊道(左岸),
View towards the North. West Bank Indigenous Eco-System Corridor (left bank)
East Bank Cultural Landscape Corridor (right bank) ©山间影像 Shan-jian images
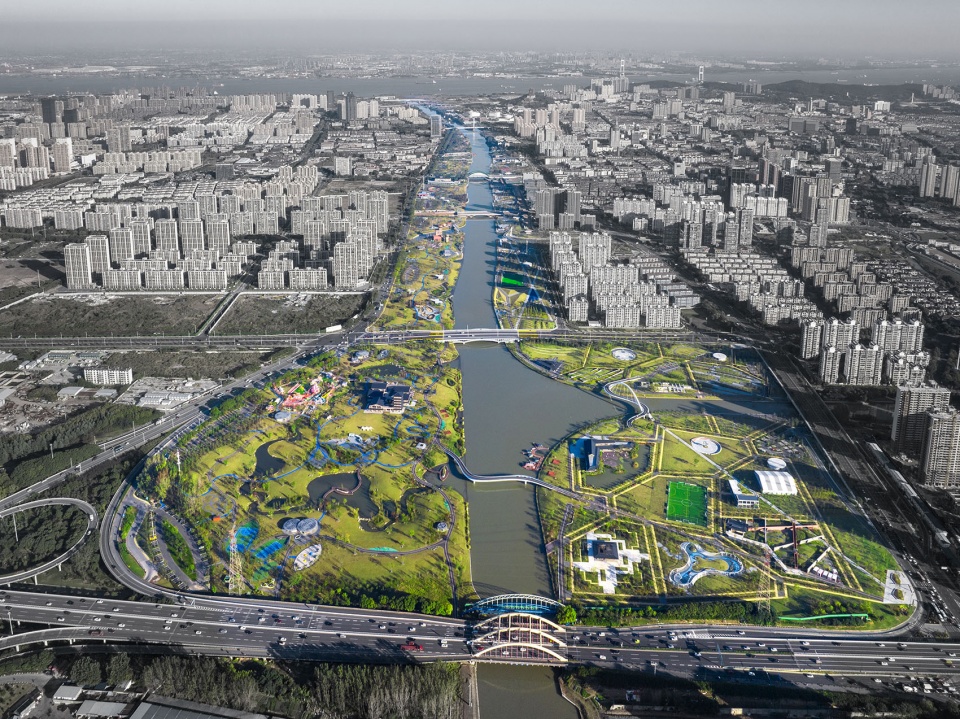
东岸:101座花园组成的文化景观廊道——实现最大适应性的框架
East Bank Cultural Landscape Corridor: 101 Gardens – a framework designed for maximum adaptability
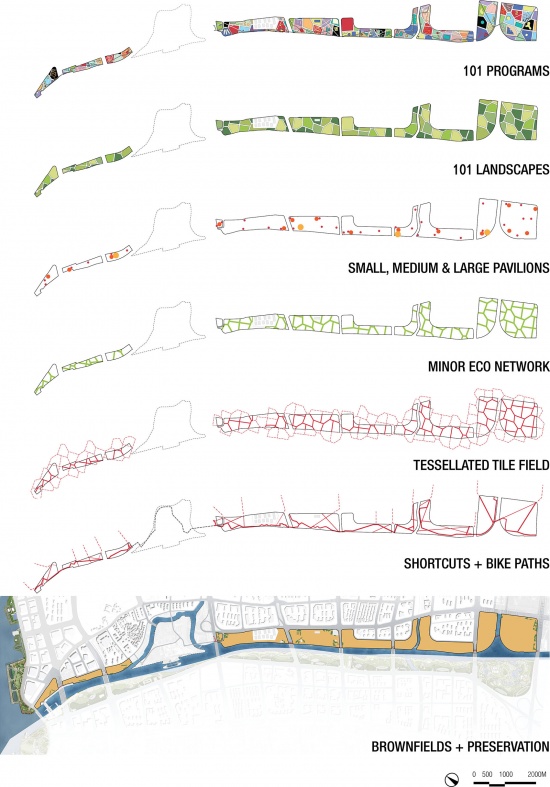
当代中国文化具有流动性强、变化迅速且不断自我更新的特征。东岸以此为回应,构建了一套高度强调适应性的框架。设计在场地上叠加了一种五边形拼接的网格,将公园划分为101个完整或部分的单元——每一个都可作为一个独立的花园/公园存在。每个单元的边长最大为100米,对角线长度为142米。在没有等级秩序的前提下,这一结构赋予各个花园独立演化的自由:它们可以被单独设计、再设计、策划与再策划,而不会干扰相邻单元或整体结构。
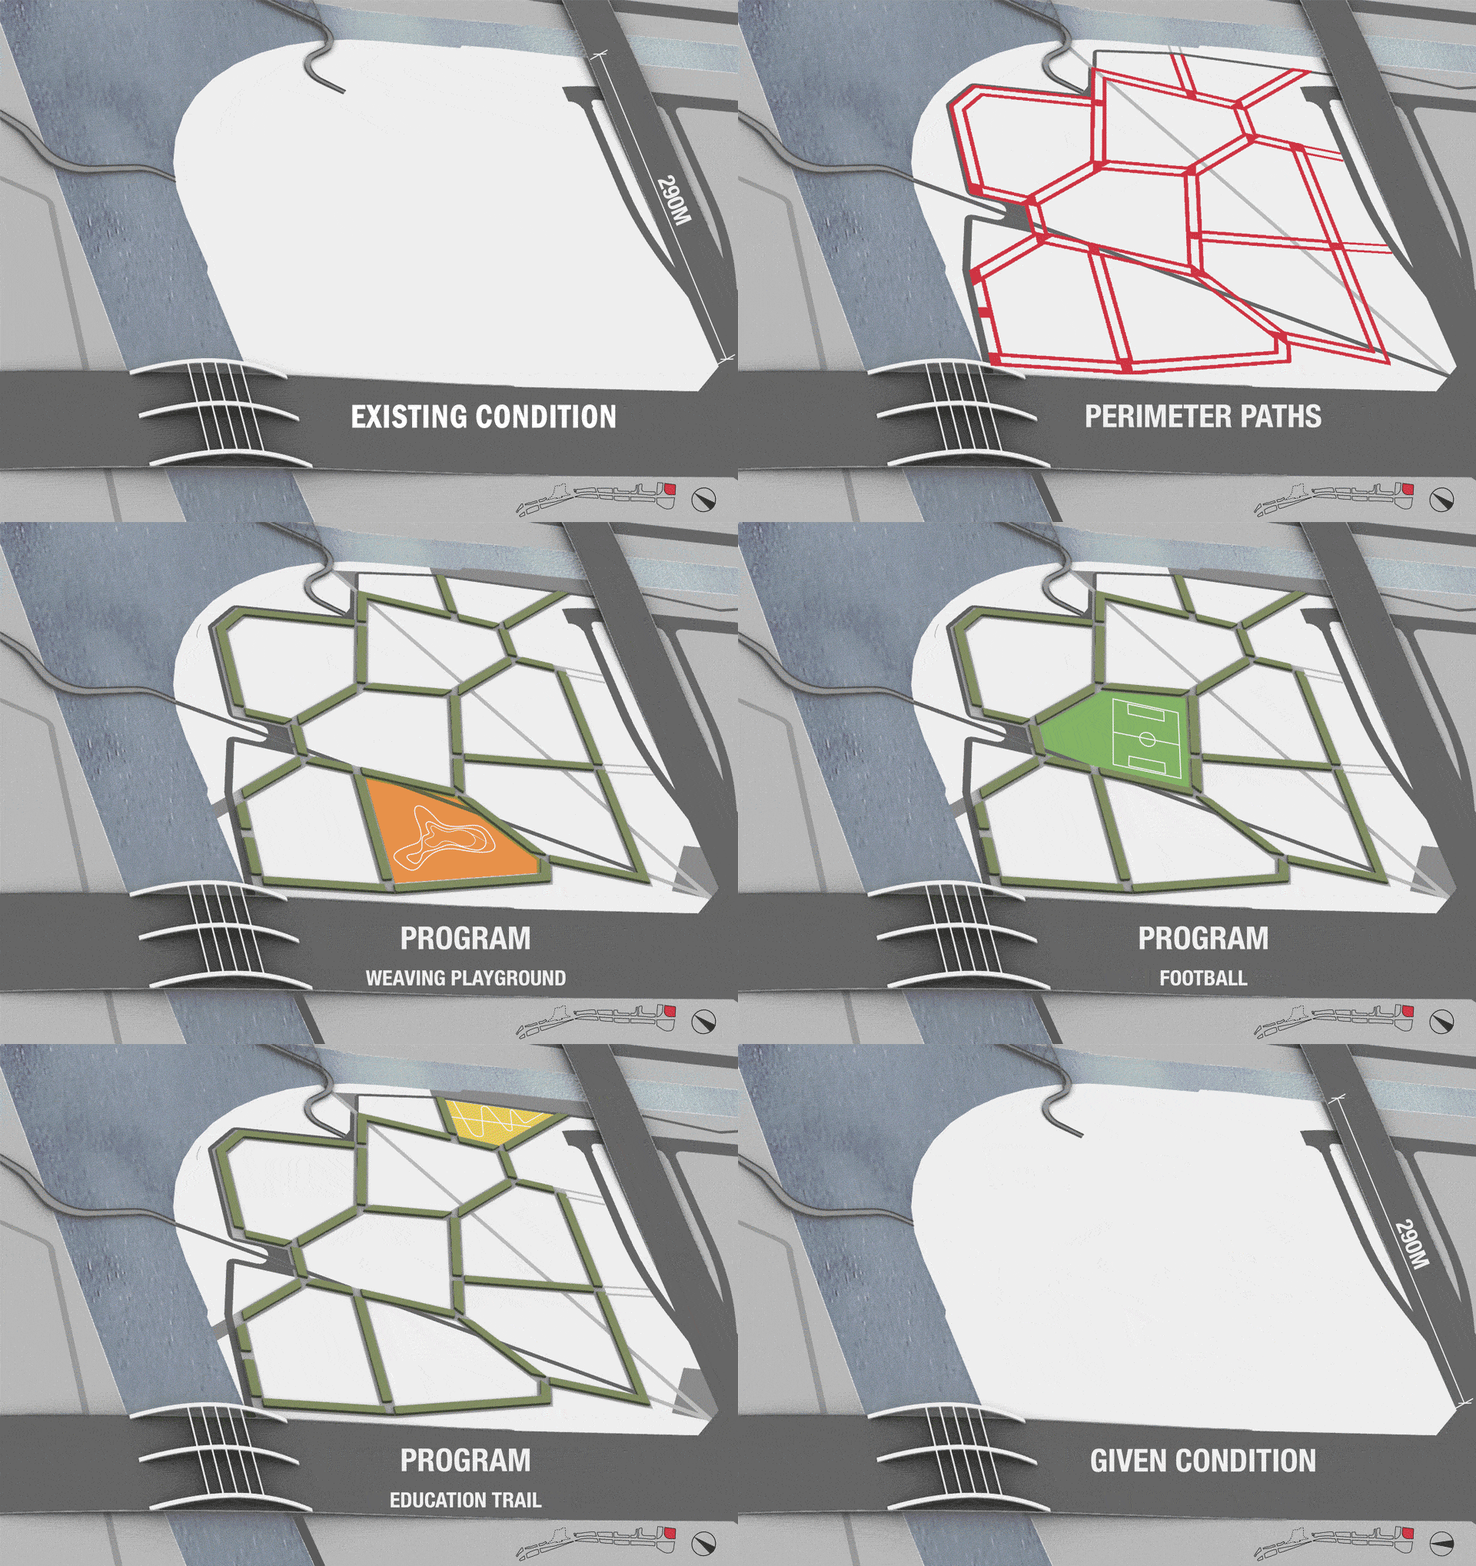
▼东岸文化景观廊道的设计框架叠加图,
East Bank Cultural Landscape Corridor- design framework overlays ©BAU
▼东岸文化景观廊道——101个文化花园,East Bank – 101 Cultural Gardens ©BAU
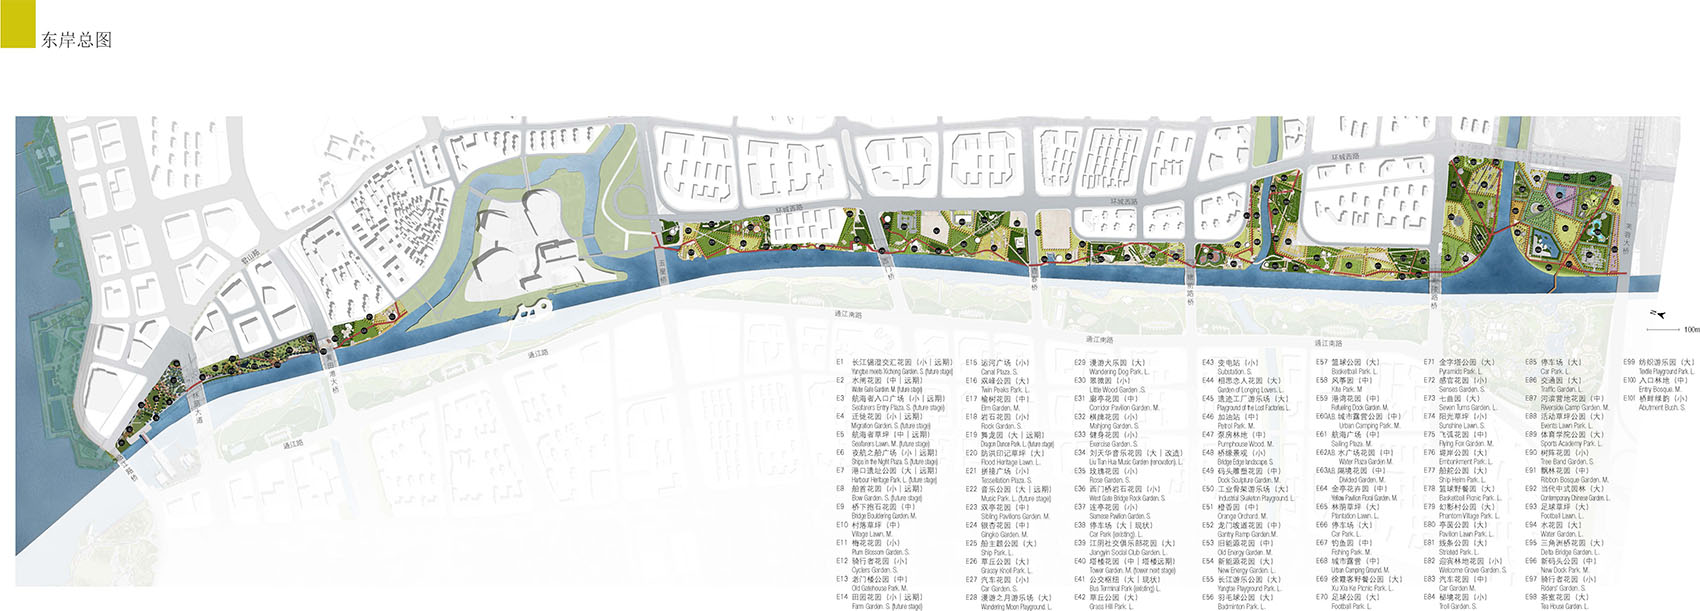
▼东岸文化景观廊道总体布局图,East Bank Cultural Landscape Corridor General program plan ©BAU
▼东岸文化景观廊道四期设计框架叠加图,
Animated layered diagram. East Bank Cultural Landscape
Corridor stage four design framework overlays ©BAU
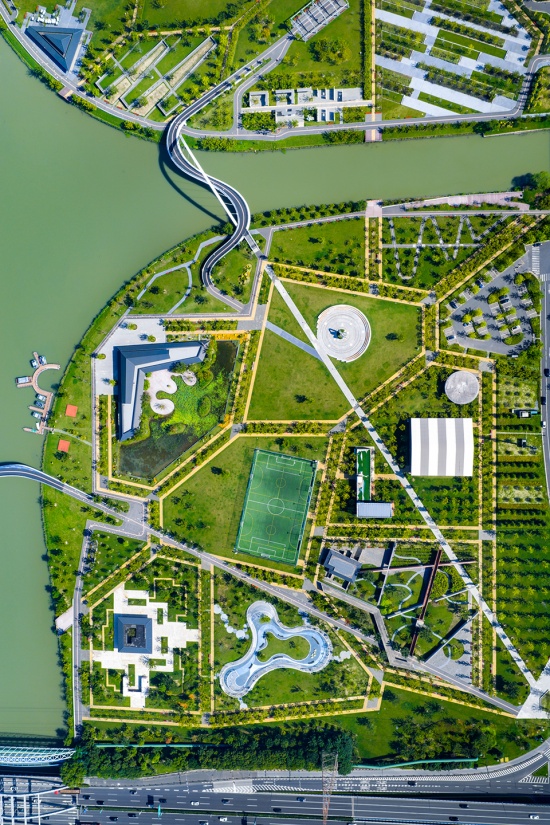
▼东岸文化景观廊道四期南节点设计框架:85-101号花园,
East bank cultural landscape stage four, south node,
design framework. Garden 85 – 101 ©BAU
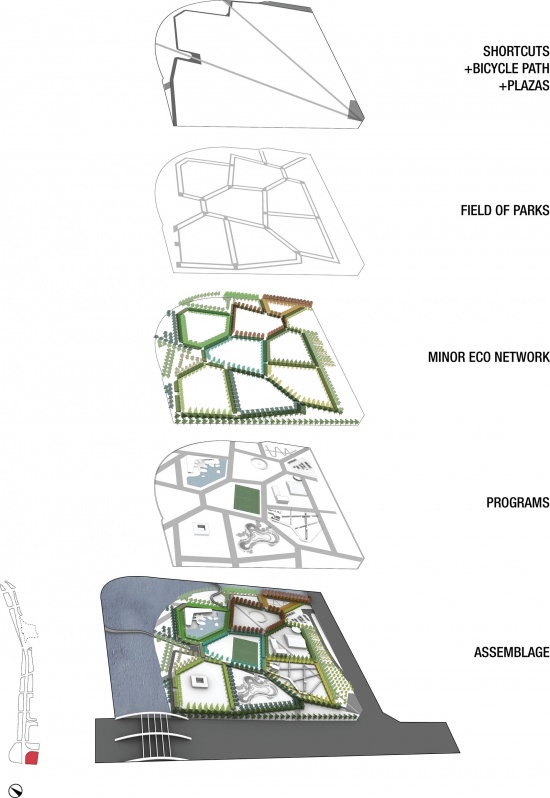
Contemporary Chinese culture is fluid, fast-moving and continually reinventing itself. The East Bank responds with a framework designed for maximum adaptability. A pentagonal tessellating pattern is overlaid across the site, subdividing the park into 101 whole or partial units—each one a garden/park in its own right. The maximum length of any garden edge is 100m, with a diagonal length 142m. Without hierarchical order, the park’s structure allows gardens the freedom to evolve independently. Each can be designed, re-designed, programmed and re-programmed without disrupting its neighbours or the overall structure.
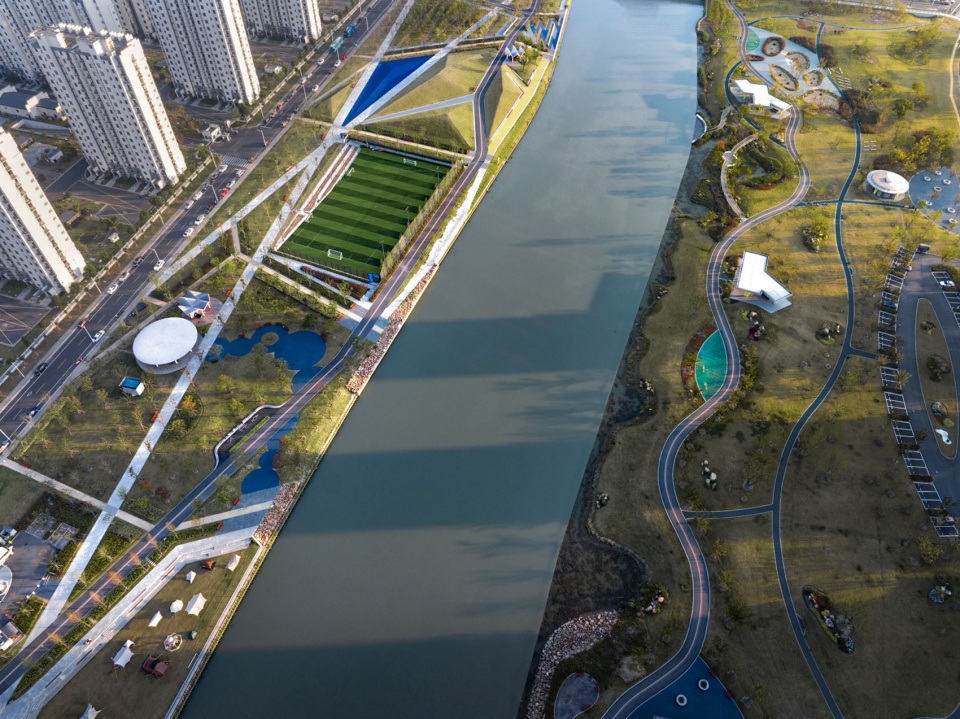
▼左边为东岸文化景观廊道,右边为西岸生态系统廊道,
East Bank Cultural Landscape Corridor on the left and
West Bank Indigenous Eco System Corridor on the right ©山间影像 Shan-jian images
▼东岸文化景观廊道85-101号花园,East Bank Cultural Landscape Corridor,
as new. Gardens 85-101 ©山间影像 Shan-jian images
多重叠加
many layers
BAU识别出本项目涉及的各类设计议题,并针对每一项分别提出独立、理想化、无妥协甚至带有乌托邦性质的解决方案。这些“理想层”被叠加整合,形成一个丰富而复杂的整体系统。在这一系统中,所有潜在冲突均在局部得到化解,同时各个层级得以完整保留。同时,项目还针对一系列城市问题分别构建了对应的“层”,包括:
▼东岸文化景观廊道92号公园当代中式园林设计框架叠加图,
Garden 92: Contemporary Chinese Garden – design framework overlays ©BAU
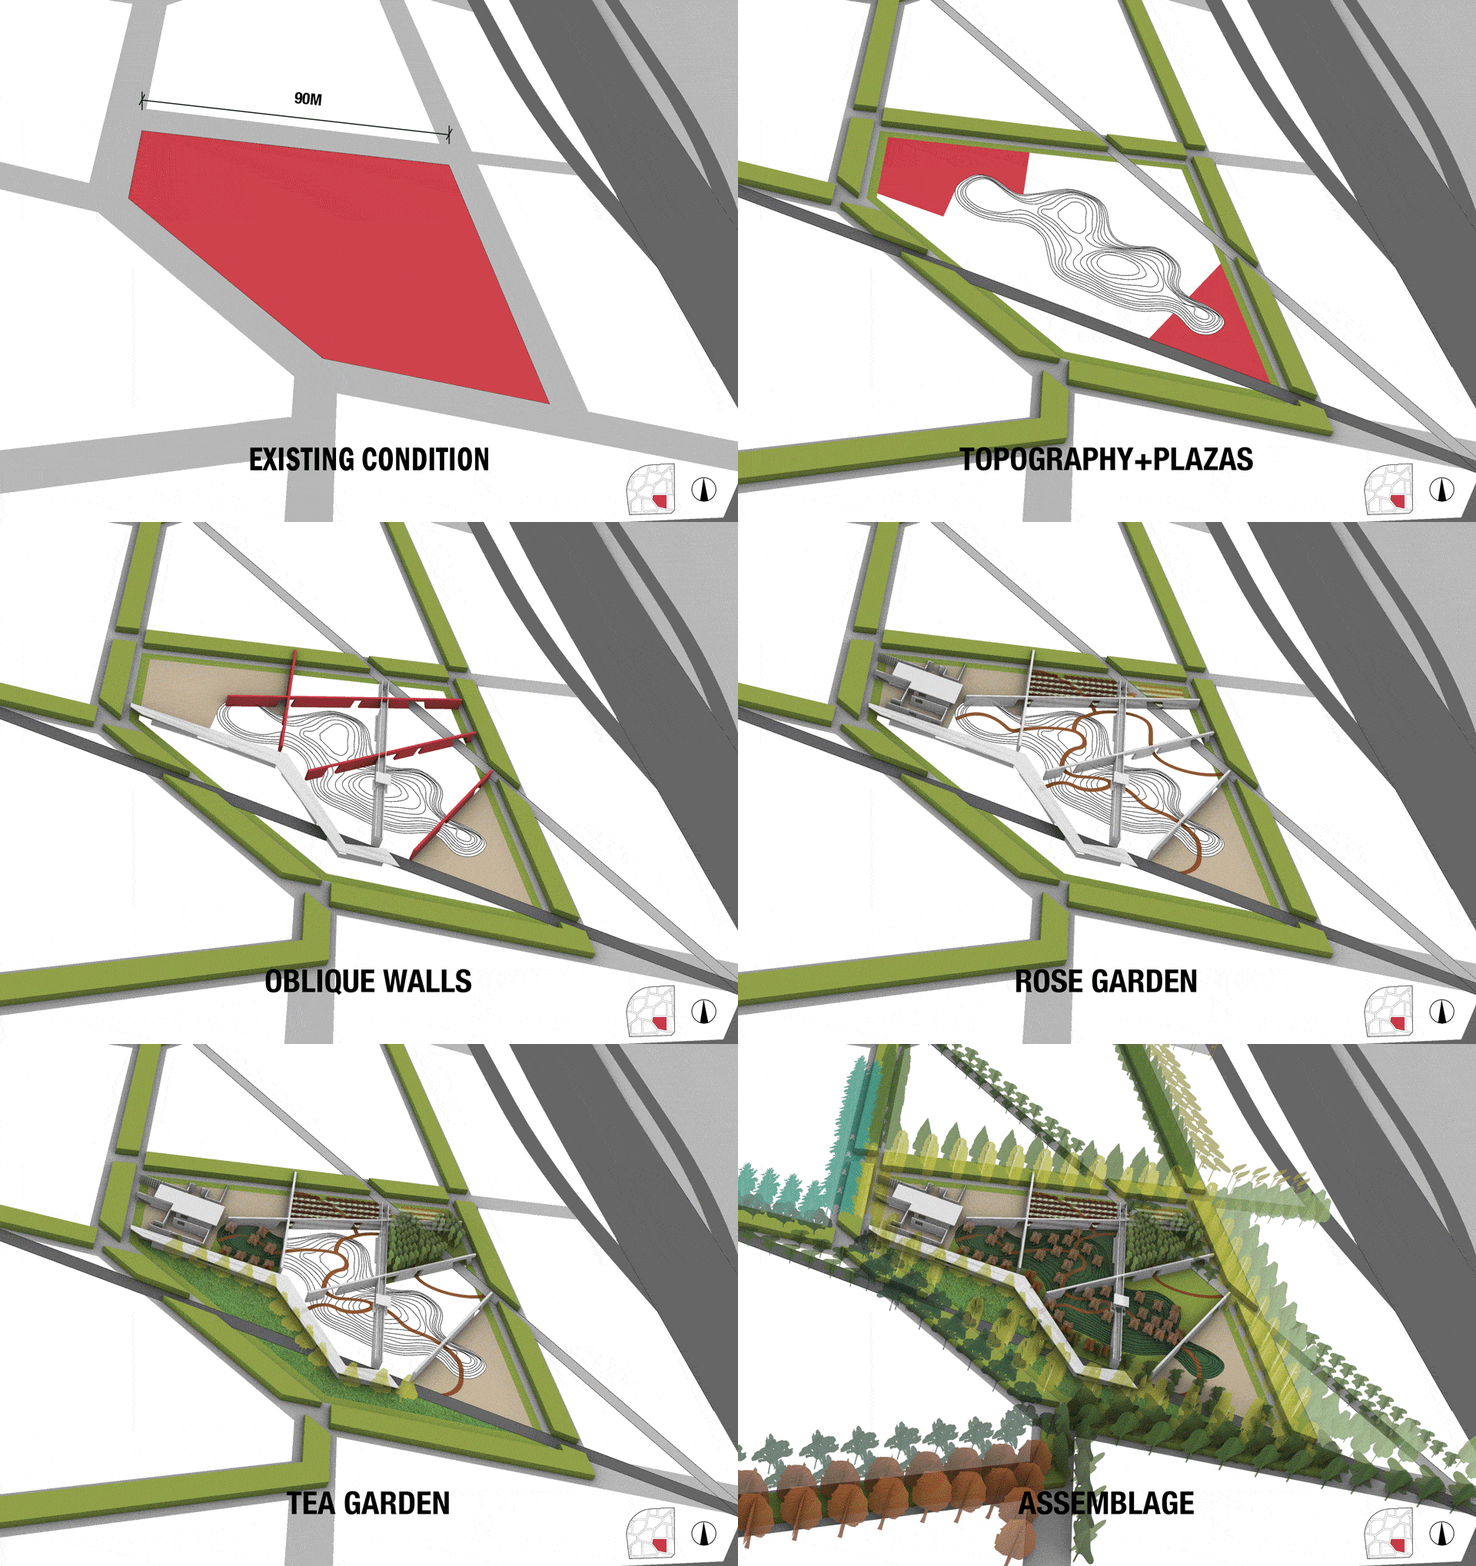
▼东岸文化景观廊道92号花园当代中式园林设计框架,
Garden 92: Contemporary Chinese Garden design framework,
East bank cultural parkland ©BAU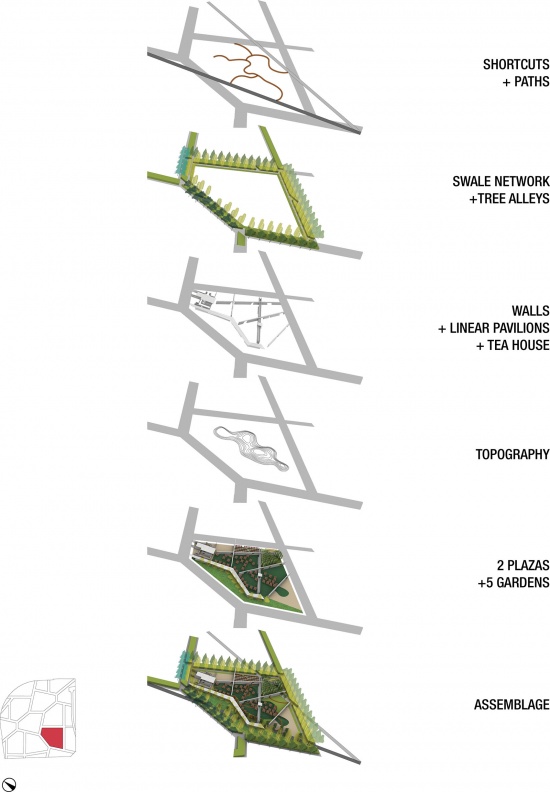
BAU identified each design issue involved in this project and developed an independent ideal, uncompromised or utopian solution for each of those issue. These ideal layers have been put together in a rich and complex assemblage. Any conflict within the assemblage was solved locally while maintaining the layer(s). A number of other urban issues were identified and a layer developed for each. These issues include:
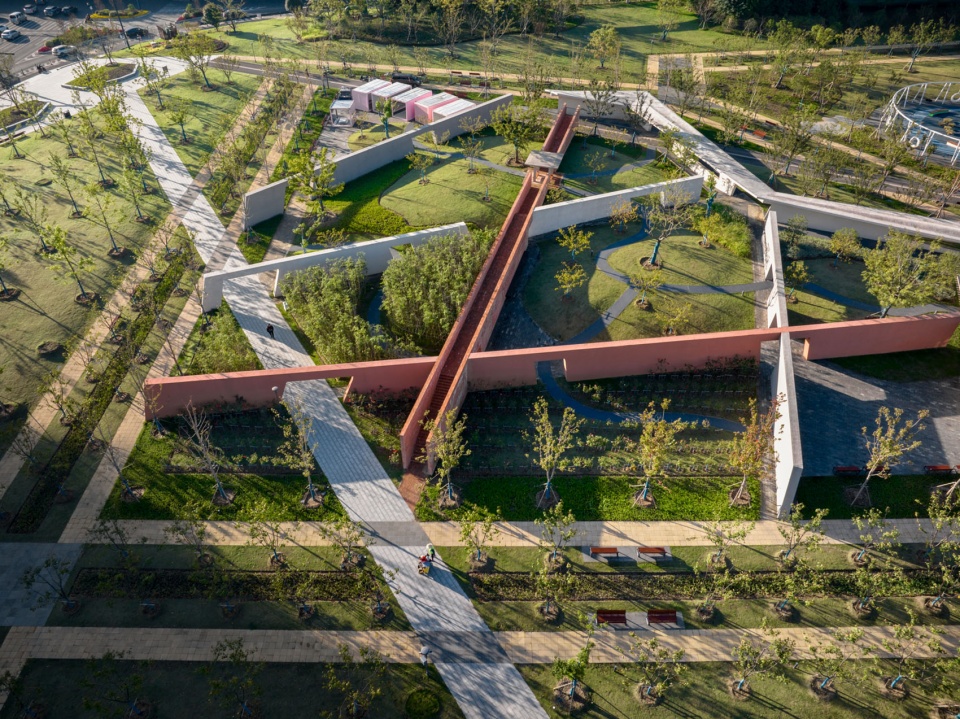
▼92号公园当代中式园林,Garden 92: Contemporary Chinese Garden ©山间影像 Shan-jian images
历史叠层
palimpsest
文化公园将被移除的历史痕迹重新显现,并加以利用。历史片区的边界被重新界定,被拆除的墙体部分重建,用以框景或转化为座椅与休憩设施,从而提升公园的使用品质。
▼东岸文化景观廊道76至84号地块标注航拍图,
East bank cultural parkland, Gardens 76-81 – annotated aerial photograph ©BAU
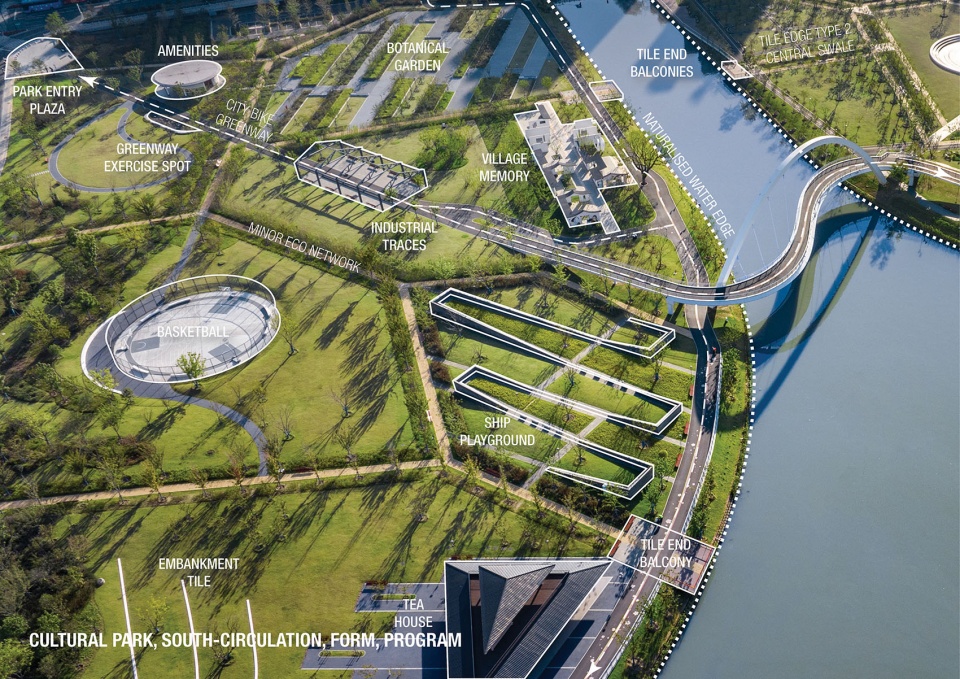
This cultural park makes visible parts of what has been removed and uses those fragments to advantage. Thresholds of historical precincts are redefined, walls lost to demolition are partially rebuilt to frame views, or become seats and benches, increasing amenity for the park users.
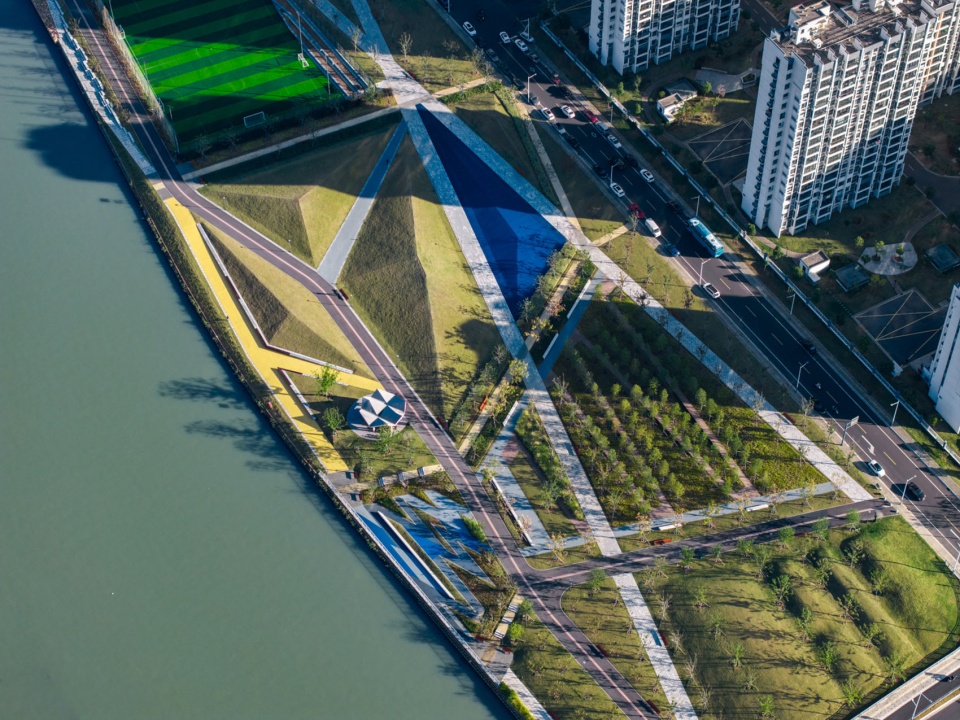
▼东岸文化景观廊道70至75号地块航拍图,
East Bank Cultural Landscape Corridor, Gardens 70-75 ©山间影像 Shan-jian images
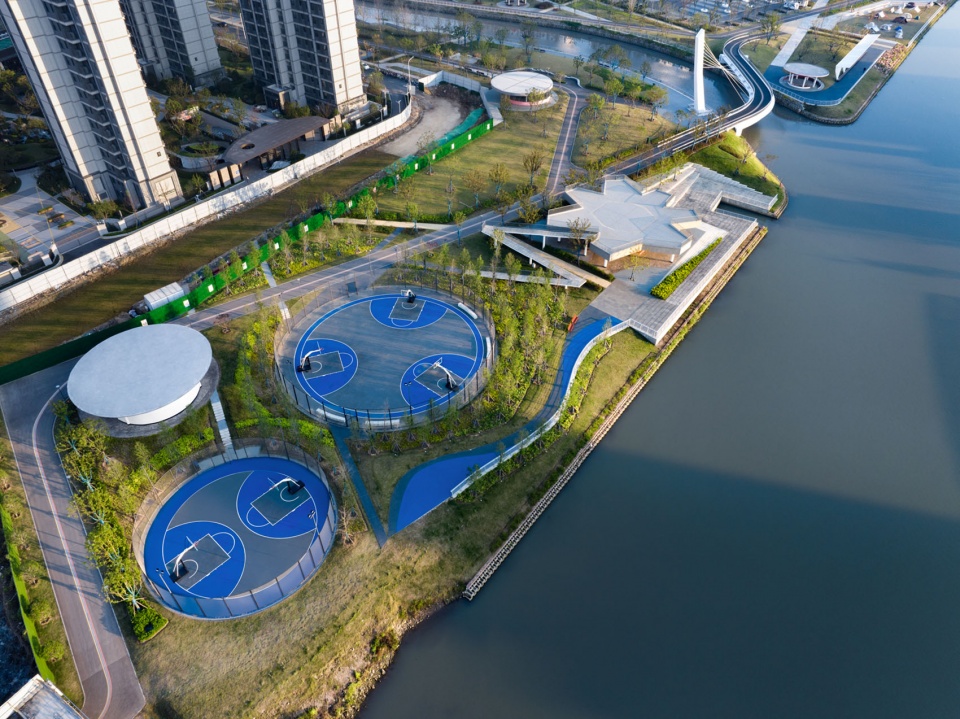
▼东岸文化景观廊道57-59公园,
East Bank Cultural Landscape Corridor Gardens 57 – 59 ©山间影像 Shan-jian images
边缘路径
peripheral paths
生态本土公园与文化公园均设置了沿边缘延展的步道,这些路径穿行并连接现有车行桥梁之下,使两侧公园的边界都具备高度可达性。
Both the eco-indigenous and the cultural park have a peripheral path that runs between and under existing vehicular bridges, providing highly accessible edges to both parks.
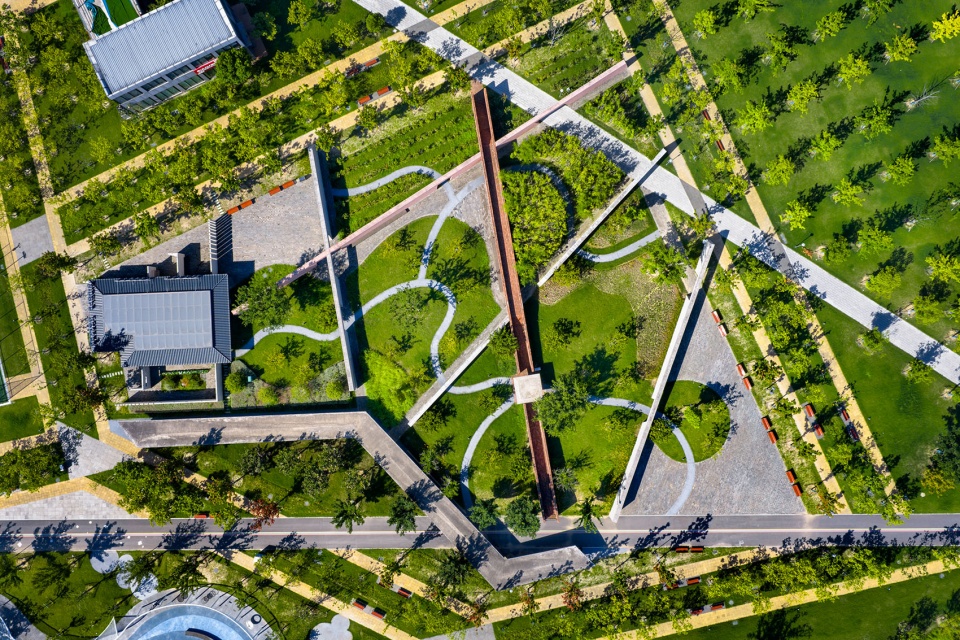
▼东岸文化景观廊道92号公园当代中式园林园内捷径小路(灰色)、地块边缘步道(黄色)、
排水浅沟、线性亭廊与茶室,East Bank Cultural Landscape Corridor, Garden 92:
Contemporary Chinese Garden, park short cut paths (grey),perimeter tile paths(yellow)
and swale, lineal pavilion, and tea house ©山间影像 Shan-jian images
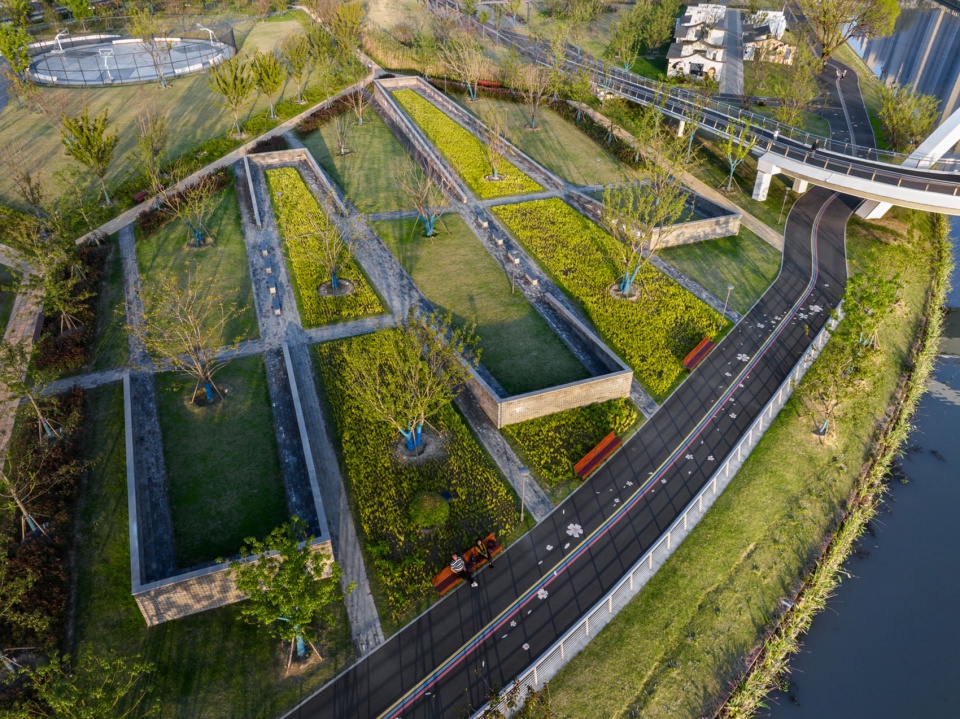
▼东岸文化景观廊道77号公园船舵公园,
Garden 77: Ship Helm Park. East Bank Cultural Landscape Corridor ©山间影像 Shan-jian images
希望之路
desire lines
从每一条与场地相交的街道,均设置直接通往河岸的路径。在较大的公园区域内,提供对角线方向的捷径,使行人可以快速穿越至下一座桥梁。此外,生态公园内部还设置了一条贯穿中央的安静步道,提供贴近自然的慢行体验。
From every intersecting street, a path leads directly to the river. In the wider park areas, shortcuts are provided so pedestrians can cut diagonally through the park to the next intersecting bridge. In addition, the eco-park has a path running through the centre, a quiet route through nature.
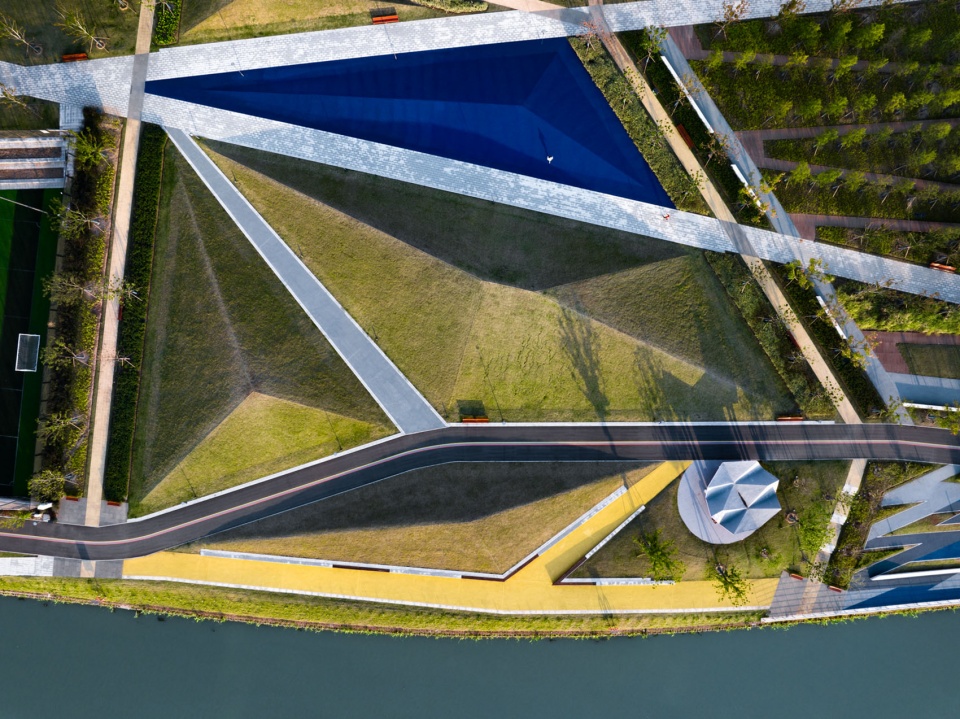
▼东岸文化景观廊道71号金字塔公园,
East Bank Cultural Landscape Corridor. Garden 71: Pyramids Park ©山间影像 Shan-jian images
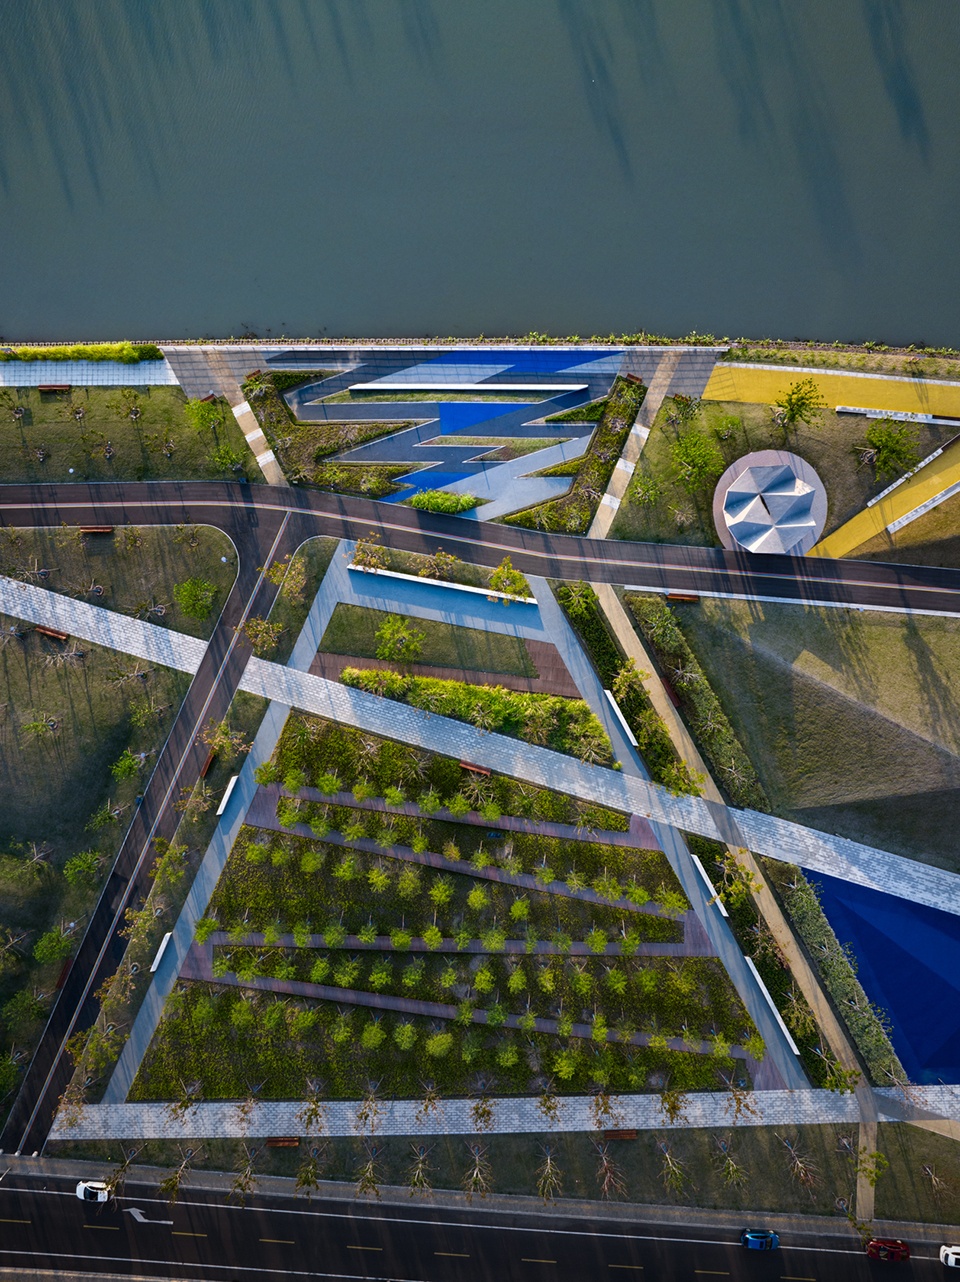
▼东岸文化景观廊道73号七曲园,Garden73: Seven Turns Swale Garden –
East Bank Cultural Landscape Corridor ©山间影像 Shan-jian images
既有建筑
existing buildings
对现有建筑进行再利用与功能重编,使其成为后工业景观的一部分——或作为生态公园中的“绿色孤岛”,或转化为文化公园中各类活动与功能的核心载体。
Existing buildings are recycled and re-programmed to become part of a post-industrial landscape – either on green islands within the new eco-park, or becoming the focus of new cultural programs and activities in the cultural park.
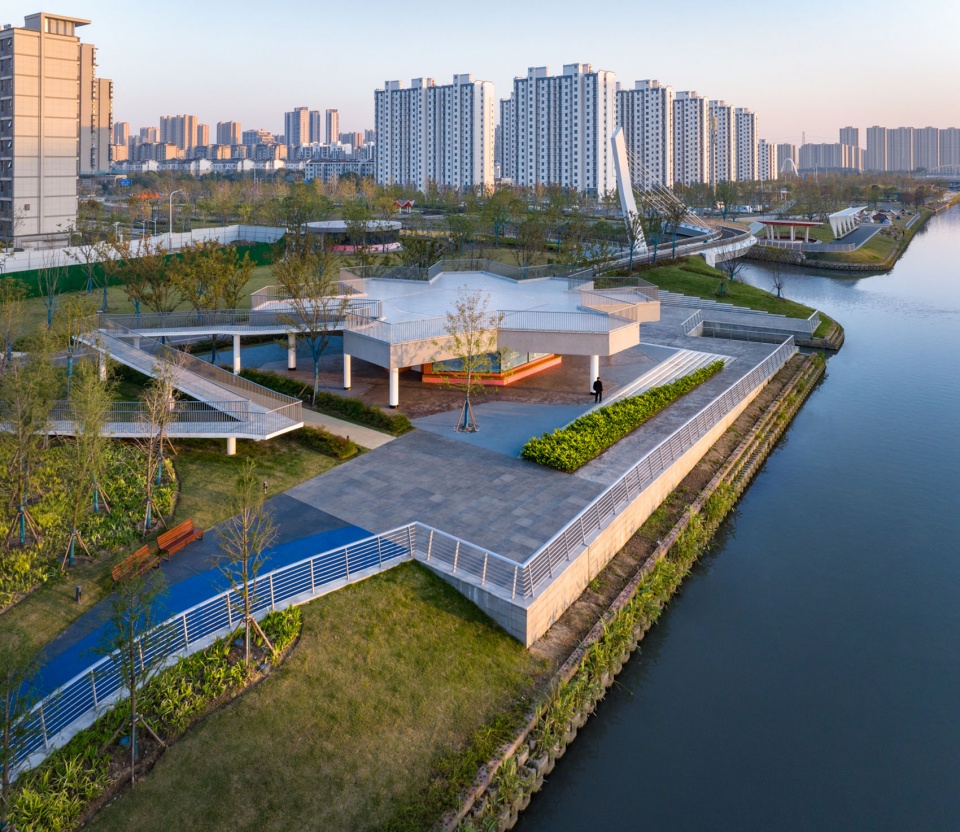
▼东岸文化景观廊道59号港湾花园中型亭子含咖啡厅及无障碍观景平台,
Garden 59: Refueling Dock Garden with medium-scale pavilion,
café and accessible lookout. East Bank Cultural Landscape Corridor ©山间影像 Shan-jian images
亭子
pavilions
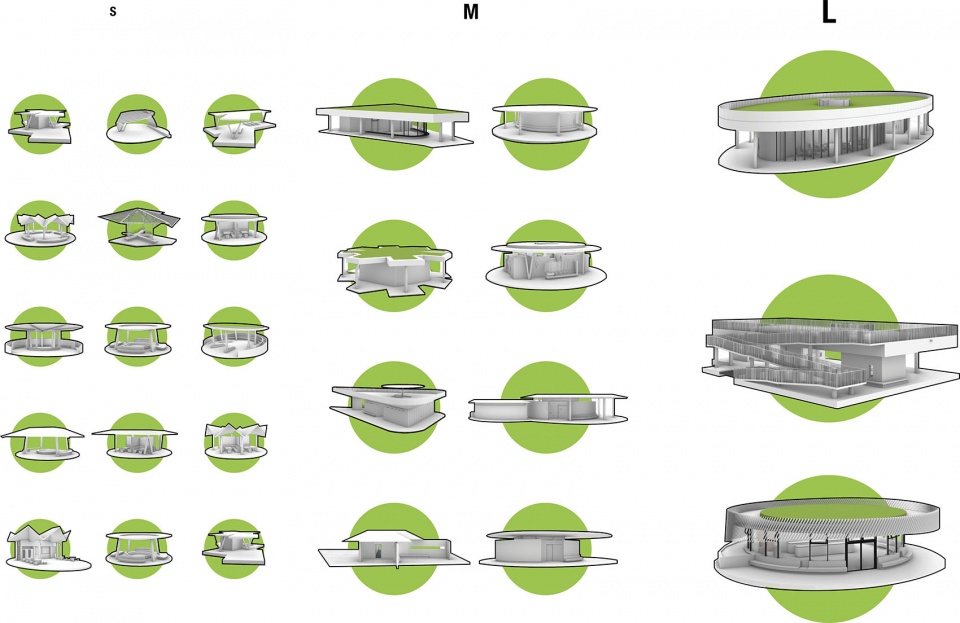
两类公园均均匀布置功能性亭阁,形成清晰的服务节奏:每2.5分钟步行距离设置小型活动空间(如野餐、麻将),每5分钟设置中型设施(如儿童游乐场、小卖部),每10分钟设置大型功能(如咖啡馆、活动空间)。
▼东岸文化景观廊道小型、中型与大型亭子,
Pavilions small, medium, and large, East Bank Cultural Landscape Corridor ©BAU
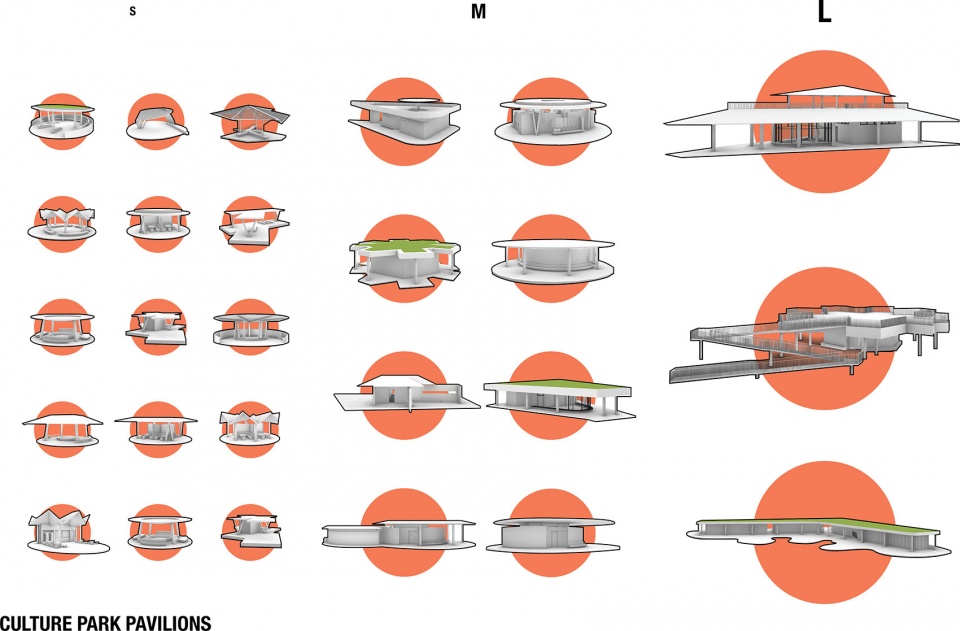
Both parks have programmed pavilions distributed fairly and evenly throughout. From extra-small programs (picnic, mahjong) pavilions at 2.5 minute intervals; to medium programs (children’s playground, kiosk) at 5 minute intervals; to large programs (cafes, events spaces) at 10 minute intervals.
▼东岸文化景观廊道 99号纺织游乐园,
Garden 99: Textile Playground Park, East Bank Cultural Landscape Corridor ©山间影像 Shan-jian images
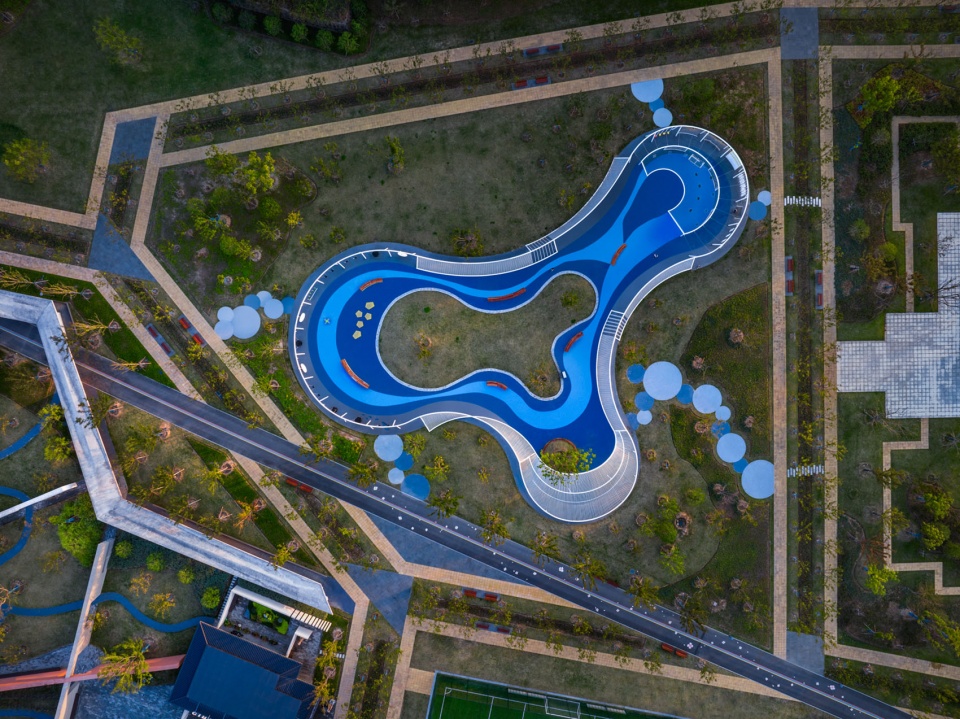
▼东岸文化景观廊道 28号漫游之月游乐场,
Garden 28: Wandering Moon Playground.
East Bank Cultural Landscape Corridor ©山间影像 Shan-jian images
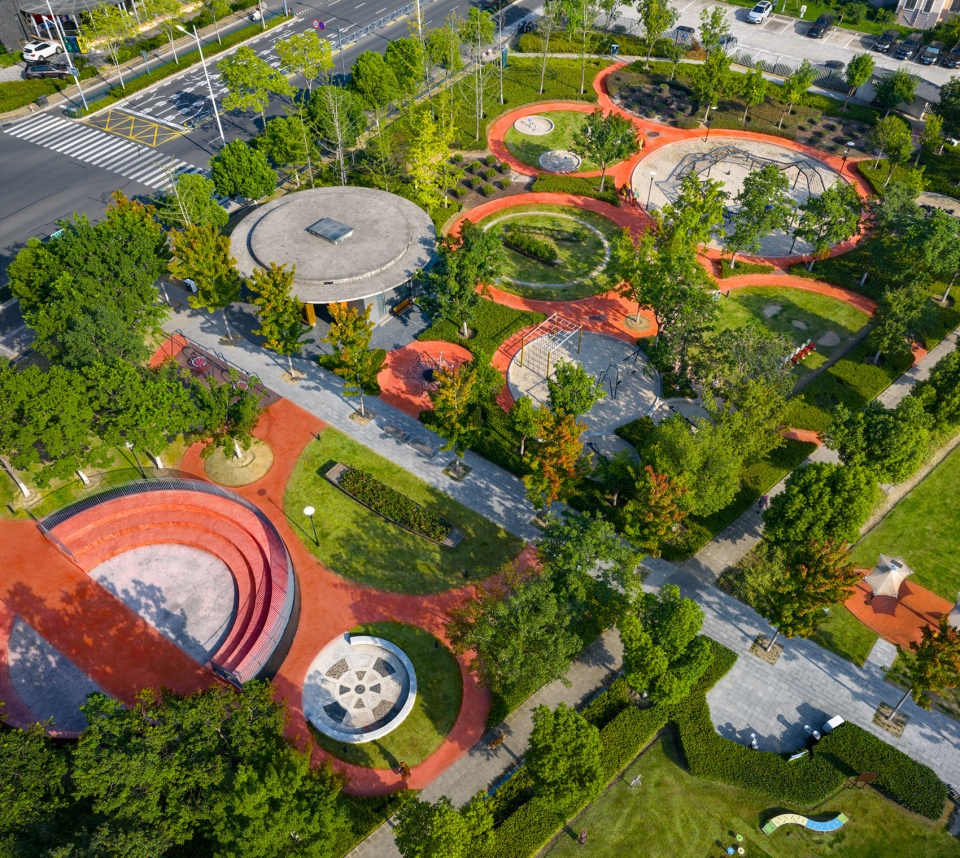
▼东岸文化景观廊道 45号遗迹工厂游乐场,
Garden 45: Playground of the Lost Factories.
East Bank Cultural Landscape Corridor ©山间影像 Shan-jian images
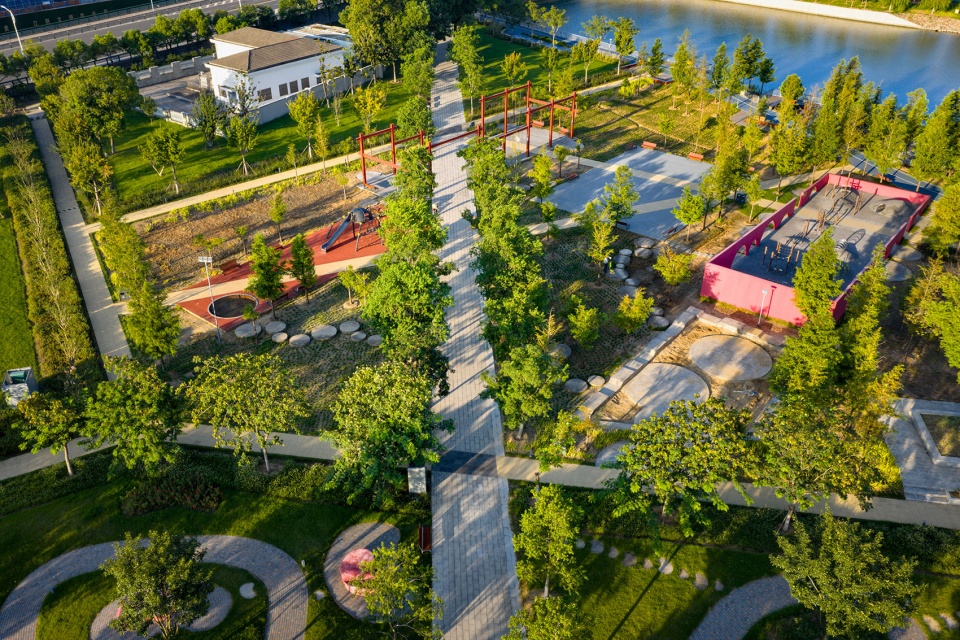
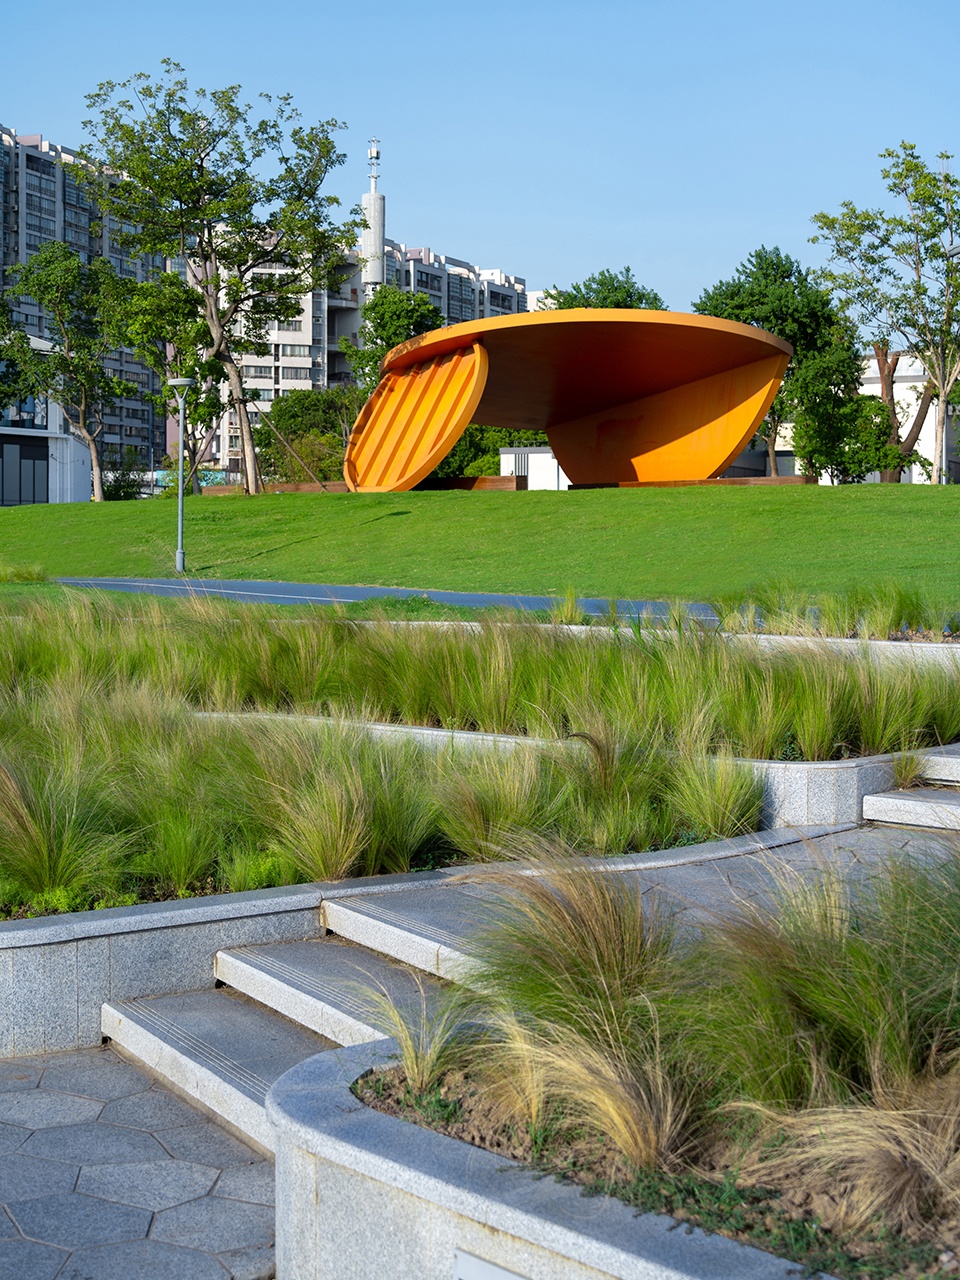
▼东岸文化景观廊道42号草丘公园,Garden 42: Grass Hill Park.
East Bank Cultural Landscape Corridor ©山间影像 Shan-jian images
无妥协
uncompromised
在面对当代复杂且相互冲突的景观需求时,本项目依然构建出一个坚持理念、不妥协的全新景观体系。
This project provides a new uncompromised landscape despite the conflicting landscape demands of this new century.
▼东岸文化景观廊道45号遗迹工厂游乐场:主要捷径小路(灰色)、
自行车道(蓝色)、自然化运河岸线、小型亭子、滨水尽端广场、雨水花园,
Garden 45: Playground of the Lost Factories, with macro shortcut path (grey) and bike path (blue),
naturalised canal edge; pavilion (S), river edge termination plaza, and rain garden ©山间影像 Shan-jian images
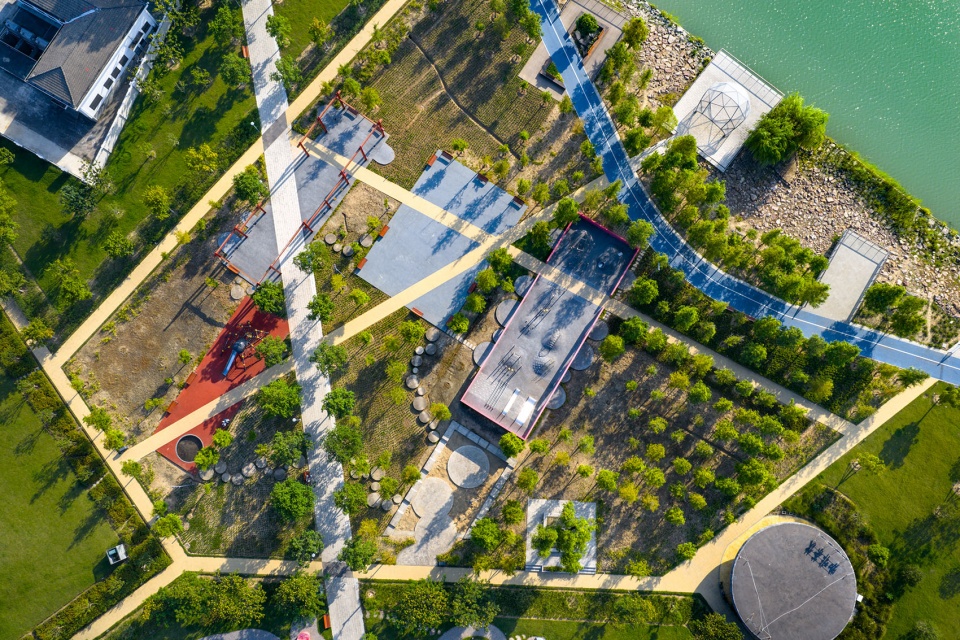
▼东岸文化景观廊道,由101个文化公园组成。第44号公园:相思恋人花园,
Garden 44: Garden of Longing Lovers. Jiangyin East Bank Cultural Landscape Corridor –
made up of 101 cultural parks ©山间影像 Shan-jian images
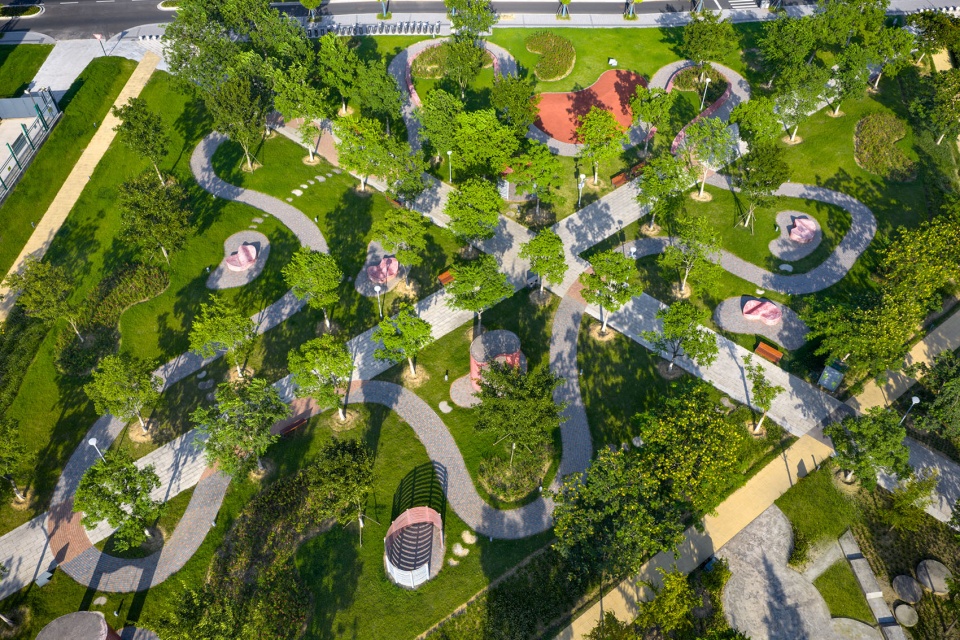
▼东岸文化景观廊道55号长江游乐公园,
Garden 55: Yangtse Playground Park, East bank Cultural Landscape Corridor ©山间影像 Shan-jian images
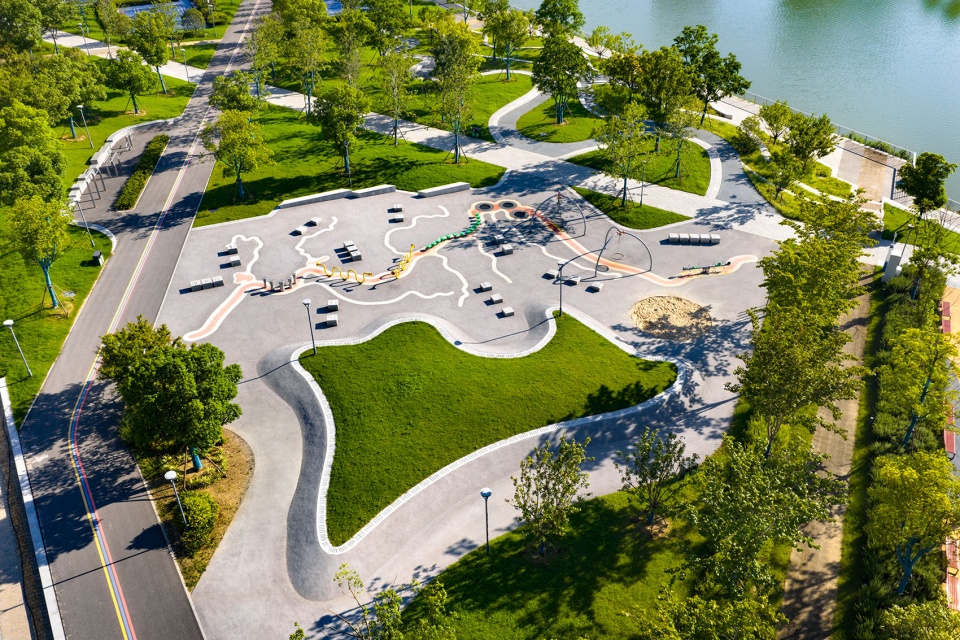
▼东岸文化景观廊道55号长江游乐公园,
Garden 55: Yangtse Playground Park, East Bank Cultural Landscape Corridor ©山间影像 Shan-jian images
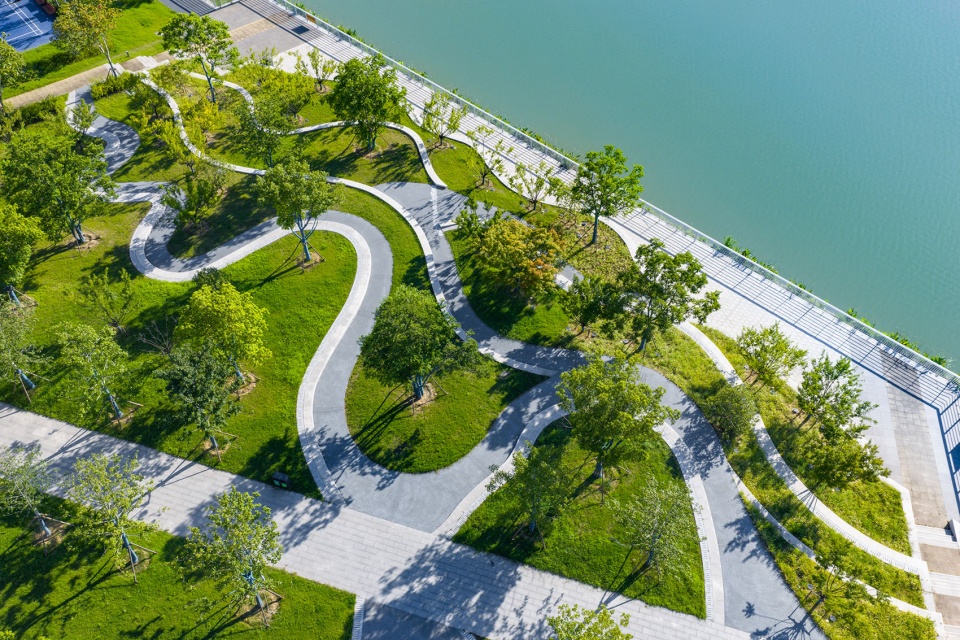
西岸:本土生态系统廊道——修复、疗愈与共存
West Bank: Indigenous Ecosystem Corridor – reparations, healing and co-existence
西岸被重塑为一处“再野化”的后工业景观,作为一个连续、完整的生态空间加以修复。其设计以栖息地连续性为核心优先目标,使本土动物得以重新栖居,并通过城市更大尺度的生态网络与生境廊道实现安全连接。多样化的栖息环境与庇护设施——包括保护区、鸟类巢箱、蛙类水塘、小岛、雨水花园与湿地——共同支撑这一生态复兴。通过拆除数公里的混凝土运河岸线,并以植被化、具有地形起伏的自然岸坡取而代之,项目为鱼类产卵与两栖动物栖息创造了条件。这些岸坡通过本土河岸树种、植物与芦苇进行稳固。
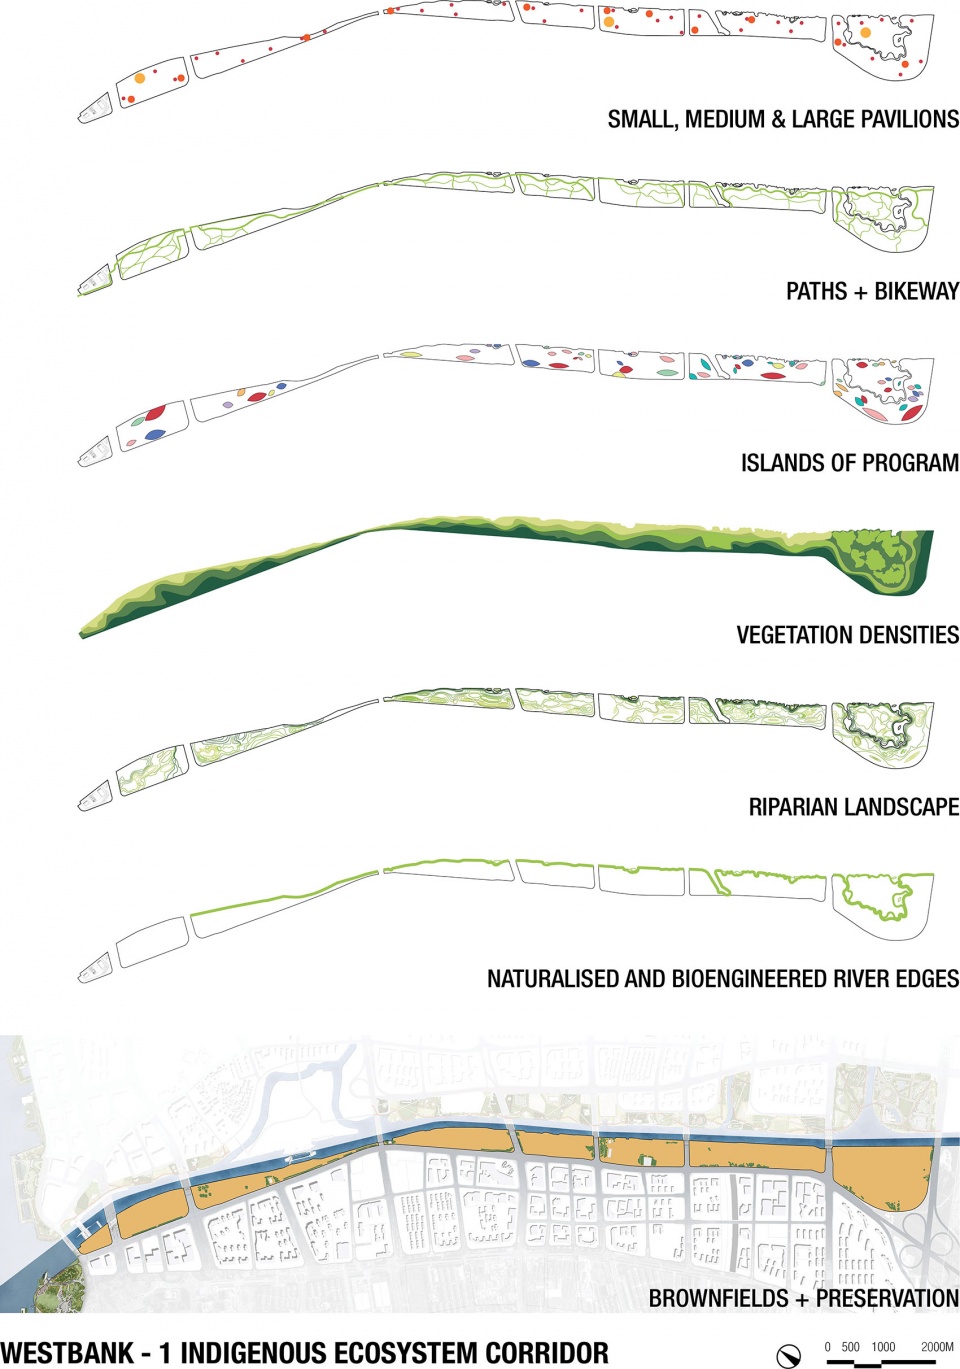
▼西岸生态廊道框架分析图,
West Bank Indigenous Ecosystem Corridor – design framework diagram ©BAU
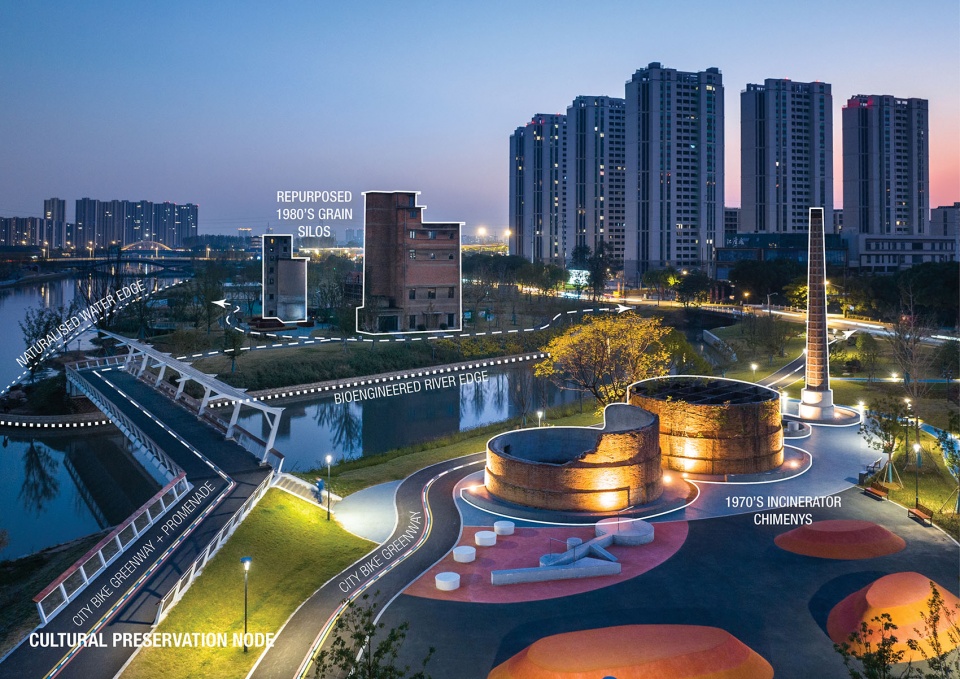
▼工业遗址文化保护,Cultural preservation of industrial past ©BAU
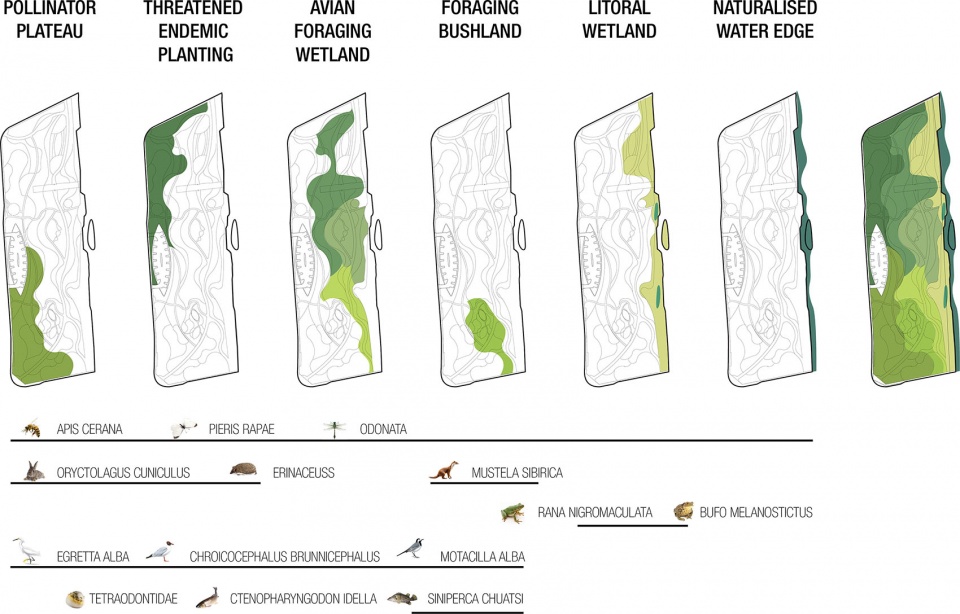
▼再野化:西岸生态廊道一期,栖息地分区西岸生态廊道框架分析图,
Rewilding. Stage 1 Habitat diversity, West Bank Indigenous Ecosystem Corridor ©BAU
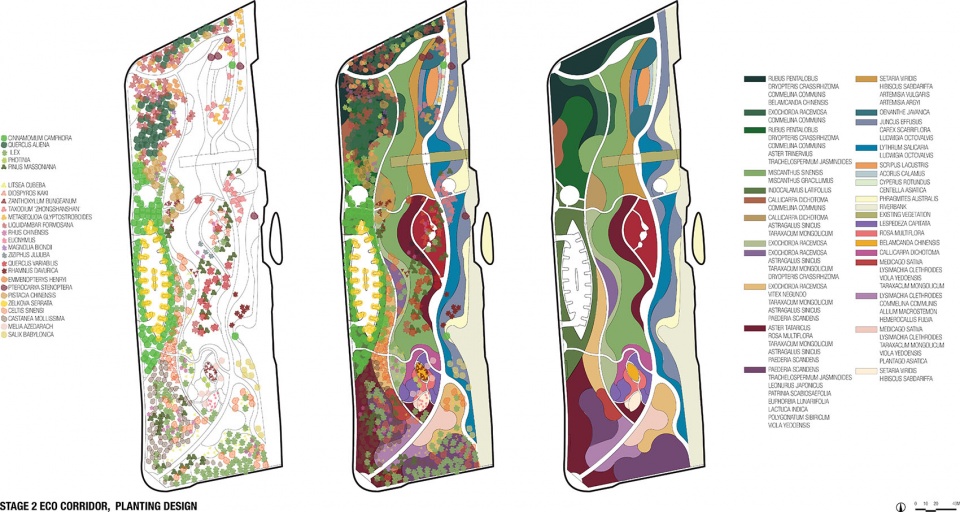
▼再野化:西岸生态廊道一期:种植设计,
Rewilding. Stage 1. planting design, West Bank Indigenous Ecosystem Corridor ©BAU
▼剖面图展示了西岸生态廊道一期重新引入的地形塑造、再野化过程以及运河岸线的自然化处理,
Section showing re-introduced topography, rewilding, and naturalisation of canal edge.
West Bank Indigenous Ecosystem Corridor stage 1 ©BAU
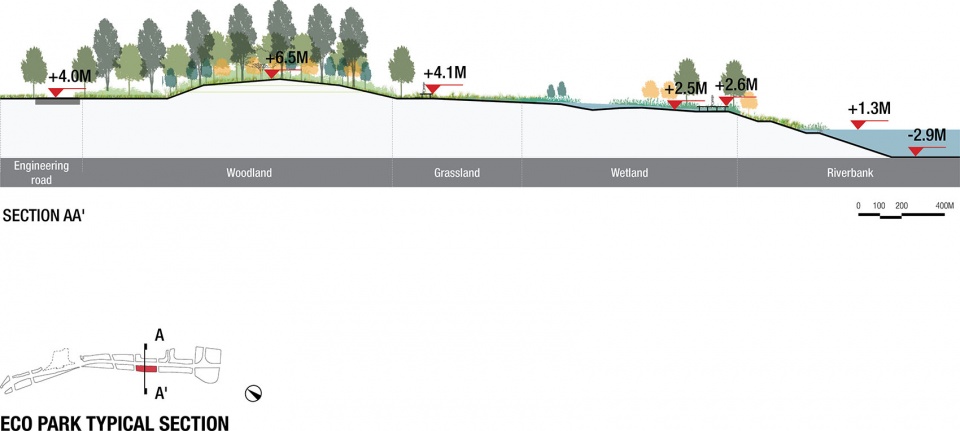
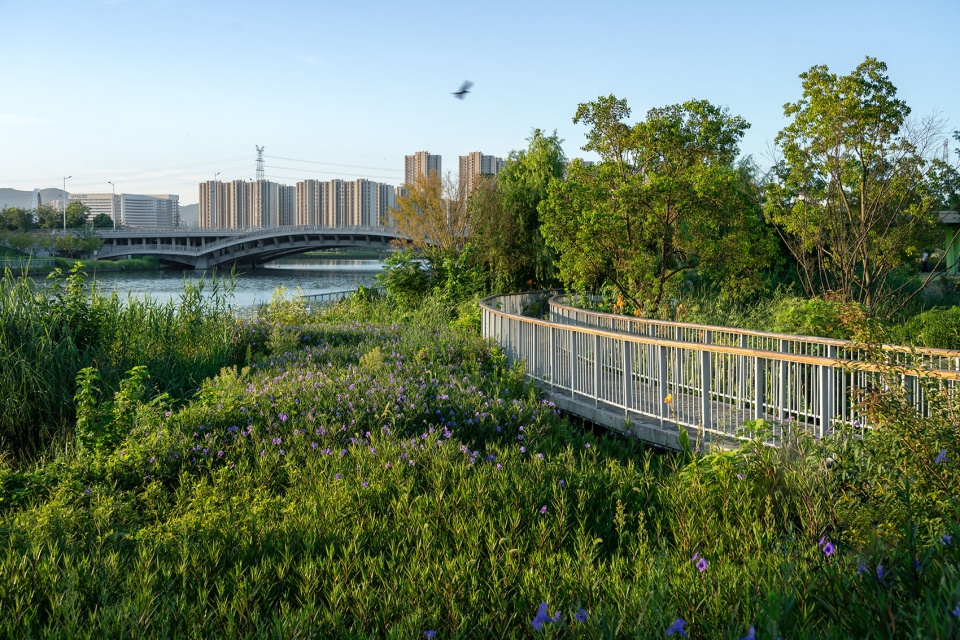
The West Bank is a rewilded post-industrial landscape, restored as a single, uninterrupted ecological space. Its design prioritizes habitat continuity, enabling indigenous fauna to re-establish and connect safely through the city’s broader network of wildlife habitat and corridors. A rich mosaic of habitats and shelters—including protected spaces, nesting boxes, frog ponds, islands, rain gardens and wetlands—supports this ecological resurgence. By removing kilometres of concrete canal edges and replacing them with vegetated, contoured banks, the project fosters fish spawning and amphibious life. These banks are stabilized using native riparian species of trees, plants and reeds.
▼西岸原生生态系统廊道,West Bank Indigenous Eco-System Corridor ©山间影像 Shan-jian images
长江动物种群恢复
Yangtse fauna restoration
修复后的水域与陆地生态系统,专门针对长江下游南部地区的生物多样性进行设计,可承载多种本土物种。湿地为东方白鹳、小白鹭、池鹭等候鸟提供关键的中转与越冬栖息地;而普通翠鸟、白头鹎等留鸟则可在此全年觅食与繁殖。焕新的水系连接长江与太湖(苏州一侧),为本土鱼类提供栖息空间,这些种群对于维系河流生态系统的健康食物链至关重要。焕新的水系连接长江与太湖(苏州一侧),为本土鱼类提供栖息空间,这些种群对于维系河流生态系统的健康食物链至关重要。
▼再野化:西岸生态廊道一期:生物多样性,
Rewilding. Stage 1. Biodiversity, West Bank Indigenous Ecosystem Corridor ©BAU
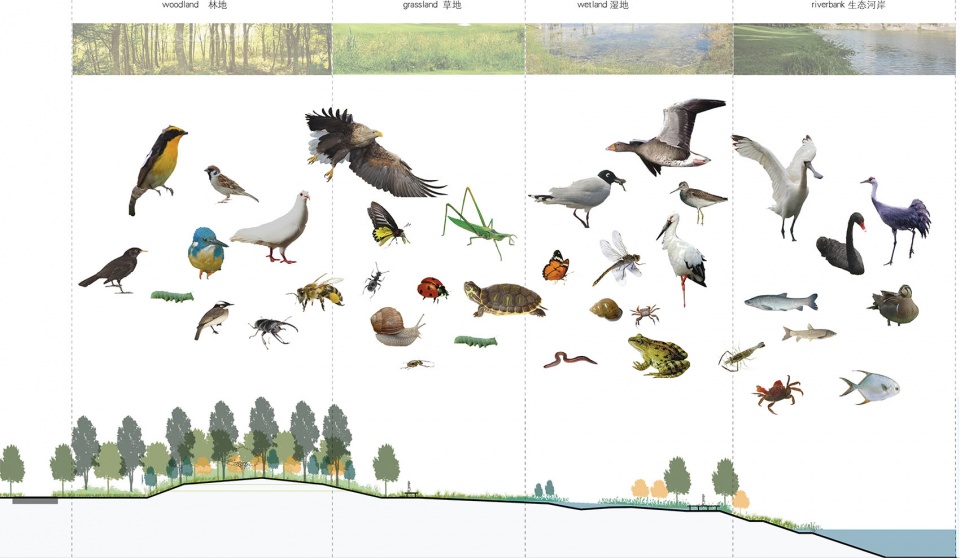
The restored aquatic and terrestrial environments are specifically designed to support the biodiversity of the Southern Yangtze, hosting a variety of native species. The wetlands can provide critical staging and wintering grounds for migratory waterbirds such as the Oriental Stork, Little Egret, and the Chinese Pond-Heron. Resident species like the Common Kingfisher and Light-vented Bulbul should utilize the corridor for year-round foraging and nesting. The rejuvenated waterway supports native fish from both the Yangtse River at one end and Taihu Lake, Suzhou at the other. These populations are critical to a healthy food web within the riverine ecosystem.
▼西岸生态廊道通过新建岛屿型安全栖息地以及以自然化岸线取代原有混凝土驳岸。
新的岸线为鱼卵提供了良好的庇护环境,New island safe habitats and naturalised
canal edges replacing concrete walls along the West bank Eco Corridor.
The new edges provide harbours for fish eggs. ©山间影像 Shan-jian images
城市和野生:再野化的博弈
urban vs wild: the rewilding struggle
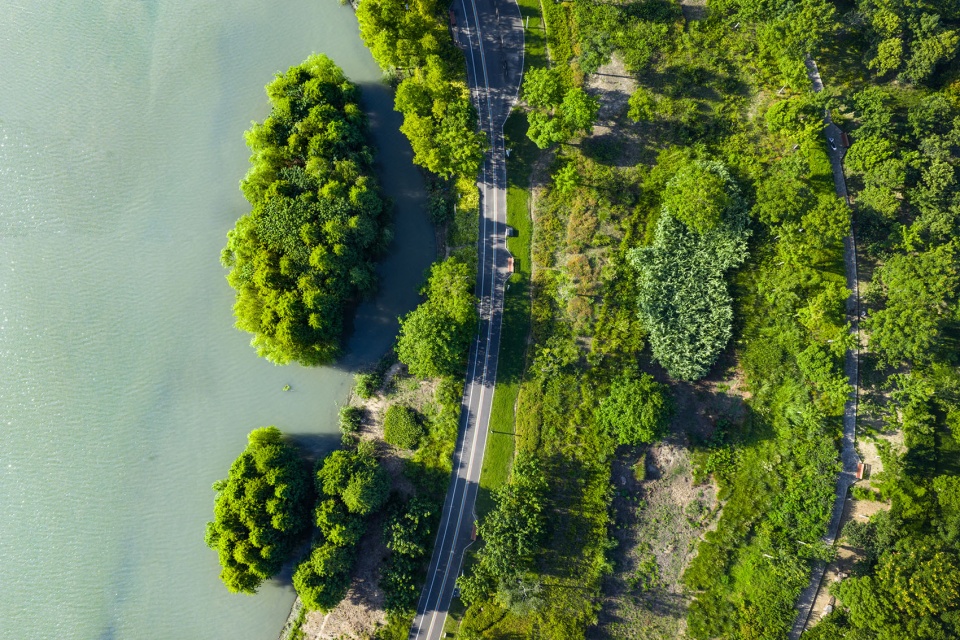
这条长达4公里的生态廊道通过精细化、低干预的设计,在公众可达性与生态保护之间取得平衡。蜿蜒曲折的步道引导访客穿行于景观之中,同时避免对敏感栖息地的干扰。场地设施采用低饱和度色彩、富有肌理的自然材料与生态主题,使其融入环境。为进一步弱化人工设施的存在感,大尺度基础设施(如停车场与游乐场)采用类似湿地岛屿的“船形”布局,使高密度居住区的发展不以牺牲周边生态系统完整性为代价。
▼西岸生态廊道小型、中型与大型亭子,
Pavilions small, medium, and large, West Bank ecological corridor ©BAU
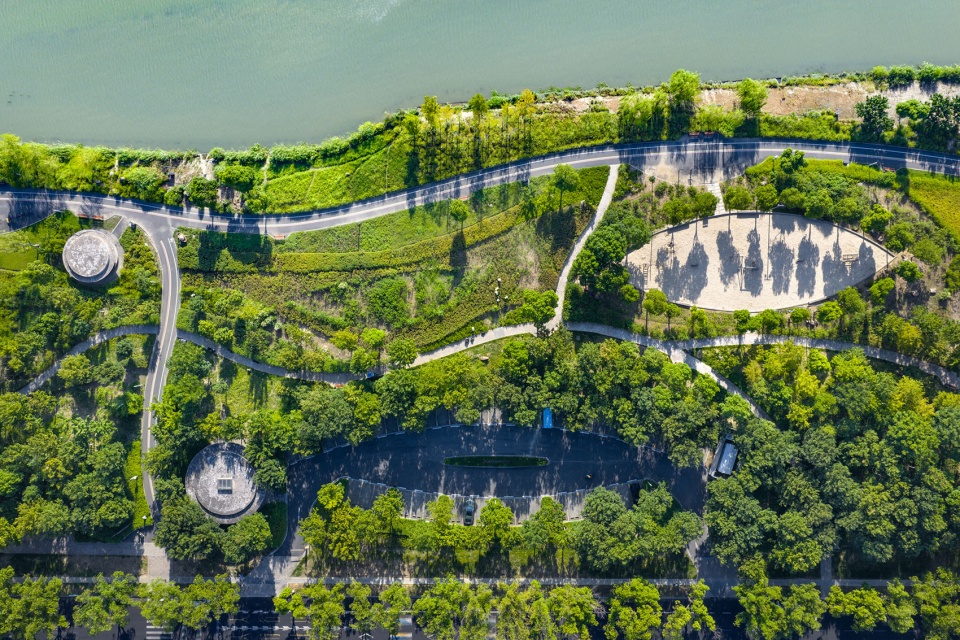
The 4km eco-corridor balances public access with ecological preservation through purposeful, low-impact design. Winding, meandering paths guide visitors through the landscape, protecting sensitive habitats from disruption. Site amenities utilize muted colors, textured natural materials, and ecological themes to blend into the environment. To further soften their integration, large-scale infrastructure like car parks and playgrounds adopt ship shaped footprints that mimic wetland islands forms, ensuring the high-density residential precinct thrives without compromising the integrity of the surrounding ecosystem.
▼西岸原生生态系统廊道停车场、游乐场、广场等设施采用船形平面设计,暗示自然形成的水动力岛屿形态,以降低其视觉影响,
Car parks, playgrounds, plazas and more are given boat shaped plans suggestive of naturally forming water-dynamic islands while
reducing visual impact. West Bank Indigenous Ecosystem Corridor stage 1 ©山间影像 Shan-jian images
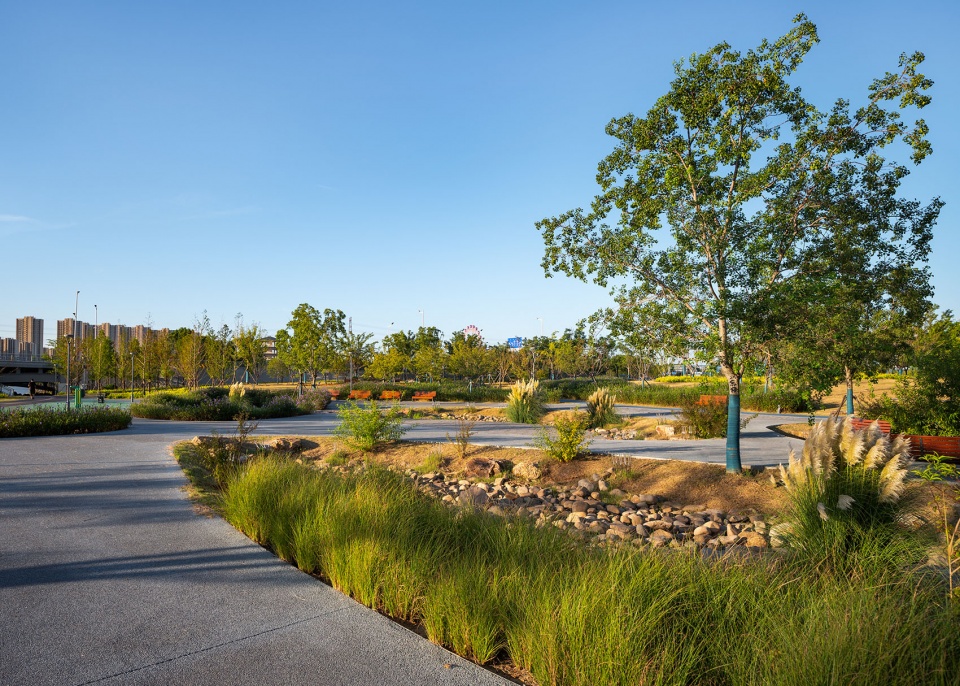
▼非正式广场分布于西岸生态廊道各处,
Informal plazas are dispersed throughout the West Bank ©山间影像 Shan-jian images
尚未探索的前沿领域
unchartered frontiers
尽管本土生态廊道在许多国家的实践中已较为成熟,但在该地区,这些对许多市政服务使用者和专业人士来说是闻所未闻的,也很难被他们所理解。所幸,本项目的业主对“再野化”理念持开放态度。然而,我们低估了新居民的预期:随着高密度住宅区建成,社区逐渐更倾向于东岸文化公园那种精致化、可控性更强的景观体验。遗憾的是,许多新近城市化的居民对“野性”景观缺乏认同感。因此,在项目后期阶段,业主提出将部分区域由本土草本转向大面积草坪——有意思的是,我们曾在这座城市的新建公园里费尽心力引入当时尚属“舶来品”的草坪。
While indigenous corridors are well-established in many countries, they are unheard of, and difficult to appreciate for many municipal patrons and professionals in the Yangtse River Delta. Fortunately, an open-minded client supported this rewilding effort. However, we underestimated the new residents’ expectations; as high-density developments were completed, the community began demanding the manicured intensity of the cultural East Bank. Many residents are newly urbanized and find little novelty in “wild” settings. Consequently, the client requested amendments for later stages toward expansive lawns over native grasses—a biting irony, as twenty years earlier we had fought hard to introduce some lawns, then exotic, into new parks in this very city.
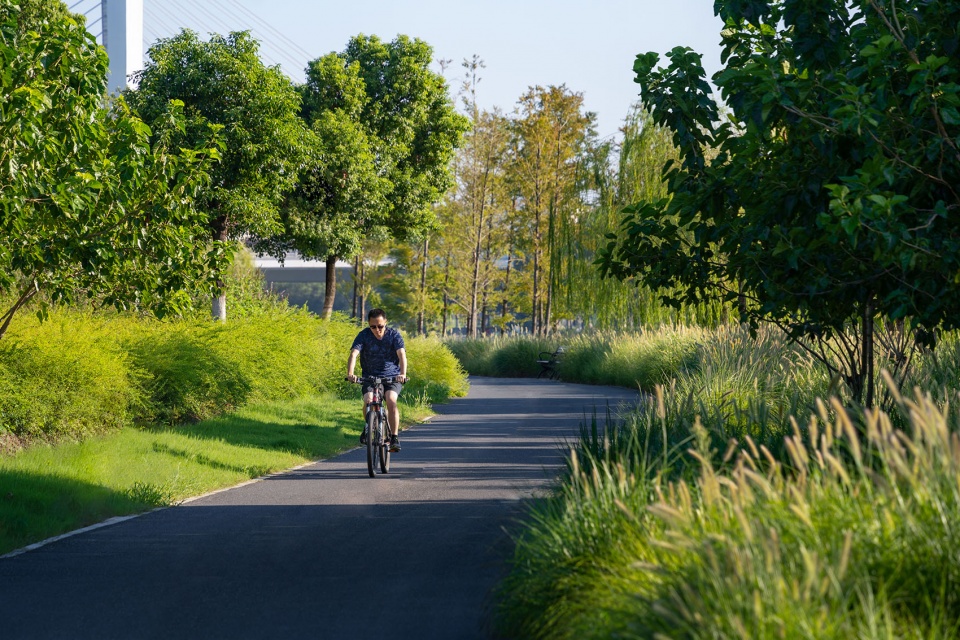
▼江阴自行车网络——江阴绿道贯穿西岸本土生态系统廊道与东岸文化景观廊道,并在城市新建的
绿色公园网络中实现连续衔接,Jiangyin’s bicycle network, the Jiangyin greenway, passes through
both the West Bank Indigenous Ecosystem Corridor and the East Bank Cultural Landscape Corridor.
It is continuous throughout the city’s new green park network ©山间影像 Shan-jian images
解读野性——以标识促进生态保护
decoding the wild – signage for stewardship
为弥合这一认知差异,我们计划在廊道中进一步完善生态解说系统。这些标识将作为景观的解码层,向公众解释这些较为“野性”的空间所承载的生态功能——例如特定芦苇如何净化运河水质,或为何看似杂乱的灌丛对本土物种至关重要。通过将野性景观重新诠释为一种高效运作的生态系统,而非被忽视的荒地,我们希望逐步建立公众的认知与参与,从而在未来将草坪重新转化为兼具功能性与生物多样性的生态栖息地。
To bridge this cultural gap, we seek to expand our system of educational signage throughout the corridor. These markers will serve as a decoded layer of the landscape, explaining the hidden functions of the wilder zones—such as how specific reeds filter canal water or why messy scrub are essential for the native residents to enjoy. By reframing the wild landscape as a sophisticated living utility rather than neglected land, we hope to build the local stewardship necessary to eventually reclaim the lawns as functional, biodiverse habitats.
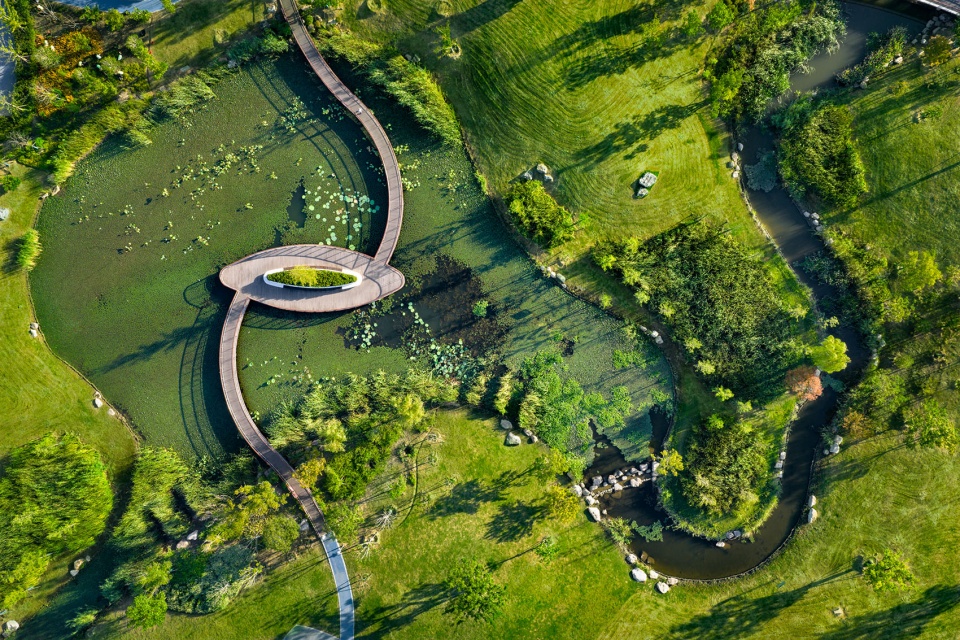
▼在西岸原工业用地上重建的湿地,
Re-established wetlands on former industrial land on the West bank ©山间影像 Shan-jian images
文化与工业遗产
cultural and industrial heritage
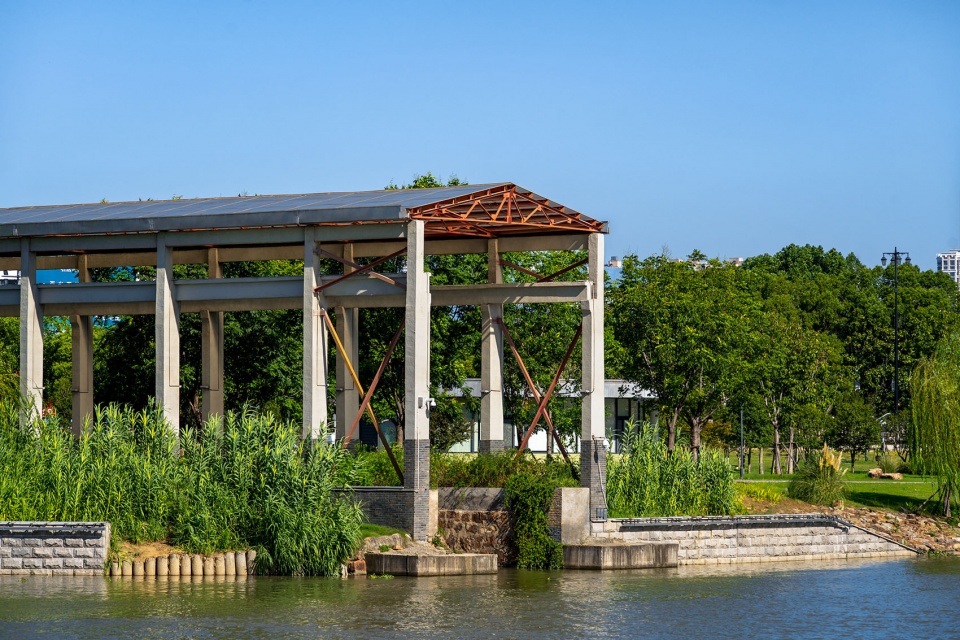
为致敬锡澄运河的航运历史,BAU将场地的工业“骨架”融入景观之中:既保留原有结构框架,又以大型建筑化手法重构昔日工人村落,作为具有雕塑性的记忆载体。这些“骨架式”构筑物,连同再利用的工业筒仓等地标,共同延续了滨水空间的工业尺度,同时使公园扎根于其劳动与贸易的历史语境之中。通过游客装置与解说系统,进一步凸显运河在区域中的关键作用——作为连接苏州腹地与长江乃至海洋的重要通道。
▼运河码头龙门架改造前,
Canal dock gantry before conversion ©山间影像 Shan-jian images
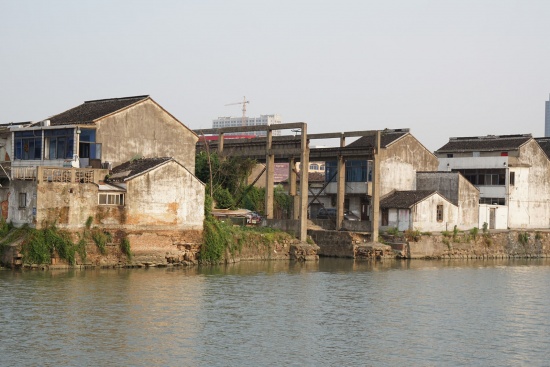
To honour Xicheng Canal’s shipping legacy, BAU integrated the site’s industrial bones into the landscape by preserving original structural skeletons and constructing large-scale architectural interpretations of former workers’ villages as sculptural memories. These skeletal forms, alongside repurposed landmarks like the industrial silos, maintain the industrial scale of the waterfront while grounding the park in its history of labour and trade. Visitor installations and interpretive signage further highlight the canal’s regional role as a vital link connecting Suzhou and the hinterlands to the Yangte River and the sea.
▼场地工业要素的适应性再利用——运河码头龙门架被改造为带有遮蔽功能的广场建筑,
Adaptive reuse of site’s industrial elements –
canal dock gantry converted to sheltered plaza building ©山间影像 Shan-jian images
项目信息
地点: 中国,江苏省,江阴
年份: 2017-2025
客户: 江阴市规划局
建筑面积: 169.7公顷
类型: 公共景观——公园绿地、游乐场、生态廊道
功能项目: 生态廊道与文化公园:运动场、滑板公园、咖啡馆、游乐场、配套设施、绿道自行车道。
BAU项目组成员:
建筑:Steve Whitford, James Brearley、罗怀利、赵旭东、王谦、林杏芩、陈智勇、李旭丰、Milly Gamlin
景观:Steven Whitford、方群、James Brearley、黄芳、郭列侠、王晨磊、师政婷、潘琳璐、贺雨晴,徐婉瑜、罗莉、Alexander Abke、 潘果、程琪、袁尧、张翼、张欣慰、顾卓成、熊娟、雷涛、朱麒臻、倪洋、颜小茜、郑方艺、张铎、伍晓健
规划:李筱、王晓琪
室内:郭月姣、陈宪伟
BIM:王宏彬、王双貂
3D:刘奕君
合作设计院:杭州园林设计院股份有限公司
摄影:山间影像
Project Data
Location: Jiangyin, Jiangsu Province, China
Year: 2017-2025
Client: Jiangyin Planning Bureau
Construction Area: 169.7ha
Typology: Public landscape – parkland; playground; eco-corridor
Program: Indigenous eco-system corridor and culture park: sports, F+B, playgrounds, amenities, greenway bicycle path.
BAU Project Team:
Architecture and Urban Design: Steve Whitford, James Brearley, Luo Huaili, Zhao Xudong, Wang Qian, Lim Shin Qin, Chen Zhiyong, Li Xufeng, Milly Gamlin
Landscape and Urban Design: Steve Whitford, Fang Qun, James Brearley, Huang Fang, Guo Liexia, Wang Chenlei, Shi Zhengting, Pan Linlu, He Yuqing, Luo Li, Xu Wanyu, Alexander Abke, Pan Guo, Cheng Qi, Yuan Yao, Zhang Yi, Zhang Xinwei, Gu Zhuocheng, Xiong Juan, Lei Tao, Zhu Qizhen, Ni Yang, Yan Xiaoqian, Zheng Fangyi, Zhang Duo, Wu Xiaojian,
Planning: Li Xiao, Wang Xiaoqi
Interior: Guo Yuejiao, Chen Xianwei
BIM: Wang Hongbin, Wang Shuangdiao
3D: Liu Yijun
Documentation Partner: Hangzhou Landscape Architecture Design Institute Co., Ltd.
Photography: Inter_Mountain Images
More:BAU 予gooood分享以下内容。更多关于:BAU on gooood








发表评论
你需要先 才能发表评论
社交登录