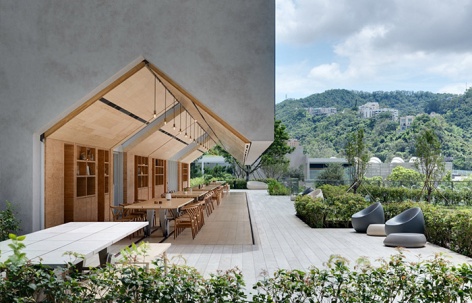
感谢 Snøhetta 予gooood分享以下内容。更多关于:Snøhetta on gooood
Appreciations towards Snøhetta for providing the following description:
随着Sky House ——Pavilia Farm最后一座会所的落成,Snøhetta对一处以自然、健康与共有归属感为核心的独特城市社区的构想现已全面实现。该项目位于新世界发展(New World Development)在香港大围的住宅开发项目内,四座会所在这座全球人口最稠密的城市之一中,创造出一片充满活力的城市绿肺与都市农场。
With the completion of Sky House, the final clubhouse at Pavilia Farm, Snøhetta’s vision for a unique urban community centered around nature, wellbeing, and collective ownership is now realized in full. Located within New World Development’s residential project in Tai Wai, Hong Kong, the four clubhouses create a vibrant green lung and urban farm amidst one of the world’s most densely populated cities.
▼Tea House与Well House鸟瞰,Aerial view of Tea House and Well House © Harold de Puymorin / HDP Photography
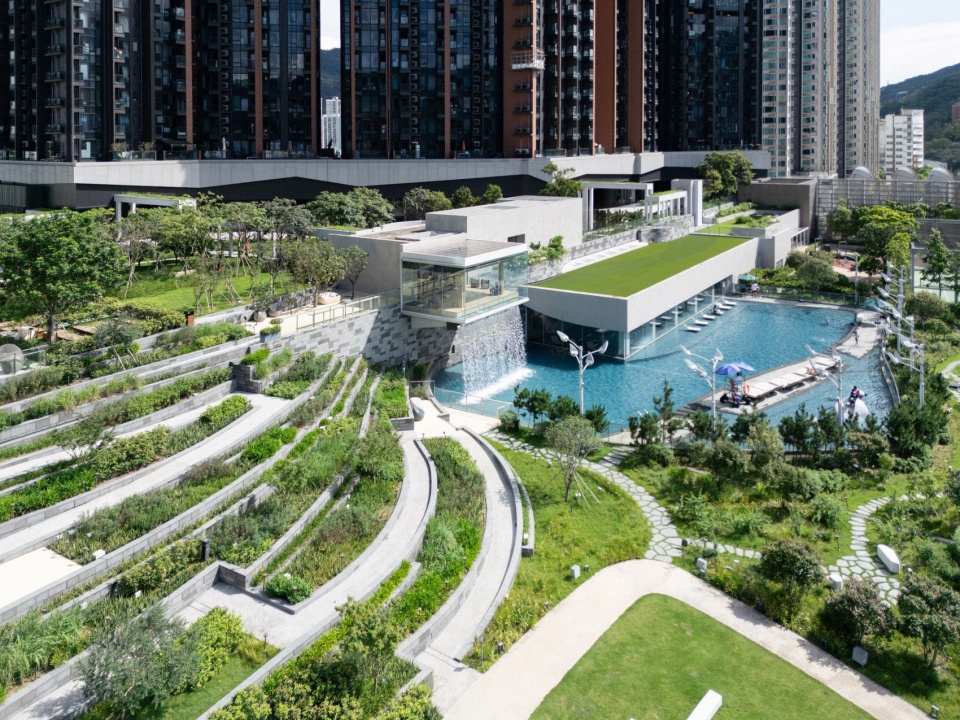
Pavilia Farm于2022年首次亮相,随Tea House、Well House和Farm House的开放而推出,引入了一种全新的住宅生活模式——它超越了私人公寓的范畴,延伸至一个旨在促进连接、健康与日常相遇的共享空间网络。随着Sky House的完成,项目现已全面实现,将四个各具特色又相互连接的场所汇聚在一起,支持居民人生各个阶段的需求。
First launched in 2022 with the opening of Tea House, Well House and Farm House, Pavilia Farm introduced a new model for residential living, one that extends beyond private apartments and into a network of shared spaces designed to foster connection, wellbeing, and everyday encounters. With the completion of Sky House, the project is now fully realized, bringing together four distinct yet interconnected destinations that support residents throughout all stages of life.
▼Tea House外观,
Exterior view of the Tea House © Harold de Puymorin / HDP Photography
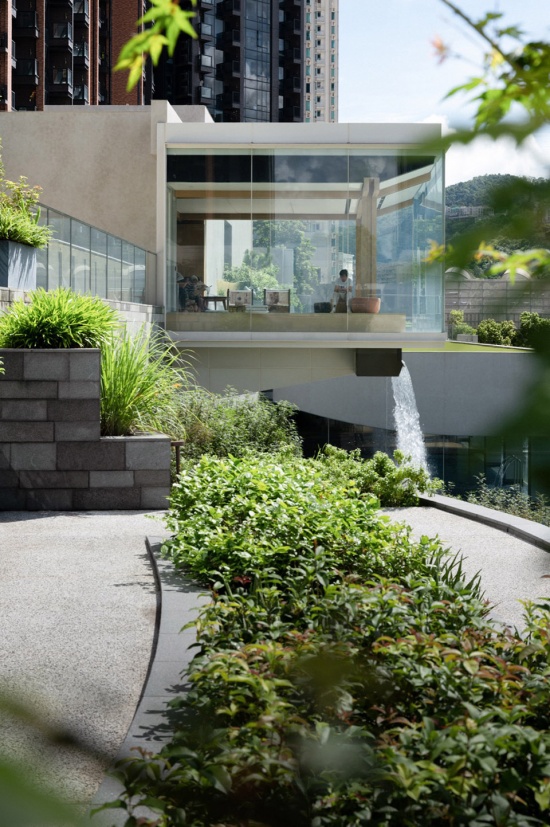
项目由新世界发展于2017年委托,Snøhetta将这几座会所构想为一系列贯穿整个开发项目的体验,由动线、自然与社区相互连接。这些会所共同鼓励探索与互动,同时提供用于反思、休憩、学习、耕作与社交的场所。
Commissioned by New World Development in 2017, Snøhetta conceived the clubhouses as a sequence of experiences woven through the development and connected by movement, nature, and community. Together, the houses encourage exploration and interaction while offering places for reflection, recreation, learning, cultivation, and social exchange.
▼Farm House鸟瞰,Aerial view of the Farm House © Harold de Puymorin / HDP Photography
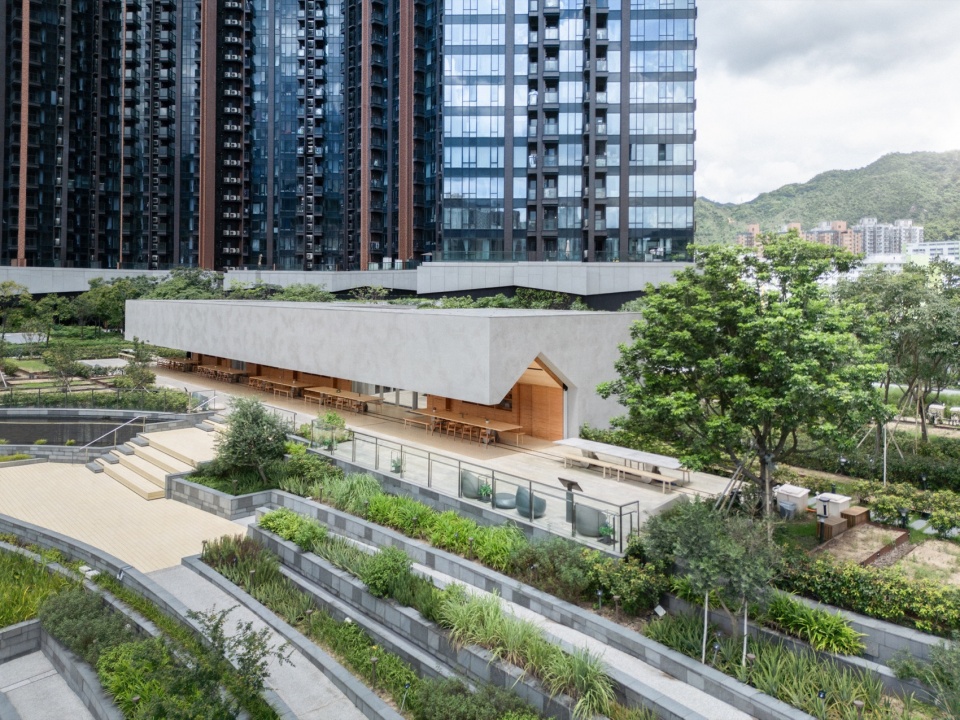
“Pavilia Farm始于一个简单的愿望:在居民、自然与香港本身之间建立有意义的连接。在全球最稠密的城市环境之一中,项目提供了一处共享的绿色庇护所,展示了建筑如何像塑造空间一样塑造关系。随着Sky House的完成,这一愿景现已完整实现。”——Richard Wood,亚洲区董事总经理
“Pavilia Farm began with a simple ambition: to create meaningful connections between residents, nature, and Hong Kong itself. In one of the world’s densest urban environments, the project provides a shared green sanctuary, the project demonstrates how architecture can shape relationships as much as it shapes space. With the completion of Sky House, that vision is now complete.” says Richard Wood, Managing Director Asia.
▼Sky House鸟瞰,
Aerial view of the Sky House © Harold de Puymorin / HDP Photography
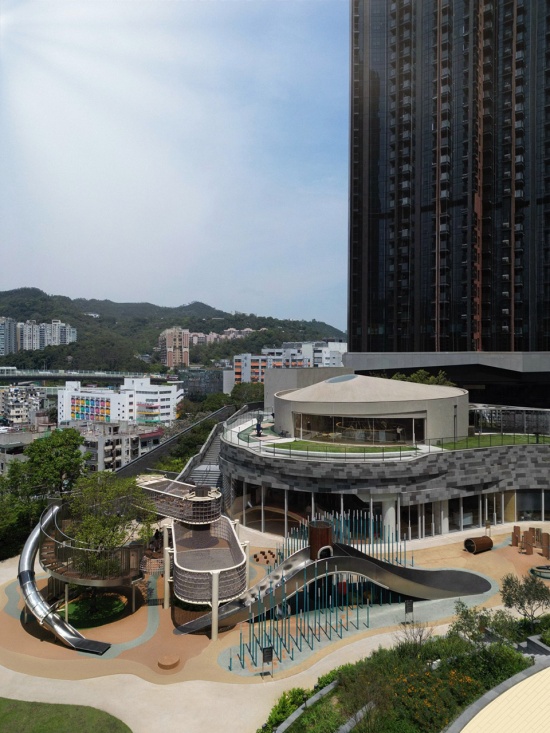
Pavilia Farm并未将景观与建筑视为彼此分离的学科,而是探索两者的融合。建筑、花园、水景与社交项目被编织在一起,创造出一种环境,使生态意识、社区生活与日常的聚会、反思、耕作仪式相互强化。
Rather than treating landscape and architecture as separate disciplines, Pavilia Farm explores their integration. Buildings, gardens, water, and social programs are woven together to create an environment where ecological awareness, community life, and daily rituals of gathering, reflection, and cultivation reinforce one another.
▼Sky House外观,Exterior view of the Sky House © Harold de Puymorin / HDP Photography
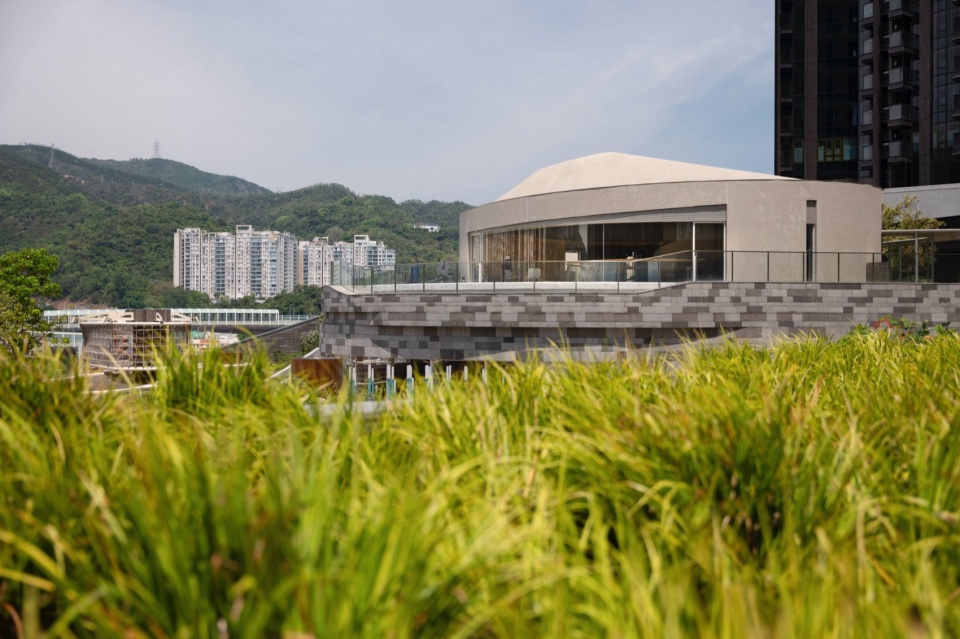
城市中的庇护所
A Sanctuary Within the City
Pavilia Farm坐落于群山与城门河之间,在香港快节奏、高强度的都市环境中创造出一处宁静而简朴的庇护所。项目与自然紧密融合,为居民提供共享花园、都市农耕、健康设施、聚会空间与休闲区域,旨在提升生活品质的同时加强社区纽带。
Situated between the surrounding mountains and the Shing Mun River, Pavilia Farm creates a sanctuary of calm and simplicity in the midst of Hong Kong’s high-paced, urban intensity. Closely integrated with nature, the project offers residents access to shared gardens, urban farming, wellness facilities, gathering spaces, and recreational areas designed to enhance quality of life while strengthening community bonds.
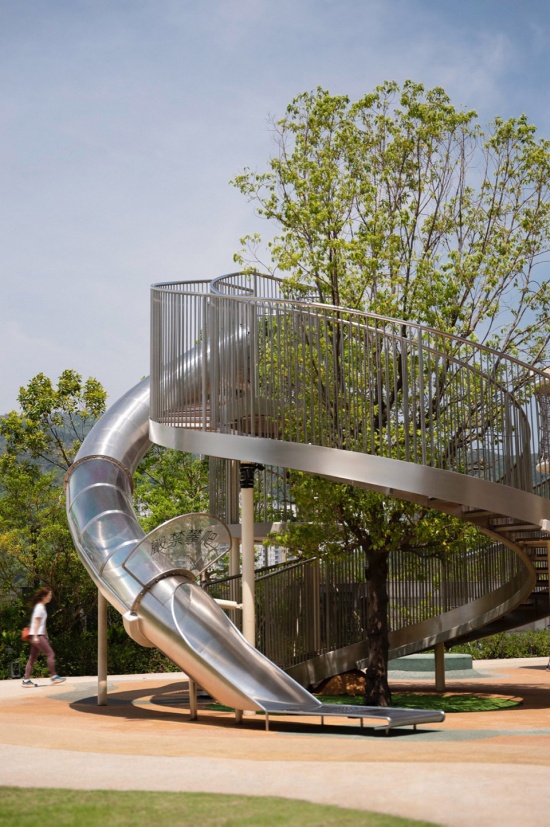
▼Sky House户外活动空间,
Sky House outdoor playground © Harold de Puymorin / HDP Photography
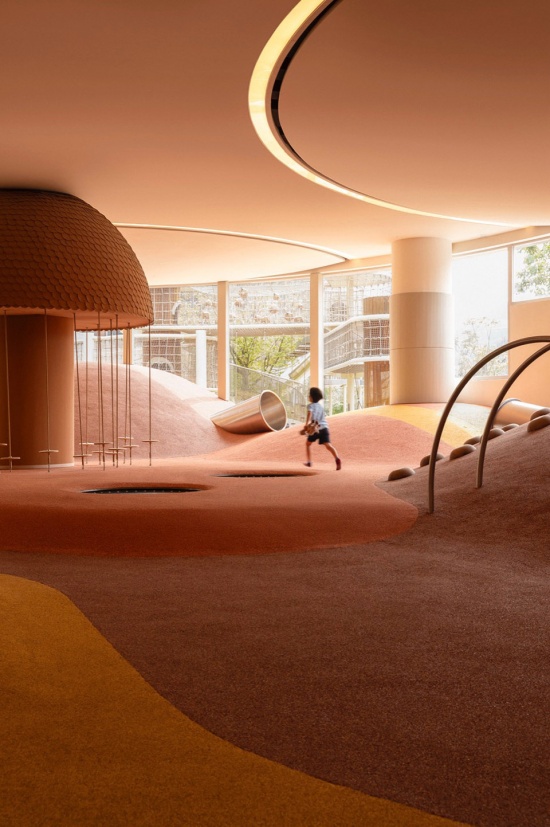
▼Sky House室内游戏区,
Sky House interior play area © Harold de Puymorin / HDP Photography
四座会所,一个社区
Four Houses, One Community
1)Tea House:抵达与反思 | Tea House: Arrival and Reflection
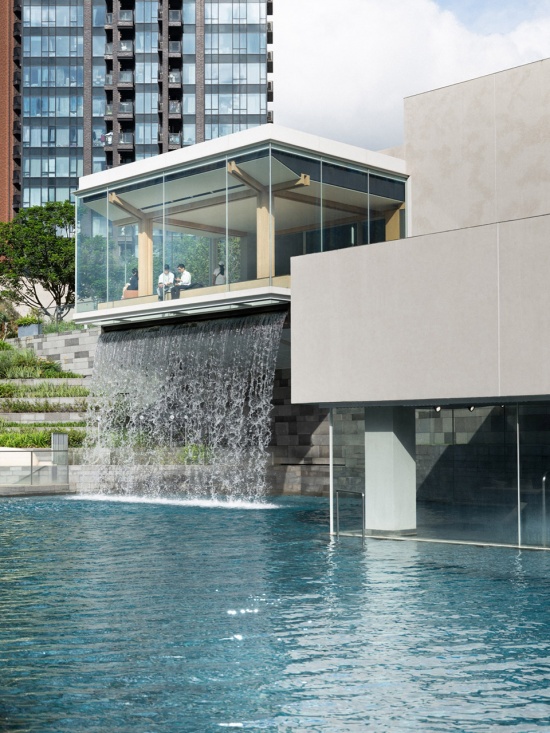
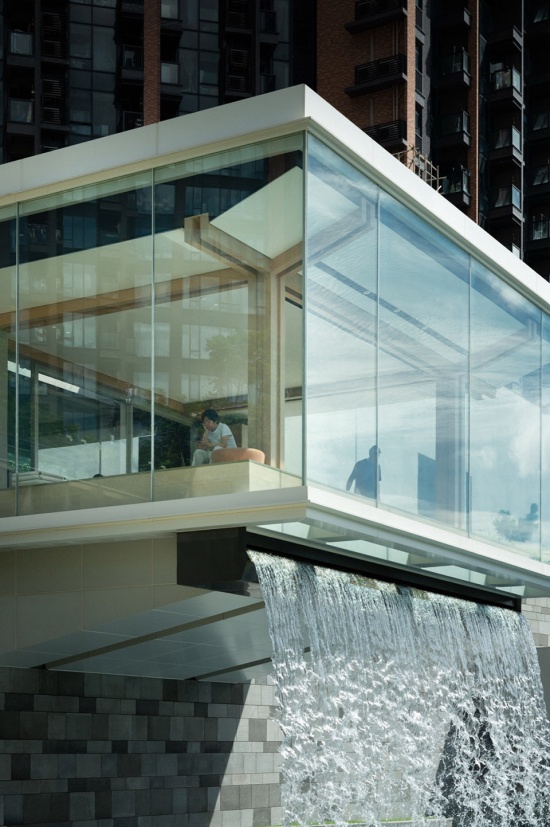
Tea House标志着城市与家之间的门槛,提供一处过渡、沉思与宁静的场所。水是这座建筑的决定性元素,一侧是室内泳池,另一侧是层叠的瀑布。流水的声音成为建筑体验的一部分,鼓励居民放慢脚步,将城市的节奏抛在身后。一座悬挑的亭阁俯瞰周围的景观,精心框定的视野营造出 retreat 与静思的氛围。
The Tea House marks the threshold between city and home, offering a place of transition, contemplation, and calm. Water is the defining element of the building, with an indoor pool on one side and a cascading waterfall on the other. The sound of moving water becomes part of the architectural experience, encouraging residents to slow down and leave the pace of the city behind. A cantilevered pavilion overlooks the surrounding landscape, while carefully framed views create a sense of retreat and quiet reflection.
▼Tea House外观,
Exterior view of the Tea House © Harold de Puymorin / HDP Photography
2)Well House:健康与运动 | Well House: Wellness and Movement
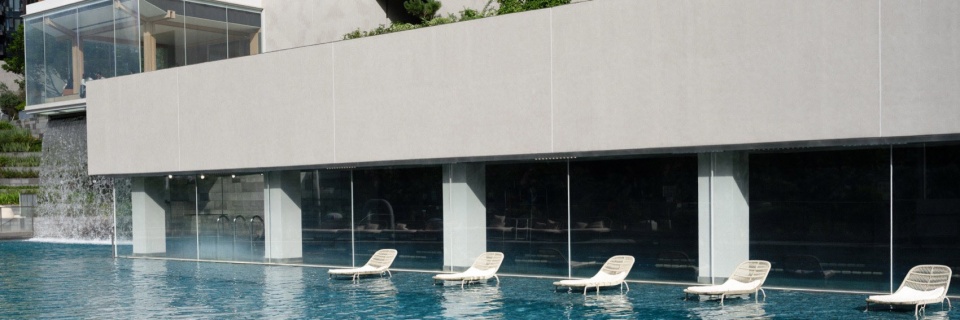
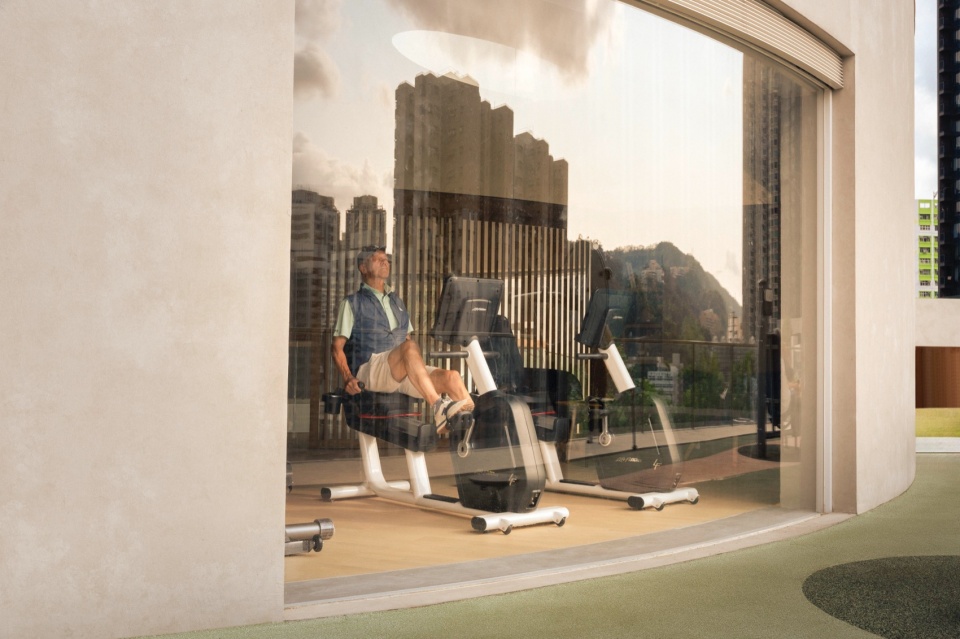
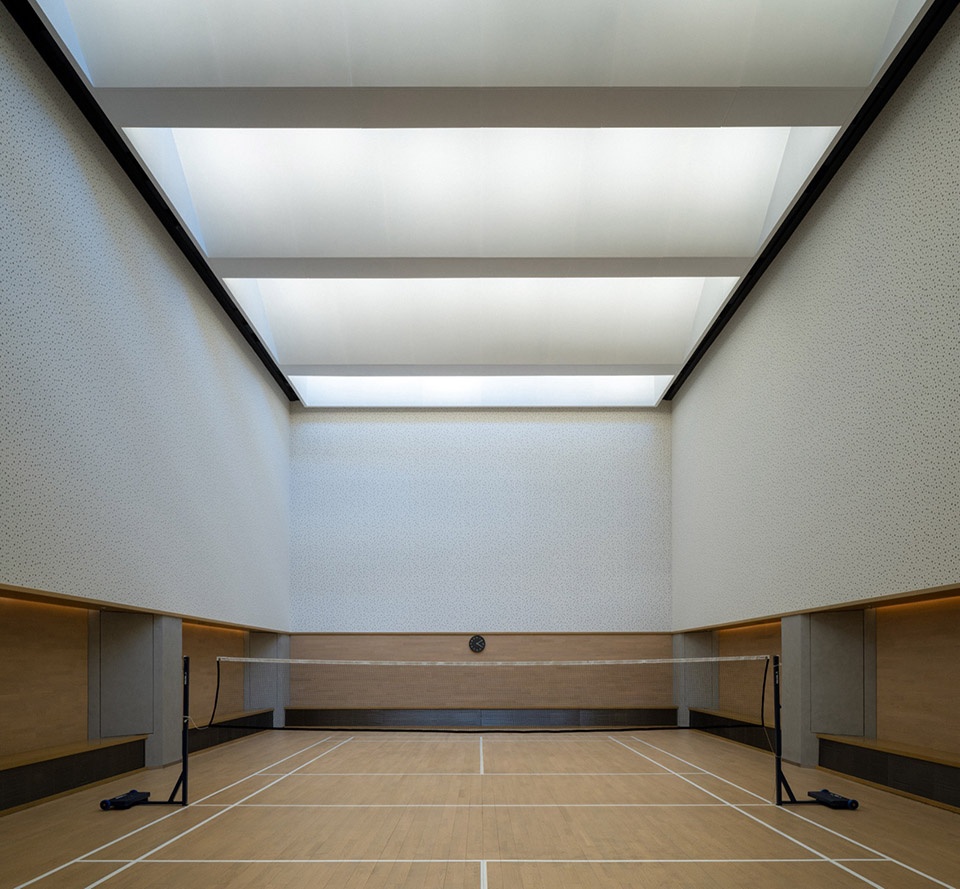
将旅程从沉思延伸至活动,Well House专注于健康、娱乐与福祉。这座建筑汇集了健身房、水疗、桑拿、羽毛球场与泳池,在室内外环境之间无缝流动。大面积的玻璃与与自然的强烈视觉连接模糊了建筑与景观的边界,创造出运动、健身与休养共存的空间。
Extending the journey from contemplation to activity, the Well House is dedicated to health, recreation, and wellbeing. The building brings together a gym, spa, sauna, badminton court, and swimming pool that flows seamlessly between indoor and outdoor environments. Generous glazing and strong visual connections to nature blur the boundary between architecture and landscape, creating spaces where movement, fitness, and restoration coexist.
▼Well House泳池区域,Pool of the Well House © Harold de Puymorin / HDP Photography
▼Well House外观与室内,Exterior and interior view of the Well House © Harold de Puymorin / HDP Photography
3)Farm House:聚会与分享 | Farm House: Gathering and Sharing
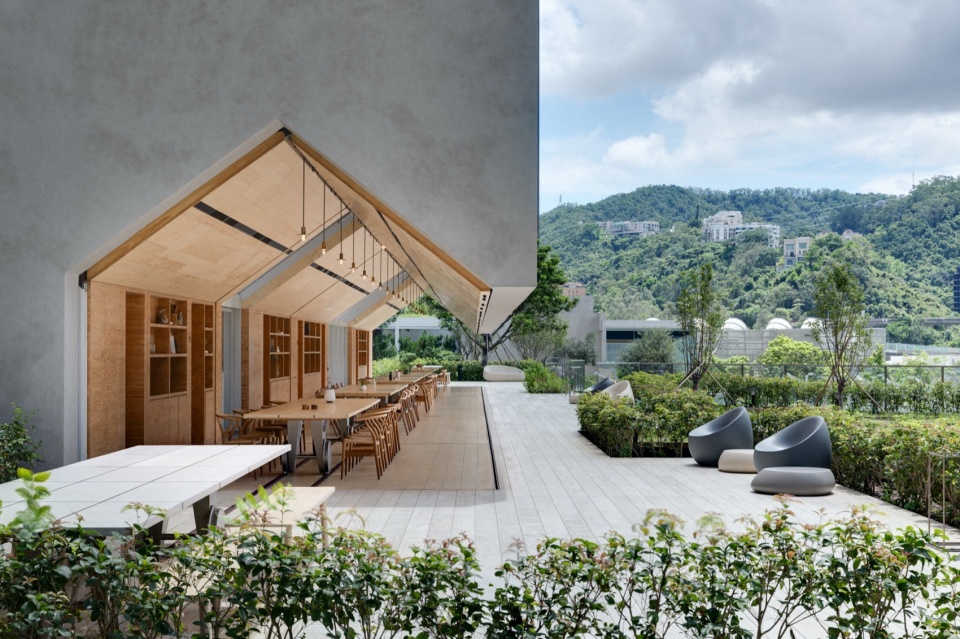
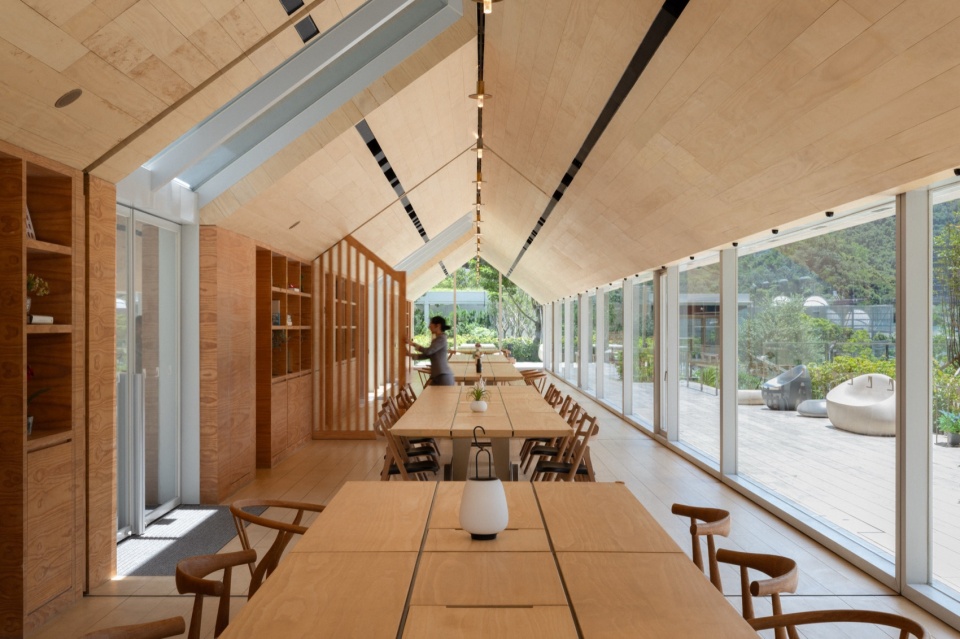
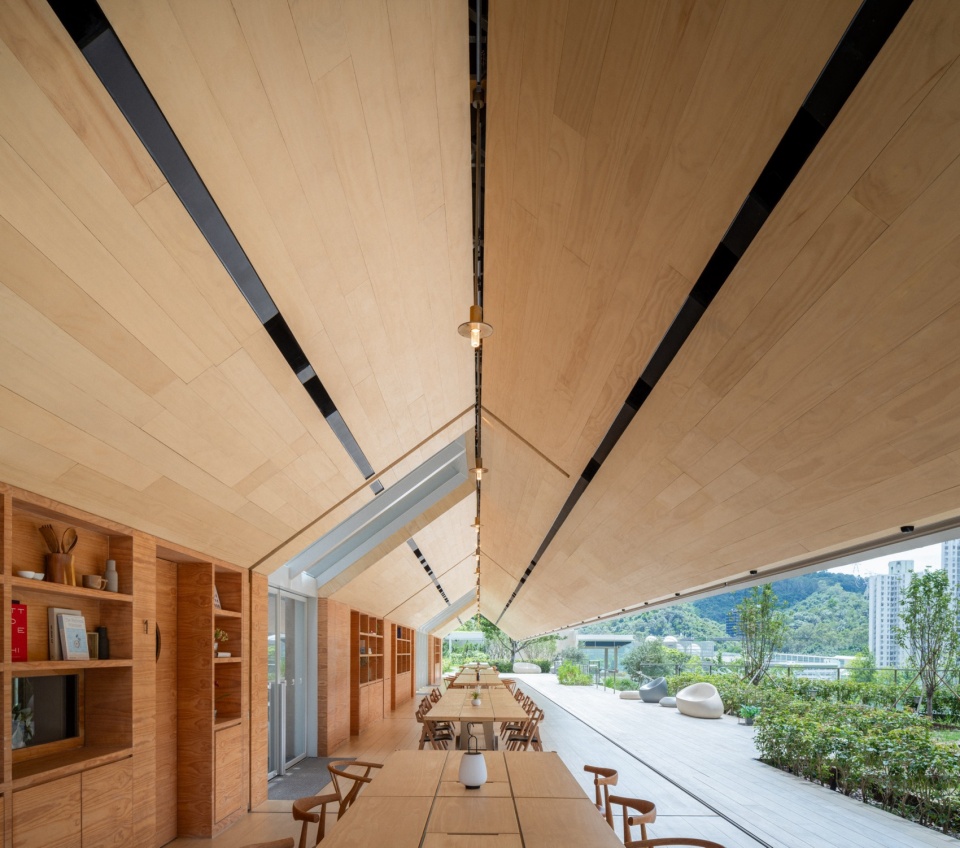
Farm House位于Pavilia Farm的核心,被项目的都市农场环绕,被构想为一处聚会、耕作与交流的场所。三个厨房、灵活的活动空间与公共用餐区鼓励居民一起烹饪、待客、共享餐食。建筑中心是一套定制设计的轨道式餐桌系统,灵感源自餐桌在家庭中的角色。这套桌子可适应、可移动,支持从私密家庭聚餐到大型社区活动的各种场景。Farm House颂扬食物作为连接催化剂的作用,将种植、准备与分享餐食的行为转变为一种集体的社会体验。
At the heart of Pavilia Farm sits the Farm House, surrounded by the project’s urban farm and conceived as a place for gathering, cultivation, and exchange. Three kitchens, flexible event spaces, and communal dining areas encourage residents to cook, host, and share meals together. At the center of the building is a custom-designed rail-bound table system, inspired by the role of a dining table within a home. Adaptable and moveable, the table supports everything from intimate family meals to larger community events. The Farm House celebrates food as a catalyst for connection and transforms the act of growing, preparing, and sharing meals into a collective social experience.
▼Farm House外观,Exterior view of the Farm House © Harold de Puymorin / HDP Photography
▼Farm House室内,interior view of the Farm House © Harold de Puymorin / HDP Photography
4)Sky House:游玩与连接 | Sky House: Play and Connection
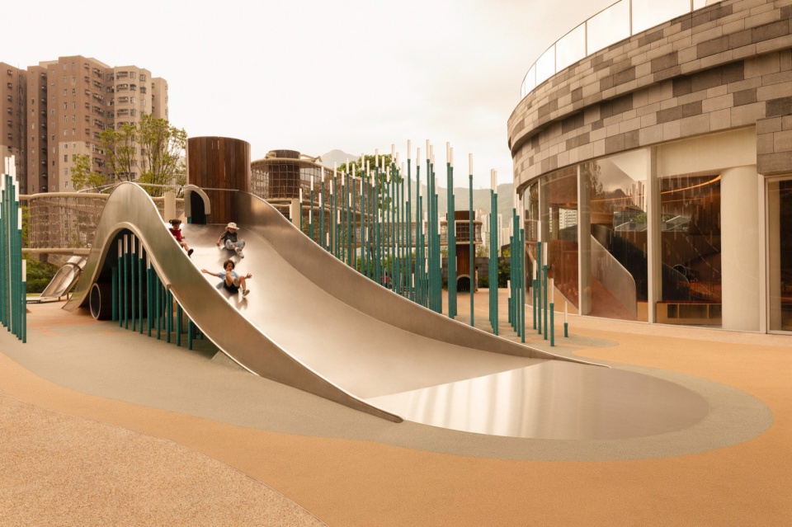
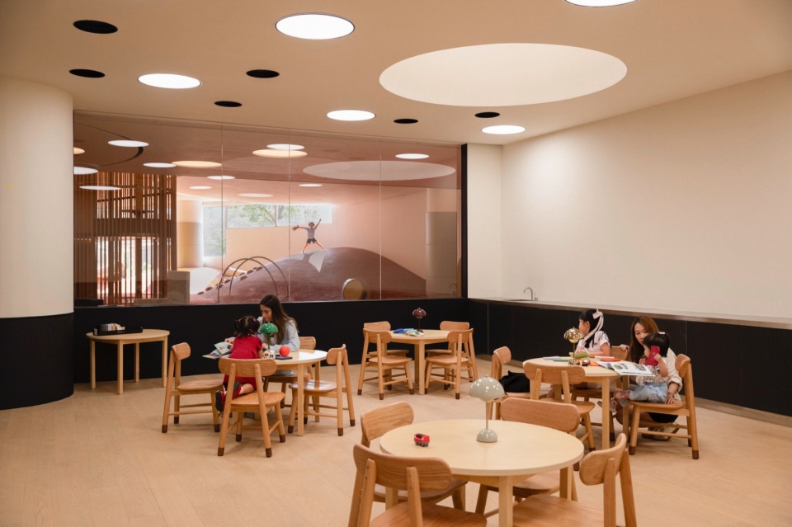
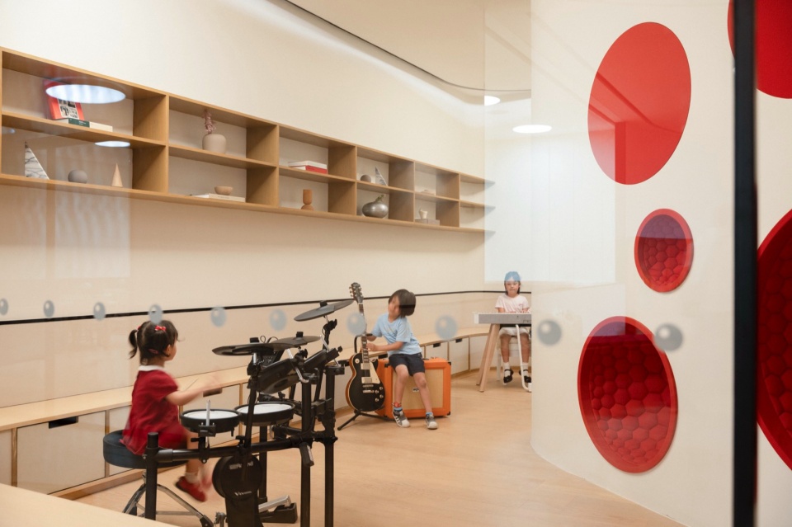
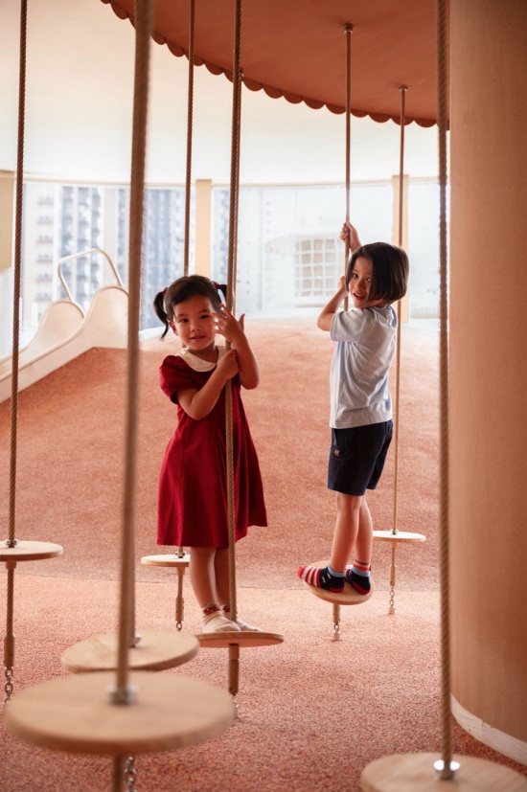
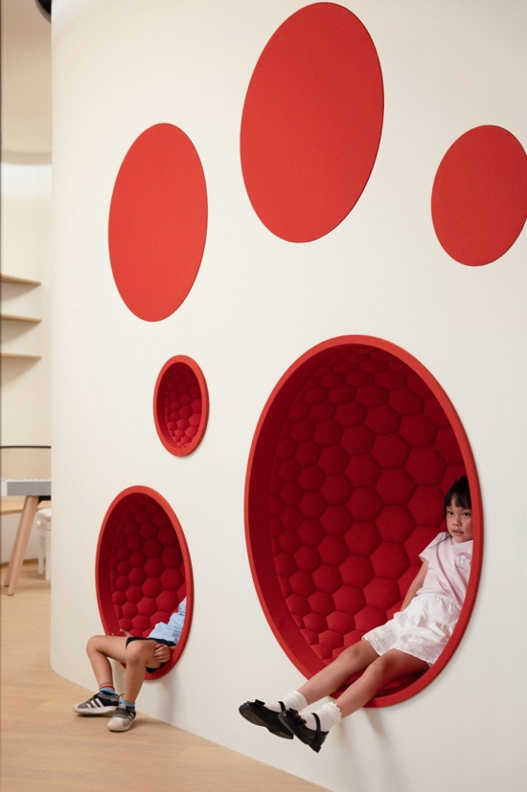
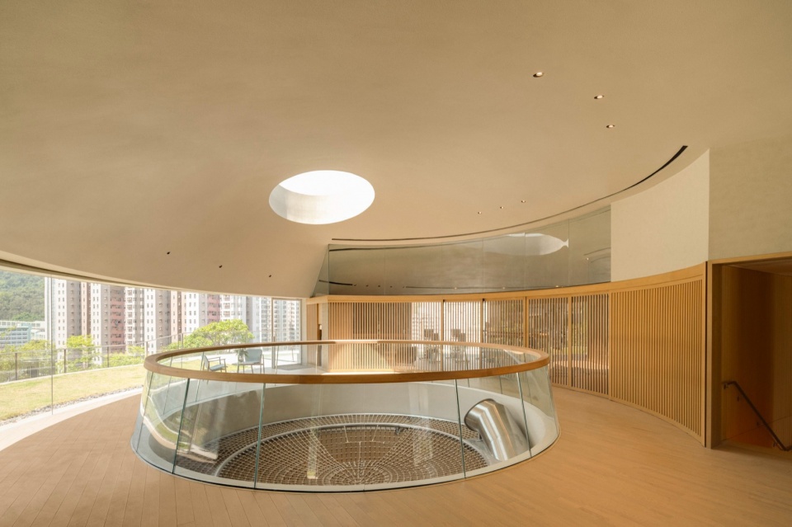
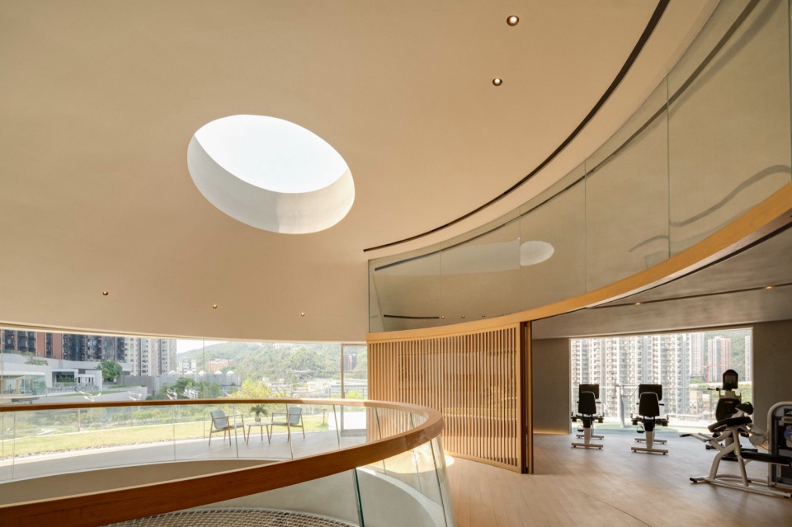
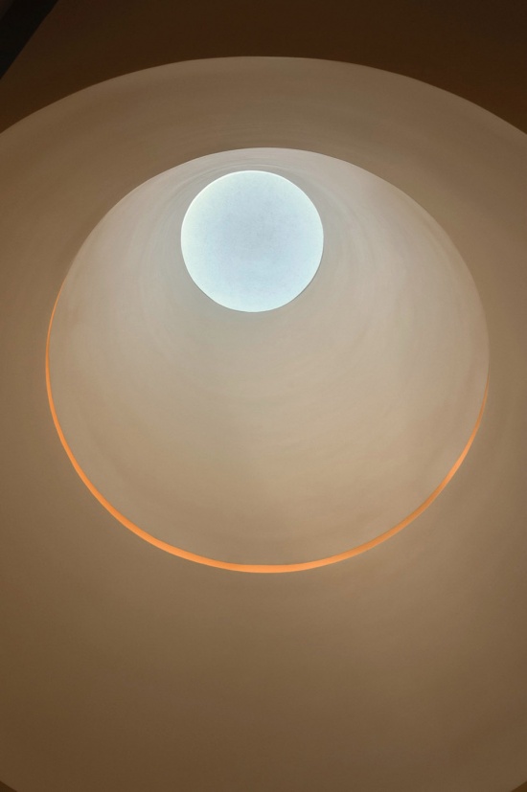
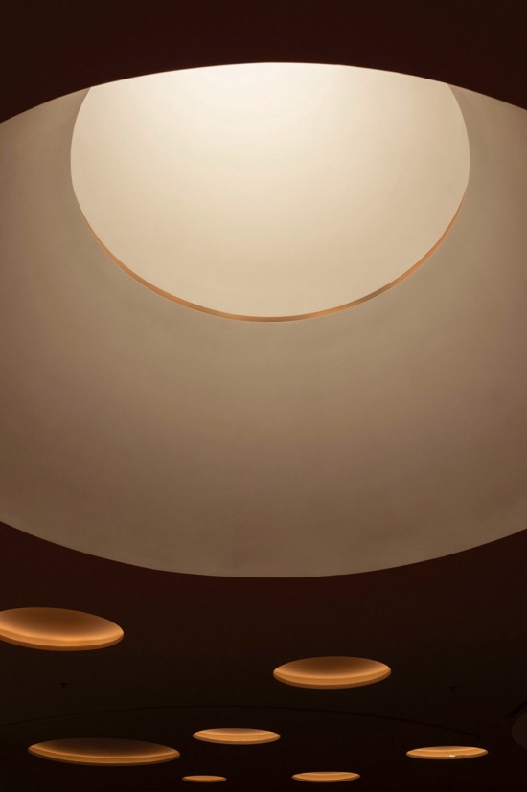
作为整个组合的收官之作,Sky House汇集了游玩、学习、发现与代际连接的空间。一处户外游乐场欢迎儿童与家庭进入一片游戏景观,并通过儿童游乐区、教室与音乐室延续至室内。建筑中心,一处戏剧性的穹顶天窗与绳索攀爬塔在空间中创造出垂直连接,让室内充满日光、运动与想象。上层提供休息空间、健身设施与专为老年居民设计的户外锻炼区。通过将不同世代的空间汇聚于同一屋檐下,Sky House支持有意义的相遇,并通过日常生活加强社区纽带。
Completing the ensemble, Sky House brings together spaces for play, learning, discovery, and intergenerational connection. An outdoor playground welcomes children and families into a landscape of play that continues indoors through a children’s play area, classroom, and music room. At the center of the building, a dramatic domed skylight and rope-climbing tower create a vertical connection through the space, filling the interior with daylight, movement, and imagination. The upper level provides lounge spaces, fitness facilities, and outdoor exercise areas designed for senior residents. By bringing together spaces for different generations under one roof, Sky House supports meaningful encounters and strengthens community ties through everyday life.
▼Sky House户外活动空间,Sky House outdoor playground © Harold de Puymorin / HDP Photography
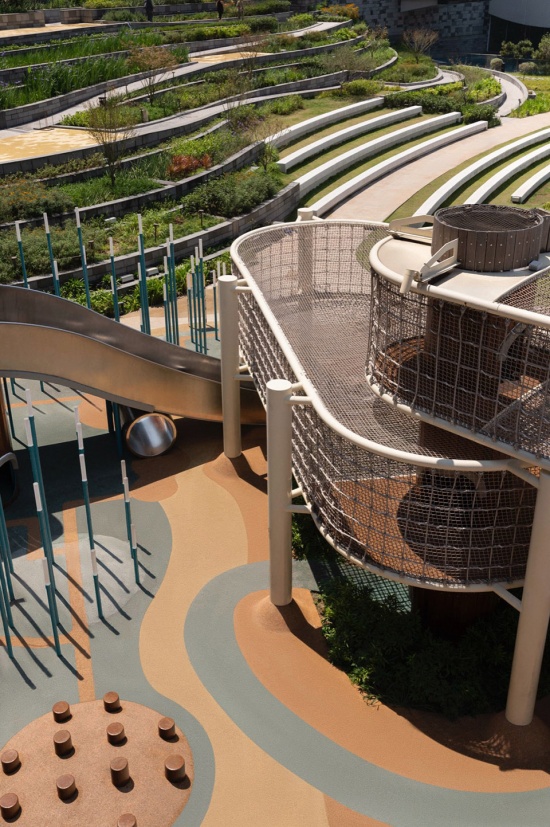
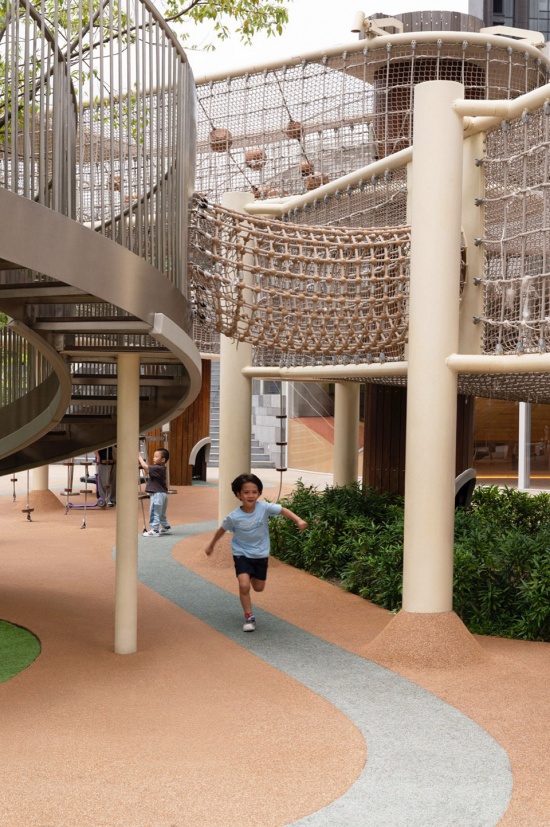
▼Sky House室内,Sky House interior © Harold de Puymorin / HDP Photography
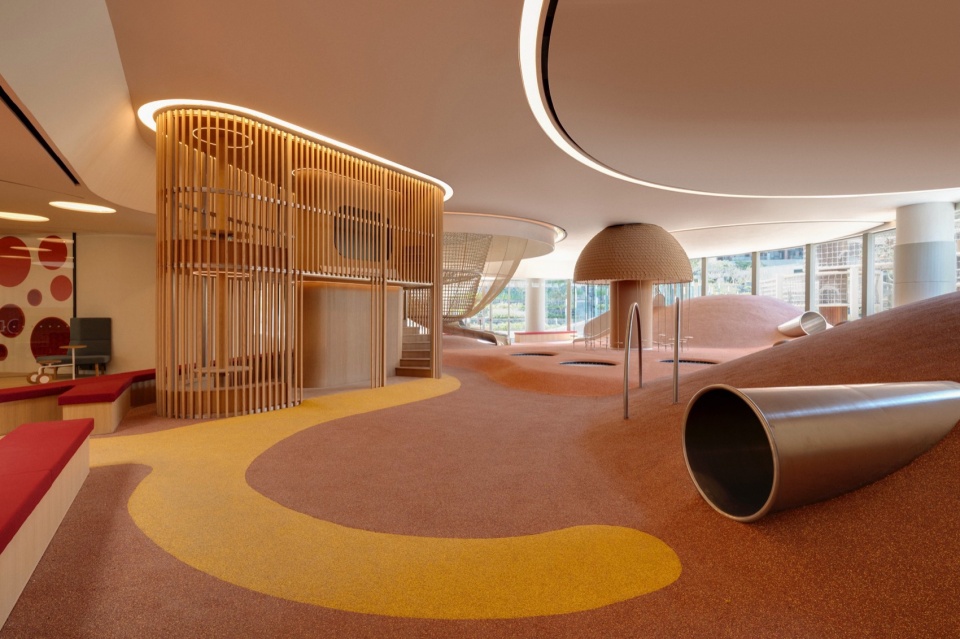
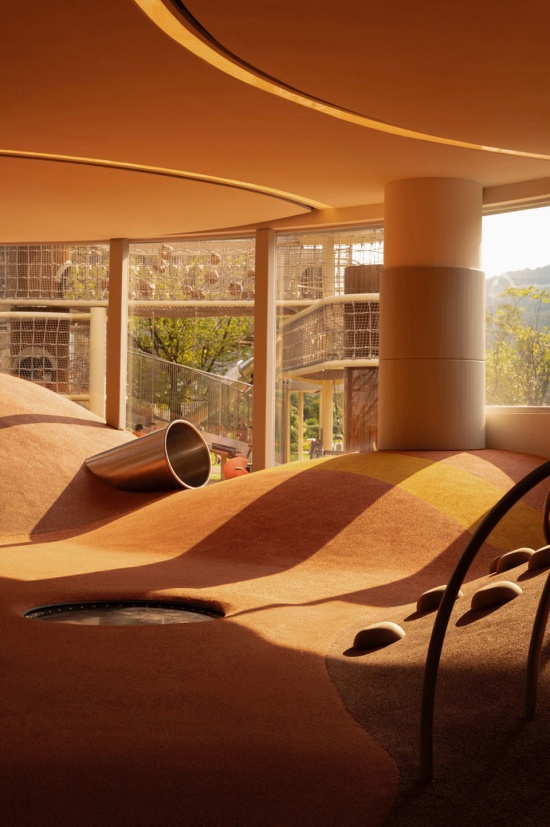
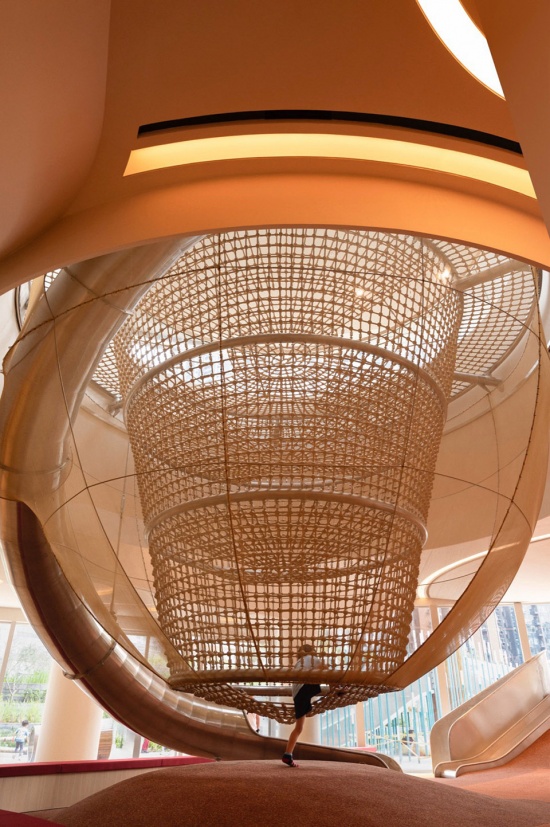
▼Sky House室内游戏区,Sky House interior play area © Harold de Puymorin / HDP Photography
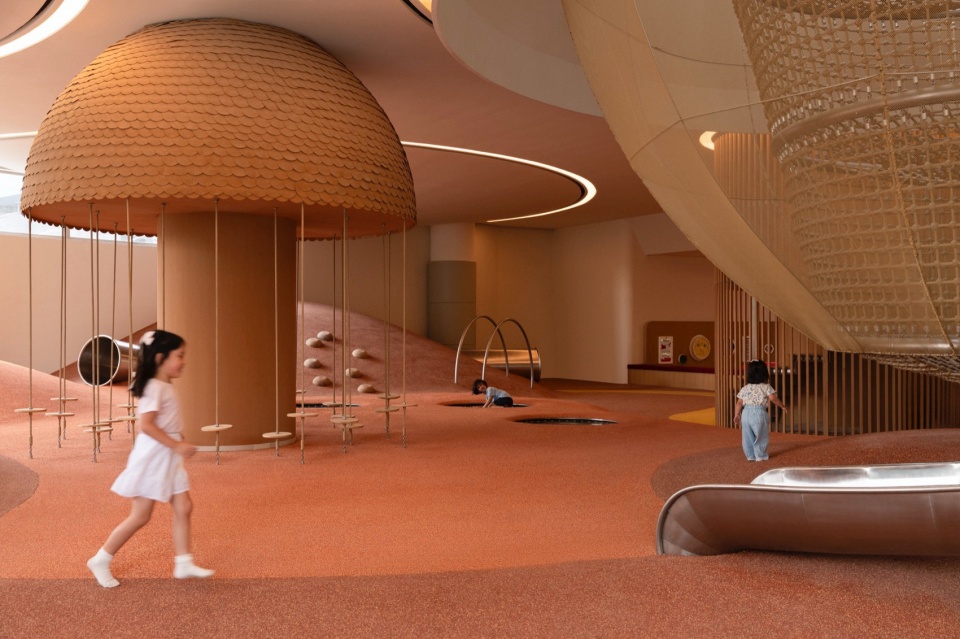
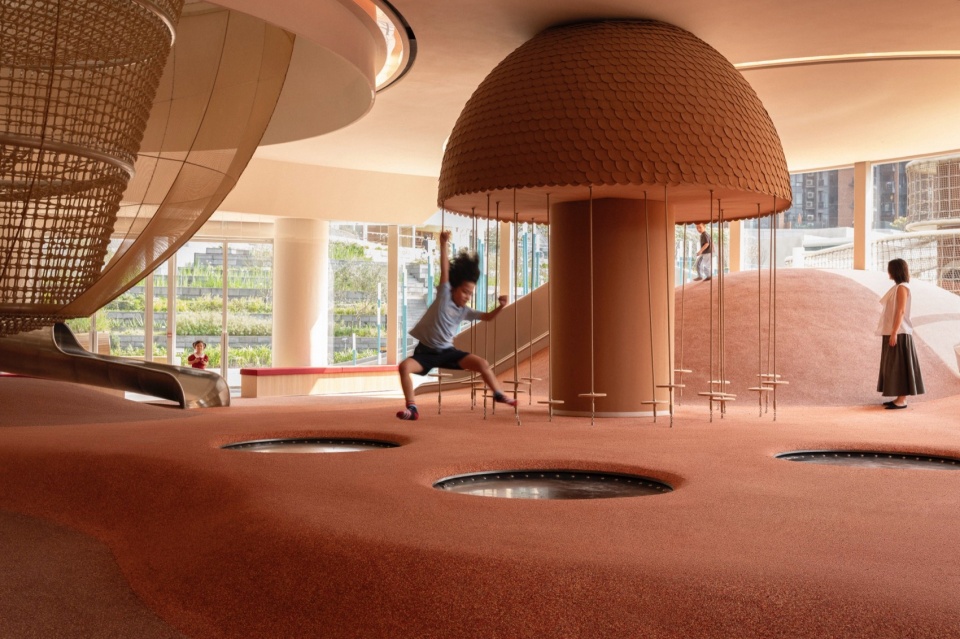
相互连接的旅程
An Interconnected Journey
每座会所都有自己的性格与用途,但它们共同构成一个分布于整个开发项目中的相互连接的体验网络。居民从Tea House的沉思,走向Well House的健康,从Farm House的聚会,走向Sky House的游玩与探索。四座会所并非作为孤立的配套设施运作,而是在更大的住宅开发项目内创造出一个层次丰富的社区,鼓励发现、互动与对社区生活的参与。
Each clubhouse has its own character and purpose, yet together they form a connected network of experiences distributed throughout the development. Residents move from contemplation in the Tea House to wellness in the Well House, from gathering in the Farm House to play and exploration in the Sky House. Rather than functioning as isolated amenities, the four clubhouses create a layered neighborhood within the larger residential development, encouraging discovery, interaction, and participation in community life.
▼Sky House室内,Sky House interior © Harold de Puymorin / HDP Photography
▼Sky House-音乐室,Sky House interior – music room © Harold de Puymorin / HDP Photography
▼Sky House游乐空间,Sky House play space © Harold de Puymorin / HDP Photography
一个为所有人、与所有人共在的场所
A Place for and With Everyone
“最慷慨的空间永远不会完成;它们不断演进、丰富并回馈。在Pavilia Farm,家超越了公寓的墙壁,延伸至一处葱郁的庇护所,几代人聚集于此休憩、游玩、相互启发,培育出一个由自然节律塑造的充满活力的社区。”——Emily Yan,香港工作室(亚洲区)董事
“The most generous spaces are never finished; they keep evolving, enriching, and giving back. At Pavilia Farm, home extends beyond the walls of an apartment into a verdant sanctuary where generations gather to rest, play, and inspire one another, cultivating a vibrant community shaped by the rhythms of nature.” says Emily Yan, Director, Studio Hong Kong (Asia Region).
▼Sky House室内,Sky House interior © Harold de Puymorin / HDP Photography
综合来看,这四座会所不仅仅是一组公共设施的集合。它们创造出一个融入日常生活的丰富目的地网络,支持不同年龄、兴趣与生活方式的居民。
Taken together, the four houses form more than a collection of communal facilities. They create a rich network of destinations woven into daily life, supporting residents of different ages, interests, and lifestyles.
▼Sky House室内细部,Sky House interior details © Harold de Puymorin / HDP Photography
Project Name: Pavilia Farm Clubhouses
Location: Hong Kong, China
Year: 2017–2026
Status: Completed
Client: New World Development Ltd
Size: 5,650 m²
Typology: Park & Garden, Recreation, Residential
Scope: Architecture, Interior Architecture
Landscape: Ohtori Consultants Environmental Design Institute
Collaborator: Ronald Lu & Partners
Photos: Harold de Puymorin / HDP Photography
Contact: Serein Liu, Communication Manager Asia, Snøhetta, serein@snohetta.com
More: Snøhetta。更多关于:Snøhetta on gooood









发表评论
你需要先 才能发表评论
社交登录