感谢 非常建筑 予gooood分享以下内容。更多关于:Atelier FCJZ on gooood
Appreciation towards Atelier FCJZ for providing the following description:
气候主导设计
Climate-Driven Design

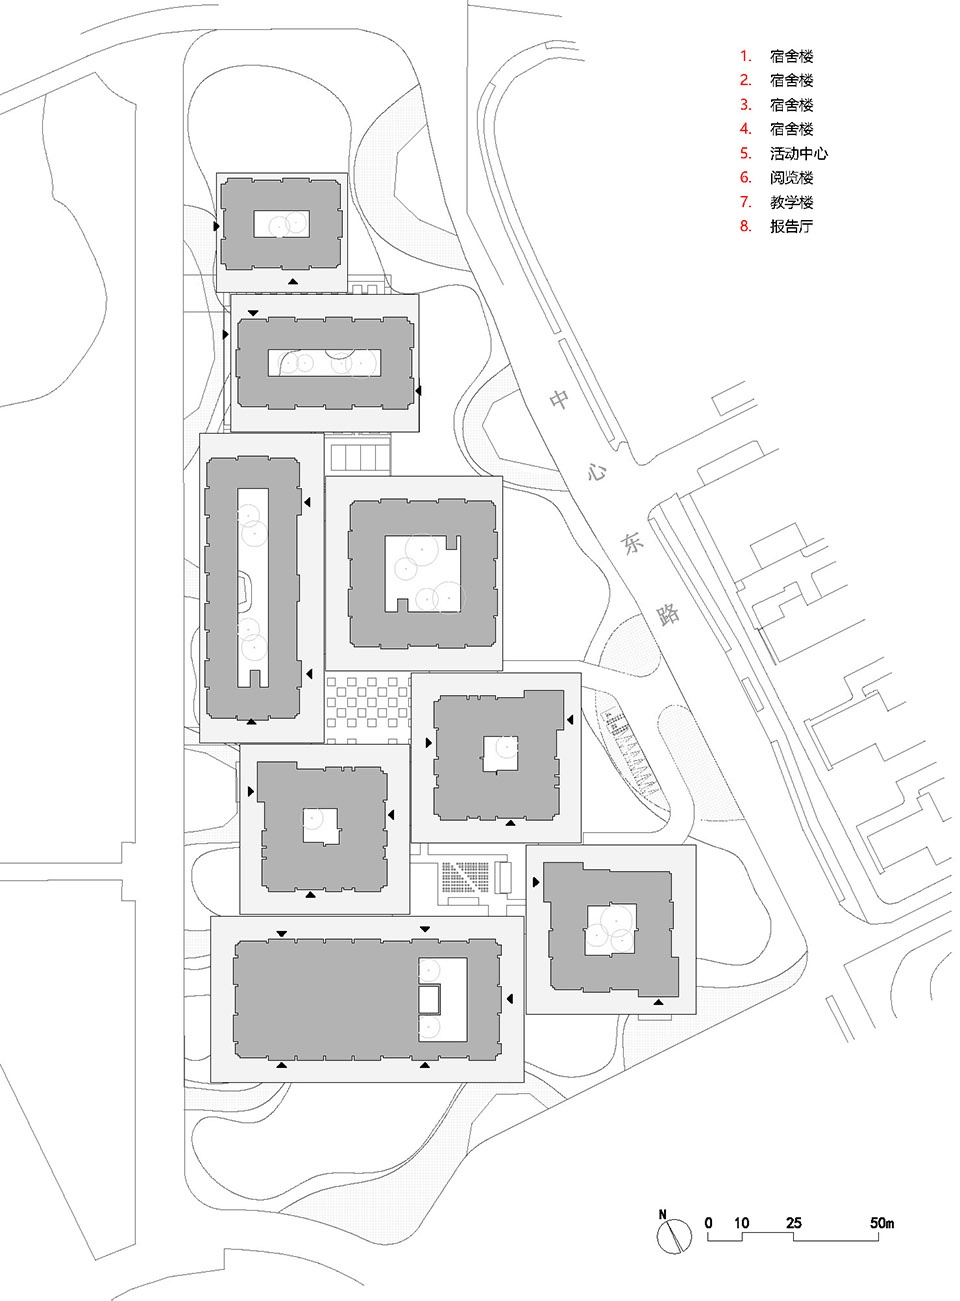
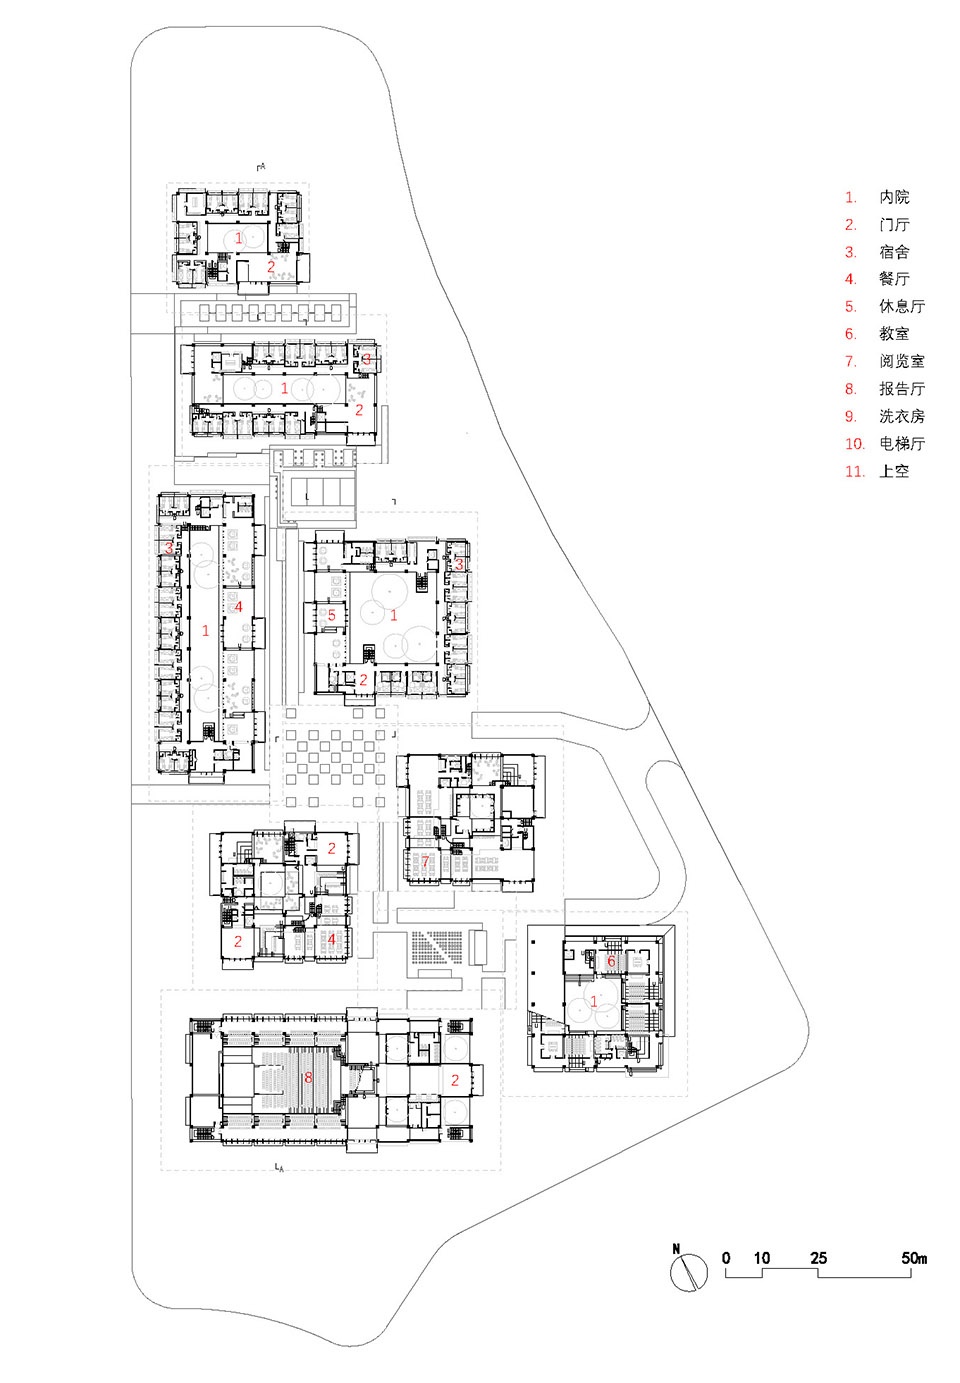
项目所在地温州,顾名思义,是一个气候温和的城市。我们由此想到,人和自然之间建立更亲密的关系,即较多地在户外活动和生活,在这里是否更具备实现的条件?气候的考虑成为了设计温州医科大学国际交流中心的起点。具体项目用地的周围被绵延的树冠环绕,环境优美。为了达到建筑与自然融合的目标,首先,我们采取化整为零的策略,将内容丰富的交流中心拆解成由8栋4层高的建筑组成的群体。8栋建筑承担的功能分别为宿舍楼(4栋)、活动中心、阅览楼、教学楼及报告厅。
Wenzhou, a city that has a name hinting at a mild climate. This prompted us to imagine a more intimate connection between people and nature, emphasizing more outdoor activities and living specifically. The climatic context became the genesis for conceptualizing the Wenzhou Medical University International Exchange Center. The specific site, embraced by continuous tree canopies, makes a pleasing landscape. To push the notion of harmonizing architecture with nature, our foremost approach involved disassembling the content-rich exchange center into a unity of eight 4-story buildings. Each of these structures is dedicated to a specific purpose: Dormitories (4 blocks), Activity Center, Library, Teaching Building and Lecture Hall.
▼南侧鸟瞰,Bird‘s eye view from the south side ©田方方
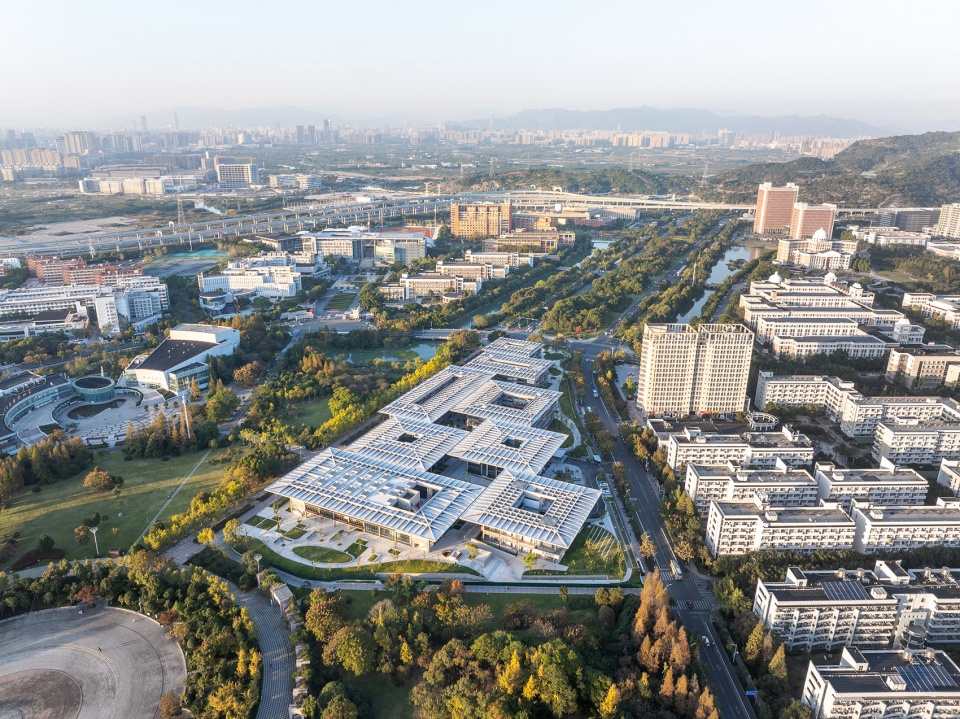
▼鸟瞰8栋伞形建筑组成的整体,Bird’s eye view of a complex of 8 buildings of umbrella form ©田方方
四层空间
Four Layers of Spaces
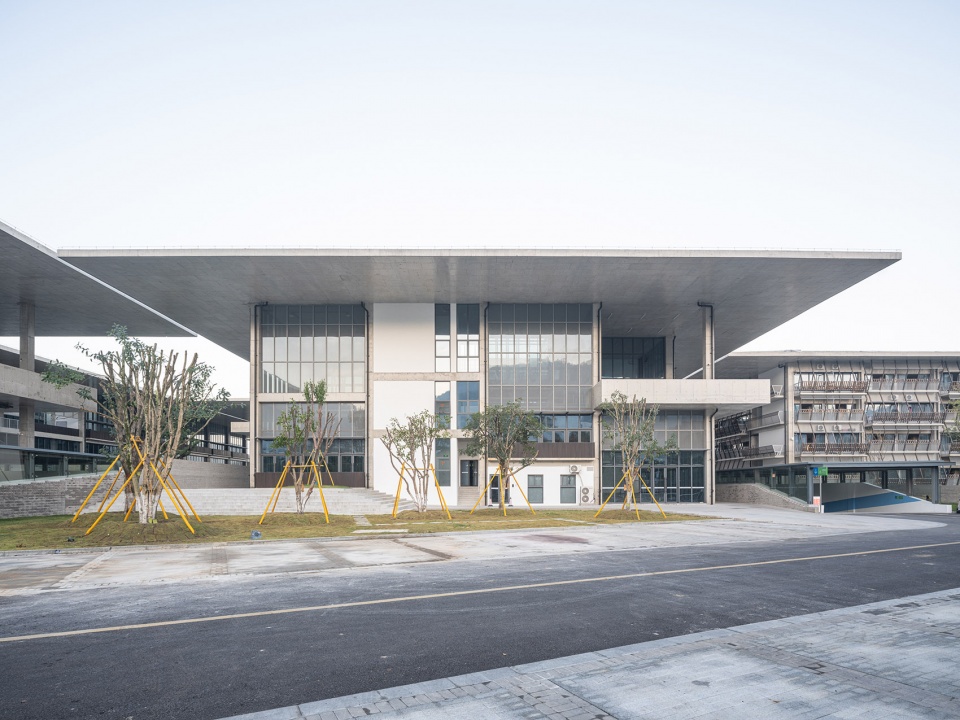
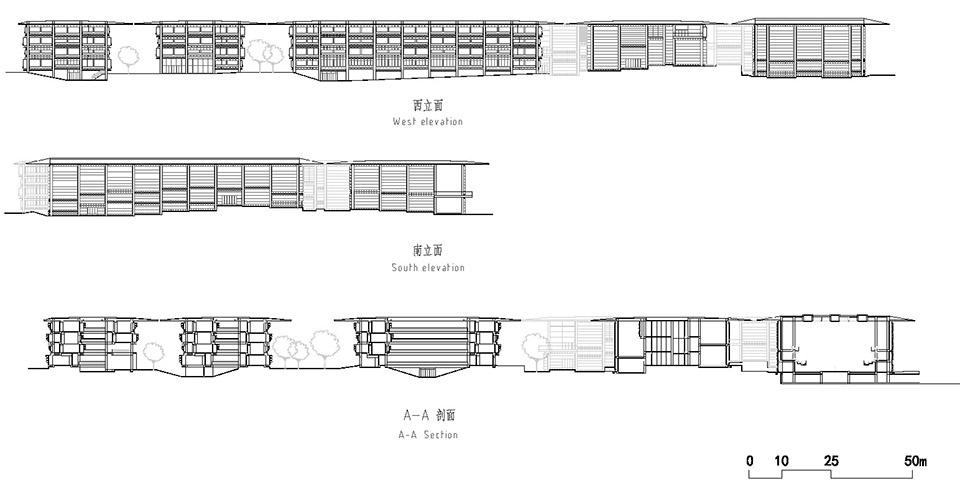
进而,我们打破建筑的封闭性,为单体建筑设计了从中心向边缘的四层空间:中心庭院(室外)、空调区(室内)、廊下(半室内)、檐下(半室外),后二者可视为绝对室内与绝对室外之间的过渡,即灰空间。由悬挑屋顶覆盖、进深10米的檐下空间继承了中国建筑木构深檐的传统,赋予了建筑单体一个伞形的剖面。
▼概念草图 张永和手绘,Conceptual sketches by Yung Ho Chang ©FCJZ
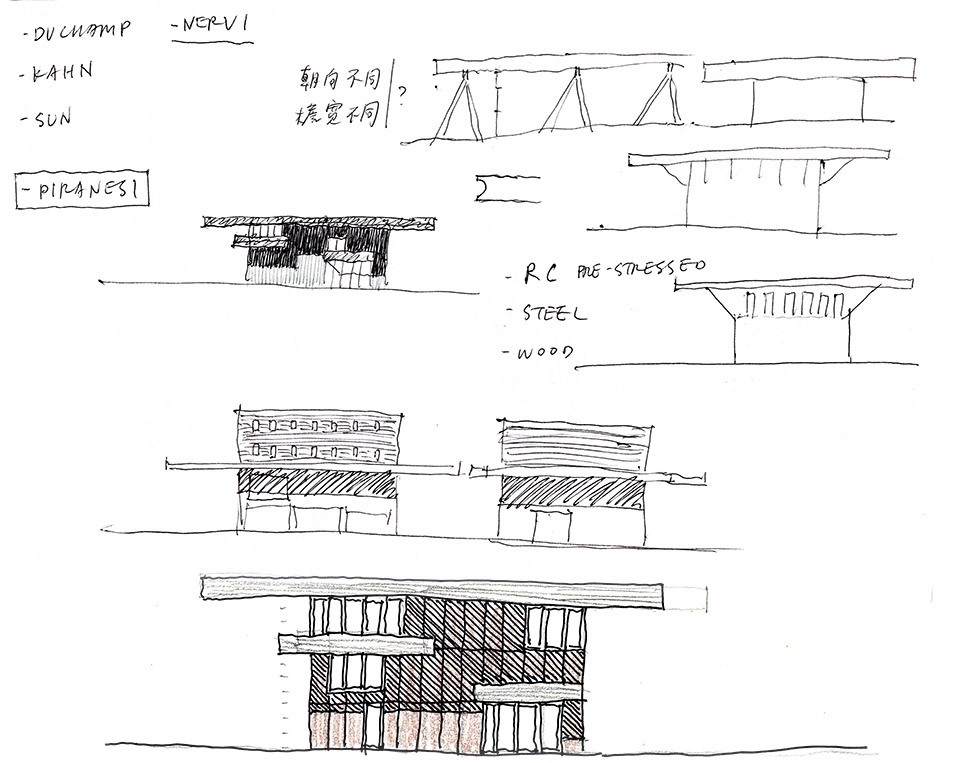
Subsequently, the typically closed-up building is broken, turning into a four-layered spatial arrangement from the center to the periphery: the central courtyard (outdoor), the air-conditioned zone (indoor), the veranda (semi-indoor), and the area under the overhang (semi-outdoor). The latter two layers serve as transitions between indoor and outdoor spaces, constituting a Gray Space. Shaded by projecting roofs and inheriting the traditional deep eaves from Chinese timber architecture, each building adopts an umbrella-inspired section with a 10m deep cantilever.
▼教学楼南立面,South facade of Teaching Building ©田方方
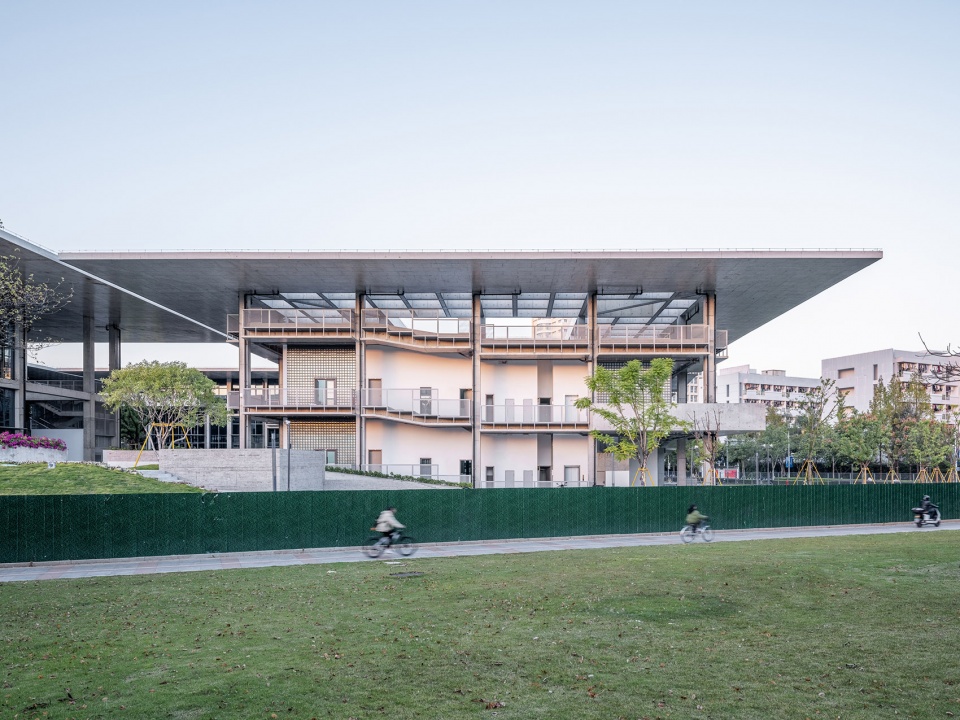
▼教学楼东侧,East side of Teaching Building ©田方方
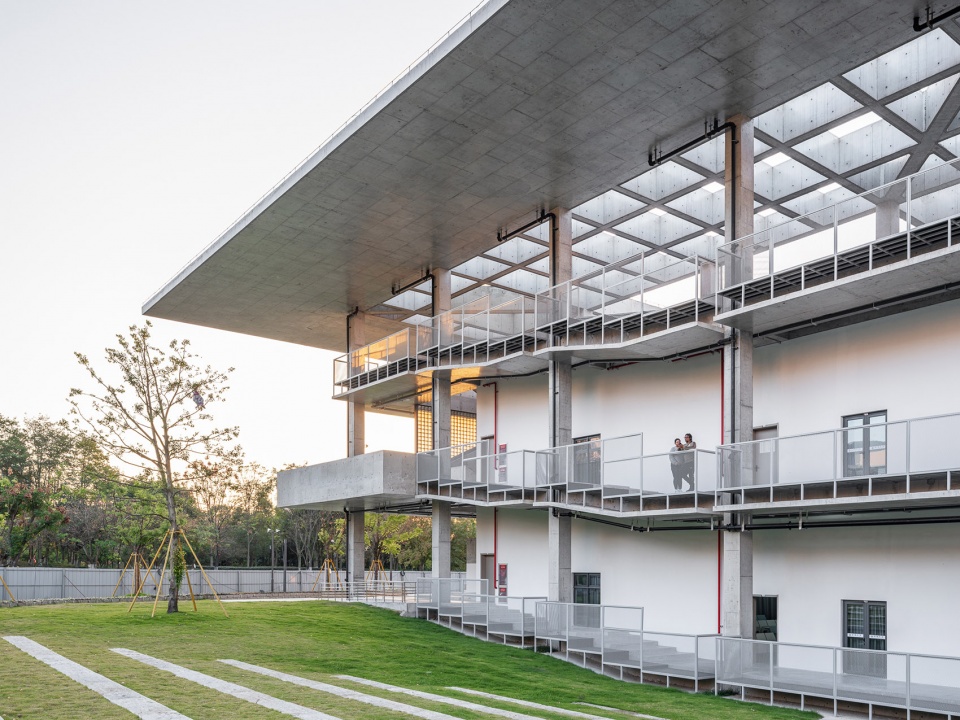
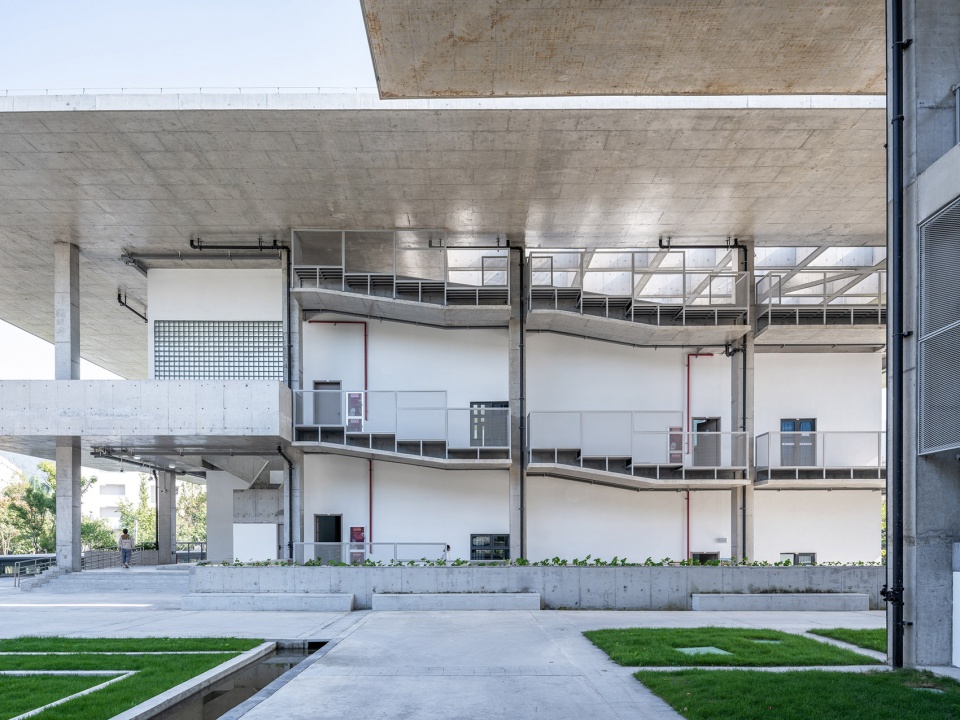
▼教学楼南侧,South side of Teaching Building ©田方方
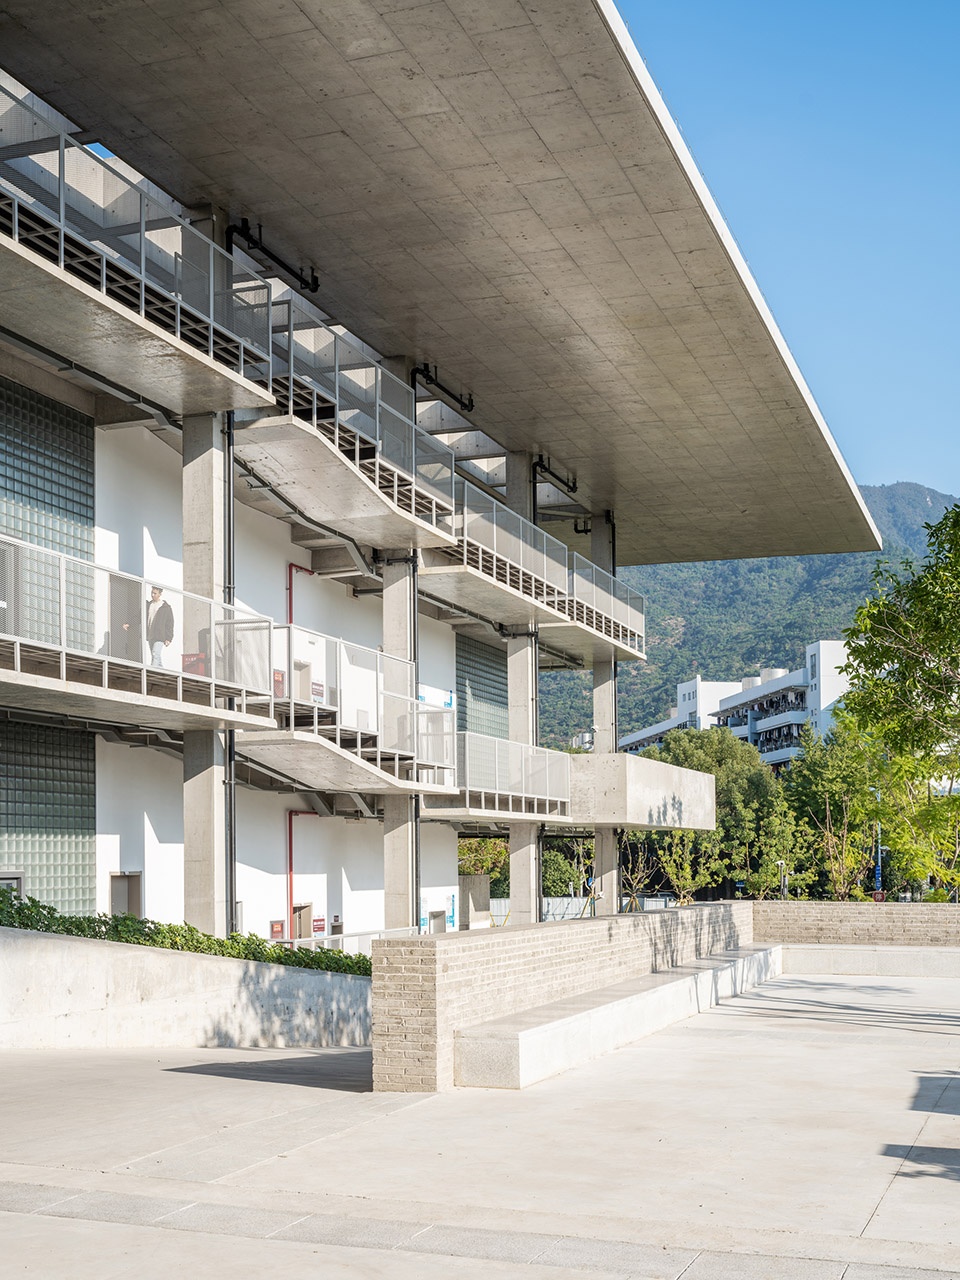
▼阅览楼,Library ©田方方
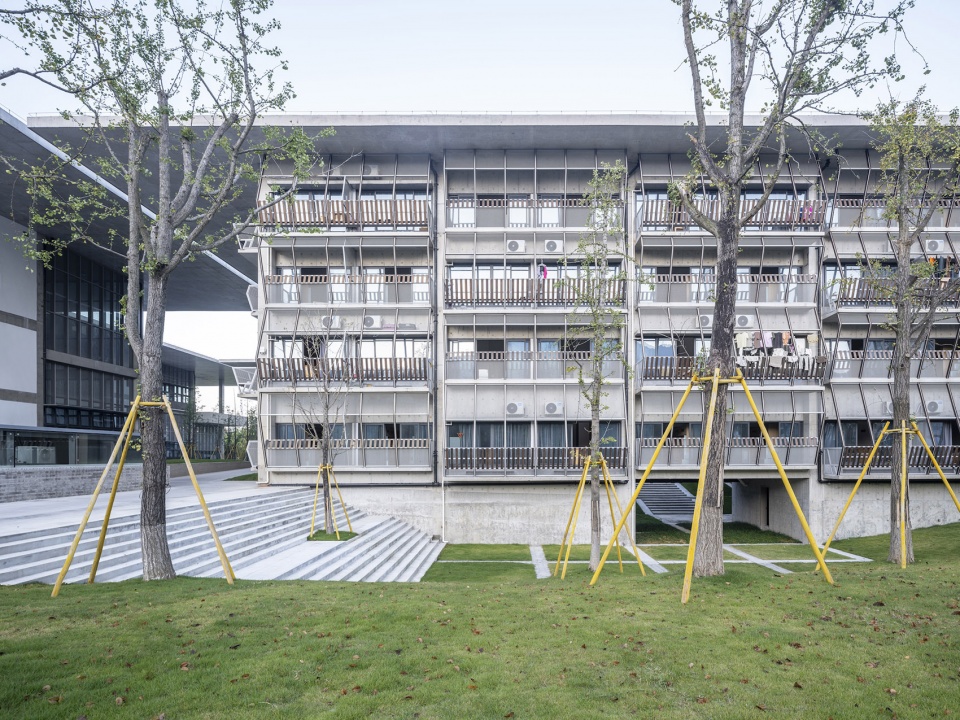
▼4号宿舍楼东侧,East side of No.4 Dormitory ©田方方
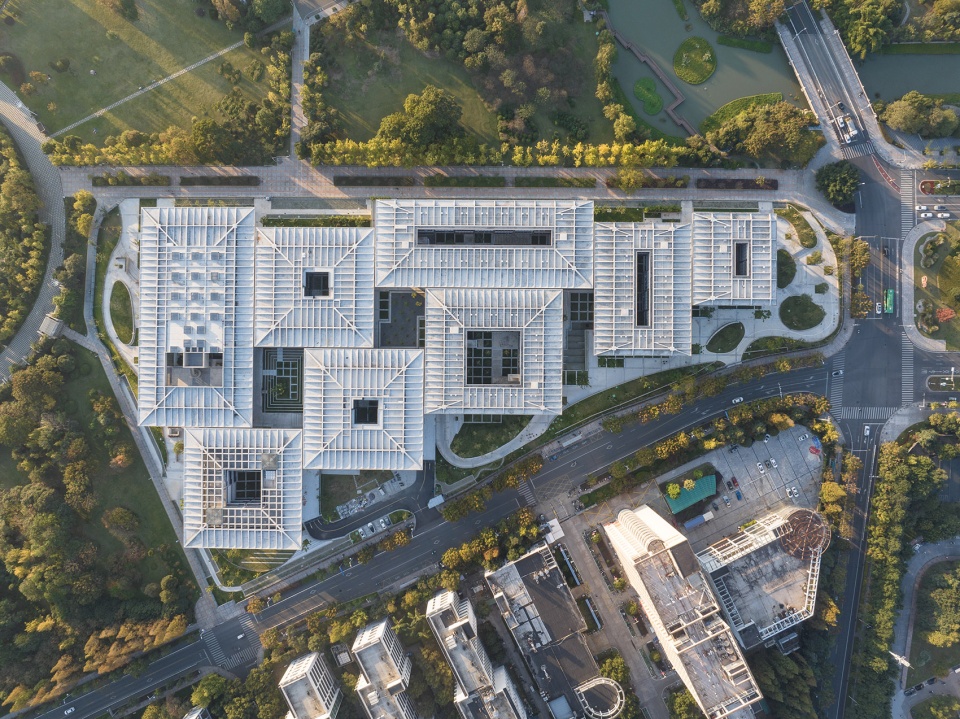
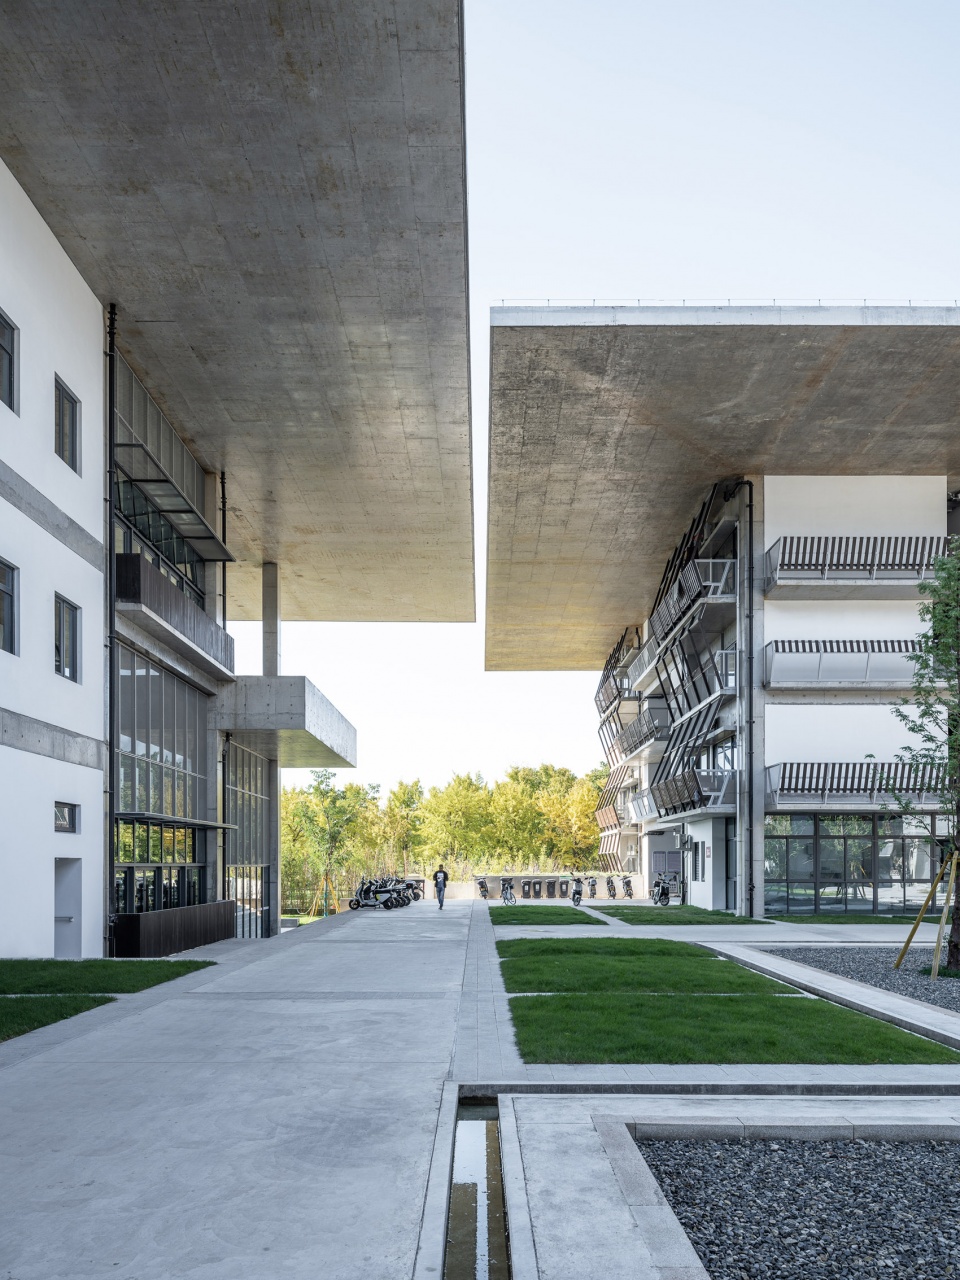
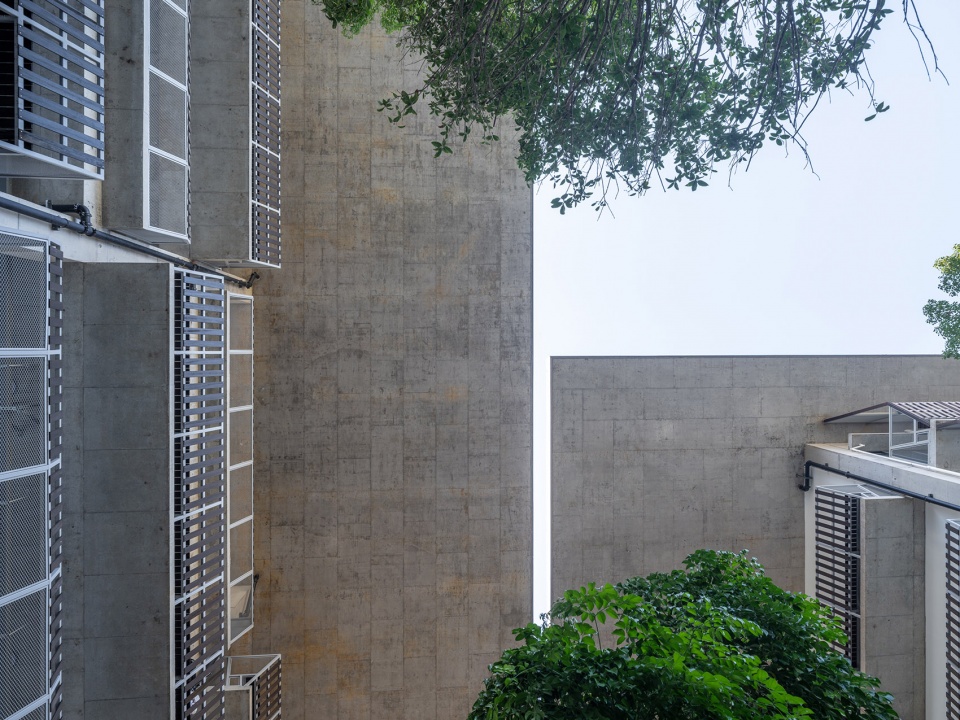
我们将8个单体的檐下都置在一个平面上,将该建筑群的屋顶连成一片概念或抽象的连续树冠,仅被3个大院落,其中2个为四合1个为三合,和8个小院落及单体之间50厘米宽的缝隙穿破。50厘米宽的“一线天”使得阳光或雨水可以进入灰空间,形成既建筑又自然的景观。半室内廊下空间的形式有如一组开放的房间,在深檐的遮蔽下,可以完全不受风雨的侵扰。
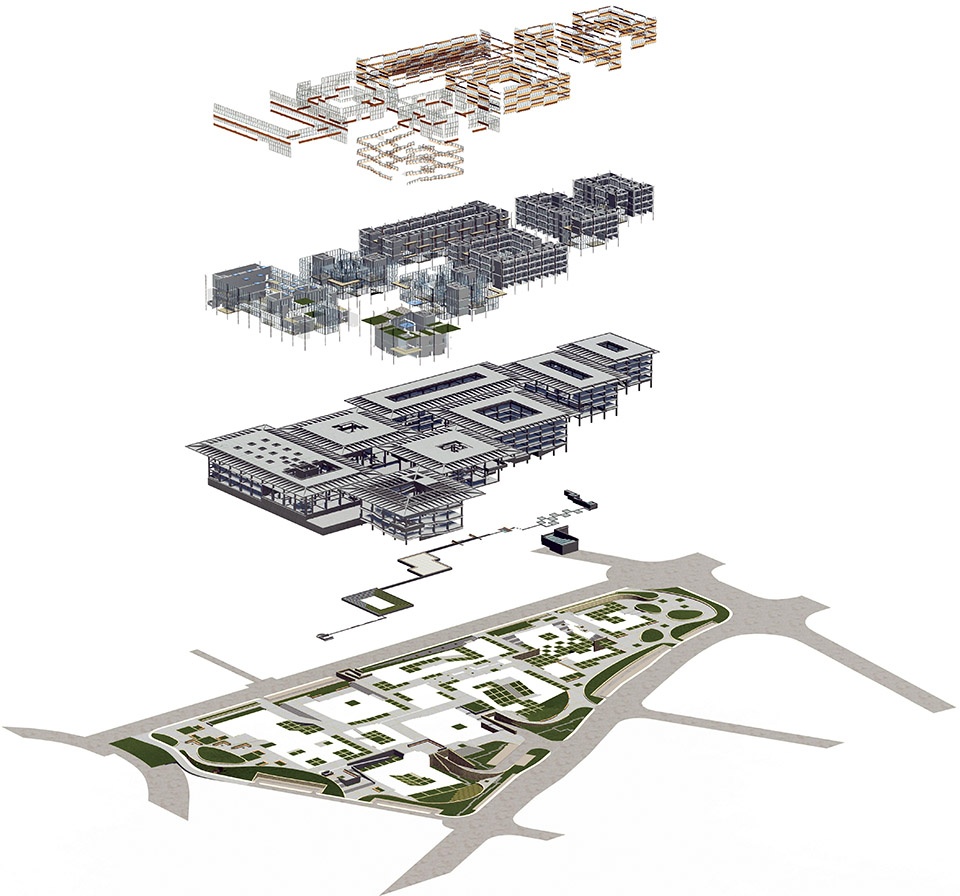
▼空间层次示意图,Diagram of spatial layering ©FCJZ
The roofs of the entire complex are thus joined into an abstract continuous “tree canopy” by aligning the eaves of the eight structures on the same plane. This canopy is only disrupted by three large courtyards – two enclosed on four sides and one on three – and with 50cm wide gaps between the 8 small-courtyard-punctured individual buildings. The 50cm wide “sky slit” admits sunlight or rainwater into the Gray Space, crafting a landscape that blends architectural and natural elements. The veranda space takes the shape of a series of open rooms, shielded from the weather by the deep eaves.
▼从教学楼阳台看公园,View of the park from a balcony of Teaching Building ©田方方
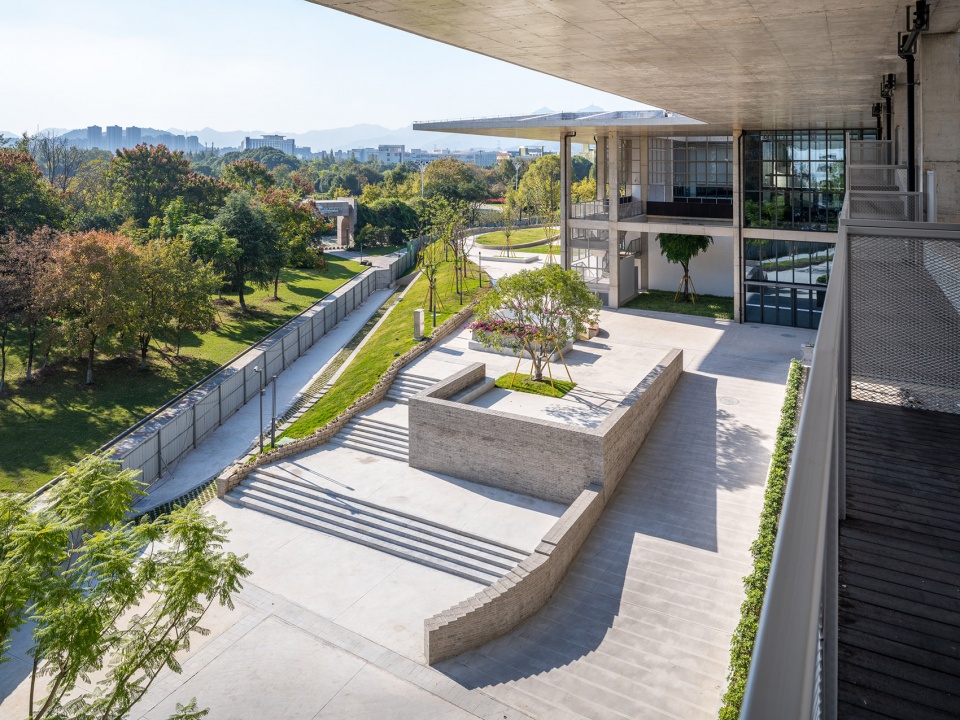
▼报告厅外台阶庭院,Stepped courtyard outside Lecture Hall ©田方方
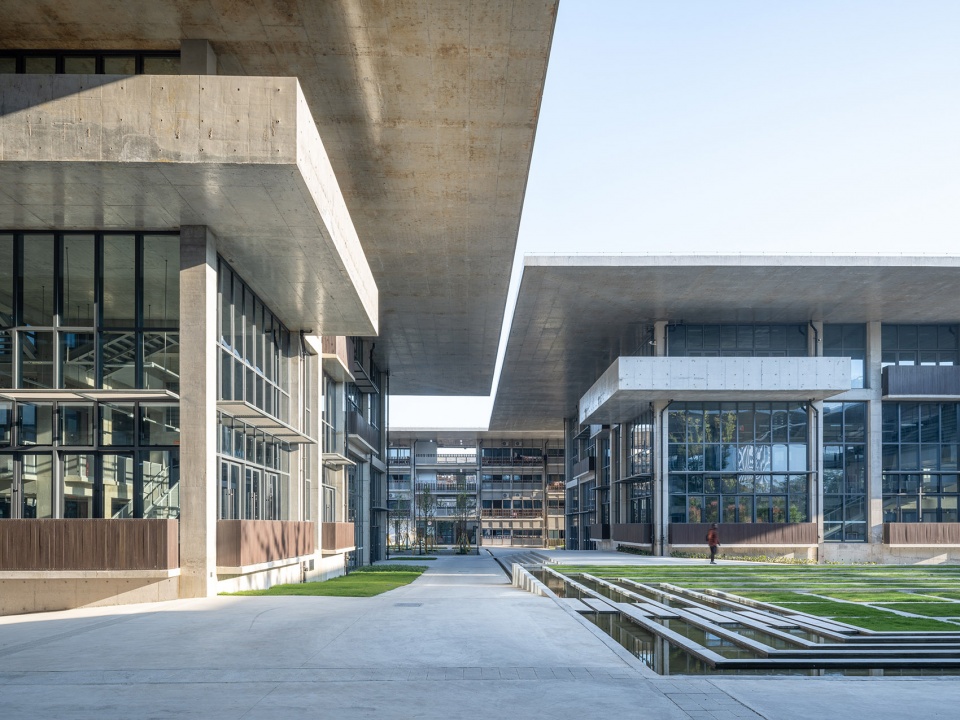
▼四面围合的台阶庭院,Stepped courtyard enclosed on all sides ©田方方
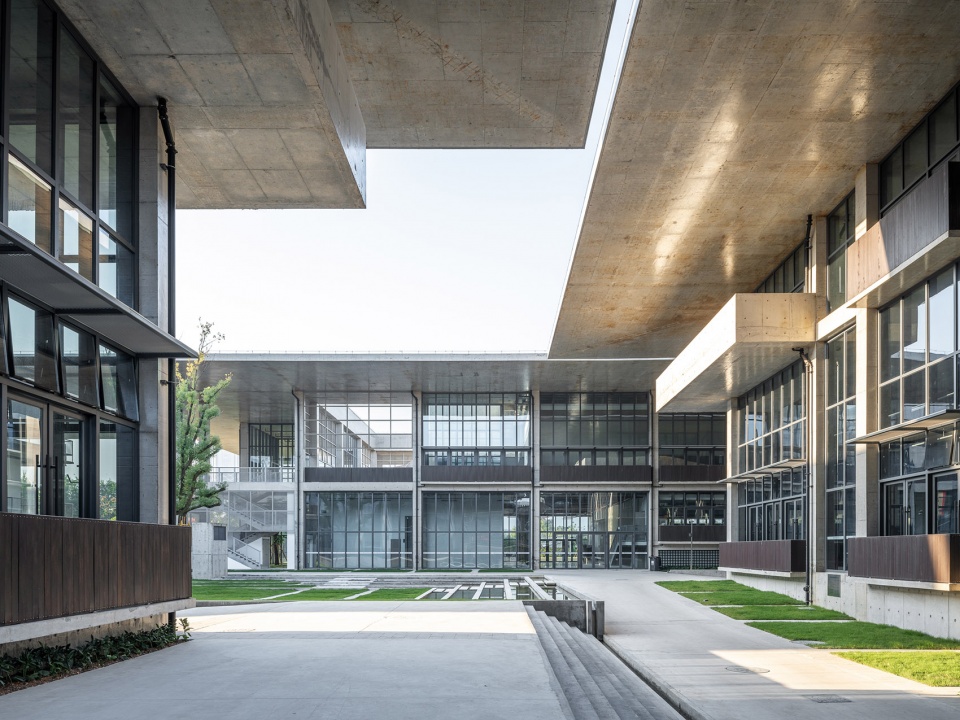
▼深檐下的半室外空间为行人遮阳避雨,Deep eaves create semi-outdoor spaces that keep pedestrians from the sun and rain ©田方方
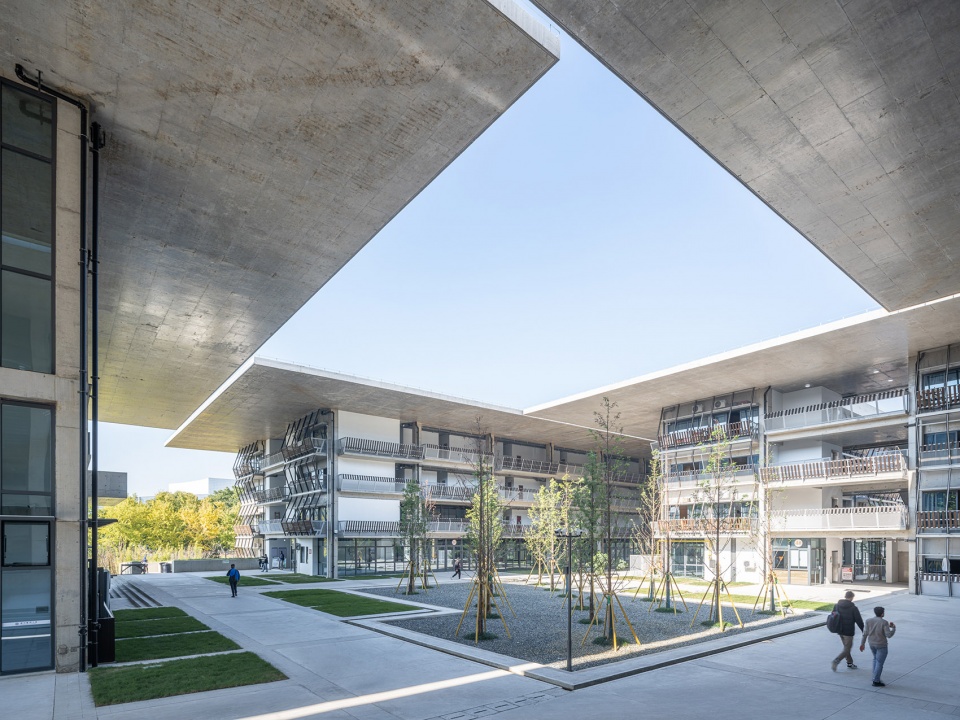
▼宿舍楼之间的水景,
Water features between Dormitory Buildings ©田方方
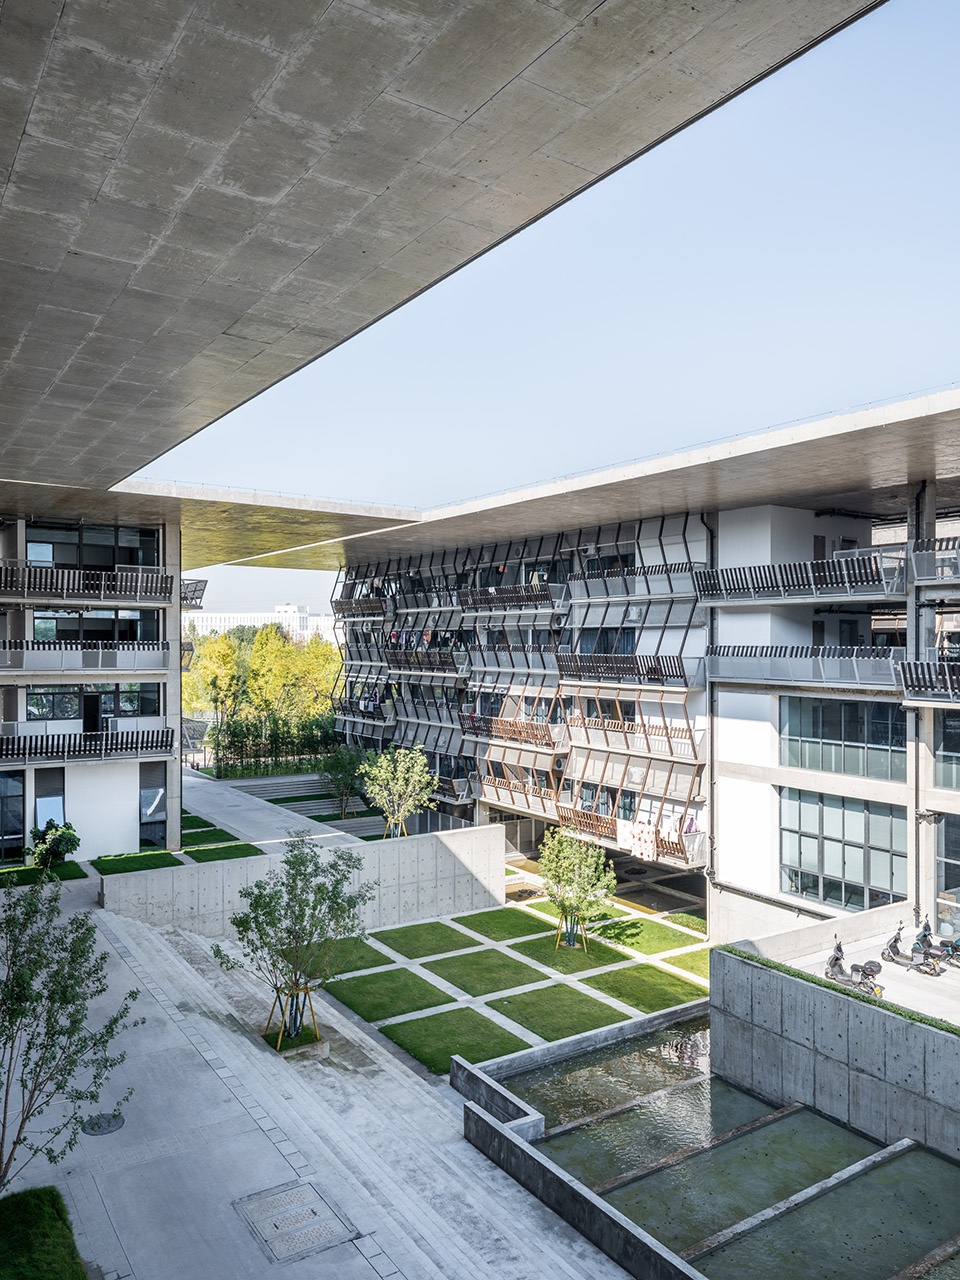
▼3号宿舍楼内庭院,Inner courtyard of No.3 Dormitory ©田方方
▼每两栋建筑的挑檐之间相隔一条50厘米宽的“一线天” ,
The overhangs of each 2 buildings are separated by a 50cm wide “sky slit” ©田方方
▼仰视一线天 ,Look up at the “sky slit” ©田方方
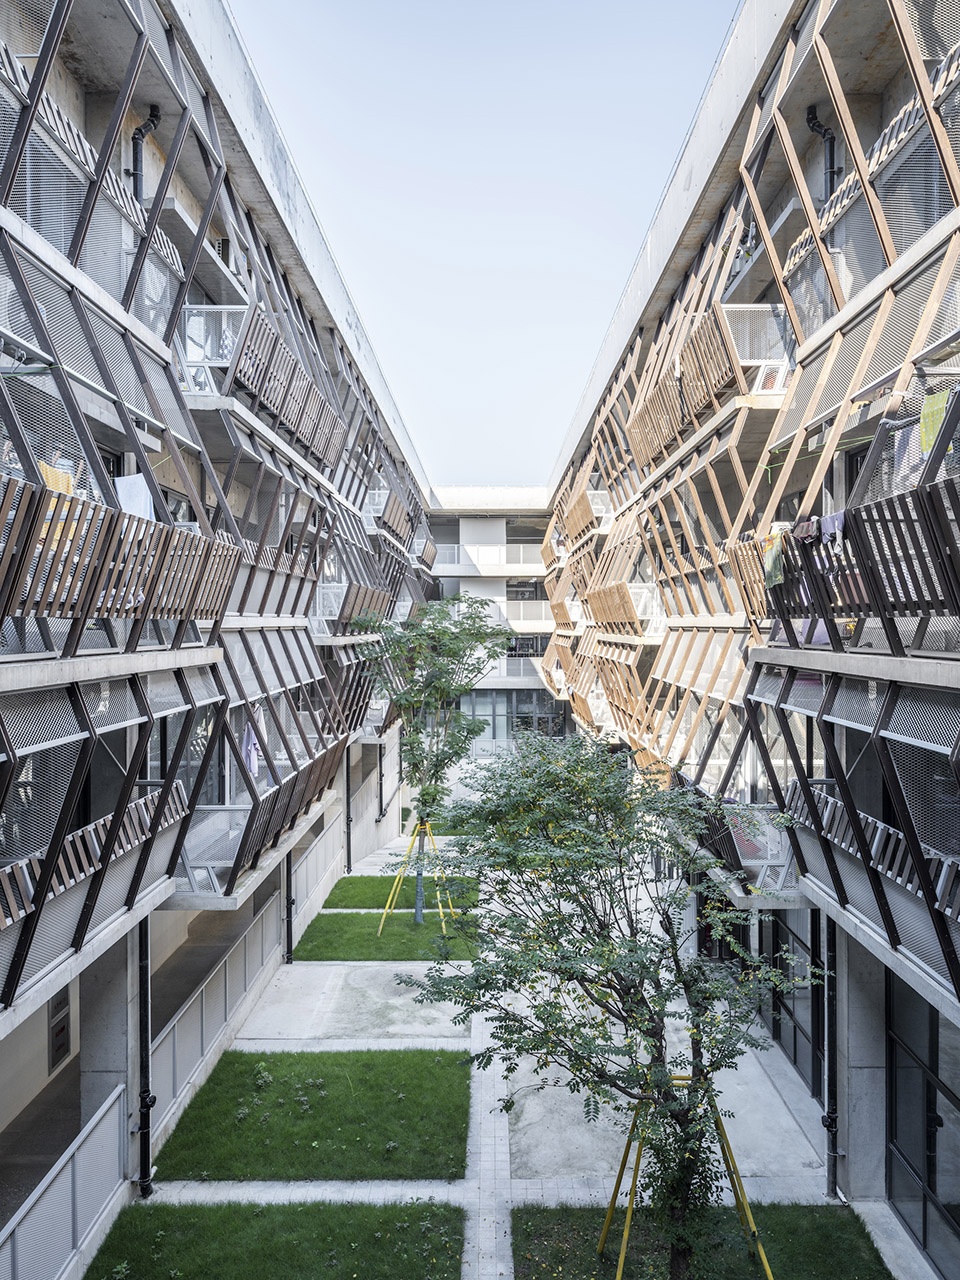
▼4号宿舍楼的内庭院, Inner courtyard of No.4 Dormitory ©田方方
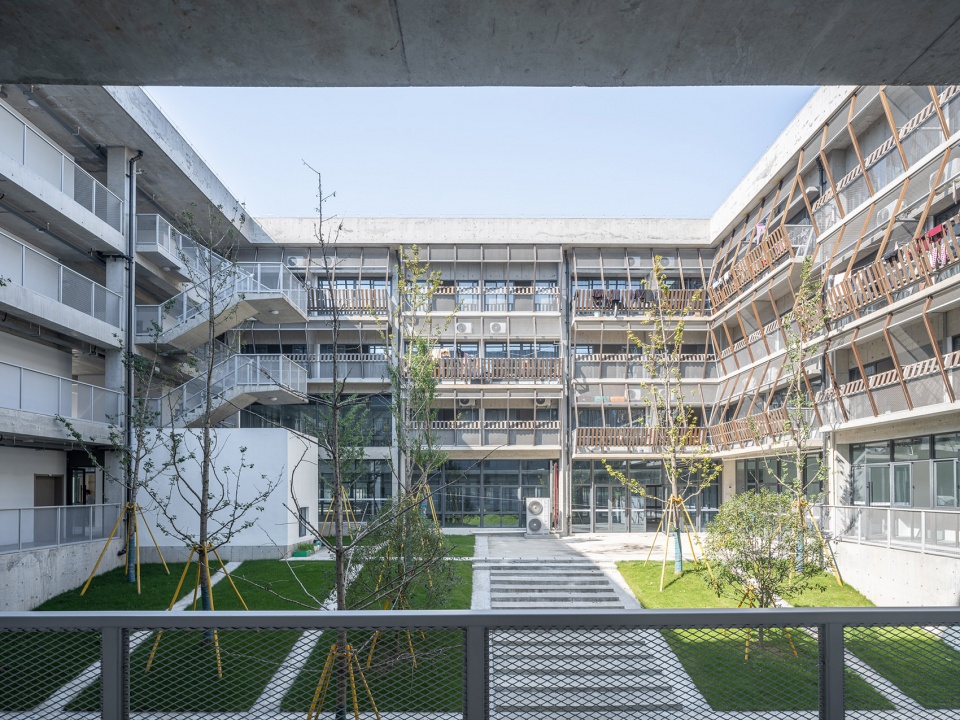
▼教学楼内庭院,Inner courtyard of Teaching Building ©田方方
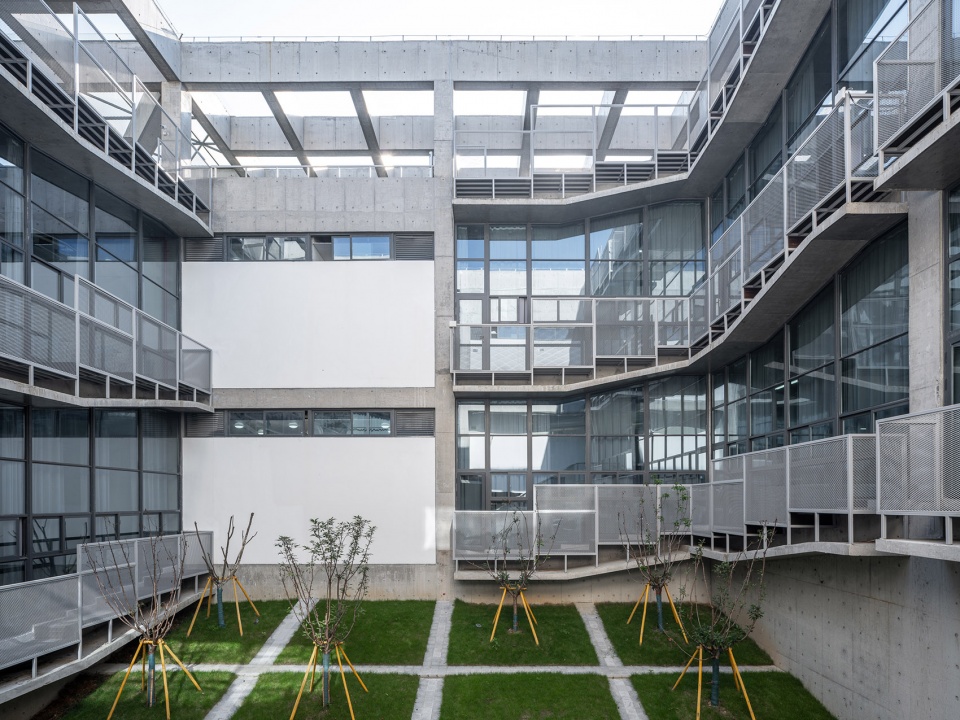
师生们可以在不同气候条件下,选择适当的空间进行学习、交流或其他活动。巨大的挑檐在两个建筑单体之间构成室外大厅,在这里,音乐会、体育项目等公共性的集体活动也成为了可能。通过建筑设计的独特性,我们旨在引导温州医科大学的师生们体验一种室内外界限模糊的生活方式,从中让他们更能意识到自己所处的地理环境的特点。在设计过程中,我们也从温医大的眼科专家们理解到:无论是树冠还是房檐构成的阴影下的自然光环境都是对眼睛健康最有益的。
Students and educators can opt for suitable spaces for study, communication, or other activities amid diverse weather conditions. The substantial overhanging eaves between two blocks form an open-air hall, facilitating collective public events like concerts or sports activities. Through architectural creativity, we aim to entice Wenzhou Medical University’s students and faculty to embrace a lifestyle with ambiguous indoor-outdoor boundaries, fostering a heightened awareness of their geographical surroundings. During the design phase, we gained insights from the ophthalmologists at Wenzhou Medical University that underscore the ocular health benefits of the natural light environment beneath tree canopies or eaves.
▼教学楼的檐下入口,The entrance of Teaching Building under the deep eave ©田方方
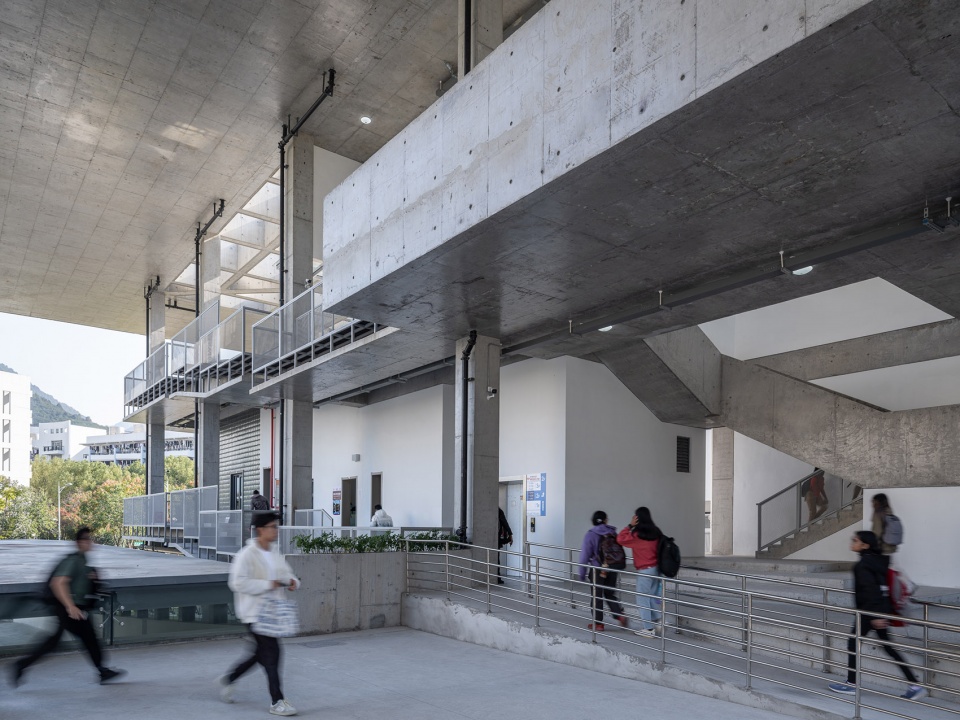
▼教学楼的二层平台转角 ,The second floor platform of Teaching Building ©田方方
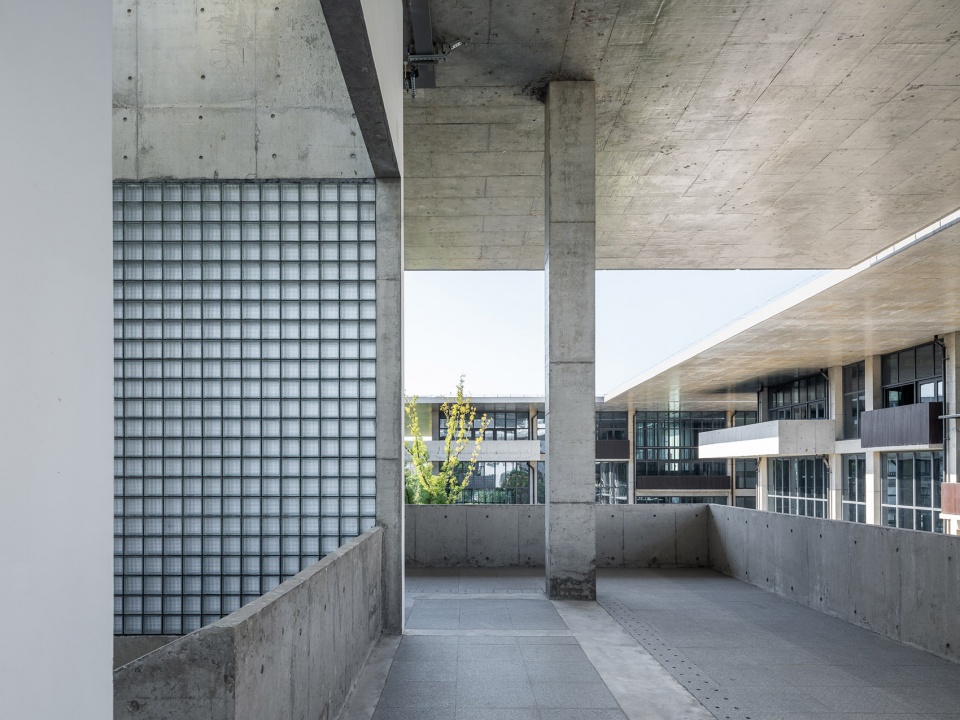
▼报告厅门厅 ,Lecture Hall lobby ©田方方
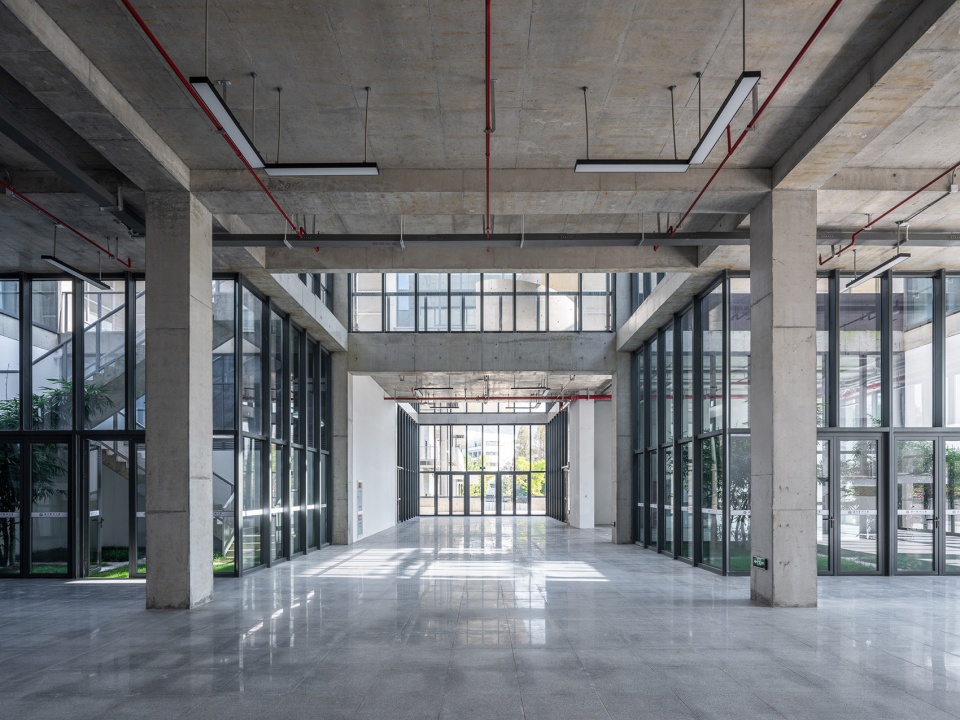
▼报告厅的二层屋面平台 ,Second floor roof platform of Lecture Hall ©田方方
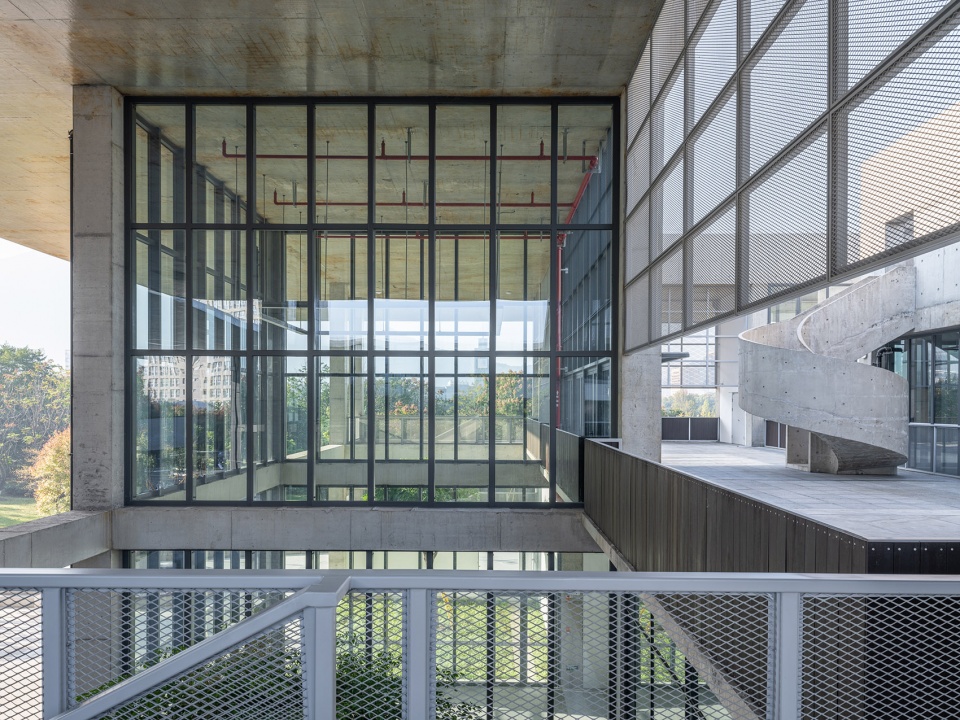
▼3号楼底层餐厅,Ground floor restaurant of No.3 Dormitory ©田方方
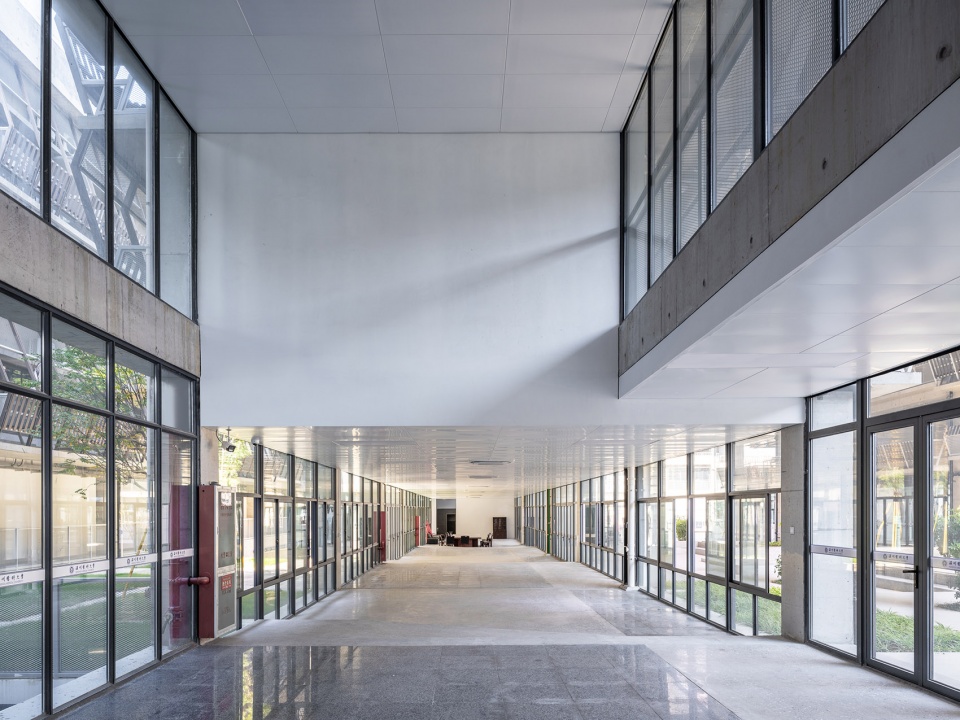
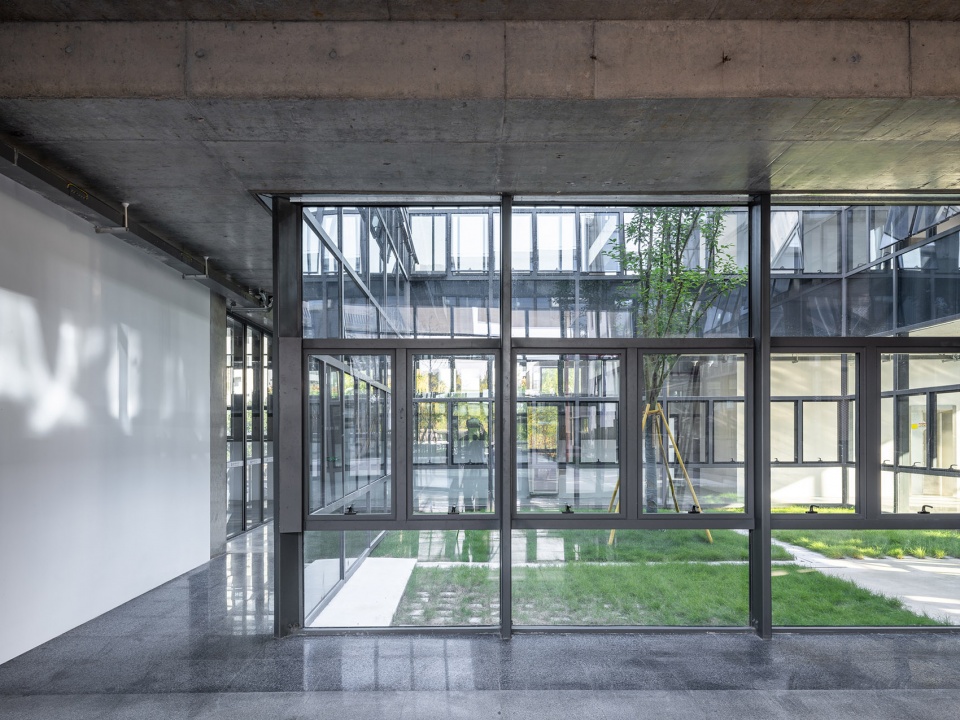
▼阅览楼内庭院,Inner courtyard of Library ©田方方
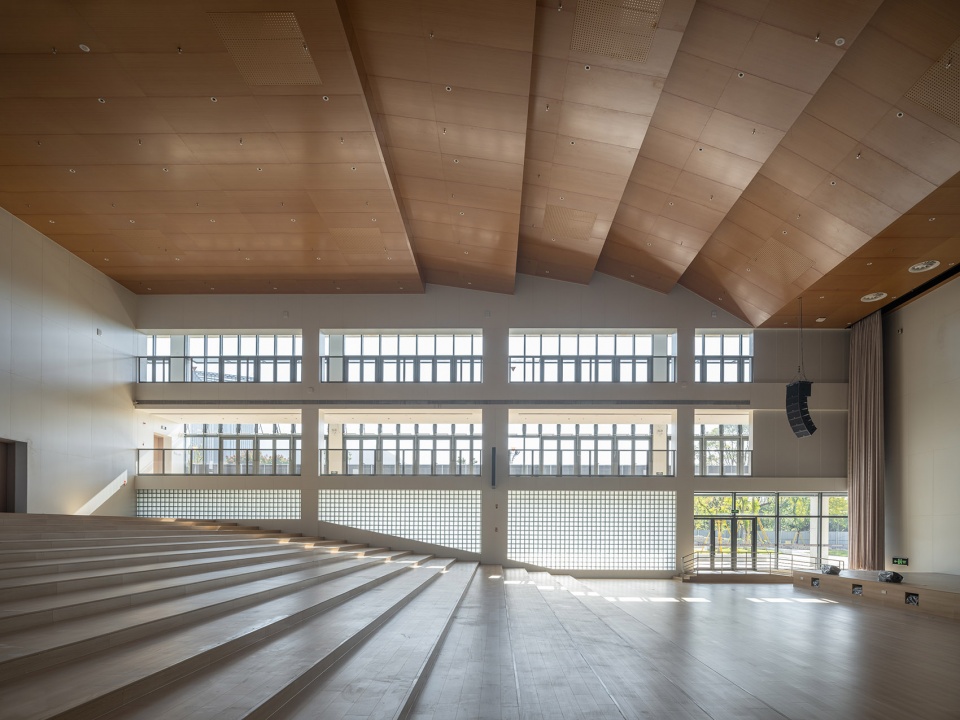
▼报告厅内景, Interior view of Lecture Hall ©田方方
基本结构
Structure
在这个项目中,我们采取了国内普遍使用的混凝土框架体系,并保留了混凝土表面原有的质感。
In this project, we embraced the widely adopted concrete frame system and retained the texture of the concrete surface.
▼从4号宿舍楼阳台看一线天 ,View of the “sky slit” from a balcony of No.4 Dormitory ©田方方
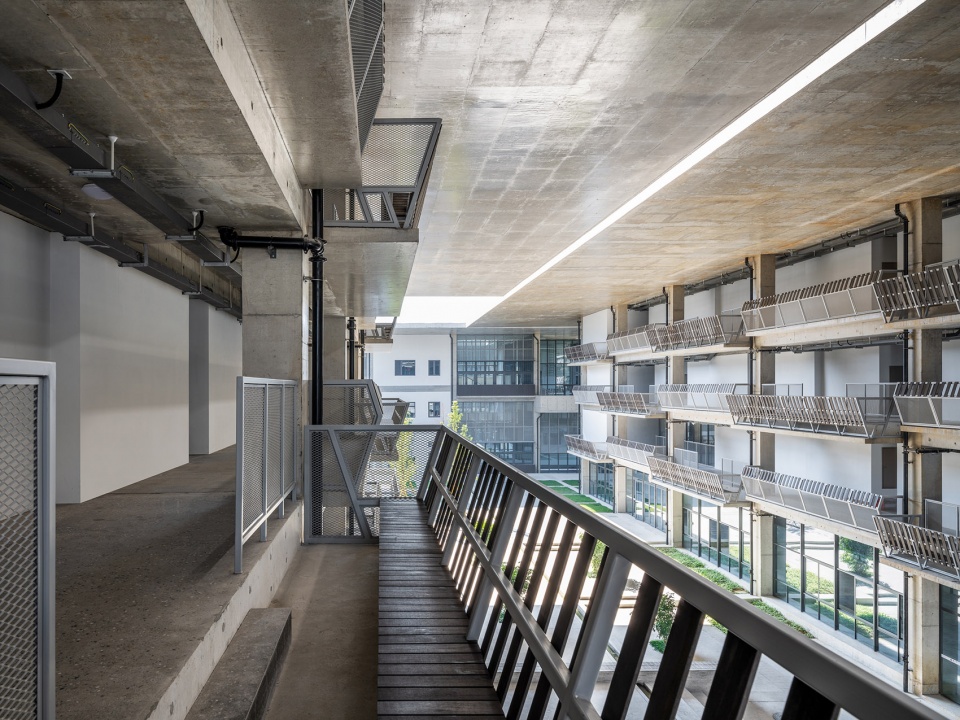
▼活动中心室内,Interior view of Activity Center ©田方方
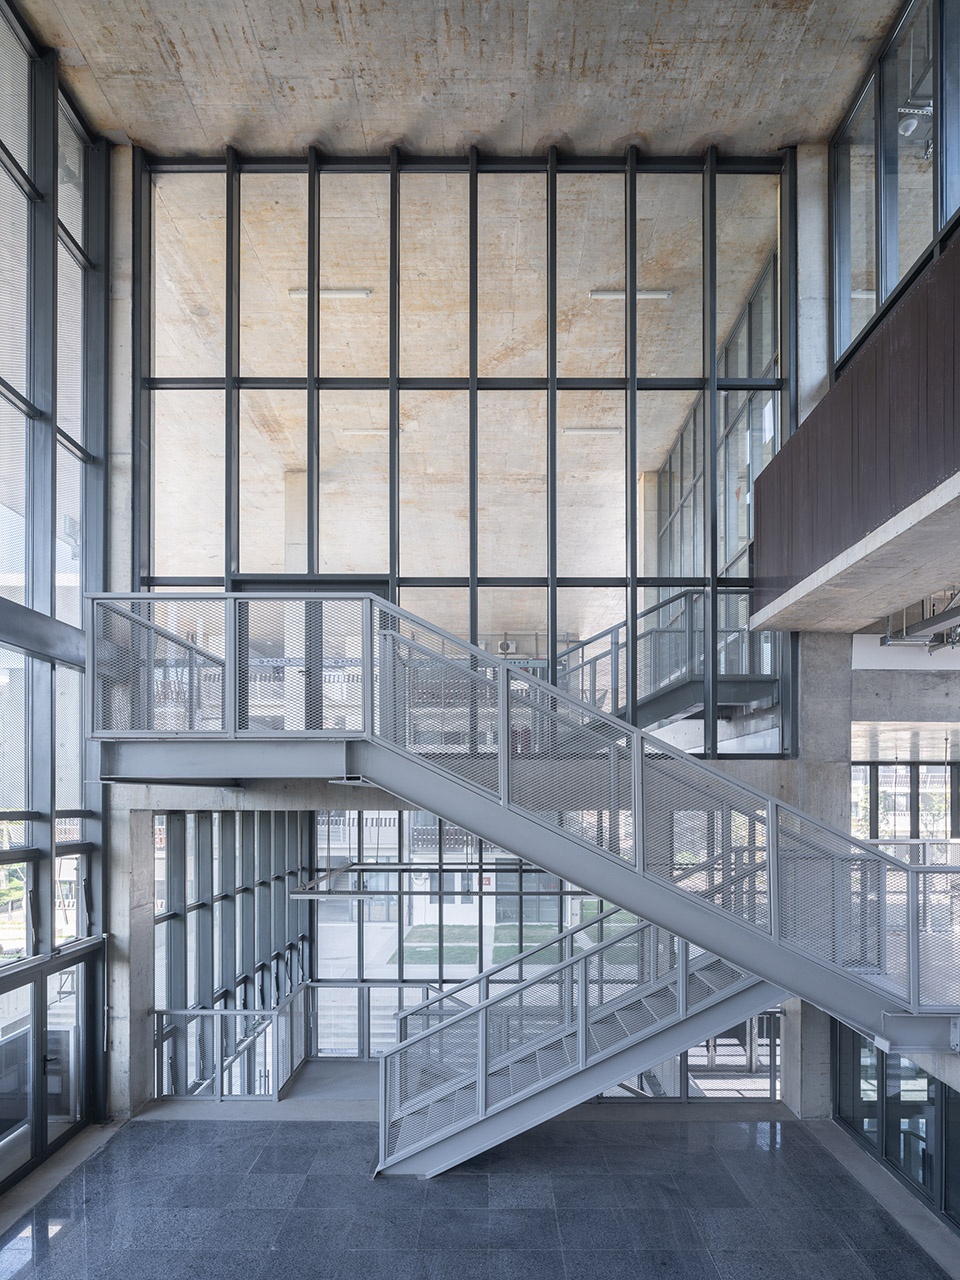
▼宿舍楼阳台护栏,Dormitory balcony guardrail ©田方方
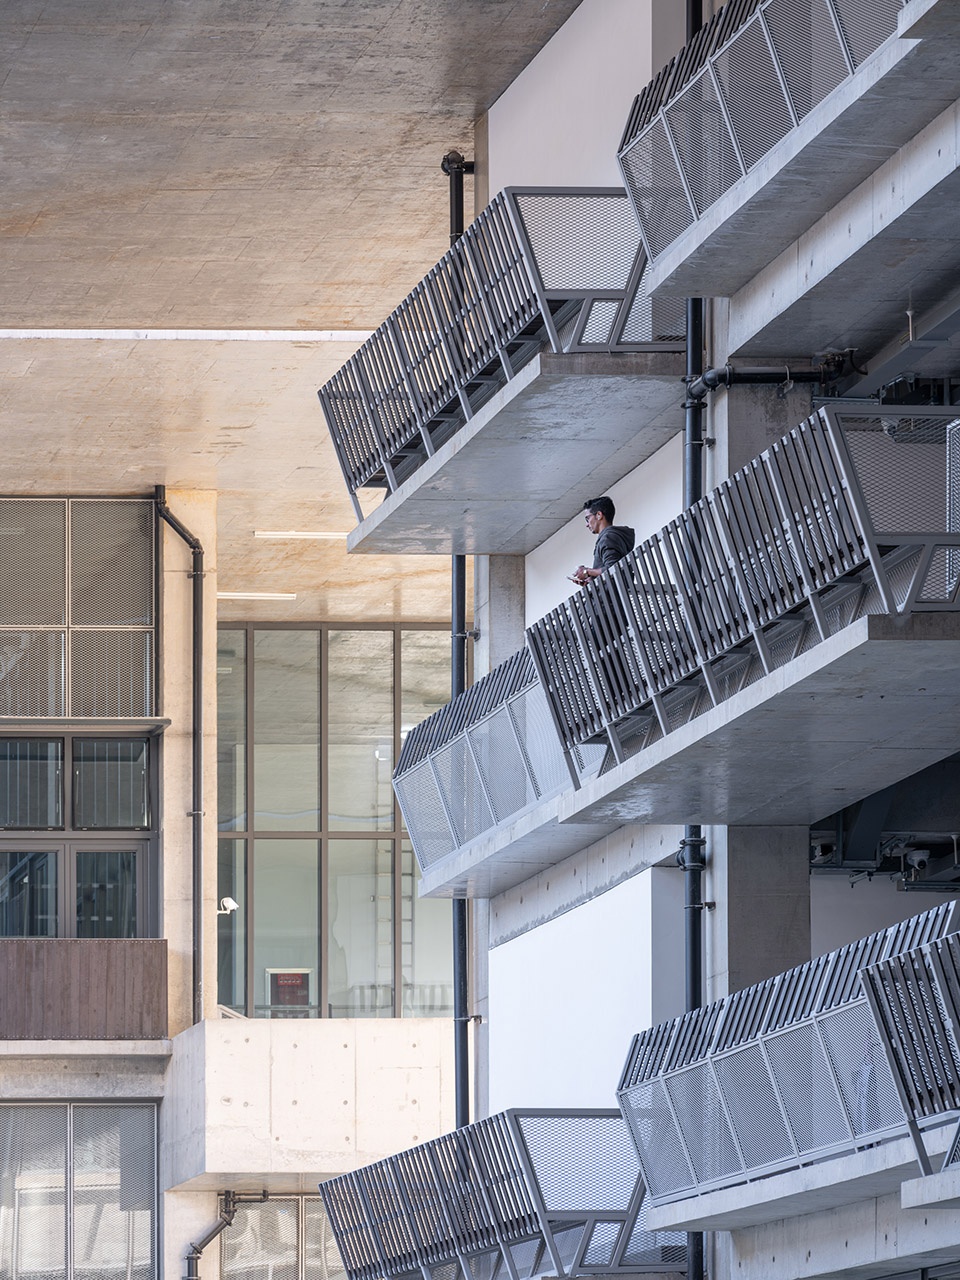
▼黄昏中的报告厅(左)及活动中心(右),
Lecture Hall(lift)and Activity Center (right) at dusk ©田方方
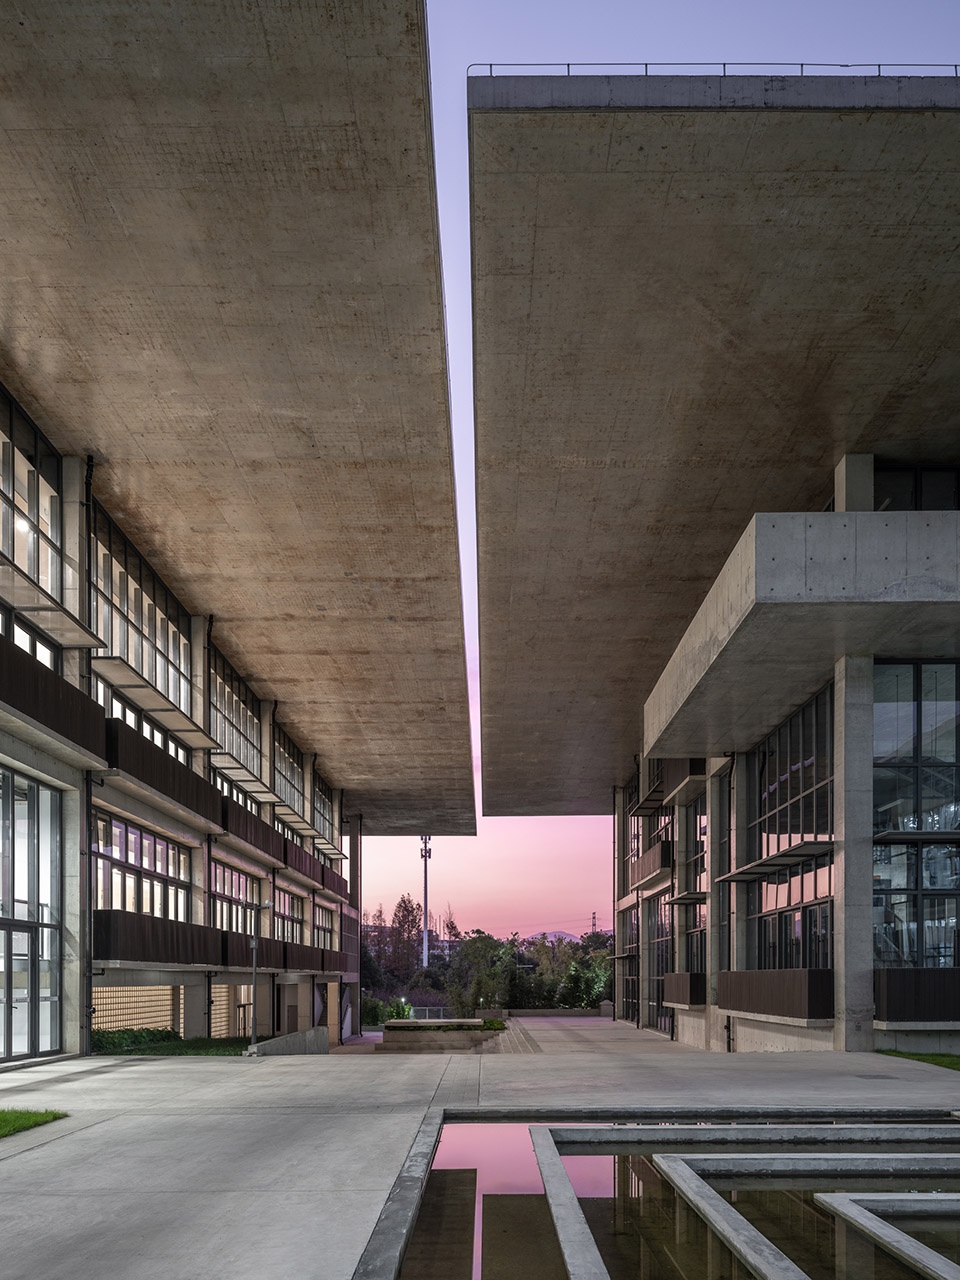
▼总图,Site plan ©FCJZ
▼一层平面,1st floor plan ©FCJZ
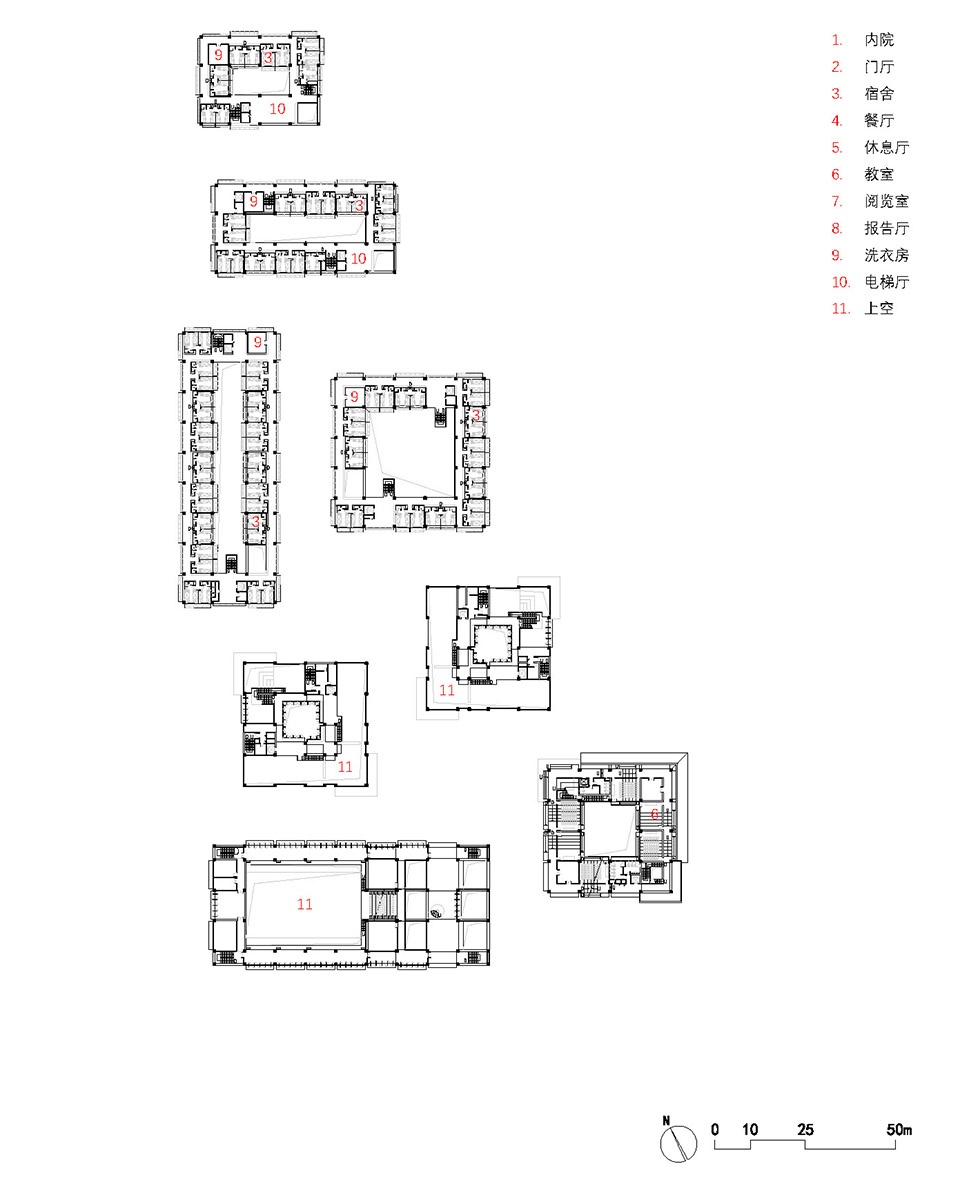
▼二层平面,2nd floor plan ©FCJZ
▼立面+剖面,Elevations+Section ©FCJZ
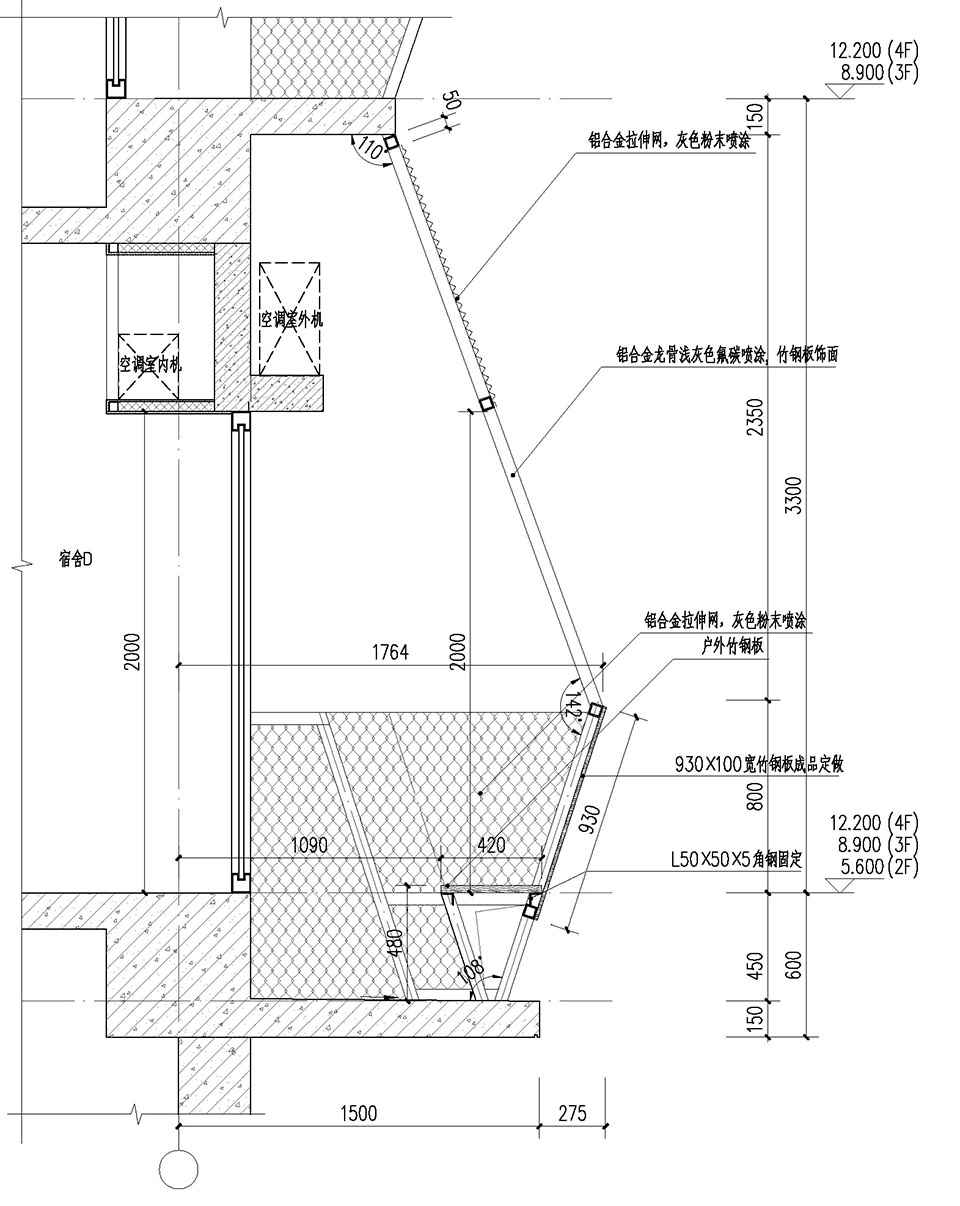
▼外墙节点,Wall detail ©FCJZ
客户:温州医科大学
地点:浙江省温州市瓯海区中心东路
主持建筑师:张永和、鲁力佳
项目团队:梁小宁、于跃 、李相廷、王玥
设计合作:宁波理工建筑设计研究院有限公司
建筑结构:钢筋混凝土
基地面积: 38987㎡
建筑面积:38770.2㎡
建筑高度:24 m
设计周期:2016-2018
建造时间:2020-2023
竣工时间:2023
Client: Wenzhou Medical University
Location: Zhongxin East Road, Ouhai District, Wenzhou, Zhejiang
Principal Architects: Yung Ho Chang, Lijia Lu
Project Team: Liang Xiaoning, Yu Yue, Li Xiangting, Wang Yue
Construction Drawing Design: Ningbo Institute of Architectural Design Co., LTD
Structure: Reinforced concrete
Site area: 38987㎡
Building Area: 38770.2㎡
Building Height: 24 m
Design Period: 2016-2018
Build Time: 2020-2023
Completion Time: 2023
More:非常建筑。更多关于:Atelier FCJZ on gooood









大师先做了个叙利亚风格,然后交由助理去做改造翻新加一堆幕墙和构件?很难理解
怎么到处都是条条框框
DK
其实没有特别丑但是很做作是真的。。。而且和城市关系也太硬了叭
还有那张宿舍阳台护栏 那是哪门子的阳台。。。
都提到人与自然了,那多用木头造吧,“叠凳火塔”那个不就很好吗,下次再有非常丑建筑,可以用来祭天。
改名吧 “非常 丑 建筑”(*/ω\*)
混凝土如何实现这么大的悬挑,看鸟瞰是变截面上翻梁,还是很夸张啊
好好的大学城中央大广场,抠出了一片造了这些,还是给老外用的。。。
垃圾设计还我公园
我看总图关系到立面都乱乱的,关系 比例不太协调,可能是为了省钱? 基本没啥内装啊! 另外栏杆扶手如果别搞得这么花,可能还行吧! 中庭那张显然是败笔,栏杆乱七八糟的,也能被选来推广 ,是大师审美还是 徒儿审美啊? 迷~
鸟瞰屋顶有点丑,不过万幸人眼尺度平平无奇
外走廊楼板下 鸟窝预订
设计亮点是最大的毒瘤
总是在张大师的作品中看到很多矫揉造作的自我感动,以及很明显缺少实际经验导致的使用问题。
教育类建筑
本身就是提供教学,学术交流 ,解决学生住宿的场所
功能布局上感觉没啥问题,但是密度用的太过了,可以把宿舍楼的密度降低一些,整个项目的风环境会好一点
立面上也感觉中规中矩
屋顶形式 对当地的气候环境好像不太匹配,
一线天都出来了 ,就想问一句,门票多少钱一张?
灰空间太多太过压抑,连中间庭院的草地都要做成整齐的格子型看了只感觉悲伤和沮丧,就像是世纪末AI为人类建造的最后的安息之地
太过冰冷的建筑
无人性化的建筑师炫技自嗨之作
这屋顶以为没建完呢
感觉这种大悬挑屋顶是热带地区建筑用得比较多
是啊,我刚还在想,下一场大雪檐角会不会变形
这是温州,没你想象的那种大雪
不敢想象屋顶过些年得多黑,另外,灰空间的体验不知道会不会让人感觉压抑。
不好评
小品建筑 充满个人yixiang
这算哪门子的气候主导设计,张大师。你在温州到底看到过哪个建筑做这么深的挑檐?你所理解的气候主导设计,就是做东西向的宿舍,然后用挑檐挡住阳光?然后配上这么丑的外立面?然后配上啥也没有的室内空间?大师,能不能回归建筑日常的使用场景,做一些正常好用的建筑,用有限的投资做出理想的建筑。
不好评
施工的时候去观摩过一次,现在建成效果更棒了!
很喜欢建筑檐下的感觉,“一线天”的视觉感受也不错,粗犷的材料,不错
豆浆叔最近的作品有点粗野主义的调调,整体感觉还是非常棒。